
 New Listing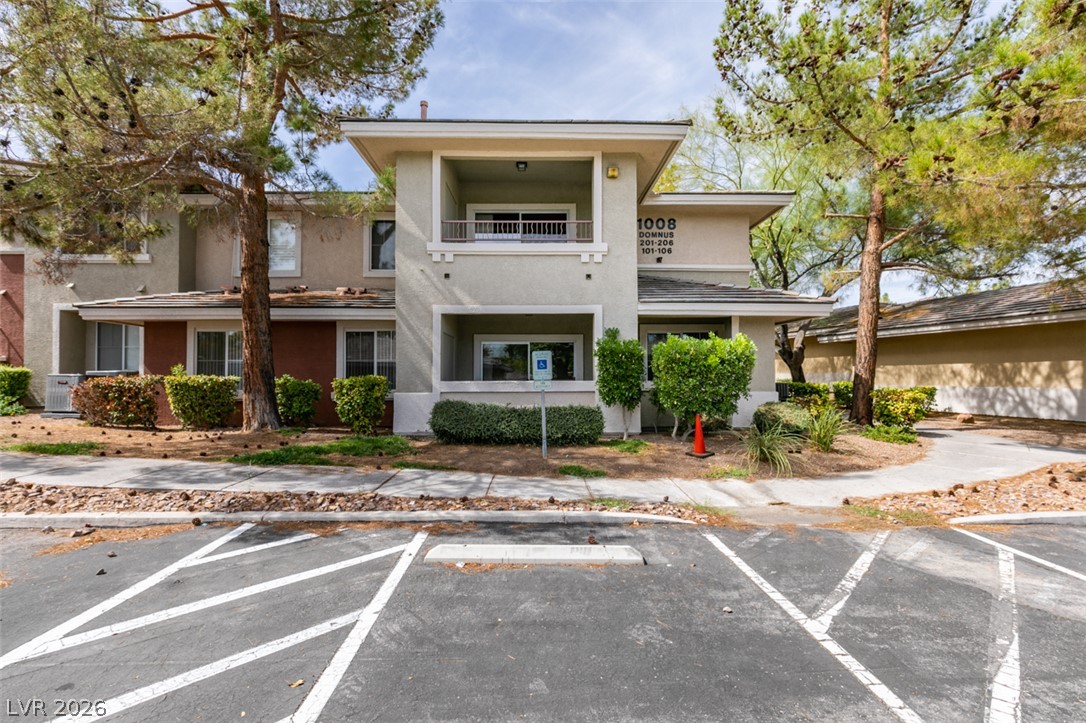
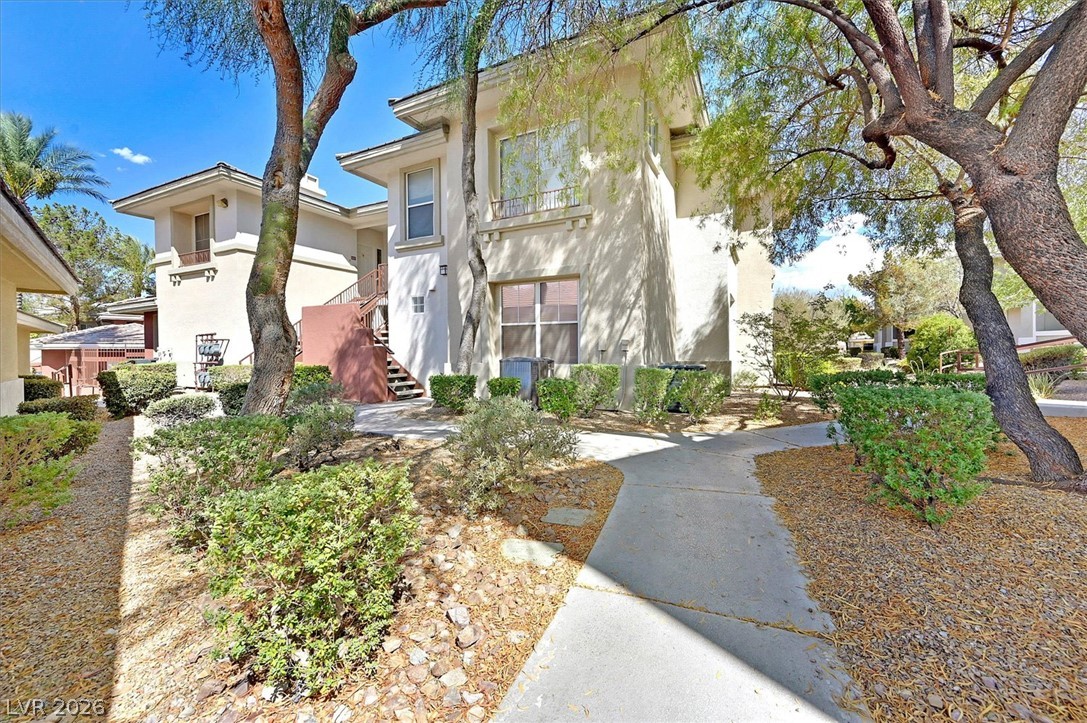
Established shade trees and manicured shrubbery frame this two-story exterior featuring integrated balconies.
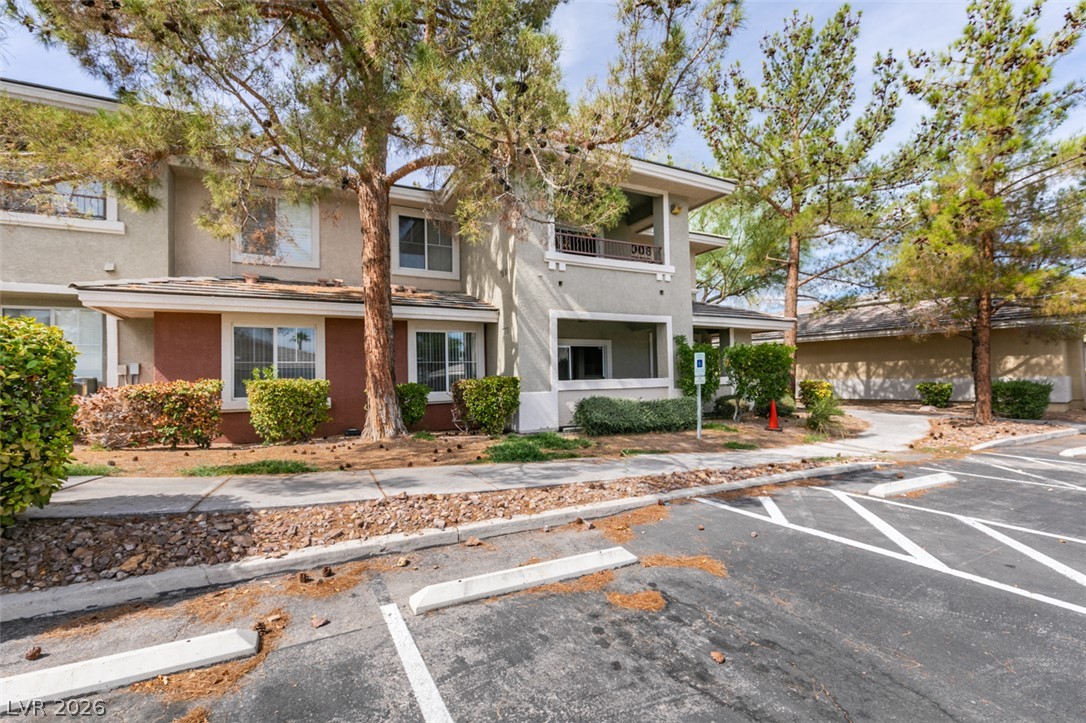
Mature trees frame the exterior of this multi-level residential building complete with paved parking options.
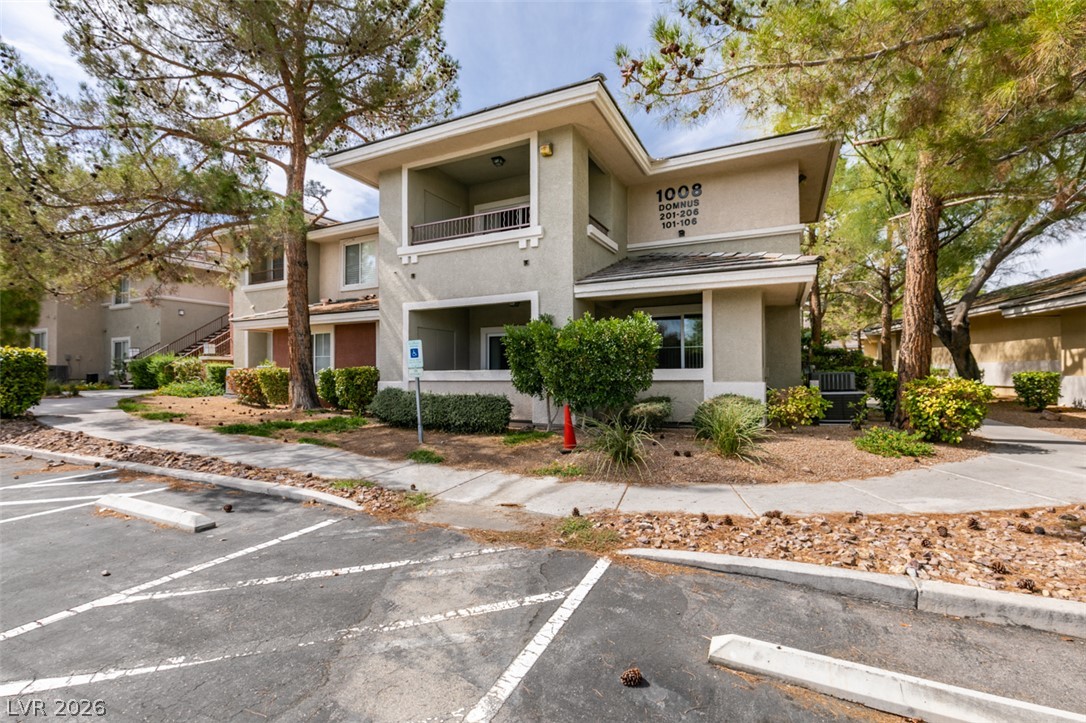
Mature trees frame the multi-level stucco exterior of this residential building.
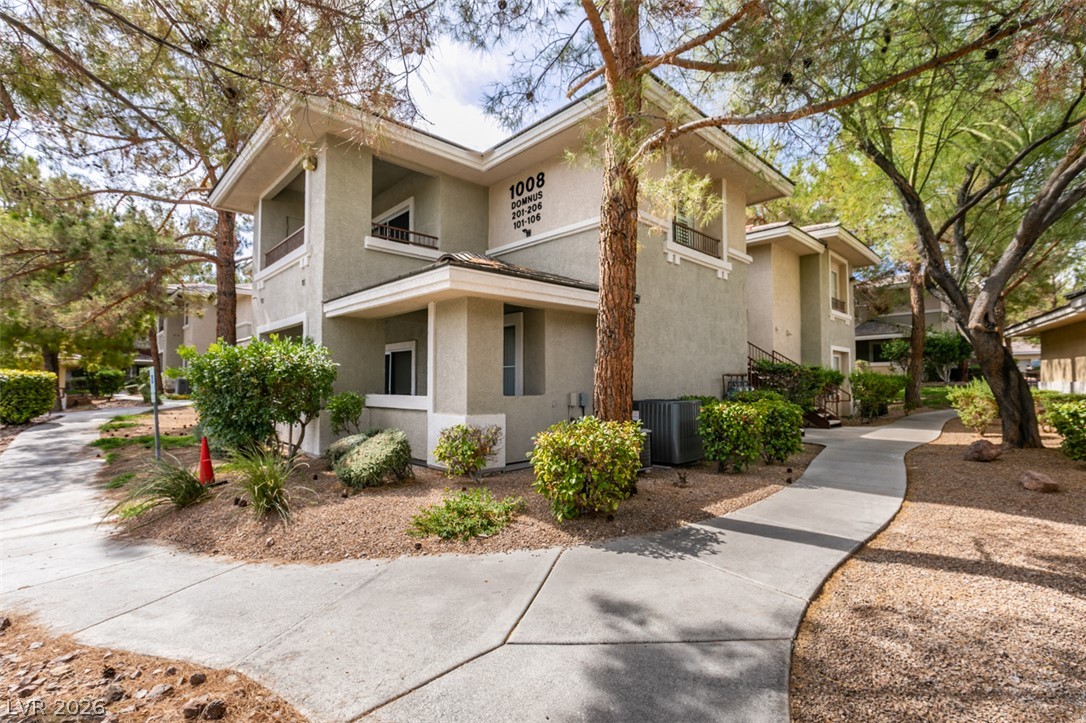
Paved concrete pathways wind through mature pine trees toward the stucco exterior of this multi-level residential building.
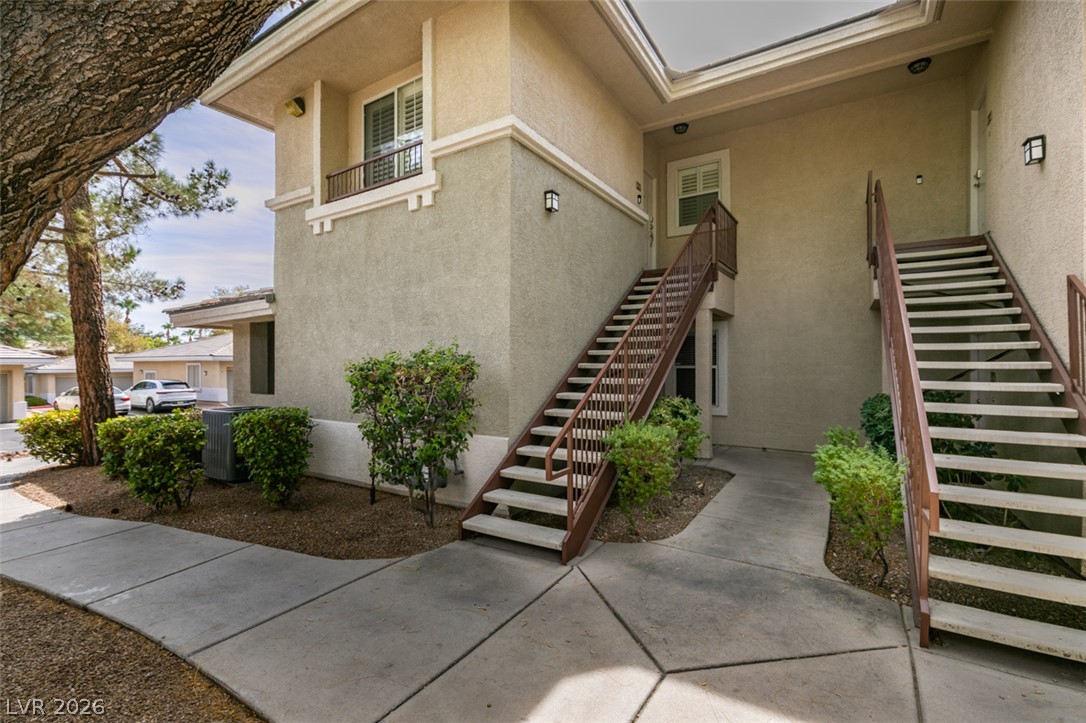
Sidewalks lead past neat landscaping toward the stucco exterior and covered staircase entries.
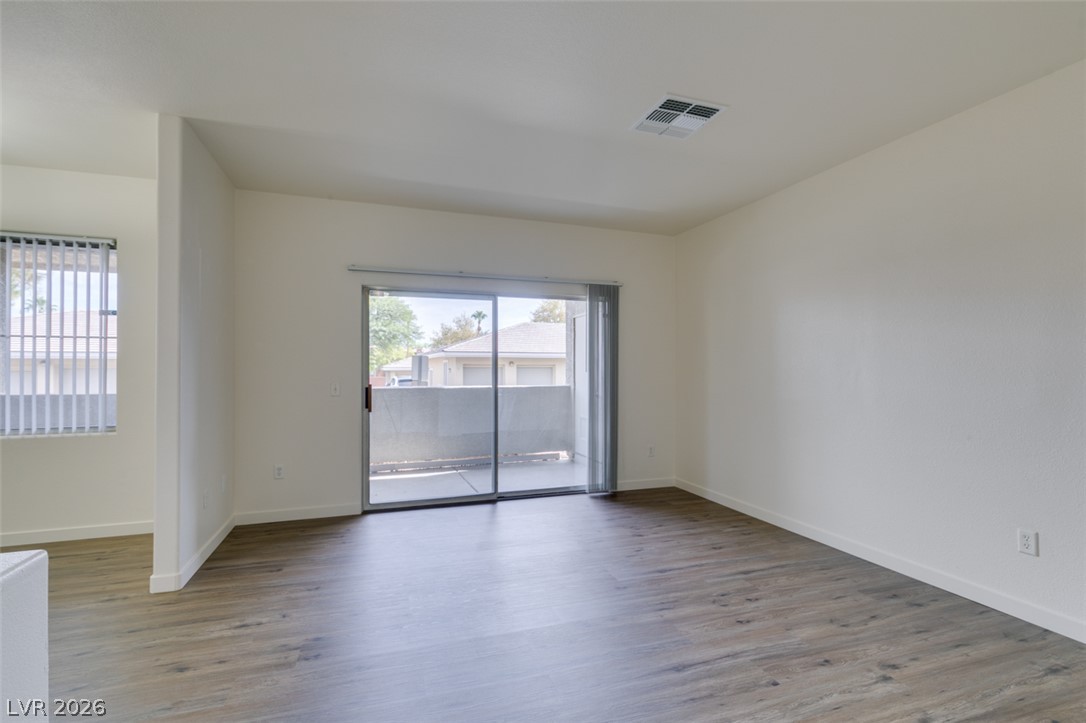

Sliding glass doors open directly from the living space to a private outdoor balcony.
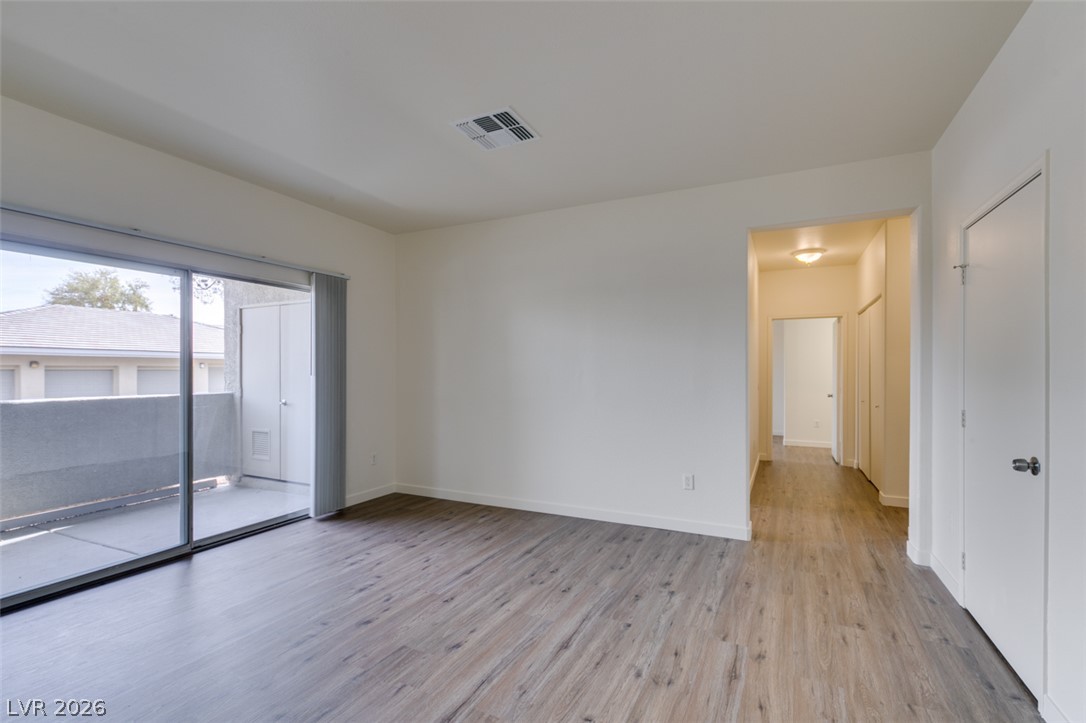
Sliding glass doors open from a spacious main room to a private outdoor balcony.
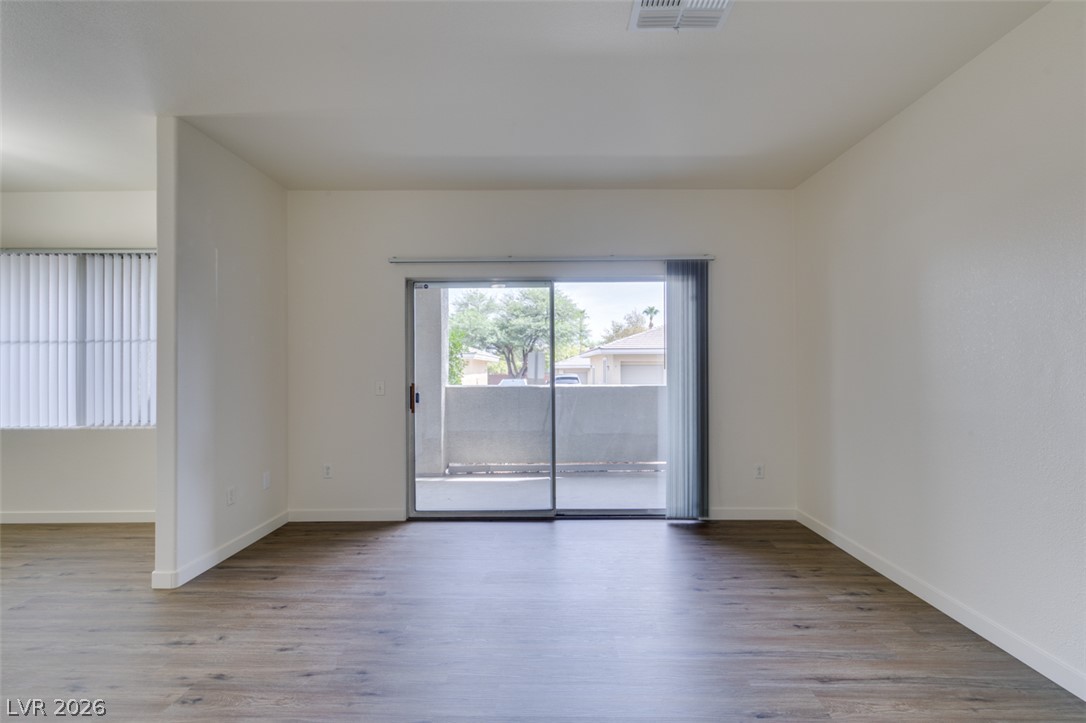
Sliding glass doors open from the main living space onto a private outdoor patio.
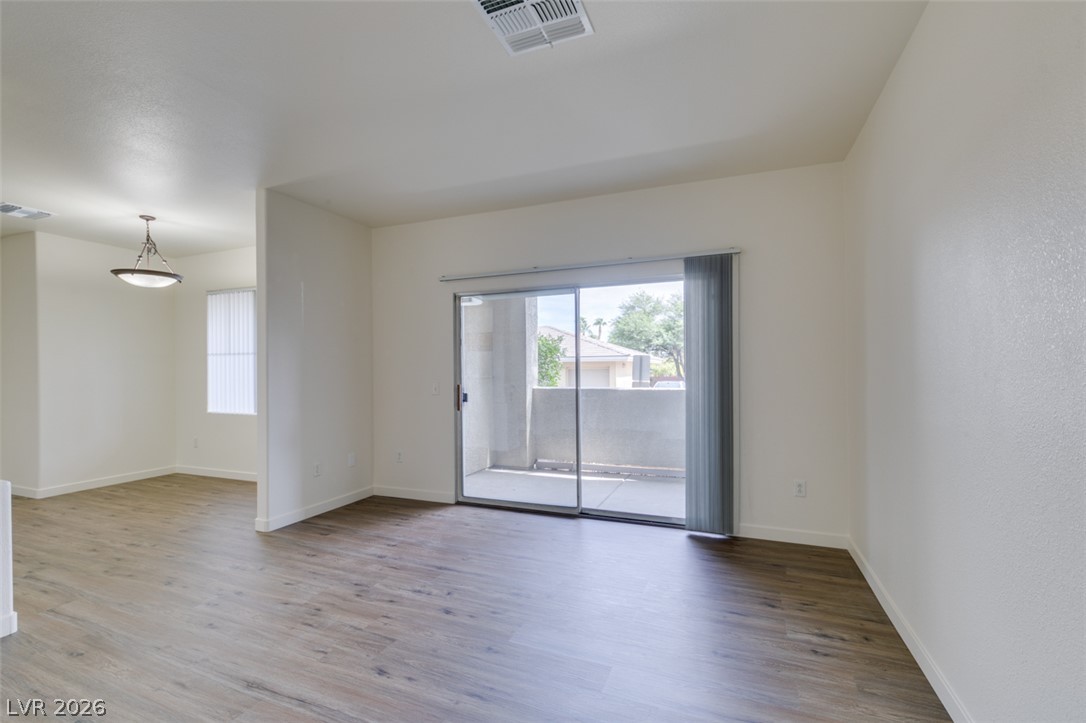
Sliding glass doors open directly to a private balcony from the main living area.
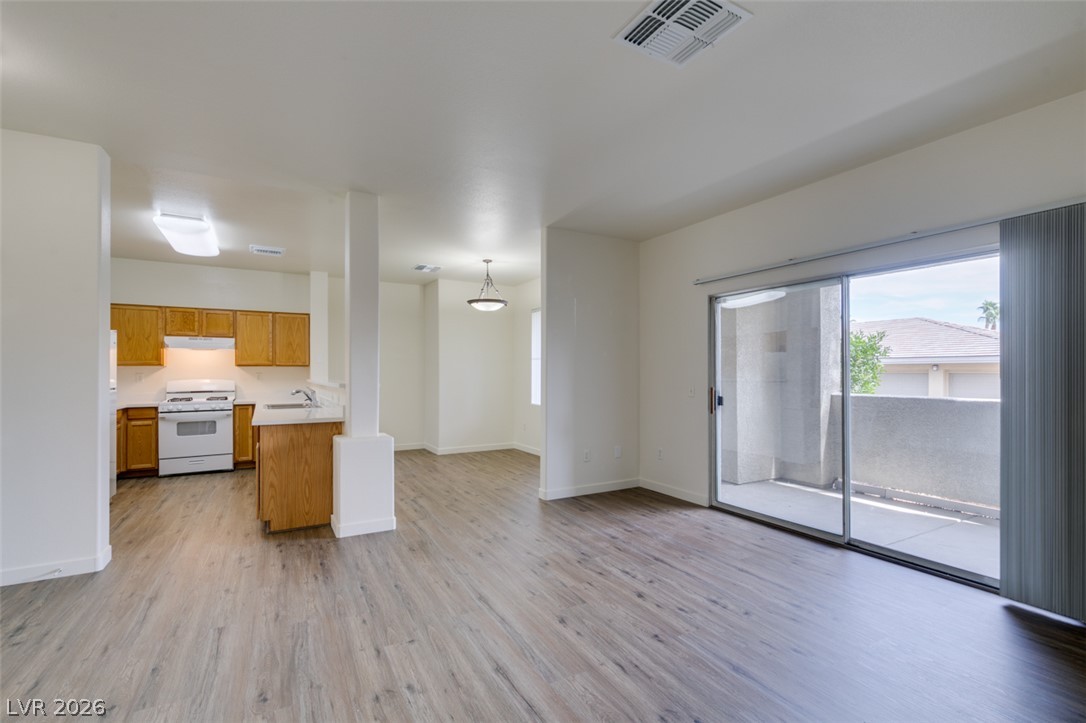
Sliding glass doors open to a private balcony from this spacious open-concept living area.
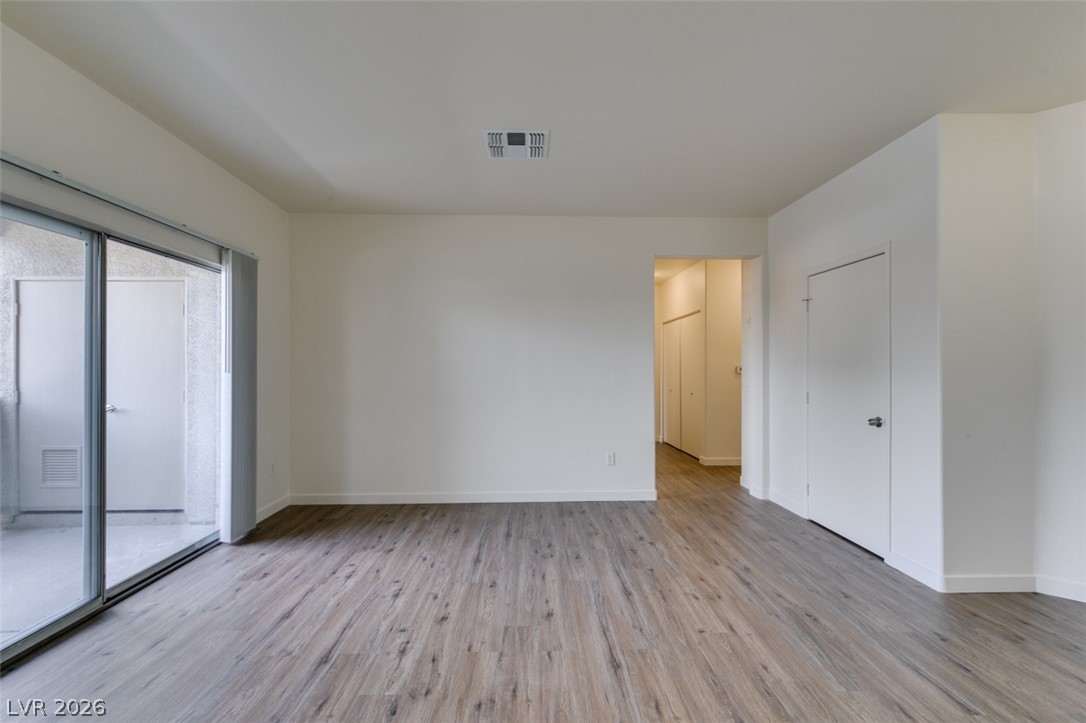
Sliding glass doors open to a private balcony from this spacious living area.
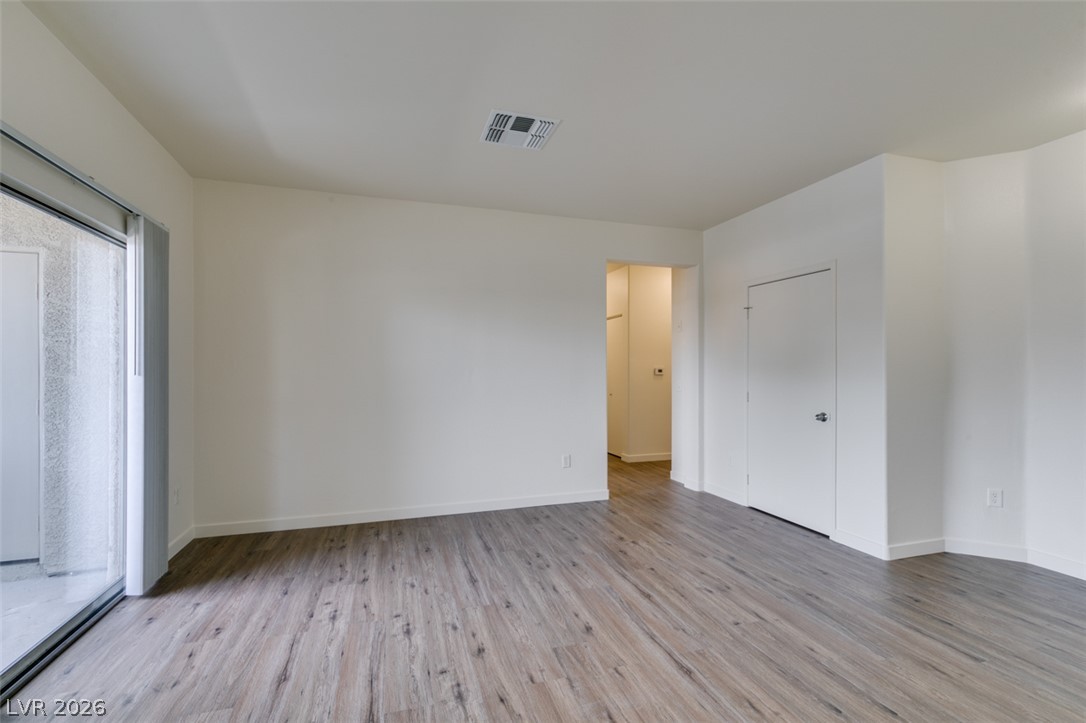
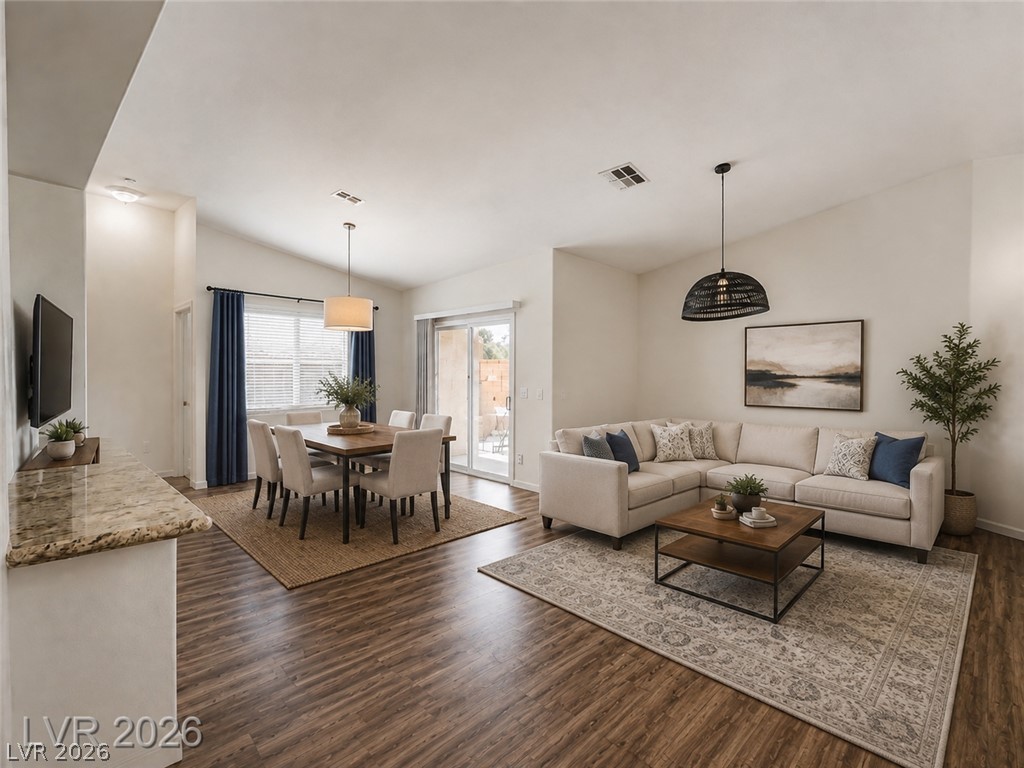
Clean lines and smooth wood-look flooring define this versatile interior space with sliding glass doors.
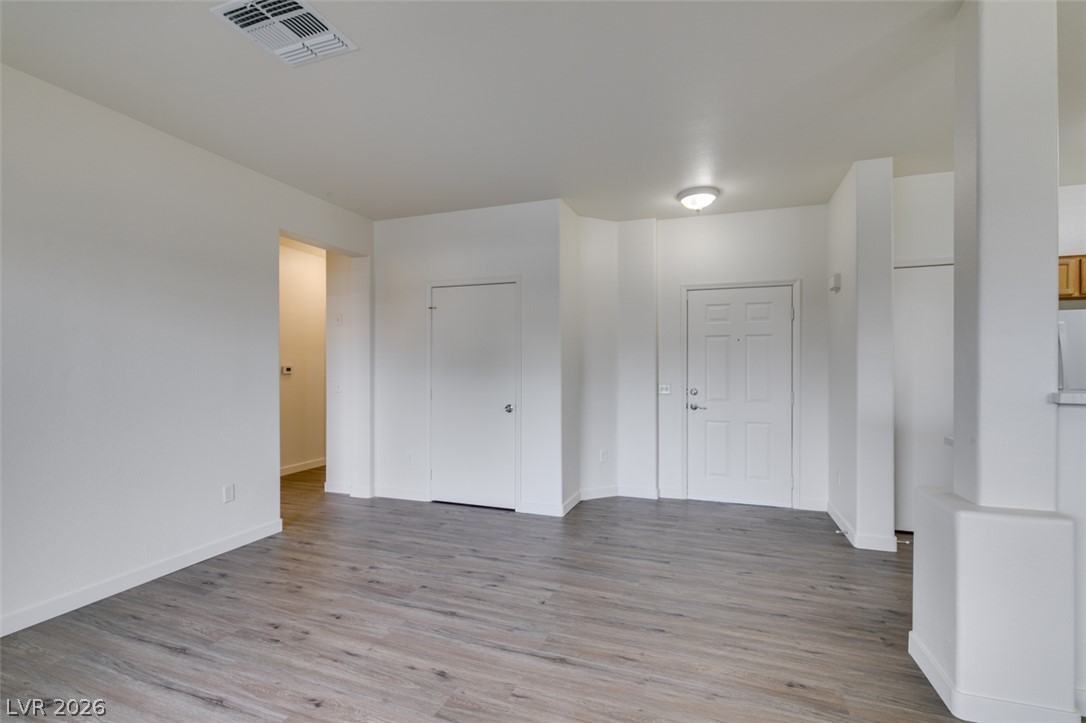
Smooth wood-style flooring and minimalist white walls frame a versatile living space.
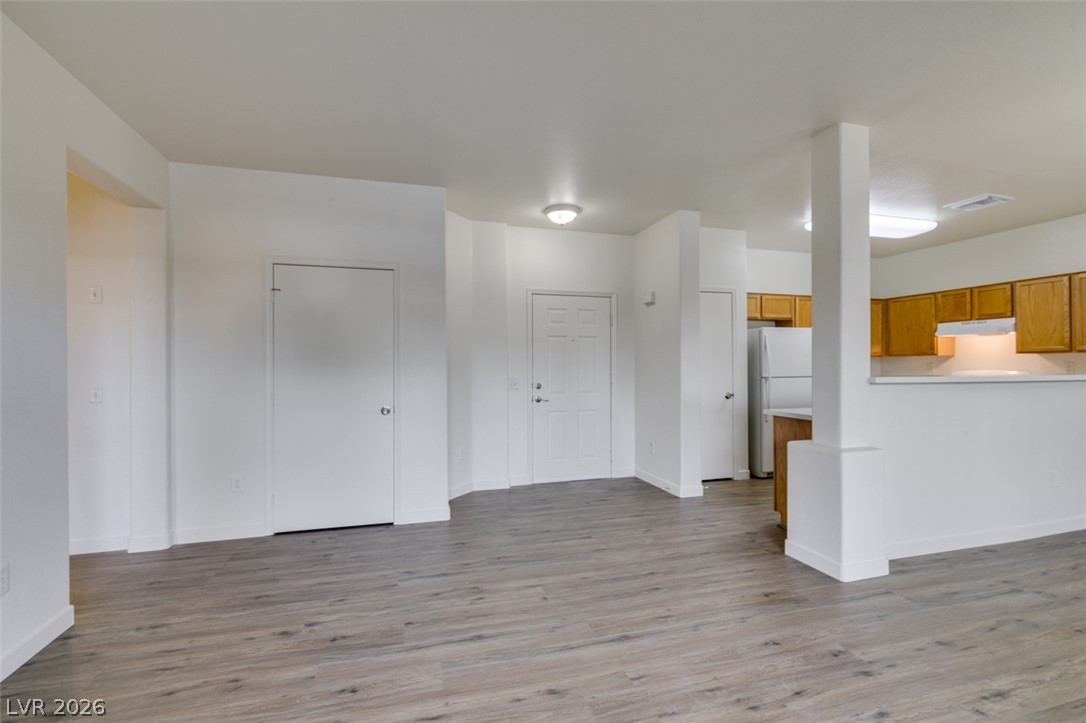
Smooth wood-look flooring and clean white walls anchor the open living area.
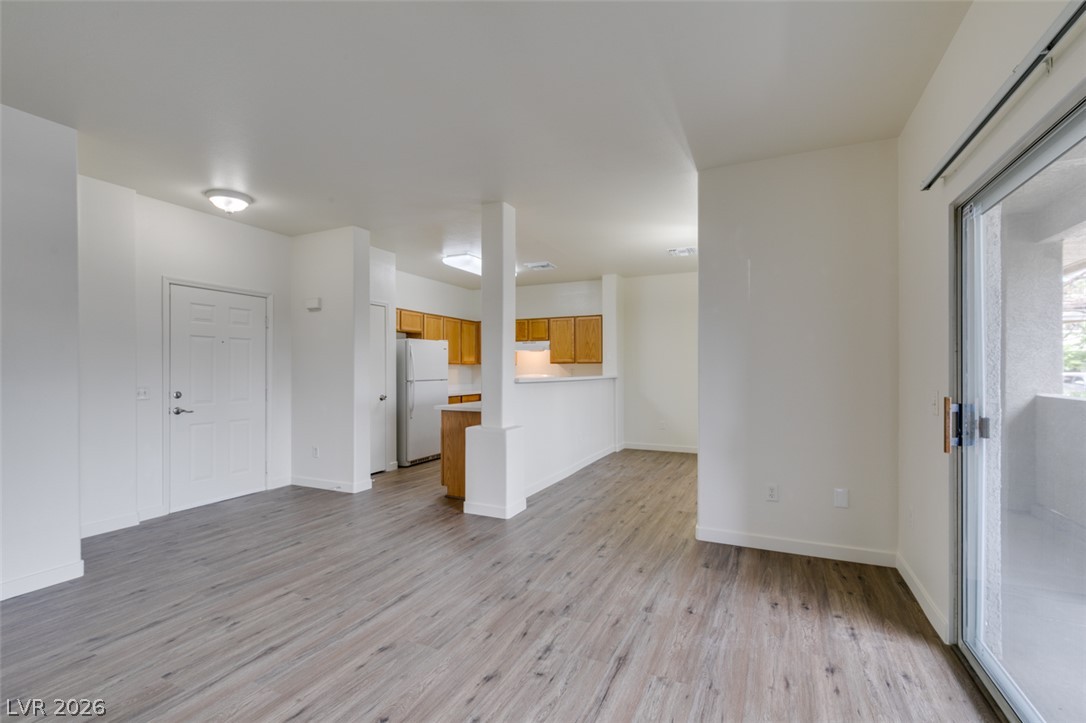
An open floor plan connects the main living area directly to the kitchen.
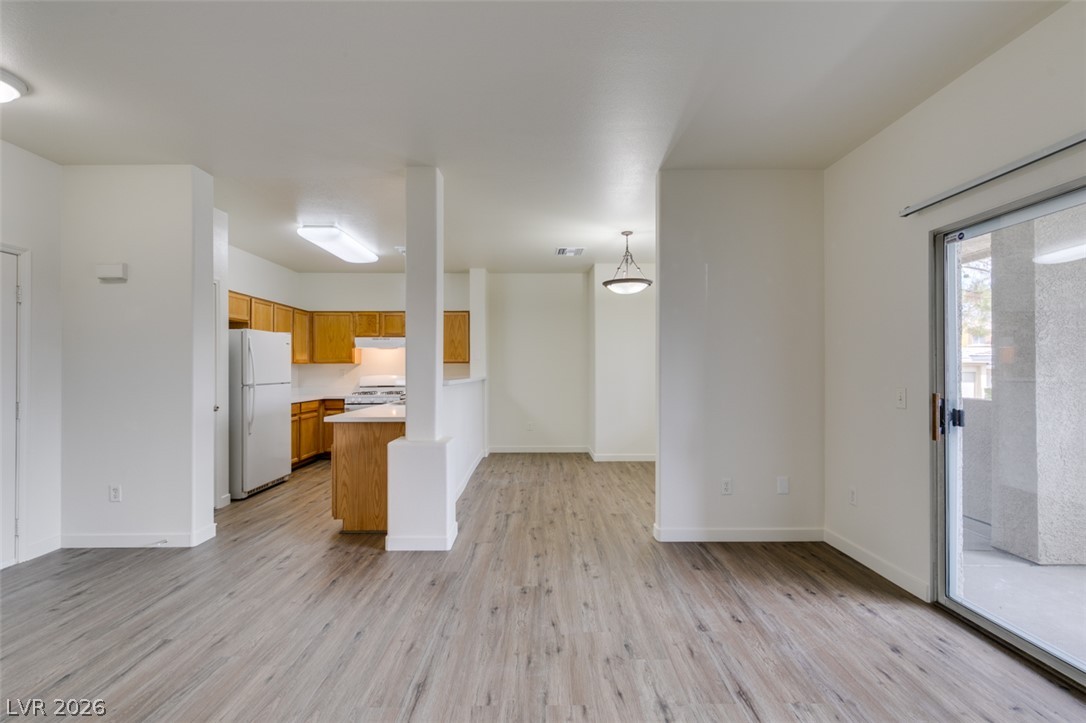
Plank flooring runs throughout this open layout connecting the main living spaces and kitchen.
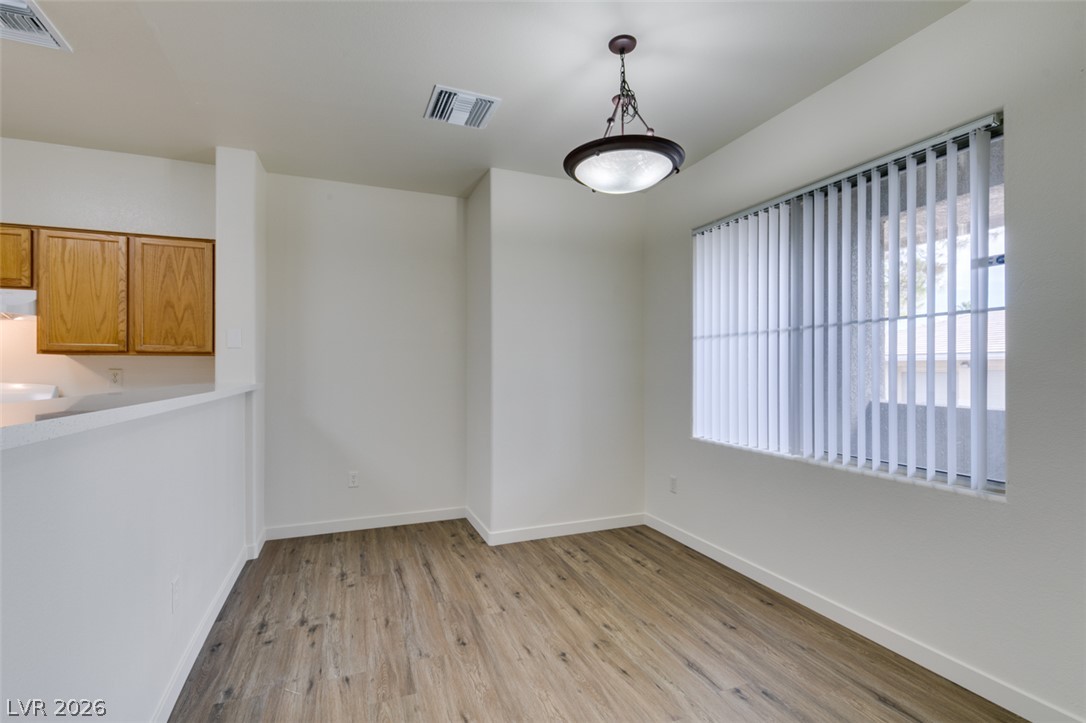
Smooth wood-look flooring and a large window define this versatile dining alcove.
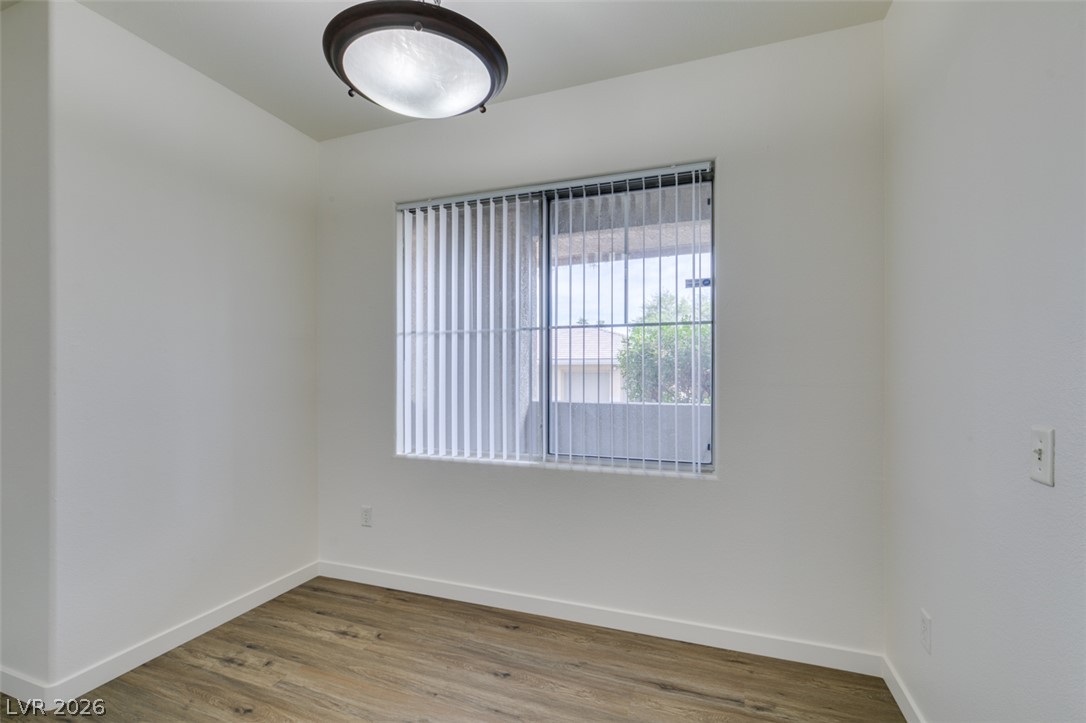
Smooth plaster walls and wood-look flooring frame a clean space with natural window light.
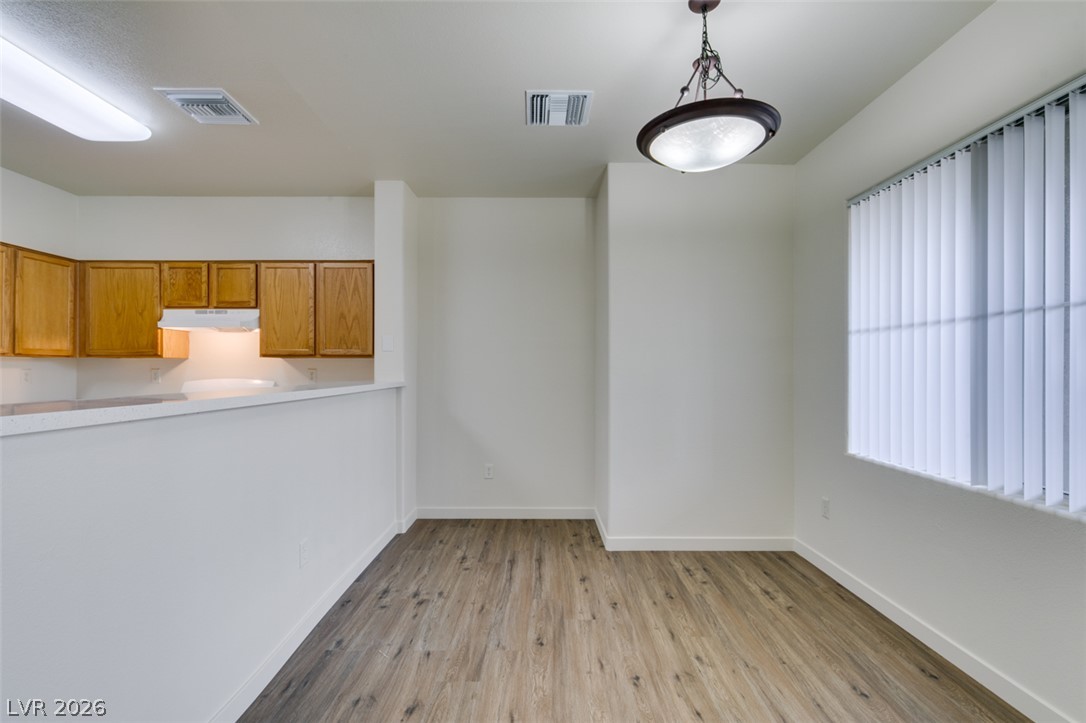
An open dining area next to the kitchen features wood-look vinyl flooring and neutral walls.
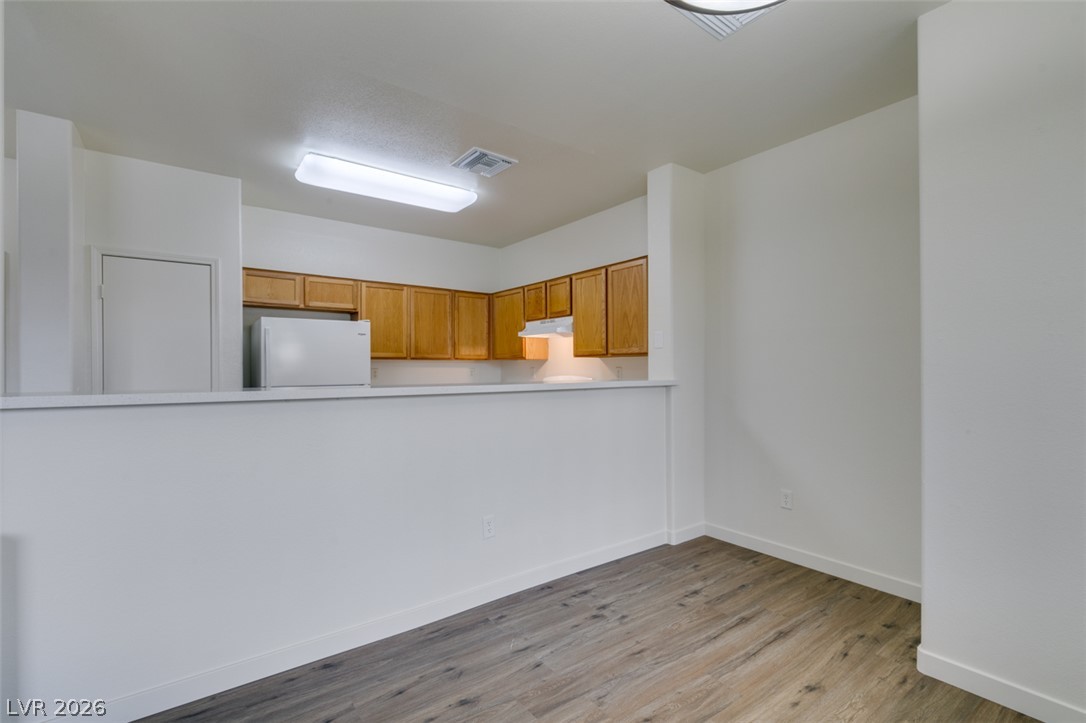
An open half-wall overlooks the kitchen featuring natural wood cabinetry and wood-look flooring.
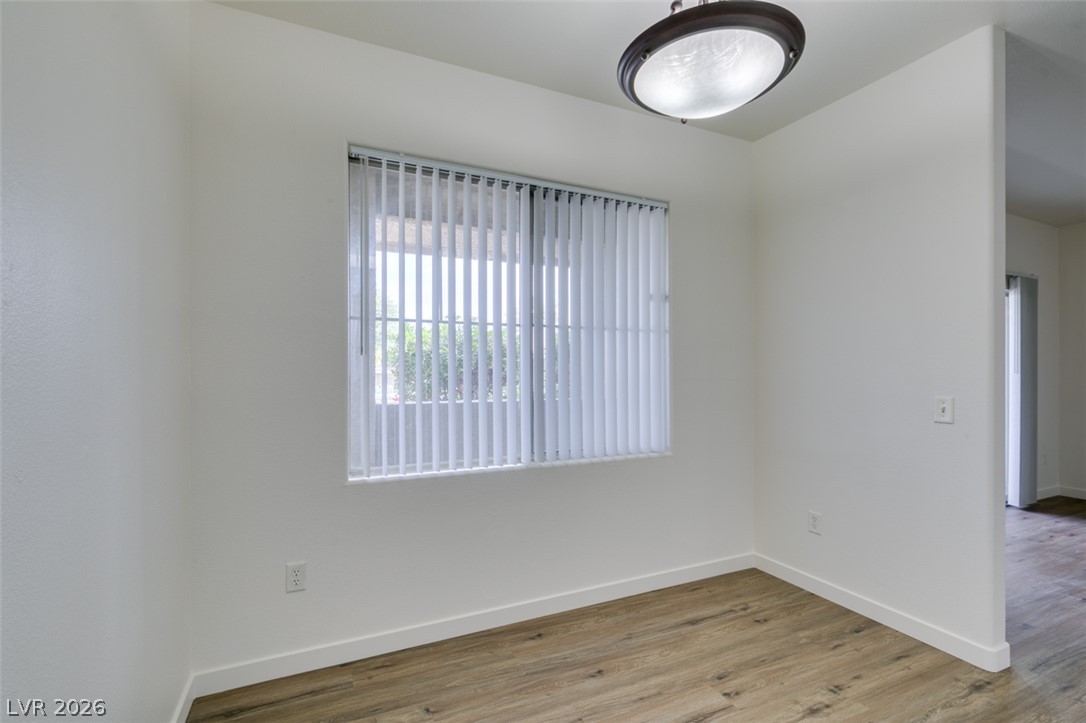
Smooth plaster walls and wood-look flooring establish a clean minimalist foundation.
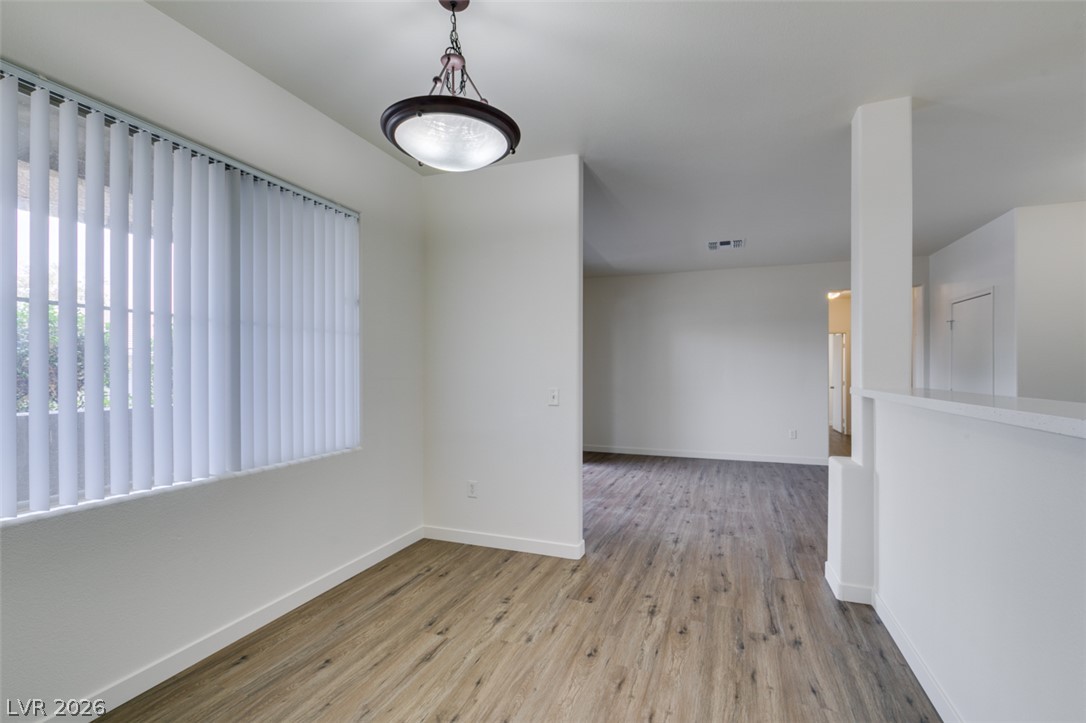
An open floor plan connects the dining area to the main living space over wood flooring.
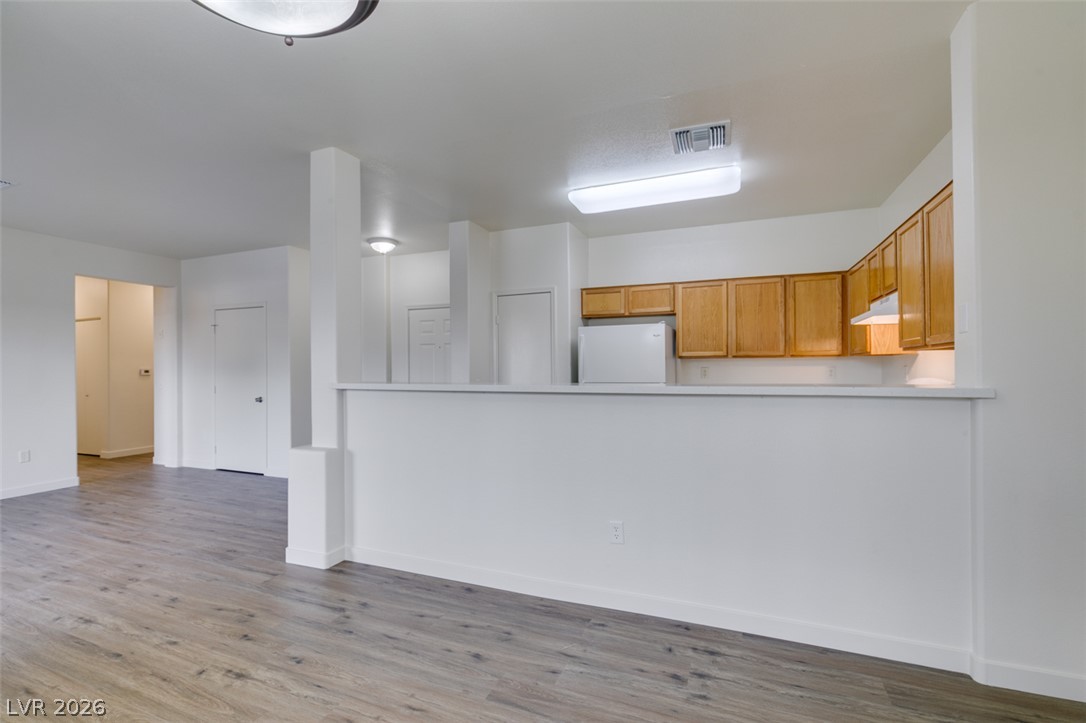
An open floor plan connects the main living space to the kitchen.
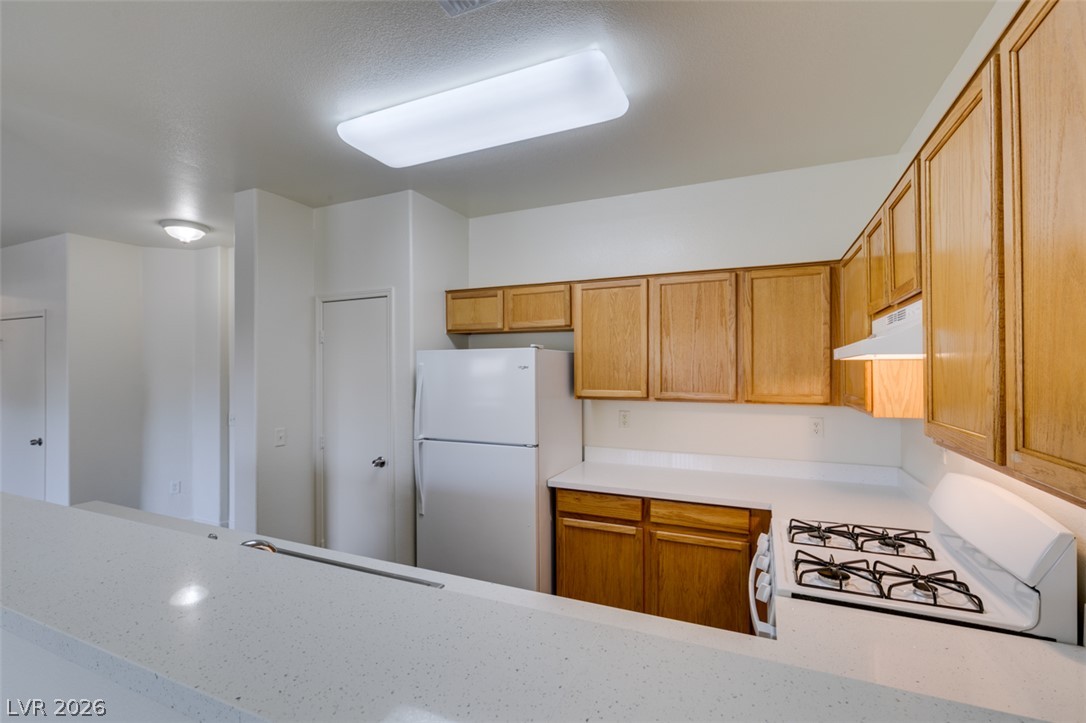
Oak cabinetry and light solid-surface countertops define this functional culinary space.
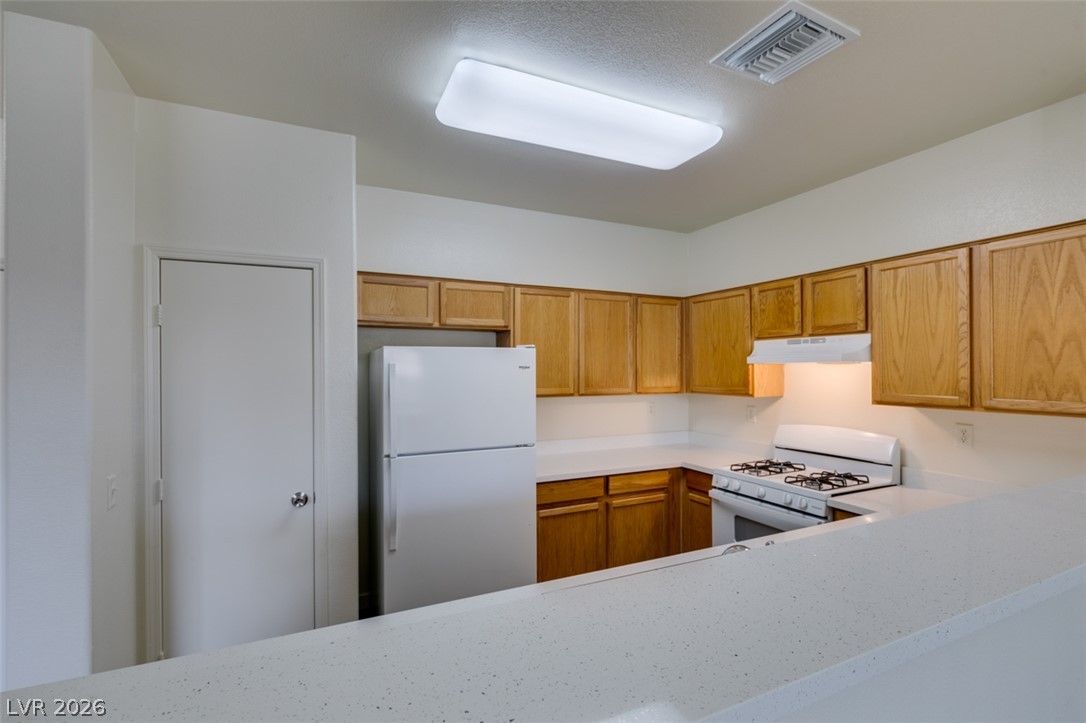
Oak cabinetry and light solid-surface countertops define this functional kitchen space.
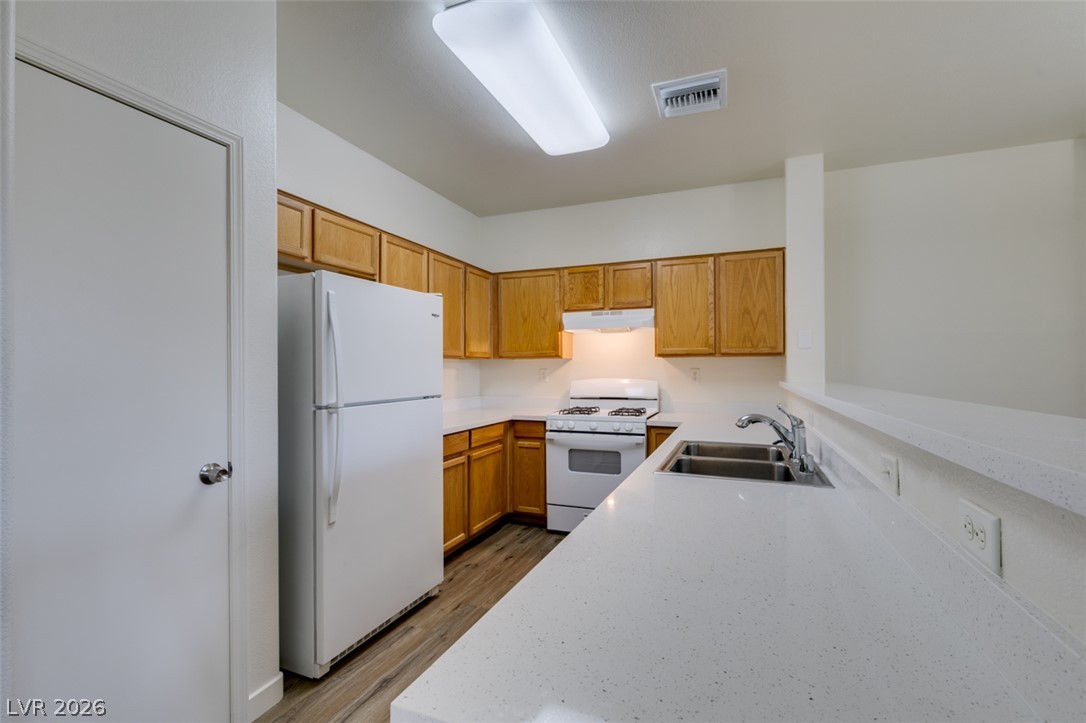
Ample counter space and classic cabinetry define this functional, light-filled kitchen area.
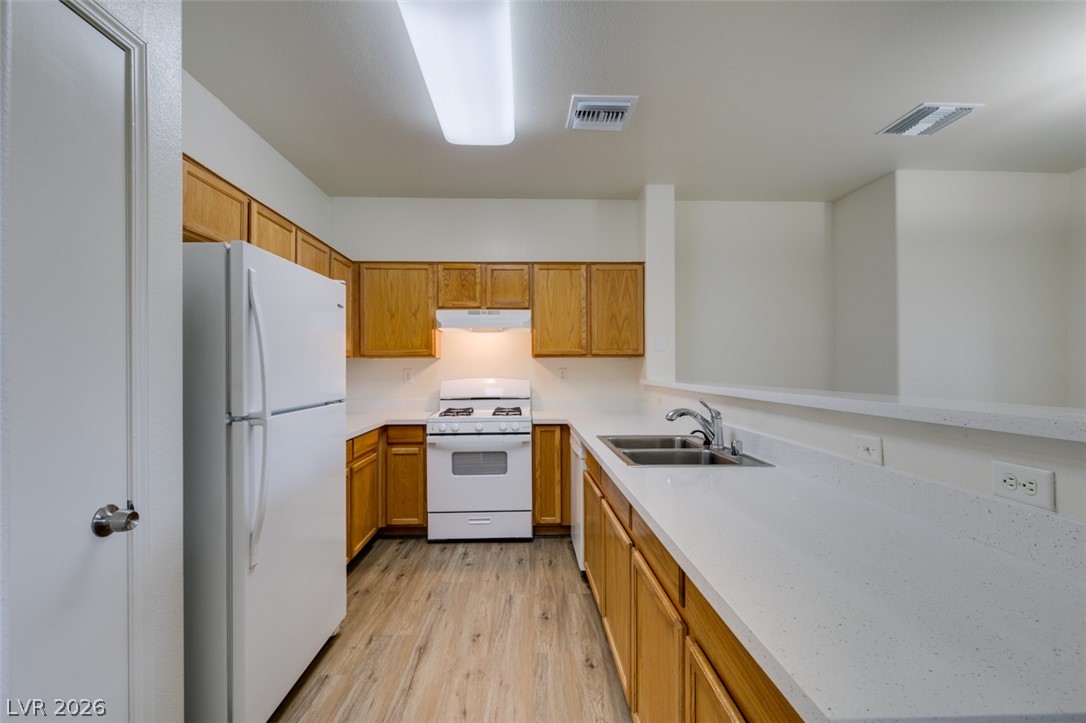
Ample counter space and classic oak cabinetry define this functional kitchen layout.
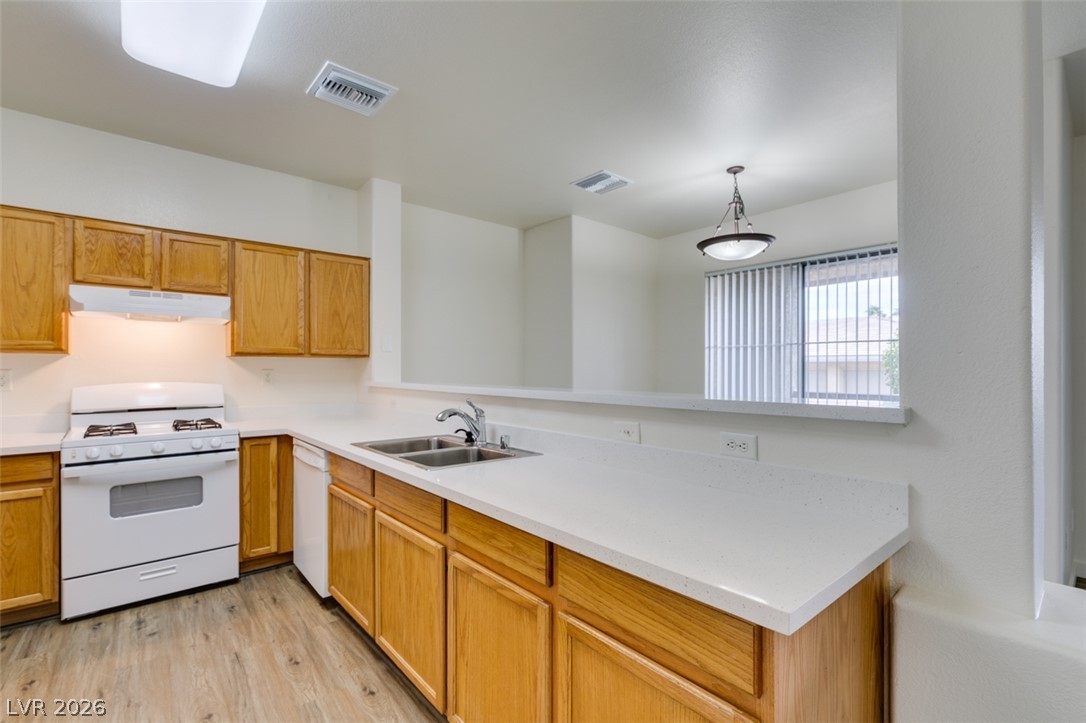
Oak cabinets and light-colored countertops define this functional, open-concept cooking space.
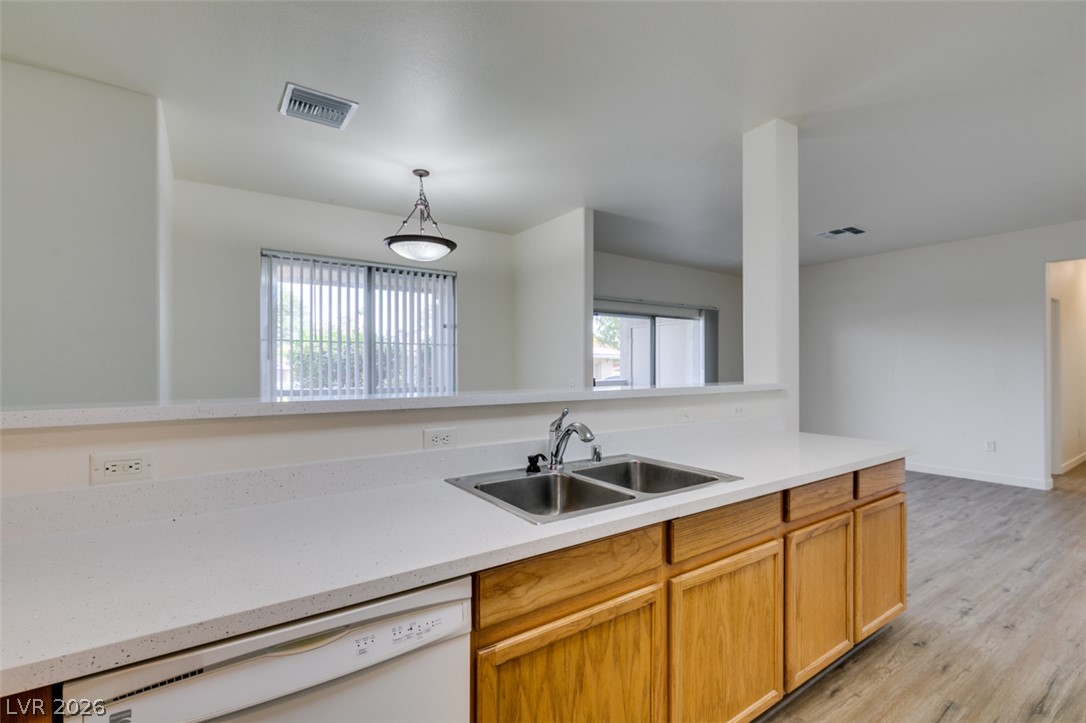
An open pass-through looks out from the solid-surface countertop to the main living areas.
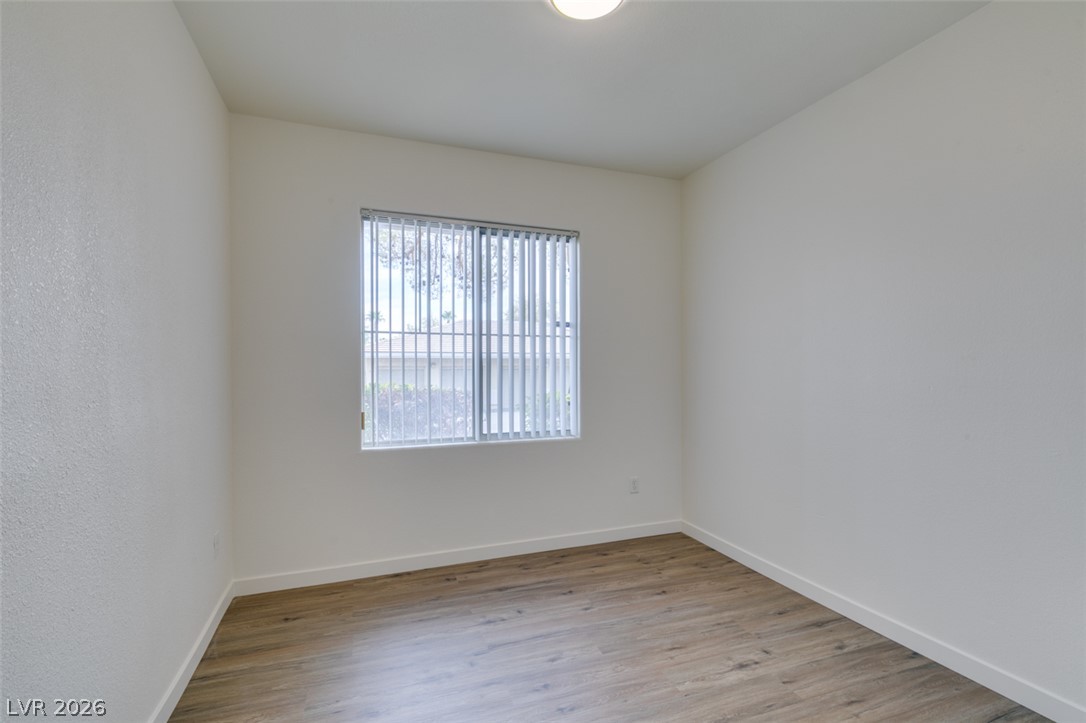
Smooth wood-look flooring and a wide window with vertical blinds define this versatile room.
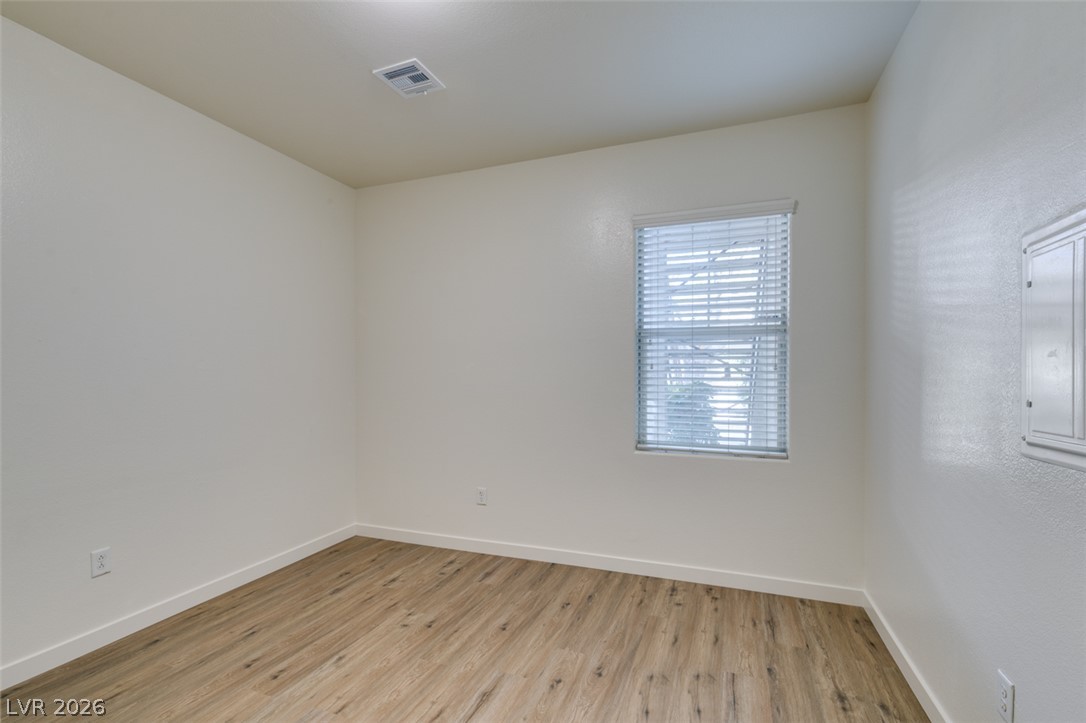
Smooth walls and wood-look flooring establish a clean canvas under high ceilings with natural window light.
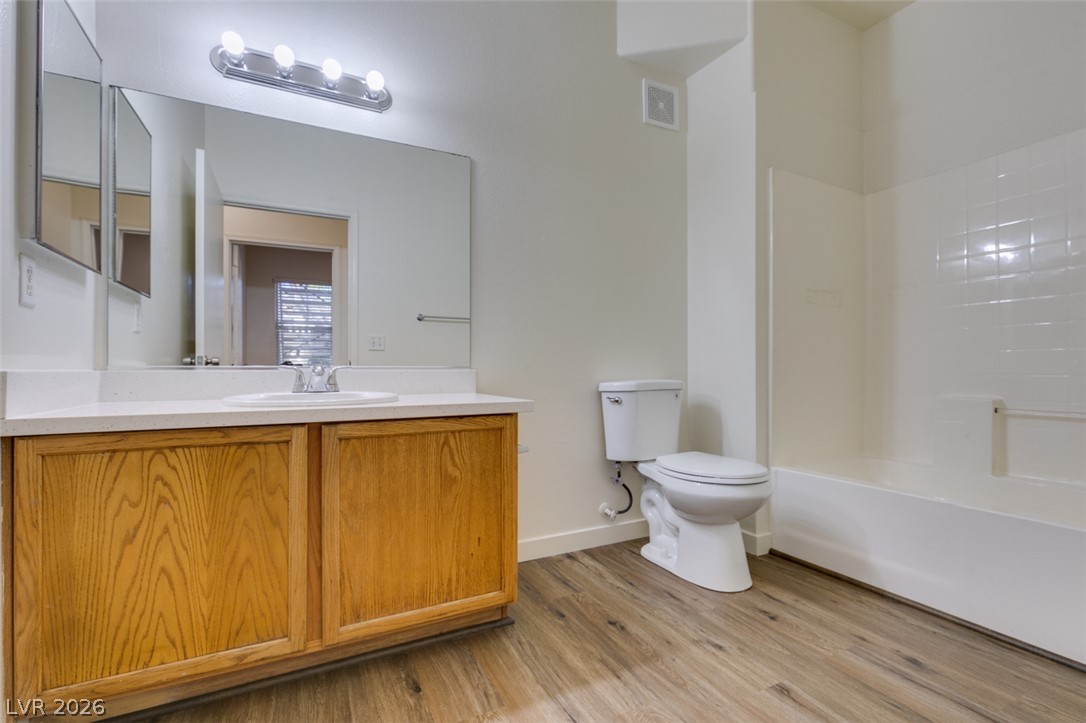
Warm wood cabinetry pairs with durable flooring and a classic tub surround.
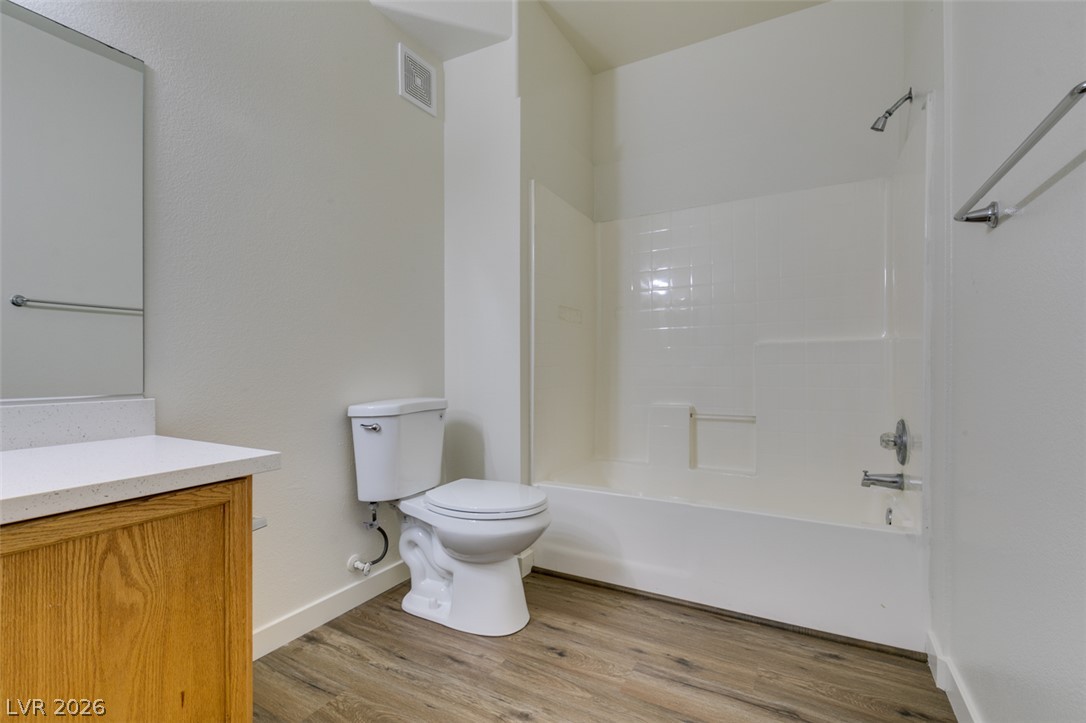
Clean lines and durable wood-look flooring define this streamlined bathroom design.
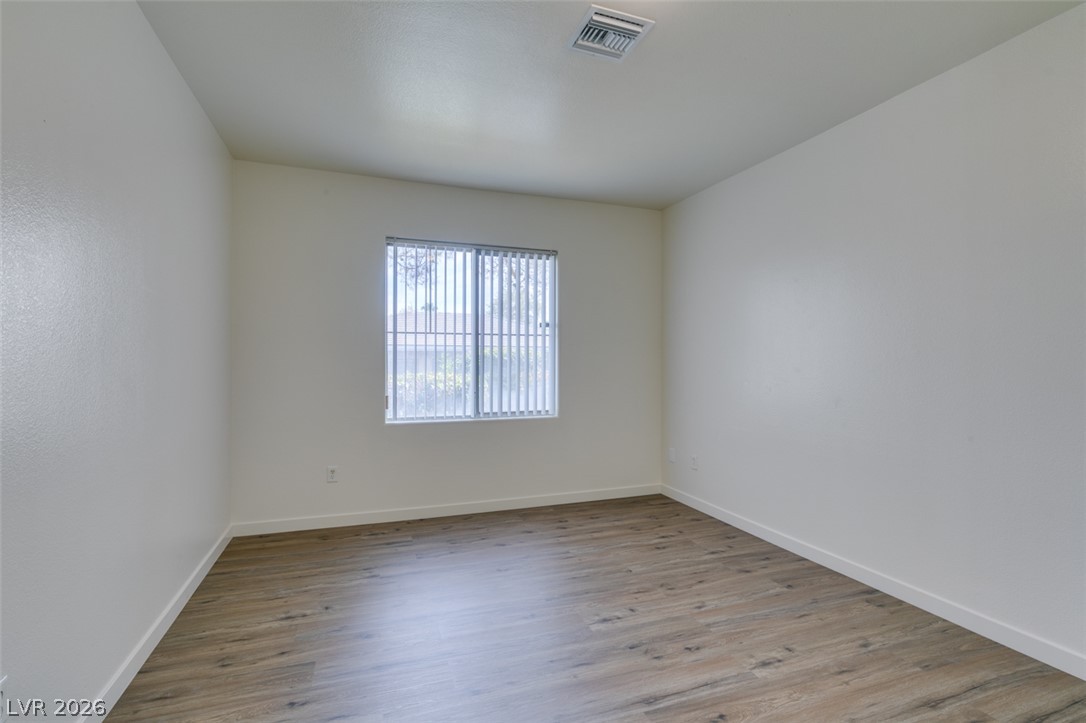
Smooth plaster walls and wood-look flooring define this versatile interior space.
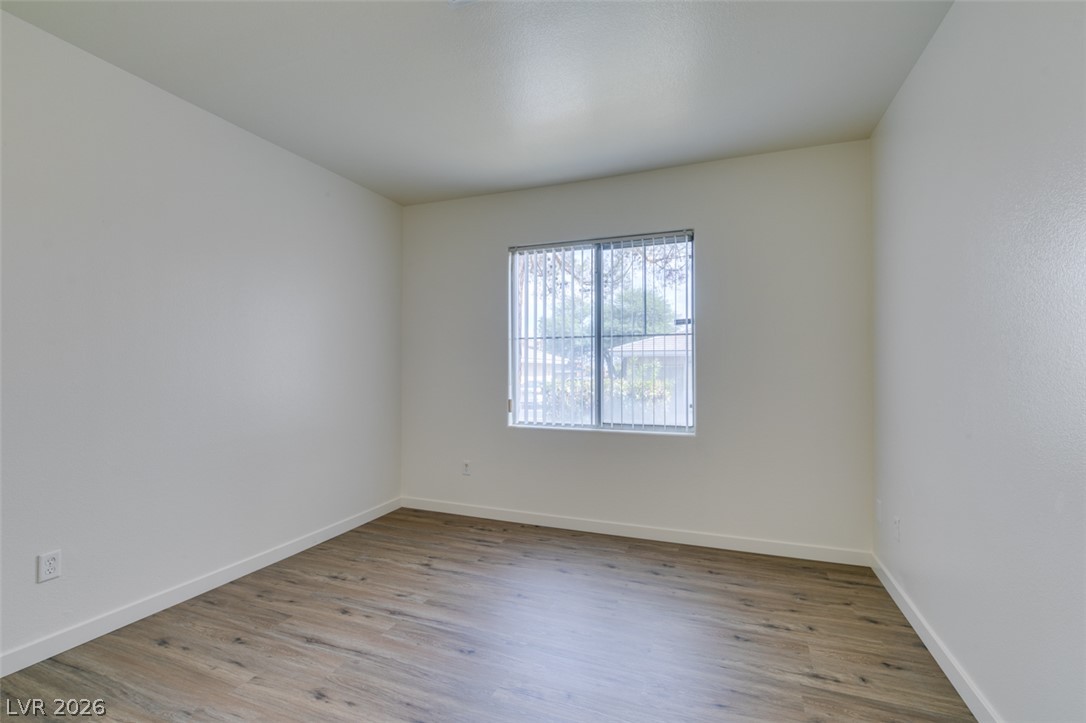
Smooth plaster walls and wood-style flooring frame a centered window framing leafy neighborhood views.
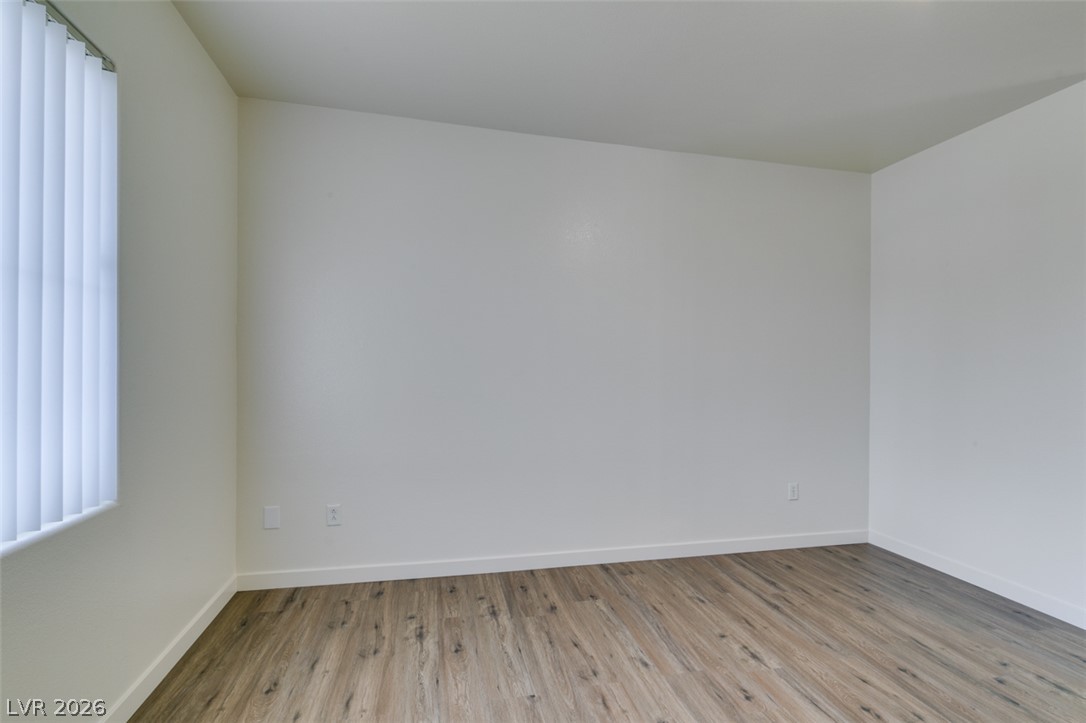
Clean white walls pair with durable wood-look flooring and tall windows in this versatile room.
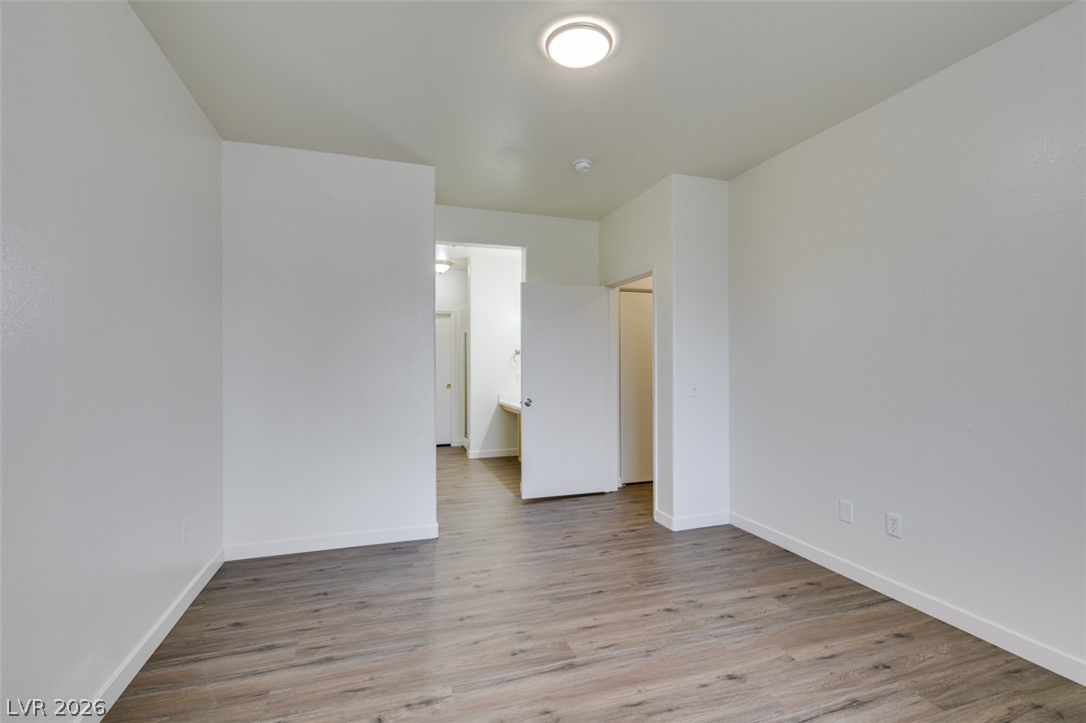
Smooth wood-plank flooring pairs with neutral walls in this versatile bedroom space.
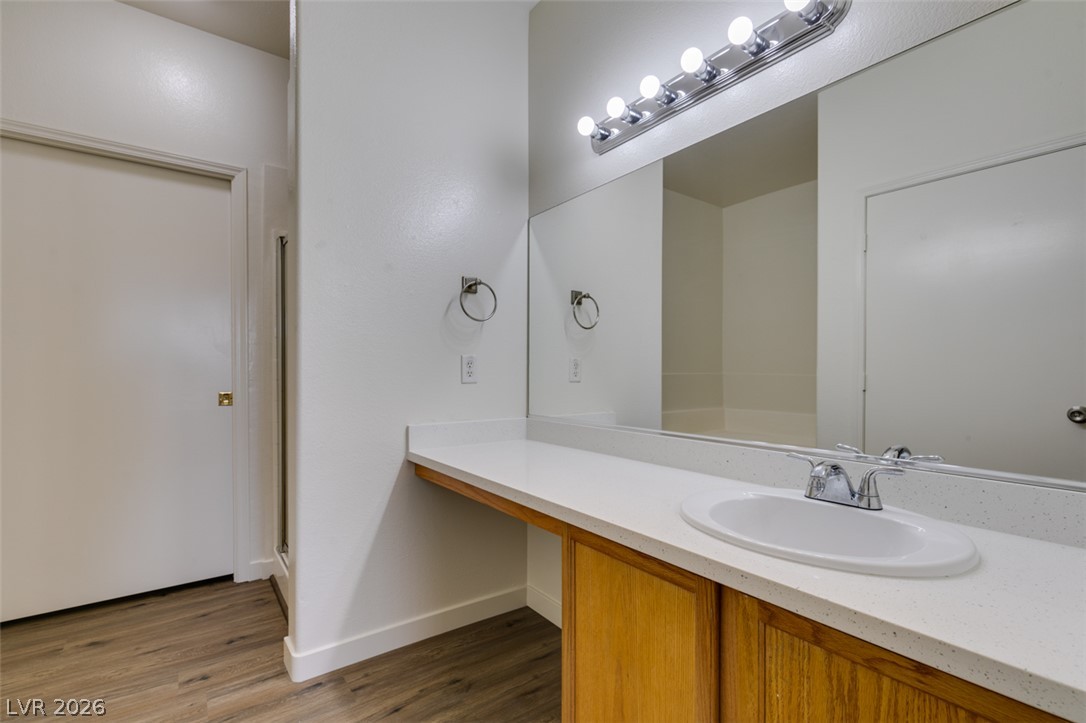
An expansive vanity counter and large mirror anchor this clean bathroom space.
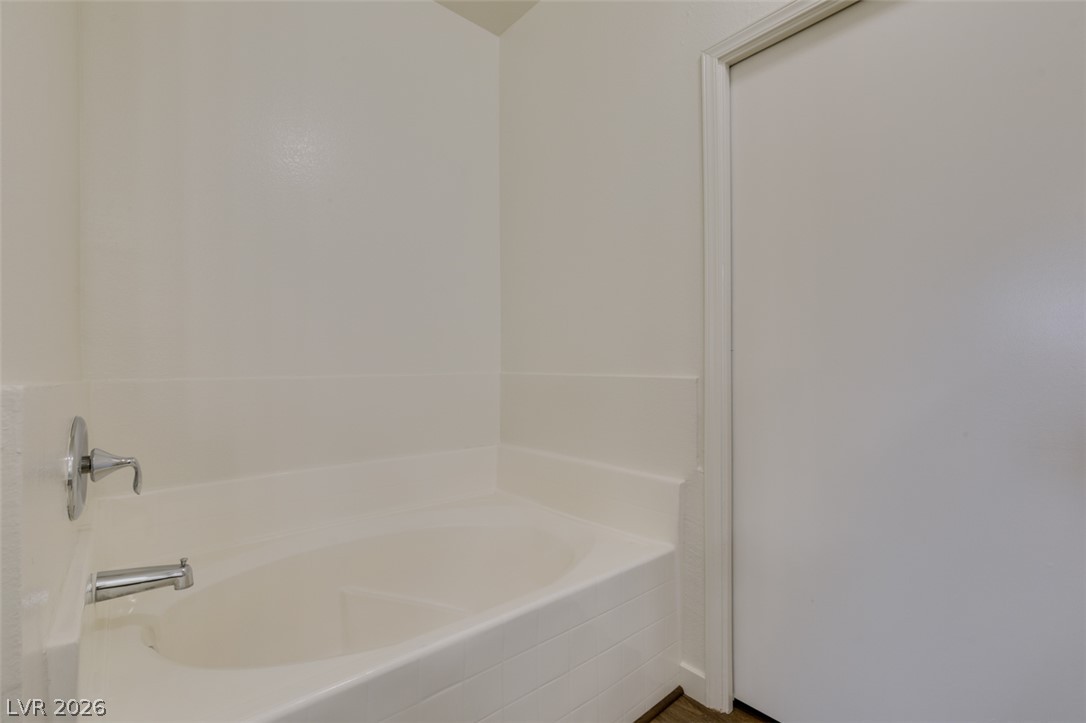
An alcove soaking tub sits enclosed by clean tile surrounds next to a white door.
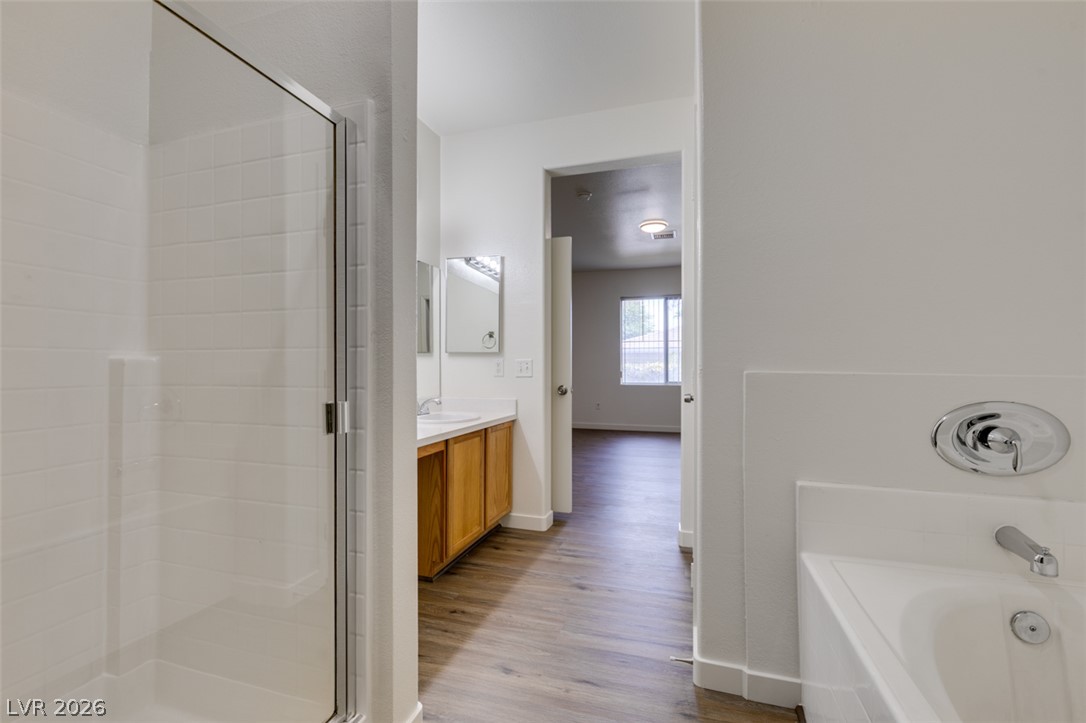
Smooth wood-look flooring connects a spacious bathroom suite with a separate shower and soaking tub.
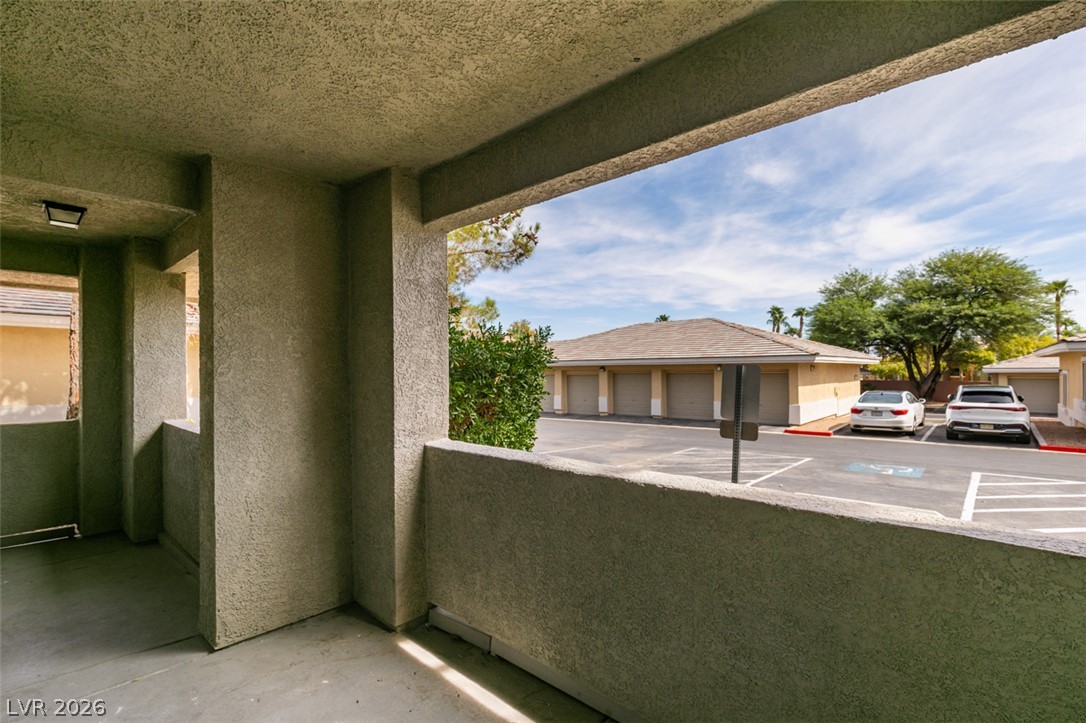
Covered concrete balcony overlooks the parking area and detached garage structures.
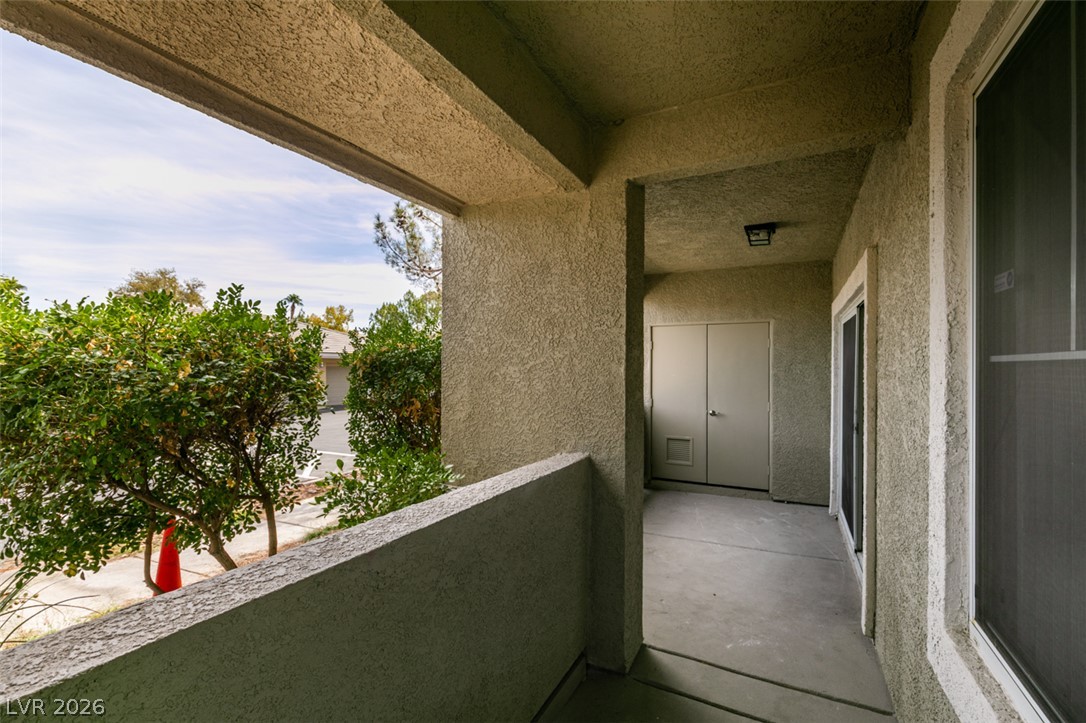
Concrete columns frame a sheltered outdoor space overlooking green hedges and neighborhood trees.
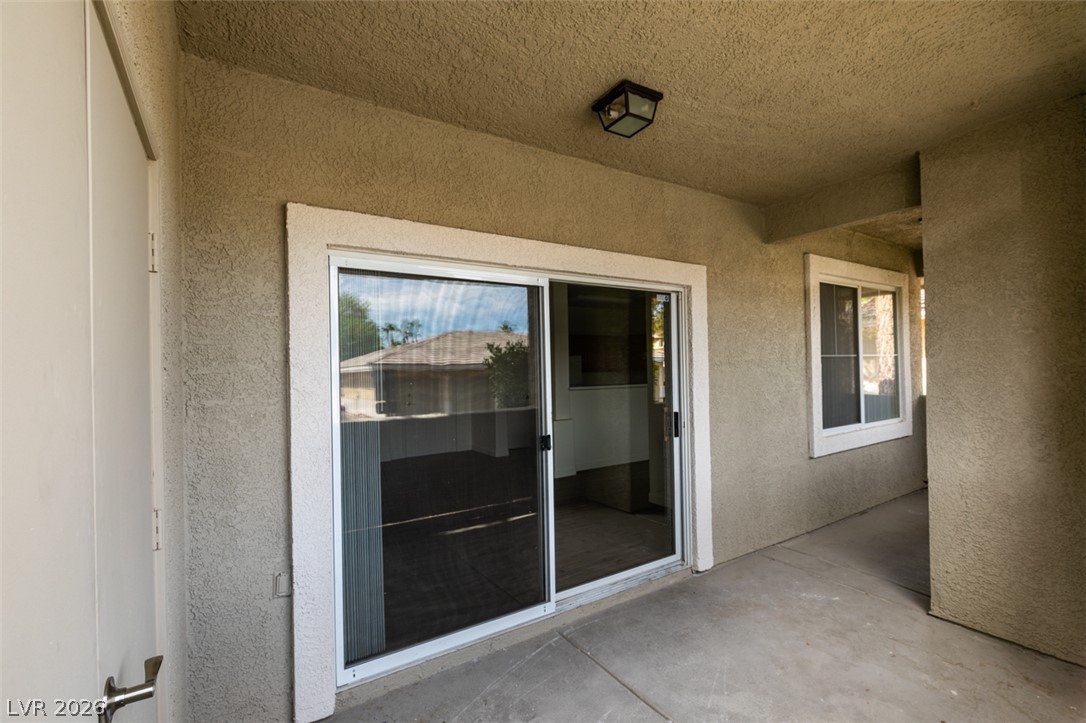
Sliding glass doors open directly onto a covered concrete patio surrounded by stucco walls.

Description
Spacious and upgraded firstfloor, 3-bedroom, 2-bath condo in Summerlin with a detached garage! This beautiful home features new plank flooring throughout with no carpet, quartz countertops in the kitchen and bathrooms, and a kitchen that opens to the dining area with a convenient breakfast bar. A separate laundry closet includes a washer and dryer. Enjoy the convenience of a gated community with a community pool. Ideally located near Downtown Summerlin, Aviators Ballpark, shopping, dining, schools, parks, and more. Welcome home!
Details
| MLS # | 2811272 |
|---|---|
| Listing Type | For Lease |
| Style | Condominium |
| Status | Active |
| Year | 2001 |
| Days On Site | 4 |
| Listing Provided By | BHHS Nevada Properties | Nicole L. Butler |
Features
| Bed(s) | 3 |
|---|---|
| Bath(s) | 2 Total |
| SQ Feet | 1,338 |
| Garage | 1 |
| Story(s) | 2 |
| Zoning | Single Family |
| Acreage | 0.26 |
Interior
| Cooling | Central Air, Electric |
|---|---|
| Heating | Central, Gas |
| Heating Yes / No | Yes |
| Cooling Yes / No | Yes |
| Interior Features | Bedroom On Main Level, Window Treatments |
| Window Features | Blinds, Window Treatments |
| Furnished | Unfurnished |
| Appliances | Built In Gas Oven, Dryer, Dishwasher, Disposal, Refrigerator, Washer Dryer, Washer Dryer All In One, Washer |
| Fireplaces Total | 0 |
| Fireplace Yes / No | No |
Exterior
| Roof | Tile |
|---|---|
| Construction Materials | Block, Stucco |
| Fencing | None |
Parking
| Attached Garage Yes / No | No |
|---|---|
| Parking Features | Detached, Garage, Private, Guest |
| Garage Yes / No | Yes |
Utilities
| Utilities | Cable Available |
|---|
Location
| Community Features | Pool |
|---|---|
| Senior Community Yes / No | No |
Other
| List Aor | Greater Las Vegas Association Of Realtors Inc |
|---|
Area Information
| State | NV |
|---|---|
| County | Clark |
| City | Las Vegas |
| Zip Code | 89144 |
| Community Name | North Half Parcel H Village 3 |
Request a showing
Request a showing
Contact
Learn More About This Property

| State | NV |
|---|---|
| County | Clark |
| City | Las Vegas |
| Zip Code | 89144 |
| Community Name | North Half Parcel H Village 3 |
Nearby Listings (Within 1/10 mile)
Price: $1K - $2K
sqft: 1,000 - 1,500

Listing Updated: August 22, 2026 at 2:30:55 PM PDT