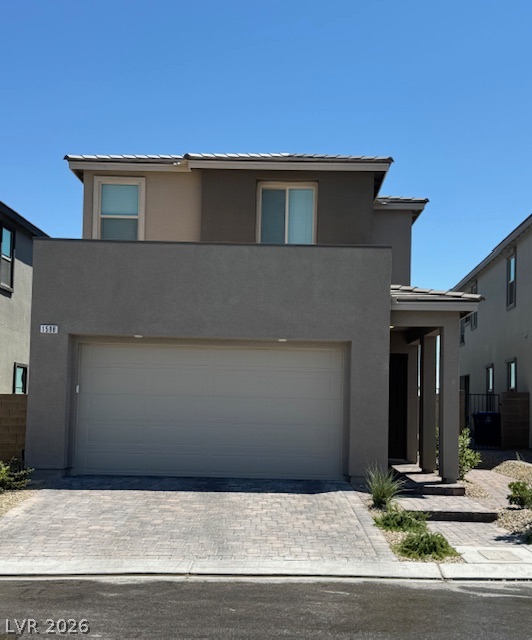

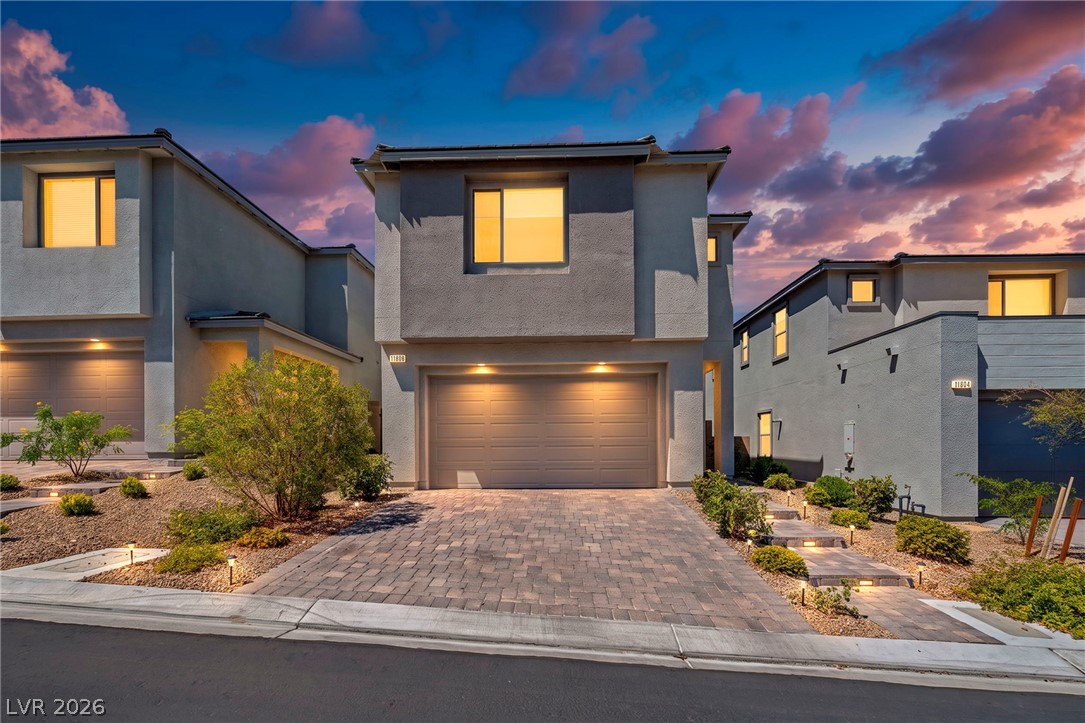
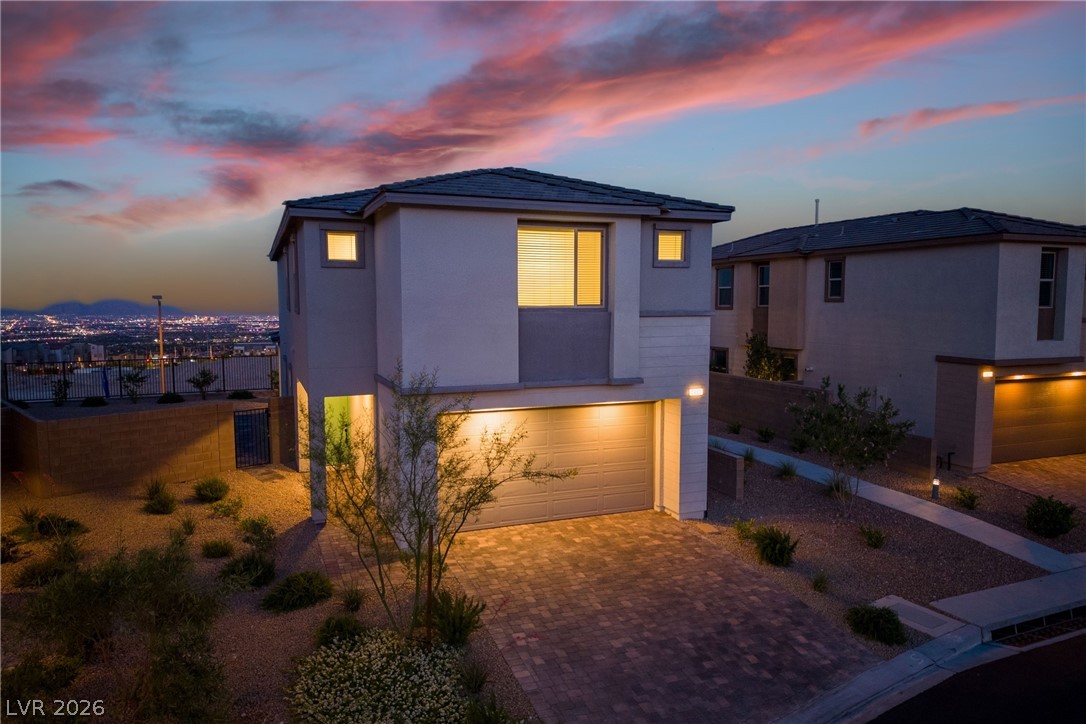
Modern desert architecture with a neutral palette and paver driveway for contemporary living.

Welcoming Entry Hall with 10' ceilings and warm flooring.


Natural light illuminates this hall space that leads to a private downstairs bedroom and full bath.

A well-appointed downstairs bathroom with a spacious glass-enclosed shower and a sleek vanity.
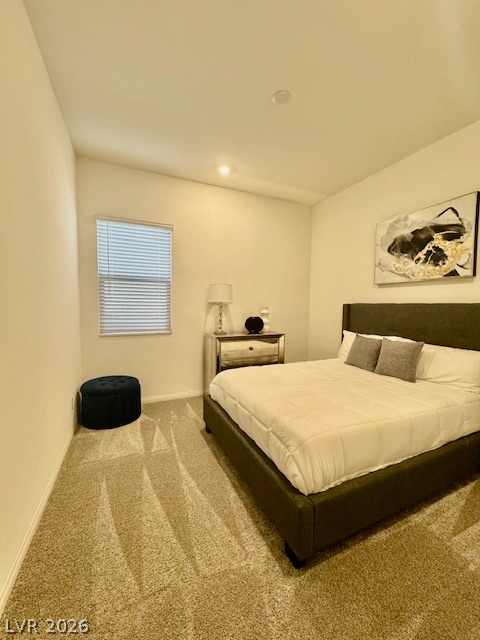
A well-appointed downstairs bedroom featuring plush carpeting and a 10' ceiling.

Natural light floods this living space with a lofty ceiling and sleek tile flooring.

A spacious living area flows into a contemporary kitchen, highlighting the open floorplan with stylish fixtures.

An open-concept living space integrates a well-appointed kitchen with an inviting sitting area, all beneath high 10' ceilings.


A well-appointed kitchen, dining, and living area co-exist in an open-concept layout, offering both comfort and modern design.


A contemporary kitchen boasts a spacious island with sink, ample cabinetry, and upgraded stainless steel appliances.


Culinary delights await in this bright kitchen, featuring stainless steel appliances and ample counter space.
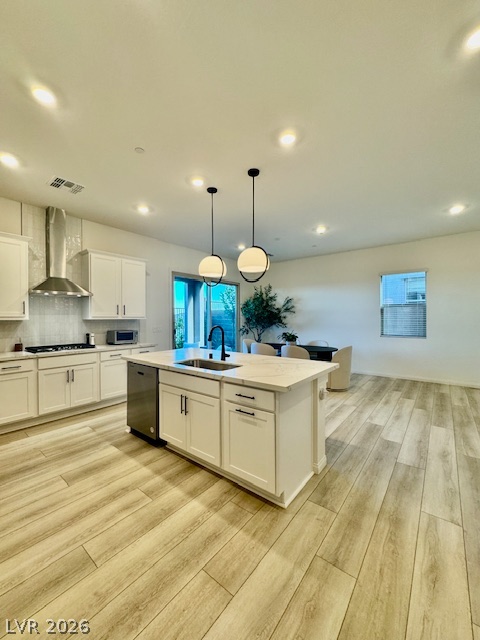
A well-lit kitchen with modern pendant lighting highlights the spacious island and stylish wood flooring.
A grand living space features high 10' ceilings and warm LVP flooring.
An open concept living area features a dining space, comfortable seating, and a modern kitchen island with pendant lighting.
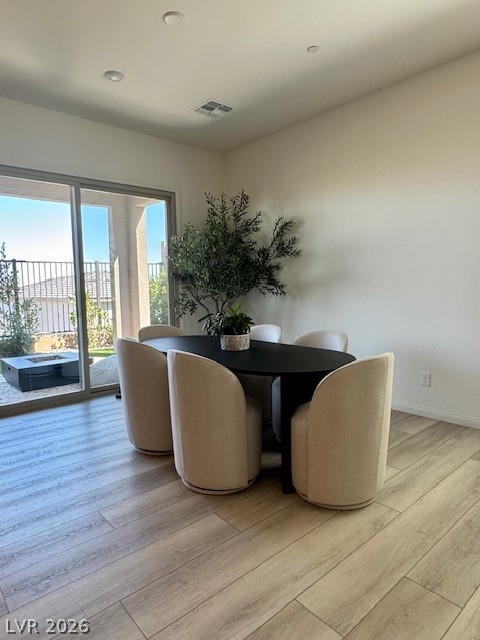
A well-lit dining area features light wood-look flooring and a glass sliding door opening to an outdoor patio with peeks of the las vegas strip.



Relax in this inviting patio space with paver flooring and a cozy fire pit.


A well-maintained side yard with synthetic turf and a patterned outdoor rug creates a welcoming outdoor retreat.


An inviting outdoor living space features a covered patio with direct access to a private, low-maintenance yard.

A well-lit stairway with carpeted treads descends from a clean, white landing.

Elegant carpeted stairs ascend to a bright upper level, showcasing clean lines and abundant space.

A split-level interior offers a glimpse of the upper landing, accented by soft recessed lighting.



A well-appointed loft offers plush carpeting and thoughtful lighting for comfortable living.
A comfortable Loft features a ceiling fan, recessed lighting, and soft carpeting.
A generously proportioned loft features plush carpeting and a modern feel.

High ceilings and soft carpeting create an open and airy second-story hallway.
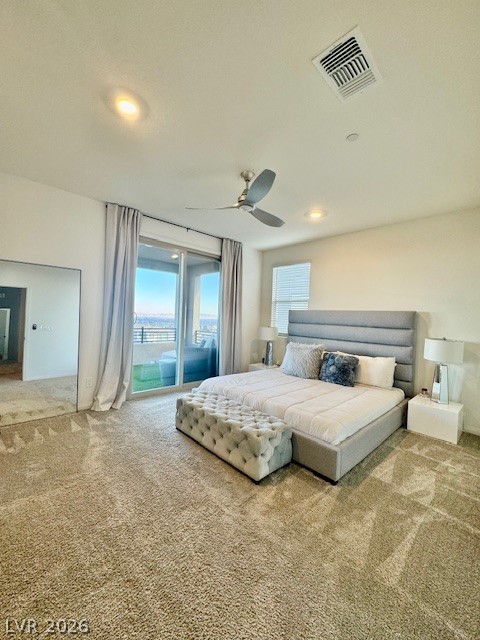
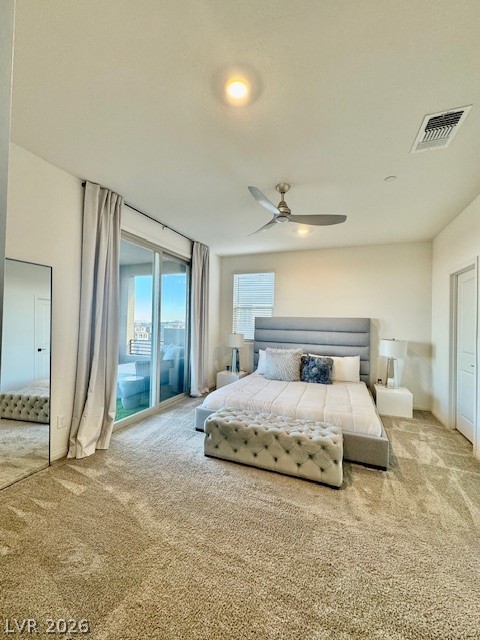
An inviting primary suite features plush carpeting and a private balcony with Las Vegas Strip Views for relaxation.
Unwind in this serene primary bedroom, featuring a private balcony with Strip and Mountains Views and soft carpeting.


An inviting Balcony awaits, offering an open-air retreat with views of the Las Vegas Strip, City Lights & Mountain Views..
Las Vegas Strip & Cityscape views from the Primary Suite Covered Balcony, extending to distant mountains under a clear sky.
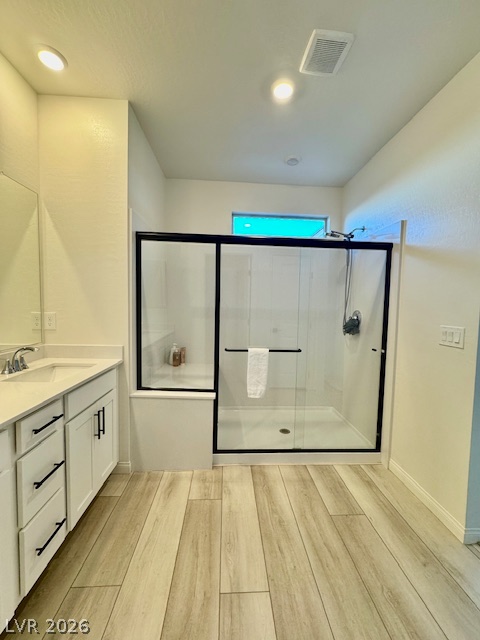
A generously sized walk-in shower with sleek black framing anchors this contemporary primary bathroom design.

Recessed lighting illuminates a well-appointed primary bathroom featuring a double vanity and tile flooring.

A well-lit primary bathroom features a spacious glass-enclosed shower and a dual-sink vanity with light cabinetry.

Streamlined upstairs laundry room with convenient storage, drying bar and efficient appliances.

A sleek vanity with ample counter space and modern fixtures elevates this inviting secondary bathroom.

A well-lit secondary bathroom features a vanity with a sleek sink and a shower.

Illuminated large patio retreat with pavers and artificial turf.
A well-lit elevated patio area with paved flooring, lush green landscaping, and comfortable outdoor seating for evening relaxation.
An inviting outdoor living space features a cozy fire pit and ample seating, perfect for evening relaxation.
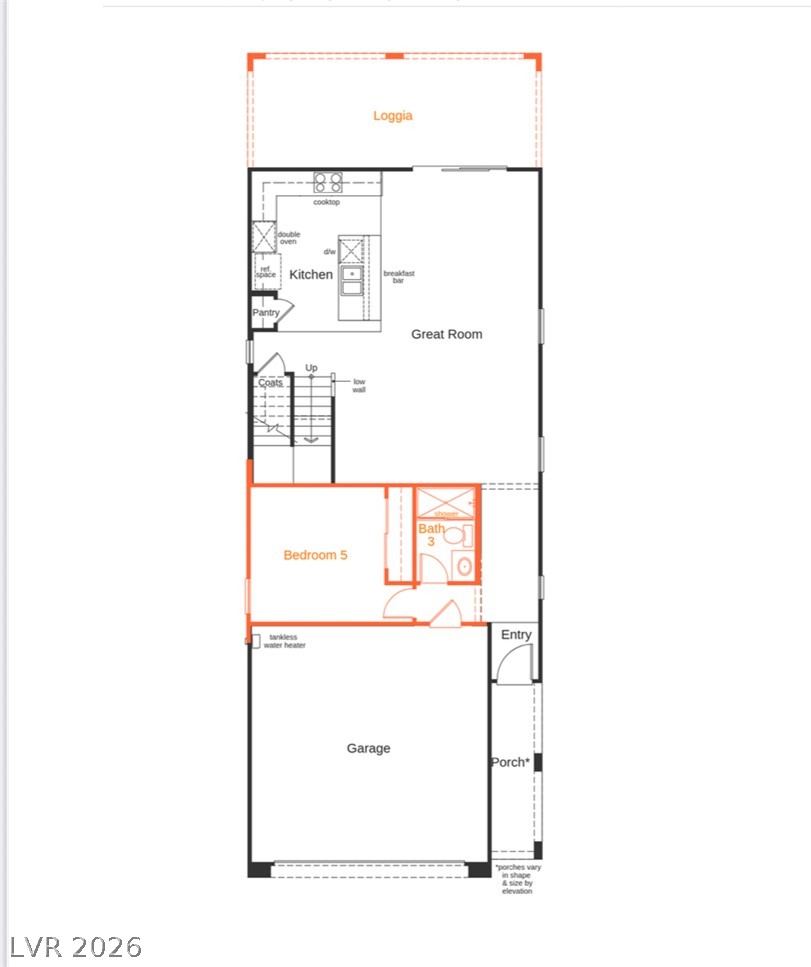
Visualize the thoughtful layout of this home, featuring a spacious great room and an inviting loggia for outdoor enjoyment.
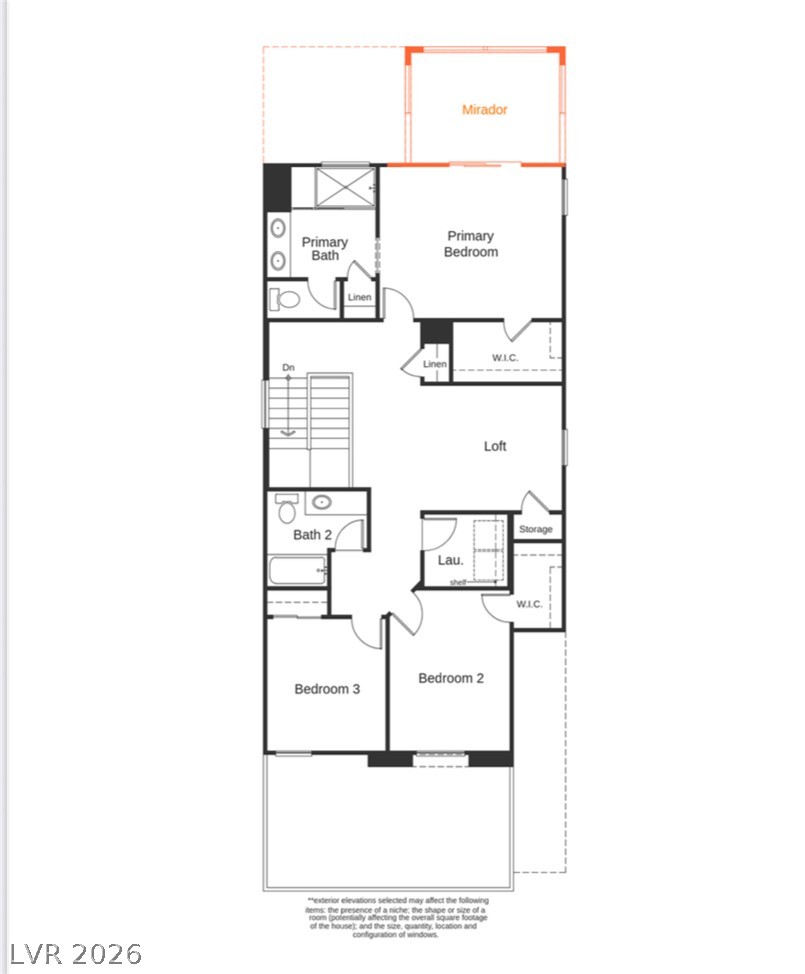
A clear, detailed floor plan reveals the logical flow of this multi-level home.


A well-lit hallway with light wood flooring extends towards an open door.

An open floor plan provides an airy atmosphere with a glimpse of the outdoors and modern lighting.

A well-lit kitchen and living area features a clean aesthetic with light wood-style flooring.

A well-appointed kitchen features a gas cooktop, sleek range hood, and ample white cabinetry.
A well-lit kitchen with a spacious island, contemporary pendant lighting, and stainless steel appliances.
White cabinetry, light wood-look flooring, and recessed lighting illuminate this contemporary kitchen.
Clean lines and a spacious layout define this modern kitchen and living area, featuring an impressive sliding glass door.

A well-appointed kitchen showcases sleek stainless steel appliances seamlessly integrated into crisp white cabinetry.

A well-organized pantry features multiple wire shelves, offering ample storage for culinary essentials.

Integrated shelving provides practical storage and display solutions.

A neatly arranged side yard features pavers, gravel, and young, staked trees, all alongside the stucco exterior.
A neatly maintained backyard features paver patio and artificial turf, offering an ideal space for outdoor enjoyment.

A private side yard features lush green turf and a clean paver walkway.
A shaded patio path extends to a private yard, perfect for outdoor leisure.

Clean, polished flooring highlights the utility area, complete with a water softener system.

Durable speckled epoxy flooring enhances this utility space.