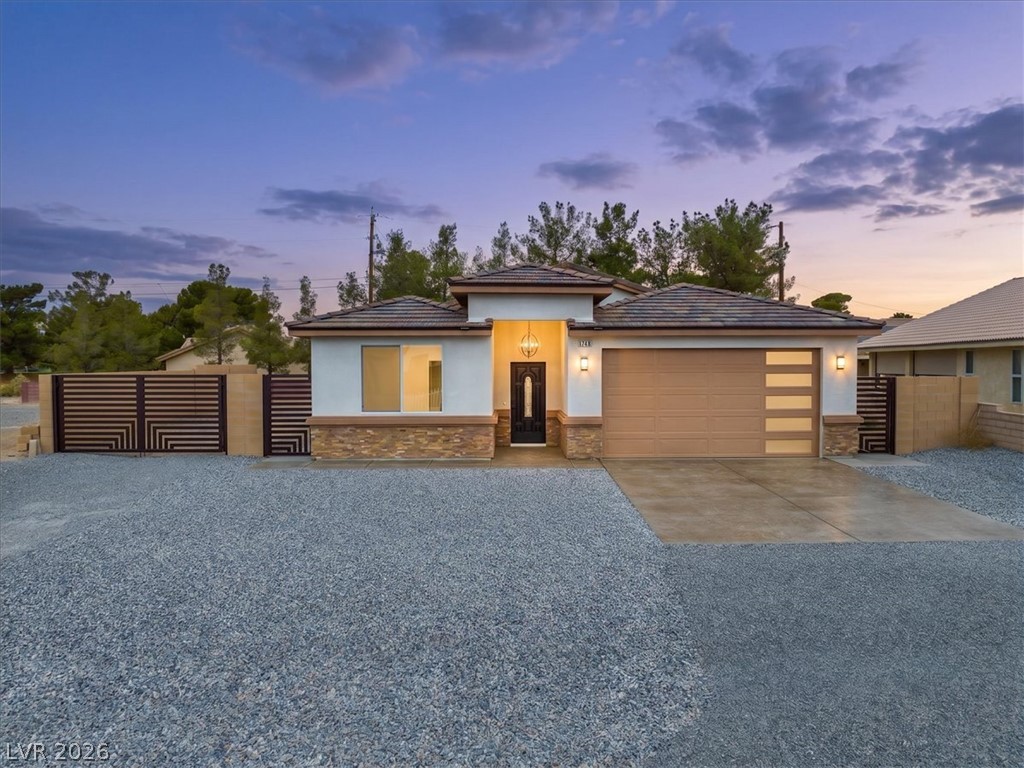
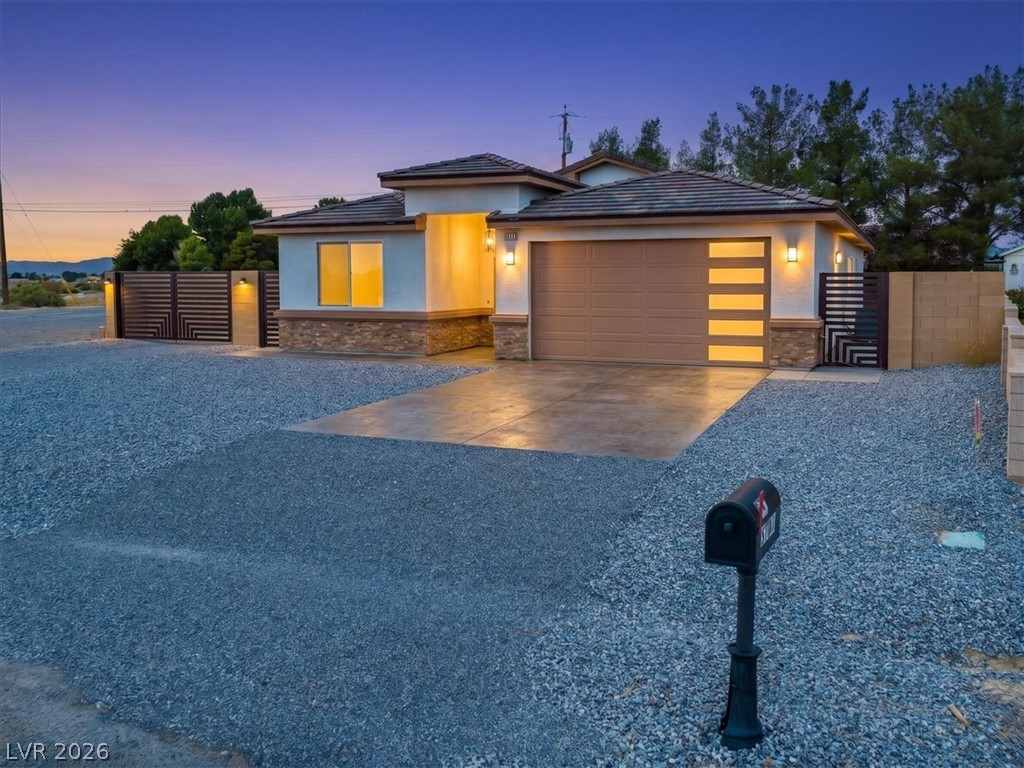
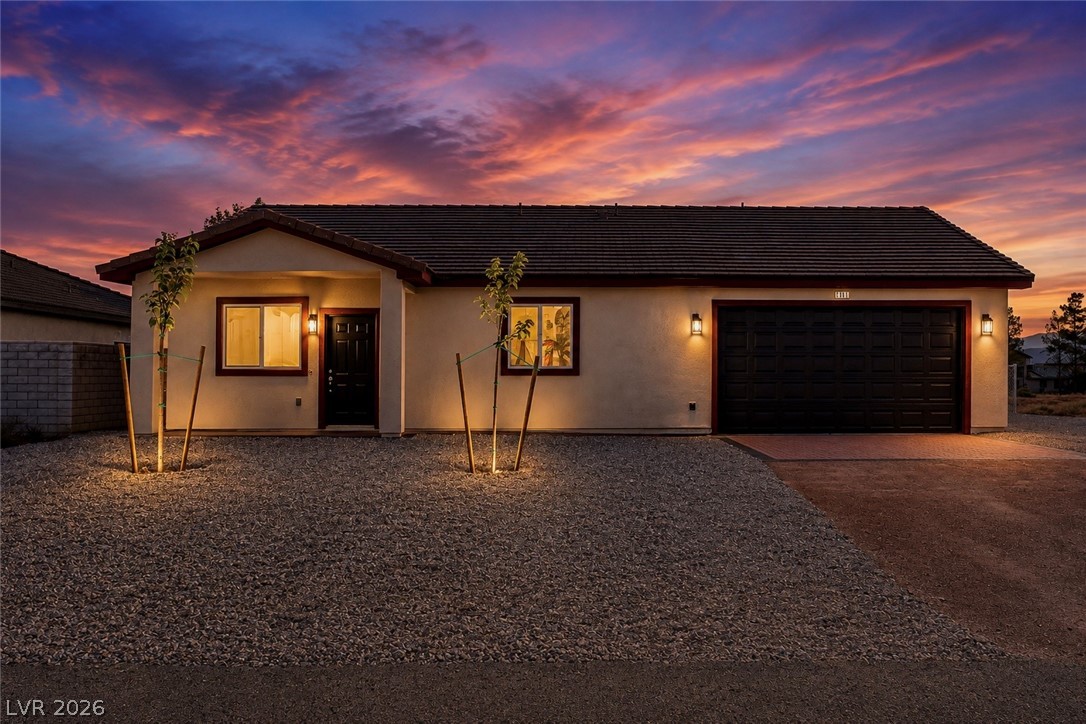
Clean lines and a spacious driveway define this modern single-level residence.
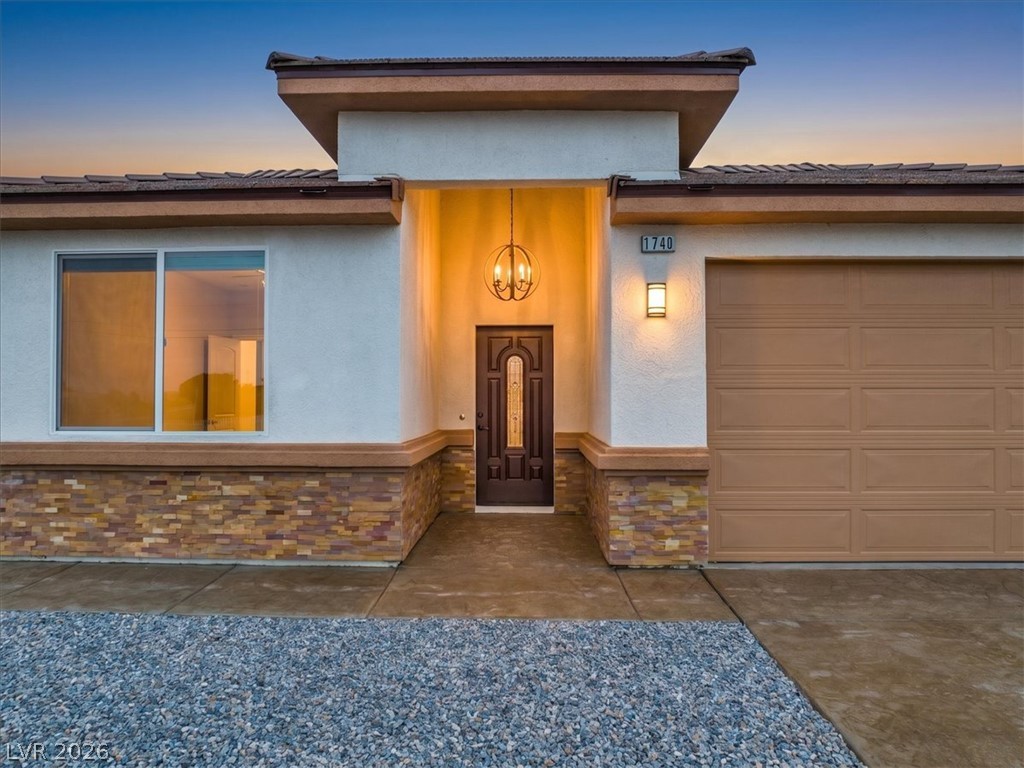
An inviting stone-accented facade and a spacious concrete driveway welcome guests at dusk.
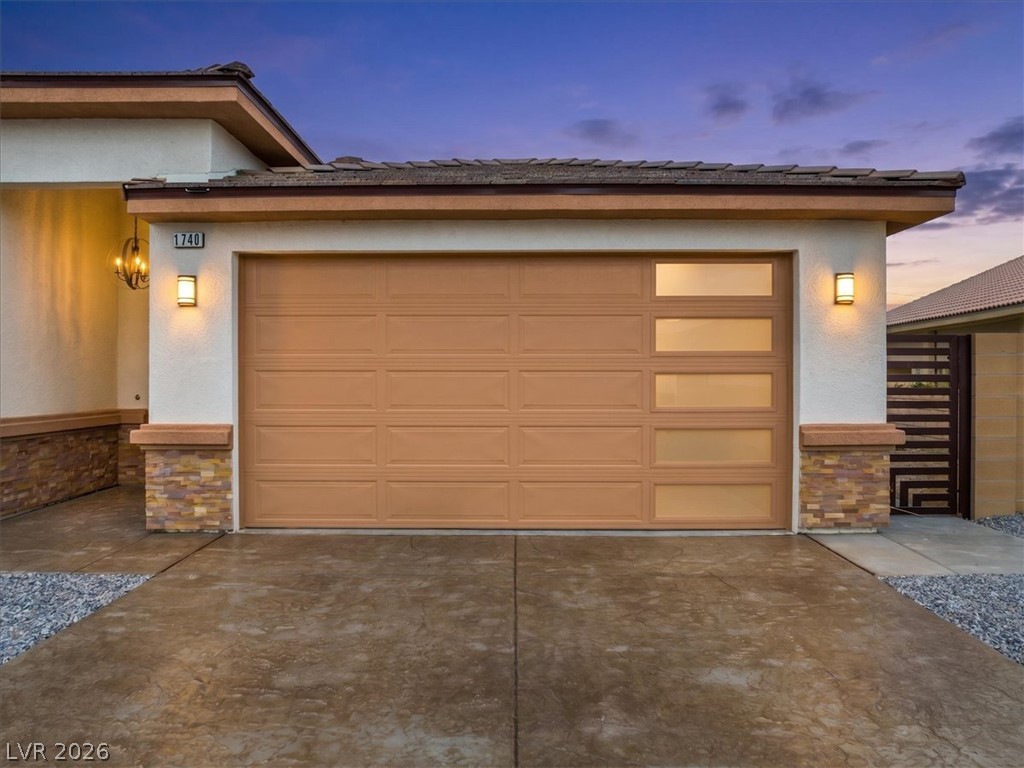
An attractive garage door with glass panels coordinates beautifully with the textured driveway and exterior finishes.
A modern exterior featuring clean stucco lines, warm stone accents, and a wide paved driveway.
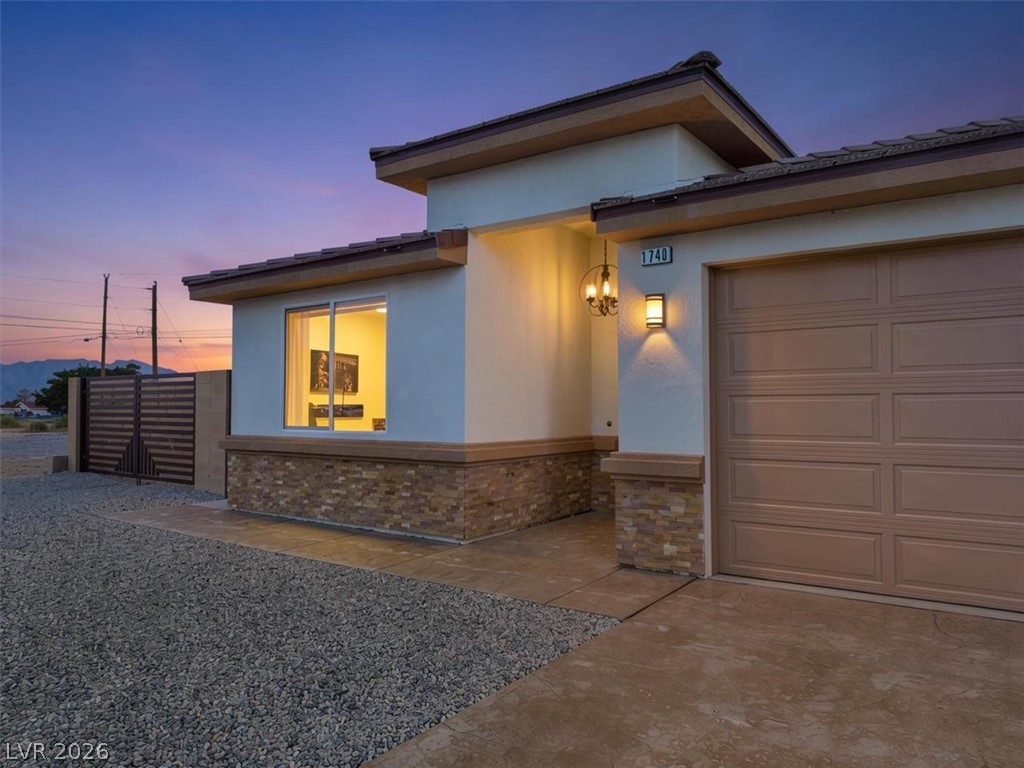
A welcoming covered entryway with textured stone accents sits adjacent to the garage.
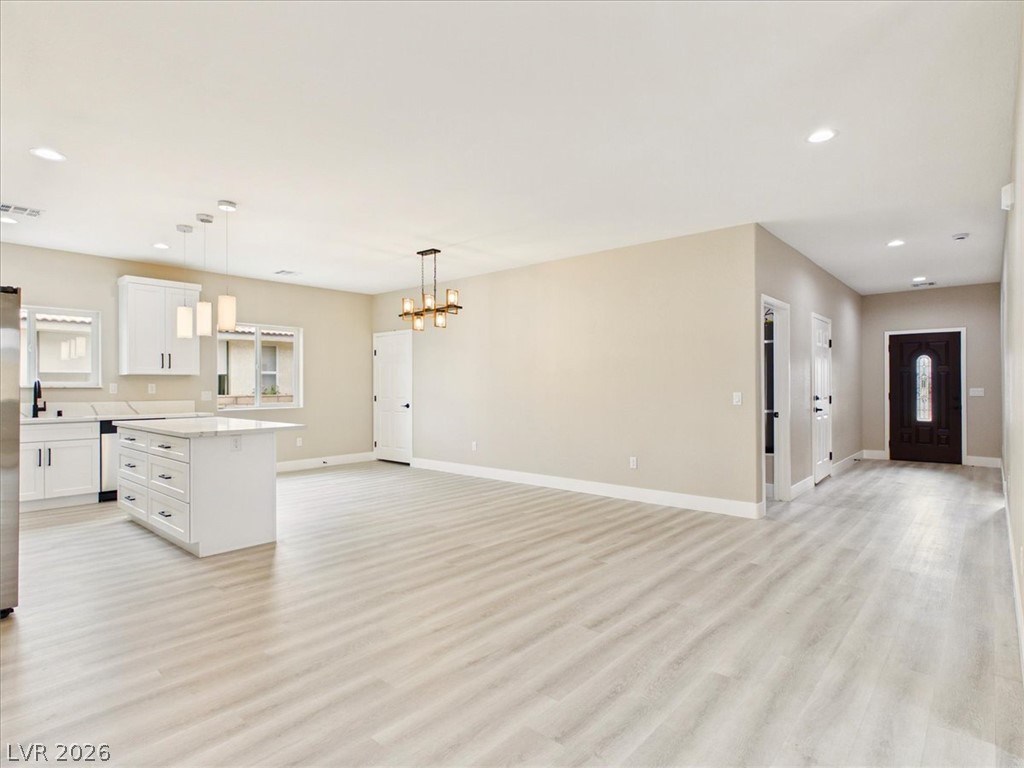
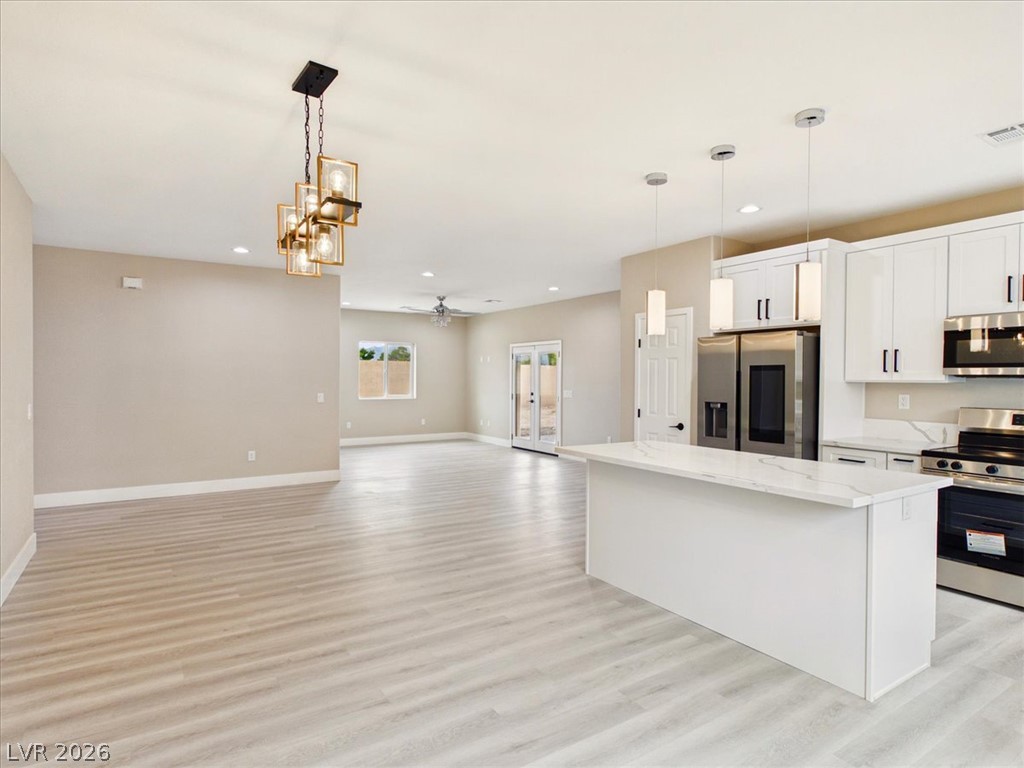
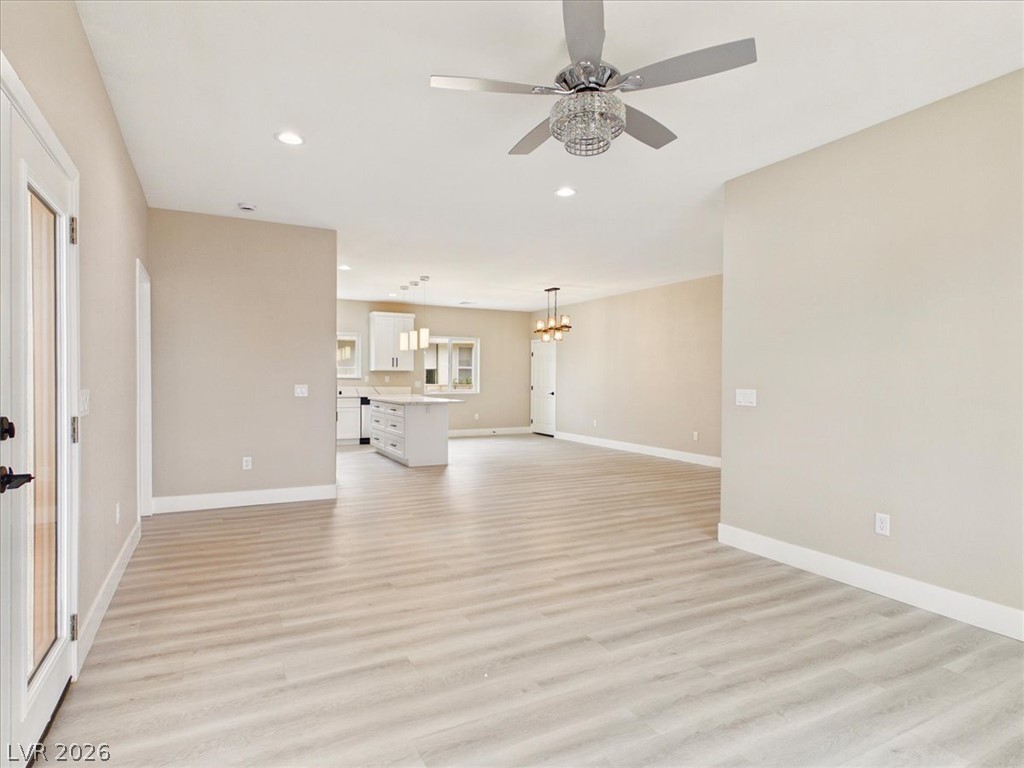
Smooth wood-look flooring stretches across a light-filled, open-concept living space and kitchen.
An open floor plan flows seamlessly from the spacious living area into the modern kitchen.
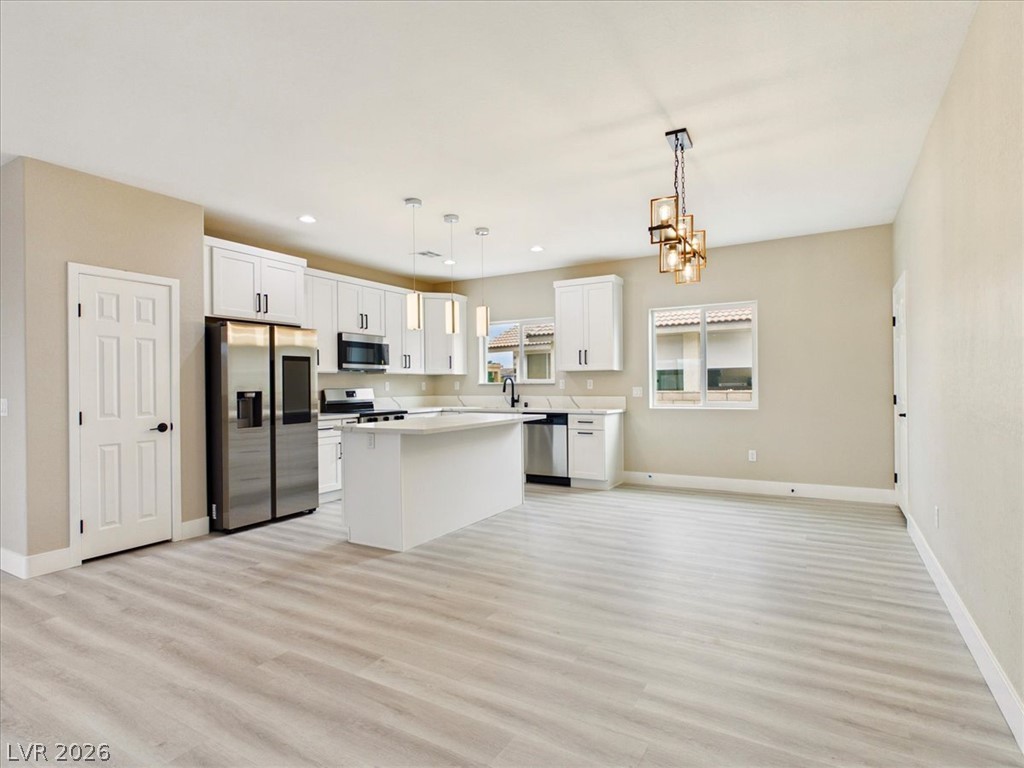
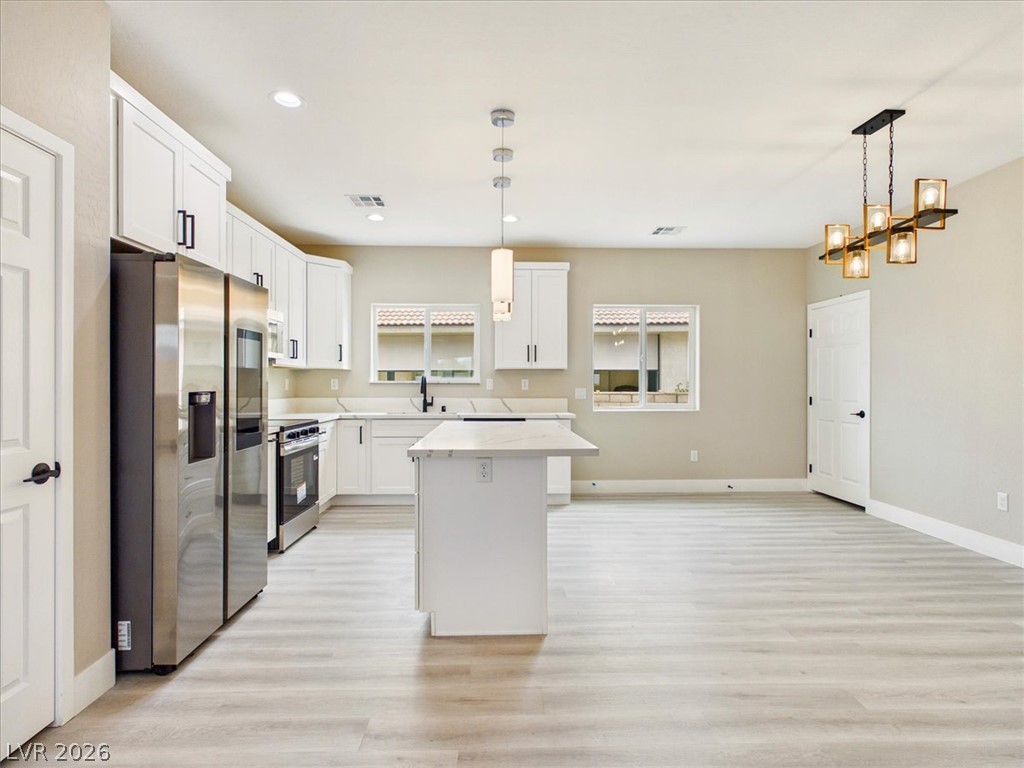
Gleaming luxury vinyl plank flooring flows through this expansive kitchen and dining area.
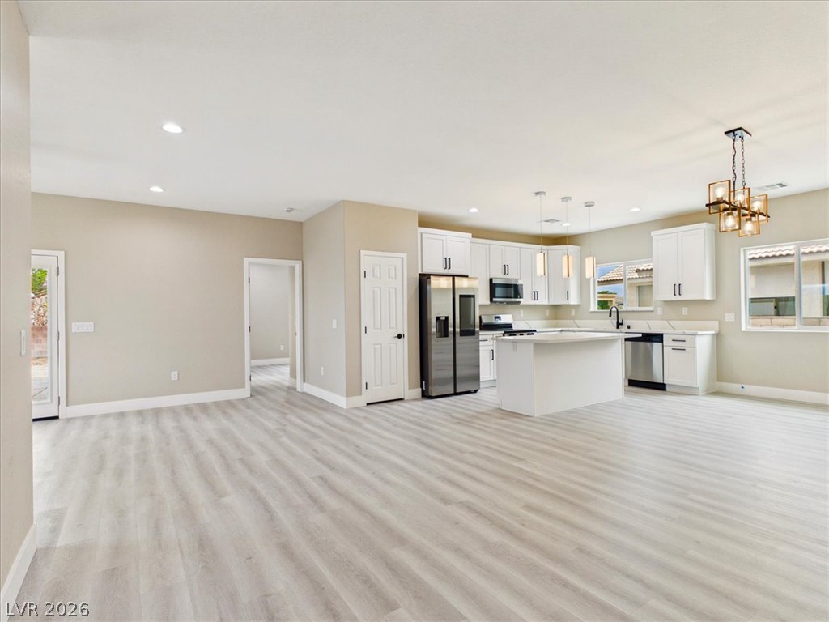
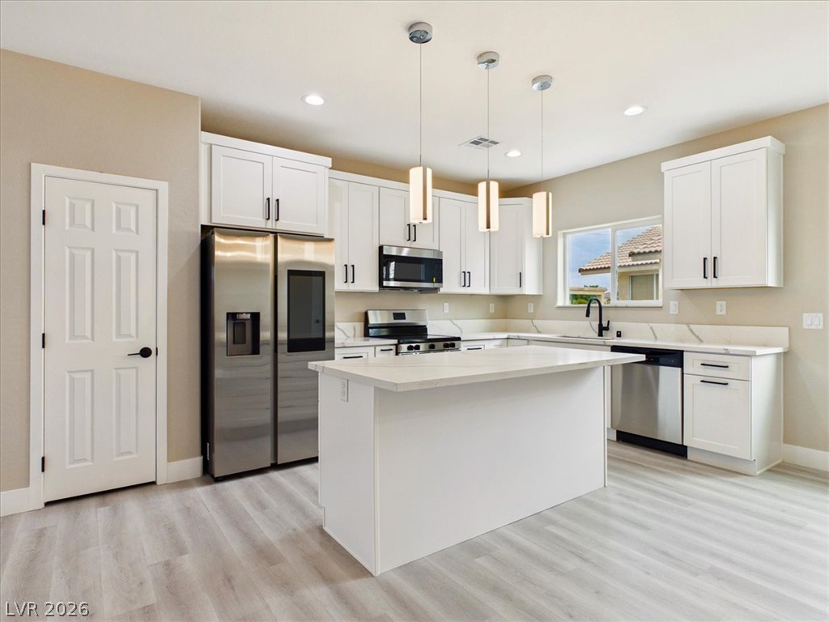
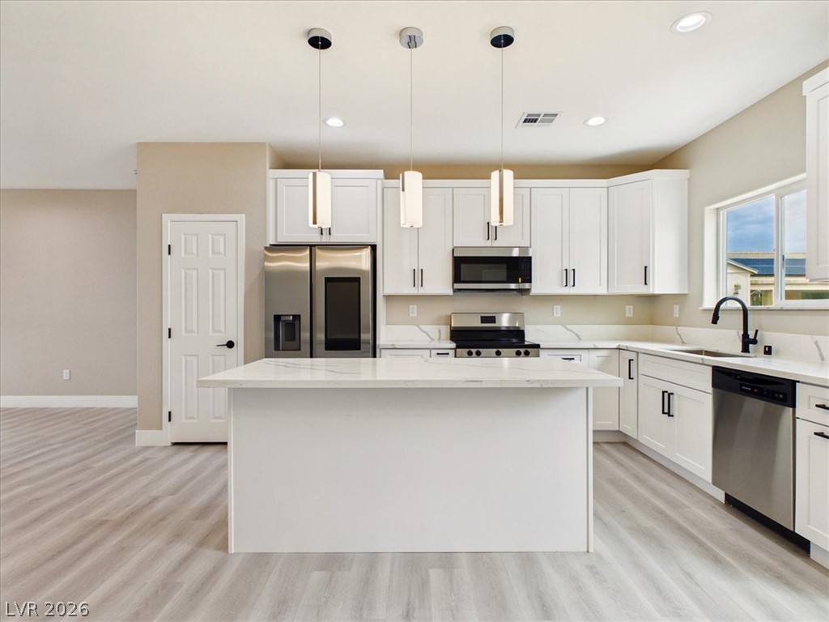
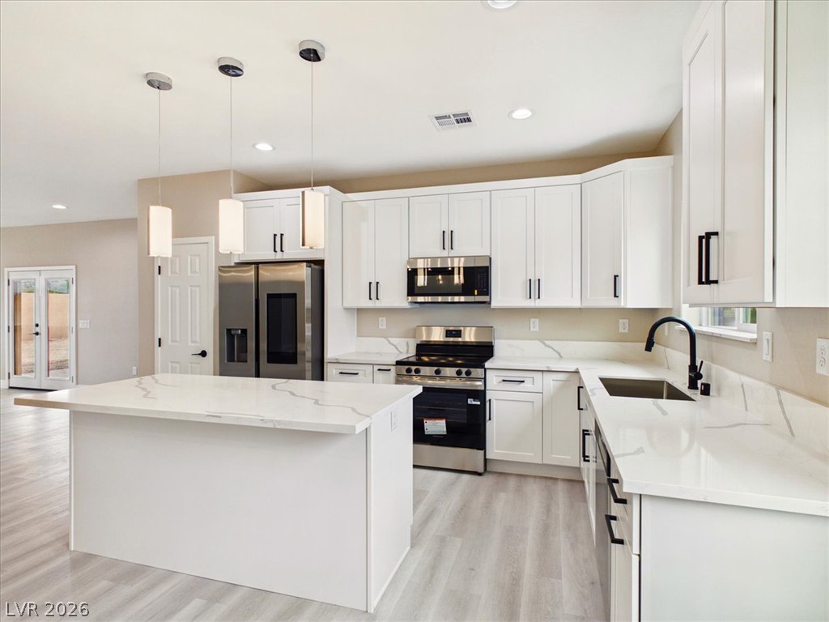
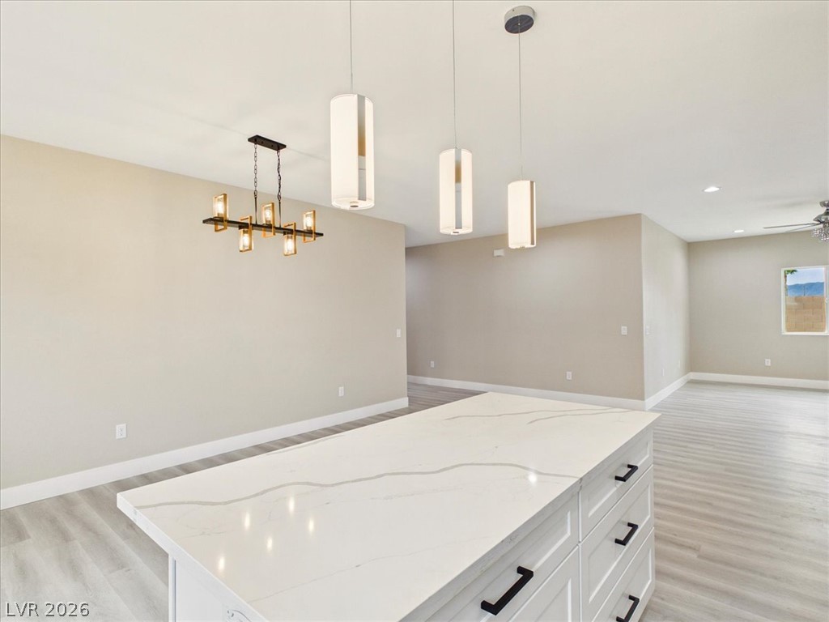
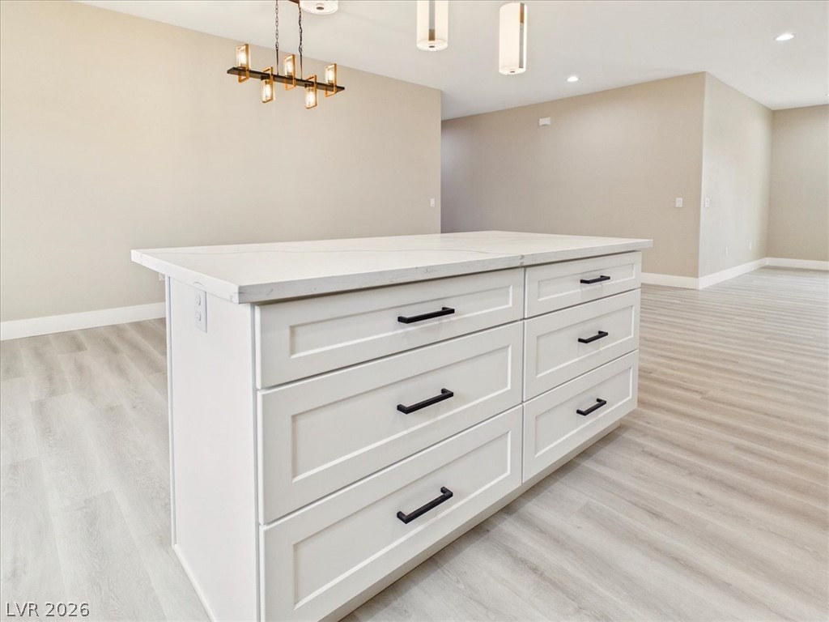
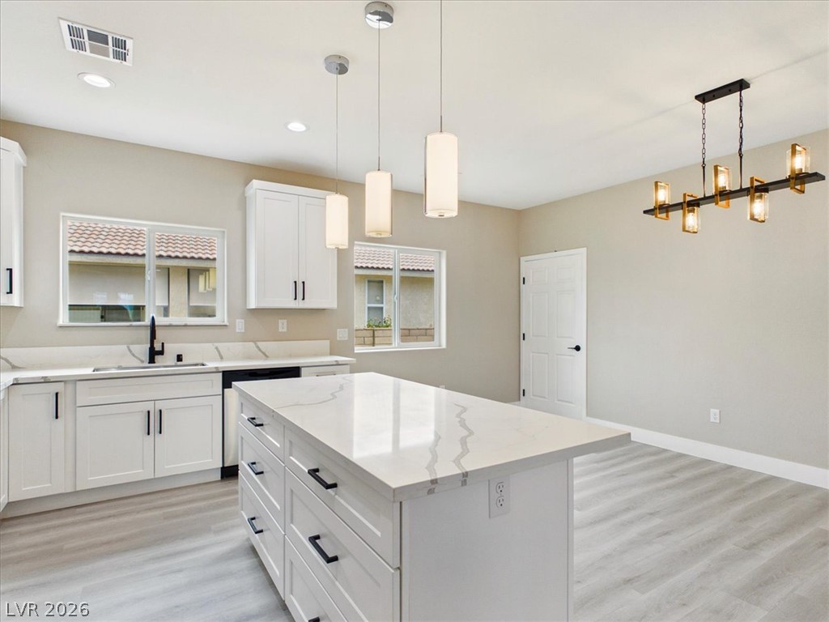
Modern cabinetry and a central island highlight this bright, open kitchen with light wood flooring.
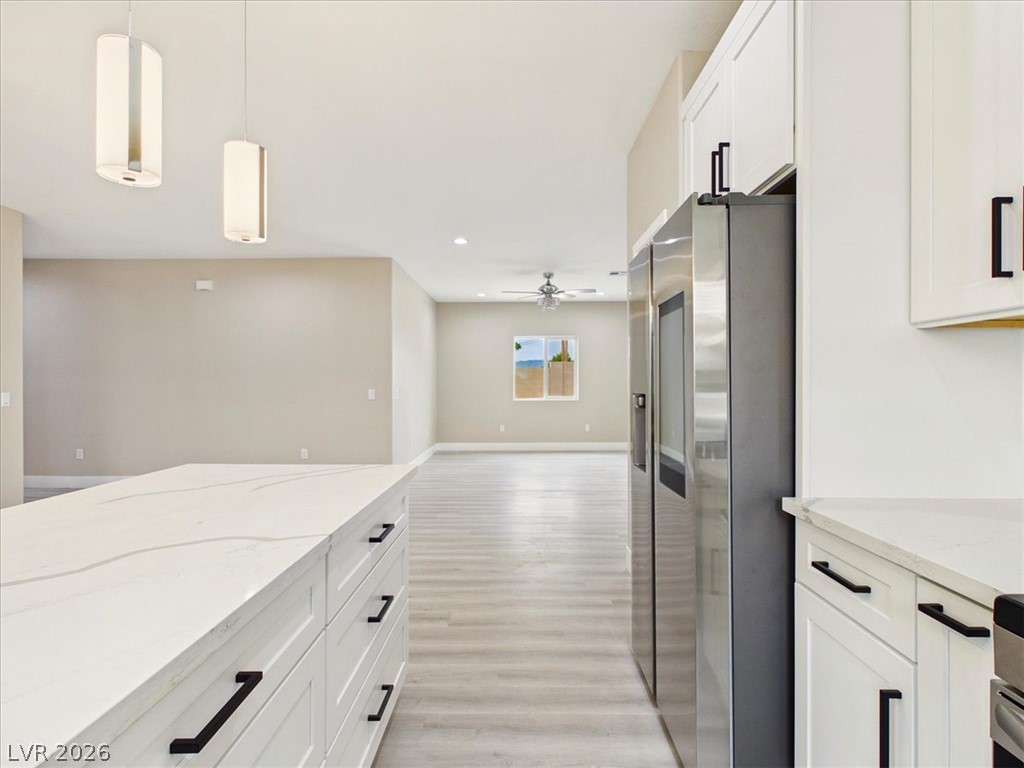
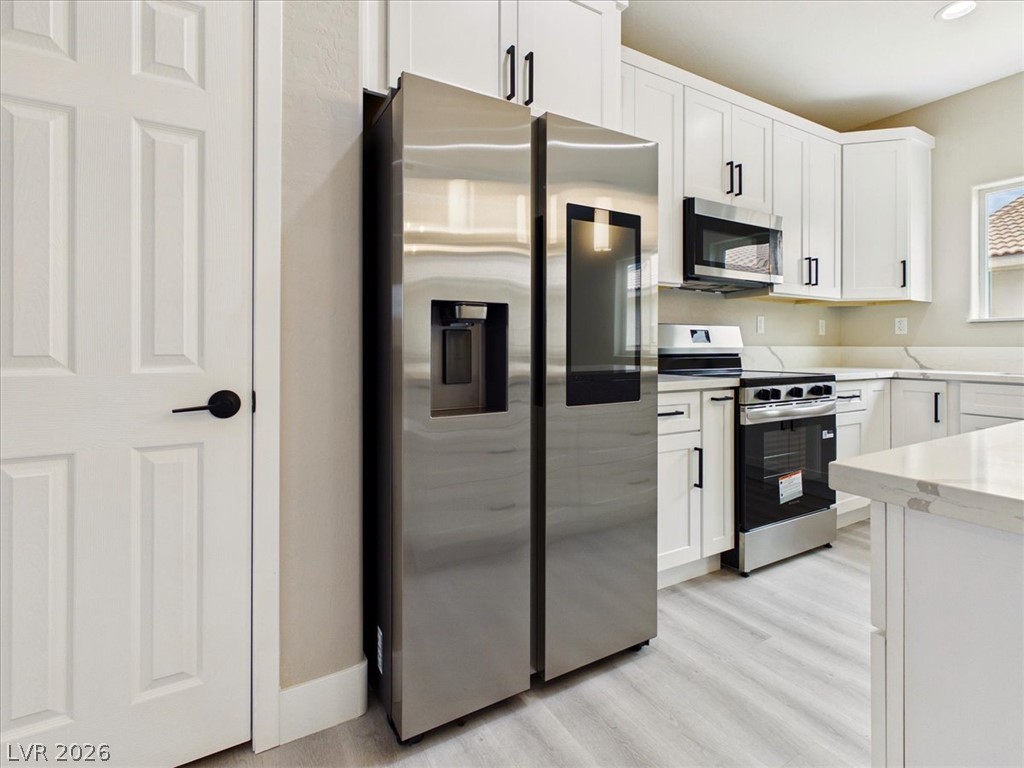
Gleaming stone countertops and modern stainless steel appliances define this bright culinary space.
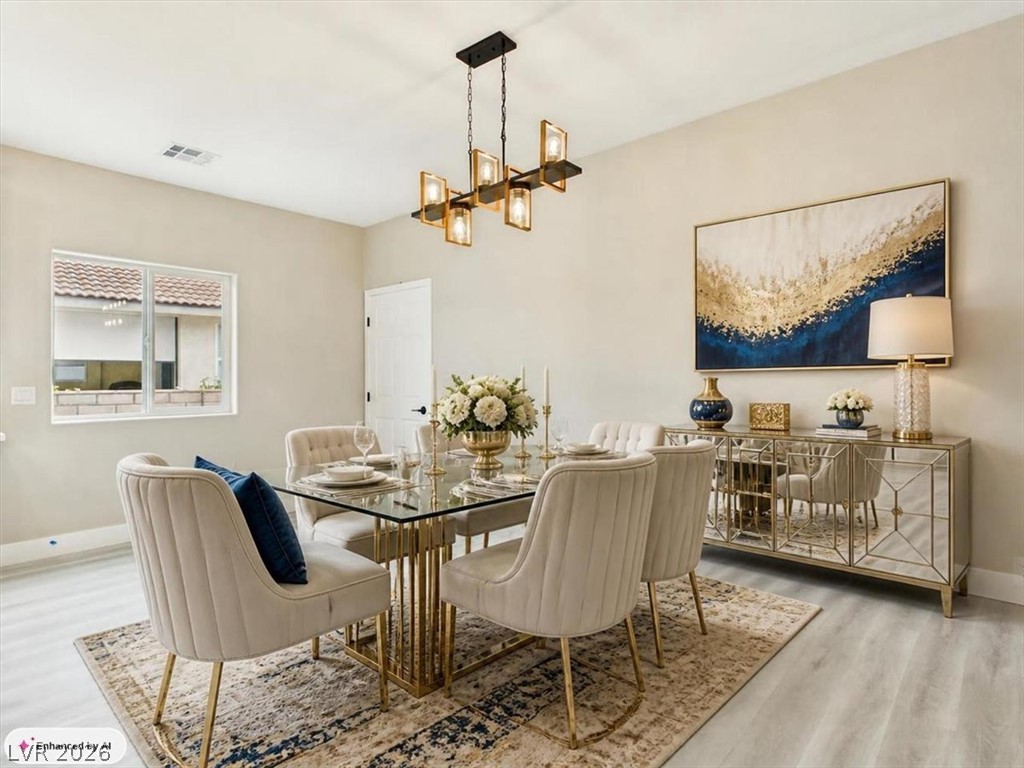
Elegant hardwood flooring anchors this formal dining room featuring a modern linear light fixture.
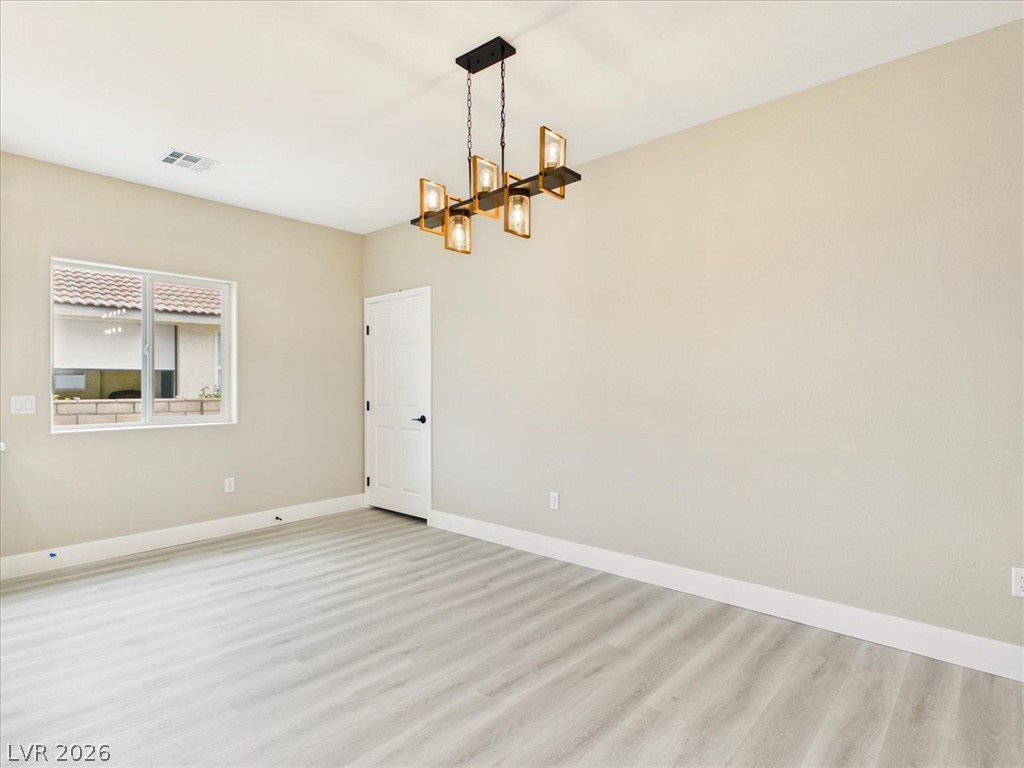
Smooth wood-style flooring anchors this versatile space under an industrial-inspired light???????????????????????????????? fixture.
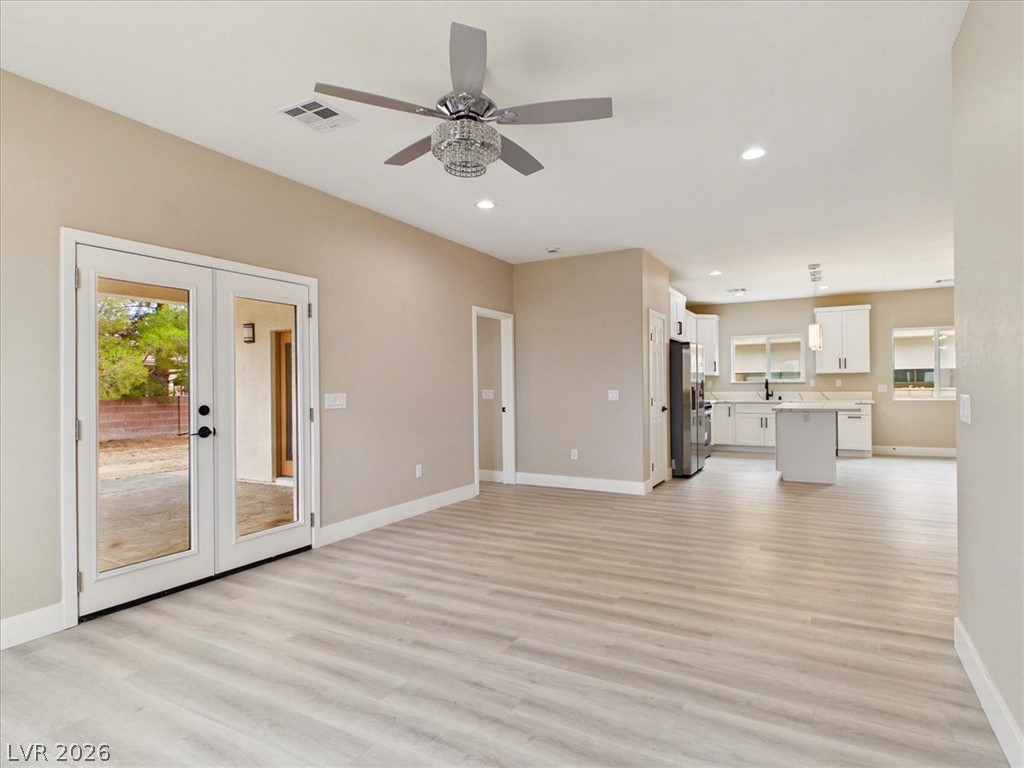
Gleaming wood-look floors anchor this airy open concept kitchen and living area.
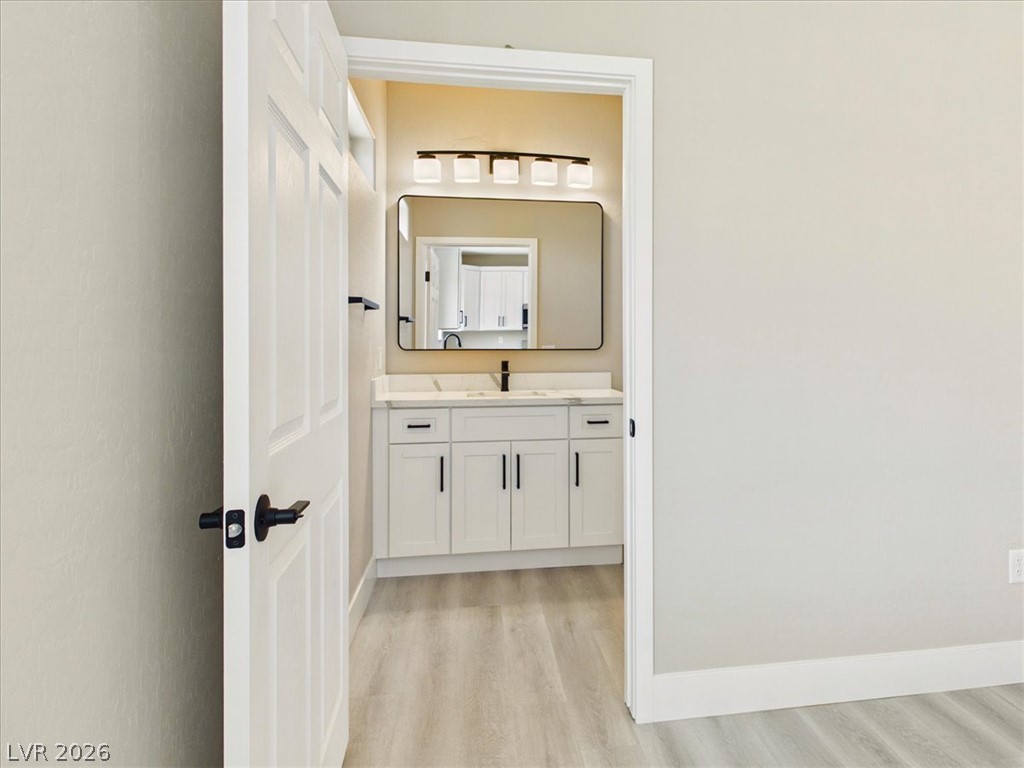
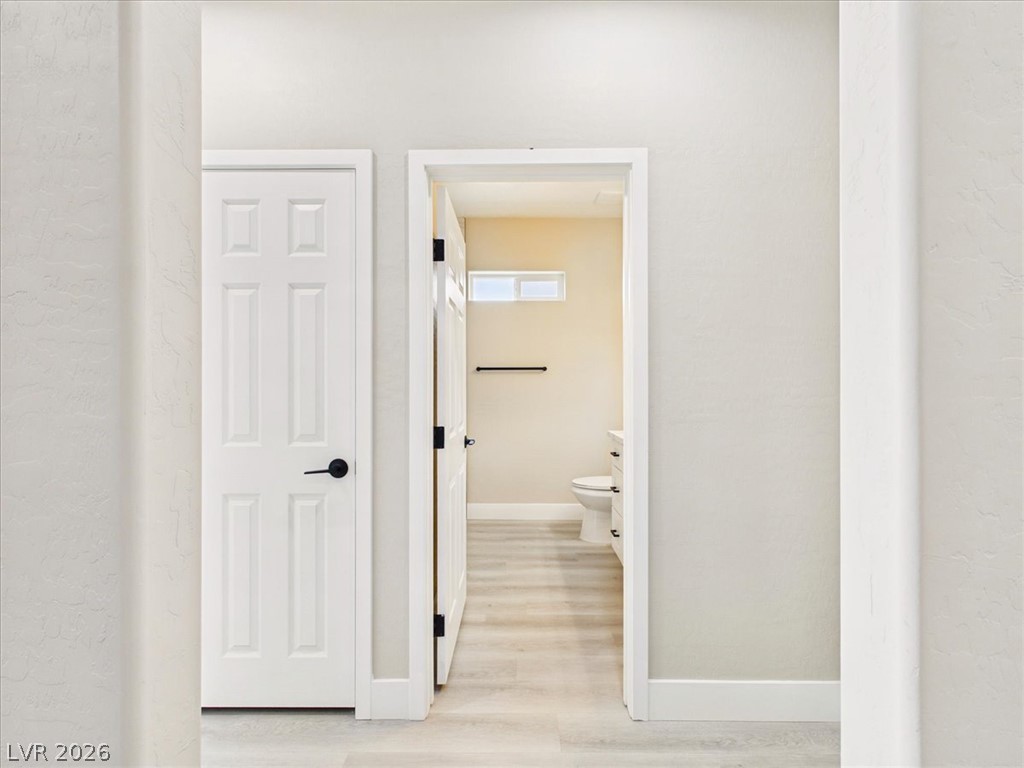
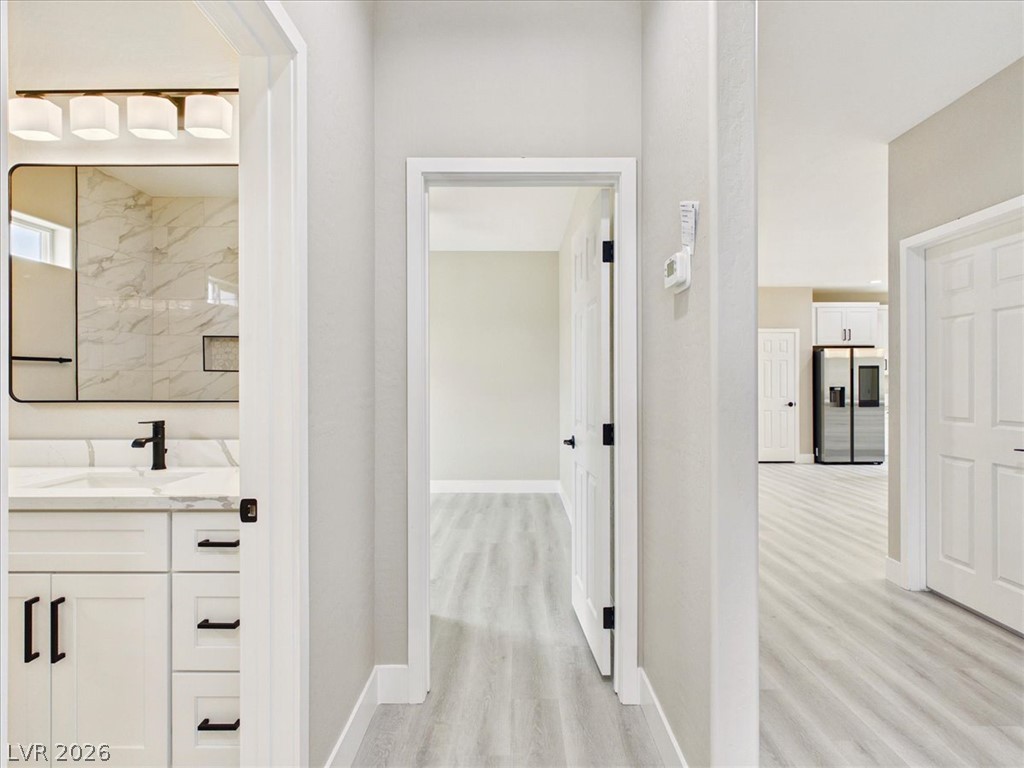
An open doorway reveals a modern bathroom featuring a clean white vanity and stone countertops.
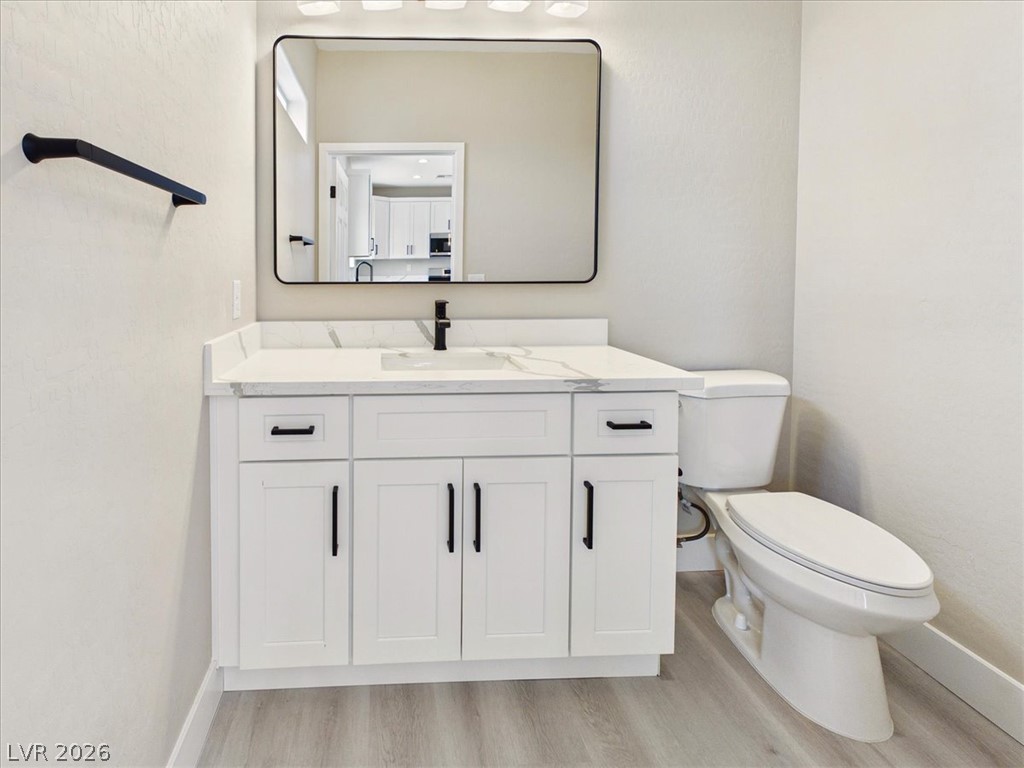
A contemporary vanity with stone counters highlights this modern powder room.
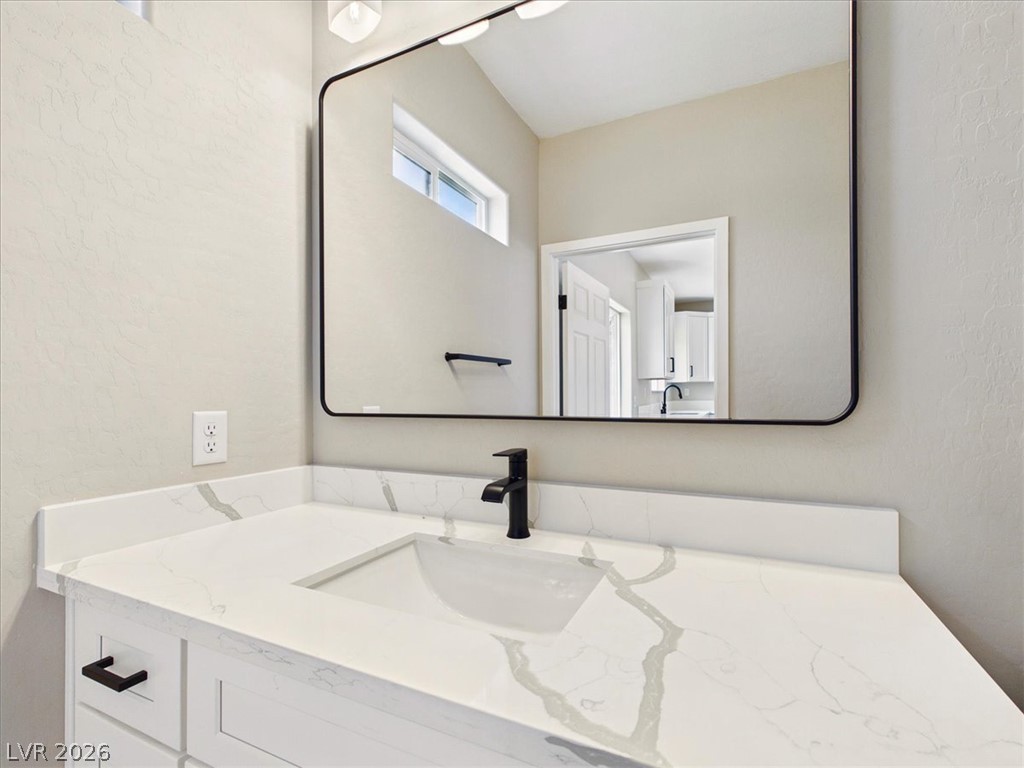
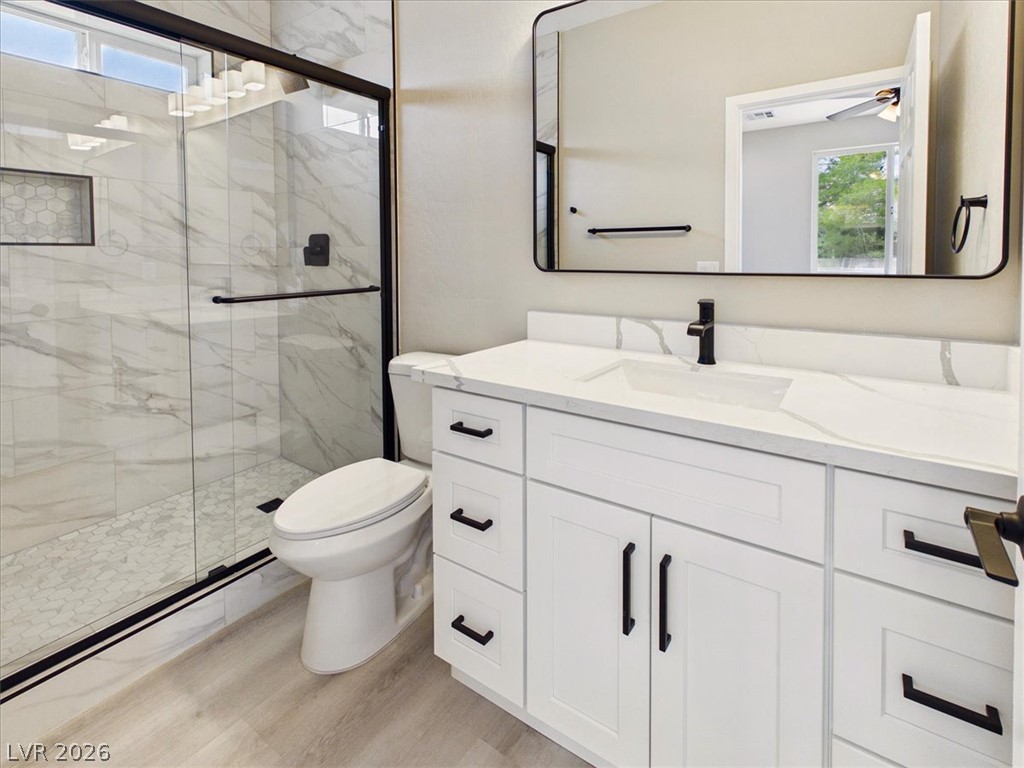
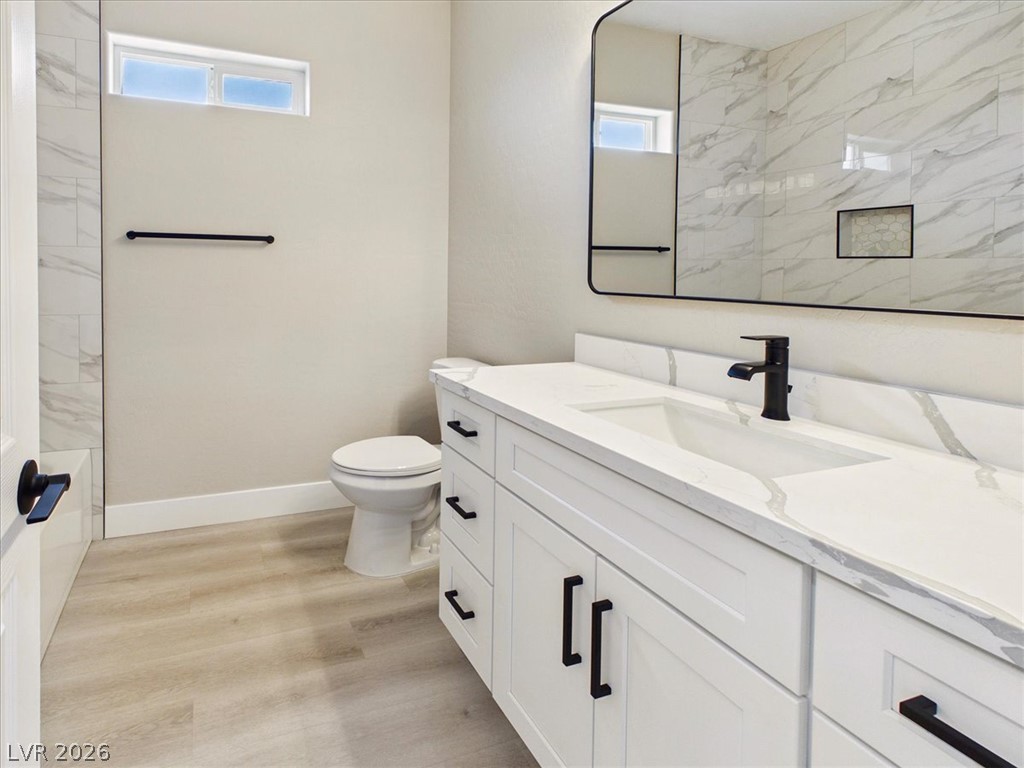

A modern vanity with stone counters and matte black fixtures enhances this crisp bathroom space.
Elegant quartz countertops and custom cabinetry define this modern open-concept kitchen.
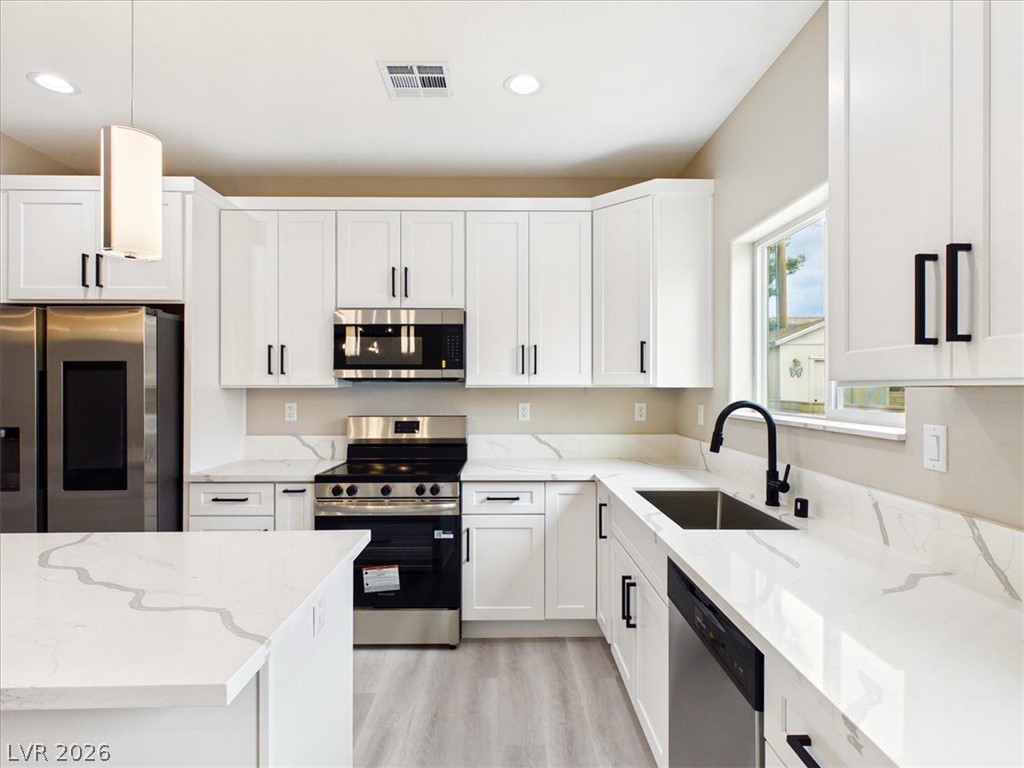
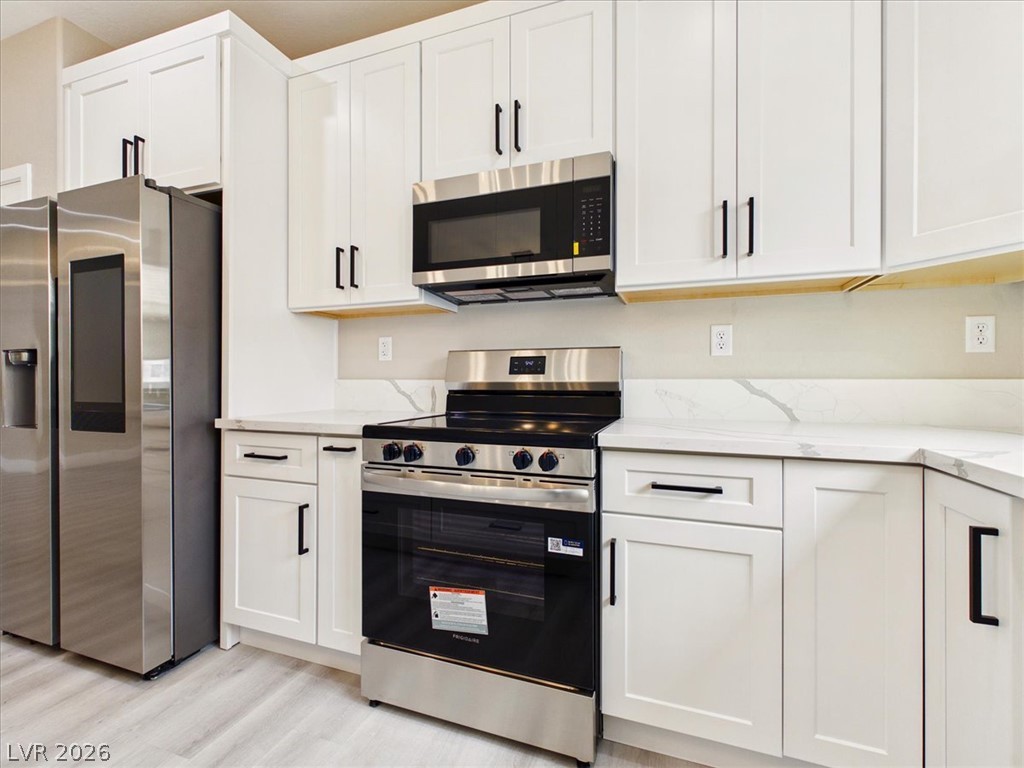
Crisp white cabinetry pairs beautifully with stone counters and modern stainless steel appliances.
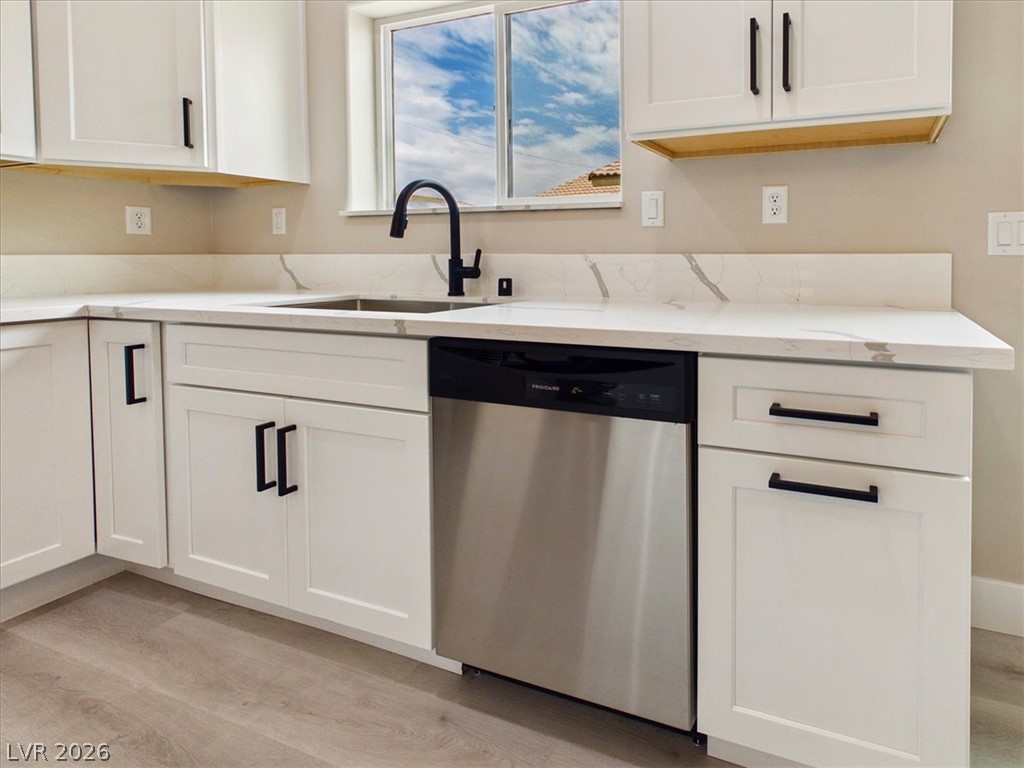
Crisp white shaker cabinetry and elegant stone countertops define this modern culinary workspace.
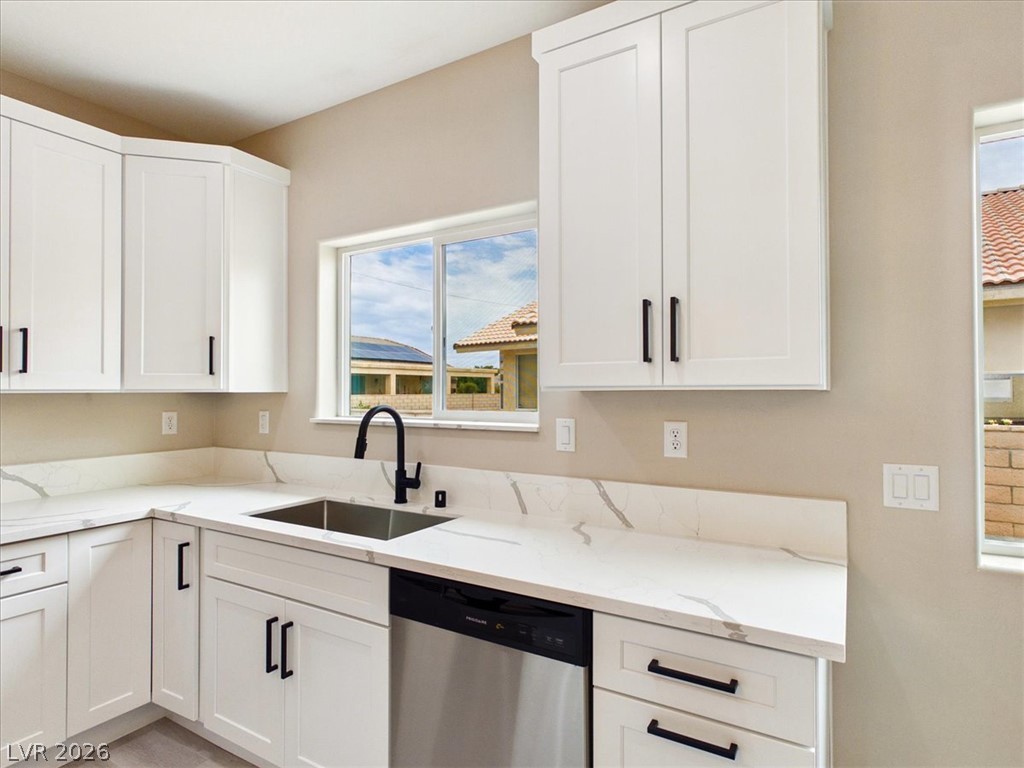
A window looks out onto the neighborhood from this functional workspace.
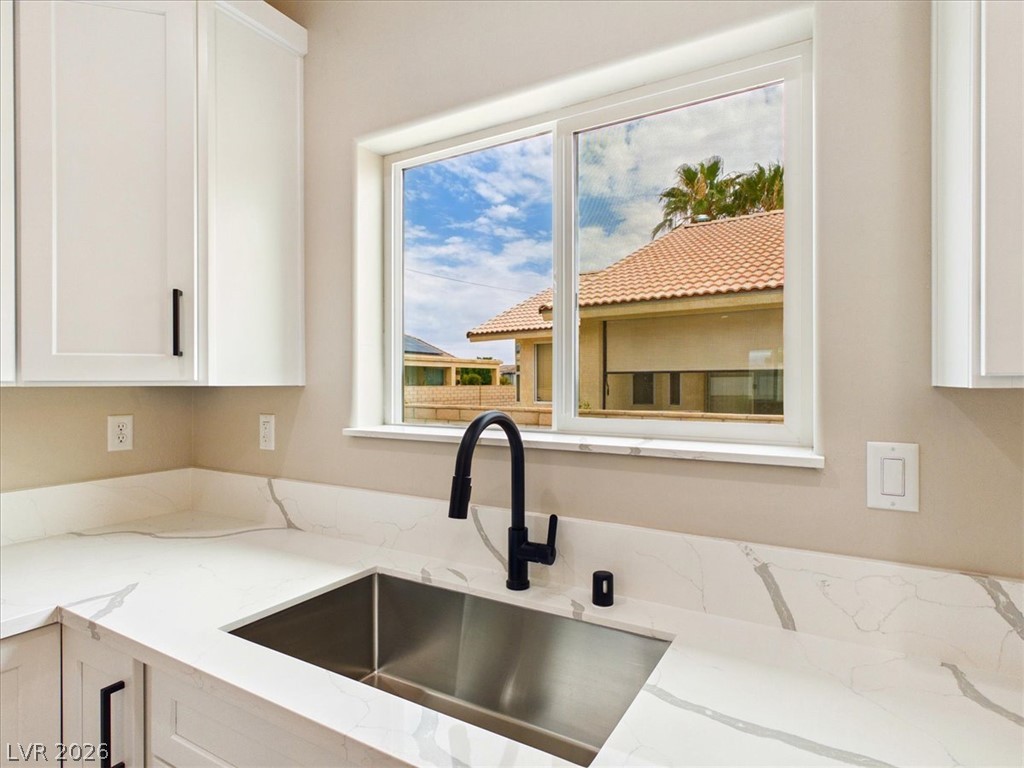
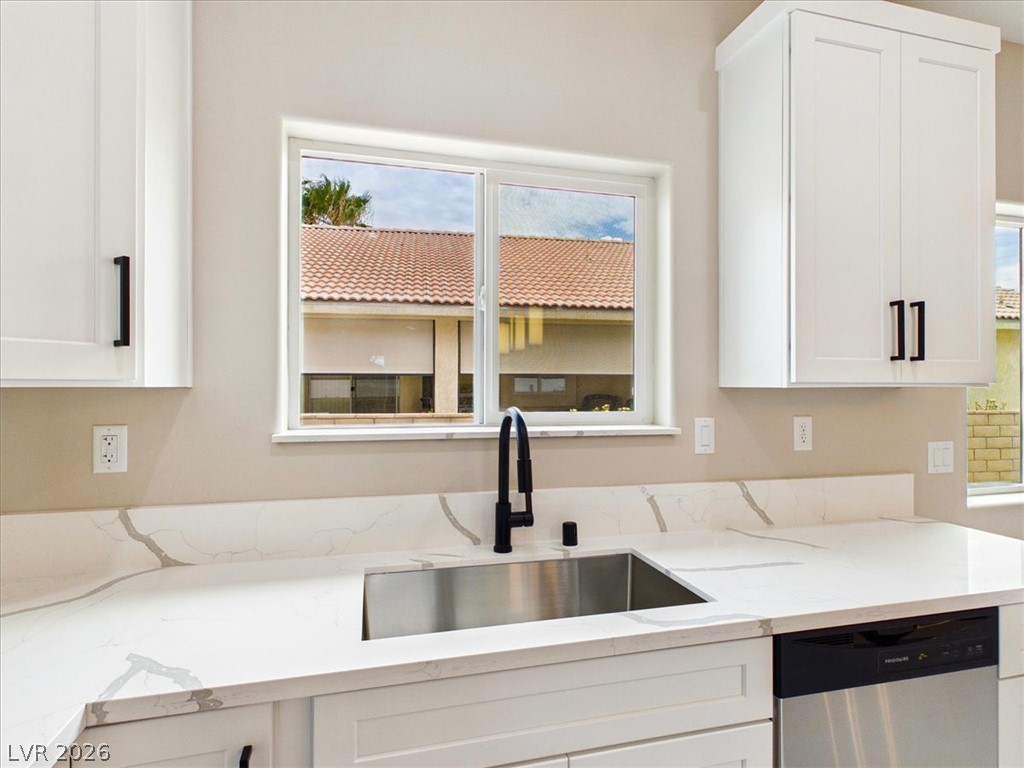
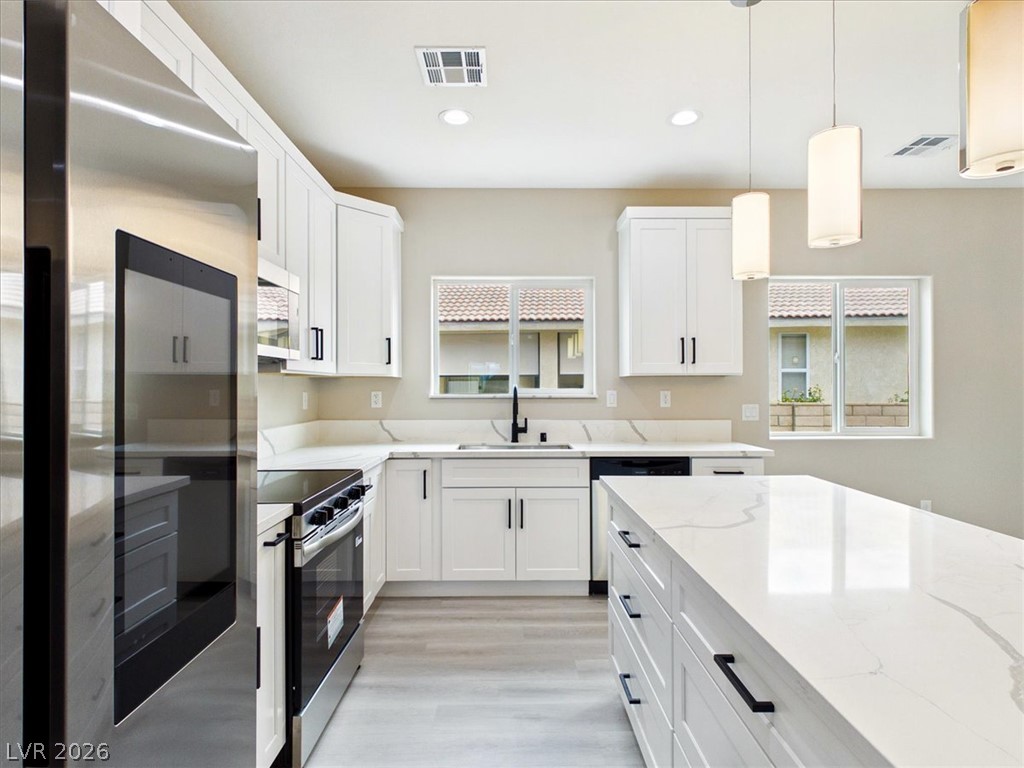
Modern cabinetry and stone countertops frame a view of the sky from the kitchen sink.
Crisp cabinetry and clean stone countertops define this modern, functional workspace.
Crisp white shaker cabinets pair beautifully with sleek stone countertops and stainless steel appliances.
Bright workspace highlights clean stone countertops and a view from the kitchen window.
An open layout connects the clean-lined kitchen space to the adjoining living areas.
An expansive kitchen island anchors the seamless flow of this open-concept layout.
Gleaming stone countertops and modern flooring anchor this airy, open-concept living space.
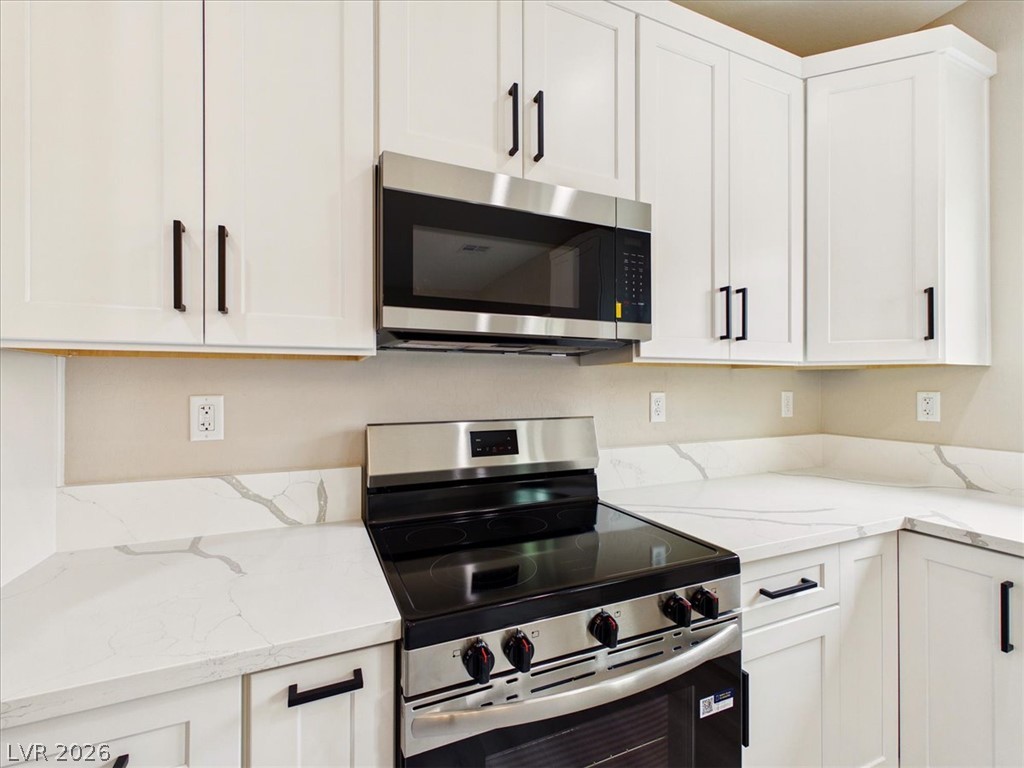
Gleaming stone countertops and shaker cabinetry define this modern culinary space.
Gleaming stone countertops and modern lighting elevate this open kitchen design.
Gleaming stone countertops and crisp white cabinetry define this beautifully updated cooking space.
Gleaming hard surface floors complement the spacious kitchen area designed with a central island.
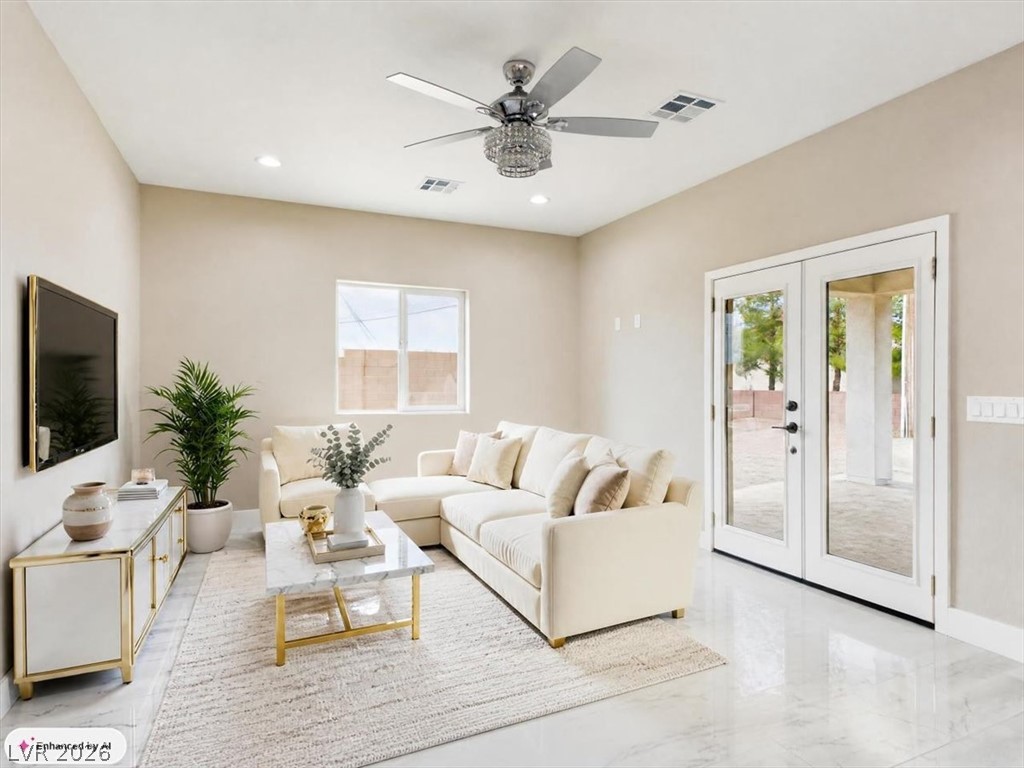
Double glass doors open to the outdoors, highlighting the polished tile flooring.
Double doors open directly to the covered patio from this versatile space.
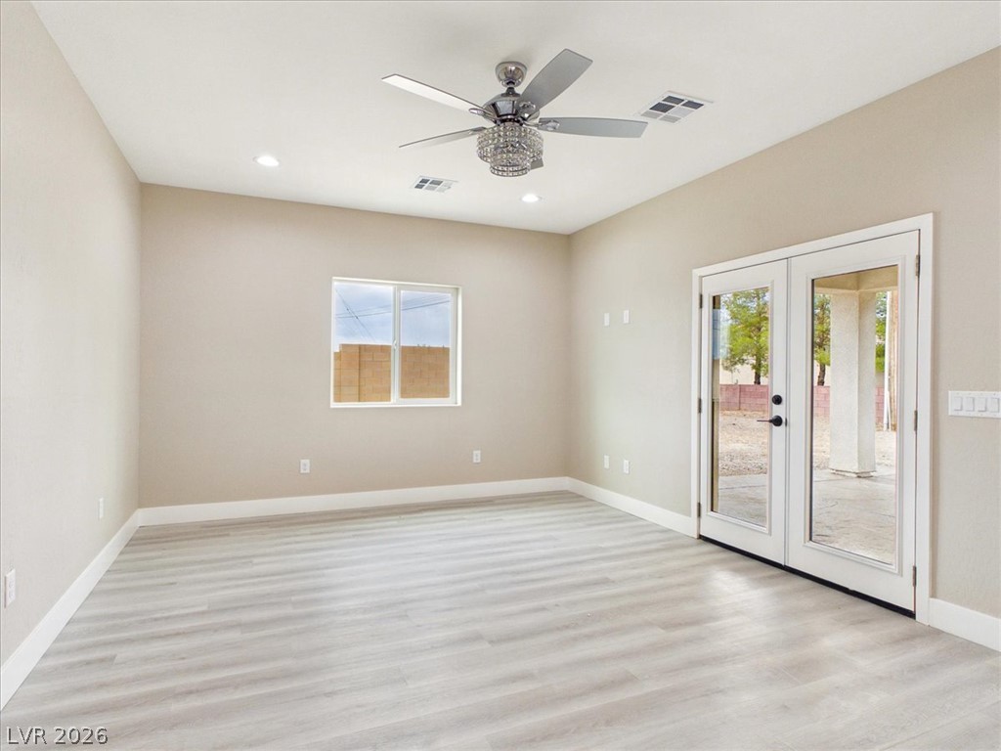
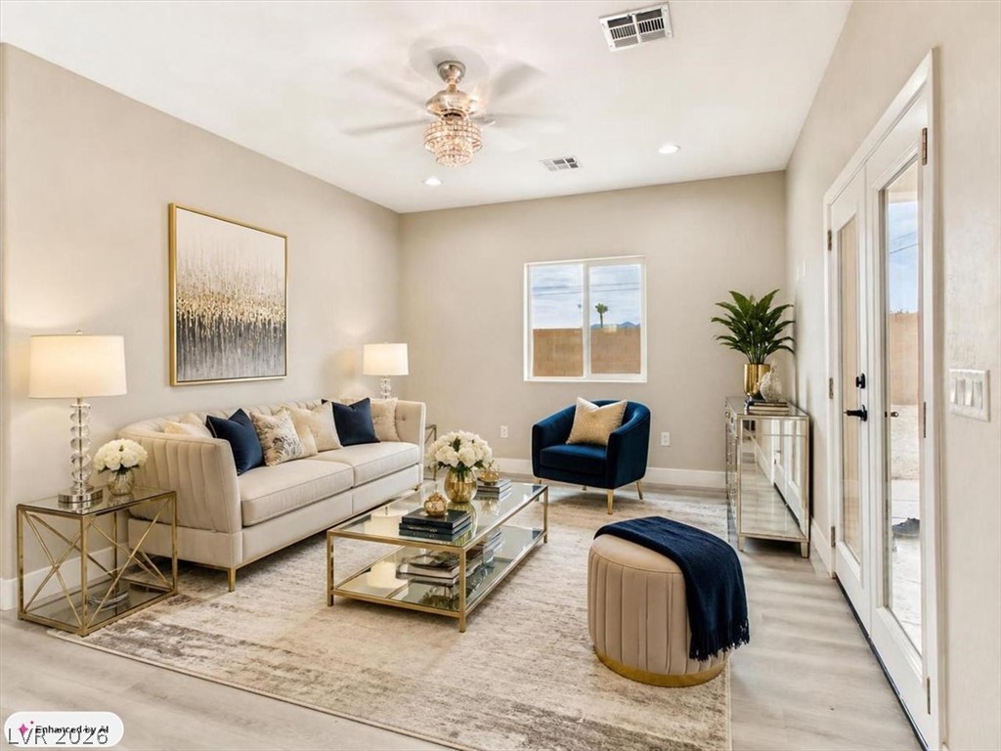
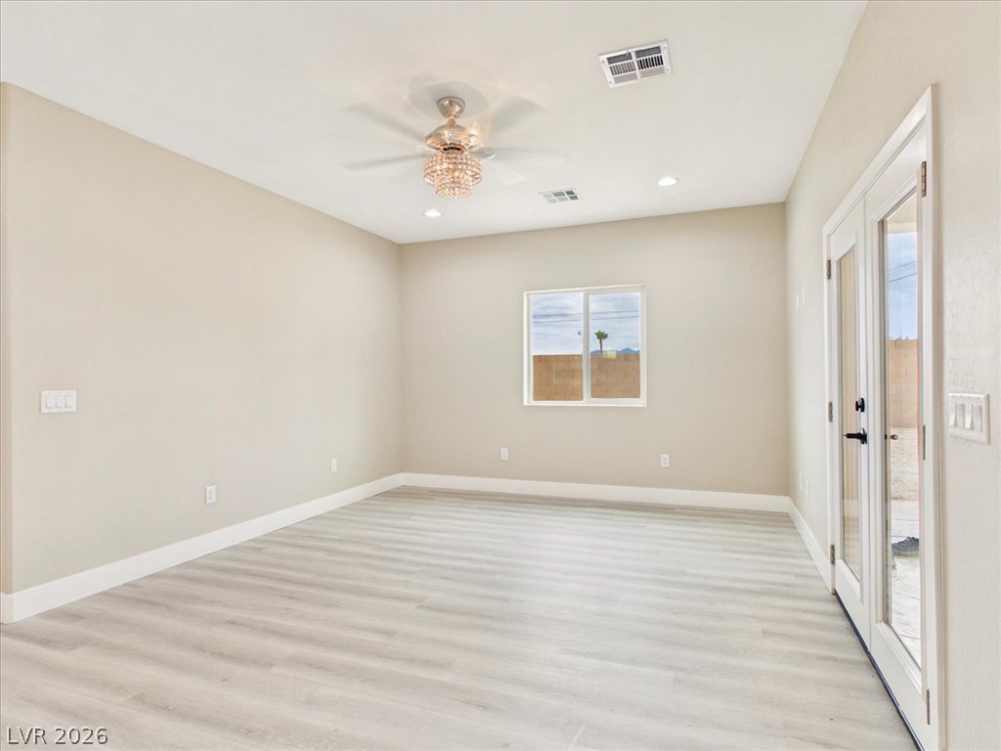
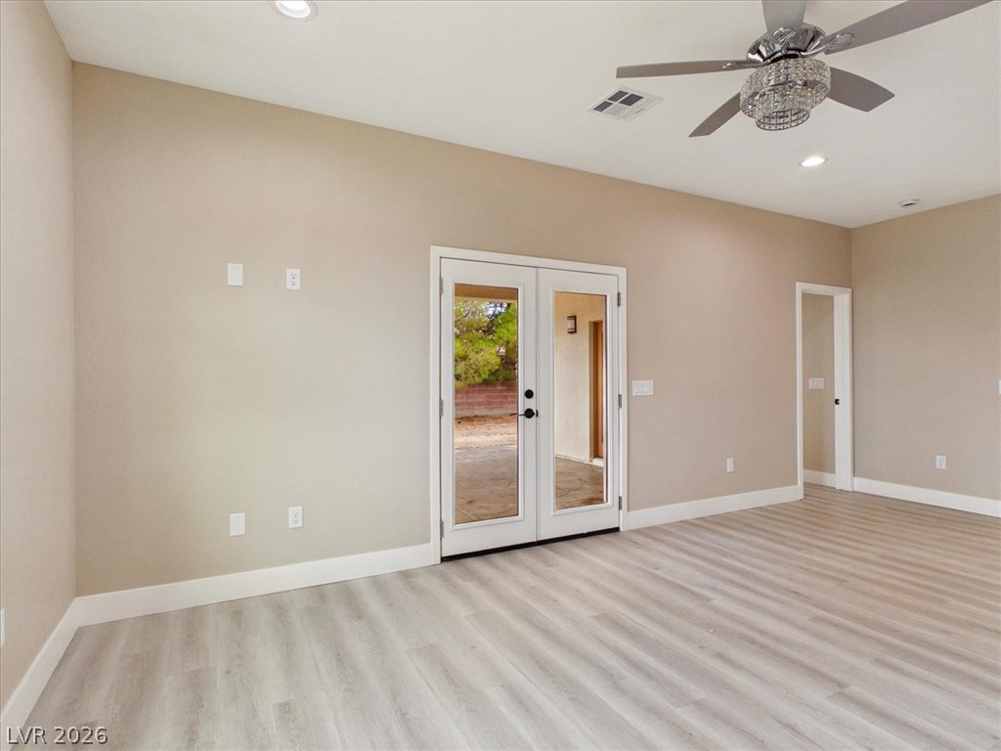
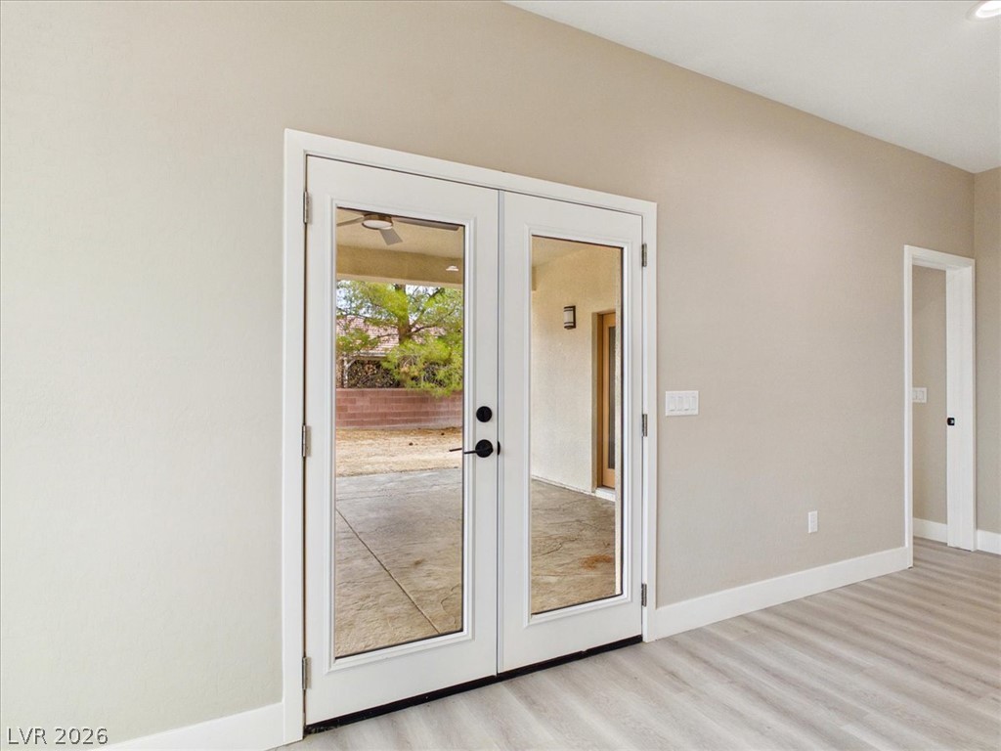
Glass-paneled French doors open directly into a bright and modern open-concept living space.
Double glass doors and light-toned flooring define this versatile interior space.
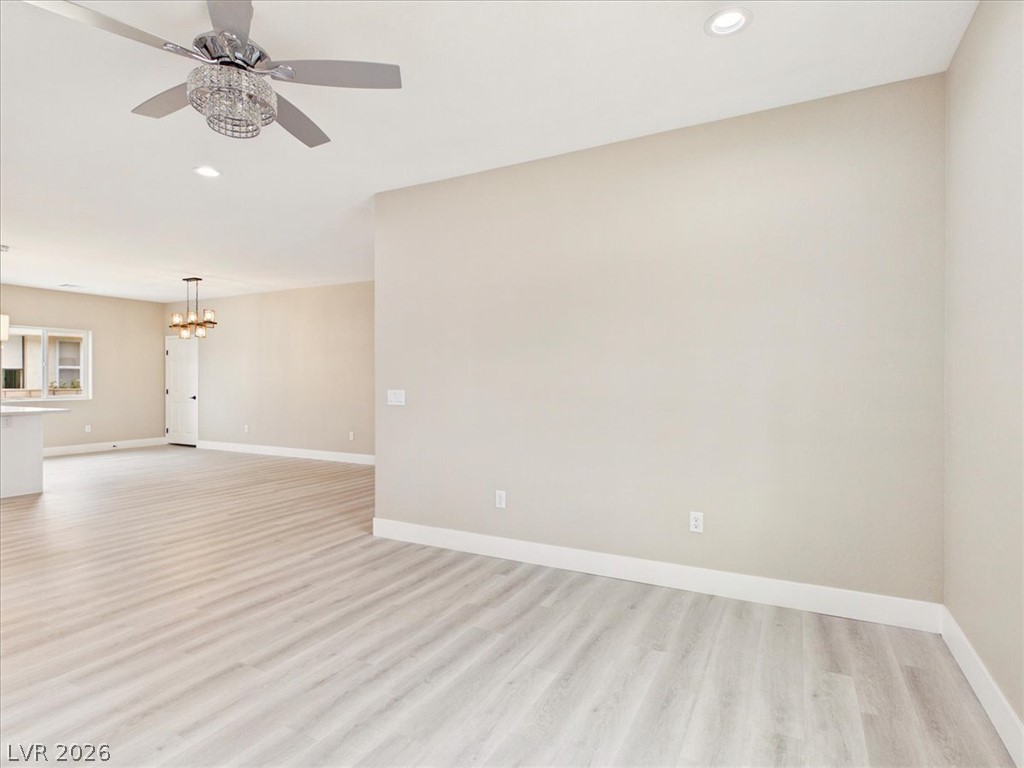
Smooth wide-plank flooring runs throughout this open-concept layout.
An airy open layout connects the living space directly to the kitchen.
Double glass doors open to the outdoors, highlighting the wood-look flooring and tall ceilings.
French doors open to the outdoors from a spacious living area featuring modern wood flooring.
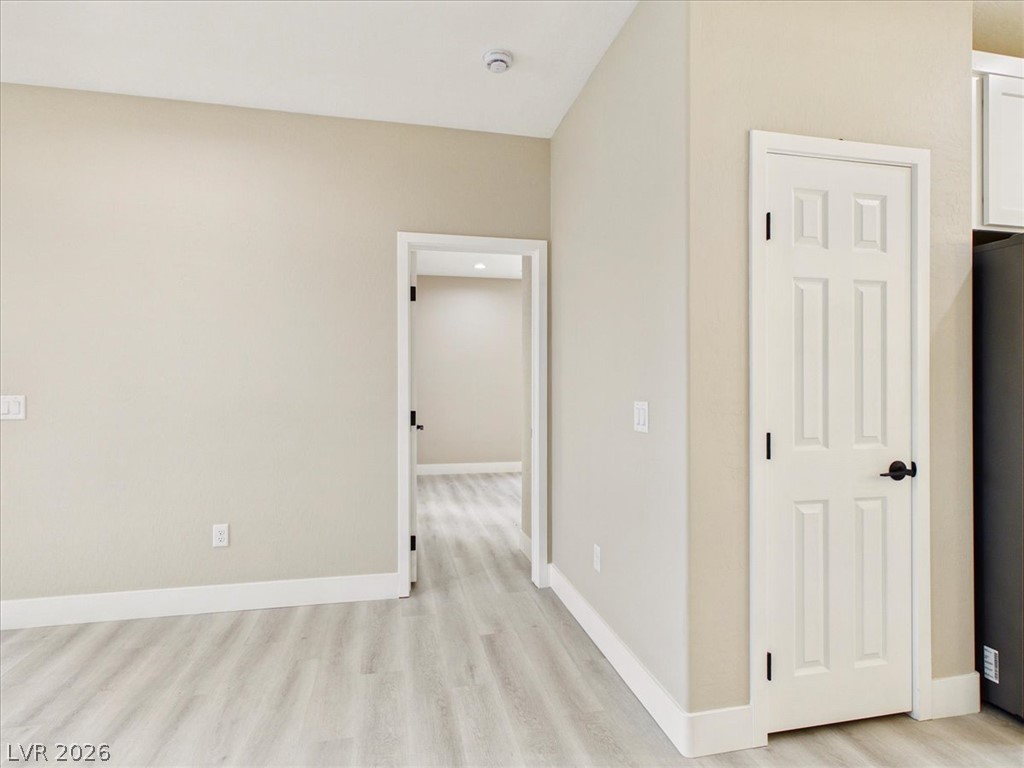
Smooth modern flooring pairs with neutral walls to create a versatile and inviting interior transition.
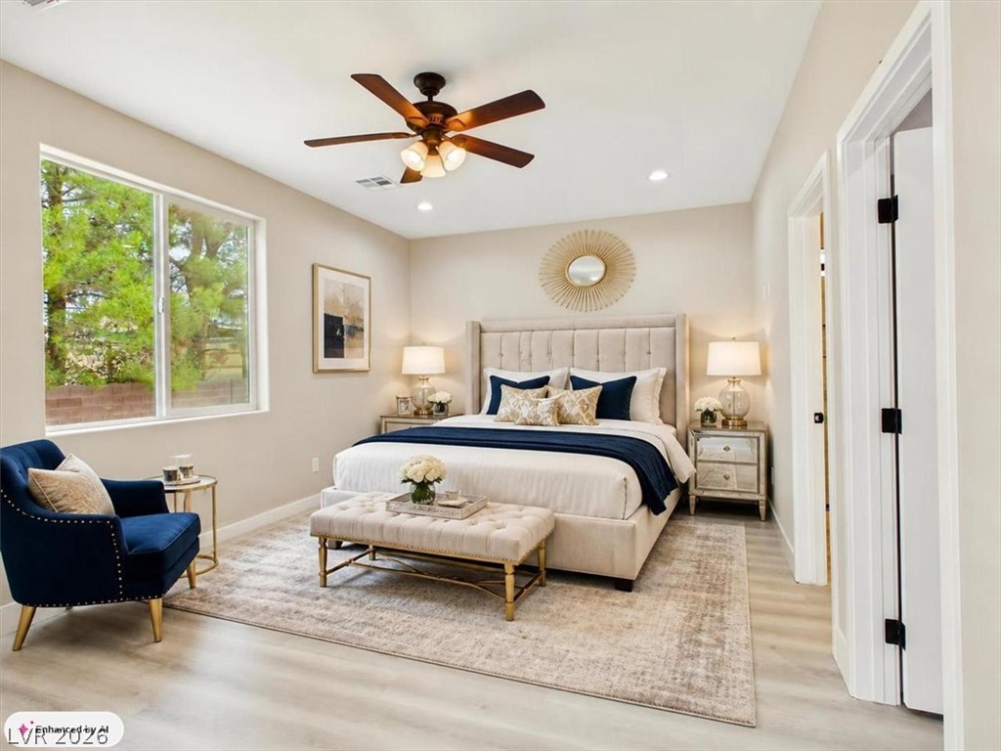
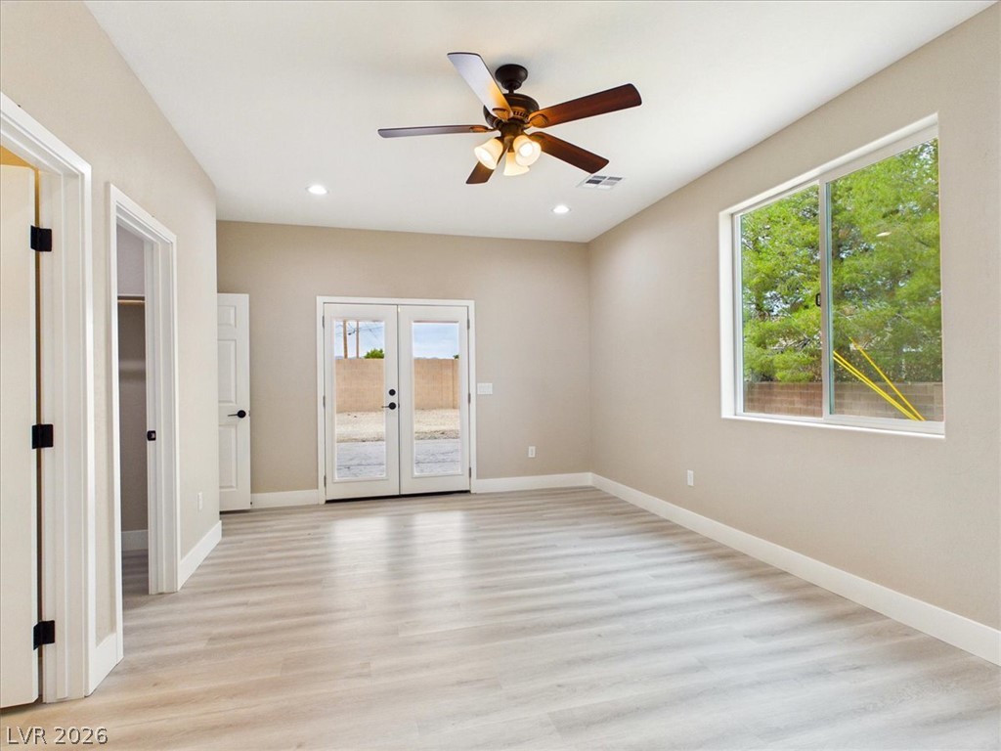
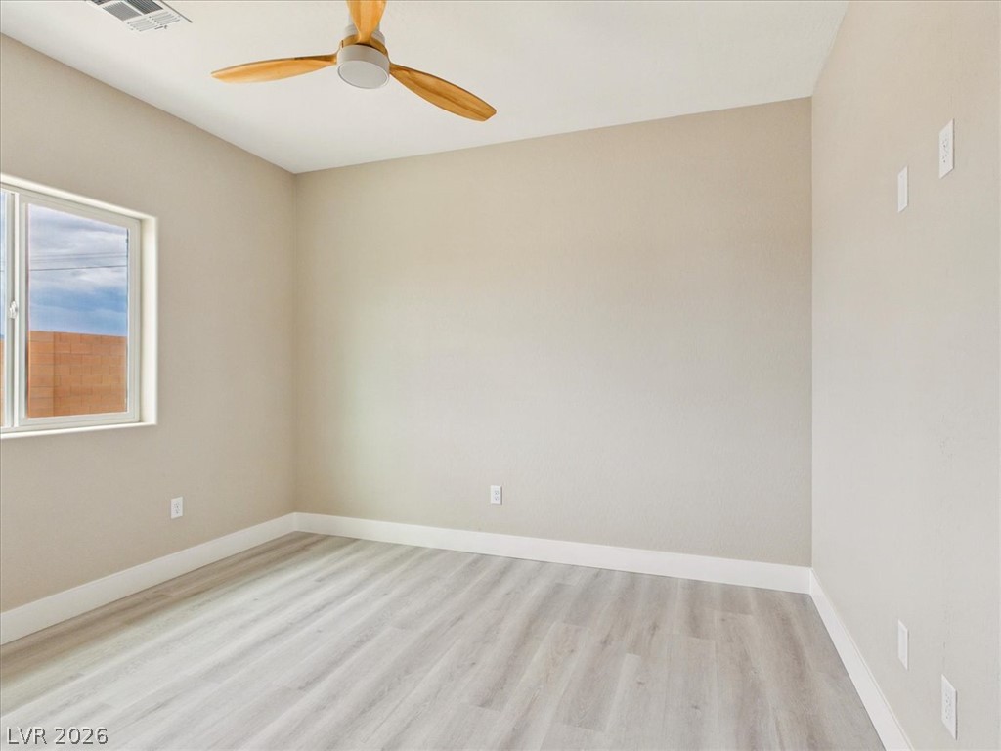
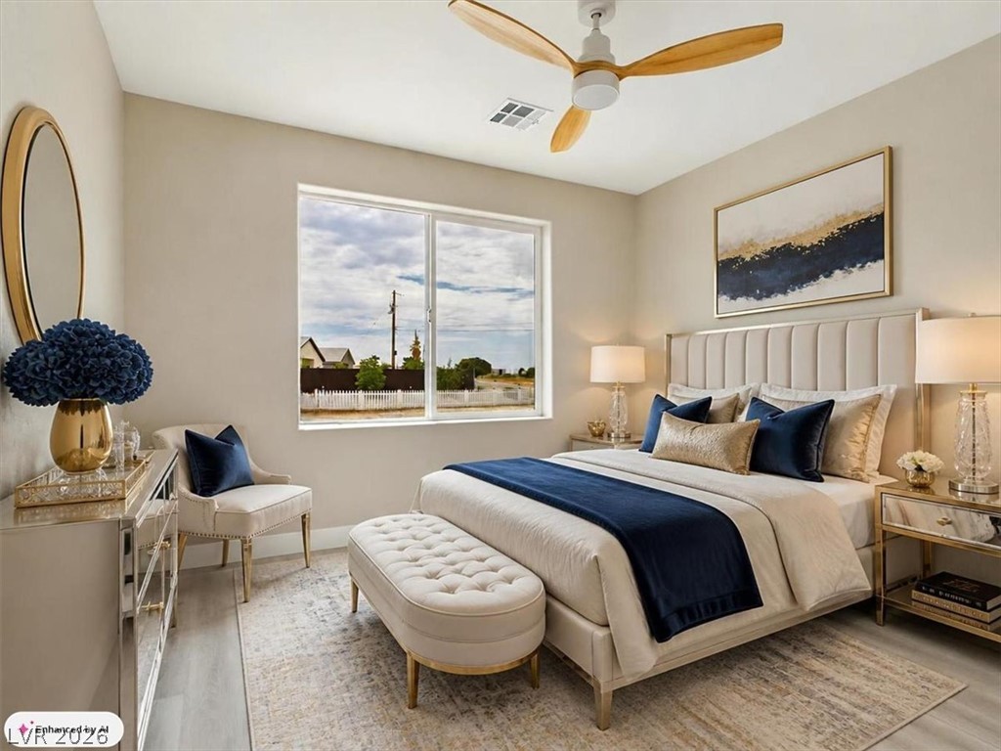
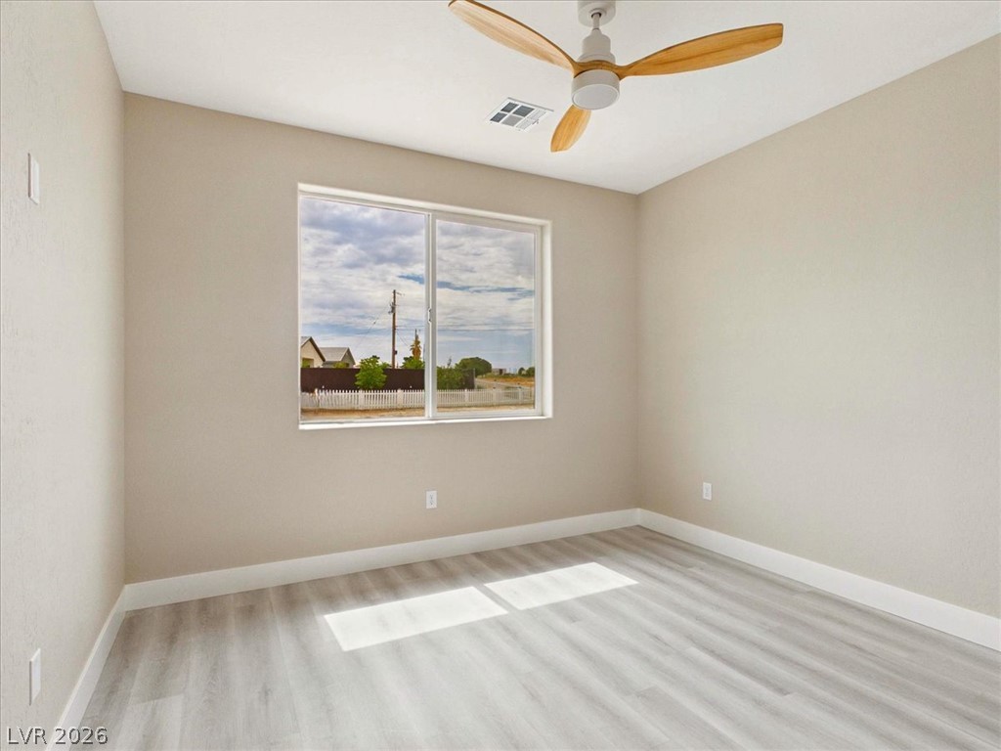
A spacious bedroom offers wood-look flooring and a large window framing serene outdoor greenery.
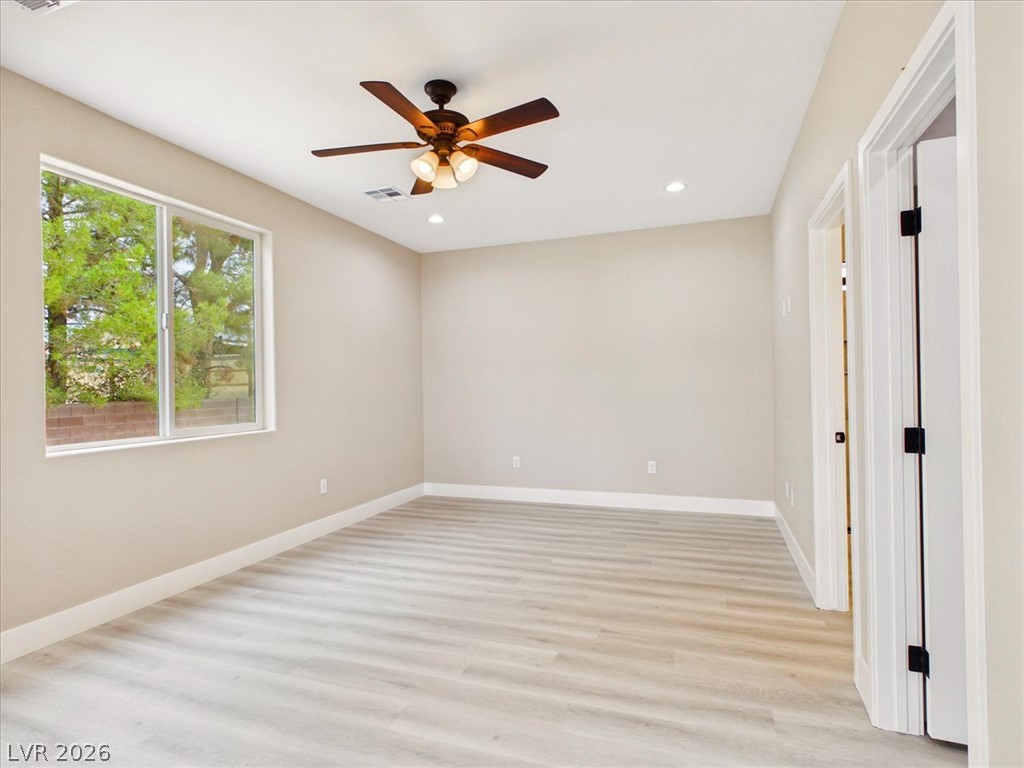
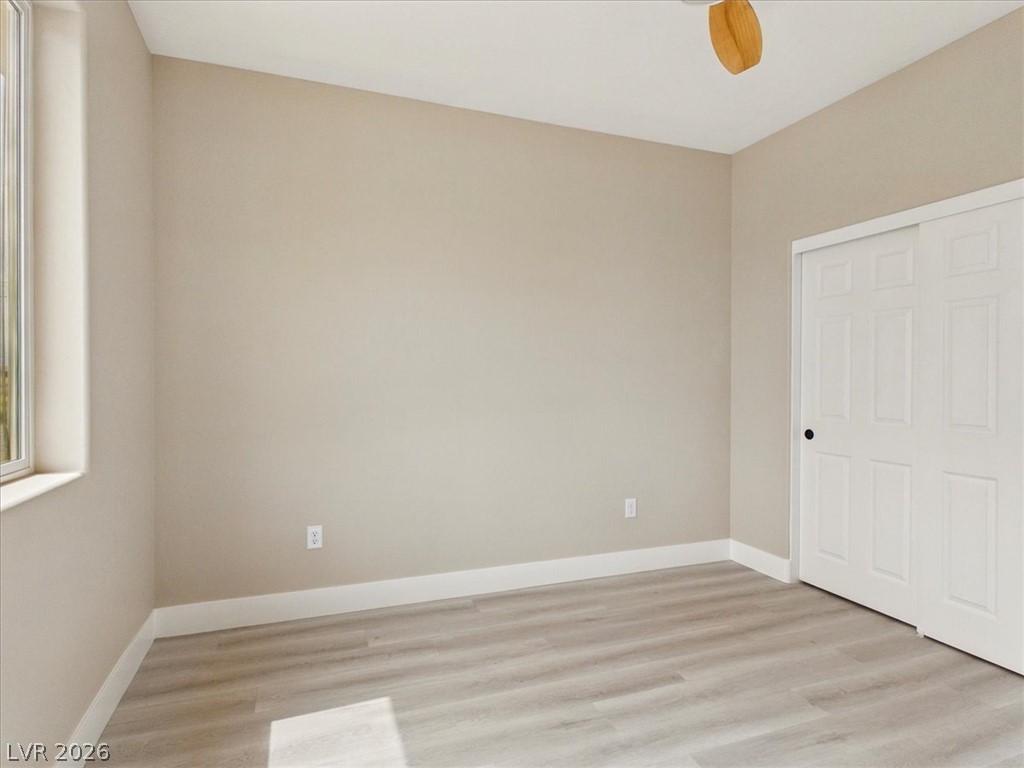
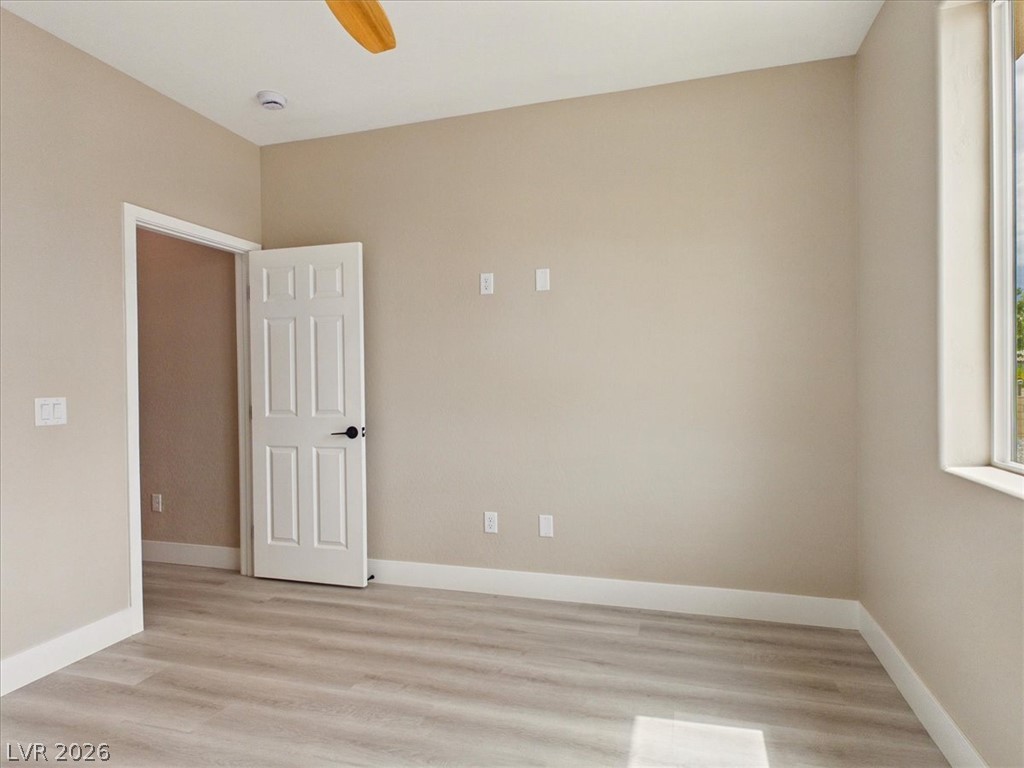
Smooth wood floors and crisp neutral walls define this versatile secondary bedroom space.
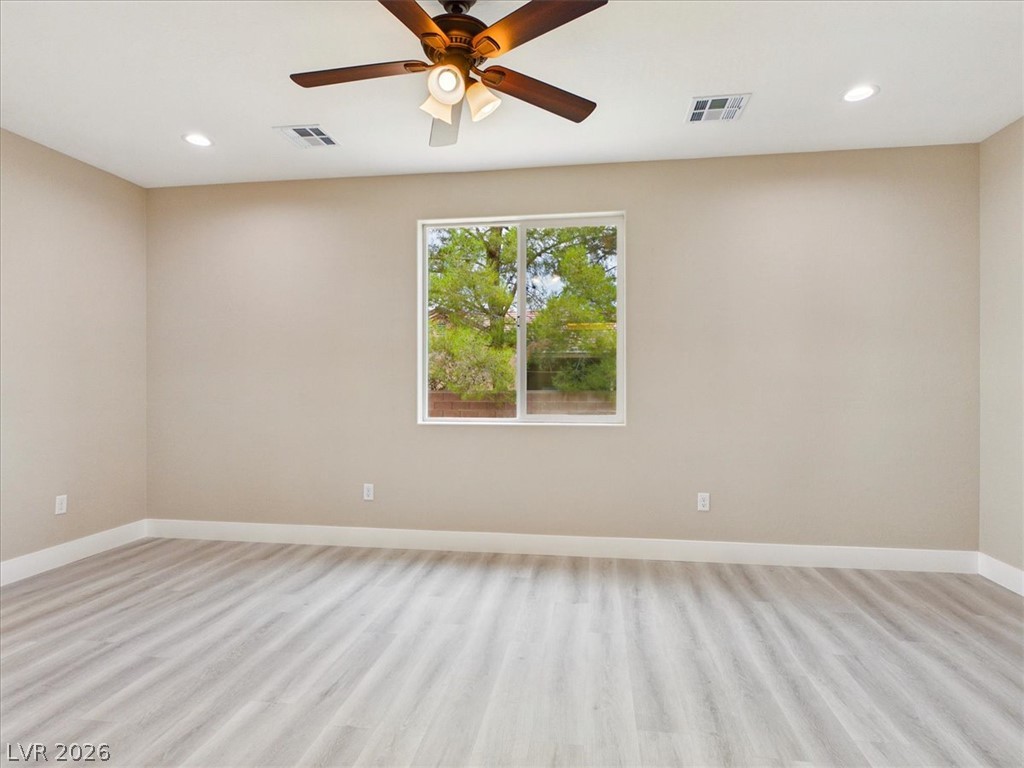
A single window frames lush outdoor views across this spacious room featuring vinyl plank floors.
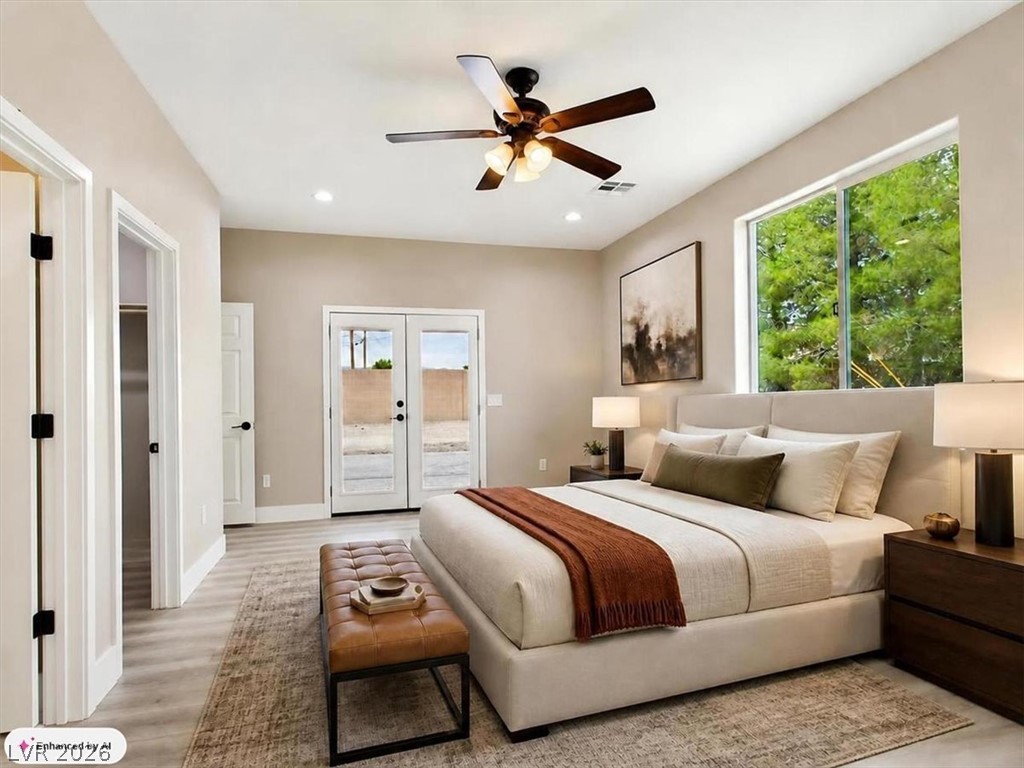
Hardwood floors and natural light from wide windows elevate this main-level bedroom suite.
Clean lines and smooth flooring define this versatile room opening to the outdoors.
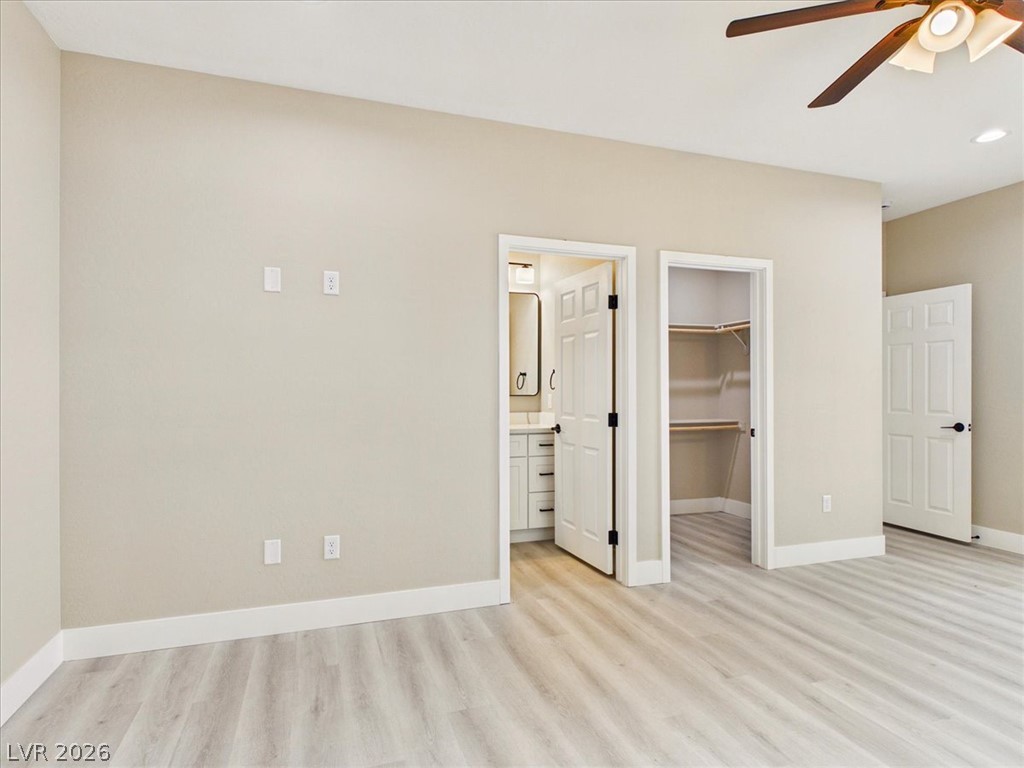
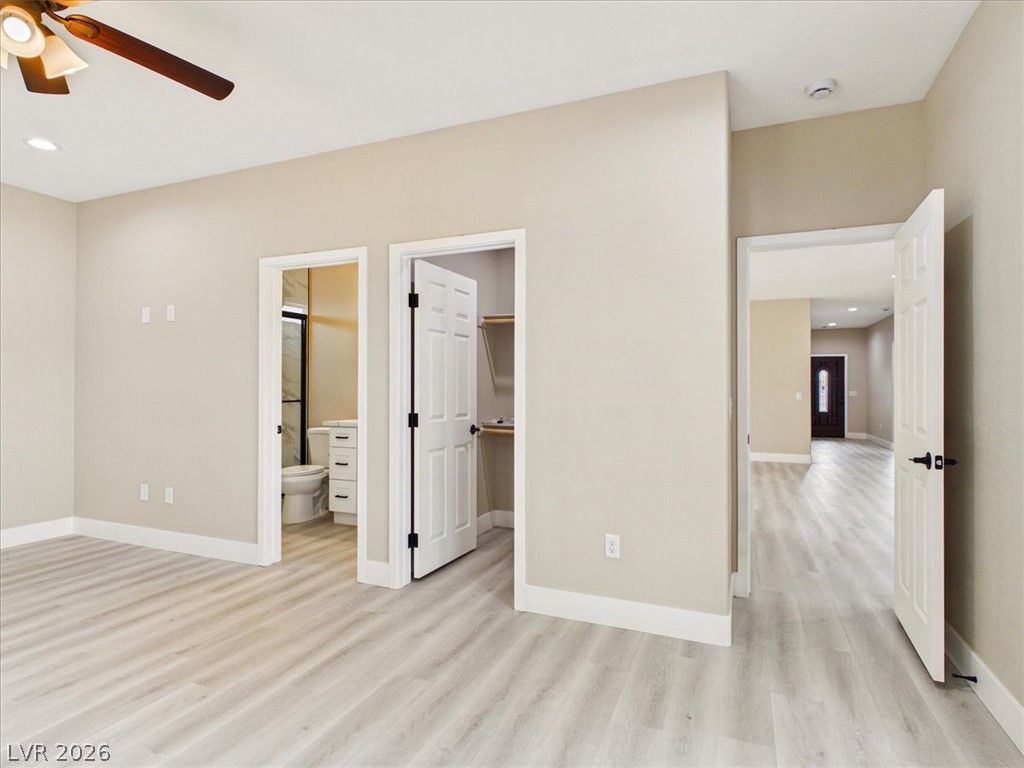
Smooth flooring and recessed lighting define this well-appointed bedroom suite with adjacent storage spaces.
Smooth vinyl plank flooring and recessed lighting define this versatile main level bedroom layout.
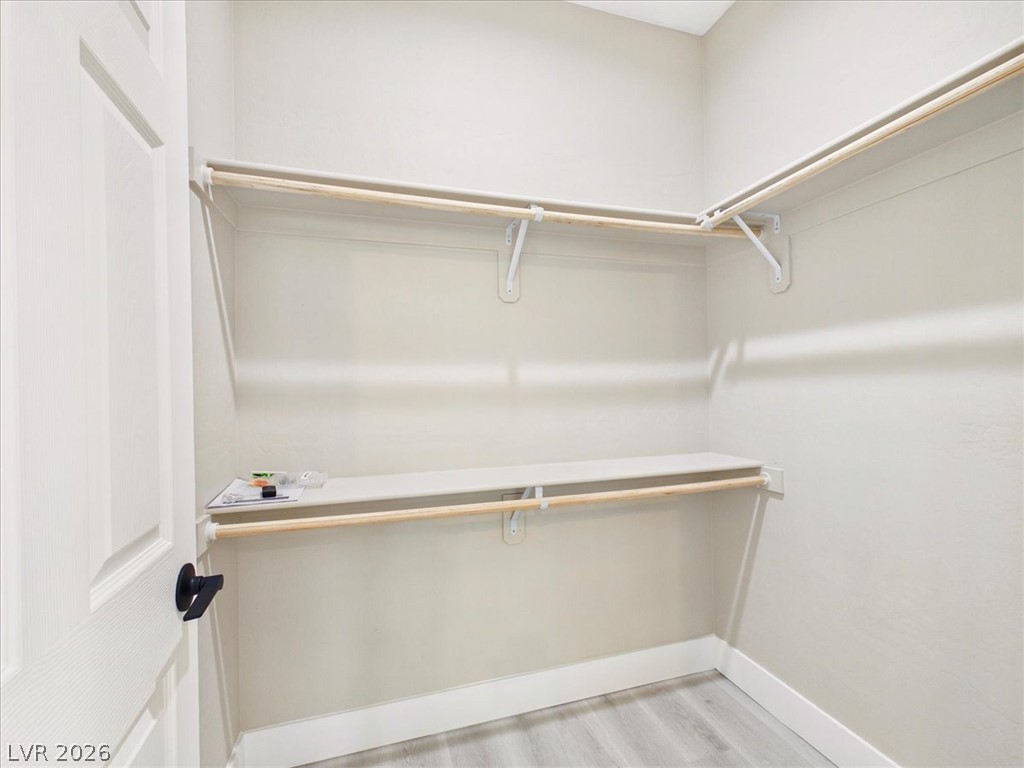
Ample built-in shelving and hanging rods maximize storage in this walk-in closet.
Modern stone counters and a sleek walk-in shower elevate this contemporary bathroom design.
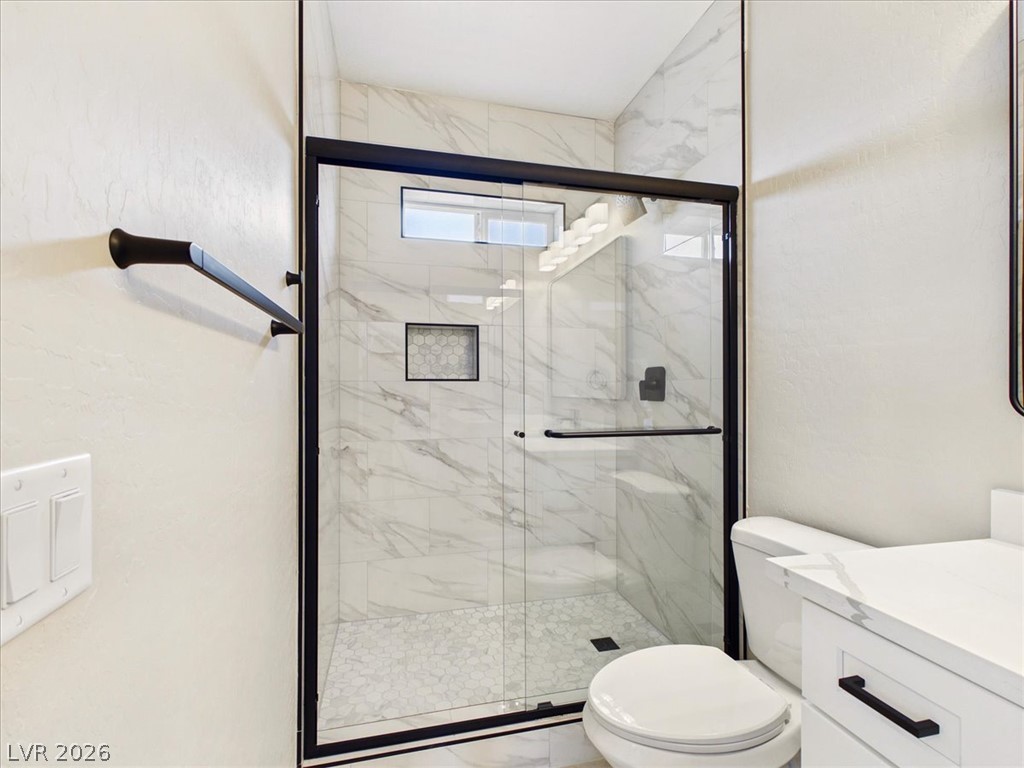
Crisp tile work surrounds a glass-enclosed shower with black hardware accents.
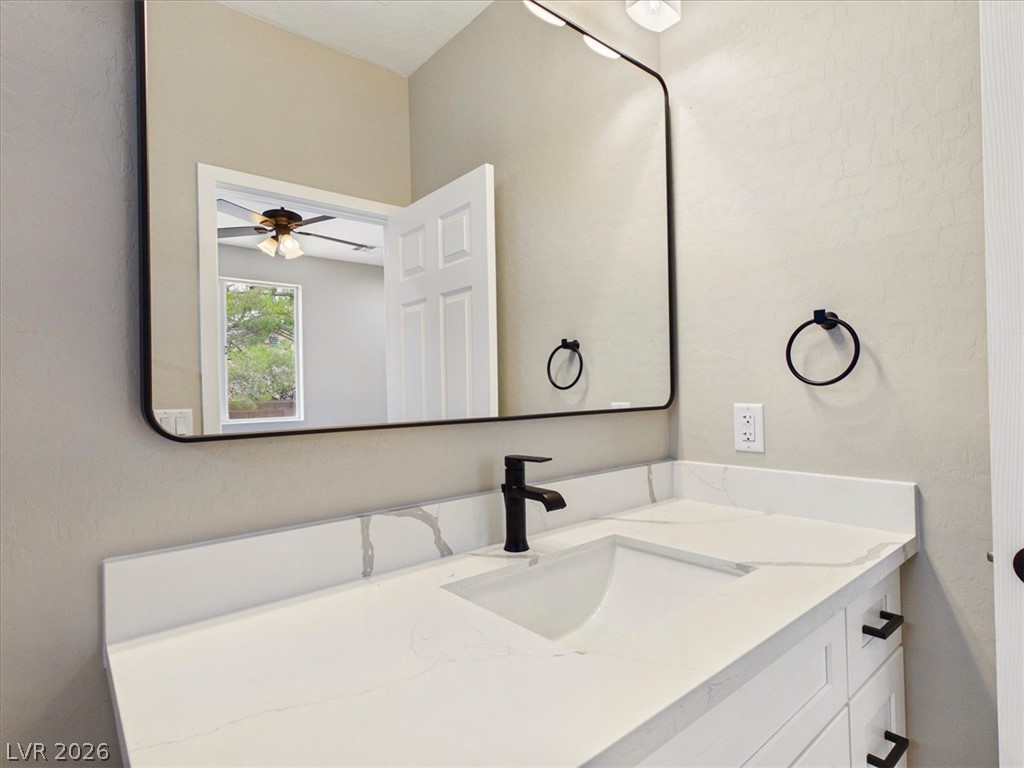
Elegant stone countertops and modern dark fixtures highlight this updated bathroom vanity area.
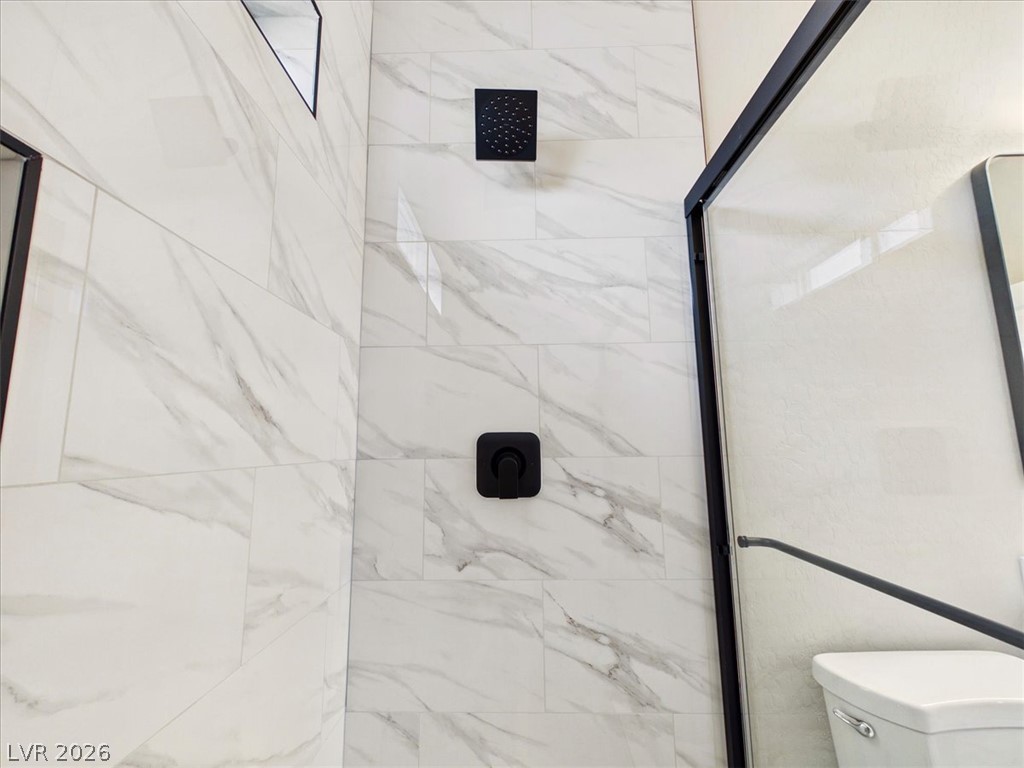
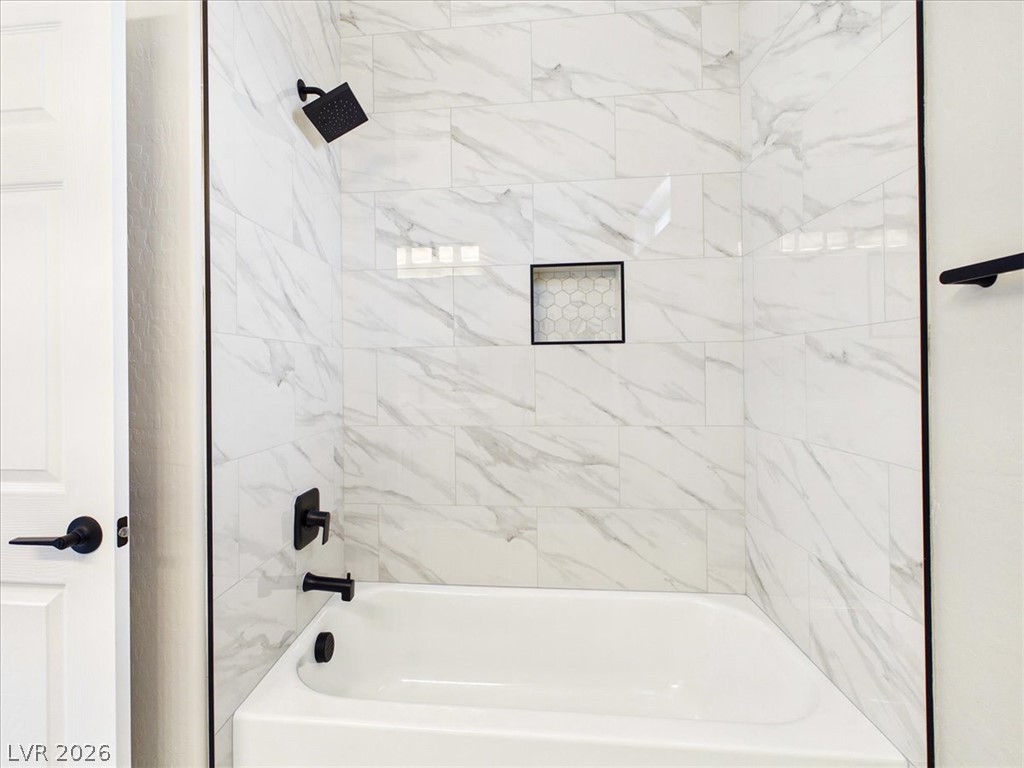
Gleaming marble-patterned tile lines the walls of this contemporary shower enclosure with modern black fixtures.
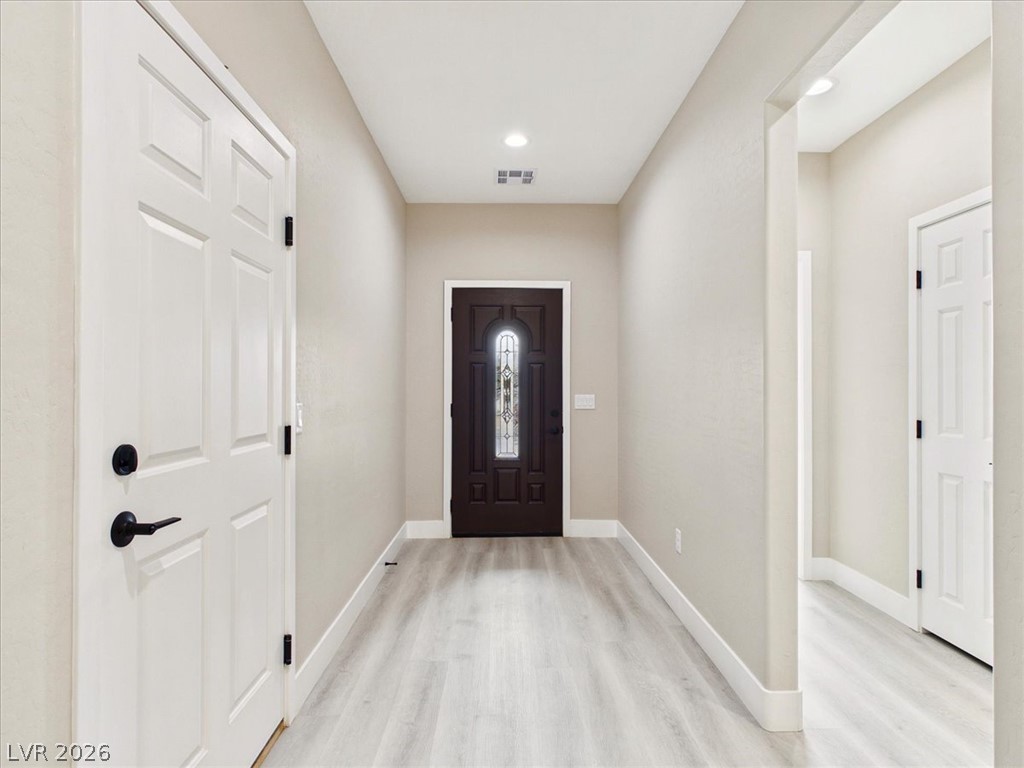
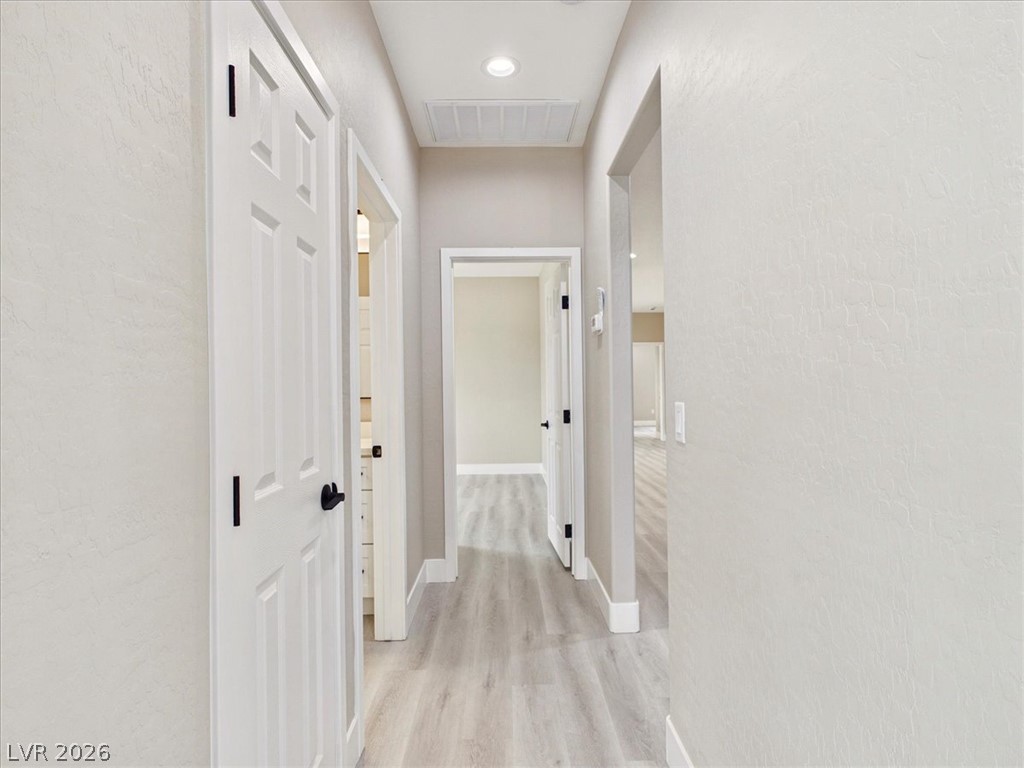
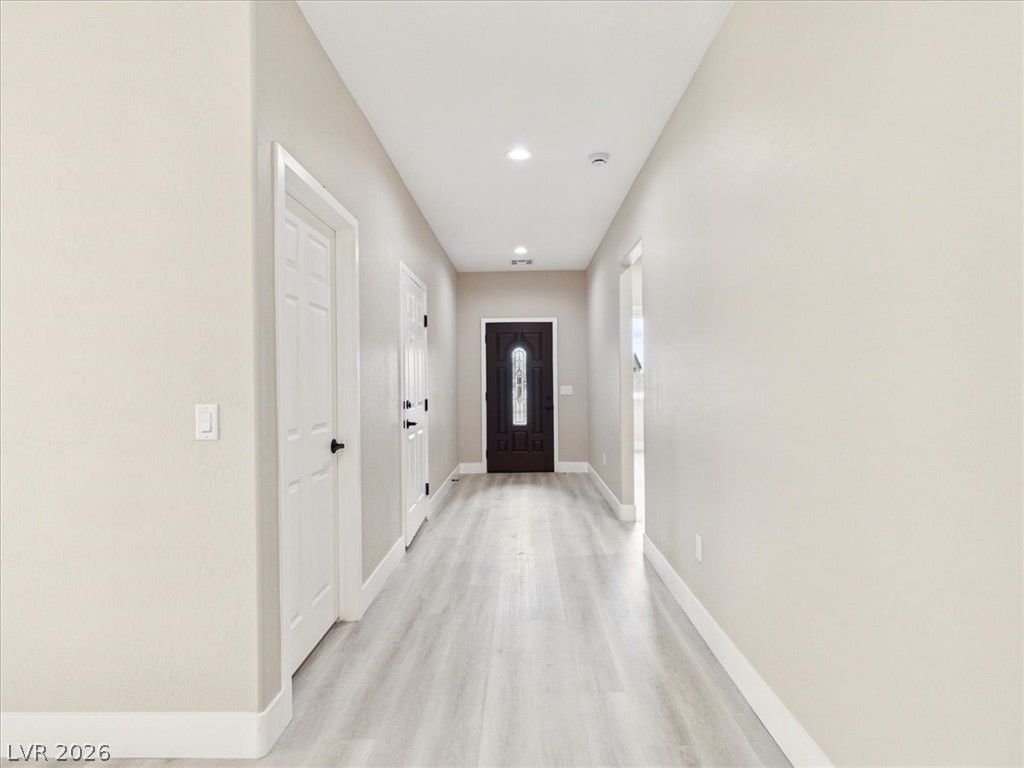
Smooth wood-look flooring guides visitors through a welcoming hallway illuminated by clean recessed lighting.
Smooth transitions connect light-filled corridors with modern wood-style flooring.
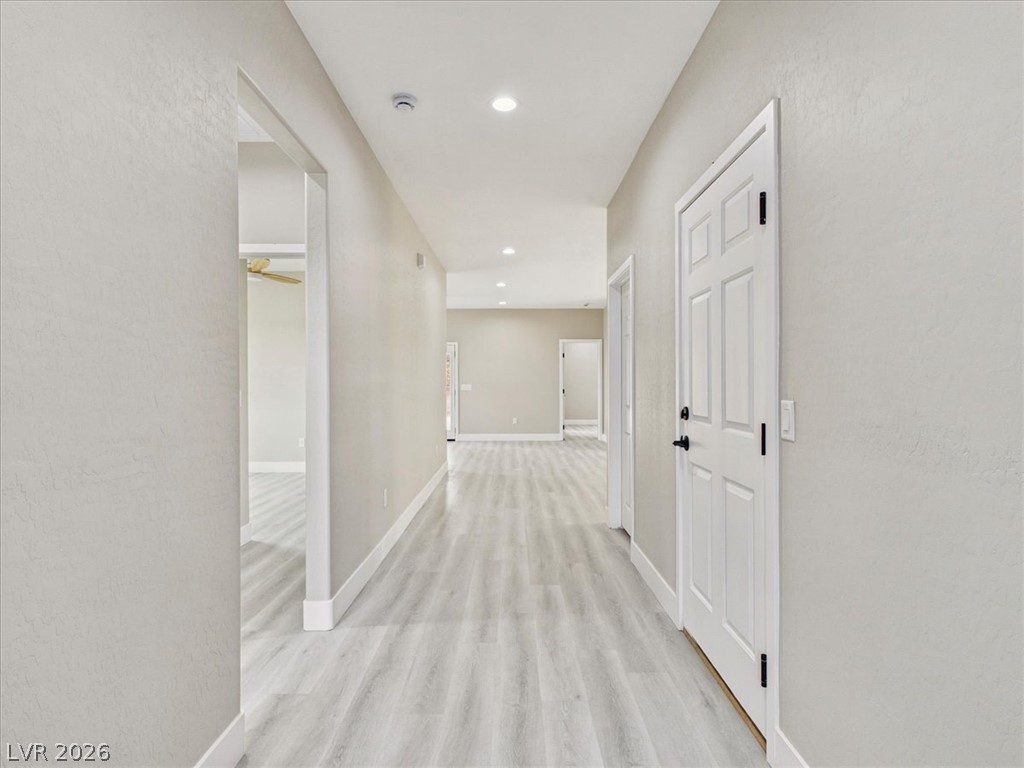
Recessed lighting illuminates a long hallway with light-toned wood-look flooring.
Elegant stone countertops and modern wood-look flooring define this contemporary bathroom space.
Elegant stone countertops and modern dark fixtures elevate this contemporary vanity area.
Elegant marble-patterned tile surrounds this deep soaking tub accented with modern black hardware.
Smooth plaster walls and recessed lighting complement the clean, modern flooring throughout this hallway.
A well-designed floor plan links clean interior spaces with modern plank flooring.
Smooth plaster walls and light-toned plank flooring create a clean, contemporary bedroom retreat.
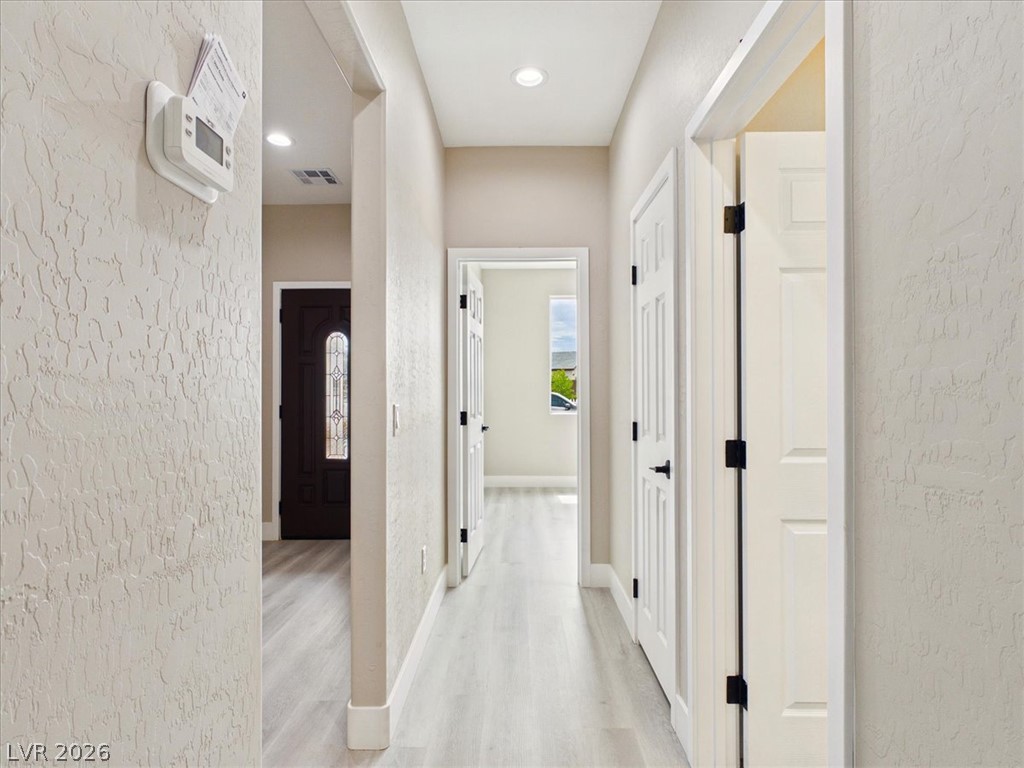
Recessed lighting illuminates a long hallway leading to a classic front door.
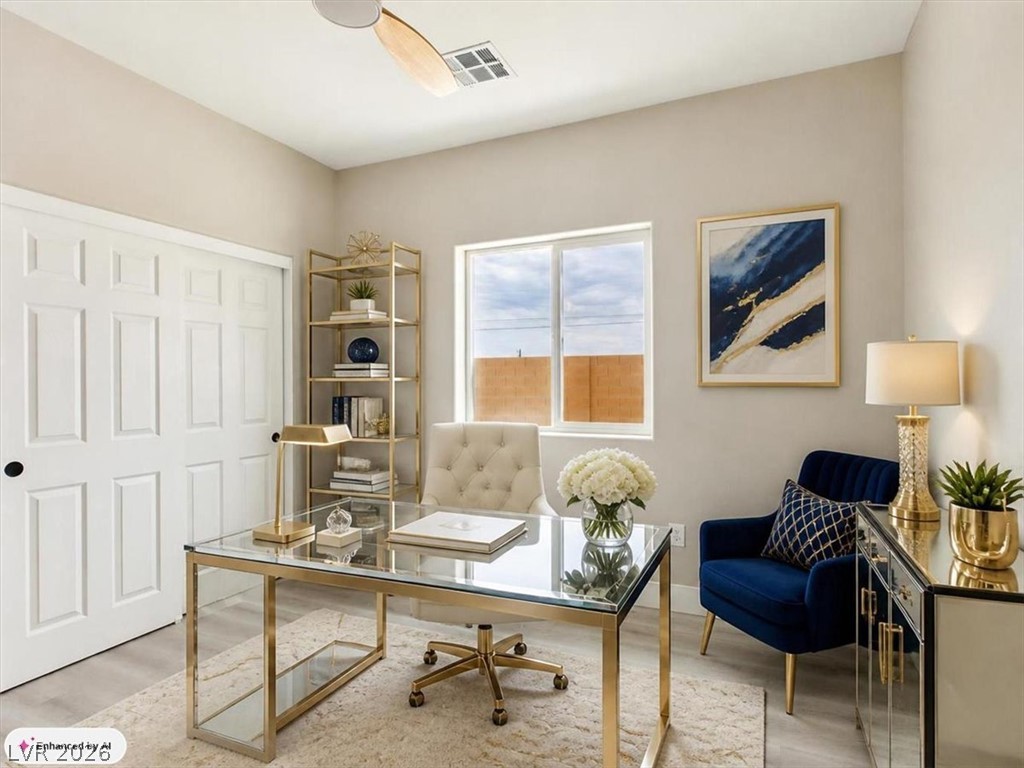
Smooth wood floors and a wide window create an inviting workspace filled with natural light.
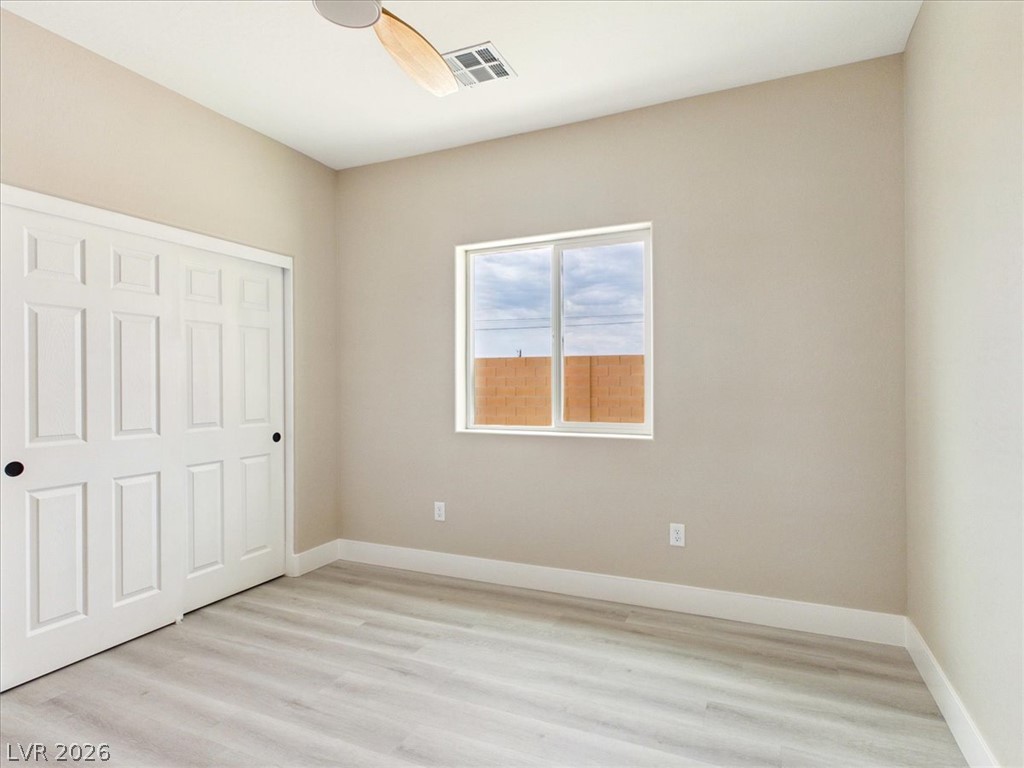
Smooth plaster walls and light-toned flooring define this versatile secondary room.
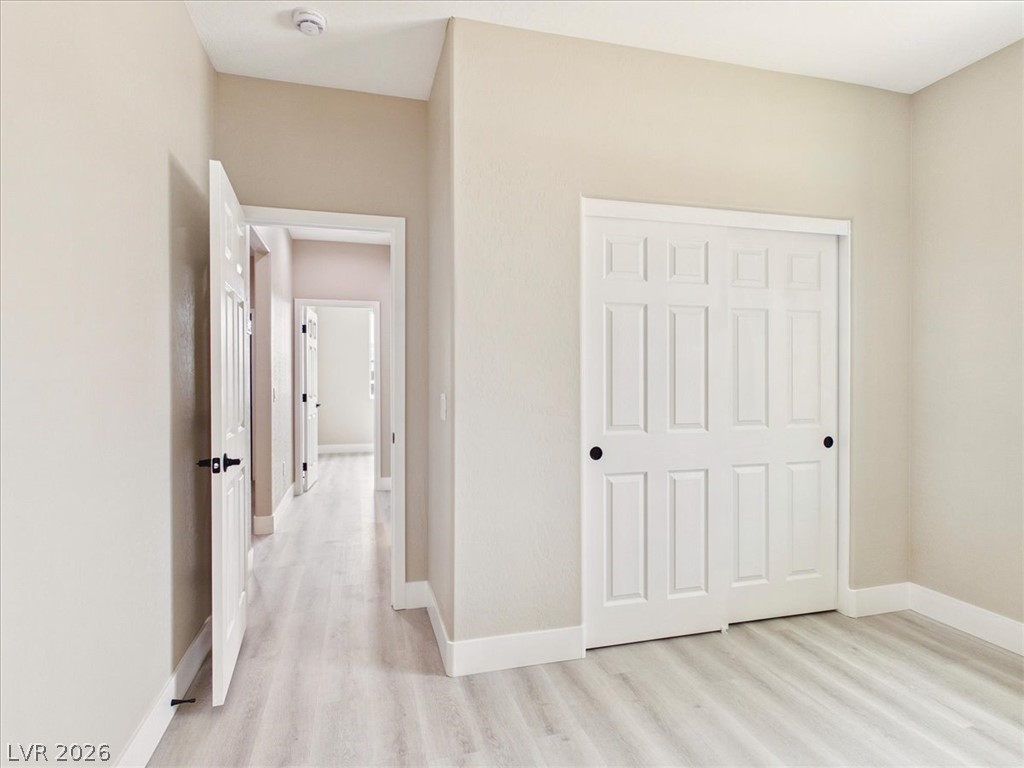
Smooth modern flooring runs from the closet area through the adjacent open hallways.
Smooth neutral walls and modern plank flooring define this versatile secondary space.
Streamlined hallways feature clean architectural lines, recessed lighting, and smooth plank flooring.
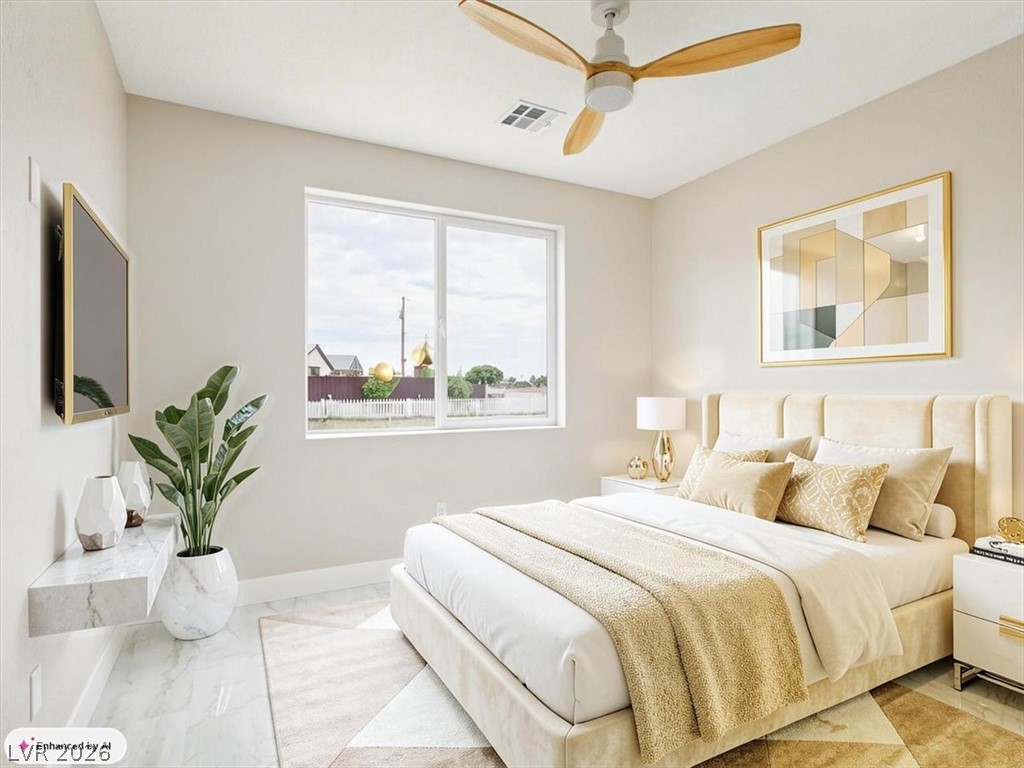
Natural light pours through a large window, highlighting the sleek marble flooring.
Natural light floods this bedroom highlighting smooth wood-tone flooring and a large window framing sky views.
A bright window frames neighborhood views in this well-appointed modern bedroom.
Crisp white trim contrasts beautifully with neutral walls and modern plank flooring.
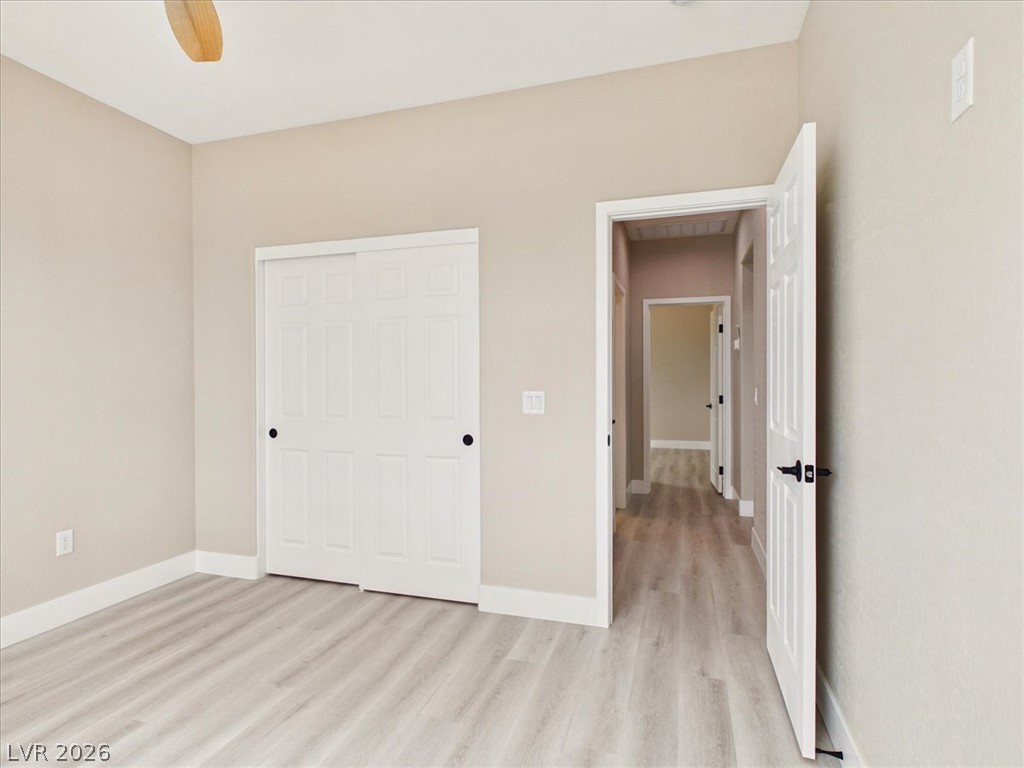
Smooth wood-look flooring and clean neutral walls define this inviting bedroom space.
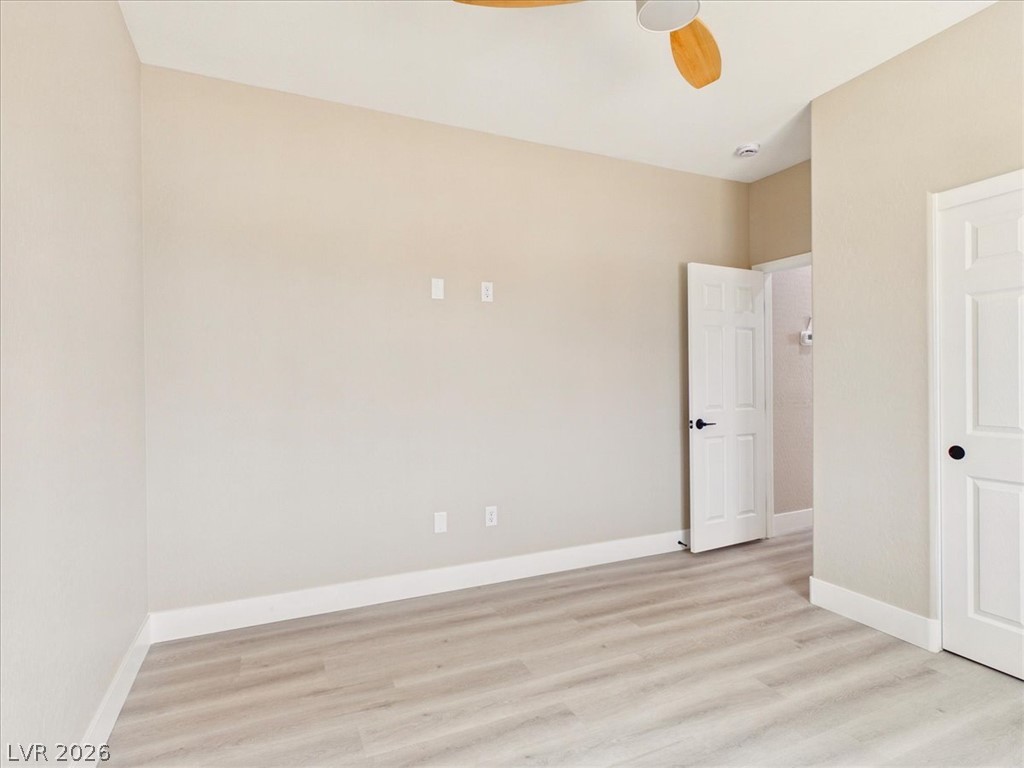
Smooth plaster walls and wood-look flooring establish a clean, contemporary feel in this versatile room.
Smooth vinyl floors and classic overhead cabinetry define this functional utility space.
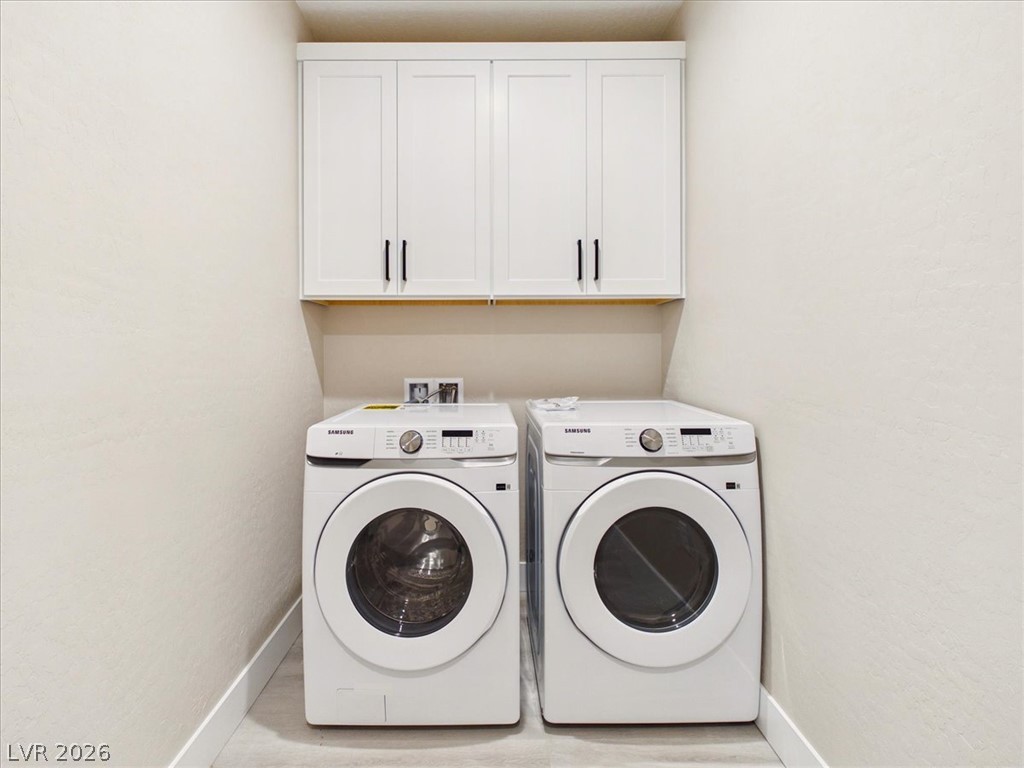
White shaker cabinetry provides storage space directly above the modern laundry appliances.
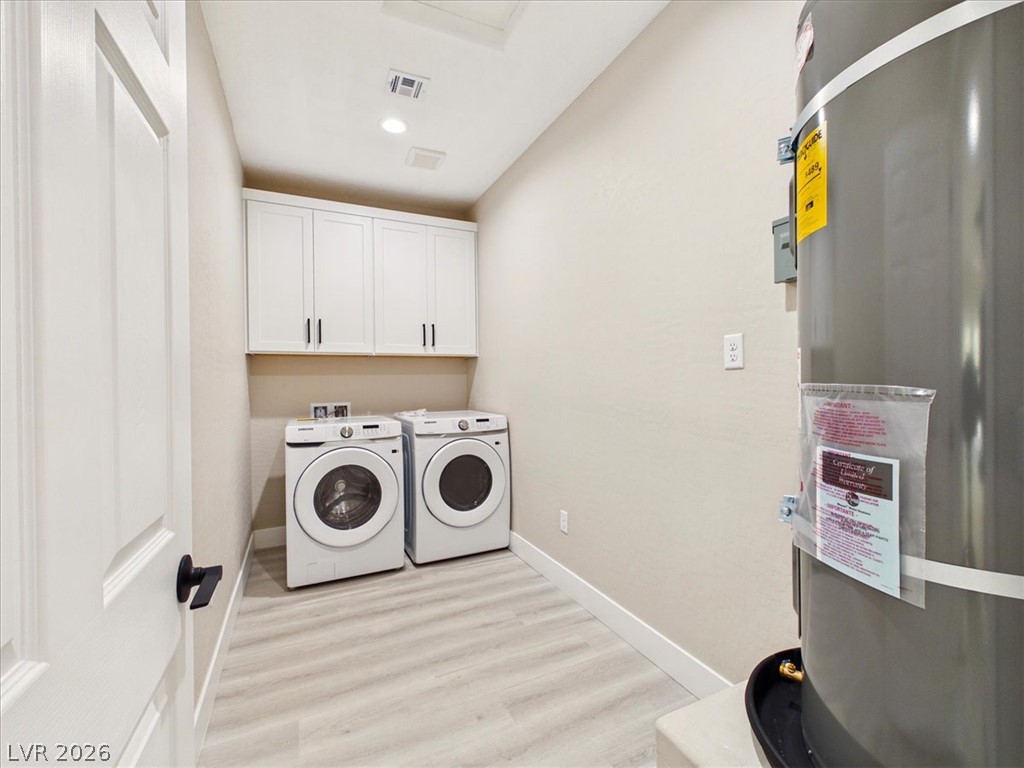
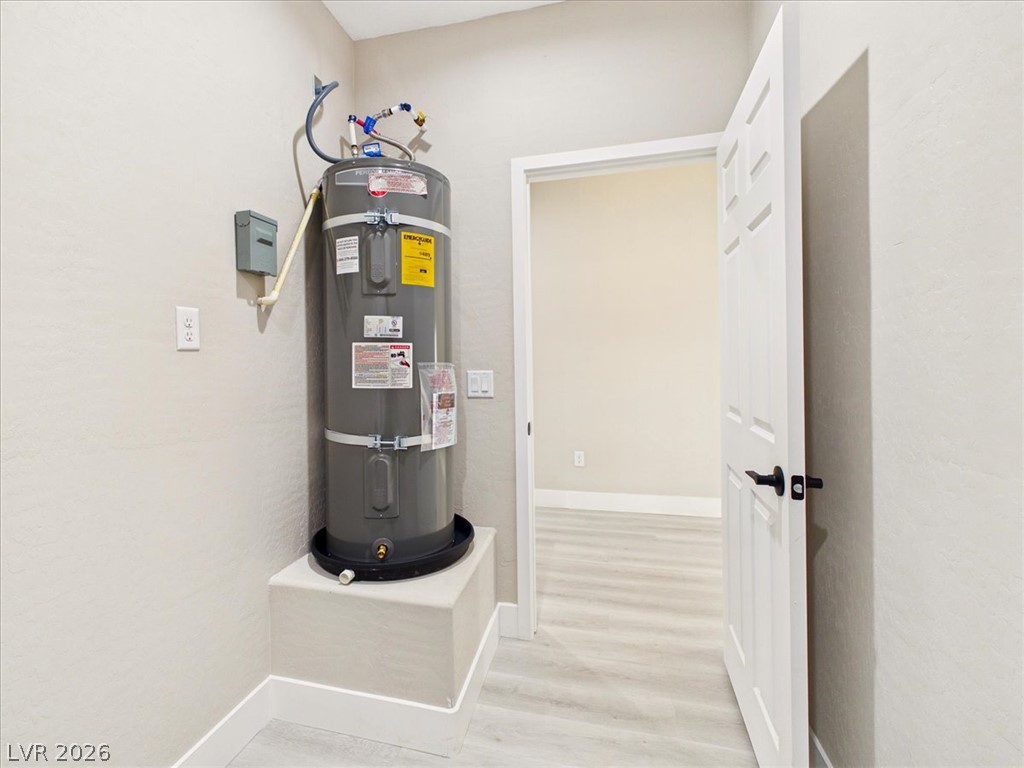
A dedicated utility space with durable light-colored flooring and a raised water heater platform.
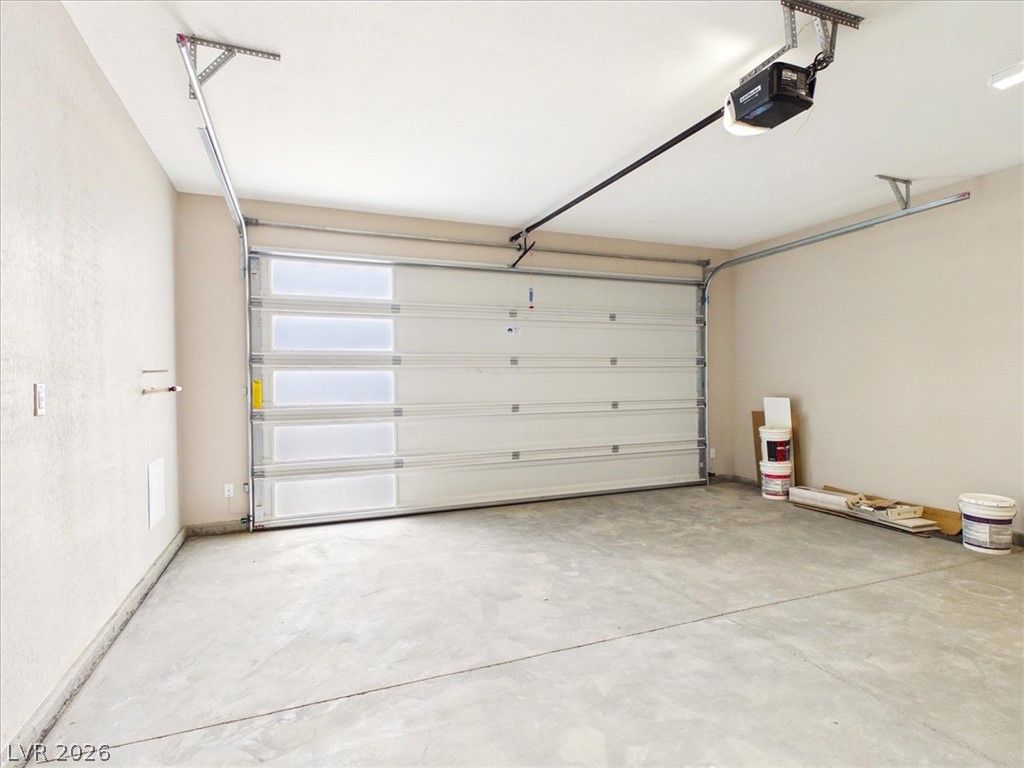
Smooth concrete floors and a modern paneled garage door define this clean utility space.
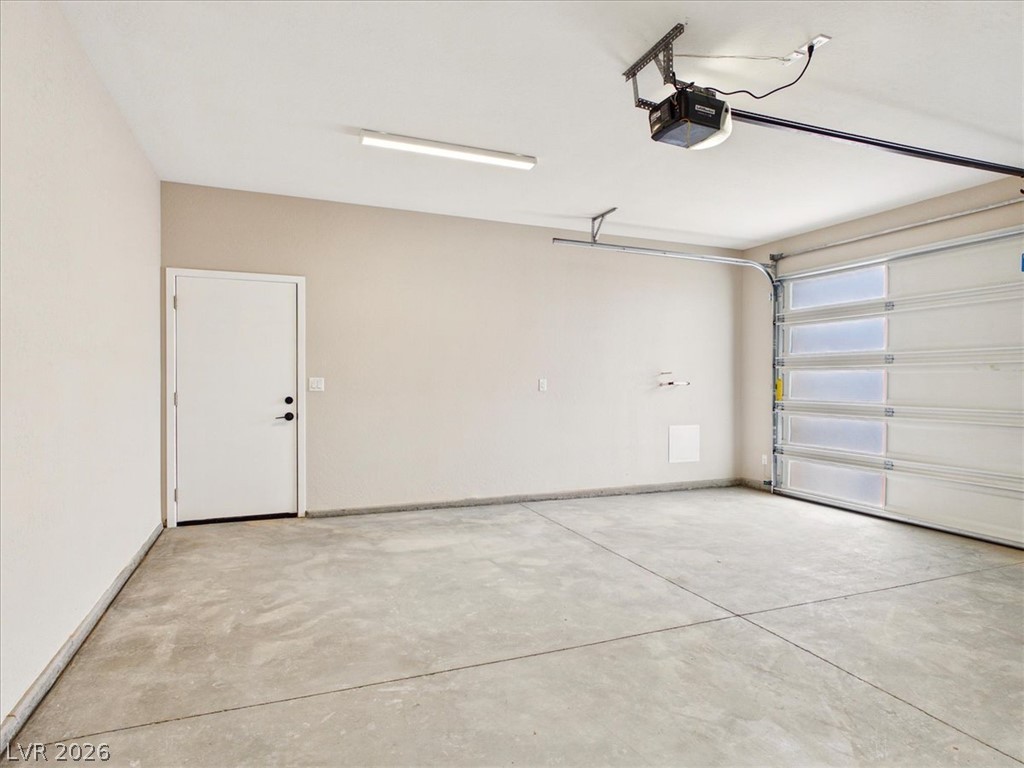
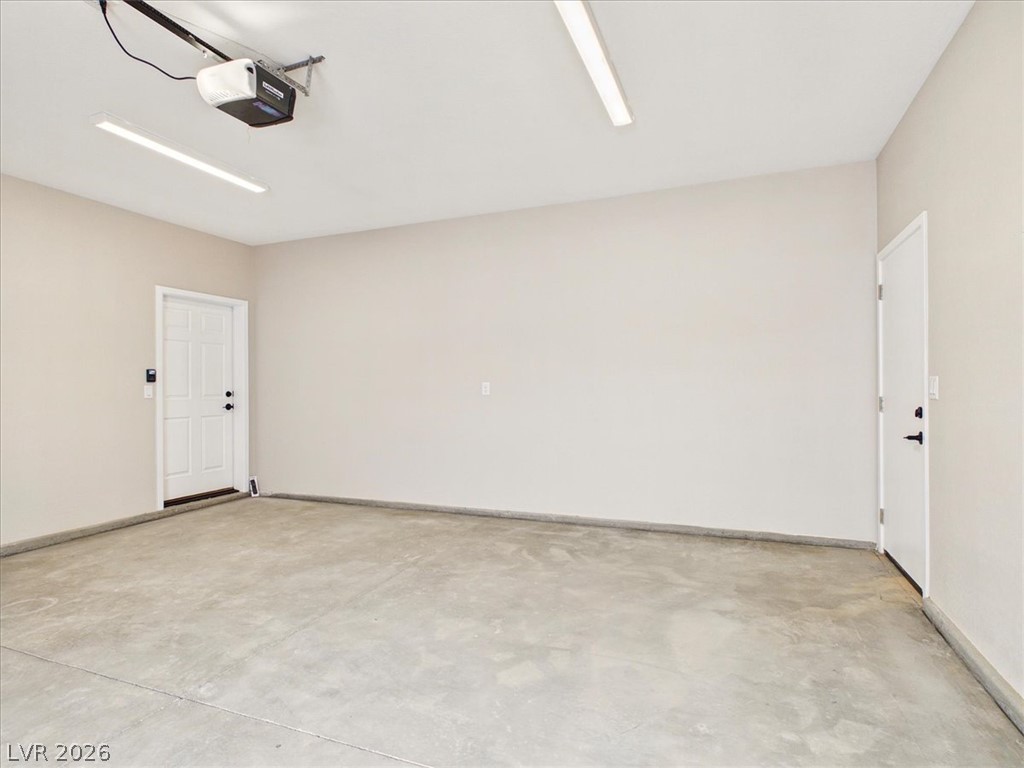
Smooth concrete flooring and finished walls define this clean, spacious garage.
Clean concrete flooring and overhead lighting define this functional attached garage space.
Elegant glass doors open to reveal seamless indoor-outdoor living possibilities.
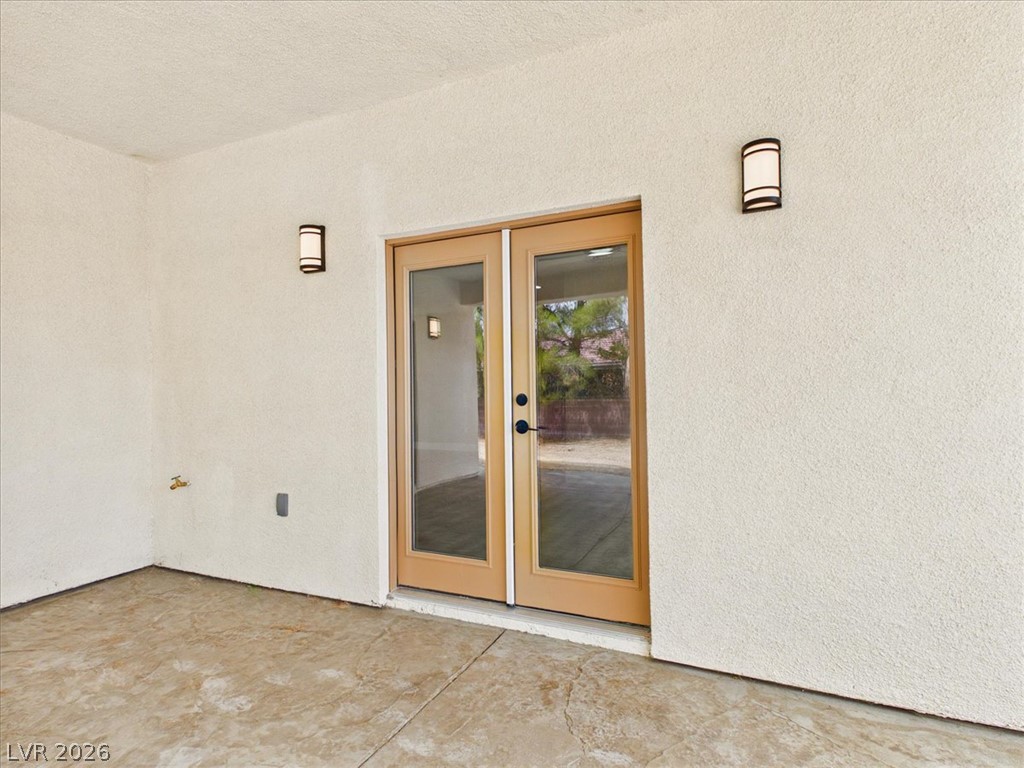
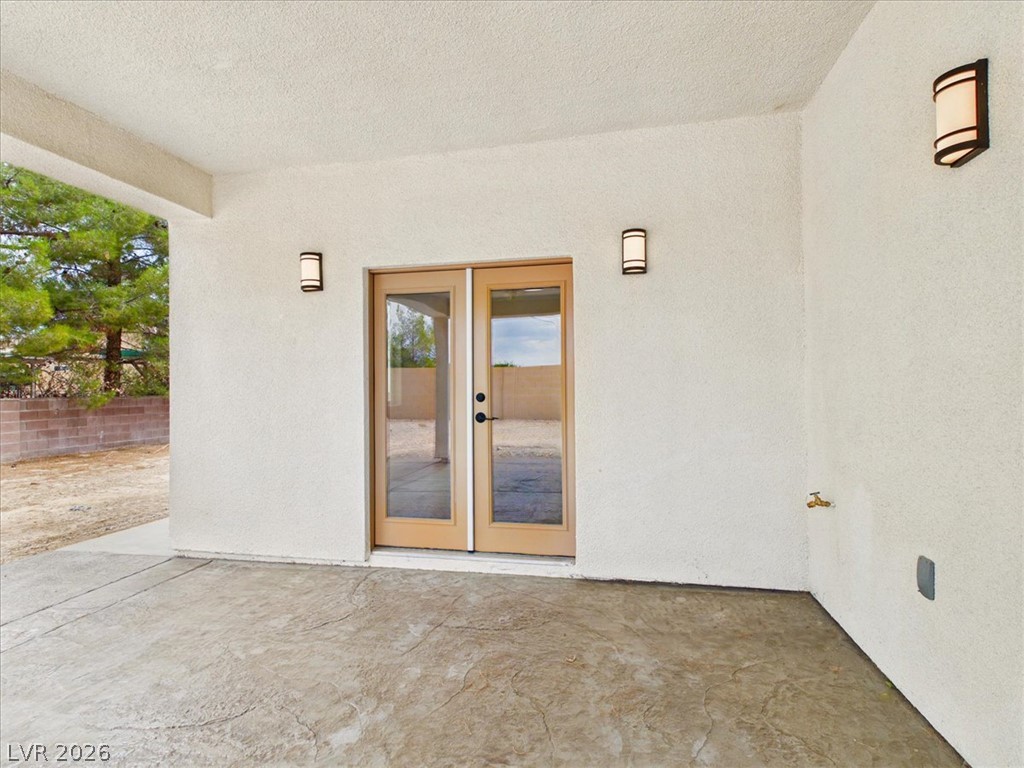
Double doors open from a covered stucco patio onto concrete flooring.
Stately French doors open from a covered concrete patio onto the rear grounds.
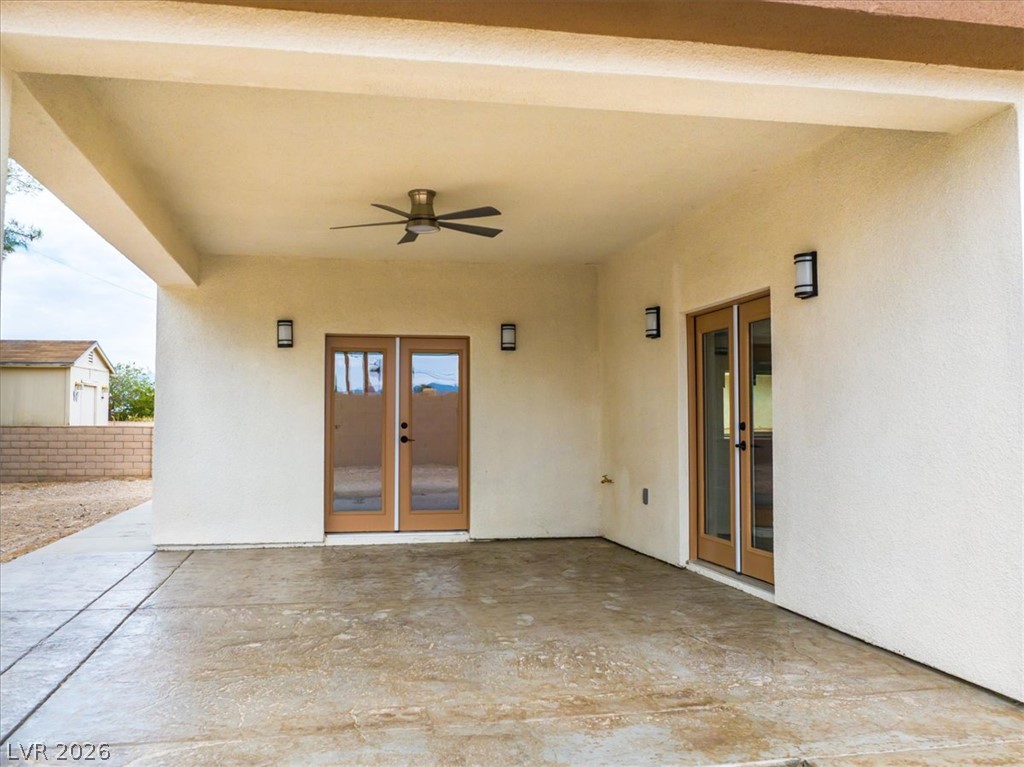
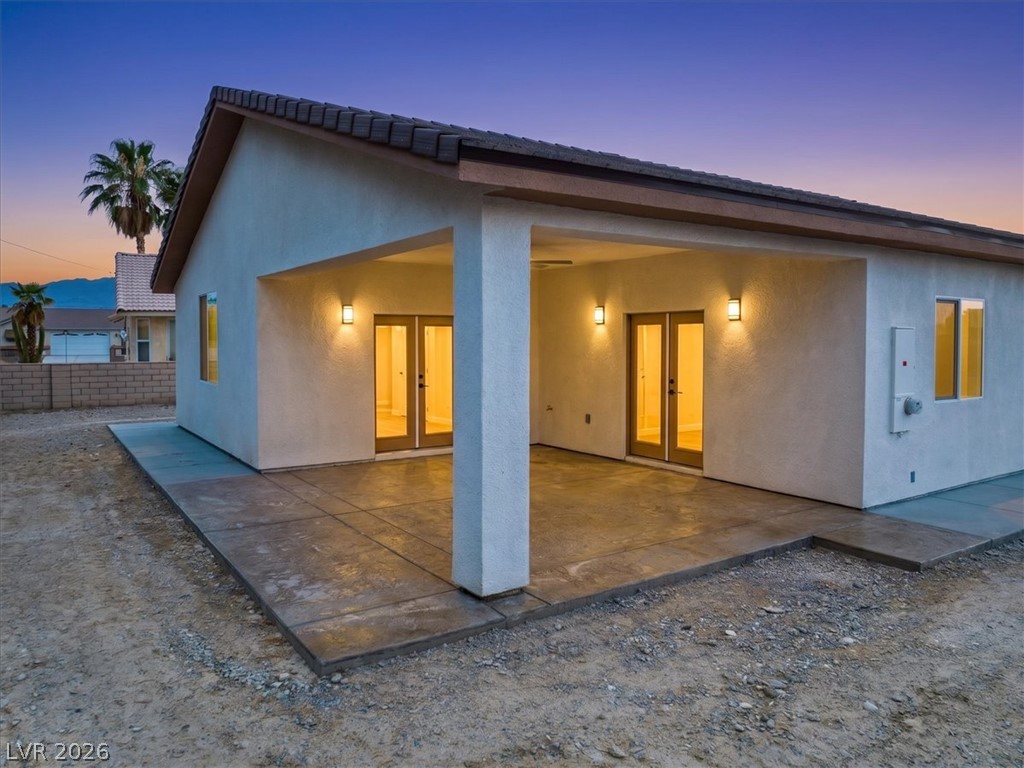
Double sets of French doors open onto a spacious, sheltered patio with stamped concrete flooring.
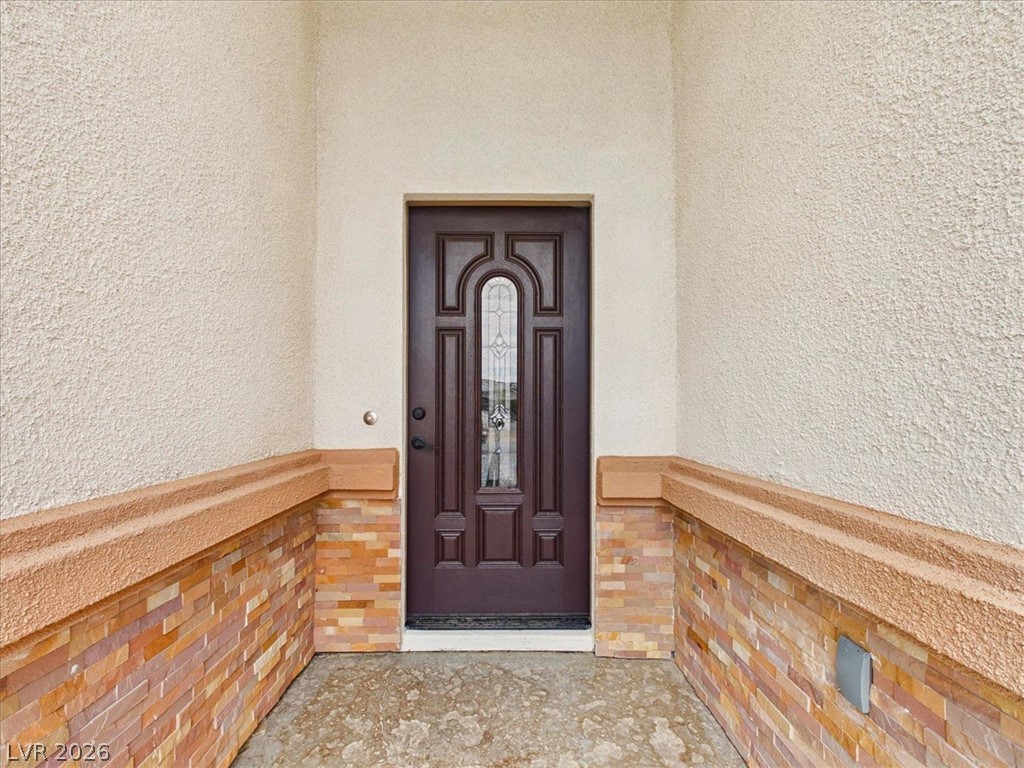
An inviting recessed entry features textured stucco walls paired with warm stone wainscoting.
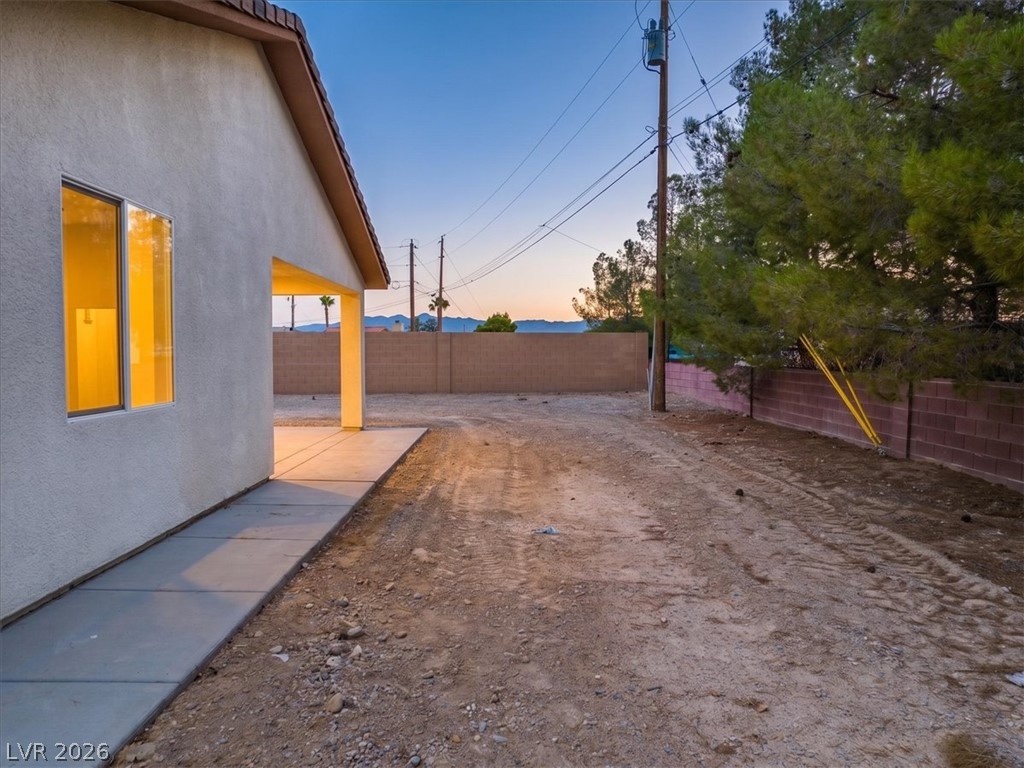
A spacious covered concrete patio transitions seamlessly to the backyard under a twilight sky.
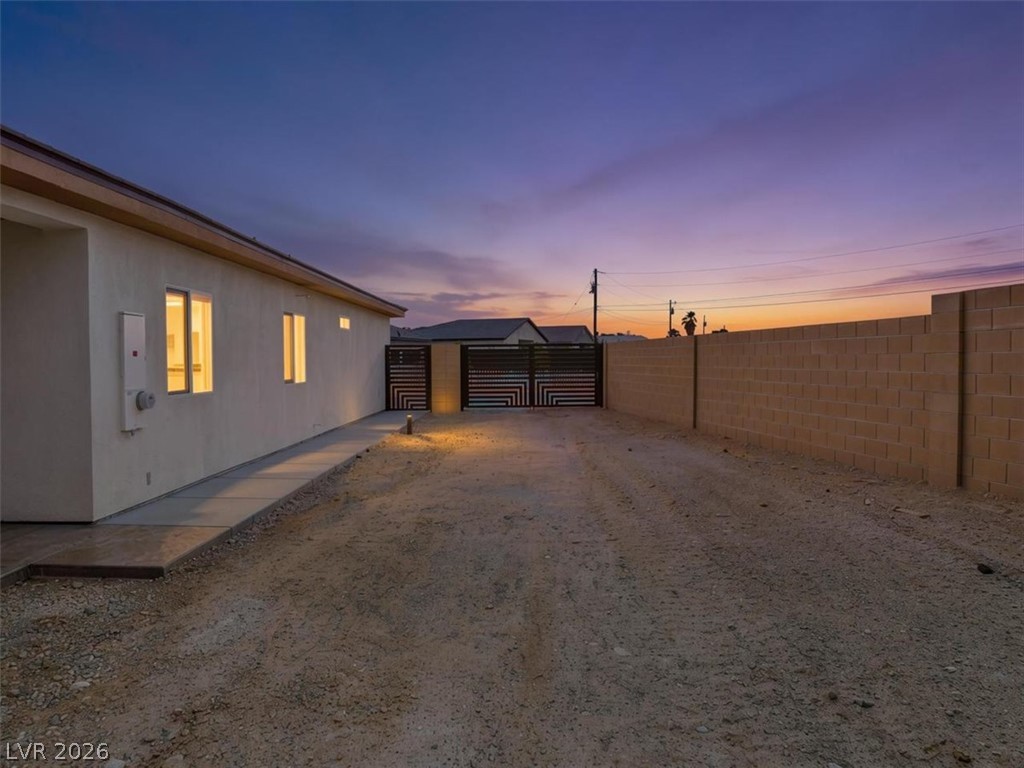
Secure block wall fencing and gated access frame the spacious side yard under desert evening skies.
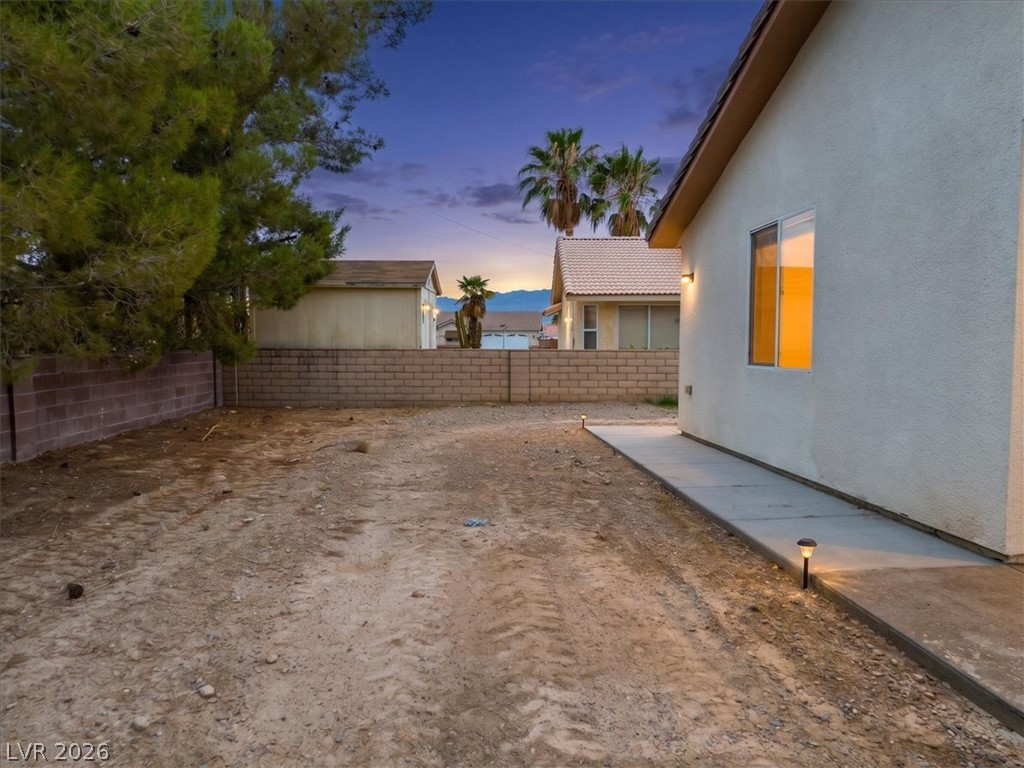
A spacious backyard area framed by stucco walls and a concrete walkway under twilight skies.
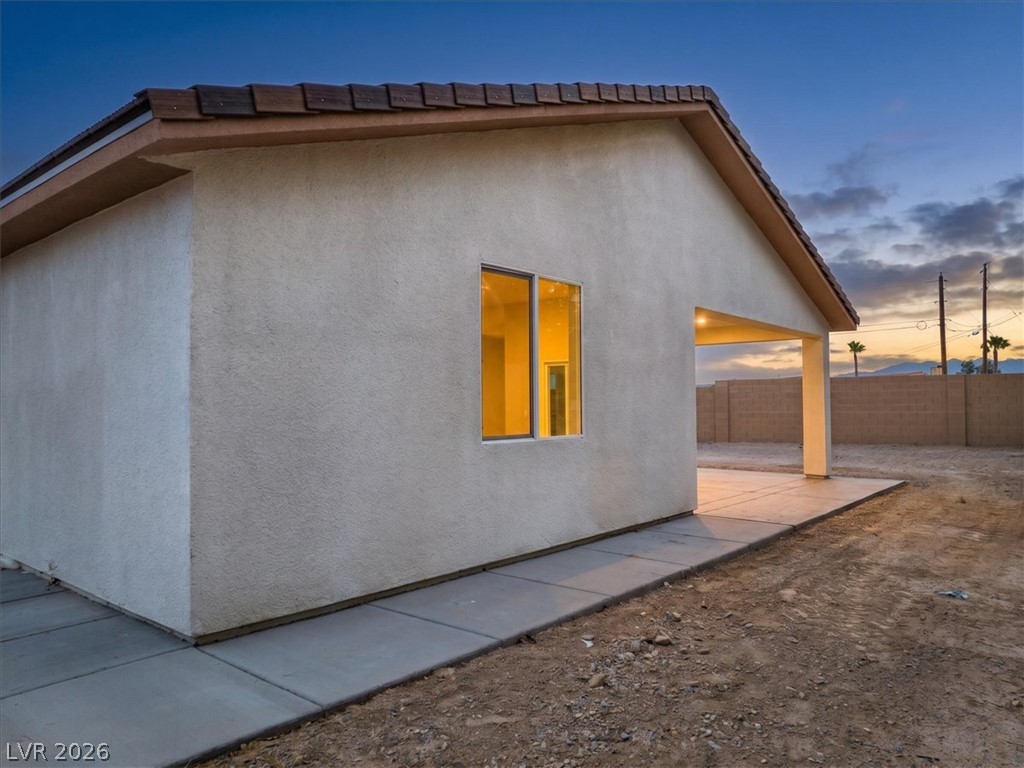
A covered back patio and concrete walkway sit under a tile roof at dusk.
A spacious backyard area framed by concrete walkways and a protective perimeter wall.
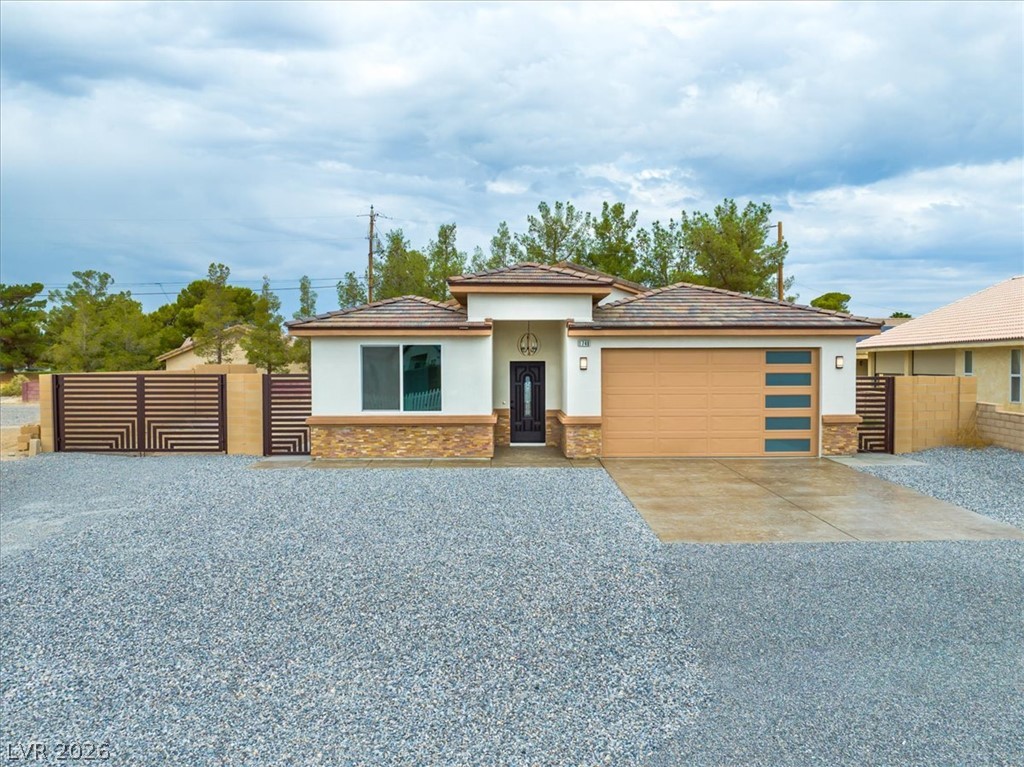
An inviting stone-accented facade stands out against a gravel driveway and secure decorative gates.
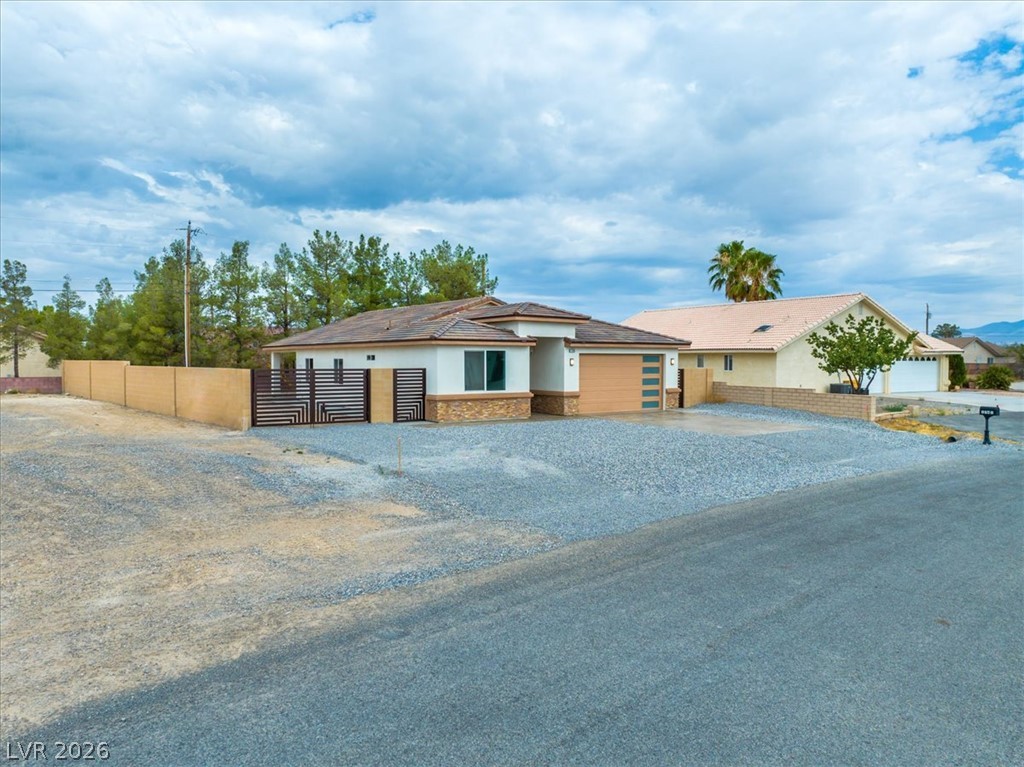
A stucco exterior and tiled roof define this contemporary desert home with a private gate.
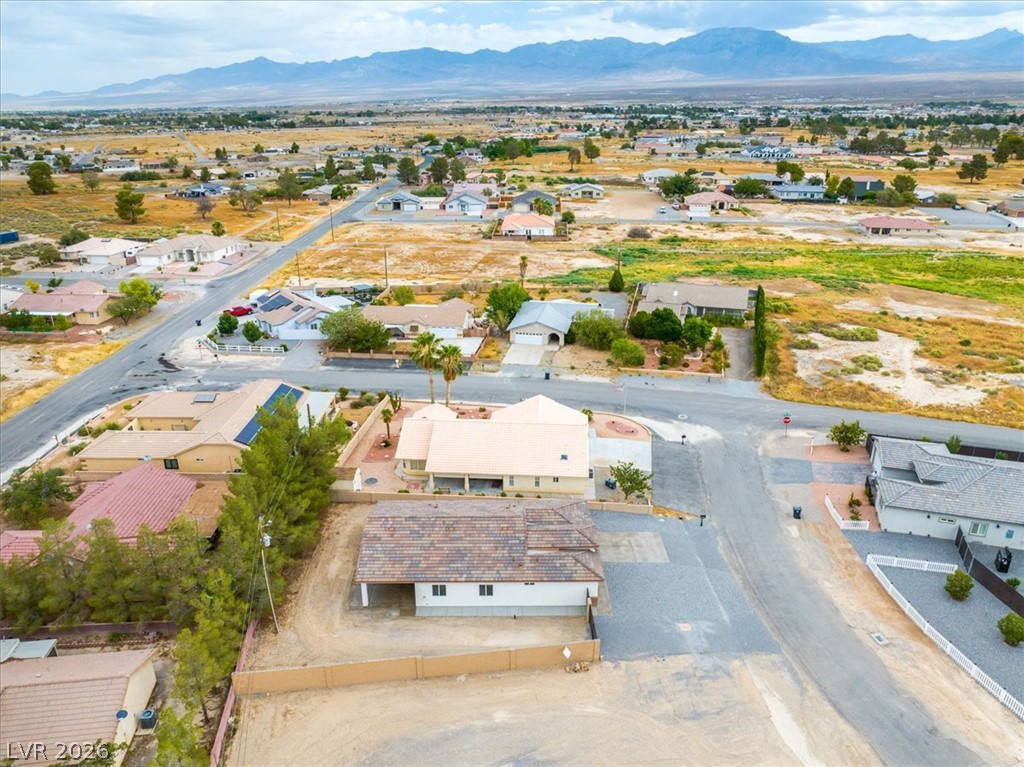
A tiled roof and desert-inspired landscape frame this home set against a mountain backdrop.
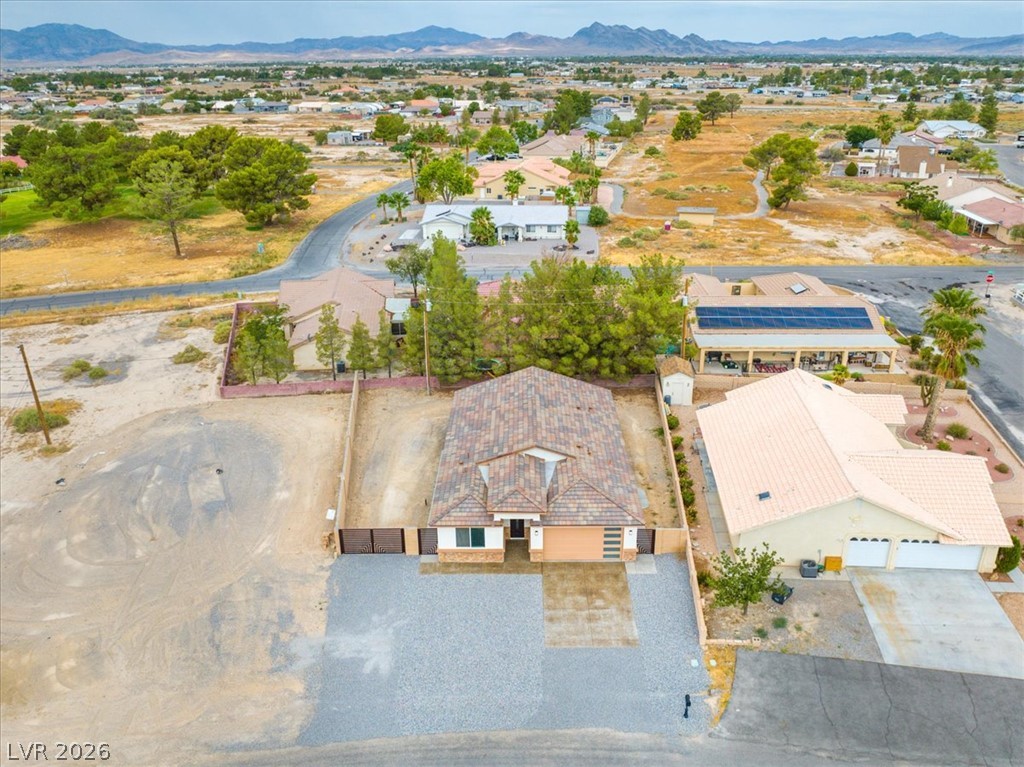
Sweeping mountain and desert views frame this residential neighborhood under open western skies.
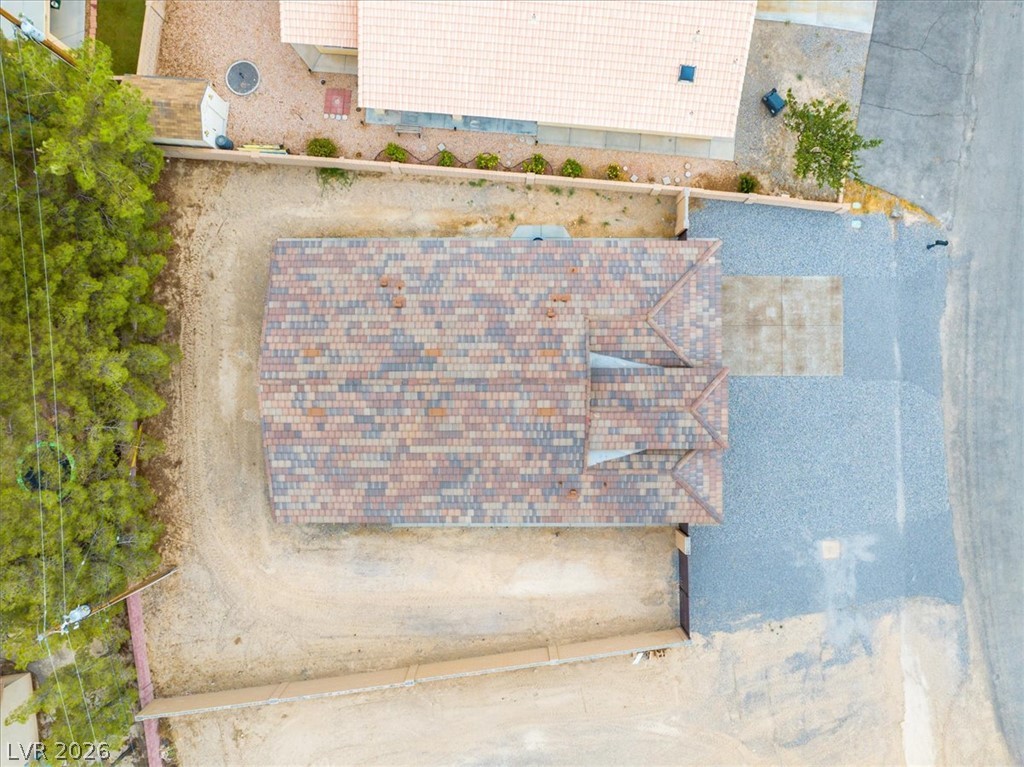
An aerial perspective showcases the tile roof structure and surrounding lot layout.