
 New Listing
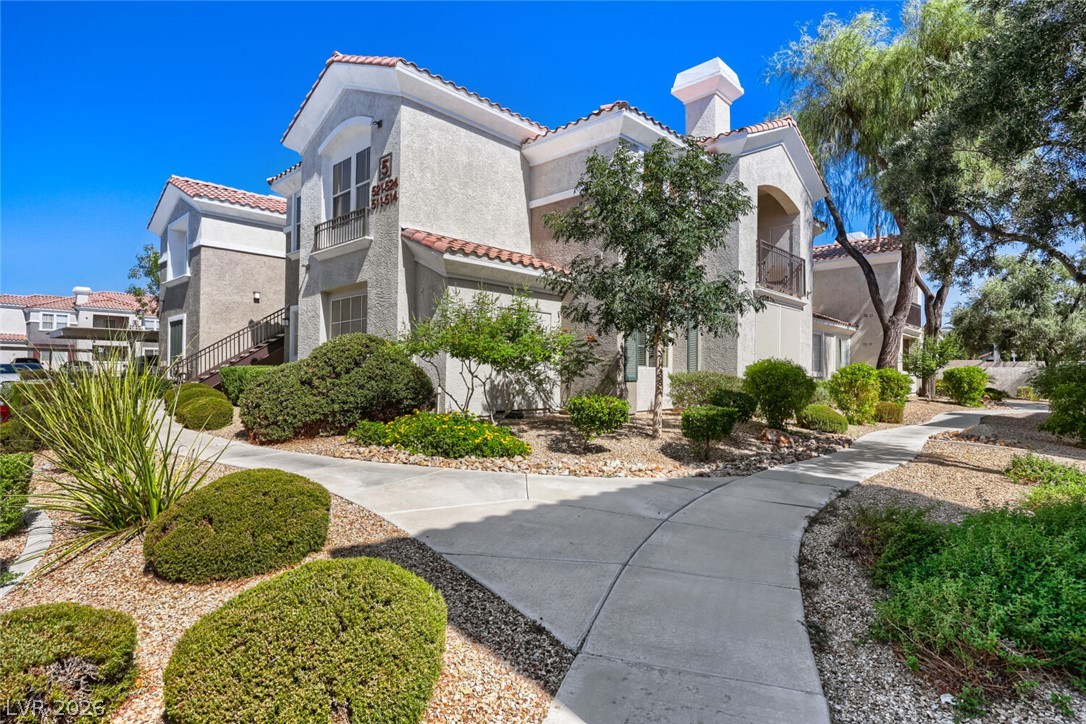
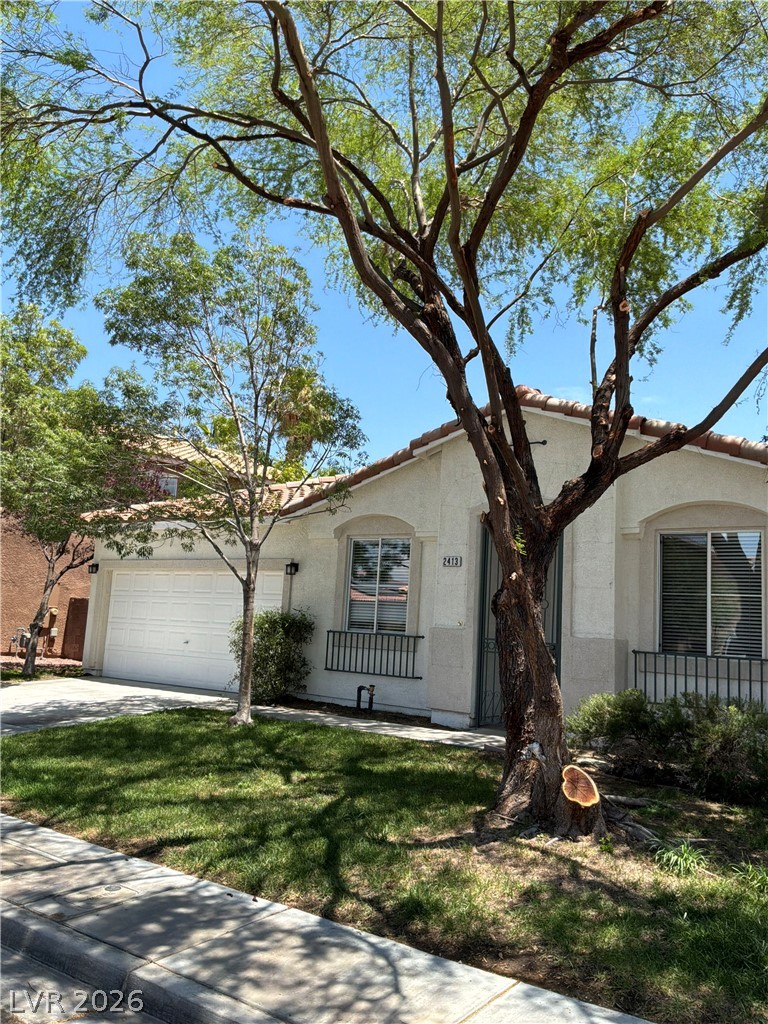
An inviting stucco exterior features clean architectural lines under a classic tile roof.

Mediterranean-inspired styling defines this two-story exterior with a tile roof and paved entry.

Clay tile roofing and stucco walls define this classic desert exterior with an attached garage.
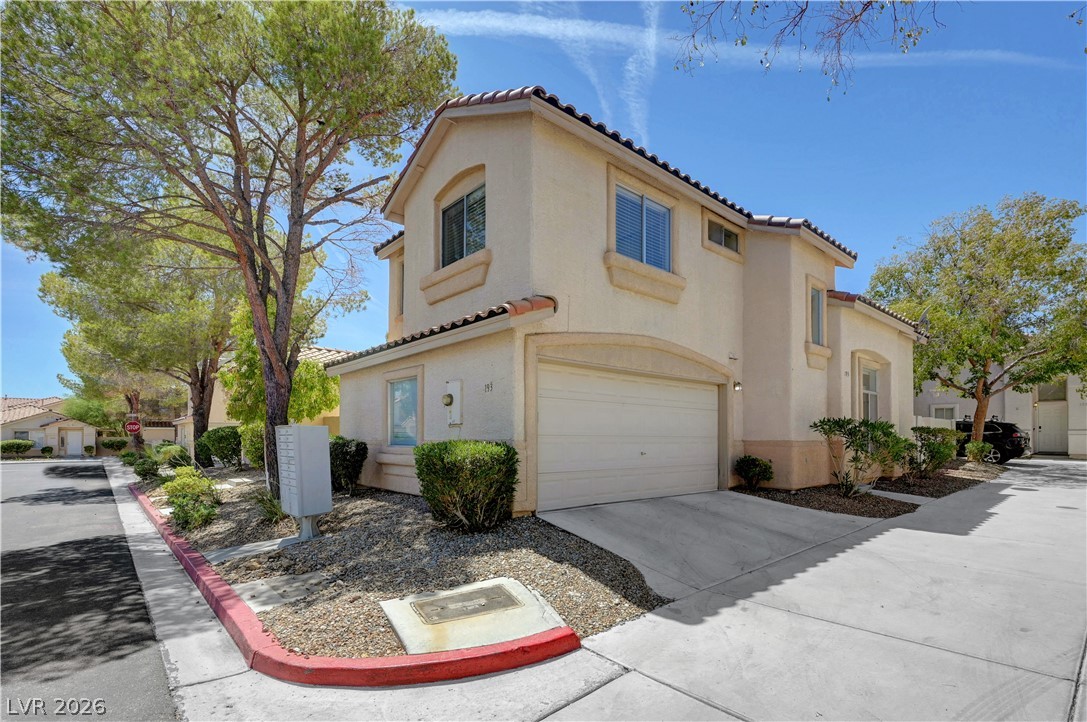
Tile roofing and stucco siding accent this modern multi-level home with an attached garage.

High vaulted ceilings and rich wood floors define this welcoming entry and main living space.
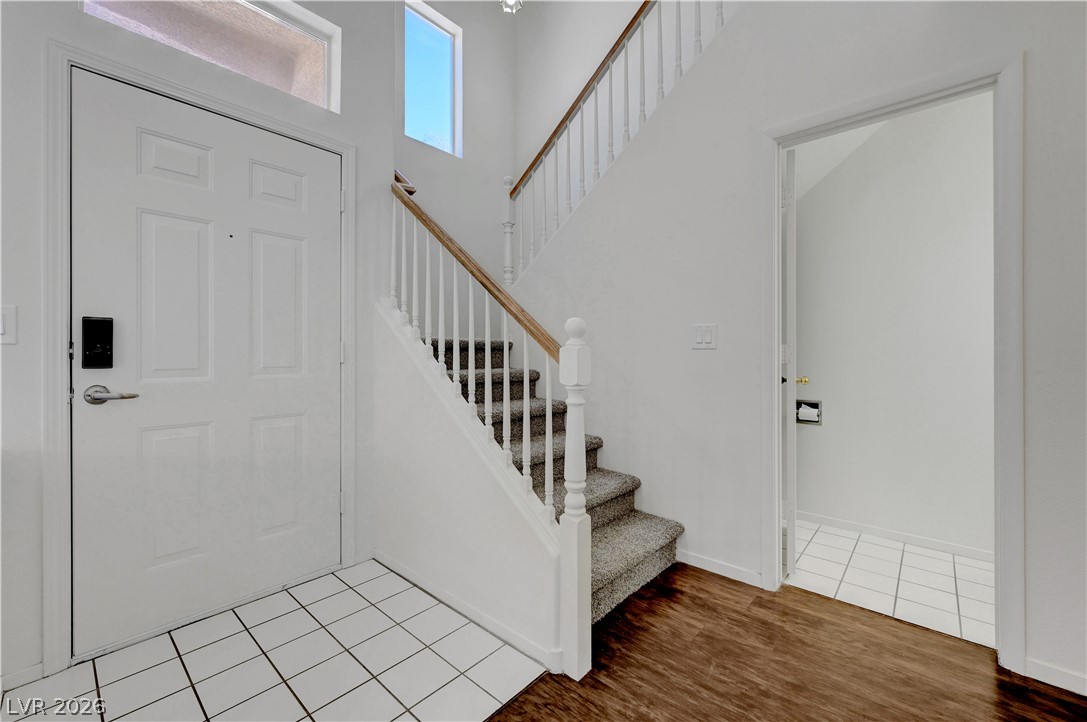
High ceilings and tall windows bring natural light into this welcoming tiled entryway.
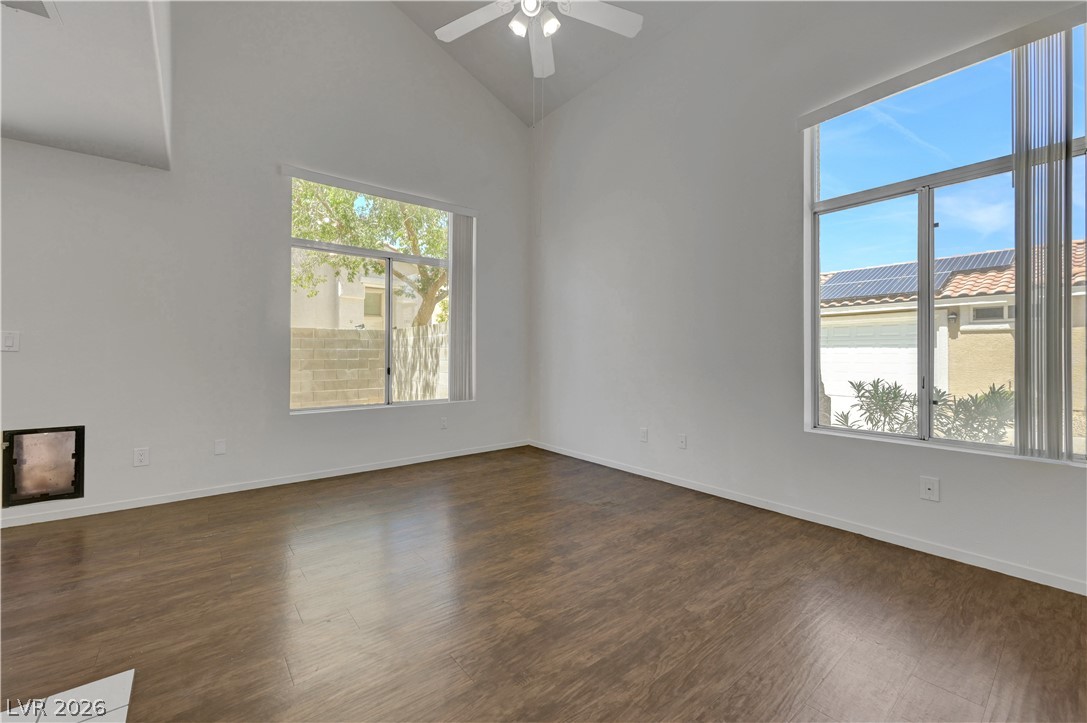
High vaulted ceilings and wood-style flooring elevate this airy living space.
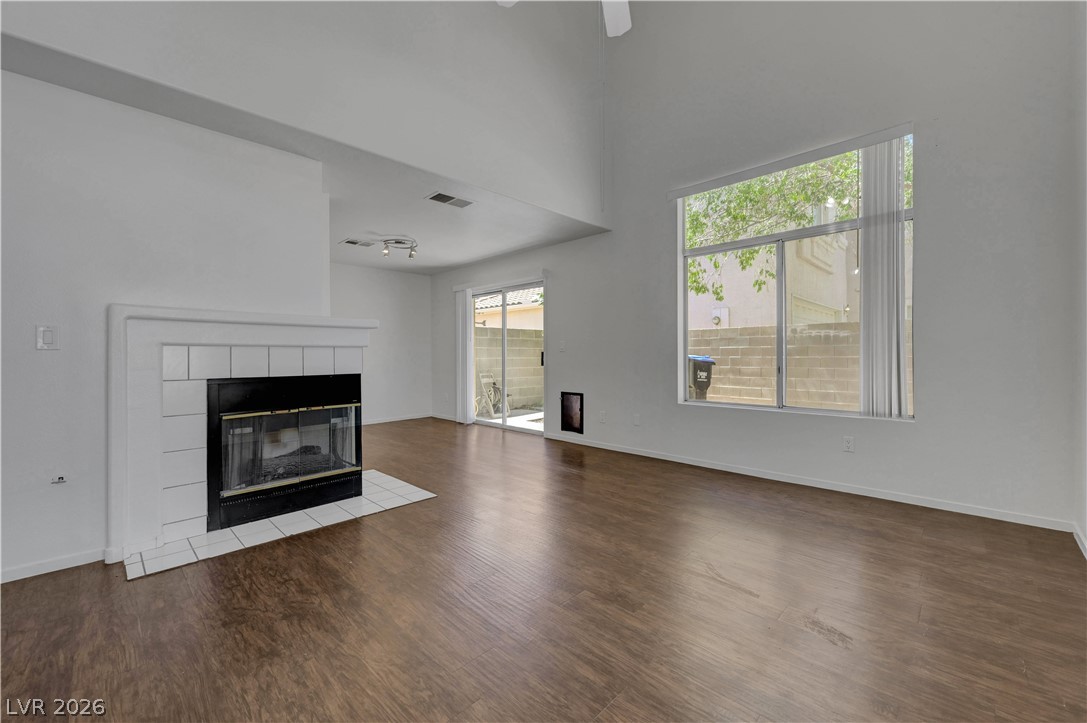
High vaulted ceilings and wood floors frame this welcoming living room anchored by a tiled fireplace.

Hardwood floors and a tiled central fireplace anchor this open-concept main living space.
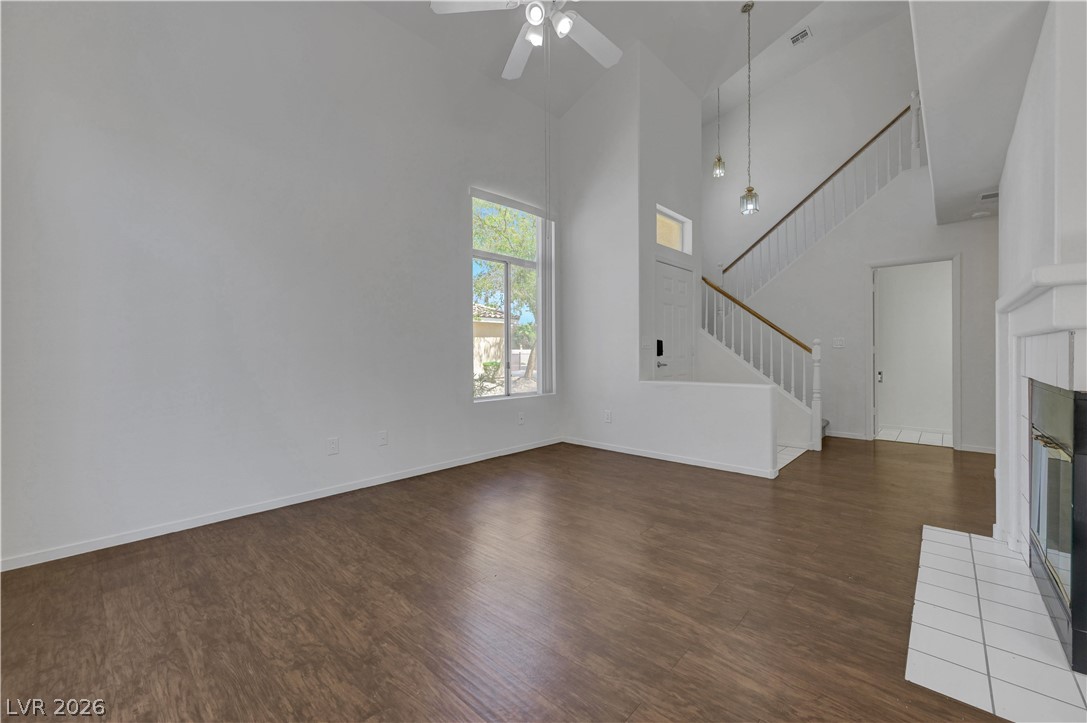
Soaring ceilings and rich wood floors anchor this fireplace-warmed living room with a custom staircase.
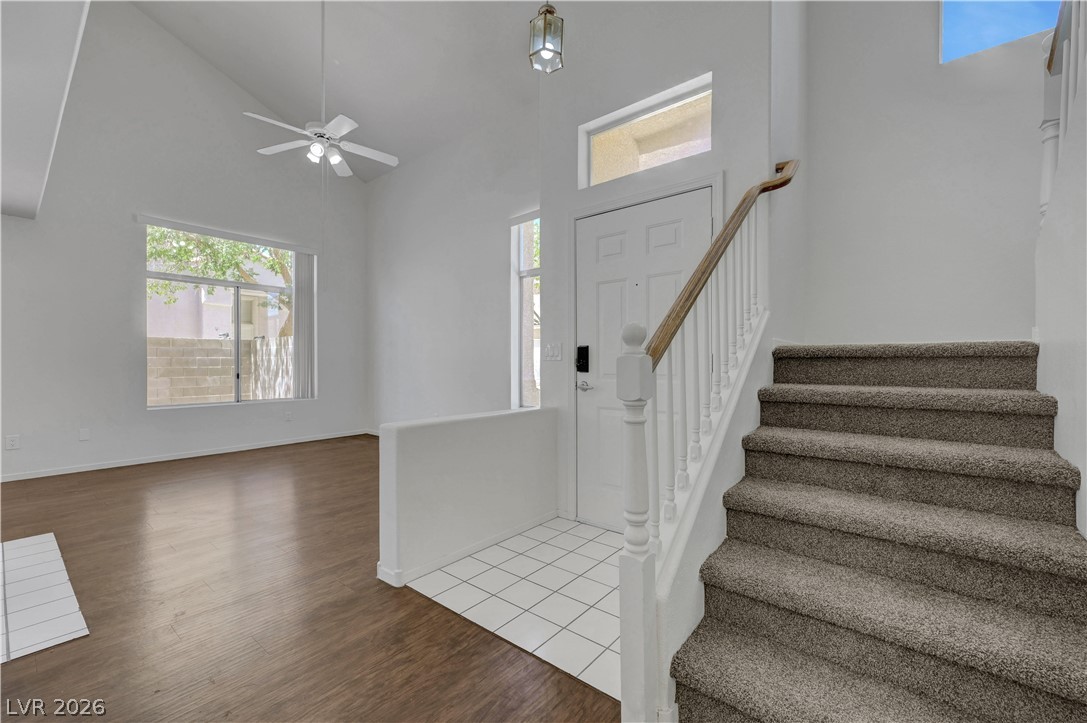
High vaulted ceilings and crisp white walls elevate this welcoming entry and main living space.

High vaulted ceilings and wood floors frame the fireplace in this airy living area.
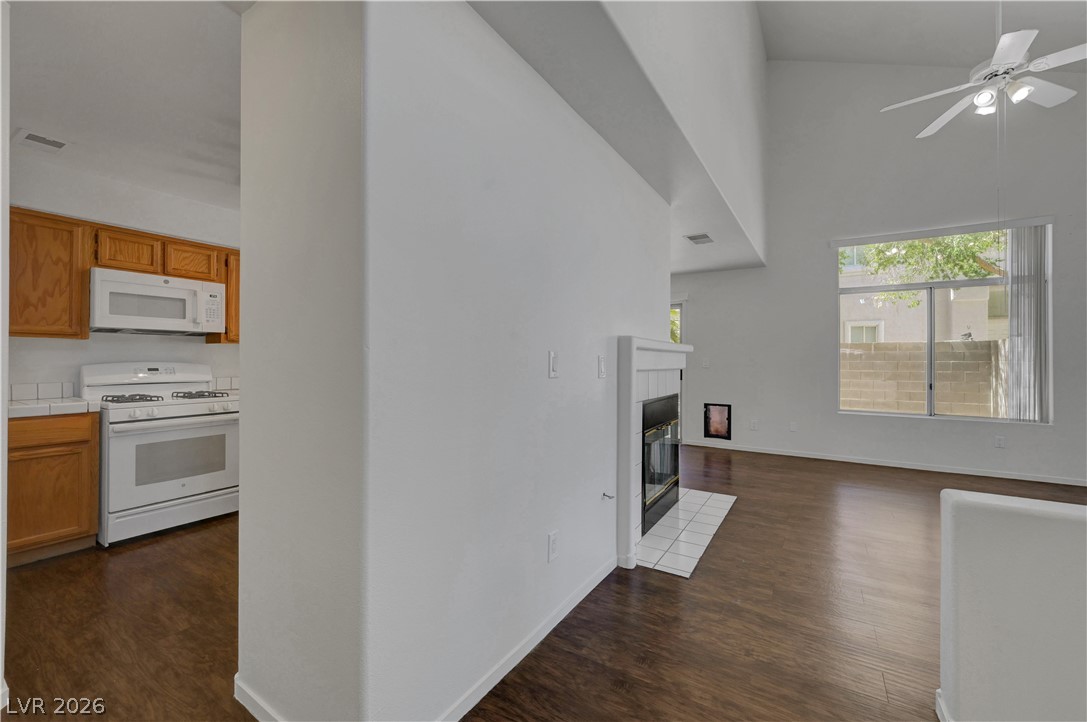
Rich wood-look flooring and a cozy tiled fireplace highlight this airy living room.
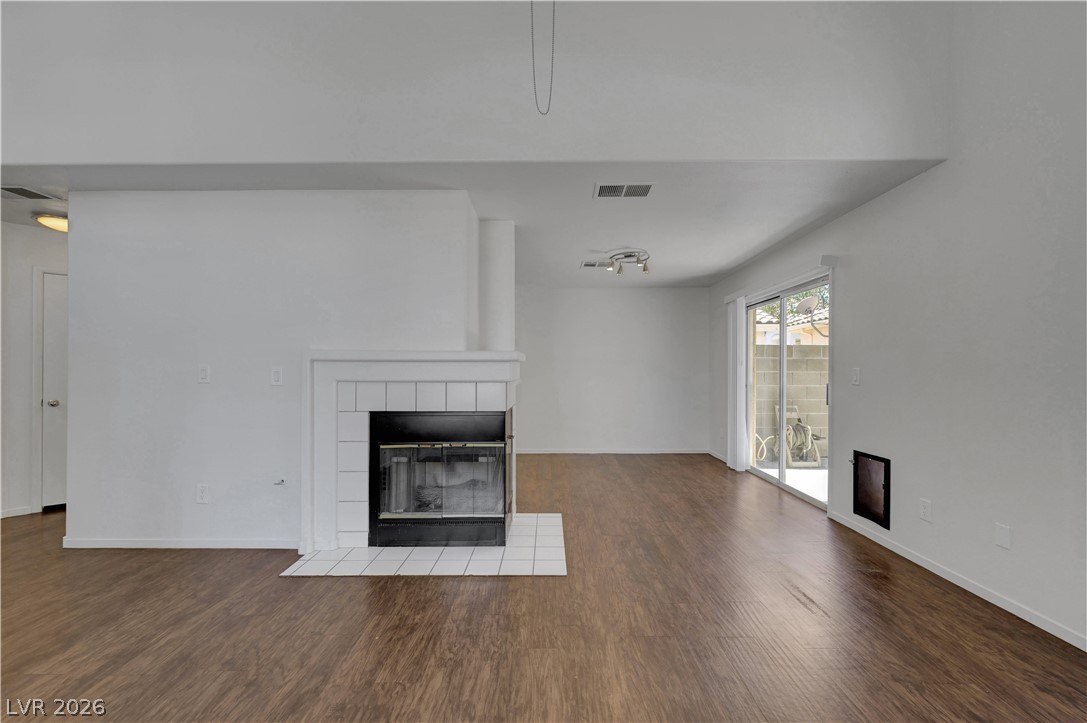
Rich wood flooring runs throughout this spacious living area complete with a cozy fireplace.
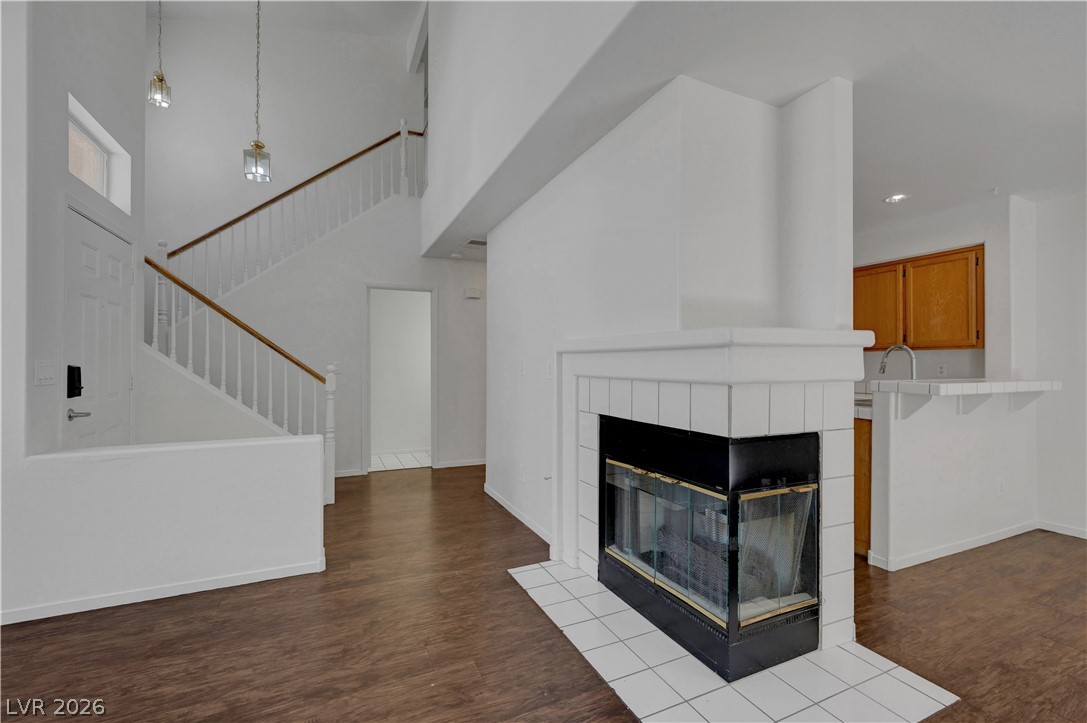
Polished wood floors and a classic tile fireplace anchor this airy multi-level living space.

Rich wood cabinetry and clean tiled countertops define this inviting culinary workspace with backyard access.
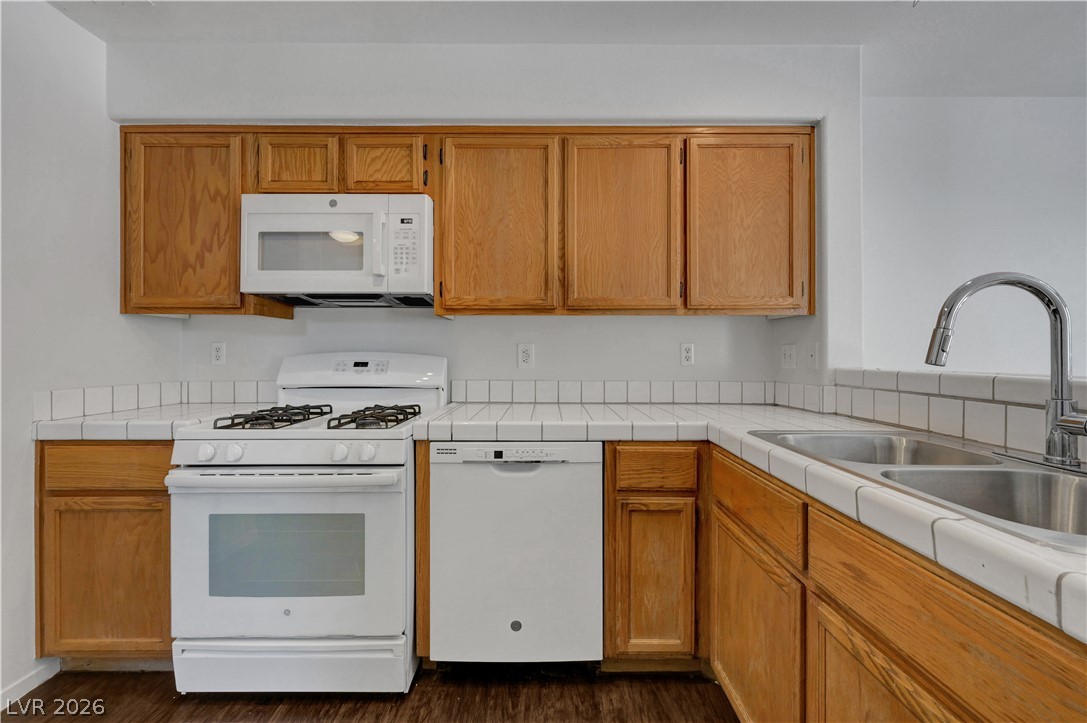
Warm wood cabinetry pairs with classic white tile countertops in this functional cooking space.

Gleaming wood floors anchor this transition space showing a built-in pantry and hallway access.
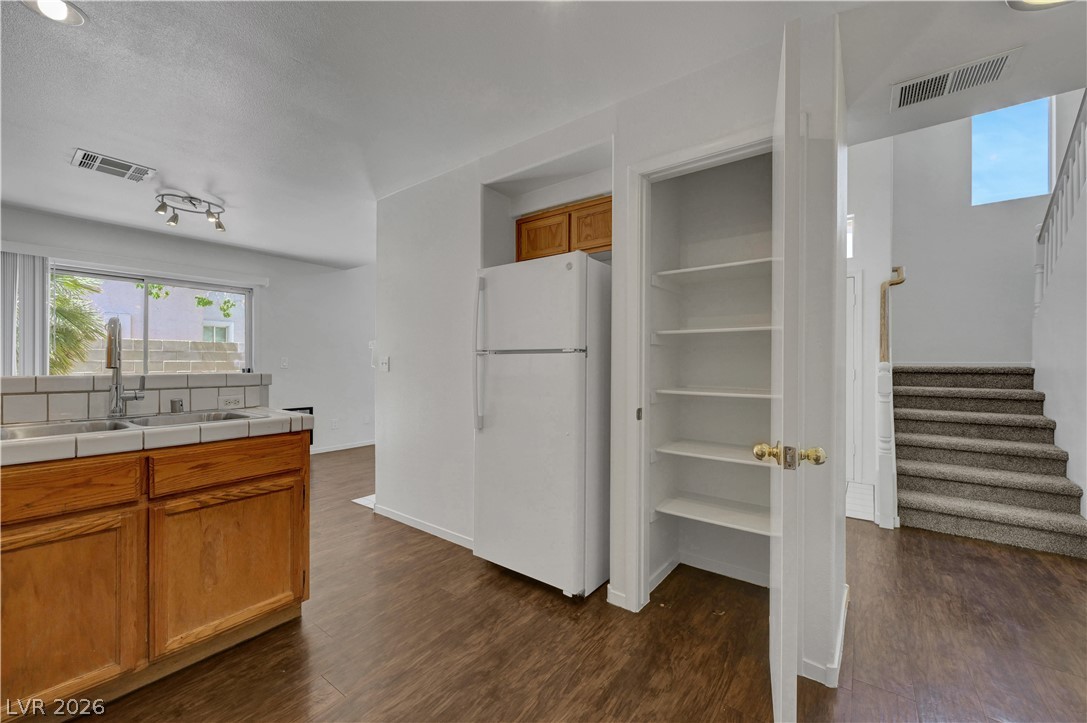
An open floor plan connects the kitchen with the adjacent living areas and staircase.
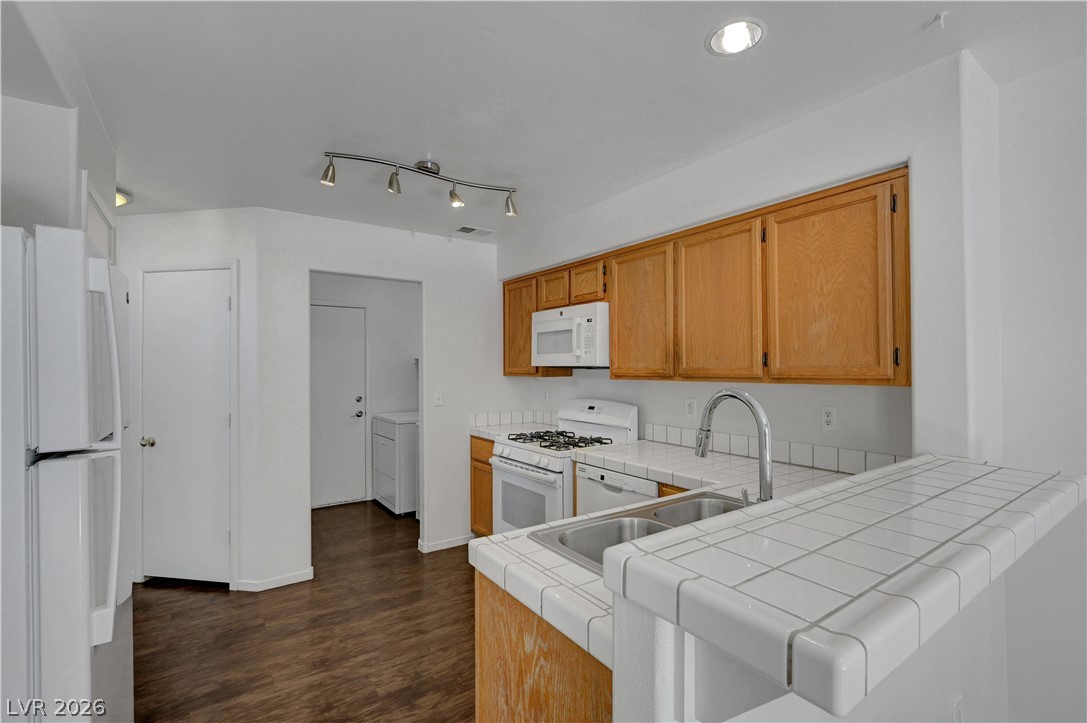
Gleaming wood-look flooring complements the classic tiled counters and clean white walls.

Tiled breakfast bars integrate seamlessly into efficient kitchen spaces.

Sliding glass doors open directly to the outdoor patio from this versatile living area.

Rich wood-look flooring connects a fireside living area to the open kitchen bar.

Rich wood-look flooring anchors a flexible living area adjoining the tiled breakfast bar.
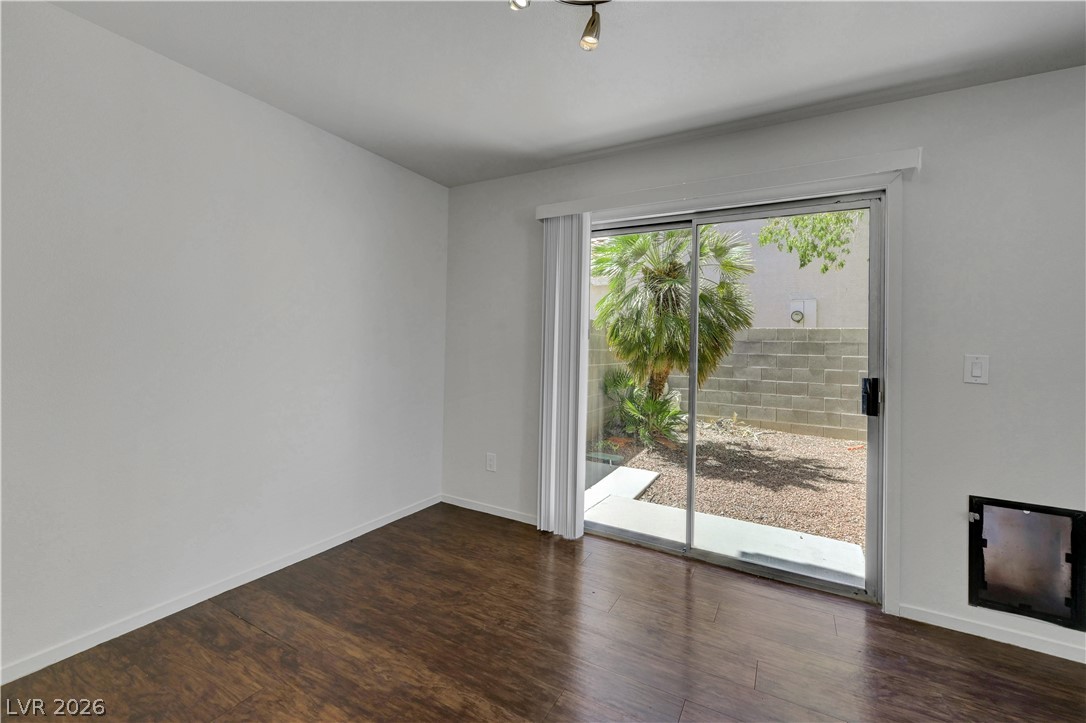
Sliding glass doors connect the wood-floored interior directly to a private courtyard.
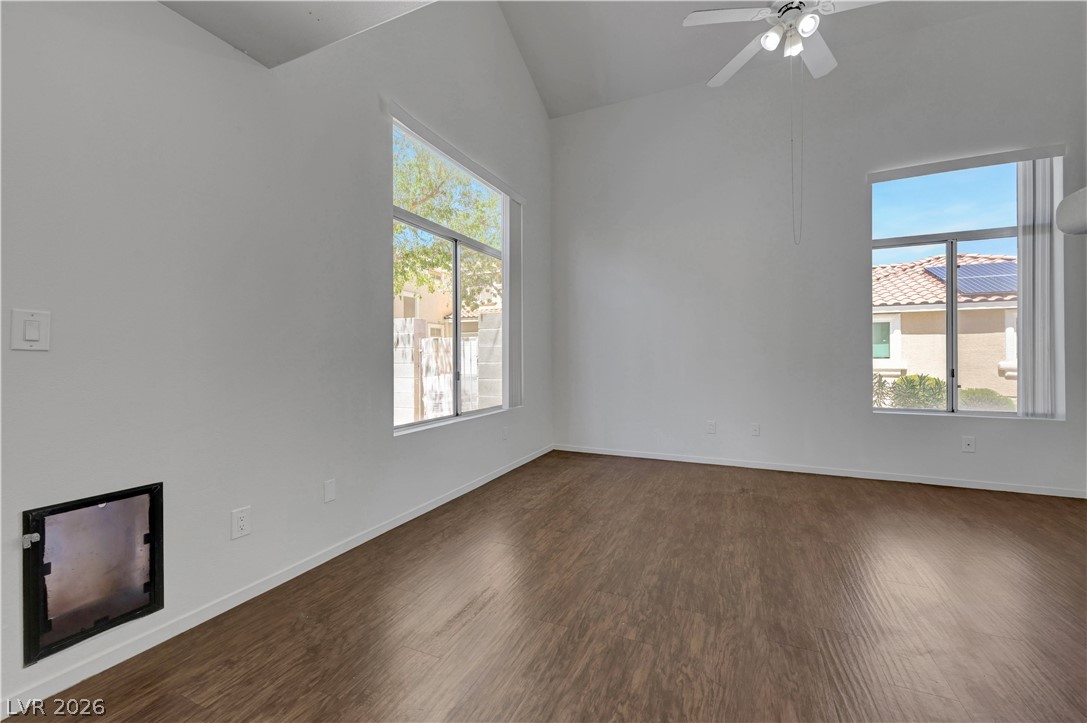
High vaulted ceilings and wood-look flooring enhance this versatile living area filled with natural light.

Clean lines and classic pedestal sink design define this updated powder room space.
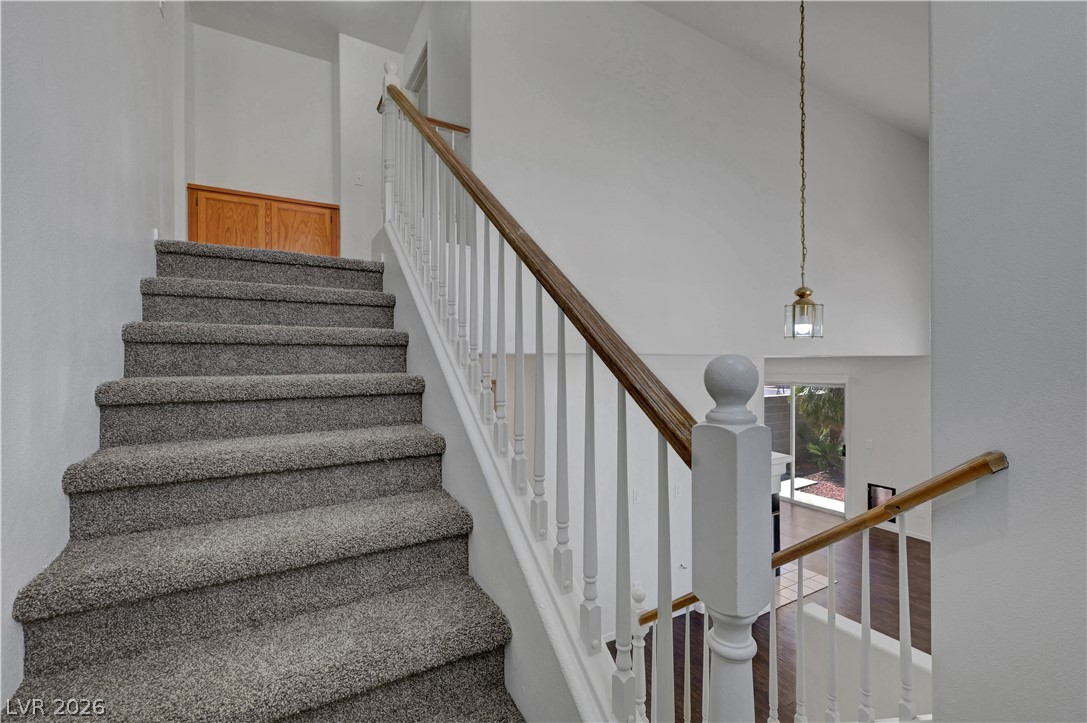
Carpeted stairs lead upward alongside a classic balustrade overlooking the main floor below.
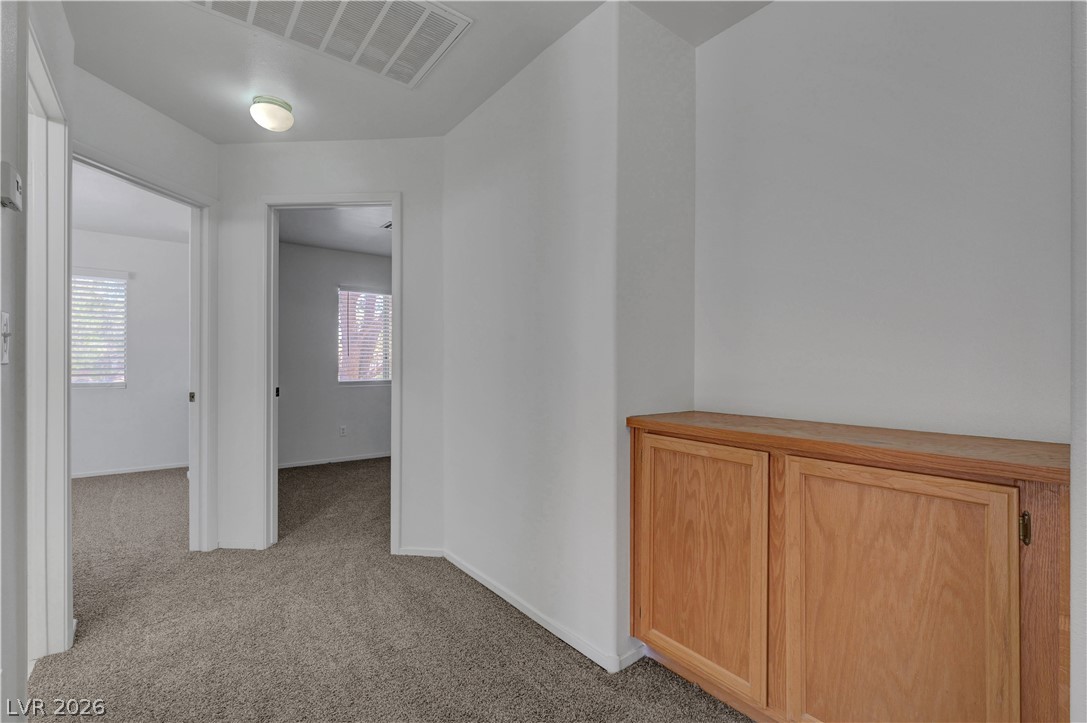
Carpeted hallways connect multiple rooms alongside a practical built-in wood cabinet.

Soft carpeting flows throughout the upper level landing, connecting bedrooms with clean architectural lines.
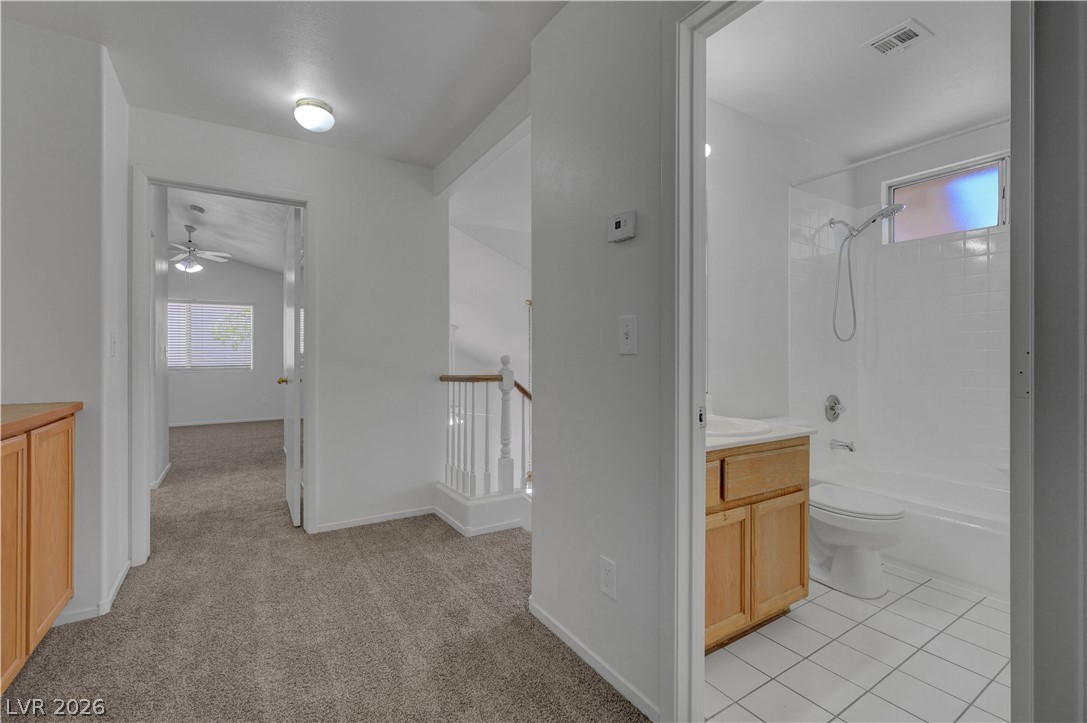
An upper-level hallway with carpet flooring connects multiple rooms and a guest bathroom.

An upper landing features neutral carpeting and built-in wood cabinets adjacent to the stairway.
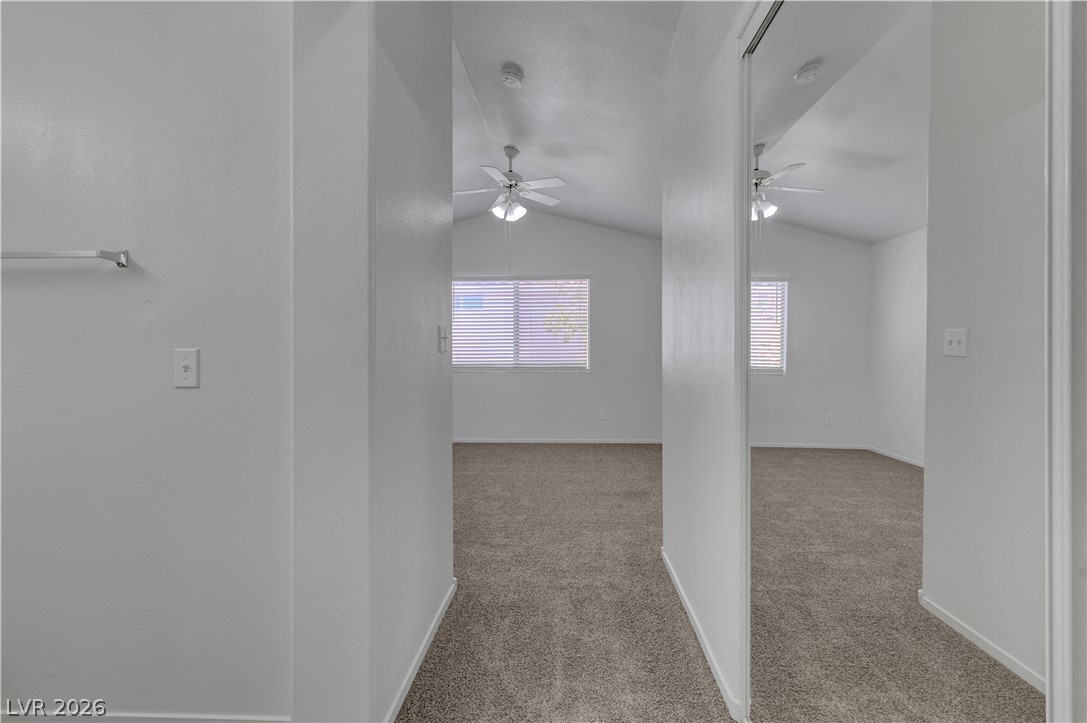
Vaulted ceilings and soft carpeting create a welcoming ambiance in this spacious bedroom.

An open layout connects the vanity dressing area seamlessly to the carpeted primary bedroom.
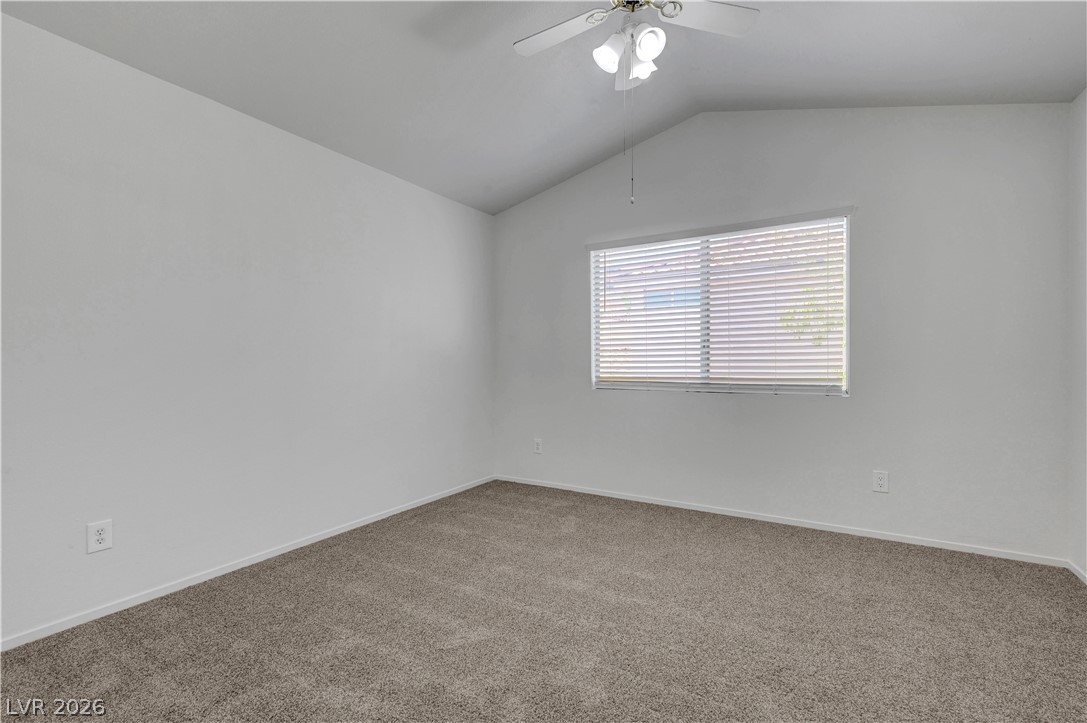
Vaulted ceilings and wall-to-wall carpeting define this peaceful secondary bedroom space.

Vaulted ceilings and plush carpeting define this versatile secondary bedroom space.
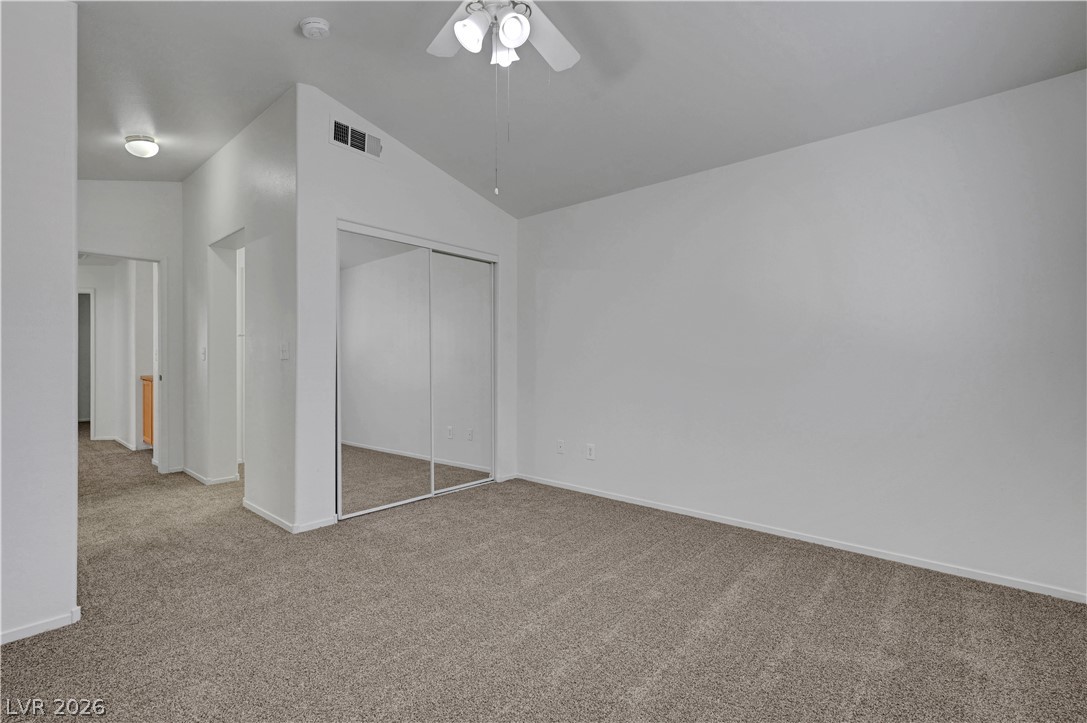
Vaulted ceilings and mirrored closet doors elevate this comfortable carpeted bedroom.
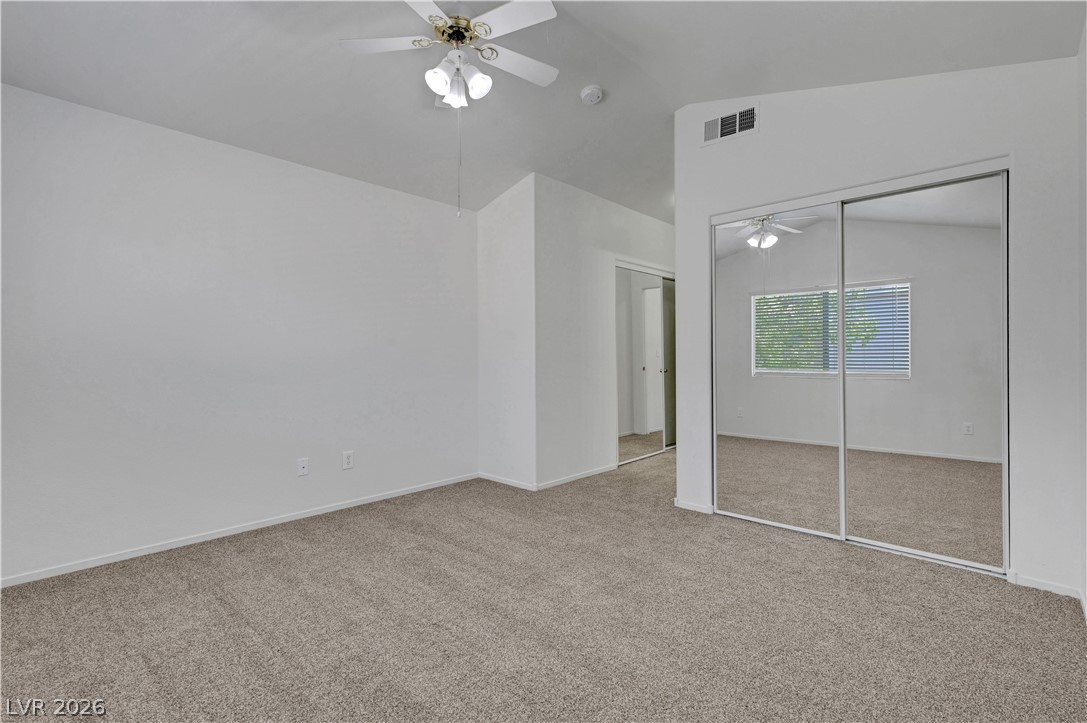
Vaulted ceilings and plush carpeting define this airy bedroom with mirrored sliding closet doors.
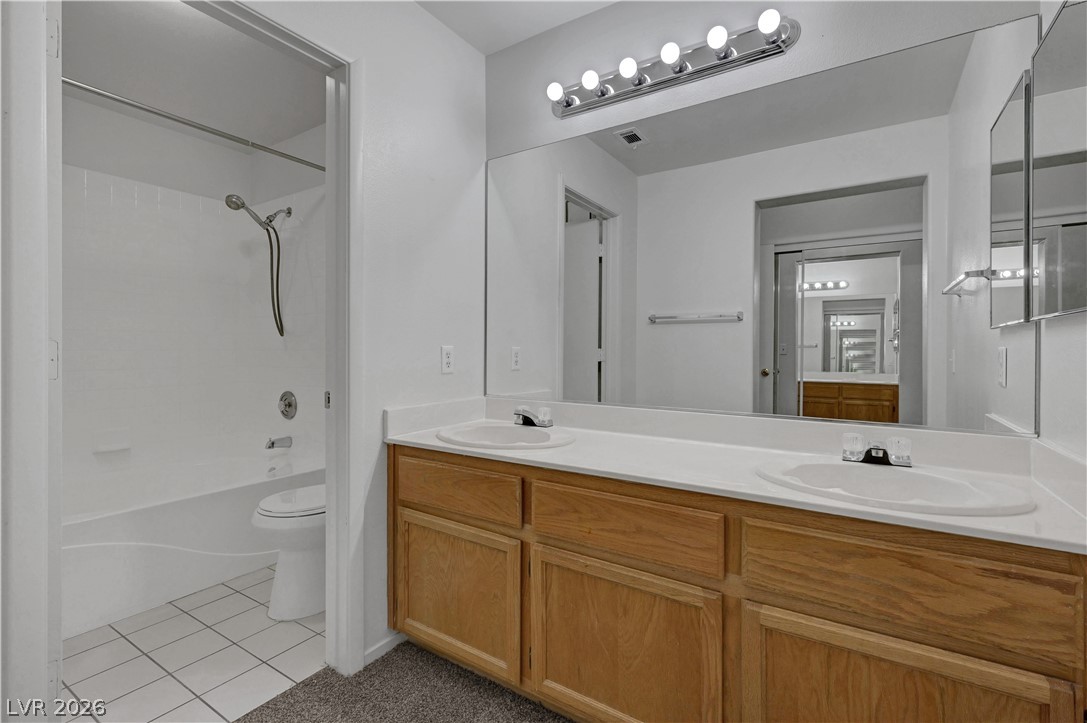
Functional layout features a dual vanity alongside a separate shower and toilet area.
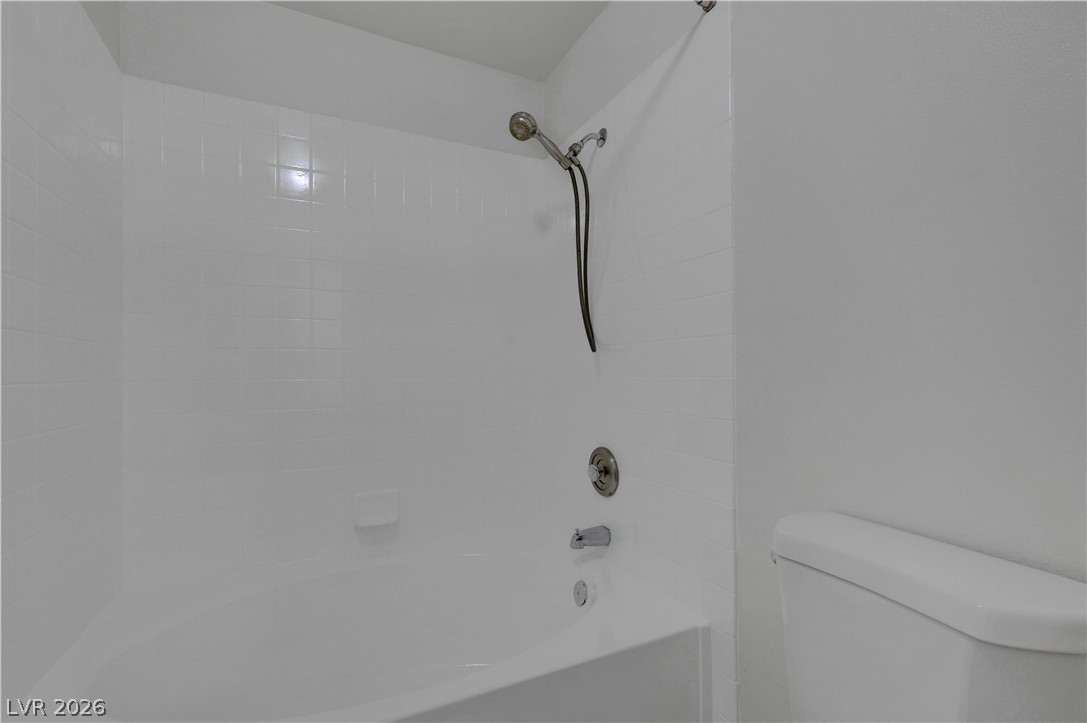
White tiled walls surround a deep soaking tub and shower combination.
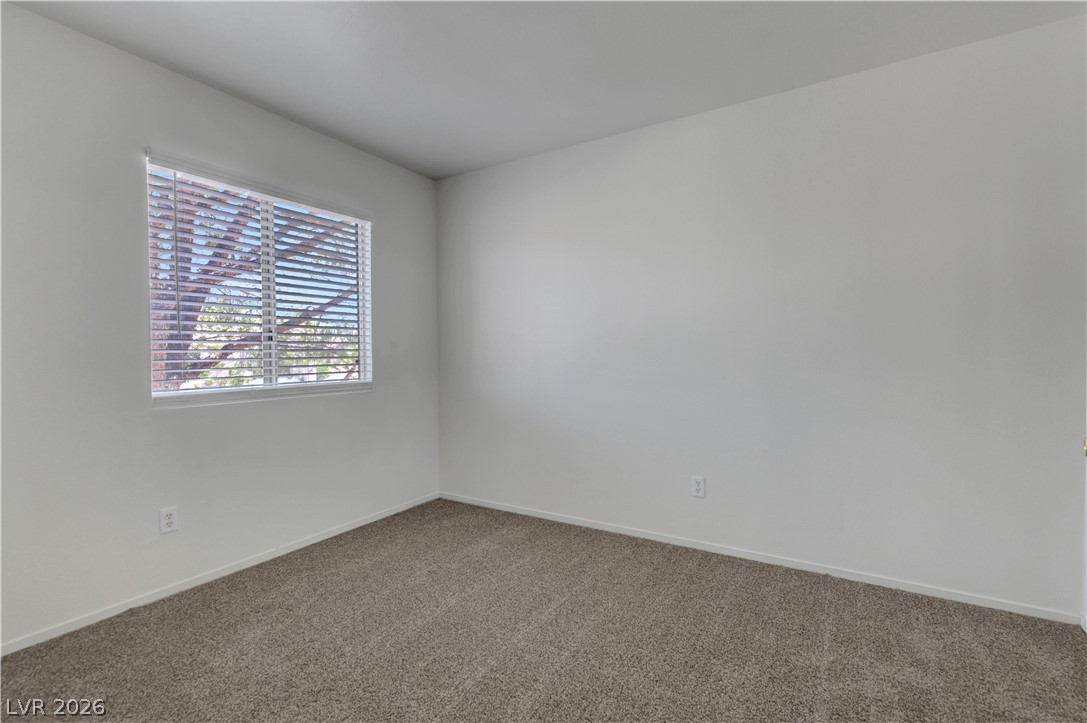
Soft carpeting pairs with clean white walls and a large window in this versatile space.
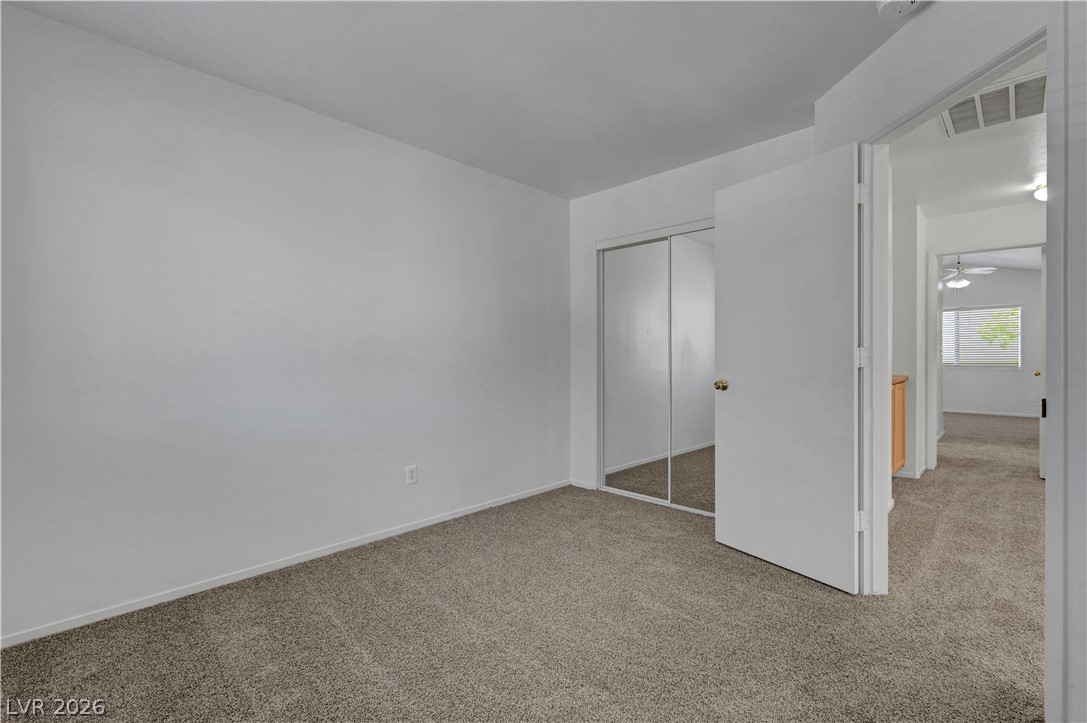
Soft carpeted flooring and mirrored closet doors define this functional bedroom space.
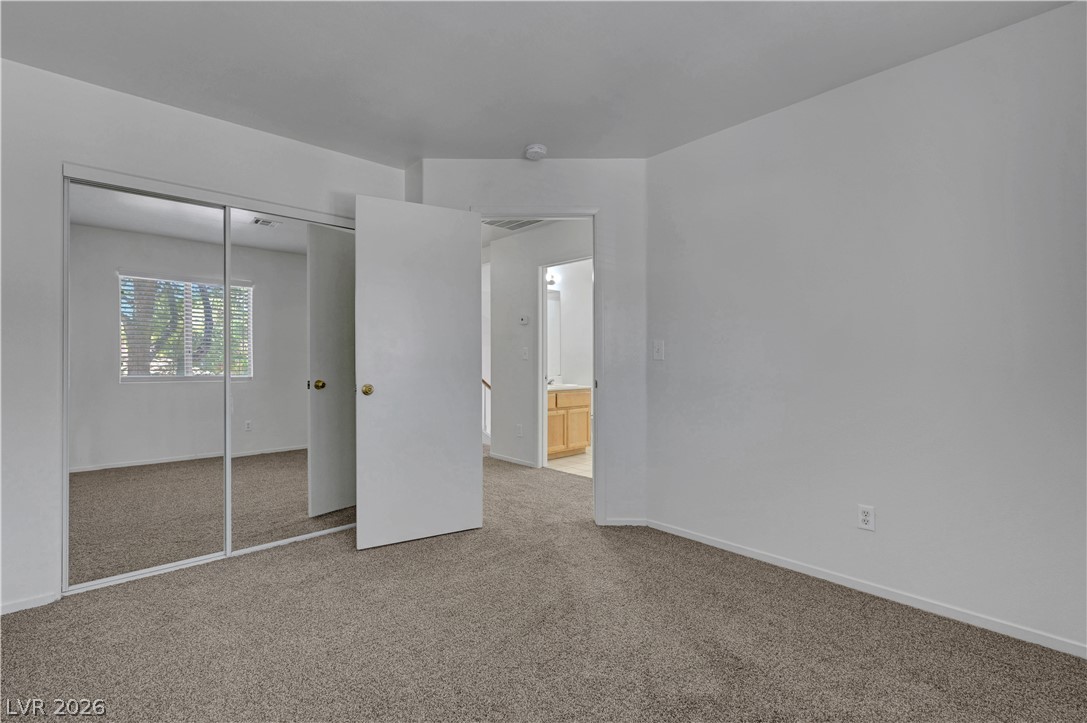
Smooth walls and neutral carpet create a versatile space in this bedroom with mirrored closet doors.

Soft carpeted flooring and neutral walls define this versatile secondary bedroom space.
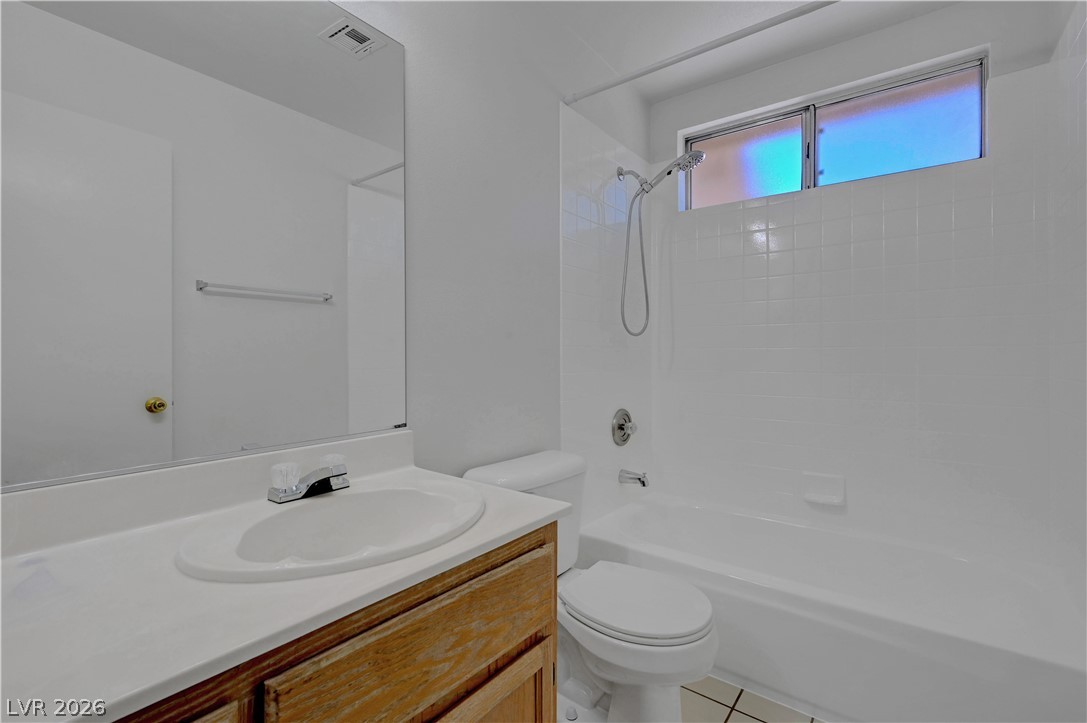
Tiled walls and a clean vanity define this classic, functional bathroom space.
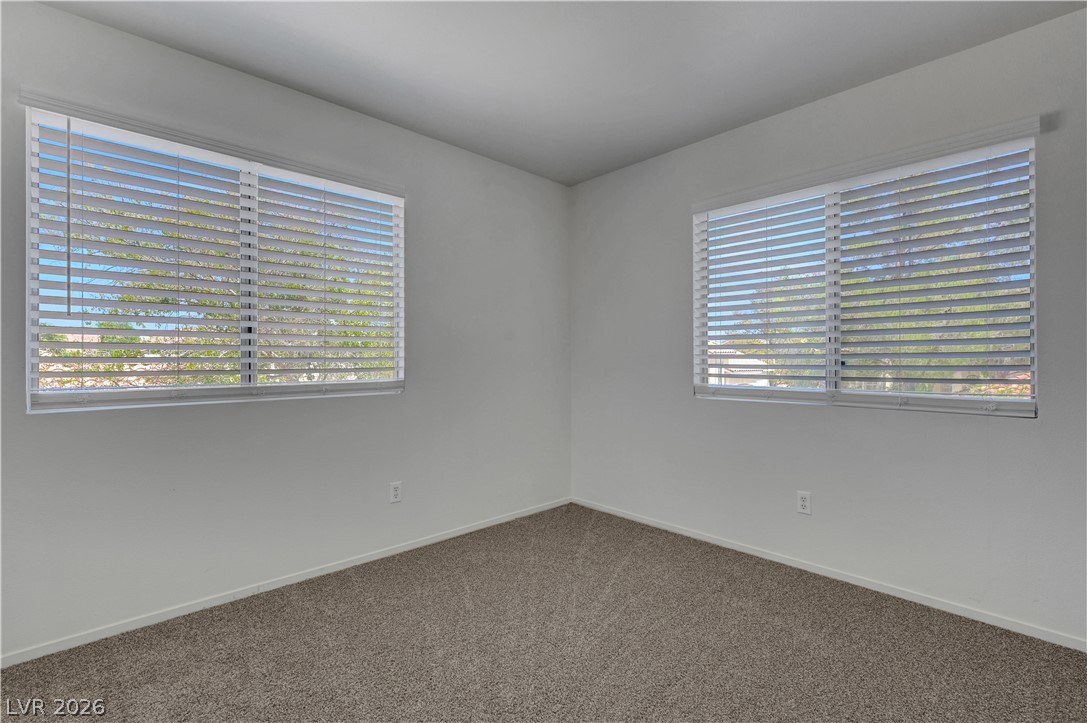
Plush carpeting and dual windows overlooking the neighborhood define this versatile space.

Plush carpeting anchors this bedroom with neutral walls and sliding mirrored closet doors.
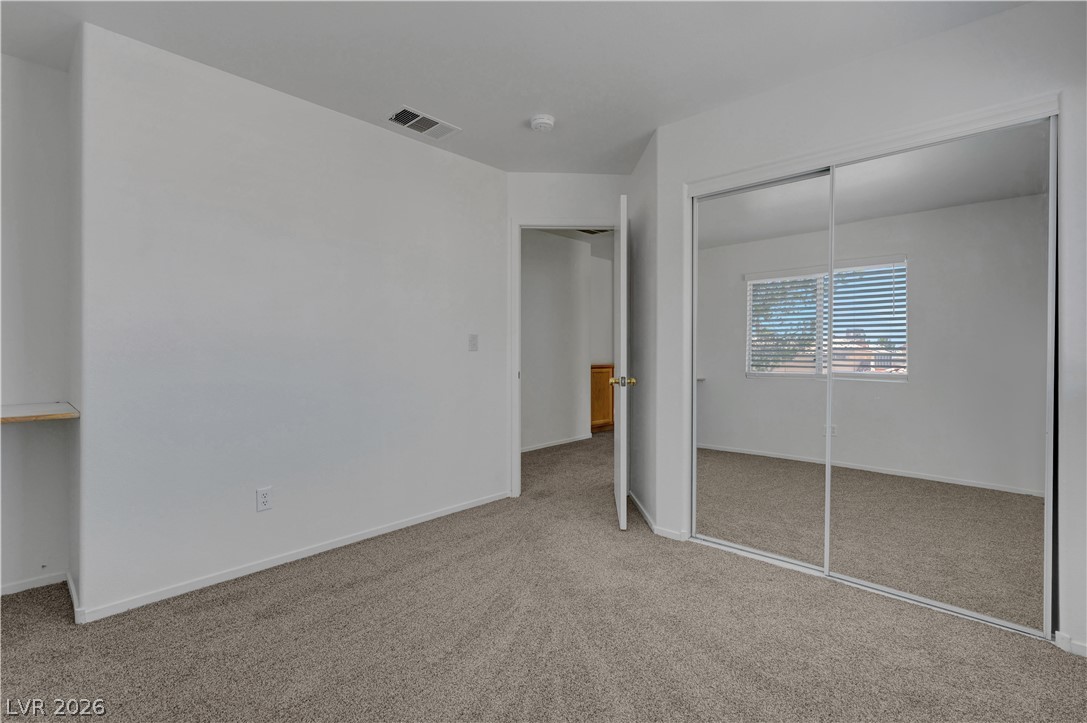
Mirrored closet doors reflect natural light across carpeted flooring and neutral walls.
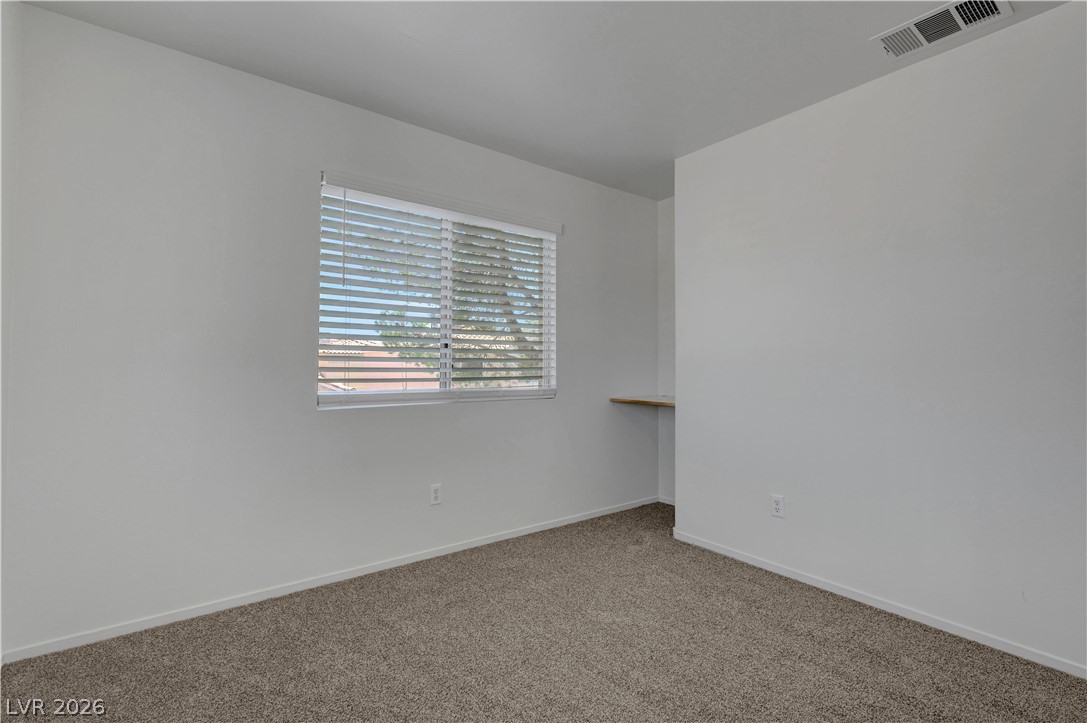
Plush carpeting anchors this versatile room featuring clean walls and a built-in desk alcove.

Functional utility space features overhead shelving above side-by-side laundry appliances.

Concrete flooring and an overhead door system define this functional vehicle storage area.
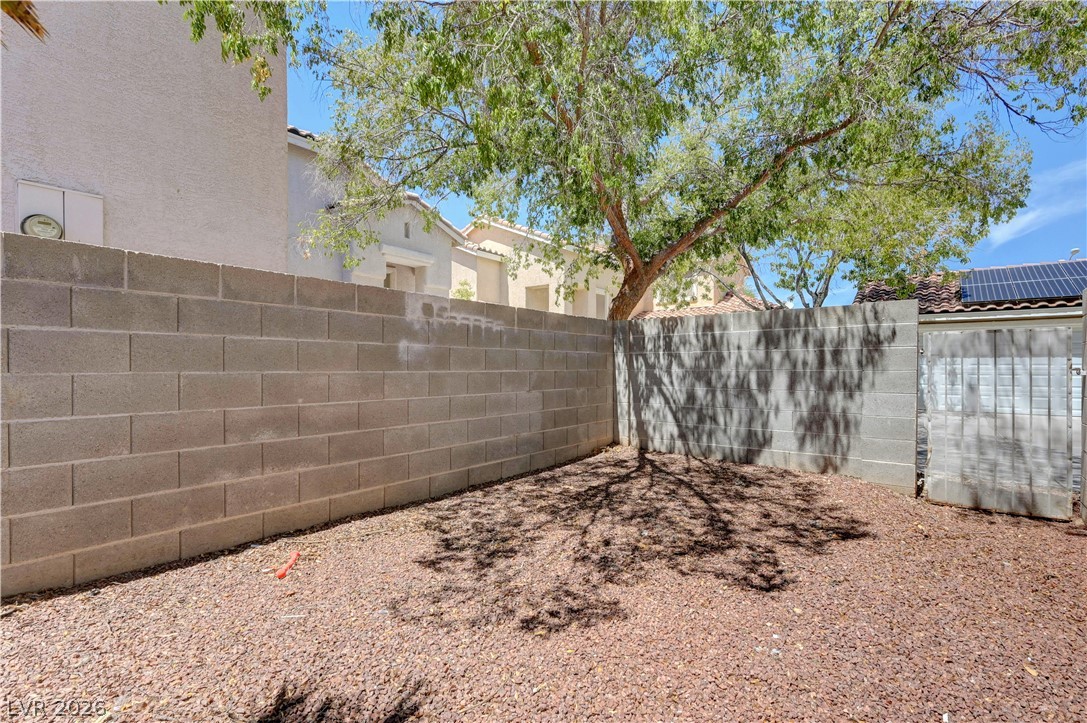
Mature trees shade a low-maintenance yard enclosed by sturdy block fencing.
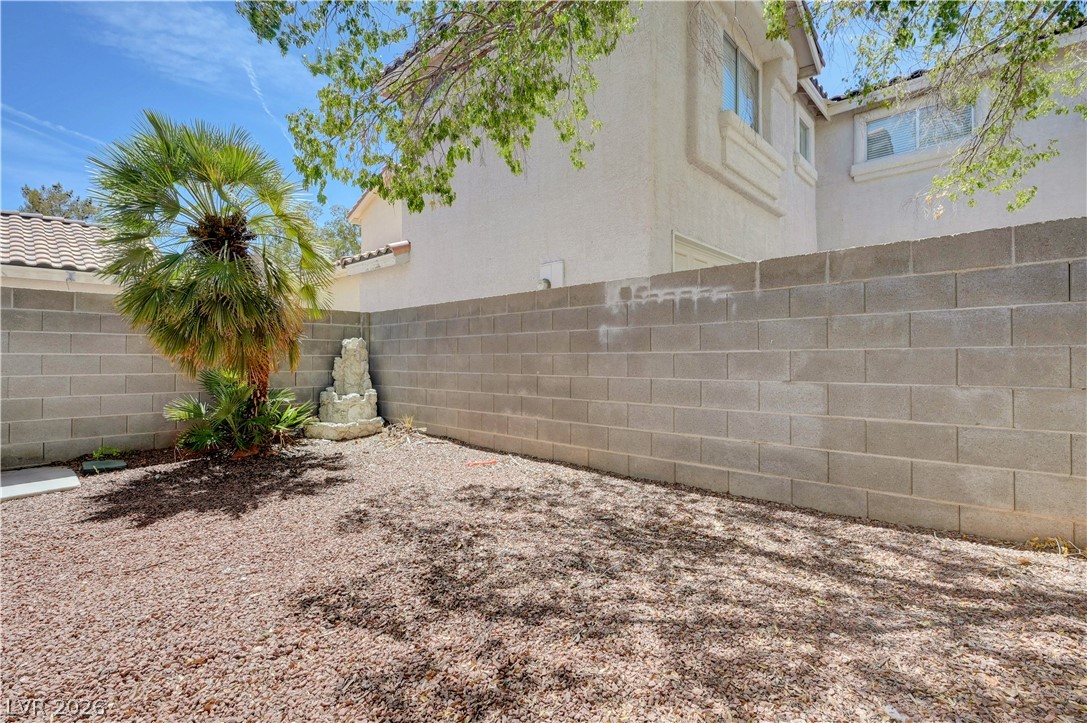
Enclosed block walls surround a private backyard space with low-maintenance desert landscaping.
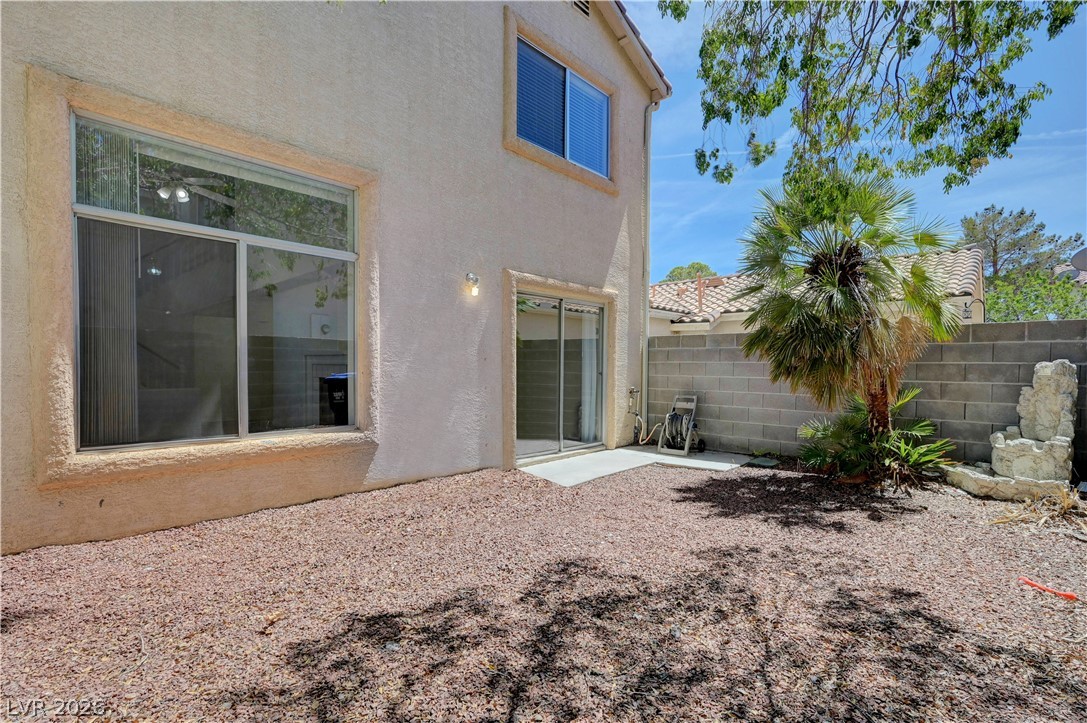
Low-maintenance desert landscaping borders this two-story stucco exterior featuring large windows and sliding glass doors.

An inviting swimming pool area sits surrounded by a concrete patio under clear blue skies.

A stone monument sign marks the entrance to this residential neighborhood under clear blue skies.

Secure gated entry access introduces this well-maintained residential neighborhood.

Description
TWO STORY SINGLE FAMILY HOME IN GATED COMMUNITY * 3 BED WITH 2.5 BATHROOMS AND EASY FLOOR PLAN INCLUDING NICELY SPACED AREAS DEDICATED TO KITCHEN, LIVING ROOM, AND DINING ROOM * UPSTAIRS NEWLY CARPETED WITH SPACIOUS SIZED ROOMS * 2 CAR GARAGE AND ALL APPLIANCES INCLUDED * COMMUNITY INCLUDES POOL AND SPA IN CLOSE WALKING PROXIMITY TO HOME * CONVENIENT SHOPPING AND EATING LOCATED DOWN WINDMILL * AVAILABLE FOR YOU TODAY
Details
| MLS # | 2810816 |
|---|---|
| Listing Type | For Lease |
| Style | House |
| Status | Active |
| Year | 1996 |
| Days On Site | 4 |
| Listing Provided By | Real Estate By Design | Tyler P. Yates |
Features
| Bed(s) | 3 |
|---|---|
| Bath(s) | 3 Total |
| SQ Feet | 1,313 |
| Garage | 2 |
| Story(s) | 2 |
| Zoning | Single Family |
| Acreage | 0.05 |
Interior
| Cooling | Central Air, Electric |
|---|---|
| Heating | Central, Gas |
| Heating Yes / No | Yes |
| Cooling Yes / No | Yes |
| Interior Features | Window Treatments |
| Window Features | Blinds |
| Furnished | Unfurnished |
| Appliances | Dryer, Dishwasher, Disposal, Gas Range, Microwave, Refrigerator, Washer Dryer, Washer Dryer All In One, Washer |
| Fireplaces Total | 1 |
| Fireplace Yes / No | Yes |
Exterior
| Roof | Tile |
|---|---|
| Construction Materials | Frame, Stucco |
| Fencing | Block, Back Yard |
Parking
| Parking Features | Garage, Private |
|---|---|
| Garage Yes / No | Yes |
Utilities
| Utilities | Cable Available |
|---|
Location
| Community Features | Pool |
|---|---|
| Senior Community Yes / No | No |
Other
| List Aor | Greater Las Vegas Association Of Realtors Inc |
|---|
Area Information
| State | NV |
|---|---|
| County | Clark |
| City | Henderson |
| Zip Code | 89074 |
| Community Name | Heartland 3 Phase 1 |
Request a showing
Request a showing
Contact
Learn More About This Property

| State | NV |
|---|---|
| County | Clark |
| City | Henderson |
| Zip Code | 89074 |
| Community Name | Heartland 3 Phase 1 |
Nearby Listings (Within 1/4 mile)
Price: $1K - $2K
sqft: 985 - 1,500

Listing Updated: August 21, 2026 at 4:10:37 PM PDT