
 New Listing
$2,095 $13 est/mo Sourced by Back At You
2838 Dawn Crossing Drive,Henderson, NV 89074
Henderson, NV 89074
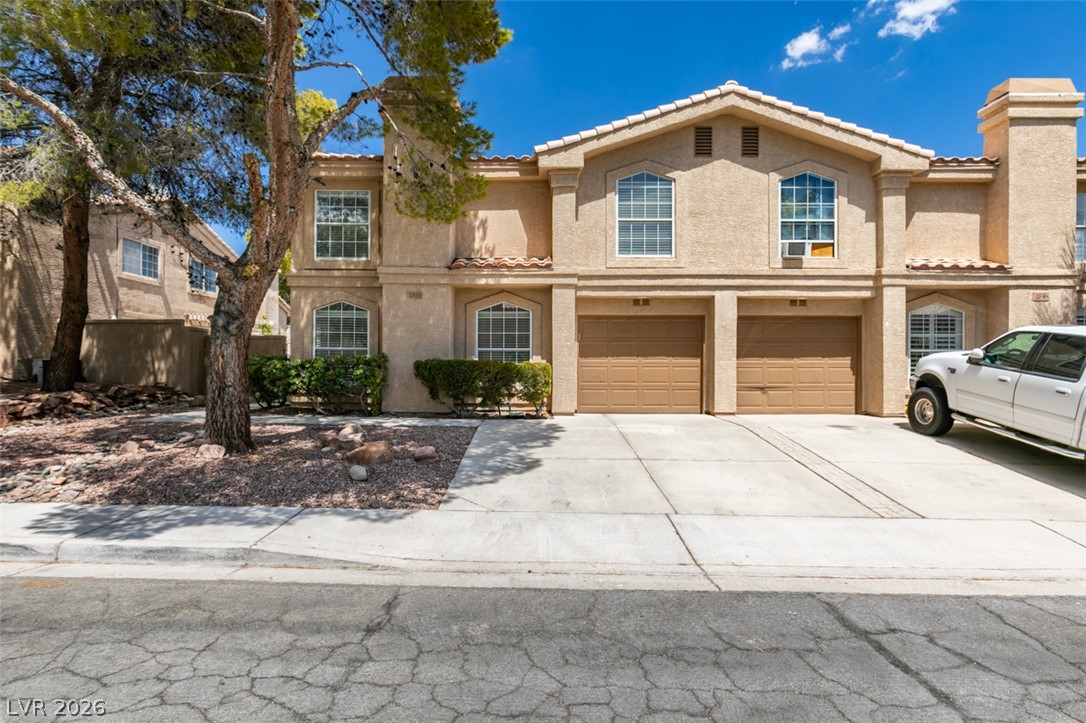
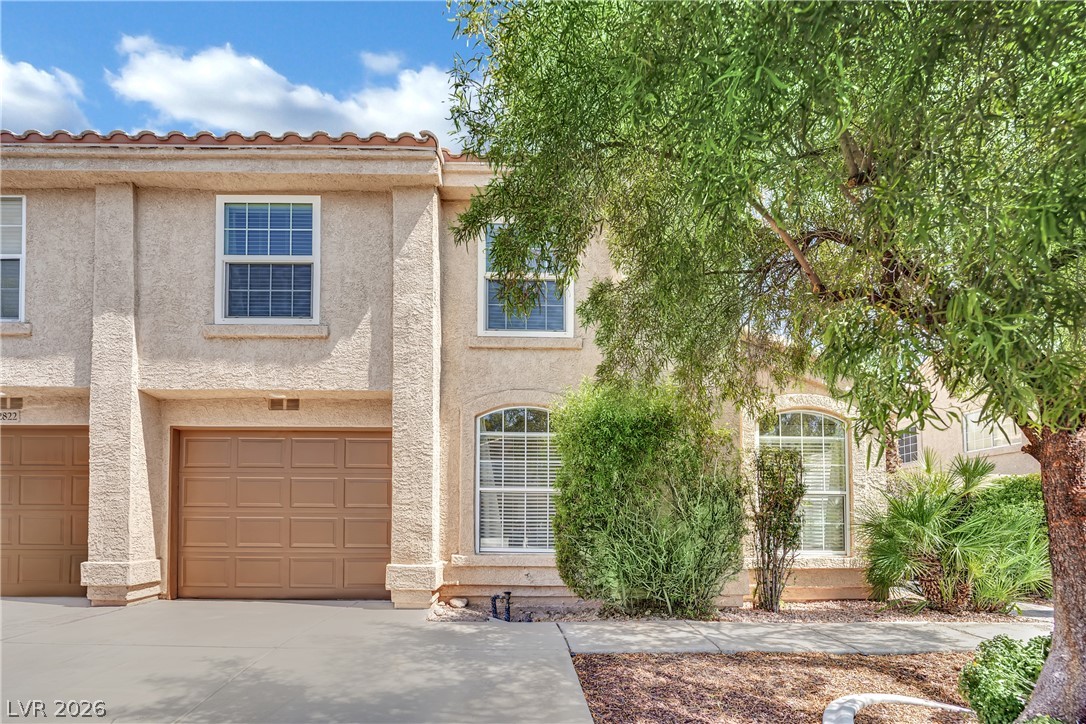
Concrete driveways lead to attached garages beneath a classic stucco exterior with tile rooflines.
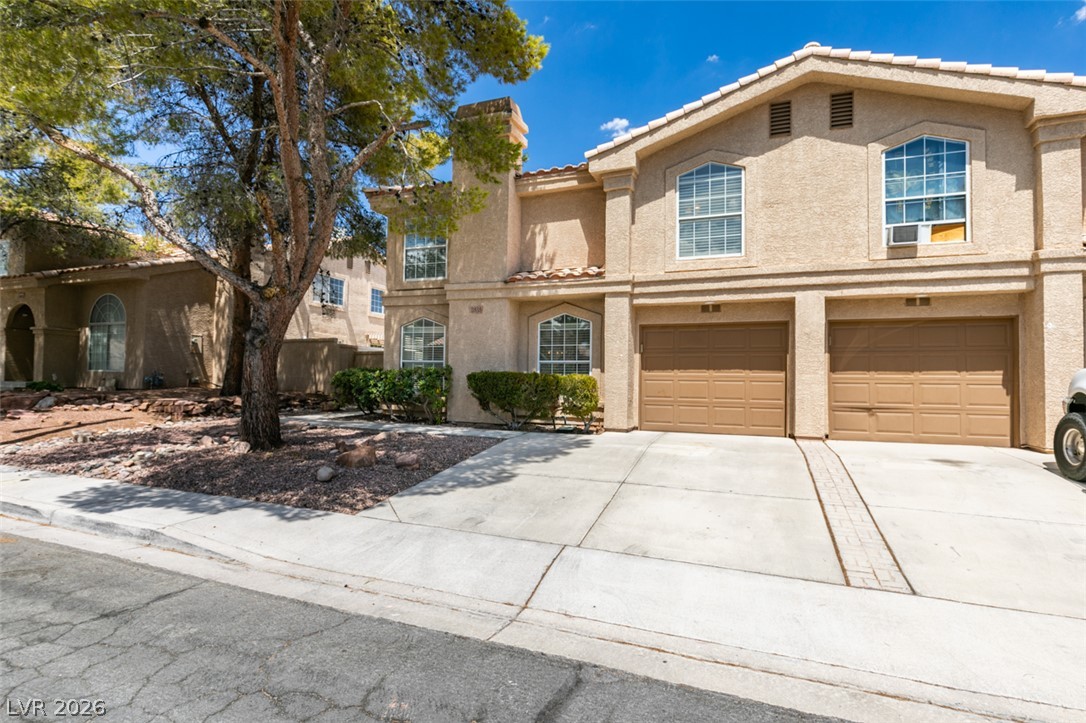
Mediterranean-inspired stucco exterior features integrated garage spaces and arched multi-pane windows.
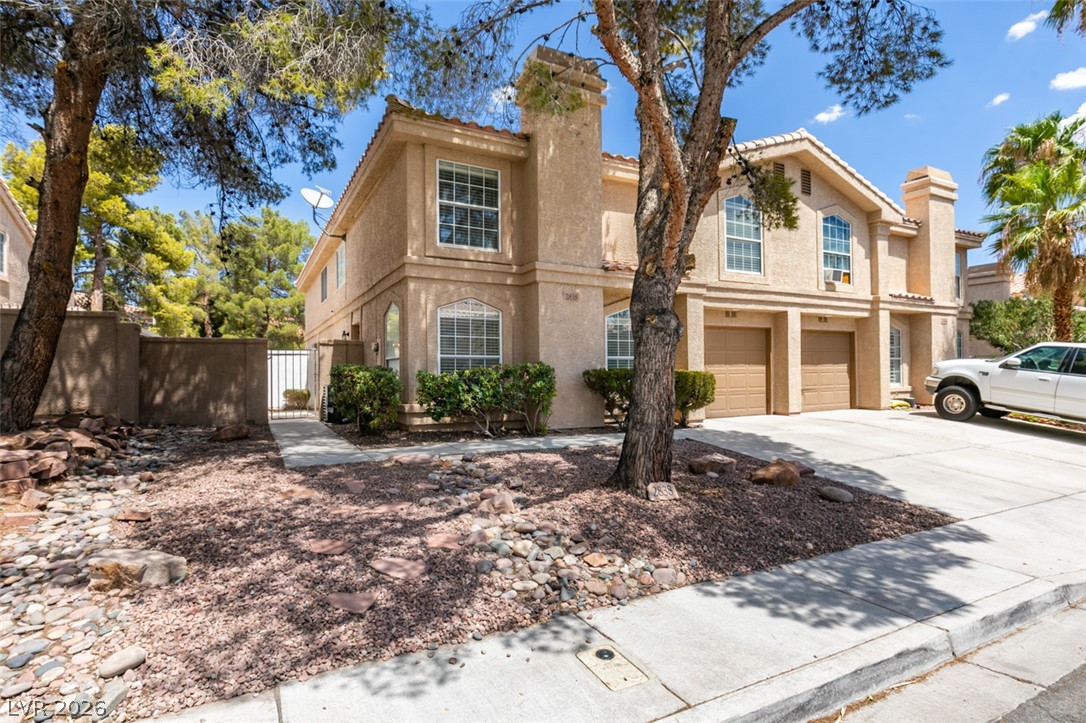
Stucco exterior walls paired with tiled roofs create a classic southwestern architectural aesthetic.
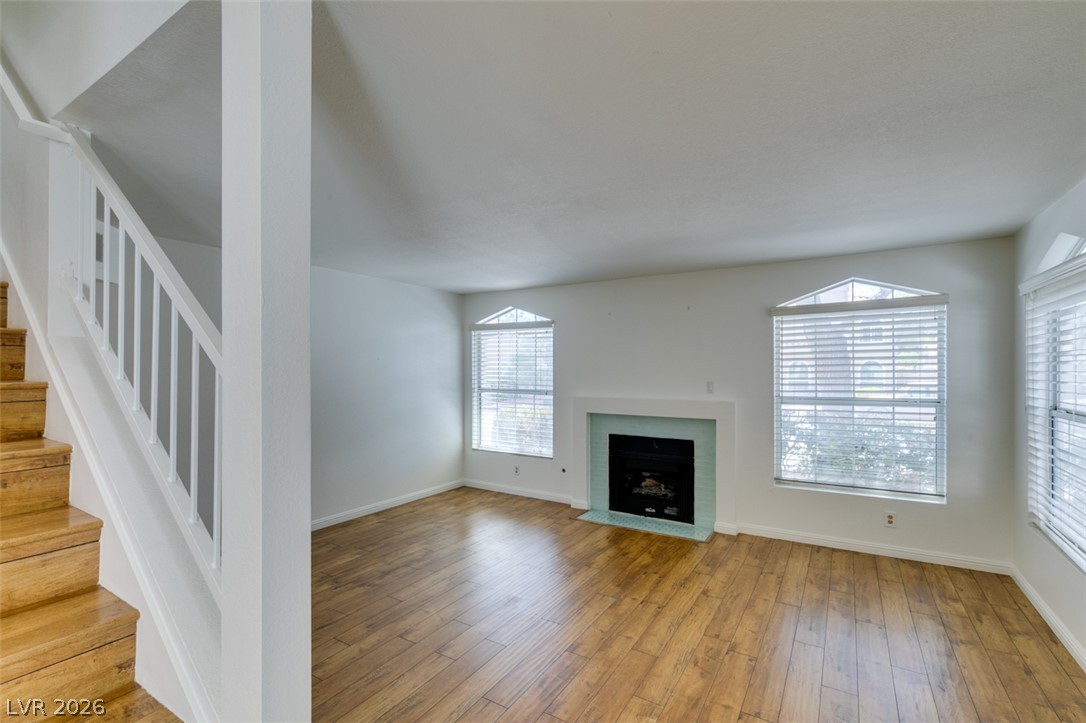
Warm wood flooring and a central fireplace anchor this inviting living space near the stairs.
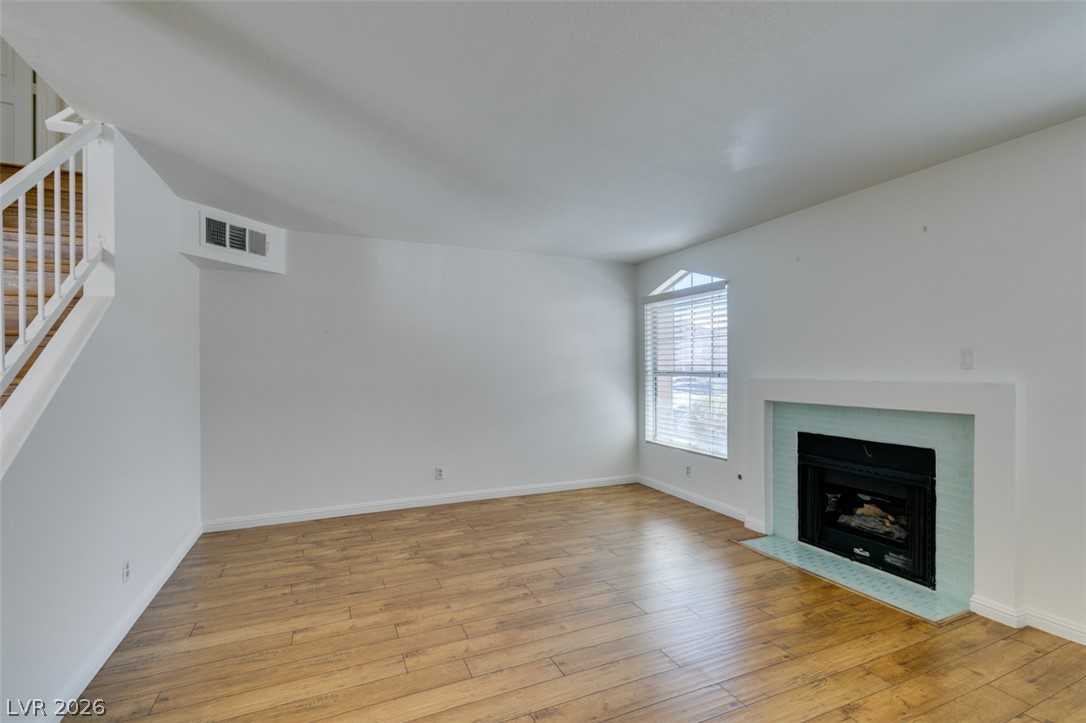
Rich wood-patterned flooring and a classic fireplace create a welcoming interior space.
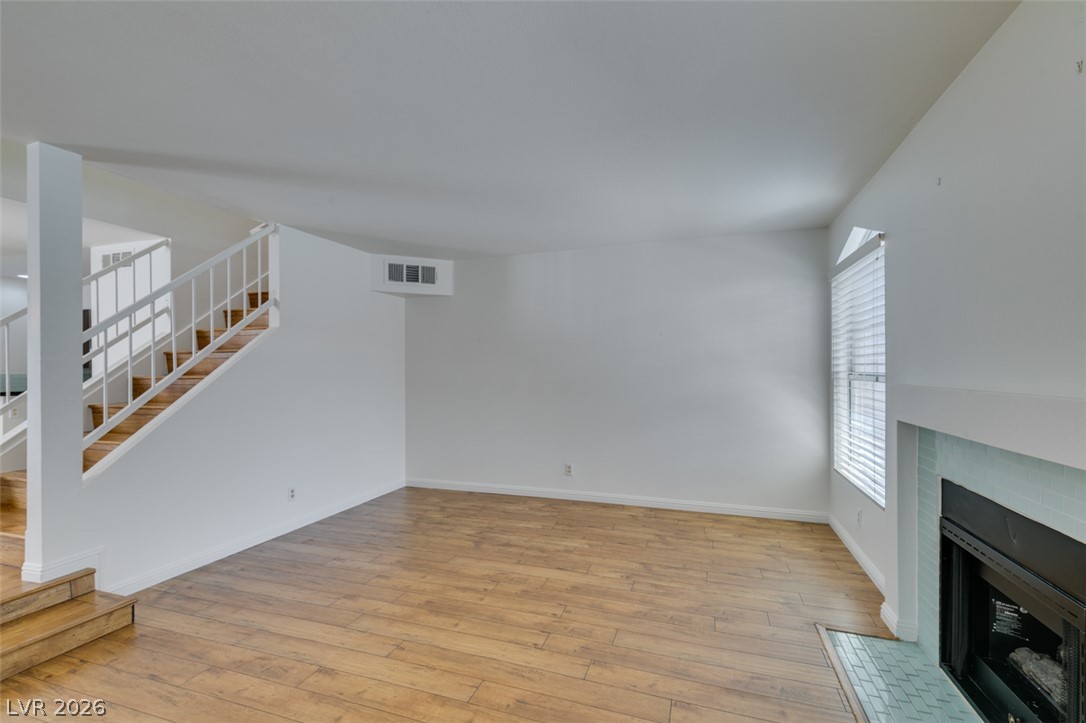
Rich wood-inspired flooring pairs with a classic fireplace in this open living area.
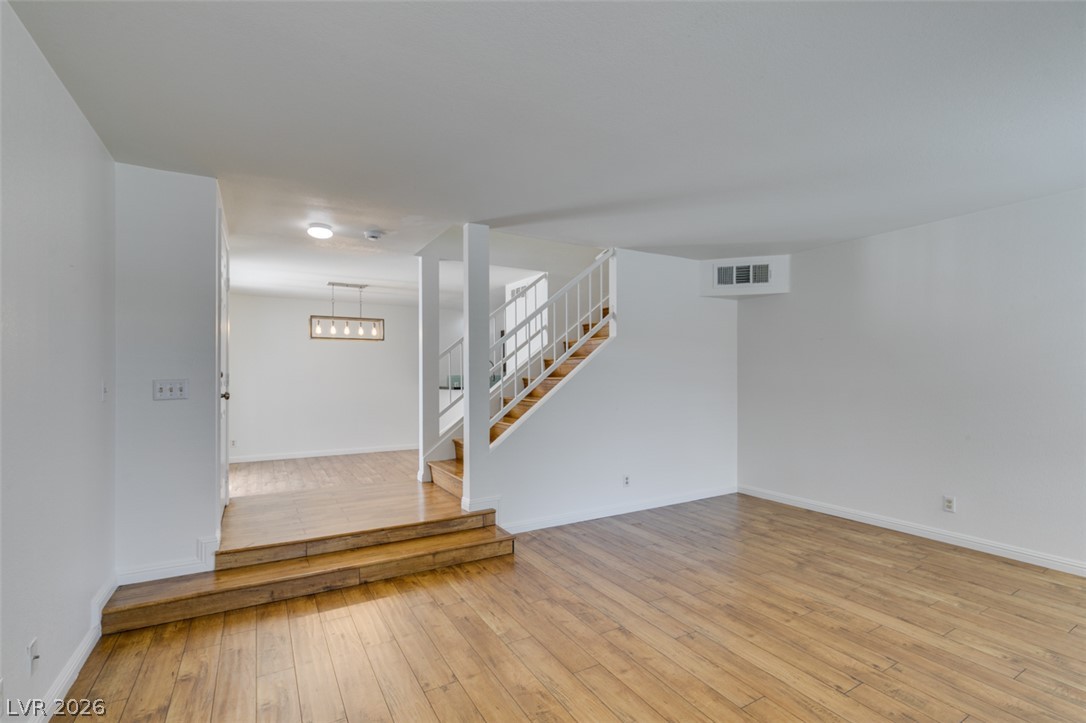
Smooth wood floors and clean white walls frame this versatile, open living area.
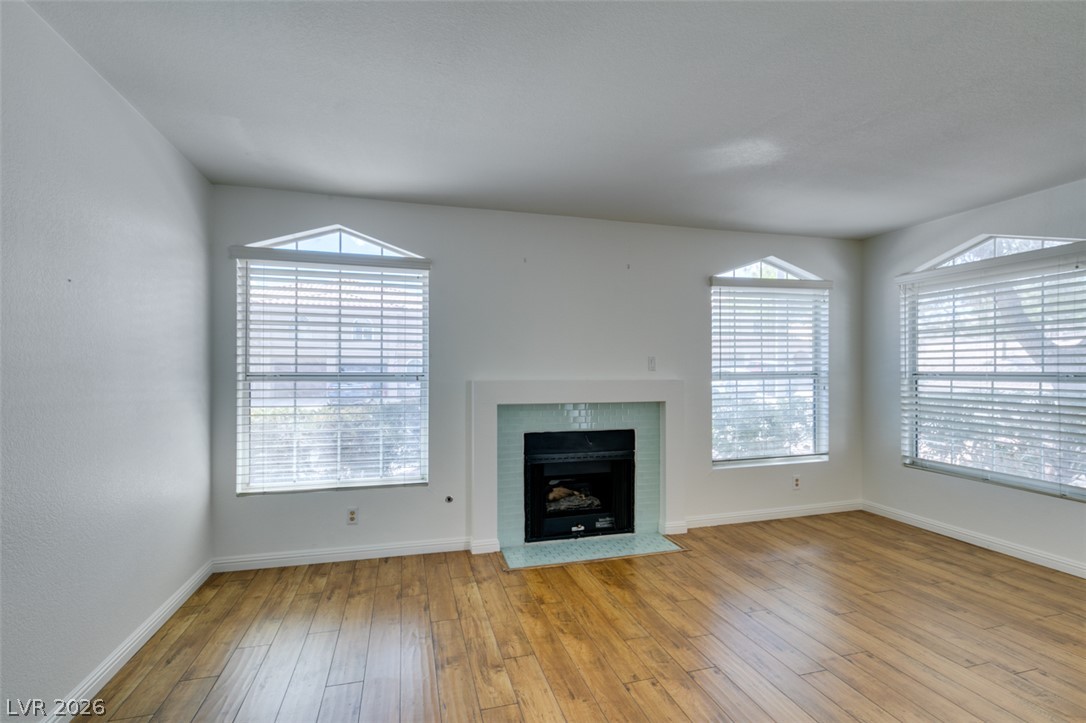
Warm wood flooring and a tiled fireplace define this welcoming living space.
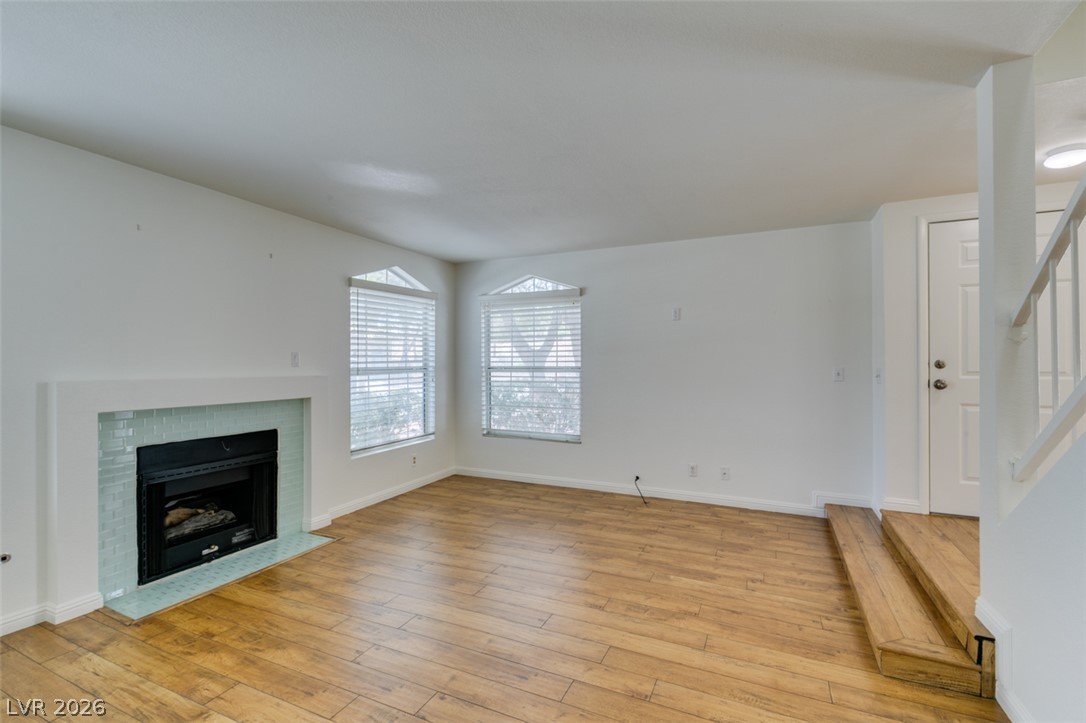
Gleaming wood floors anchor this inviting living space anchored by a tiled fireplace.
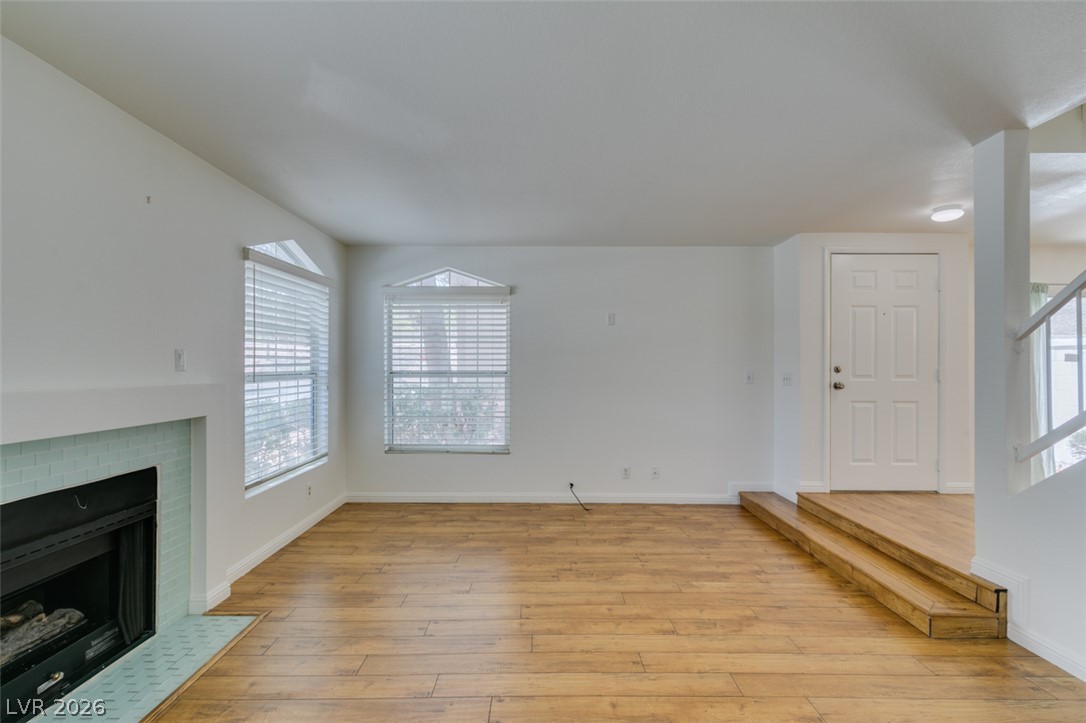
Rich wood floors and a classic fireplace define this welcoming, light-filled living area.
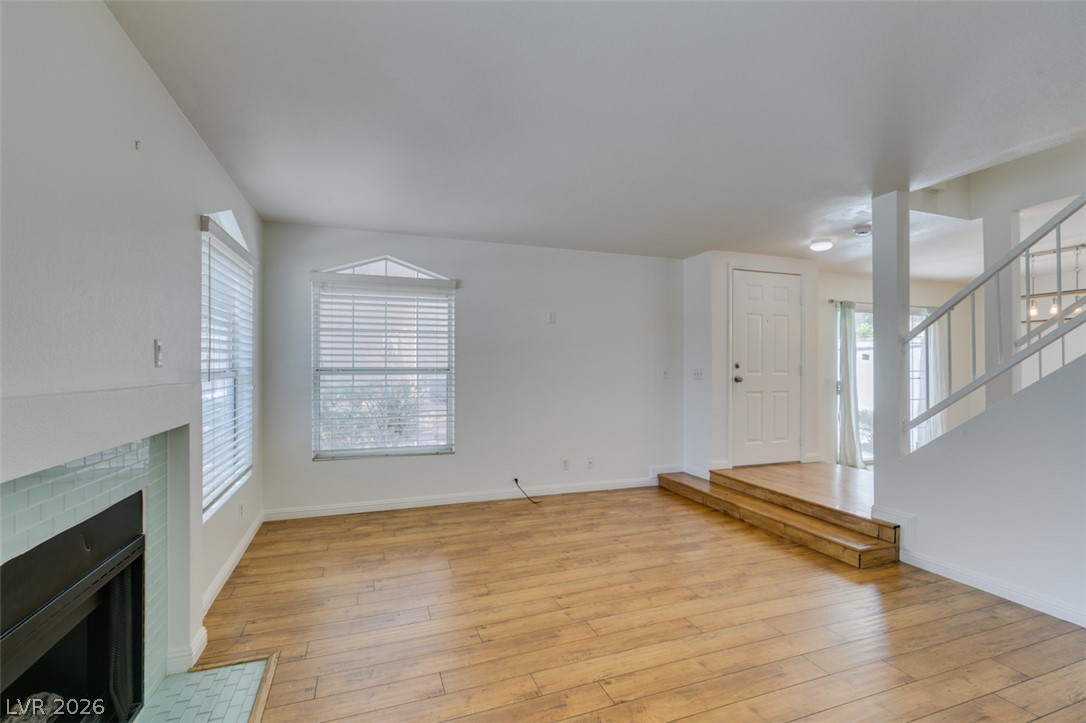
Sunlight streams across the rich wood floors and fireplace of this split-level living area.
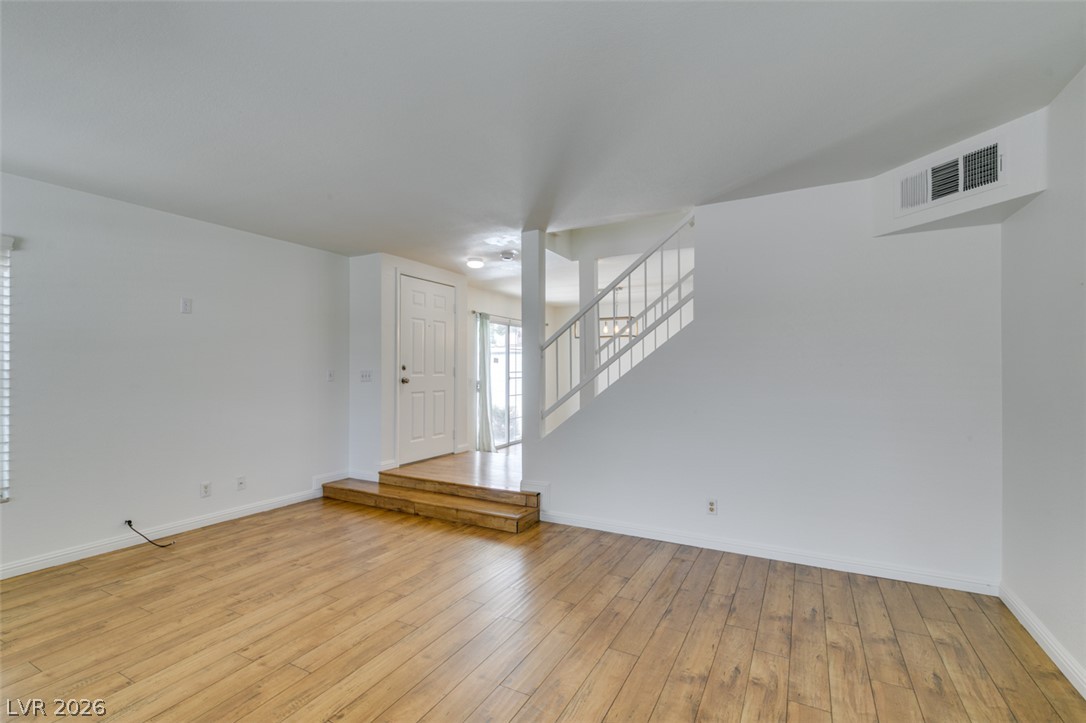
Smooth wood floors and crisp white walls define this open interior layout.
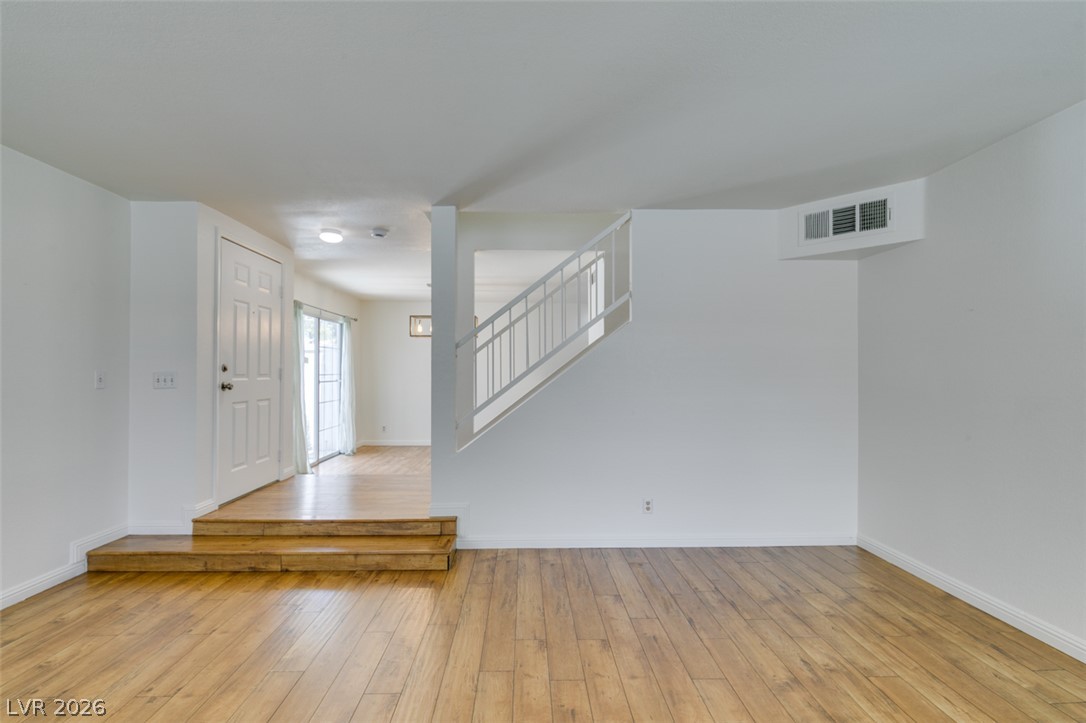
Smooth wood-style flooring and neutral walls frame the inviting split-level entryway and staircase.
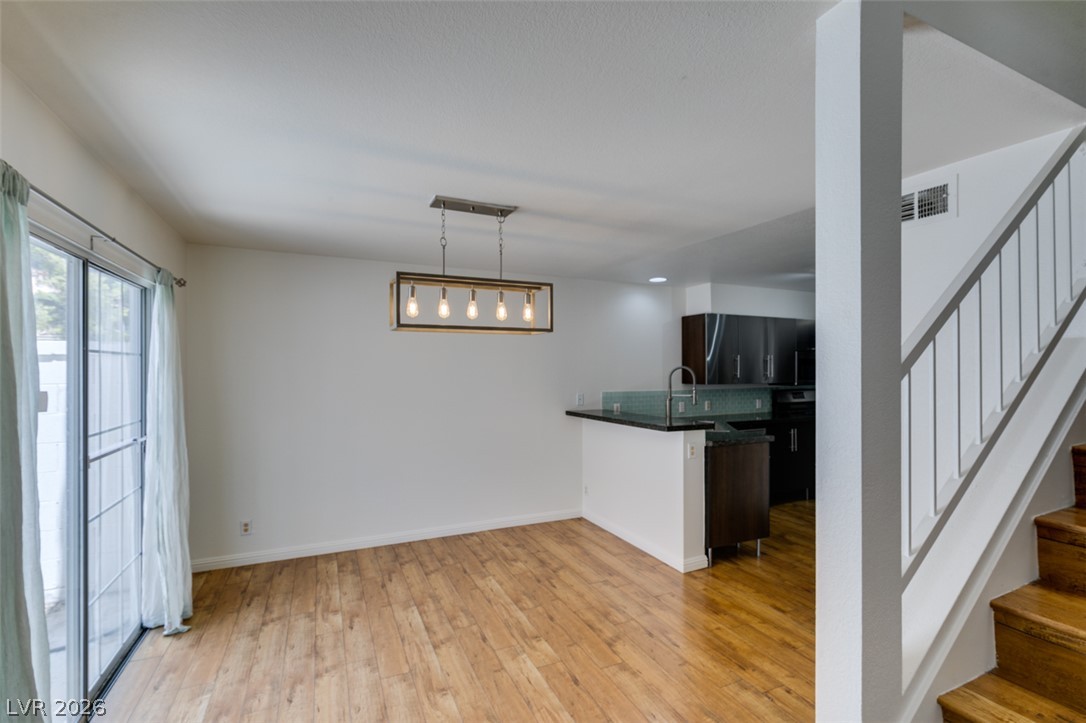
Warm wood flooring and sliding glass doors create an inviting transition to the kitchen.
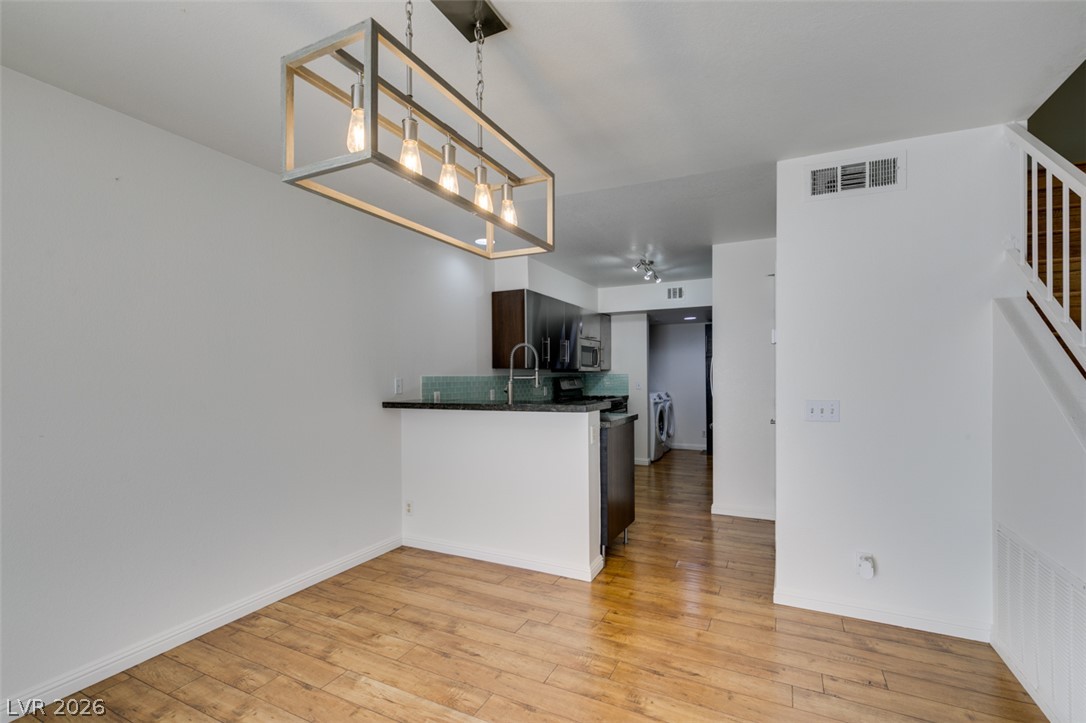
Polished wood floors and a contemporary light fixture define this inviting open dining area.
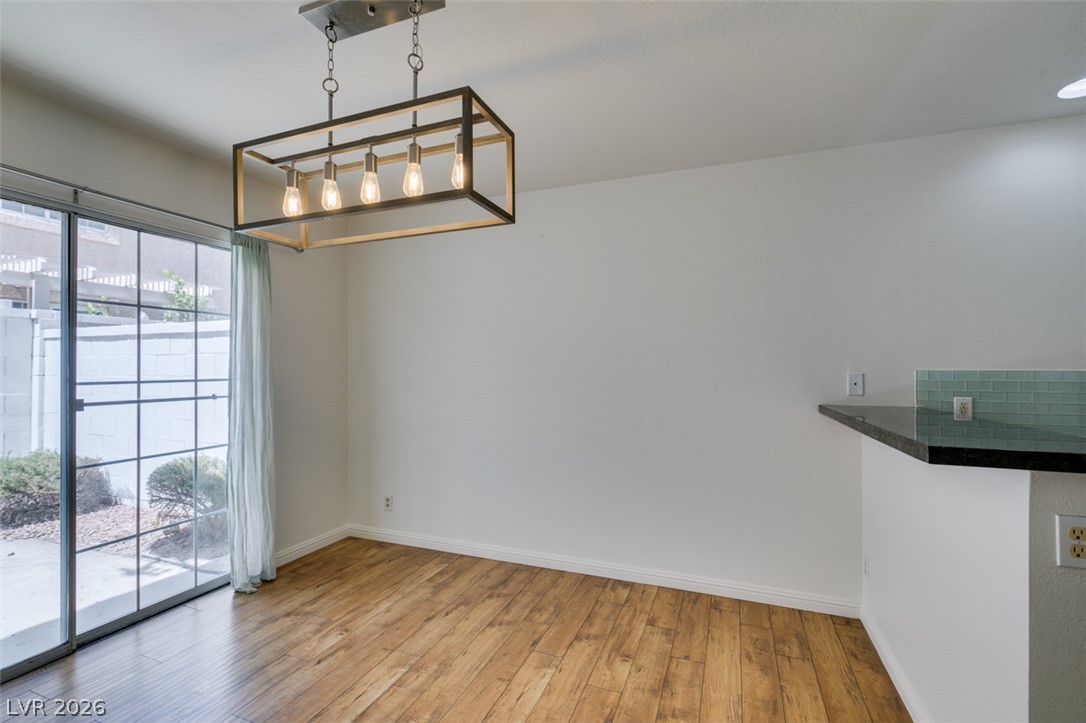
Warm wood flooring pairs with sliding doors leading directly to the outdoor patio.
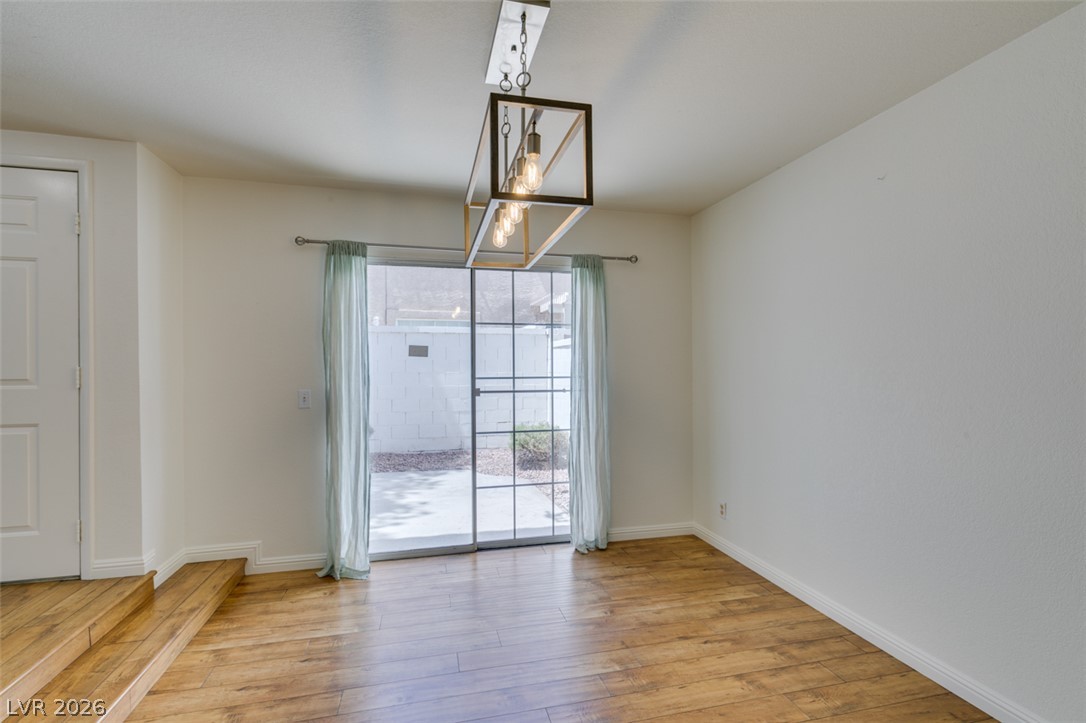
Sliding glass doors open directly to the outdoor patio from this versatile dining area.
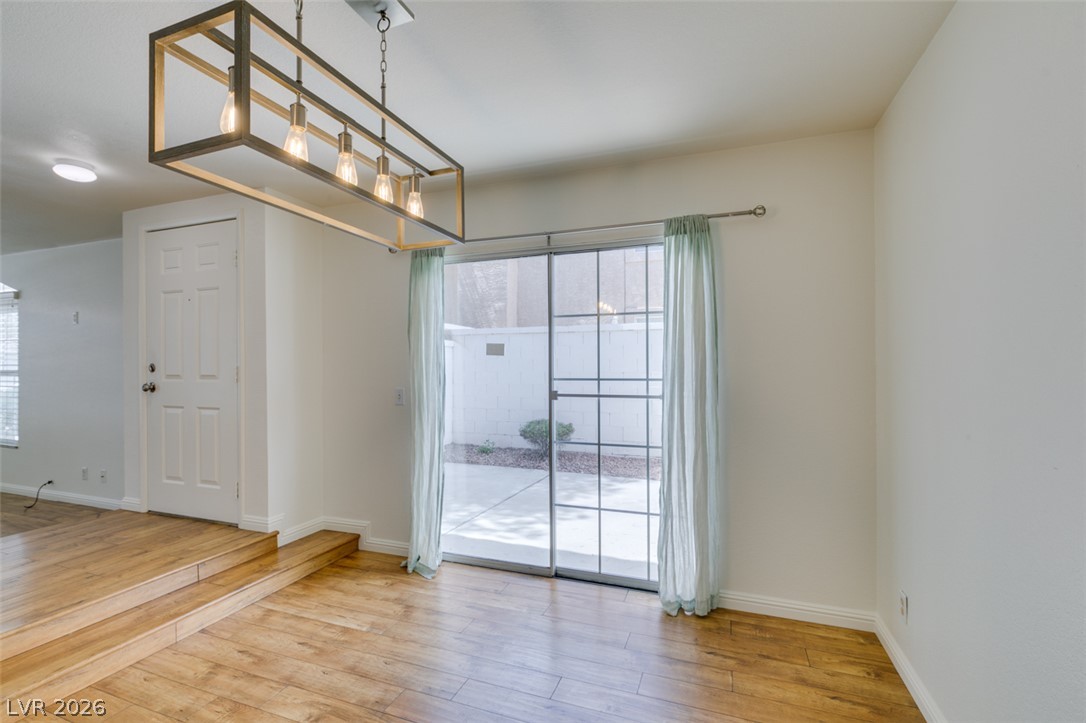
Sliding glass doors open directly to the outdoor patio from this inviting dining area.
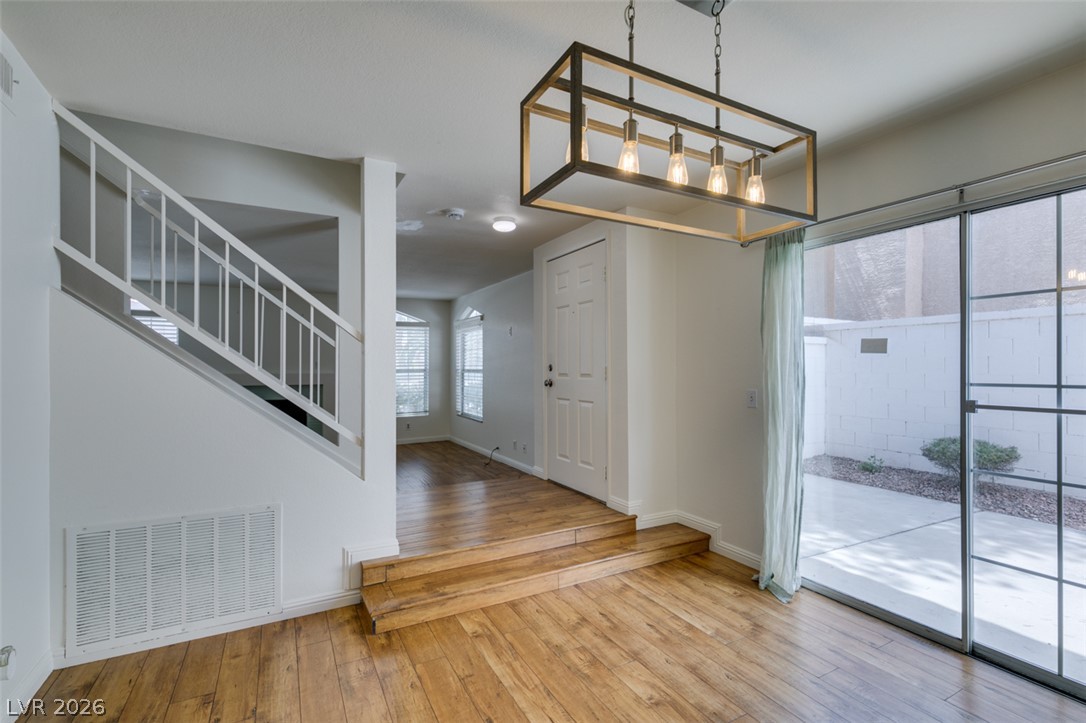
Warm wood flooring and sliding glass doors define this inviting transitional living space.
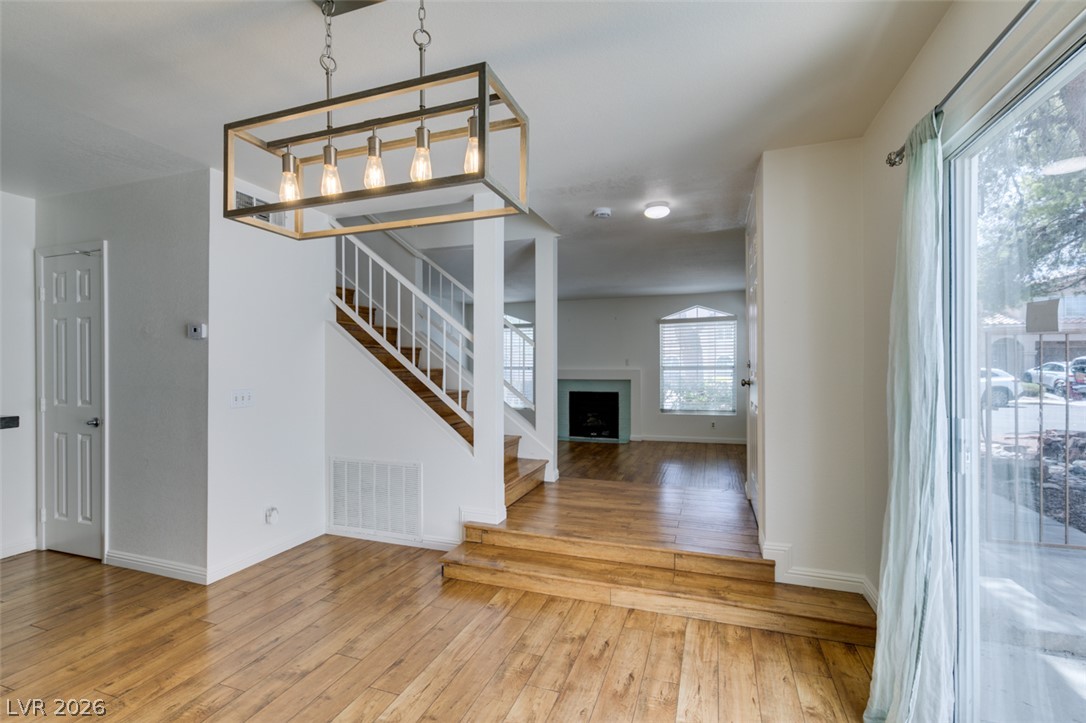
Warm wood flooring flows through a split-level layout framed by a modern staircase.
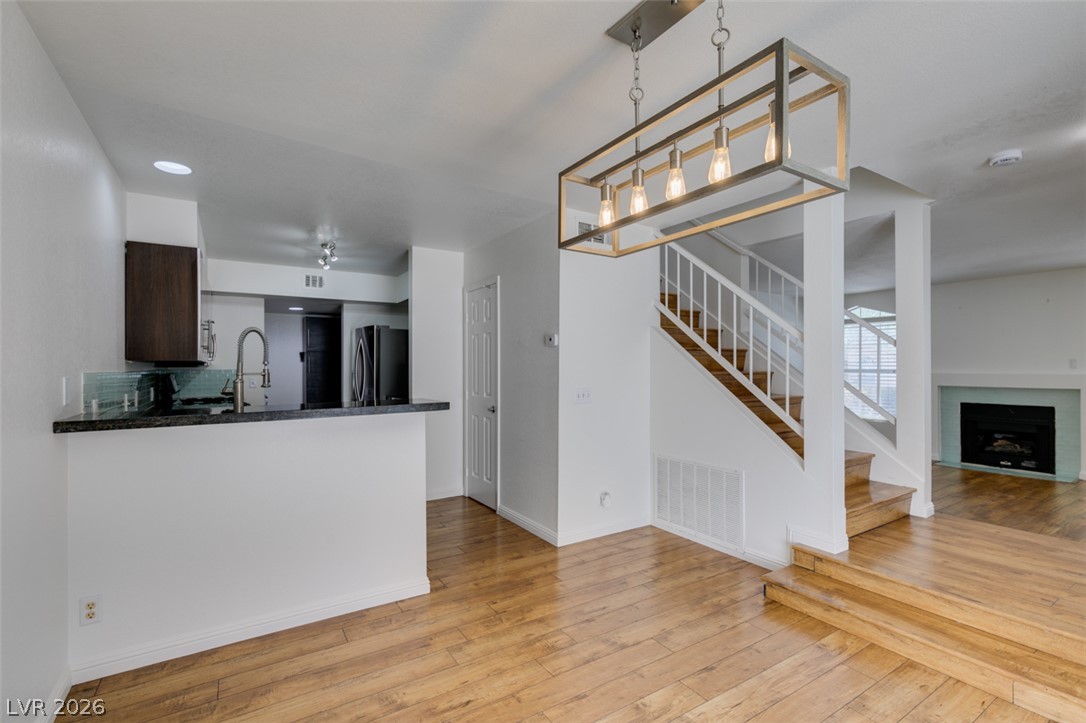
Warm wood flooring and an open layout connect the kitchen, dining, and living spaces.
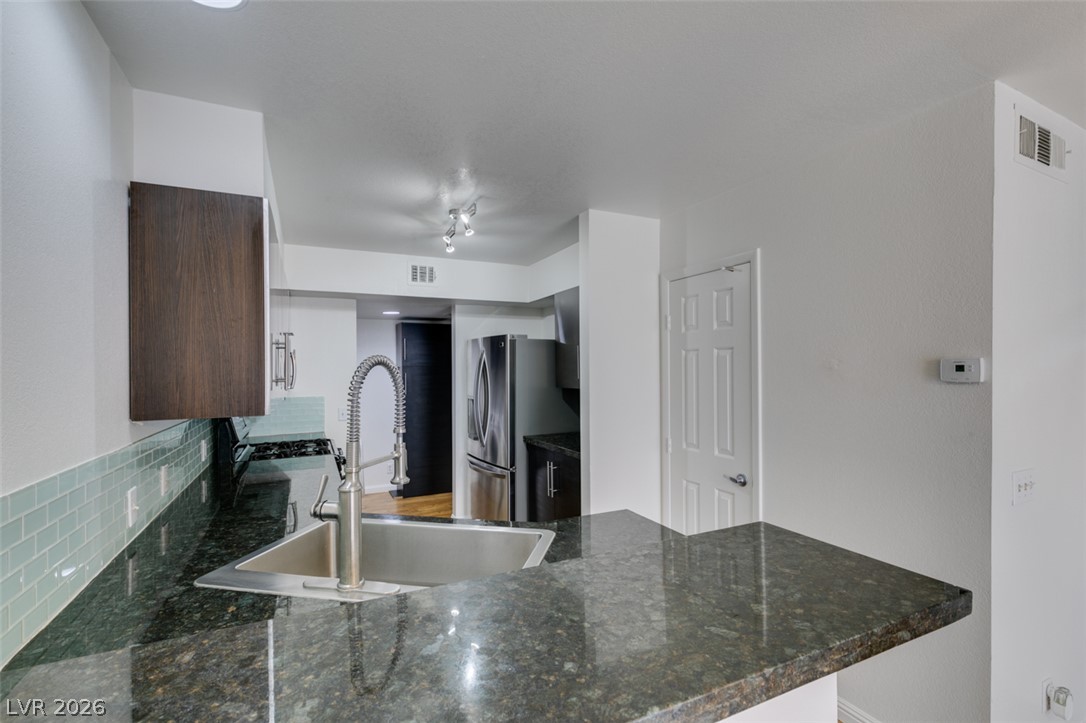
Polished granite countertops and clean tile backsplashes define this streamlined workspace.
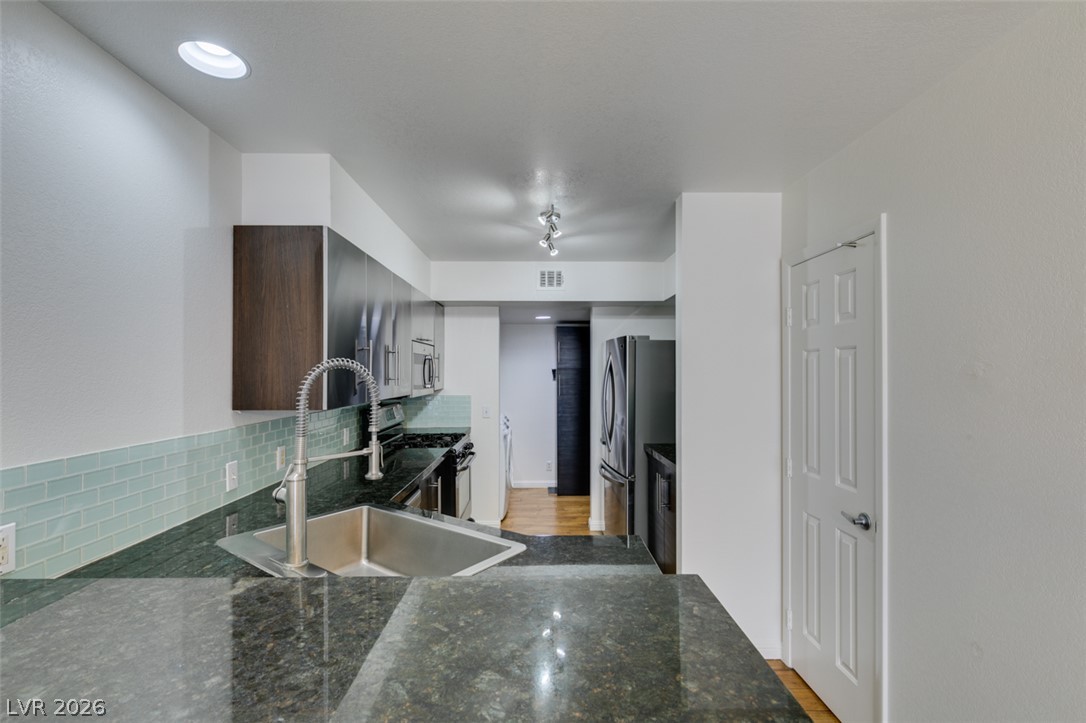
Polished granite countertops and modern cabinetry line this efficient, well-lit cooking space.
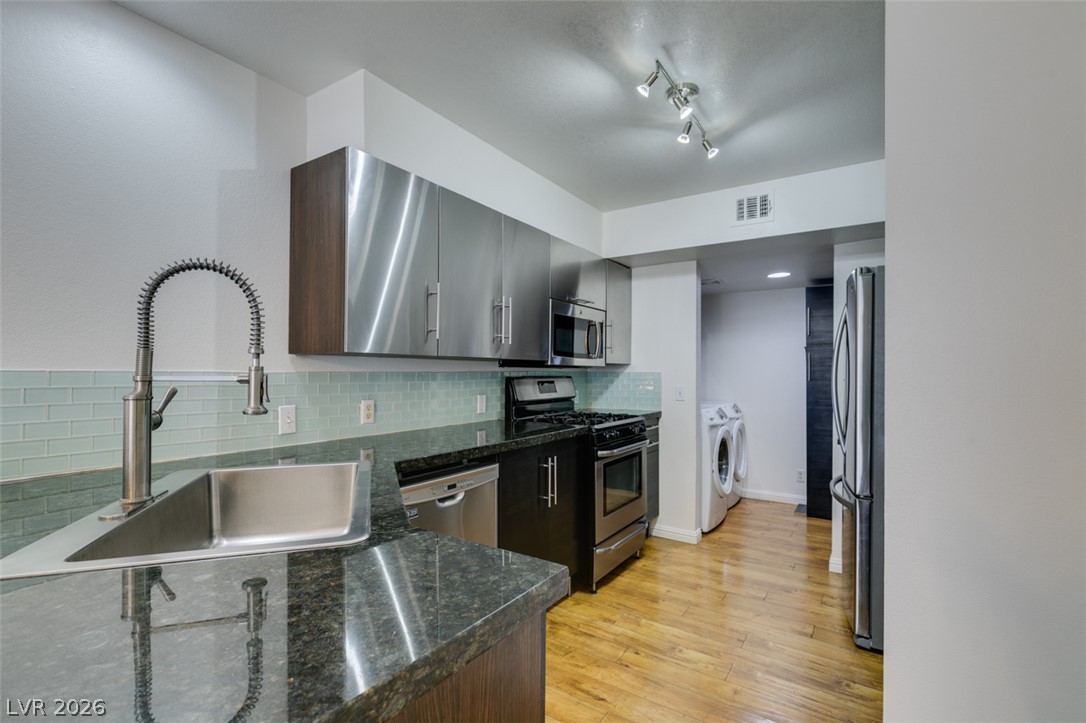
Polished stone countertops and sleek cabinetry elevate this modern culinary space with wood flooring.
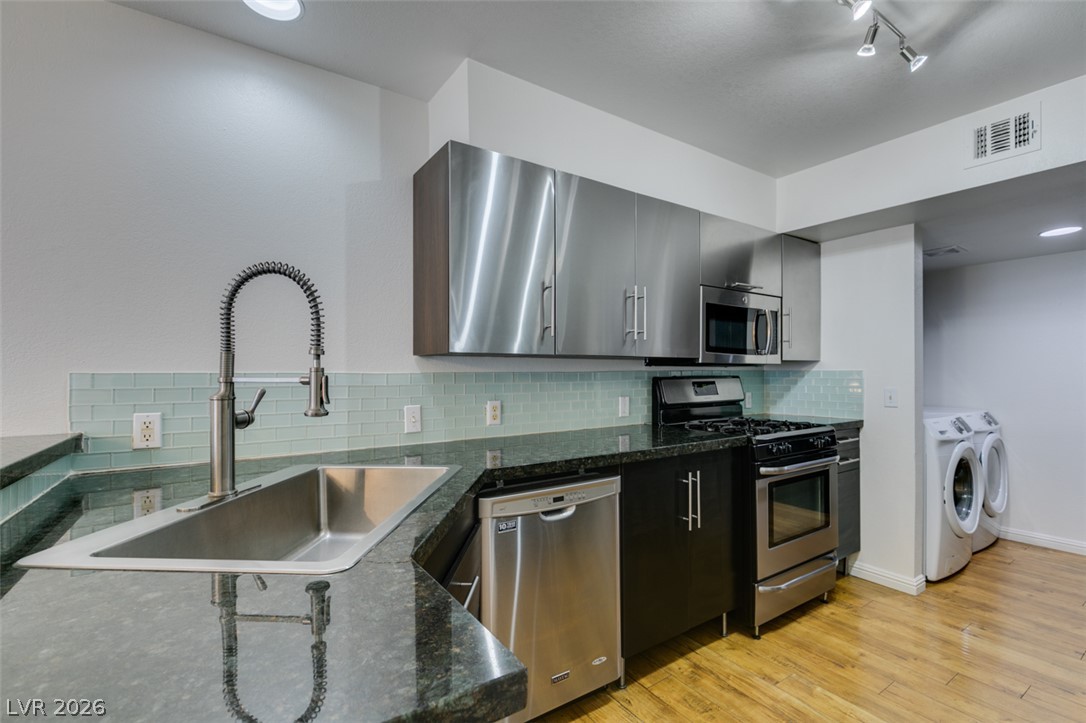
Polished stone countertops pair with sleek metal cabinetry and warm hardwood flooring in this kitchen.
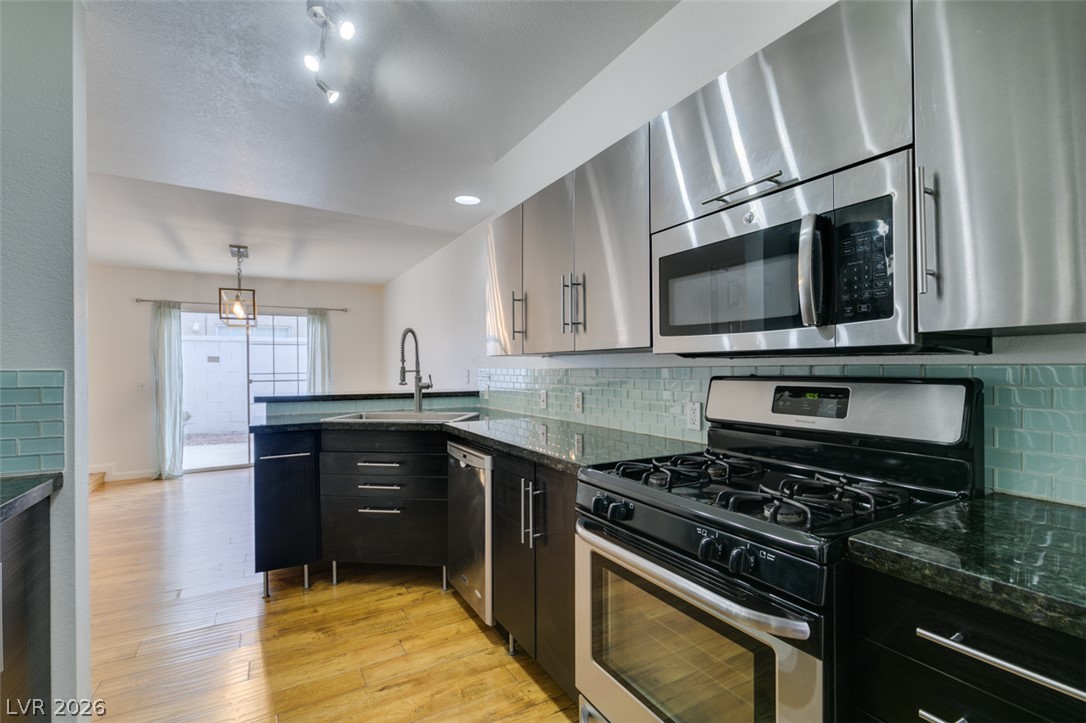
Sleek stainless steel cabinetry and polished countertops anchor this modern culinary workspace with warm wood floors.
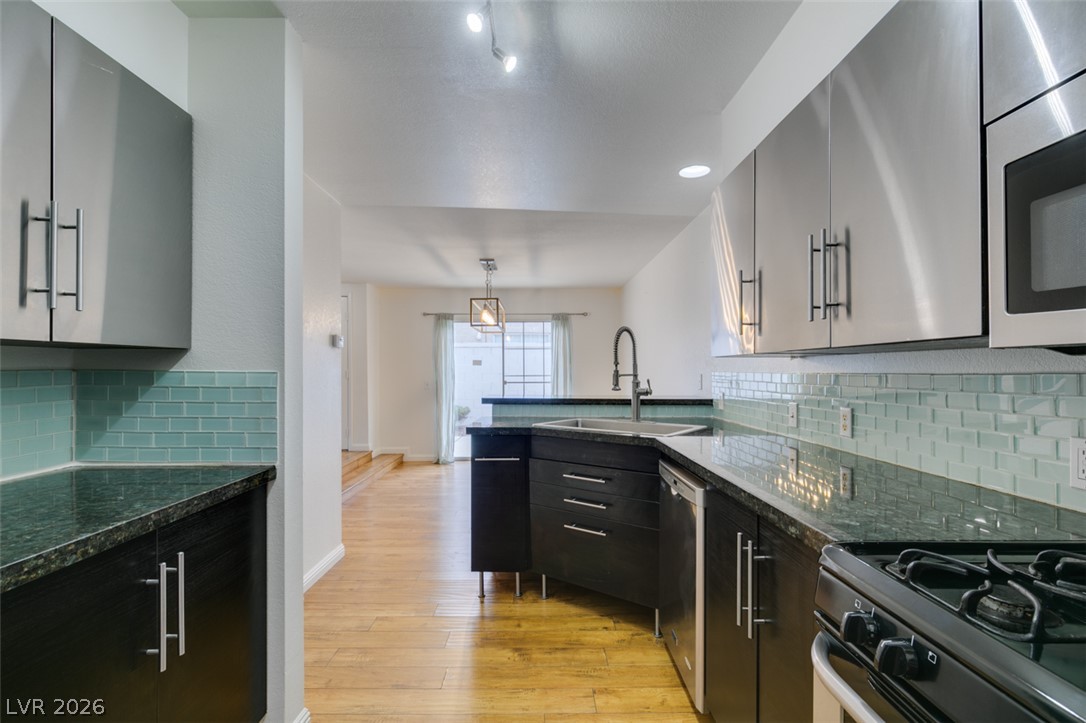
Sleek modern cabinetry and stone countertops accent this light-filled culinary space with wood-style flooring.
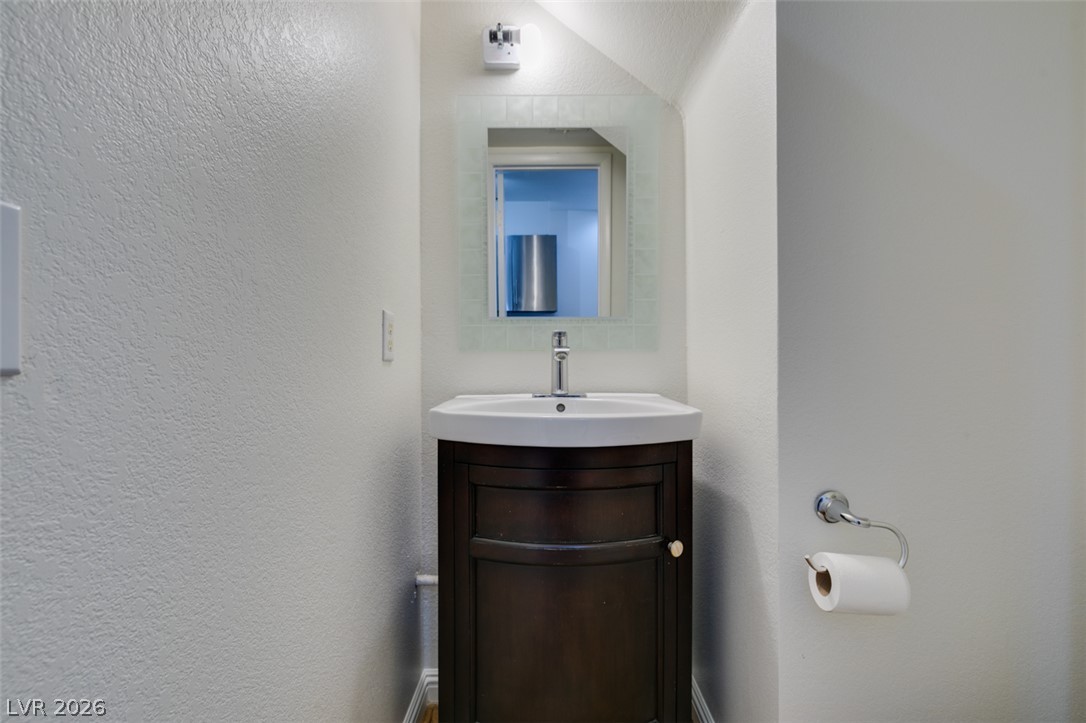
Smooth textured walls and a sloped ceiling enclose this compact powder room vanity niche.
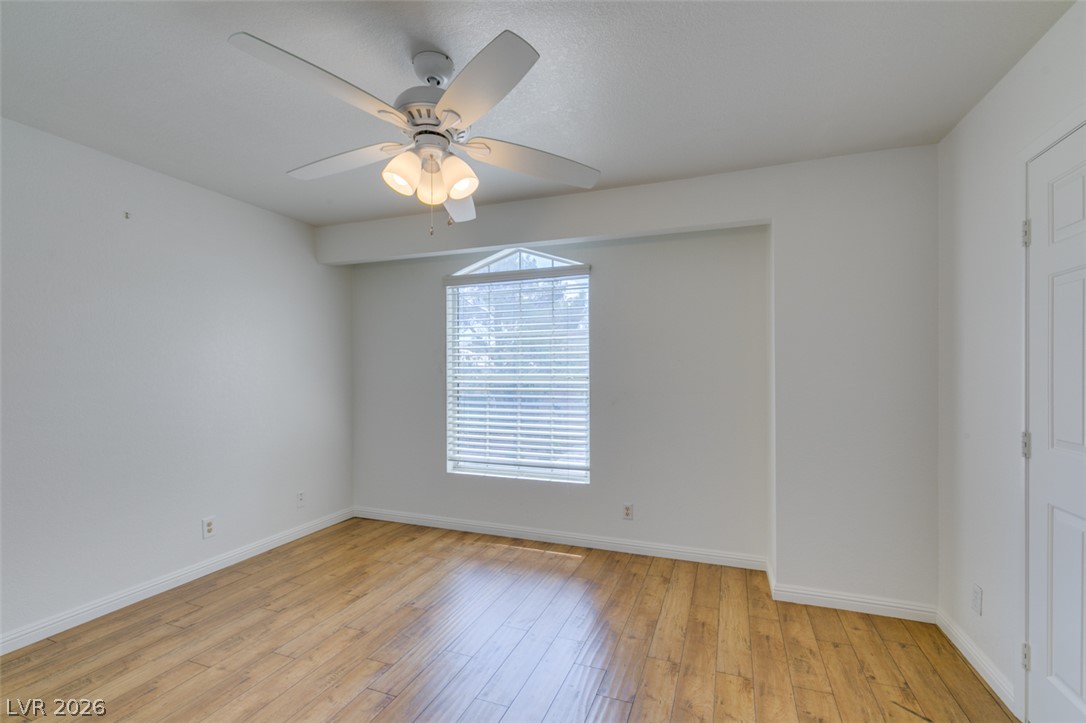
Hardwood floors and a central arched window define this versatile space.
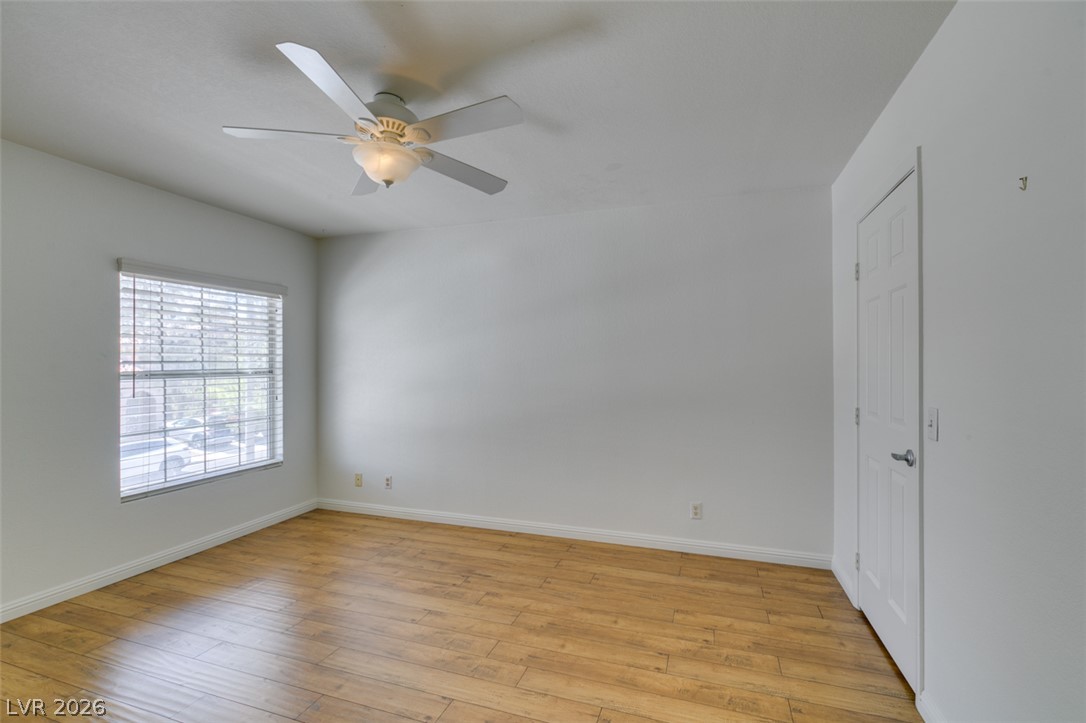
Laminate flooring and neutral walls define this versatile secondary bedroom or home office space.
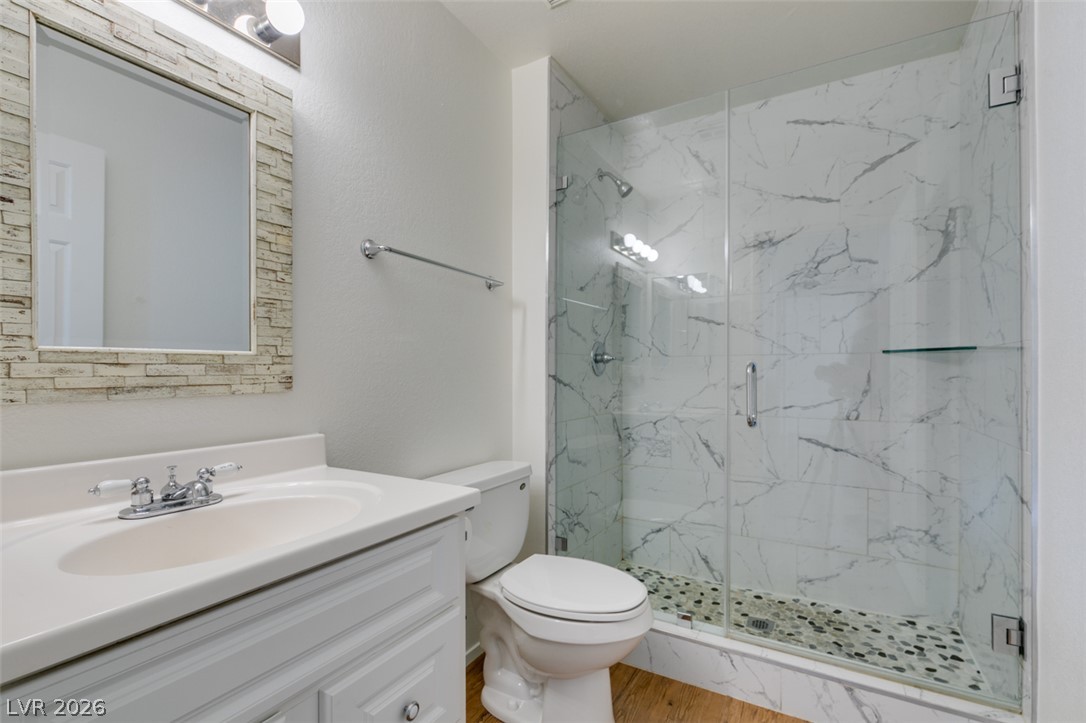
Polished stone wall tile highlights a walk-in shower with a glass enclosure.
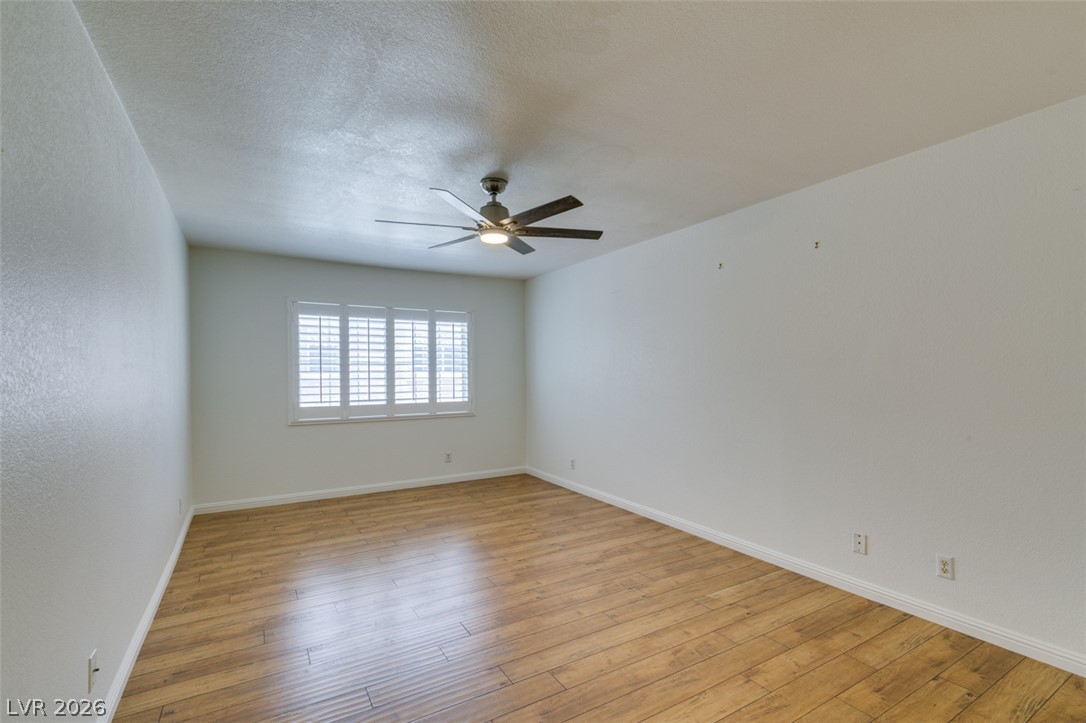
Rich wood floors lay a warm foundation below crisp walls in this versatile room.
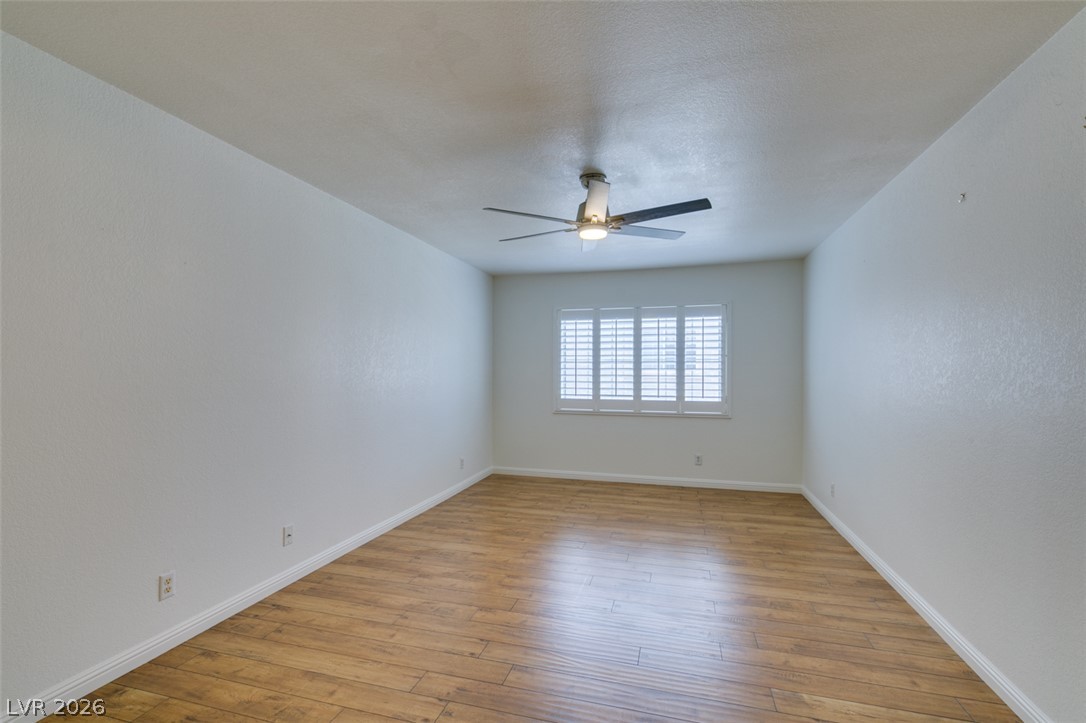
Gleaming wood floors anchor this versatile room illuminated by natural light through plantation shutters.
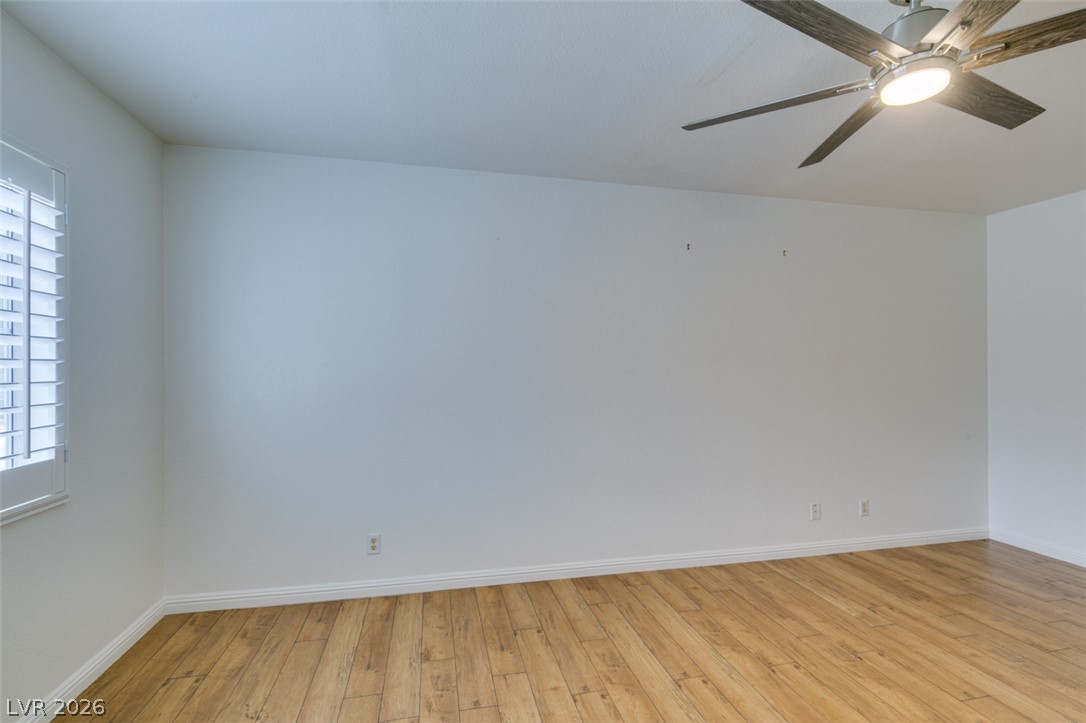
Smooth plaster walls and warm wood-style flooring create a clean slate in this bedroom.
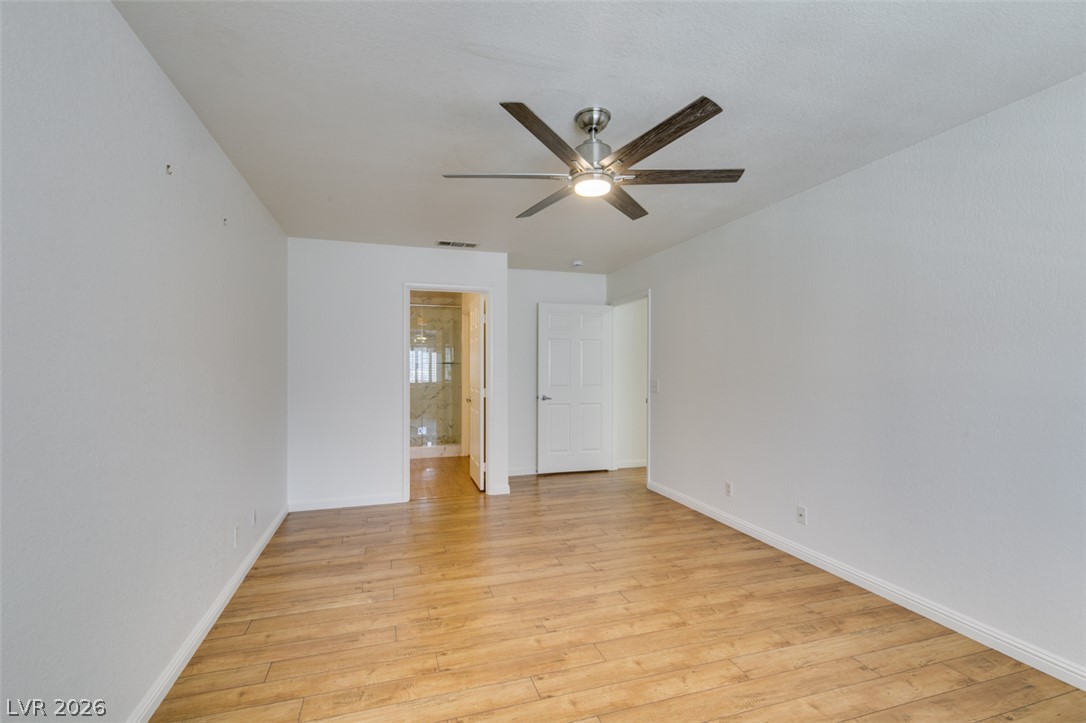
Smooth wood-look flooring and crisp white trim enhance this versatile bedroom space.
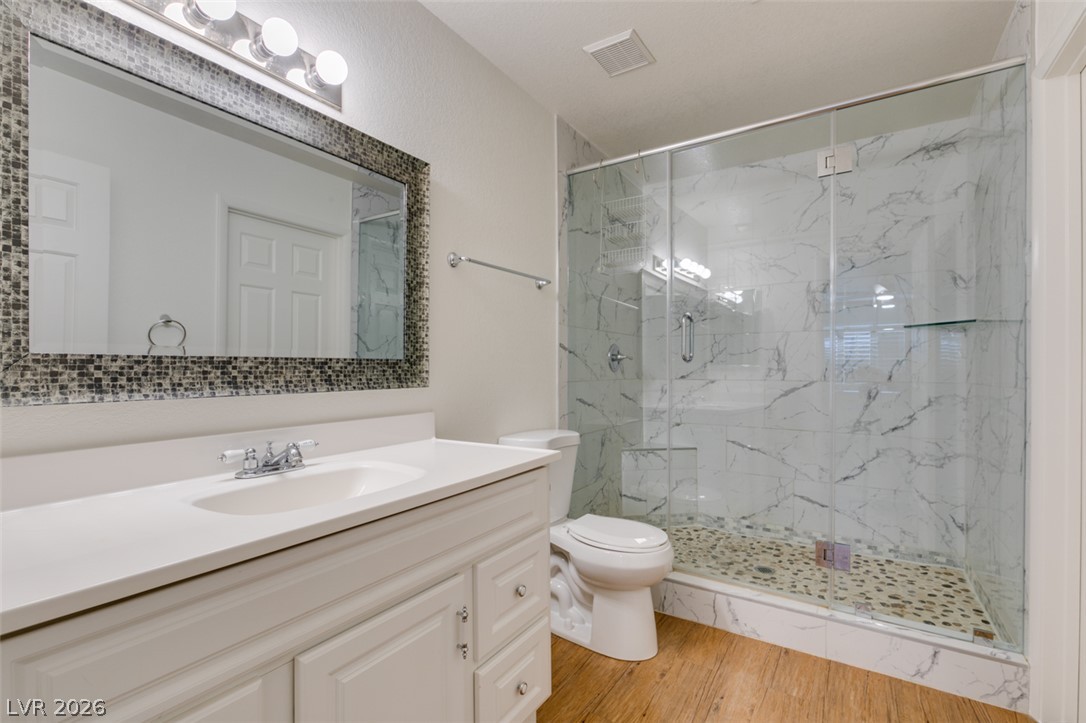
Polished hardwood flooring runs through a modern washroom highlighted by a glass-enclosed walk-in shower.
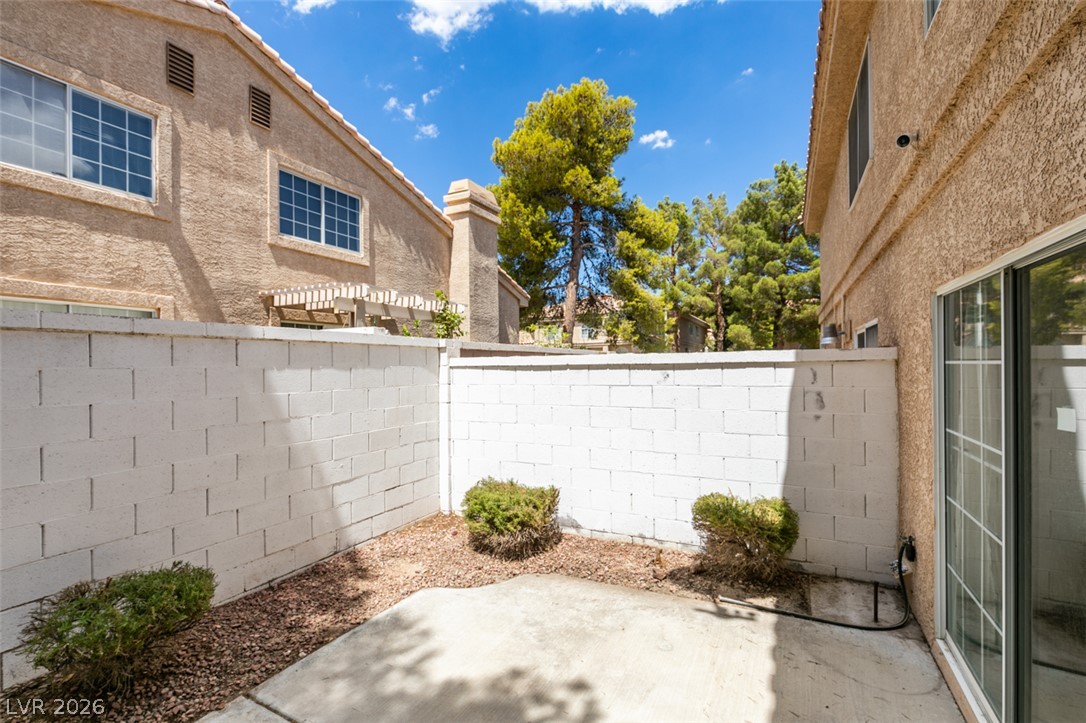
Enclosed concrete patio area framed by block privacy walls and stucco exteriors.
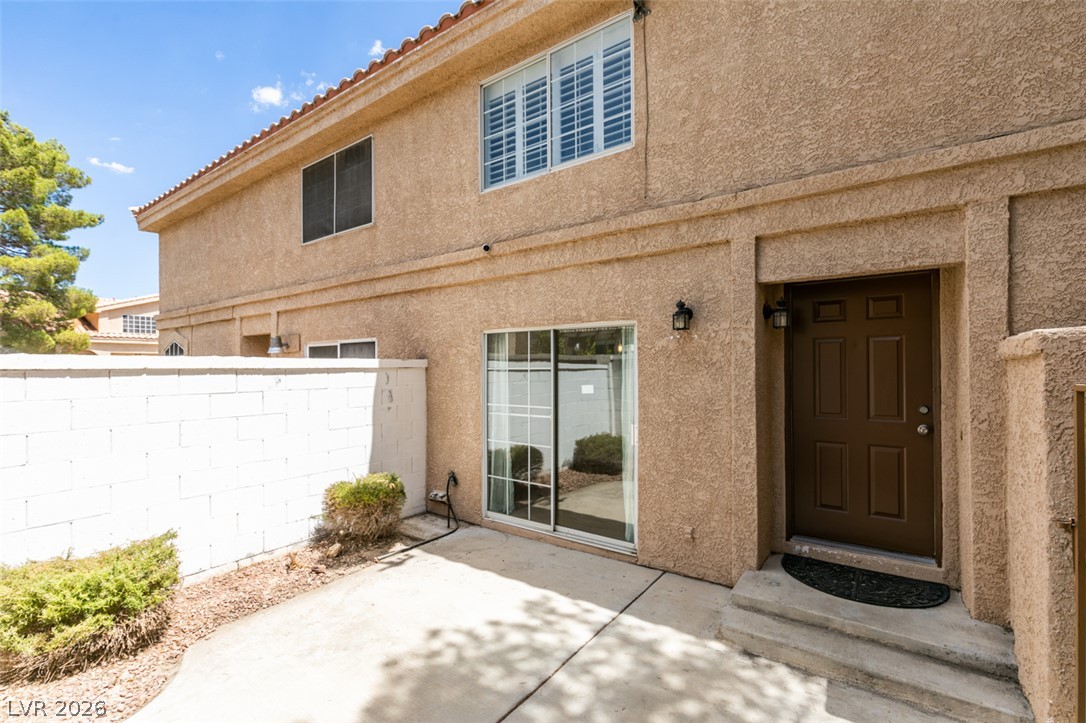
Concrete steps lead to a private entryway alongside a fenced courtyard patio.
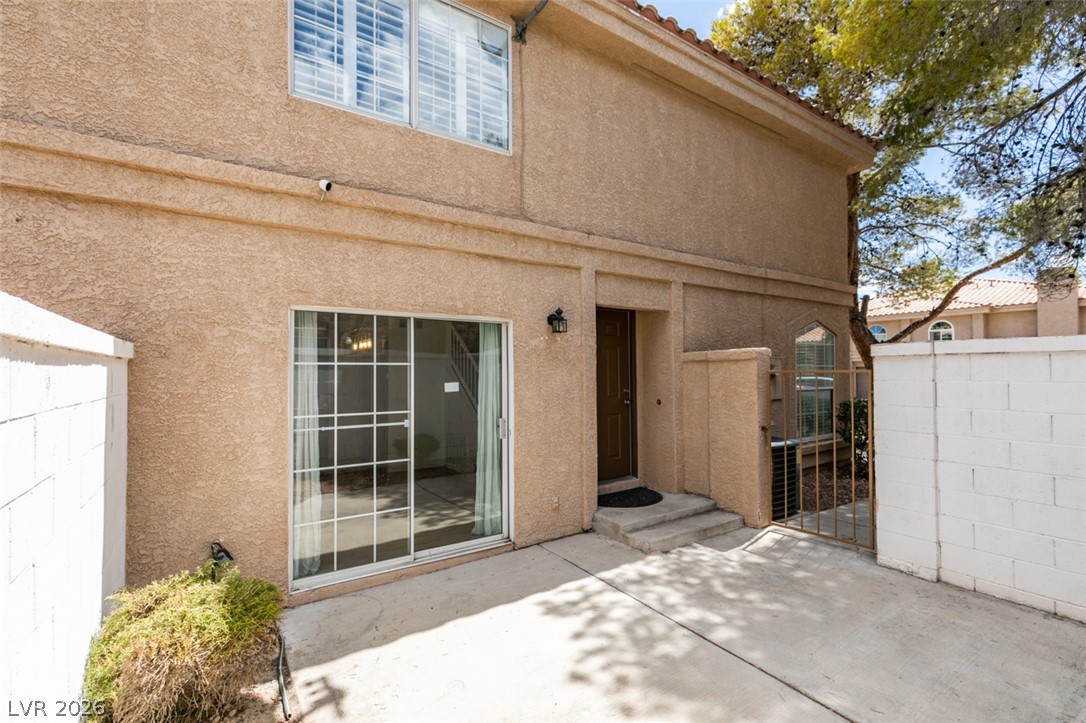
An enclosed concrete patio area provides a private outdoor retreat framed by stucco walls.
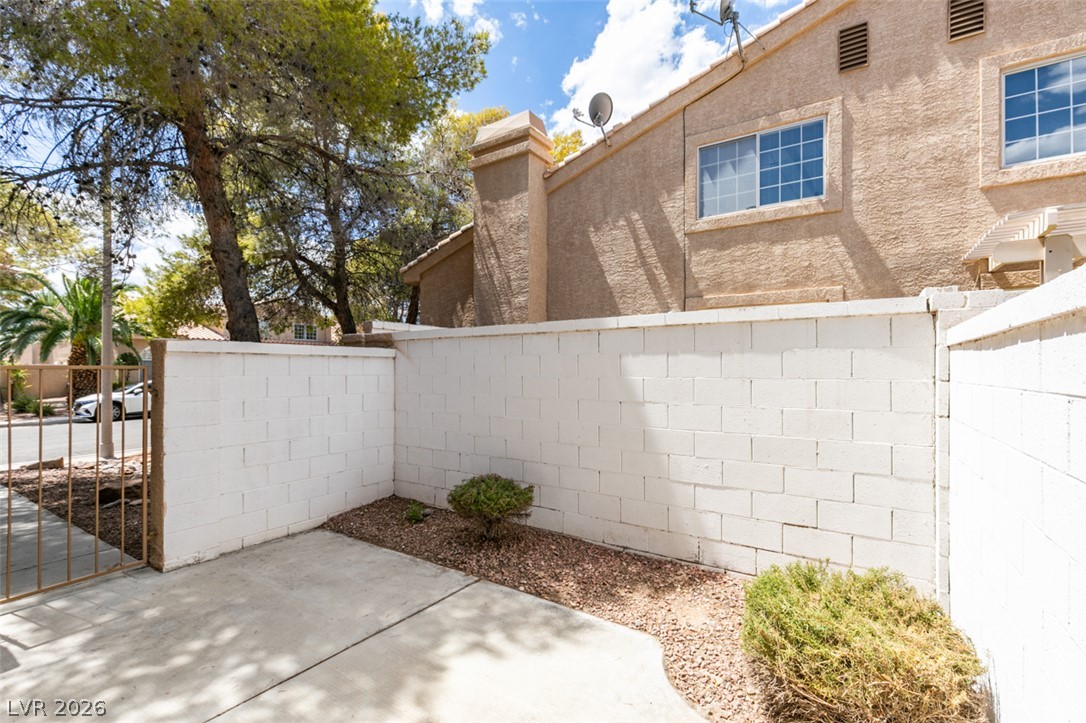
Enclosed concrete patio area with block fencing offers a private outdoor retreat.

Description
This 3 bedroom, 3 bath, 1,541 square foot Town House is located at 2838 Dawn Crossing Drive, Henderson, NV 89074 has been on Kiefer-Lesterteam.cbvegas.com for 7 days. This property is listed by Lantana for $2,095 and is located in the Oak Forest Villas 2 Phase 2 community of Henderson, NV.
Description provided by Kiefer-Lesterteam.cbvegas.comDetails
| MLS # | 2810558 |
|---|---|
| Listing Type | For Lease |
| Style | Town House |
| Status | Active |
| Year | 1993 |
| Days On Site | 7 |
| Listing Provided By | Lantana | Angela B. Valdez |
Features
| Bed(s) | 3 |
|---|---|
| Bath(s) | 3 Total |
| SQ Feet | 1,541 |
| Garage | 1 |
| Story(s) | 2 |
| Zoning | Multi-Family |
| Acreage | 0.05 |
Interior
| Cooling | Central Air, Electric |
|---|---|
| Heating | Central, Gas |
| Heating Yes / No | Yes |
| Cooling Yes / No | Yes |
| Interior Features | Ceiling Fans, Window Treatments |
| Window Features | Blinds |
| Furnished | Unfurnished |
| Appliances | Dryer, Dishwasher, Disposal, Gas Oven, Gas Range, Microwave, Refrigerator, Washer Dryer, Washer Dryer All In One, Washer |
| Fireplaces Total | 1 |
| Fireplace Yes / No | Yes |
Exterior
| Roof | Tile |
|---|---|
| Construction Materials | Frame, Stucco |
| Fencing | Block, Back Yard |
Parking
| Parking Features | Garage, Private |
|---|---|
| Garage Yes / No | Yes |
Utilities
| Utilities | Cable Not Available |
|---|
Location
| Community Features | Pool |
|---|---|
| Senior Community Yes / No | No |
Other
| List Aor | Greater Las Vegas Association Of Realtors Inc |
|---|
Area Information
| State | NV |
|---|---|
| County | Clark |
| City | Henderson |
| Zip Code | 89074 |
| Community Name | Oak Forest Villas 2 Phase 2 |
Request a showing
Request a showing
Contact
Learn More About This Property

| State | NV |
|---|---|
| County | Clark |
| City | Henderson |
| Zip Code | 89074 |
| Community Name | Oak Forest Villas 2 Phase 2 |
Nearby Listings (Within 1/10 mile)
Price: $1K - $2K
sqft: 1,000 - 1,500
Listing Updated: August 20, 2026 at 4:14:26 PM PDT