
 New Listing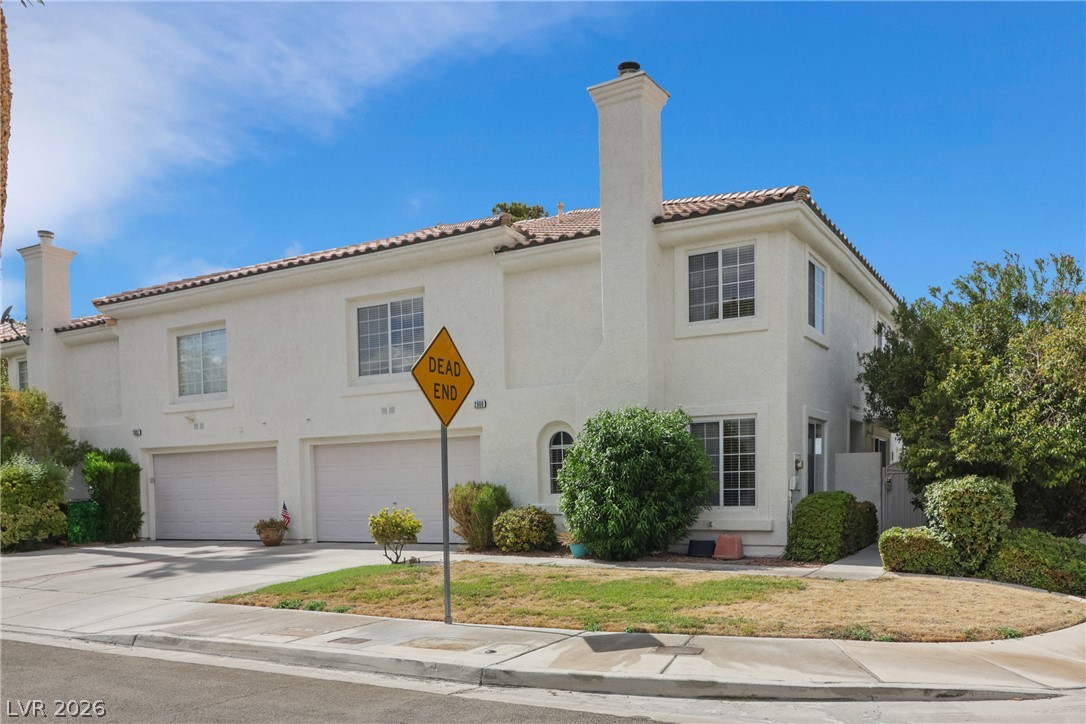
Manicured green lawn borders a stucco exterior featuring an integrated garage and prominent chimney.
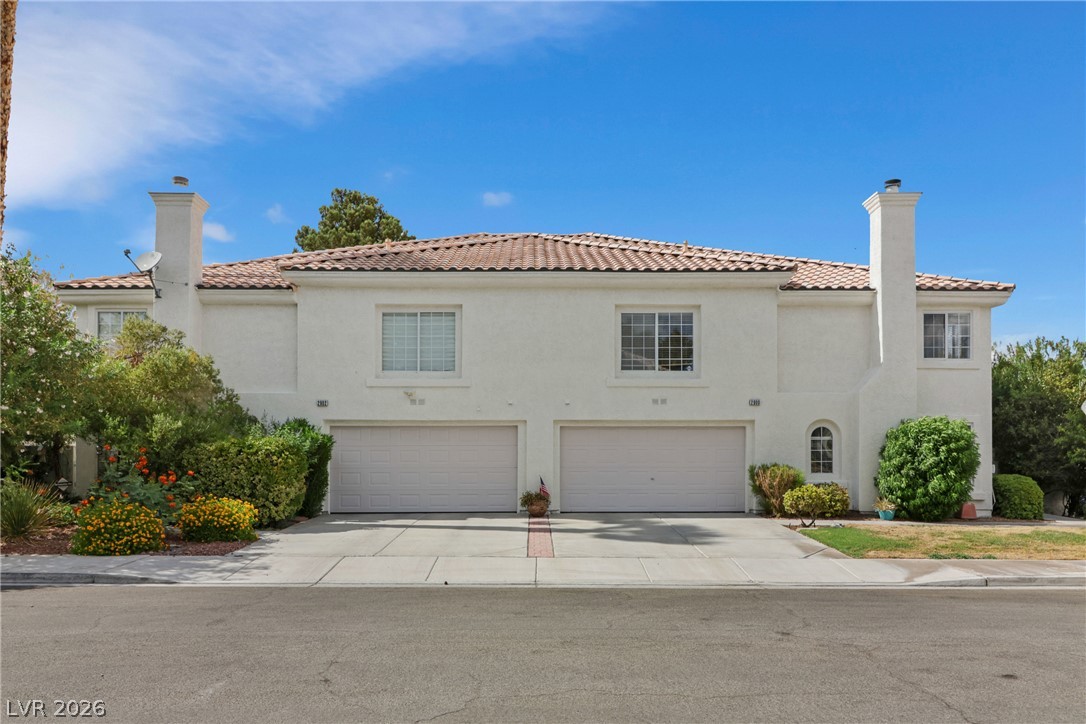
White stucco exterior paired with a classic tiled roof defines this charming corner residence.
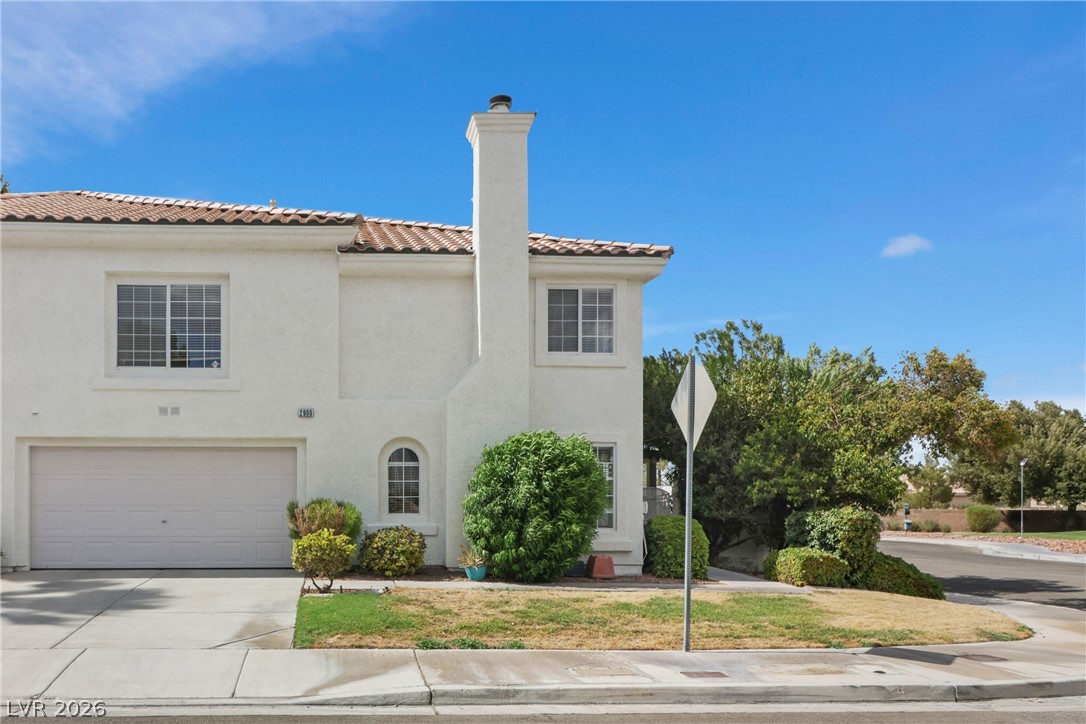
Curving paved streets and concrete sidewalks border a manicured green parkway under clear blue skies.
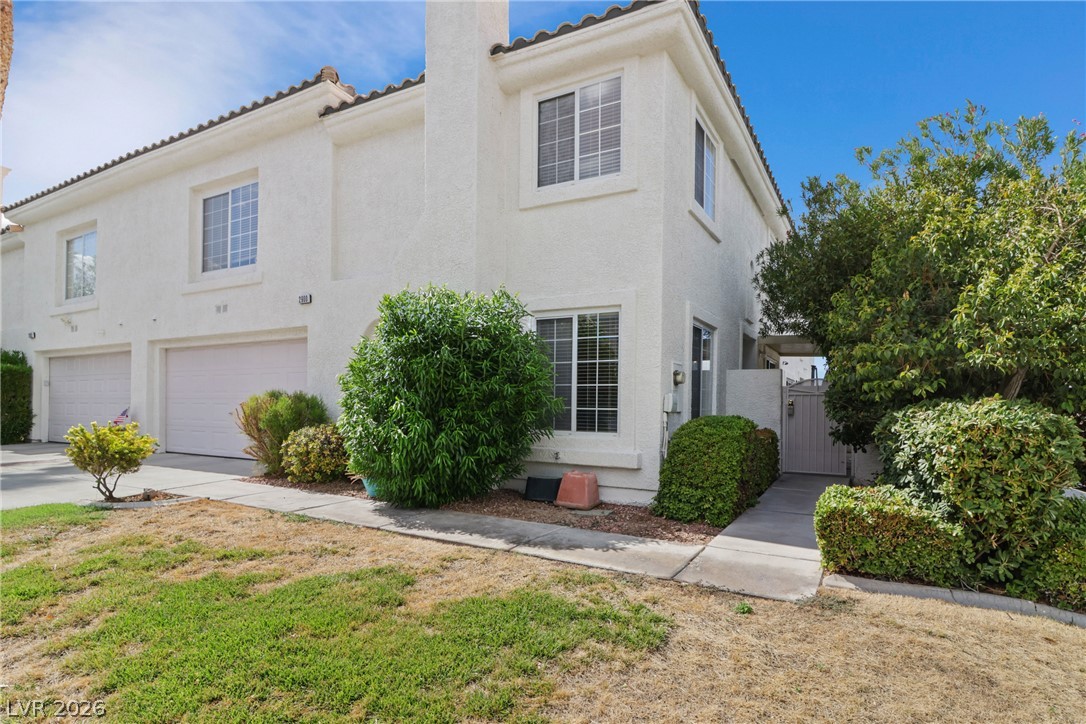
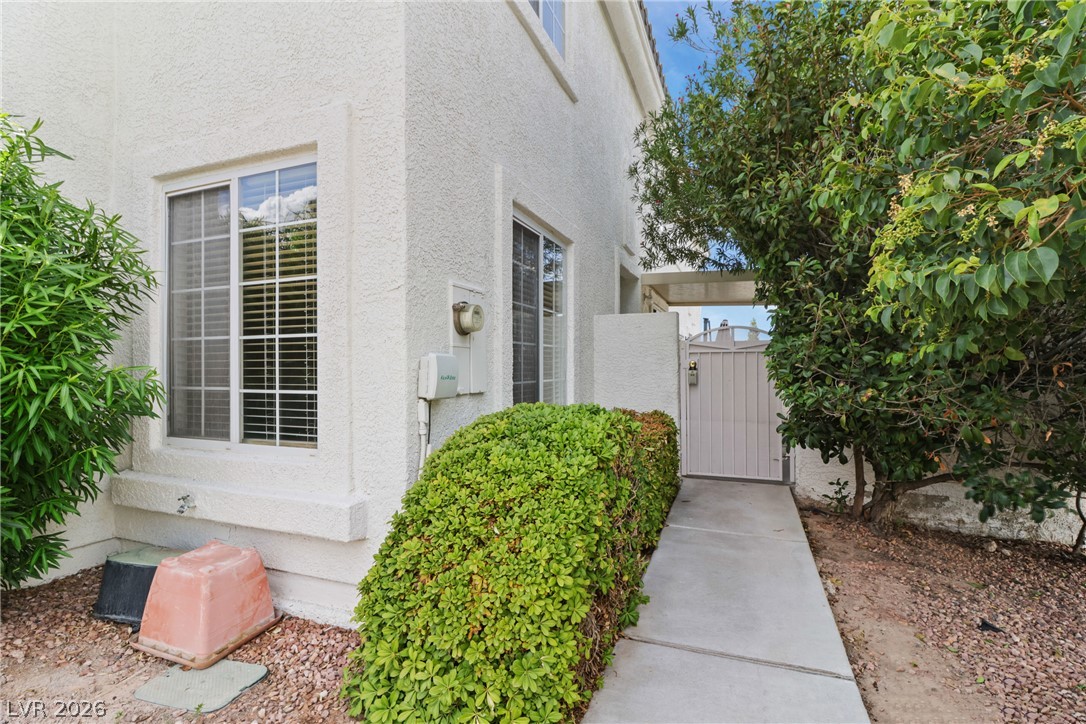
A concrete walkway framed by green hedges leads to a gated private entrance.
A covered concrete patio provides a shaded outdoor space adjacent to stucco exterior walls.
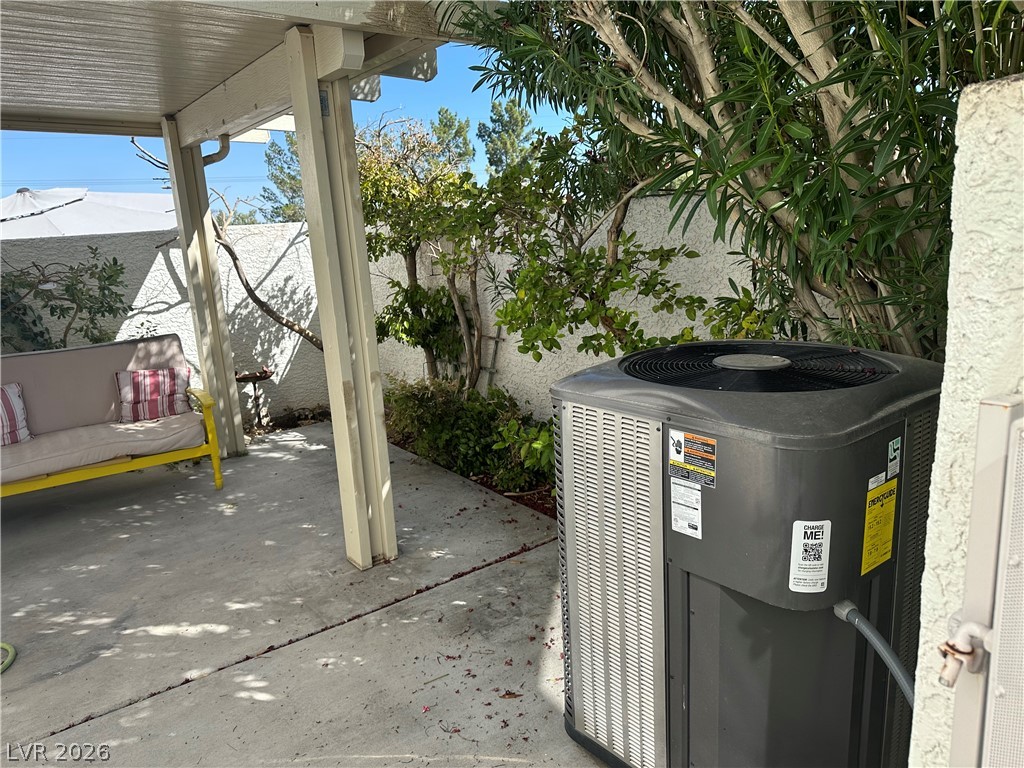
An inviting covered concrete patio provides a cool shaded retreat alongside lush perimeter garden plantings.
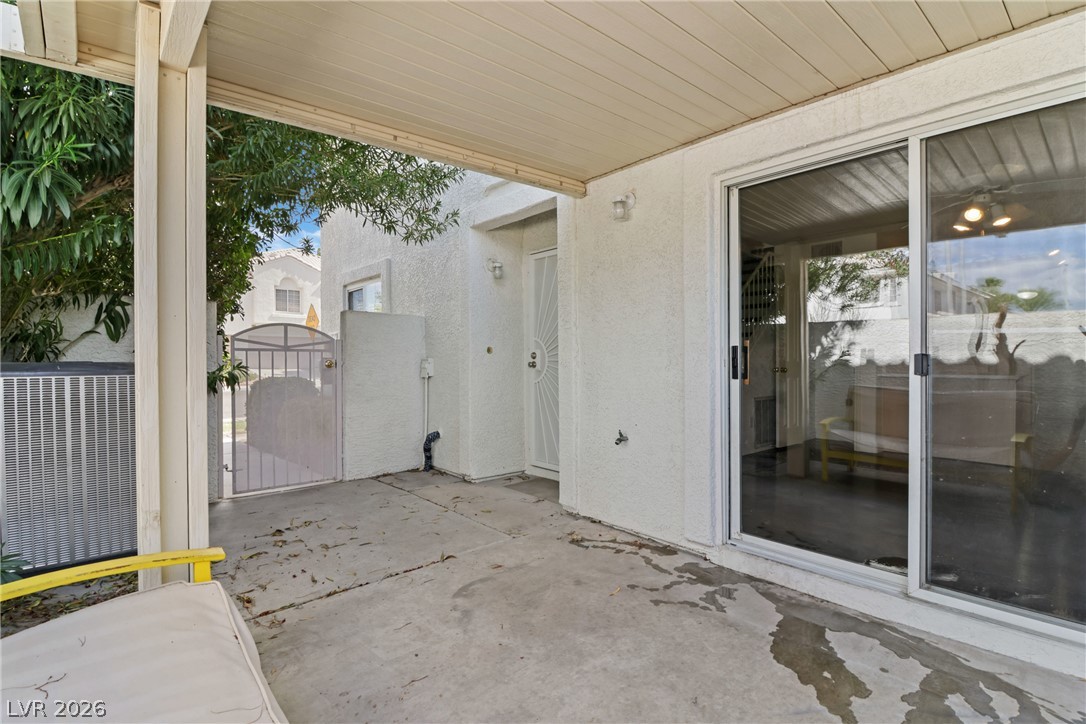
A sliding glass door opens to a covered concrete patio surrounded by stucco walls.
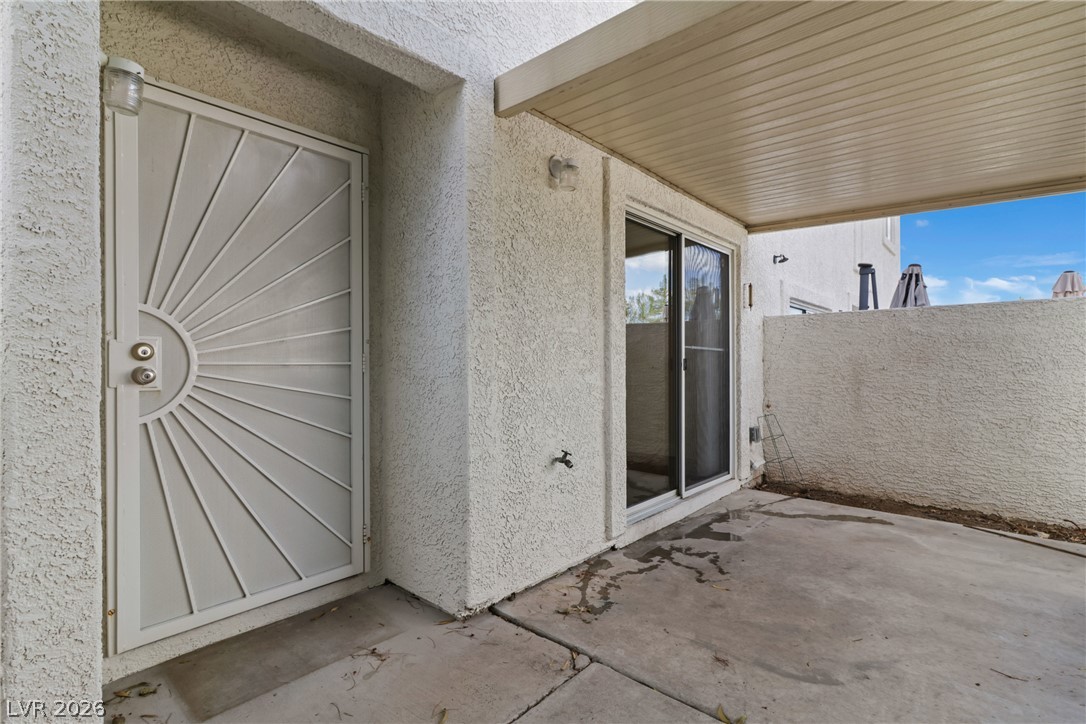
A recessed entryway framed by stucco walls features a decorative metal security screen door.
An exterior service entrance features a panel door set into a textured stucco alcove.
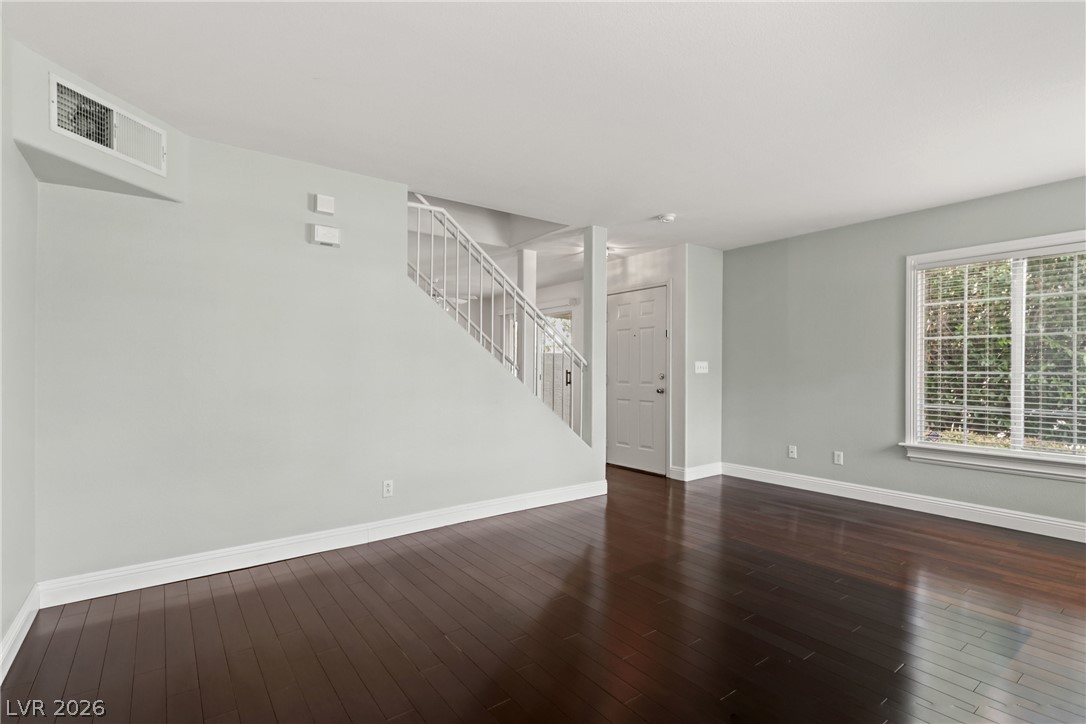
Dark wood flooring meets neutral walls near the entryway under high ceilings.
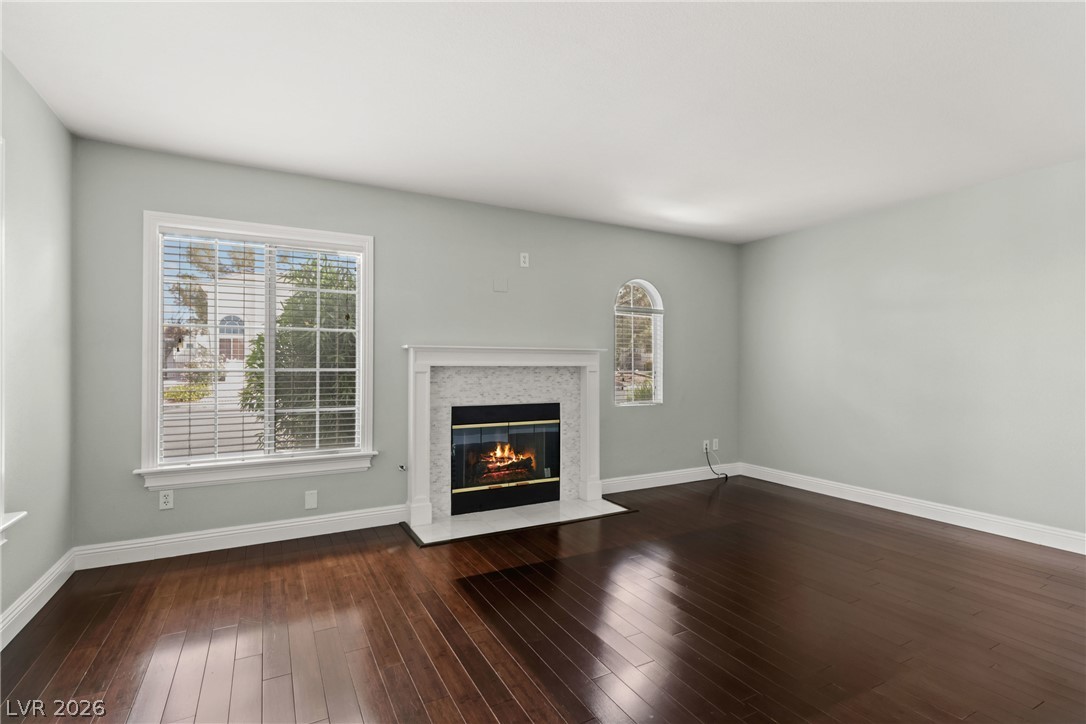
Rich dark wood flooring anchors this versatile space adjacent to a sliding glass door.
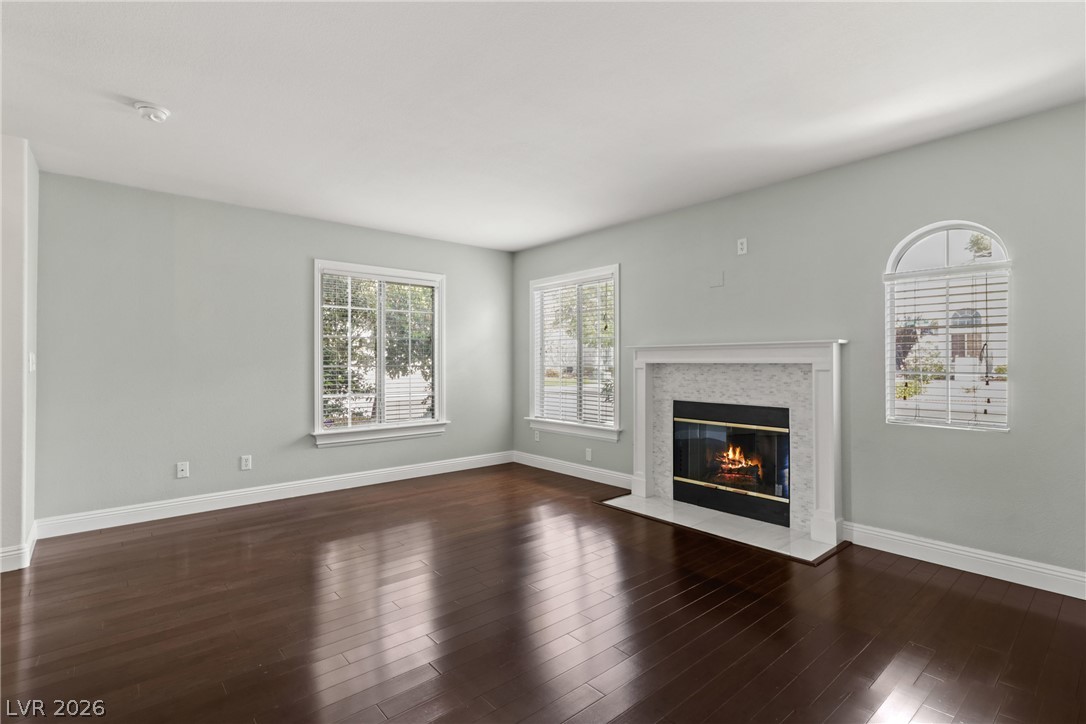
Dark wood flooring and sliding glass doors open to a private outdoor patio space.
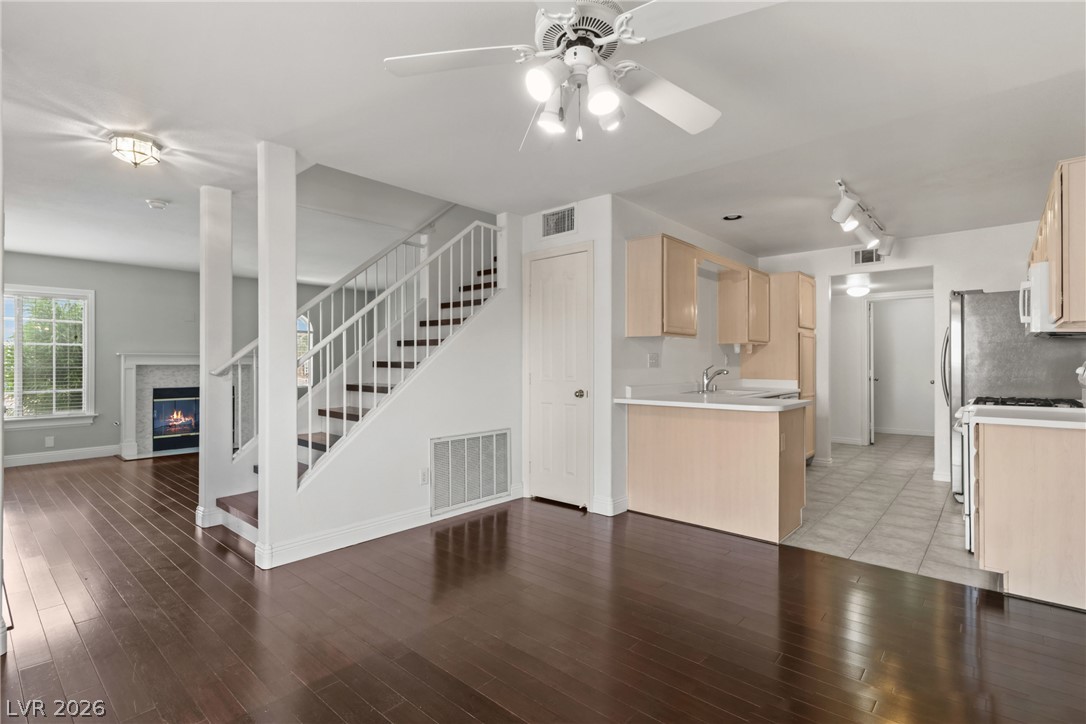
An open kitchen layout transitions smoothly onto dark plank flooring.
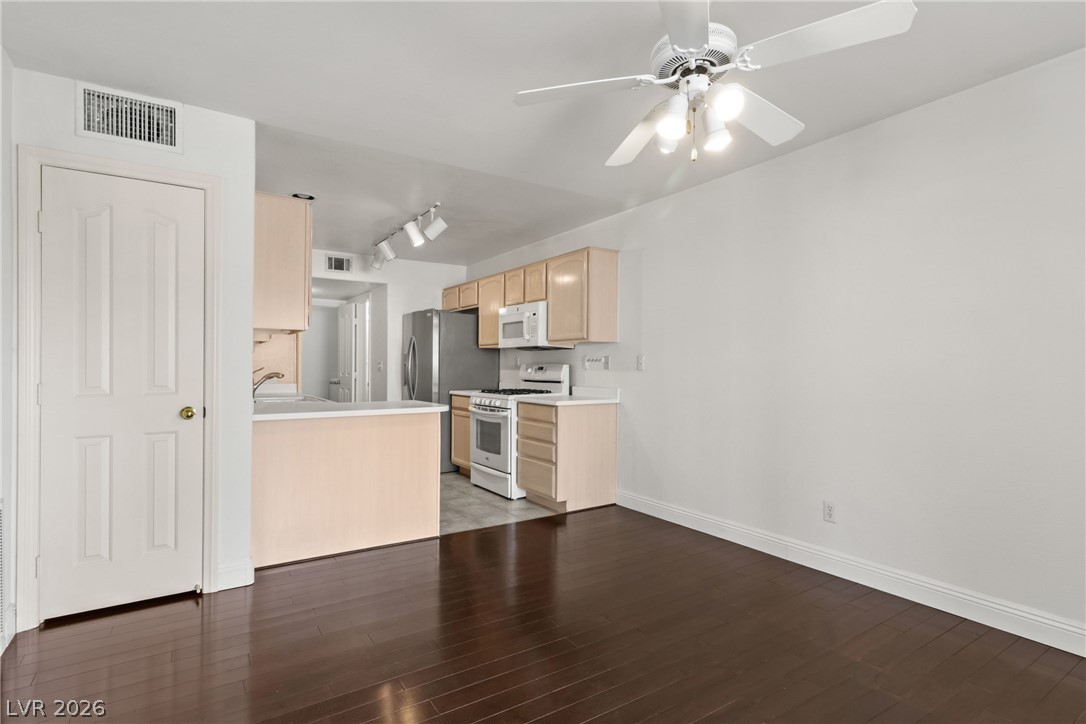
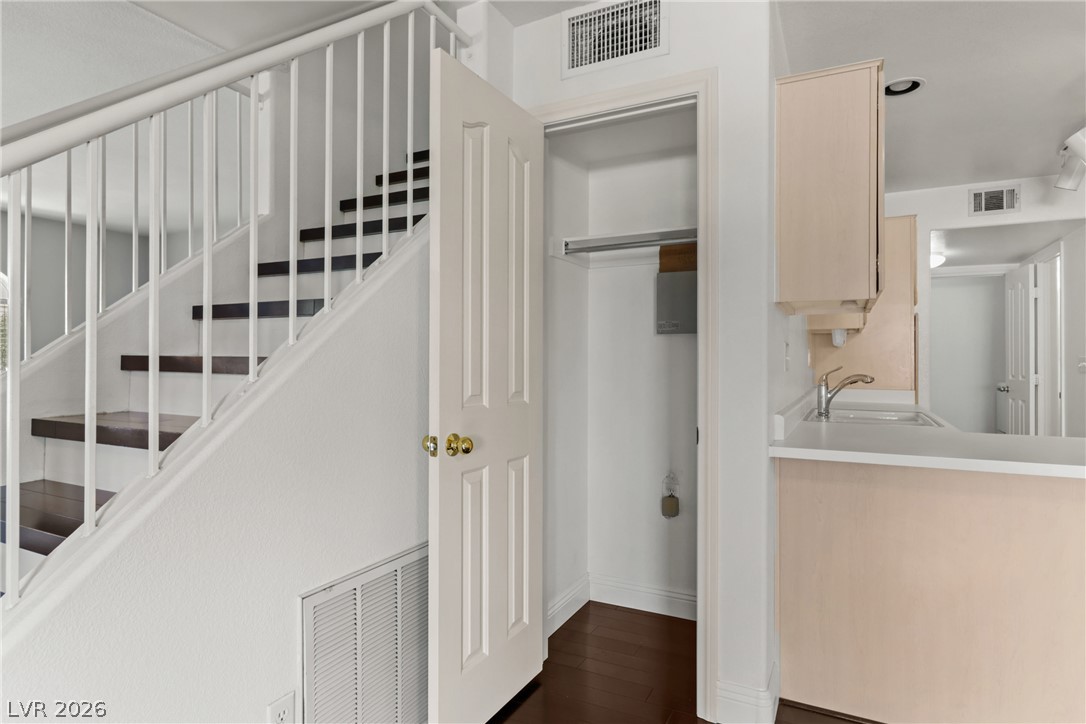
An organized closet space includes integrated shelving and custom storage solutions.
Ample wooden cabinetry and sleek appliances maximize workspace in this functional layout.
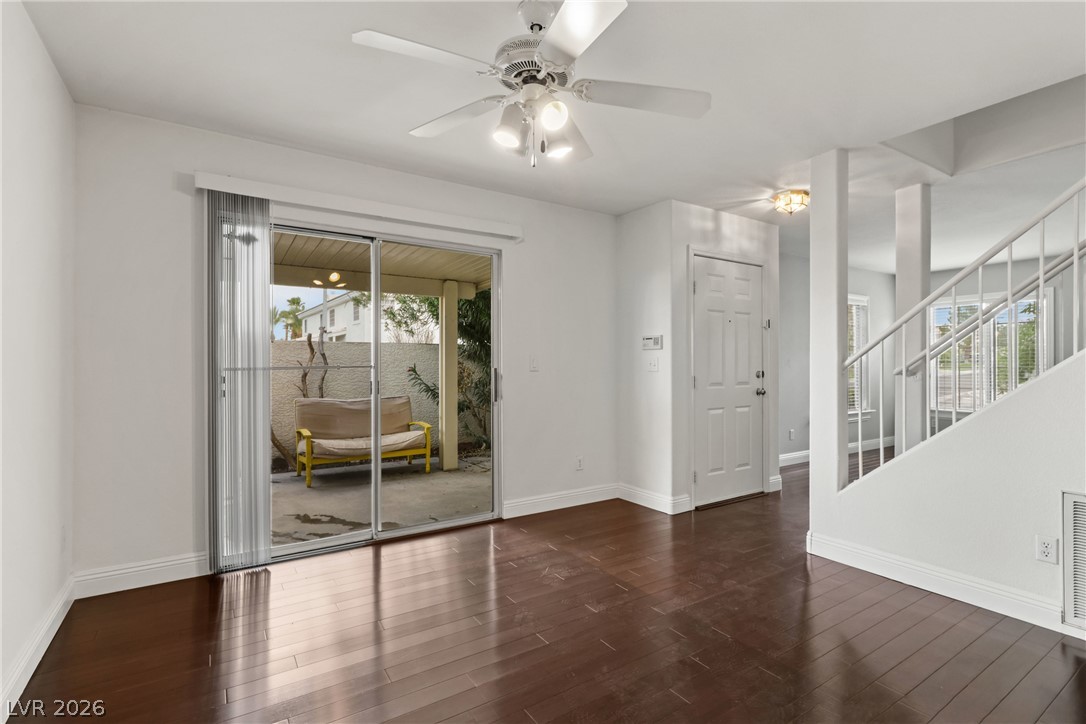
Functional cabinetry pairs with tile flooring in this classic kitchen layout.
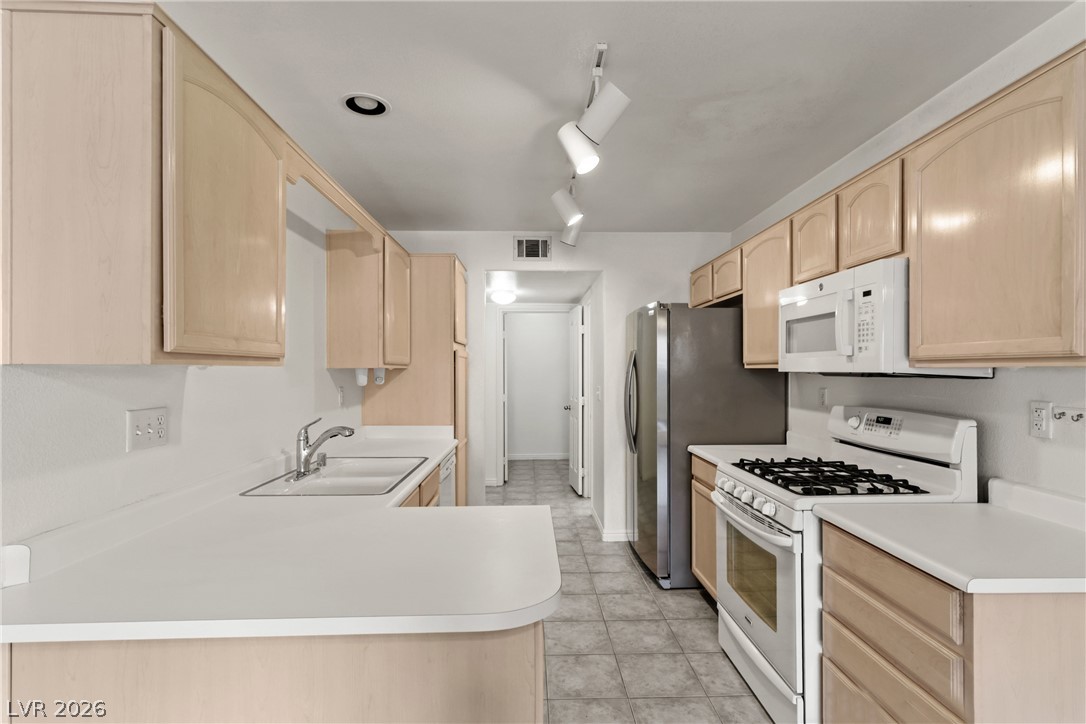
Ample wooden cabinetry surrounds a clean white double sink and durable countertops.
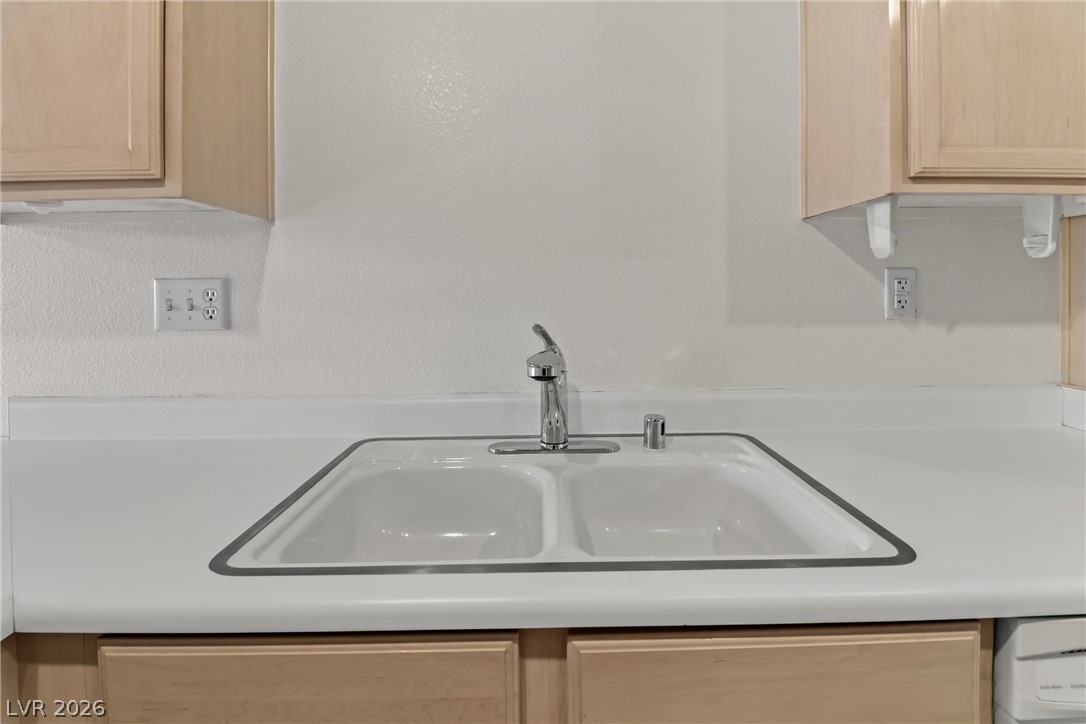
Functional workspace highlights solid countertops next to a classic gas range cooker.
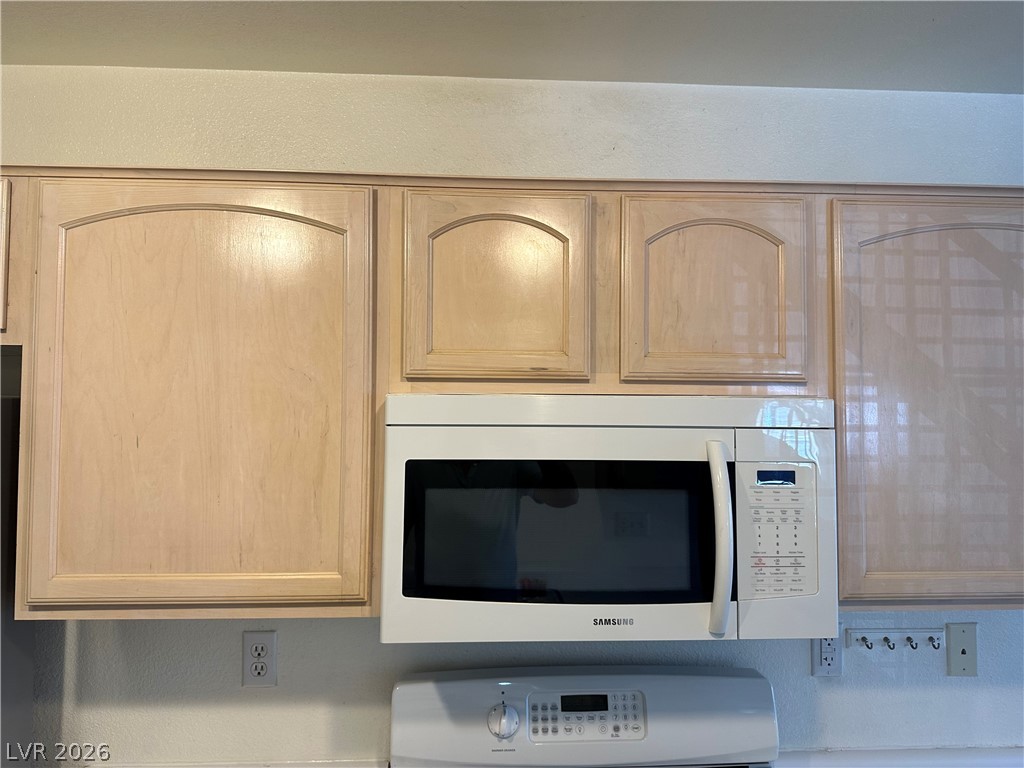
Ample upper cabinetry frames a built-in microwave and range setup.
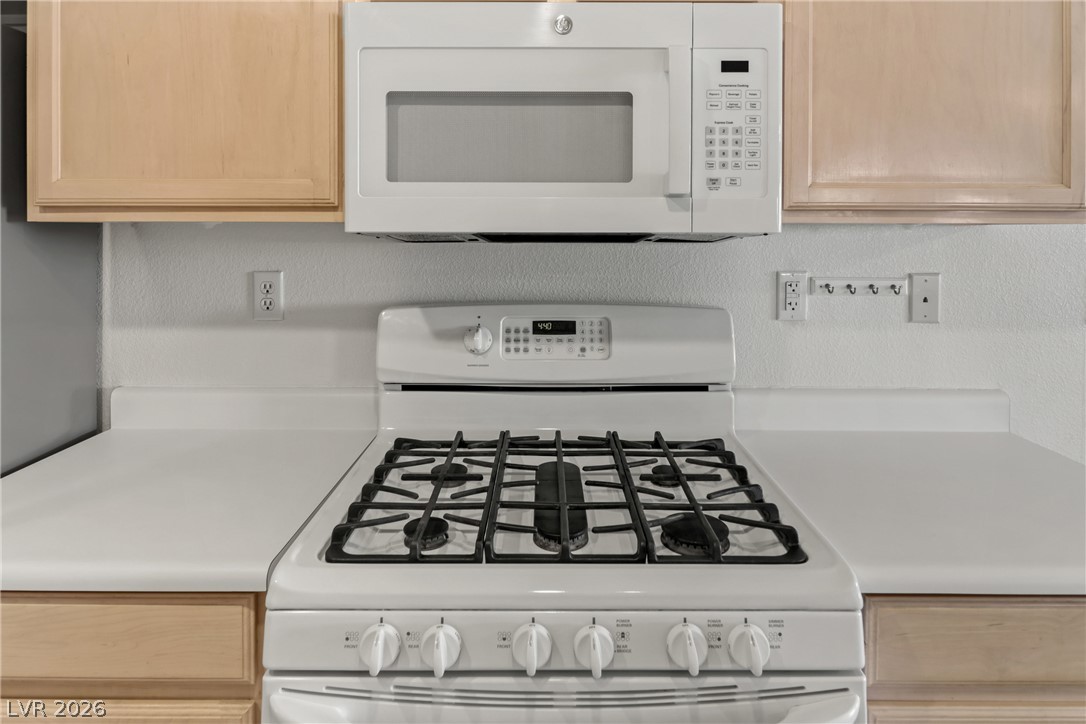
Functional cabinetry pairs with practical flooring in this well-arranged kitchen space.
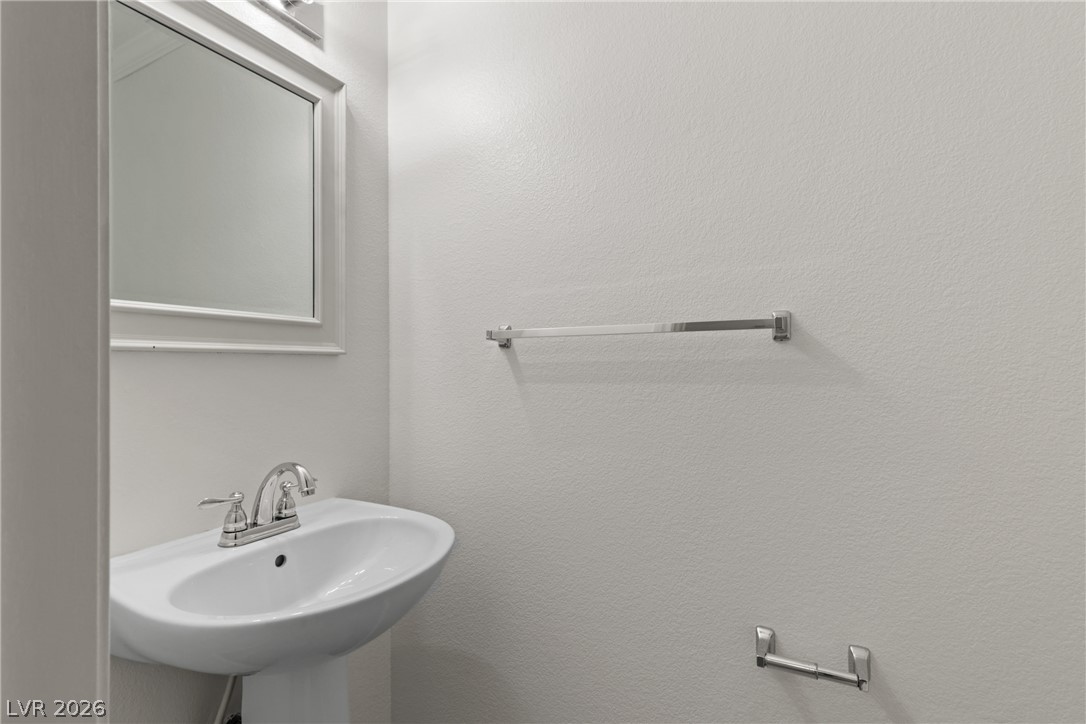
A classic pedestal sink stands against walls finished in a clean green tone.
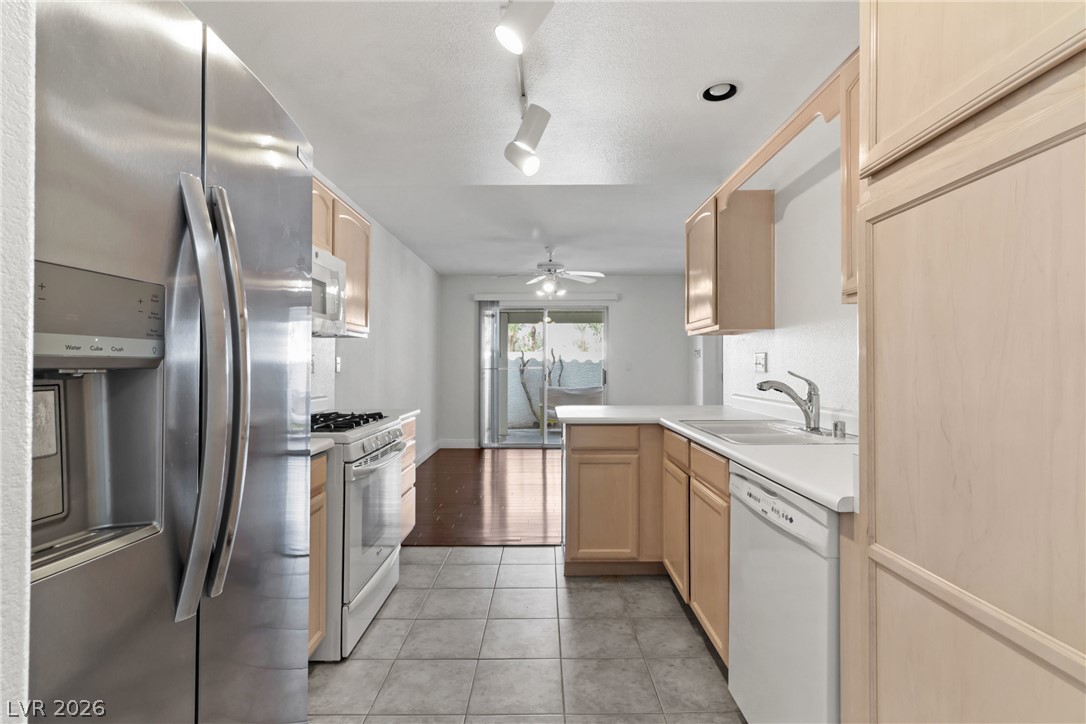
Functional cabinetry pairs with tile flooring in this dedicated utility space.
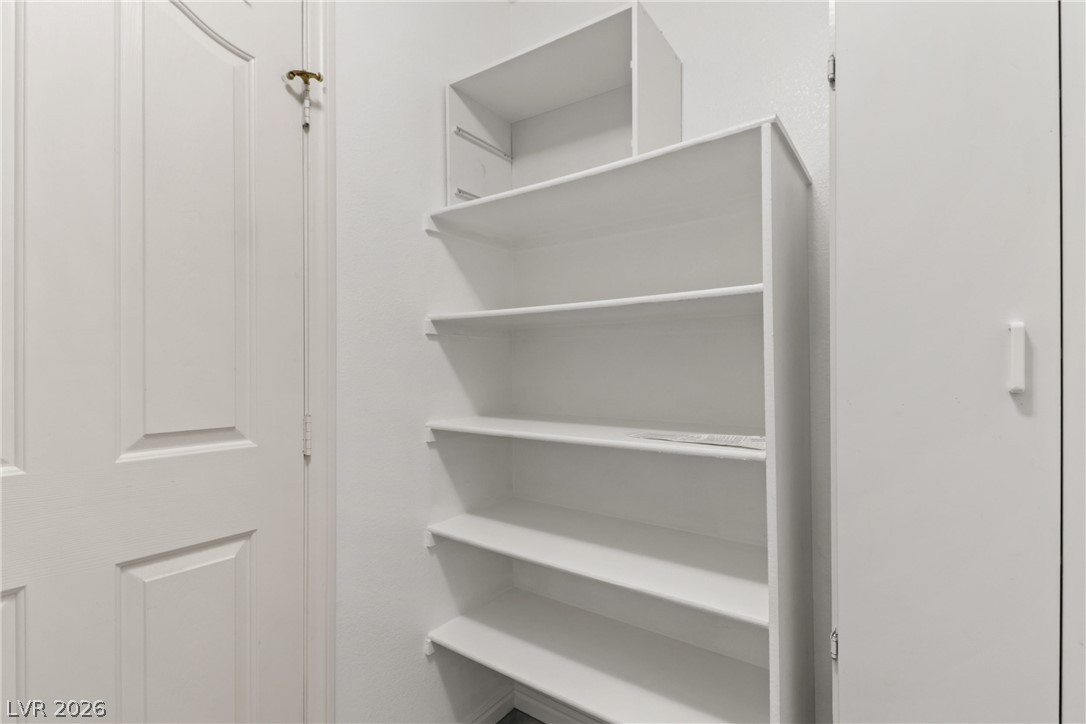
Functional built-in shelving and storage components maximize organization within this closet space.

Custom cabinetry and built-in shelving provide functional storage solutions.
Tiled flooring and simple wall trim define this functional entry area.
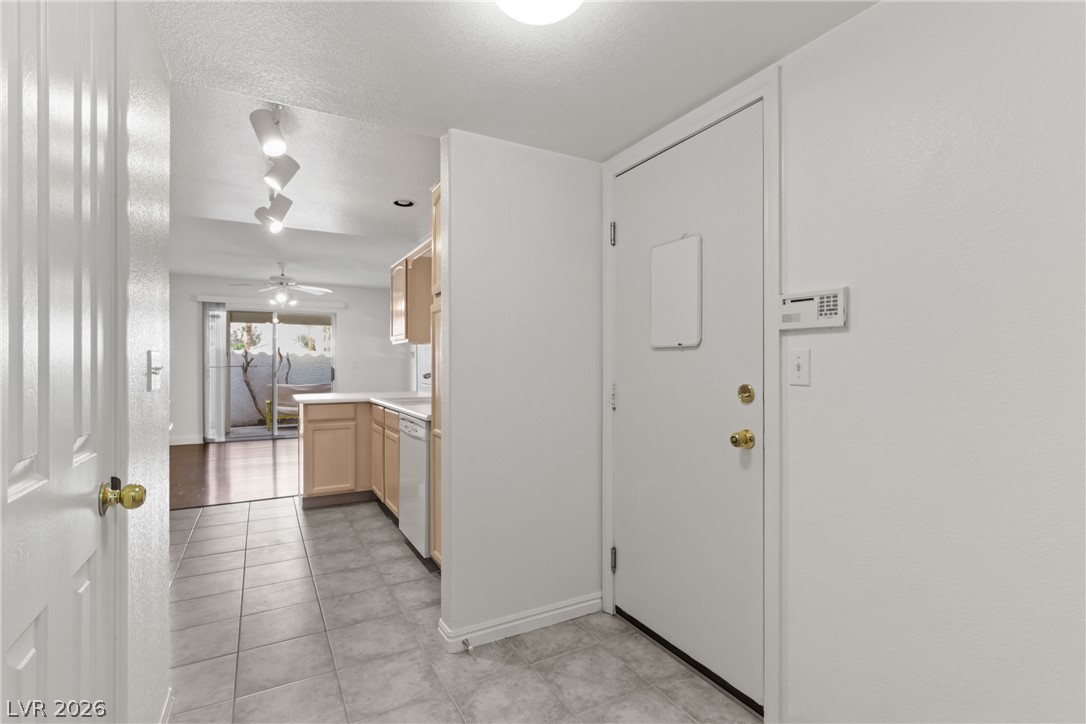
Clean concrete flooring and a solid service door anchor this functional attached garage space.
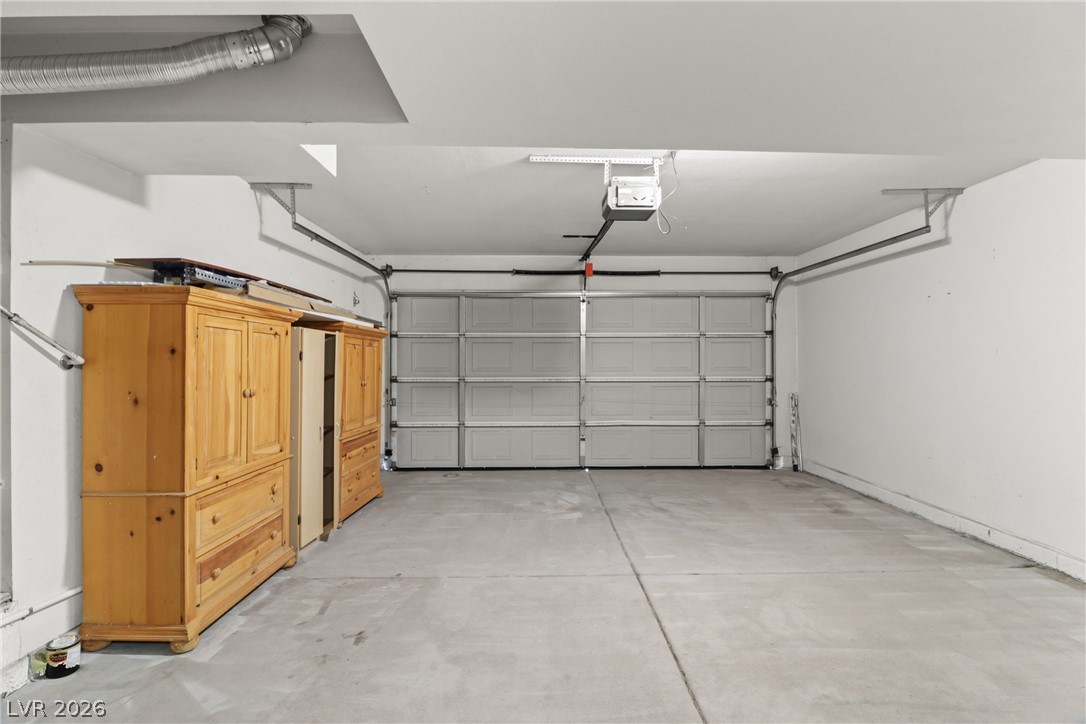
A spacious garage features durable concrete flooring and an automatic overhead door system.

Concrete flooring and high white walls define this dedicated utility space.
Rich hardwood floors and a classic fireplace create a warm focal point in this room.

Rich hardwood floors contrast beautifully with crisp white molding and a classic brick fireplace.
Gleaming wood floors and a classic fireplace anchor this versatile living space.
Rich dark wood flooring contrasts beautifully against a classic fireplace mantel.
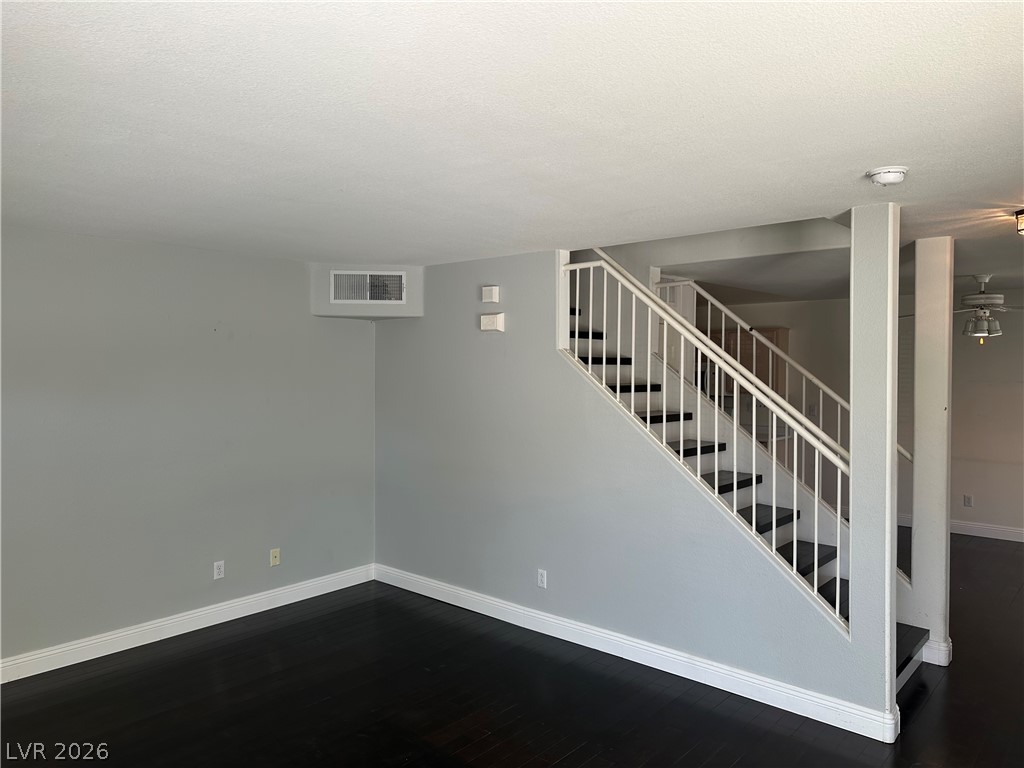
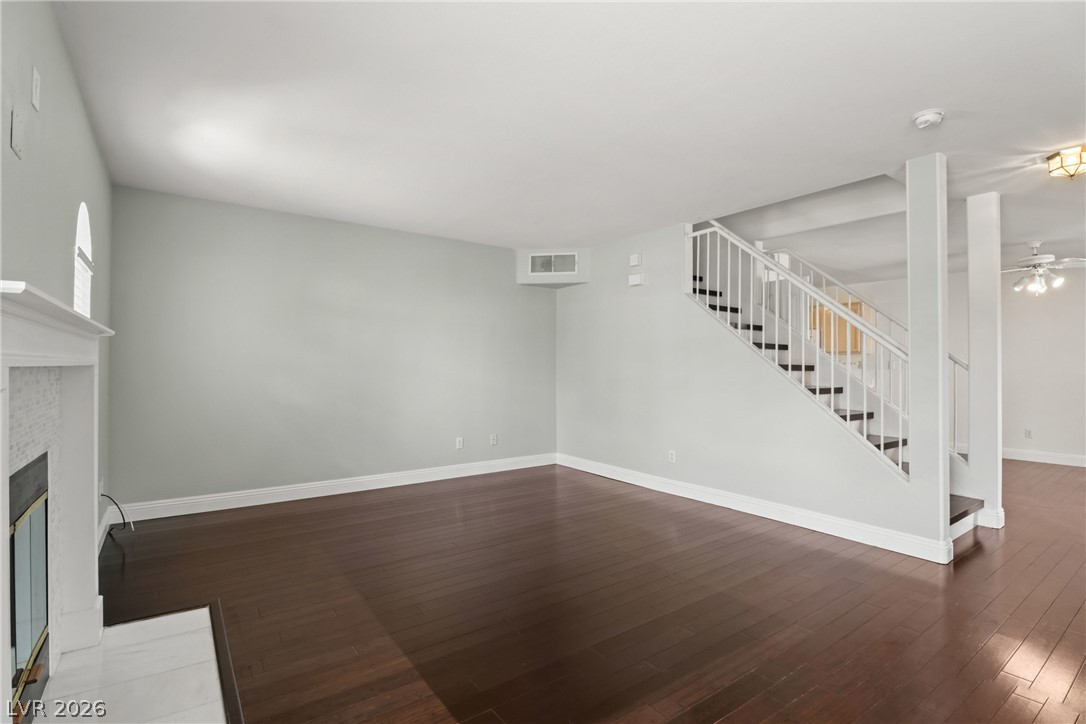
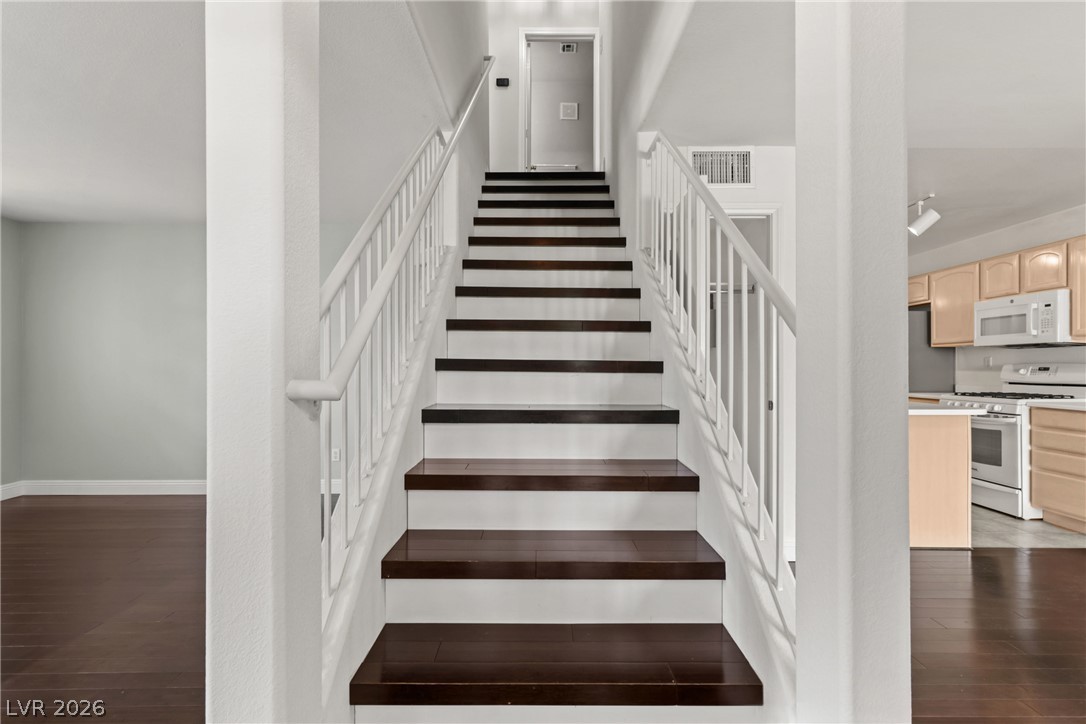
Dark wood flooring and a modern staircase define this versatile lower level living area.
Bold geometric design defines this modern staircase featuring dark treads and clean white risers.
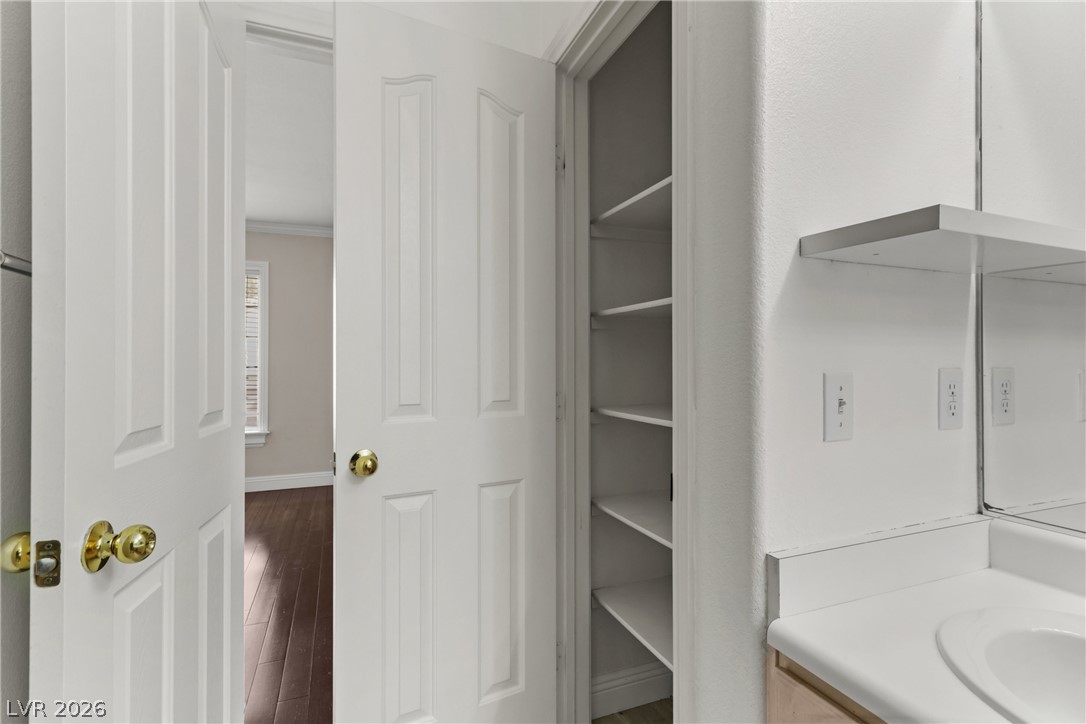
Deep built-in shelving provides abundant storage behind a classic white door.

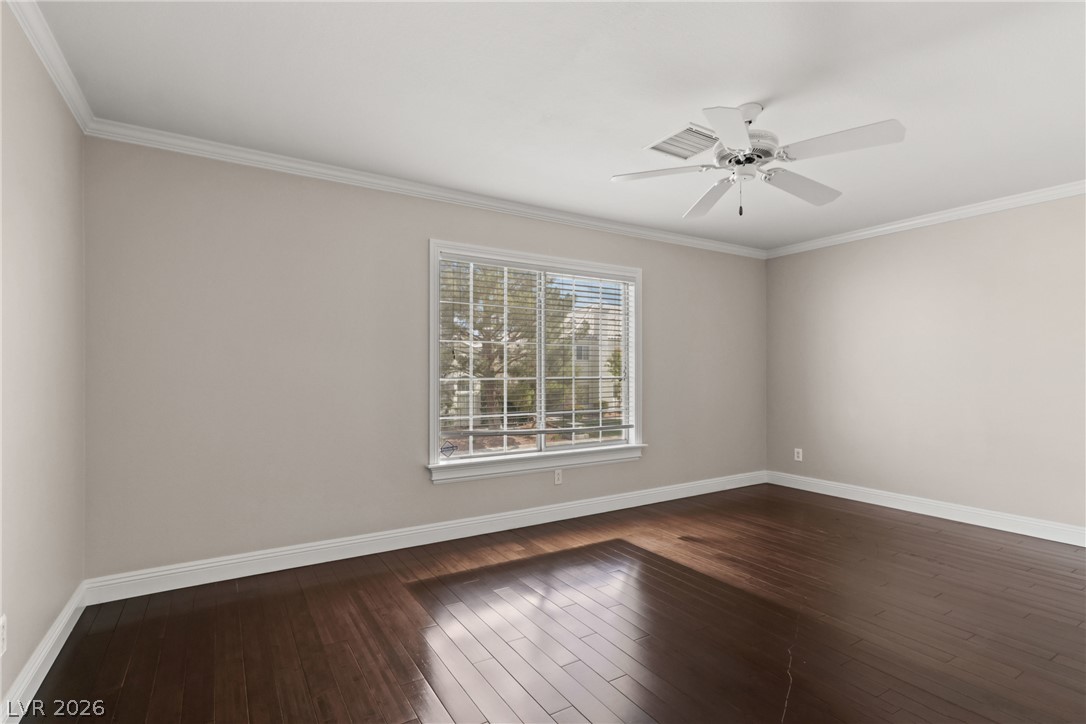
Rich wood-look flooring and classic crown molding anchor this versatile secondary bedroom space.
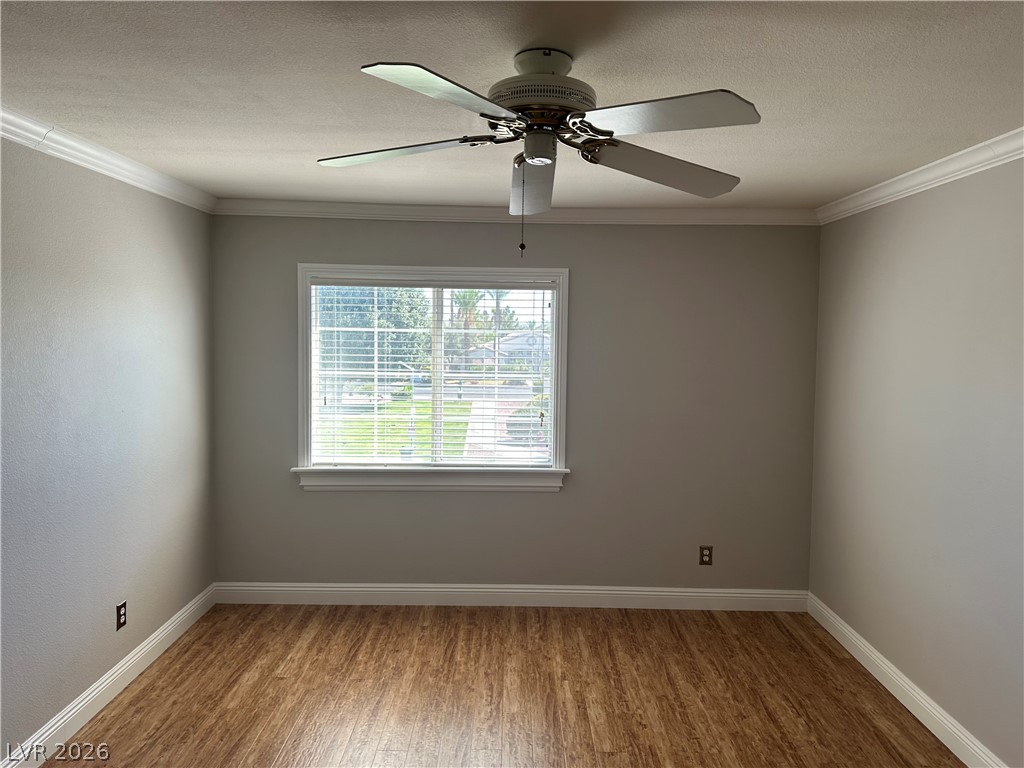
Warm wood flooring and classic crown molding anchor this versatile secondary bedroom space.
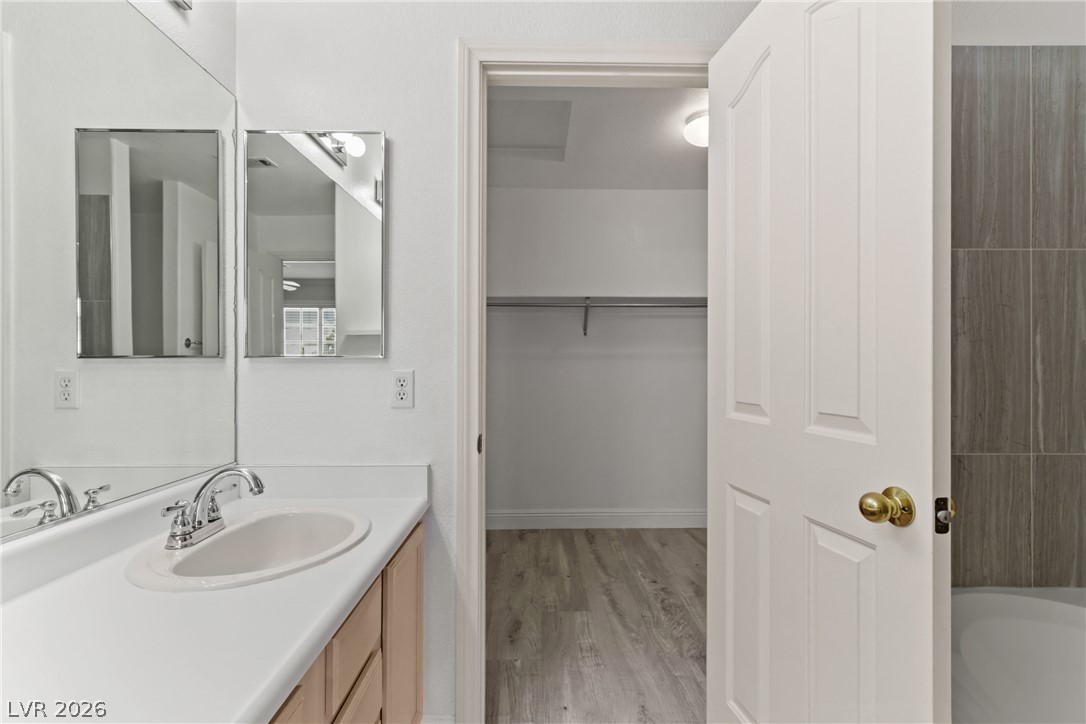
Crown molding frames the upper edge of this storage space above rich wood floors.
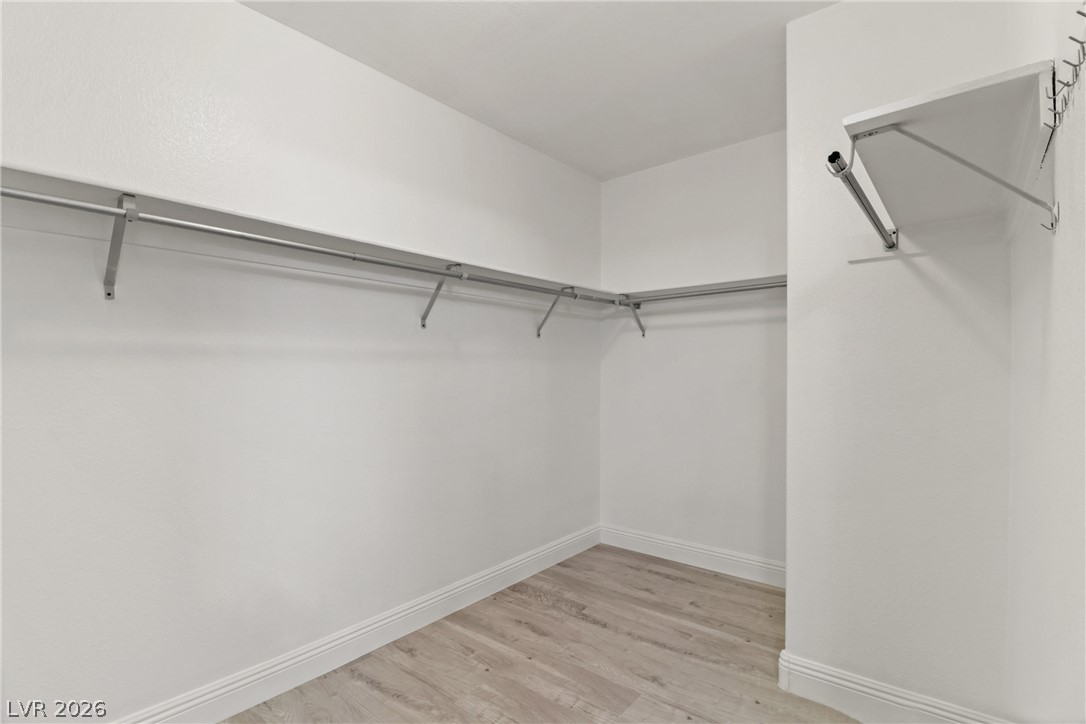
Functional closet storage featuring a sturdy hanging rod paired with an overhead shelf.
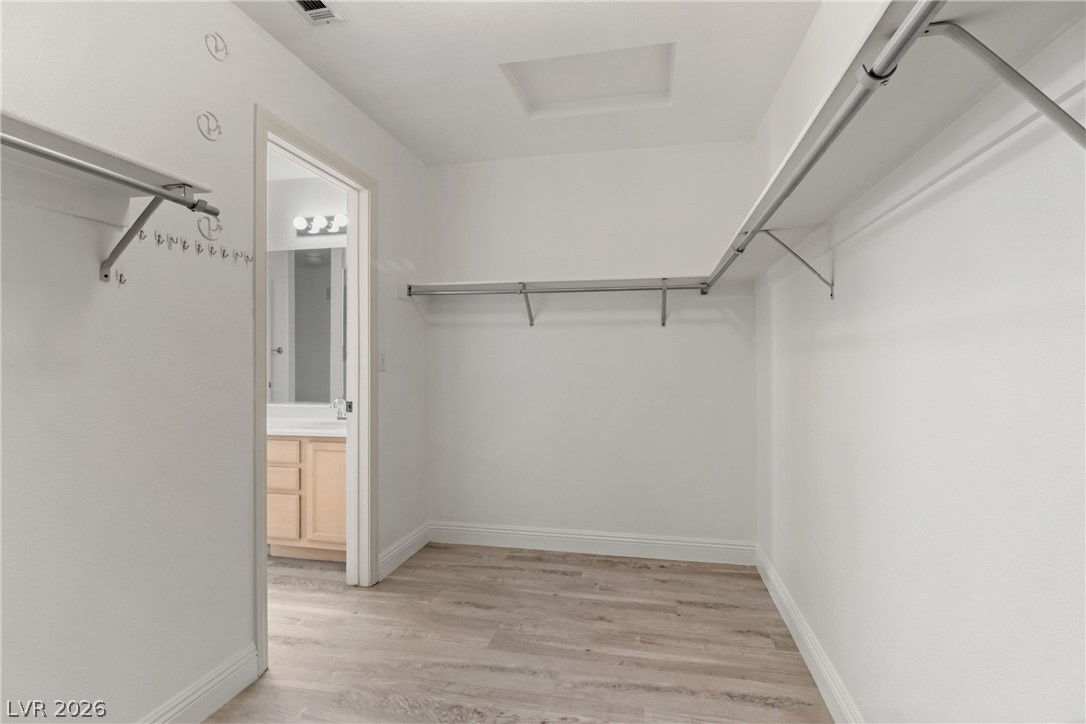
Sliding glass doors enclose a tiled walk-in shower situated beside the toilet area.
A classic vanity setup features a integrated sink and built-in medicine cabinet mirror.
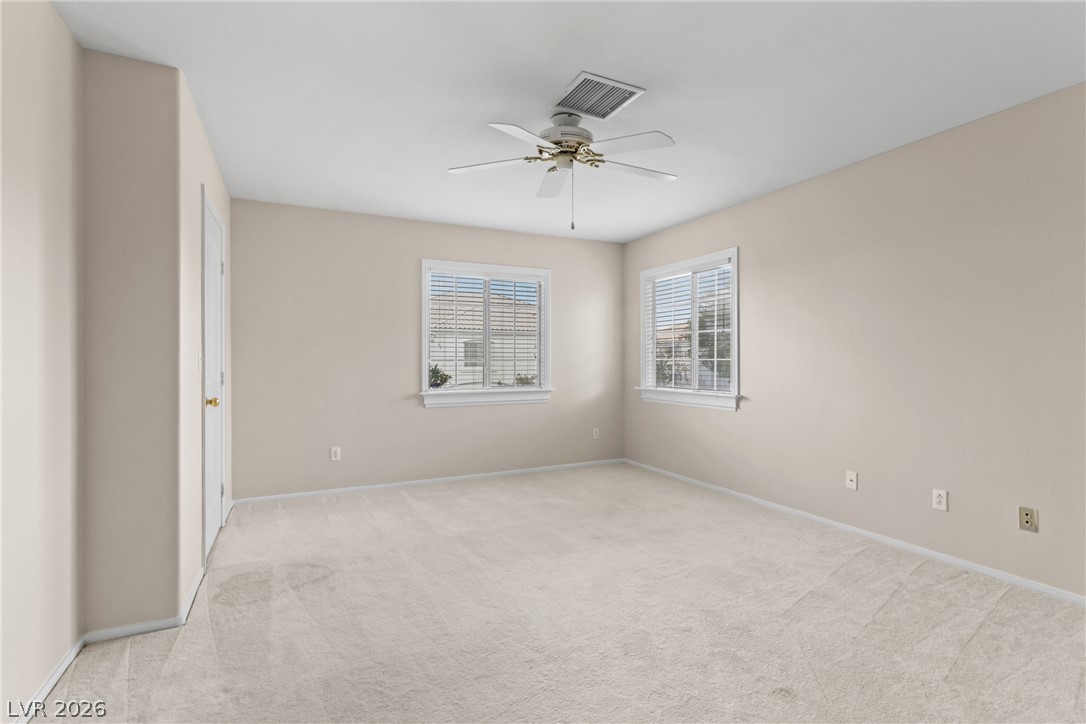
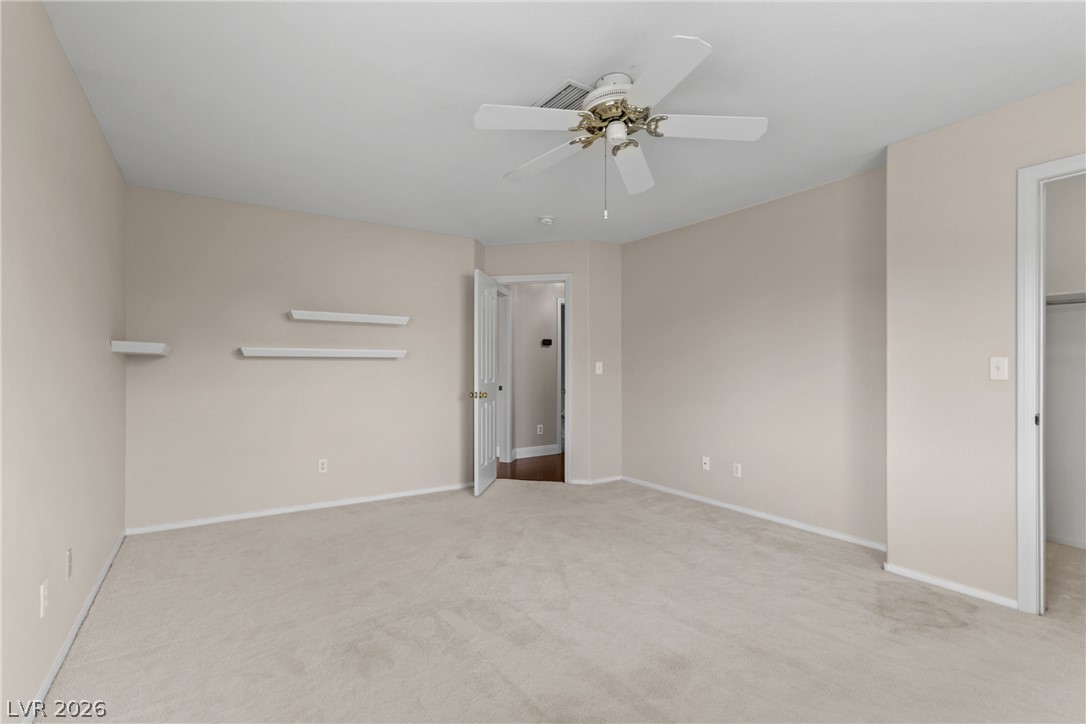
Carpet flooring and floating wall shelves define this versatile secondary bedroom space.
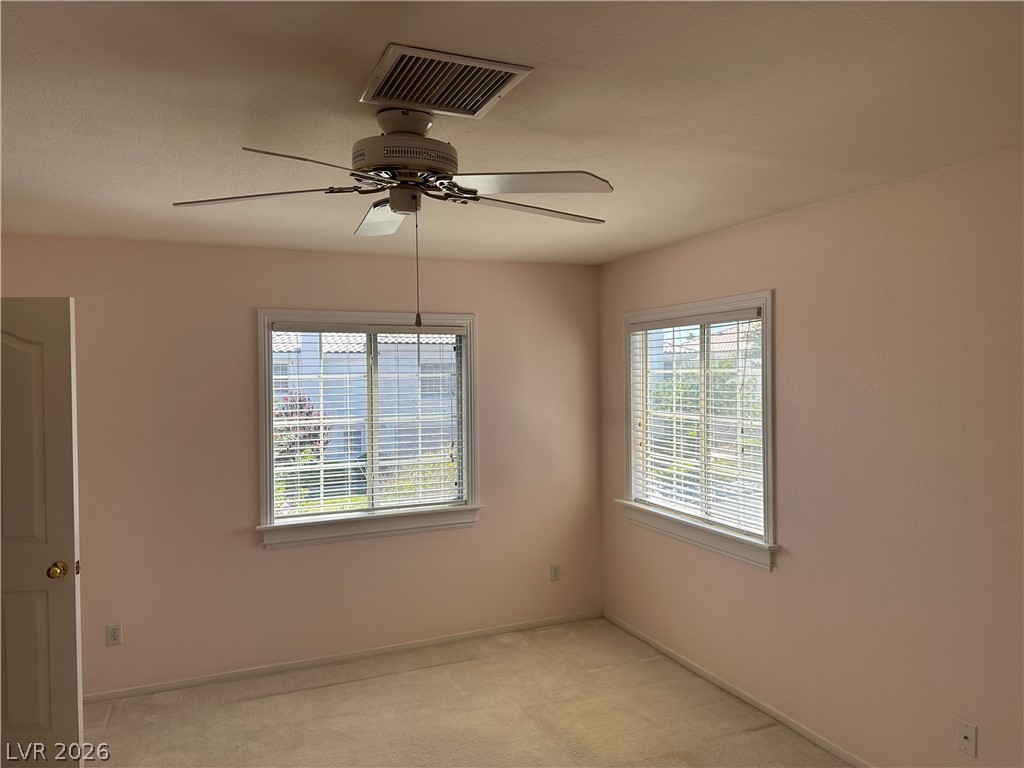
Dual windows frame natural light in a carpeted room featuring clean walls and classic trim.
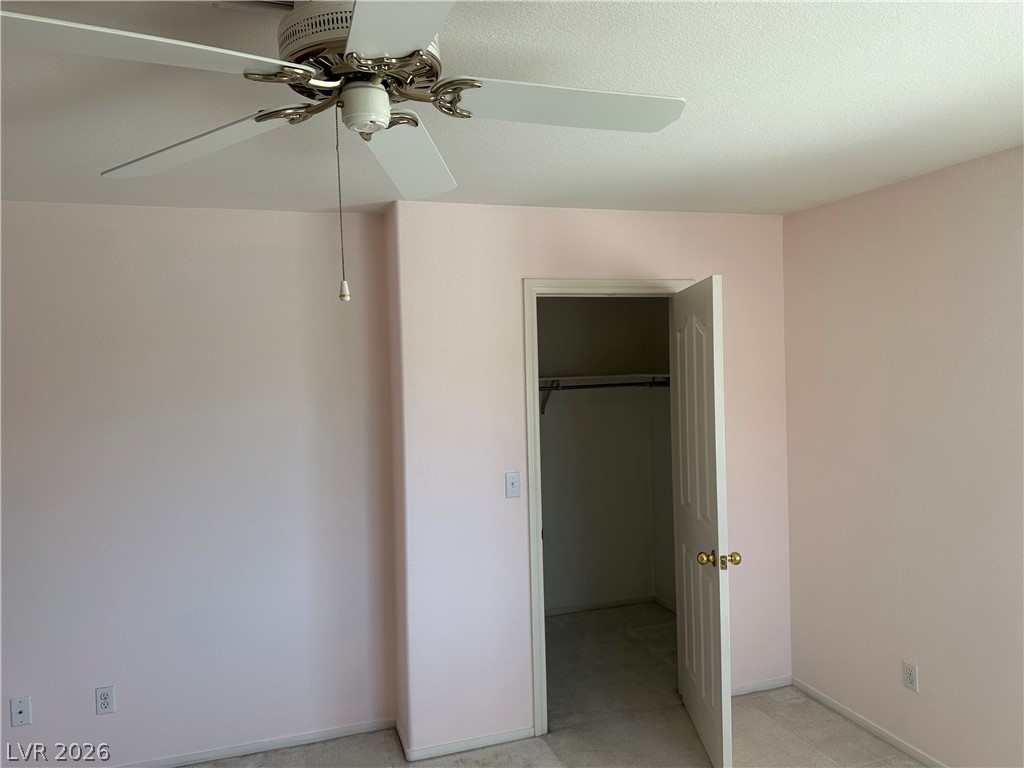
An open doorway leads to a walk-in closet from this carpeted bedroom.

Ample closet space features integrated hanging rods and soft carpeting.
Clean white walls meet a solid concrete foundation in this versatile utility space.
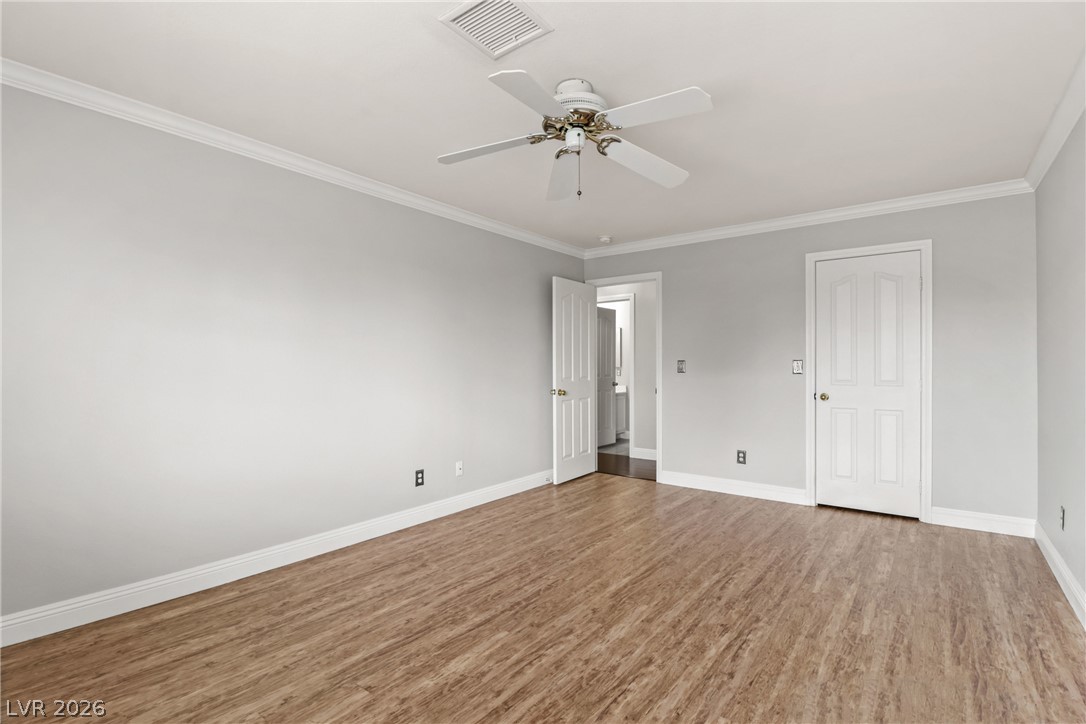
Functional storage space provides practical utility.
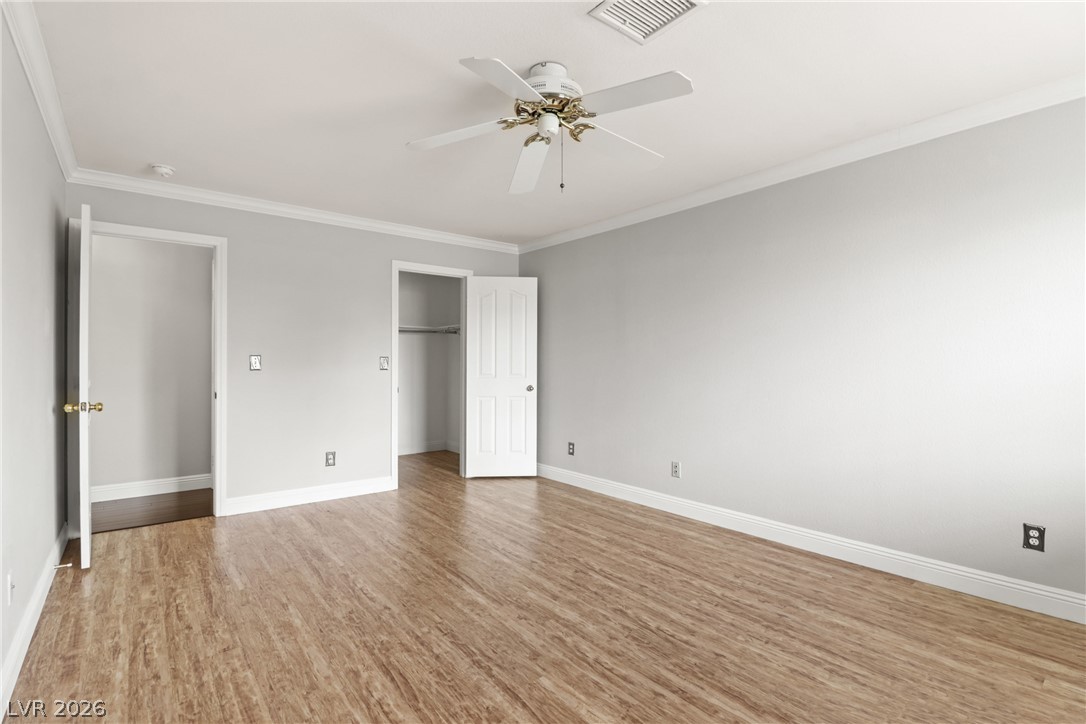
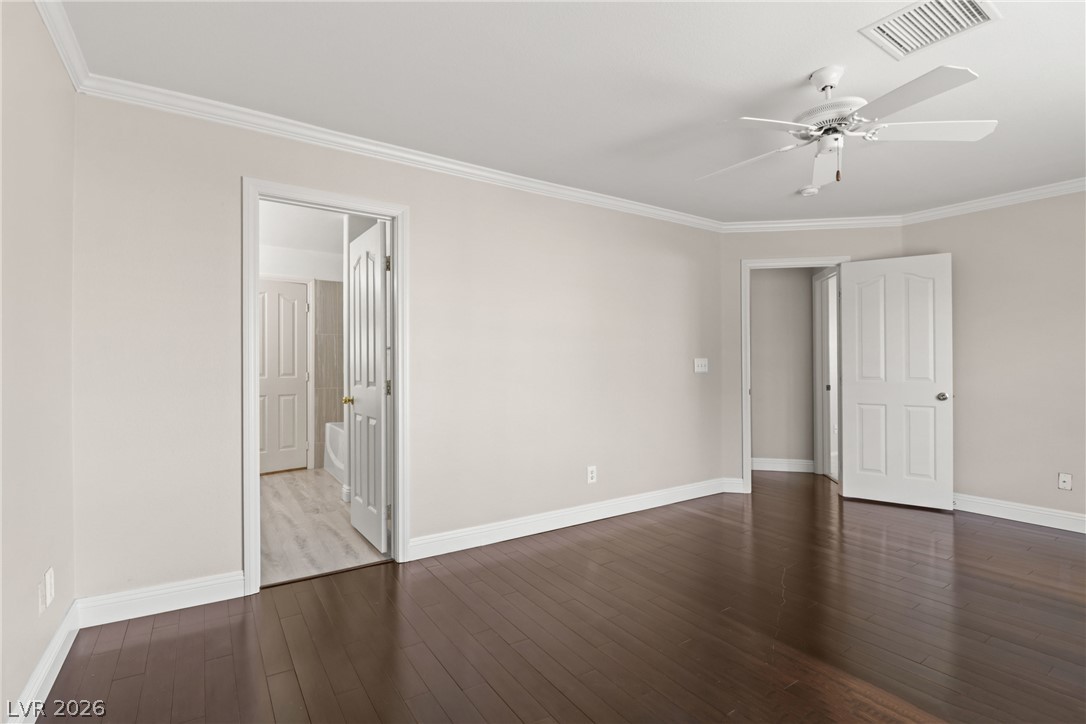
Rich dark hardwood flooring and elegant crown molding define this versatile living space.
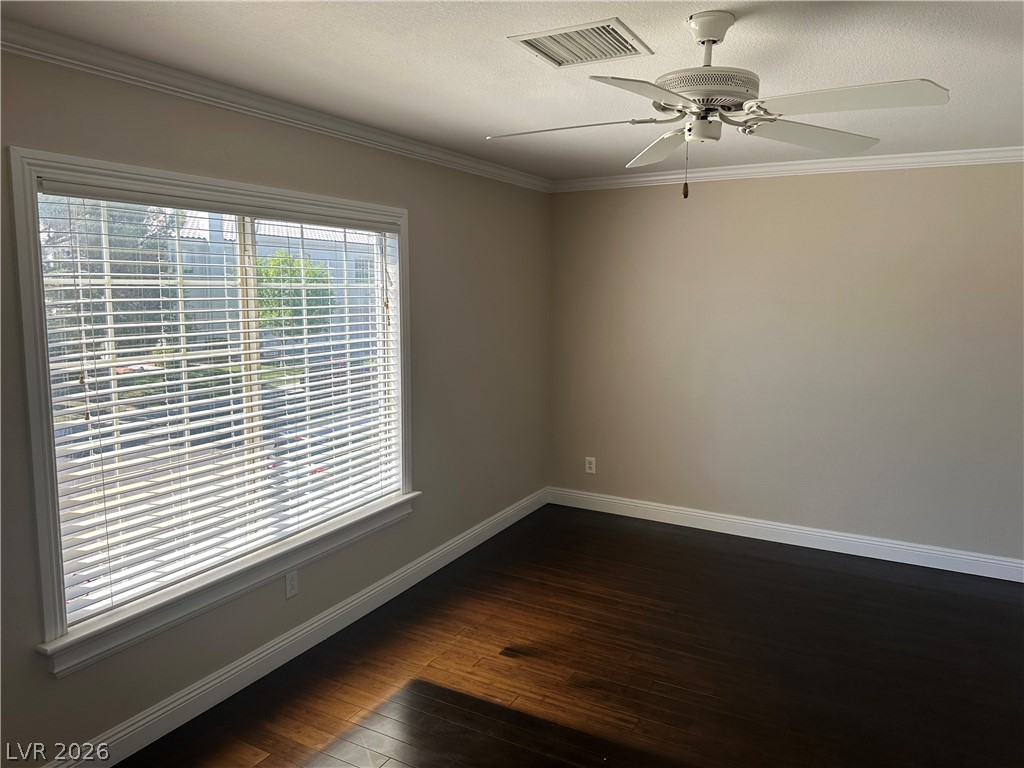
Rich hardwood flooring and classic crown molding elevate this versatile room.
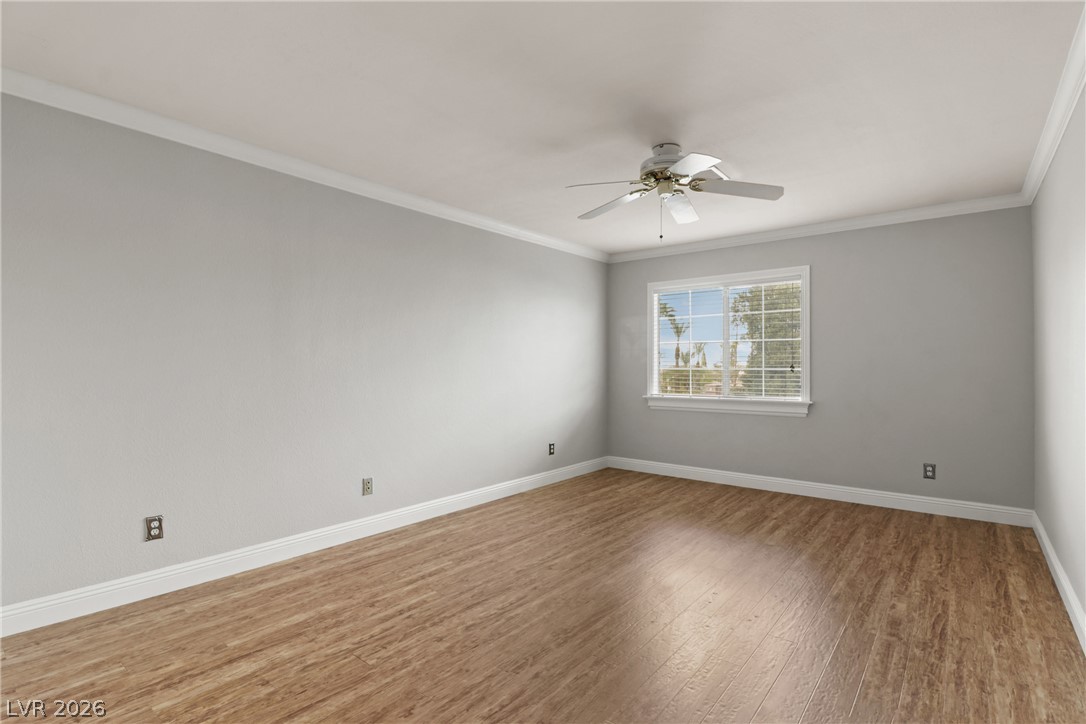
Rich dark wood flooring and crisp crown molding frame this versatile interior space.

Functional built-in shelving provides convenient storage options.
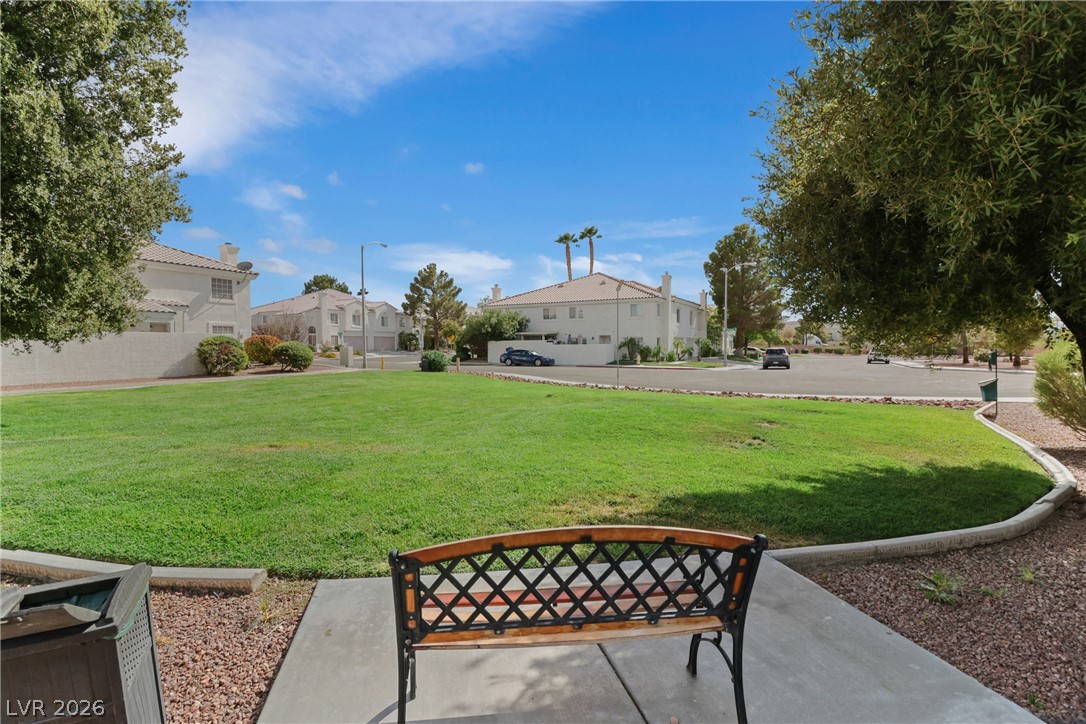
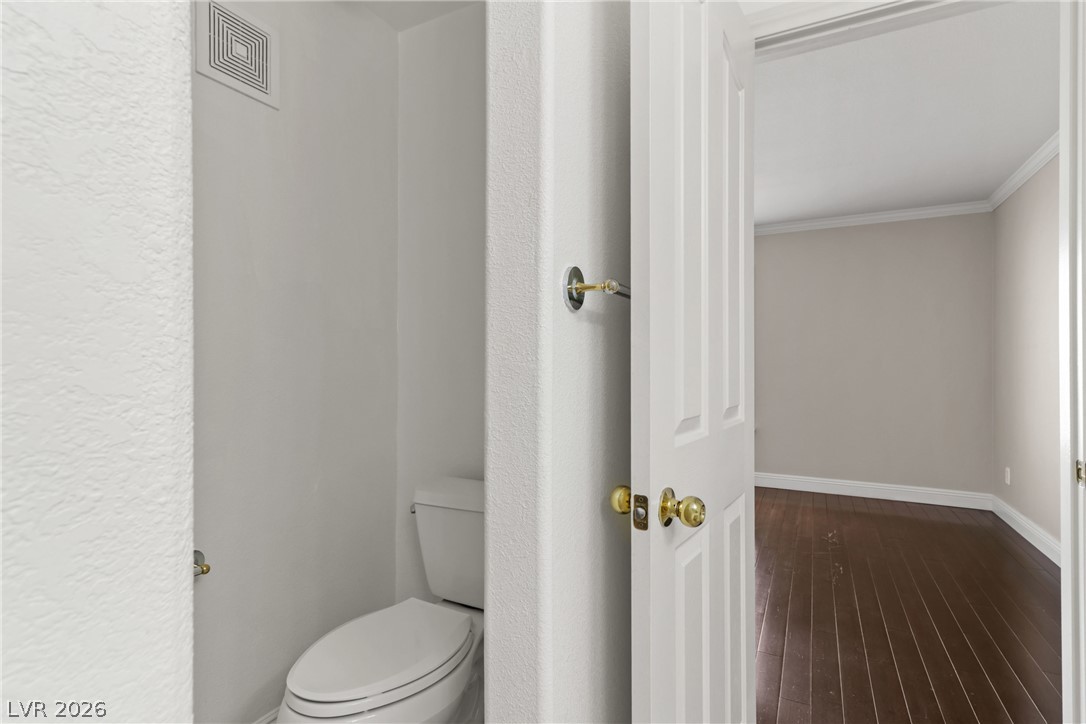
Double vanities with clean finishes frame a view into this functional washroom.
A classic double vanity offers ample counter space adjacent to a tiled tub shower combination.
A deep soaking tub is framed by elegant vertical wall tiling.
Functional shelving and hanging rods maximize storage capacity within the walk-in closet.
Ample hanging rods and shelving optimize storage within this wood-floored walk-in closet.

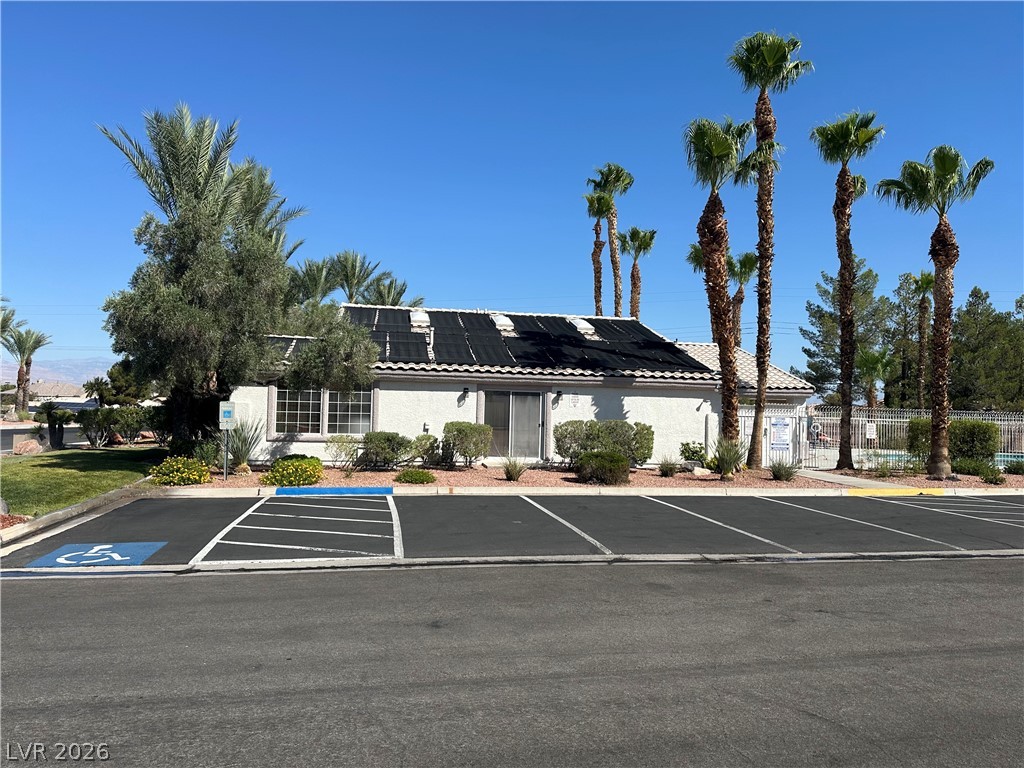
Mature palm trees flank a stucco exterior equipped with rooftop solar panels facing an asphalt parking lot.
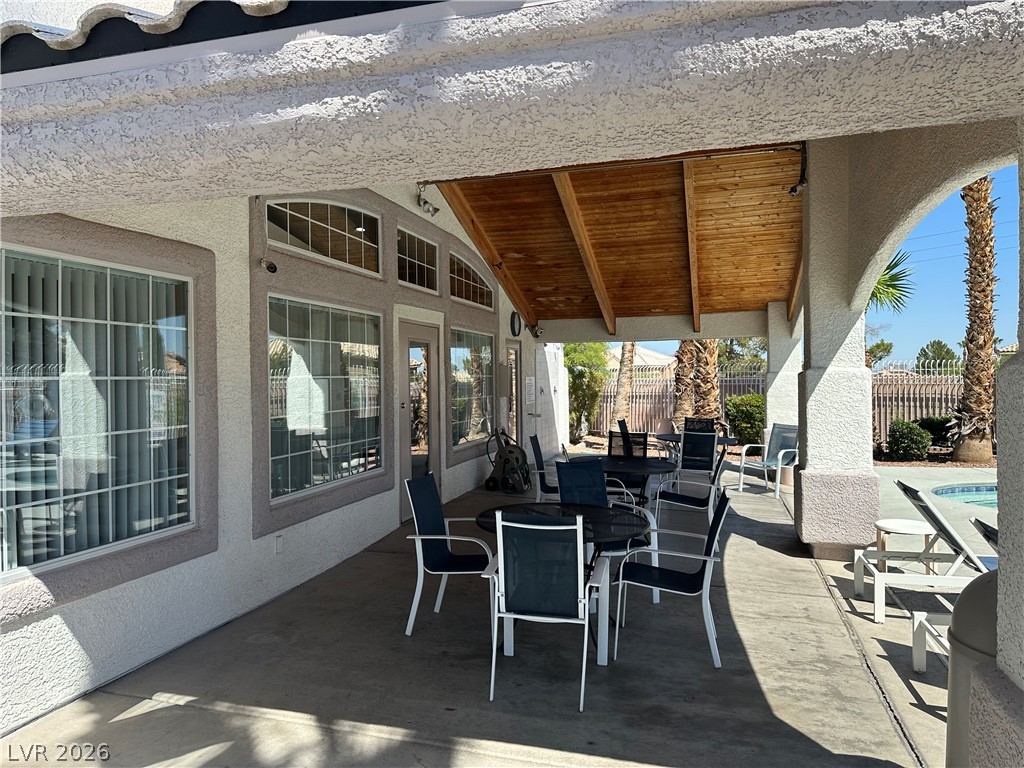
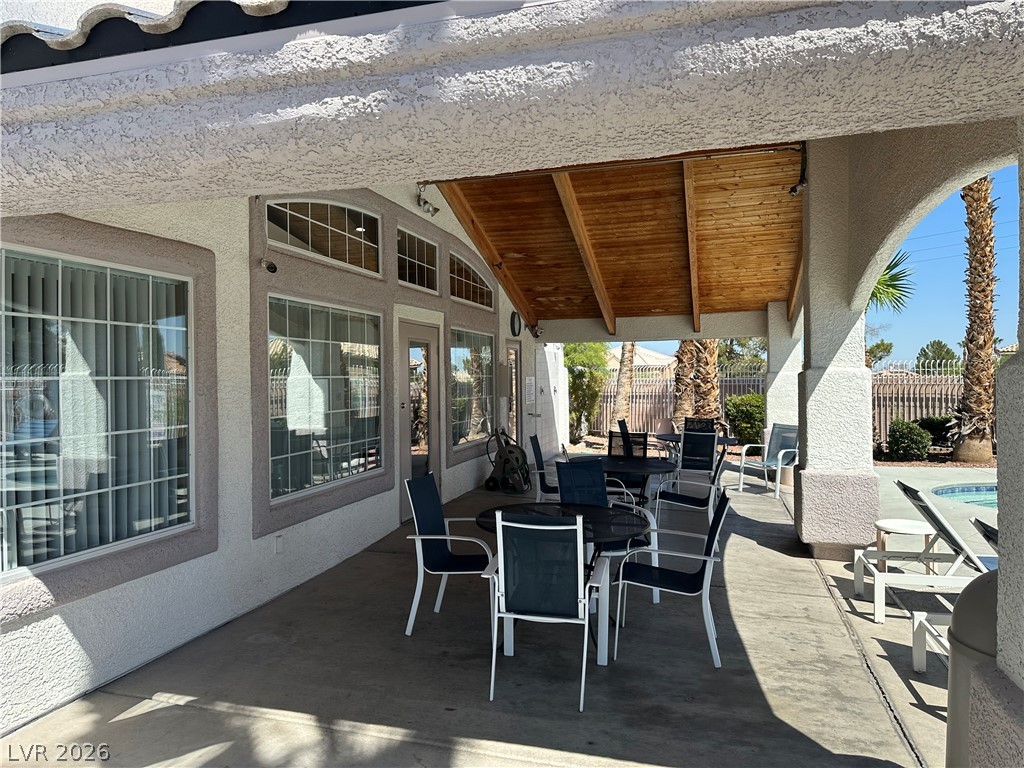
A spacious covered patio features concrete flooring and a wood-paneled ceiling alongside the pool area.

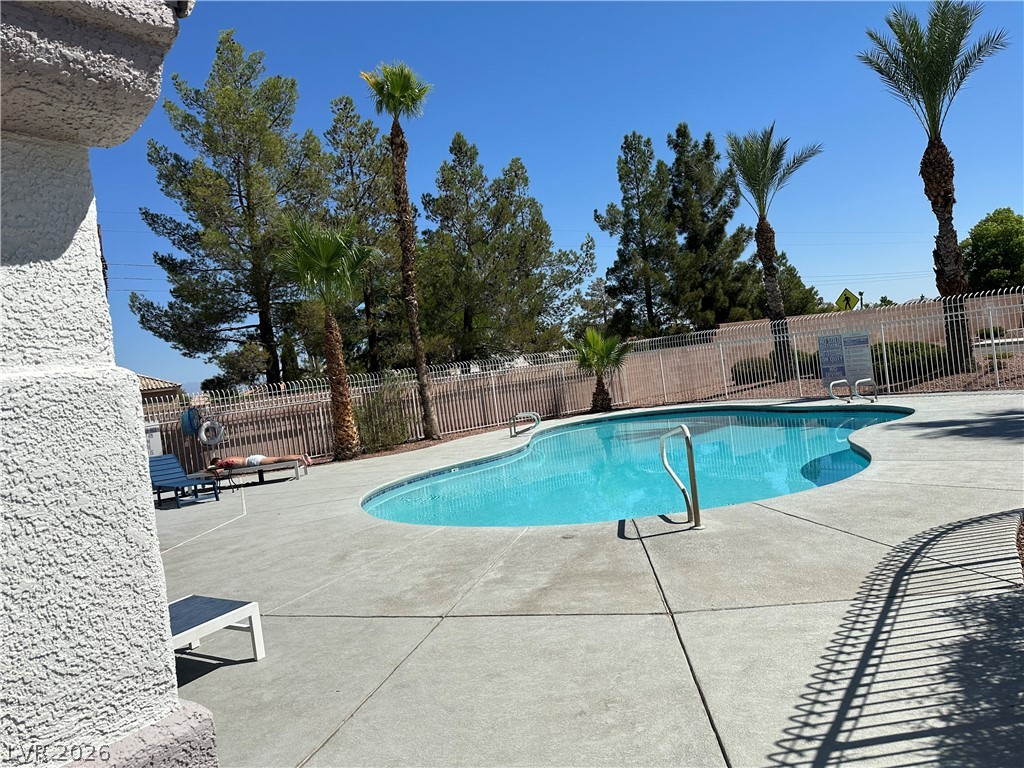
Mature palm trees and a secure wrought iron fence enclose this sparkling swimming pool.
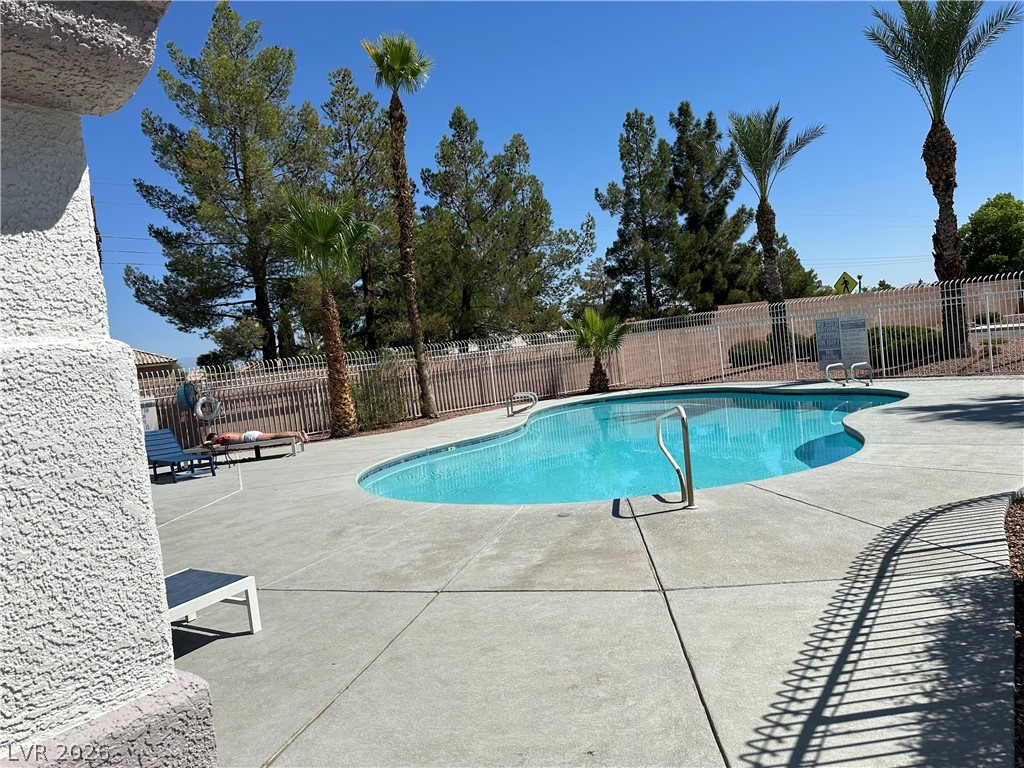
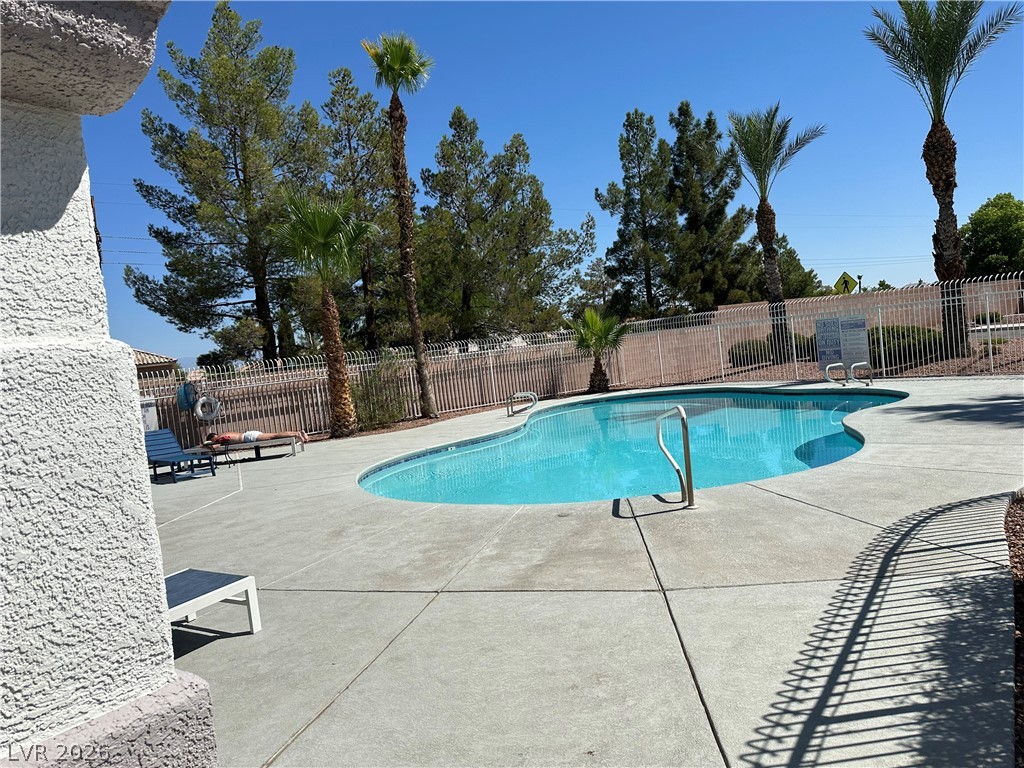
Mature palm trees and a secure perimeter fence surround this sparkling swimming pool.

Description
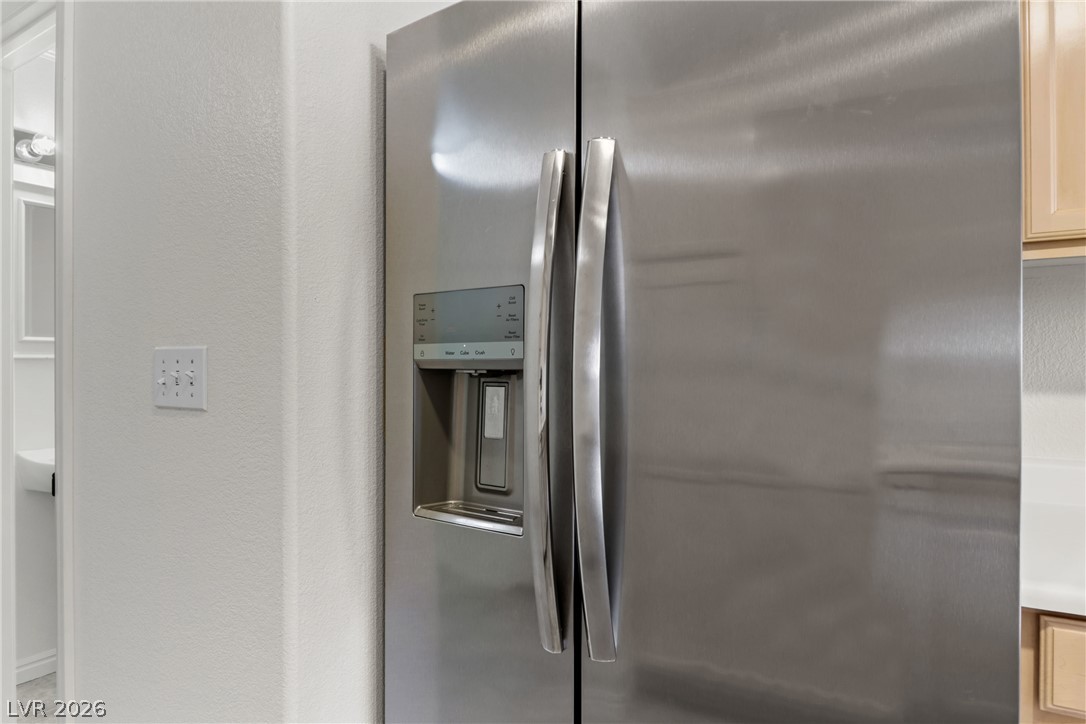
Henderson!! 3 Bedrooms!! 2 Car Garage!! Community Pool!! Spa!! Clubhouse!! Fitness Center!! Parks!! Townhouse has court yard with Covered Patio. Includes; Living room with Fire Place and Dining room. Kitchen: Recessed and Track Lighting, Side by side Refrigerator, Microwave. Ceiling Fans Through out. Primary bathroom: Dual Vanity Sinks, Roman Tub & Shower combo, Walk in closet.Close to schools, Shopping and Freeways.
Details
| MLS # | 2810973 |
|---|---|
| Listing Type | For Lease |
| Style | Town House |
| Status | Active |
| Year | 1997 |
| Days On Site | 3 |
| Listing Provided By | NV Superior Properties | Mark A. Lister |
Features
| Bed(s) | 3 |
|---|---|
| Bath(s) | 3 Total |
| SQ Feet | 1,774 |
| Garage | 2 |
| Story(s) | 2 |
| Zoning | Single Family |
| Acreage | 0.06 |
Interior
| Cooling | Central Air, Electric |
|---|---|
| Heating | Central, Gas |
| Heating Yes / No | Yes |
| Cooling Yes / No | Yes |
| Interior Features | Ceiling Fans, Window Treatments |
| Window Features | Blinds, Window Treatments |
| Furnished | Unfurnished |
| Appliances | Dryer, Dishwasher, Disposal, Gas Range, Microwave, Refrigerator, Washer Dryer, Washer Dryer All In One, Washer |
| Fireplaces Total | 1 |
| Fireplace Yes / No | Yes |
Exterior
| Roof | Pitched, Tile |
|---|---|
| Construction Materials | Frame, Stucco |
| Lot Features | Less Than Quarter Acre |
| Fencing | Block, Front Yard |
Parking
| Parking Features | Garage, Open, Private |
|---|---|
| Garage Yes / No | Yes |
Utilities
| Utilities | Cable Available |
|---|---|
| Electric | Photovoltaics None |
| Sewer | Public Sewer |
Location
| Community Features | Pool |
|---|---|
| Senior Community Yes / No | No |
Other
| List Aor | Greater Las Vegas Association Of Realtors Inc |
|---|
Area Information
| State | NV |
|---|---|
| County | Clark |
| City | Henderson |
| Zip Code | 89074 |
| Community Name | Cheyenne At Southfork |
Request a showing
Request a showing
Contact
Learn More About This Property

| State | NV |
|---|---|
| County | Clark |
| City | Henderson |
| Zip Code | 89074 |
| Community Name | Cheyenne At Southfork |
Nearby Listings (Within 1/4 mile)
Price: $1K - $2K
sqft: 1,000 - 2,000

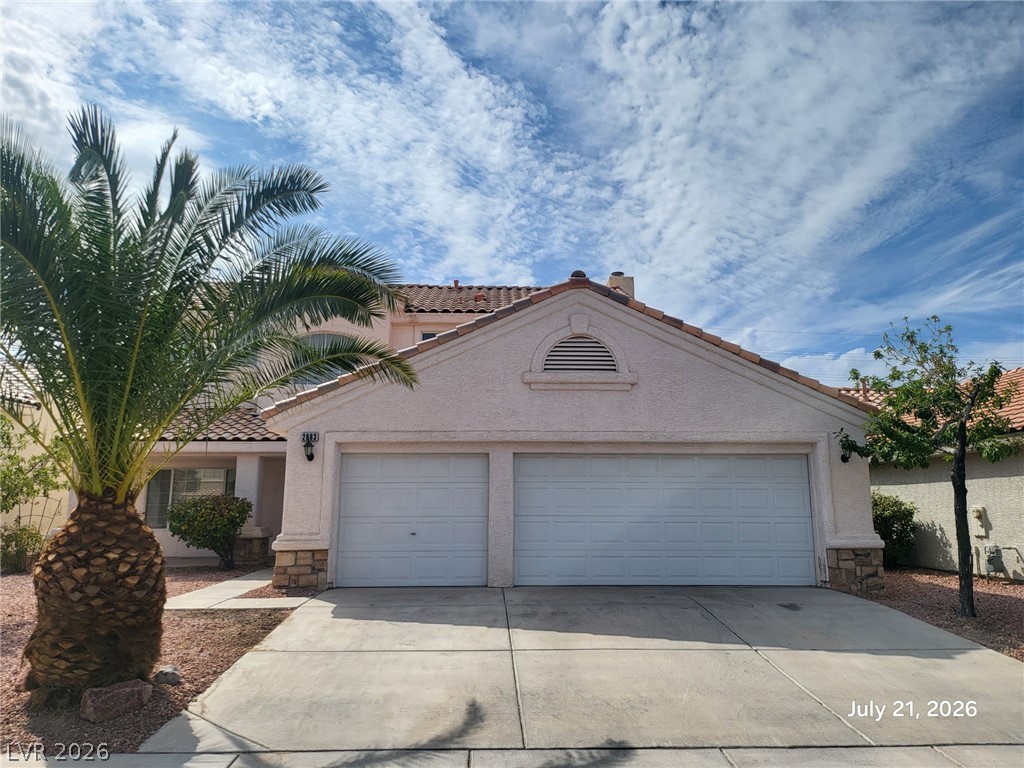
Listing Updated: August 21, 2026 at 11:13:10 AM PDT