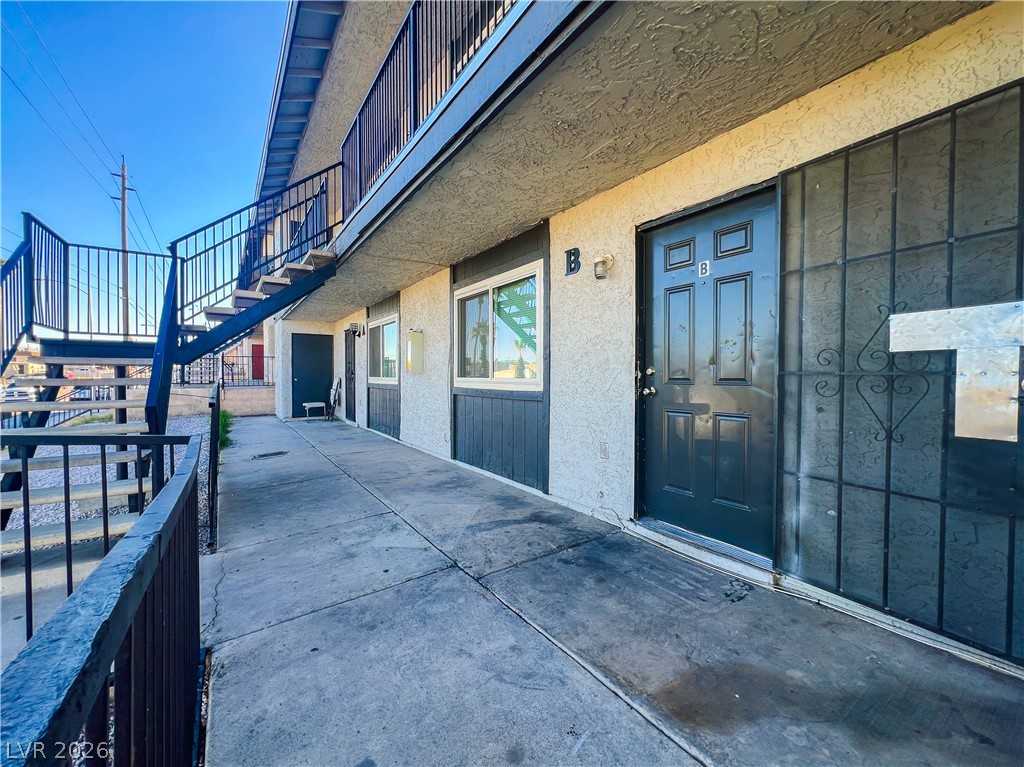
An exterior staircase leads to upper-level units of this multi-family residential building.
A classic two-story exterior showcases stucco siding alongside clean metal railings and walkways.
A sturdy multi-family structure rise under clear blue skies framed by desert landscaping.
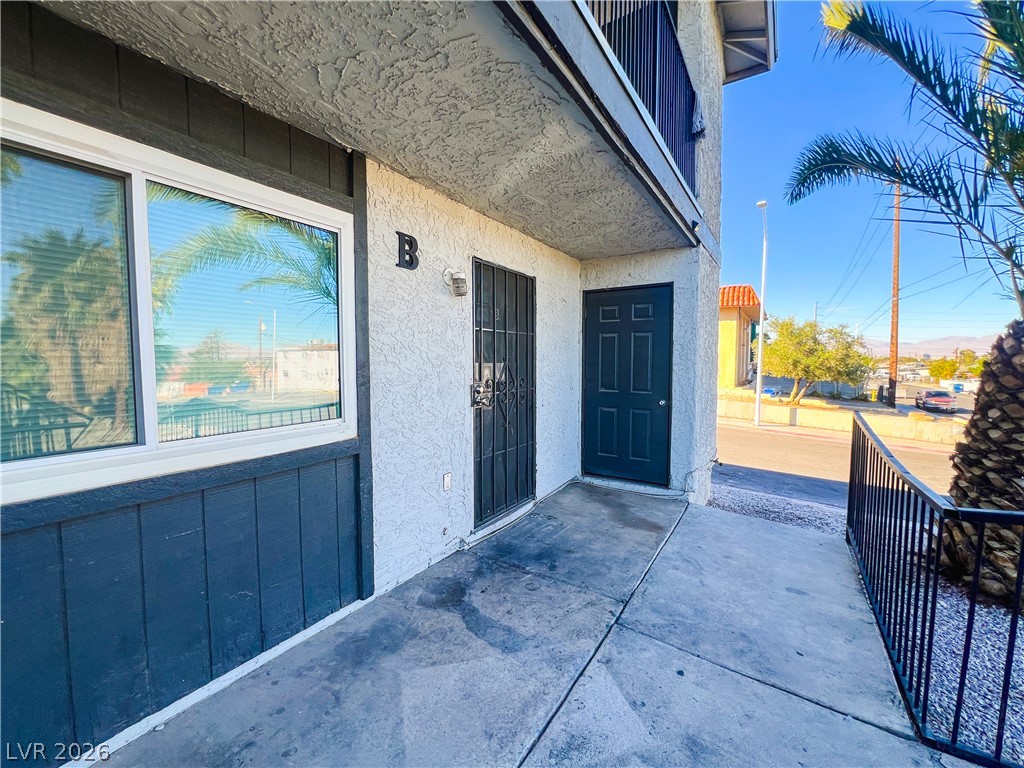
Concrete walkways lead directly to a private entrance trimmed with stucco and vertical siding.
Concrete walkways lead directly to a private ground-level entrance under a shaded overhang.
Concrete walkways and exterior staircases define the entrance of this multi-level residential building.
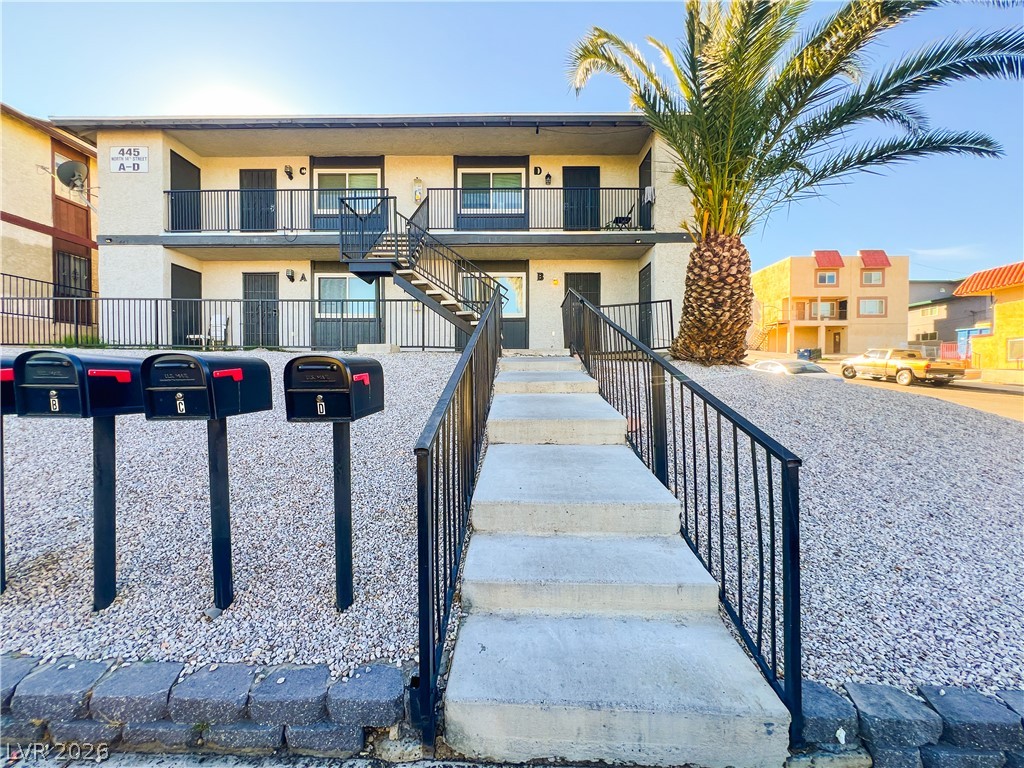
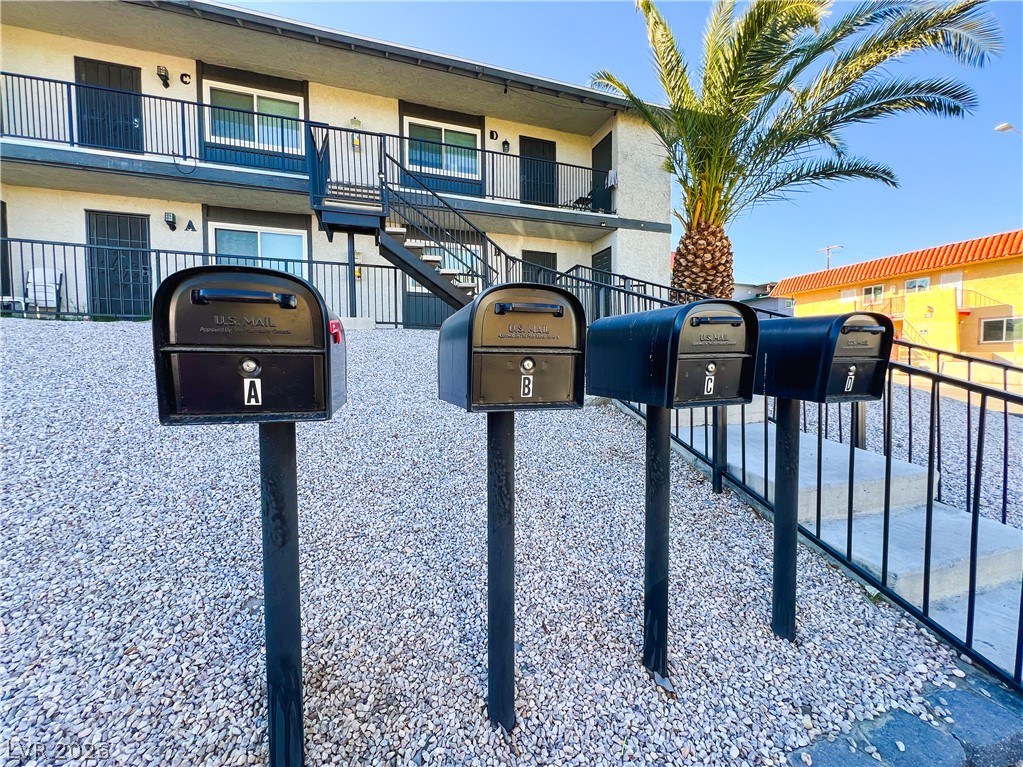
Concrete steps with metal railings lead to this multi-unit residential building with gravel landscaping.
Stucco exterior siding details the front facade of this multi-level residential building.
Multi-level residential exterior features concrete steps and private balcony walkways under clear blue skies.
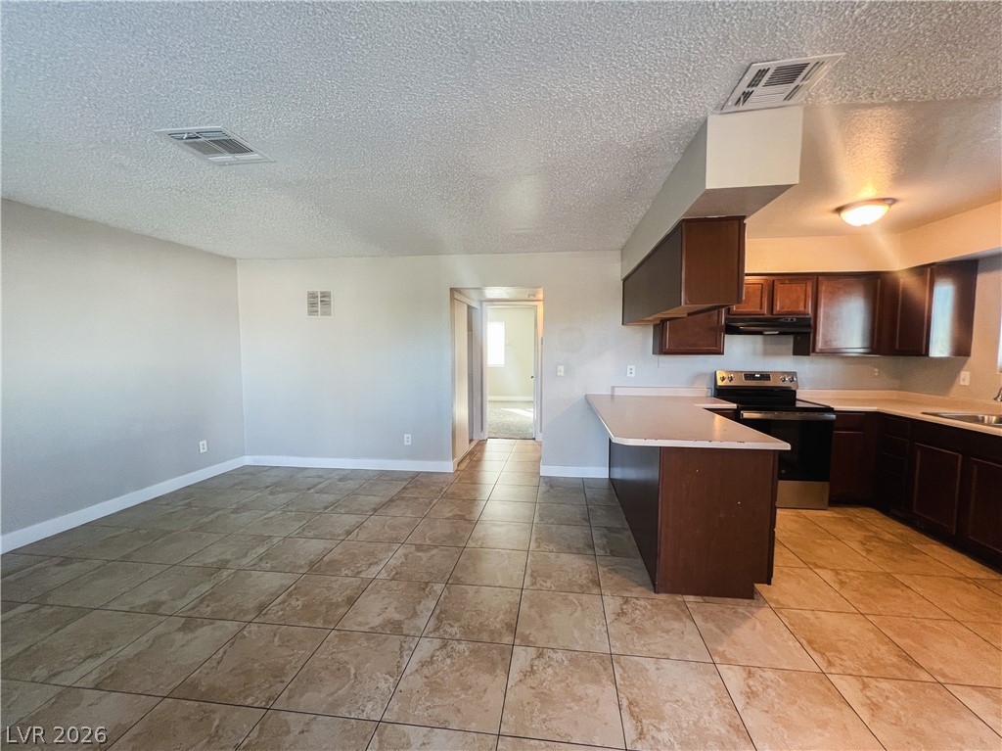
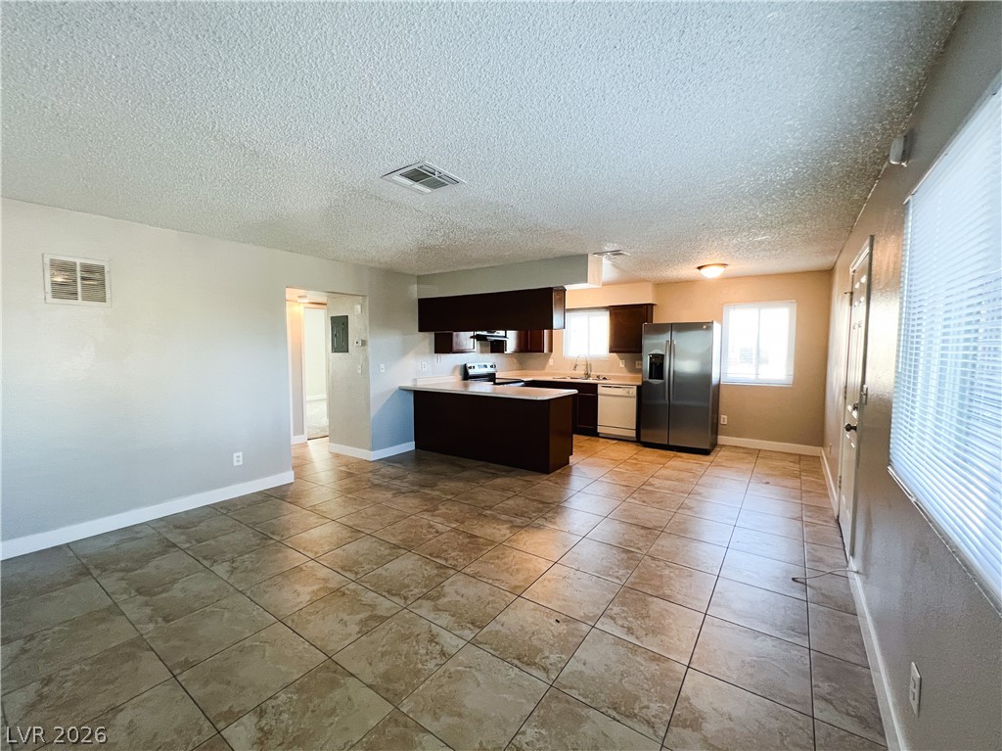
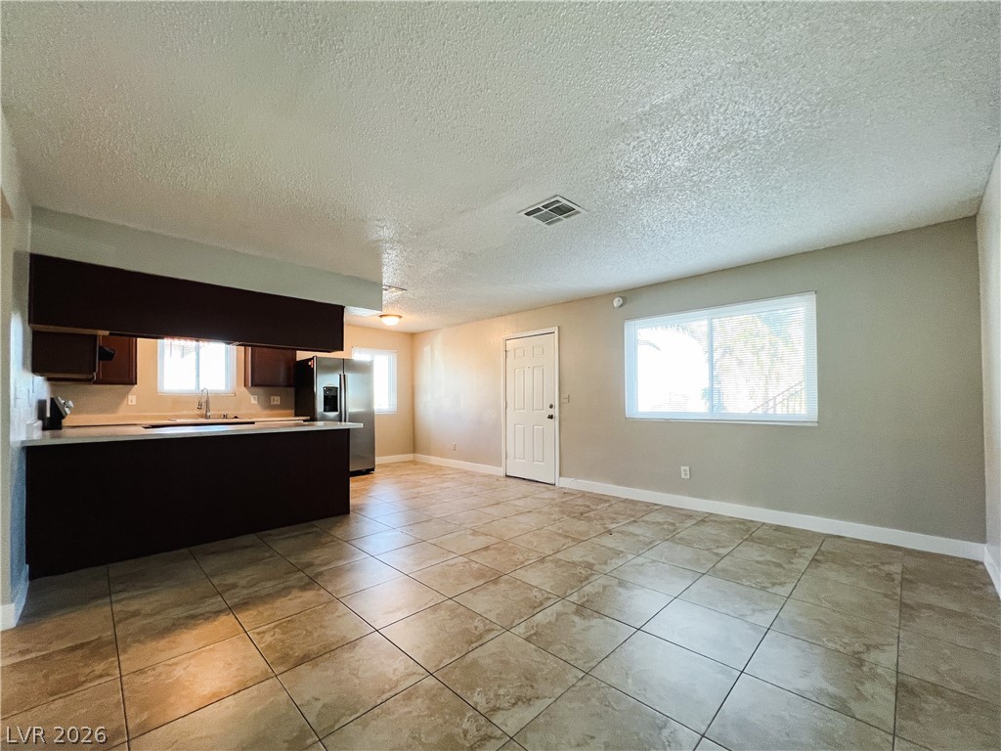
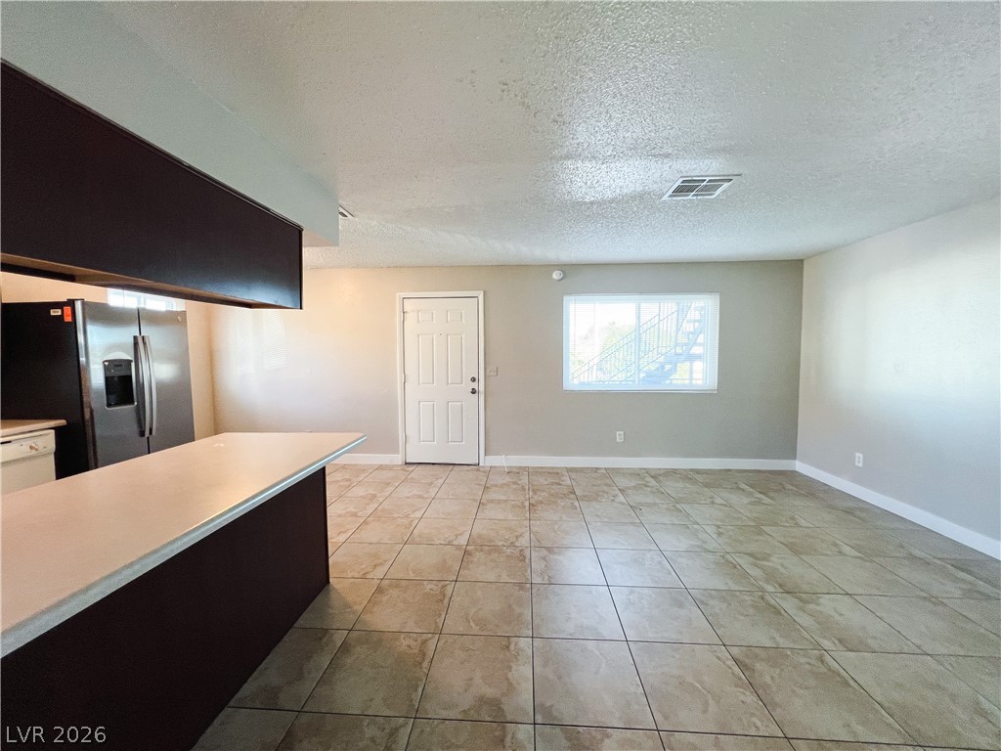
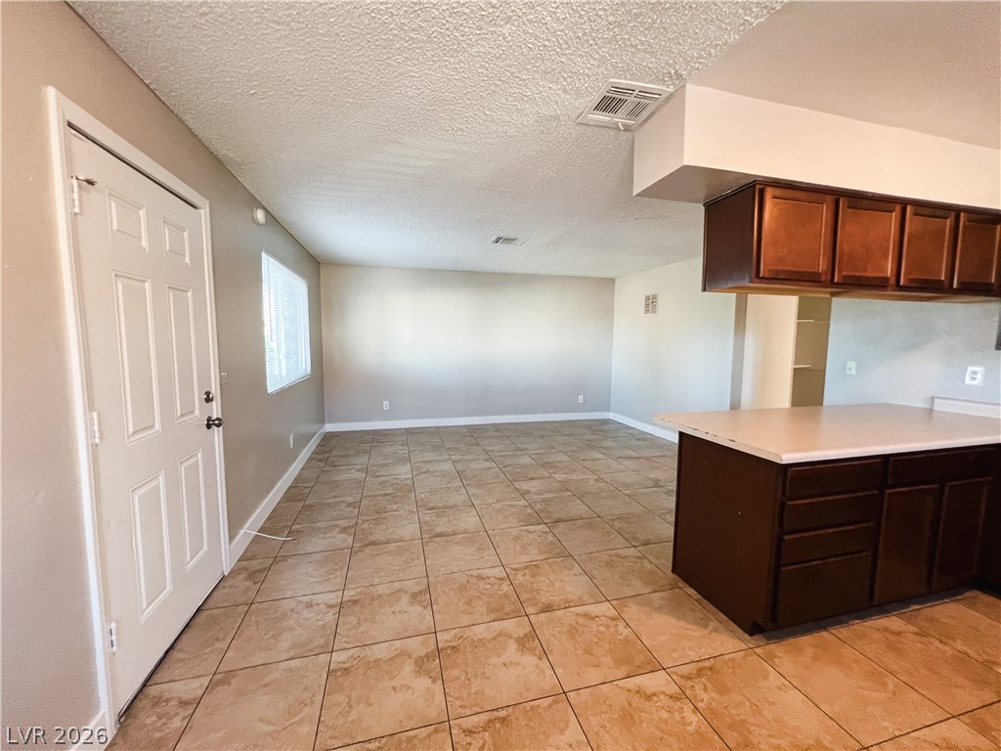
An open floorplan connects the spacious dining area directly to the kitchen.
Ceramic tile floors anchor this versatile open area directly connecting the living space and kitchen.
Tiled floors stretch from the entry into an open-concept kitchen and living area.
An open floorplan seamlessly connects the tiled living space with the kitchen area.
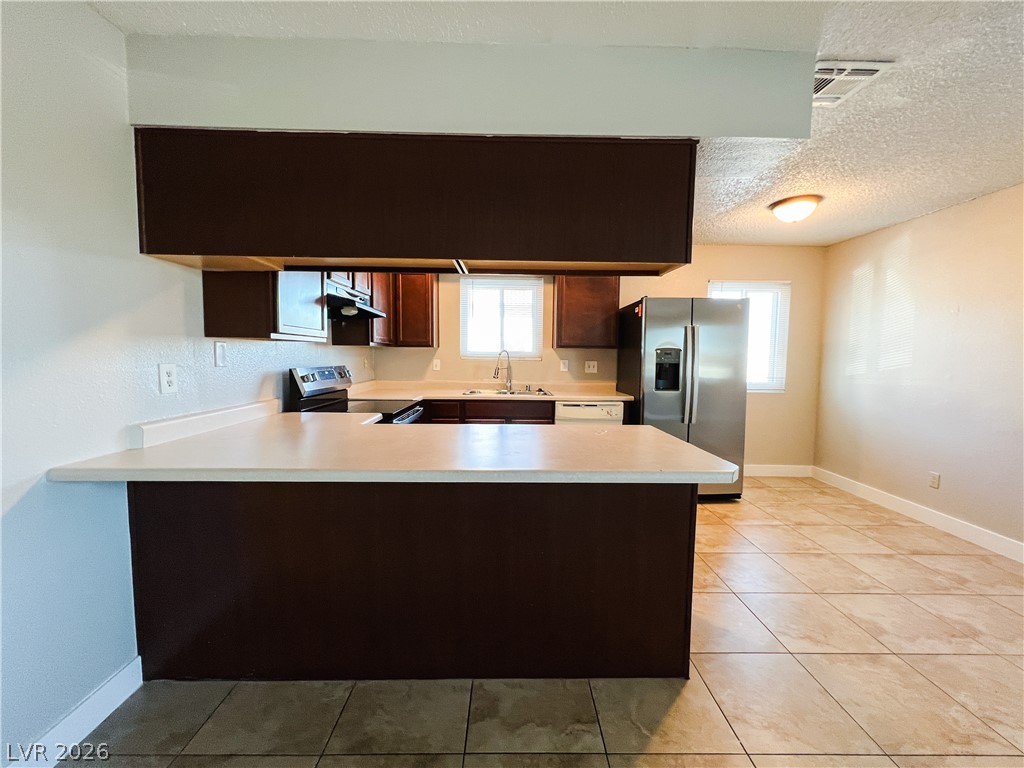
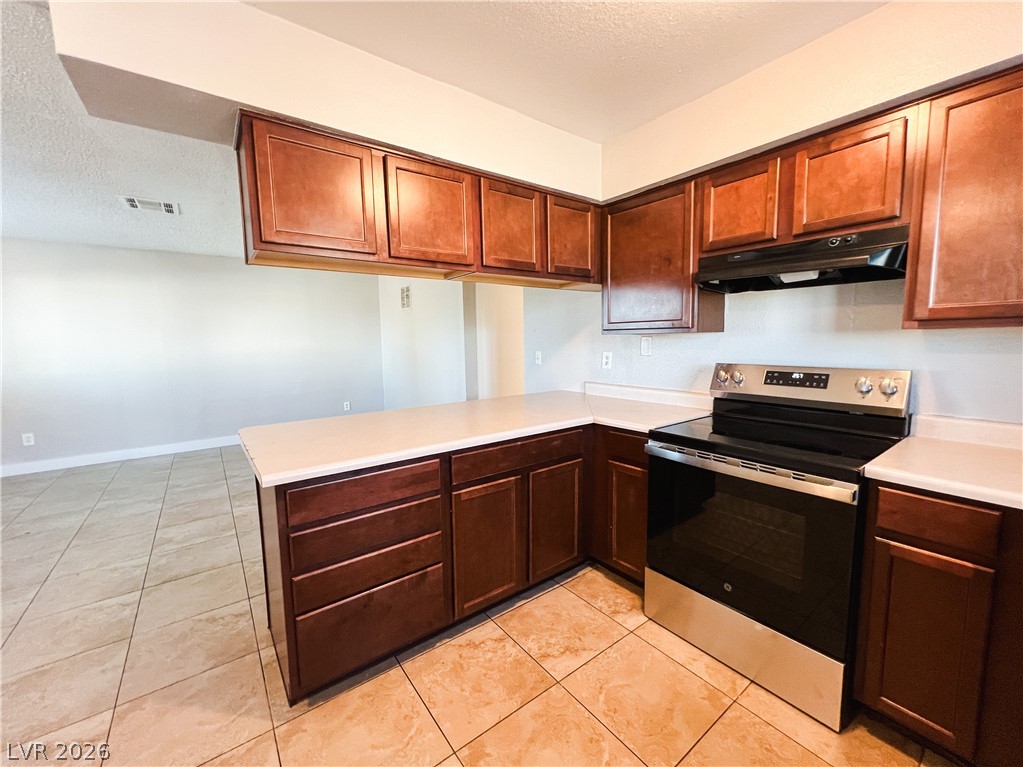
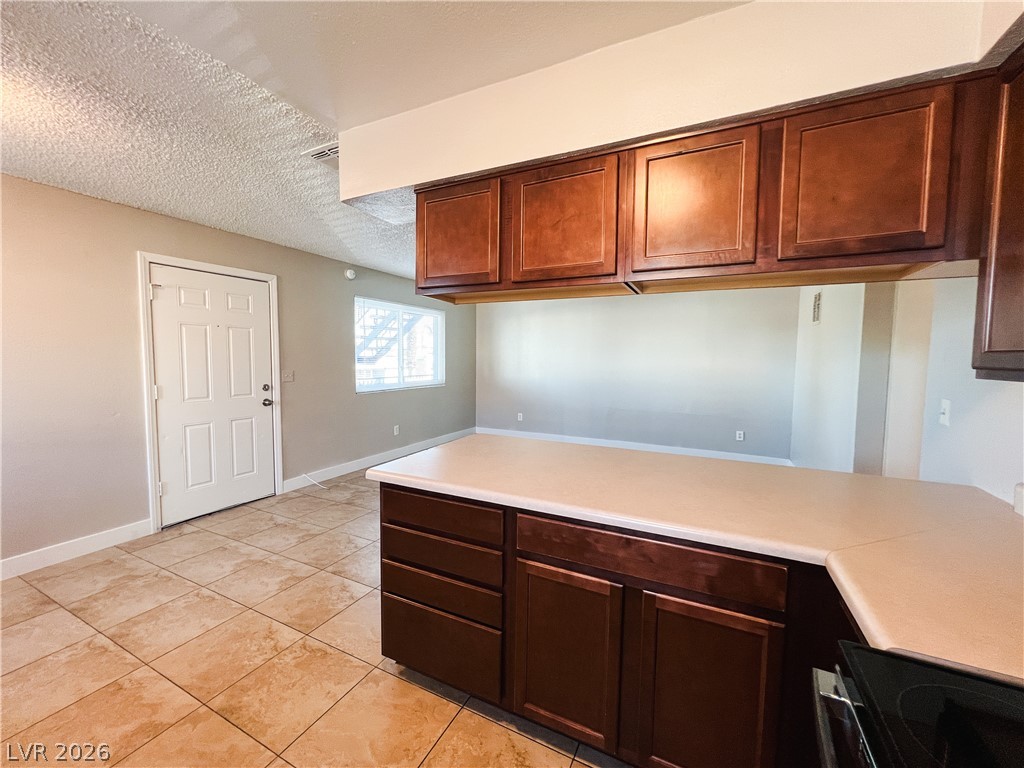
An open layout connects the kitchen bar to a spacious tiled living area.
An open floorplan flows seamlessly from the kitchen counter across durable tile flooring.
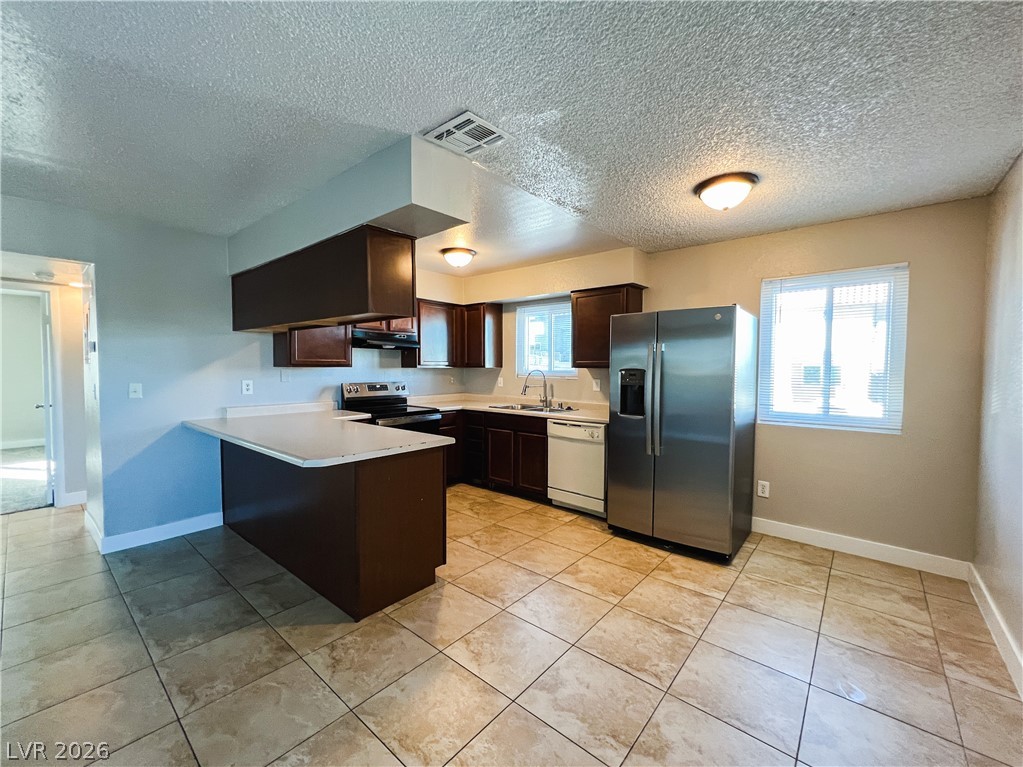
Tiled flooring and wood cabinetry define this functional, open kitchen layout.
An open layout connects the kitchen to a versatile dining or living space.
Rich wood cabinetry contrasts beautifully with ceramic tile flooring in this functional kitchen layout.
Rich wood cabinetry contrasts beautifully with light countertops and classic tiled flooring.
Warm wood cabinetry pairs with durable tile flooring in this functional culinary space.
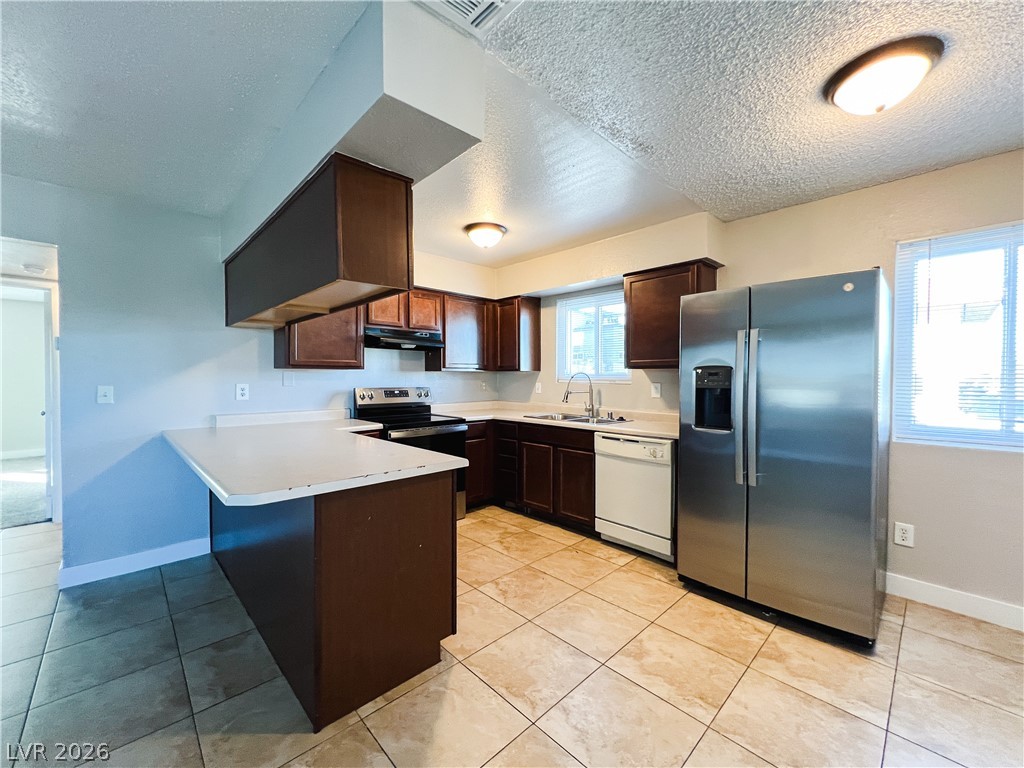
Tiled flooring runs underneath a side-by-side refrigerator in this functional kitchen layout.
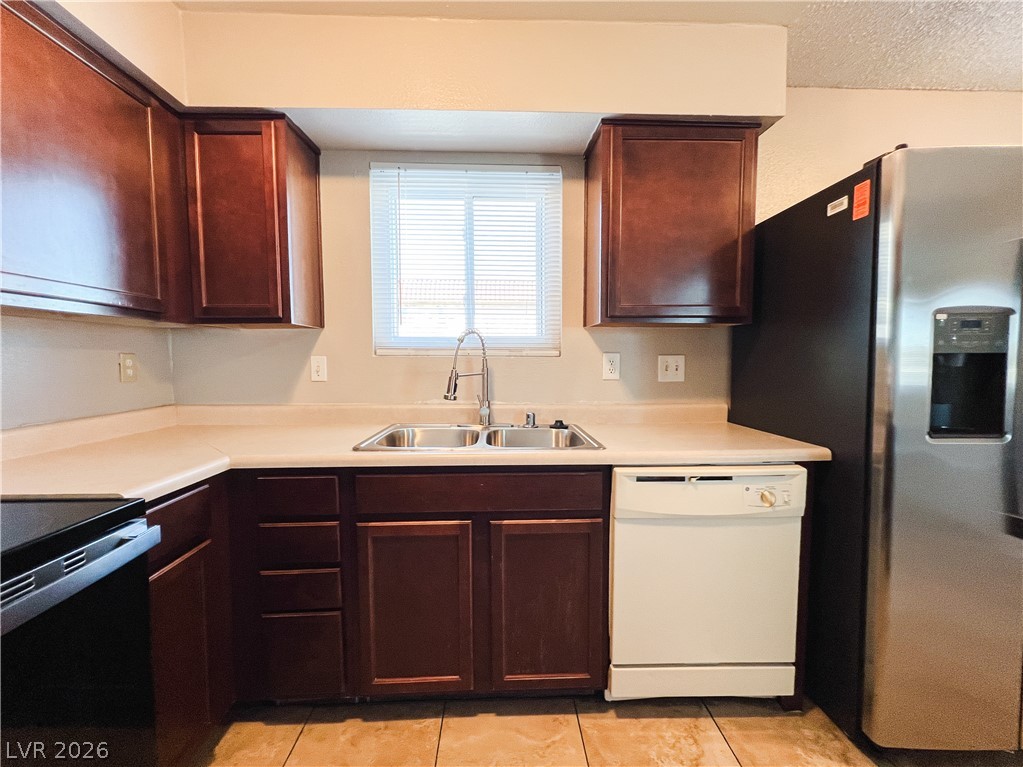
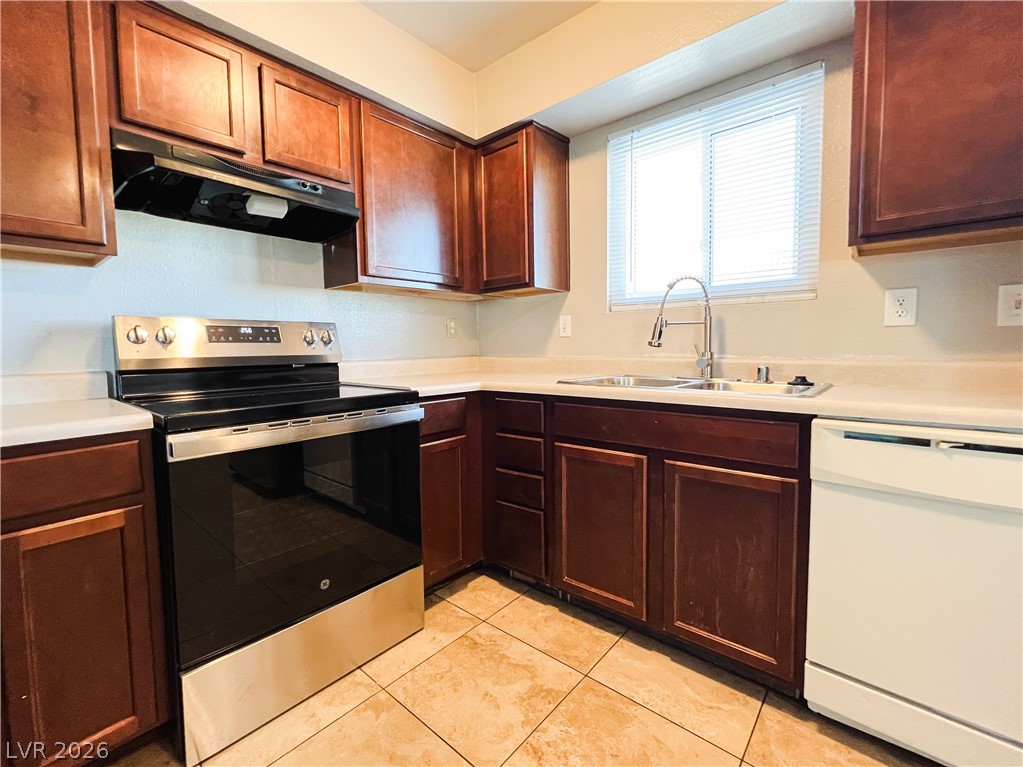
Rich wood cabinetry surrounds a central window and matching light countertops.
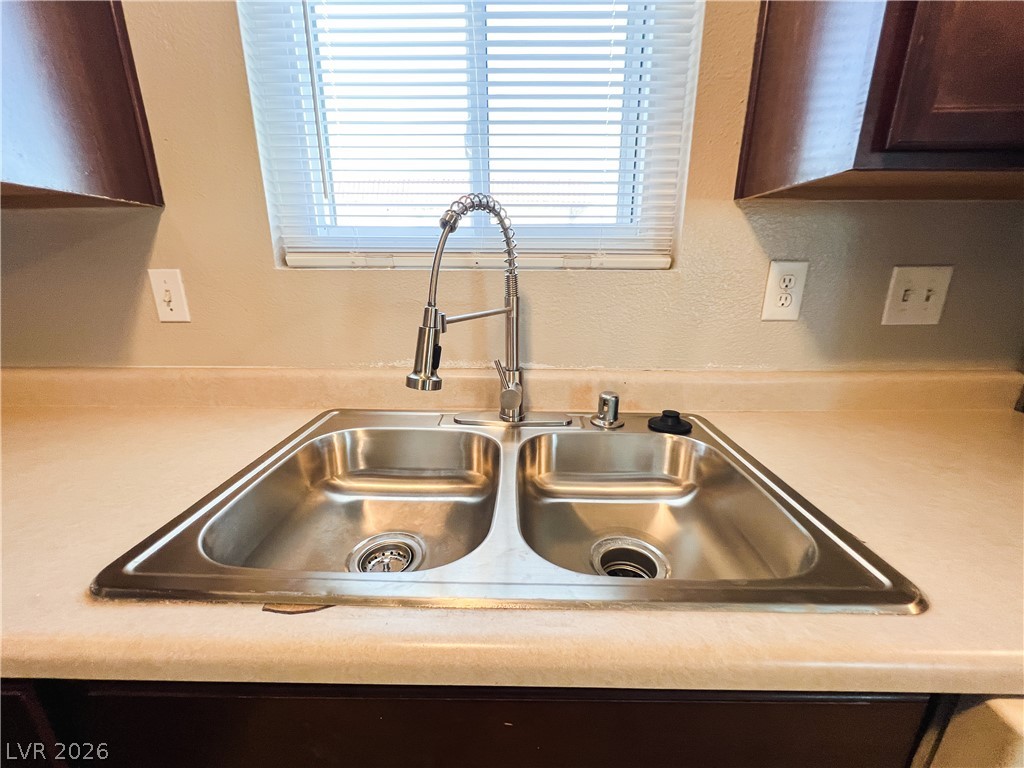
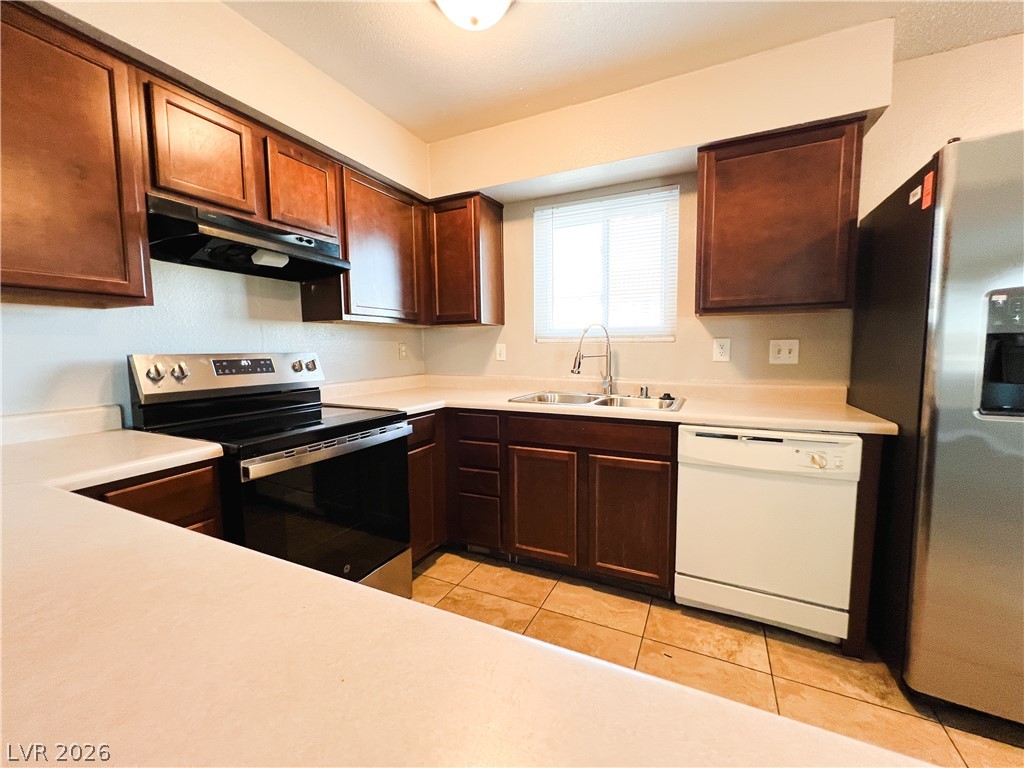
A classic kitchen setup features a dual-basin stainless steel sink placed beneath a sunny window.
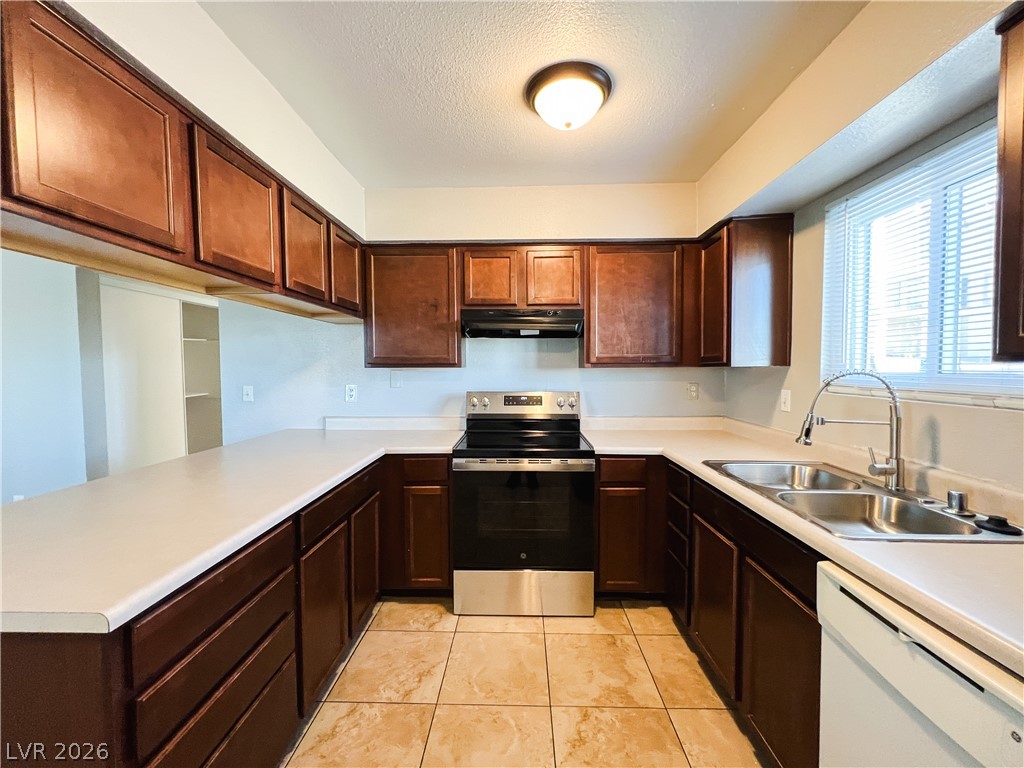
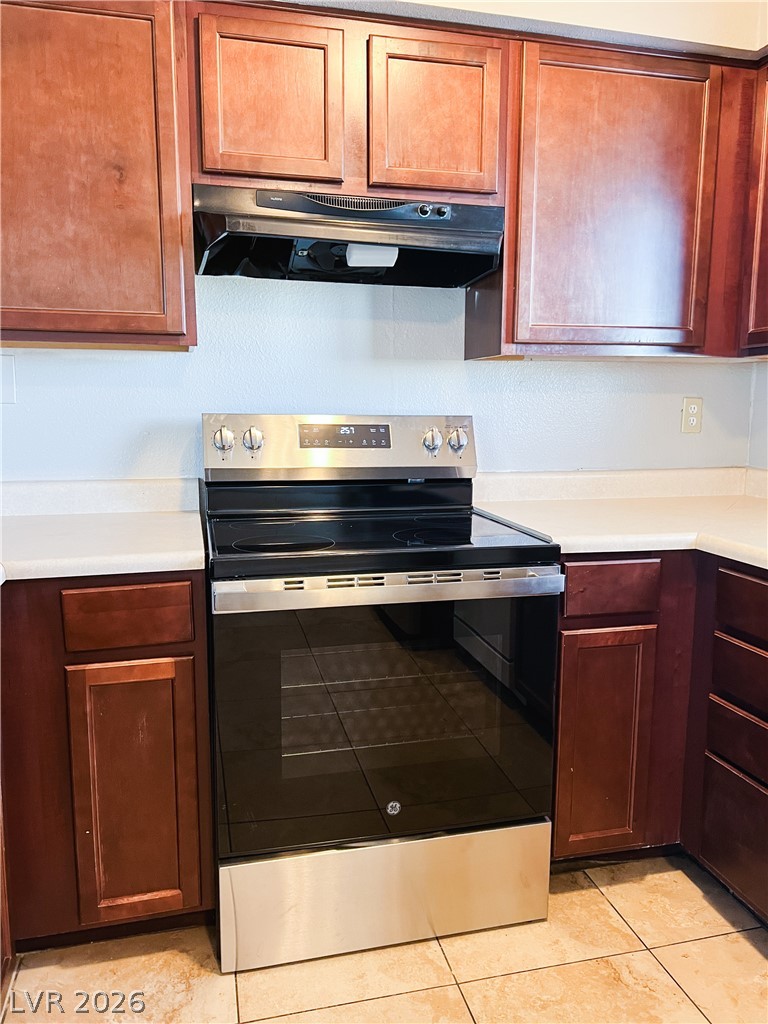
Rich wood cabinetry surrounds a modern range with sleek tile flooring underneath.
Rich wood cabinetry surrounds a functional workspace complete with durable tile flooring.
Warm wood cabinetry frames a modern range in this functional culinary space.
Rich wood cabinetry and tile flooring define this functional, open culinary space.
Rich wood cabinetry contrasts with neutral tile flooring in this open culinary space.
Rich wood cabinetry surrounds integrated appliances above durable tile flooring in this efficient kitchen design.
Tiled flooring and dark wood cabinetry define this functional kitchen space.
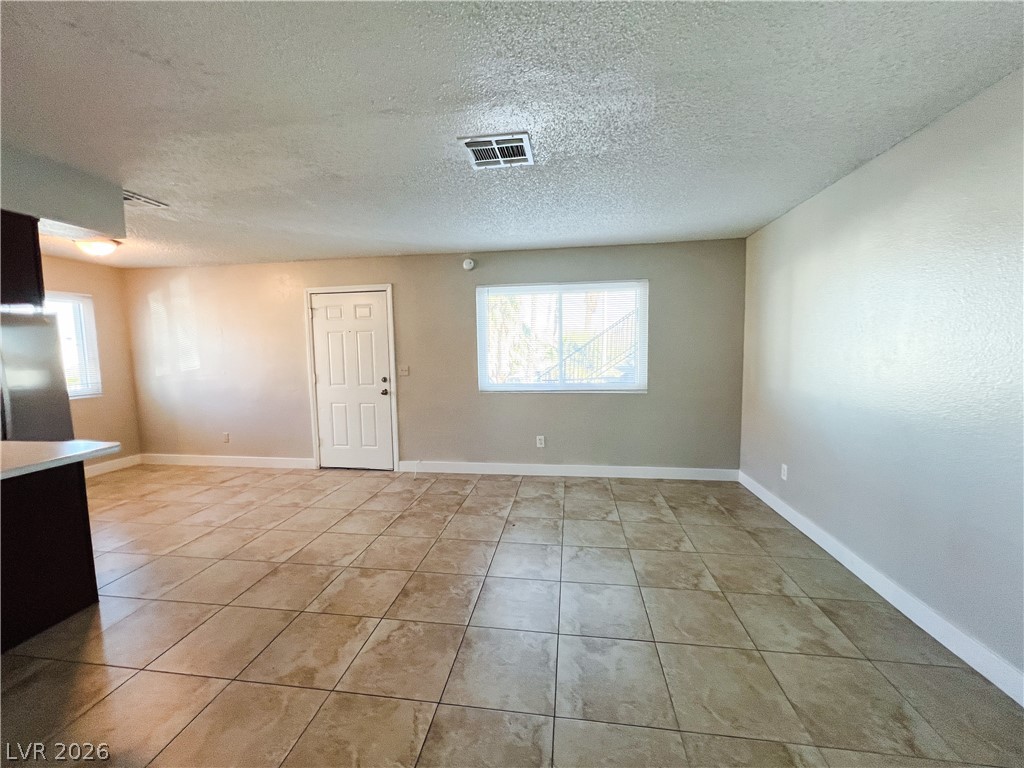
Durable tile flooring spans this versatile main living area under a textured ceiling.
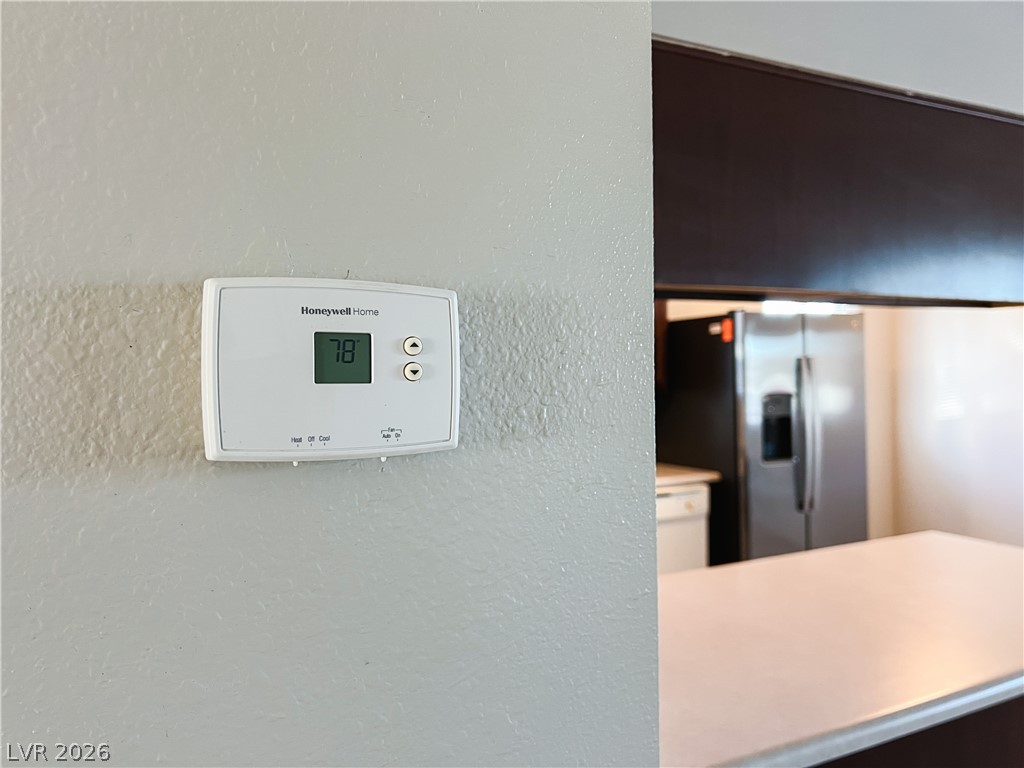
Modern climate control systems provide seamless interior comfort and temperature management throughout the home.
Tile flooring runs throughout this open space connecting the kitchen and dining areas.
Durable tile flooring runs throughout this functional kitchen space with dark cabinetry and stainless steel appliances.
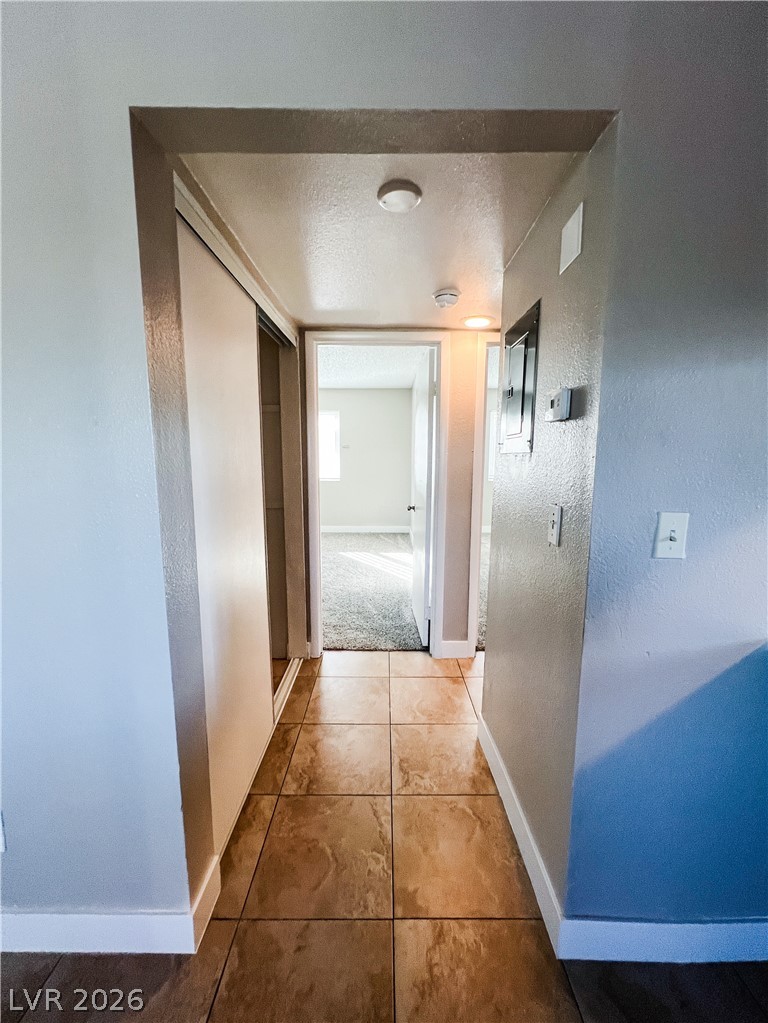
A tiled hallway guides the eye toward carpeted rooms filled with natural light.
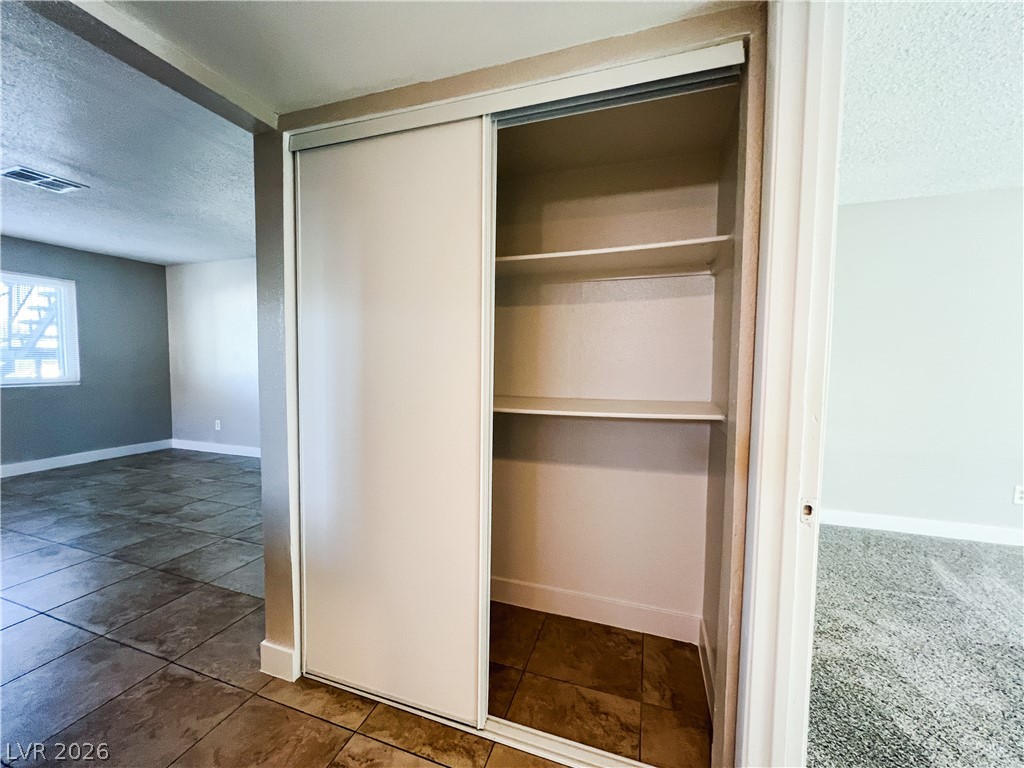
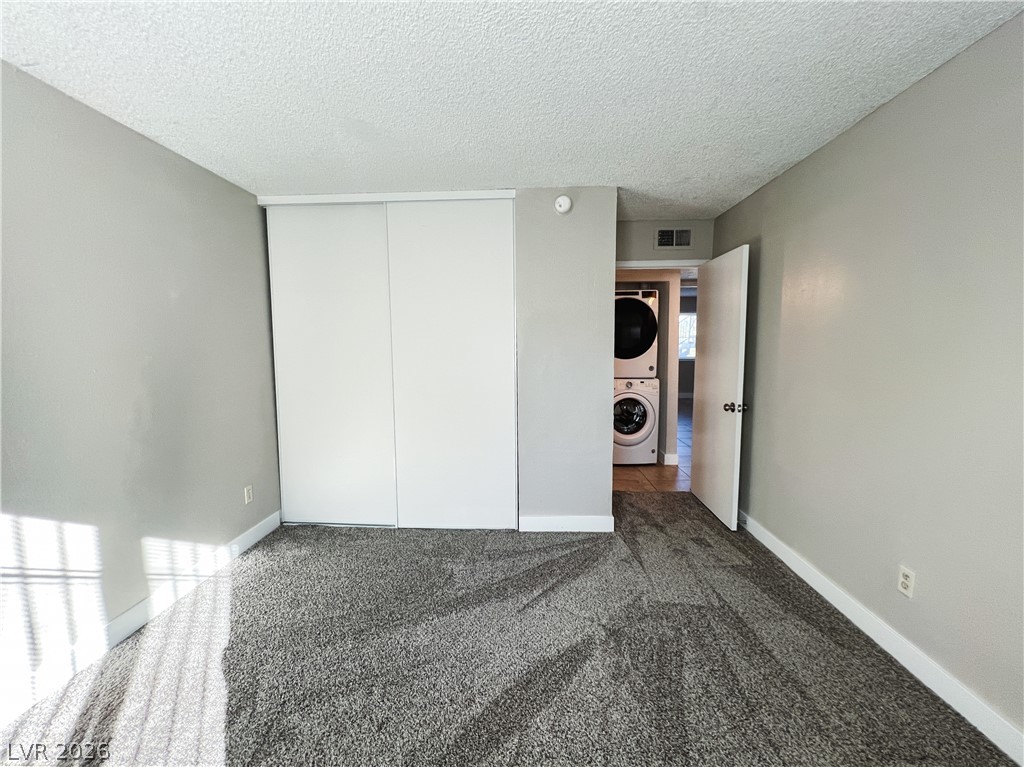
Practical sliding closet doors open to reveal built-in storage shelves over tile flooring.
A built-in storage closet stands adjacent to tiled and carpeted living areas.
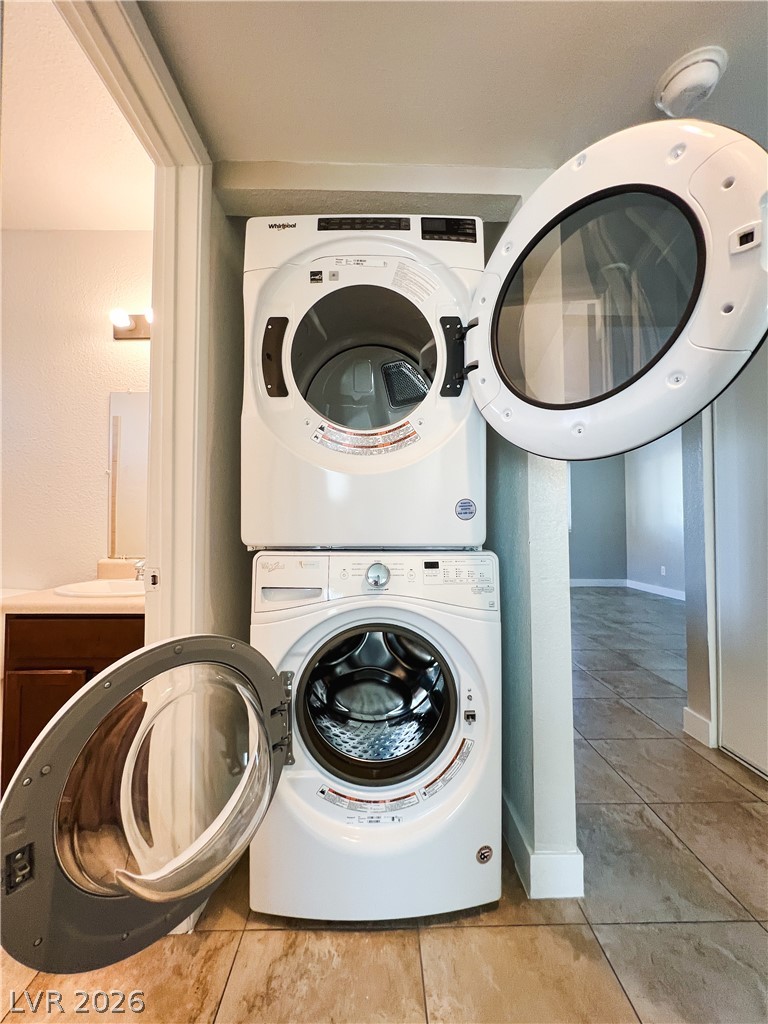
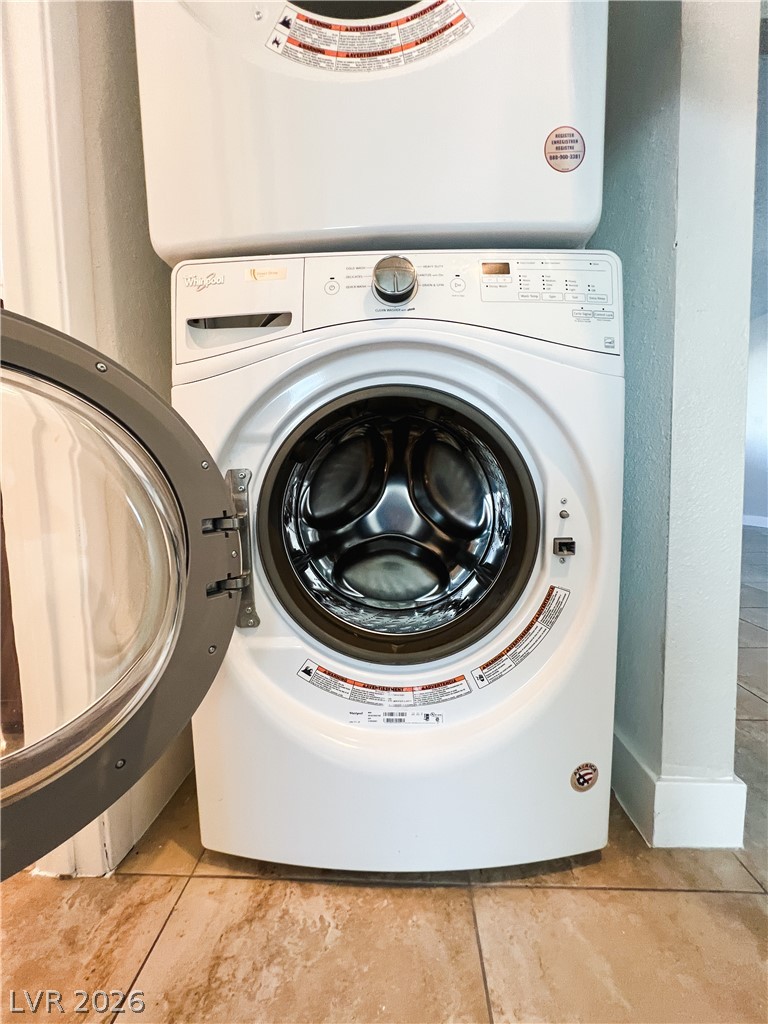
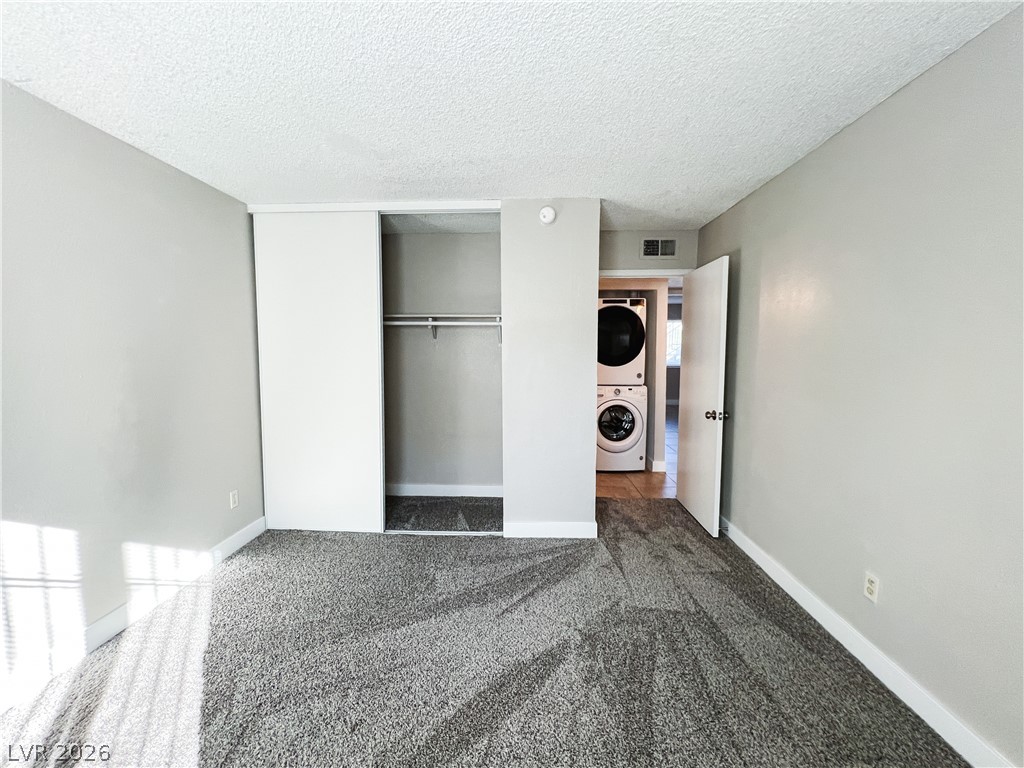
An alcove provides space for stacked laundry appliances adjacent to tiled flooring.
An in-unit laundry setup with stacked appliances adjacent to tiled flooring.
Tiled flooring highlights this convenient in-unit laundry space.
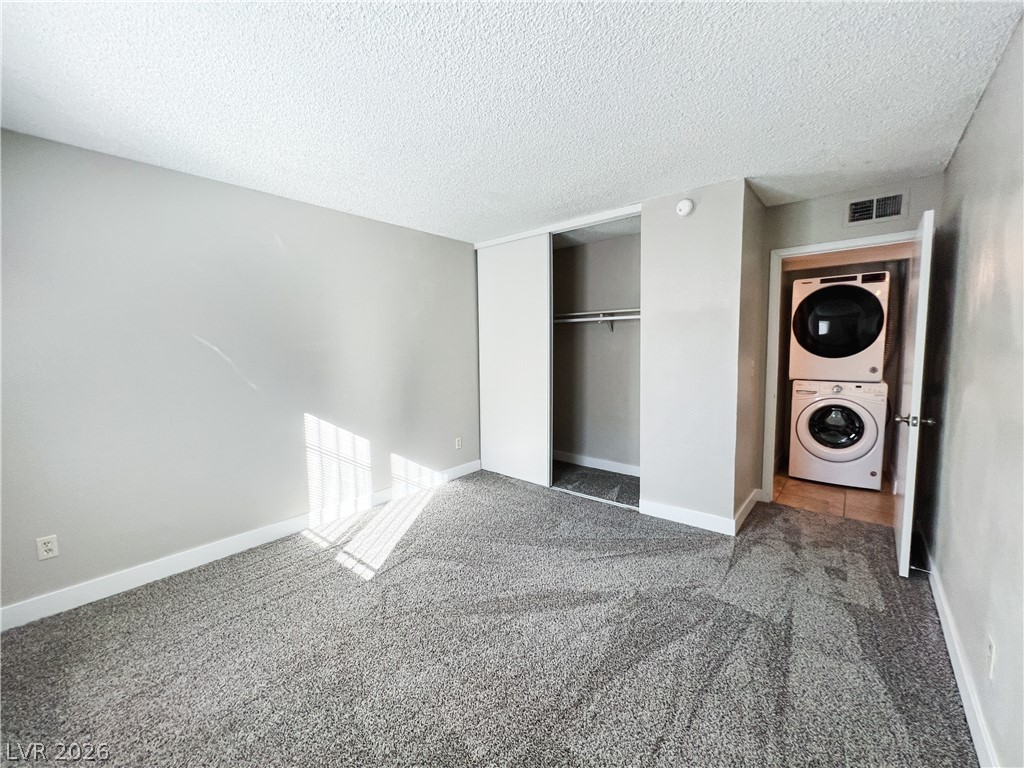
A stacked front-loading washer and dryer set fits perfectly into a dedicated closet alcove.
Durable tile flooring runs throughout this functional layout featuring an in-unit laundry nook.
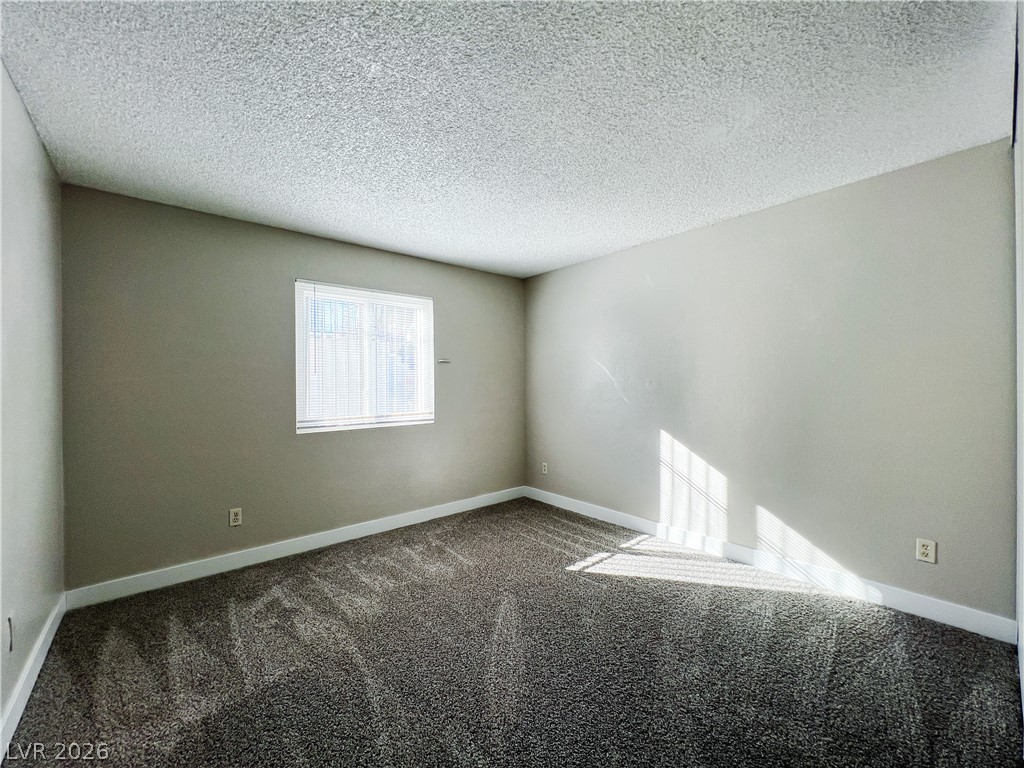
Plush carpeting and textured ceilings define this comfortable secondary bedroom filled with natural light.
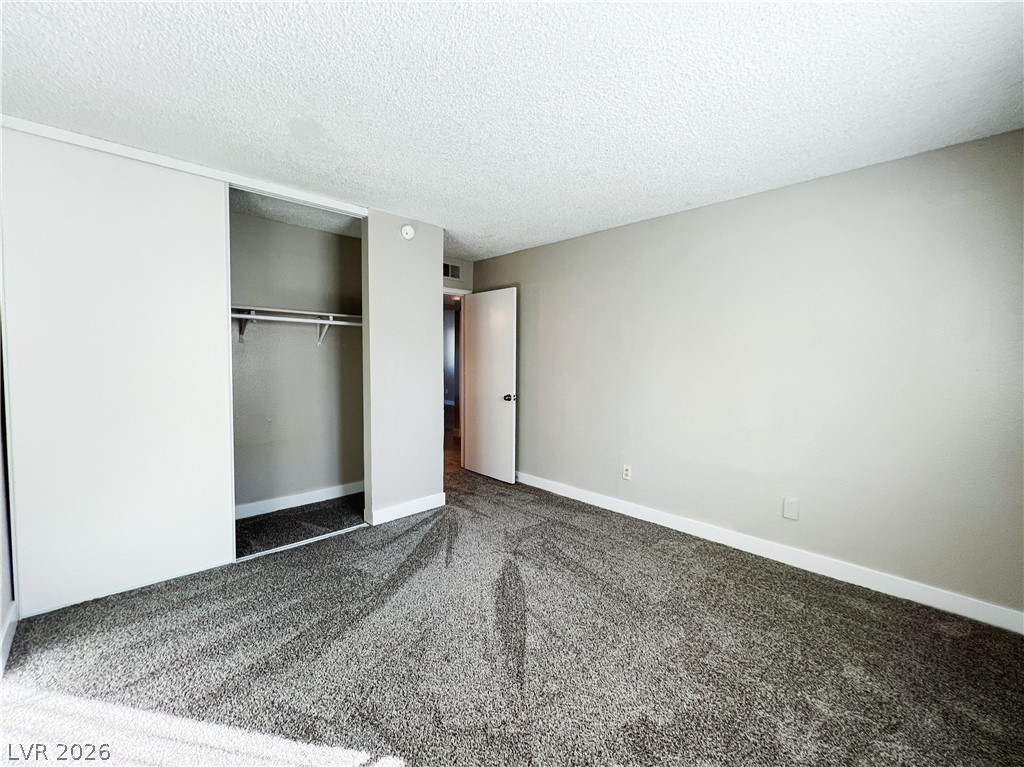
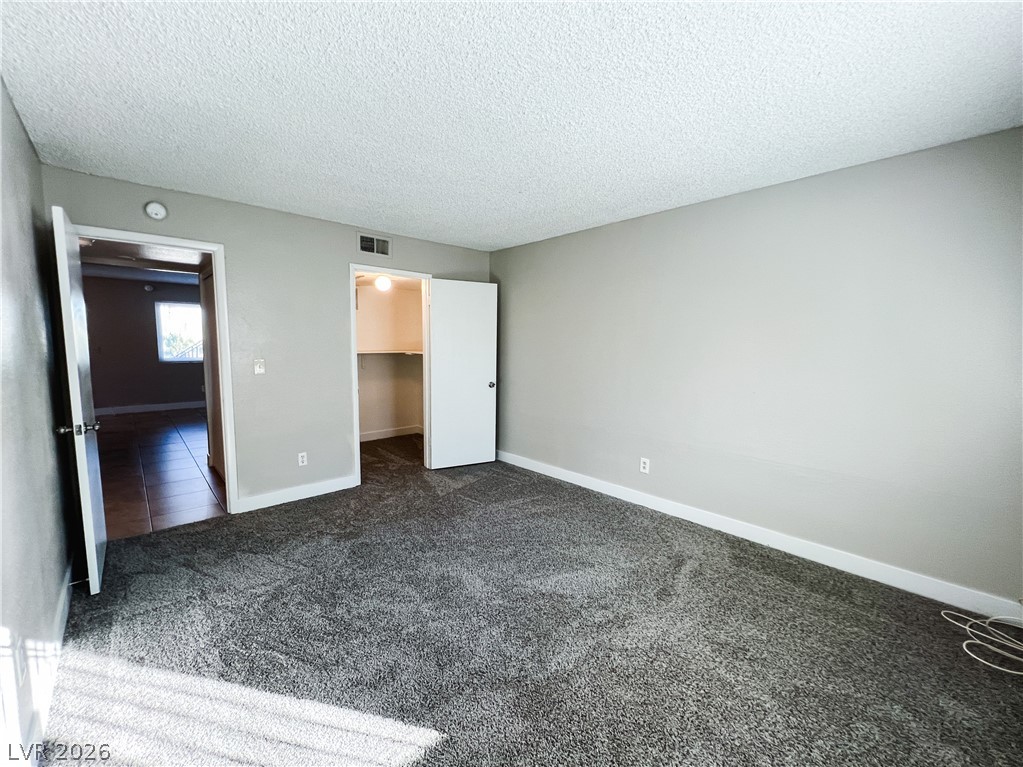
Plush carpeting and integrated closet space define this versatile bedroom setting.
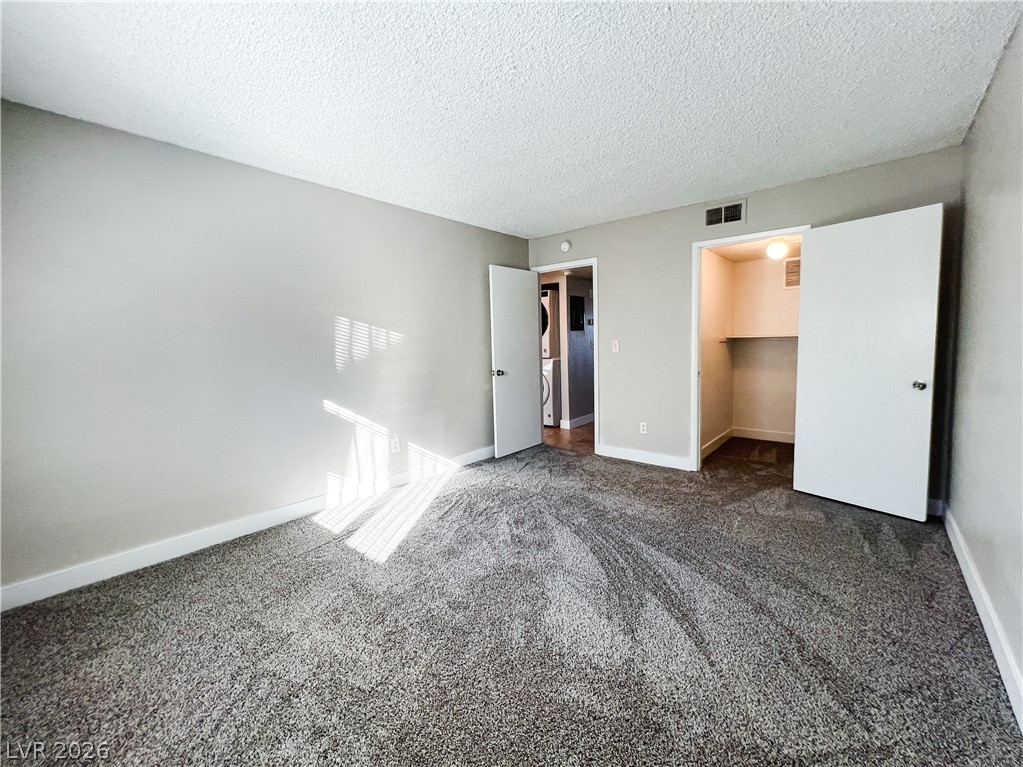
Plush wall-to-wall carpeting and neutral tones define this versatile secondary bedroom space.
Plush carpeting anchors this versatile room featuring a wide closet with built-in hanging rods.
Plush wall-to-wall carpeting and clean baseboards define this cozy private retreat.
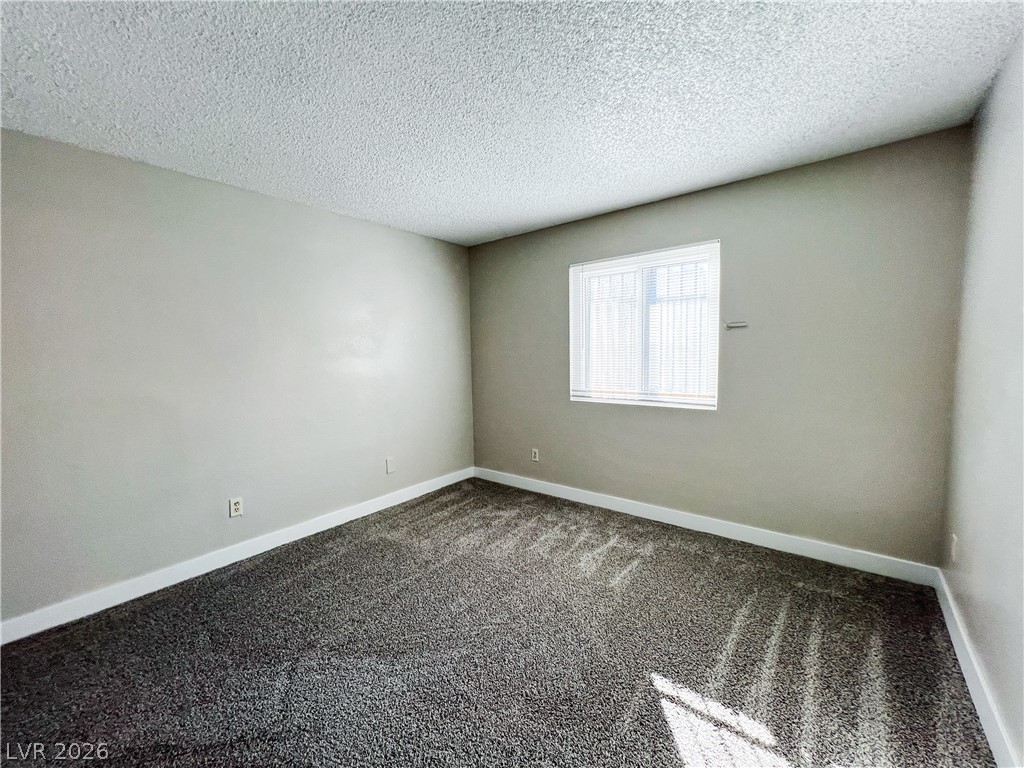
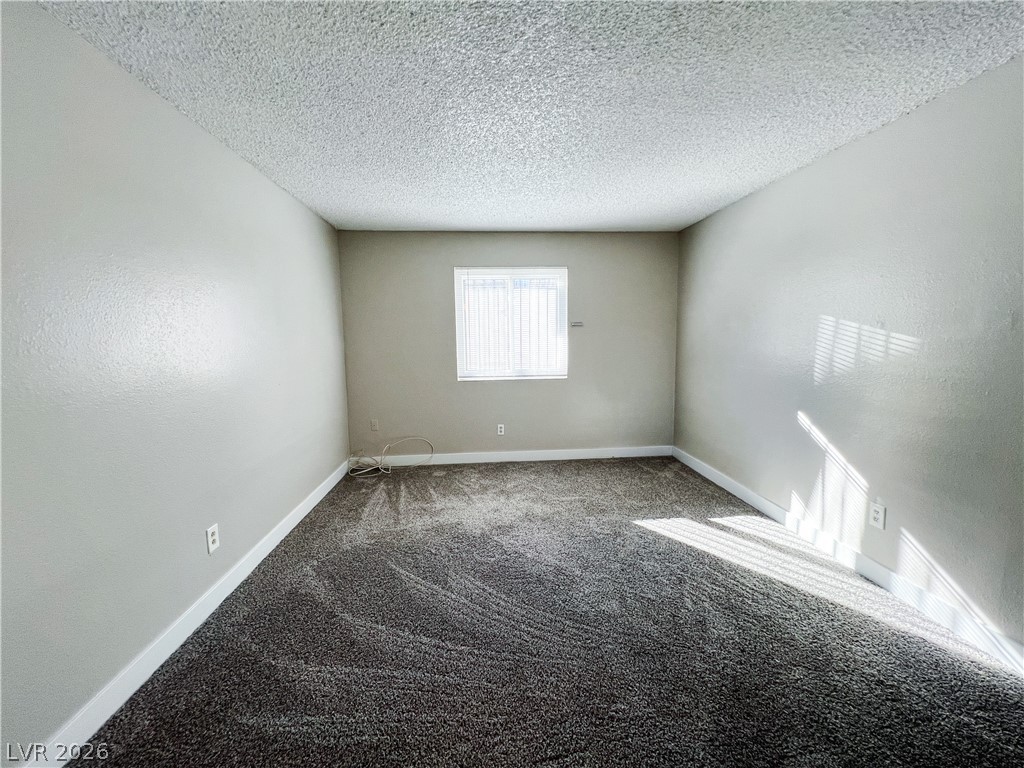
A windowed wall and textured ceiling frame this carpeted bedroom space.
Plush wall-to-wall carpeting and neutral tones define this versatile secondary bedroom space.
Tiled walls frame the tub shower combination in this functional guest bathroom.
Warm tiles surround a built-in tub and shower combination with a small transom window.
Tiled walls surround a classic bathtub setup beneath a high transom window.
Floor-to-ceiling tiling surrounds this classic bathtub setup featuring a small privacy window above.
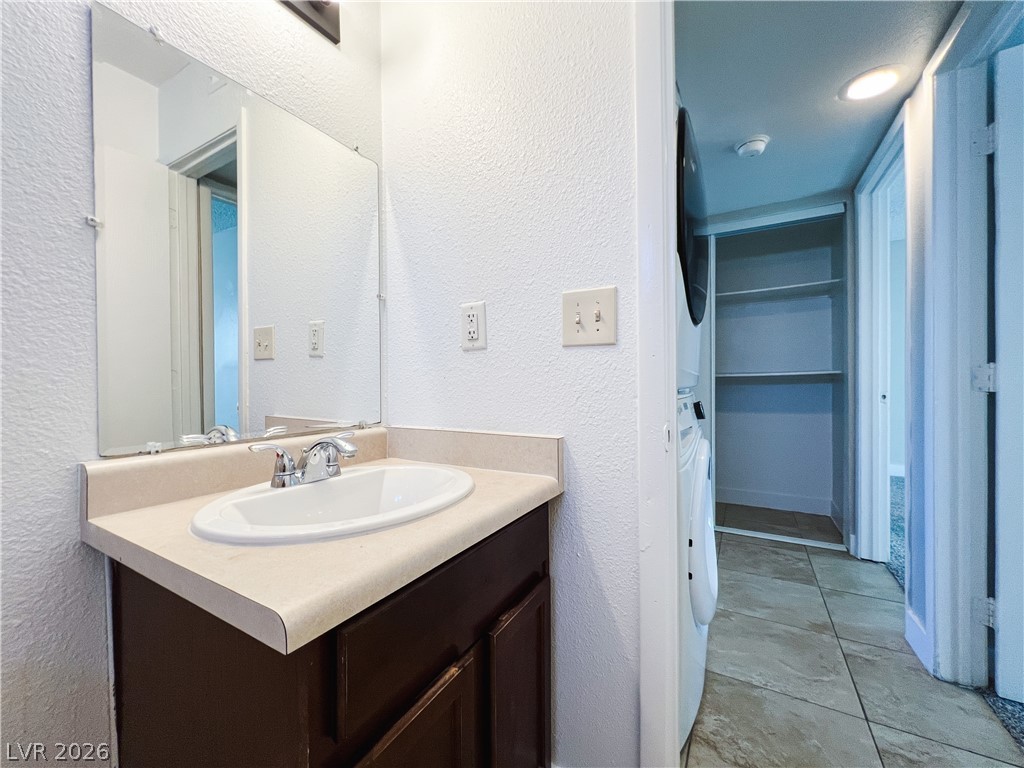
A single vanity with a dark wood cabinet sits on durable tile flooring.
A compact vanity area connects seamlessly to an adjacent laundry space with tiled flooring.
Tiled flooring extends from the functional bathroom into an adjacent laundry area.
Natural light streams across this carpeted bedroom through a large window.
Plush wall-to-wall carpeting and neutral walls define this comfortable secondary bedroom.
Plush wall-to-wall carpeting and neutral tones create a comfortable, quiet bedroom retreat.
Natural light streams across the carpeted flooring of this versatile secondary bedroom space.
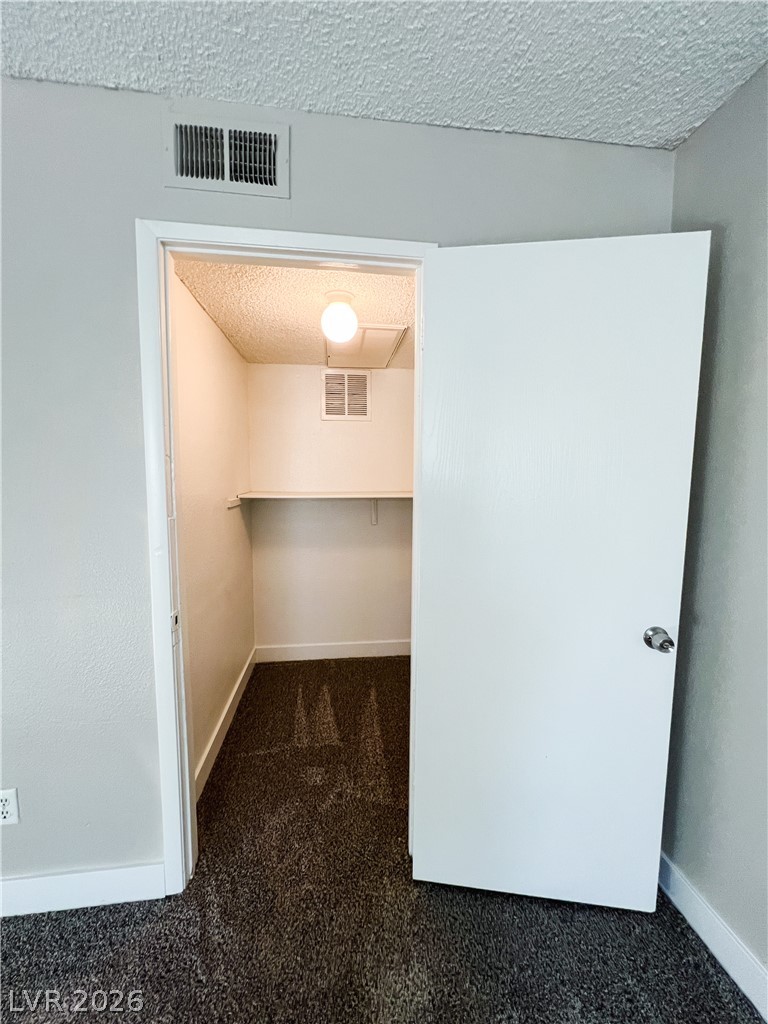
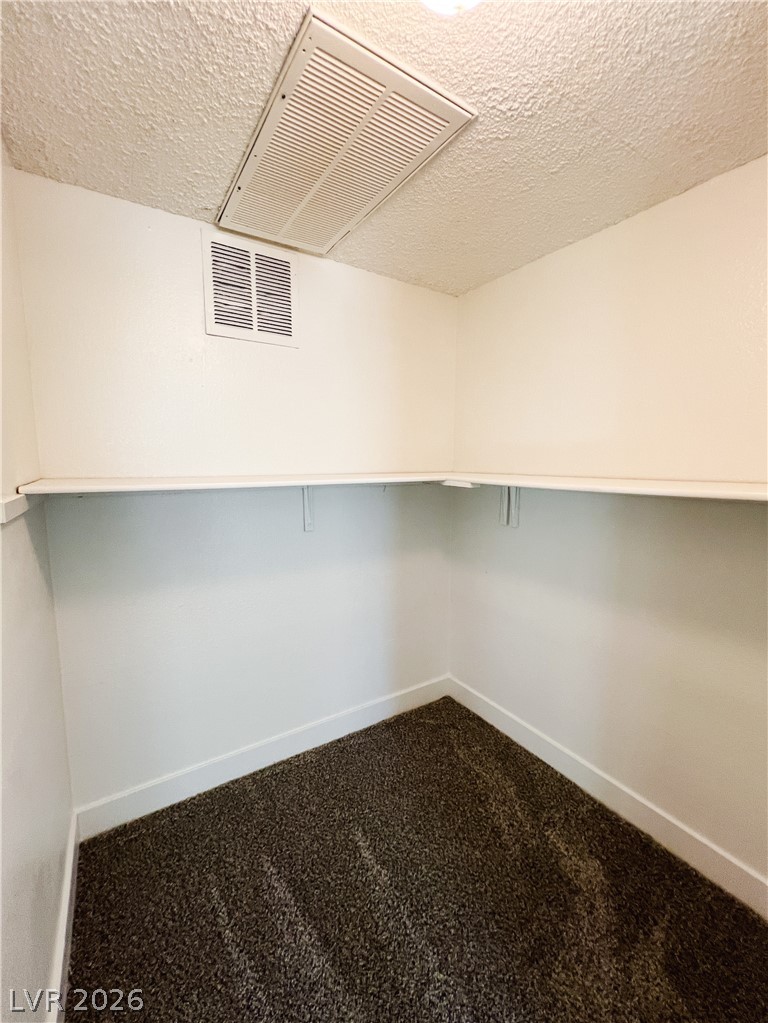
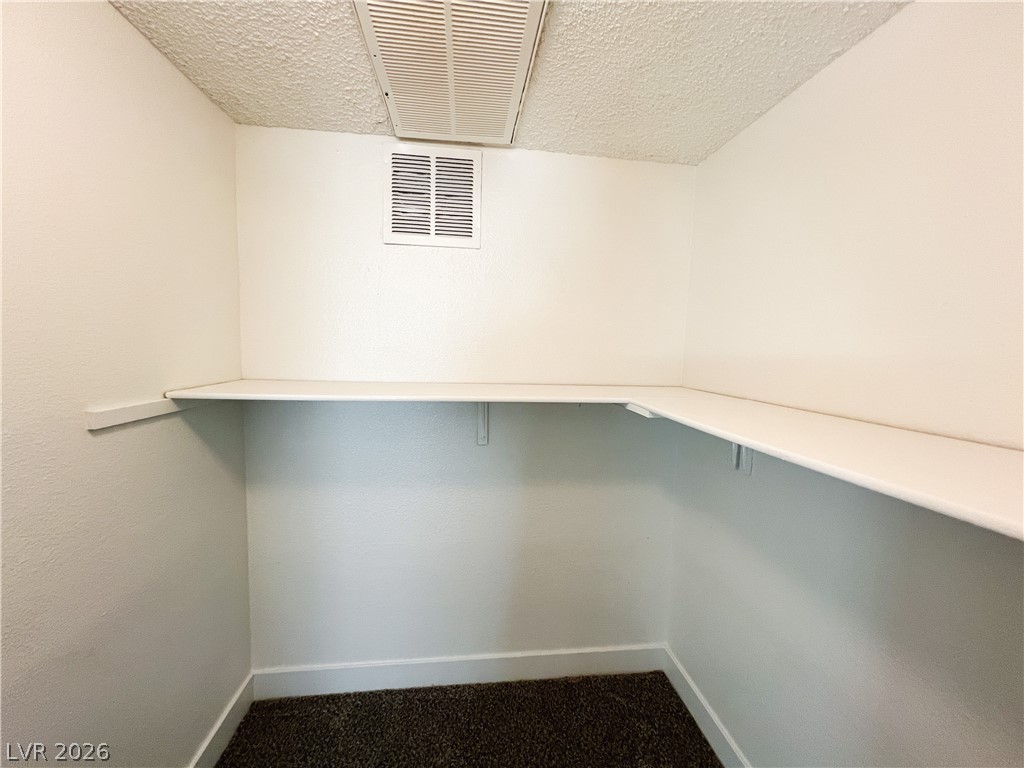
Ample closet space includes built-in shelving and soft carpeting.
Ample built-in shelving and soft carpeting define this functional walk-in closet space.
A functional walk-in closet features wall-to-wall carpeting and built-in shelving.
Functional shelving and carpeted floors maximize storage potential in this versatile closet space.
Plush carpeting and built-in shelving maximize the utility of this functional closet space.
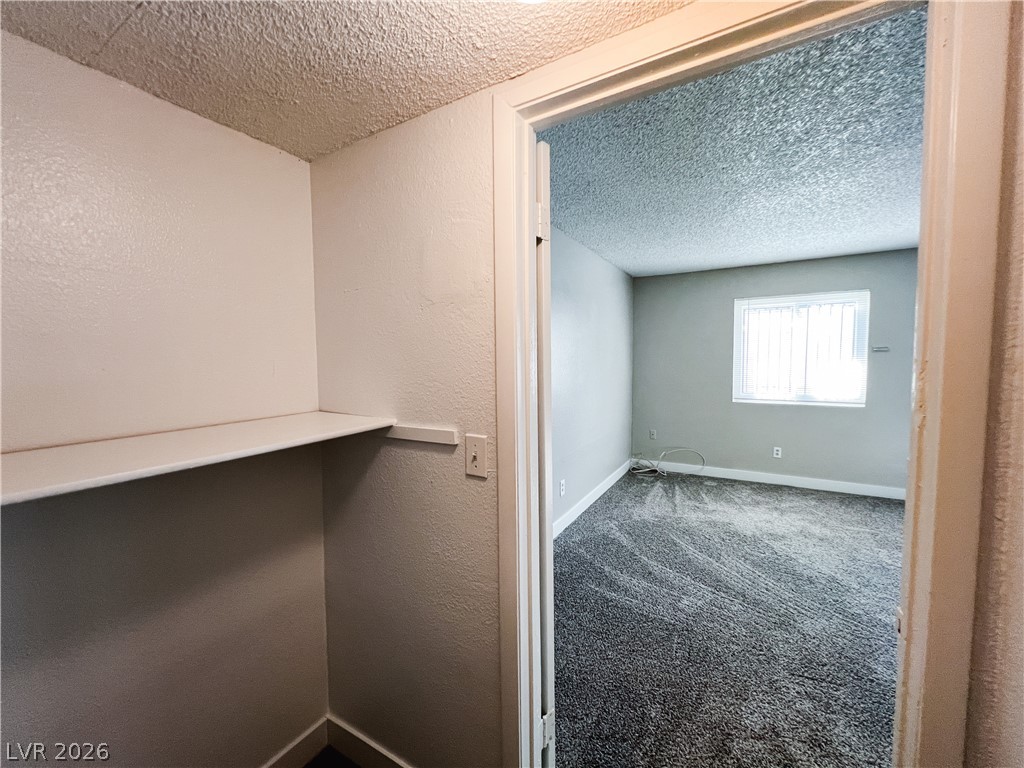
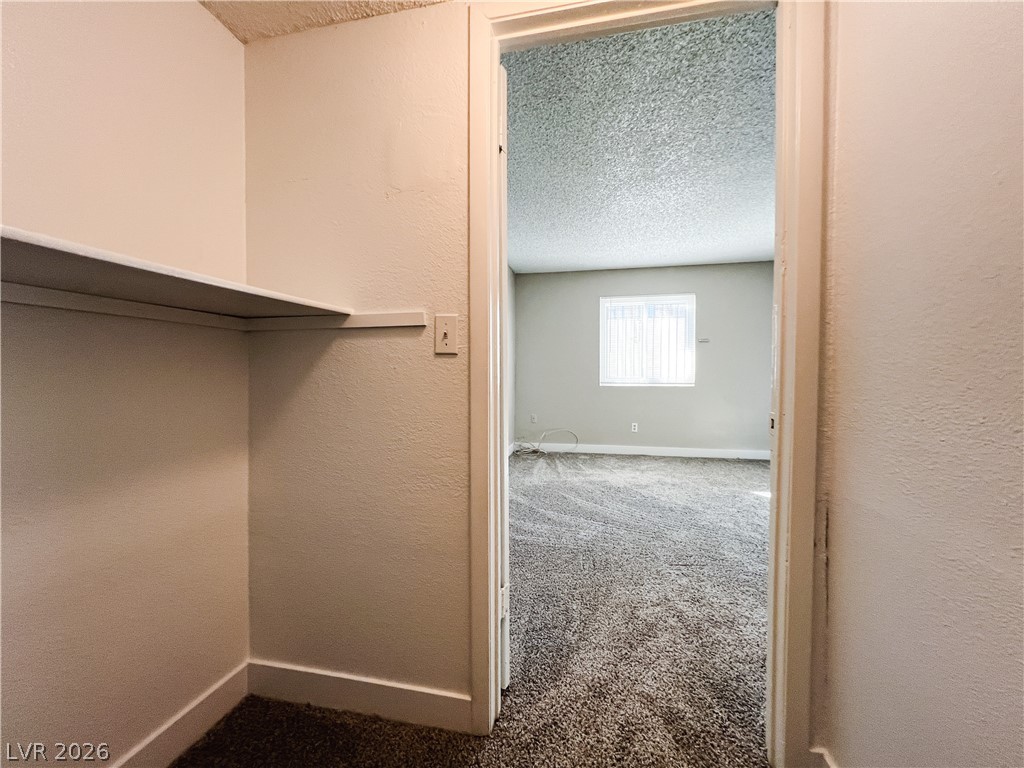
An open doorway reveals textured carpeting stretching across the adjoining room toward a bright window.
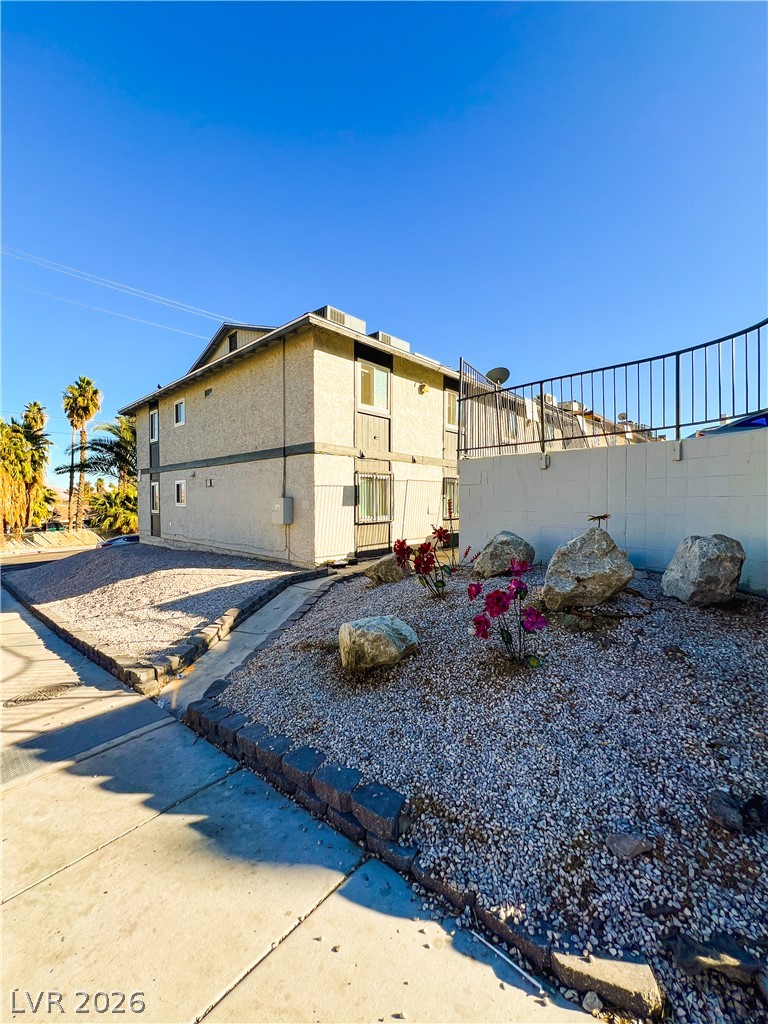
Low-maintenance gravel beds and rocky accents highlight the tiered exterior spaces.
Low-maintenance desert landscaping borders the structured stucco exterior under a clear blue sky.
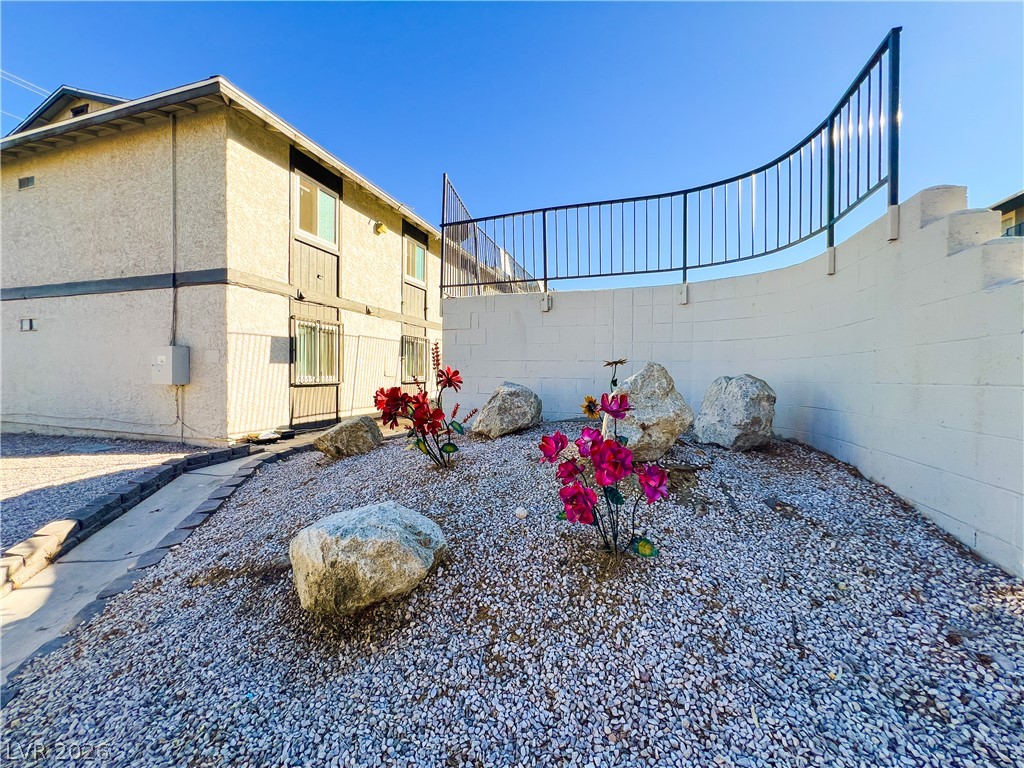
A low-maintenance gravel yard features boulder accents and is framed by a curved retaining wall.
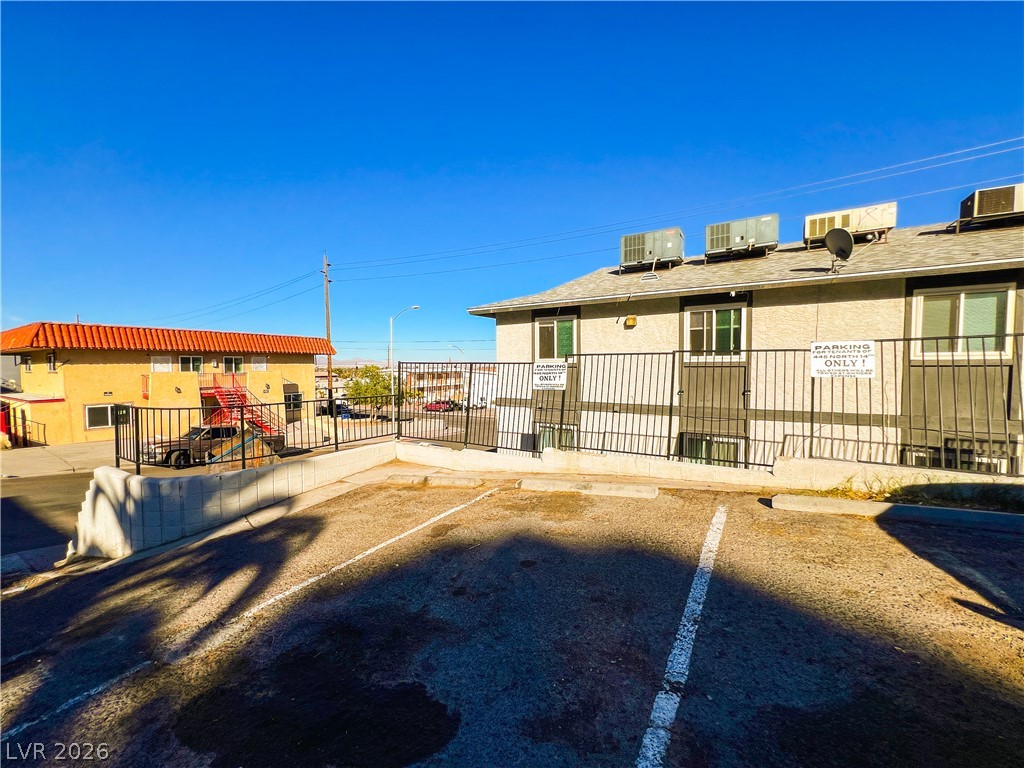
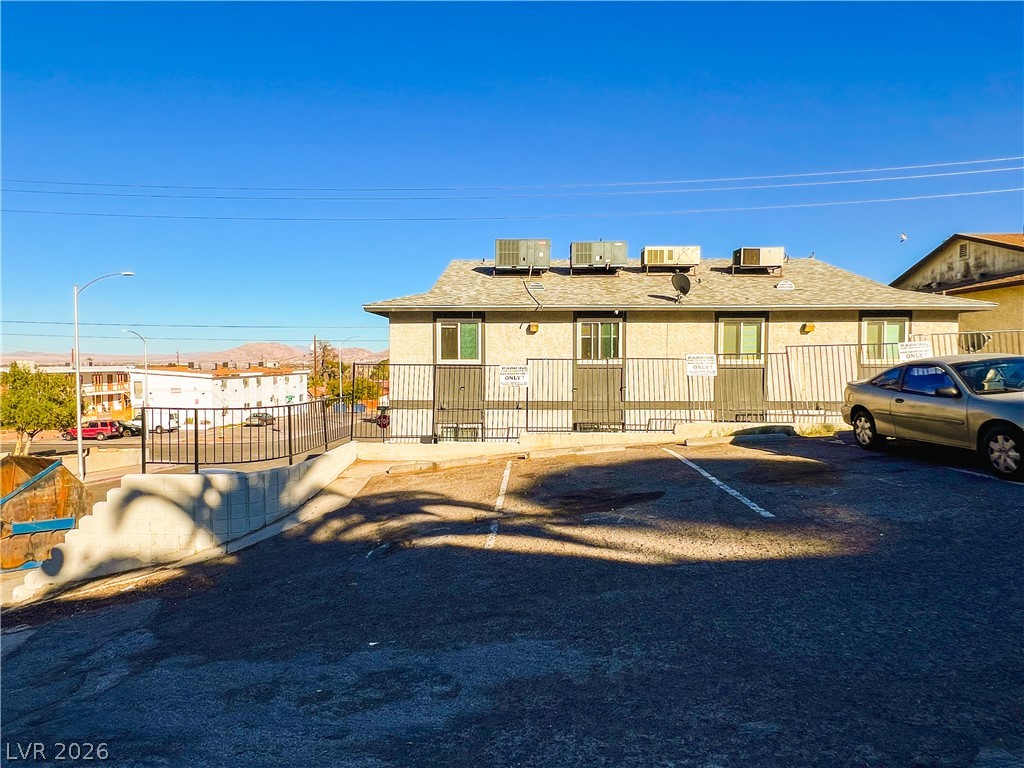
Dedicated off-street parking spaces sit directly in front of this multi-unit residential property.
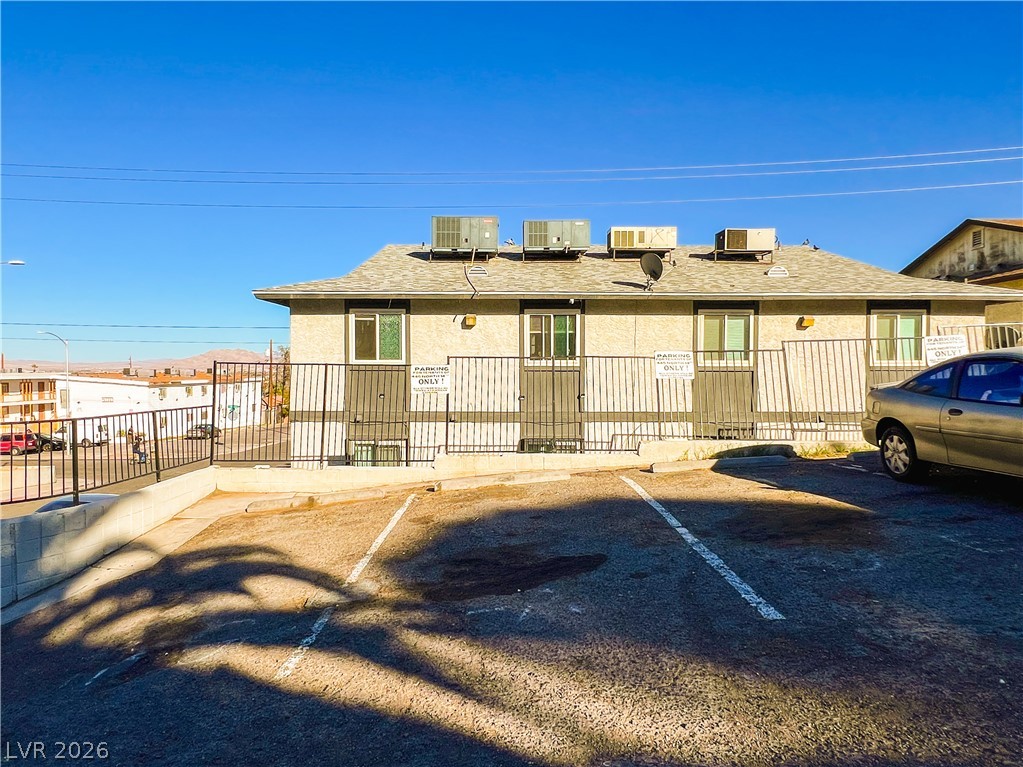
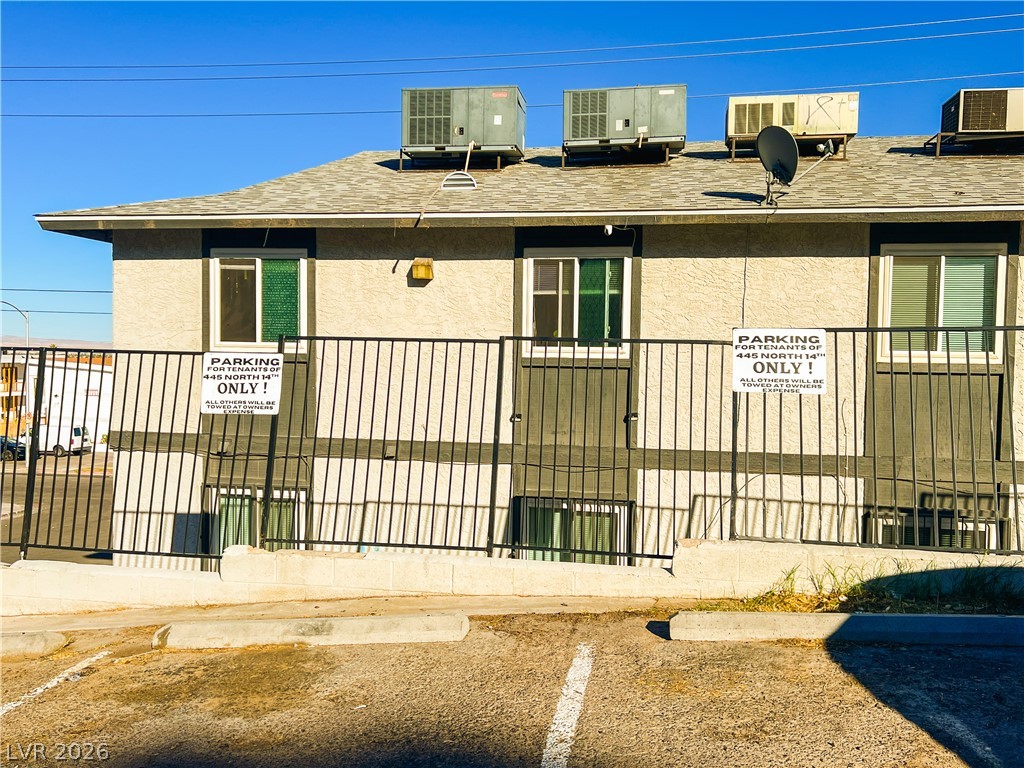
Dedicated parking spaces sit directly in front of the secure, fenced residential structure.
Ample off-street parking is situated directly adjacent to the building under clear blue skies.
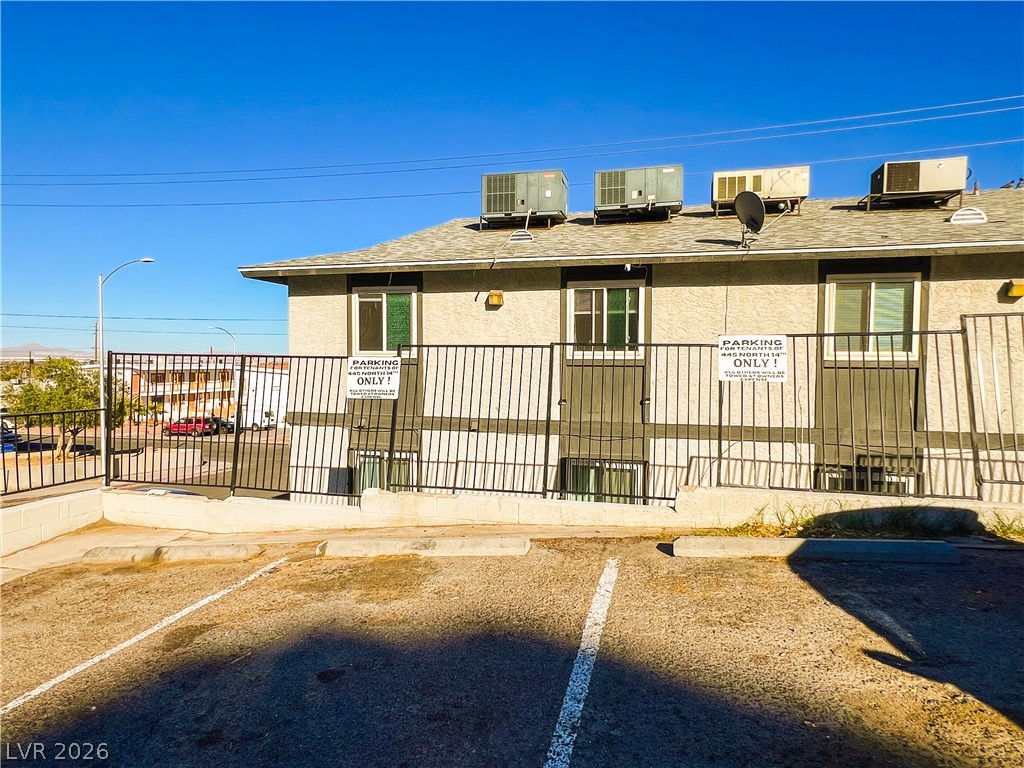
Secure parking spaces sit directly in front of this multi-level residential exterior.
An asphalt surface provides dedicated off-street parking options directly adjacent to the building.
Multi-level residential building featuring stucco exterior finishes and gravel landscaping along the sidewalk.
Concrete walkways meander through low-maintenance gravel landscaping along the exterior of this multi-level residential complex.