
 New Listing
$1,050 $6 est/mo Sourced by Back At You
4730 East Craig Road 2128,Las Vegas, NV 89115
Las Vegas, NV 89115

An open layout connects the living and dining spaces under high ceilings.

An inviting fireplace anchor the living space completed by neutral carpeting and clean white walls.

A spacious bedroom features soft wall-to-wall carpeting and a multi-pane window framing palm tree views.

Classic wooden cabinetry pairs with tile flooring in a highly functional galley kitchen layout.

Tiled tub surround and a wooden vanity cabinet define this classic bathroom space.
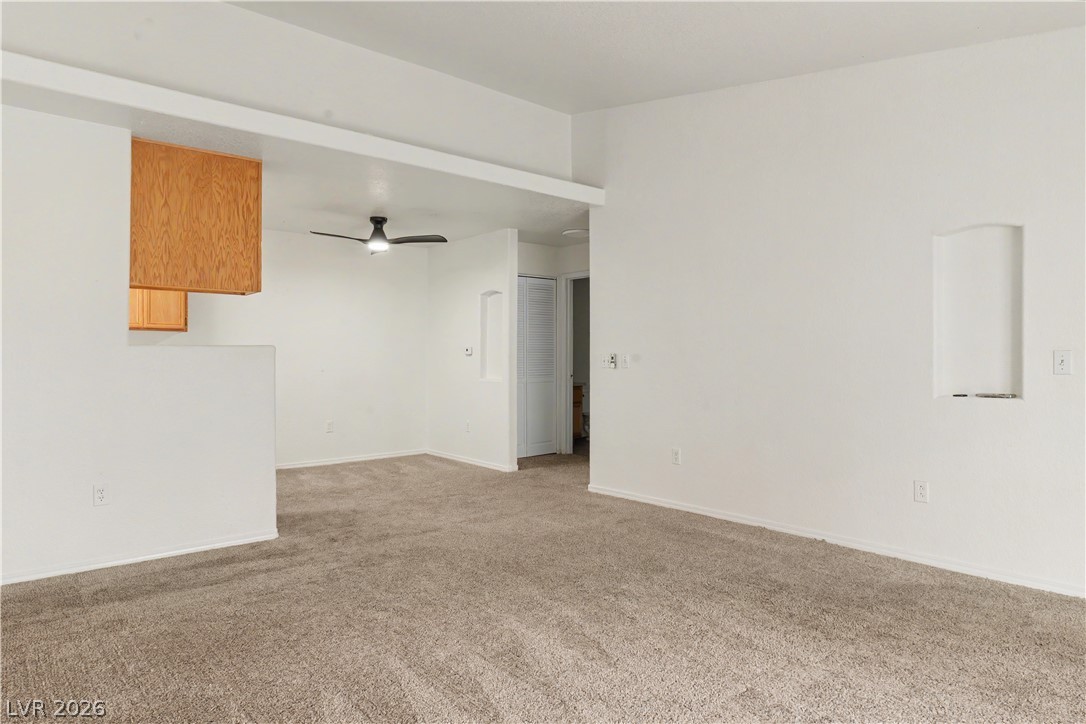
An open floor plan connects the carpeted living space directly to the kitchen.

Plush carpeting and crisp white walls frame this versatile open floor plan.

Functional galley layout features classic oak cabinetry, neutral countertops, and durable tiled flooring.

Soft carpeting pairs with neutral walls in a versatile secondary bedroom.

A sliding glass door opens to the patio from this carpeted entryway featuring clean lines.

Sliding glass doors open to a private outdoor patio from the carpeted living space.

Tiled tub surrounds and wood cabinetry define this functional secondary bathroom layout.

Plush carpeting anchors this versatile room under a smooth ceiling with integrated lighting.

Ample wire shelving and soft carpeting define this functional walk-in closet space.

Plush carpeting and a classic tiled fireplace define this comfortable living space.

Tiled tub surround paired with a wood-finished vanity and solid surface countertop.

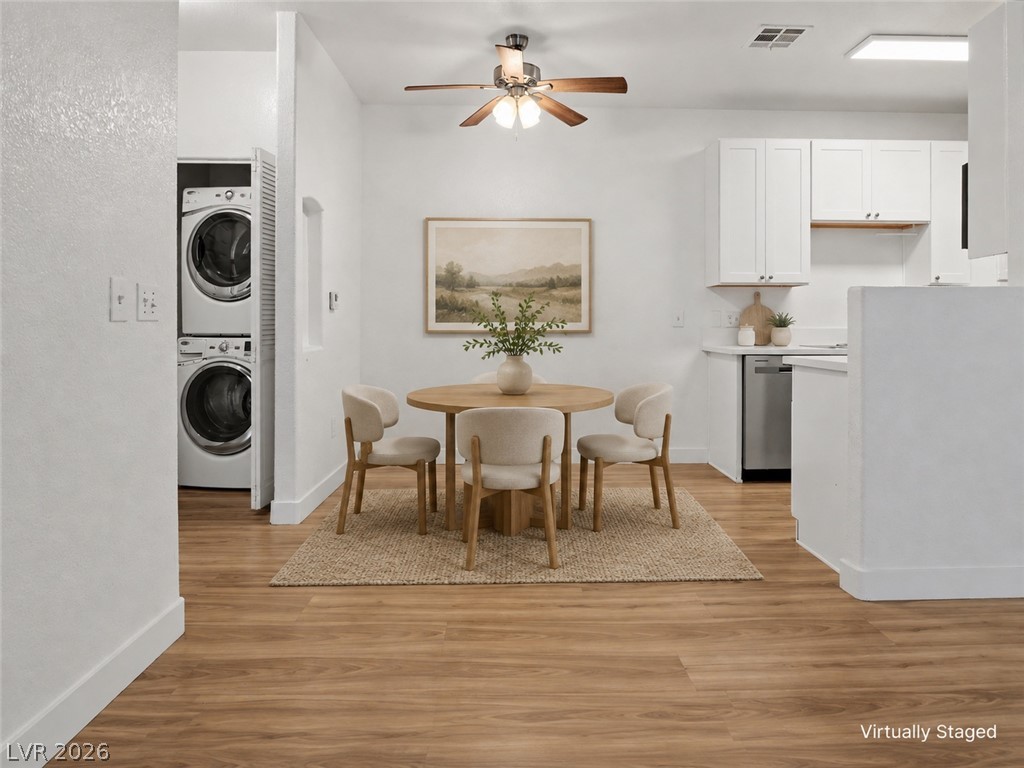
A dedicated laundry closet houses space-saving appliances adjacent to carpeted living areas.

Plush carpeting and a large window frame pleasant neighborhood views in this versatile room.

Oak cabinetry paired with neutral countertops defines this functional kitchen workspace.

Clean white walls pair with plush carpeting and a sliding closet door.
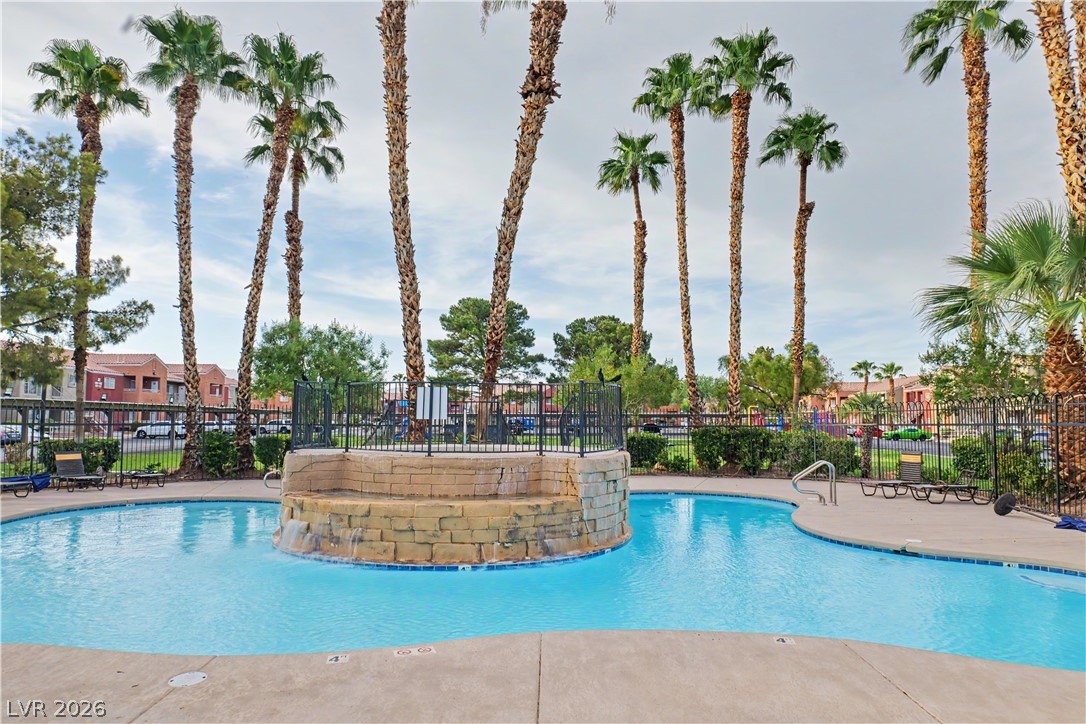
Soaring palm trees frame a sparkling community pool complete with a central stone water feature.

Towering palm trees frame a community recreation area with a colorful playground structures.

An open green space anchors the residential complex with play areas and mature shade trees.

Lush palm trees flank the entry sign welcoming residents to the condominium community.

Soaring palm trees frame the terracotta-tiled roof and distinctive arched windows of this Mediterranean-style exterior.

Multi-level stucco exteriors feature tile roofing and a private staircase entry.

Textured stucco walls frame the entry door adjacent to a multi-pane window.

Concrete columns frame this sheltered outdoor space overlooking neighboring stucco architecture.
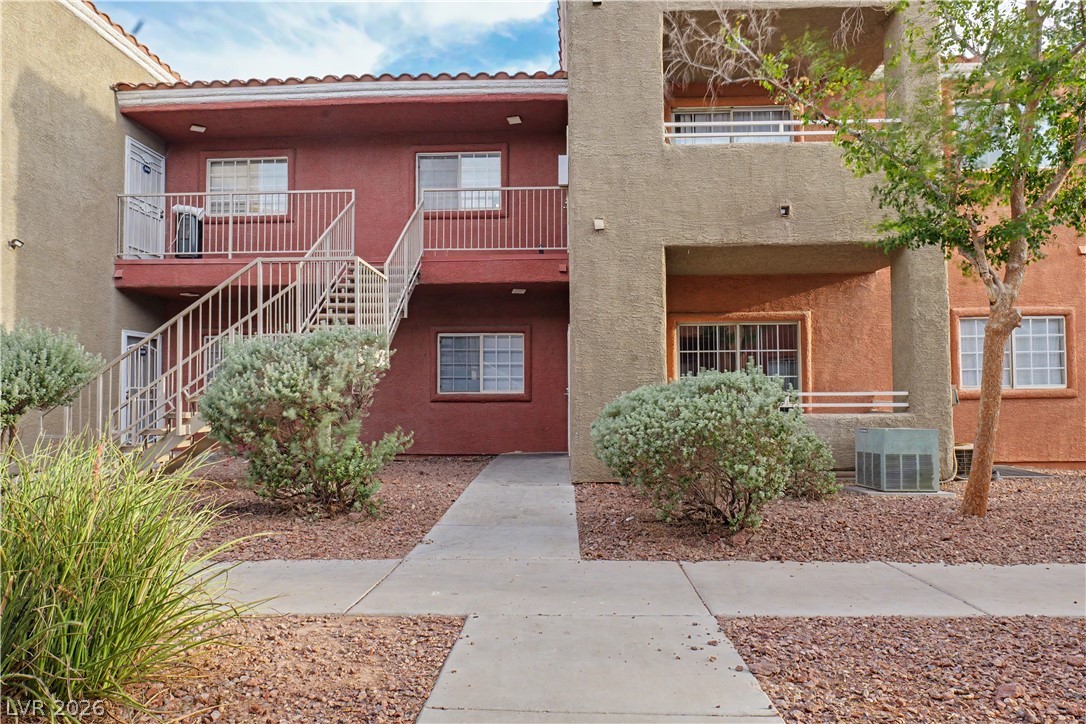
Concrete walkways lead to multi-level stucco residences featuring tiled roofs and metal railed balconies.

A private covered balcony presents concrete flooring and stucco pillars overlooking neighboring structures.

Description
SPACIOUS 2 BEDROOM 2 BATH CONDO IN GATED COMMUNITY WITH A POOL ** BRIGHT WHITE PAINT THROUGHOUT * GAS FIRE PLACE IN LIVING ROOM * ALL APPLIANCES INCLUDED WITH WASHER AND DRYER IN UNIT * COMMUNITY HAS POOL AND BBQ AREA *
Details
| MLS # | 2810637 |
|---|---|
| Listing Type | For Lease |
| Style | Condominium |
| Status | Active |
| Year | 2000 |
| Days On Site | 3 |
| Listing Provided By | Las Vegas Invest Real Estate | Marine Thuet |
Features
| Bed(s) | 2 |
|---|---|
| Bath(s) | 2 Total |
| SQ Feet | 974 |
| Car Port | Yes |
| Story(s) | 2 |
| Zoning | Multi-Family |
Interior
| Cooling | Central Air, Electric |
|---|---|
| Heating | Central, Gas |
| Heating Yes / No | Yes |
| Cooling Yes / No | Yes |
| Interior Features | Ceiling Fans, Window Treatments |
| Window Features | Blinds |
| Furnished | Unfurnished |
| Appliances | Dryer, Dishwasher, Disposal, Gas Range, Microwave, Refrigerator, Washer Dryer, Washer Dryer All In One, Washer |
| Fireplaces Total | 1 |
| Fireplace Yes / No | Yes |
Exterior
| Roof | Tile |
|---|---|
| Construction Materials | Frame, Stucco |
| Fencing | None |
Parking
| Parking Features | Assigned, Covered, Guest |
|---|---|
| Garage Yes / No | No |
Utilities
| Utilities | Cable Available |
|---|
Location
| Community Features | Pool |
|---|---|
| Senior Community Yes / No | No |
Other
| List Aor | Greater Las Vegas Association Of Realtors Inc |
|---|
Area Information
| State | NV |
|---|---|
| County | Clark |
| City | Las Vegas |
| Zip Code | 89115 |
| Community Name | Craig Road Villas |
Request a showing
Request a showing
Contact
Learn More About This Property

| State | NV |
|---|---|
| County | Clark |
| City | Las Vegas |
| Zip Code | 89115 |
| Community Name | Craig Road Villas |
Nearby Listings (Within 1/10 mile)
Price: $788 - $1K
sqft: 731 - 1,000


Listing Updated: August 22, 2026 at 3:26:36 PM PDT