
 New Listing
$3,950 $24 est/mo Sourced by Back At You
6540 Gossamer Fog Avenue,Las Vegas, NV 89139
Las Vegas, NV 89139

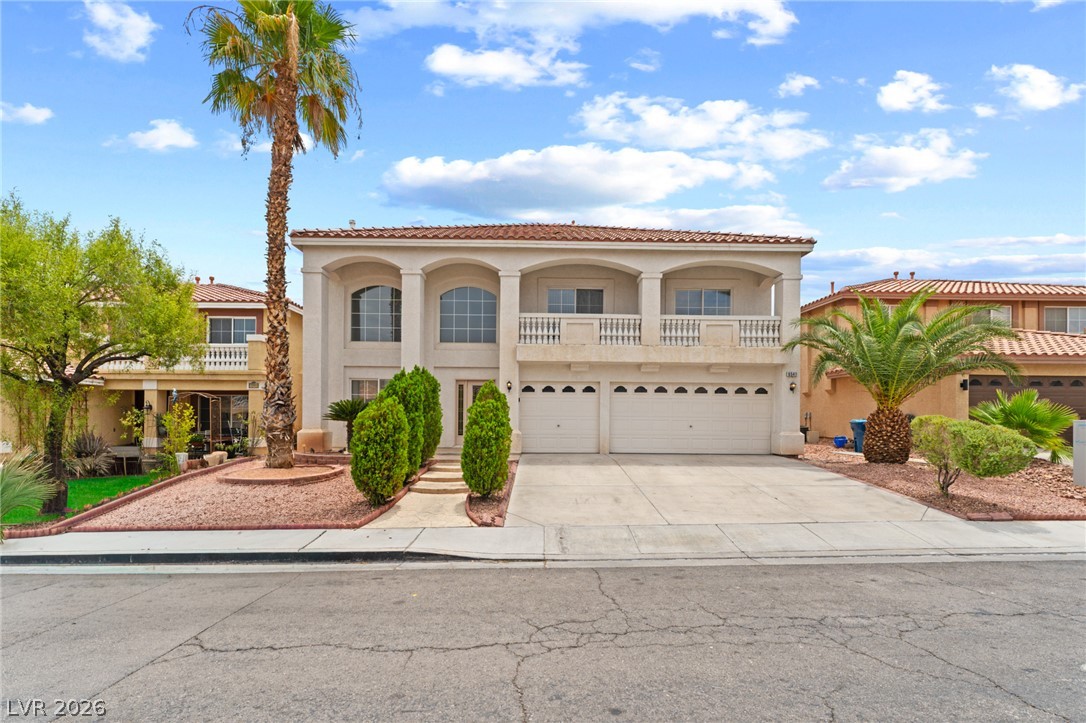
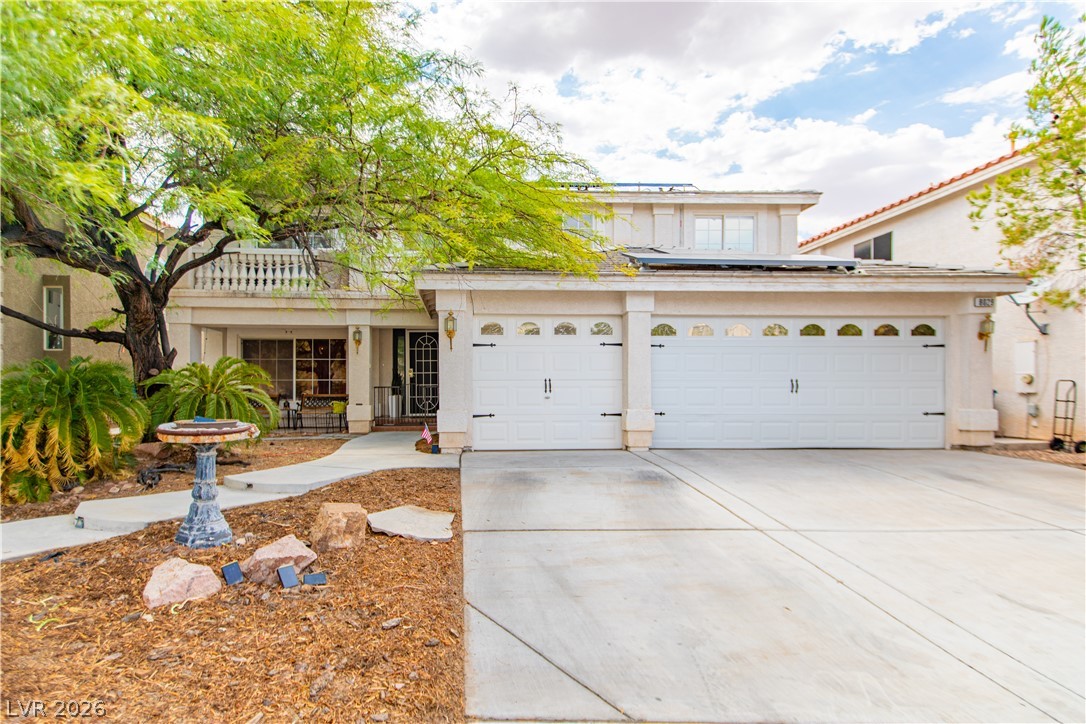
Spanish tile roofing and a paved driveway enhance this classic desert-landscaped residence.

A spacious driveway leads to this classic suburban home with tile roofing.

Distant skyline views highlight the expansive neighborhood setting of this desert community.

Distant mountains frame a wide perspective of the surrounding residential neighborhood.

An inviting backyard oasis features a shimmering pool framed by block wall fencing.
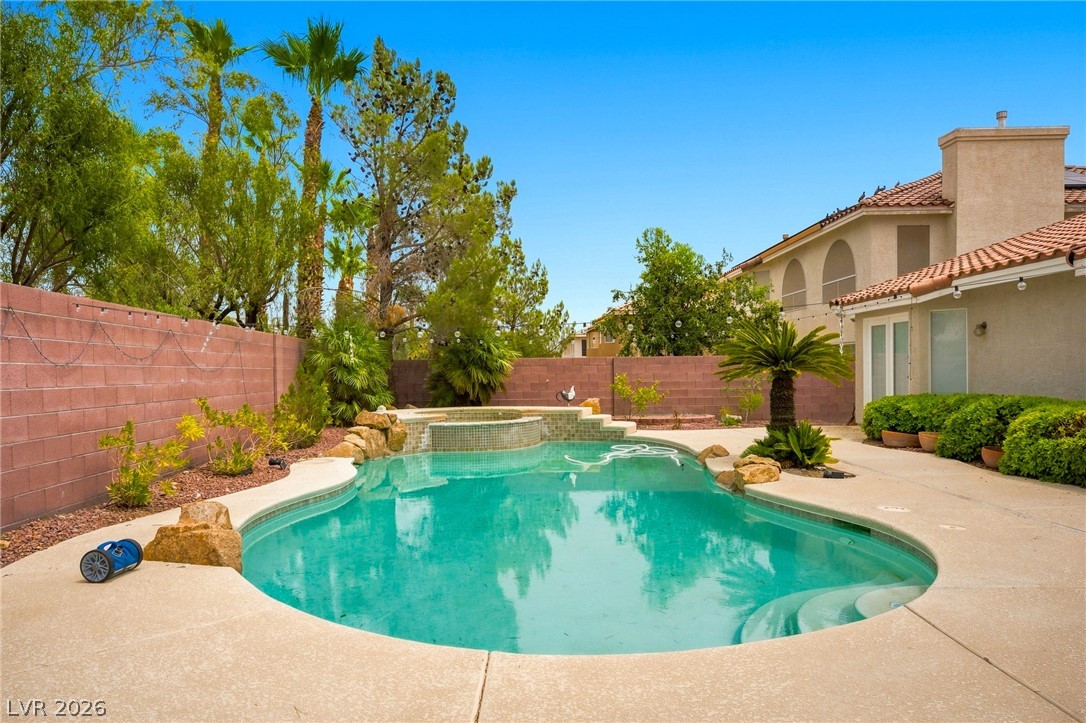
An inviting swimming pool and integrated spa highlight this private backyard oasis.

An inviting backyard oasis features a built-in stone fireplace alongside a glistening pool.

An inviting backyard patio area surrounds a sparkling swimming pool under clear blue skies.

A sheltered concrete walkway guides guests toward the double-door main entry.

Double entry doors framed by textured stucco walls welcome visitors to the residence.

Gleaming polished stone floors and a texture-rich stone wall accent this open-concept layout.

Polished tile flooring and abundant natural light define this versatile, open living area.

Gleaming polished tile floors reflect light beneath vaulted ceilings in this open main living space.

Gleaming polished tile floors reflect light throughout this open-concept main living area.

Polished tile flooring and a stone fireplace anchor this open-concept main living space.

Polished tile flooring and a double-sided stone fireplace anchor this airy open living area.

High ceilings and polished tile floors define this airy dining area adjacent to the kitchen.

Gleaming tile floors and vaulted ceilings frame this expansive kitchen with rich wood cabinetry.

Polished tile flooring and granite counters define this custom culinary space under vaulted ceilings.

Polished tile flooring and granite countertops accent this well-appointed kitchen with central island.

Polished granite countertops and classic wood cabinetry surround a central prep island.

Polished tile flooring and a stacked-stone fireplace define this airy, open-concept living space.

Gleaming polished tile floors reflect light beneath a vaulted ceiling and textured stone fireplace wall.

Polished tile flooring and a stacked stone fireplace elevate this grand open living space.

Polished tile flooring and an elegant chandelier define this vaulted-ceiling living space.

Polished tile flooring and vaulted ceilings define this airy, light-filled open living space.

Double entry doors with glass inserts open into a soaring foyer with polished flooring.

Gleaming tile floors and clean white walls line this upper-level landing and staircase.

Plush carpeting and daylight windows define this versatile lower-level living area.

An open basement recreation room features plush neutral carpeting and smooth finished walls.

A vessel sink rests on a wood vanity in this custom decorated powder room.

An arched picture window frames views of the neighborhood from this carpeted space.
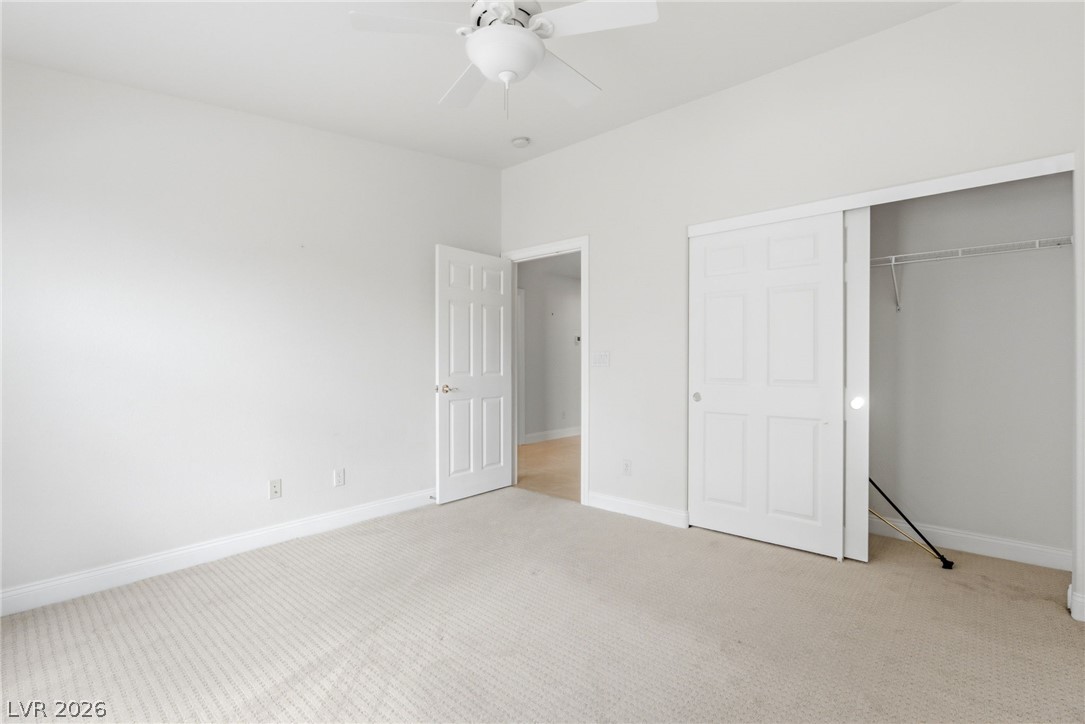
Neutral carpeting and a built-in closet define this versatile secondary bedroom space.

A spacious bedroom features neutral-toned carpeting and a large multi-pane window.

A spacious bedroom boasts neutral carpeting and a convenient sliding-door closet.

A spacious carpeted living area features a corner fireplace and sliding glass doors.

High ceilings and a cozy fireplace define this spacious bedroom suite with soft carpeting.

Polished tile flooring and granite countertops complement the integrated soaking tub and walk-in shower.

Ample counter space and dual vanities anchor this classically detailed private bathroom.

A deep soaking tub sits adjacent to a glass-enclosed shower featuring decorative tile details.

A spacious walk-in closet features built-in wire shelving and neutral carpeting.

Custom oak bookcases and carpeted flooring define this versatile office space.

Gleaming tile floors and custom built-in cabinetry define this welcoming hallway transition area.

Polished tile floors and a glass-enclosed walk-in shower elevate this functional vanity space.
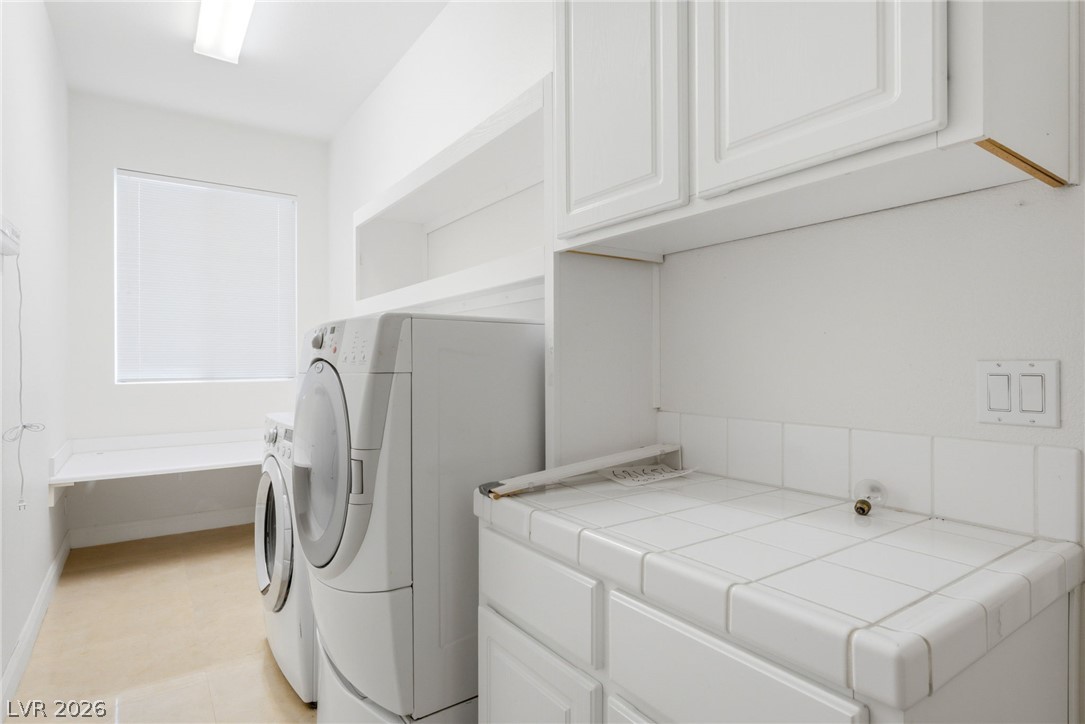
Ample cabinetry and tile countertops provide extensive utility in this functional utility space.

Description
A rare find, that has it all! This single-story home in the gated community of Coronado Ranch offers nearly 3,500 sqft of living space, including a 713 sqft finished basement with additional storage. The home features 4 bedrooms, 3 bathrooms, and a 3-car garage, along with a private heated pool and spa. Stone accents and two fireplaces add character throughout. All appliances are included, and the home is move-in ready. Virtual tour available.
Details
| MLS # | 2808835 |
|---|---|
| Listing Type | For Lease |
| Style | House |
| Status | Active |
| Year | 2004 |
| Days On Site | 6 |
| Listing Provided By | 2 Cornel Realty | Usman Malik |
Features
| Bed(s) | 4 |
|---|---|
| Bath(s) | 3 Total |
| SQ Feet | 4,206 |
| Garage | 3 |
| Basement | Y |
| Pool | Yes |
| Story(s) | 1 |
| Zoning | Single Family |
| Acreage | 0.21 |
Interior
| Cooling | Central Air, Electric, Two Units |
|---|---|
| Heating | Central, Gas, Multiple Heating Units |
| Heating Yes / No | Yes |
| Cooling Yes / No | Yes |
| Interior Features | Bedroom On Main Level, Ceiling Fans, Primary Downstairs, Window Treatments |
| Window Features | Blinds |
| Furnished | Unfurnished |
| Appliances | Dryer, Dishwasher, Gas Cooktop, Disposal, Microwave, Refrigerator, Washer Dryer, Washer Dryer All In One, Washer |
| Fireplaces Total | 2 |
| Fireplace Yes / No | Yes |
Exterior
| Roof | Tile |
|---|---|
| Construction Materials | Frame, Stucco |
| Fencing | Block, Back Yard |
Parking
| Parking Features | Garage, Private |
|---|---|
| Garage Yes / No | Yes |
Utilities
| Utilities | Cable Available |
|---|
Location
| Senior Community Yes / No | No |
|---|
Other
| List Aor | Greater Las Vegas Association Of Realtors Inc |
|---|
Area Information
| State | NV |
|---|---|
| County | Clark |
| City | Las Vegas |
| Zip Code | 89139 |
| Community Name | Pinnacle 3 At Pinnacle Peaks |
Request a showing
Request a showing
Contact
Learn More About This Property

| State | NV |
|---|---|
| County | Clark |
| City | Las Vegas |
| Zip Code | 89139 |
| Community Name | Pinnacle 3 At Pinnacle Peaks |
Nearby Listings (Within 1/10 mile)
Price: $2K - $4K
sqft: 3,000 - 5,000
Listing Updated: August 20, 2026 at 4:48:13 PM PDT