
 New Listing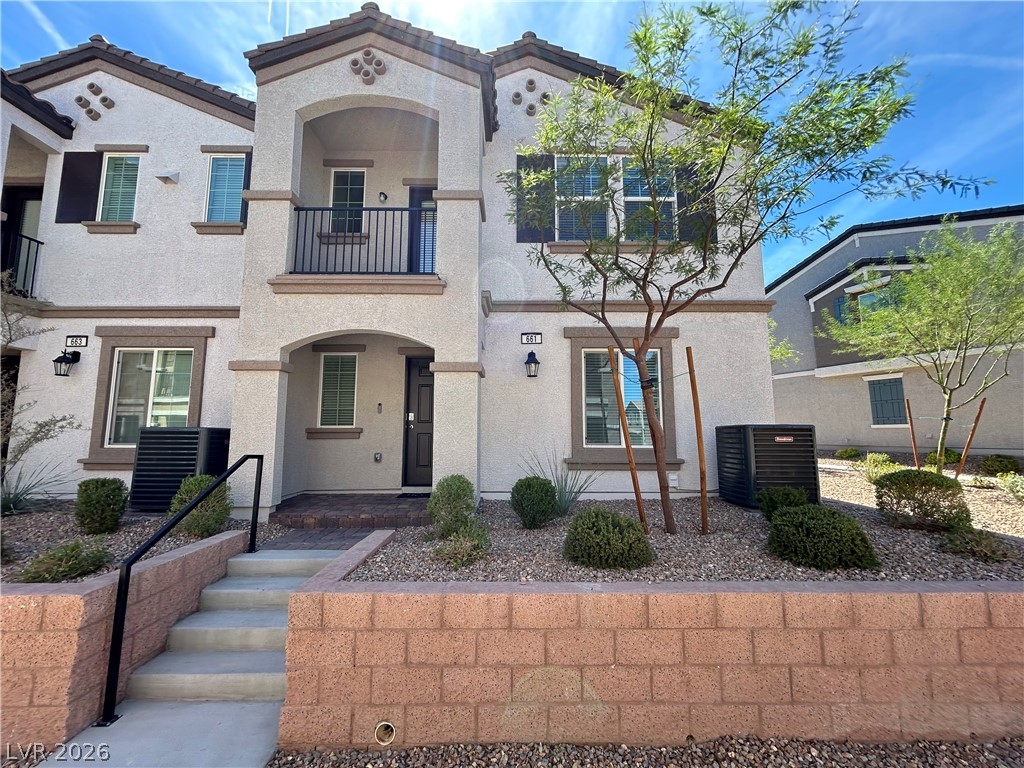
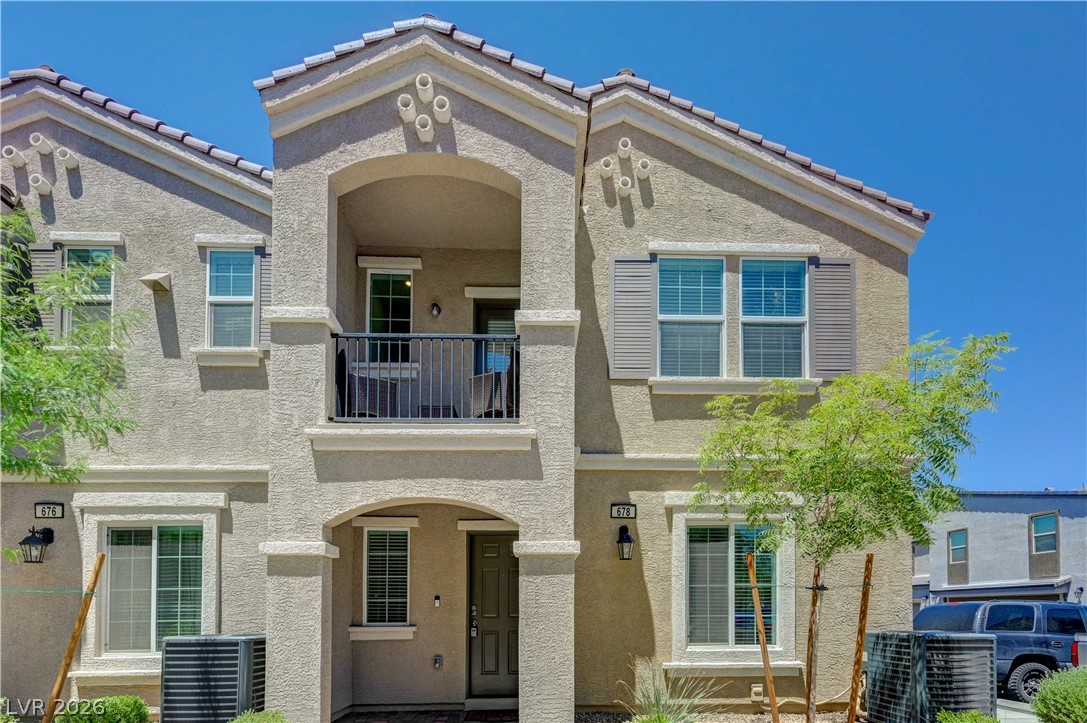
Stately stucco architectural details define the exterior of this multi-level residential design.
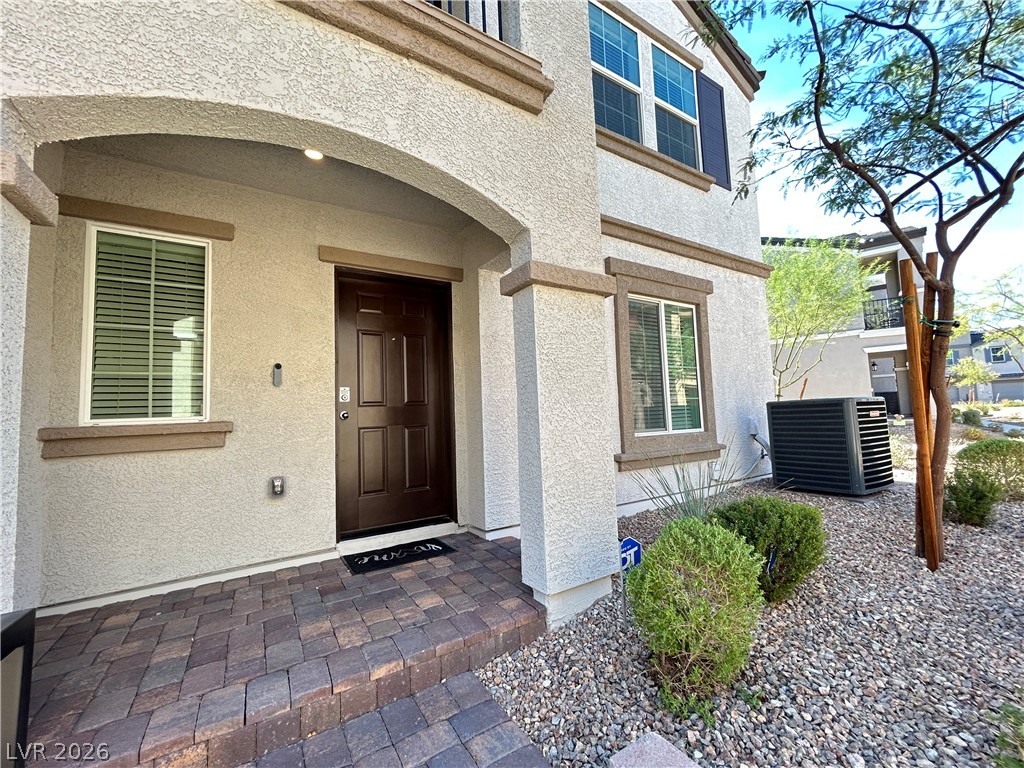
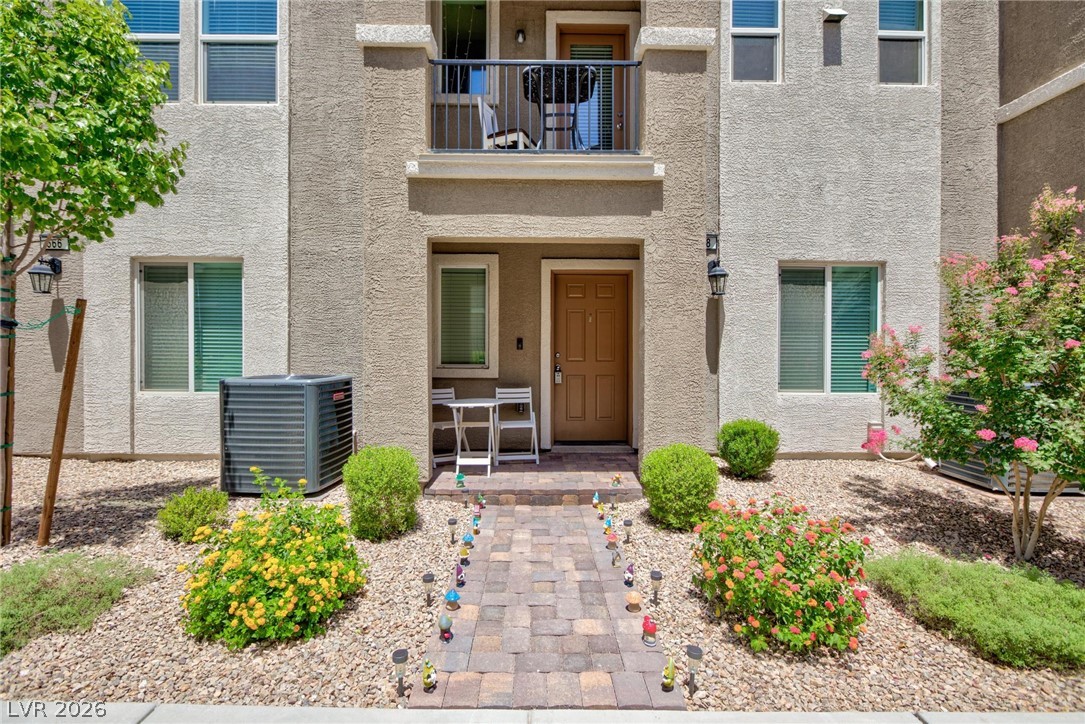
An arched covered entry leads to the solid front door of this stucco exterior.
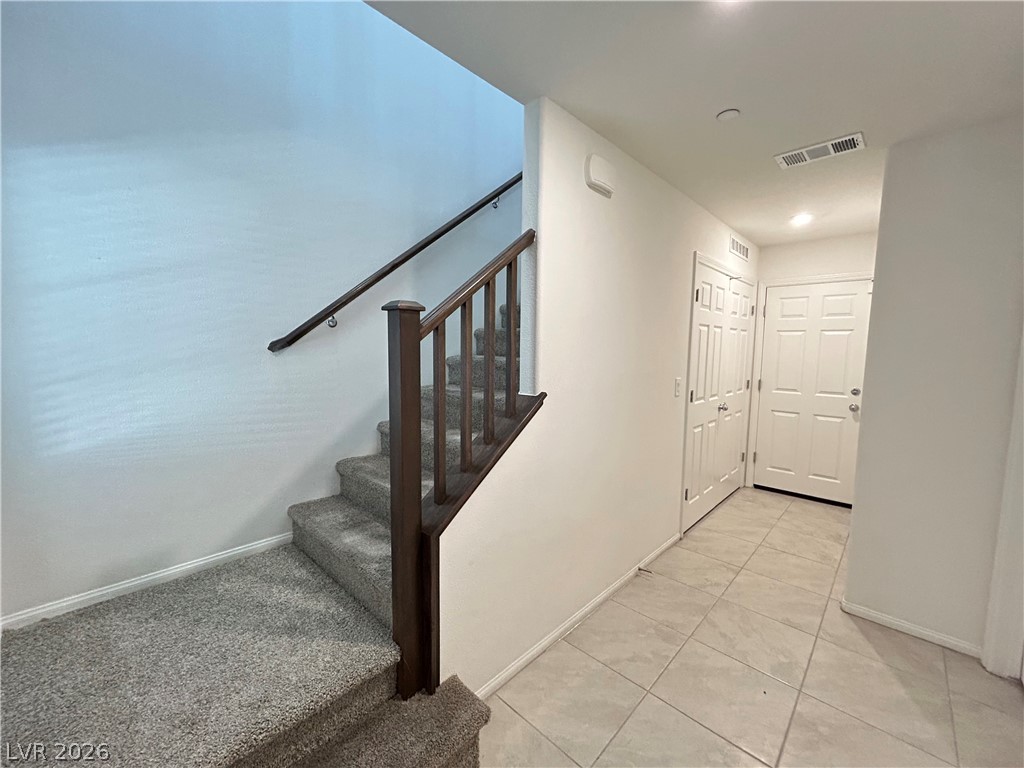
An inviting entryway leads past carpeted stairs toward tile flooring and classic paneled doors.
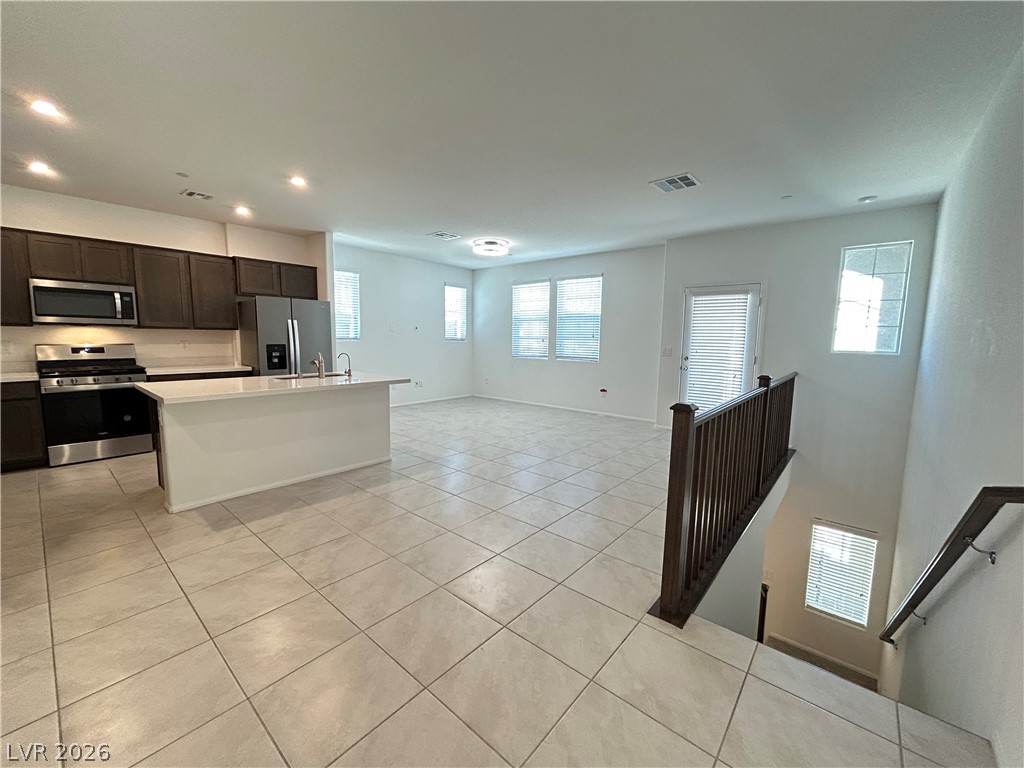
Tiled flooring and large windows complement this open-concept kitchen and living area.
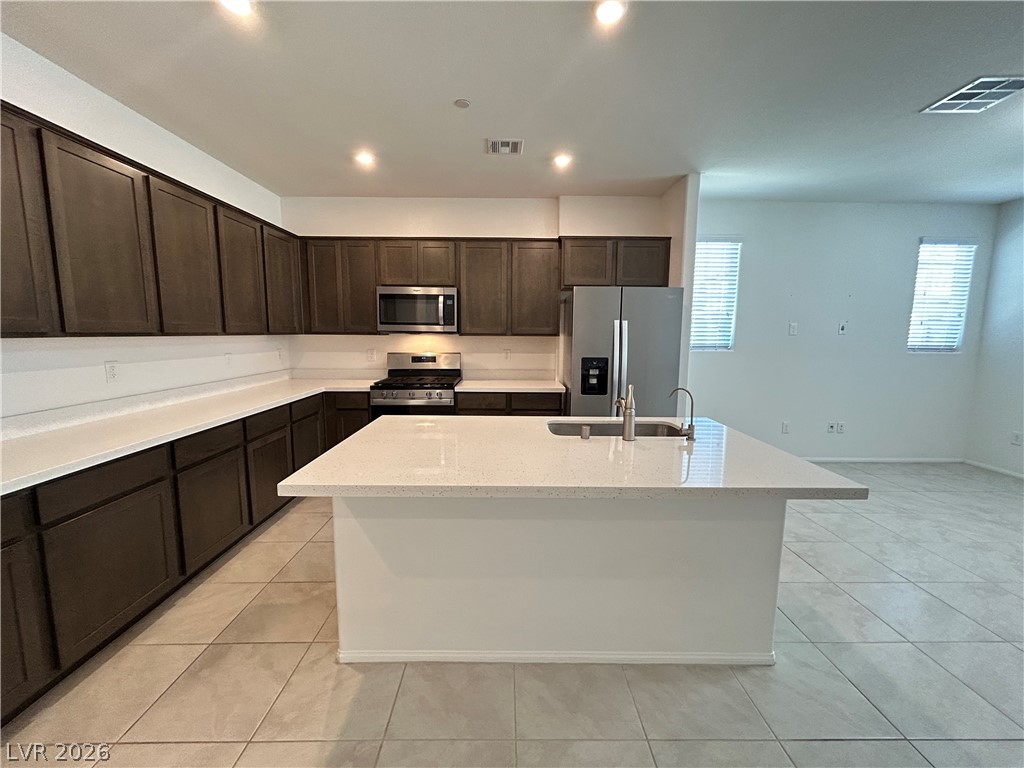
Ample counter space and recessed lighting define this open layout.
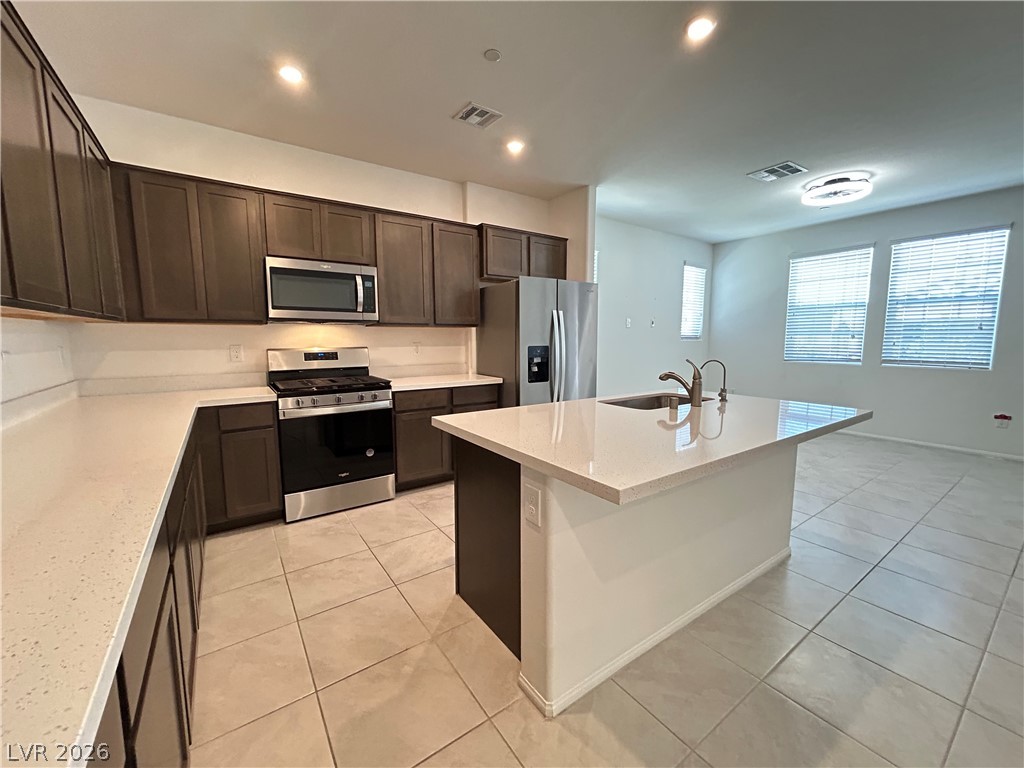
Granite counters and a central island ground this open kitchen featuring durable tile flooring.
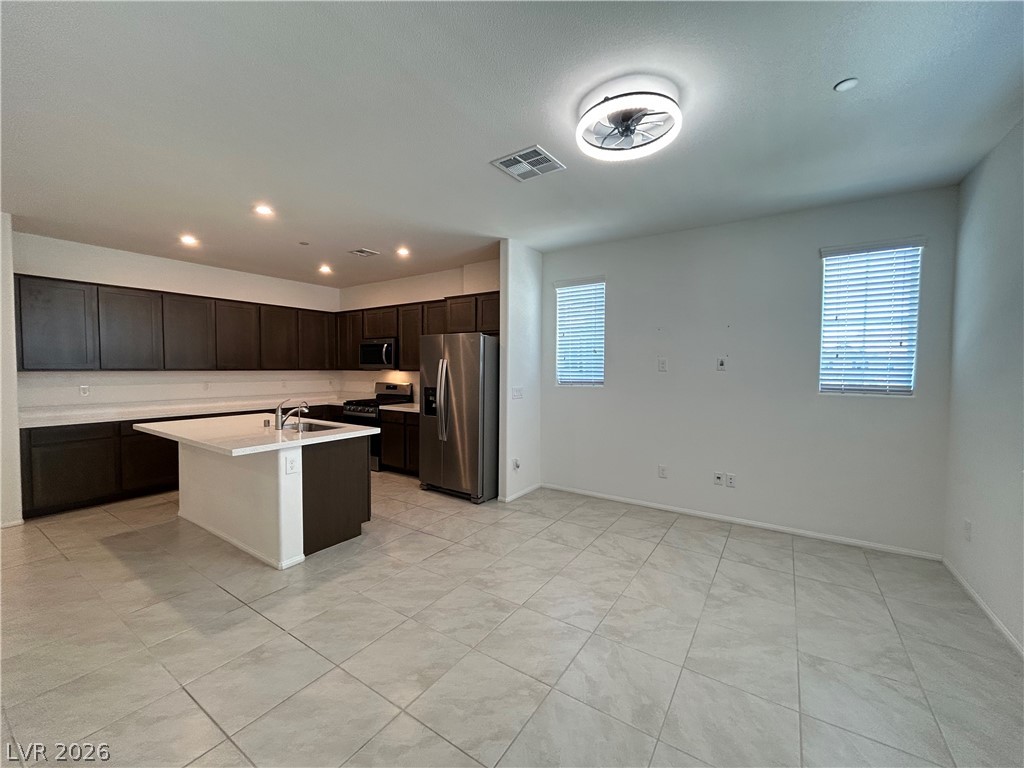
Tiled flooring and a central island ground this open-concept kitchen and dining area.
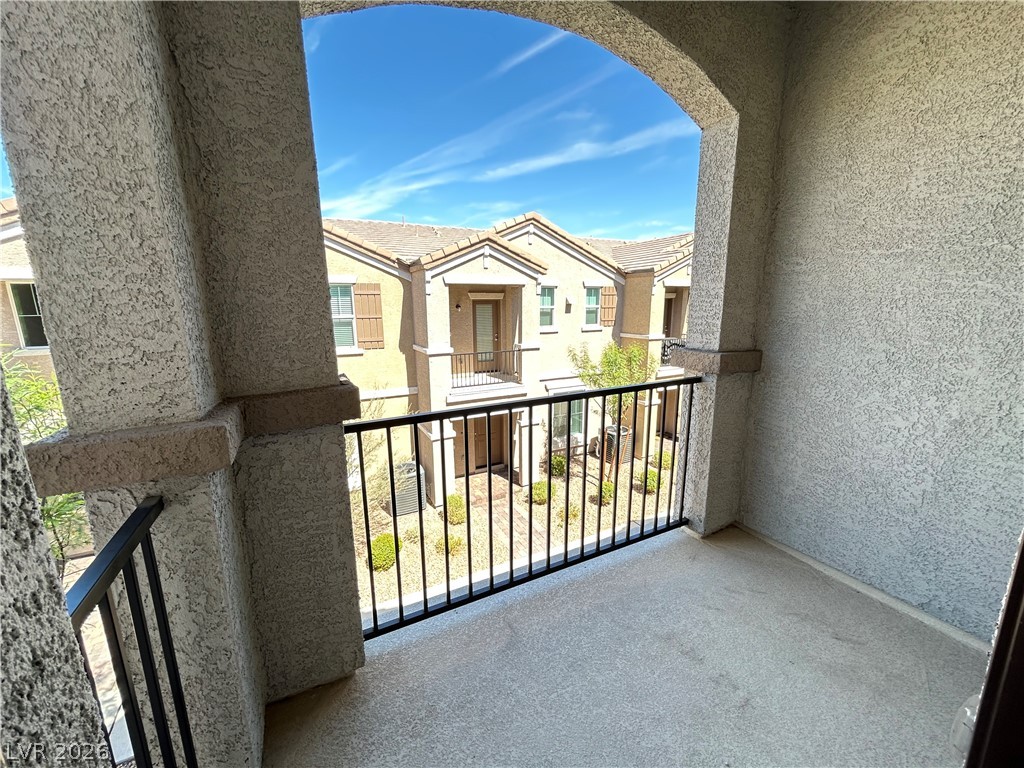
An arched stucco opening framing views of the neighborhood from a private covered balcony.
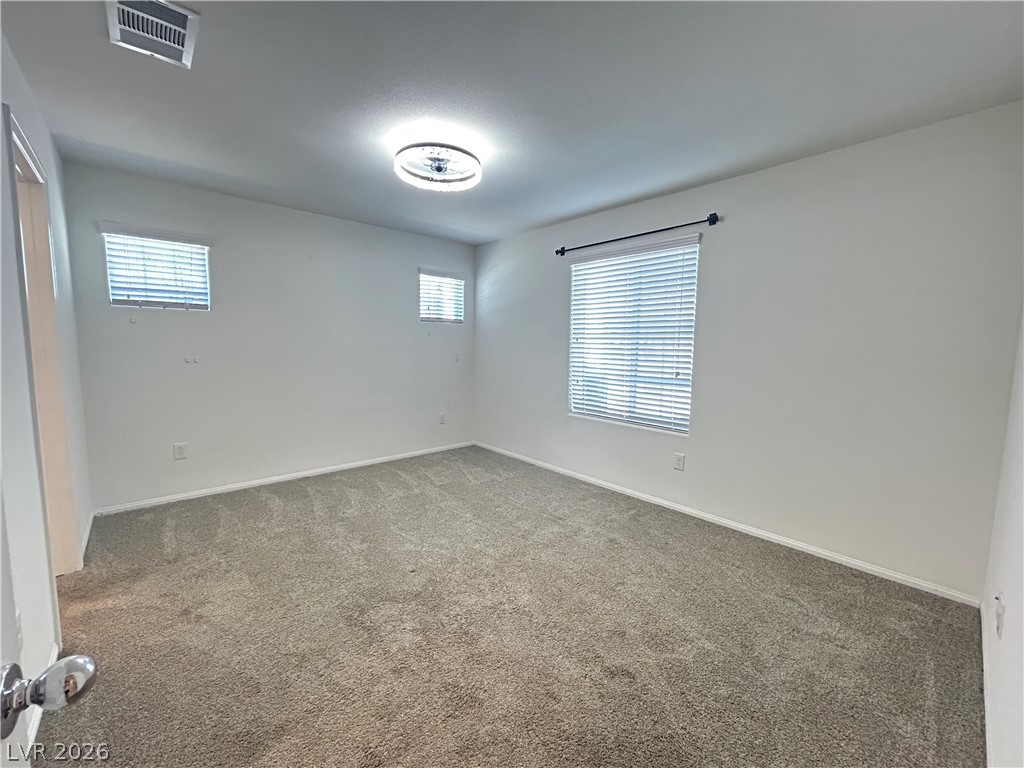
Plush carpeting and multiple windows anchor this versatile bedroom space.
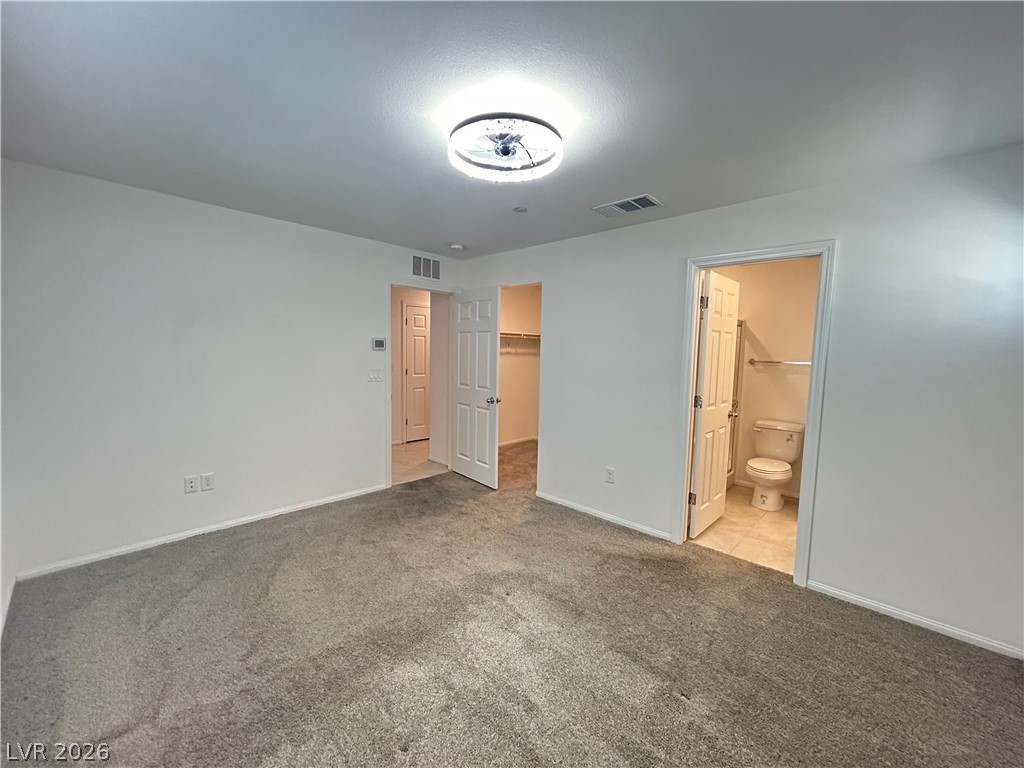
Plush carpeting and crisp white walls define this bedroom suite with an attached bath.
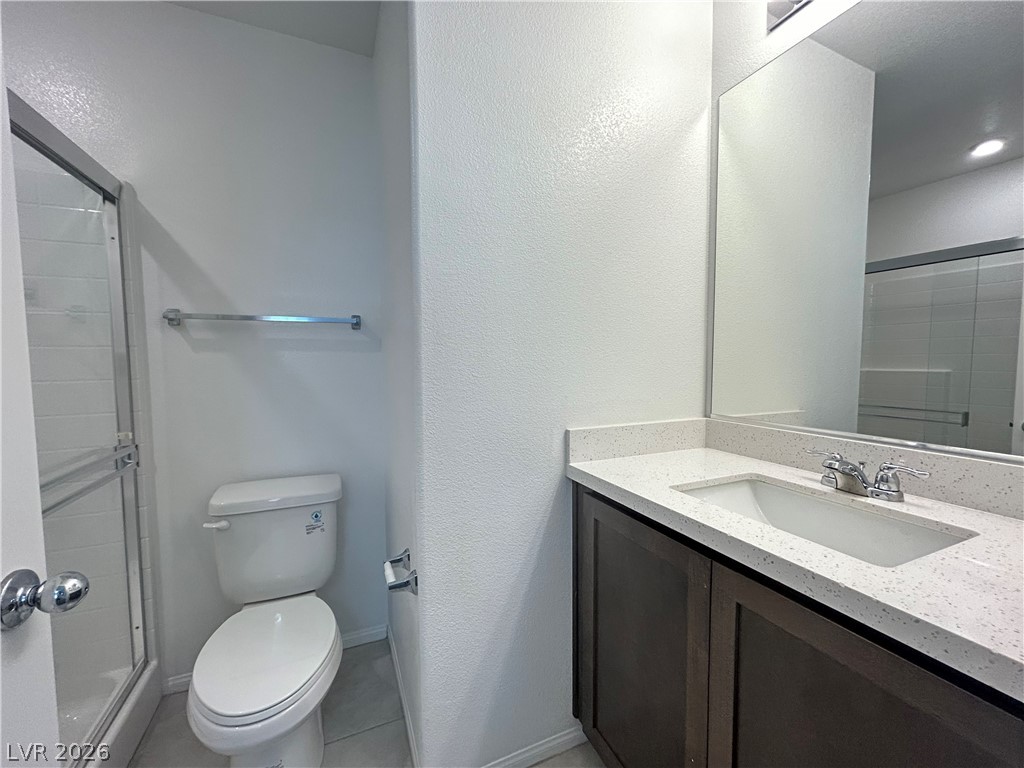
Clean lines and a modern stone counter define this sleek bathroom layout.
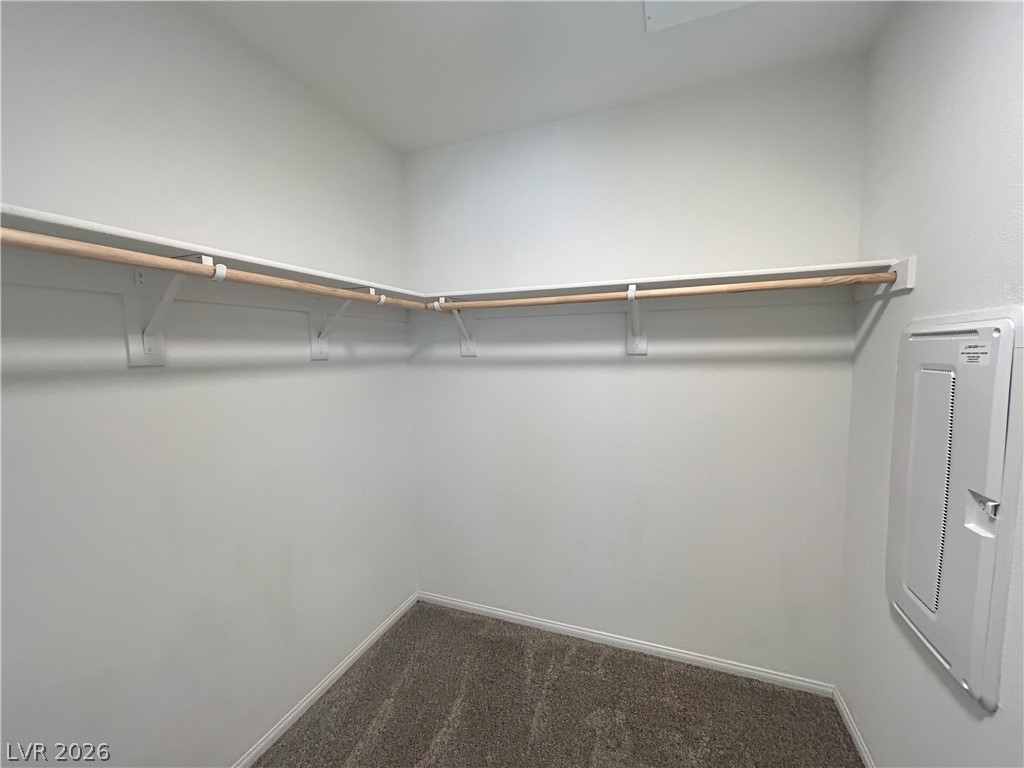
A spacious walk-in closet features built-in shelving, hanging rods, and soft carpeting.
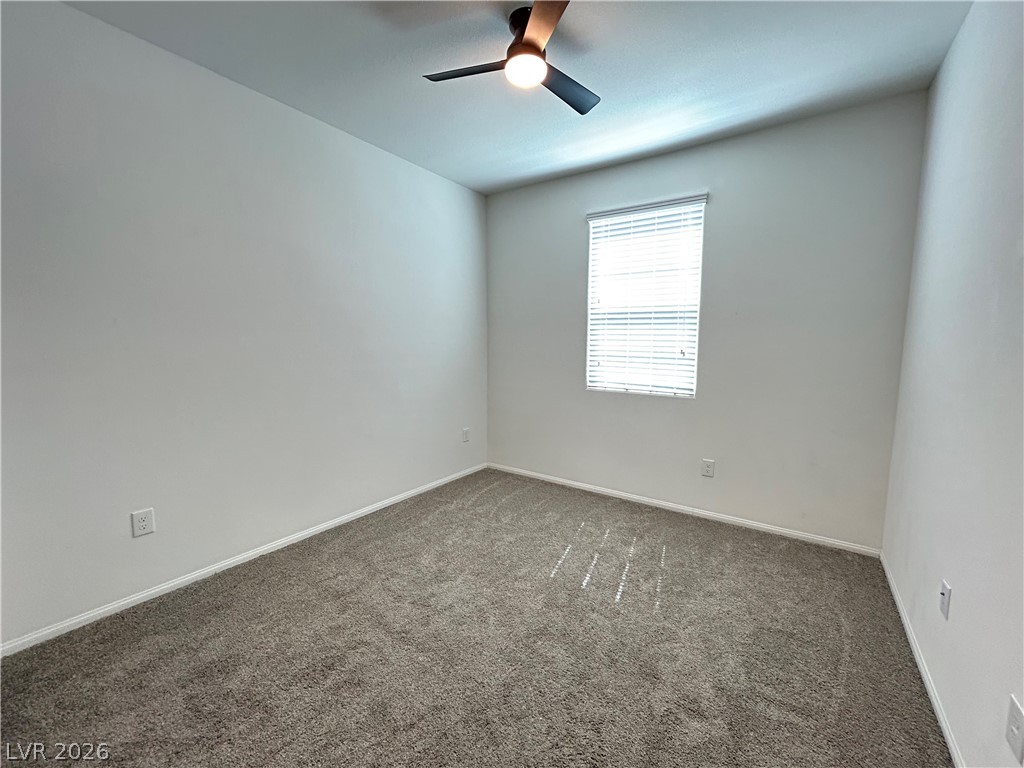
Soft carpeting pairs with smooth neutral walls in this versatile secondary bedroom space.
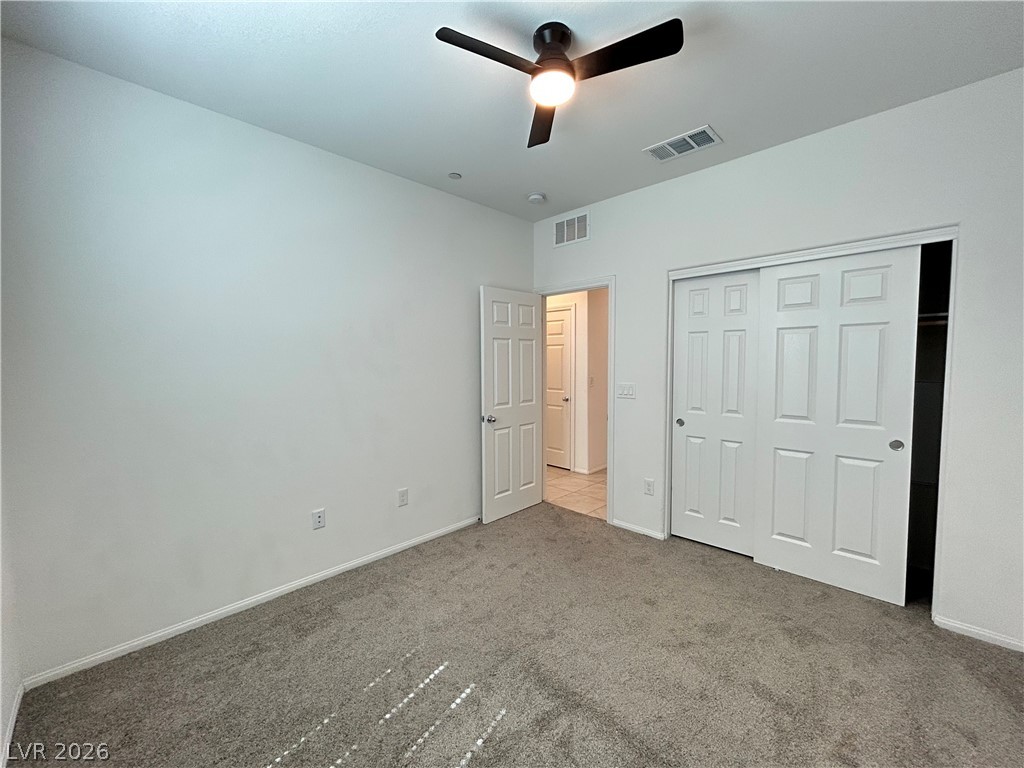
Plush carpeting and crisp white trim enhance this quiet bedroom space.
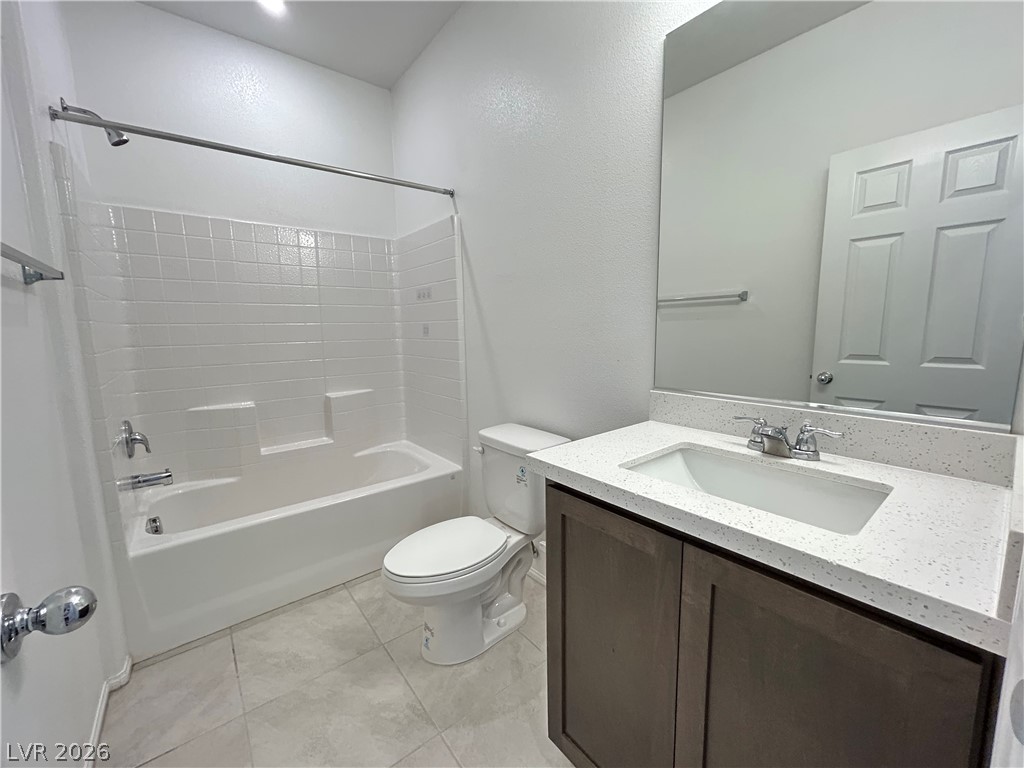
Tiled flooring, clean walls, and a modern vanity define this minimalist bathroom.
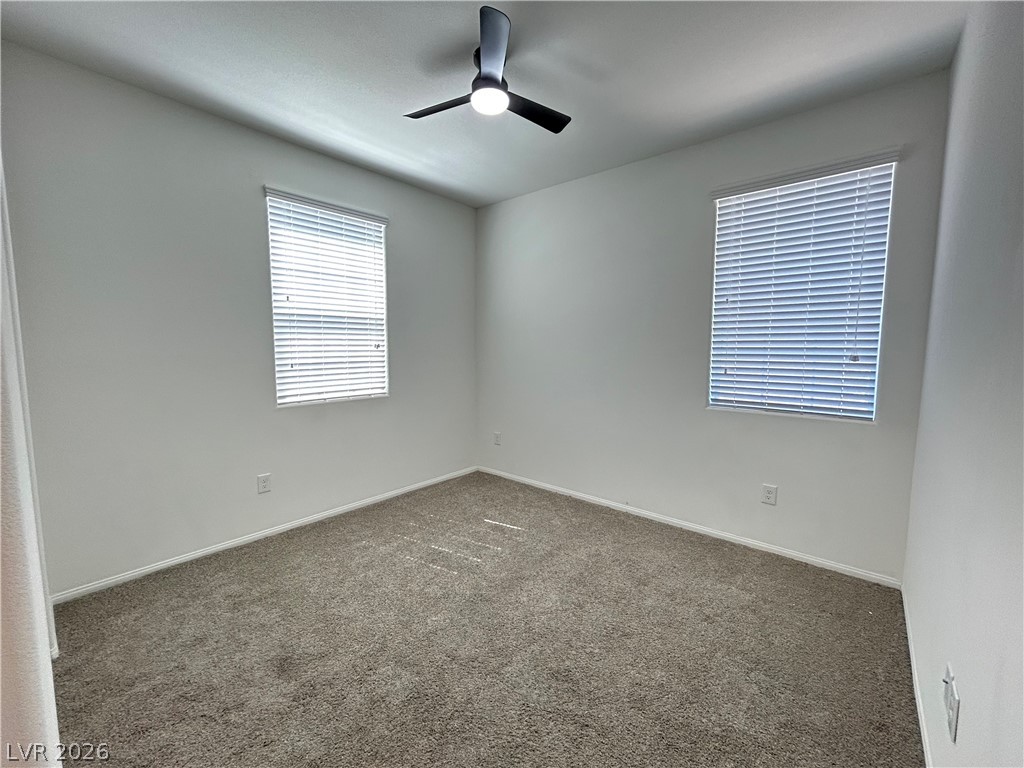
Plush carpeting and dual windows create a comfortable and versatile interior space.
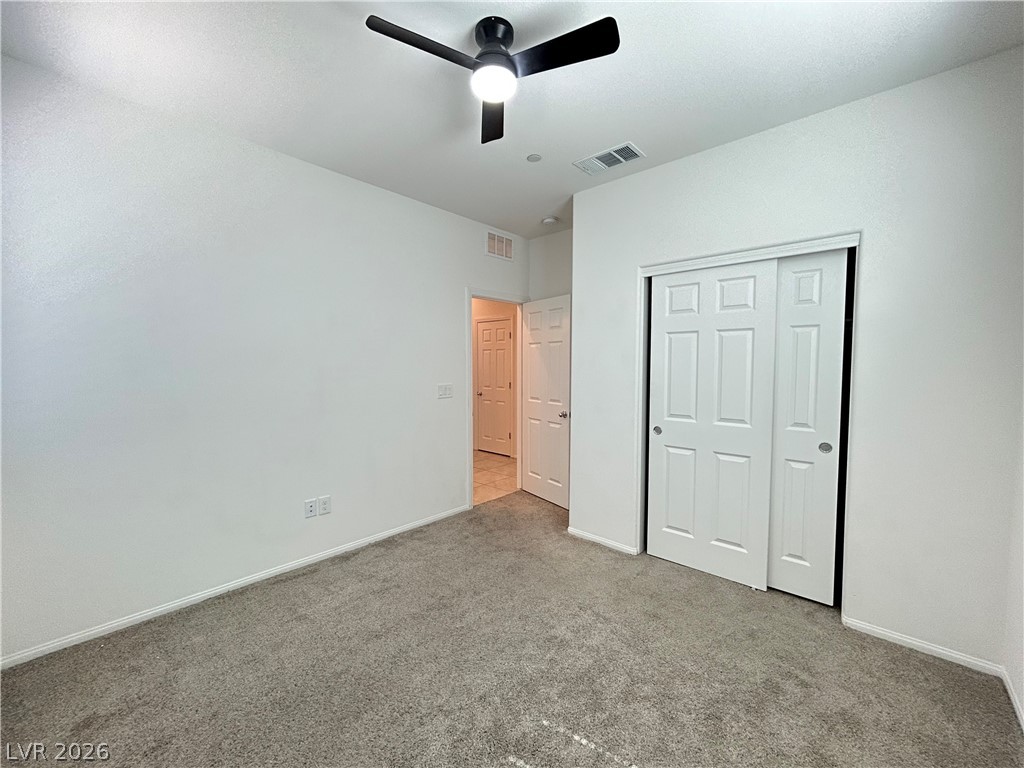
Soft plush carpeting anchors this versatile room featuring sliding closet doors and clean white walls.
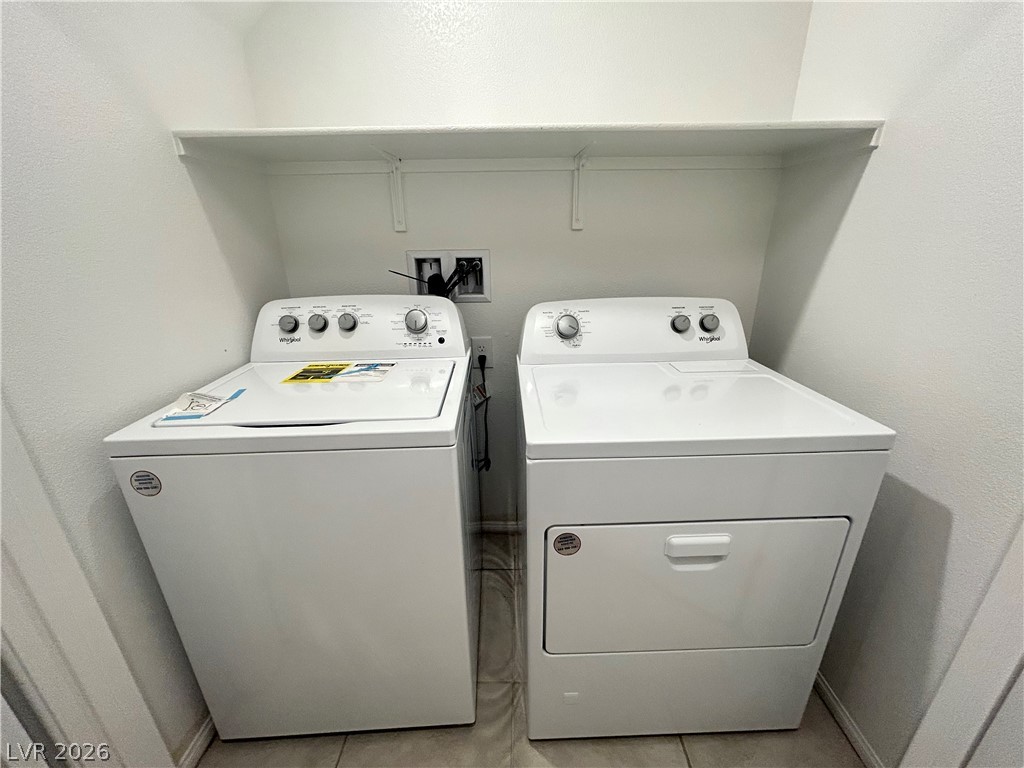
Functional utility space includes overhead shelving and durable tile flooring.
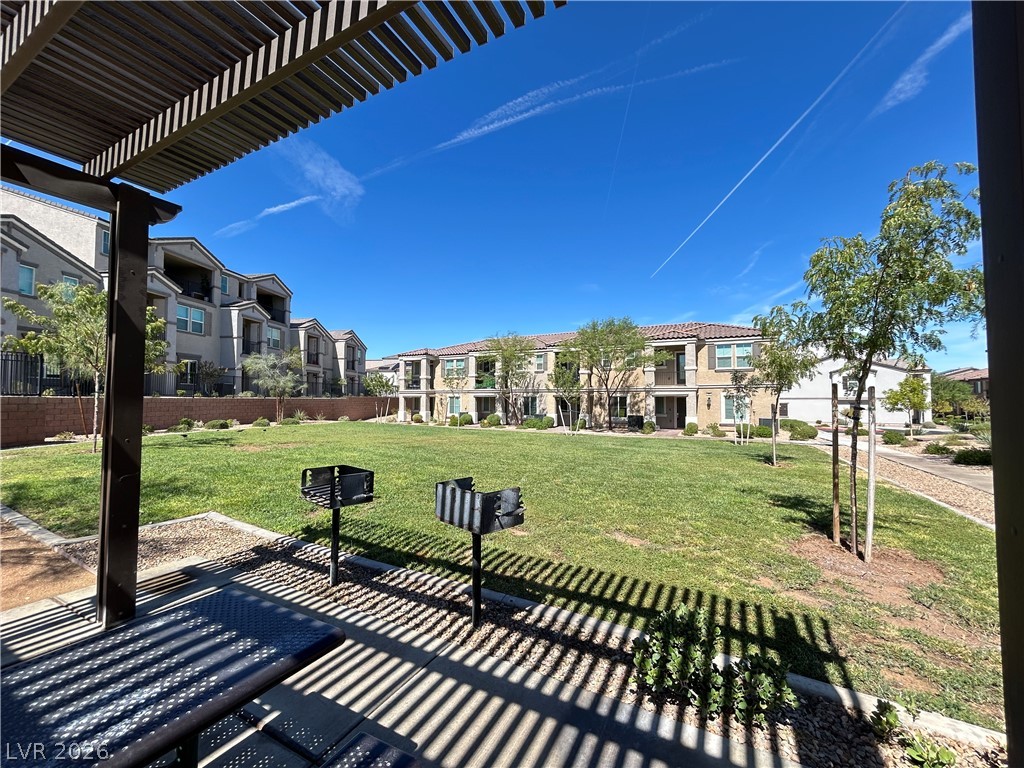
A shaded patio opens onto a manicured green space flanked by multi-story residential buildings.
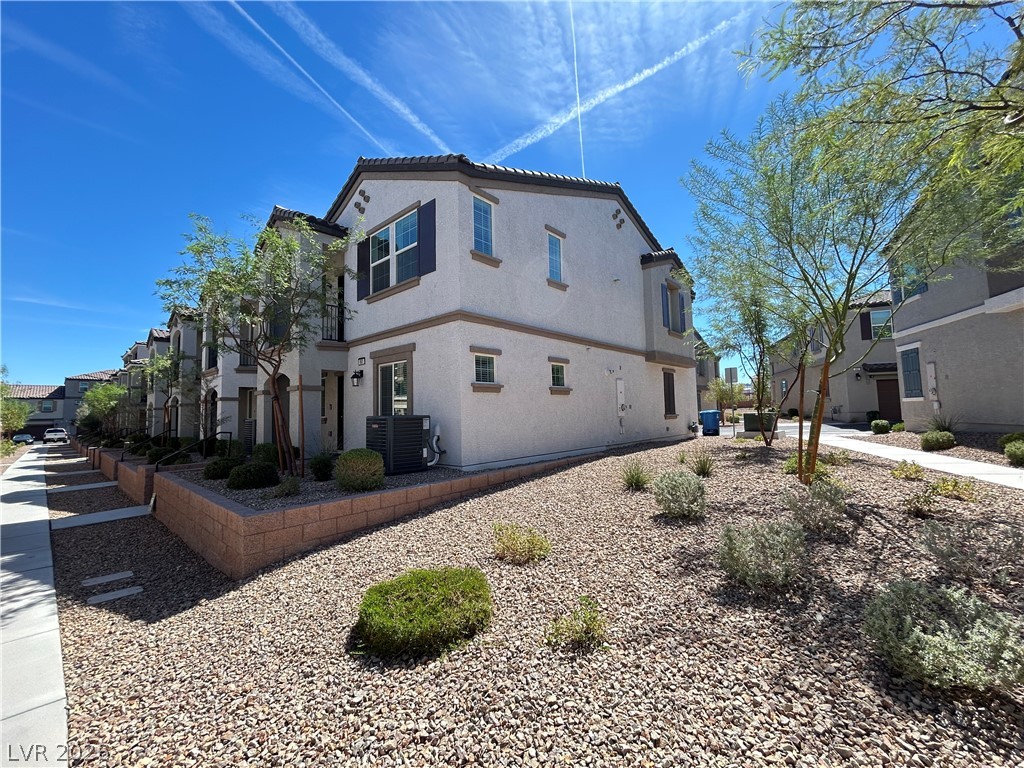
Stucco exteriors and low-maintenance desert landscaping define this modern multi-level townhouse community.
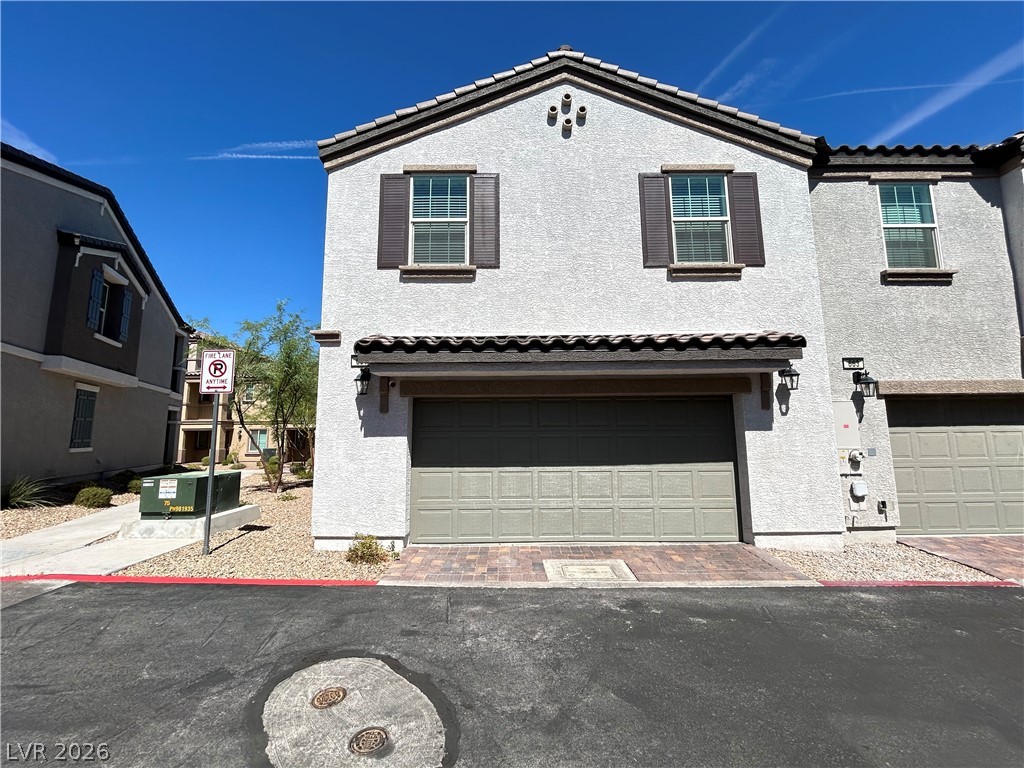
Stucco exterior walls and tiled roofing highlight the structured profile of this modern townhome.

Description
This modern townhouse features 3 bedrooms with 2 full bathrooms! The spacious open floor plan offers a first floor primary bedroom complete large shower and a walk-in closet! Upstairs features the gourmet kitchen boasts quartz countertops, stainless steel appliances, kitchen island, walk-in pantry and tons of cabinet space! The adjoining living room opens to a private covered balcony! The second bedroom and bathroom are also located on the second floor. Other features include: 2-car attached garage, water softener, reverse osmosis system! This quiet gated community offers pool/spa, pet area, parks and playground!
Details
| MLS # | 2811172 |
|---|---|
| Listing Type | For Lease |
| Style | Town House |
| Status | Active |
| Year | 2024 |
| Days On Site | 3 |
| Listing Provided By | Zzyzx Realty | Jacob Hammons |
Features
| Bed(s) | 3 |
|---|---|
| Bath(s) | 2 Total |
| SQ Feet | 1,376 |
| Garage | 2 |
| Story(s) | 2 |
| Zoning | Single Family |
| Acreage | 0.03 |
Interior
| Cooling | Central Air, Electric |
|---|---|
| Heating | Central, Electric, Gas |
| Heating Yes / No | Yes |
| Cooling Yes / No | Yes |
| Interior Features | Bedroom On Main Level, Ceiling Fans, Primary Downstairs, Window Treatments |
| Window Features | Blinds |
| Furnished | Unfurnished |
| Appliances | Dryer, Dishwasher, Disposal, Gas Oven, Gas Range, Microwave, Refrigerator, Washer Dryer, Washer Dryer All In One, Washer |
| Fireplaces Total | 0 |
| Fireplace Yes / No | No |
Exterior
| Roof | Tile |
|---|---|
| Construction Materials | Frame, Stucco |
| Fencing | None |
Parking
| Parking Features | Garage, Guest, Private |
|---|---|
| Garage Yes / No | Yes |
Utilities
| Utilities | Cable Available |
|---|
Location
| Community Features | Pool |
|---|---|
| Senior Community Yes / No | No |
Other
| List Aor | Greater Las Vegas Association Of Realtors Inc |
|---|
Area Information
| State | NV |
|---|---|
| County | Clark |
| City | Henderson |
| Zip Code | 89015 |
| Community Name | Juniper Trails |
Request a showing
Request a showing
Contact
Learn More About This Property

| State | NV |
|---|---|
| County | Clark |
| City | Henderson |
| Zip Code | 89015 |
| Community Name | Juniper Trails |
Nearby Listings (Within 1/10 mile)
Price: $1K - $2K
sqft: 1,000 - 1,500
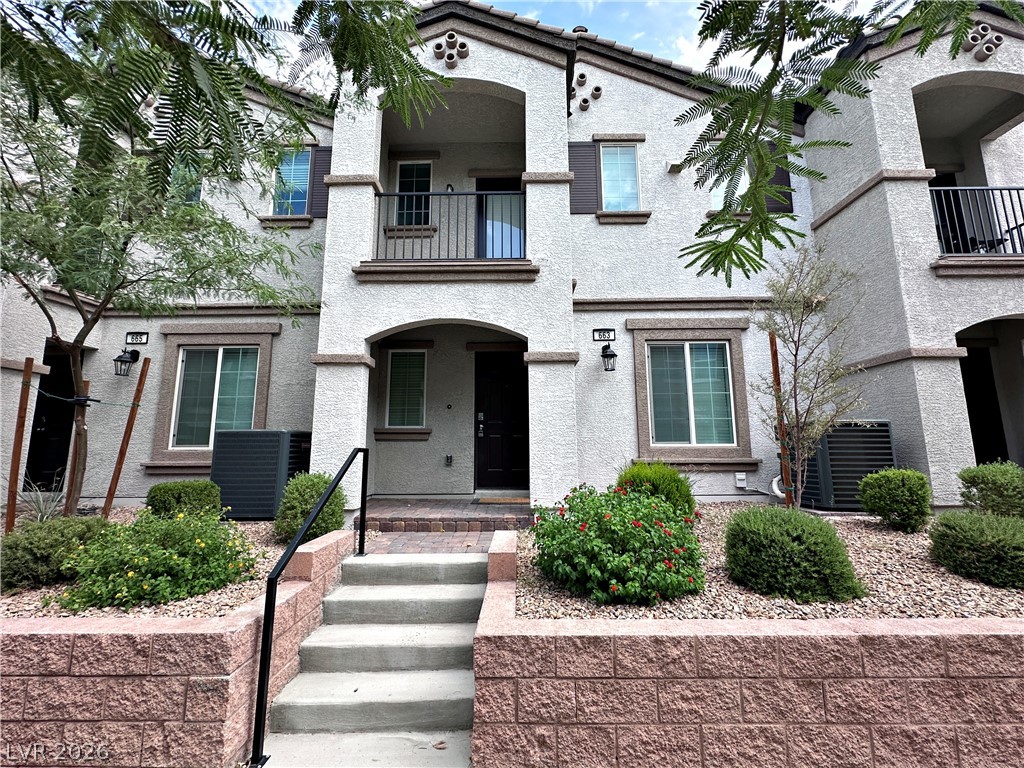

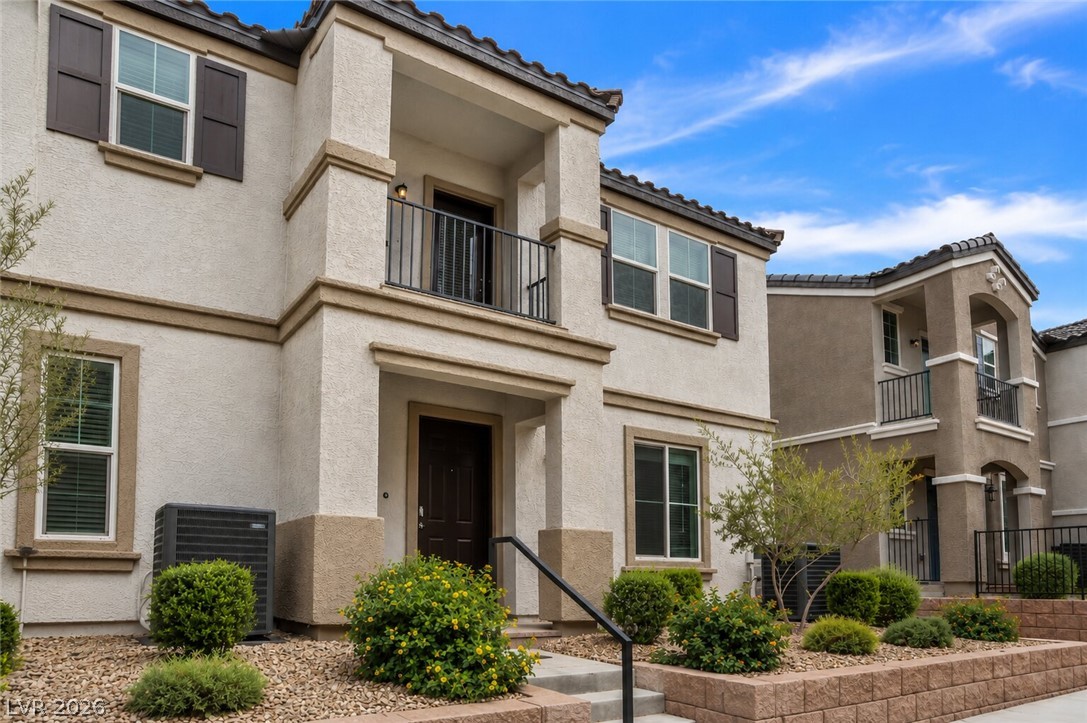
Listing Updated: August 21, 2026 at 5:22:26 PM PDT