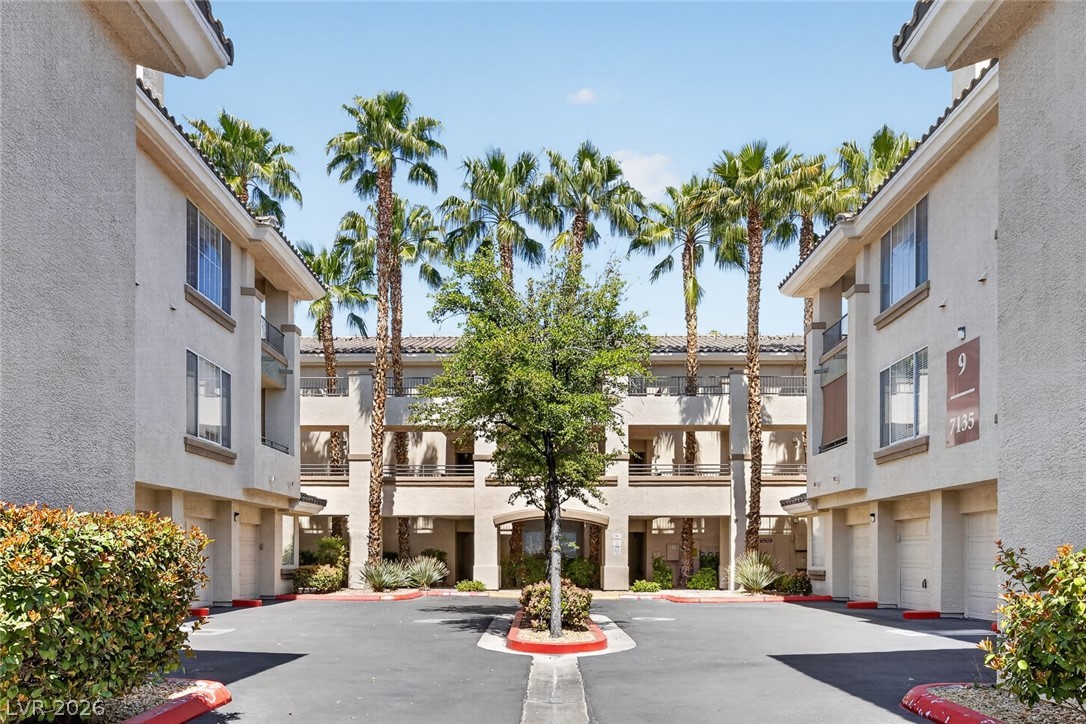
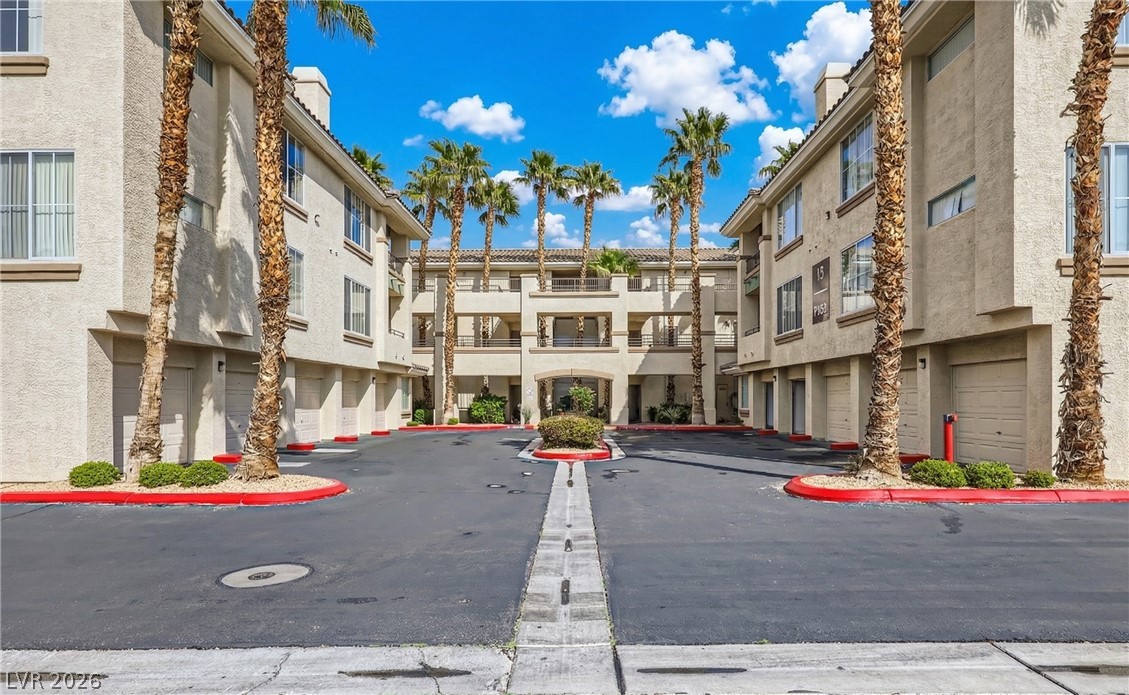
Lush palm trees frame the stone-accented community monument signage under tile-roofed architecture.
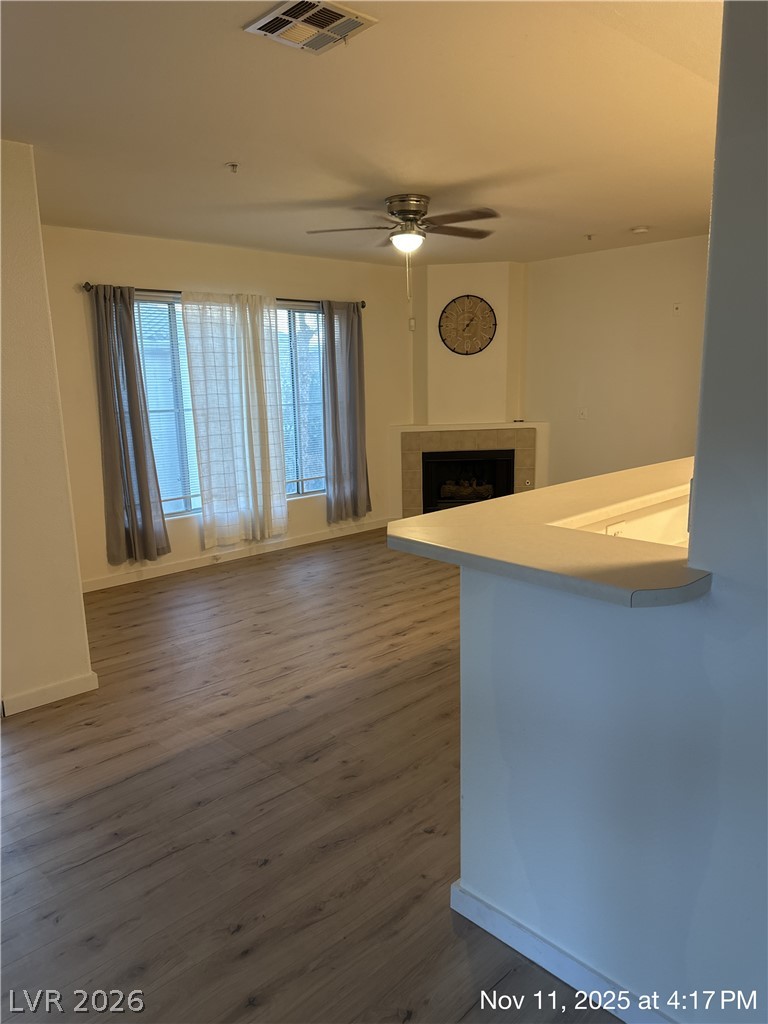
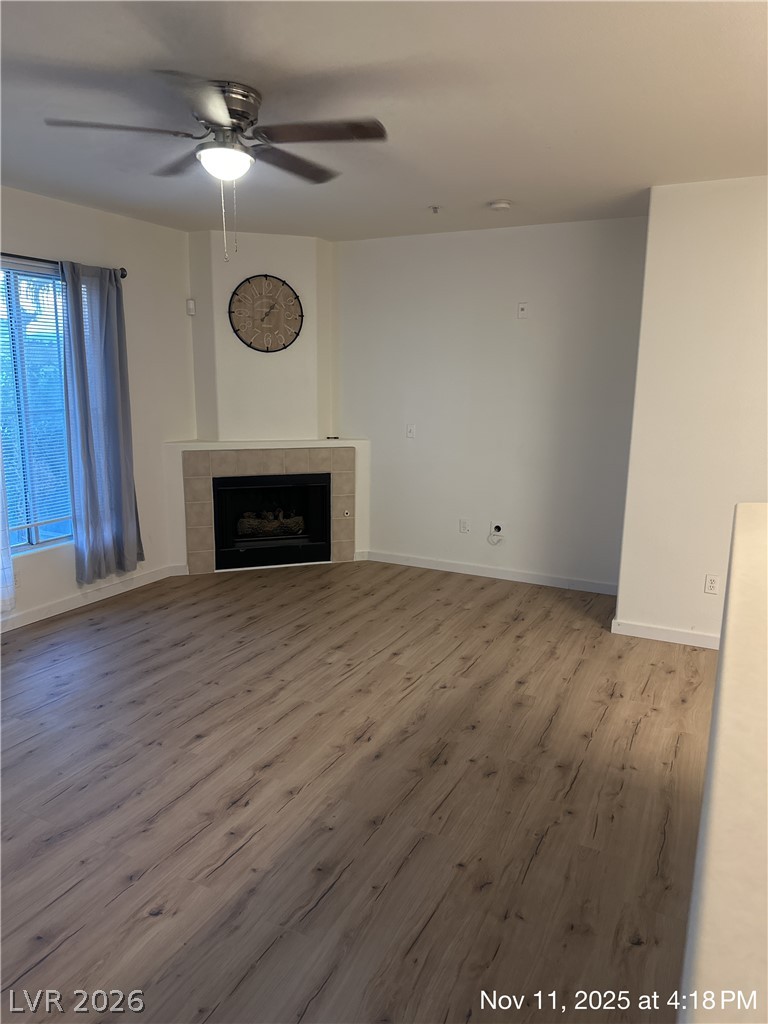
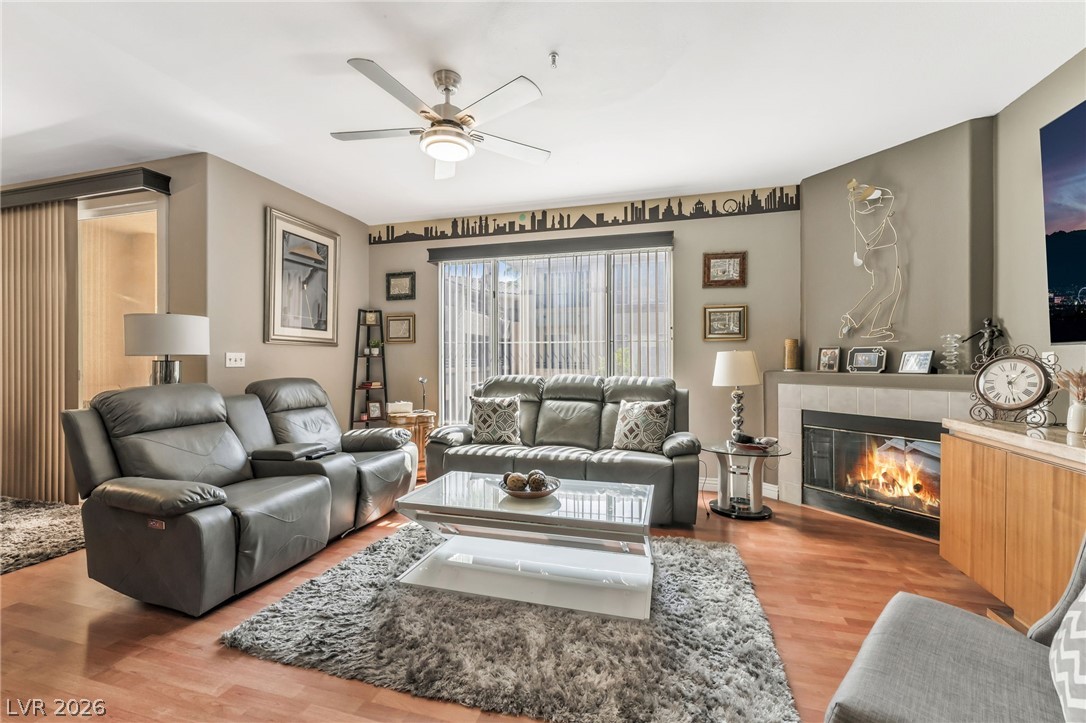
An open living space features wood-inspired flooring and a corner fireplace alongside tall windows.
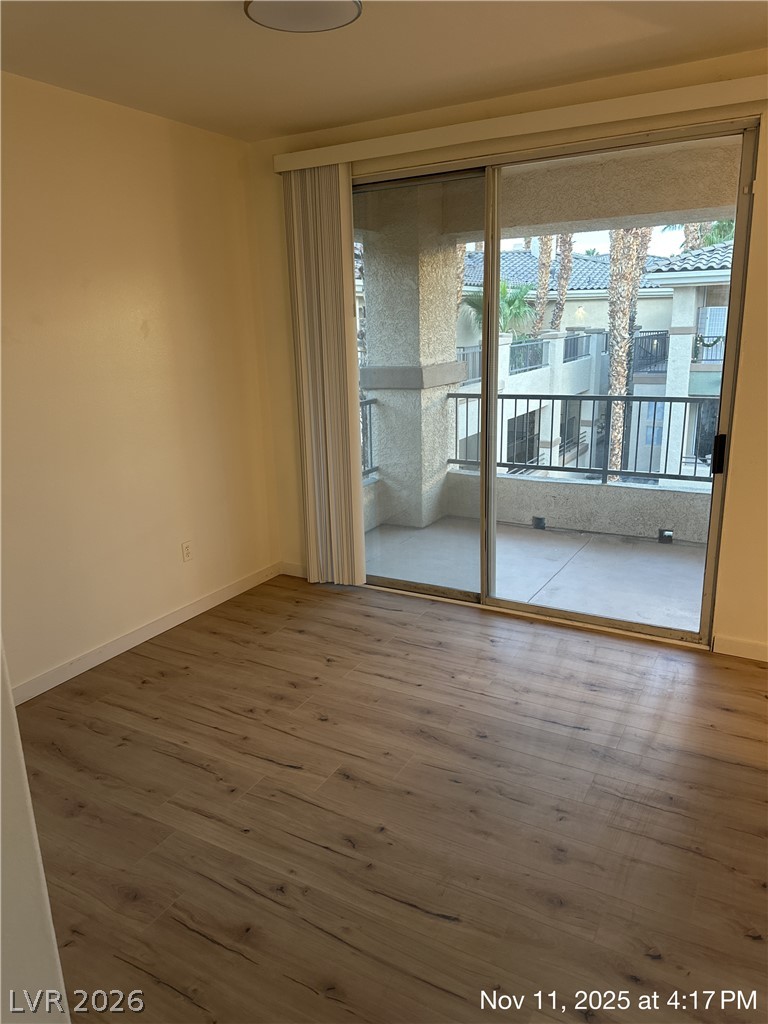
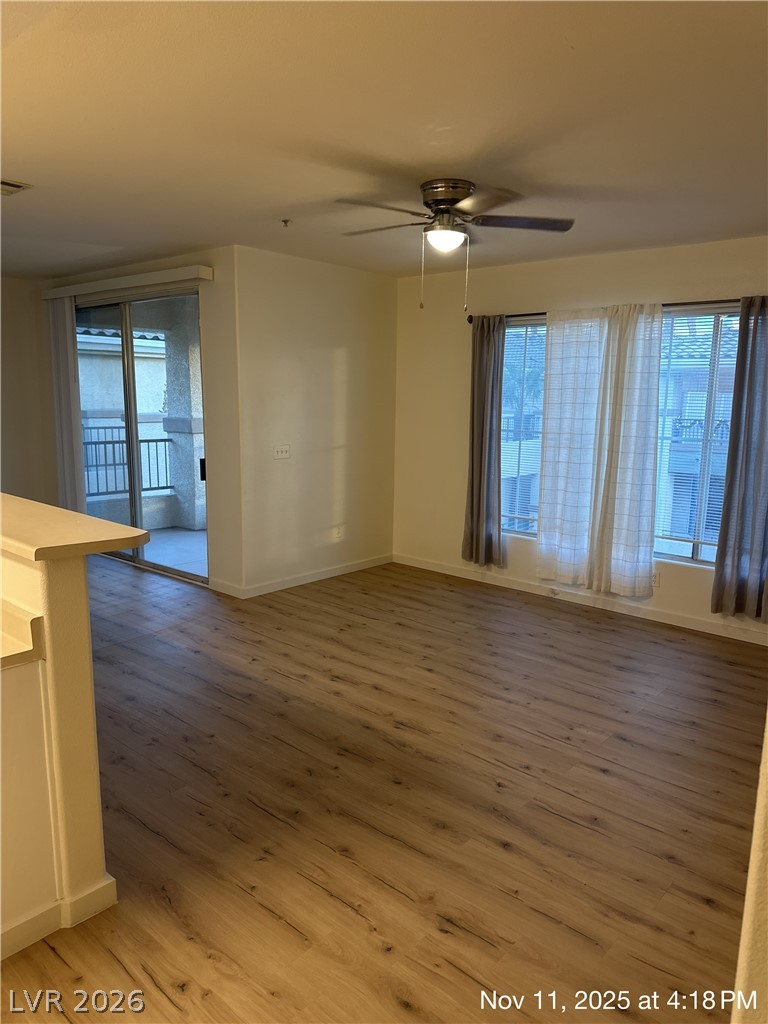
Sliding glass doors open from the wood-look flooring to a private covered balcony.
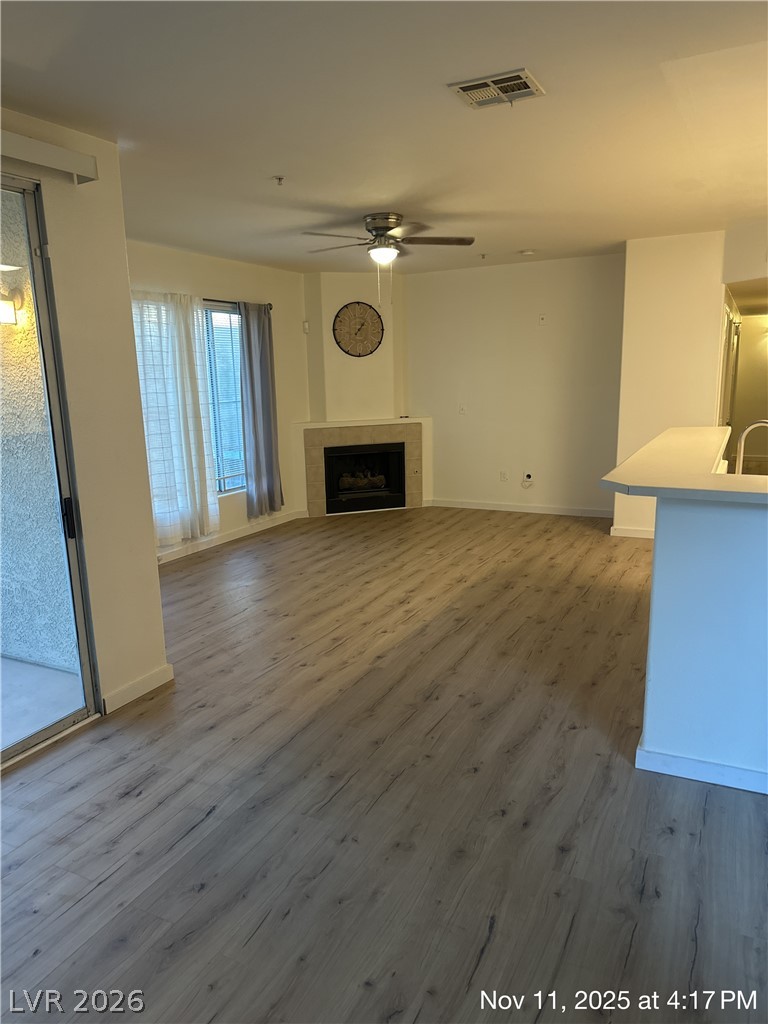
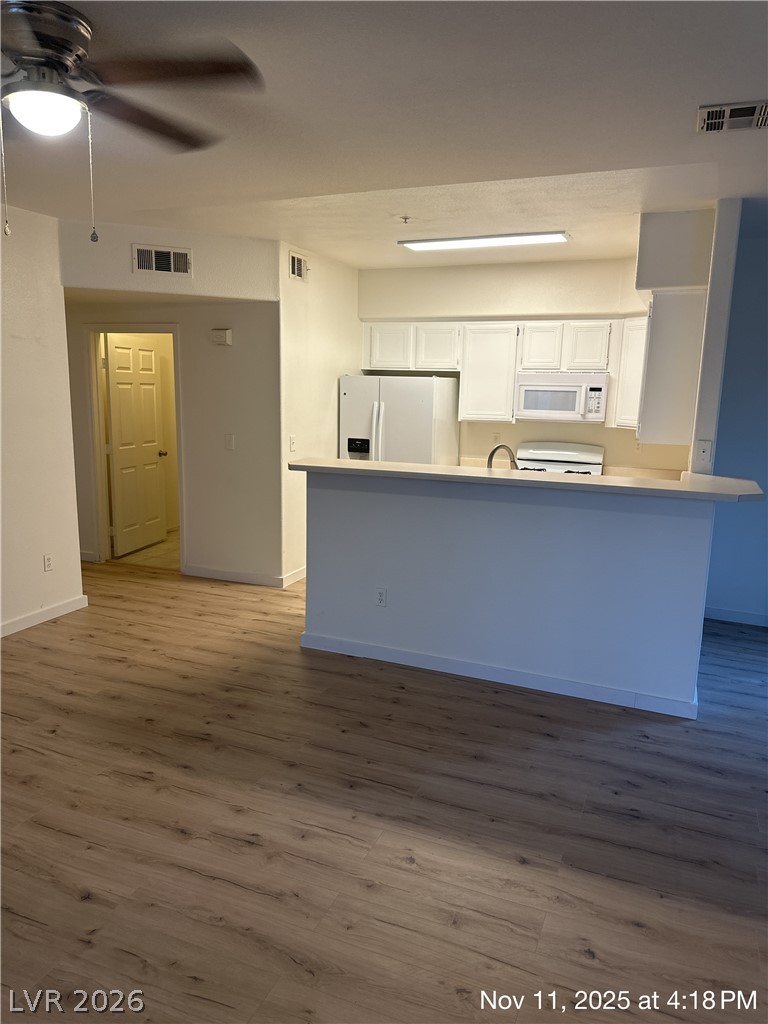
An open living area features wood-look flooring, a corner fireplace, and a breakfast bar.
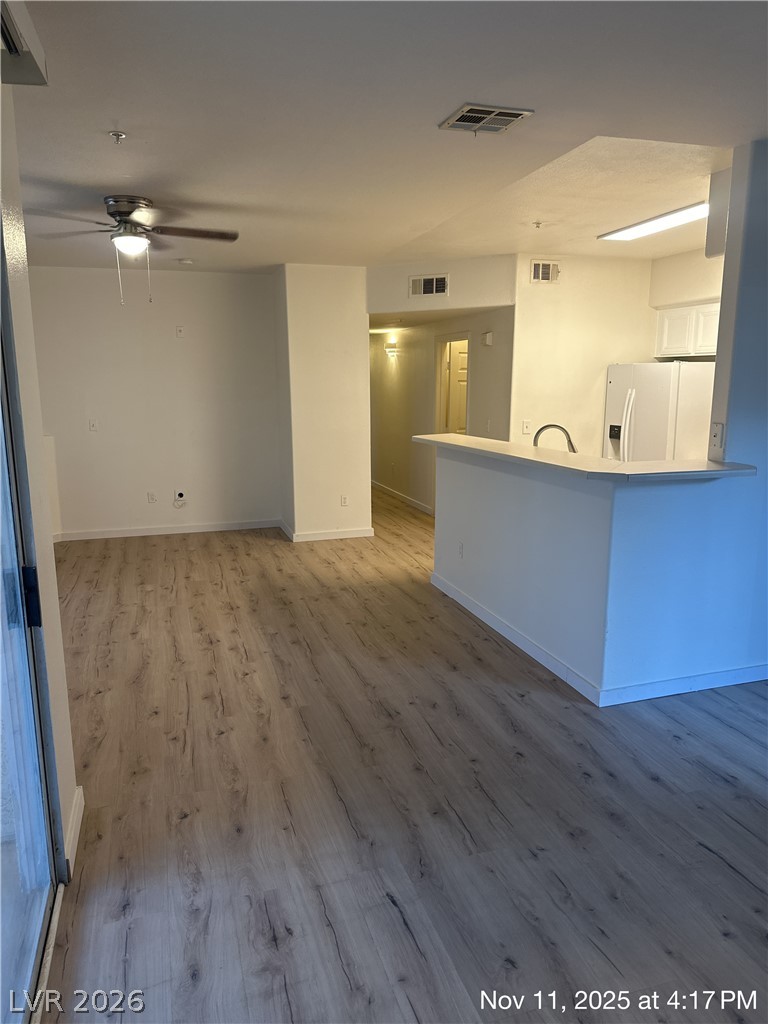
Smooth wood-look flooring and an open layout connect the living area to the kitchen.
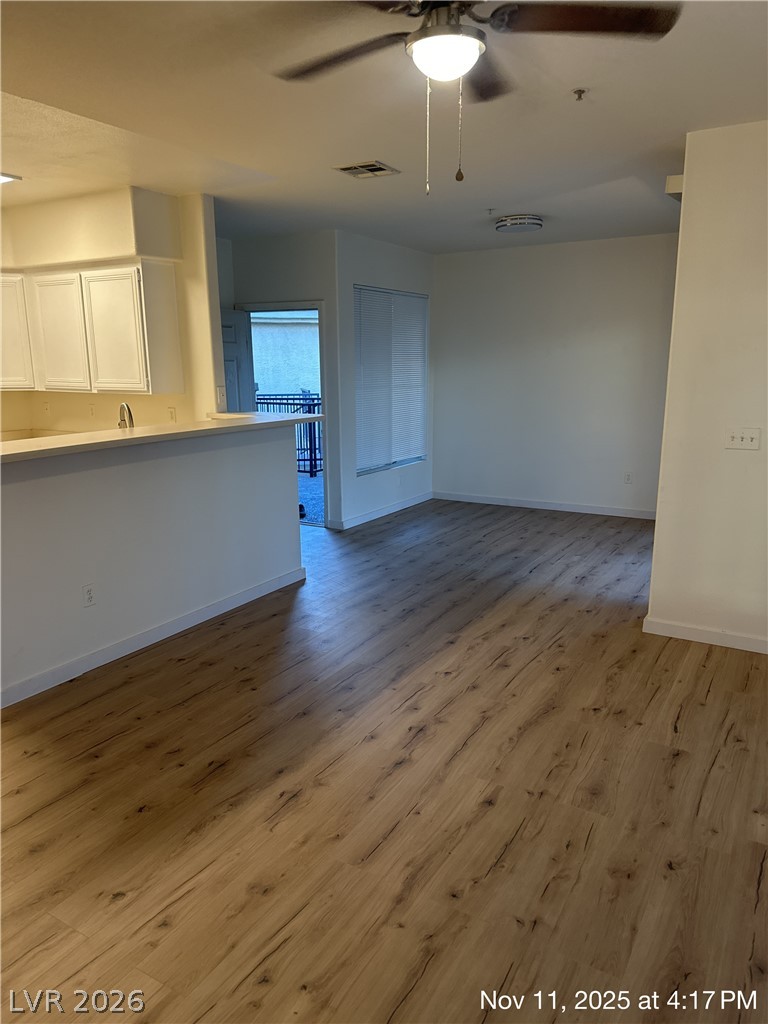
An open living space features warm wood-style flooring and direct kitchen access.
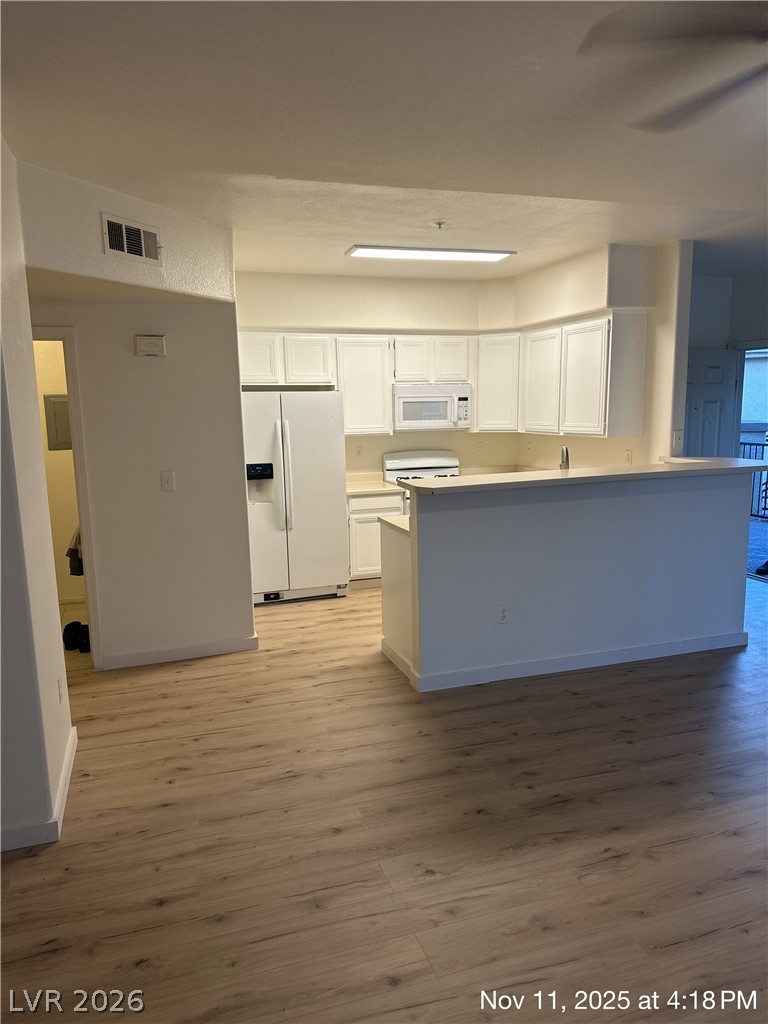
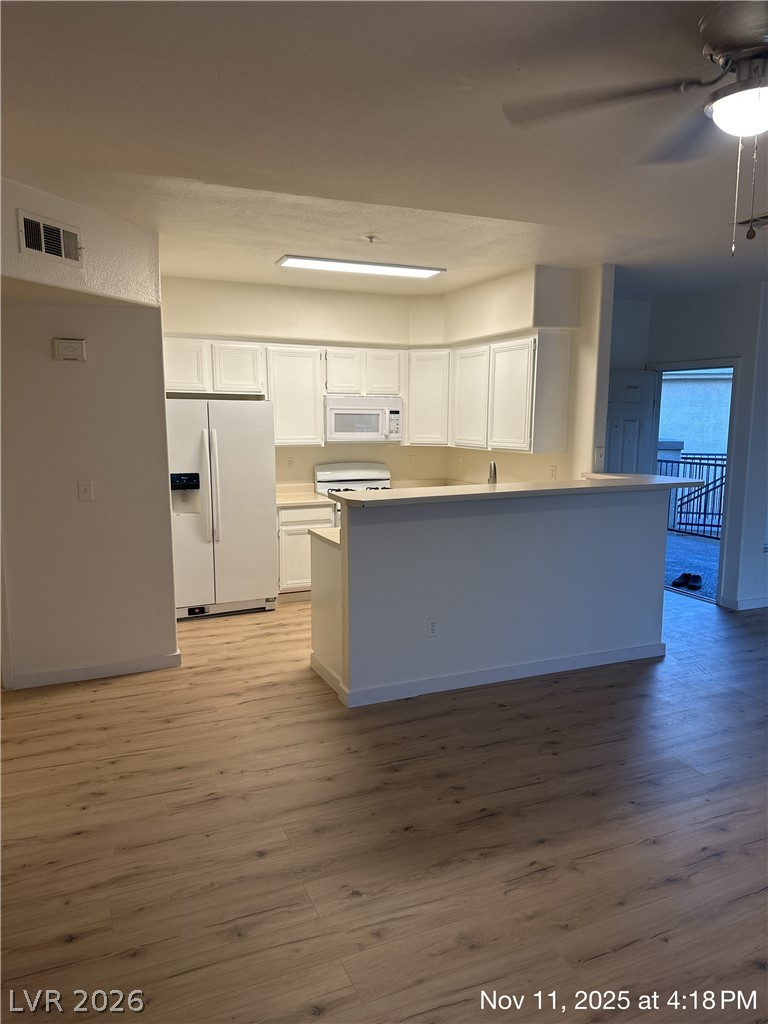
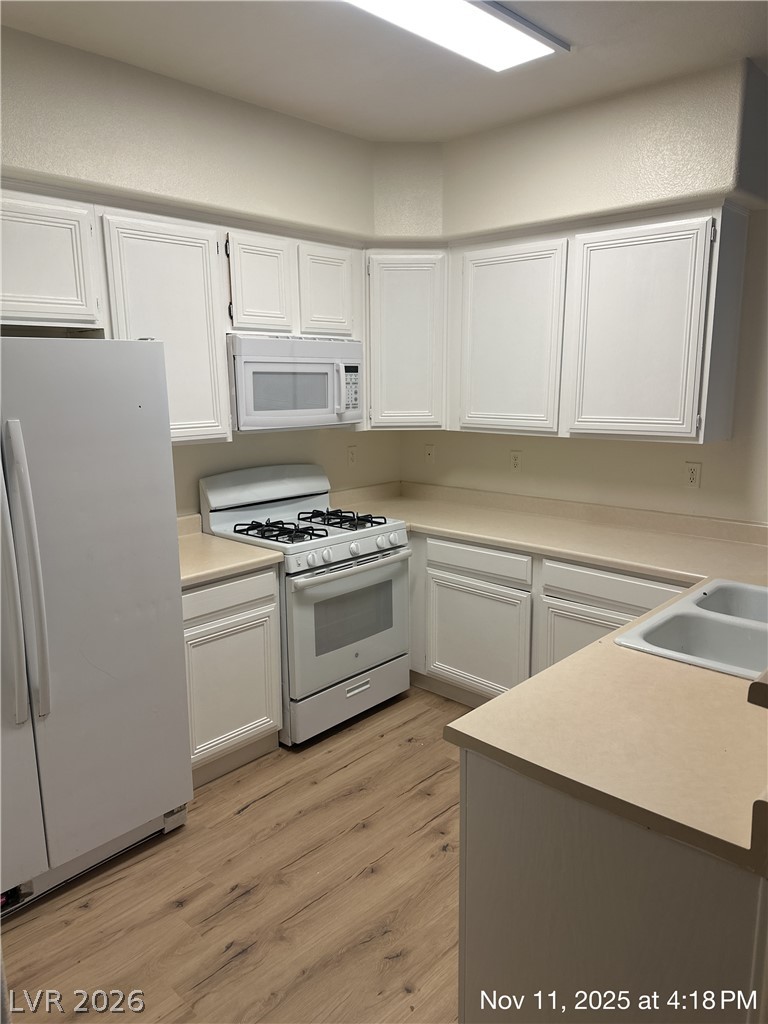
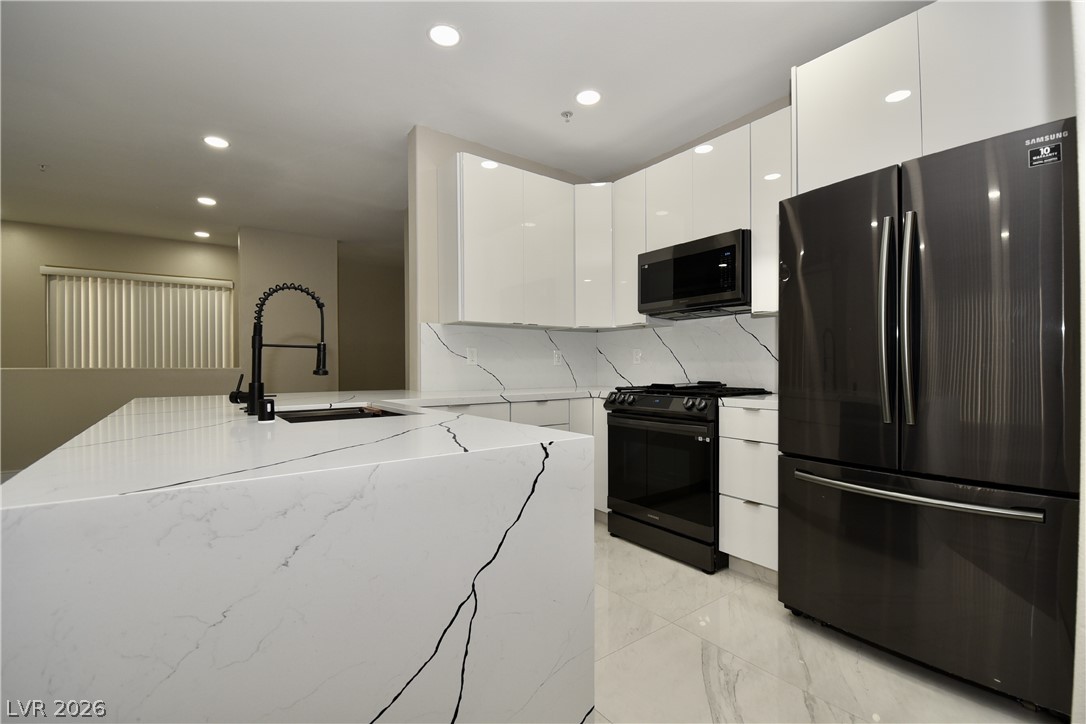
Hardwood floors and crisp white cabinetry define this open kitchen design.
Seamless laminate flooring connects the open-concept living area to a highly functional kitchen space.
Smooth wood-style flooring and sliding glass doors enhance this open-concept living area.
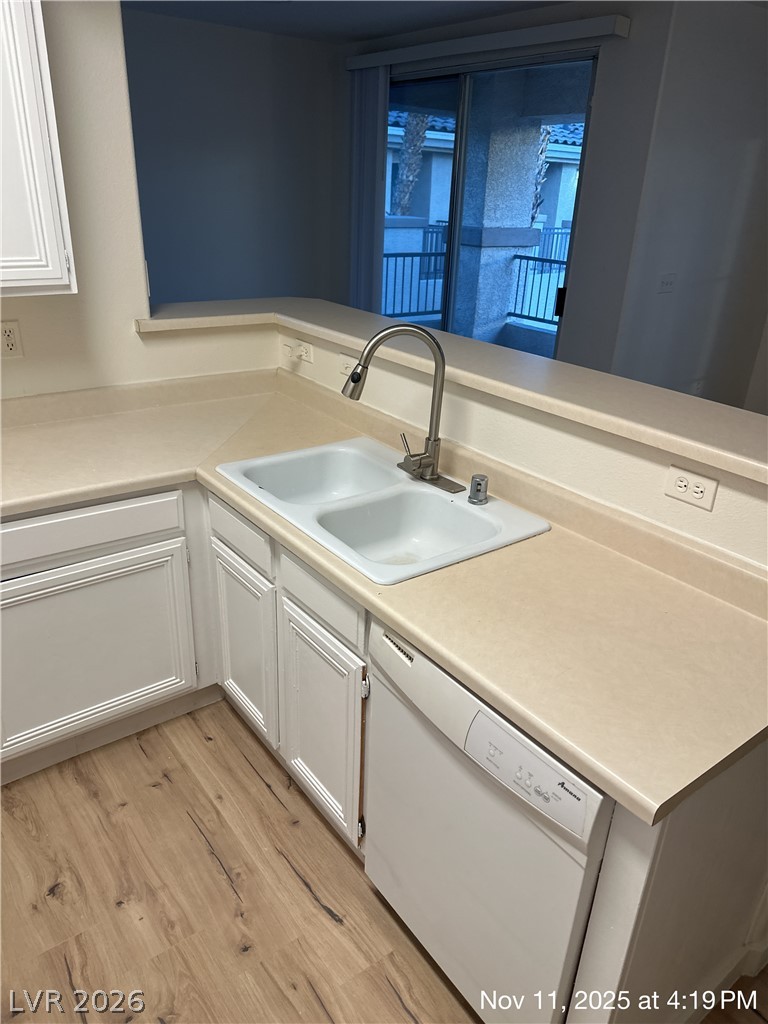
Classic cabinetry pairs with ample counter space and wood flooring in this functional kitchen.
An inviting corner fireplace anchors the versatile living area finished with durable plank flooring.
An open floorplan seamlessly connects the living space to a kitchen with classic cabinetry.
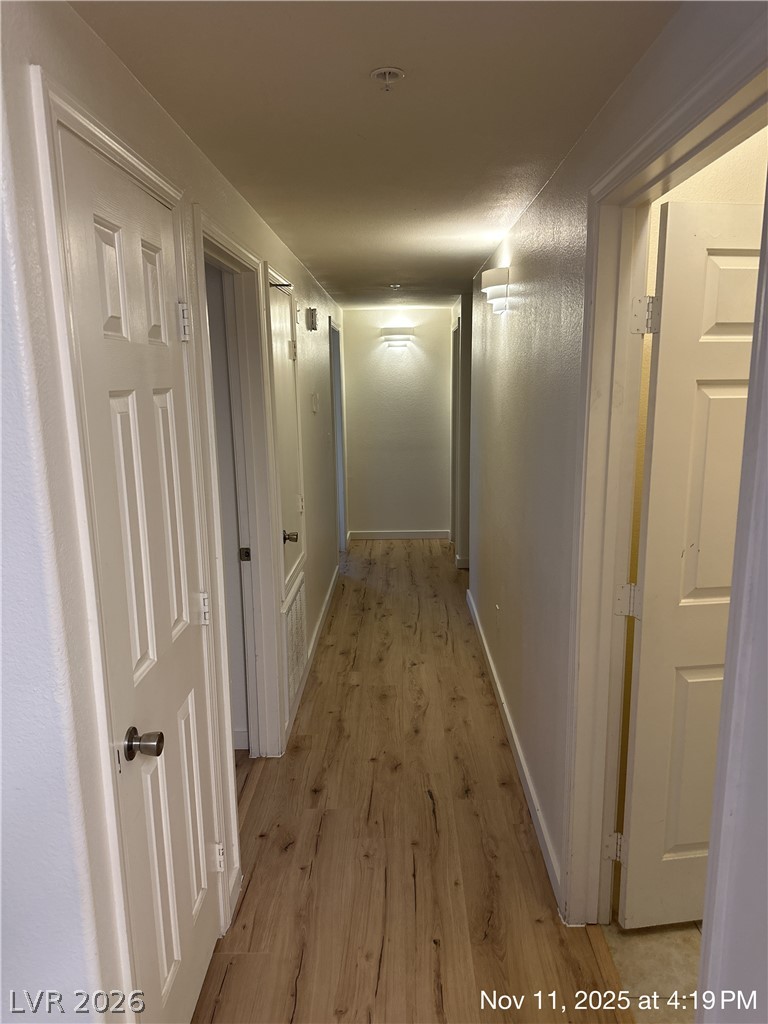
Smooth wood-plank flooring guides the way down a long hallway featuring multiple paneled doors.
Laminate countertops and neutral cabinetry define this functional kitchen space overlooking the living area.
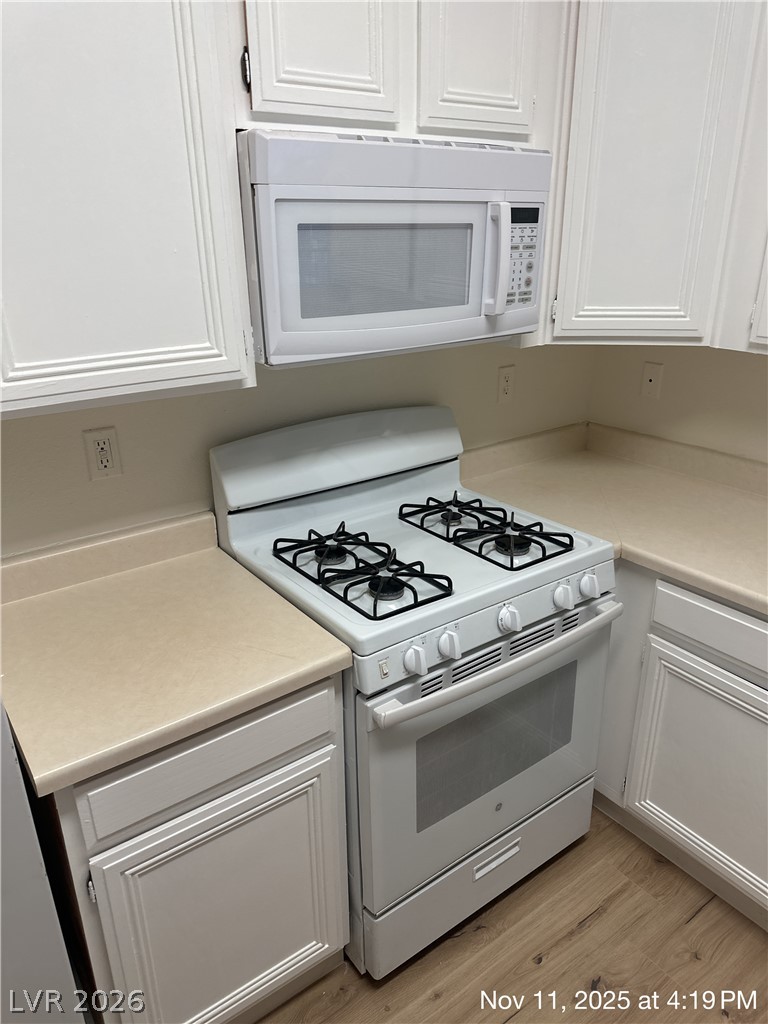
Crisp cabinetry and a functional cooking zone highlight this practical layout with wood-style flooring.
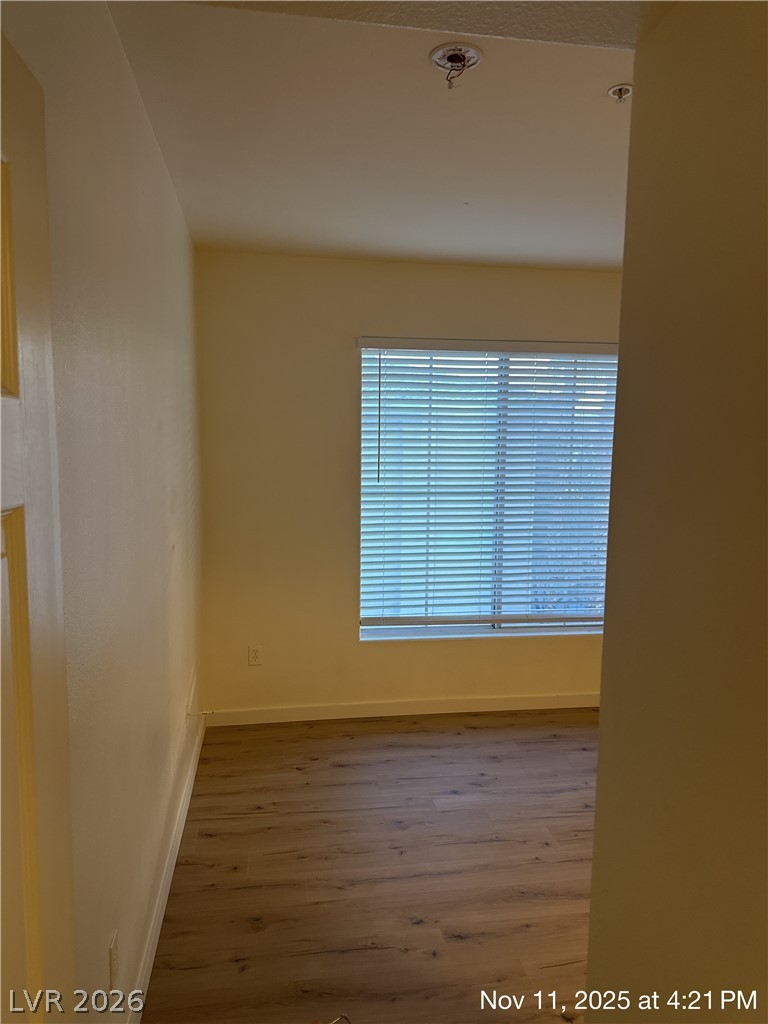
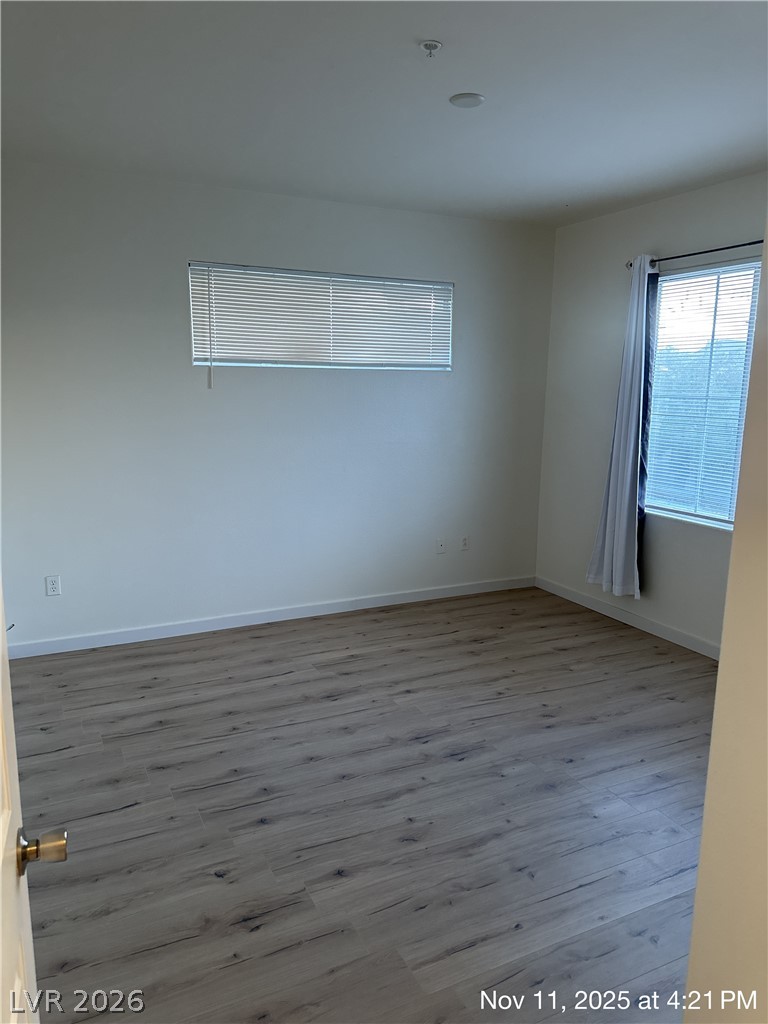
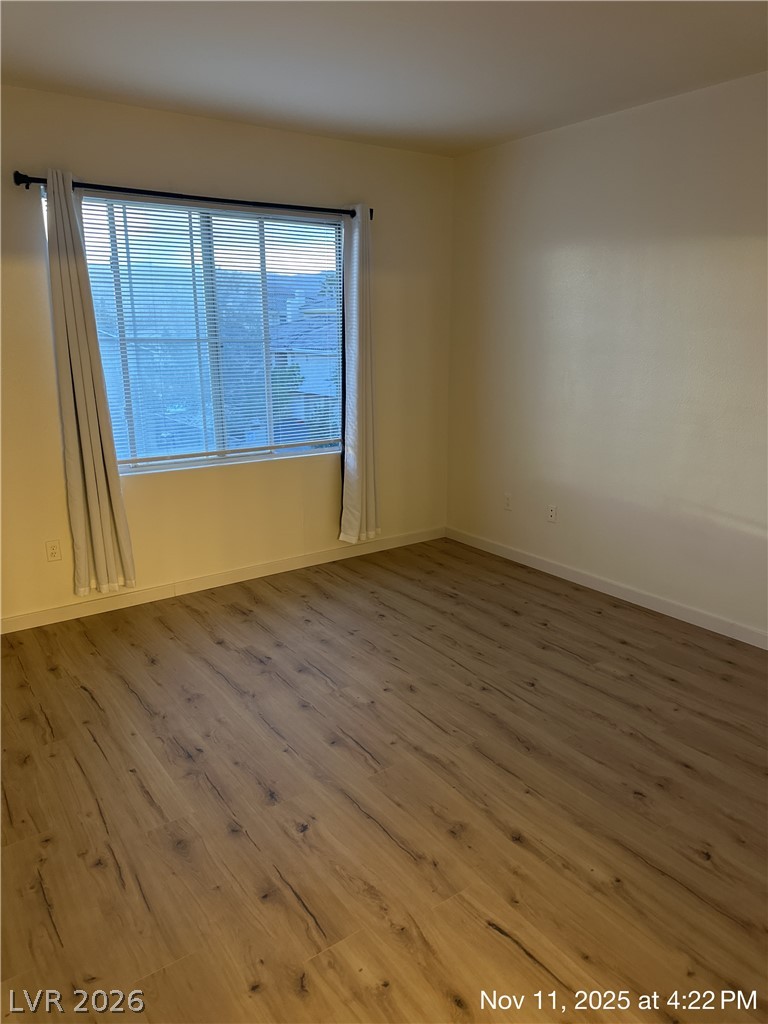
Smooth wood-look flooring and a large window bring functional simplicity to this private bedroom.
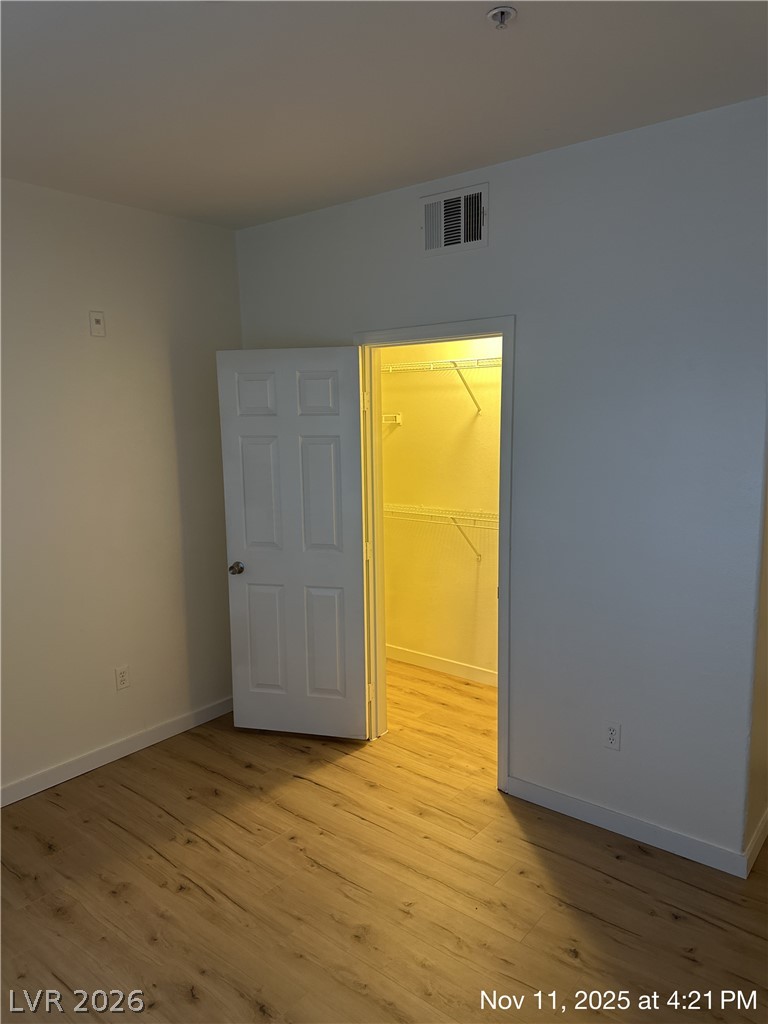

Smooth wood floors flow seamlessly into a lighted closet space.
Smooth wood floors and crisp white walls define this versatile interior space with built-in storage.
Smooth wood-look plank flooring and clean white walls anchor this versatile secondary bedroom.
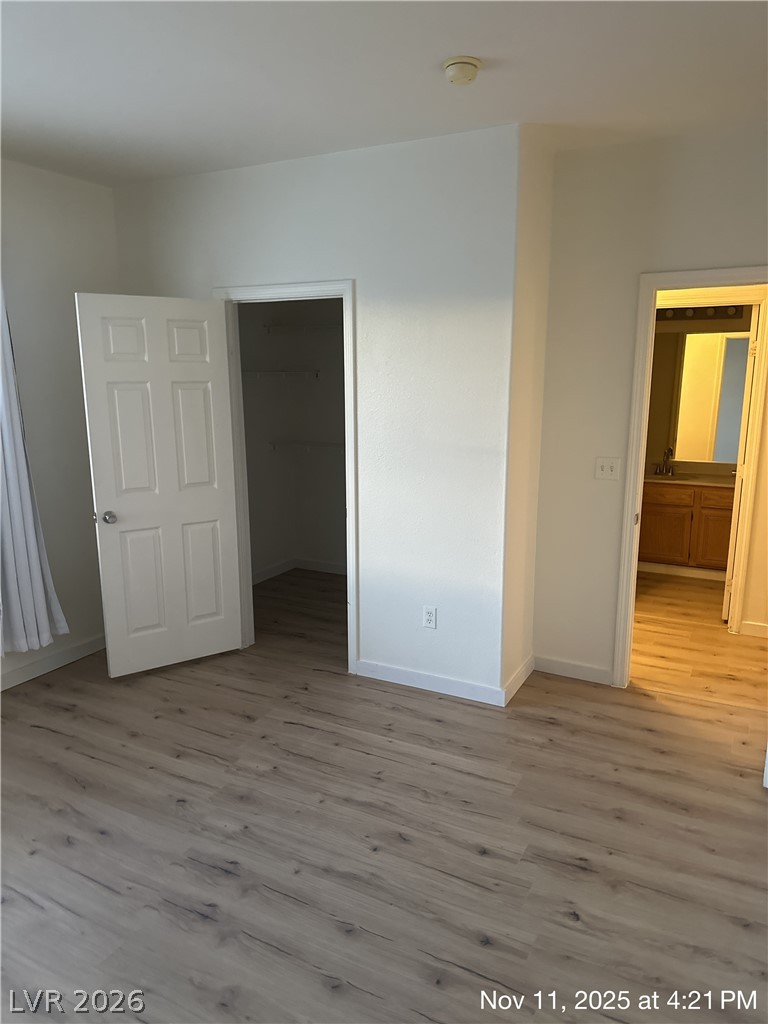
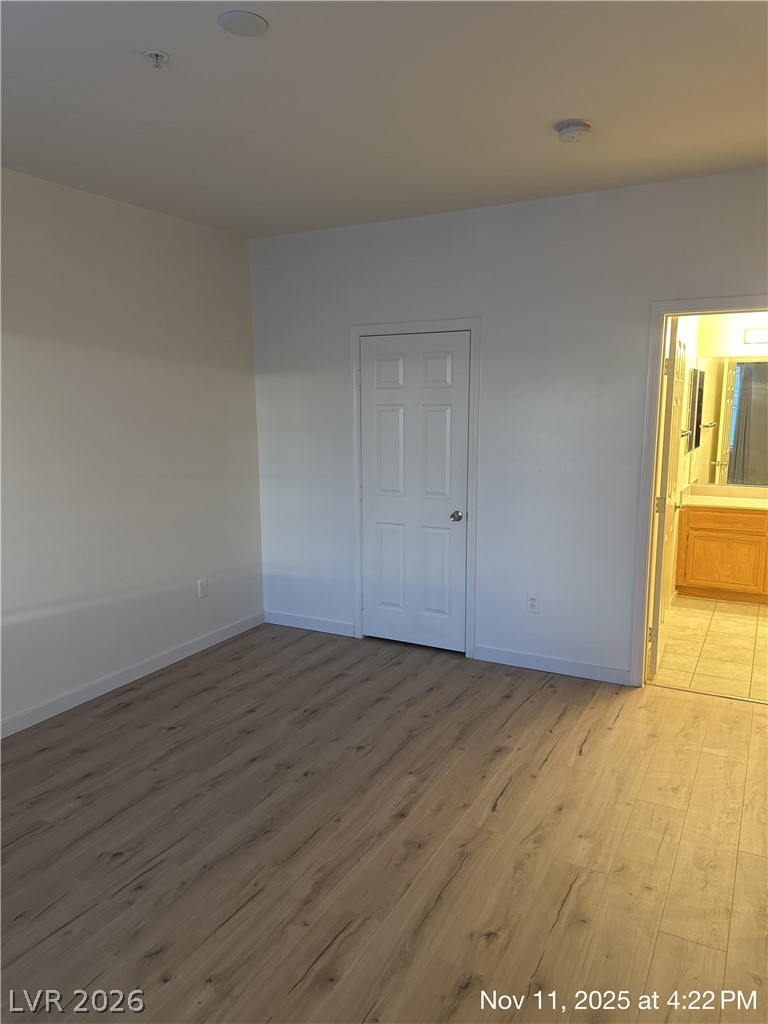
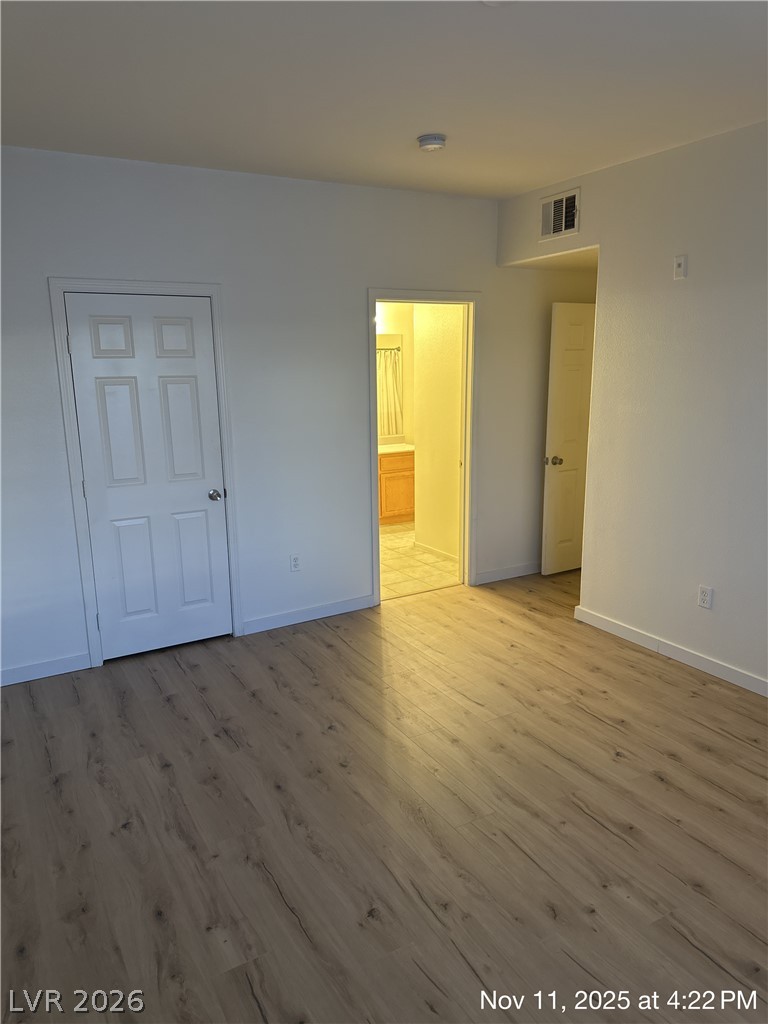
Smooth wood-look flooring anchors this bedroom featuring direct access to a closet and bathroom.
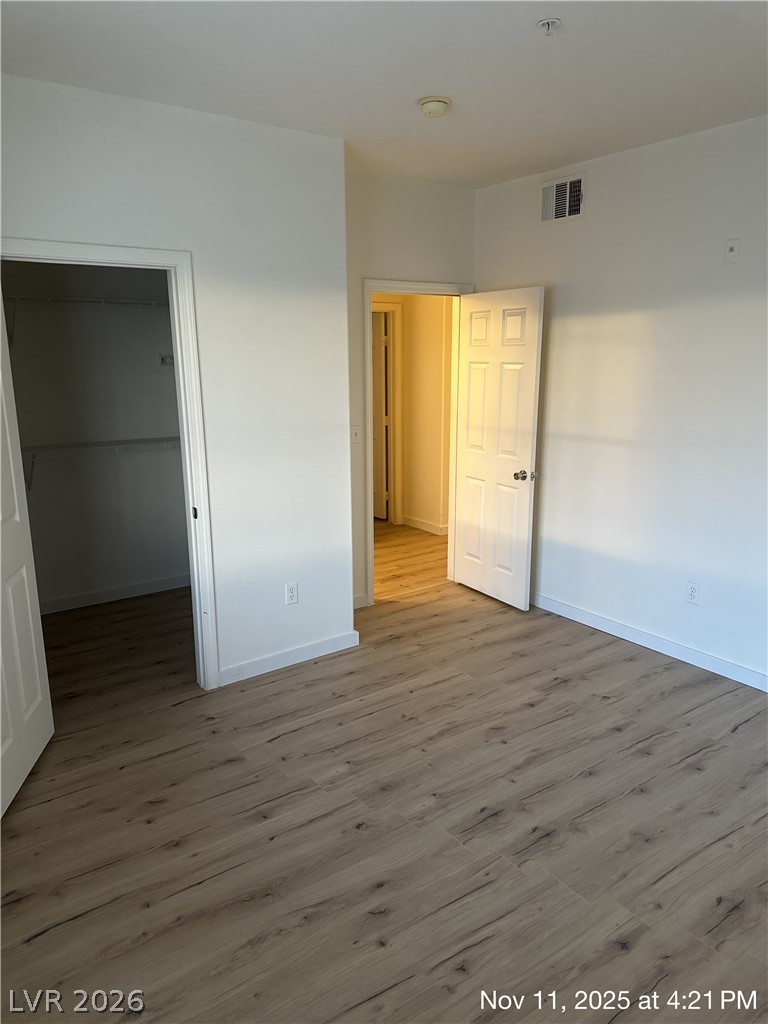
Smooth wood-look flooring and a walk-in closet highlight this versatile interior space.
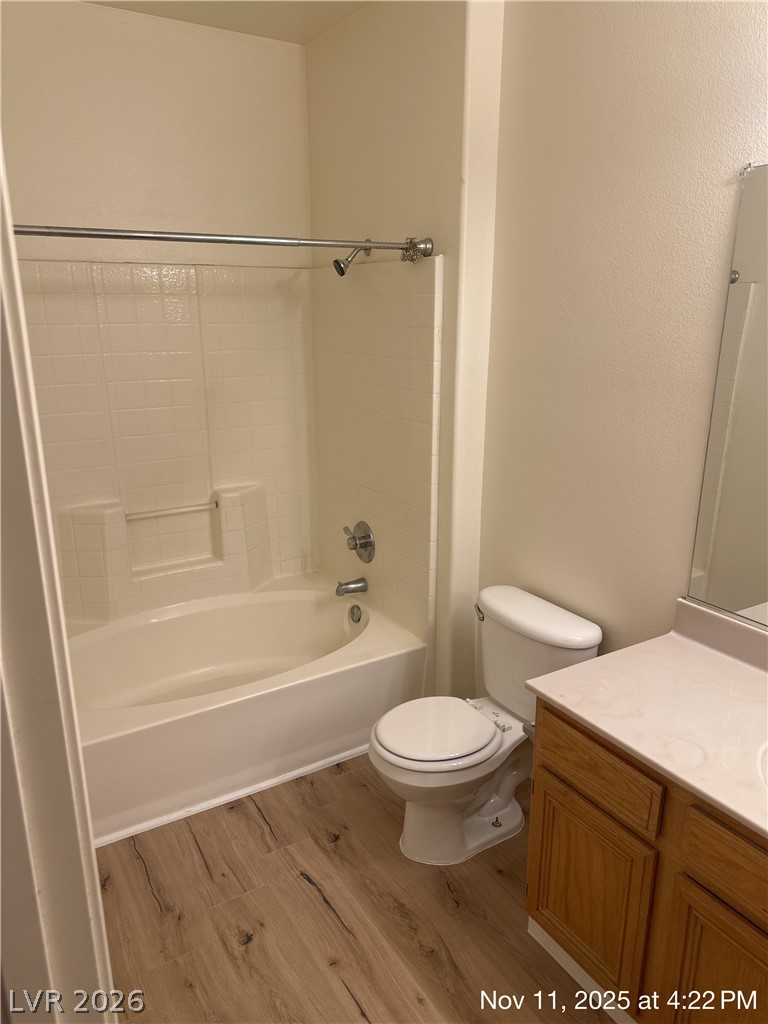
Functional layout pairs durable wood-look flooring with a classic tub shower combination.
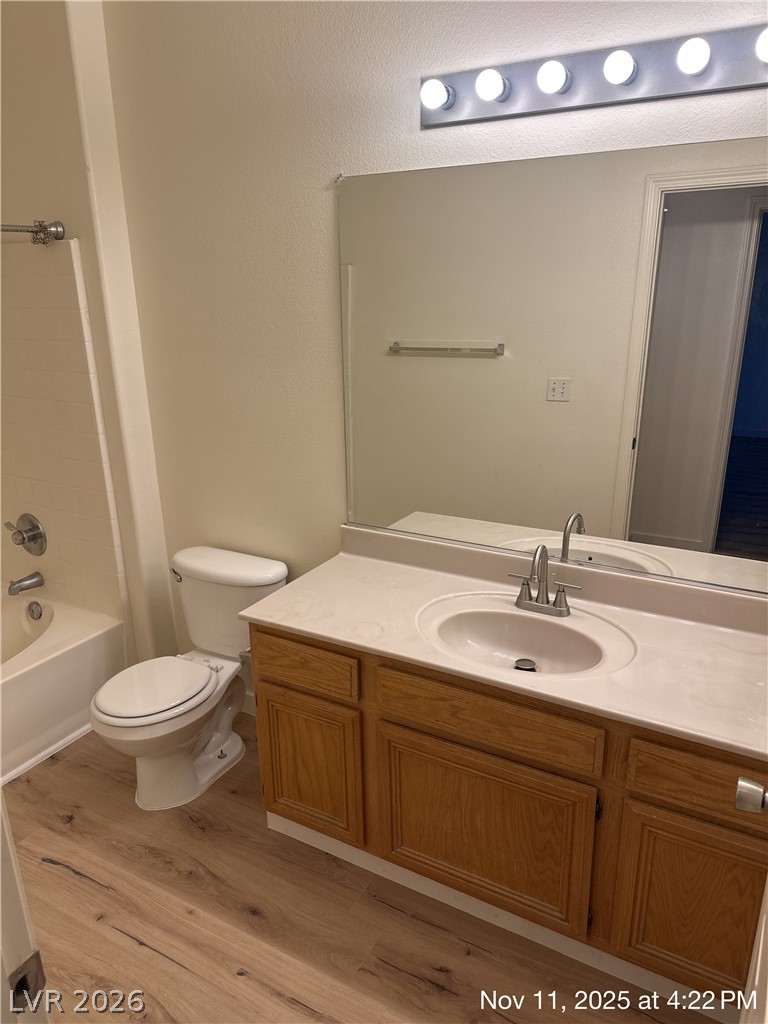
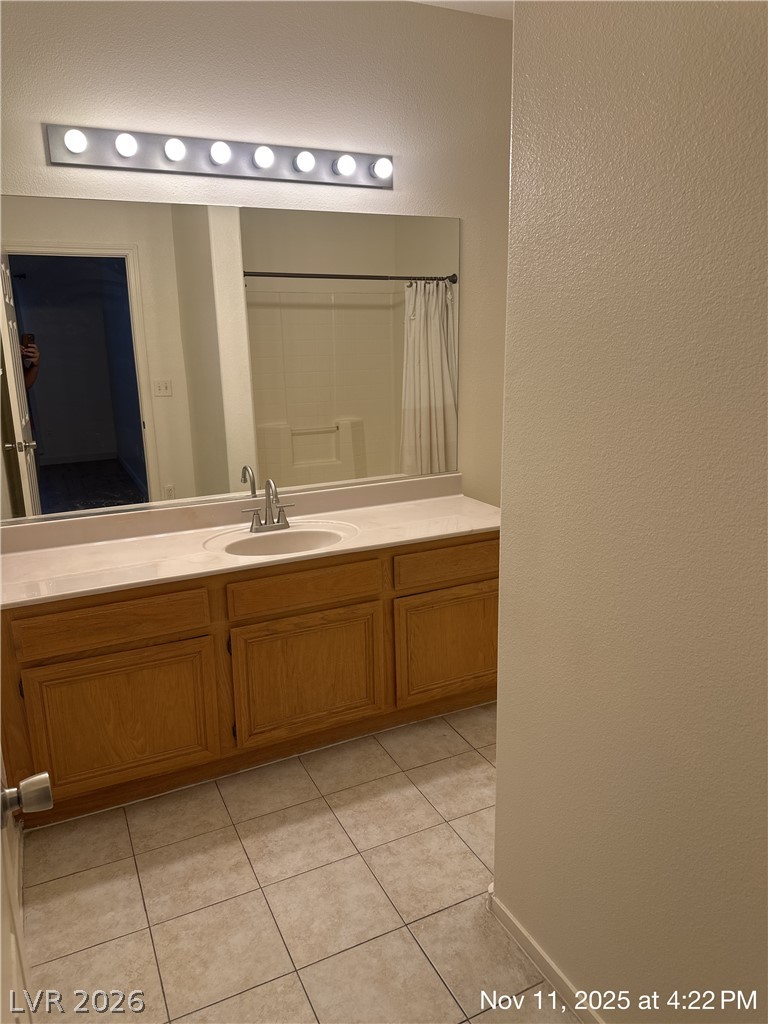
Warm wood cabinetry pairs with neutral tones in this bathroom featuring a large vanity mirror.
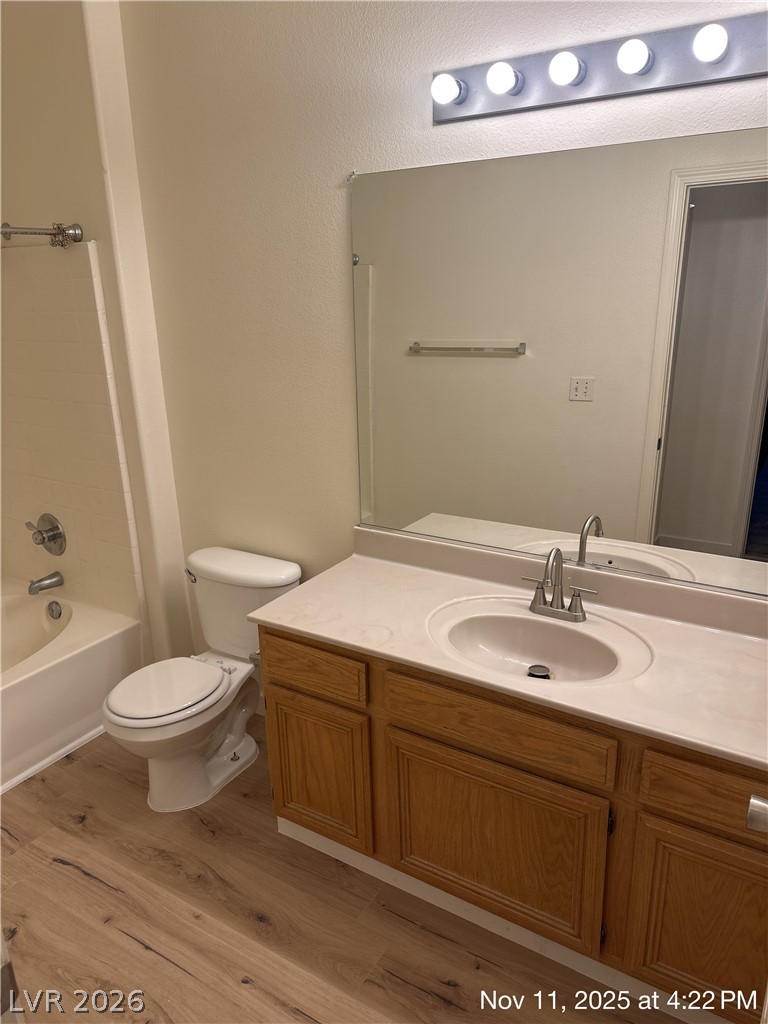
Warm wood cabinetry and neutral solid-surface countertops anchor this functional bathroom space.
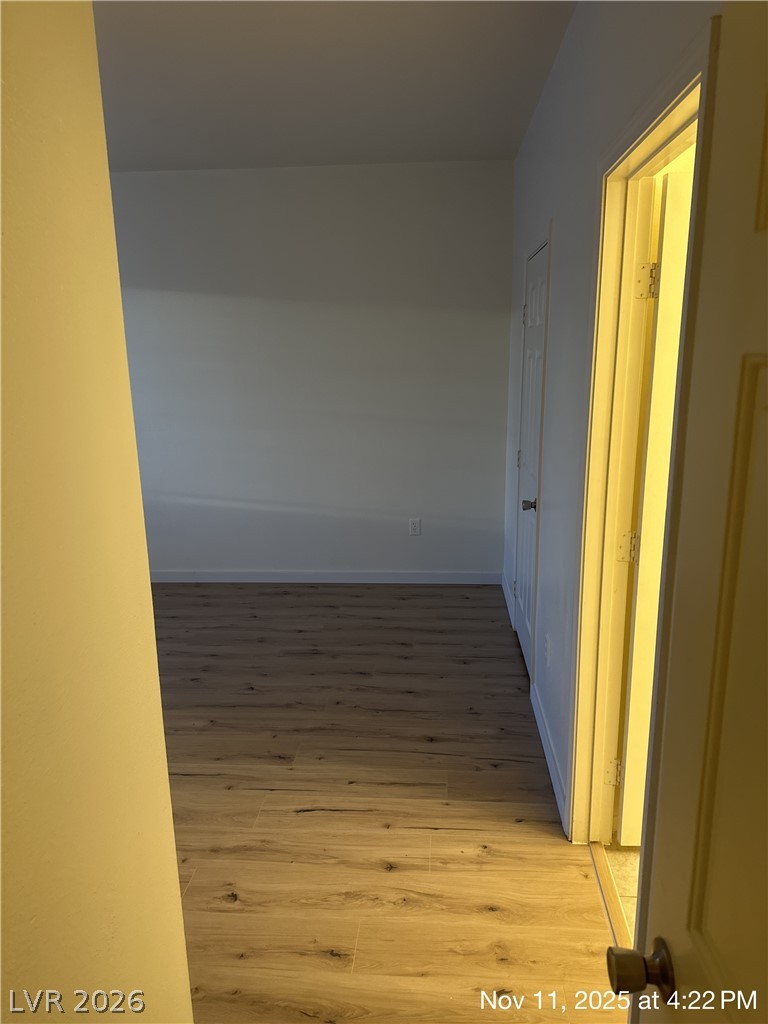
Warm wood-look flooring anchors this hallway connecting versatile interior rooms.
Smooth wood-look flooring and a large window bring natural character to this versatile bedroom space.
Smooth wood-look flooring and crisp neutral walls define this versatile interior space.
Smooth wood-look flooring anchors this bedroom with clear access to an en-suite bathroom.
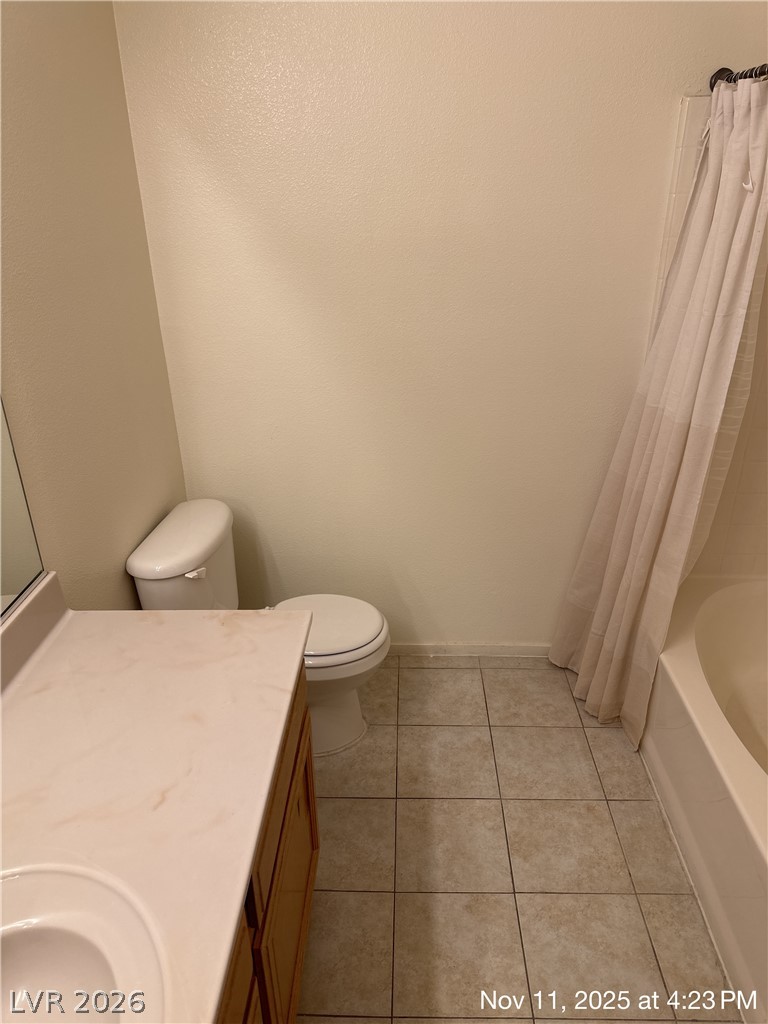
Tiled flooring and a long wood vanity with integrated sink complete this functional bathroom layout.
A classic bathroom layout includes tile flooring and a neutral vanity countertop.
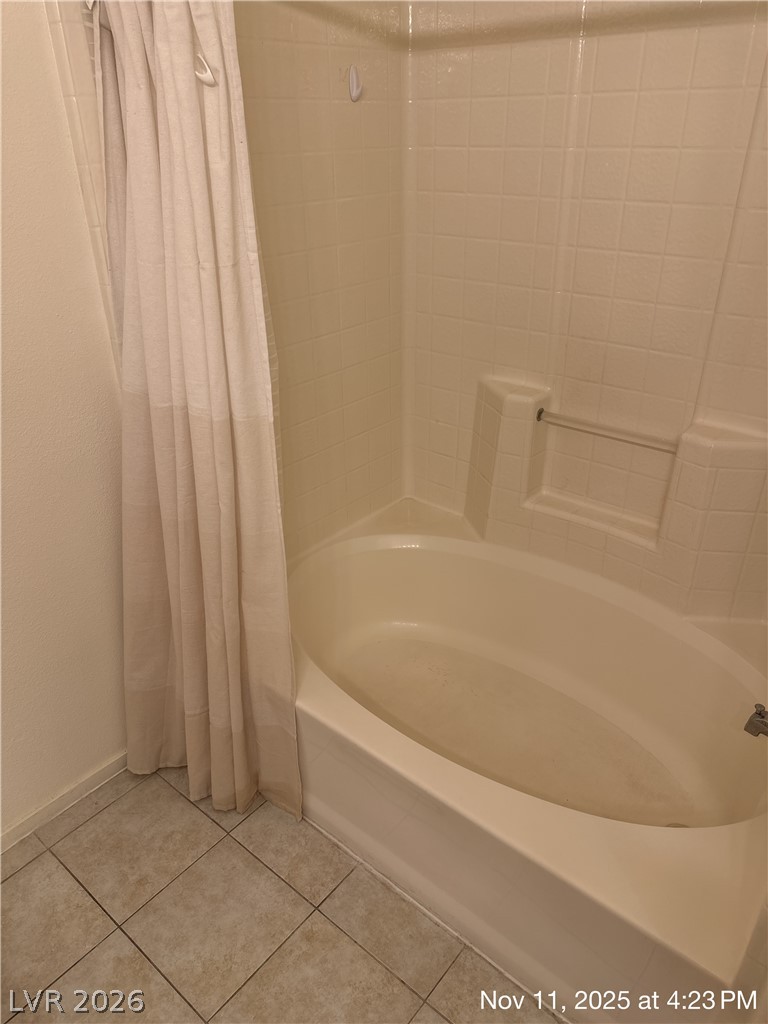
Tiled flooring pairs with a classic shower tub combination featuring a practical tiled surround.
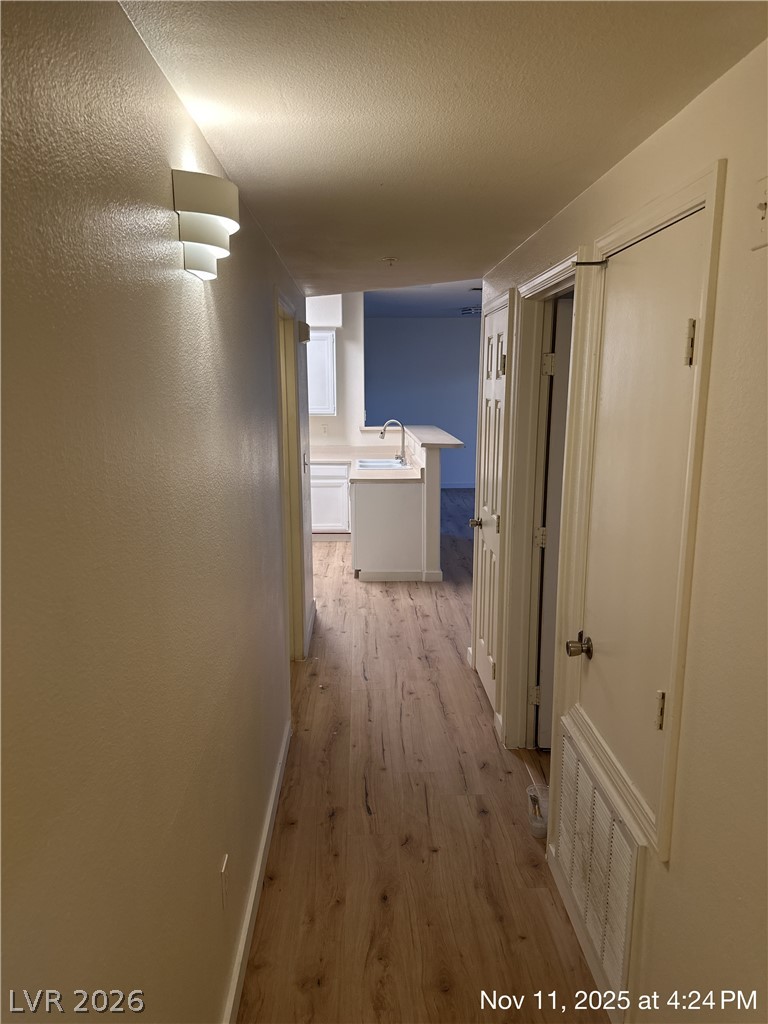
Smooth wood-look flooring guides the eye through this hallway toward the open kitchen.
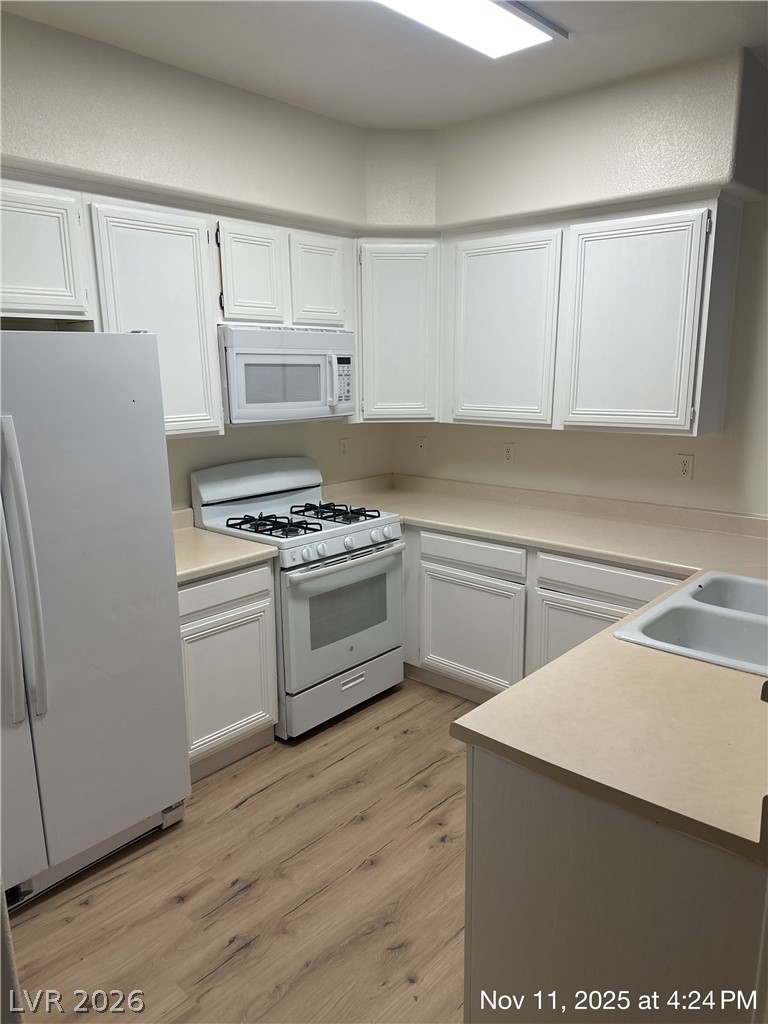
Crisp white cabinetry paired with durable wood-look flooring anchors this functional kitchen space.
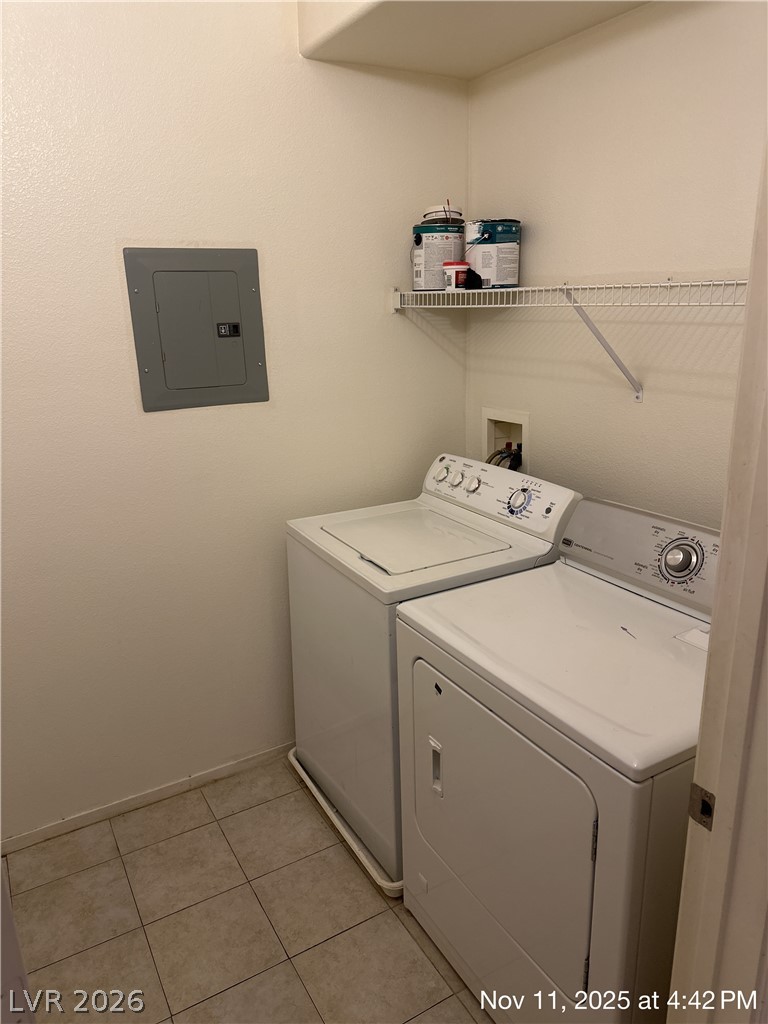
Tiled flooring and built-in shelving maximize the utility of this dedicated laundry space.

 New Listing