A charming stucco facade with a bright blue door offers inviting curb appeal.
A welcoming front facade showcases a charming covered porch and an inviting landscape.
A paneled front door with polished brass hardware set against a textured stucco exterior.
Gleaming wood-inspired floors flow through a versatile open layout connected to the kitchen.
Smooth wood floors and crisp white baseboards frame this versatile, open living area.
Ample wooden cabinetry and resilient wood-look flooring define this functional kitchen layout.
Gleaming wood-look floors anchor this open-concept layout connecting the kitchen and living areas.
Granite-look countertops surround a double stainless steel sink overlooking the open living areas.
Rich wood cabinetry maximizes storage space across this kitchen with integrated stainless steel appliances.
An inviting transition area leads from smooth wood floors toward the private backyard entrance.
A classic pedestal sink and simple oval mirror anchor this functional powder room space.
Smooth wood-style flooring and classic moldings bring timeless warmth to this functional space.
A carpeted staircase features a white handrail and adjacent wood-look flooring.
A carpeted staircase descends between neutral walls with a functional white handrail.
A built-in storage cabinet stands on the carpeted landing near a shuttered window.
Carpeted flooring leads through a hallway toward bedrooms featuring built-in shelving.
Crown molding frames this versatile room highlighted by custom built-in shelving and carpet flooring.
Plentiful natural light fills this cozy bedroom featuring soft carpeting and classic crown molding.
An inviting bedroom space features built-in shelving, crown molding, and a dedicated walk-in closet.
Functional wire shelving maximizes storage potential in this versatile closet space.
Built-in shelving and classic crown molding accent this versatile bedroom space.
Dual sinks and classic cabinetry anchors this functional bathroom layout near the carpeted bedroom.
A classic shower installation sits adjacent to walls detailed with delicate botanical patterns.
A spacious double vanity and tile flooring define this functional bathroom layout.
A wide window allows natural light to fill this carpeted room.
Crown molding and textured carpeting add classic comfort to this bedroom with attached bath access.
Crown molding and soft carpeting define this quiet, comfortable secondary bedroom space.
A sliding glass shower door and integrated sink vanity define this functional bathroom space.
A glass-enclosed shower stall anchors this functional bathroom space.
A dedicated laundry space provides ultimate home convenience.
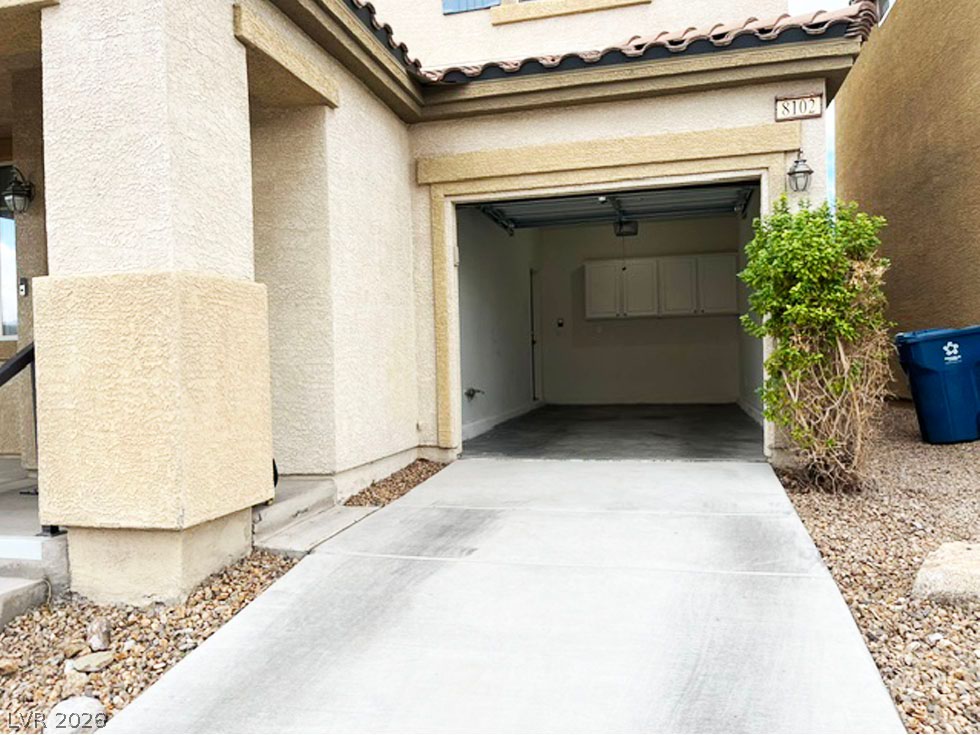
Concrete driveway leads directly into an attached single-car garage.
A set of built-in storage cabinets hangs securely above the durable concrete flooring.
A gravel-lined side yard is bordered by textured stucco and block wall fencing.
A private side yard features stucco exterior walls and a secure concrete block boundary.
Welcoming community signage marks the entrance to this established residential neighborhood.
Crisp concrete decking surrounds a sparkling pool framed by tropical palm trees.
A fenced community pool area is surrounded by mature palm trees and desert landscaping.
A curved green path and picnic seating sit adjacent to a secure metal fence.