Stucco exterior walls paired with a tile roof define this multi-level residential design.
Two-story stucco exterior displays arched window architecture and tile roofing.
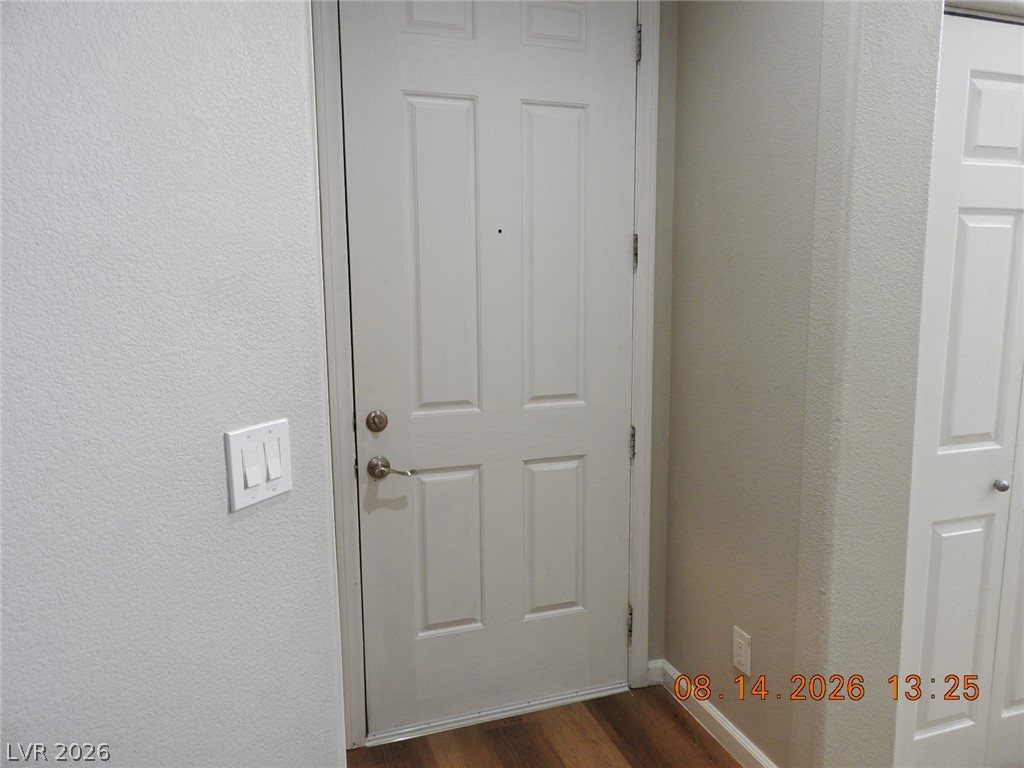
Smooth walls and classic wood flooring define this functional entry space.
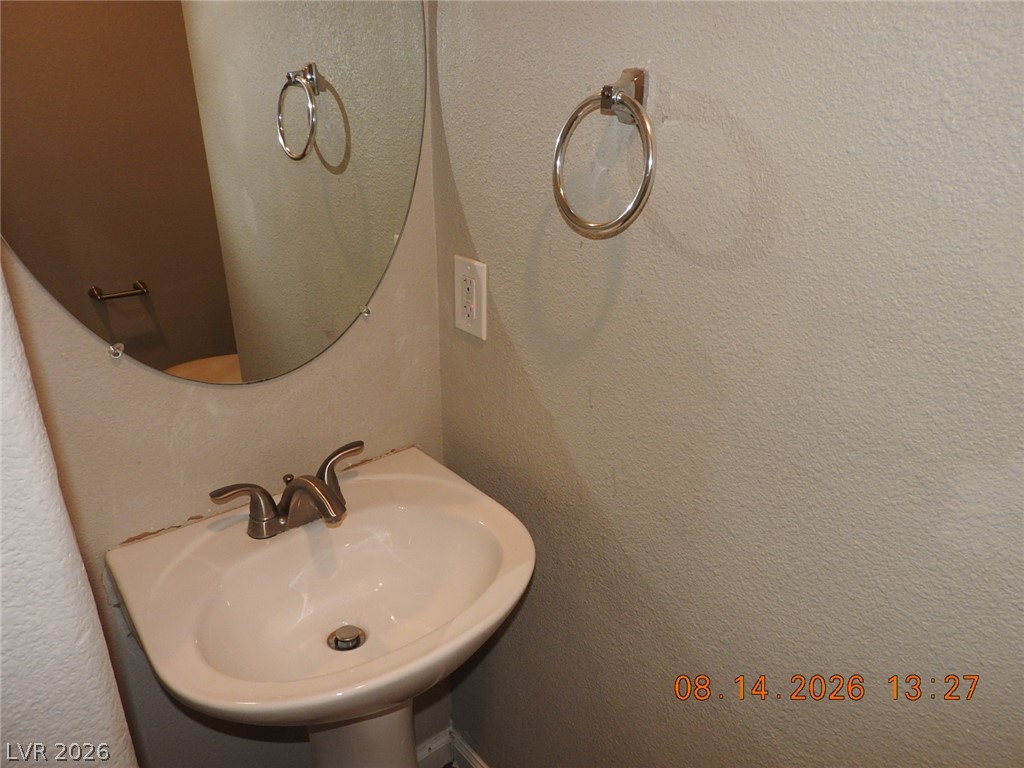
A classic pedestal sink sits below an oval wall mirror in this powder room.
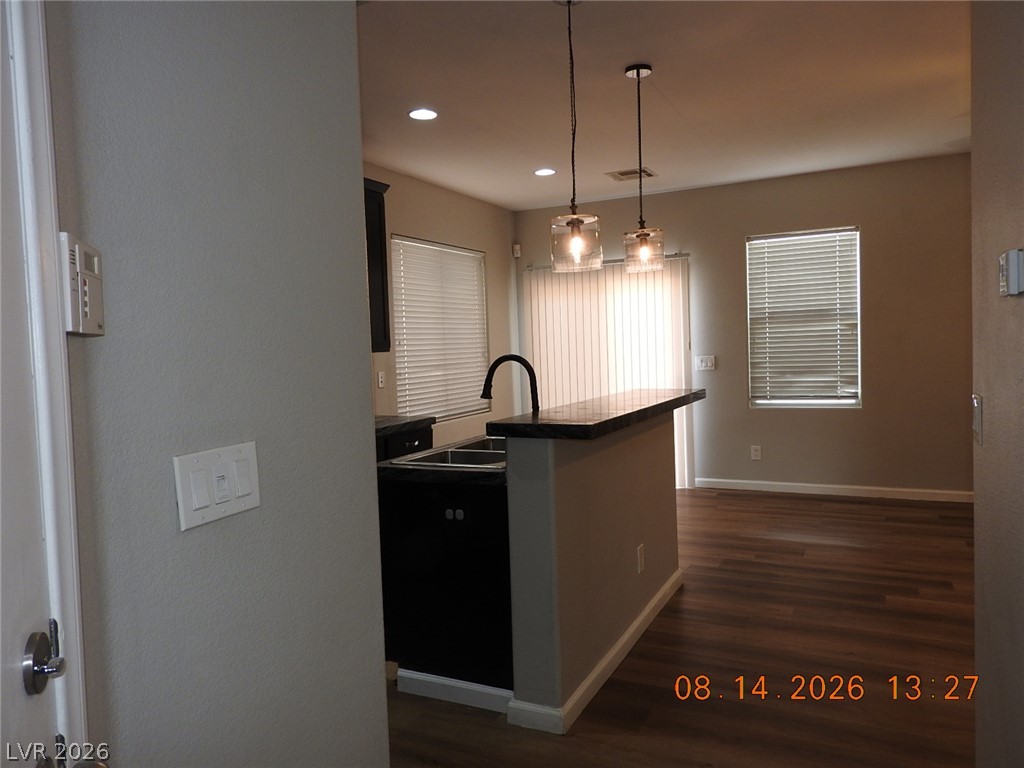
An inviting hallway transitions smoothly into the open-concept living area and kitchen beyond.
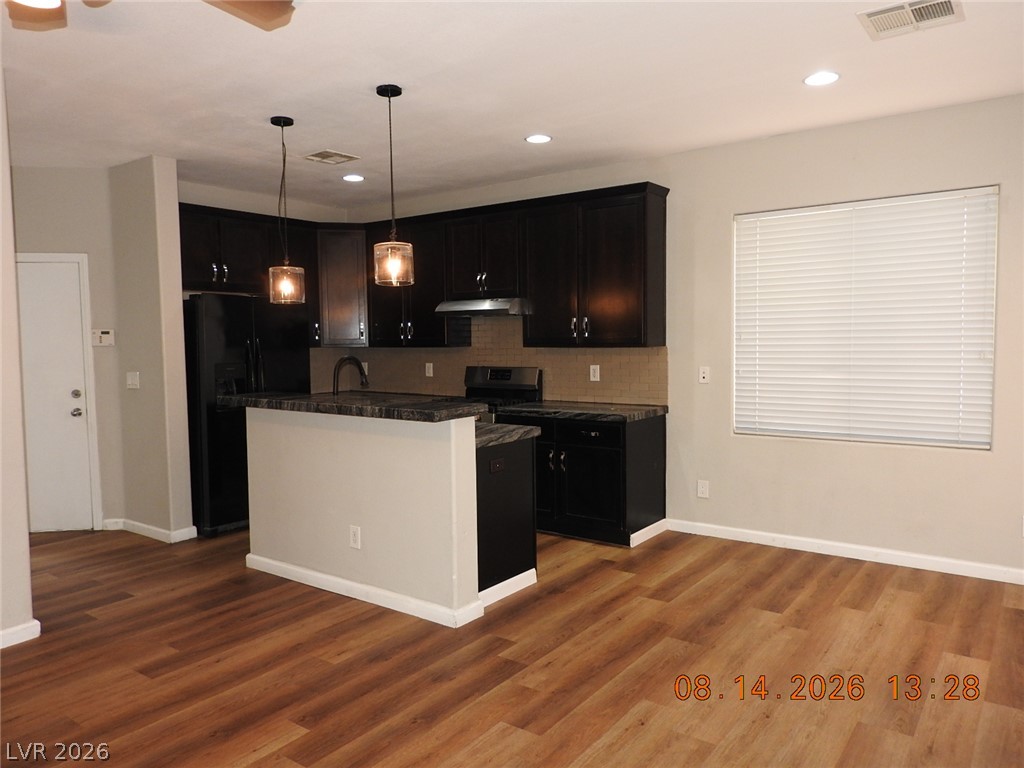
An open floor plan connects the kitchen island to a spacious living area with wood flooring.
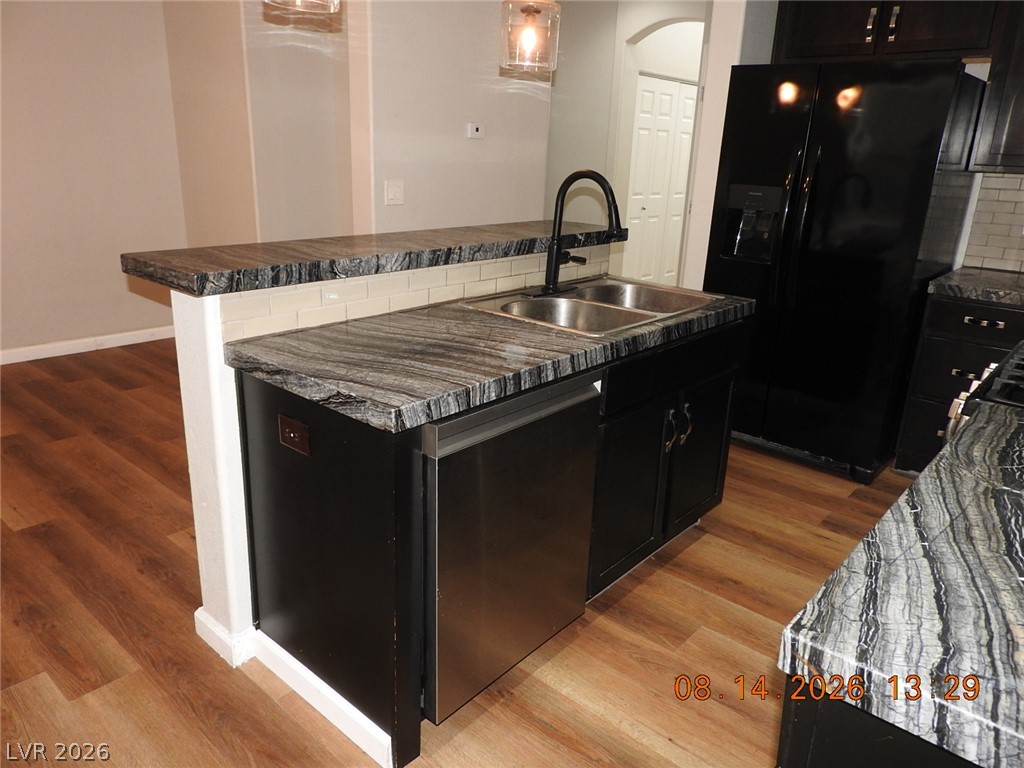
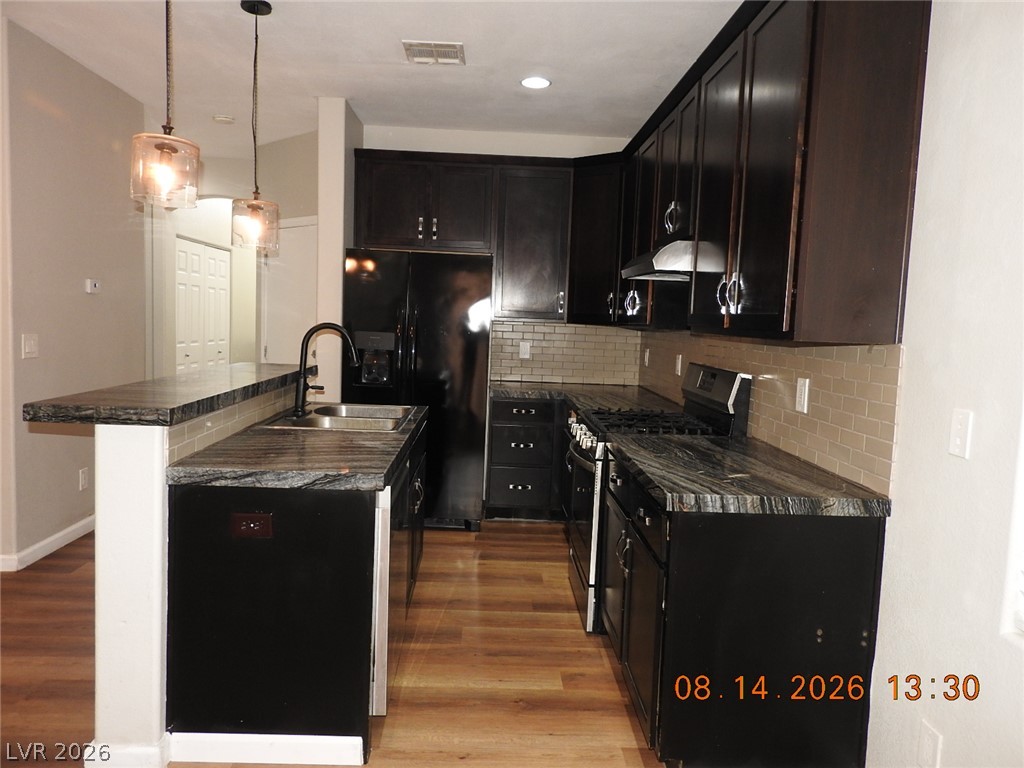
Rich wood-textured flooring flows seamlessly throughout this updated kitchen layout with dark cabinetry.
Rich wood-patterned flooring complements the striking stone countertops and modern cabinetry in this kitchen workspace.
Rich dark cabinetry pairs beautifully with stone countertops and warm wood-look flooring.
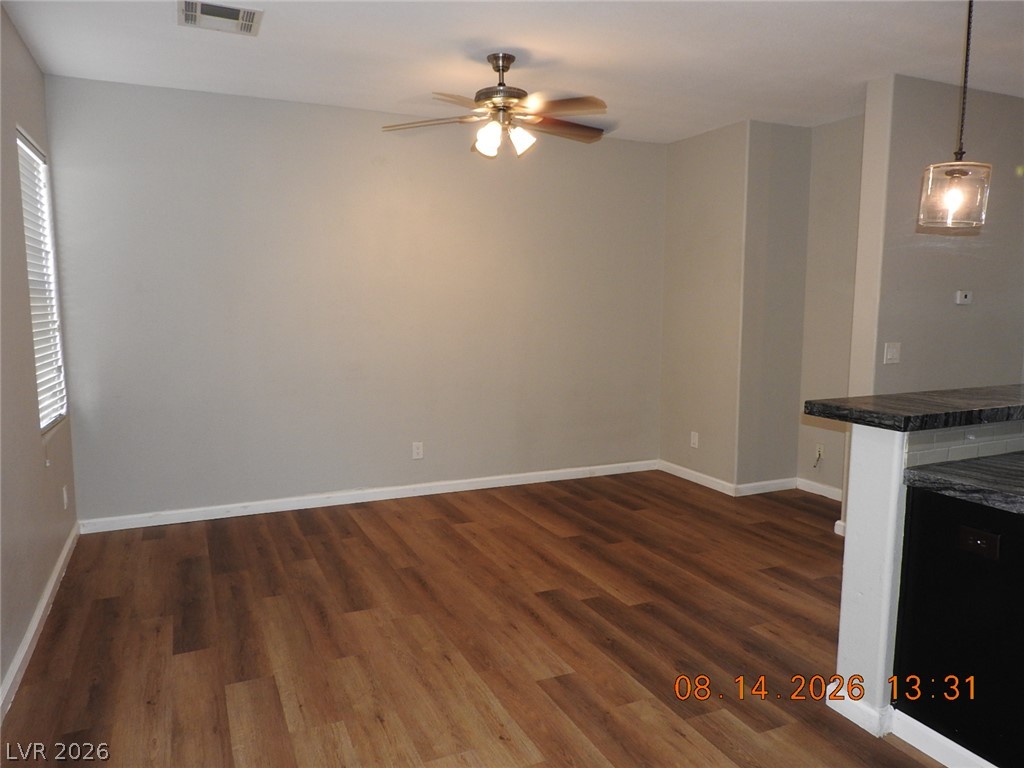
Rich wood-plank flooring runs throughout an open living space adjacent to a stone-countertop bar.
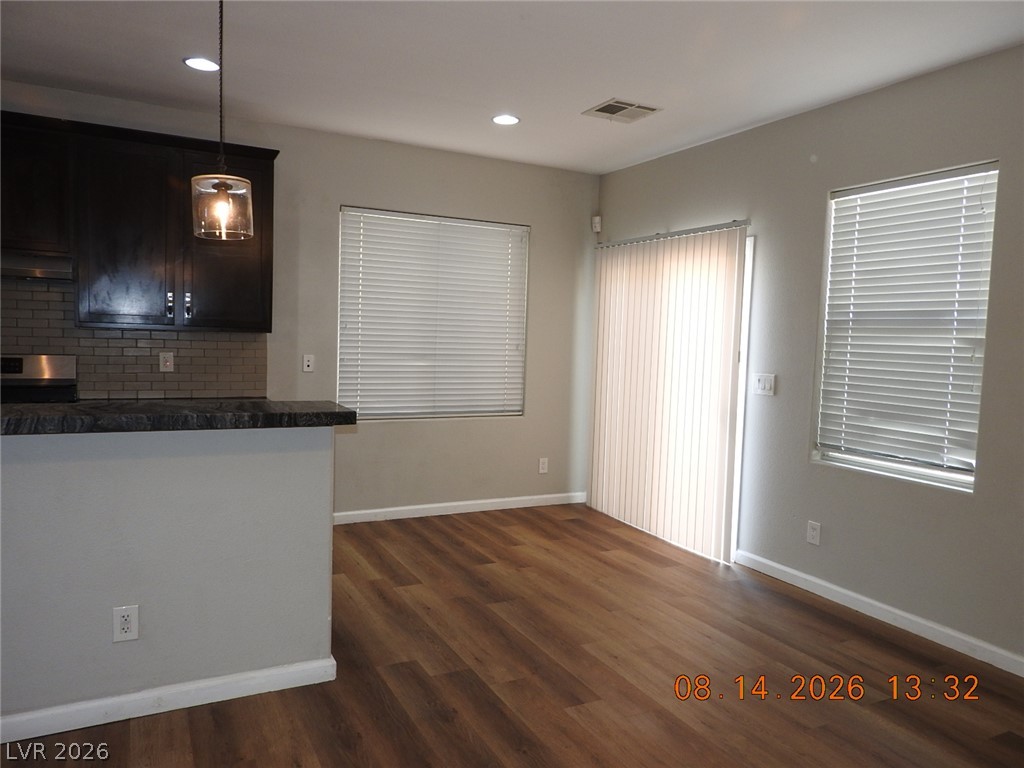
Gleaming wood floors anchor an airy dining area flanked by wide windows and sliding doors.
Rich wood-inspired floors flow seamlessly into the adjoining living spaces.
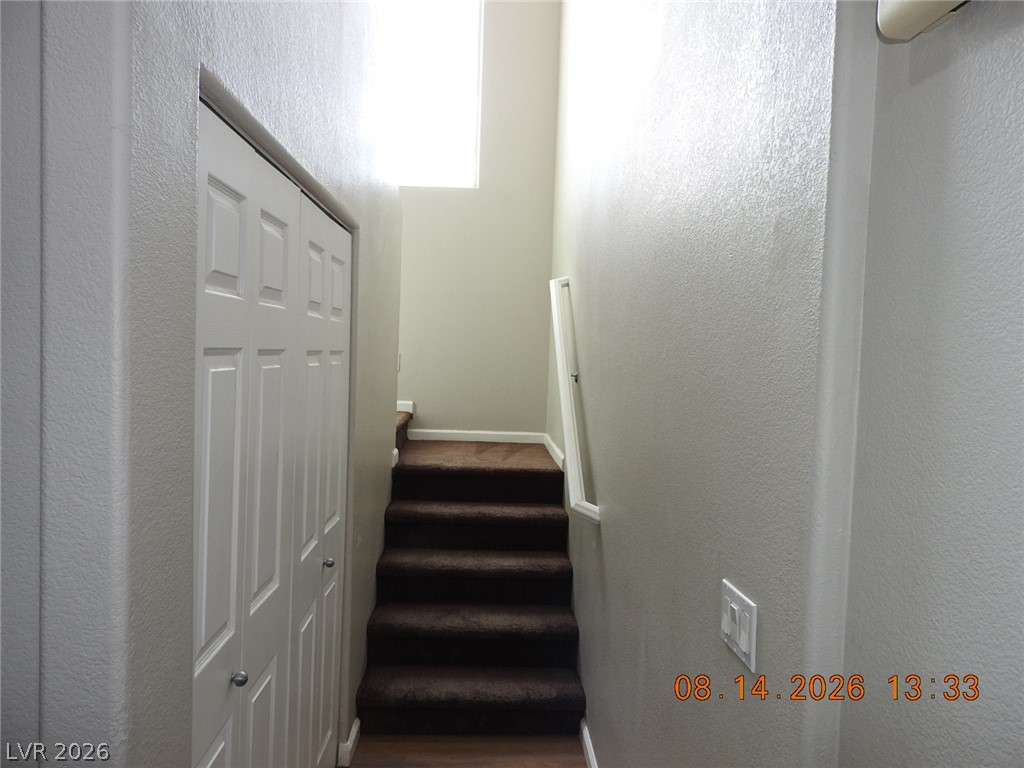
High ceilings and neutral walls frame the carpeted staircase ascending to the upper level.
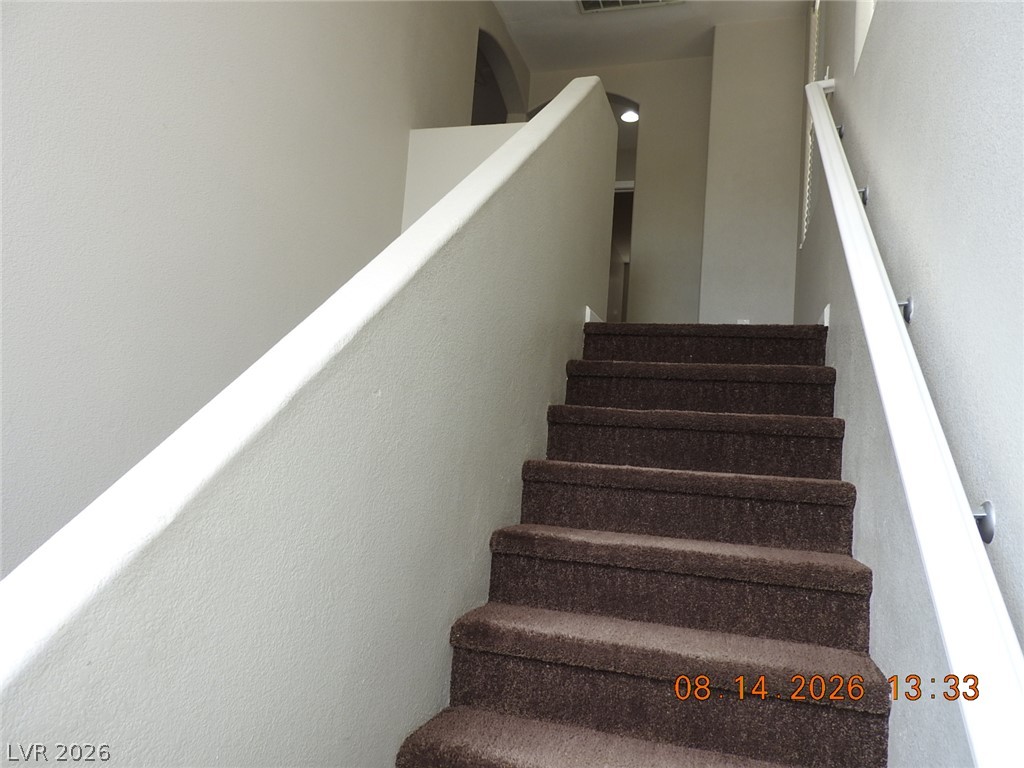
Carpeted stairs ascend past neutral walls toward the upper level.
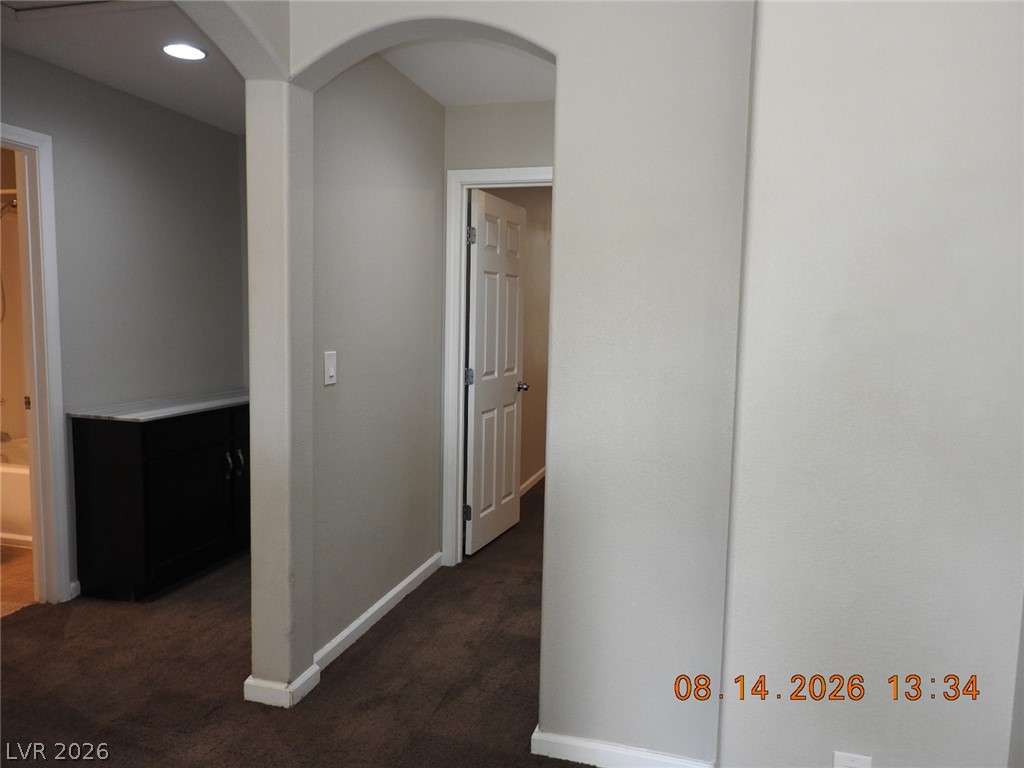
Arched transitions and plush carpeting define this inviting hallway entry.
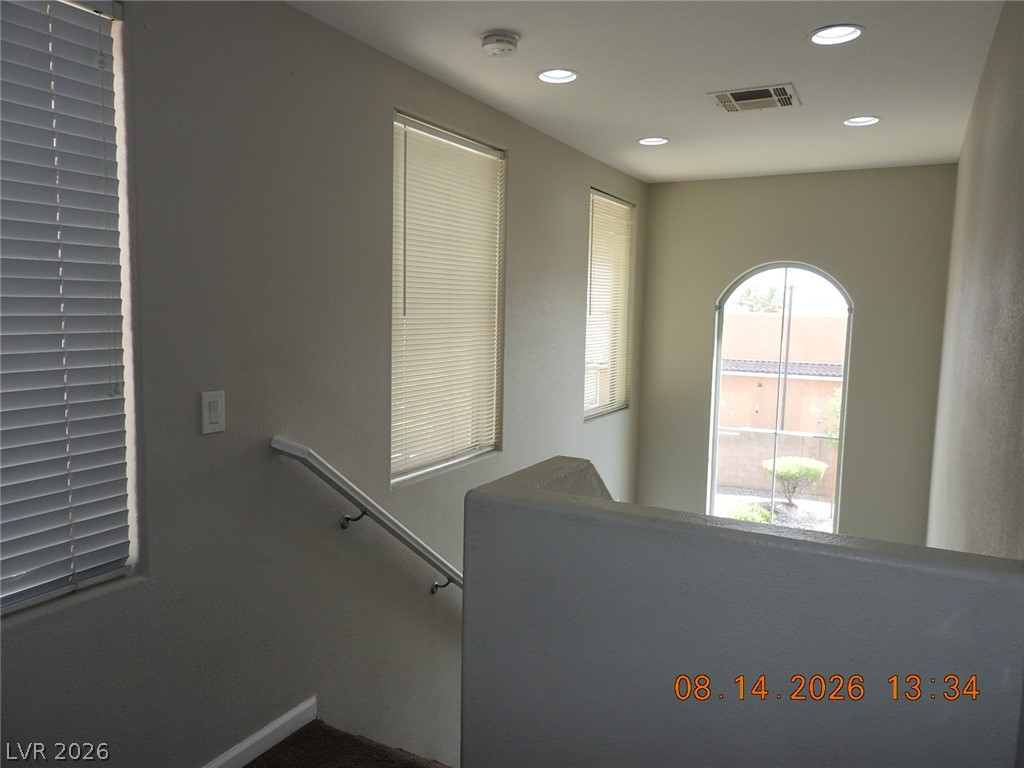
An arched window frames outdoor views in this stairwell landing with recessed lighting.
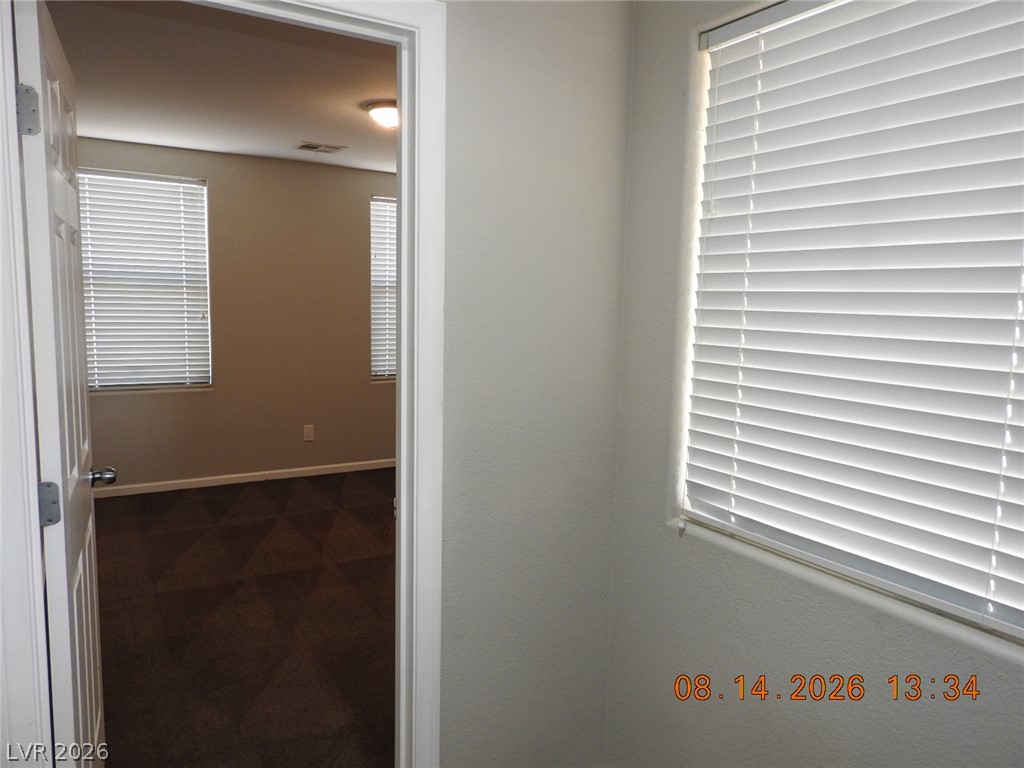
Crisp white trim framing a doorway reveals a separate room layered with neutral carpeting.
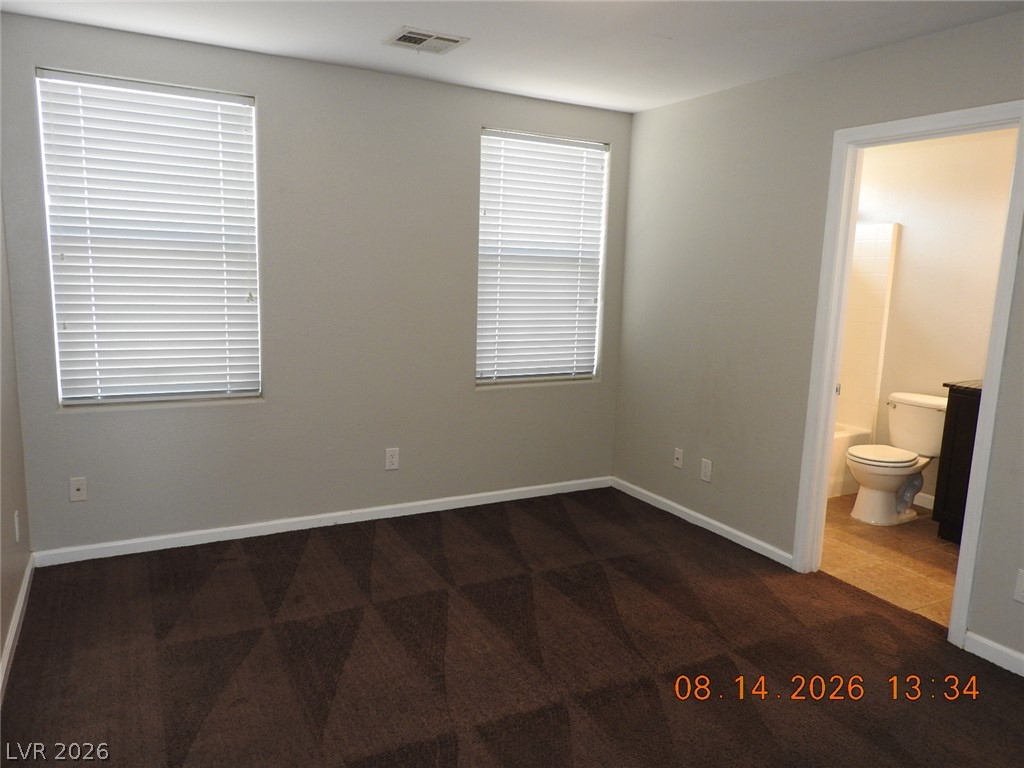
Plush carpet flooring pairs with dual windows in this bedroom featuring an adjoining bath.
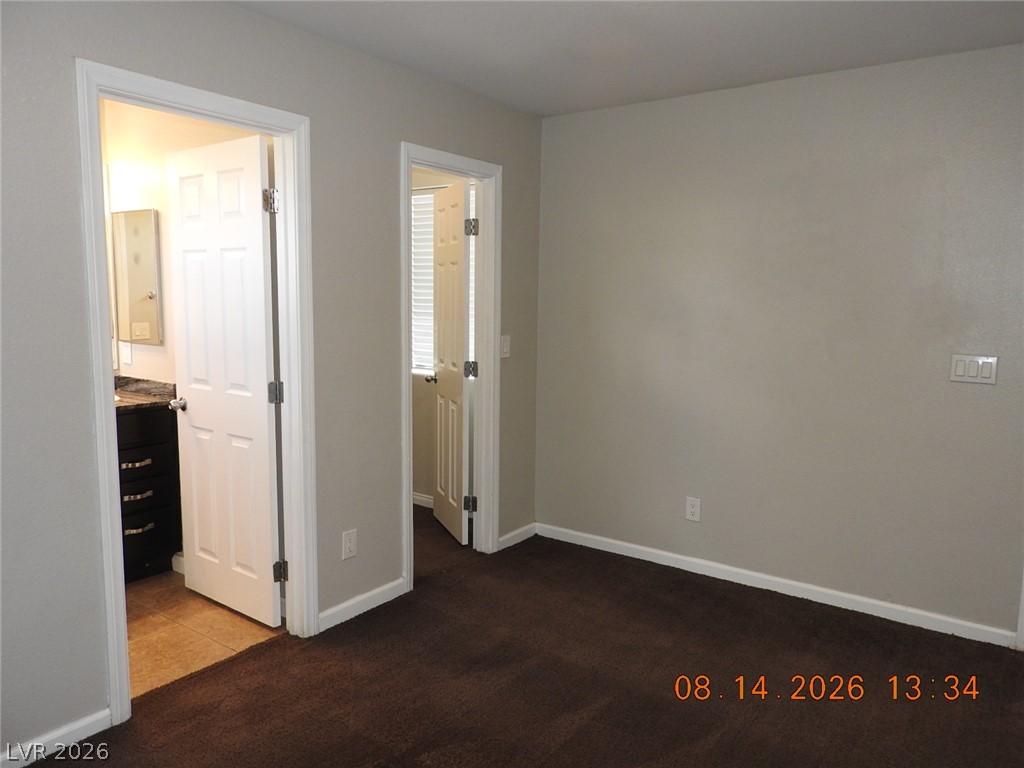
Plush carpet flooring anchors this bedroom offering direct access to an en-suite bathroom.
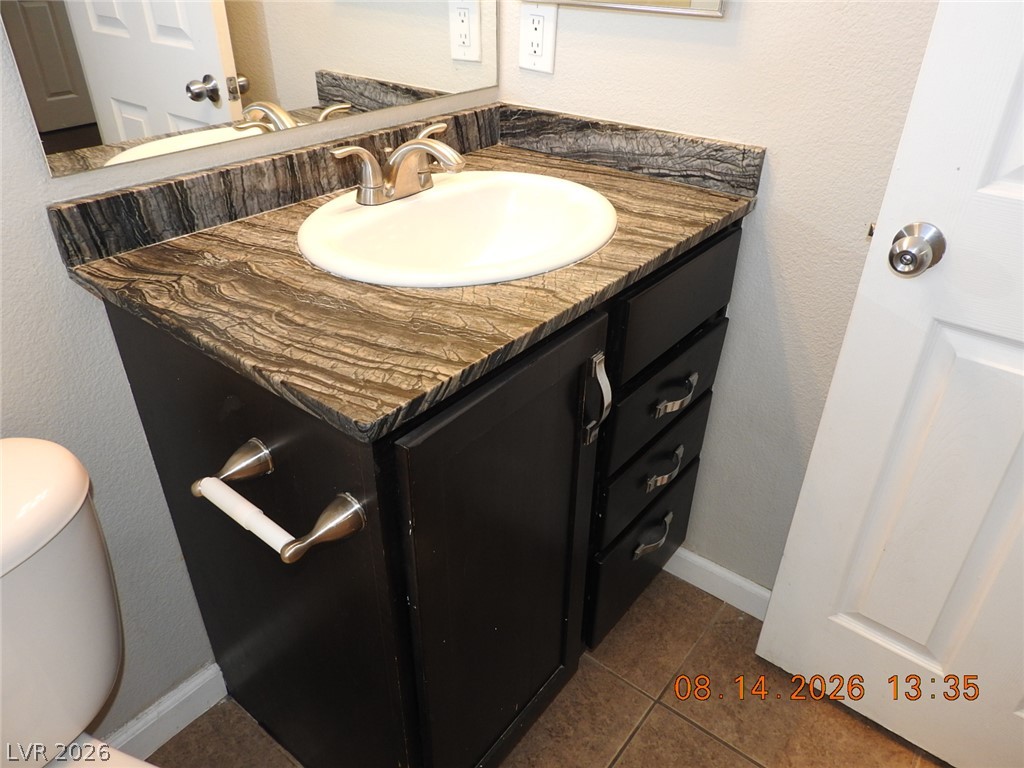
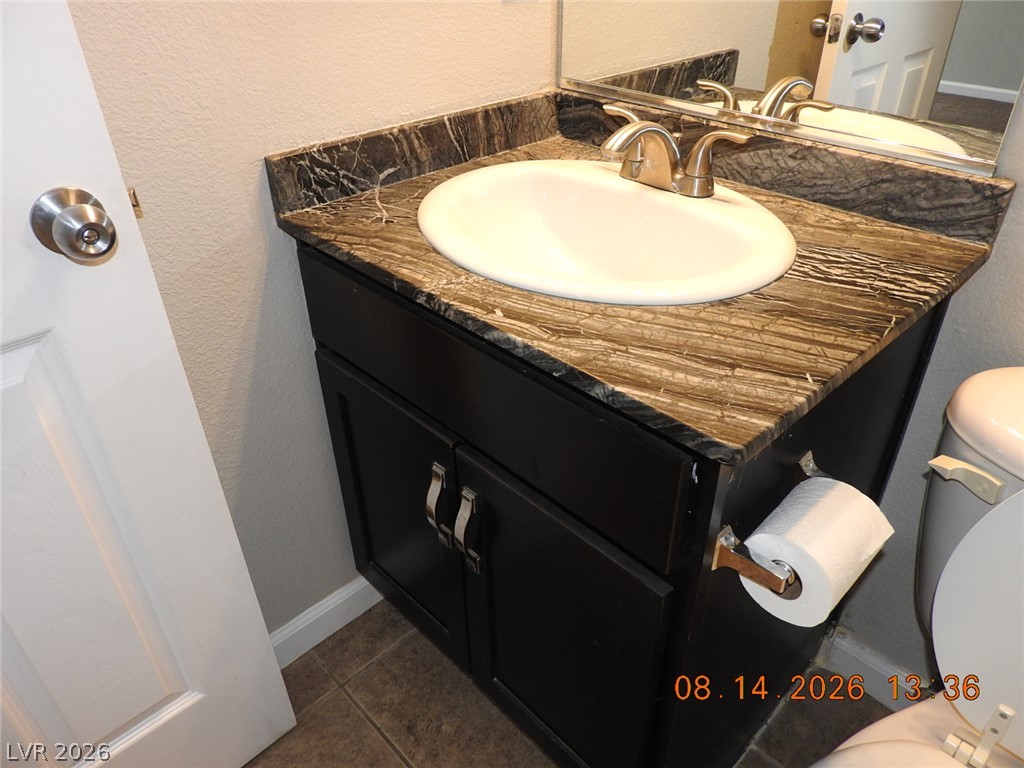
A dark wood vanity cabinet features a dramatic stone countertop paired with tile flooring.
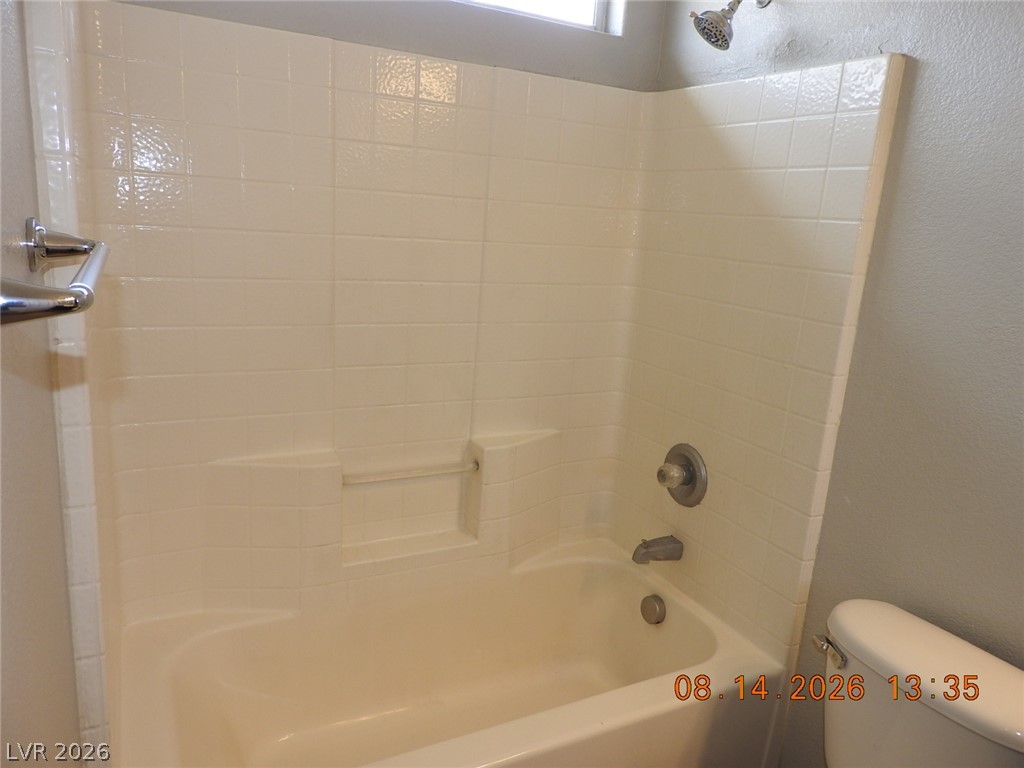
Tiled surround frames a classic tub and shower combination.
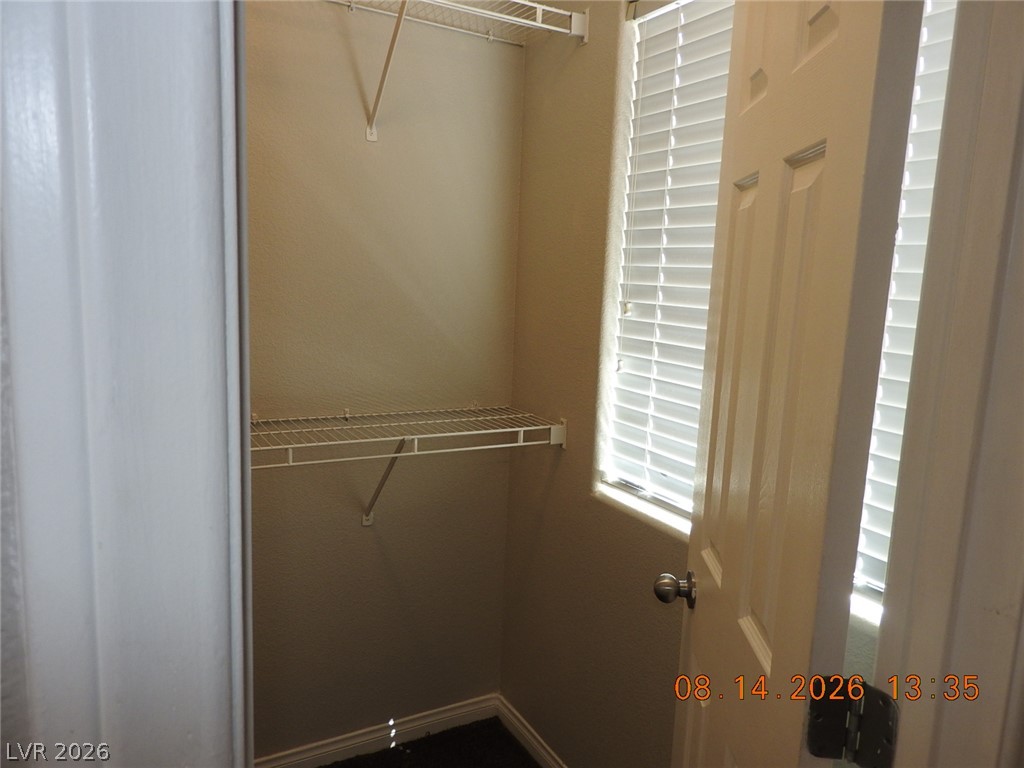
Functional shelving and a window with blinds maximize storage space in this closet.
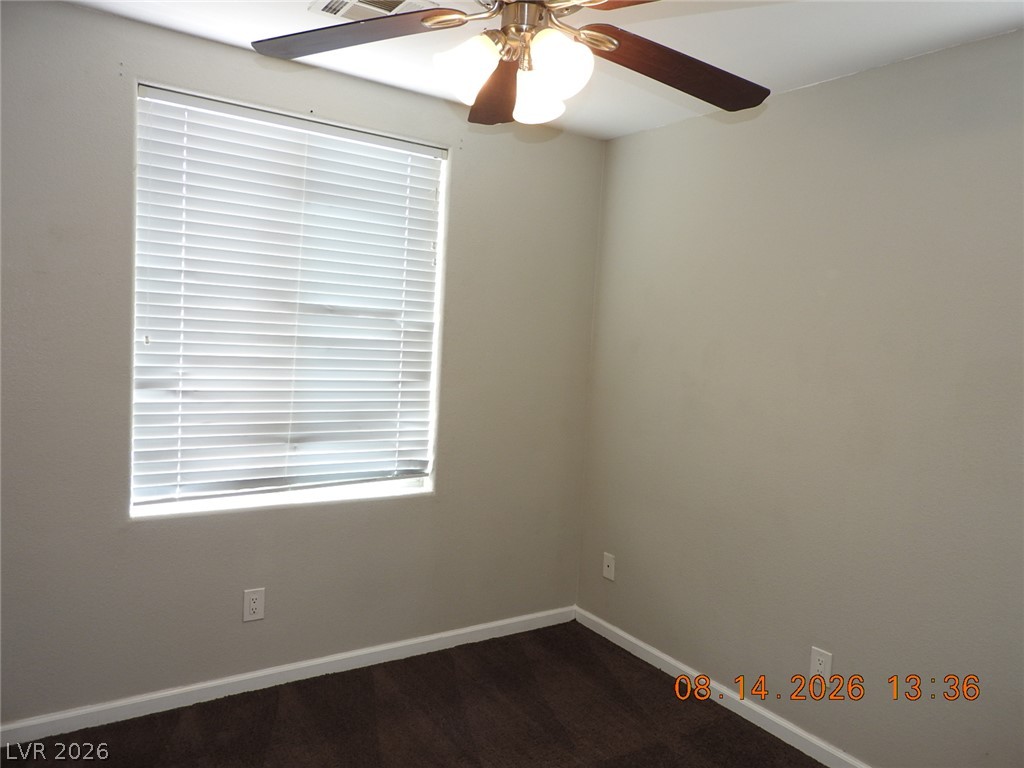
Plush dark carpeting and a large window create a comfortable, inviting secondary bedroom.
Plush carpeting and a built-in closet define this versatile room with natural window light.
Rich stone counter complements the dark vanity cabinet and textured tile flooring.
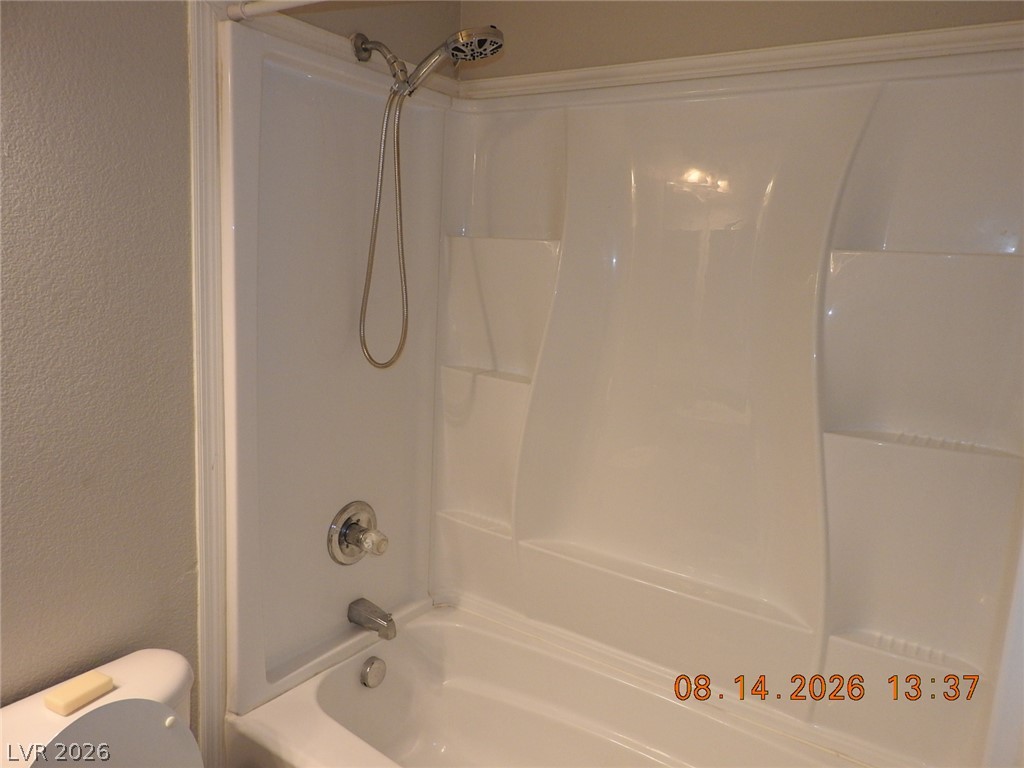
A clean bathtub with an integrated shower surround and molded shelving.
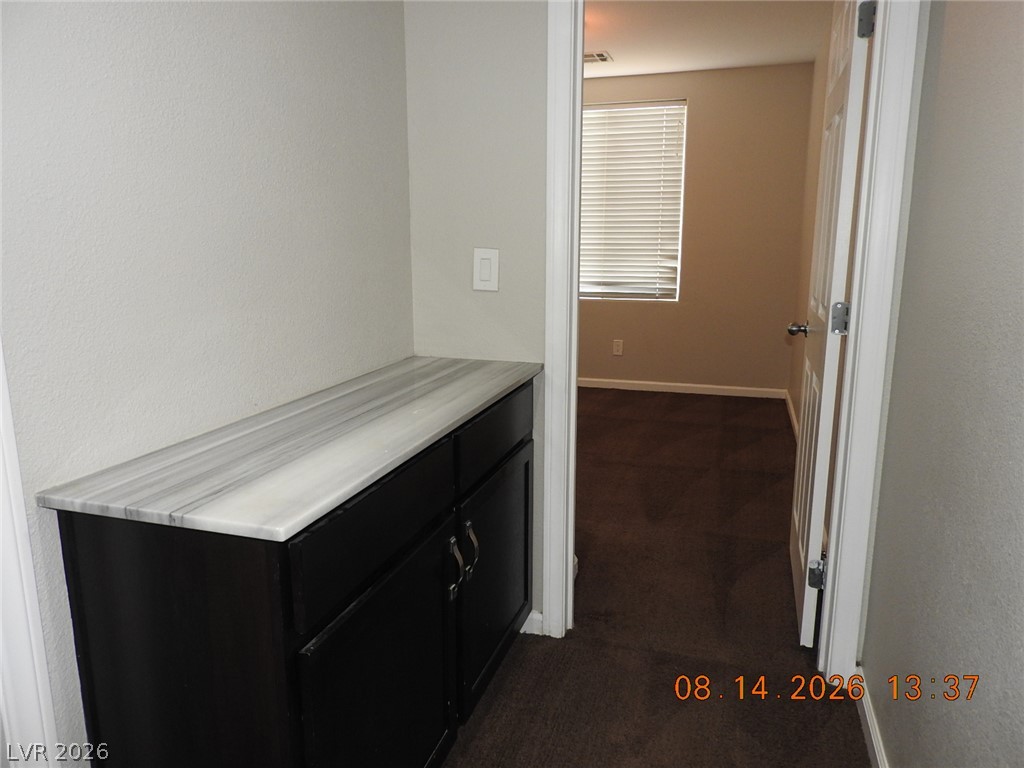
A built-in storage cabinet stands in the hallway outside carpeted rooms.
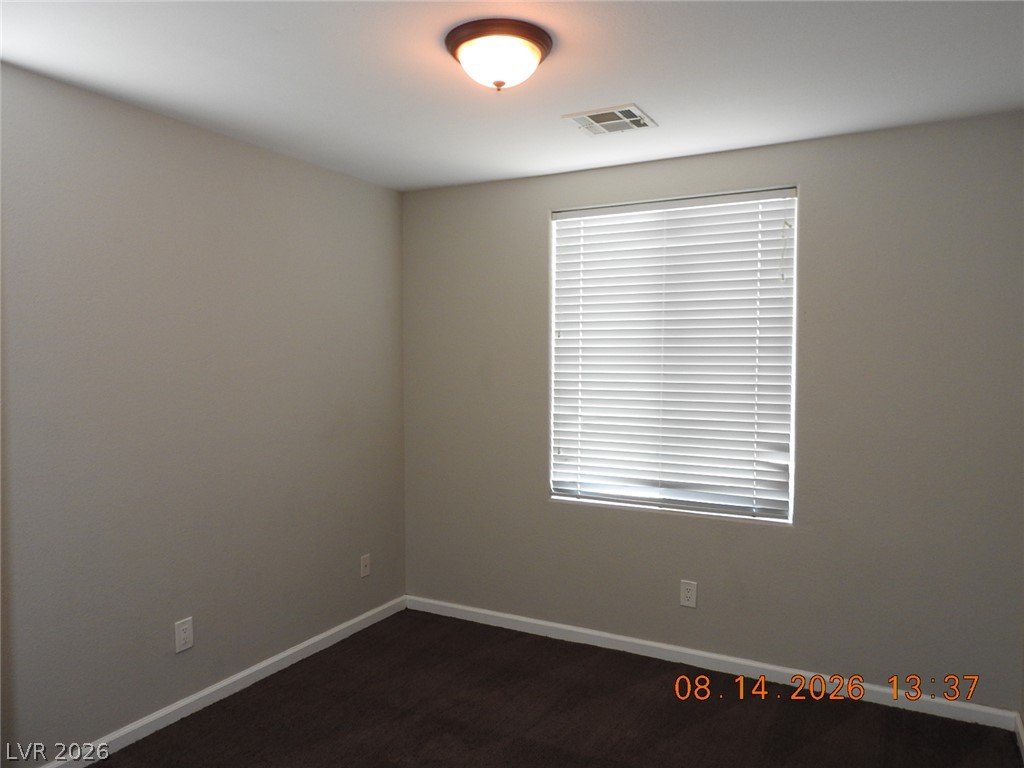
Plush dark carpeting complements neutral walls under a classic flush-mount ceiling light fixture.
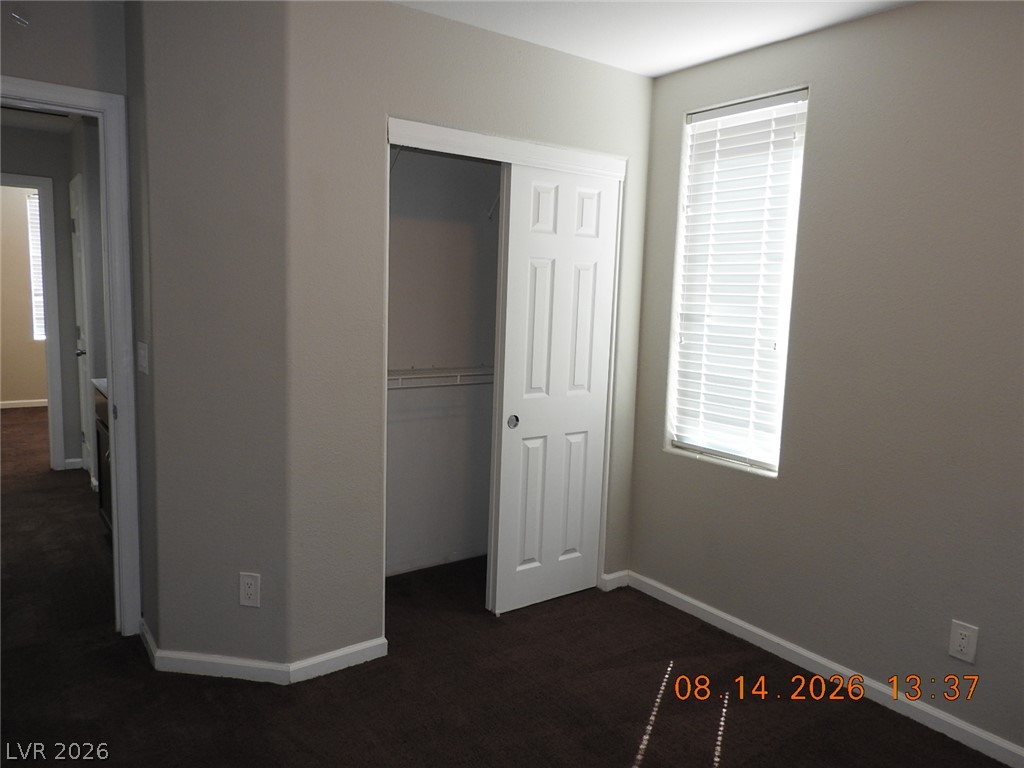
Plush carpeting and a classic sliding closet door anchor this comfortable bedroom layout.
Functional utility space includes overhead wire shelving and wood-look flooring.
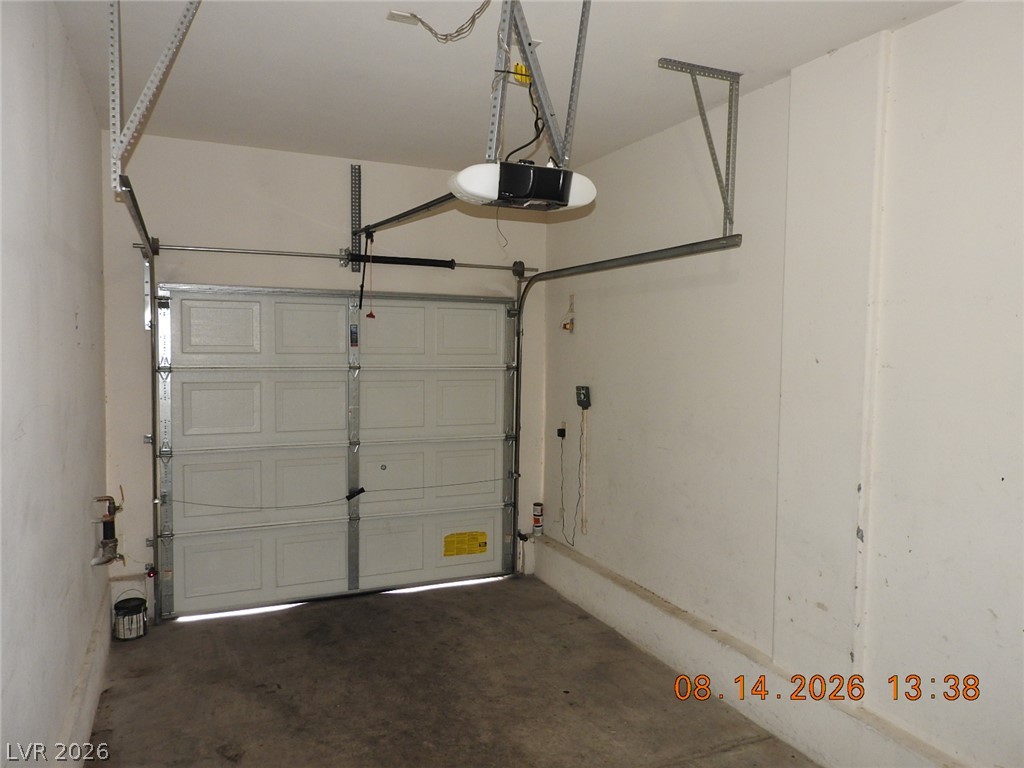
A functional vehicle enclosure provides secure off-street parking and overhead door mechanics.
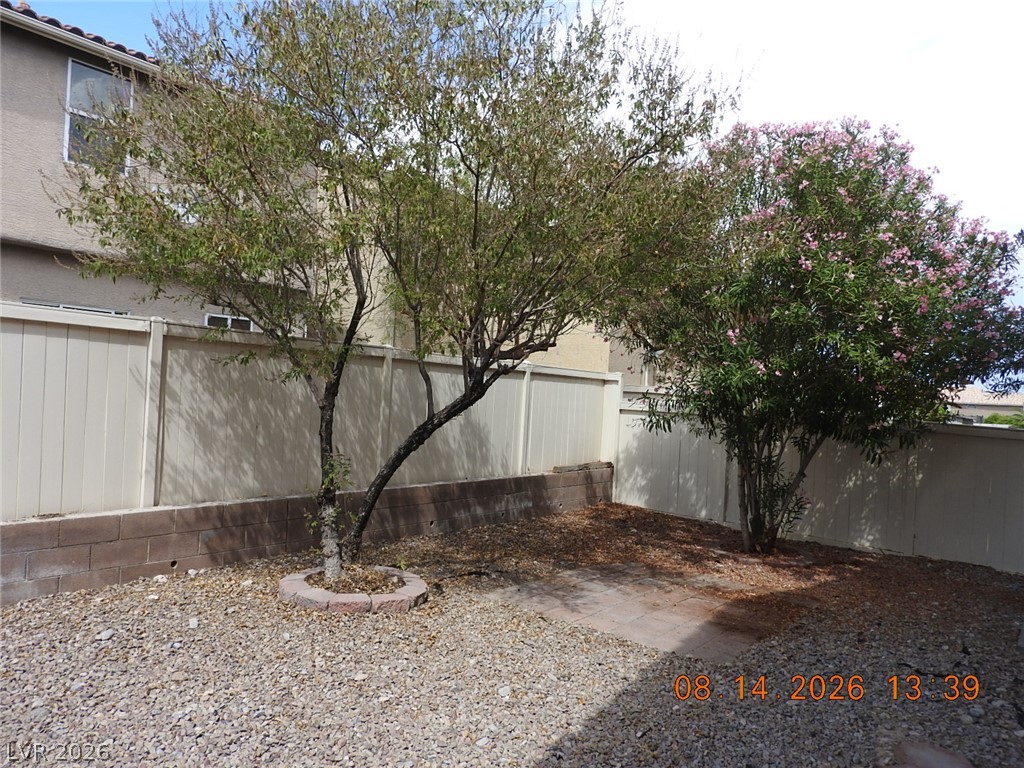
Mature trees shade a low-maintenance gravel yard enclosed by privacy fencing.
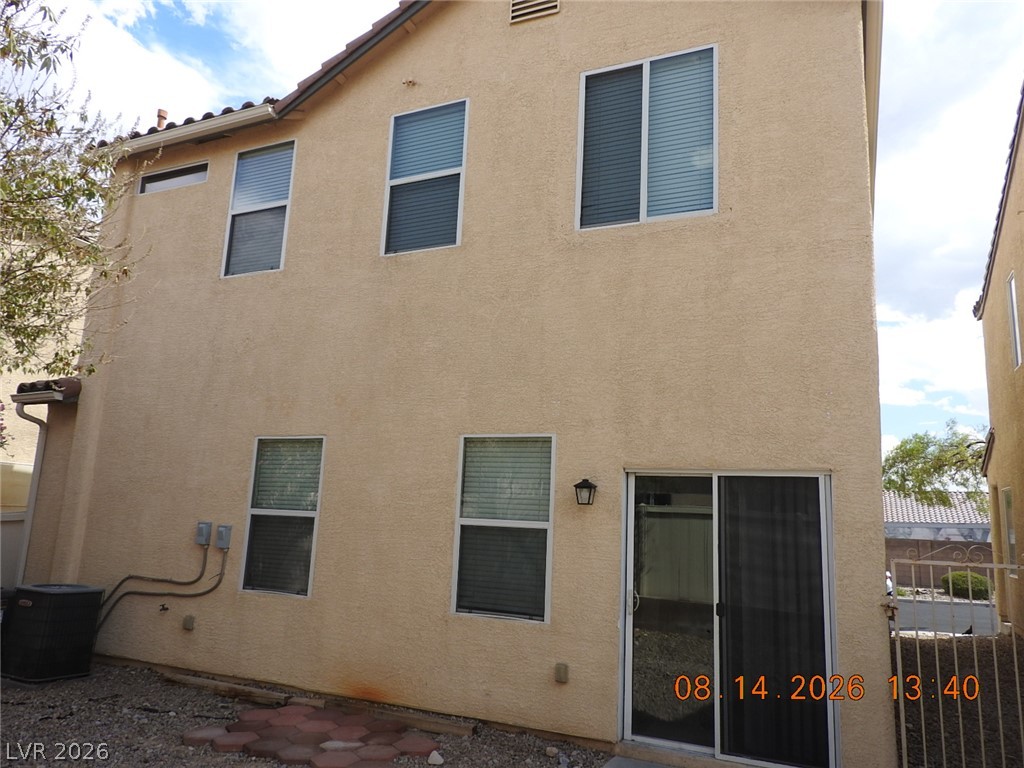
Stucco exterior siding highlights the rear facade of this multi-level home.

 New Listing