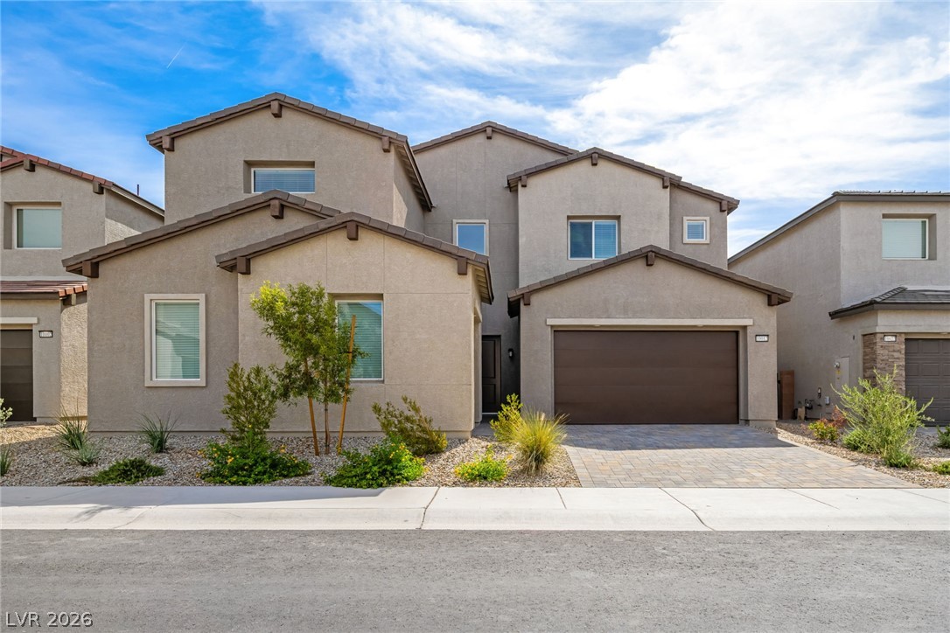
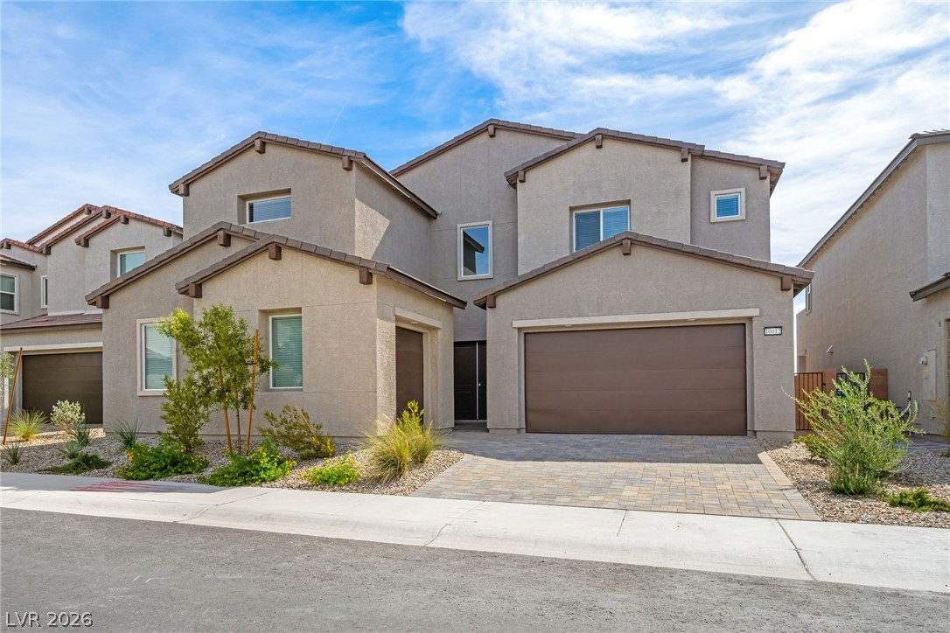
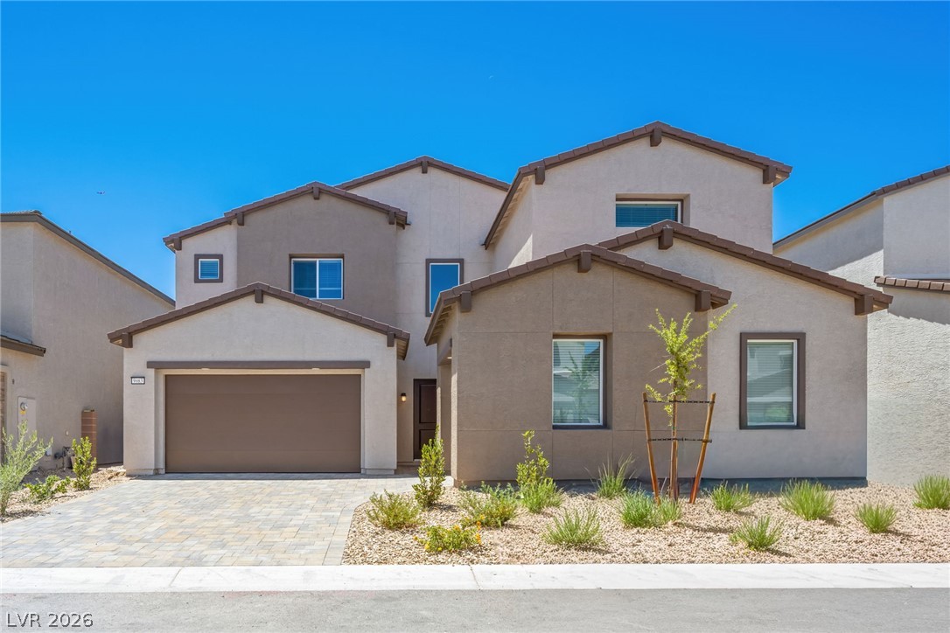
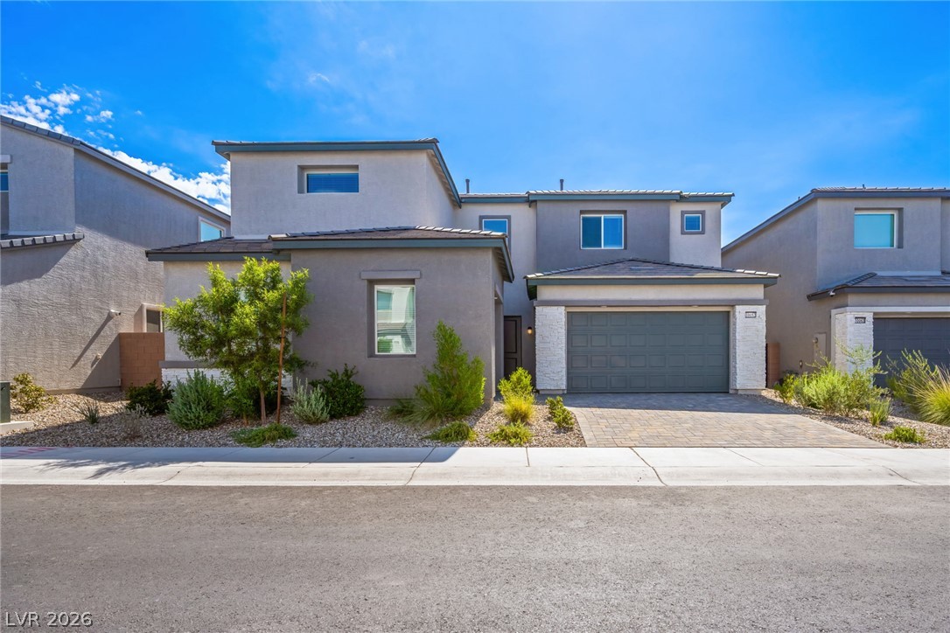
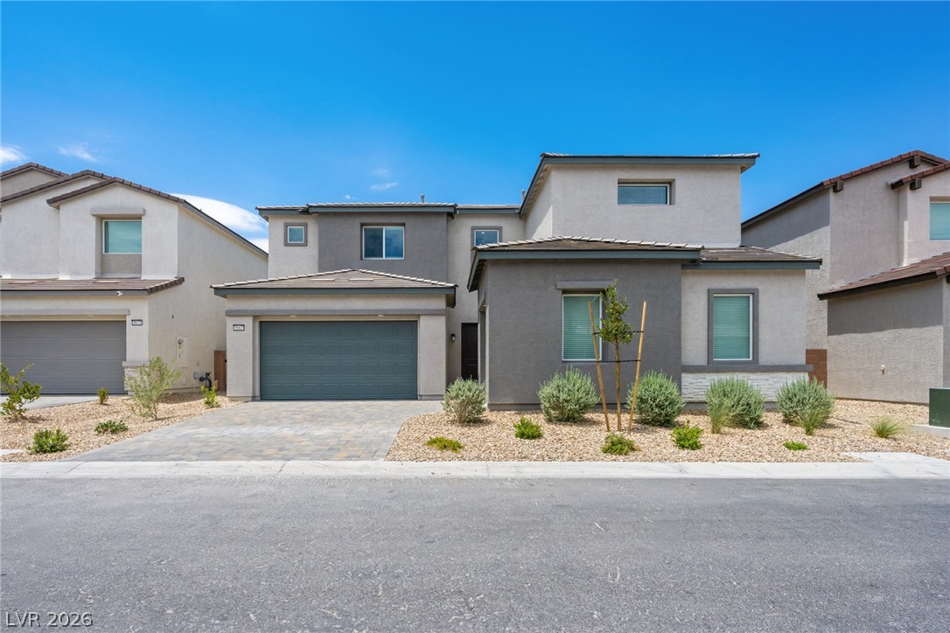
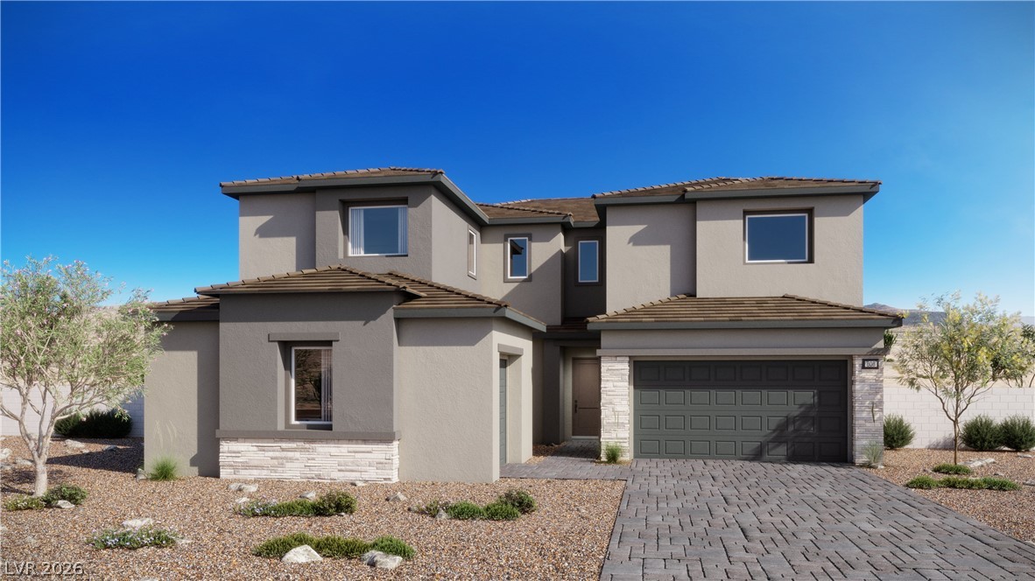
Stucco cladding and tile roofing define this modern two-story home exterior with an integrated garage.
Multi-level modern stucco exterior showcases architectural depth and an expansive brick paver driveway.
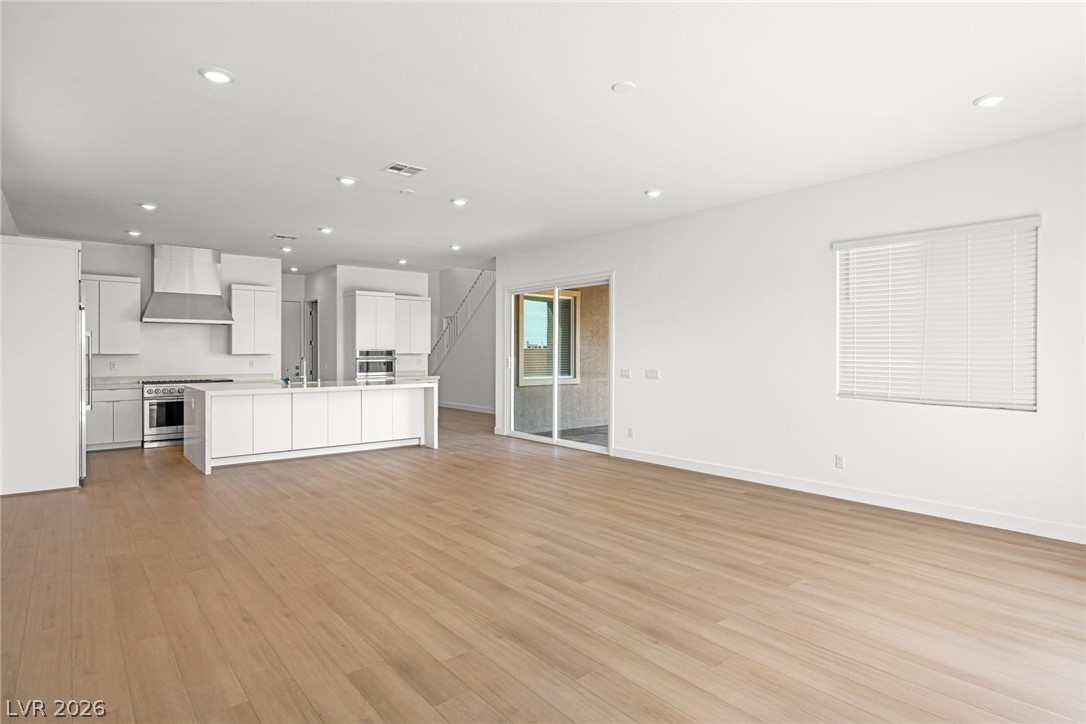
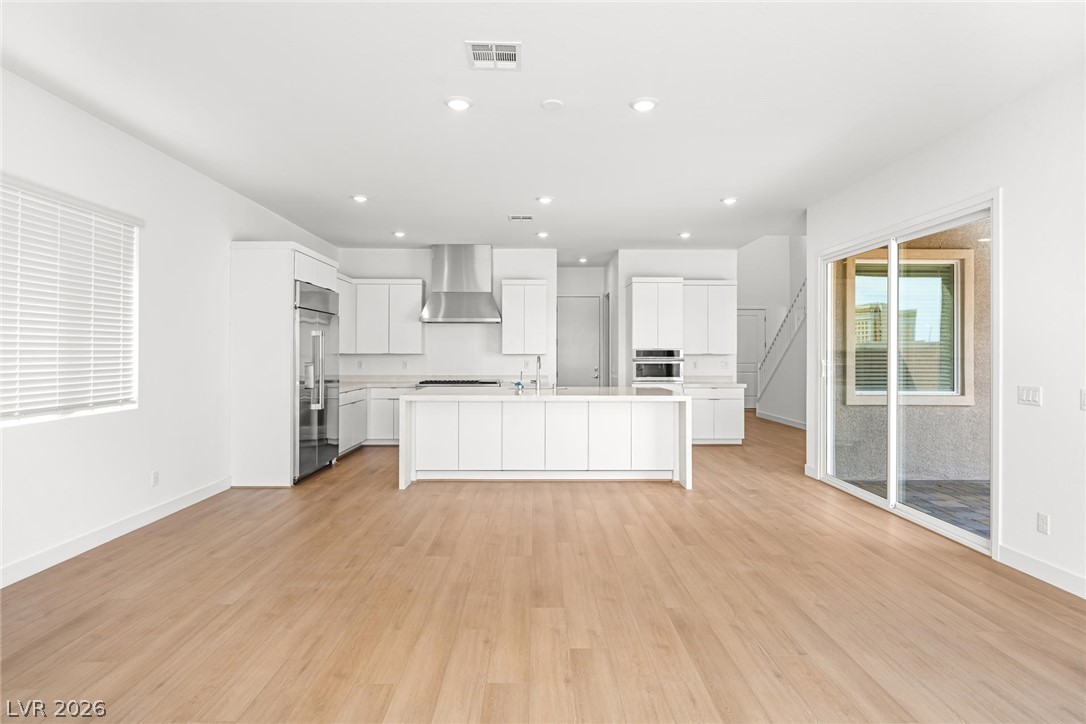
Smooth wood floors anchor this open-concept layout beneath recessed lighting and sliding glass doors.
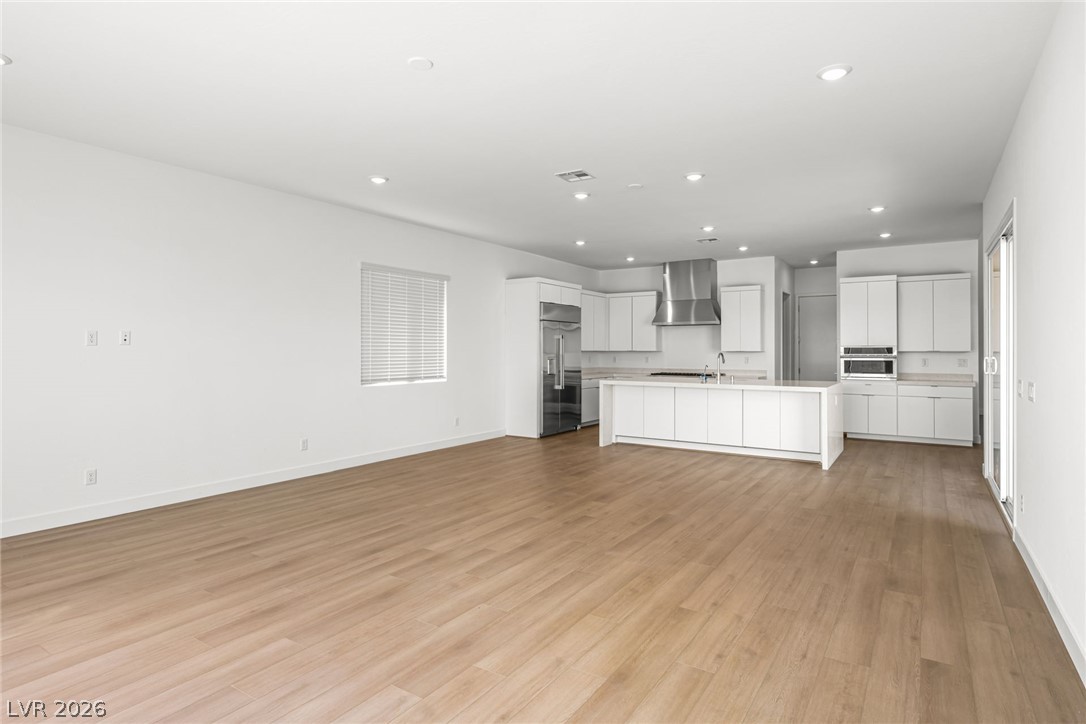
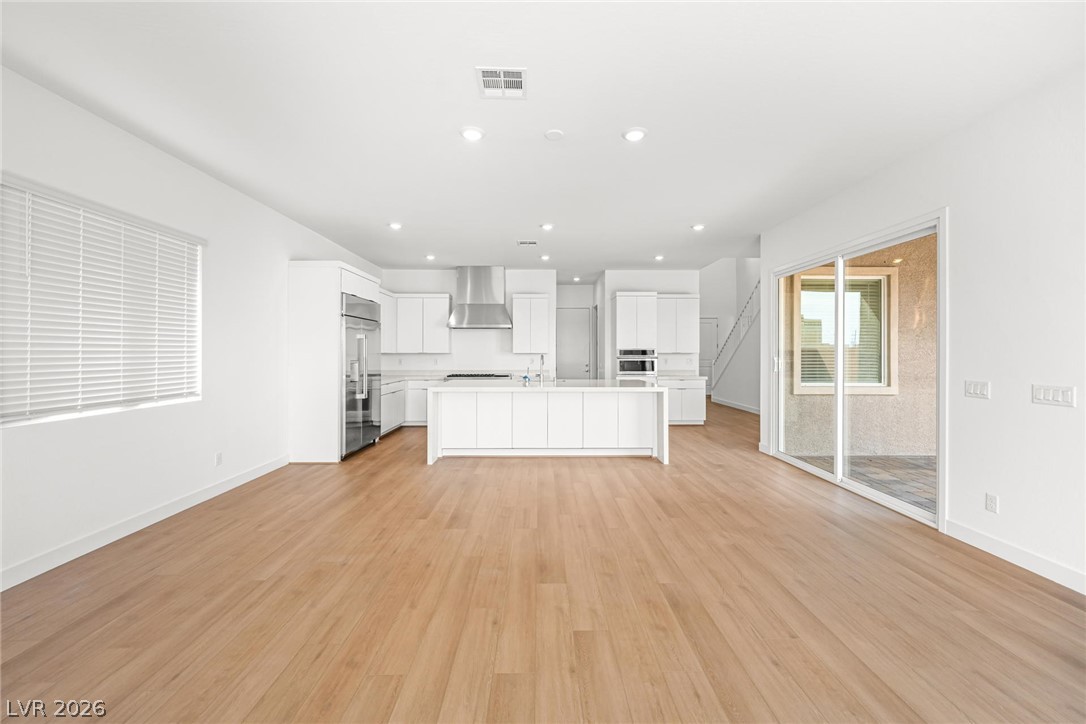
Smooth wood floors flow seamlessly through this open-concept layout connecting the kitchen and living areas.
Smooth wood floors flow throughout this open kitchen and dining area under tall ceilings.
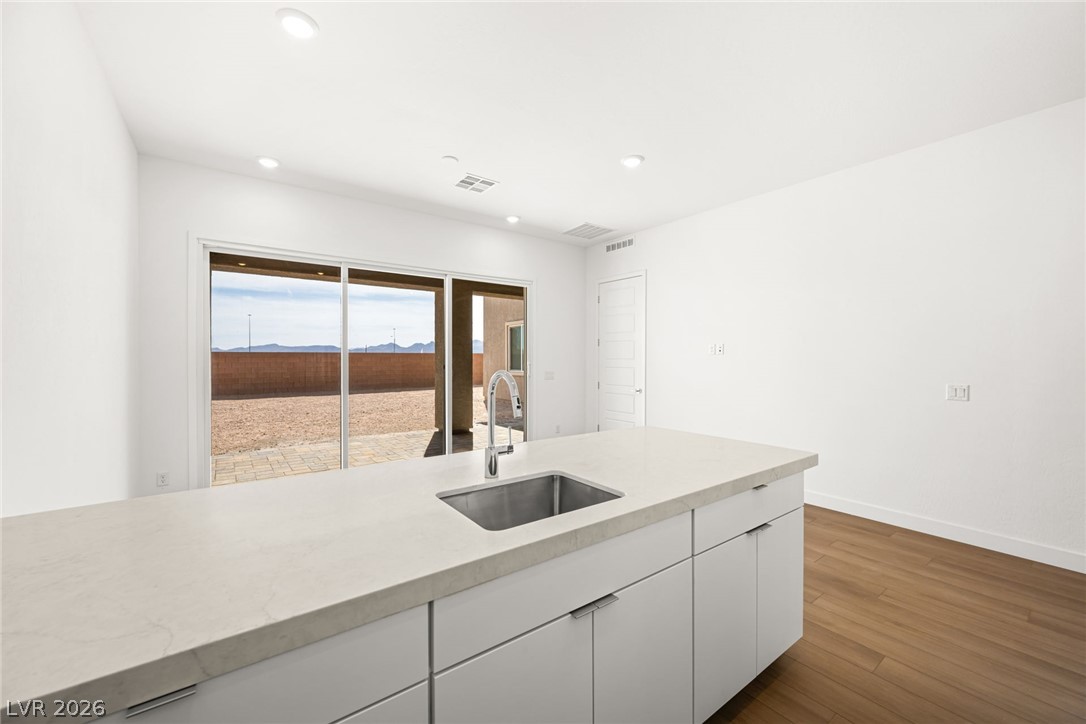
Warm wood flooring and sliding glass doors seamlessly connect this airy open space with the kitchen.
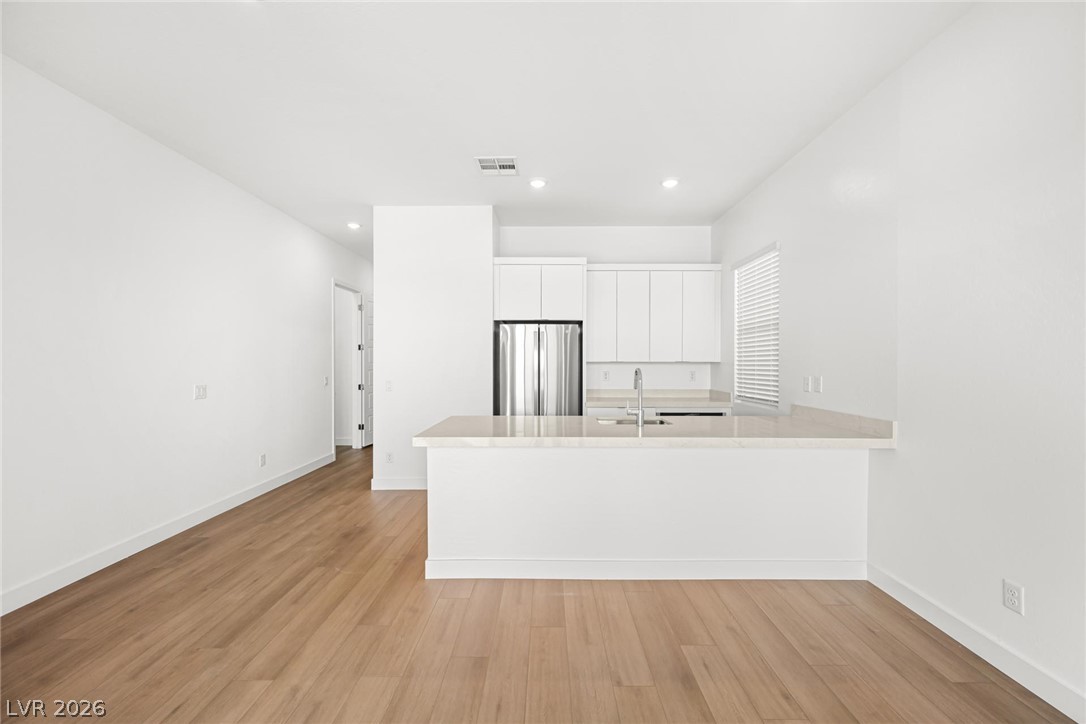
Clean lines and smooth wood floors define this open kitchen and dining space.
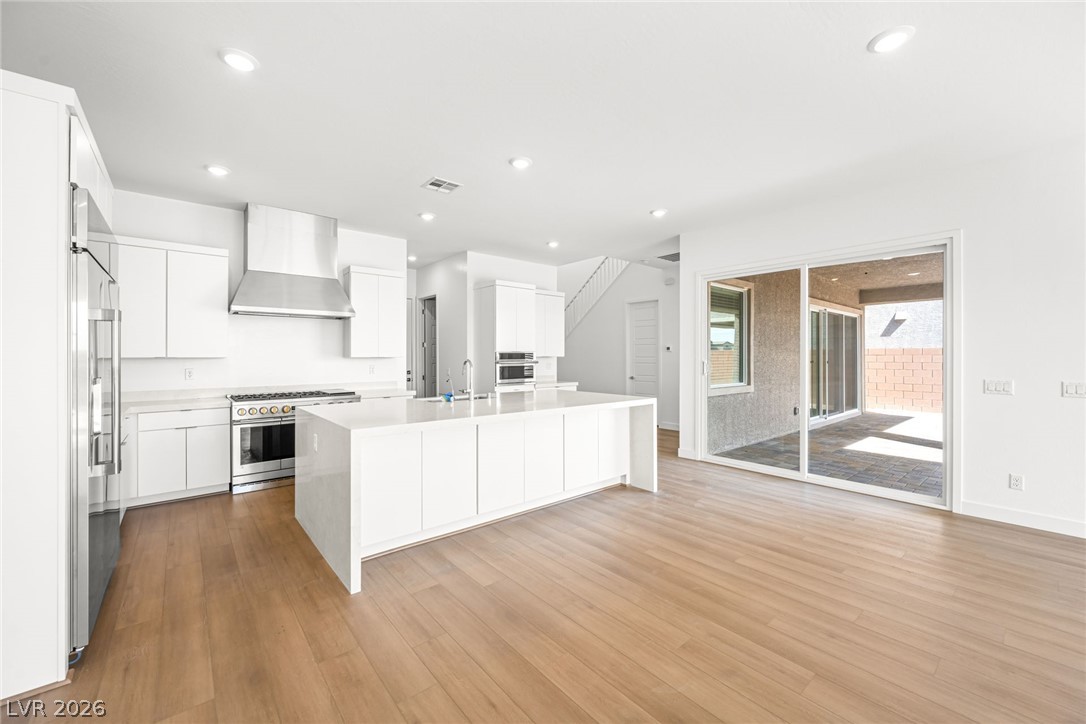
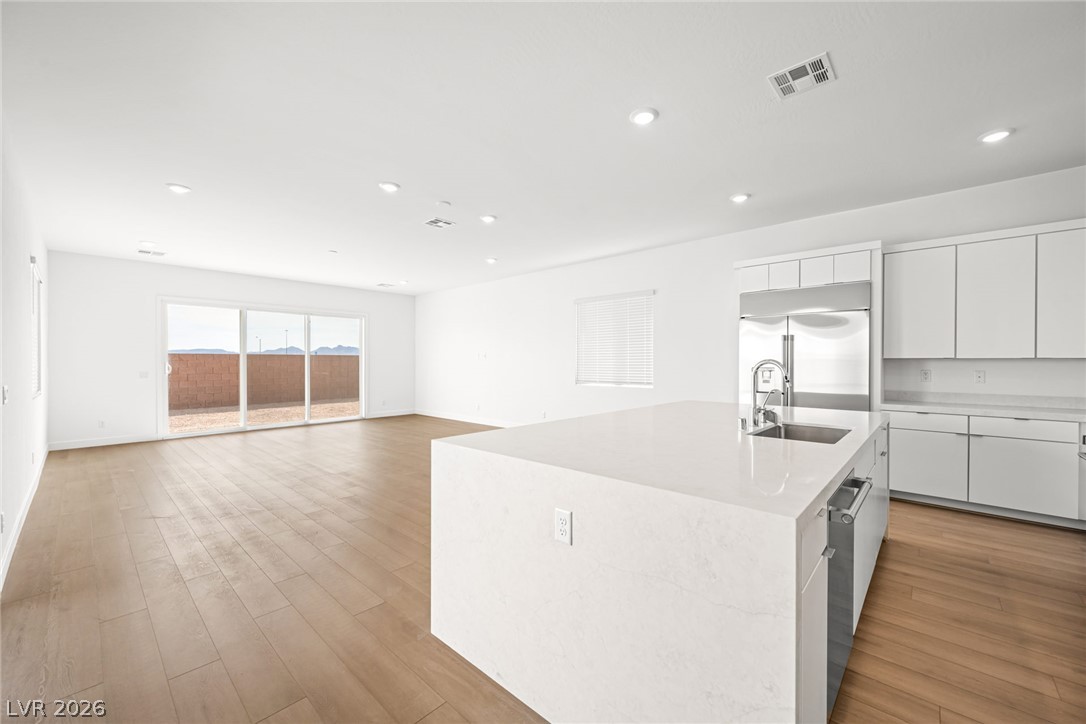
Smooth wood floors anchor this open space featuring a waterfall island and minimalist cabinetry.
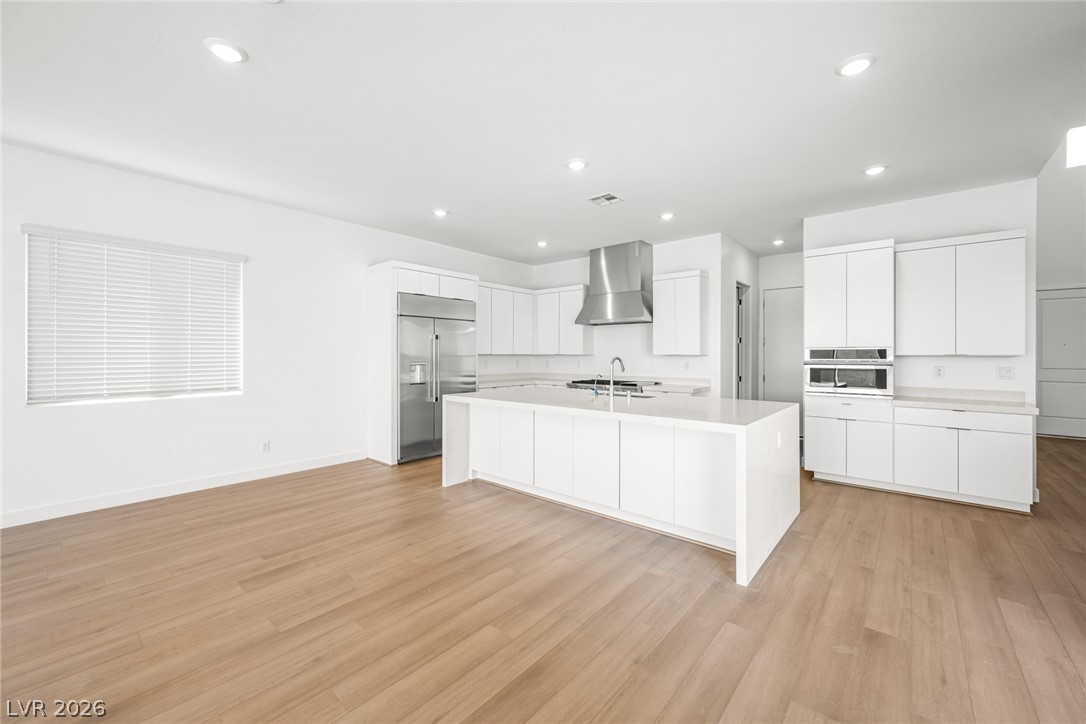
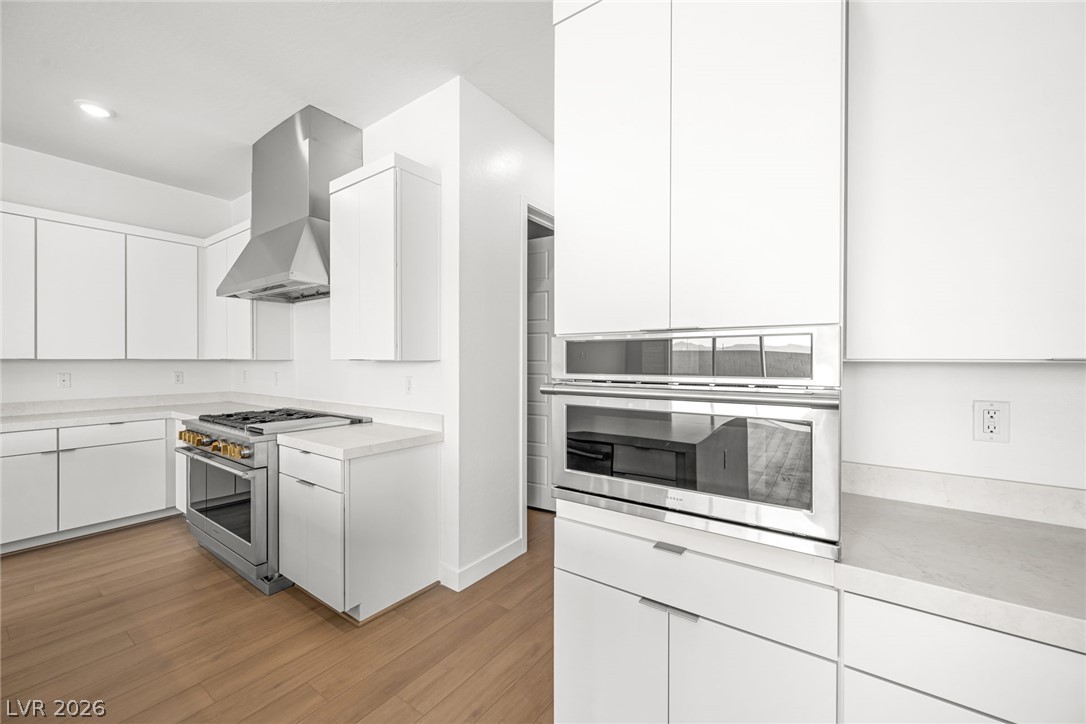

Minimalist white cabinetry and sleek stainless steel appliances define this contemporary cooking space.
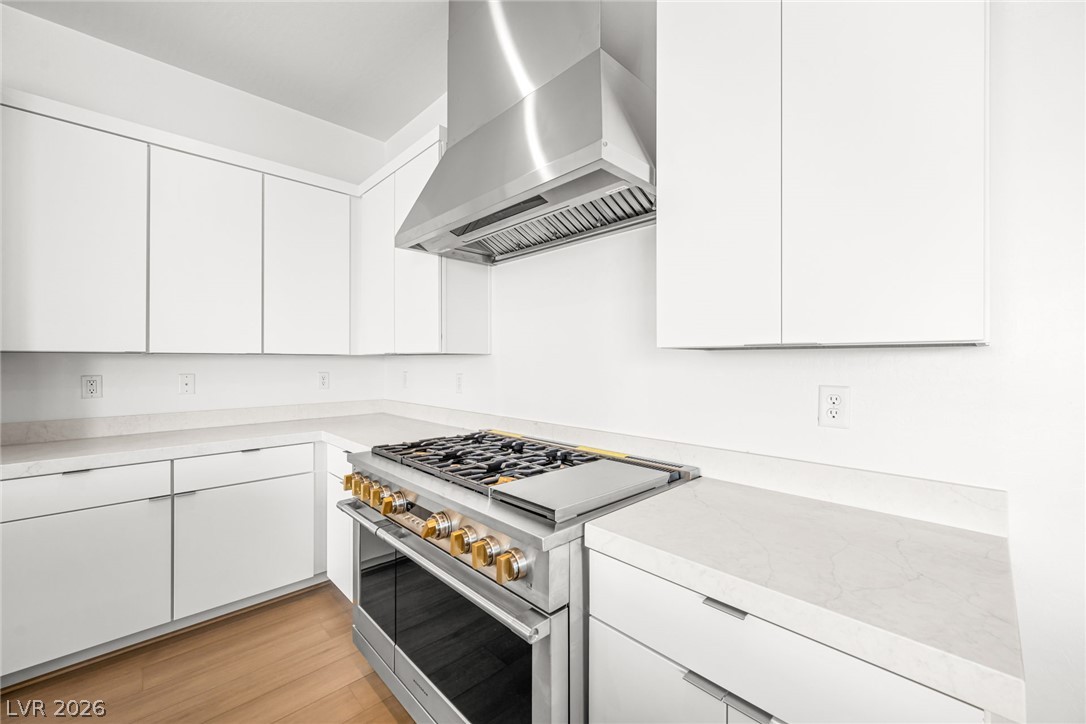
Minimalist white cabinetry and stone countertops frame a high-end commercial-style gas range.
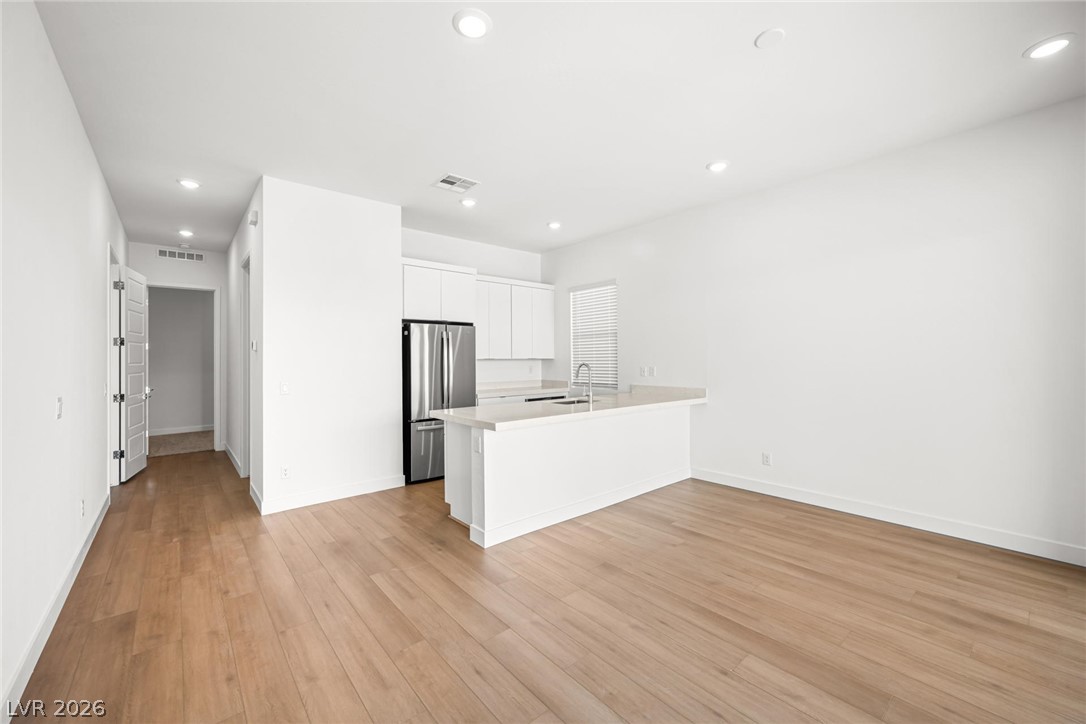
An open floor plan connects the modern kitchen and living area over light wood flooring.
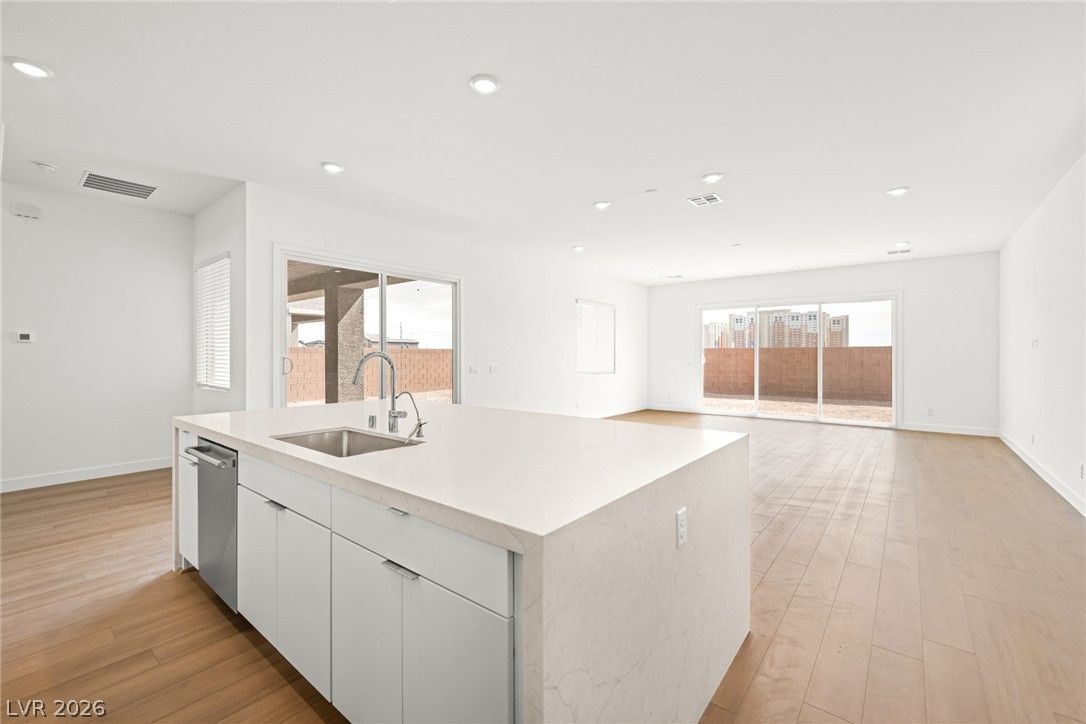
An open floorplan design seamlessly connects the central preparation island with the main living area.
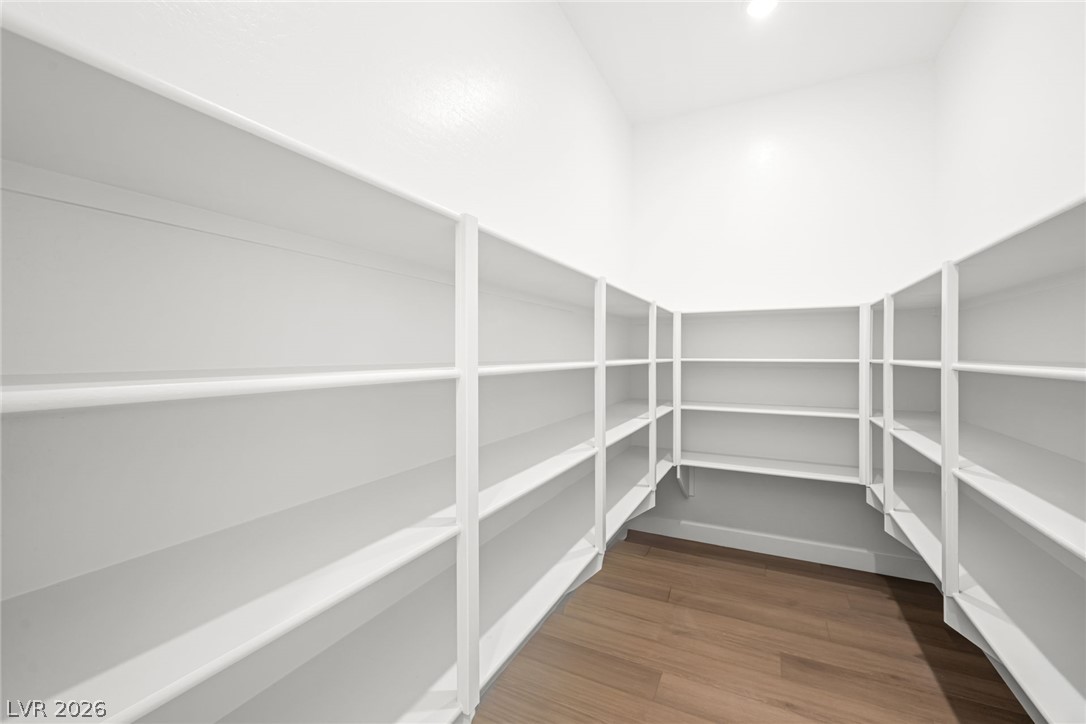
Floor-to-ceiling wooden shelving units wrap around this clean walk-in storage area with wood floors.
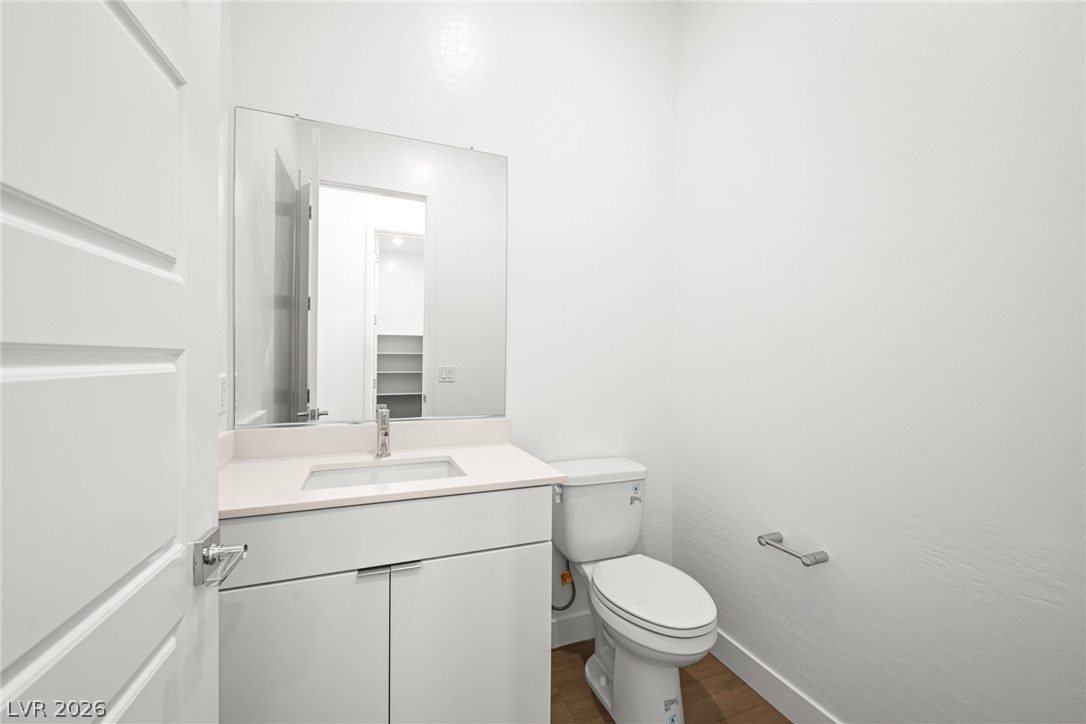
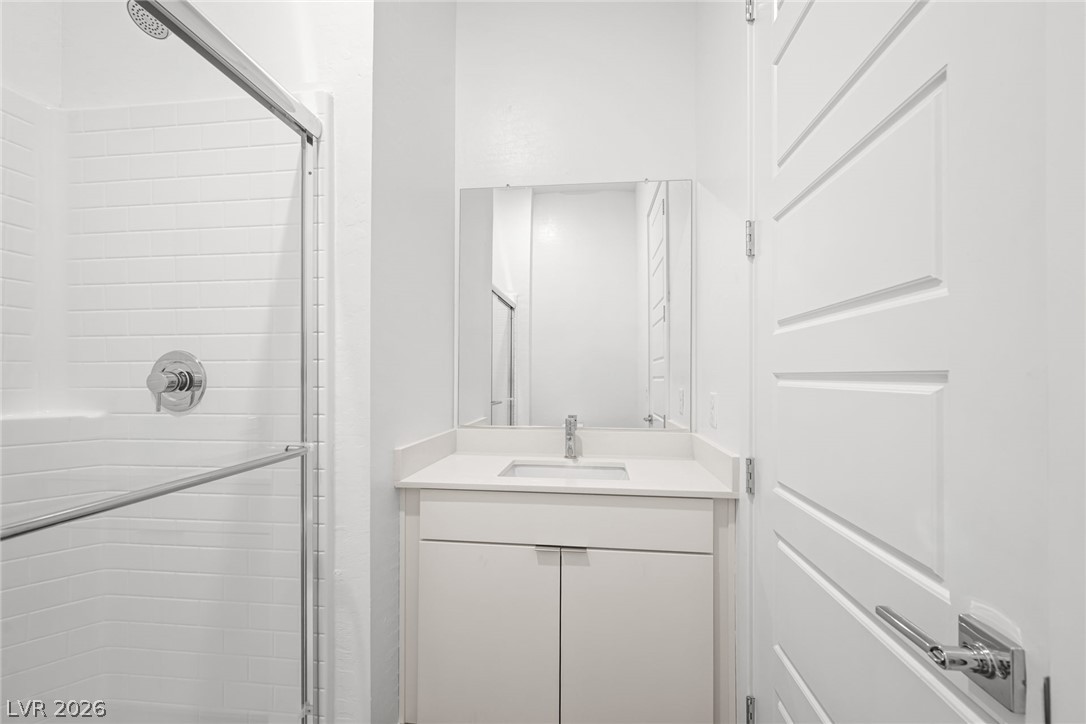
Clean lines and a minimalist vanity define this modern powder room.
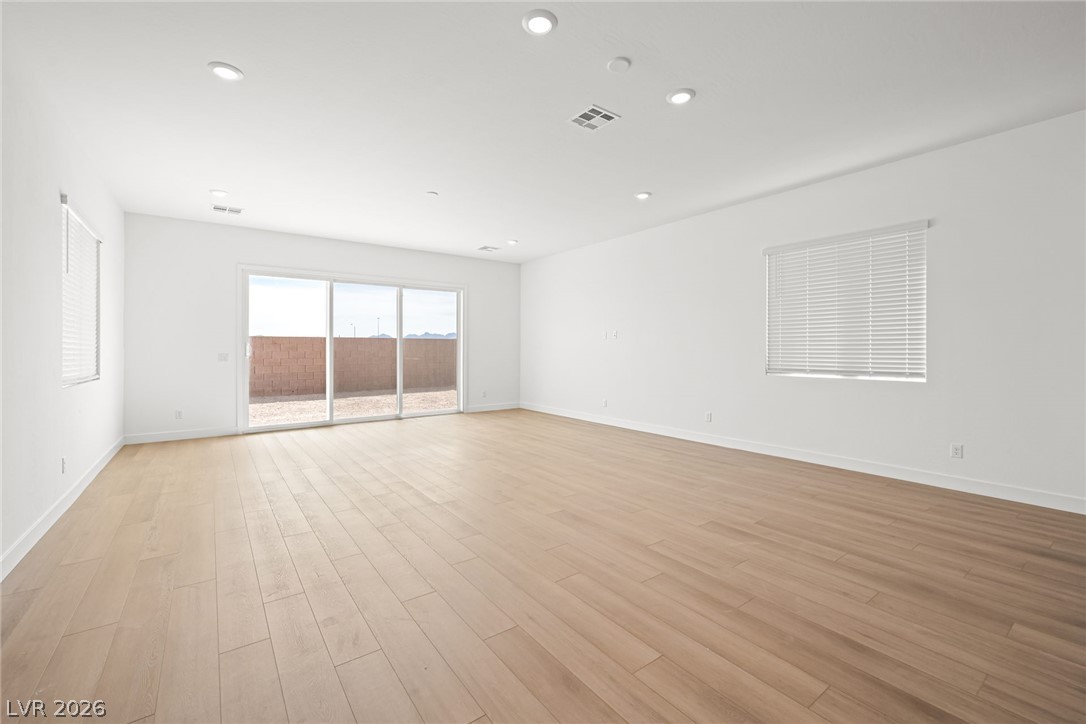
Clean lines and smooth wood floors define this open living area with sliding glass doors.
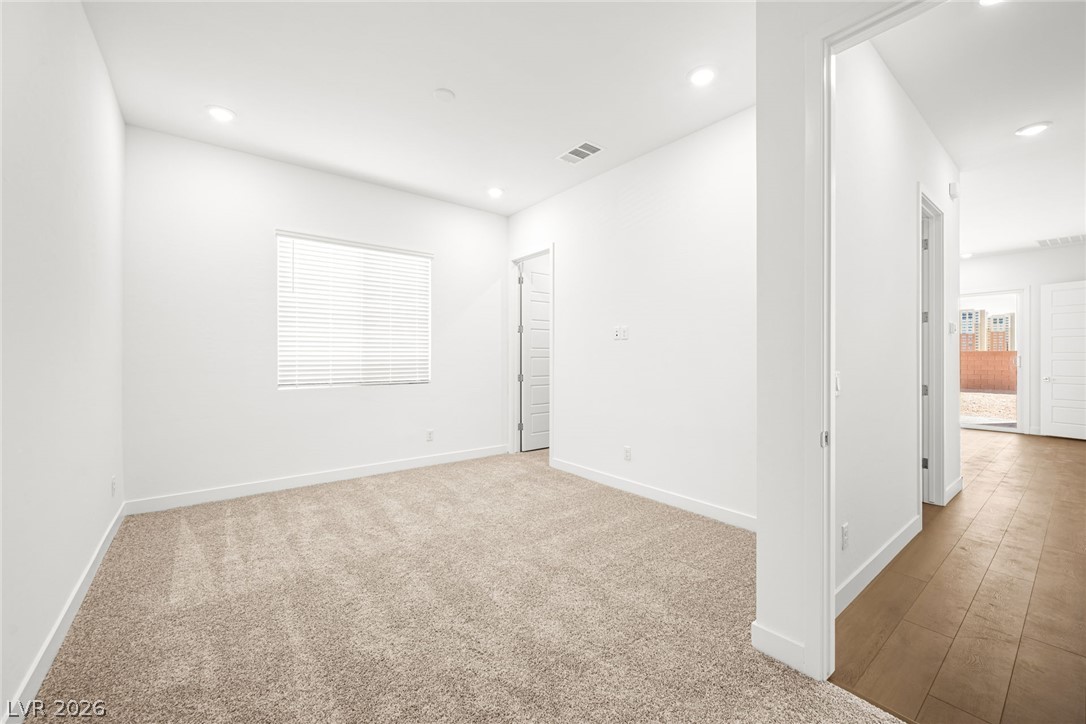
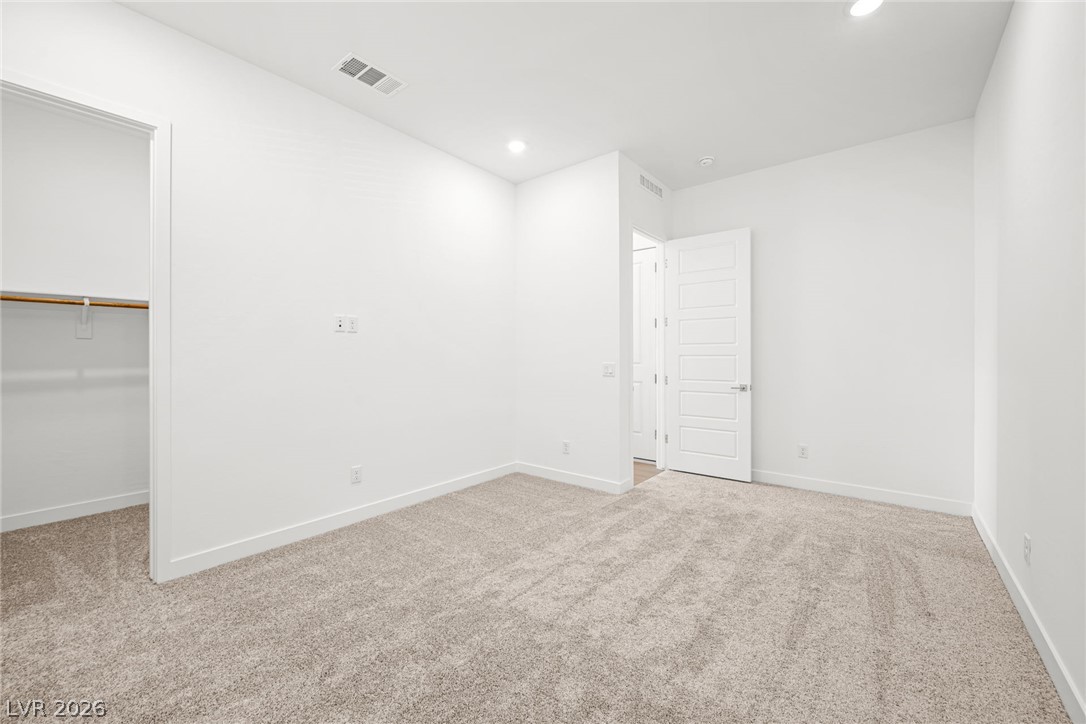
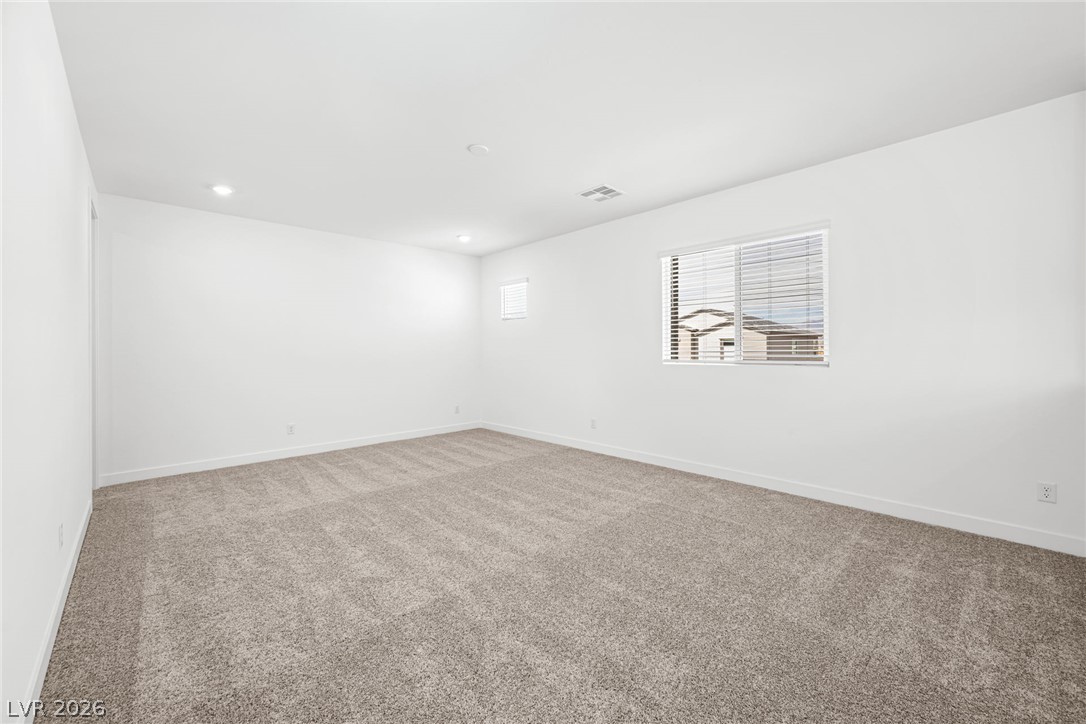
Recessed lighting illuminates this clean bedroom with plush carpet and crisp white walls.
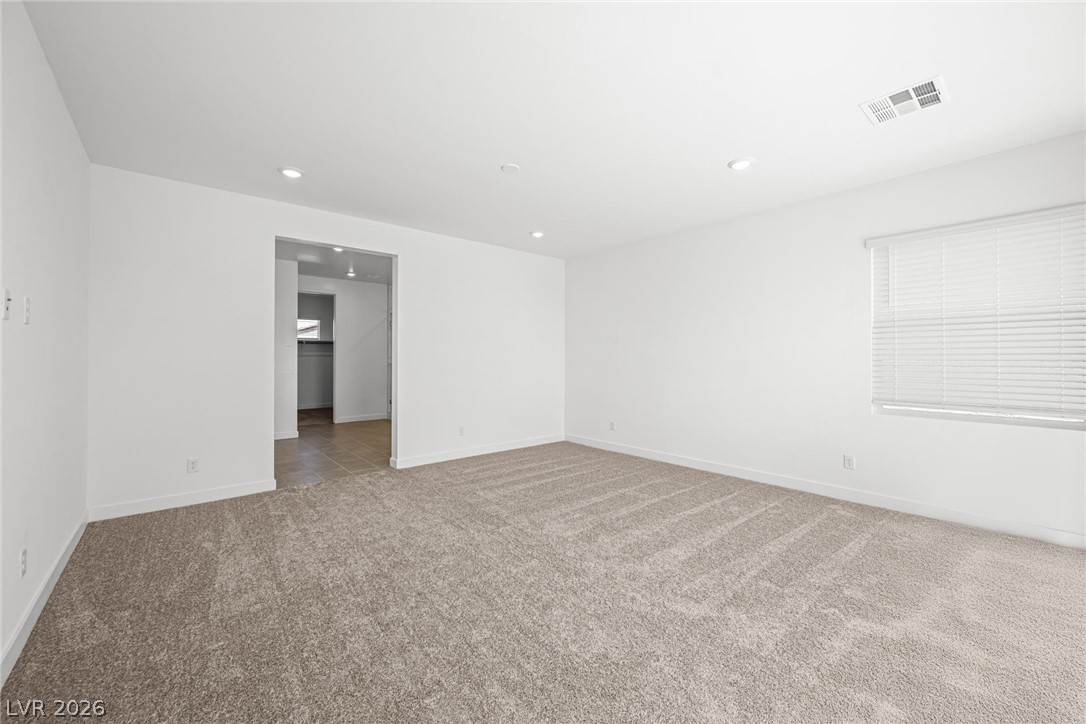
Recessed lighting illuminates this clean bedroom space with wall-to-wall carpeting and an adjoining closet.
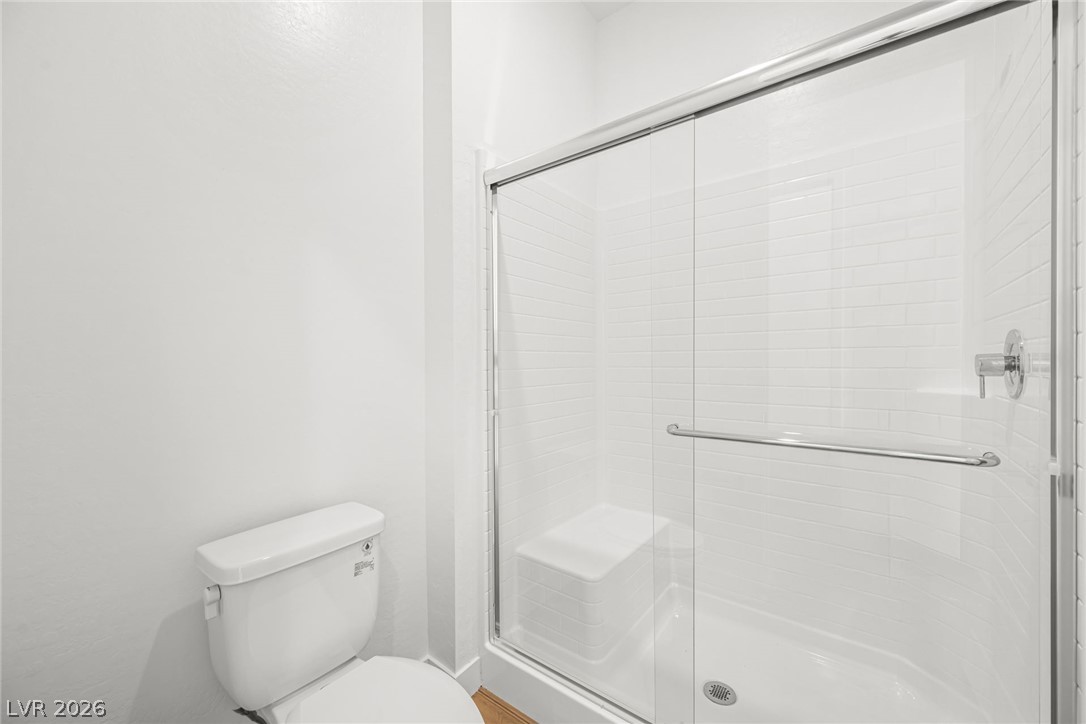
Clean lines and classic subway tile define this modern walk-in shower enclosure.
Clean lines and a crisp tiled shower define this modern, minimalist bath space.
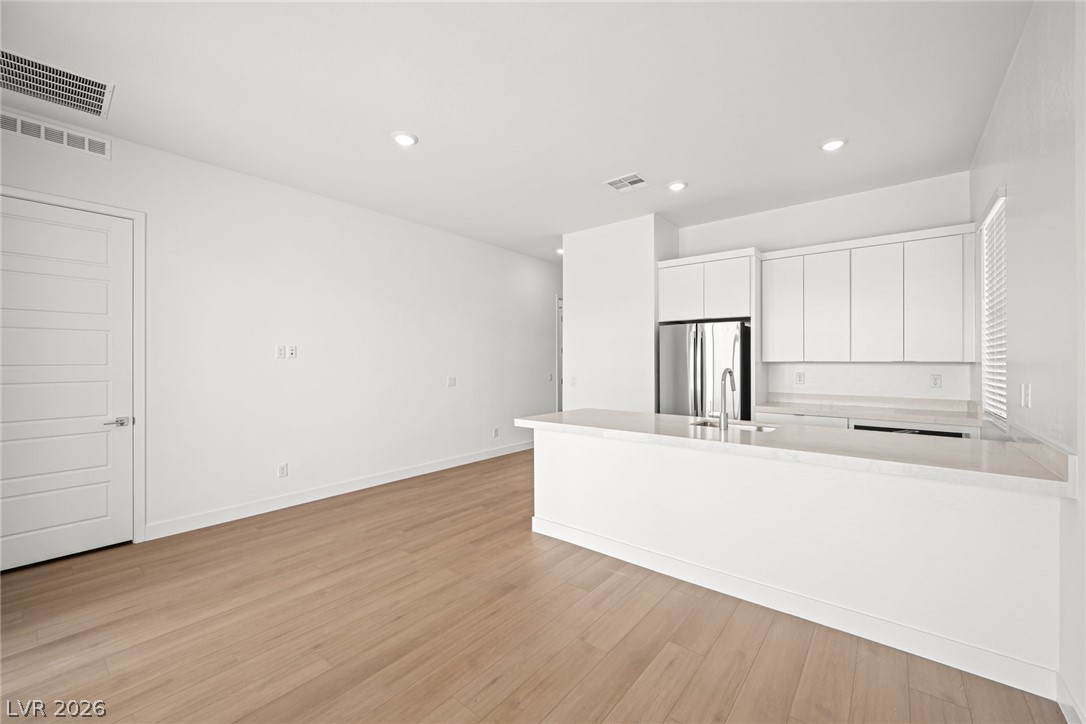
An open floor plan connects the clean, modern kitchen with the adjoining dining area.
Smooth wood floors flow effortlessly from the hallway into this minimalist kitchen and living space.
Smooth wood flooring flows throughout this open layout featuring a breakfast bar and recessed lighting.
Minimalist cabinetry pairs with warm wood flooring and integrated stainless steel appliances.
Sliding glass doors open from the kitchen island to a private outdoor patio.
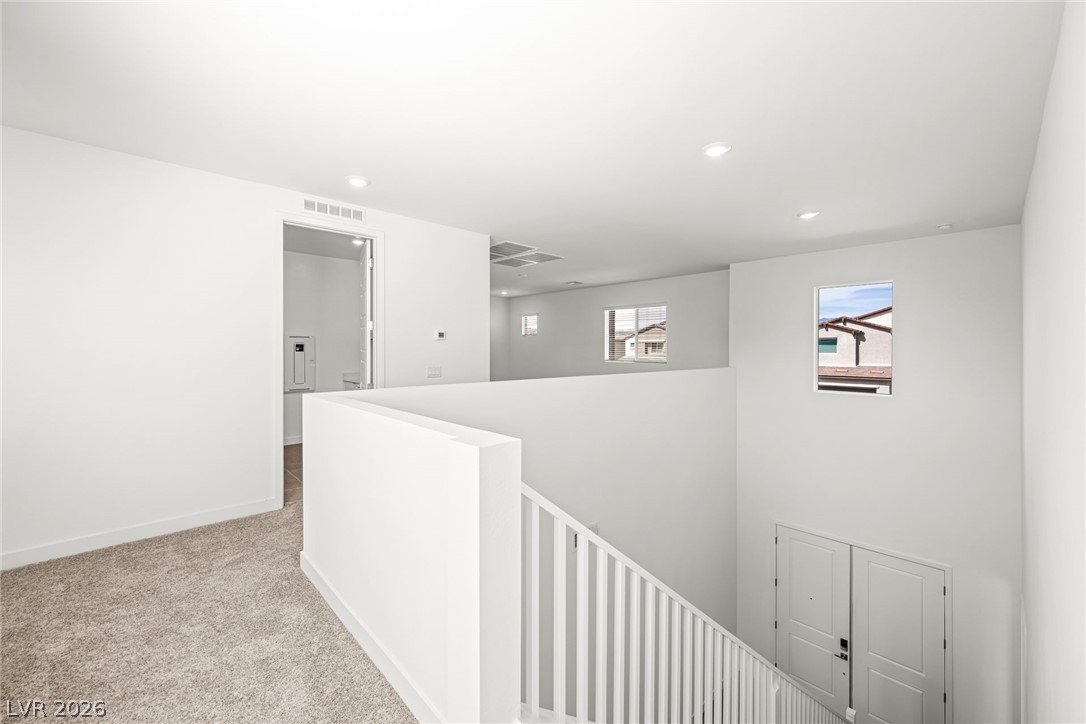
A lofted upper landing overlooks the entryway stairs under high ceilings.
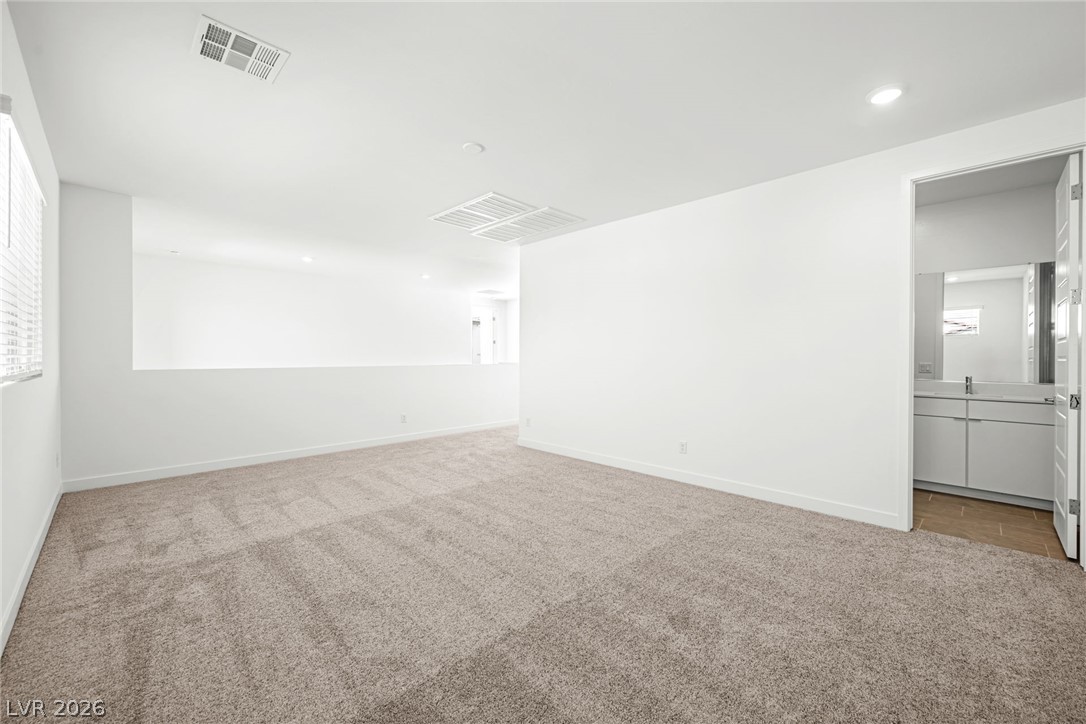
Plush carpeting anchors this versatile living space featuring dual windows and recessed lighting.
Plush carpeting and crisp white walls define this versatile upper-level loft space.
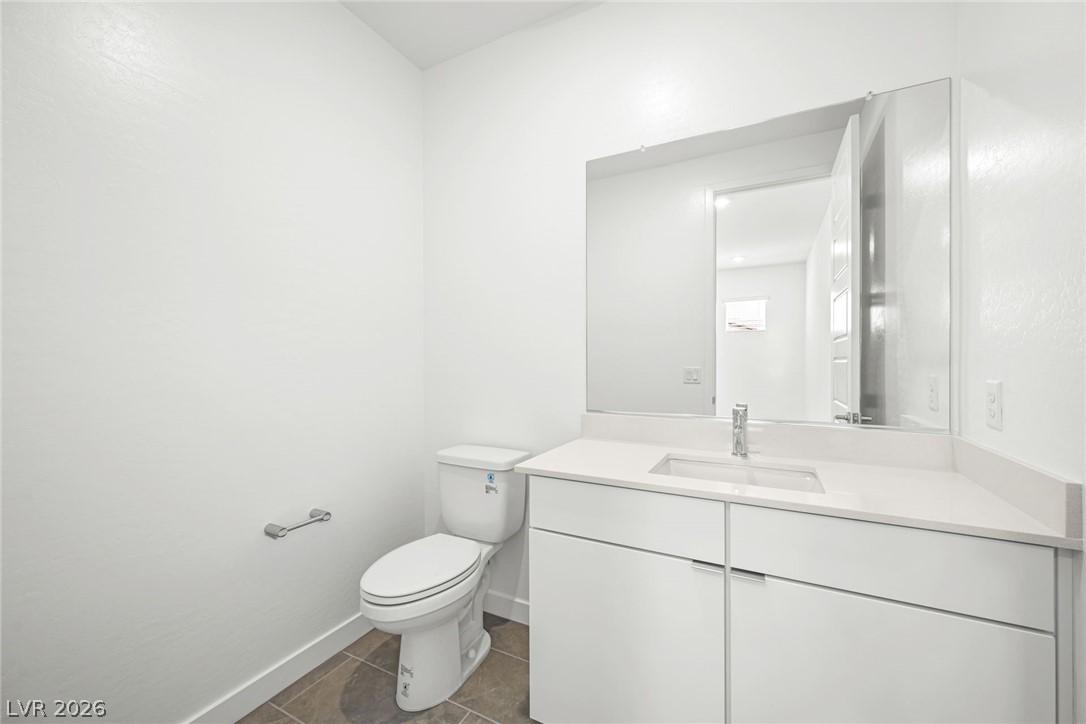
Minimalist design defines this sleek powder room complete with tile flooring and clean lines.
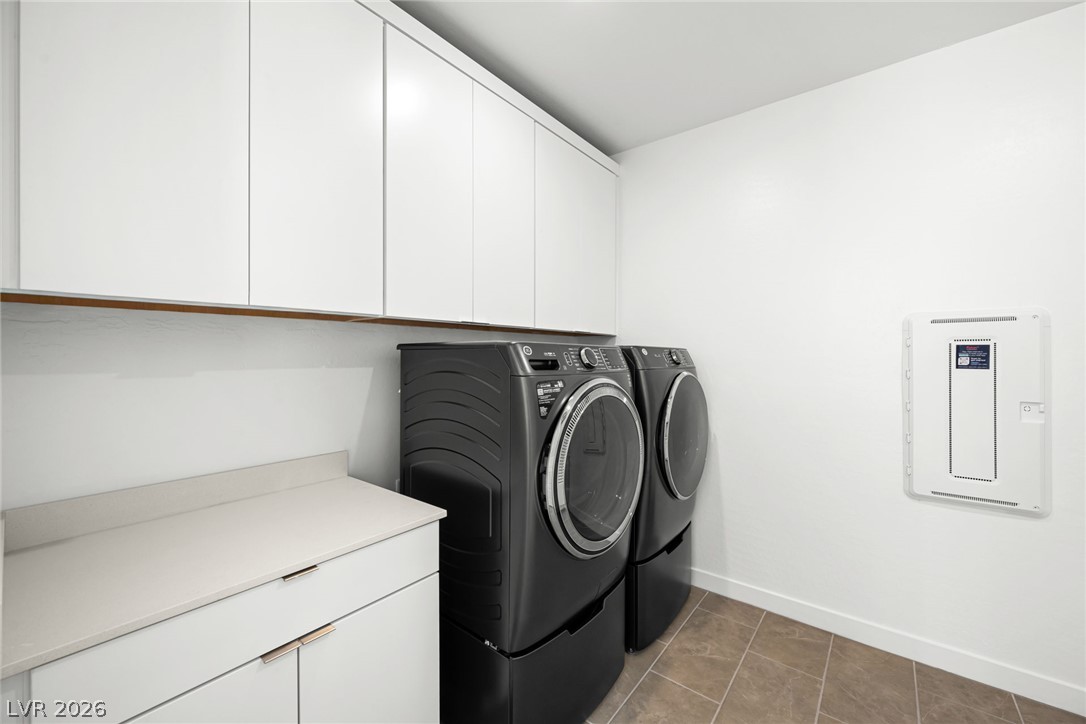
Minimalist cabinetry and tiled flooring define this streamlined laundry space.
Ample built-in cabinetry and durable tile flooring highlight this functional utility space.
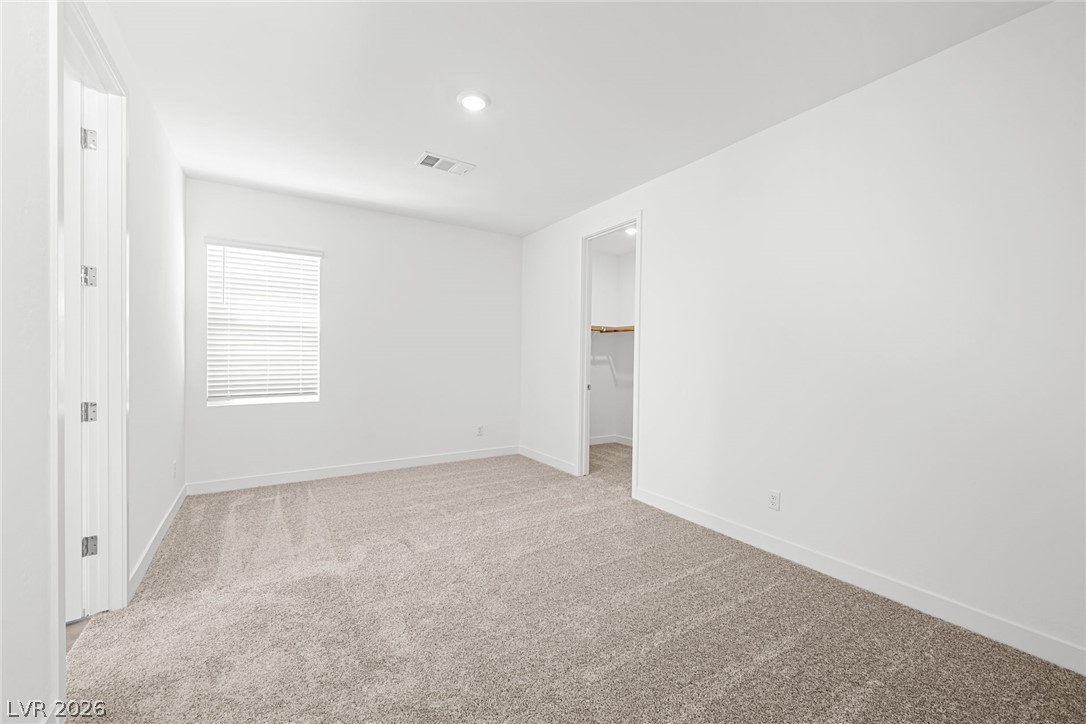
A spacious secondary bedroom features neutral textured carpet and a connected walk-in closet.
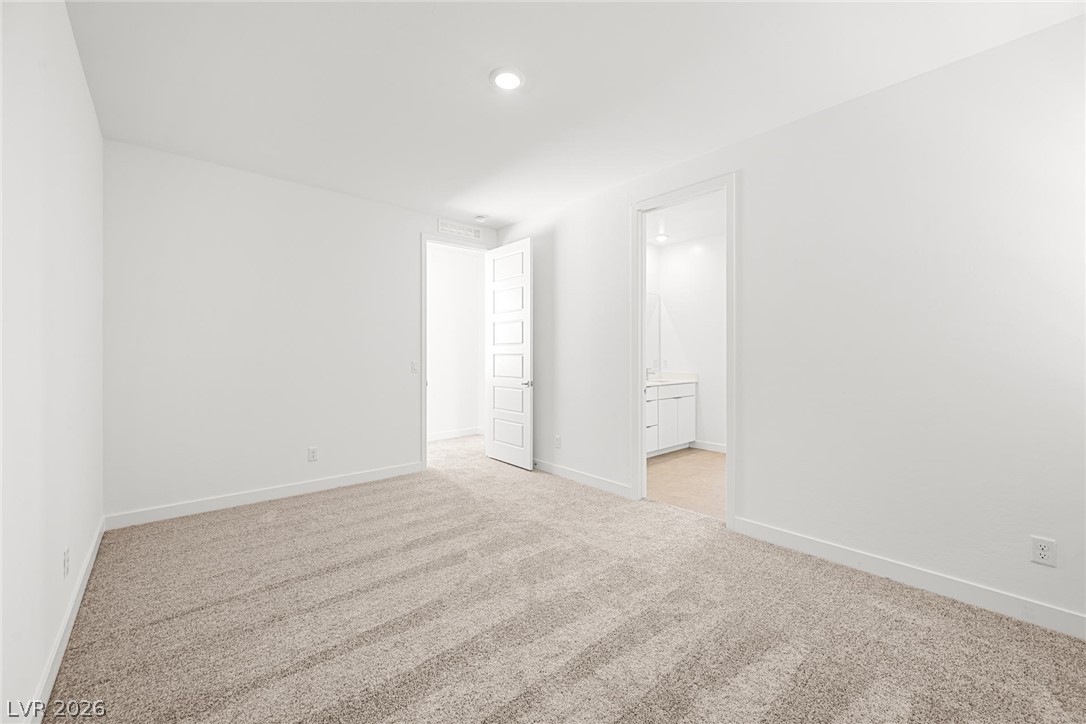
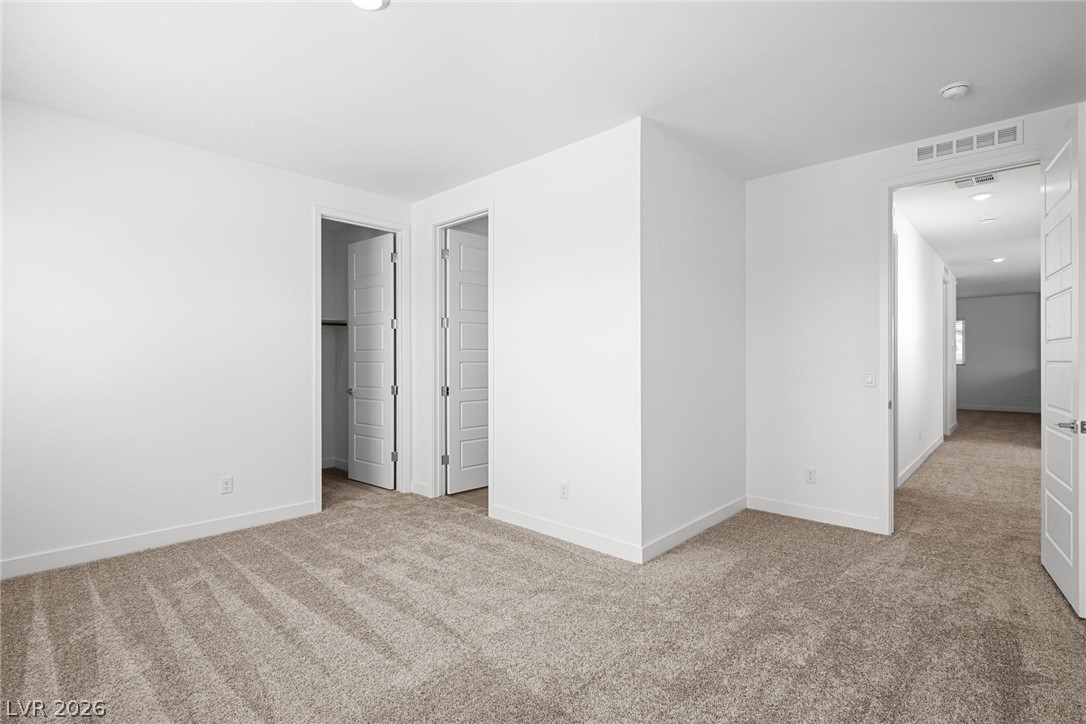
Soft carpeting underfoot anchors this minimalist space featuring dual doorways and clean white walls.
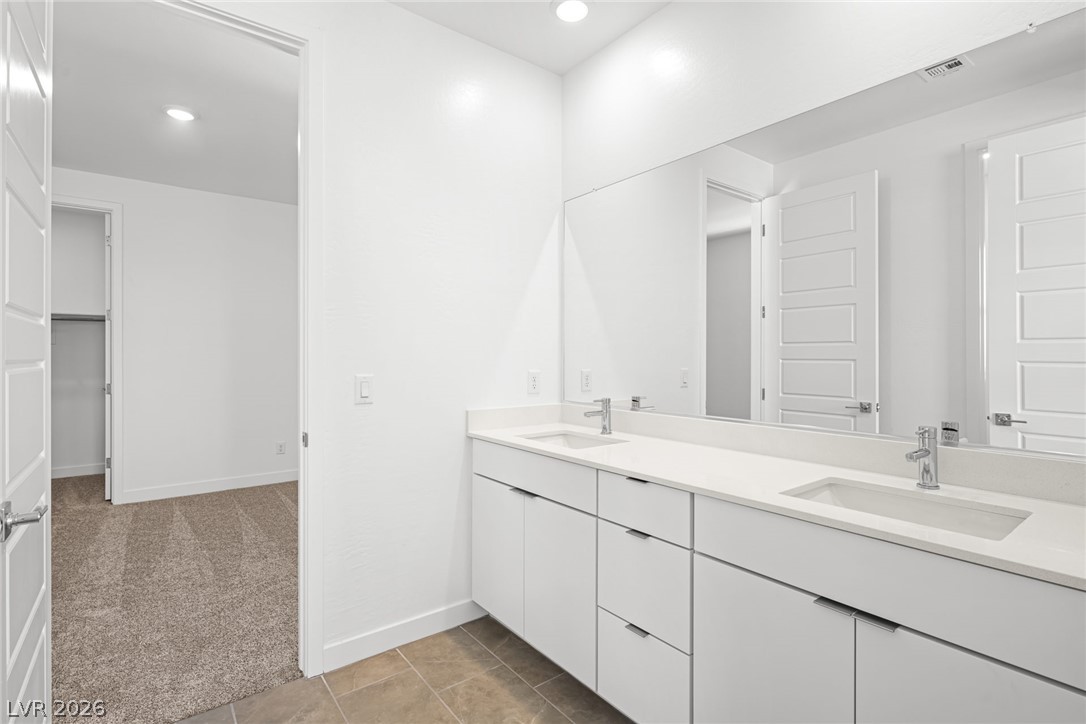
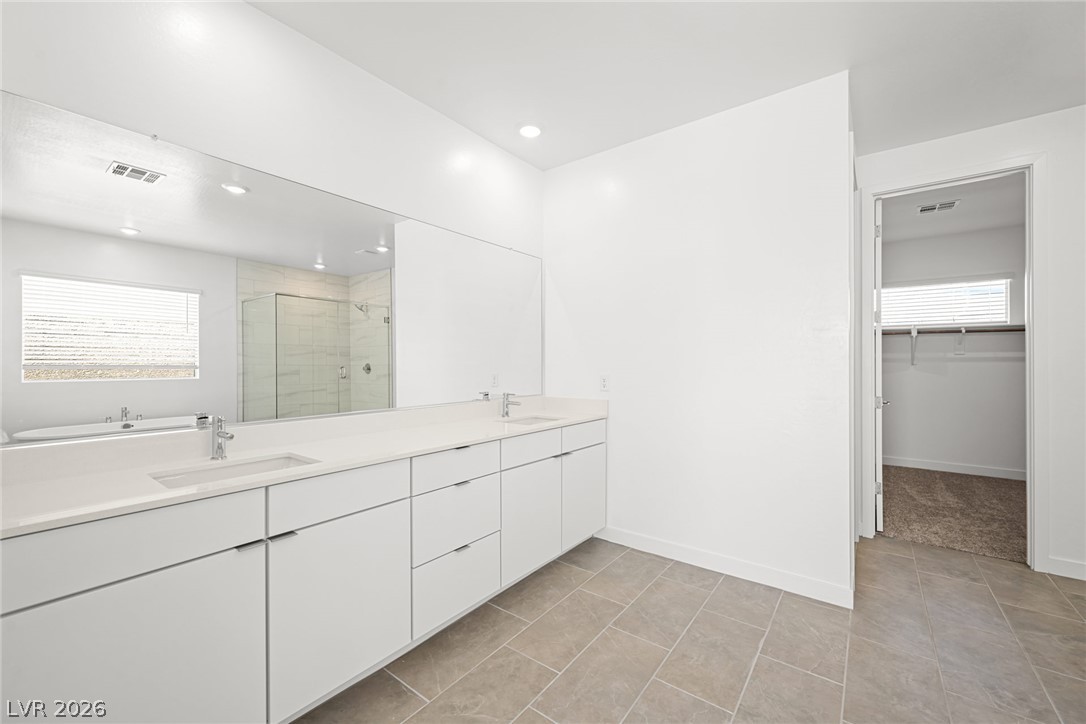
Clean lines and a double vanity define this contemporary master bathroom.
Neutral carpeting and clean white walls anchor this versatile interior space.
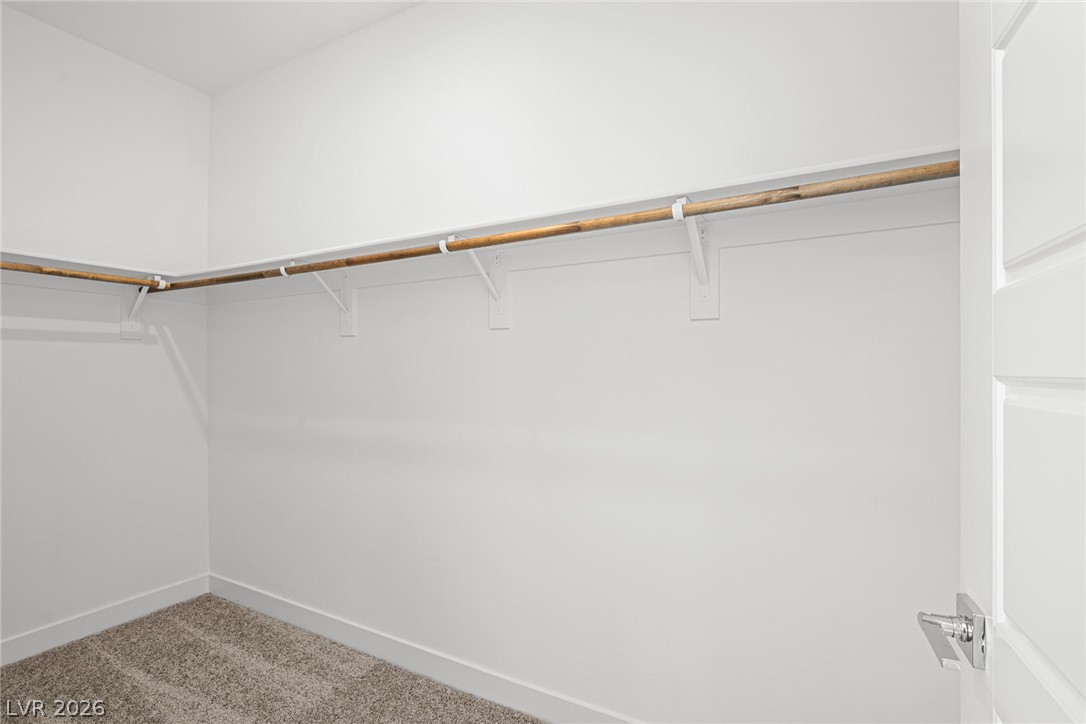
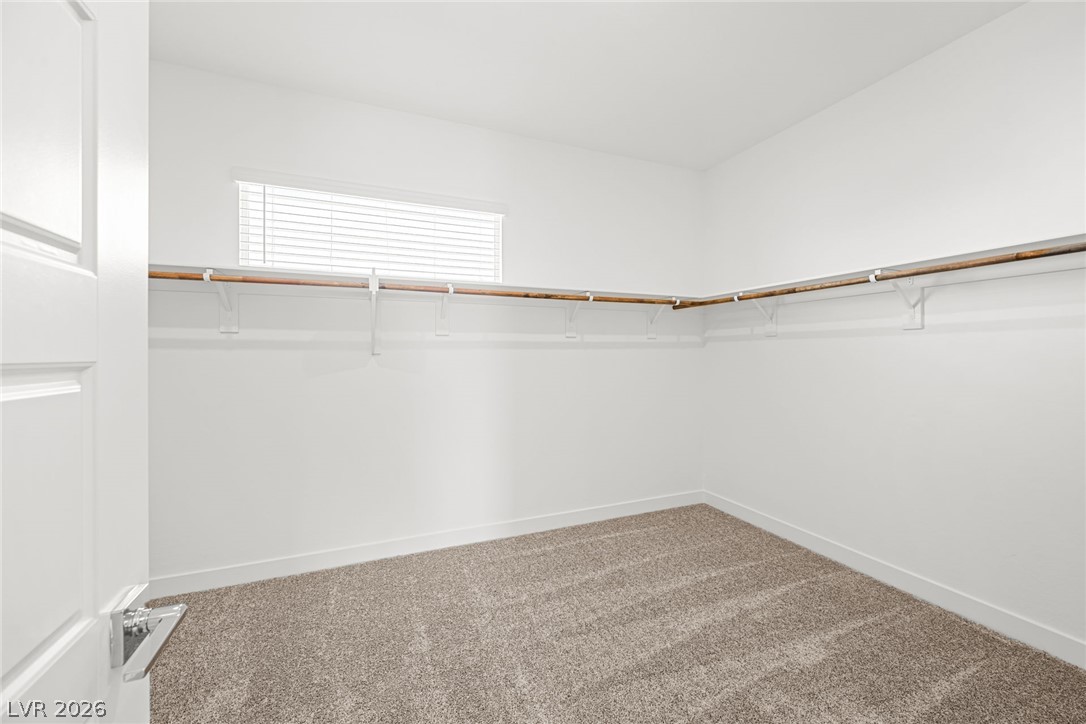
A spacious walk-in closet features plush carpeting and a continuous hanging rod with built-in shelving.
Crisp white walls and plush carpeting define this versatile upstairs room.
Recessed lighting and plush carpeting define this versatile living space.
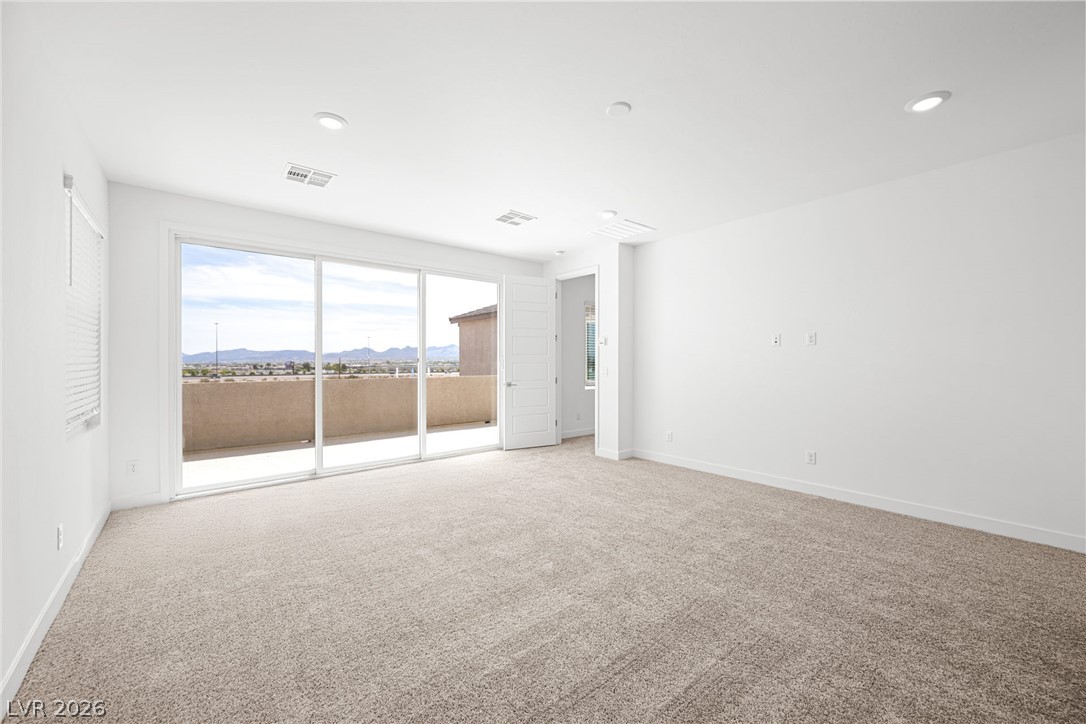
Sliding glass doors frame sweeping mountain views from this carpeted upper-level space.
A long double vanity with stone counters anchors this primary bathroom next to a walk-in closet.
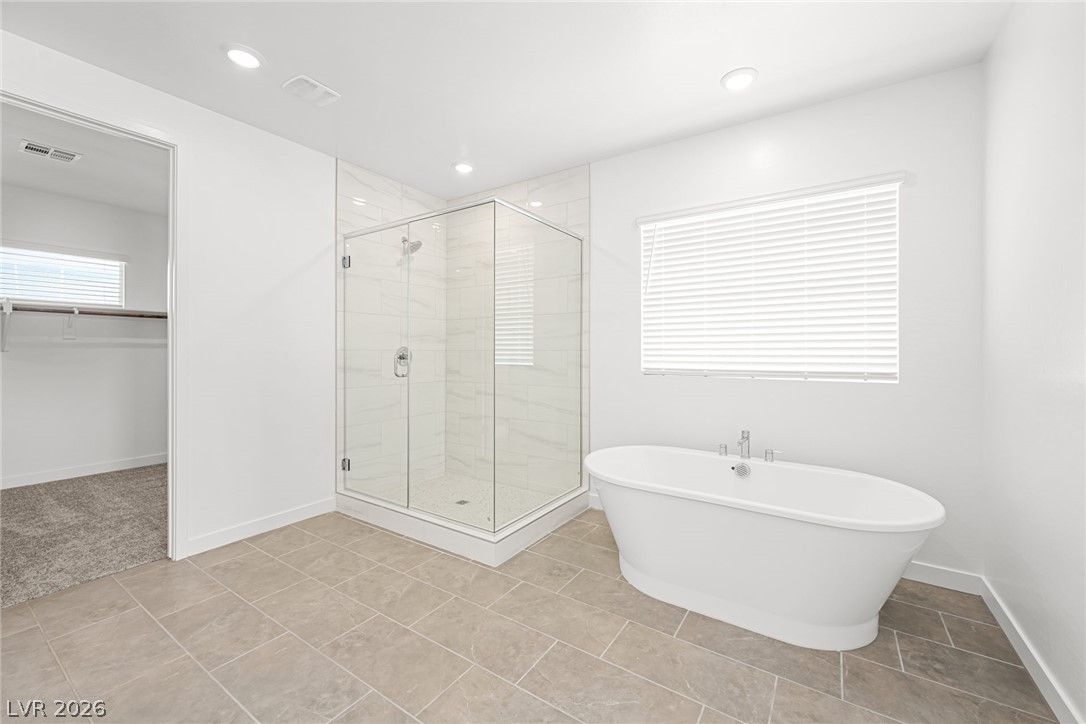
A freestanding soaking tub and glass shower highlight this modern primary bathroom.
Carpeted flooring and custom built-in shelving define this functional walk-in closet space.
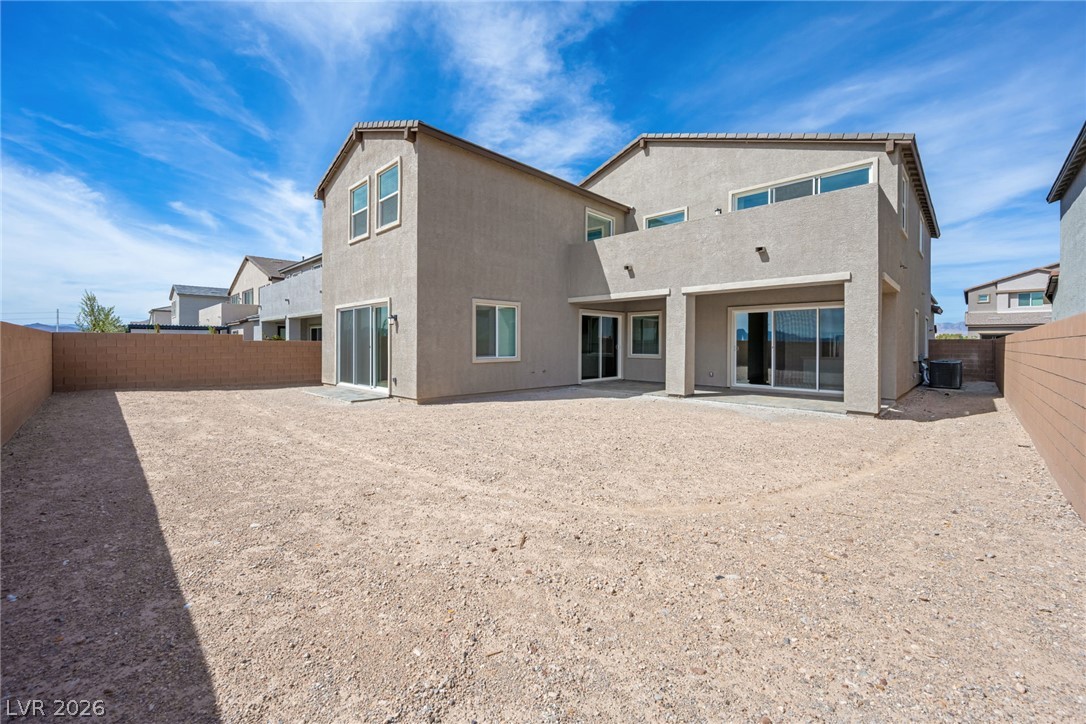
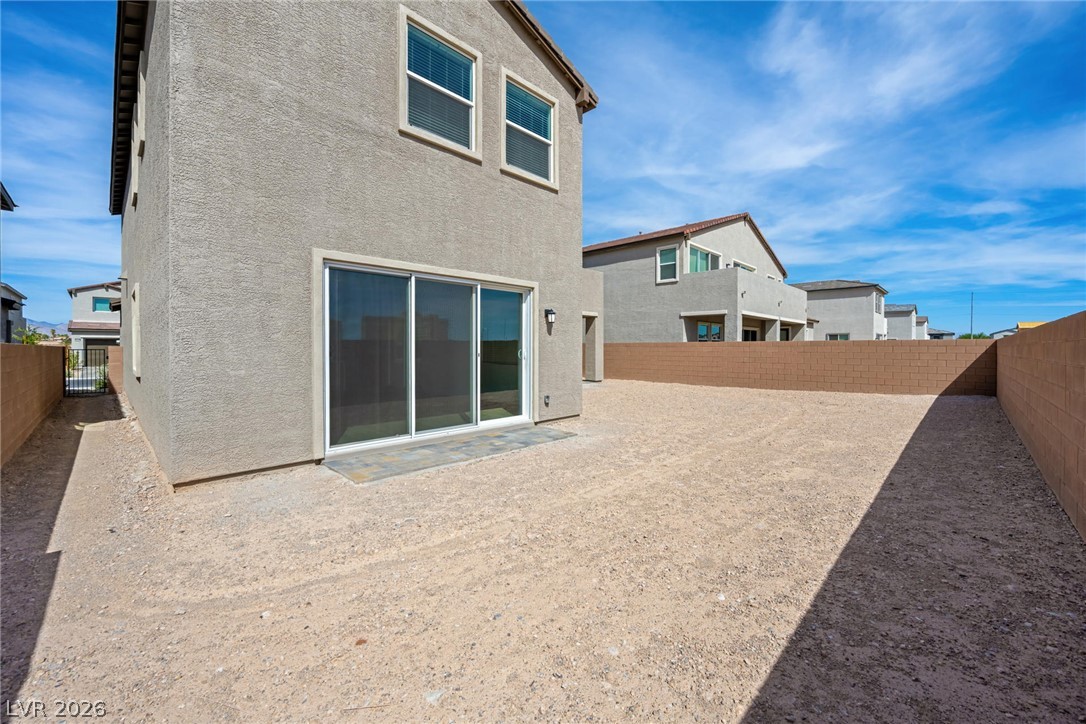
A spacious backyard enclosed by block fencing awaits your personal landscaping vision.
Sliding glass doors open directly to a low-maintenance gravel yard enclosed by block privacy walls.

 Price Reduced Listing