
$425,000 $2,548 est/mo Sourced by Back At You
10226 Headrick Drive,Las Vegas, NV 89166
Las Vegas, NV 89166
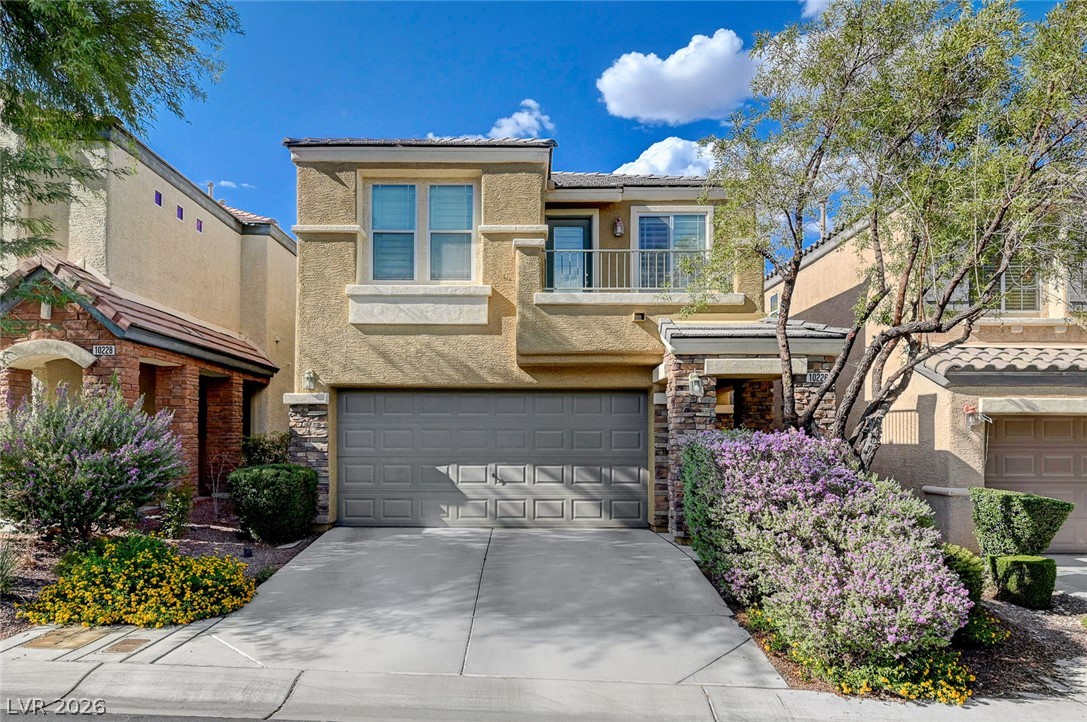
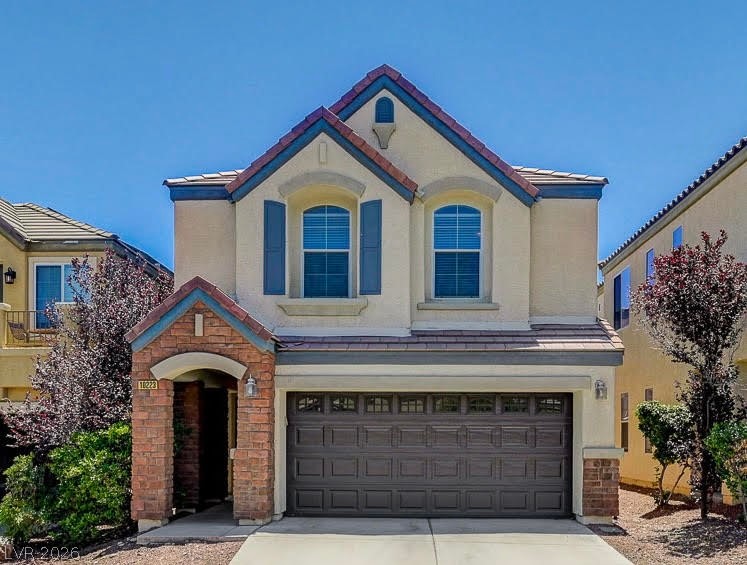
Earth-toned stucco and stone accents frame this two-story exterior featuring a private upper balcony.
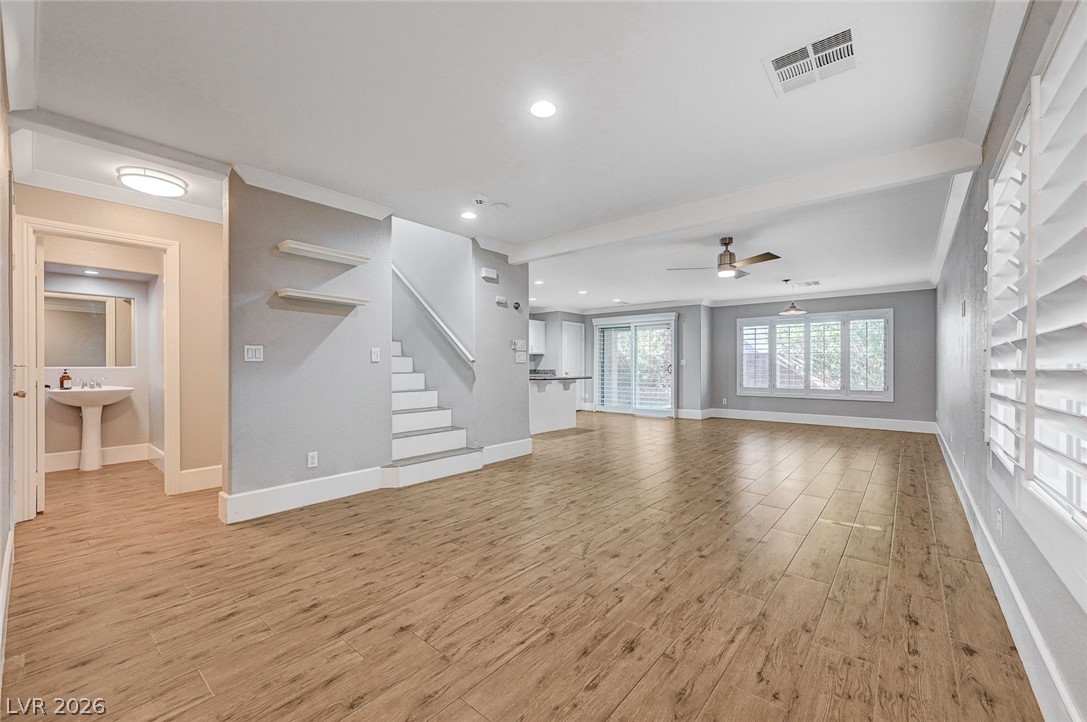
An open floorplan connects the main living area to the kitchen and adjoining staircase.
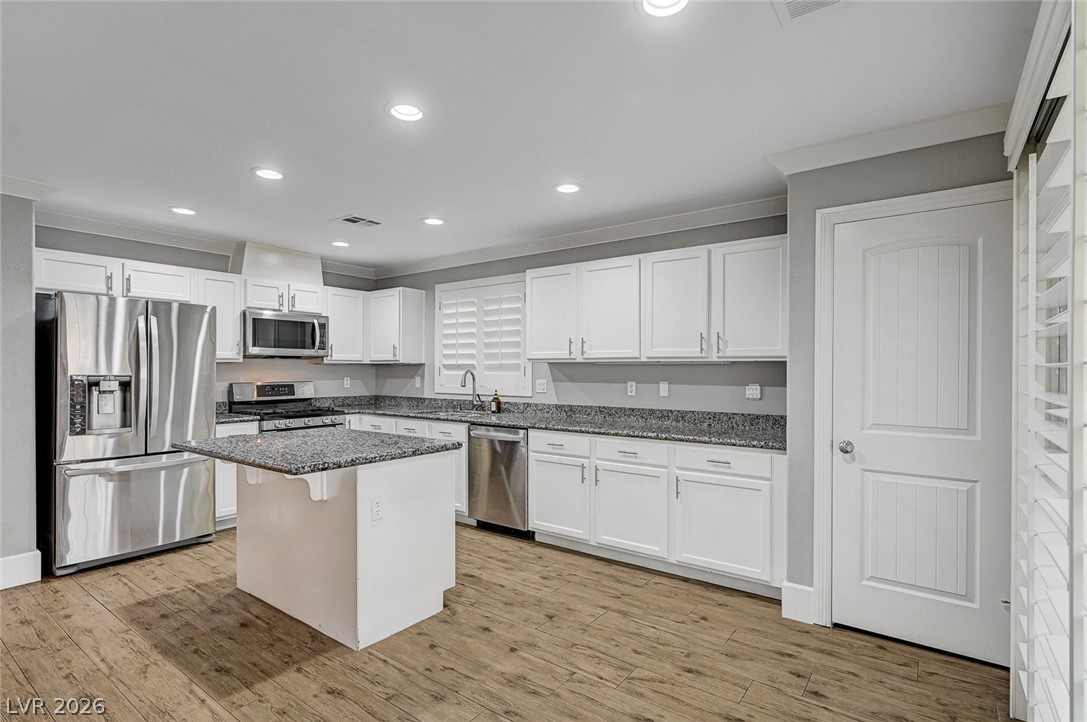
Rich wood-look flooring and dark granite countertops bring texture to this updated culinary space.
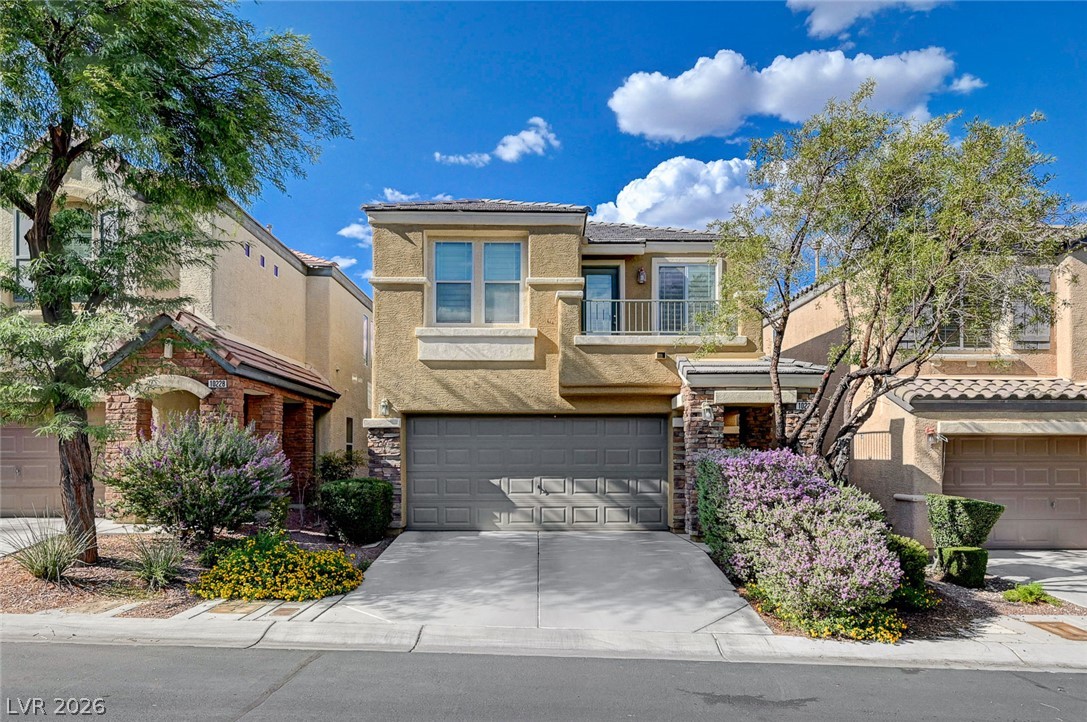
A paved concrete driveway leads to the attached two-car garage of this multi-level stucco home.
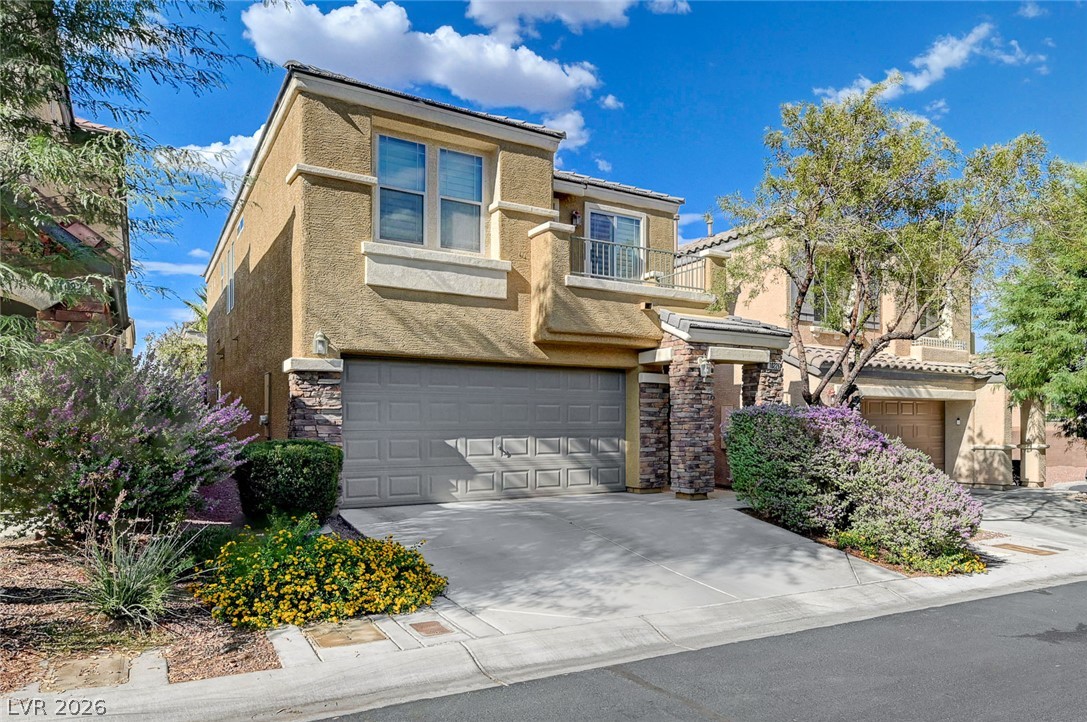
Earth-toned stucco and classic stone accents define this two-story exterior with a private balcony.
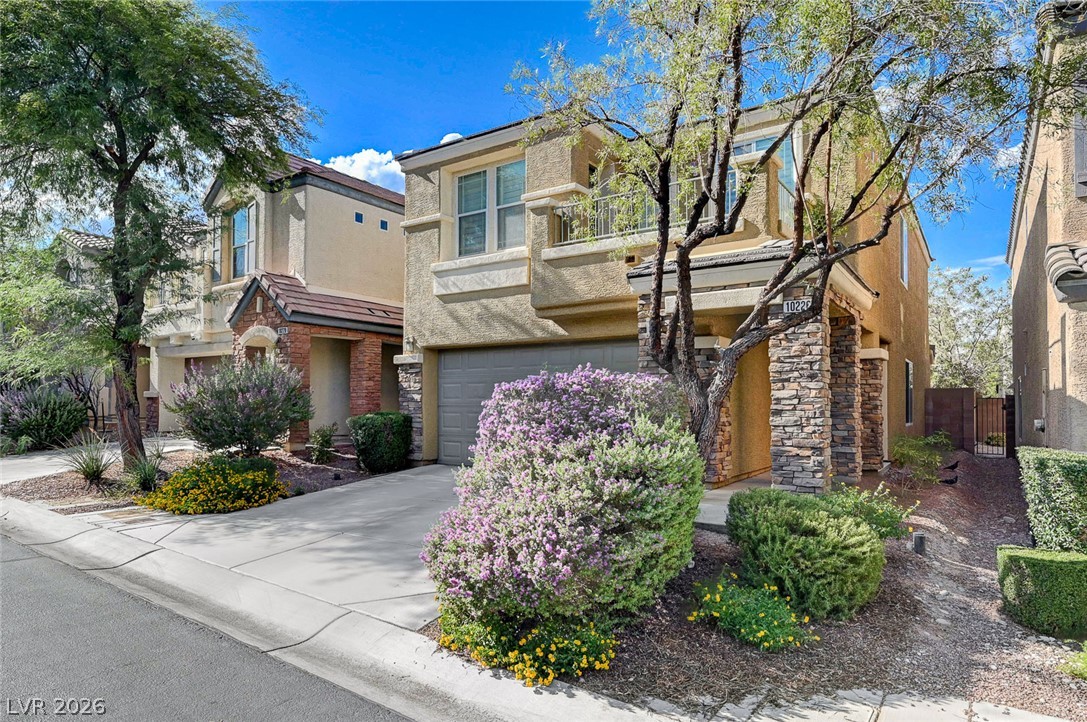
Stone pillars and a second-story balcony frame the exterior of this modern desert home.
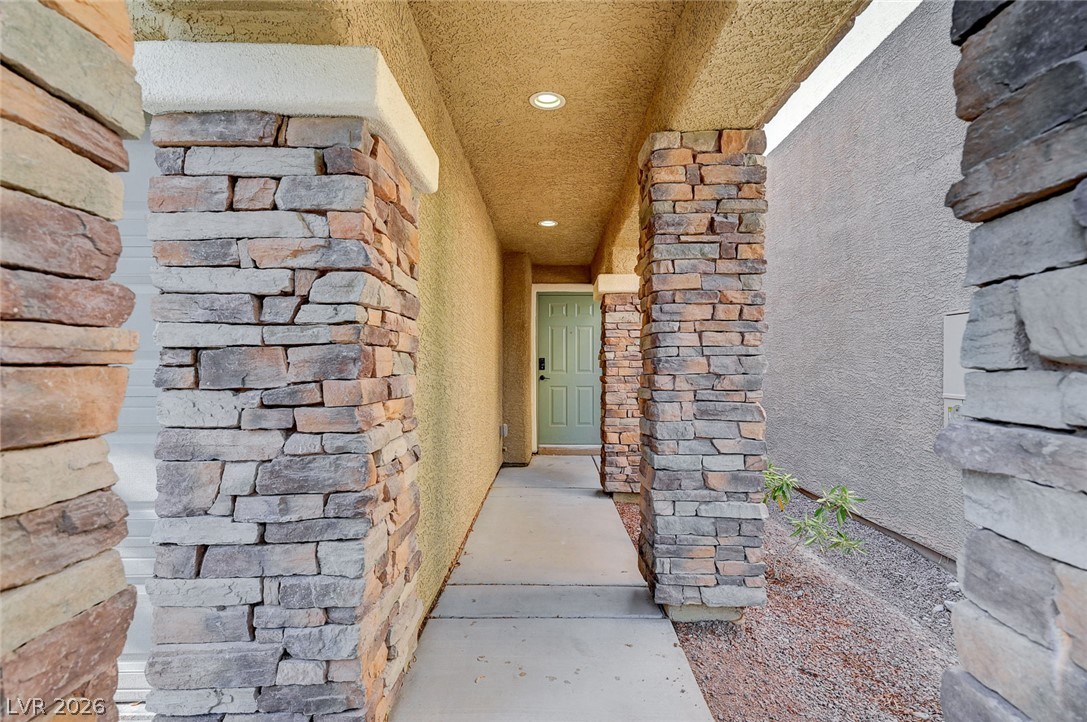
Stately stone columns frame a covered walkway leading to the private entryway.
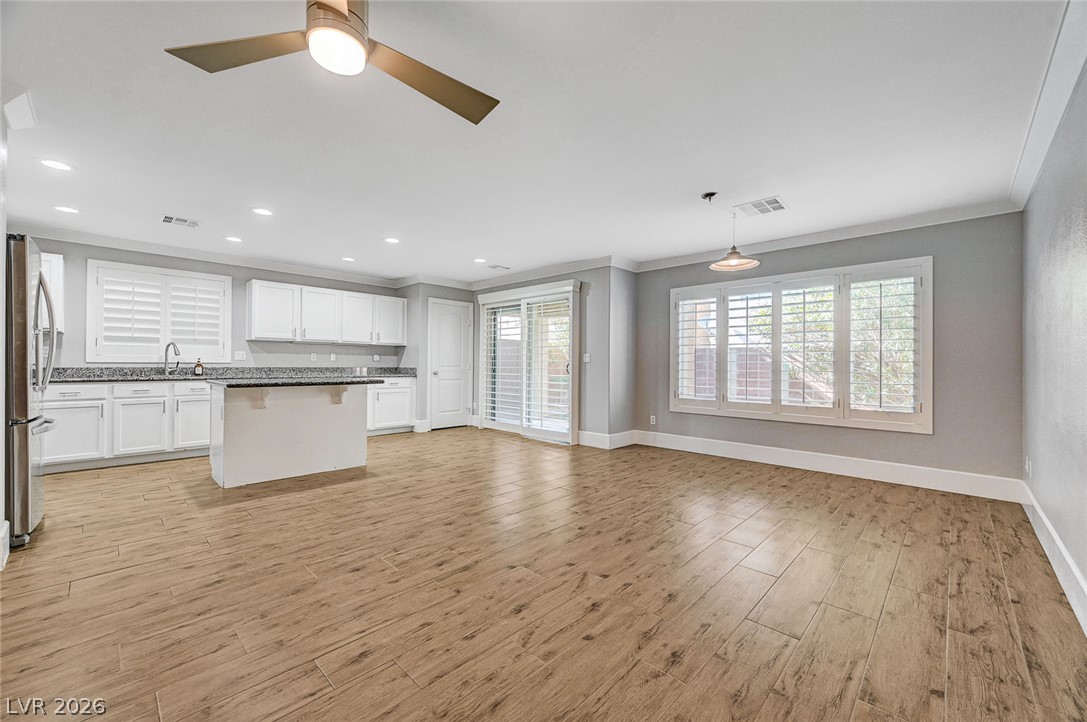
Gleaming wood-look floors unite the open-concept layout beneath smooth ceilings with recessed lighting.
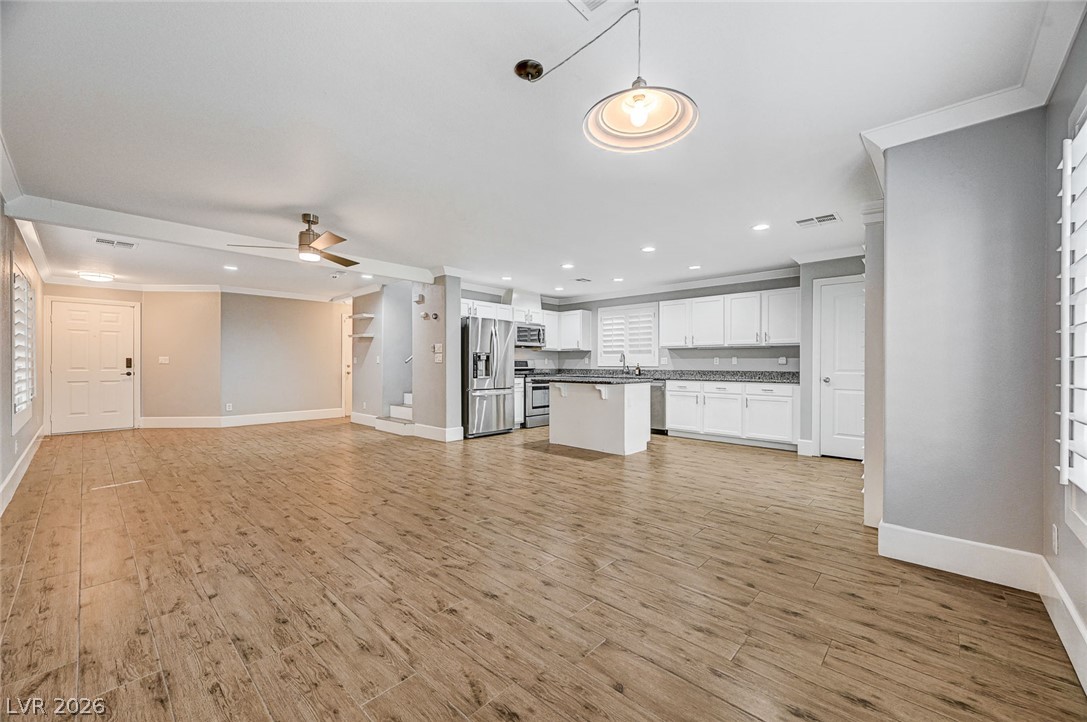
Warm wood-look flooring anchors this open living space flowing seamlessly into the kitchen.
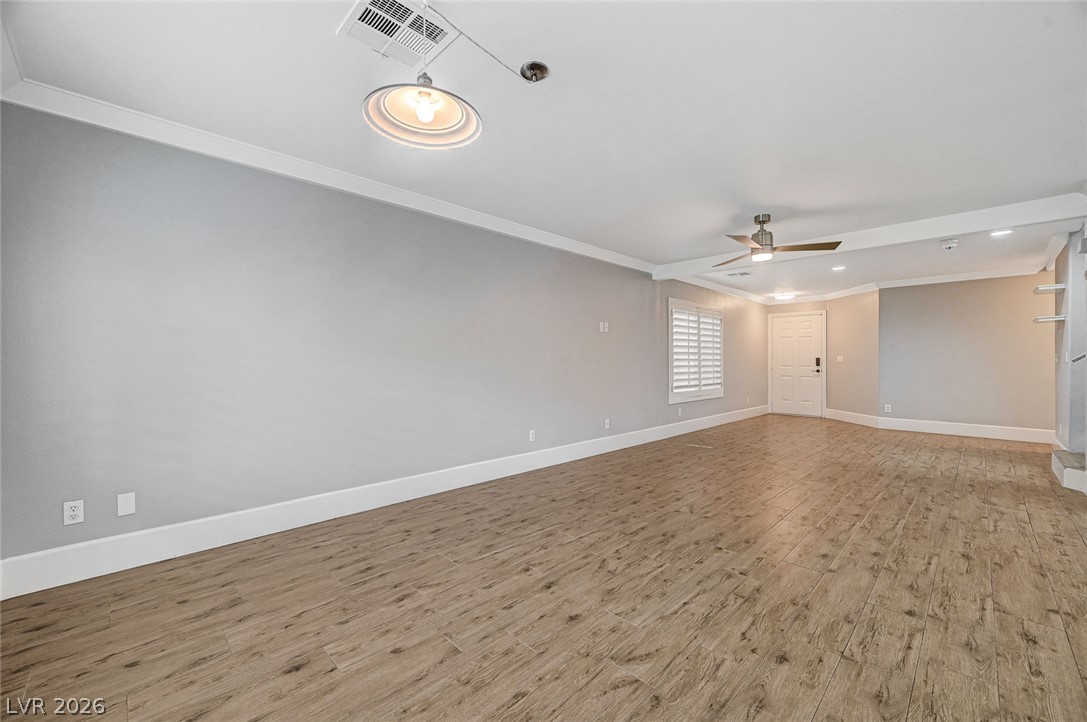
Rich wood floors and clean crown molding enhance this open main living space.
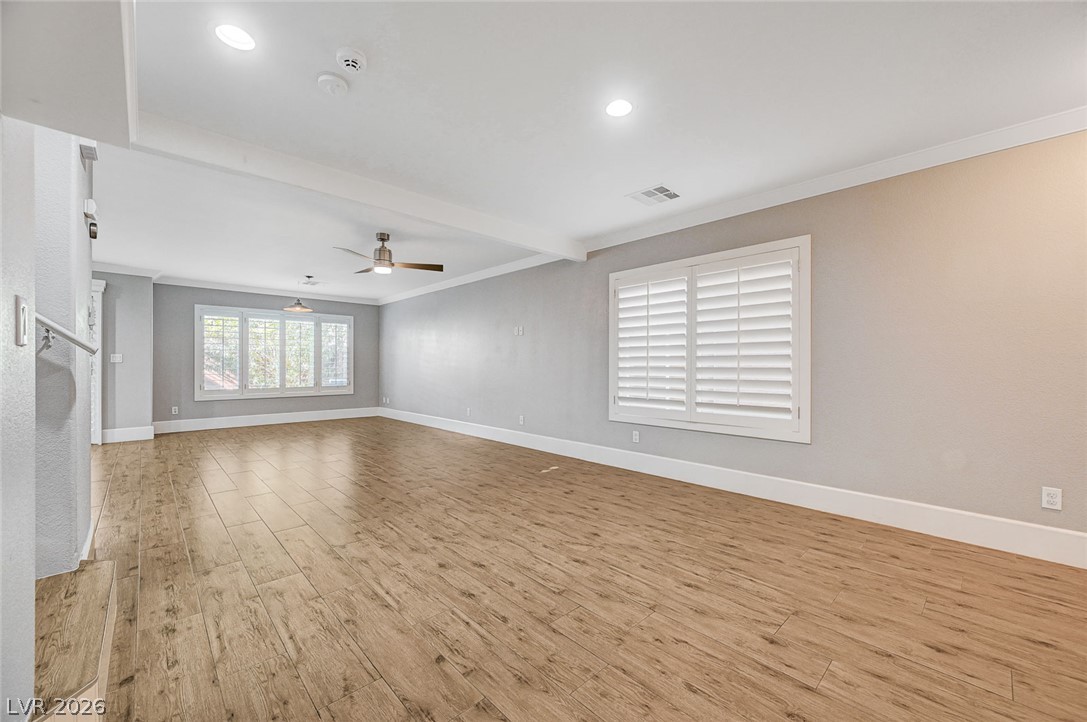
Rich wood flooring and plantation shutters define this open living area.
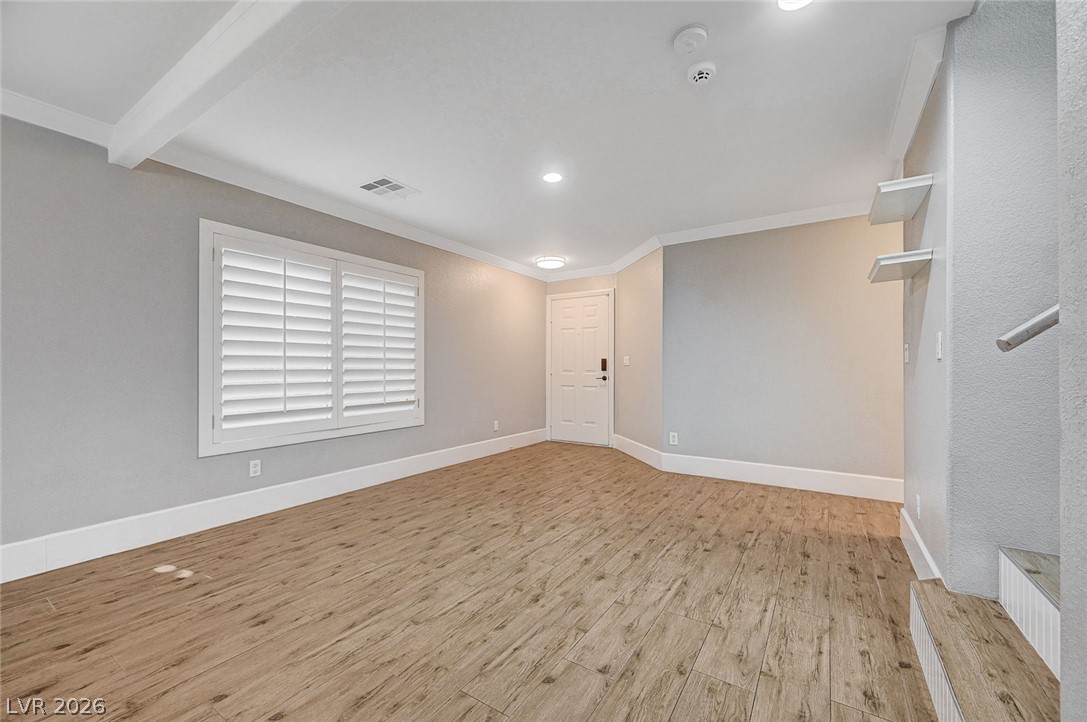
Clean lines and warm plank flooring define this welcoming entrance space.
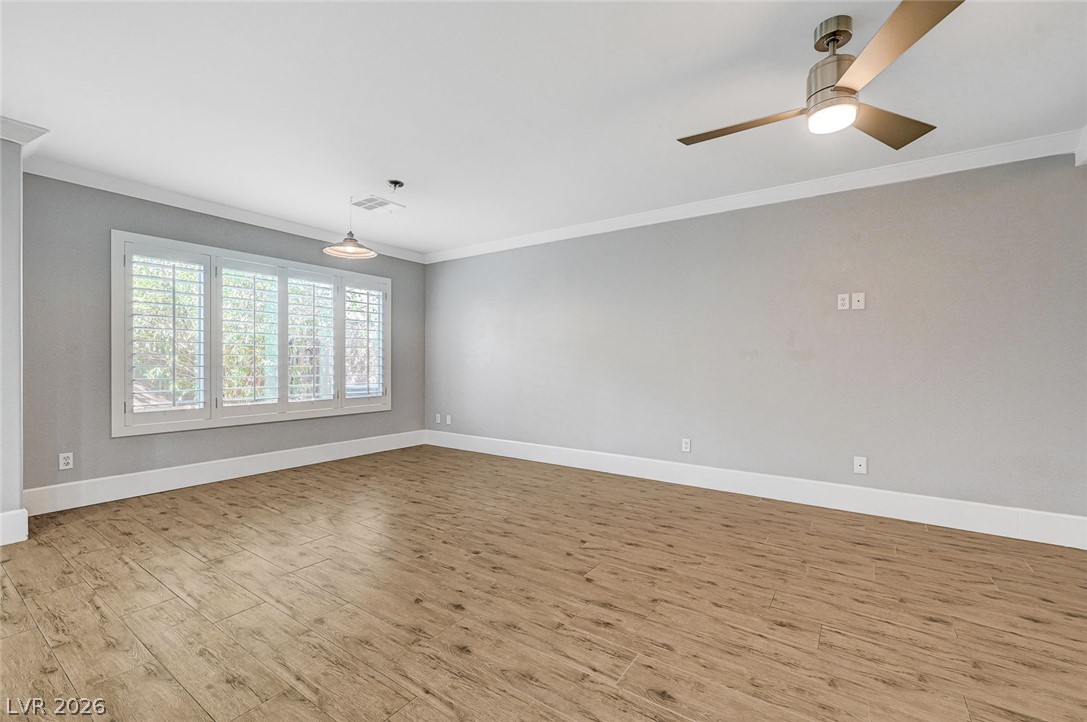
Polished crown molding and warm wood-style flooring anchor this open living space.
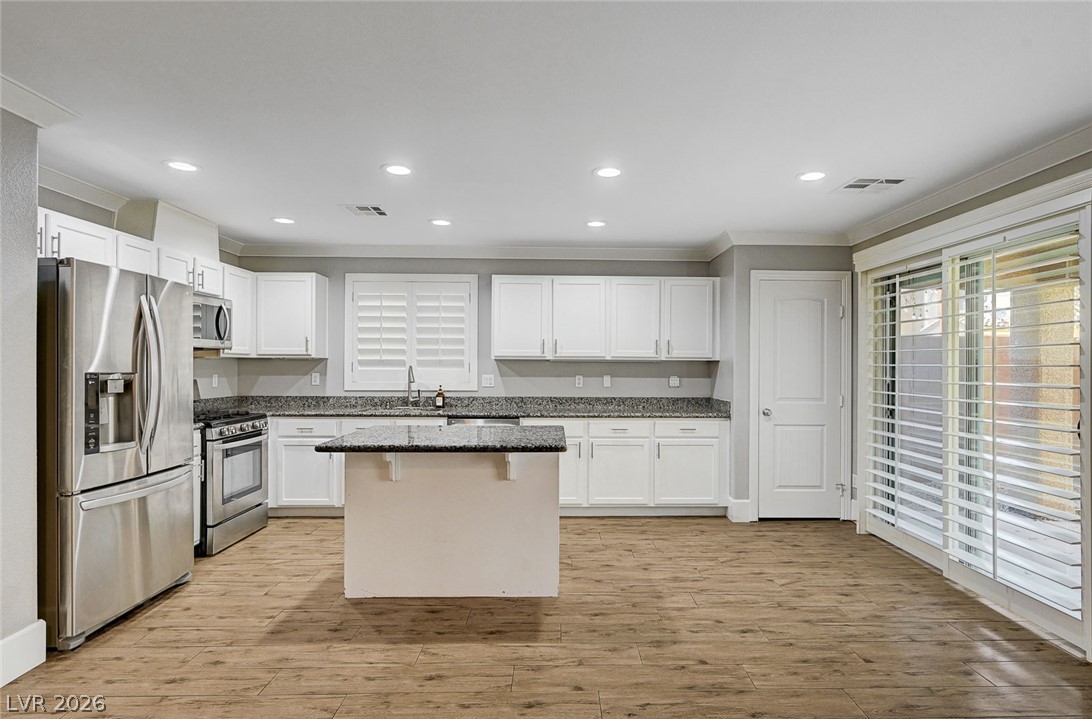
Recessed lighting, stone countertops, and sliding glass doors highlight this modern culinary space.
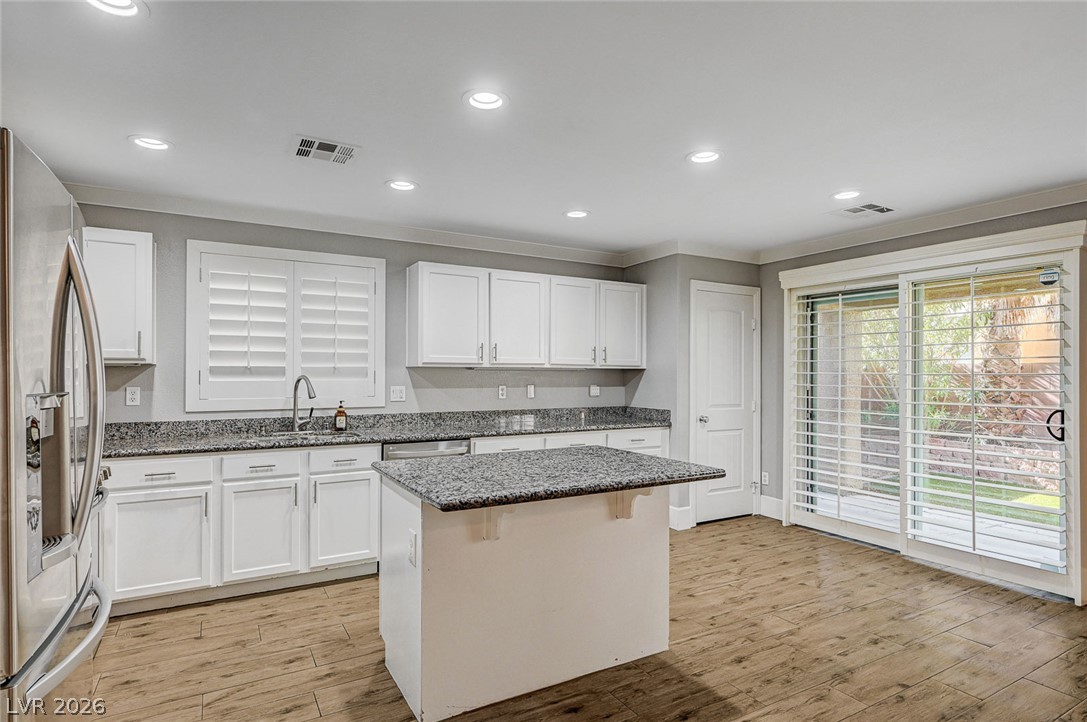
Polished stone counters and clean white cabinetry frame a central island on wood-look flooring.
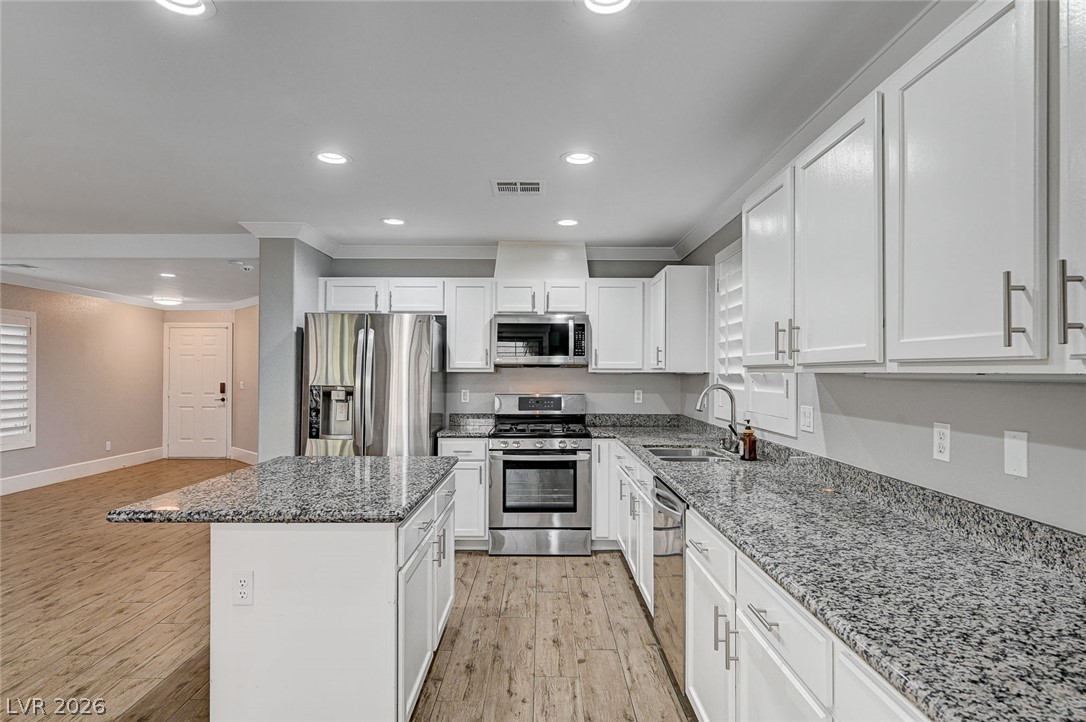
Polished granite countertops and classic white cabinetry define this open culinary space.
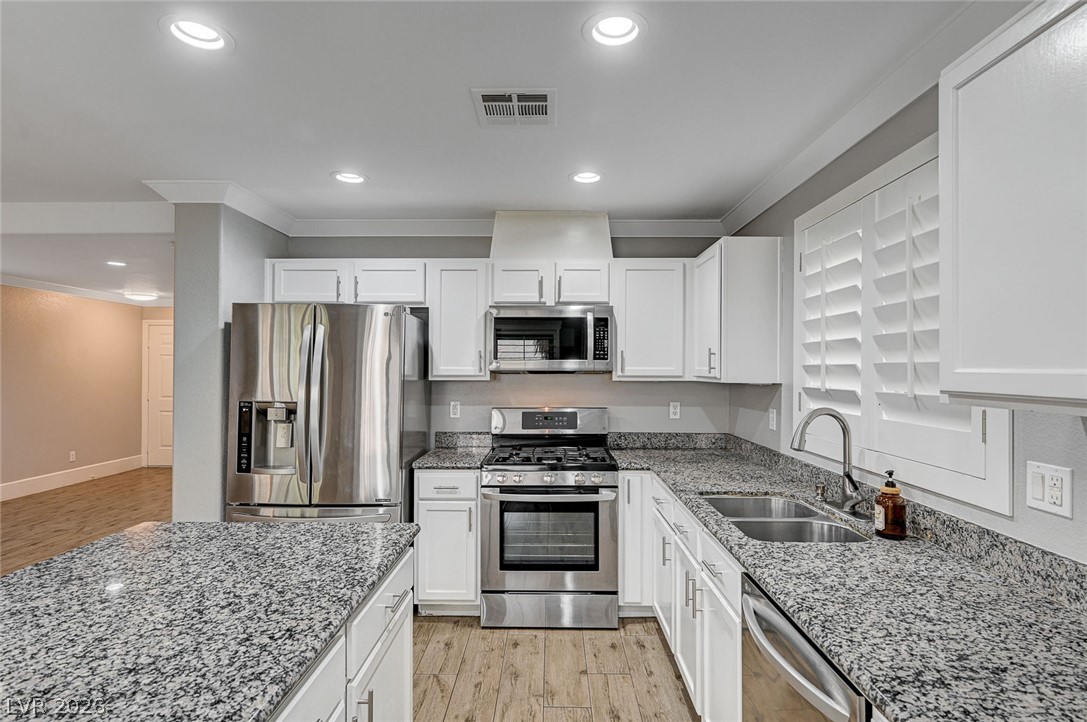
Polished granite countertops complement classic white cabinetry and stainless steel appliances in this modern kitchen.
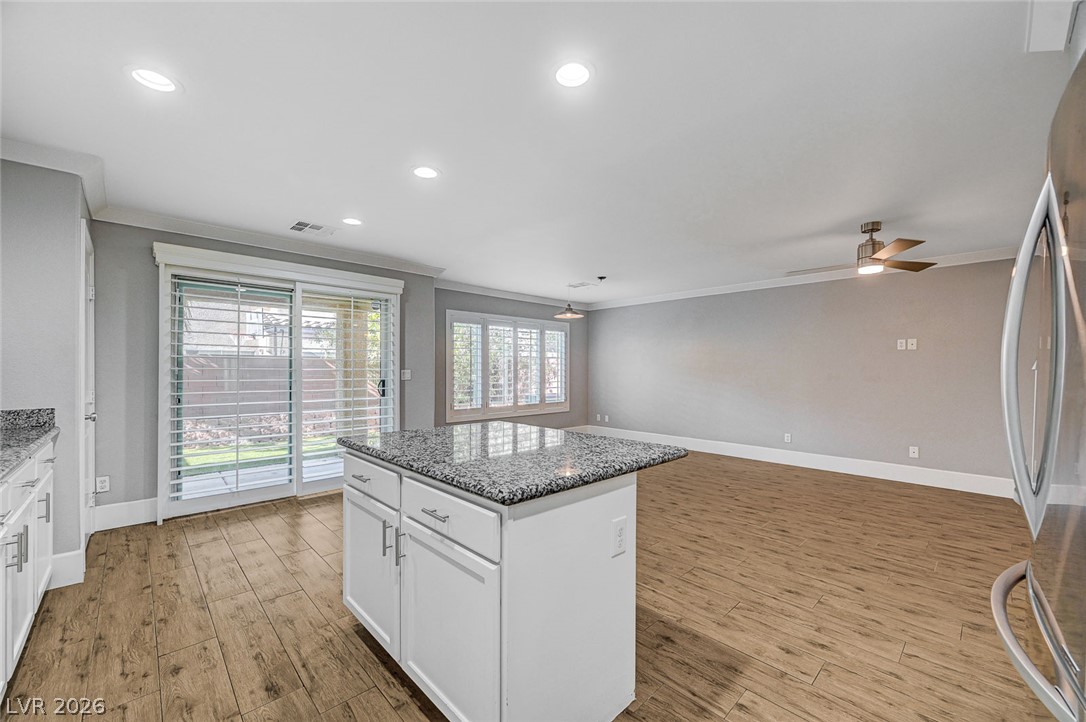
An open floorplan integrates the kitchen and living areas over rich wood-look tile flooring.
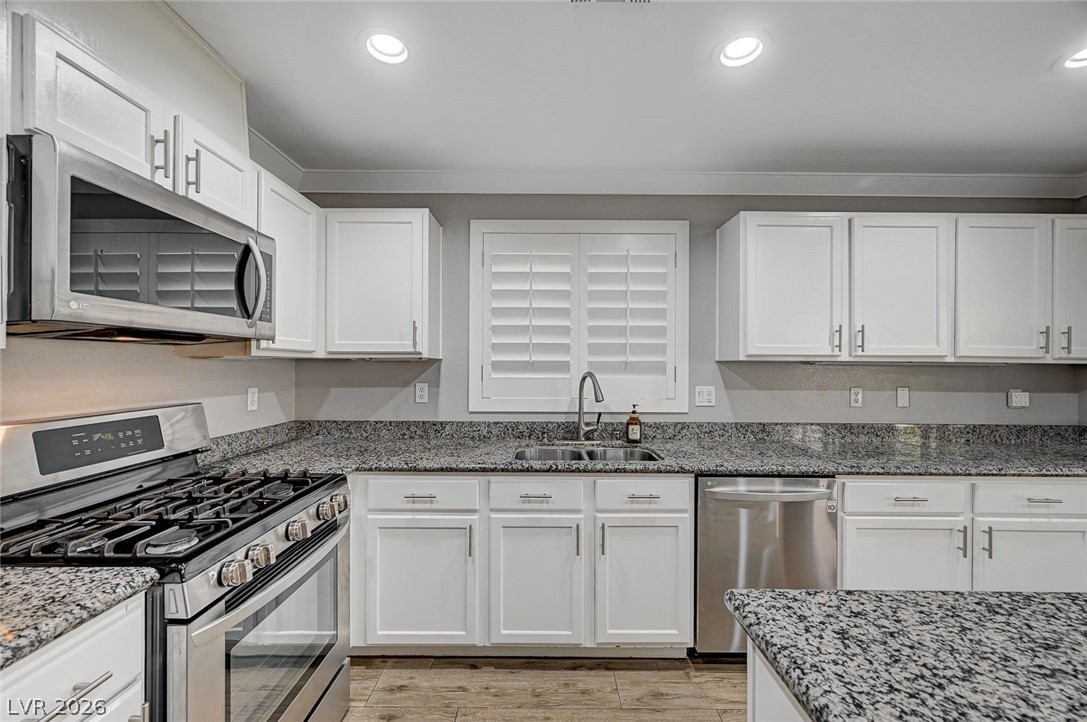
Polished granite countertops complement white shaker cabinetry and modern stainless steel appliances.
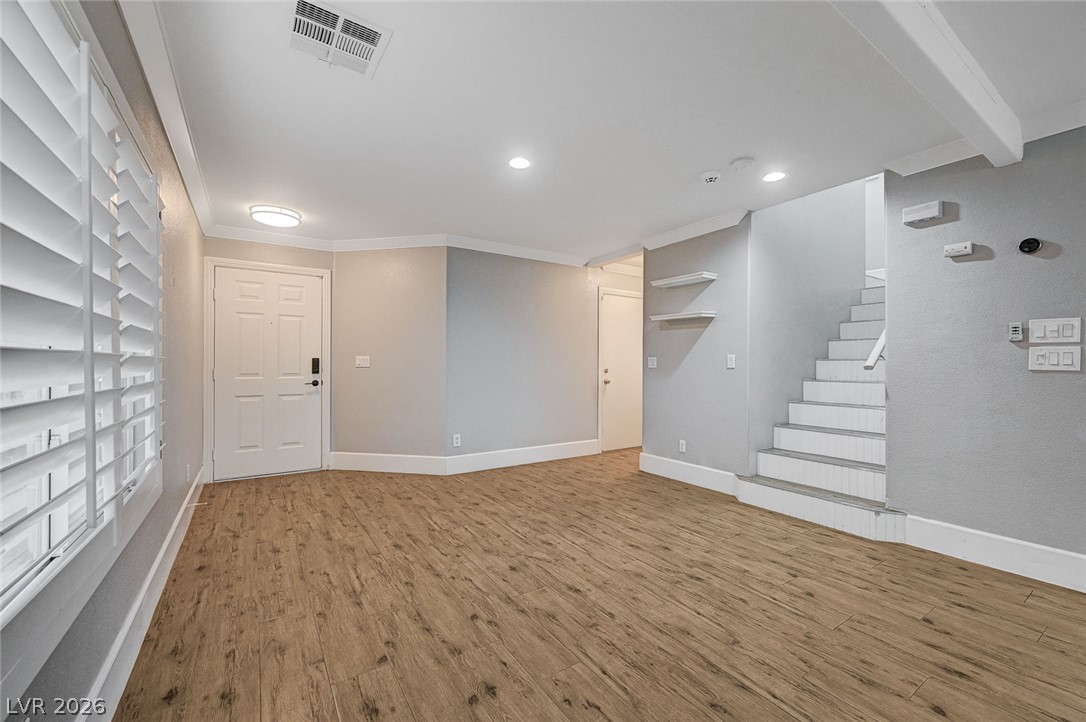
Rich wood-texture flooring and crisp crown molding frame this versatile open-concept entry space.
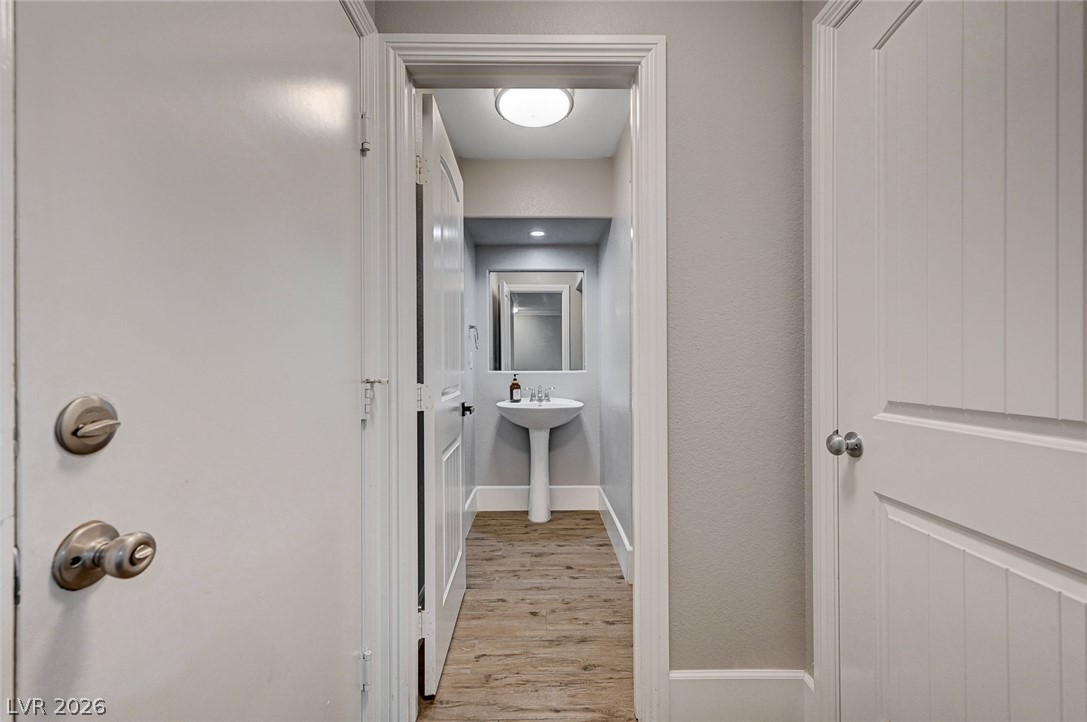
An inviting hallway transitions seamlessly into a neat powder room with durable wood-look flooring.
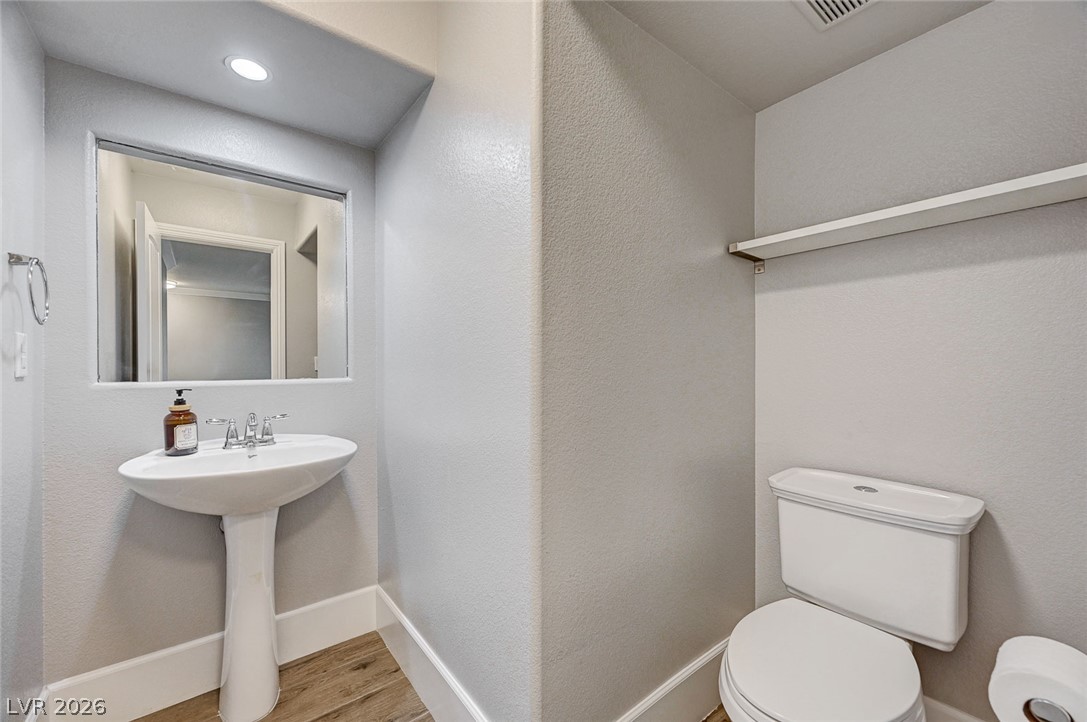
A clean powder room features a classic white pedestal sink and neutral wood-look flooring.
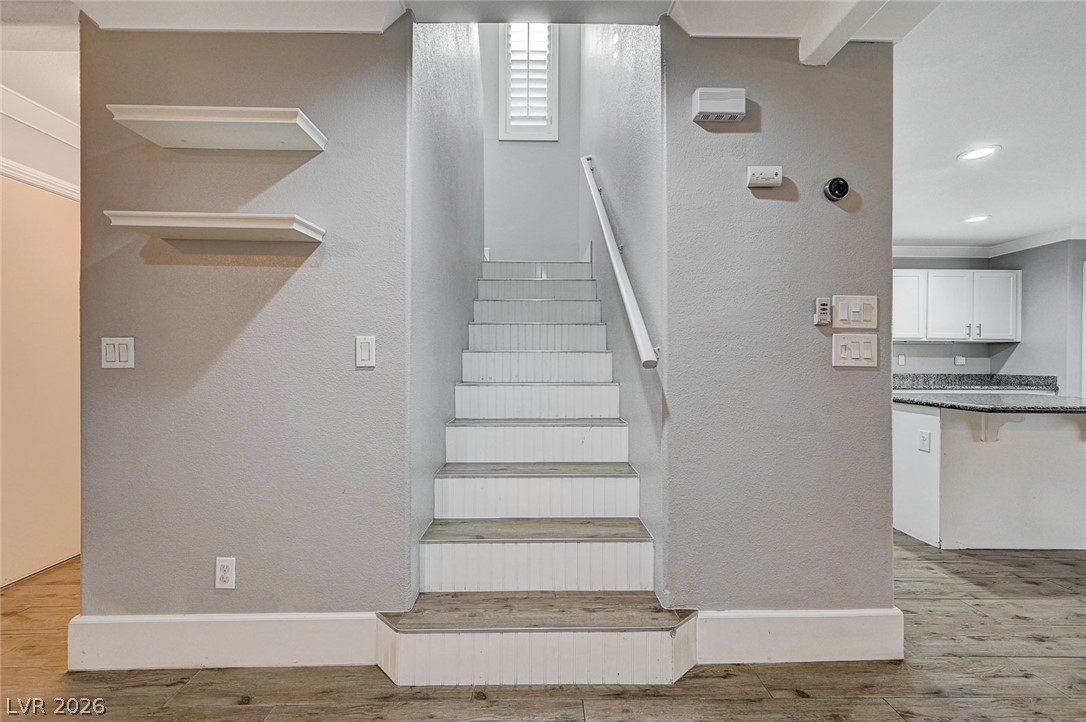
Smooth wood floors flow seamlessly past a modern staircase leading to upper levels.
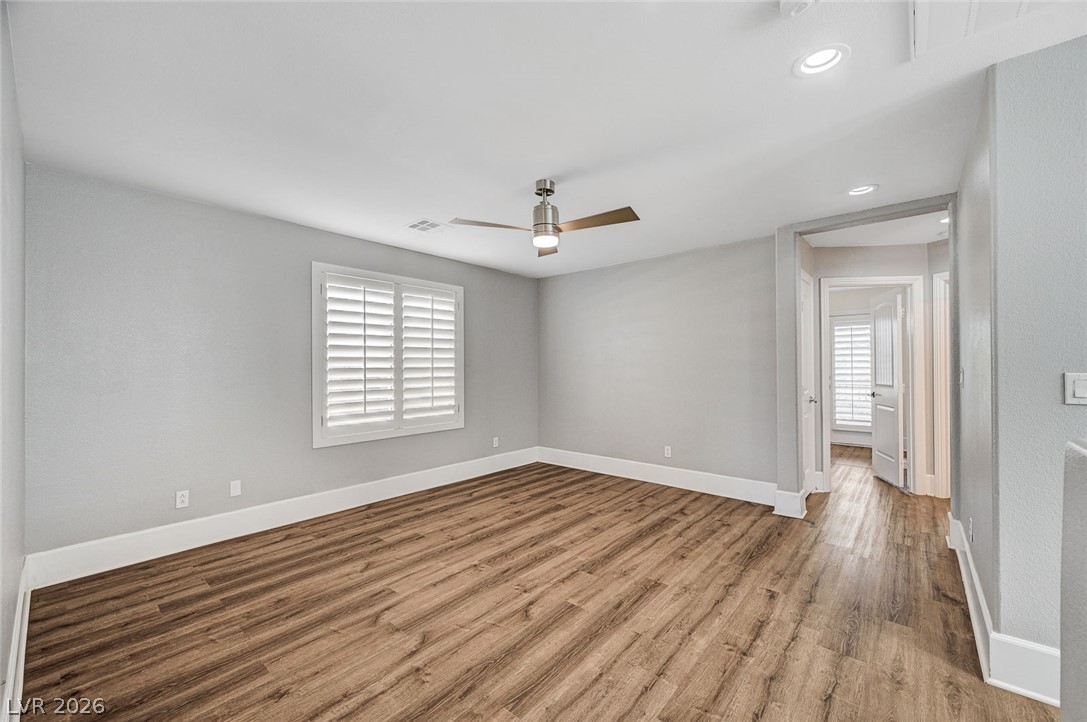
Rich wood-look flooring and crisp plantation shutters define this versatile living area.
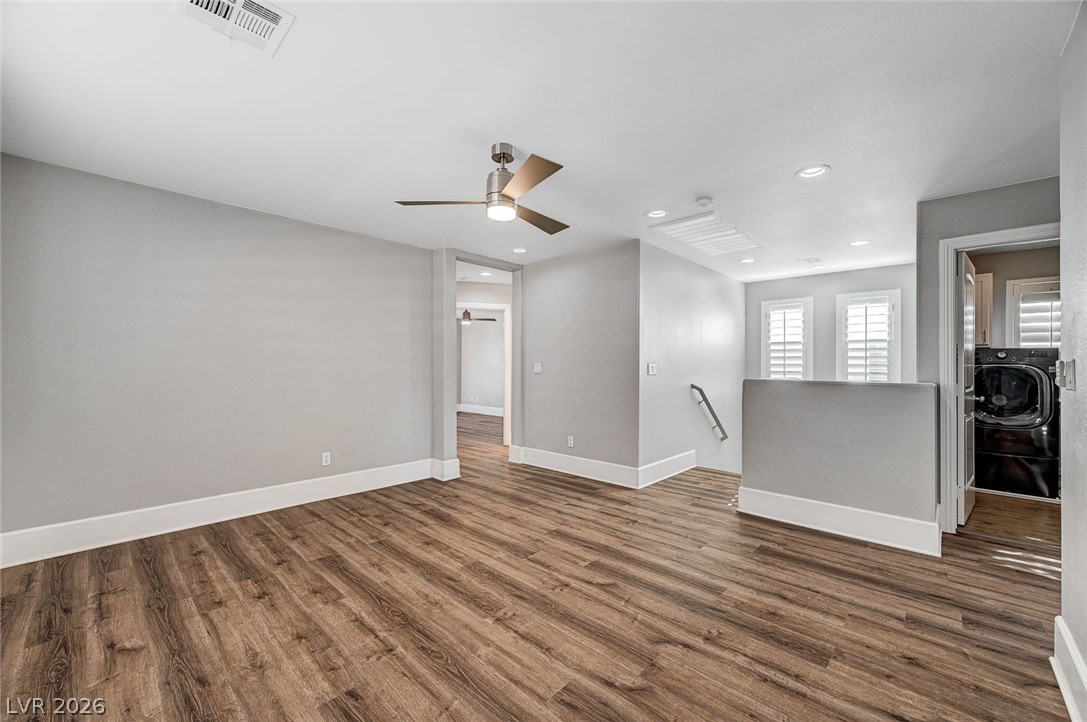
Rich wood-toned flooring and crisp white trim enhance this versatile upstairs landing area.
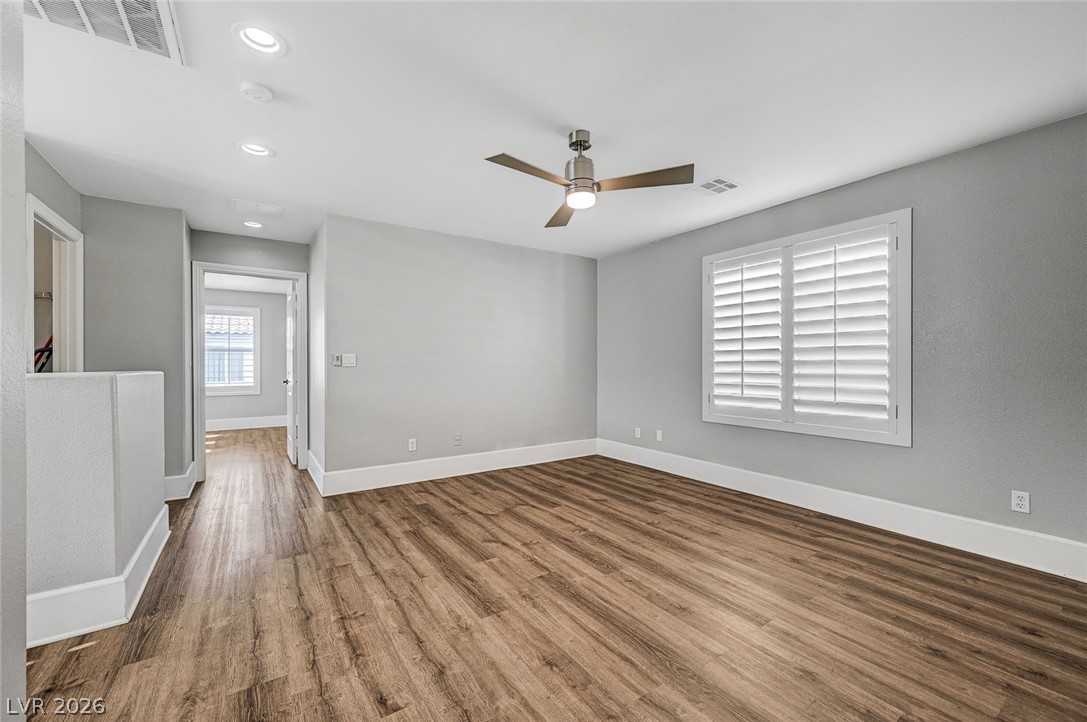
Rich wood floors lay a beautiful foundation beneath crisp plantation shutters and soft recessed lighting.
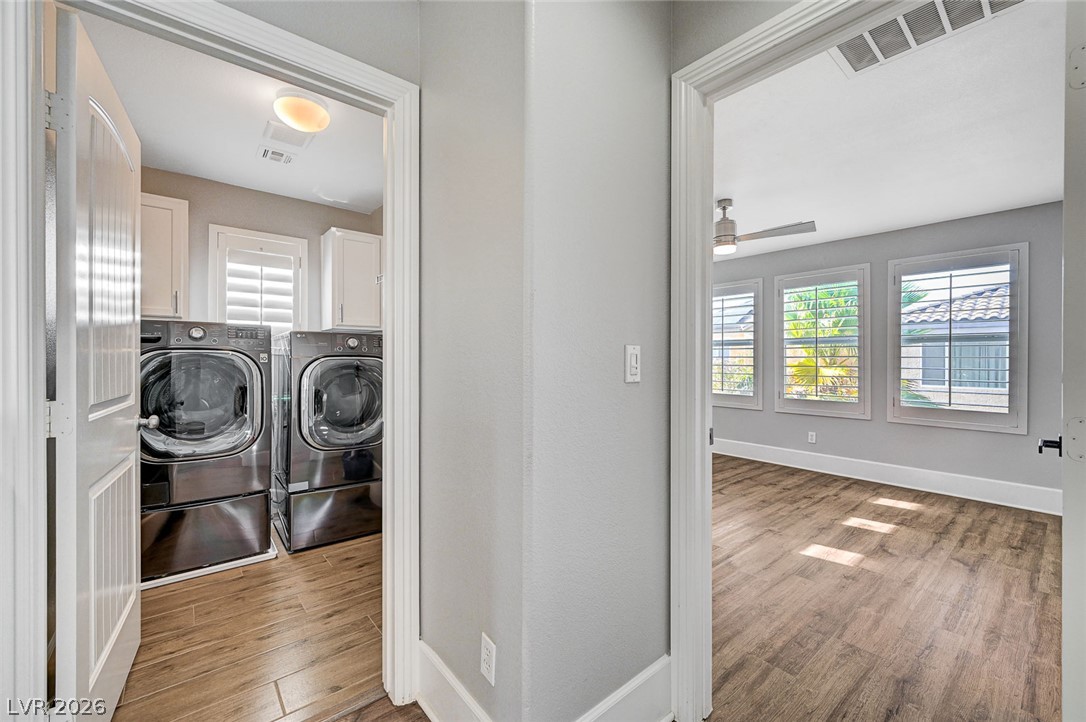
An inviting hallway transitions seamlessly into a well-appointed utility space and adjacent living quarters.
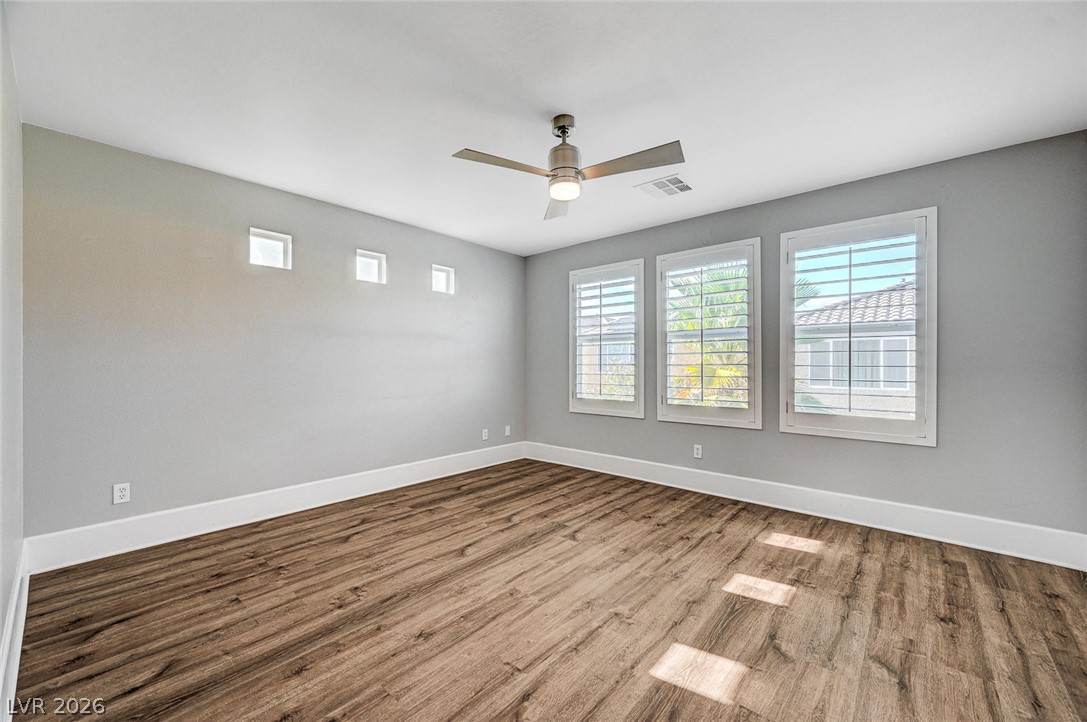
Rich wood floors and clean baseboards ground this airy space filled with natural light.
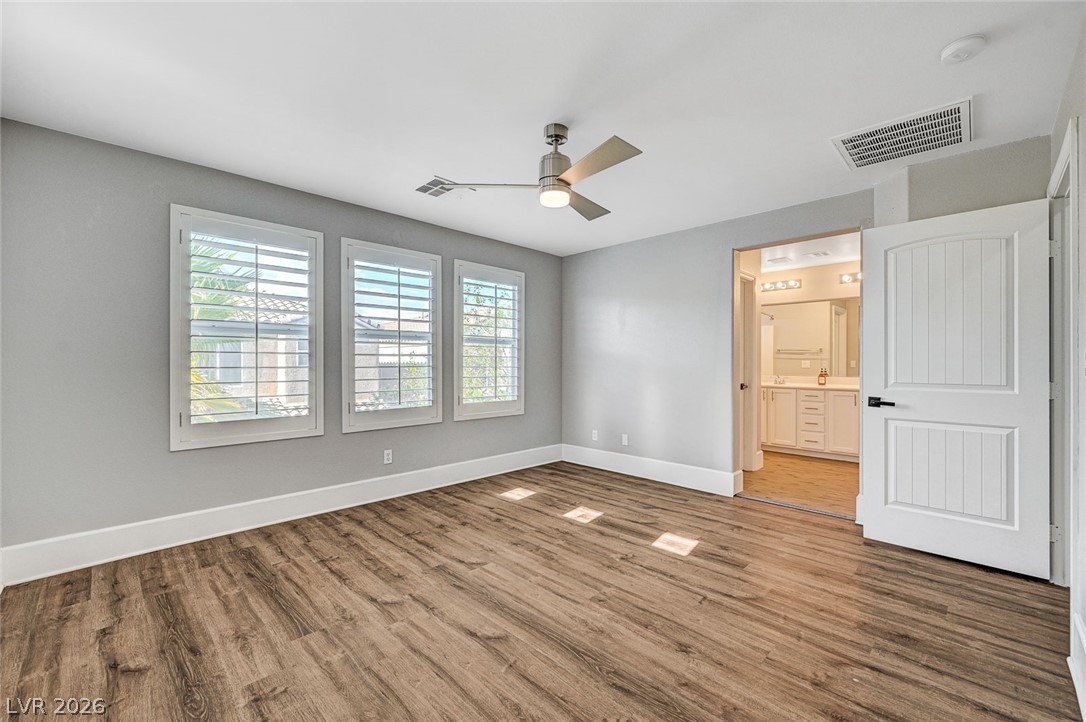
Rich wood-inspired floors and classic plantation shutters define this inviting bedroom suite.
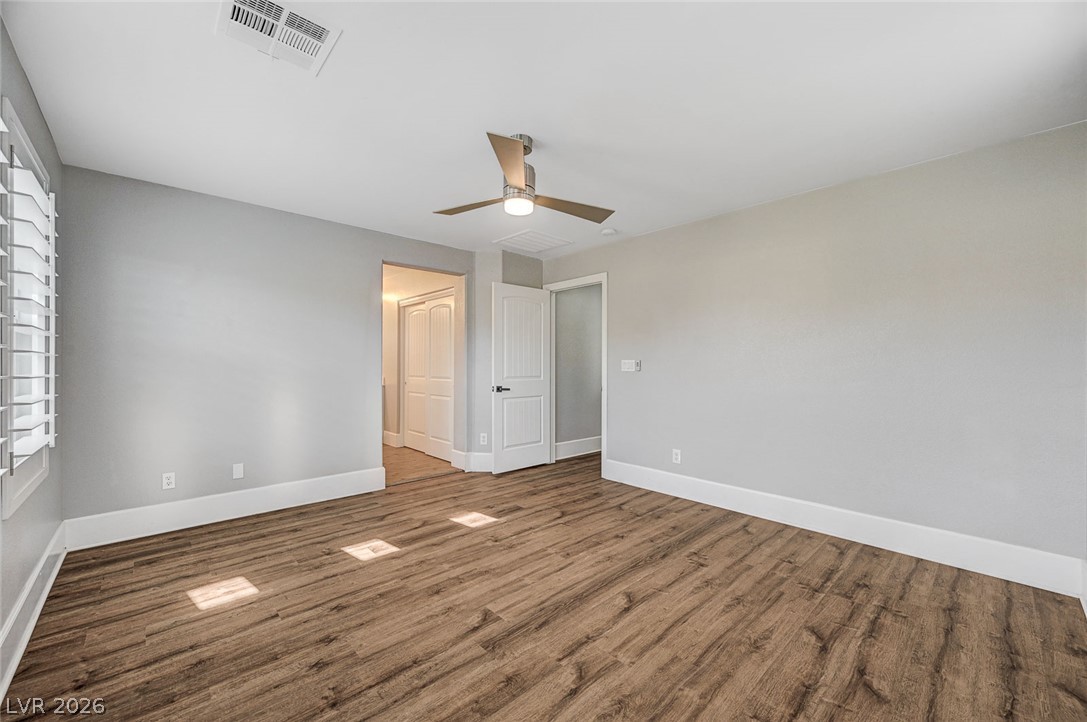
Rich wood-look flooring and crisp white trim enhance this versatile bedroom space.
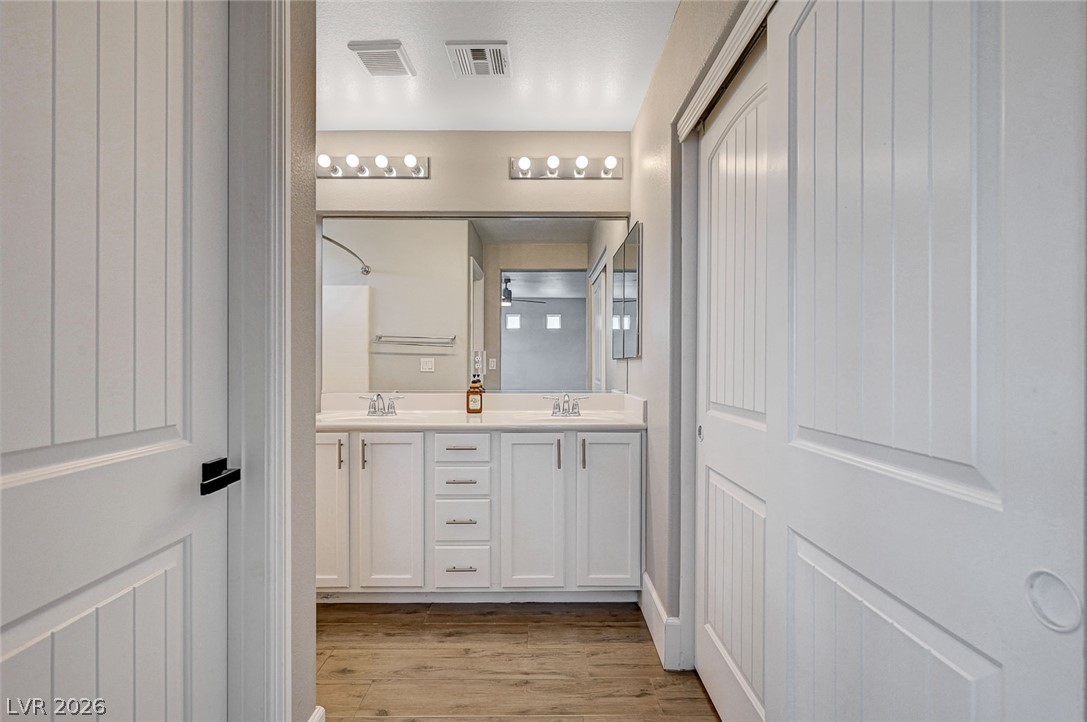
Clean lines and durable wood-look flooring define this streamlined dual-vanity bathroom space.
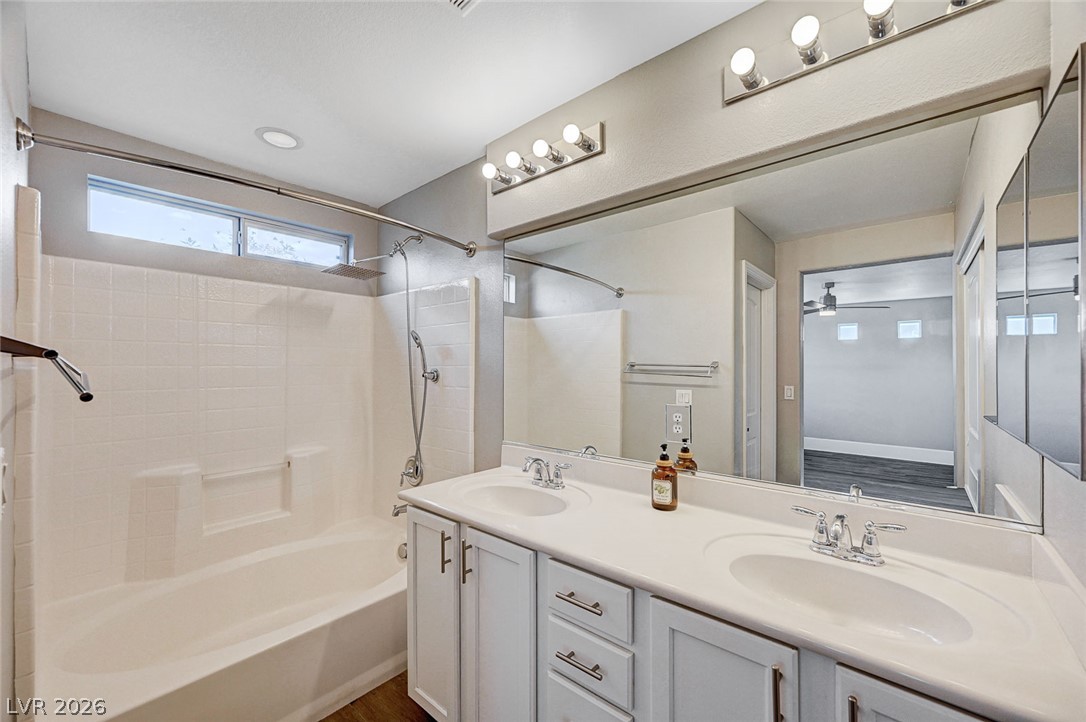
Clean lines and a double vanity define this functional master bath layout.
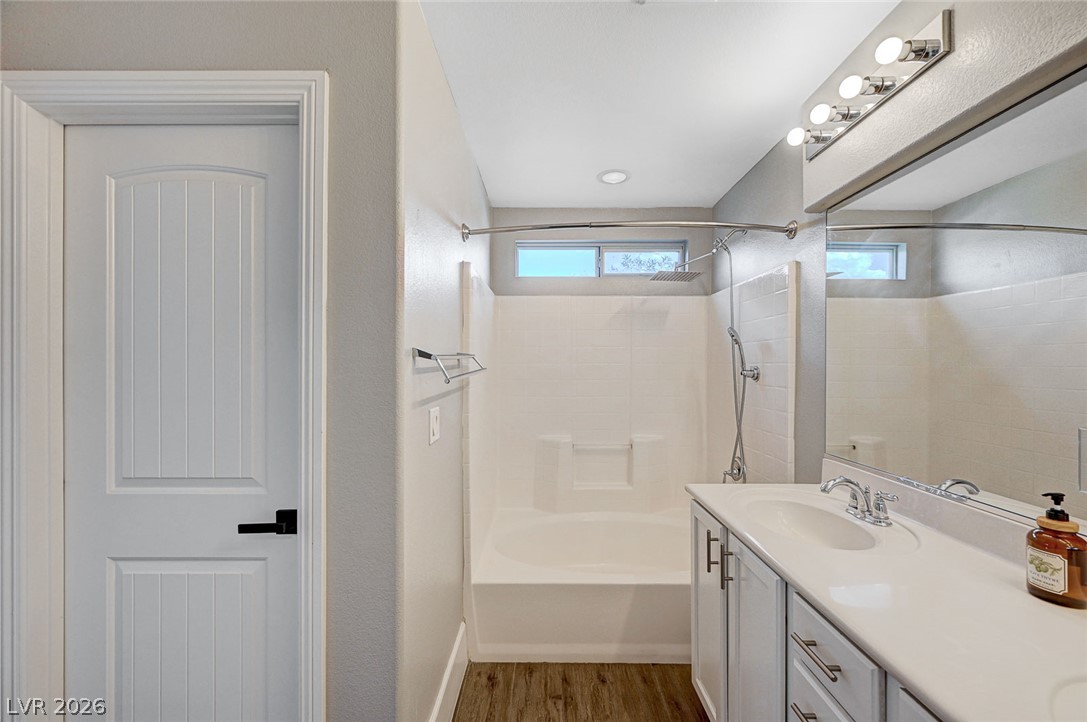
An updated bathroom features a sleek vanity and a shower-tub combination.
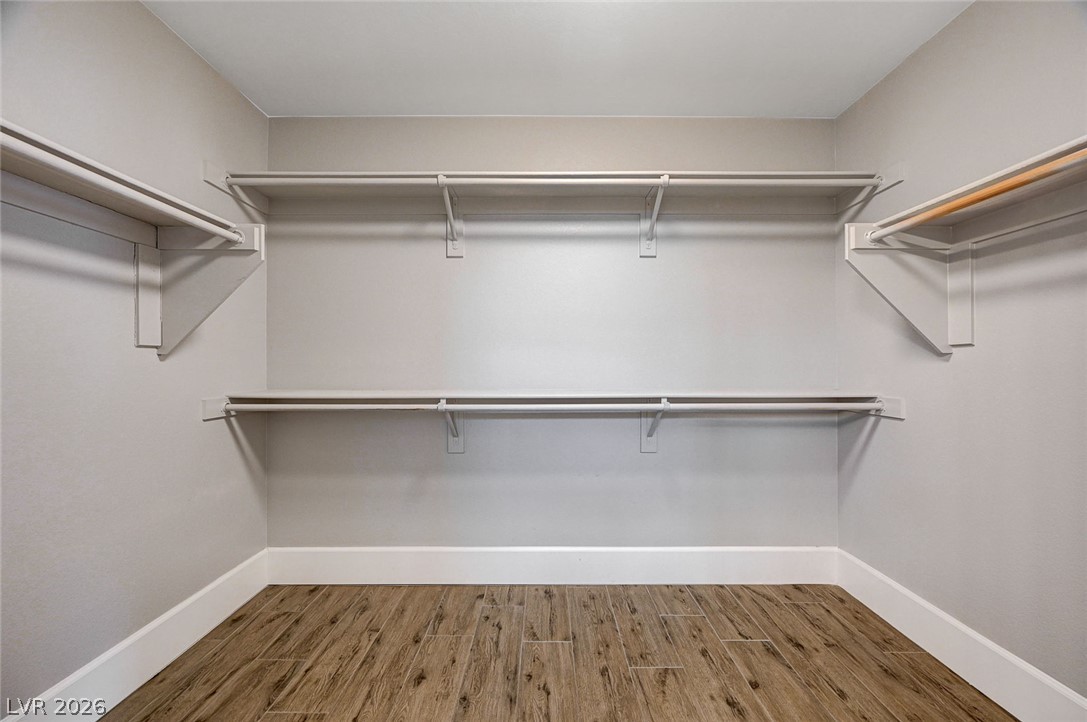
A spacious walk-in closet features built-in shelving, hanging rods, and wood-look flooring.
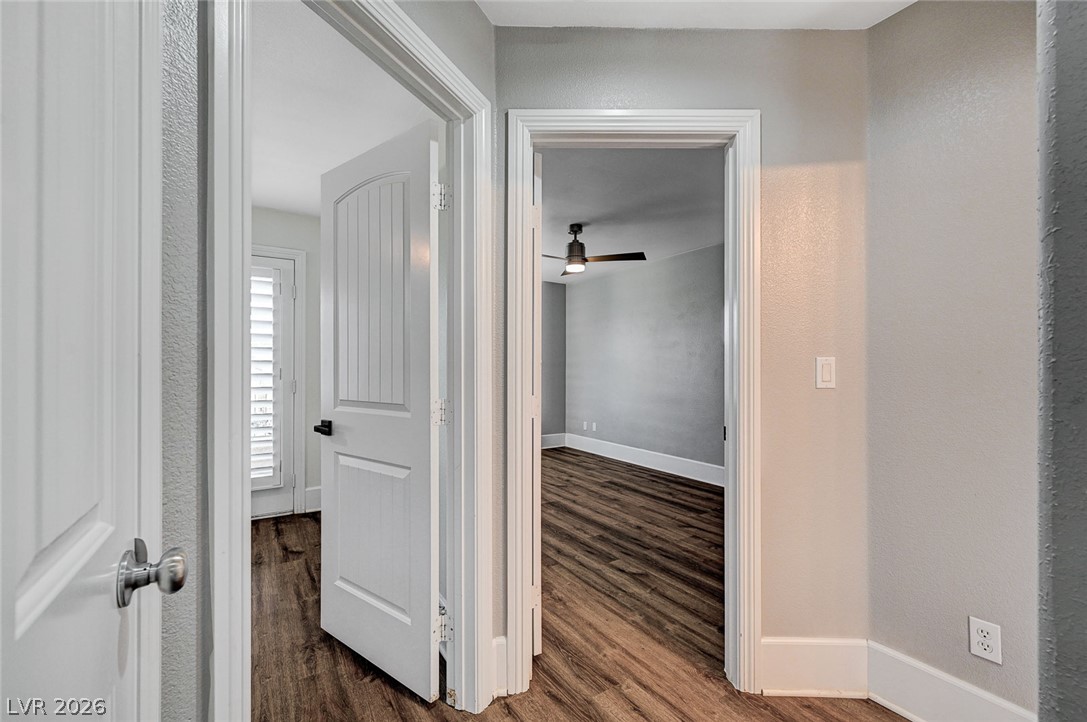
Rich wood-look flooring and crisp white trim connect these inviting interior spaces.
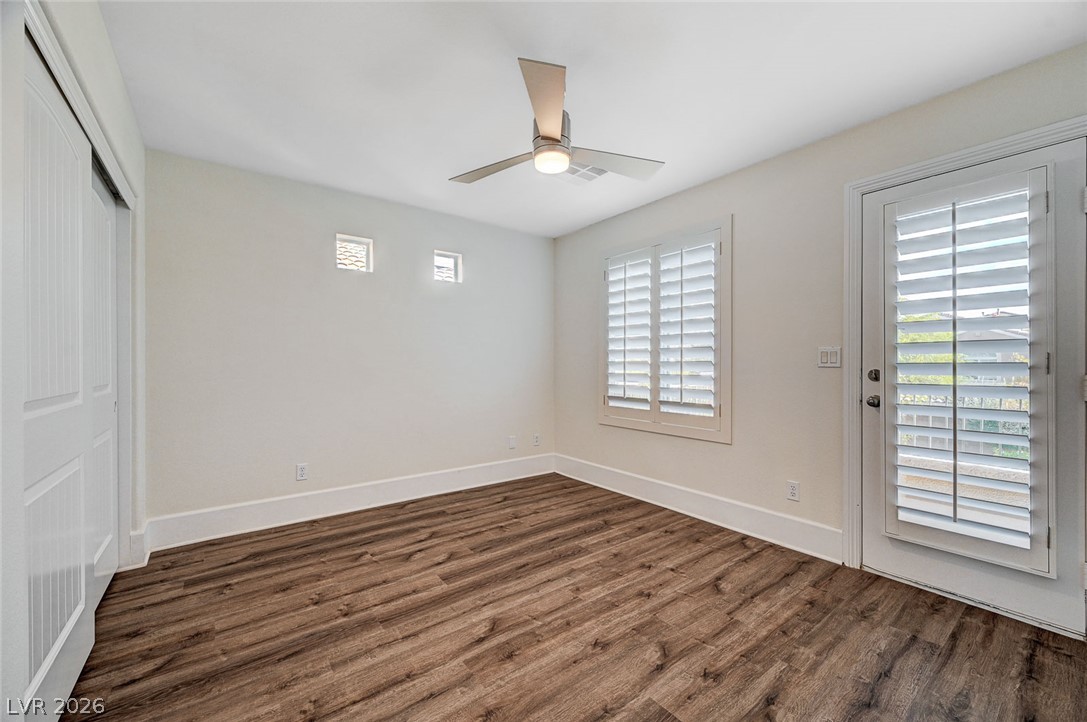
Rich wood-look flooring sets an inviting tone in this bedroom with patio access.
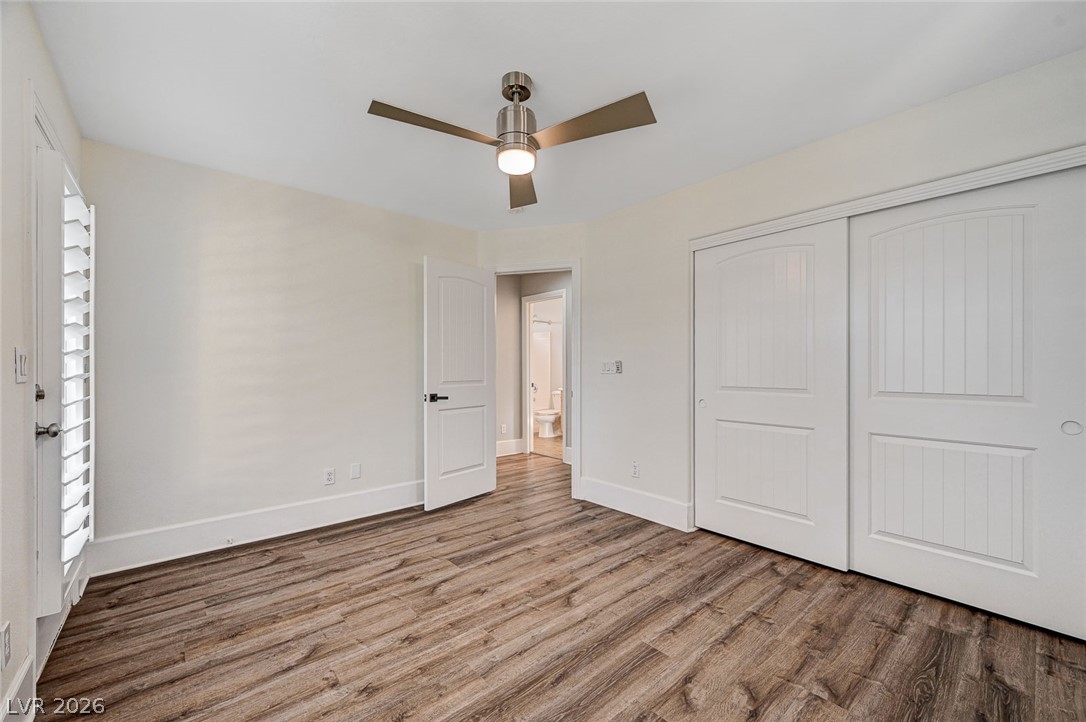
Rich wood floors lay a beautiful foundation beneath smooth white walls and clean architectural trim.
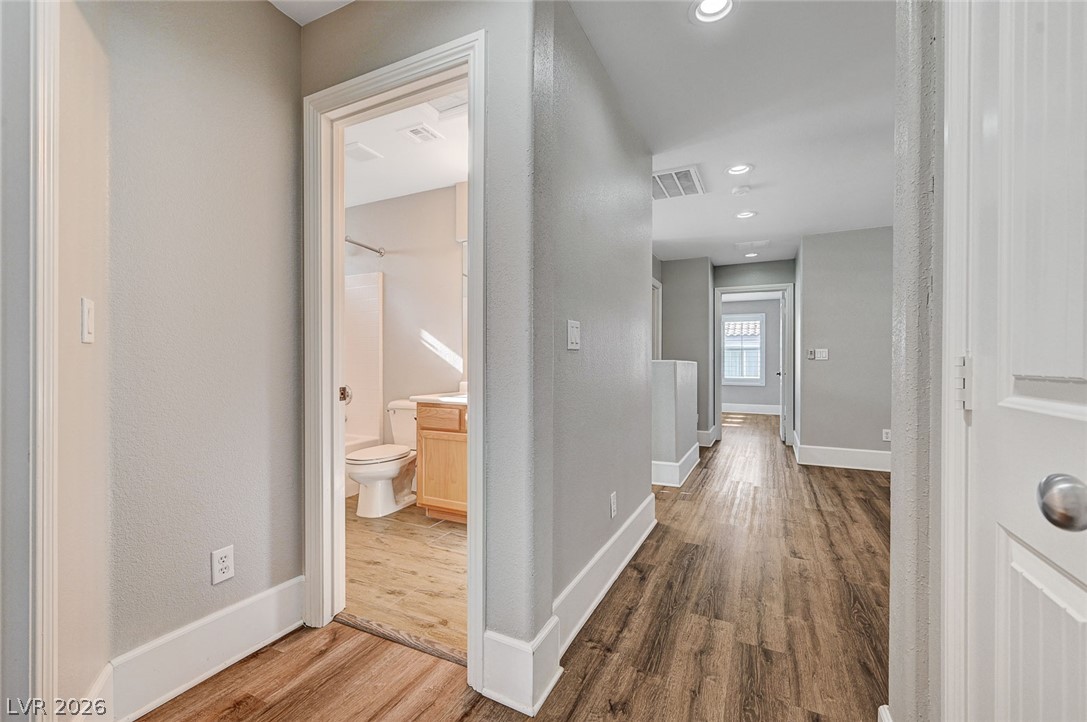
Rich wood floors line a central hallway leading past a bathroom toward the living spaces.
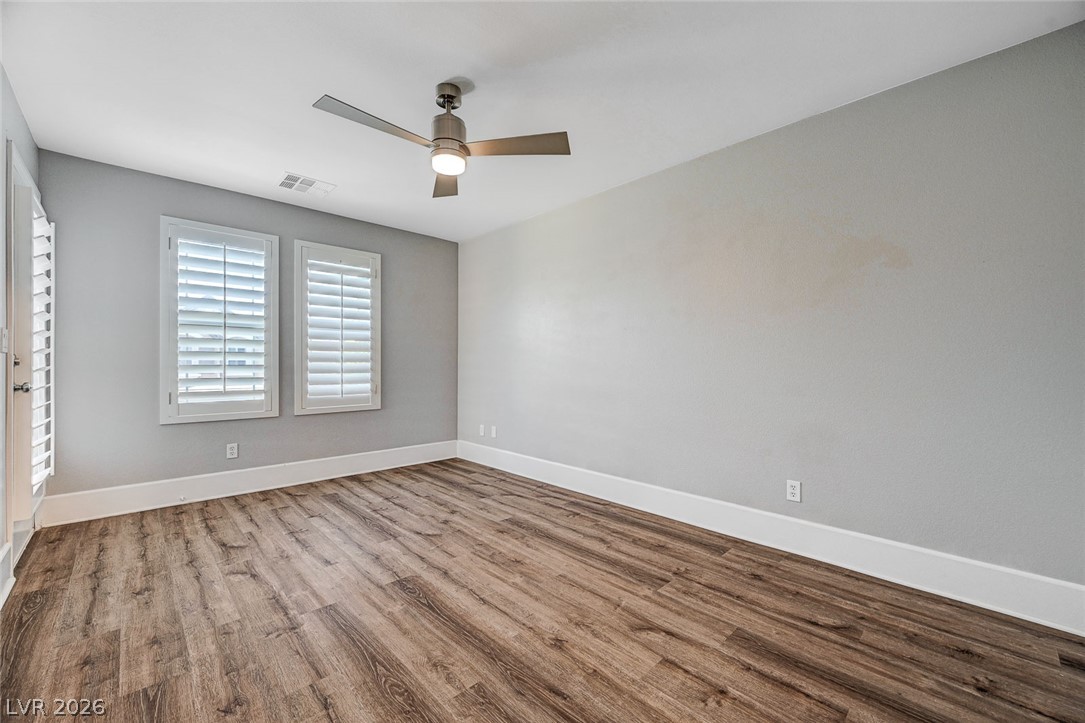
Rich wood-look flooring and crisp plantation shutters define this versatile interior space.
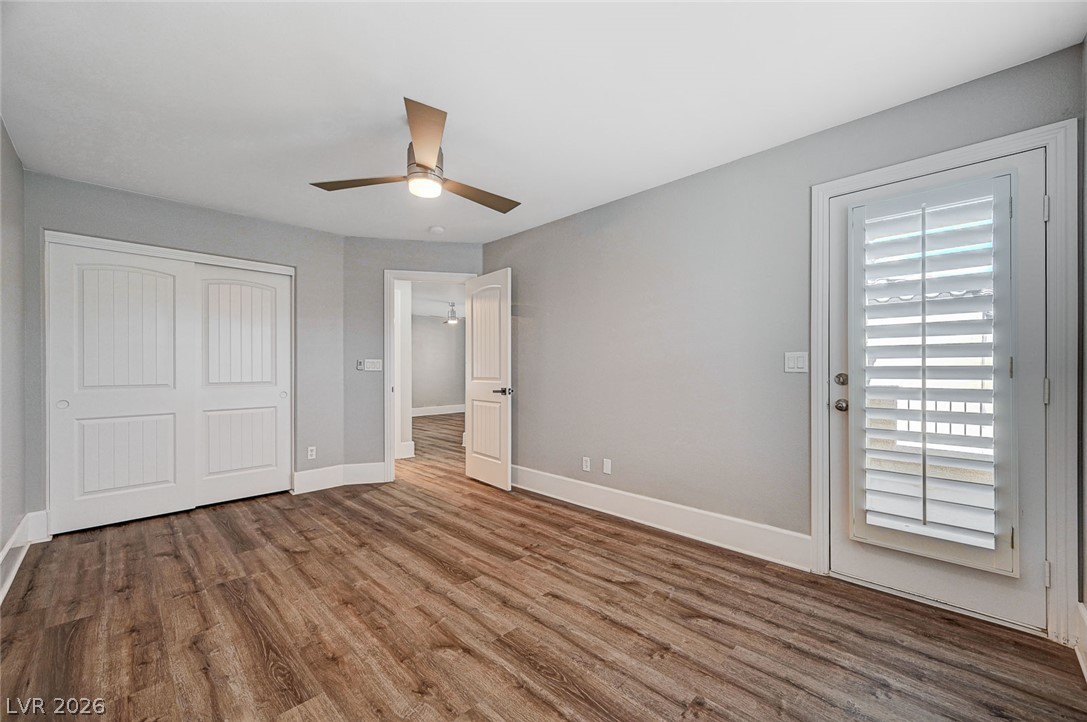
Rich wood-look flooring and a glass-paneled door anchor this clean, neutral space.
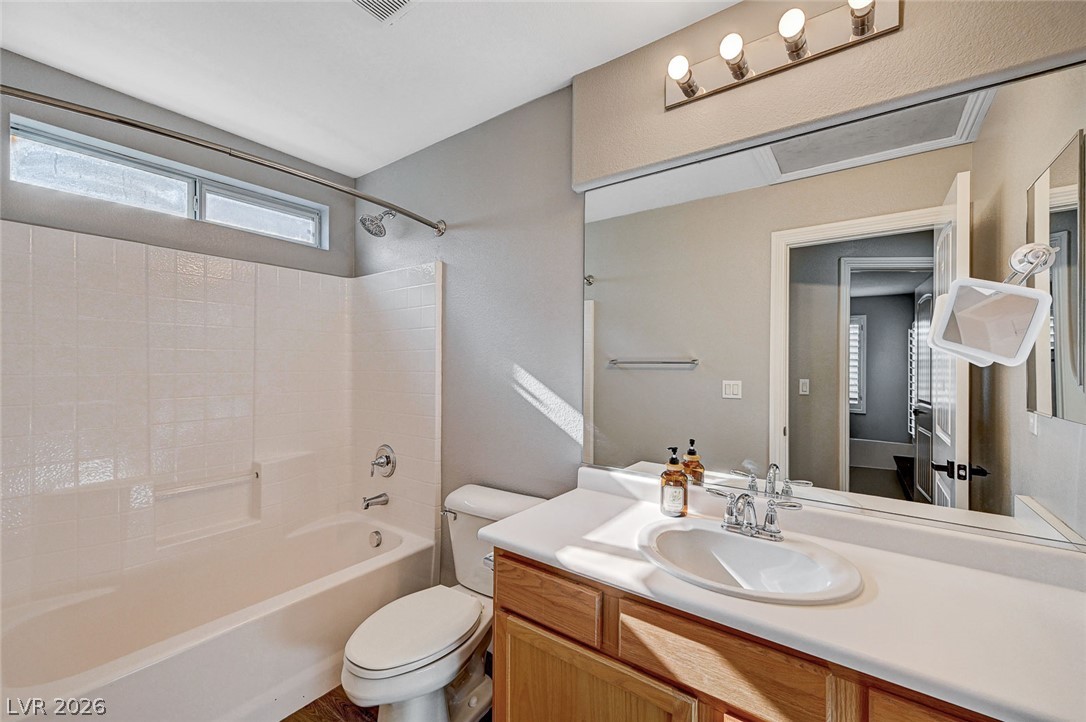
Natural light filters into this bathroom featuring a white tile shower tub combination and vanity.
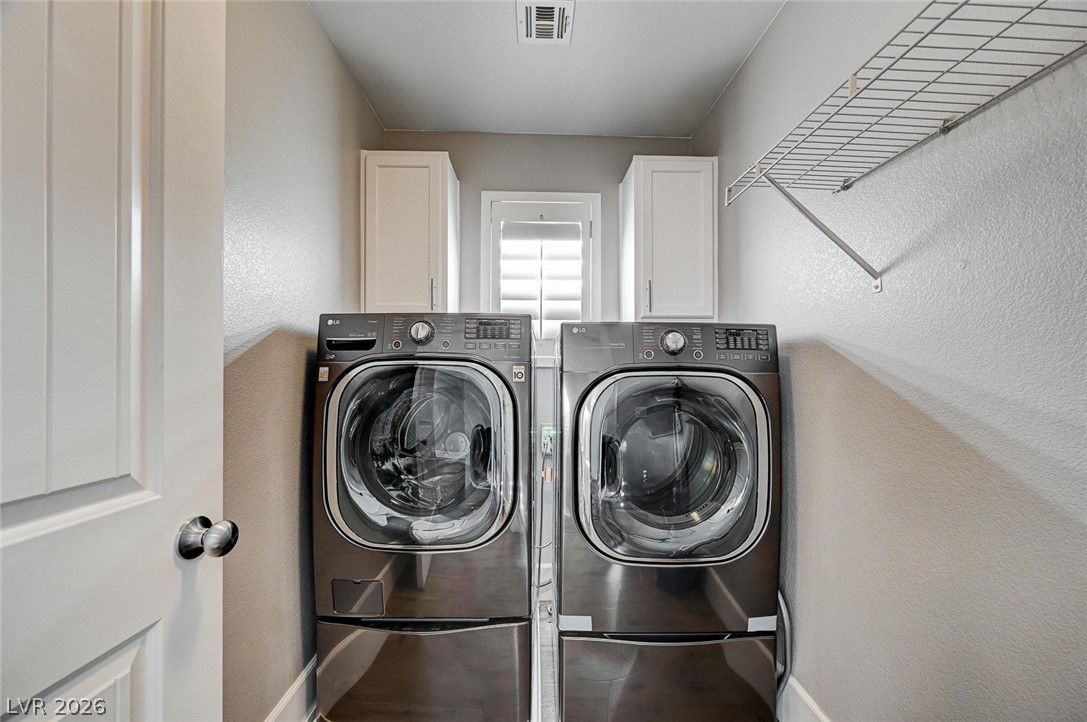
Functional cabinetry and wire shelving optimize storage in this dedicated laundry space.
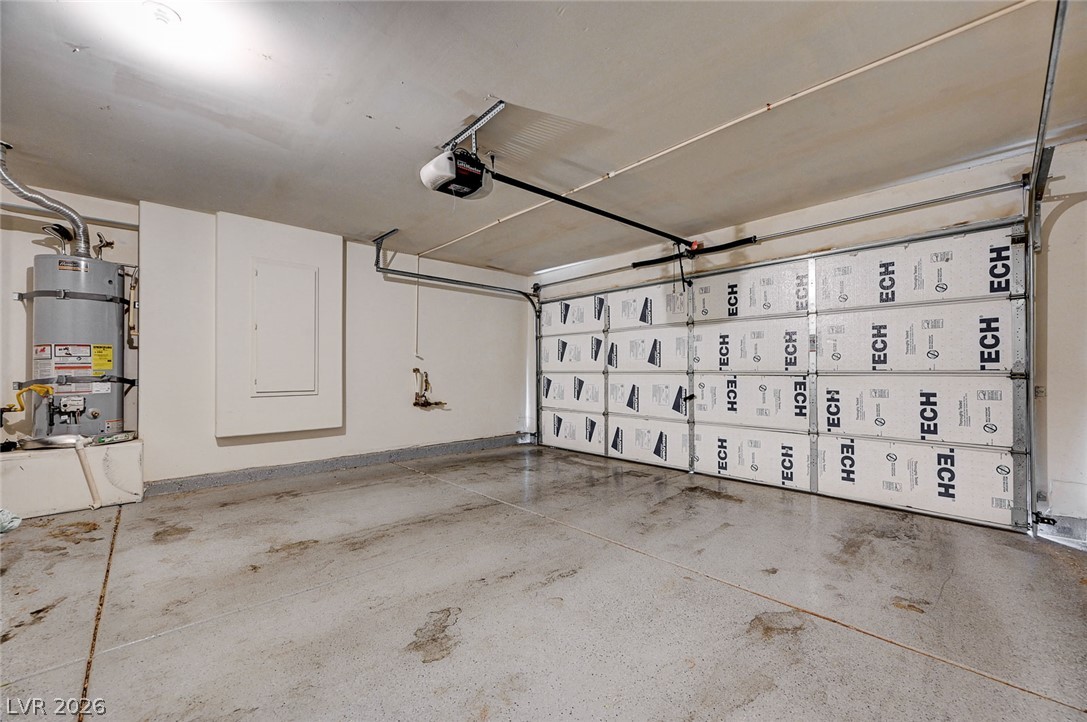
Concrete flooring and an automatic garage door define this functional vehicle storage area.
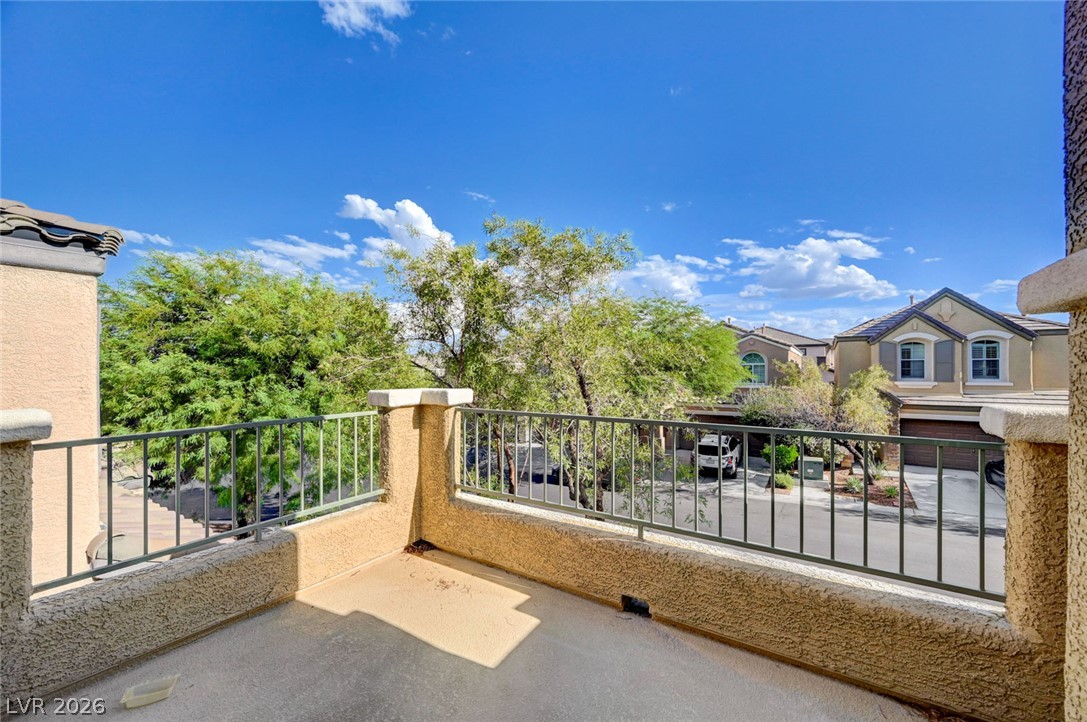
Elevated stucco balcony overlooks neighborhood streets and mature green trees.
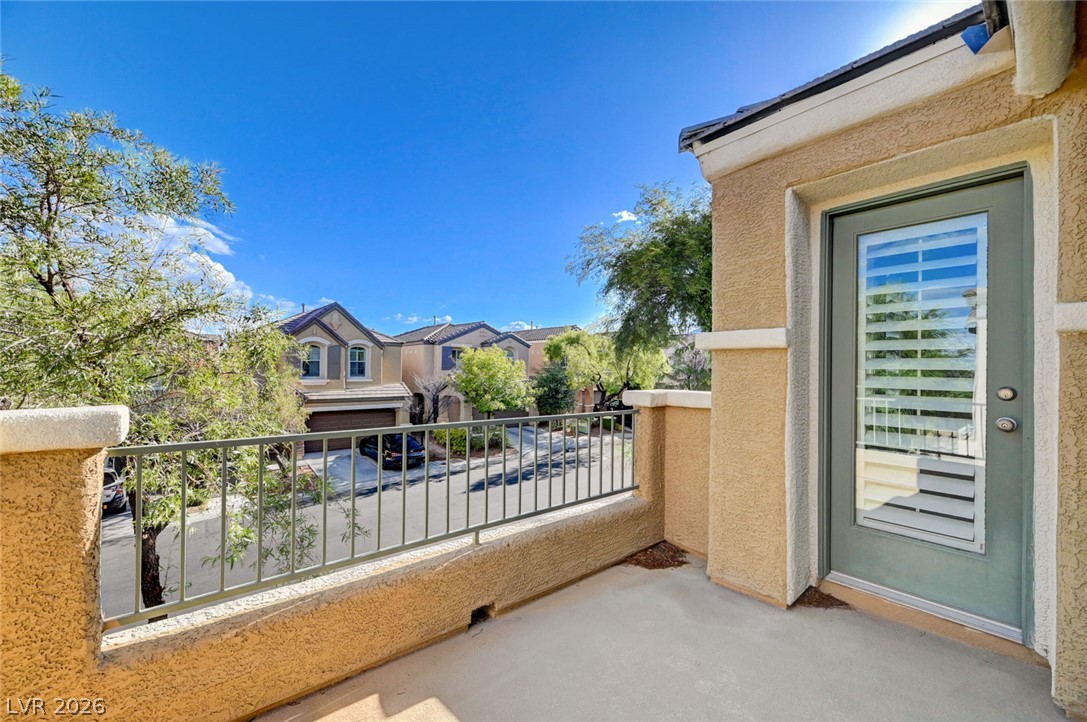
An elevated perspective overlooks the neighborhood from a concrete balcony with protective metal railings.
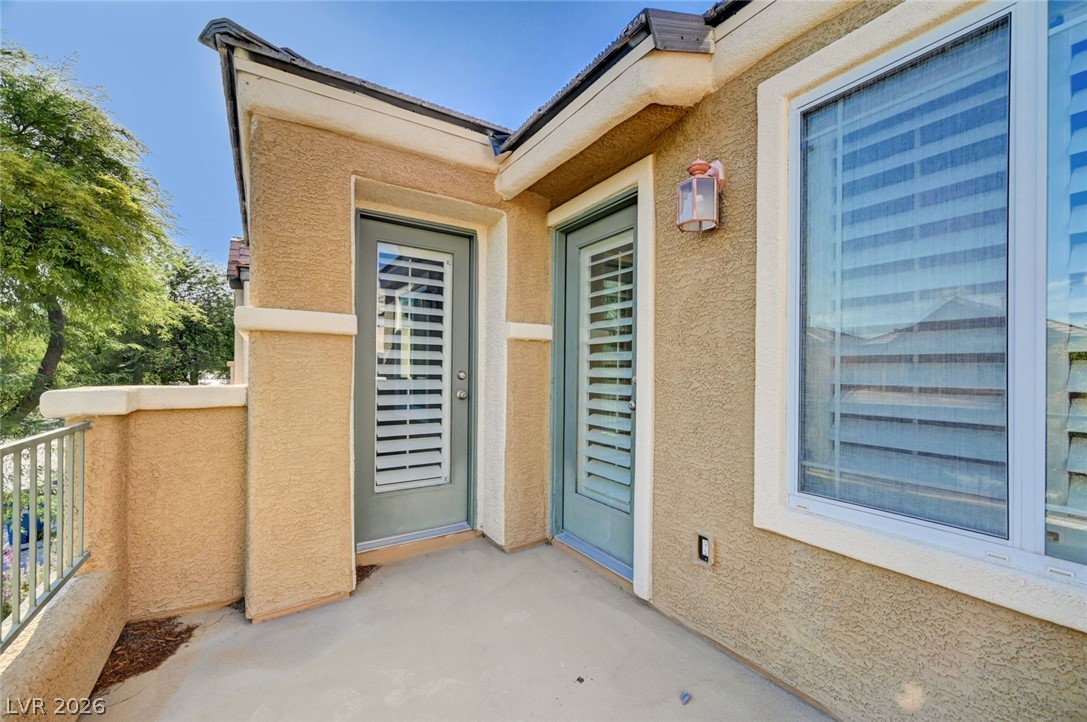
Concrete balcony with stucco exterior walls and dual glass doors leading inside.
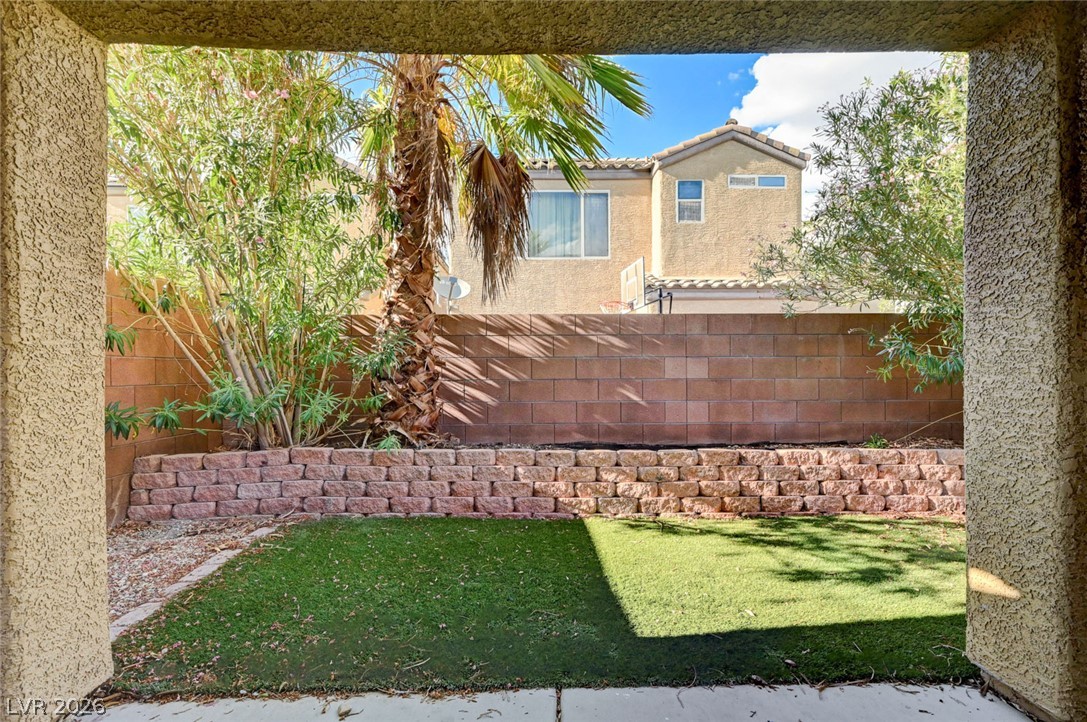
Framed by a covered patio, the private backyard reveals a tiered stone retaining wall.
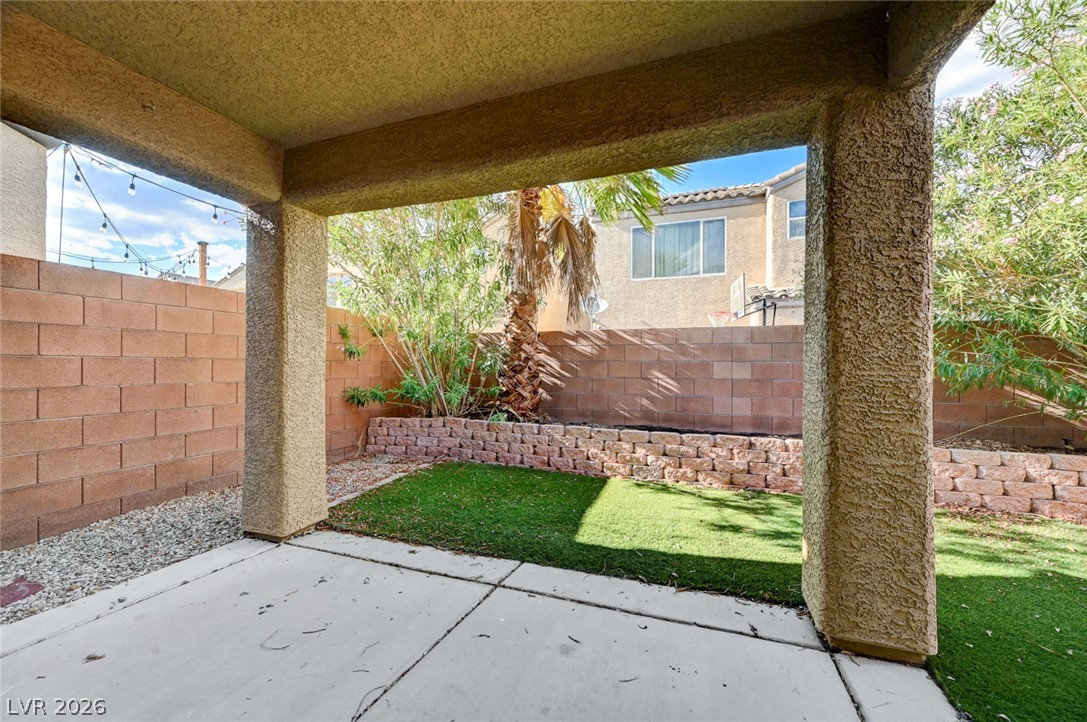
Concrete columns frame a shaded outdoor area overlooking a fenced backyard with landscaped borders.
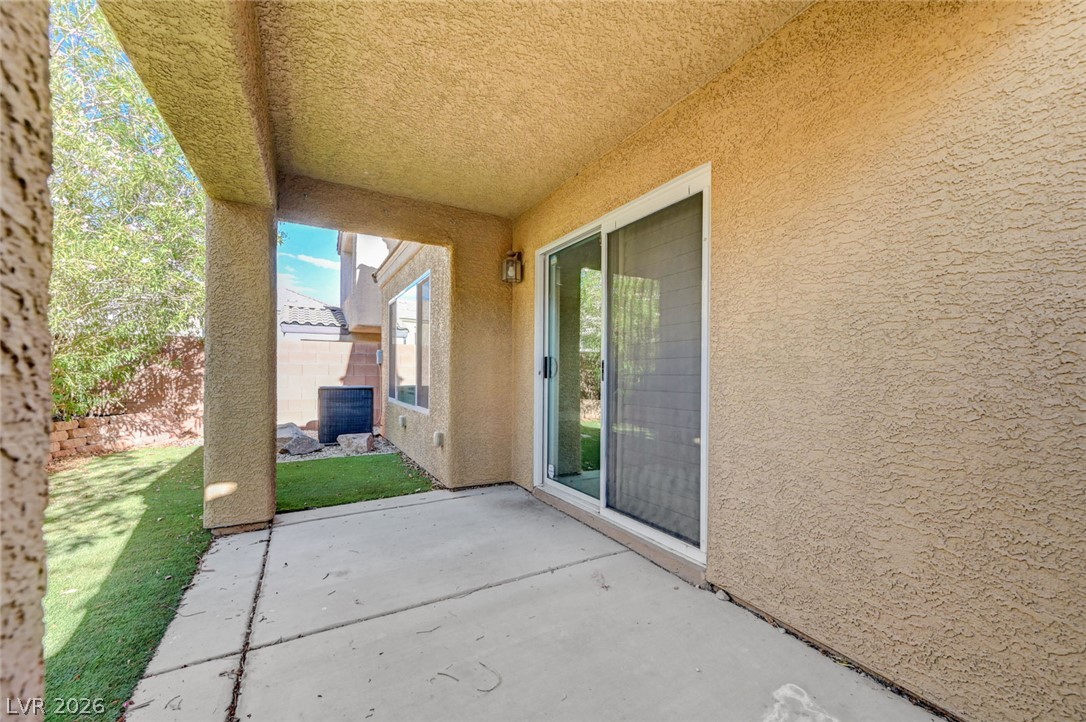
Concrete paving extends beneath a covered patio framed by textured stucco walls.
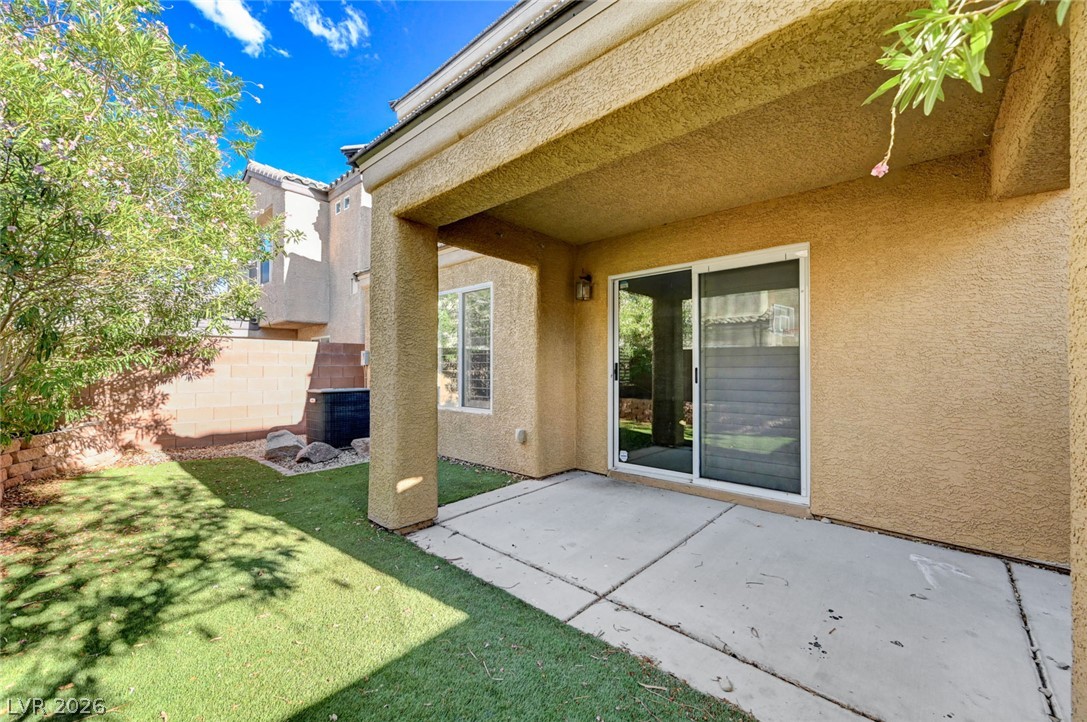
A covered concrete patio opens to the backyard through glass sliding doors.
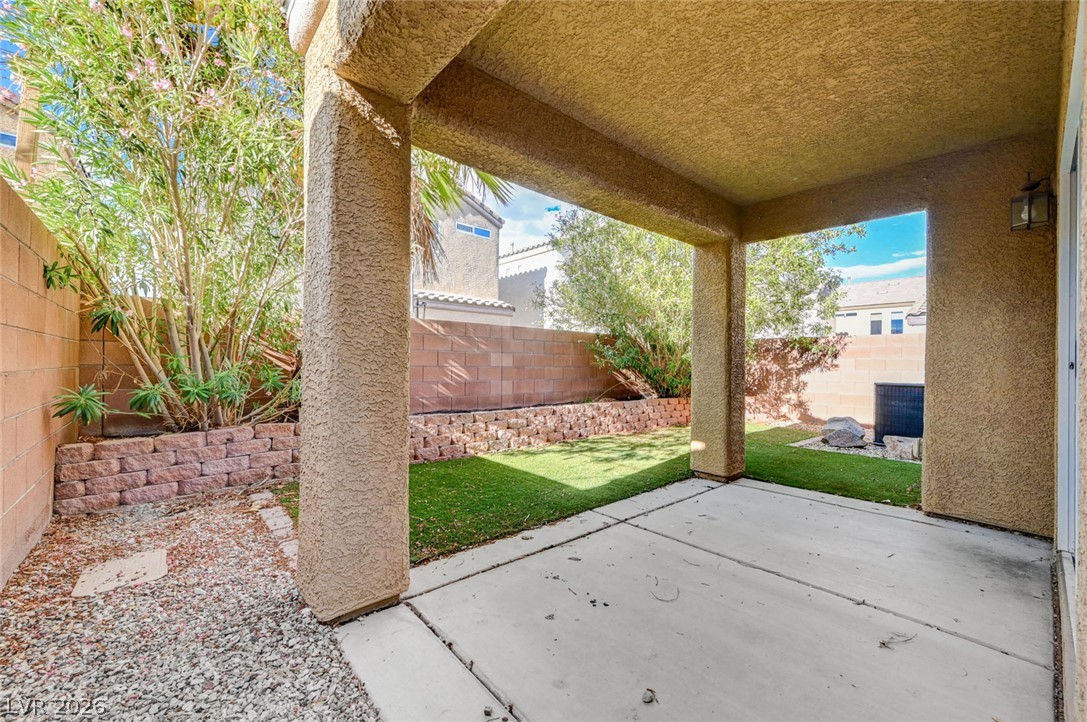
Shaded concrete columns frame a sheltered outdoor space overlooking the enclosed yard.
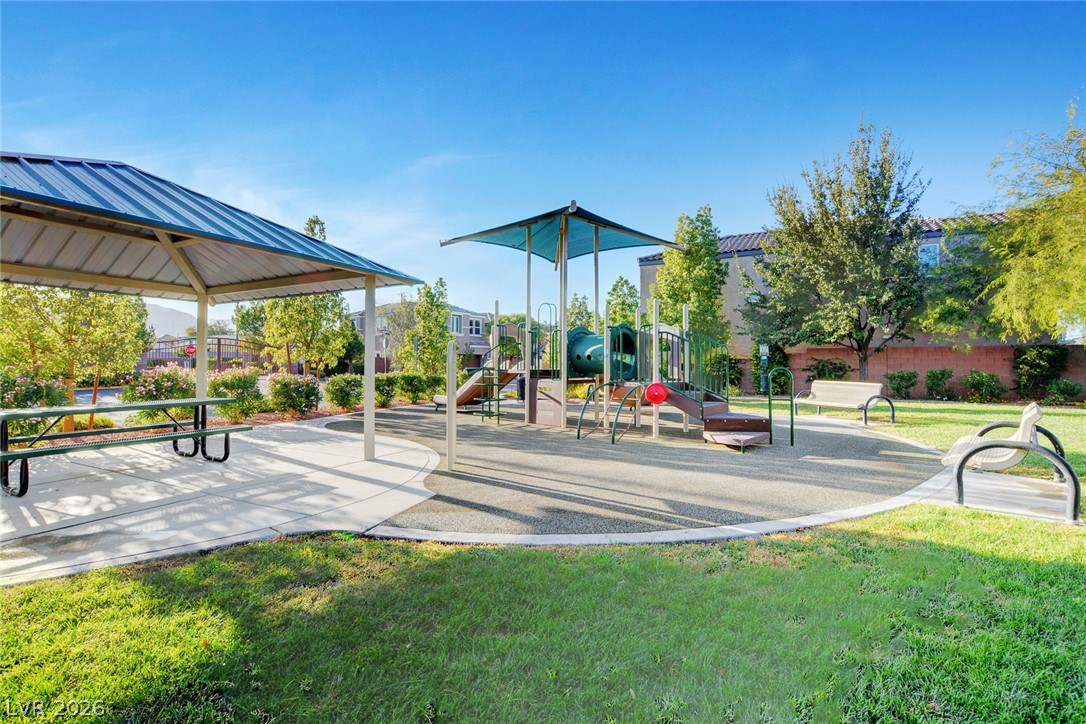
An inviting community park offers playground equipment, a covered picnic pavilion, and grassy lawns.
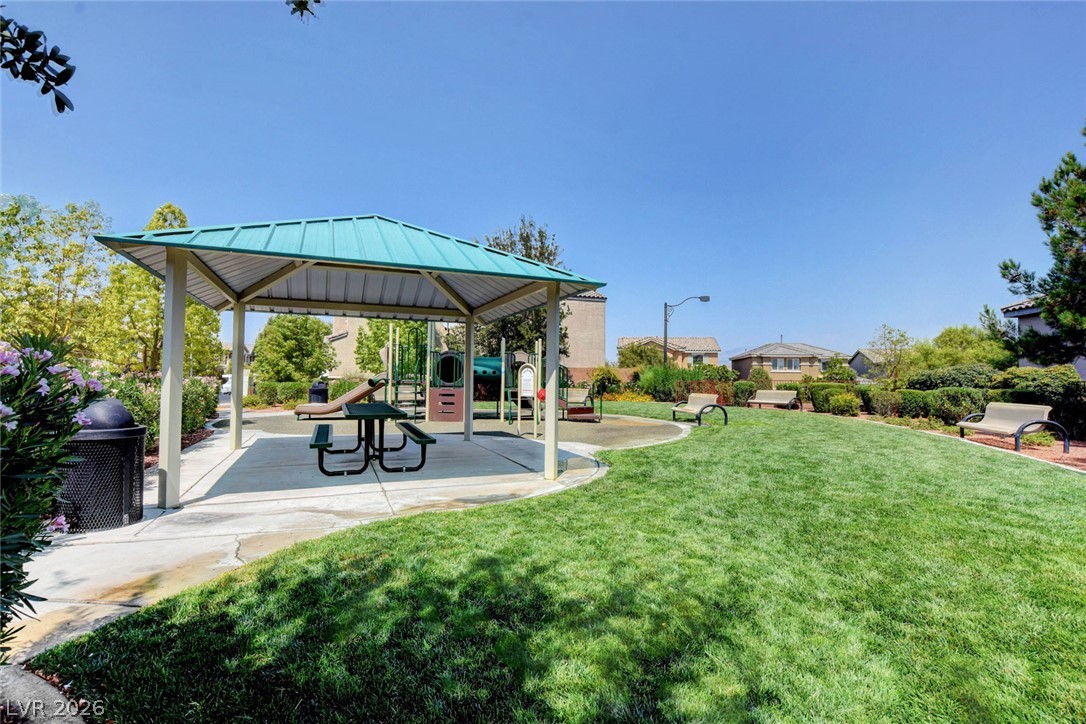
Manicured green lawn wraps around a covered pavilion and neighborhood playground under open blue skies.
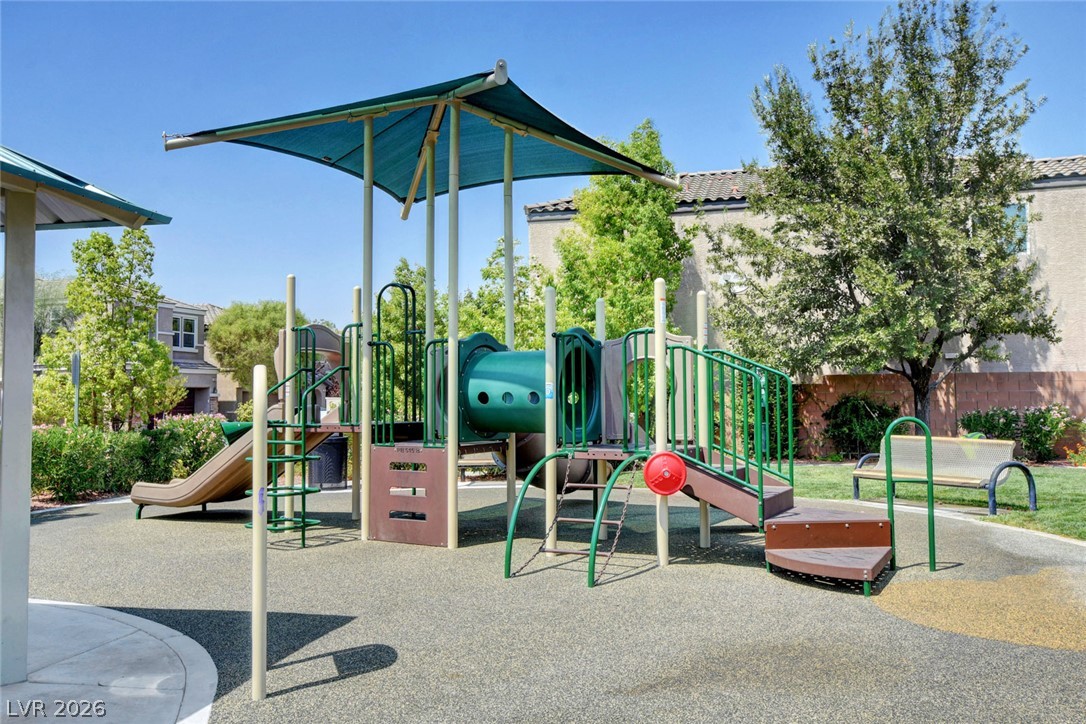
An inviting community playground features modern climbing structures and integrated shade sails over rubber safety surfacing.
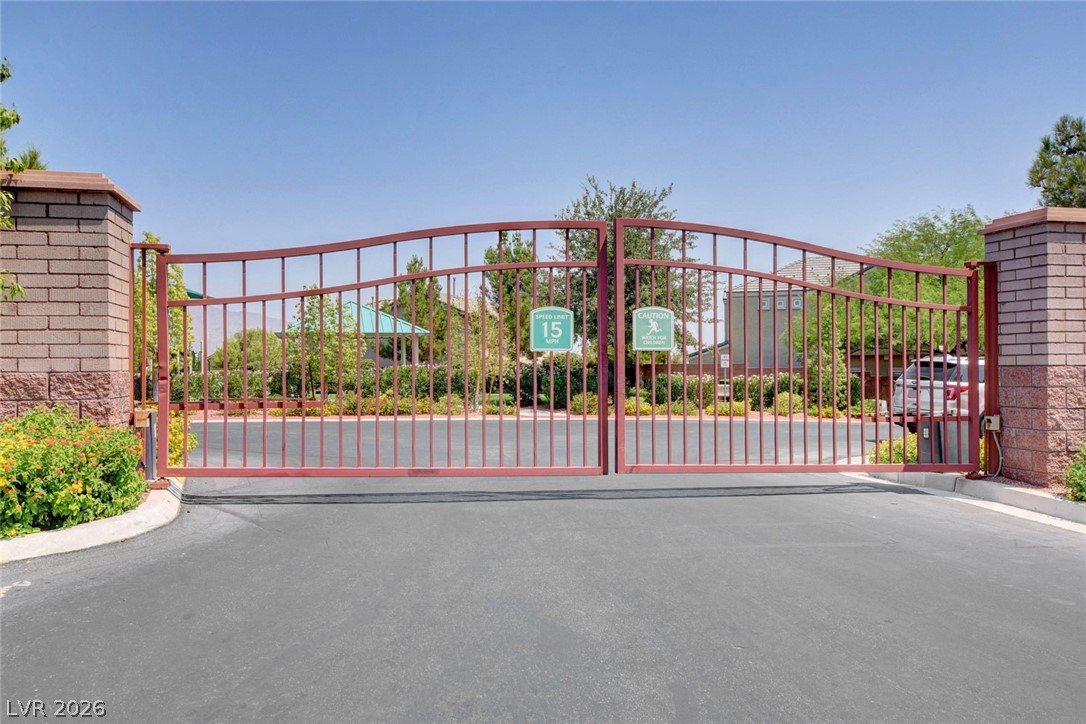
Secure gated entryway framed by brick pillars provides exclusive access to the neighborhood.
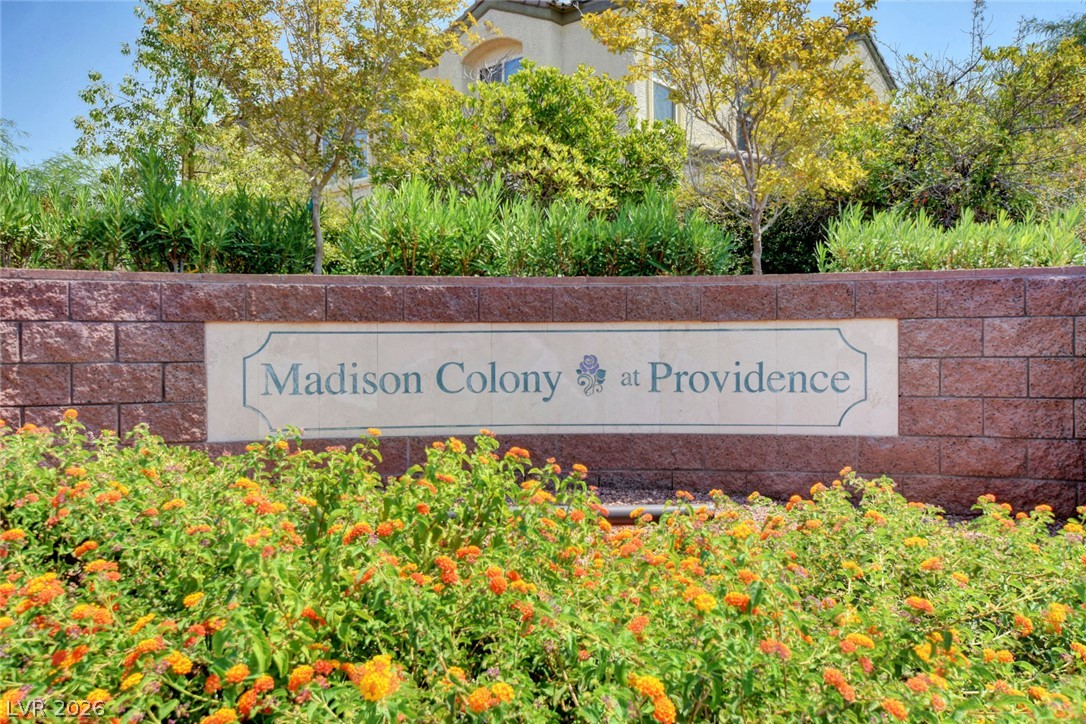
Lush landscaping and stone masonry frame the entry monument of this master-planned community.

Description
Welcome home to this beautifully maintained 3-bedroom home located in the gated Madison Colony community within Providence! This inviting home features laminate flooring, plantation shutters, and a spacious, functional floor plan. The kitchen offers granite countertops, stainless steel appliances, a center island with breakfast bar, and pantry. Upstairs, enjoy a spacious loft offering flexible additional living space, along with a balcony and conveniently located laundry room. Step outside to a fully landscaped backyard with a covered patio, perfect for relaxing or entertaining. Complete with a 2-car garage and a desirable location within Providence, this move-in ready home is one you won't want to miss!
Details
| MLS # | 2809090 |
|---|---|
| Listing Type | For Sale |
| Style | House |
| HOA Dues | $45 |
| Sub-Type | Resale |
| Status | Active |
| Year | 2008 |
| Days On Site | 9 |
| Listing Provided By | Zahler Properties LLC | Kelly Vanderpool |
Features
| Bed(s) | 3 |
|---|---|
| Bath(s) | 3 Total |
| SQ Feet | 1,817 |
| Garage | 2 |
| Story(s) | 2 |
| Zoning | Single Family |
| Acreage | 0.06 |
Interior
| Cooling | Central Air, Electric |
|---|---|
| Heating | Central, Gas |
| Heating Yes / No | Yes |
| Cooling Yes / No | Yes |
| Interior Features | Bathroomon Main Level, None |
| Furnished | Unfurnished |
| Appliances | Dryer, Gas Cooktop, Disposal, Refrigerator, Washer |
| Fireplaces Total | 0 |
| Fireplace Yes / No | No |
Exterior
| Exterior Features | Private Yard, Sprinkler Irrigation |
|---|---|
| Roof | Tile |
| Security Features | Gated Community |
| Lot Features | Drip Irrigation Bubblers, Less Than Quarter Acre |
| Fencing | Block, Back Yard |
Parking
| Attached Garage Yes / No | Yes |
|---|---|
| Parking Features | Attached, Garage, Private |
| Garage Yes / No | Yes |
Utilities
| Utilities | Underground Utilities |
|---|---|
| Electric | Photovoltaics None |
| Sewer | Public Sewer |
Location
| Senior Community Yes / No | No |
|---|
Other
| List Aor | Greater Las Vegas Association Of Realtors Inc |
|---|
Taxes
| Property | 2732 |
|---|
Area Information
| State | NV |
|---|---|
| County | Clark |
| City | Las Vegas |
| Zip Code | 89166 |
| Community Name | Madison Colony At Providence |
Request a showing
Request a showing
Contact
Learn More About This Property

| State | NV |
|---|---|
| County | Clark |
| City | Las Vegas |
| Zip Code | 89166 |
| Community Name | Madison Colony At Providence |
Nearby Listings (Within 1/10 mile)
Price: $318K - $531K
sqft: 1,000 - 2,000
Listing Updated: August 27, 2026 at 1:42:44 AM PDT