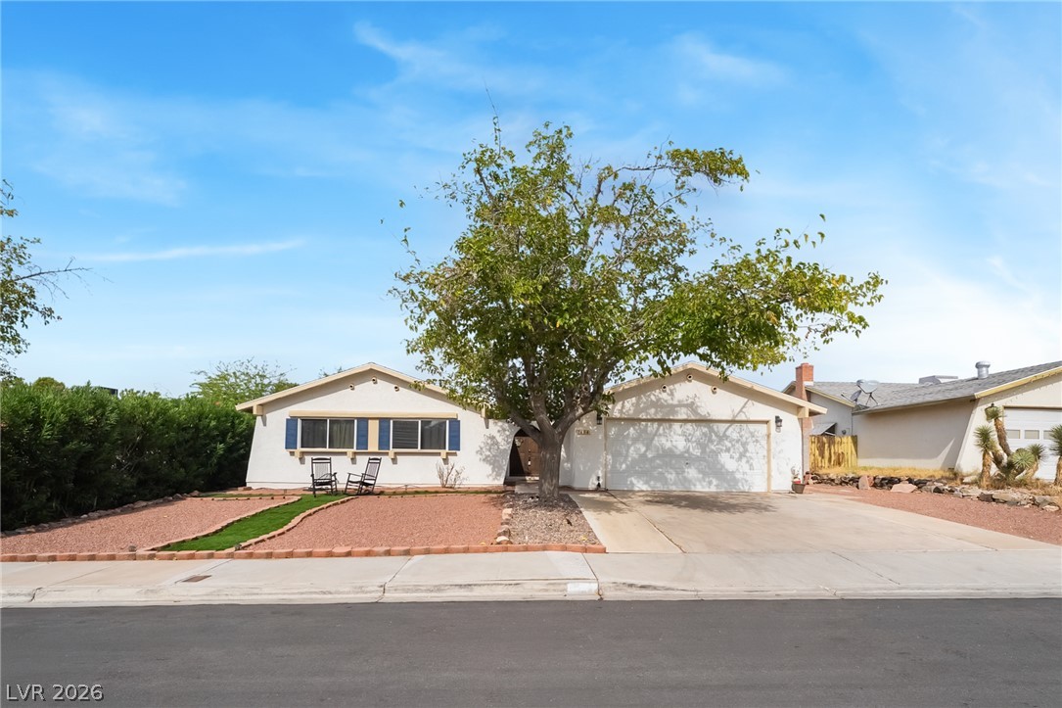
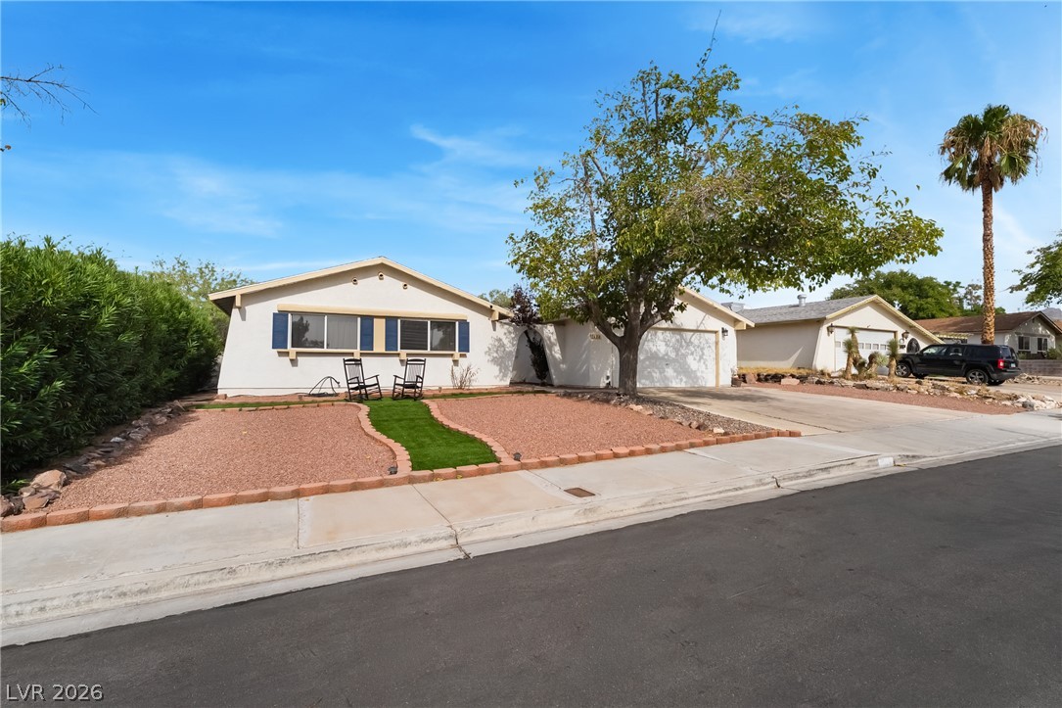
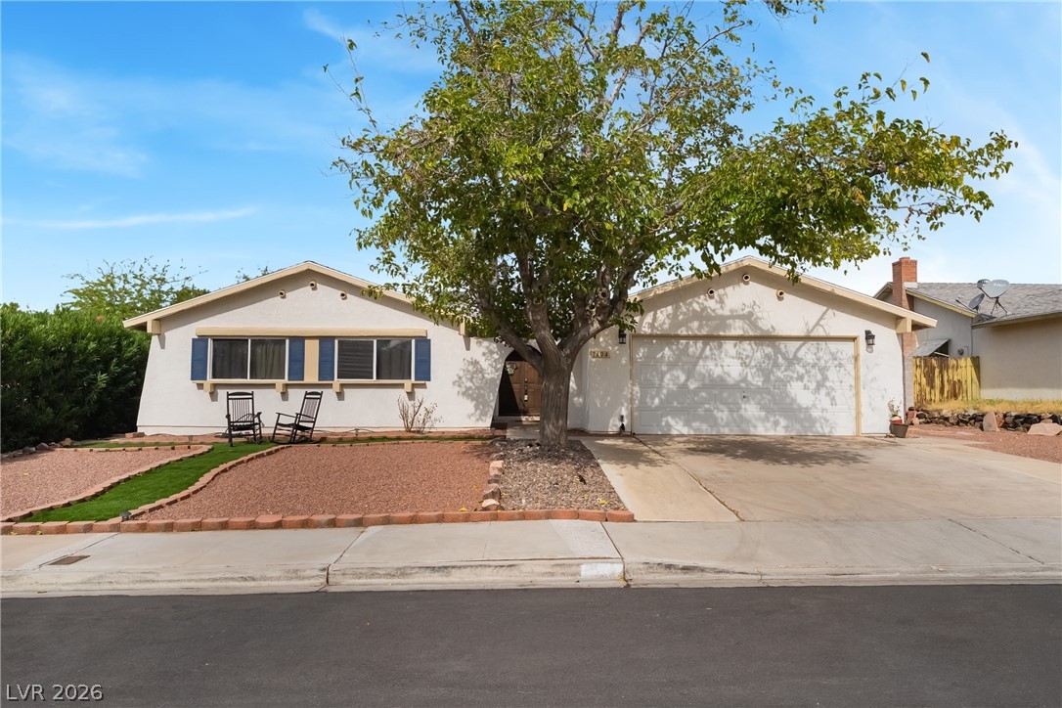
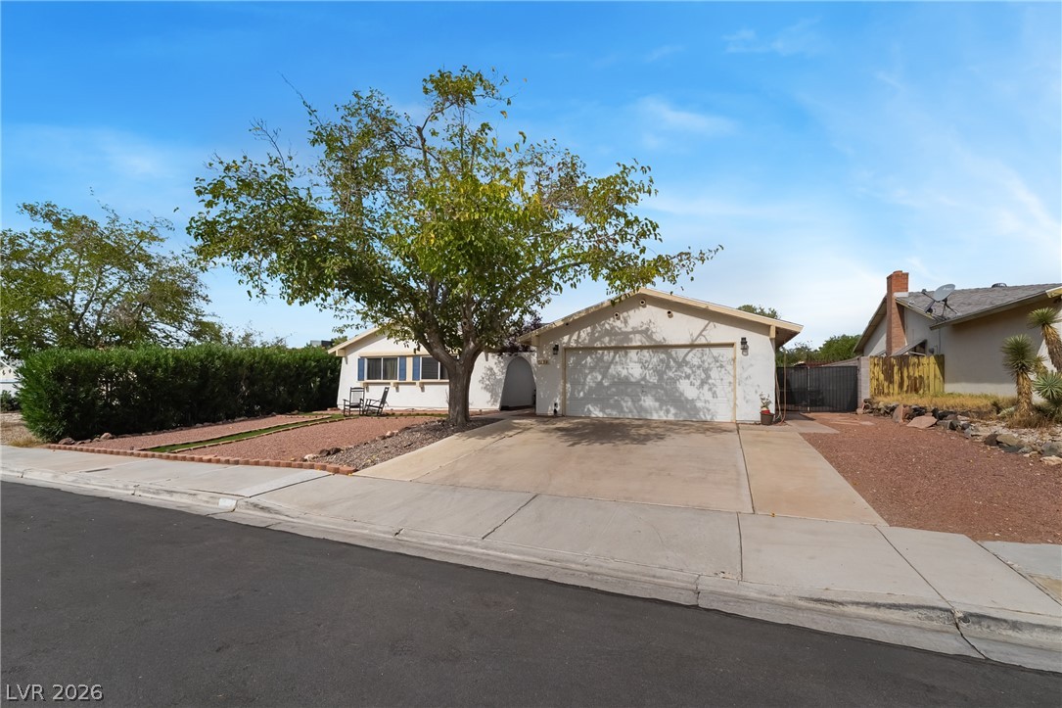
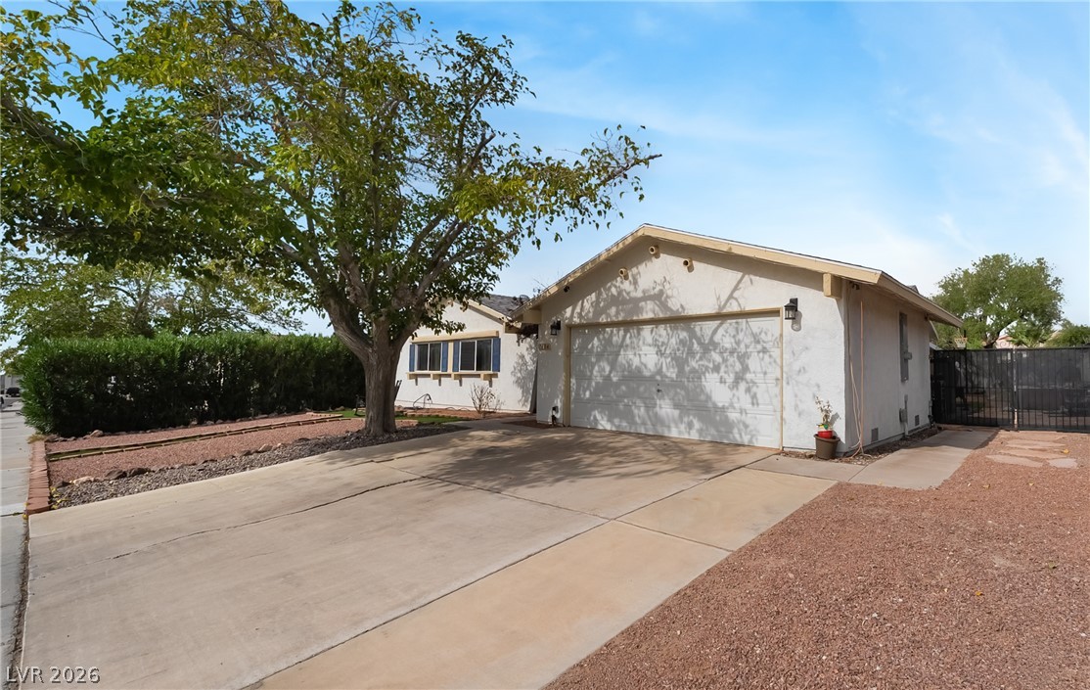
An inviting single-story facade features structured landscaping, shutters, and an attached garage.
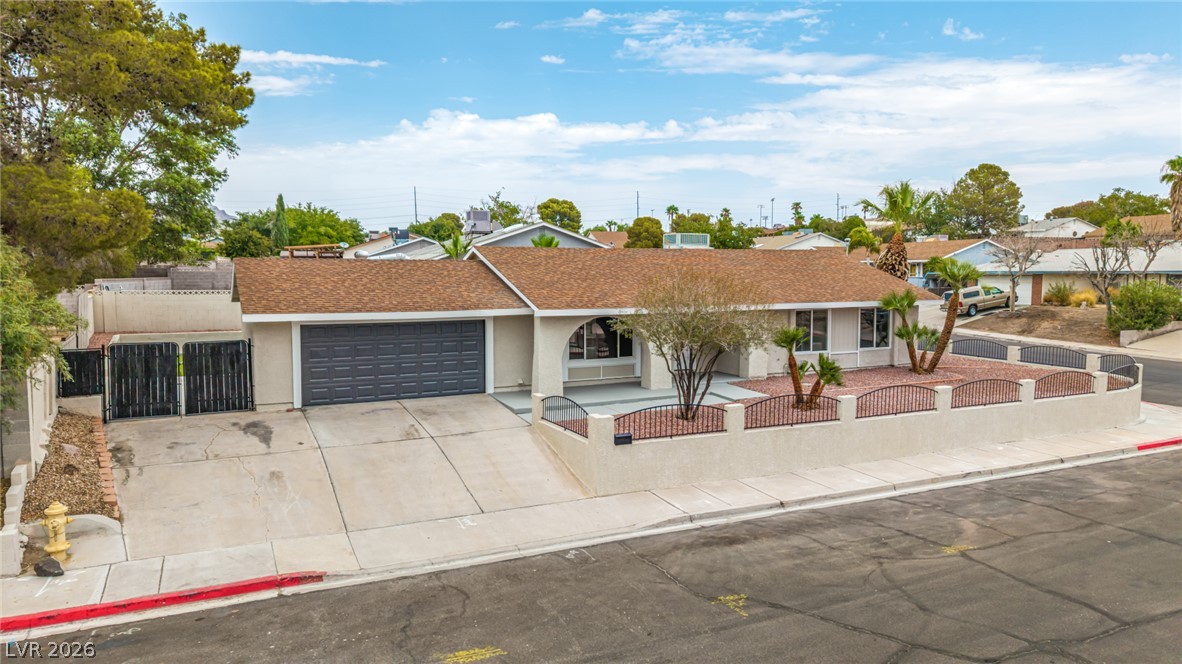
Low-maintenance desert landscaping frames the front yard of this charming single-story home.
A classic ranch exterior showcases stucco finish, attached garage, and landscaped front yard detailing.
An attached front-loading garage anchors the front facade alongside a concrete driveway and sidewalk.
Mature shade trees flank a wide concrete driveway leading to a two-car garage.
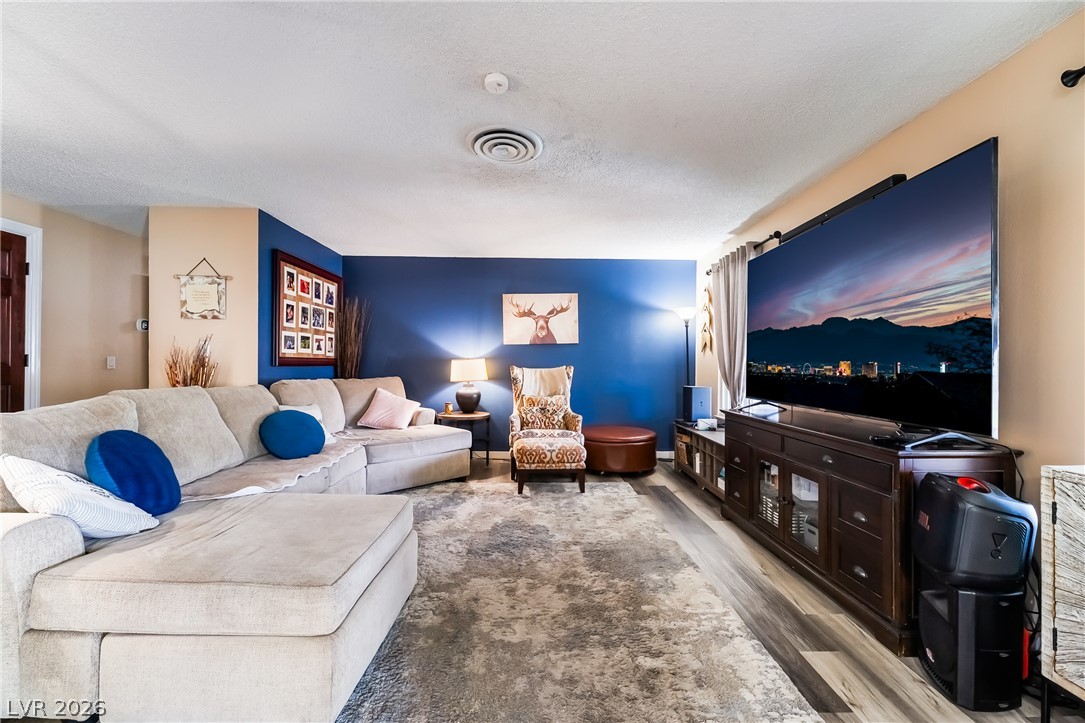
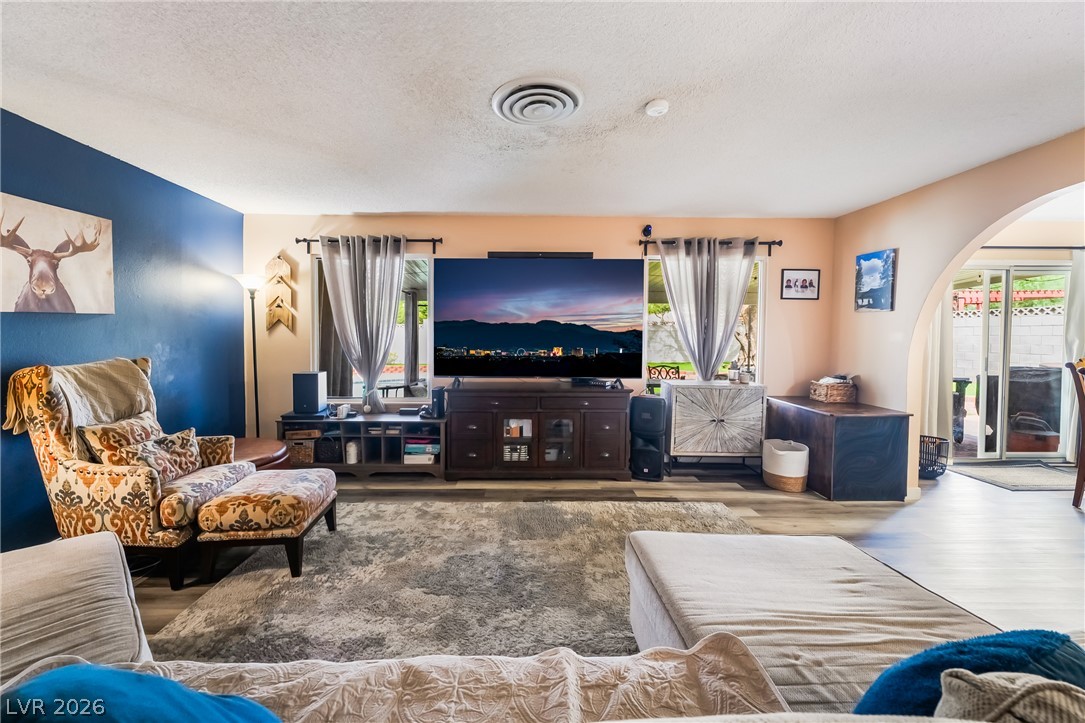
An arched doorway connects the comfortable main living space with the adjacent dining room.
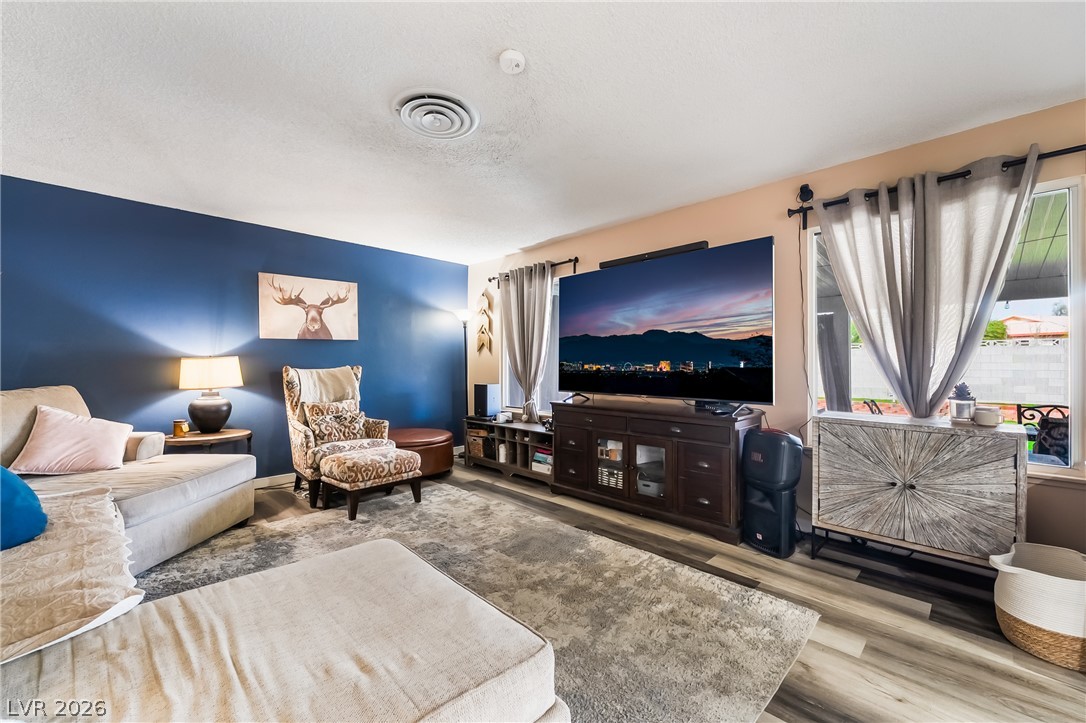
Smooth plaster ceilings and durable plank flooring anchor this inviting living space.
Smooth wood floors flow underfoot in a comfortable living room featuring wide backyard-facing windows.
Natural light streams through large windows onto modern plank flooring in this cozy living room.
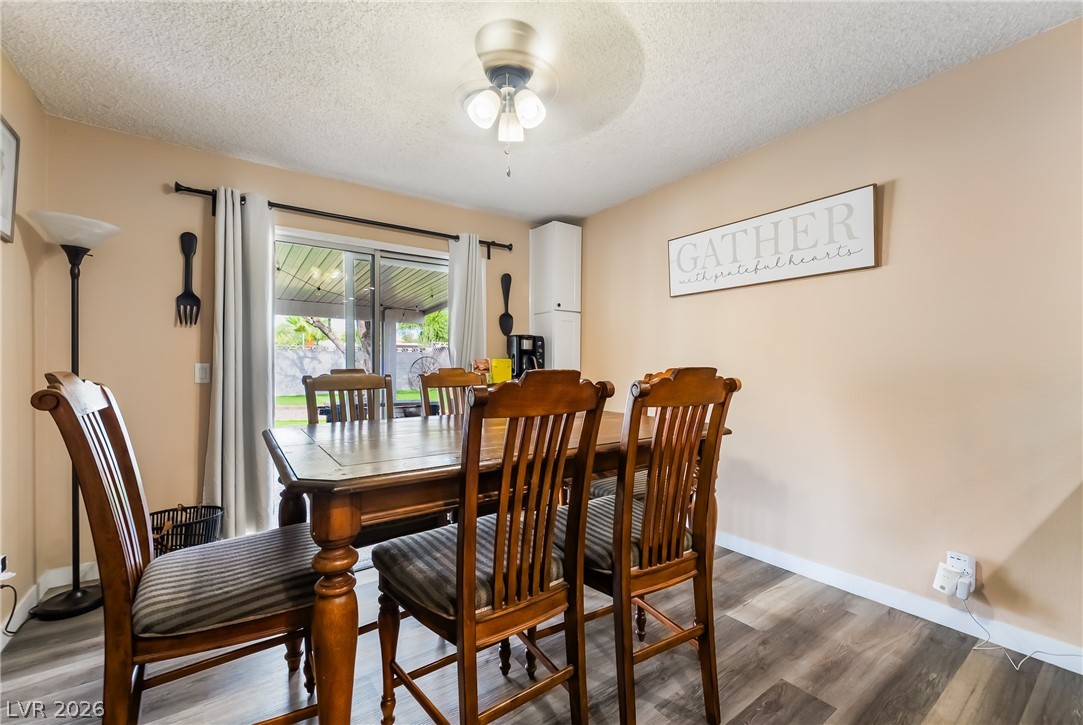
Sliding glass doors open to the patio from this casual dining area with wood-look flooring.
Sliding glass doors open from the dining space directly to the covered patio area.
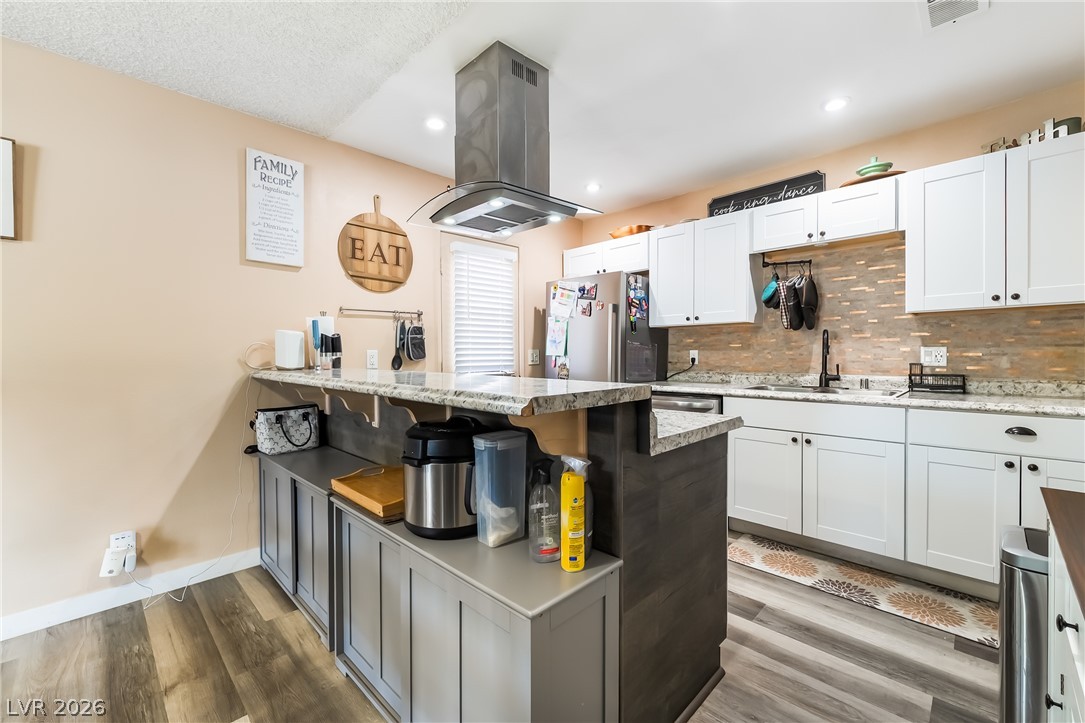
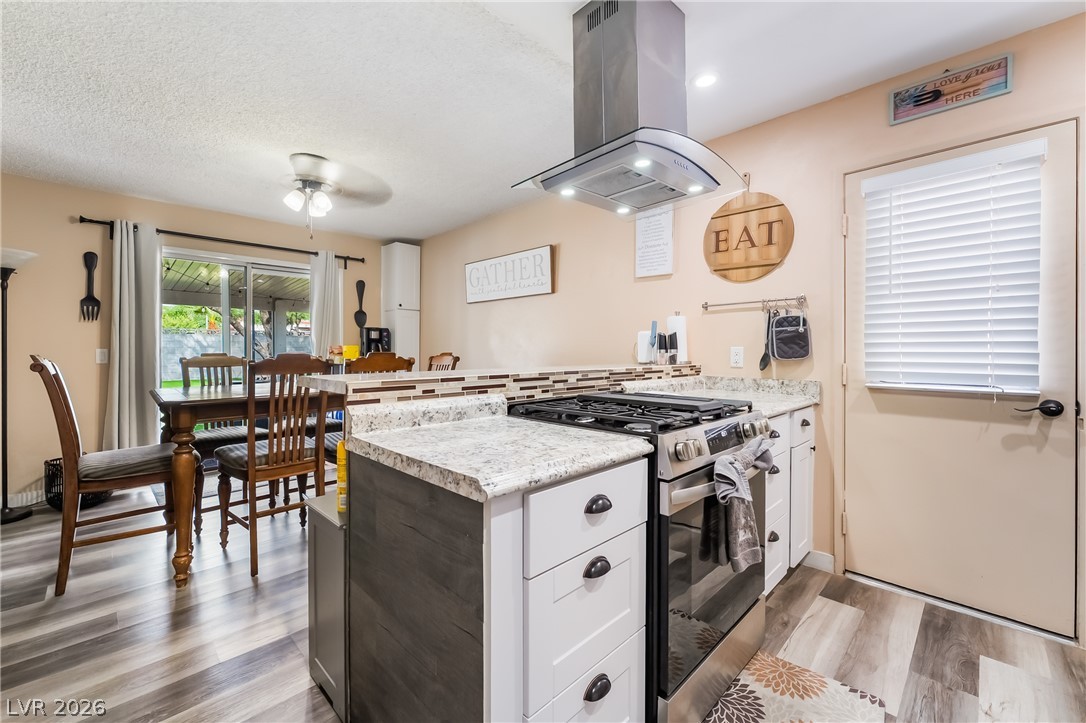
White cabinetry and stone-look countertops anchor this modern cooking space featuring wood-plank flooring.
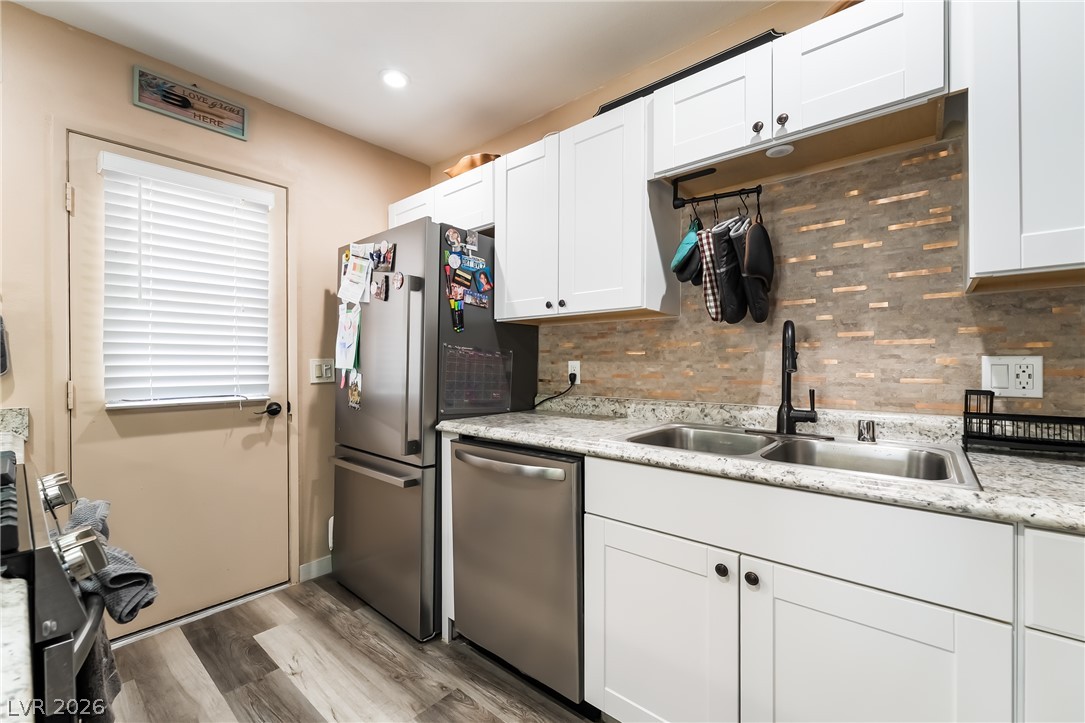
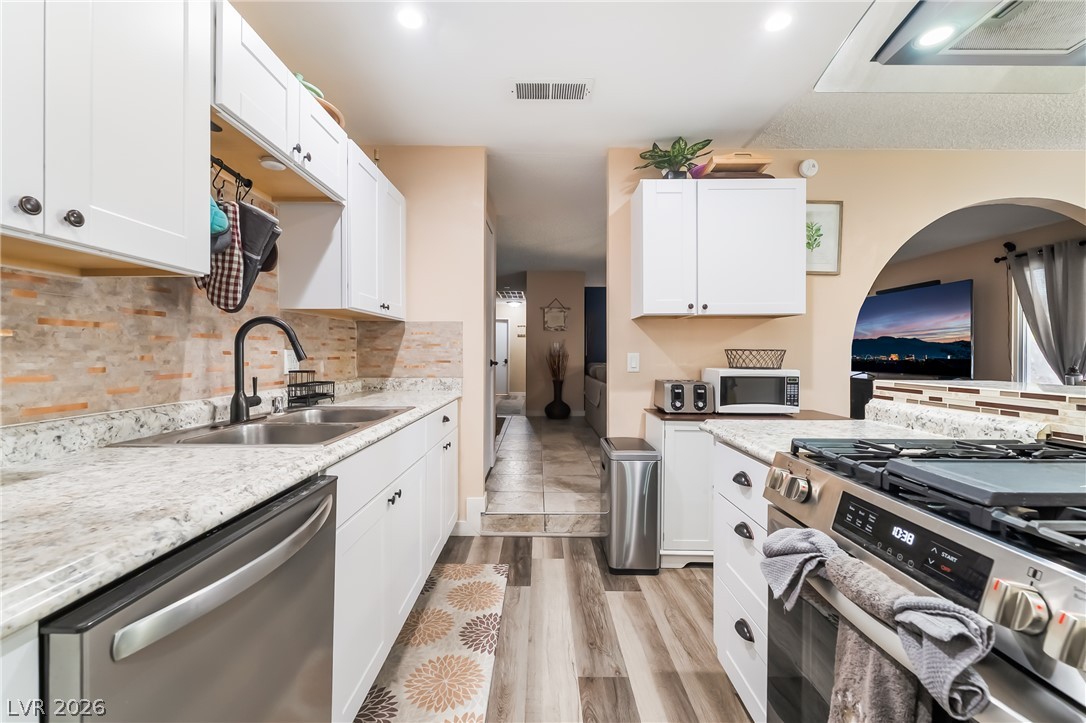
Crisp white cabinetry pairs with stone countertops and stainless steel appliances in this functional layout.
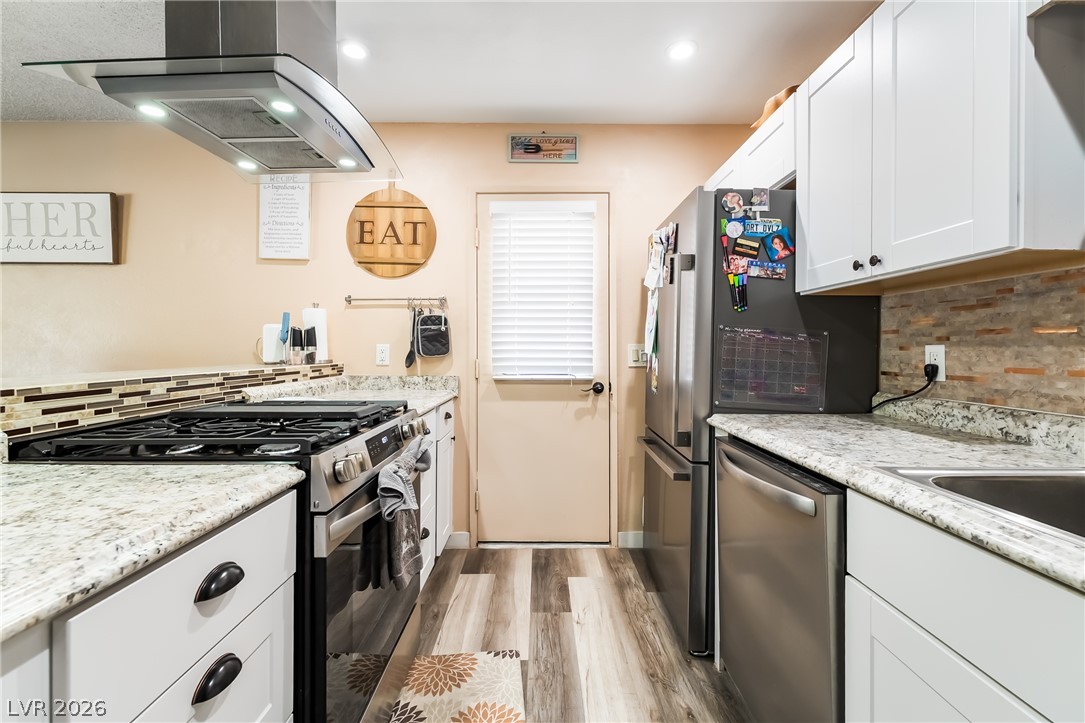
Granite countertops and white cabinetry flank a central walkway leading to the back door.
Gleaming stone countertops and a modern range hood anchors this inviting kitchen space.
White cabinetry and stone counters line this functional kitchen with modern cooking surfaces.
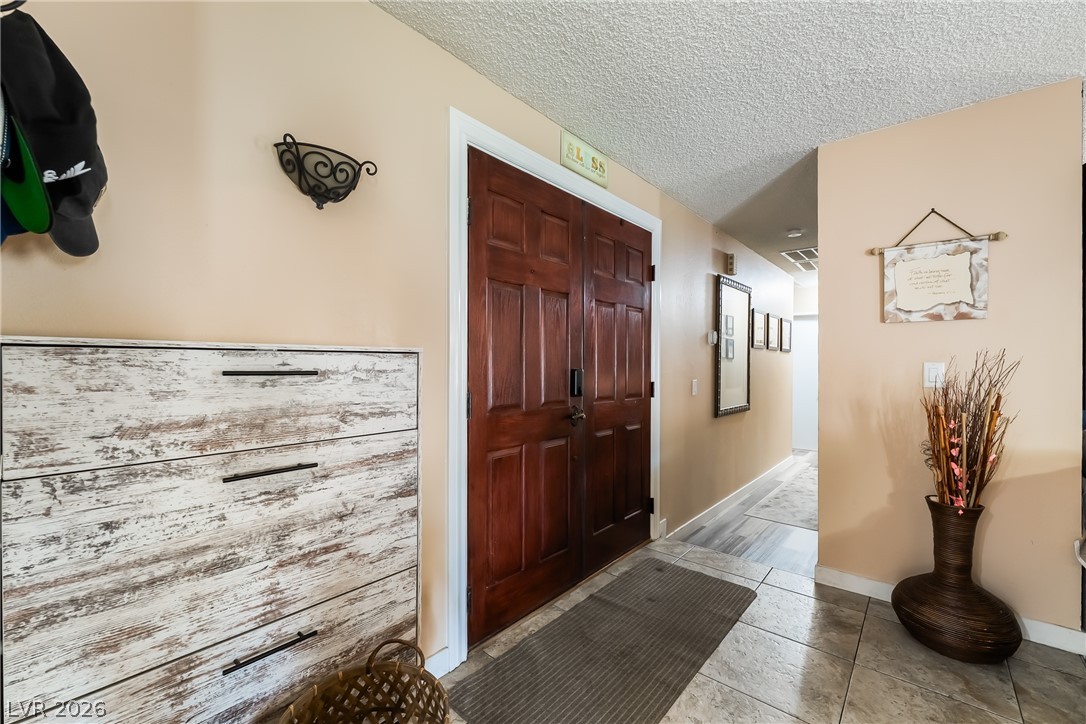
An inviting entrance hallway transitions smoothly from tiled flooring to wood-look laminate down the corridor.
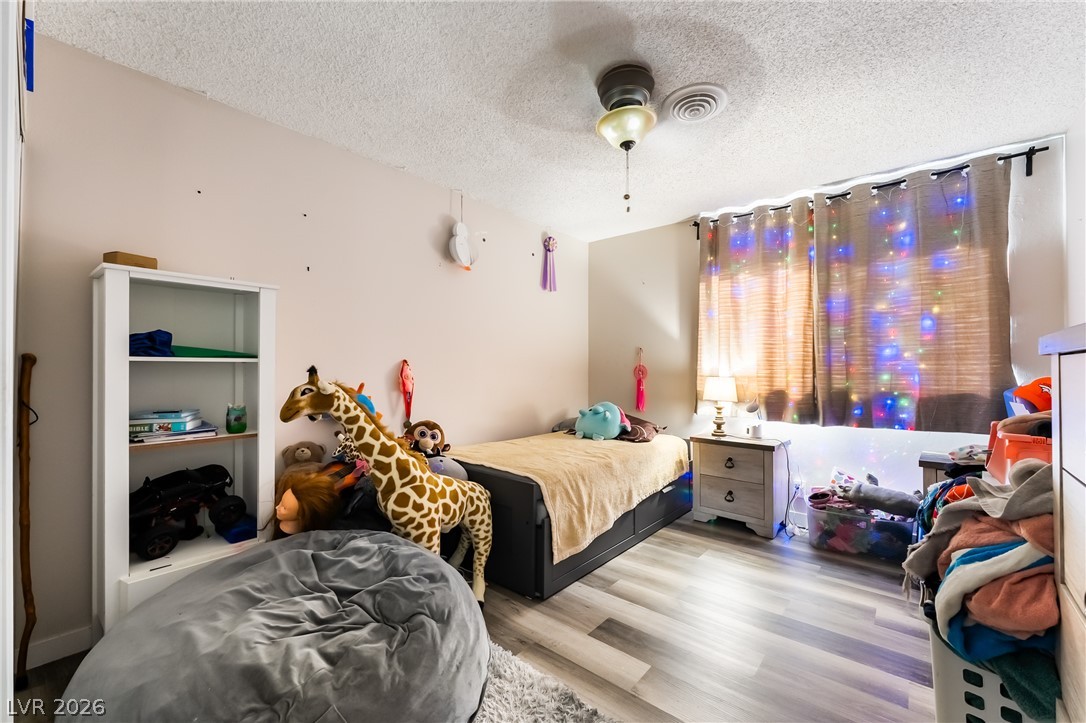
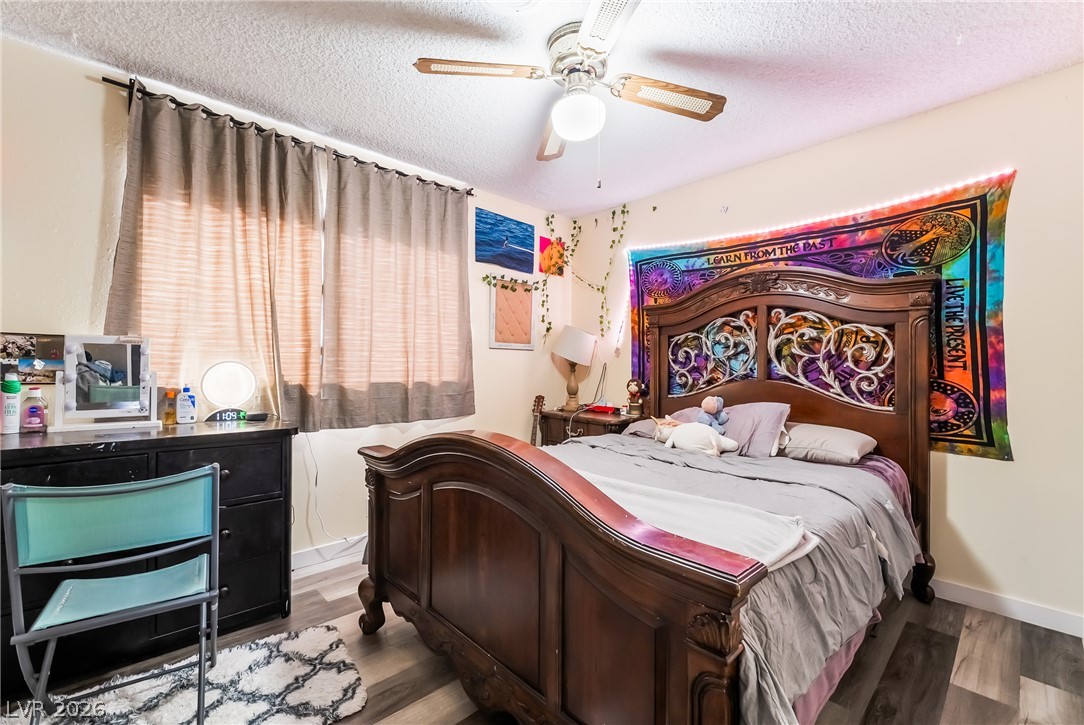
Smooth plaster walls and wide-plank wood-style flooring anchor this comfortable secondary bedroom.
Smooth plaster walls and durable wood-look flooring establish a versatile foundation in this bedroom.
Smooth wood-look flooring and a wide window with integrated blinds complete this cozy bedroom space.
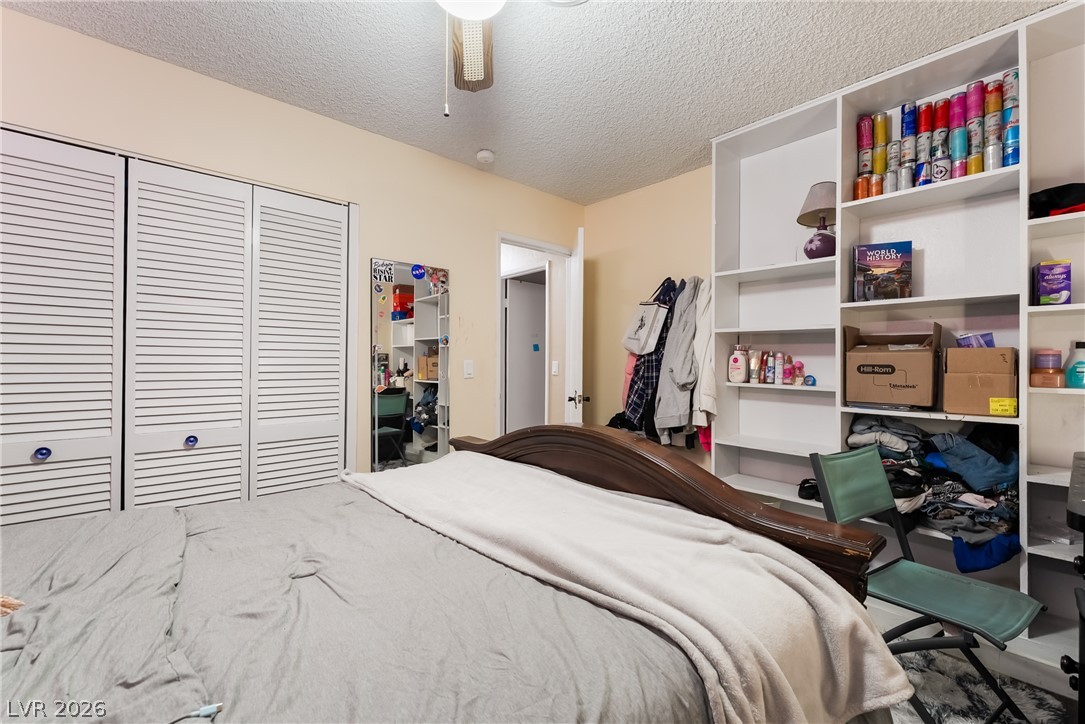
Floor-to-ceiling louvered closet doors and integrated open shelving maximize storage potential in this cozy bedroom.
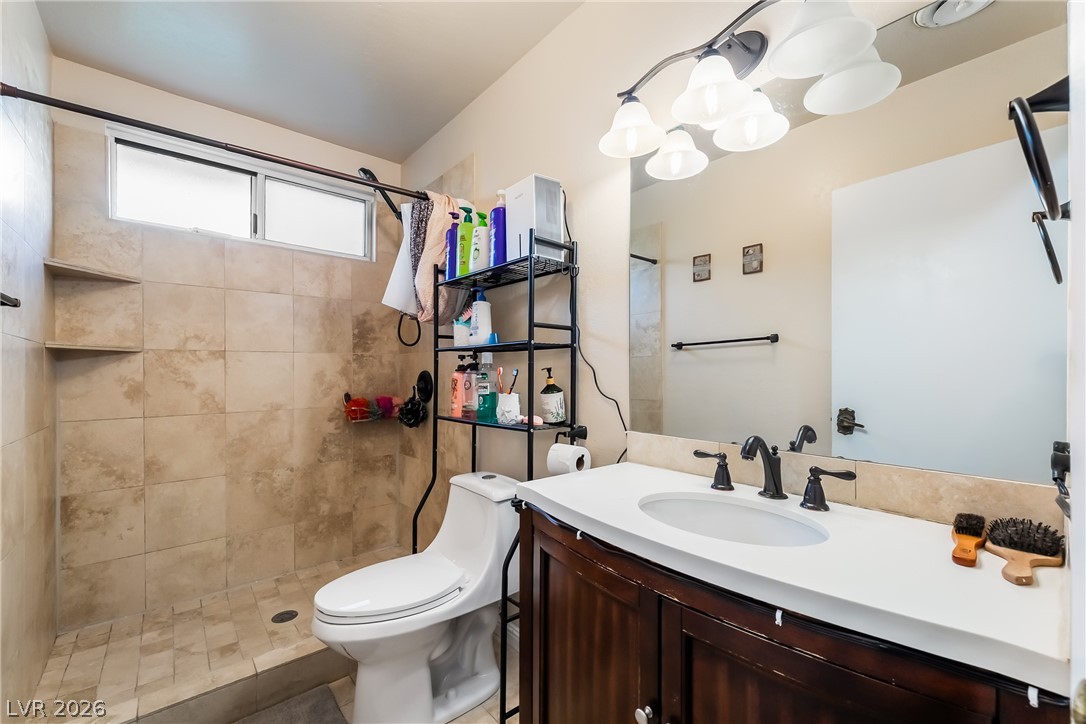
A single vanity sits adjacent to a tiled walk-in shower with stone finishes.
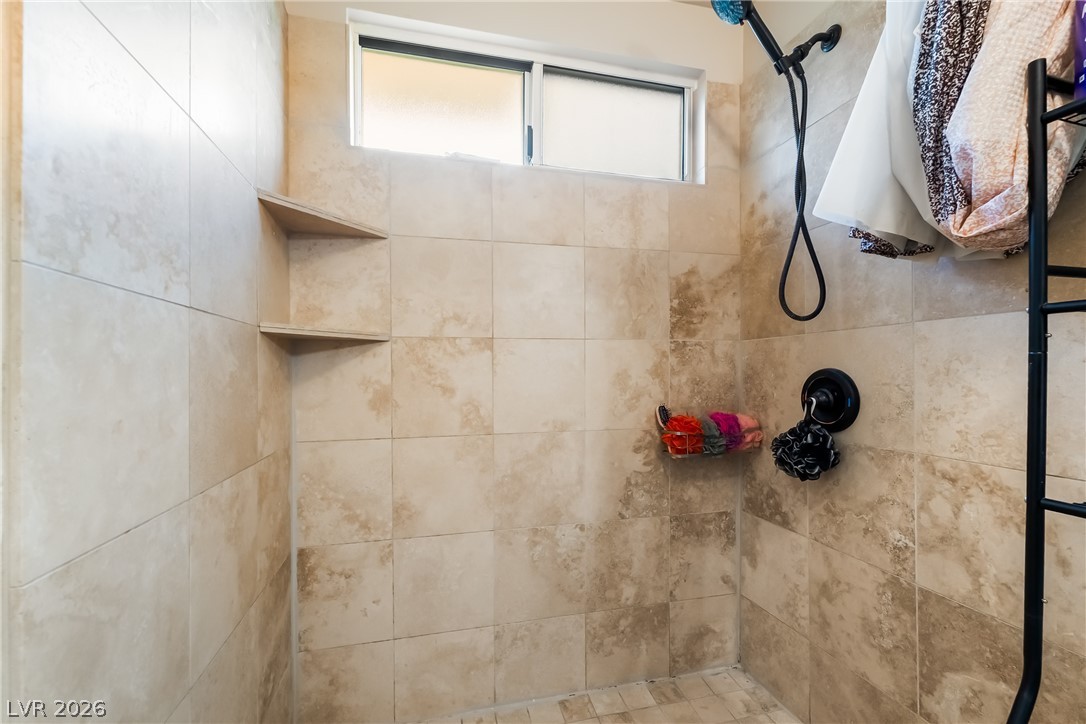
Earth-toned tiles line the walls and floor of this walk-in shower featuring a high window.
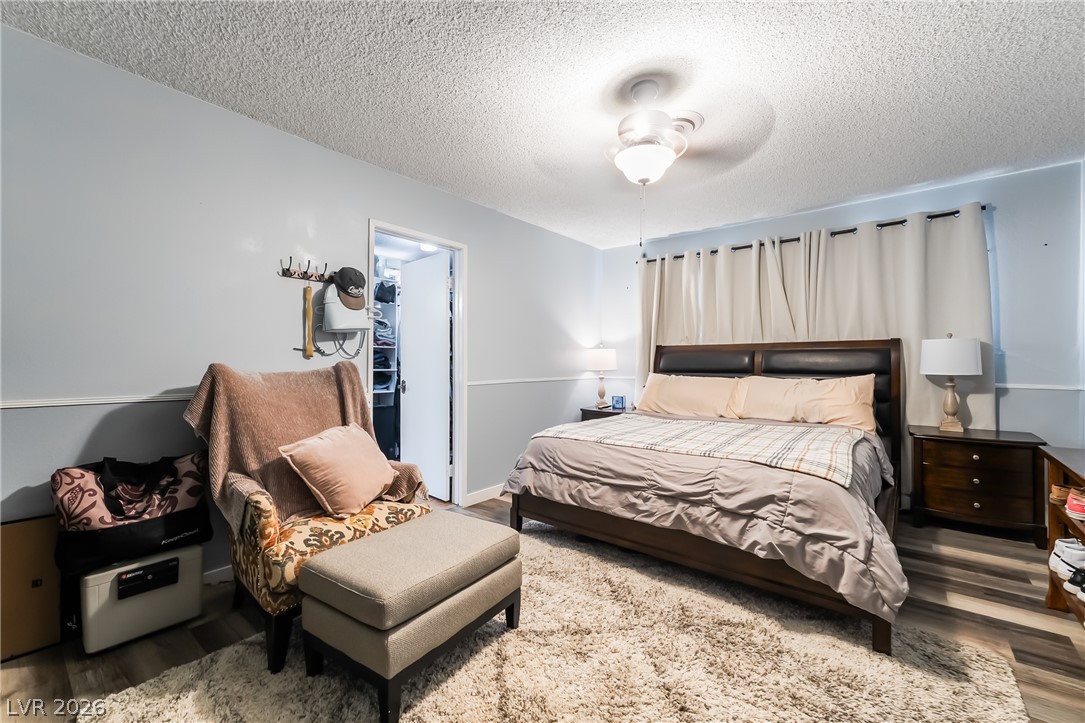
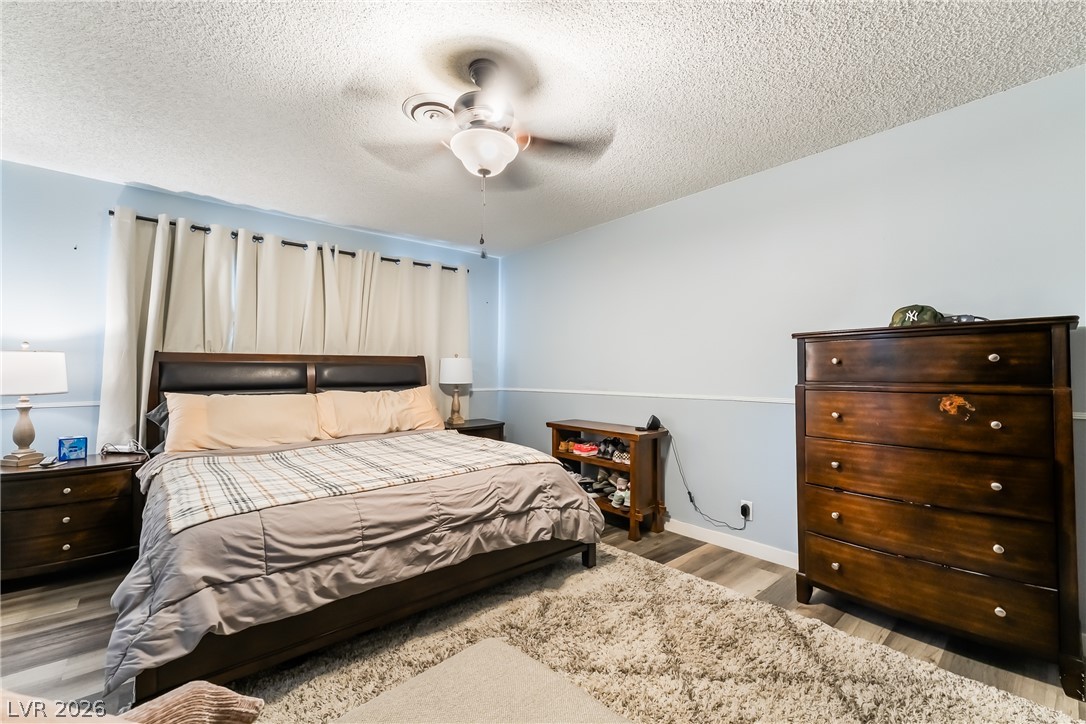
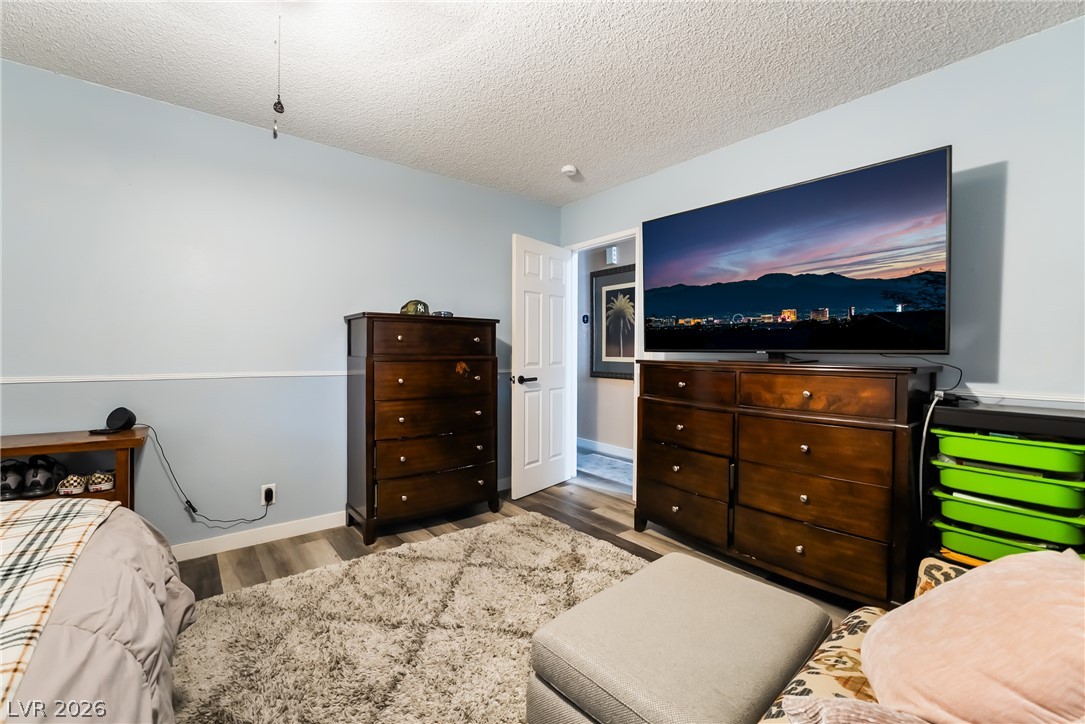
A spacious layout and smooth plank flooring define this comfortable sleeping space.
Smooth wood-look flooring and a classic chair rail trim ground this comfortable bedroom space.
Smooth wood-look flooring and chair rail molding define this versatile secondary bedroom space.
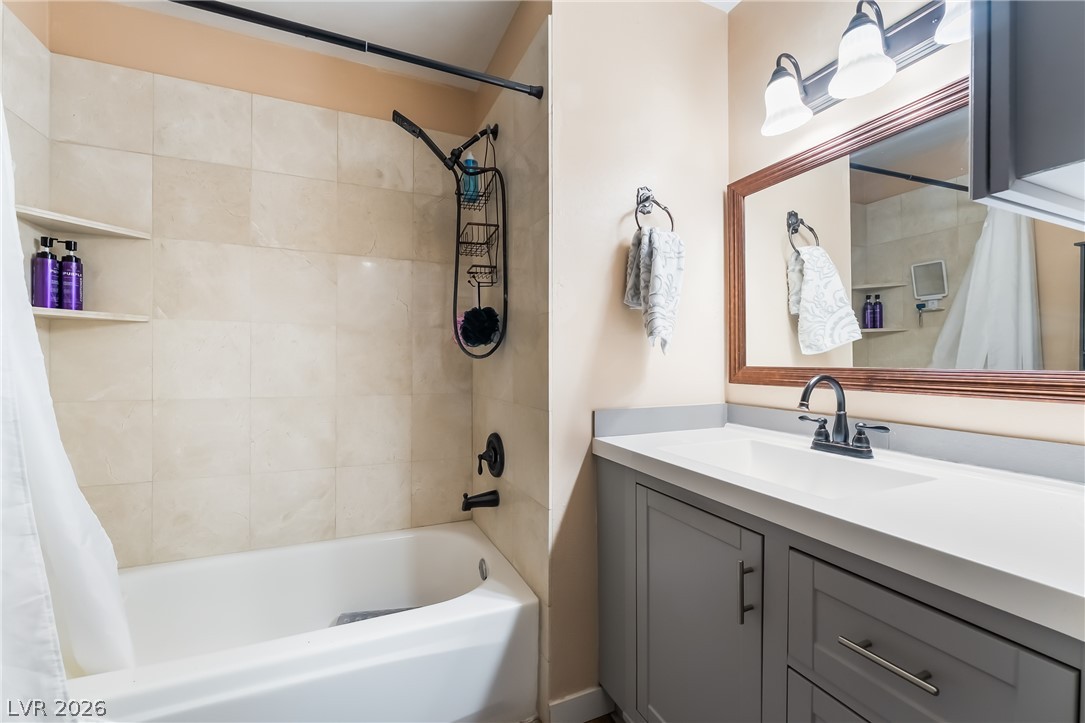
Tiled walls and a clean vanity space define this classic full bathroom.
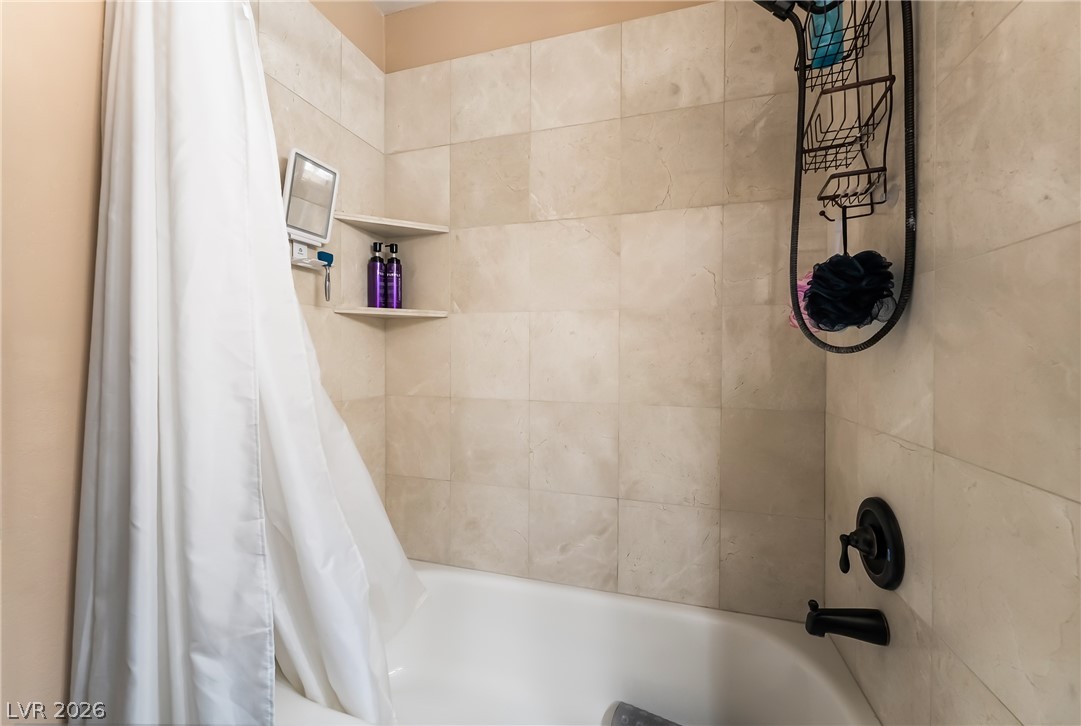
Warm stone tile surrounds the built-in bathtub, creating a classic and refined aesthetic.
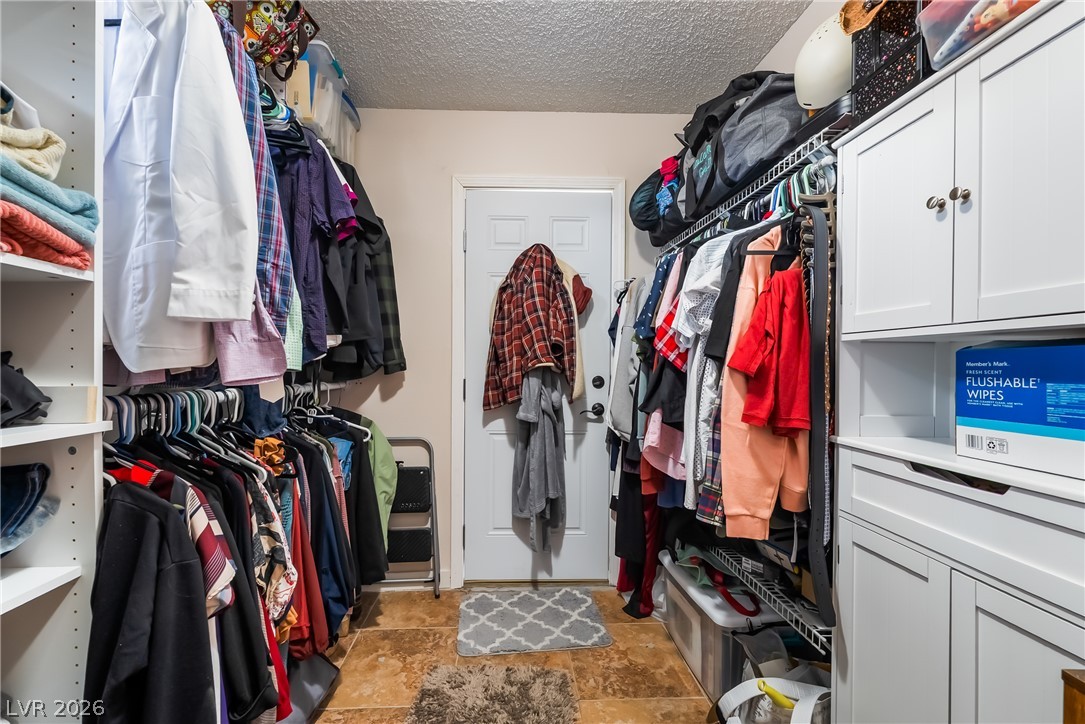
Ample built-in storage options and durable tile flooring define this highly functional walk-in closet space.
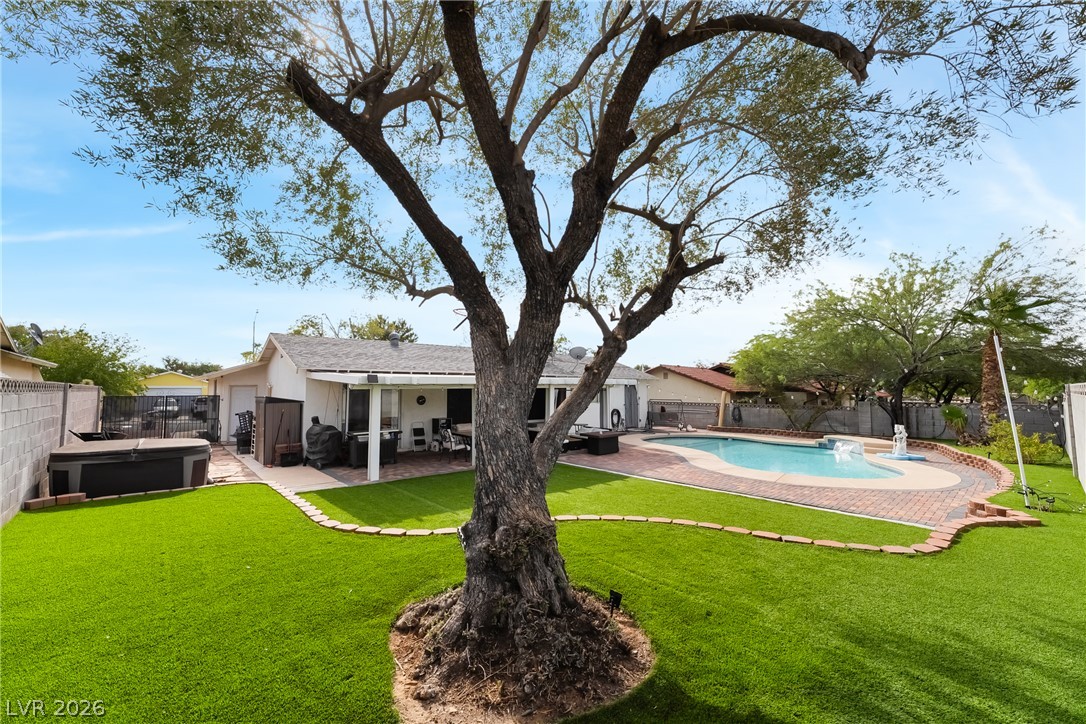
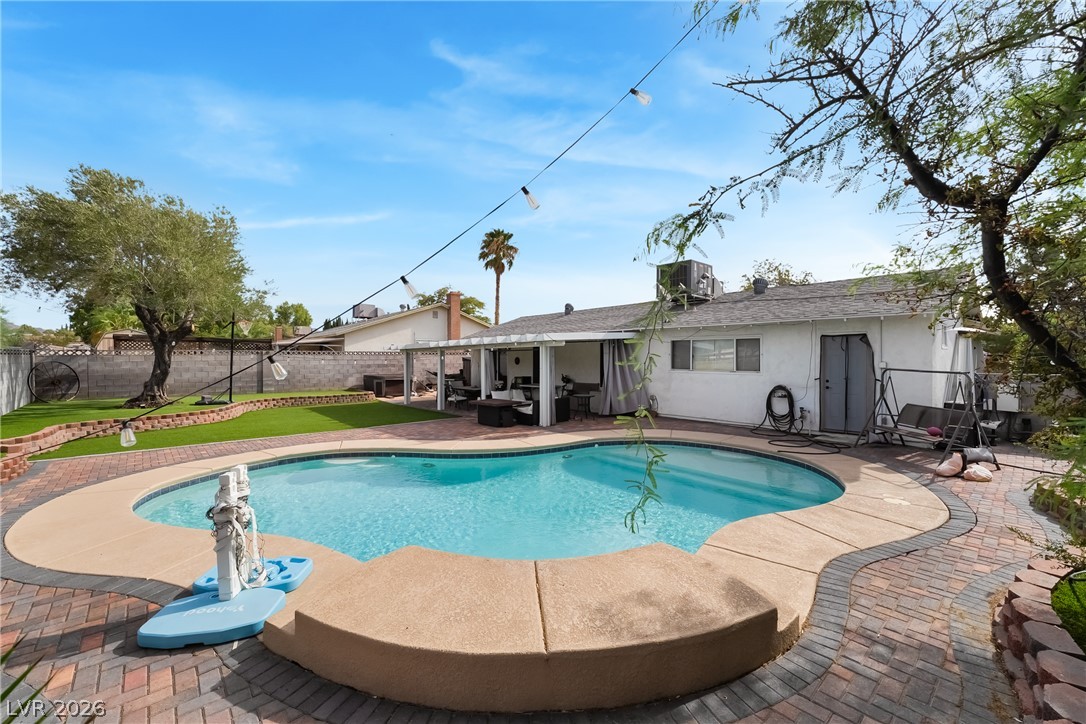
An inviting backyard oasis features a glistening swimming pool alongside a covered rear patio.
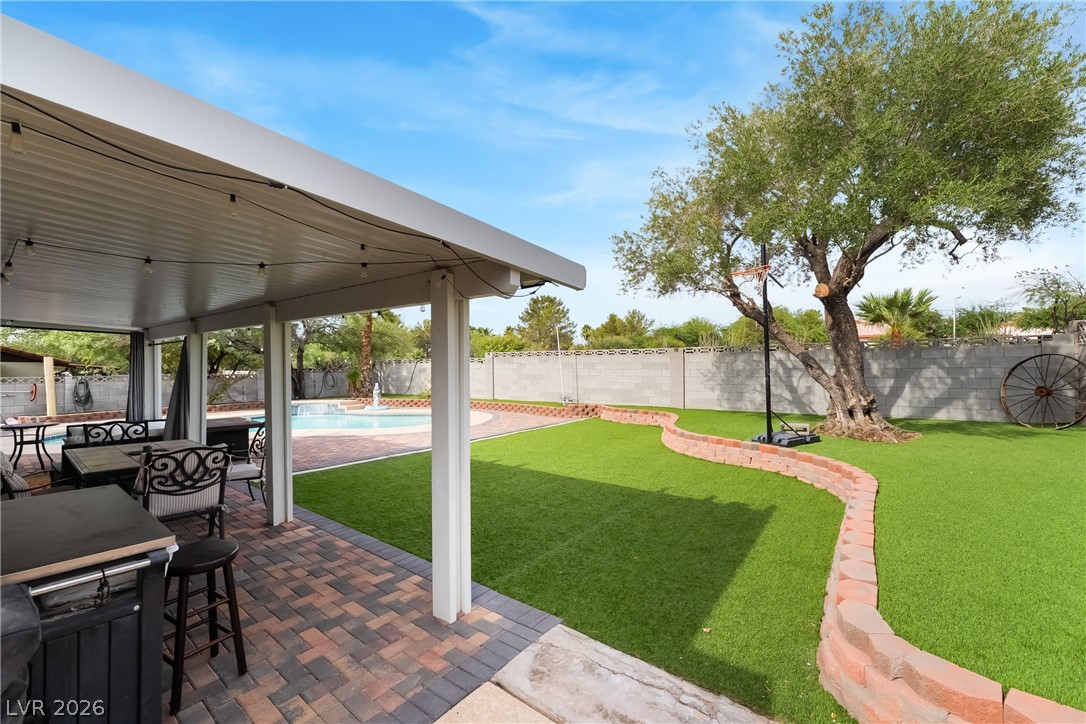
An inviting covered patio overlooks a manicured lawn and backyard swimming pool.
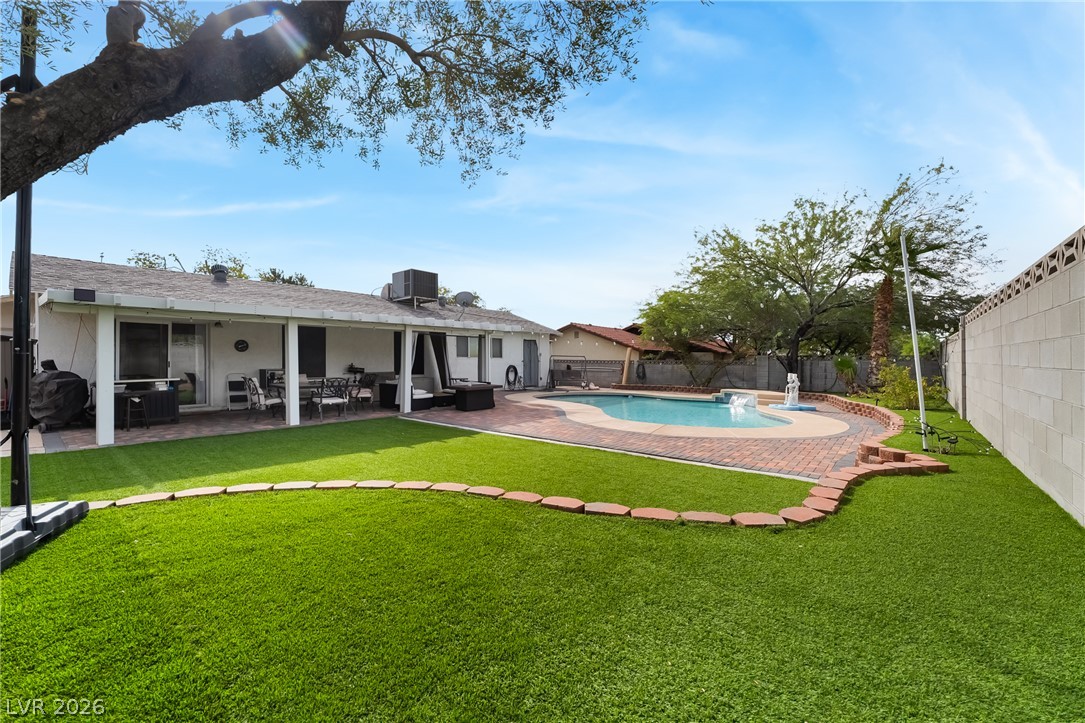
A spacious backyard showcases a sparkling swimming pool, a covered patio, and manicured green lawns.
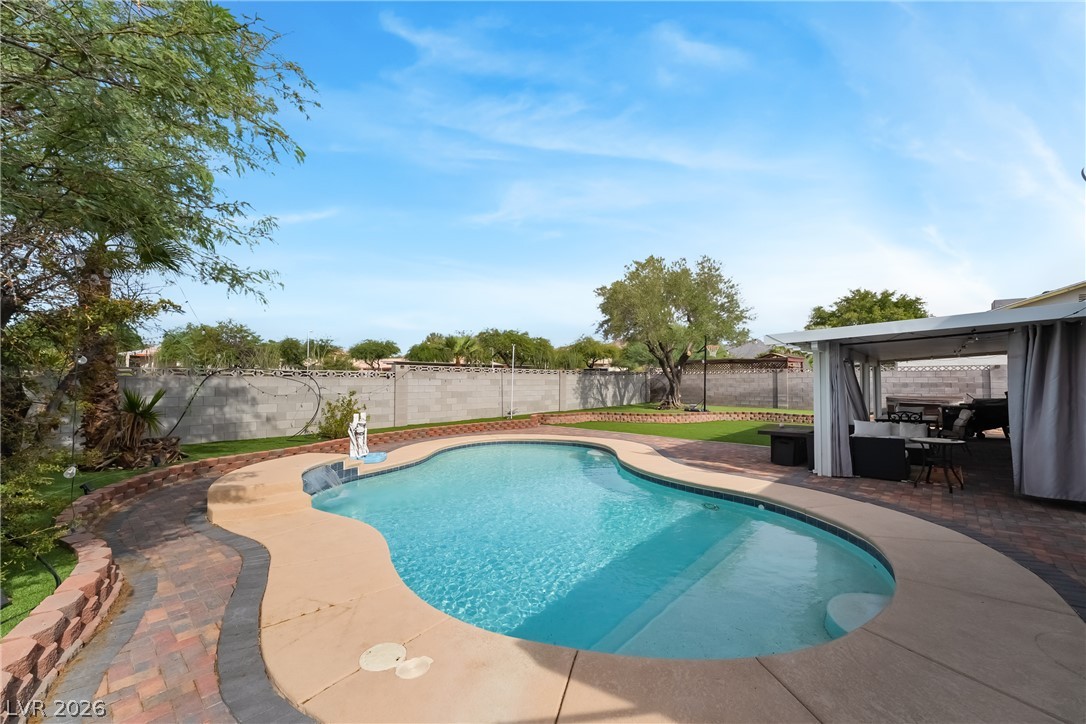
An inviting backyard oasis features a curved swimming pool complete with a gentle waterfall feature.
An inviting backyard oasis centers around a custom-shaped swimming pool and brick paver patio.
An inviting backyard pool is bordered by paver stone pathways and a covered patio area.

 New Listing