Photos and renderings are for illustrative purposes only and may not depict the actual home. Images may include optional features and upgrades. Actual selections, finishes, colors, and included features may vary.
Photos are for illustrative purposes only and may not depict the actual home. Images are of the same floorplan; however, interior selections, finishes, colors and included features may vary.
Photos are for illustrative purposes only and may not depict the actual home. Images are of the same floorplan; however, interior selections, finishes, colors and included features may vary.
Photos are for illustrative purposes only and may not depict the actual home. Images are of the same floorplan; however, interior selections, finishes, colors and included features may vary.
Photos are for illustrative purposes only and may not depict the actual home. Images are of the same floorplan; however, interior selections, finishes, colors and included features may vary.
Photos are for illustrative purposes only and may not depict the actual home. Images are of the same floorplan; however, interior selections, finishes, colors and included features may vary.
Photos are for illustrative purposes only and may not depict the actual home. Images are of the same floorplan; however, interior selections, finishes, colors and included features may vary.
Photos are for illustrative purposes only and may not depict the actual home. Images are of the same floorplan; however, interior selections, finishes, colors and included features may vary.
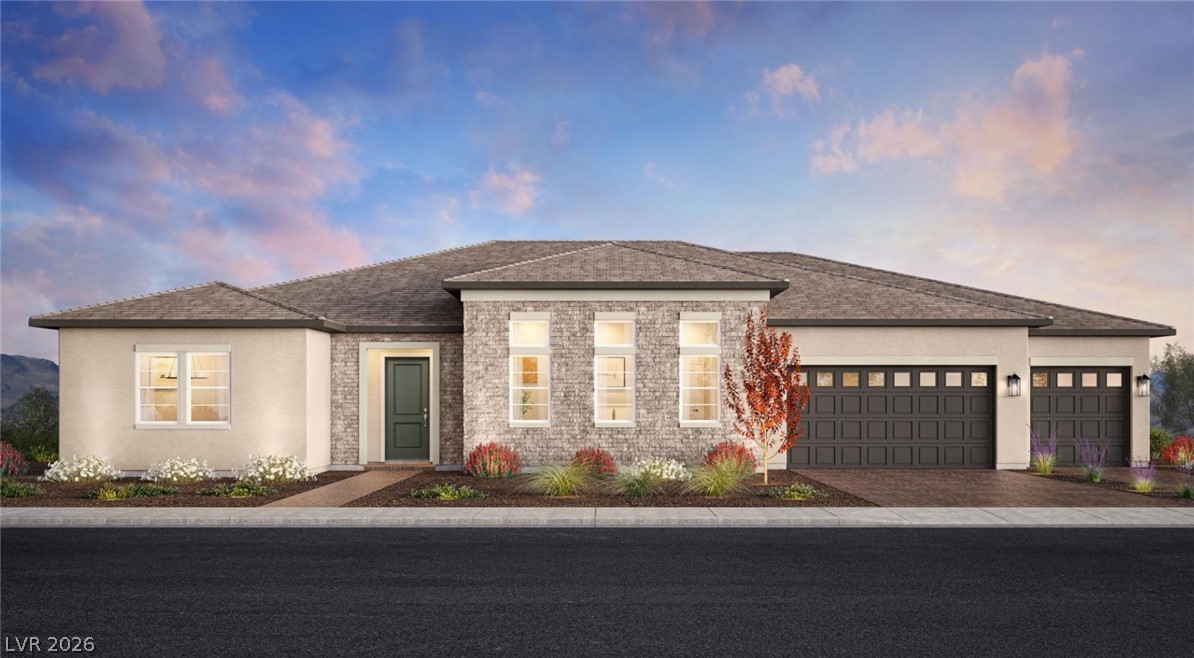
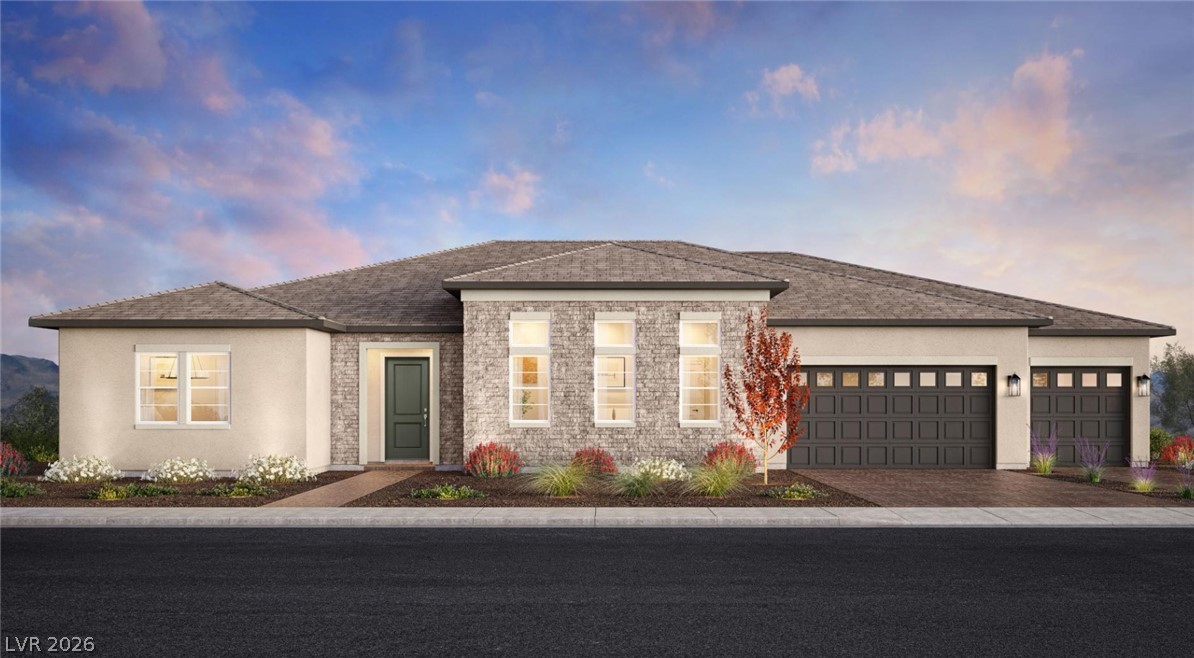
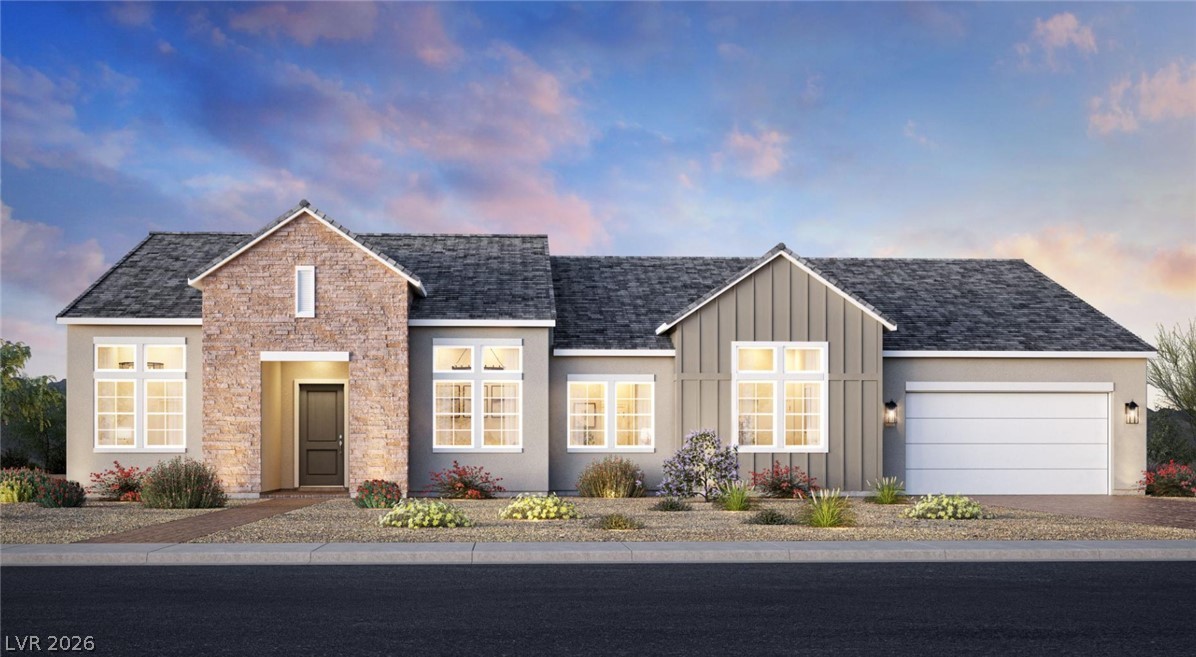
Textured stone accents and clean lines define this contemporary single-story elevation.
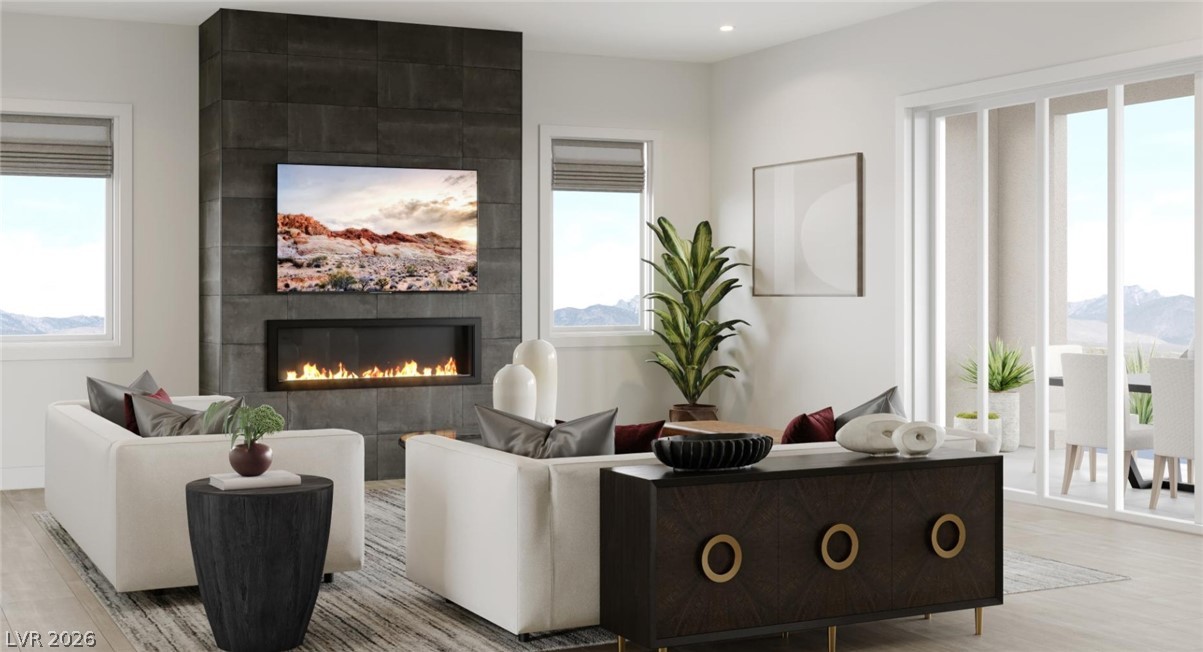
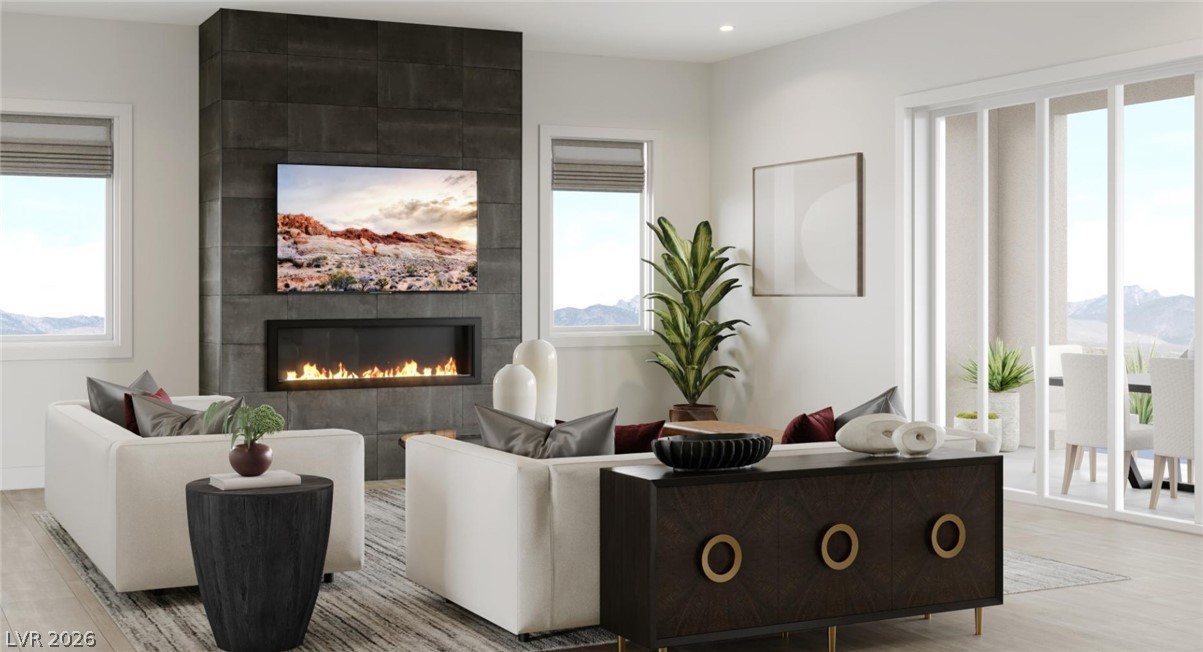
A sleek linear fireplace set in stone tile anchors this open living space.
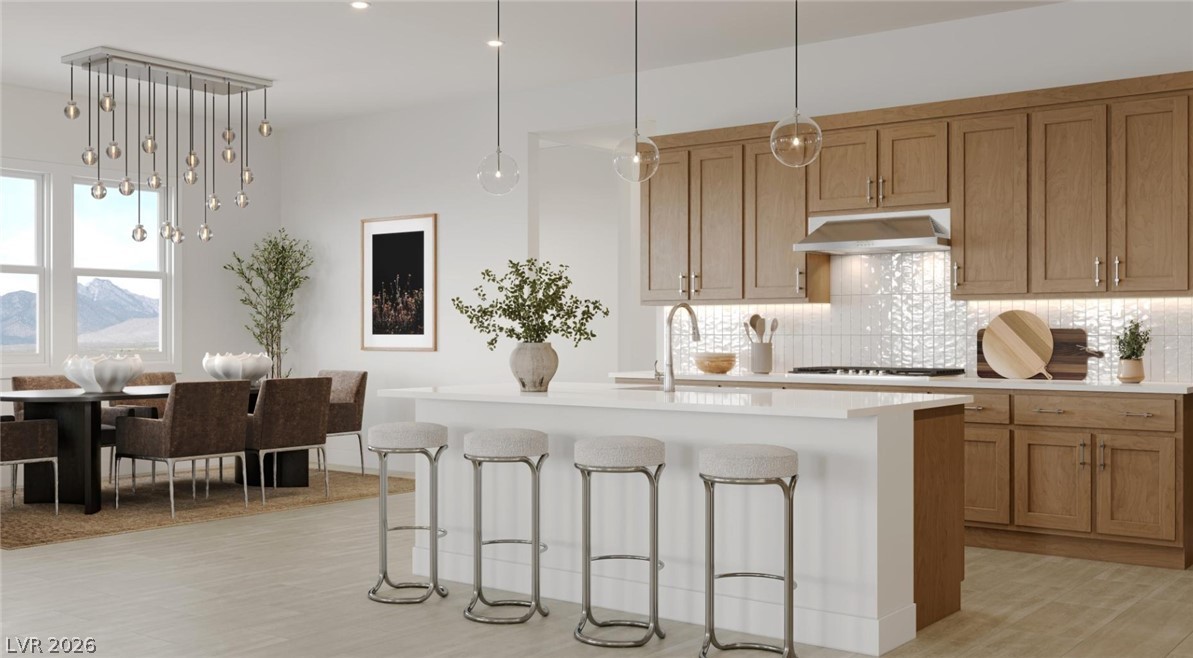
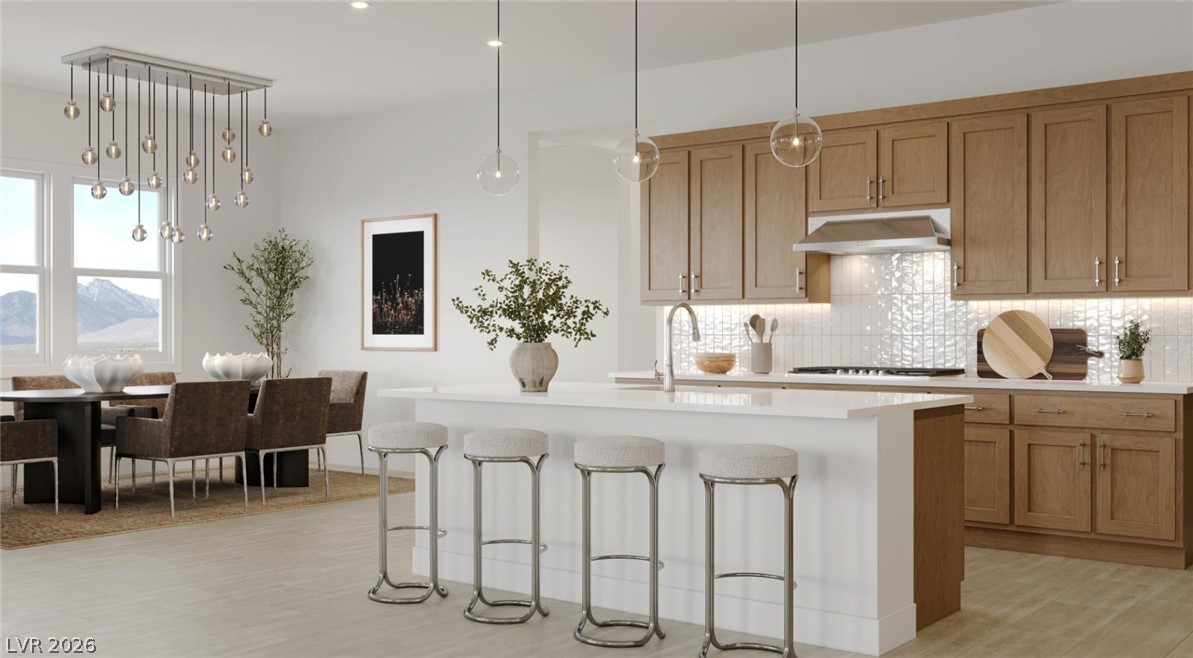
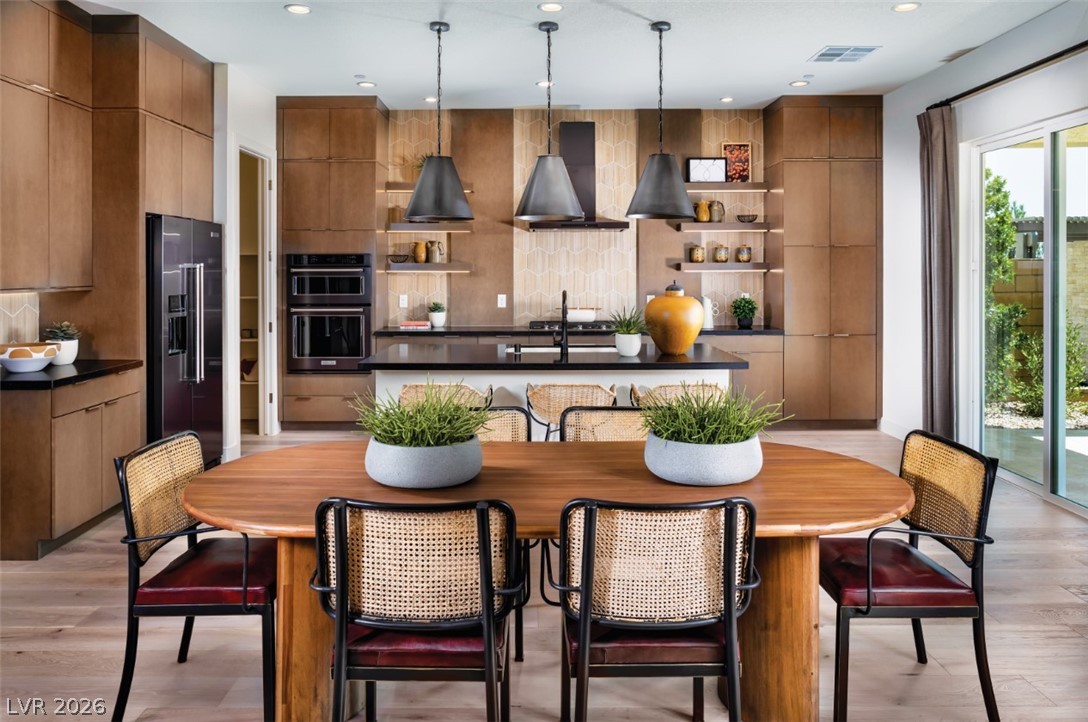
Gleaming stone countertops and warm wood cabinetry anchor this spacious, light-filled open kitchen.
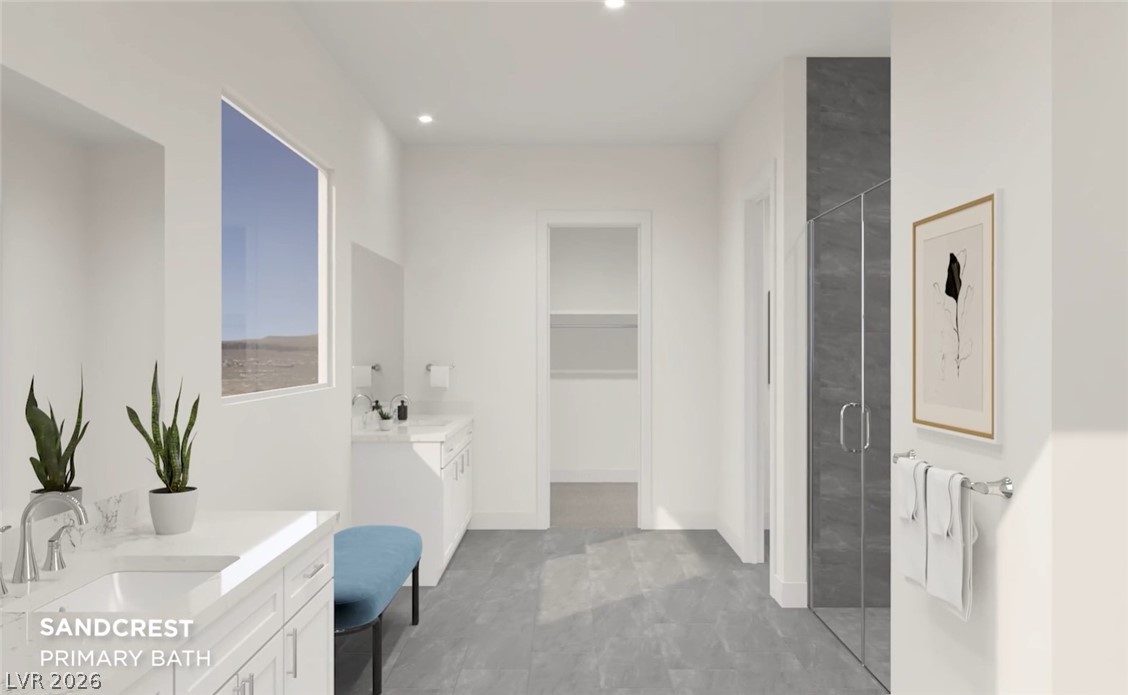
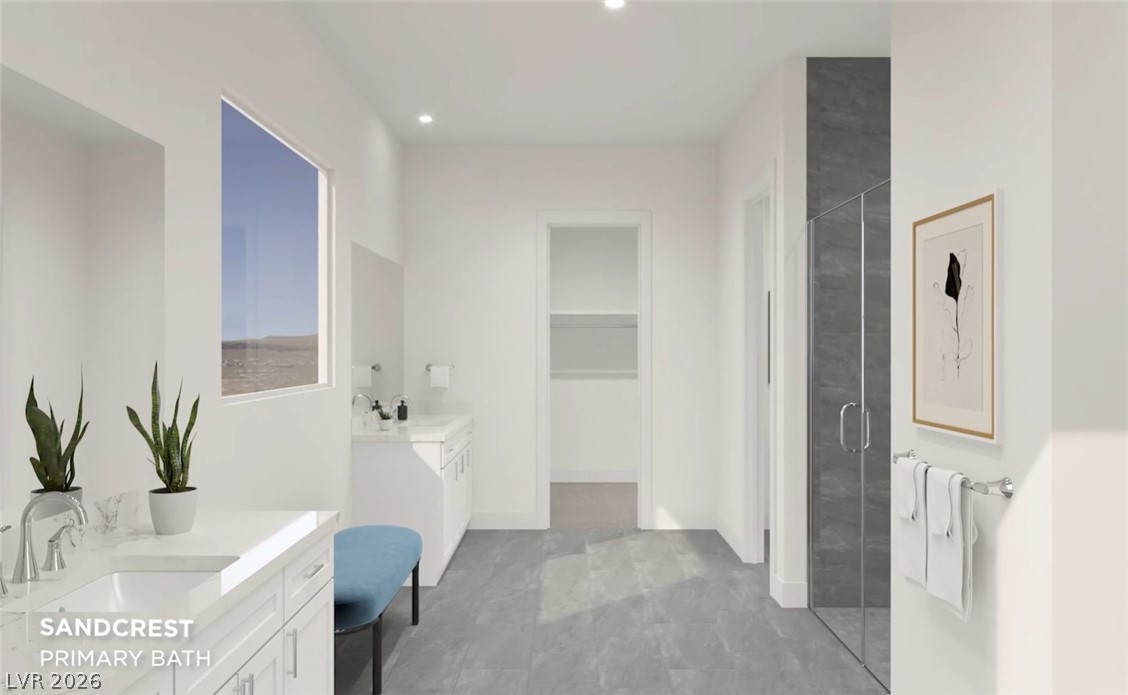
Clean lines and a walk-in shower define this contemporary primary bath layout.
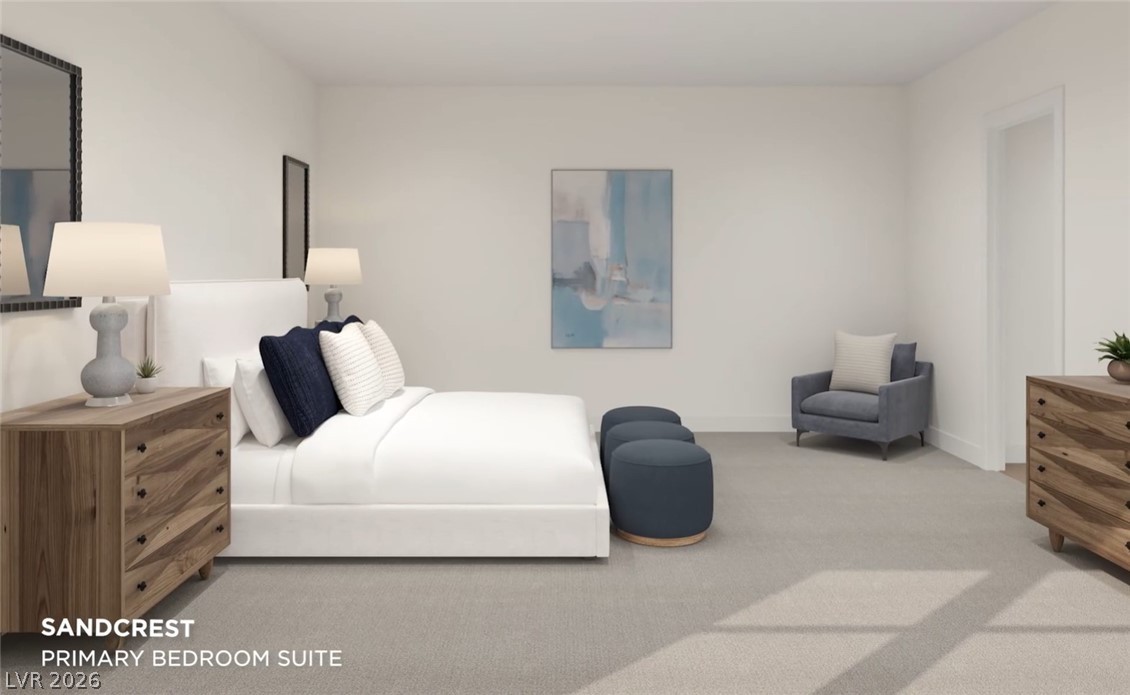
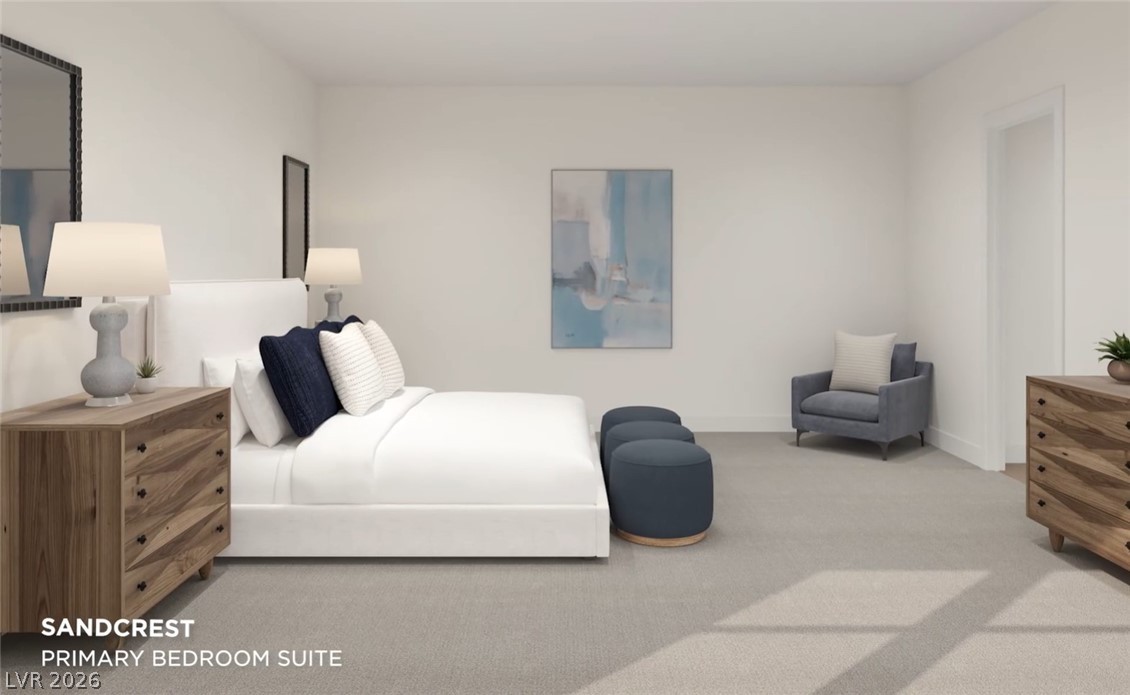
Plush carpeting anchors this spacious bedroom retreat featuring high ceilings and a clean layout.
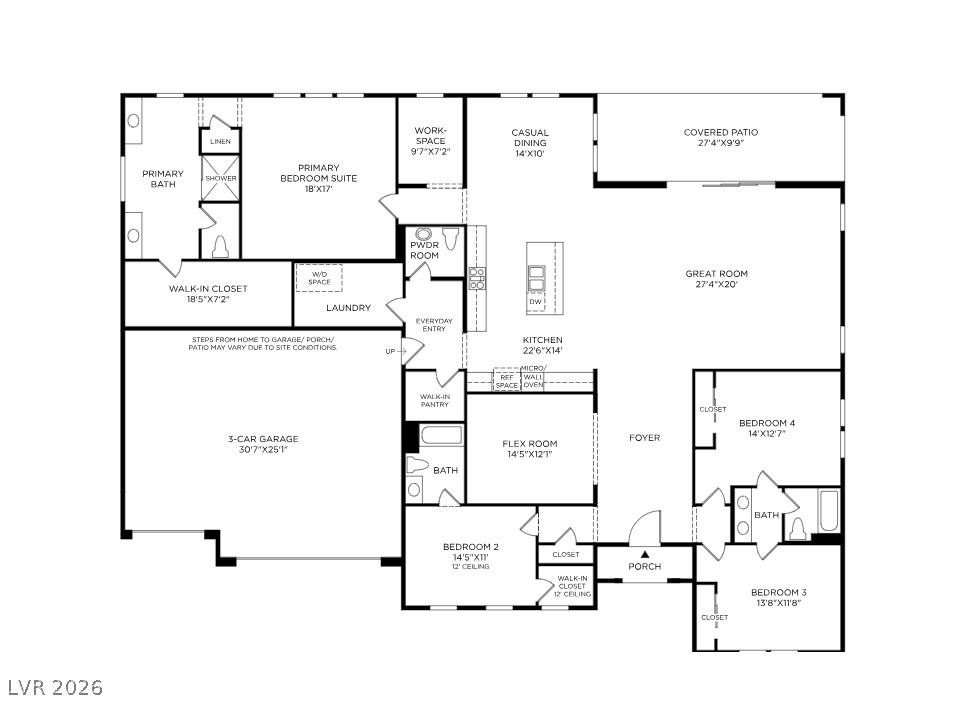
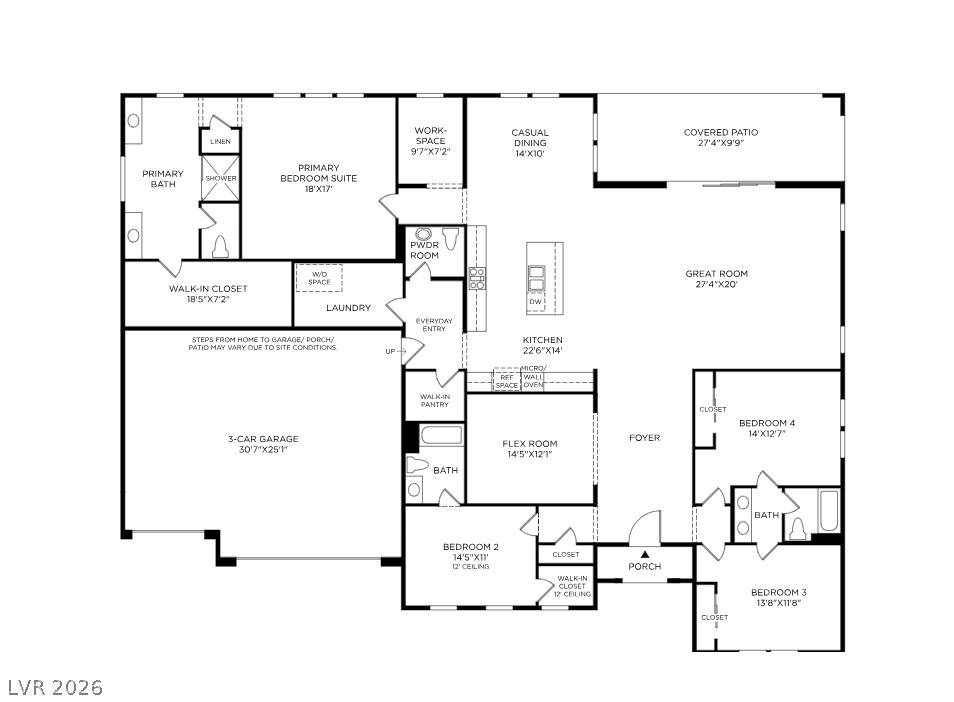
Thoughtfully planned layout features an open concept kitchen and a private primary suite.
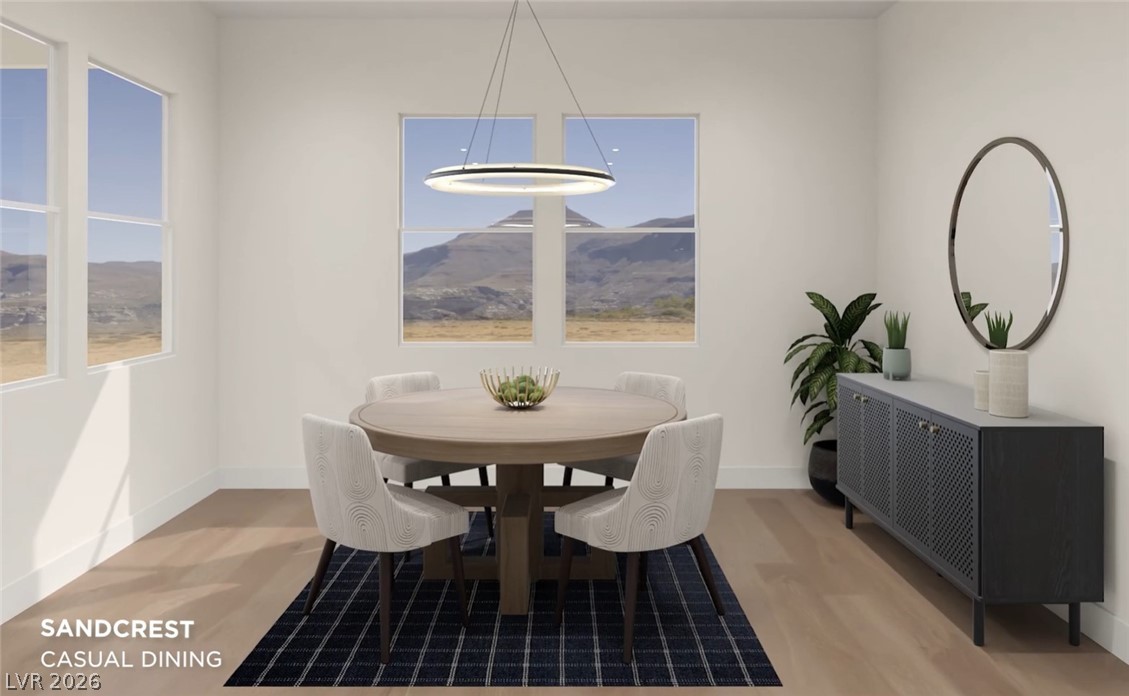
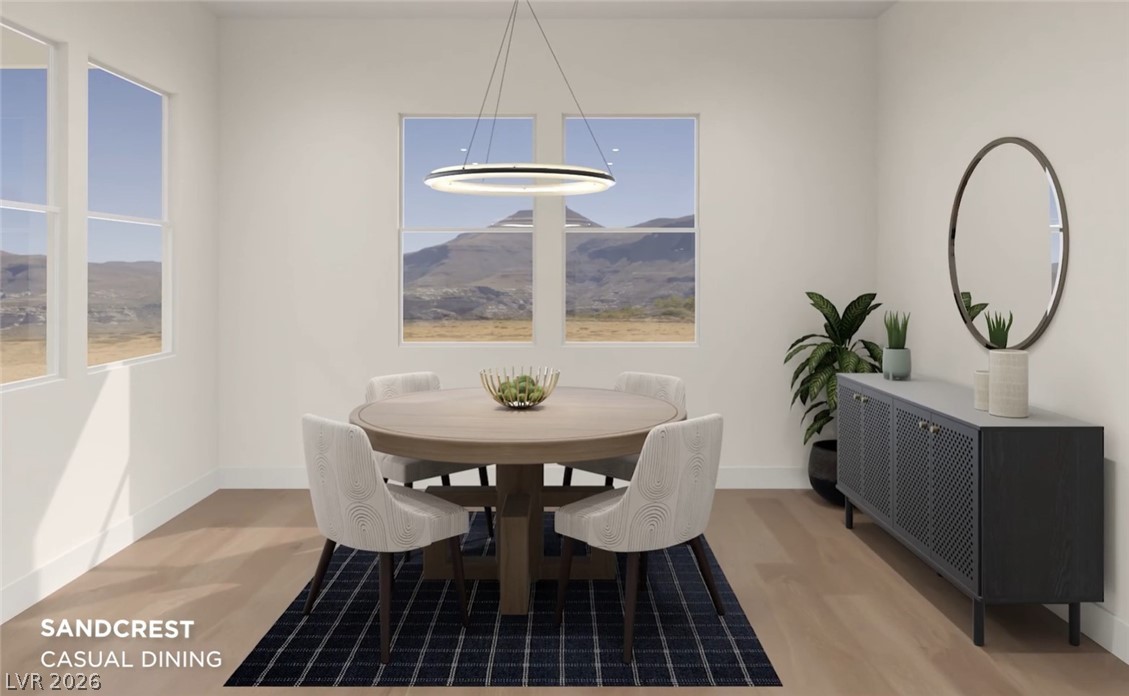
A modern dining space boasts clean lines, wide-plank wood flooring, and mountain views.
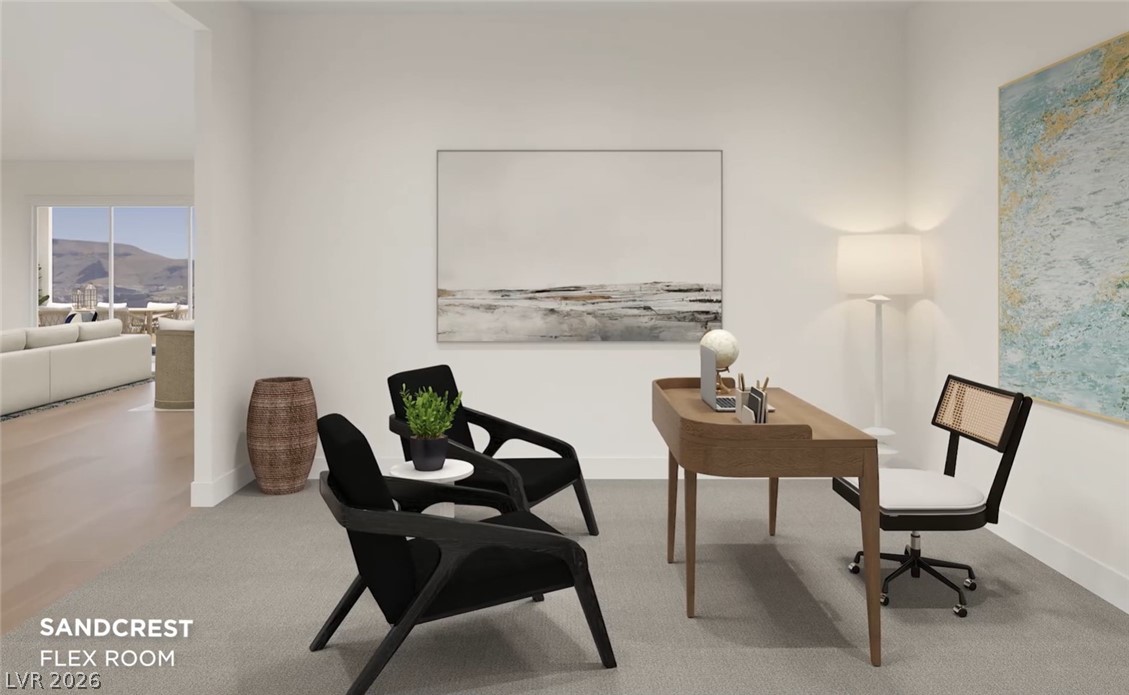
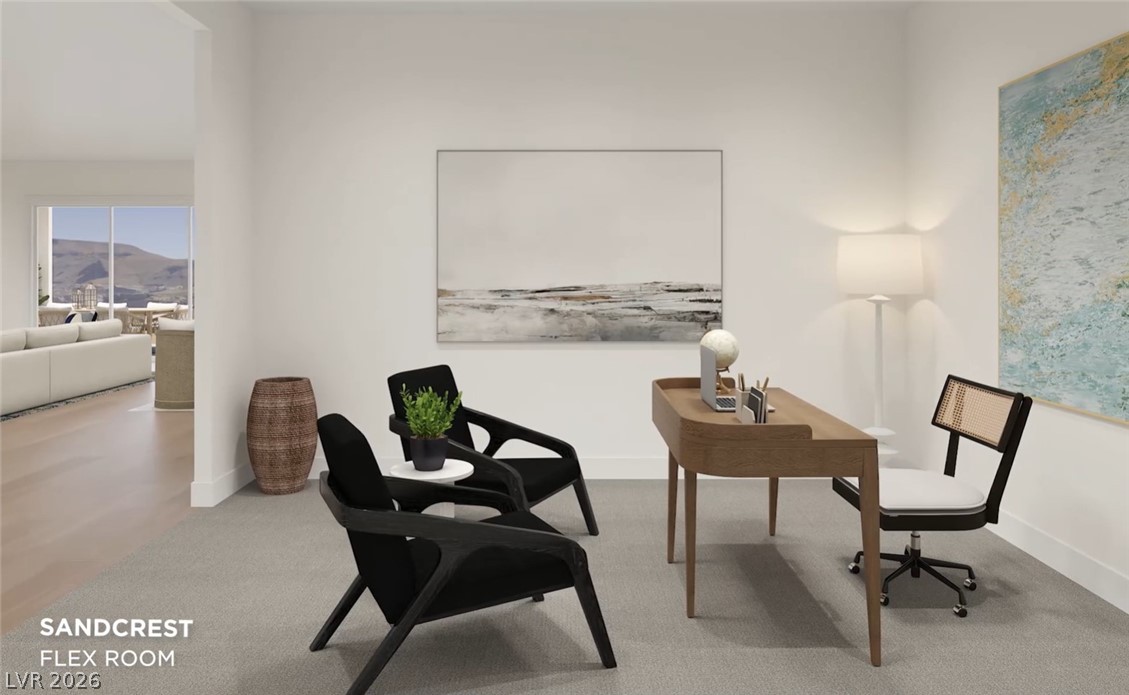
Smooth plaster walls and neutral carpeting define this quiet study opening to adjacent living spaces.

 New Listing