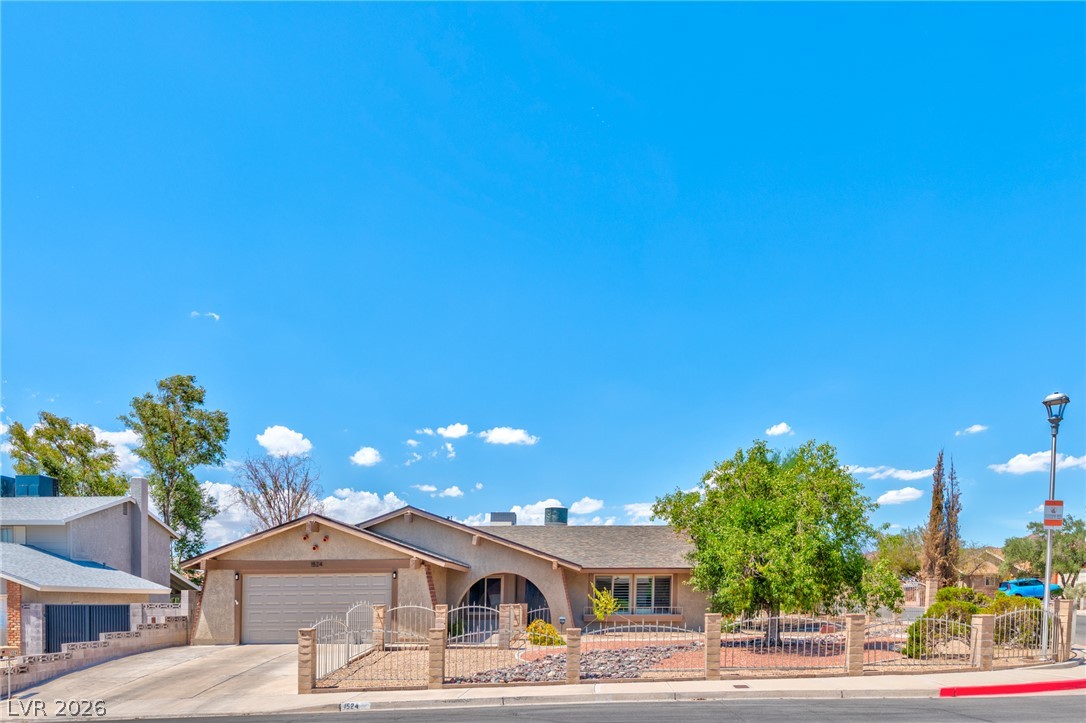
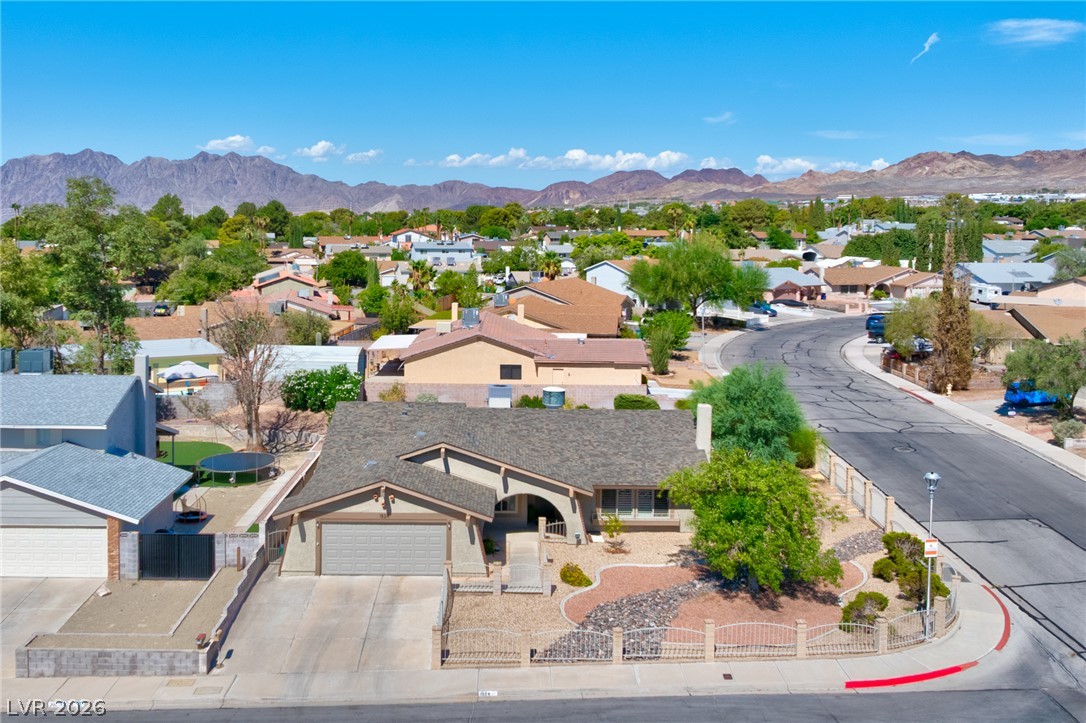
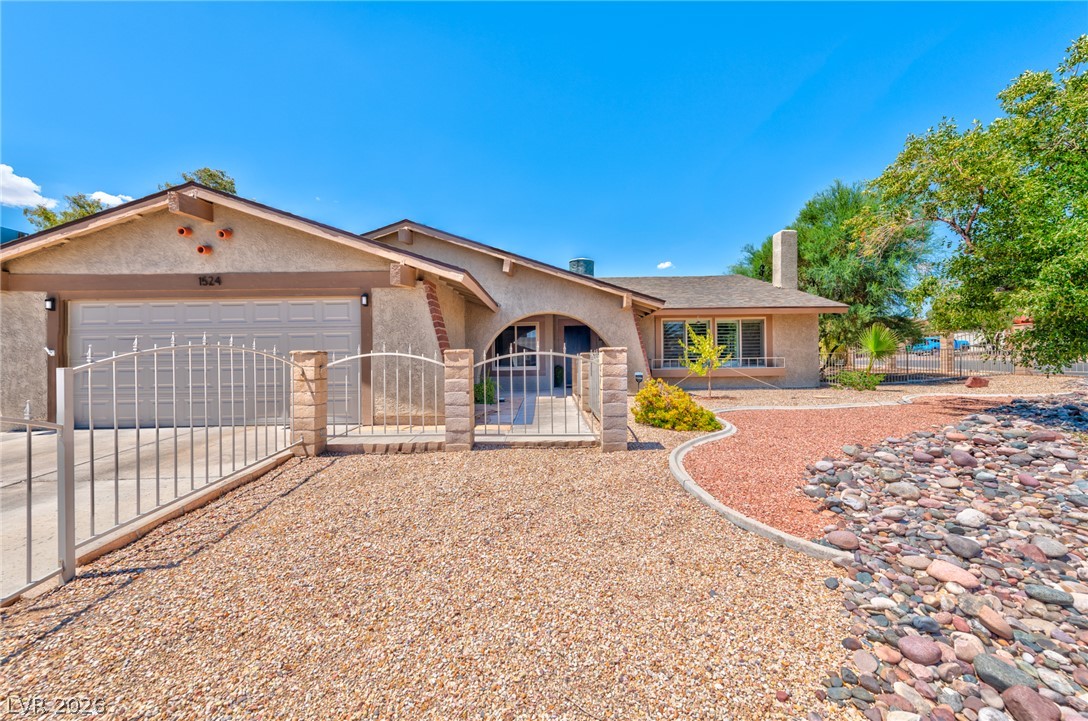
Arched architectural details and a gated front courtyard define this single-level home on a corner lot.
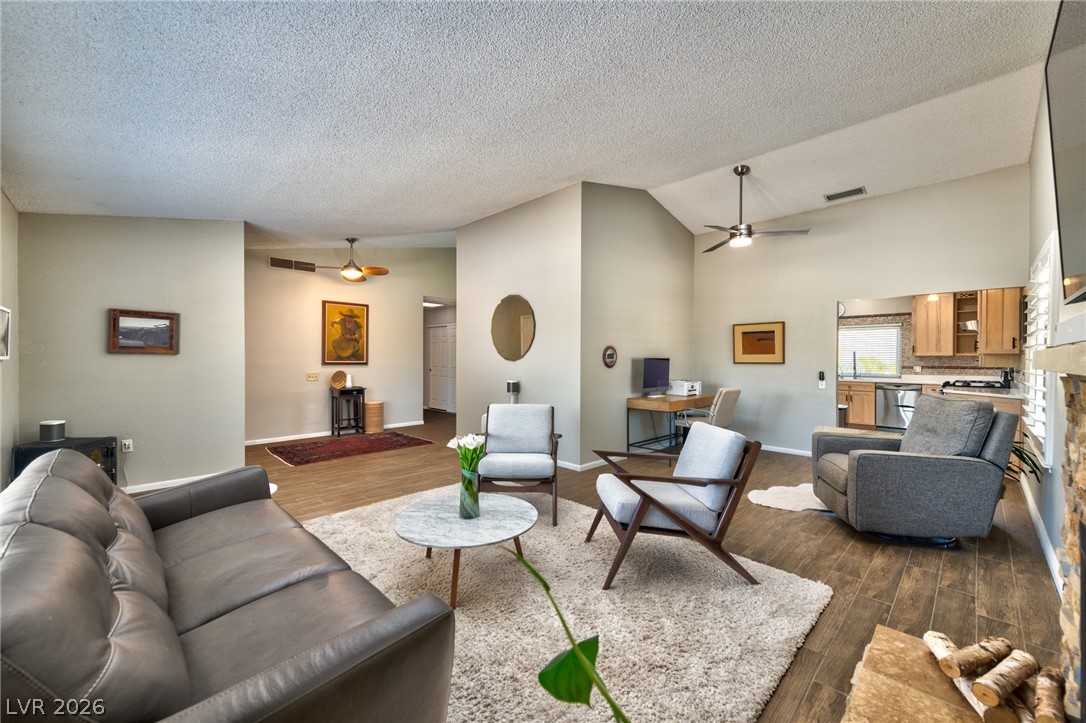
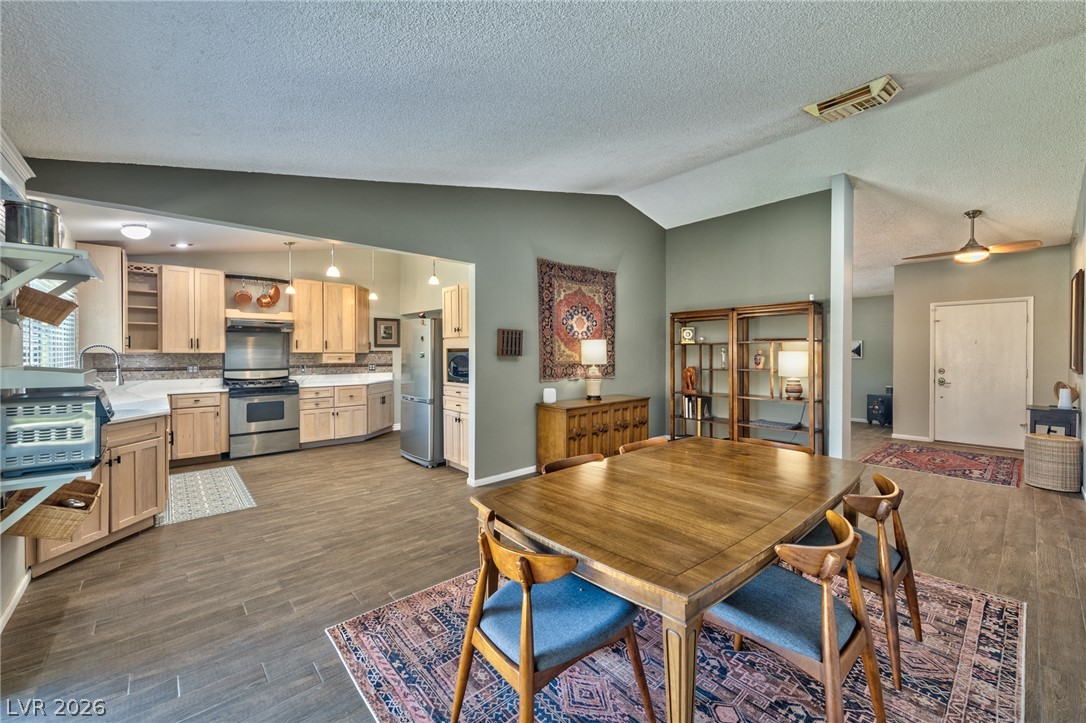
Vaulted ceilings and wood-look flooring enhance the open flow of this inviting living space.
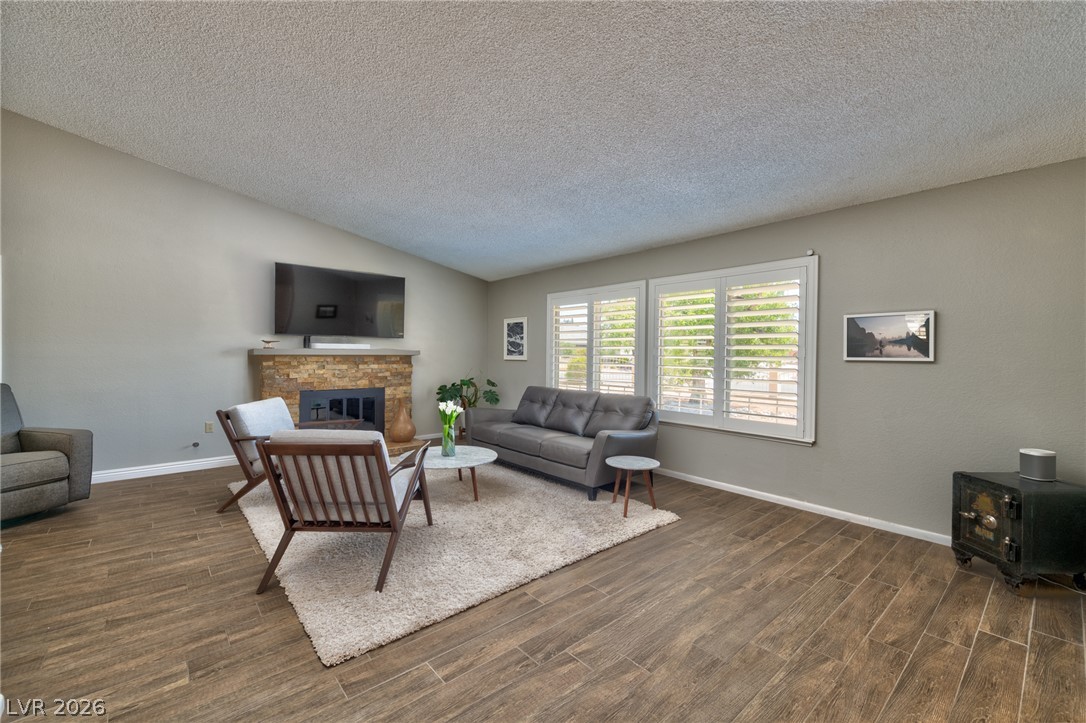
Rich wood-look tile flooring paired with a stone fireplace creates a warm, inviting living space.
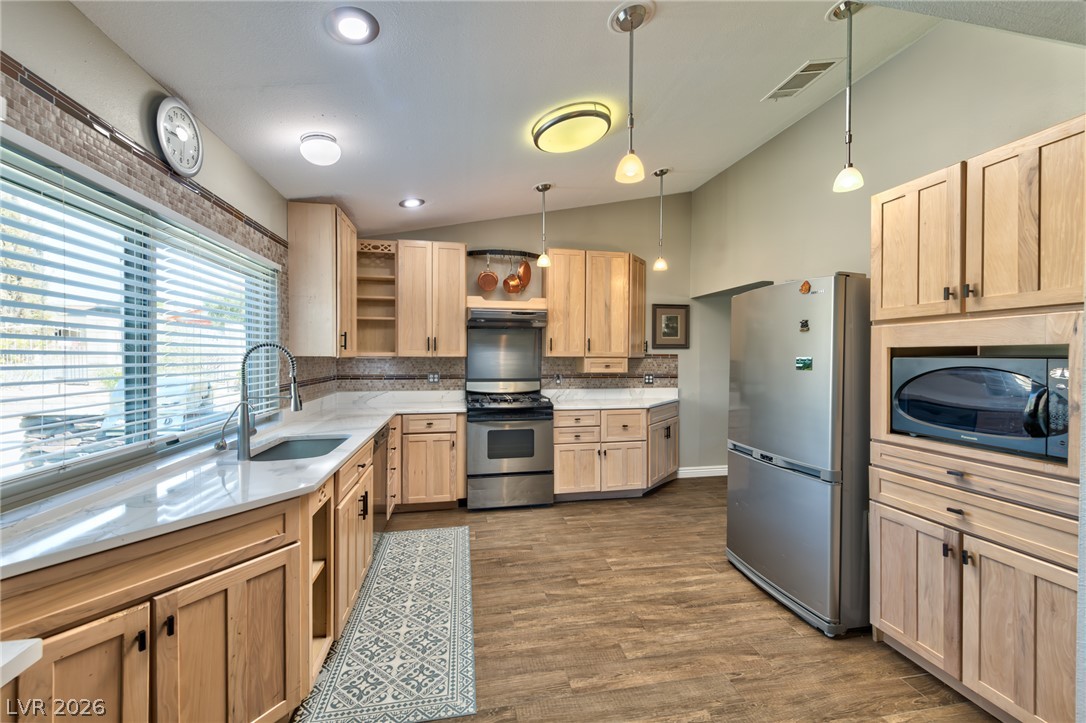
Warm wood cabinetry and solid stone countertops anchor this functional culinary workspace with vaulted ceilings.
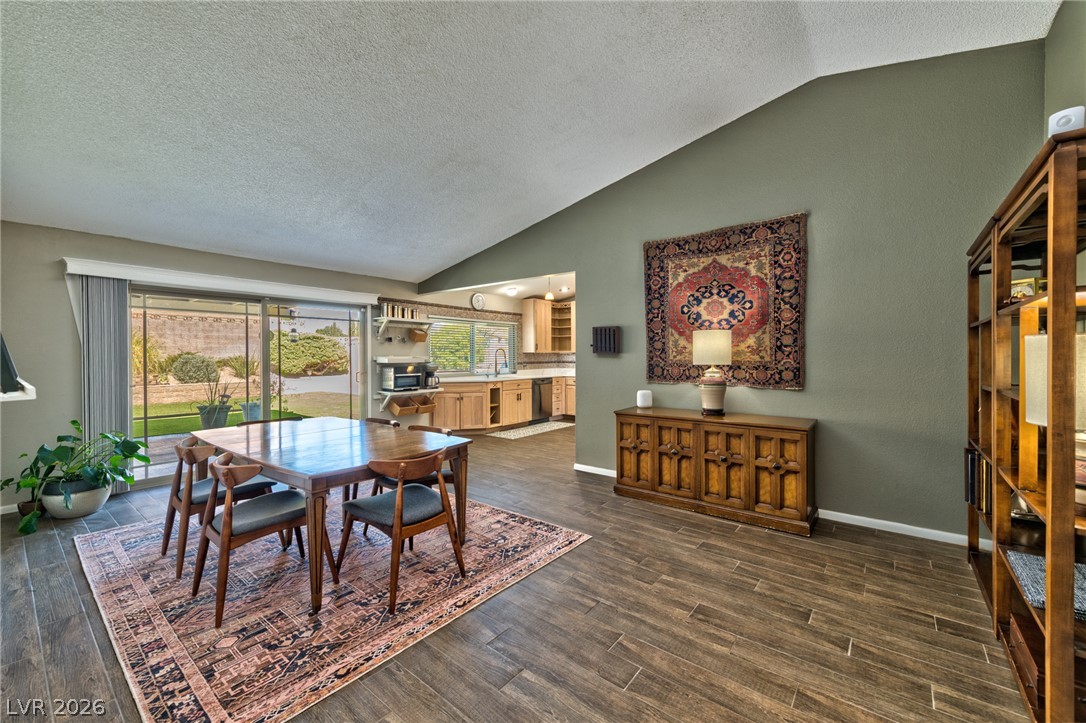
An open floor plan connects the dining space directly to the kitchen under vaulted ceilings.
Angled ceilings and wood-look tile flooring define this welcoming open dining area.
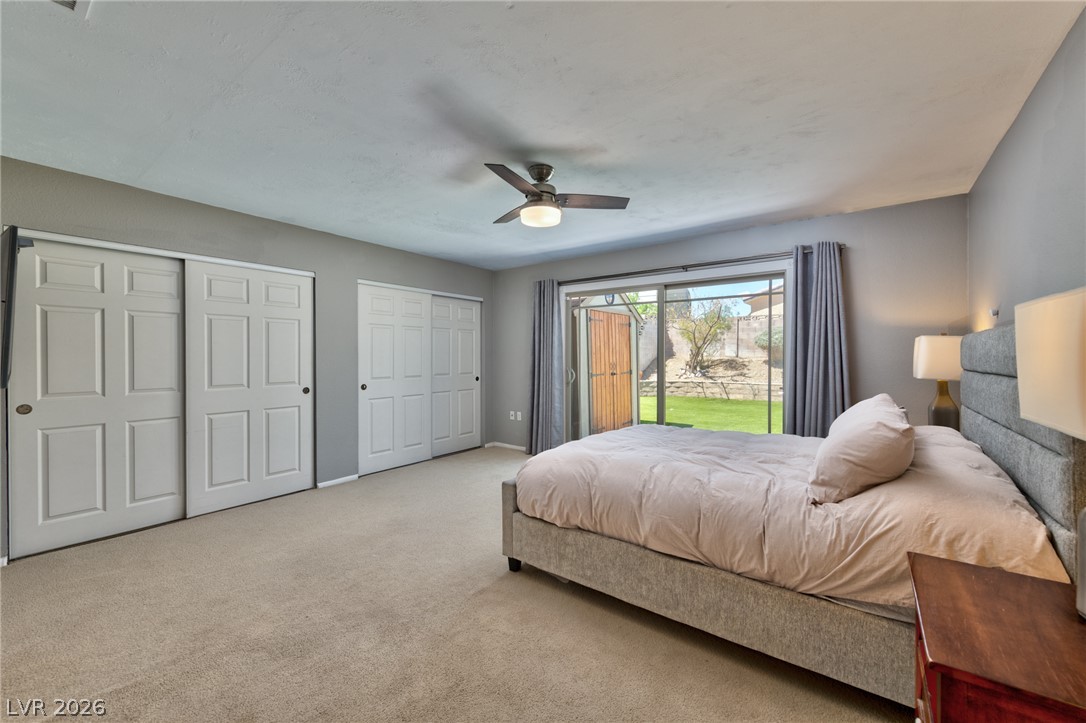
Sliding glass doors open directly to the grassy backyard from this comfortable carpeted bedroom.
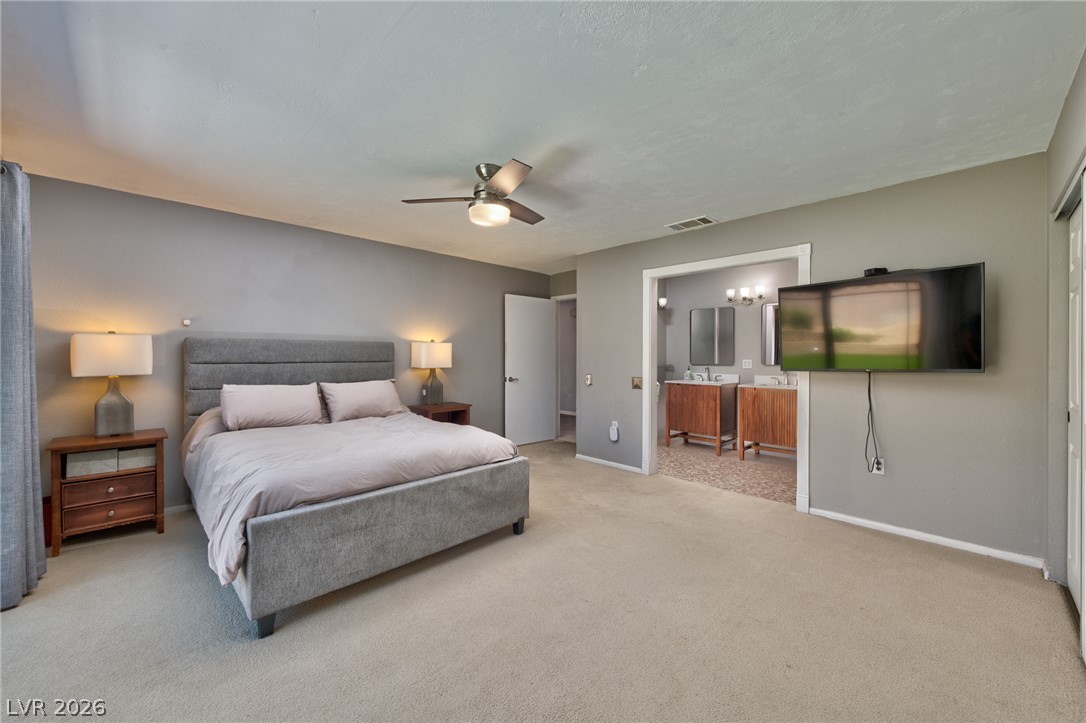
Carpeted flooring complements this primary bedroom suite with an open doorway leading to the bathroom.
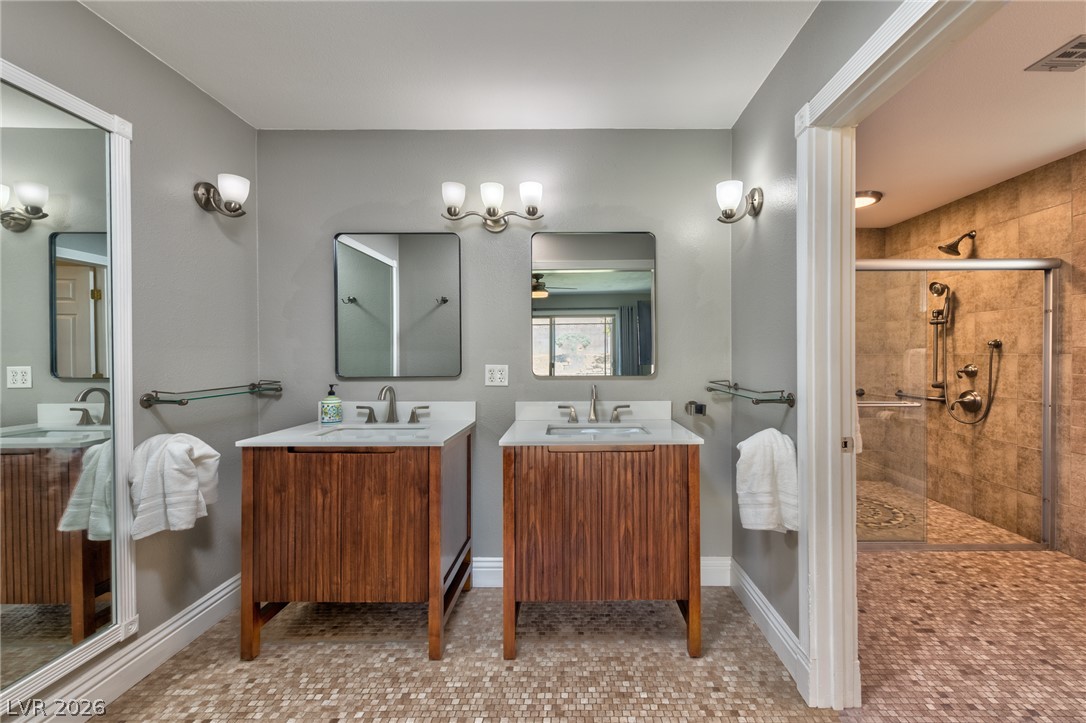
A spacious bathroom layout presents separate wood vanities, mosaic tile flooring, and an adjacent walk-in shower.
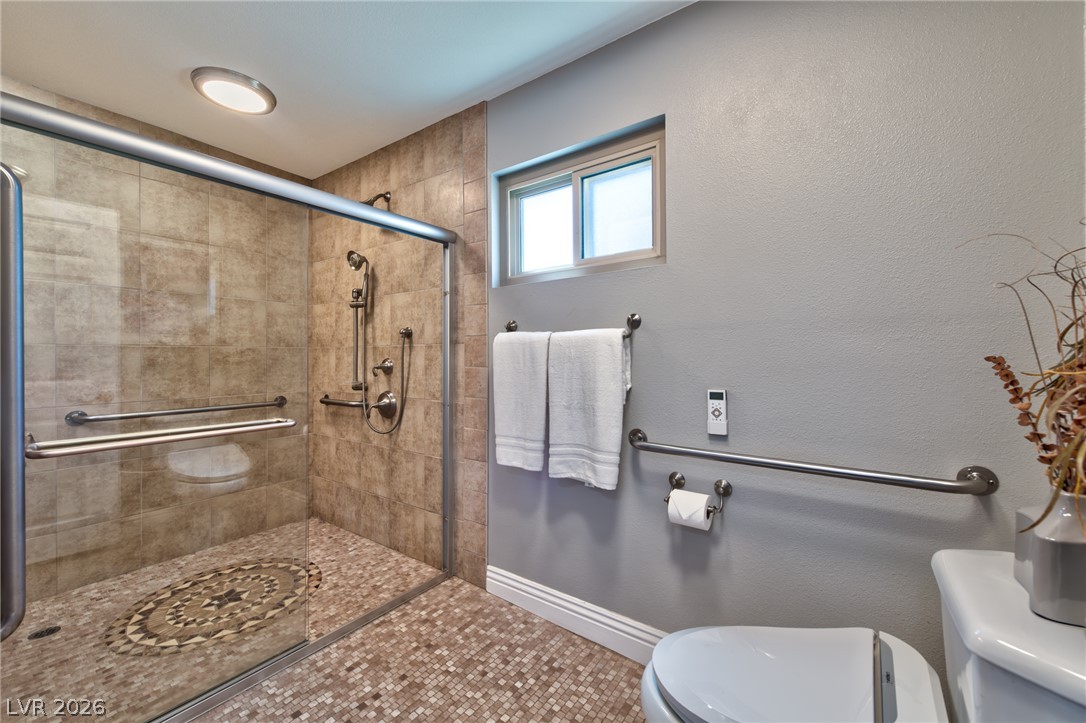
A glass-enclosed shower highlights the tiled flooring in this modern bathroom space.
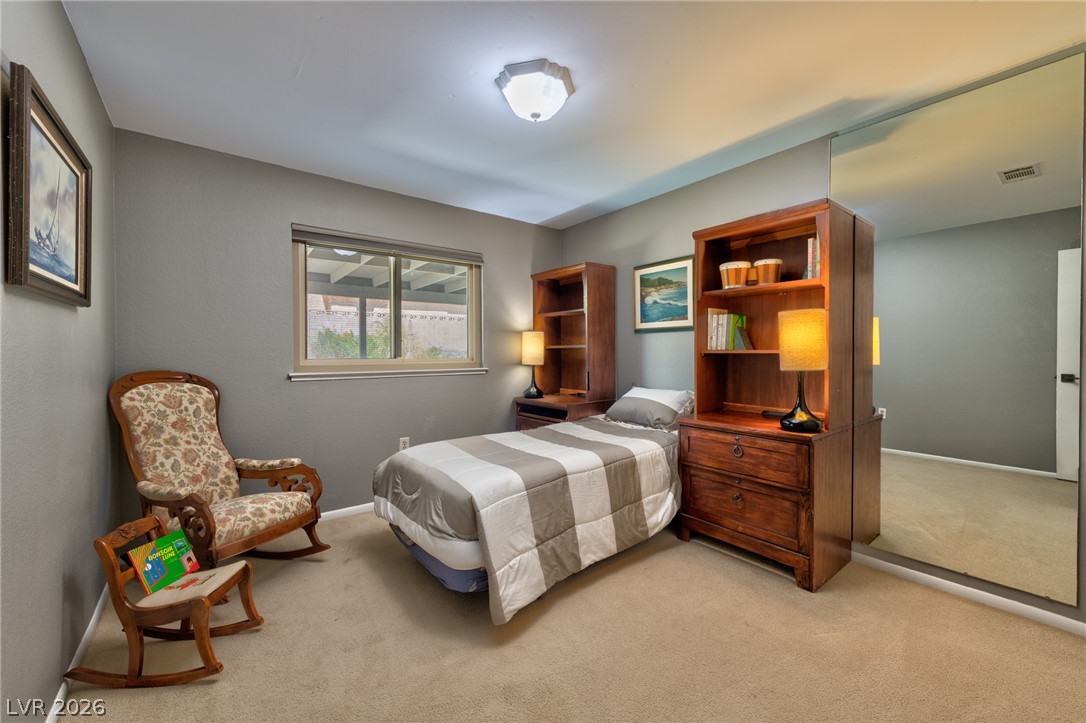
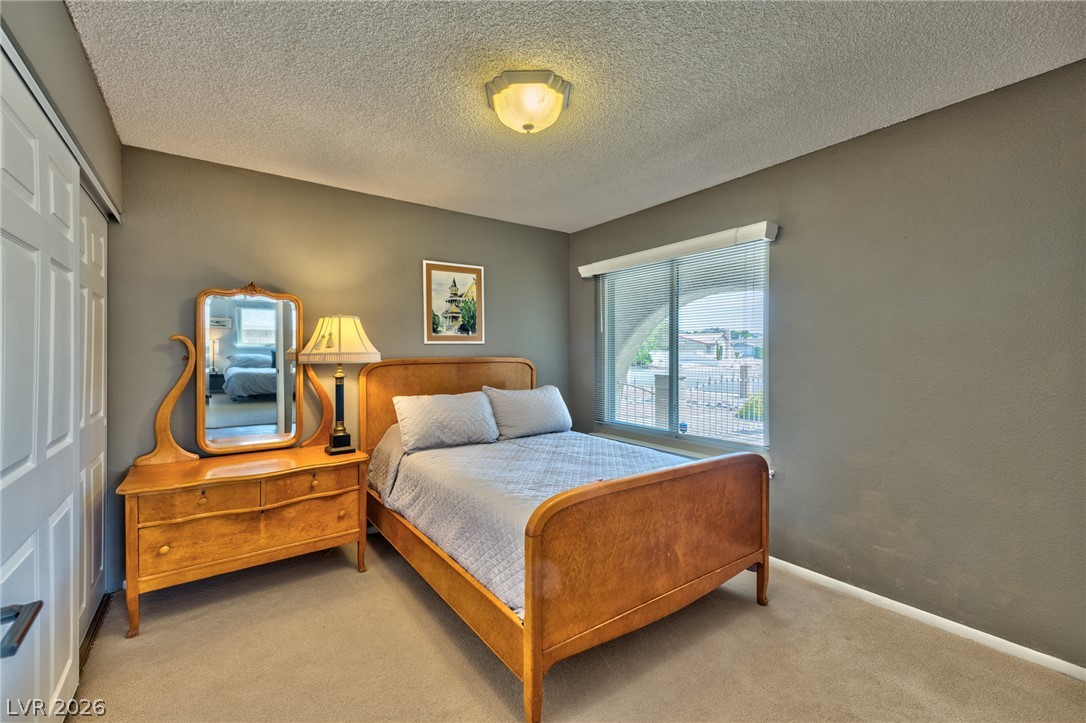
Smooth plaster walls and soft carpeting define this cozy bedroom with a large mirrored closet.
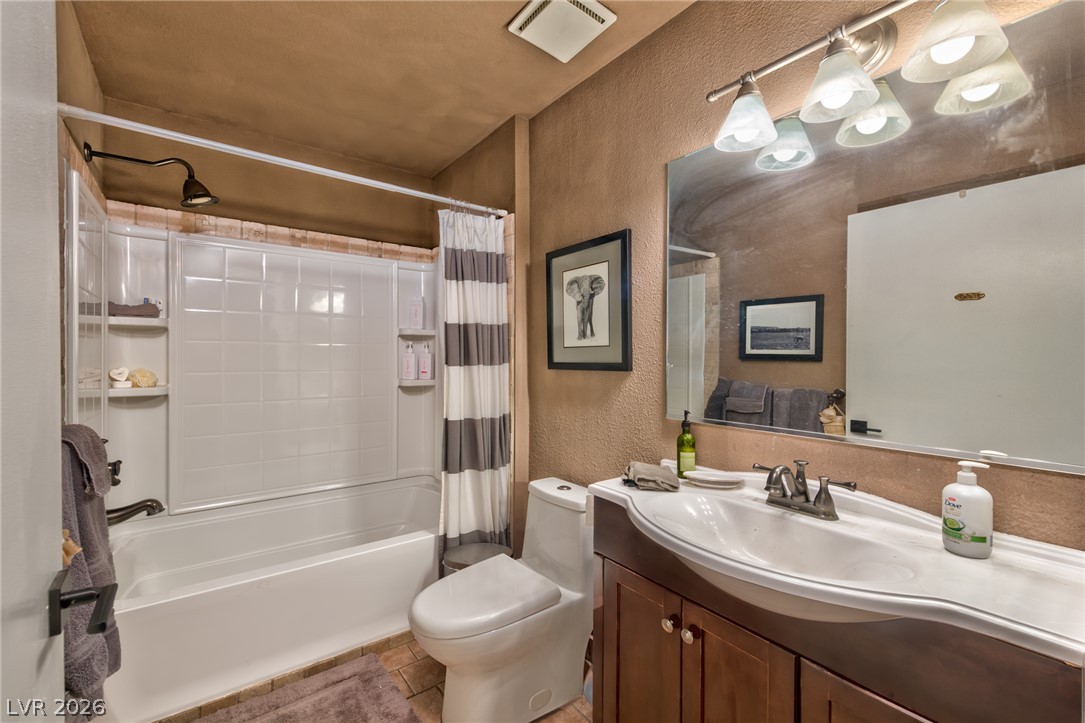
Textured walls and warm wood cabinetry define this comfortable bathroom with a tiled shower tub.
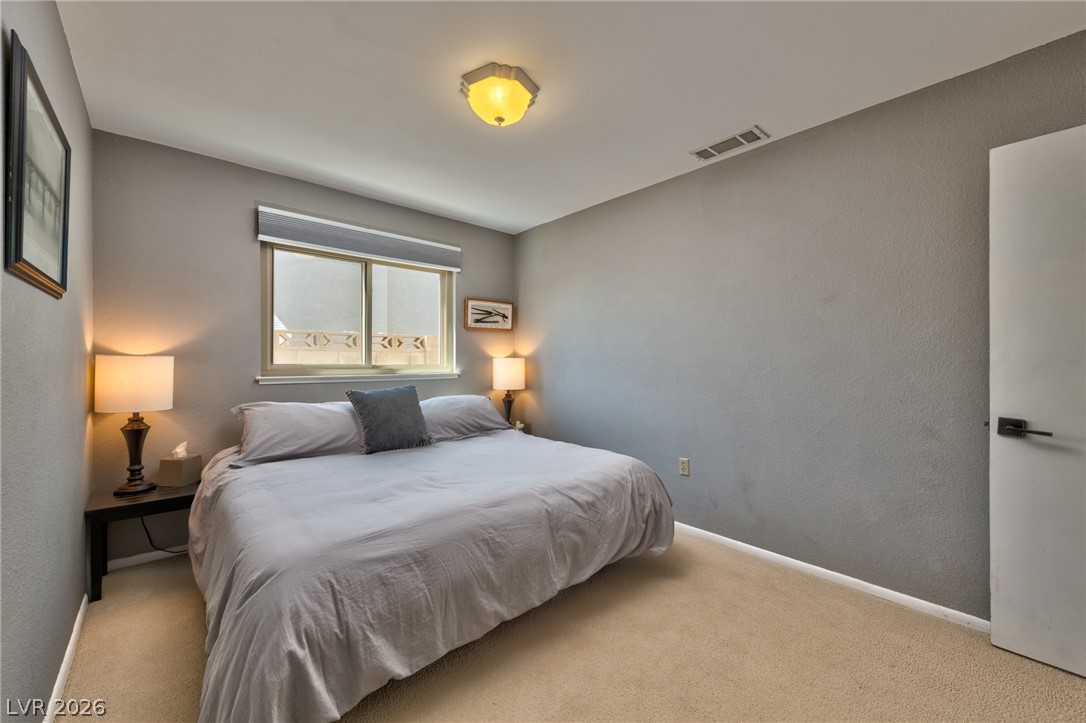
Plentiful natural light fills this cozy bedroom featuring soft carpeting and a wide window.
Smooth plaster walls and soft carpeting define this quiet, comfortable space.
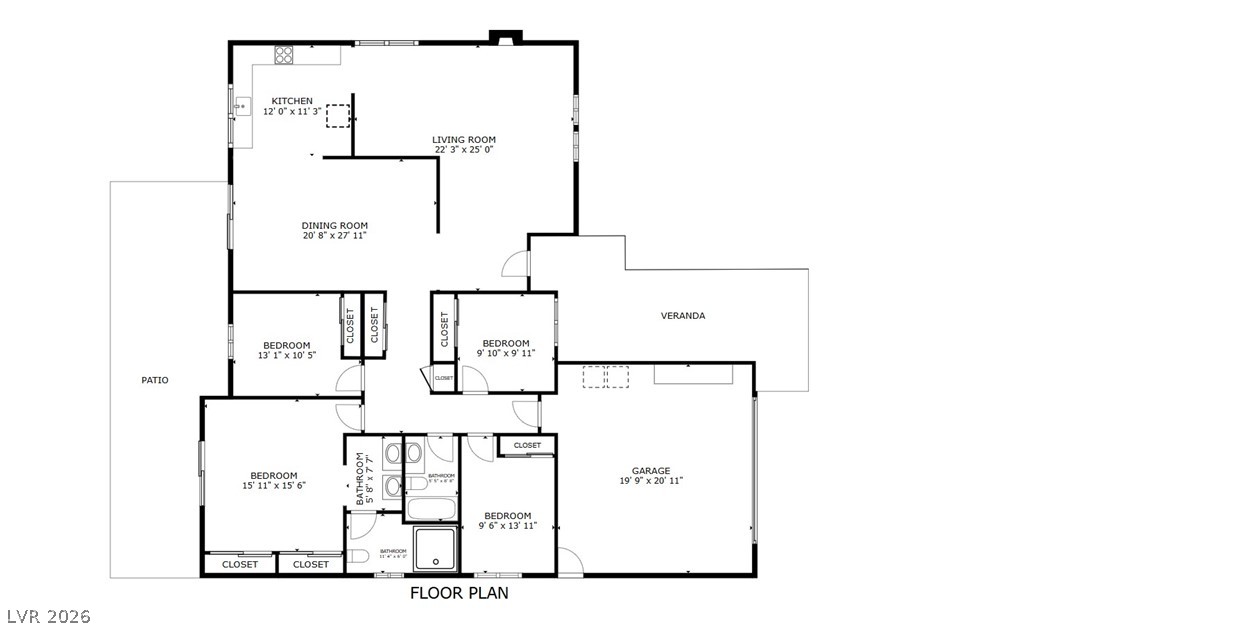
An intuitive floor plan details the open-concept design and seamless connection between key living spaces.
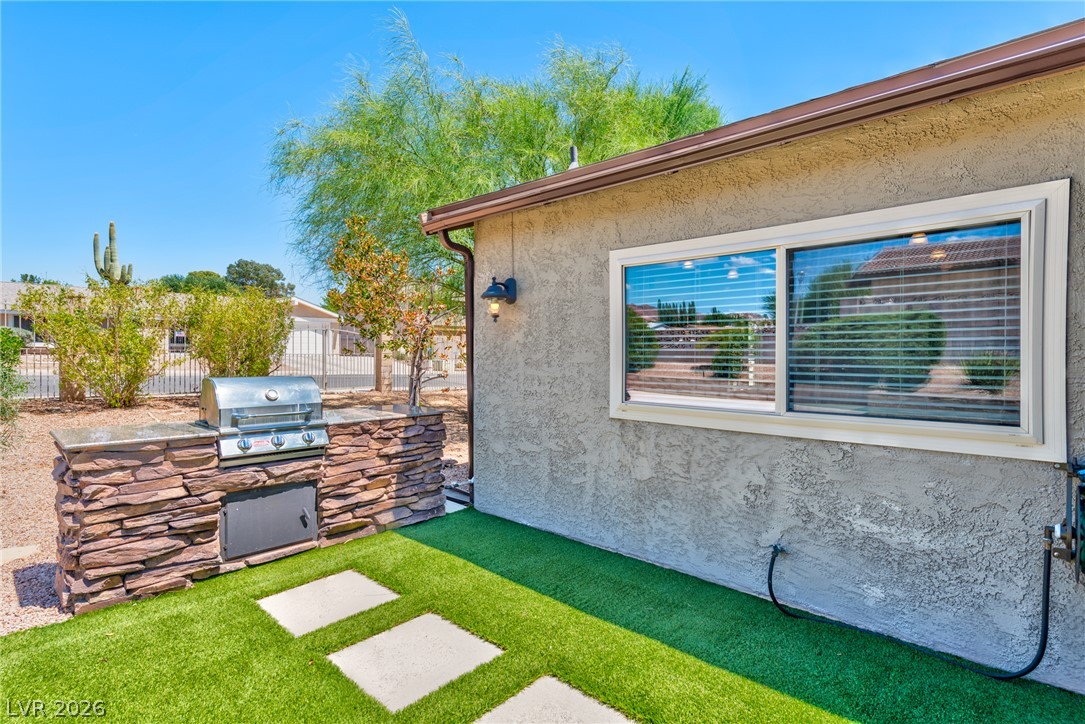
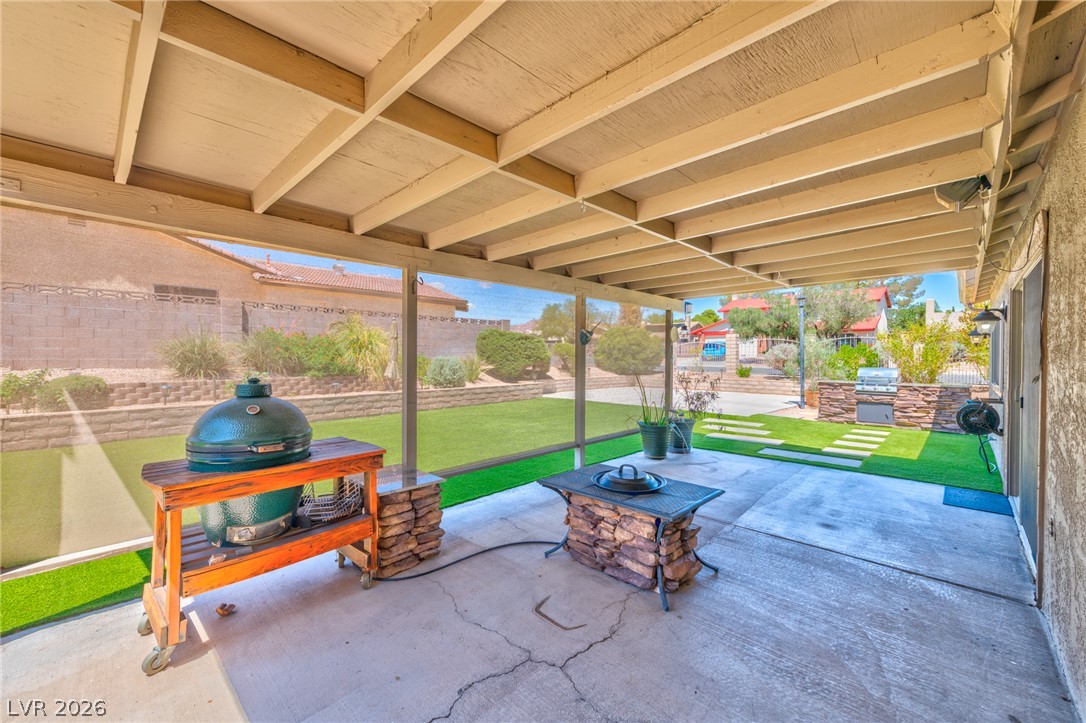
An outdoor grilling station is set against textured stucco walls and synthetic turf.
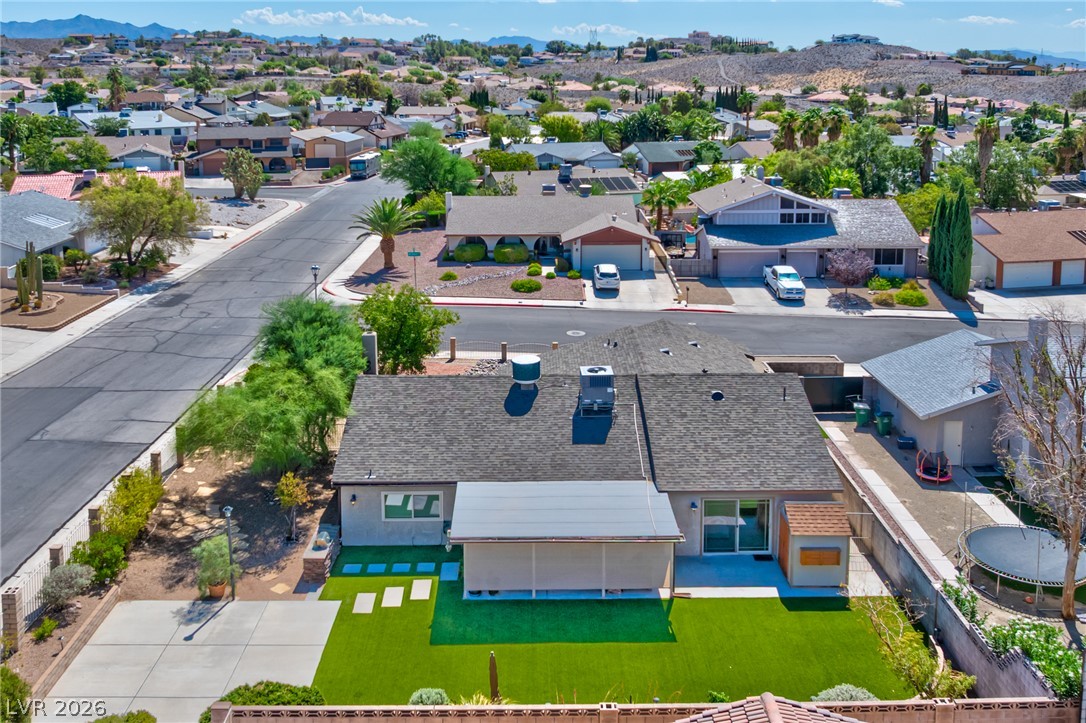
An expansive covered patio overlooks a grassy backyard framed by stone-accented landscaping.
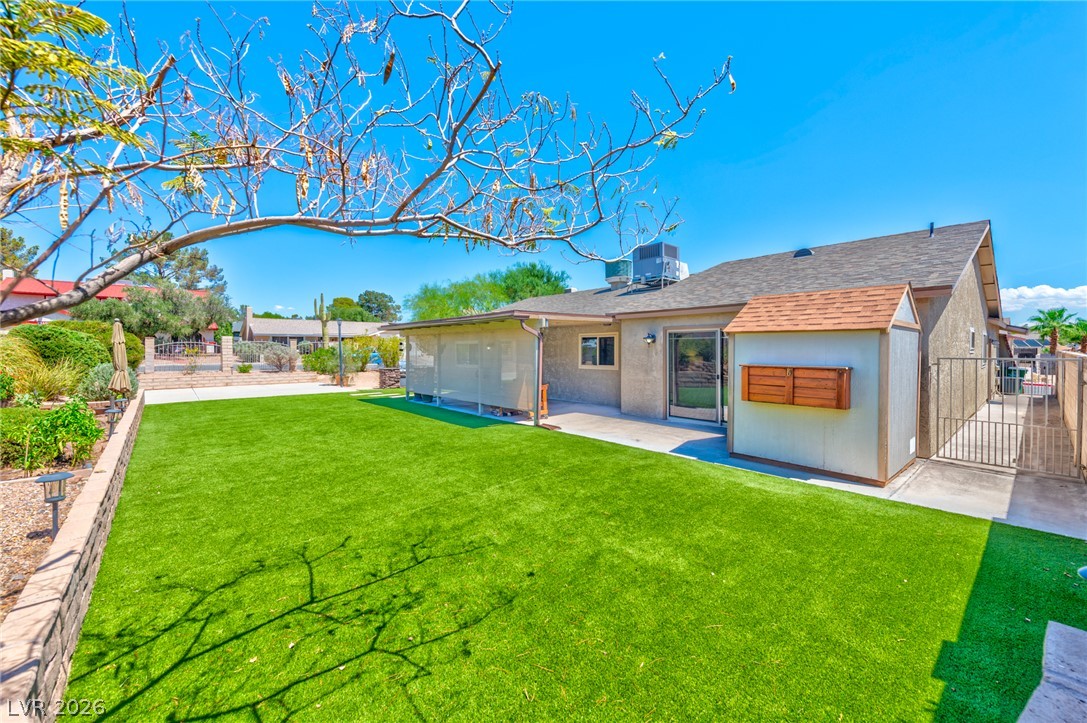
Manicured green turf frames the covered back patio and detached garden storage shed.
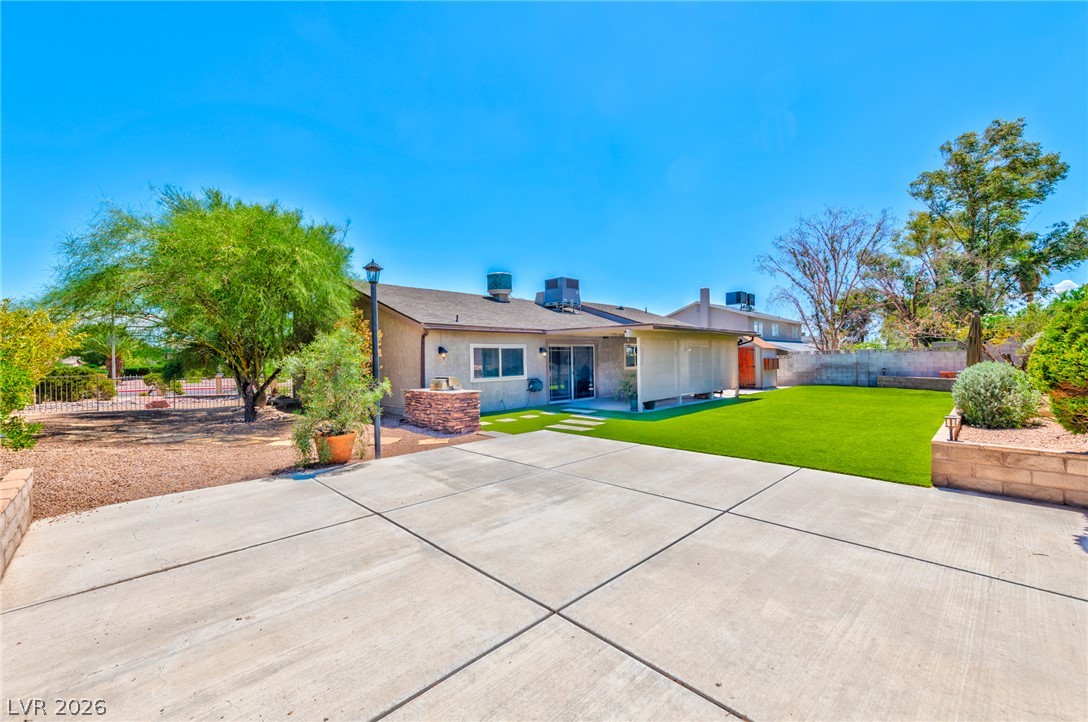
An expansive concrete patio leads to a manicured lawn under clear desert skies.
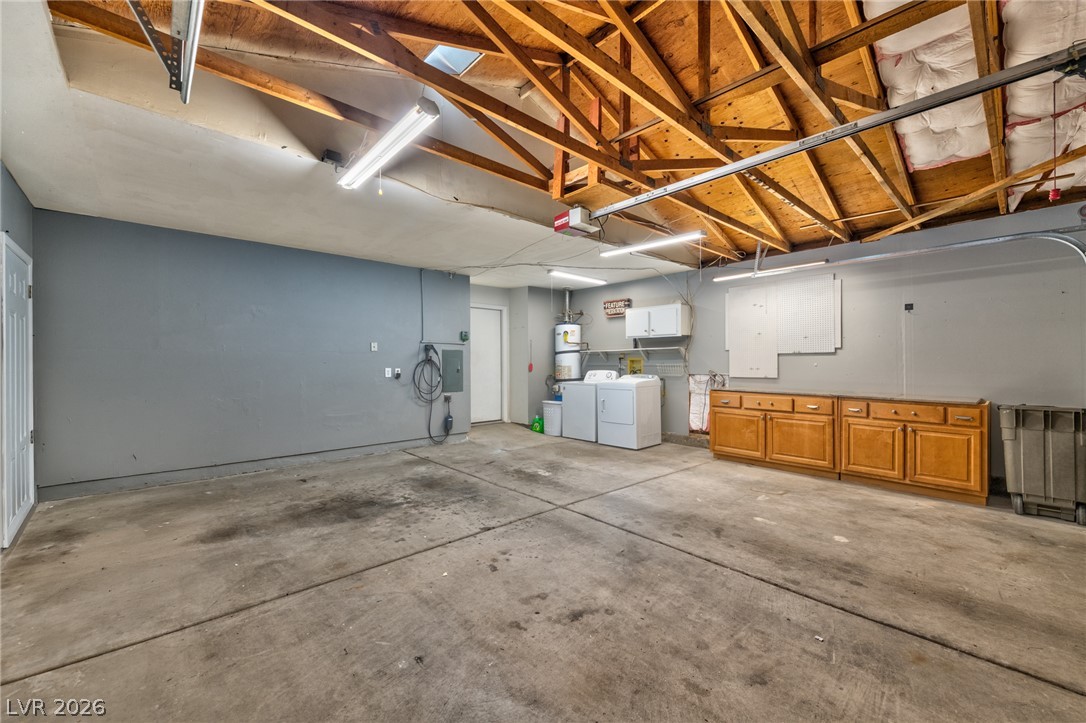
Exposed wood rafters and concrete flooring define this functional space equipped with laundry hookups.
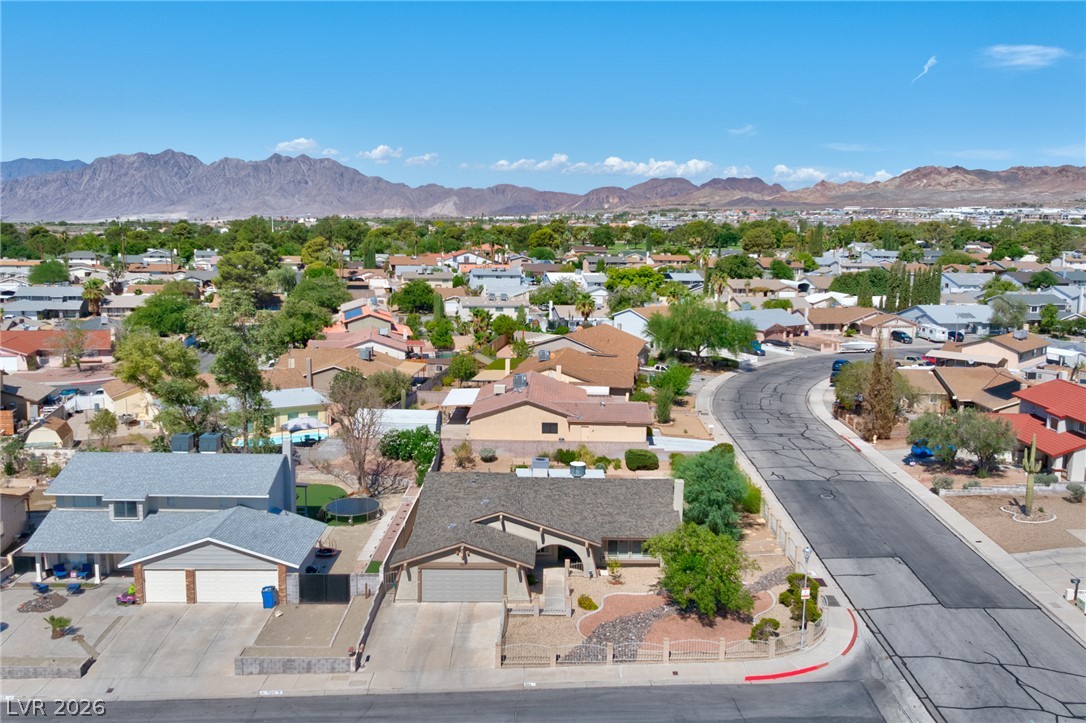
An aerial perspective showcases a charming suburban residence set against a dramatic mountain backdrop.
A spacious backyard with artificial turf and a covered patio borders the quiet residential street.
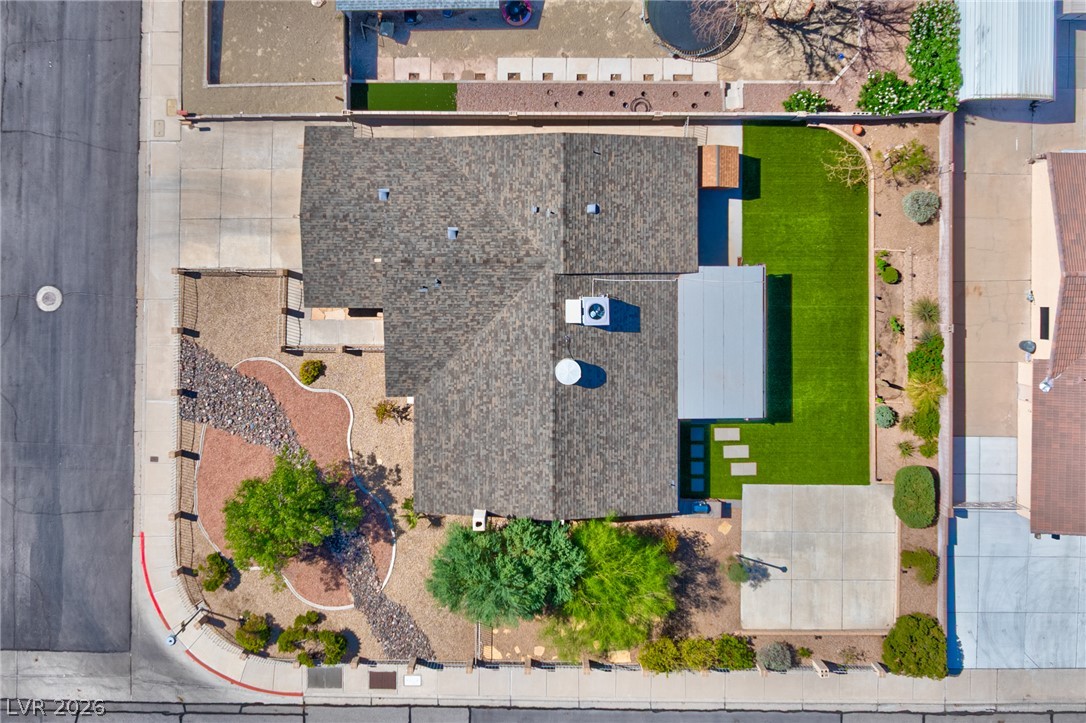
An overhead perspective reveals structured landscaping, a paved patio area, and shingle roofing.
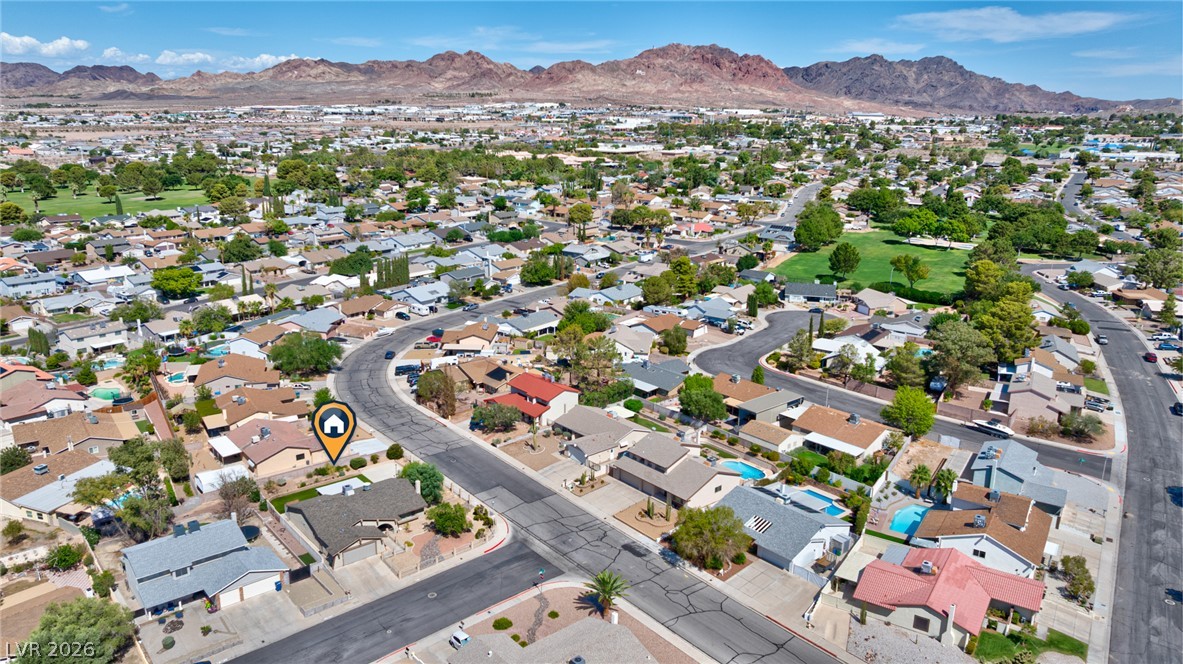
Aerial view reveals a quiet neighborhood bordered by rugged mountains under clear blue skies.
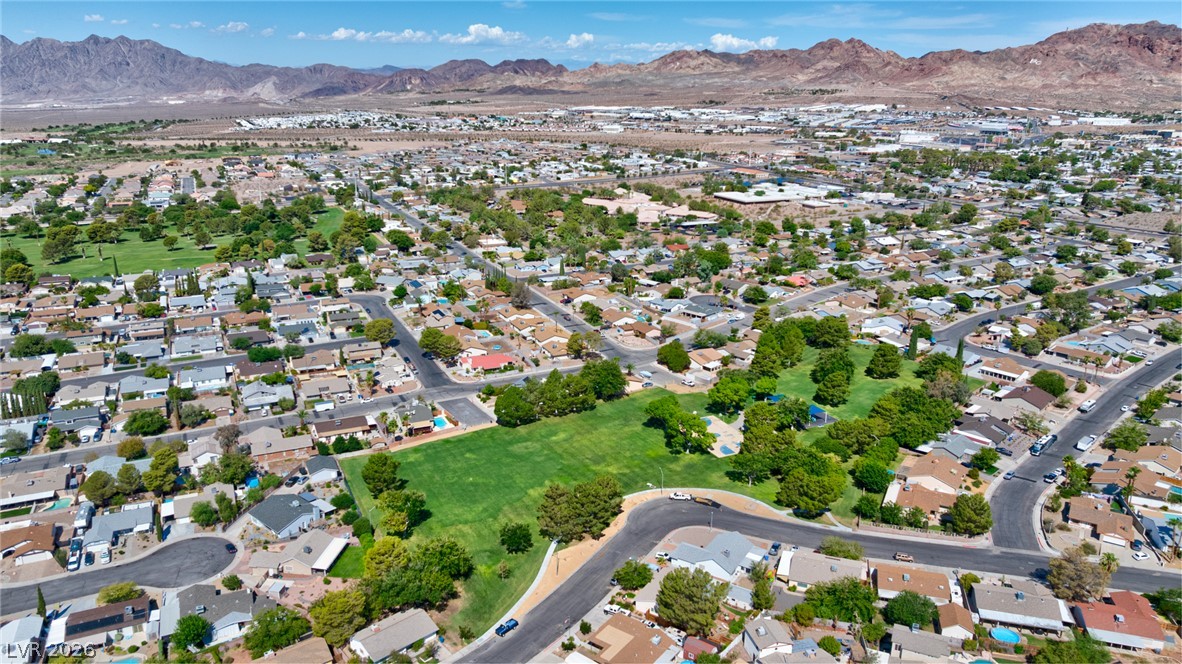
Scenic mountain vistas frame this established suburban neighborhood of single-family homes.
Lush fairways and mature trees define this sweeping golf course community nestled against mountain backdrops.
Aerial view highlights the surrounding neighborhood and nearby green park spaces against a mountainous backdrop.
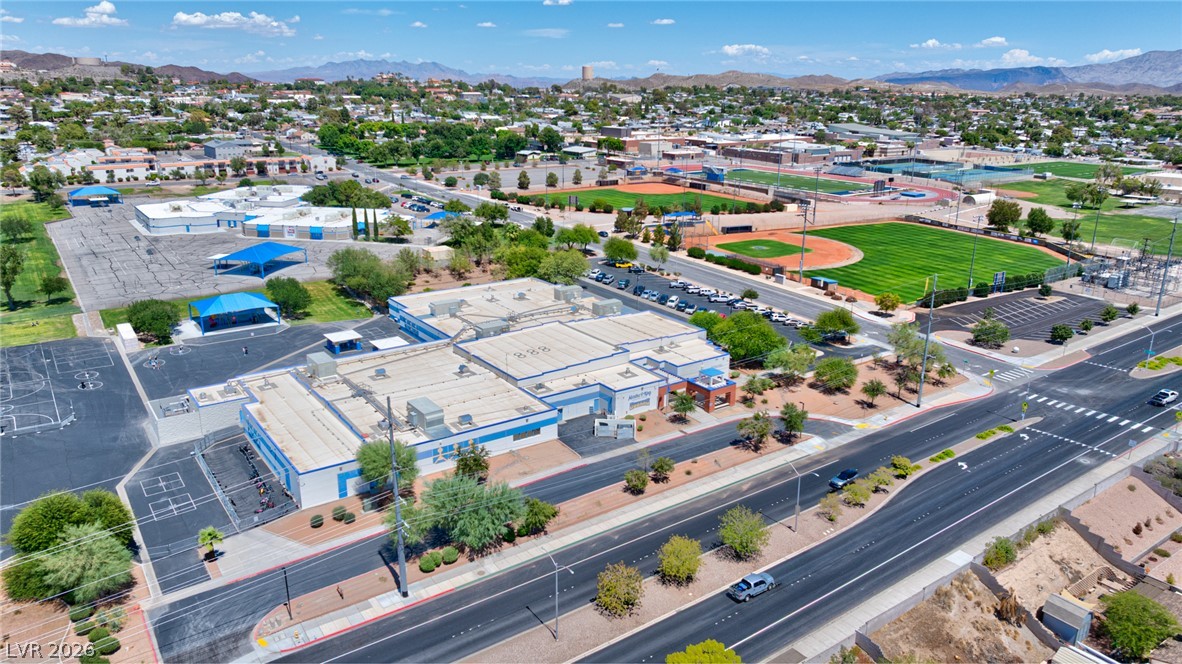
Aerial view reveals the surrounding neighborhood highlights and vast community spaces under clear desert skies.
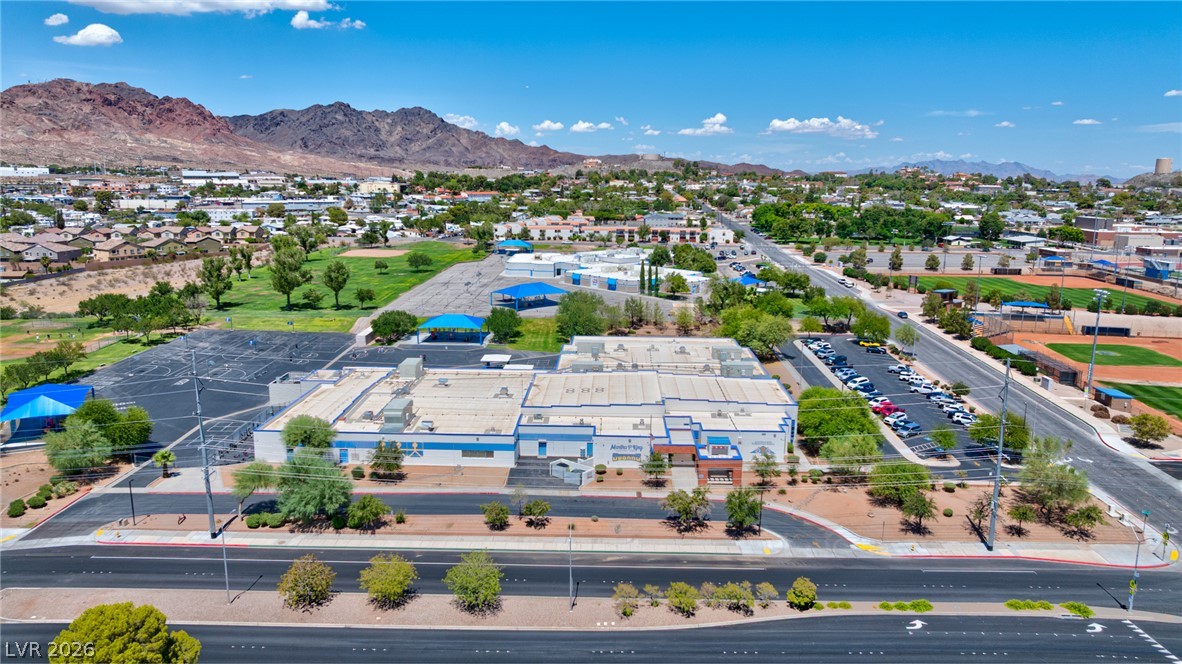
Dramatic mountain backdrops frame this extensive municipal campus with ample paved parking.
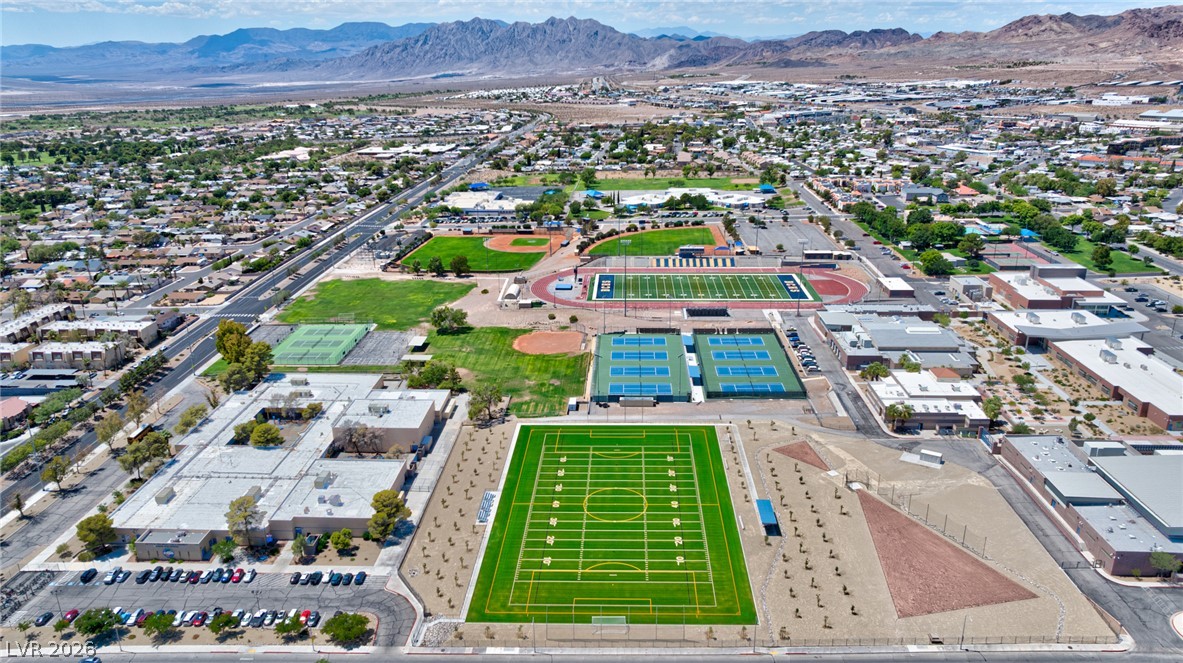
Vast mountain ranges border a vibrant community recreational hub complete with athletic fields.
Aerial view showcasing expansive sports facilities and neighborhood surroundings set against a mountain backdrop.
Surrounding neighborhood views framed by a dramatic mountain backdrop under clear blue skies.
Arched entryway architectural lines define this stucco single-level home with an integrated garage.

 New Listing