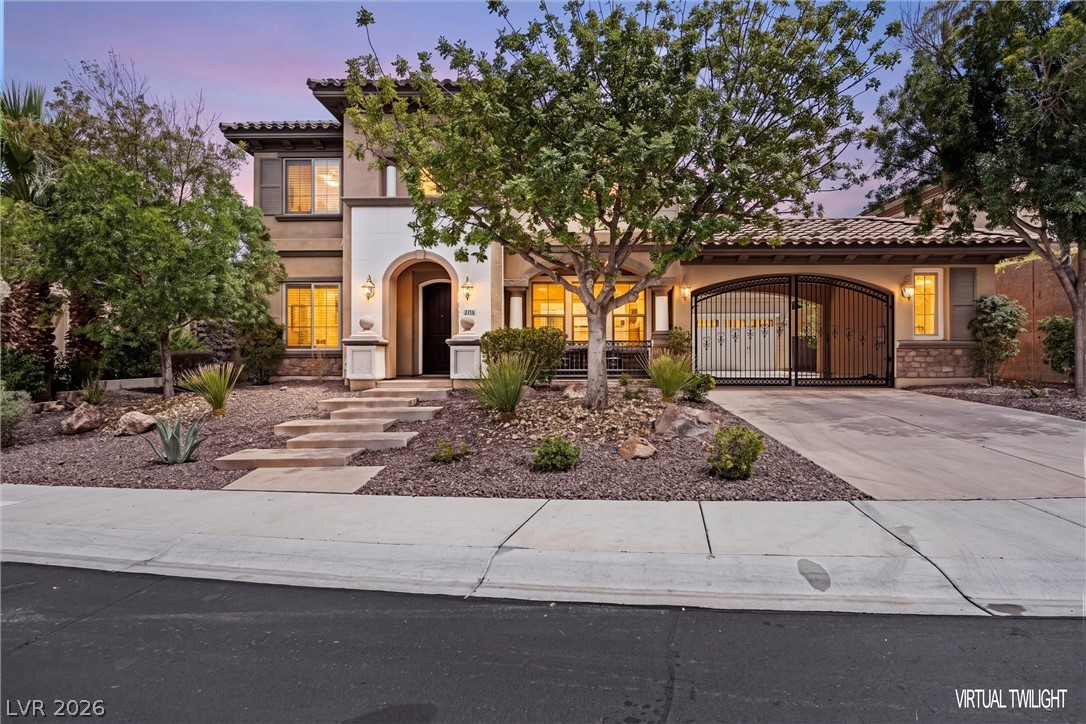
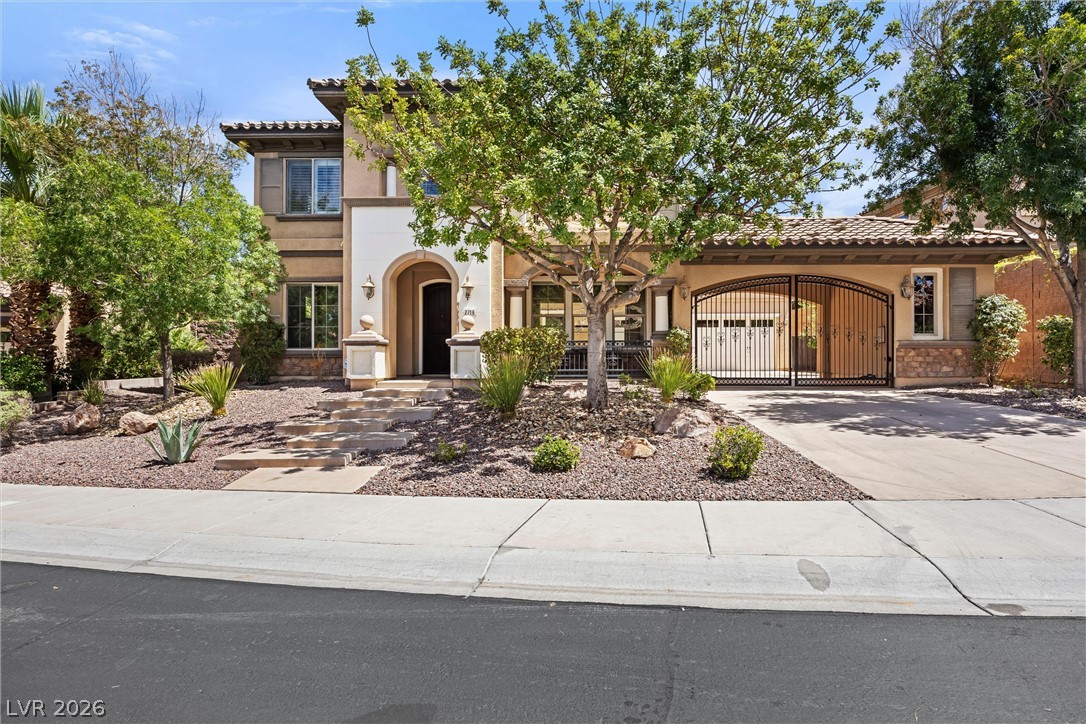
Elegant Mediterranean-inspired architecture pairs with desert landscaping and an arched gated driveway entryway.
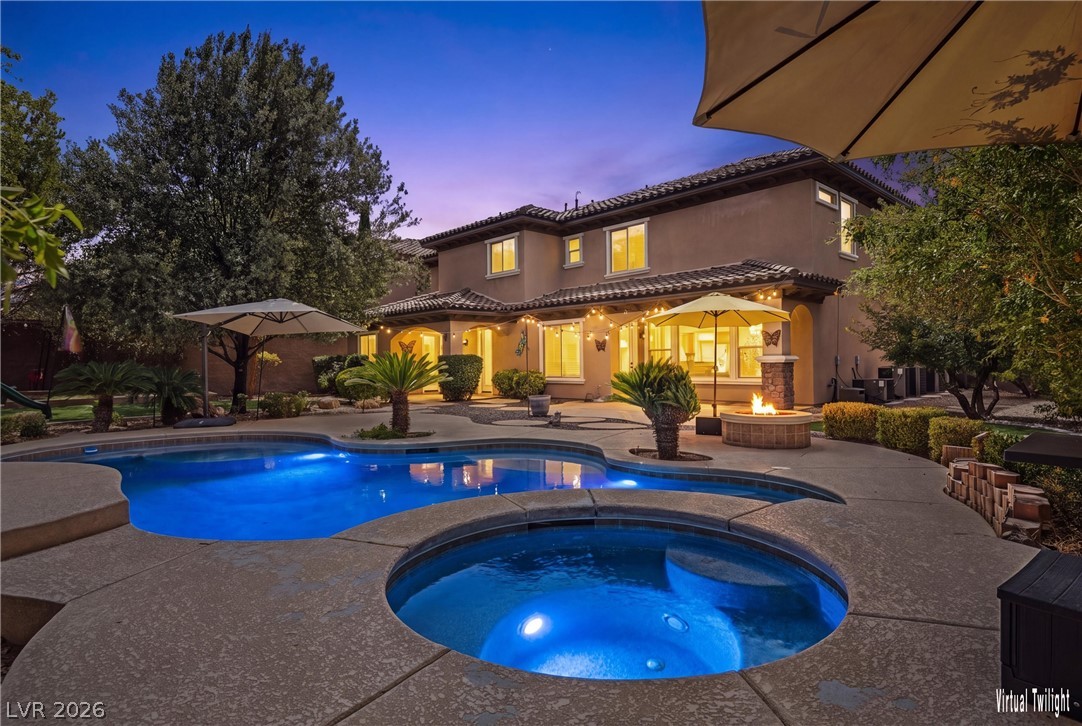
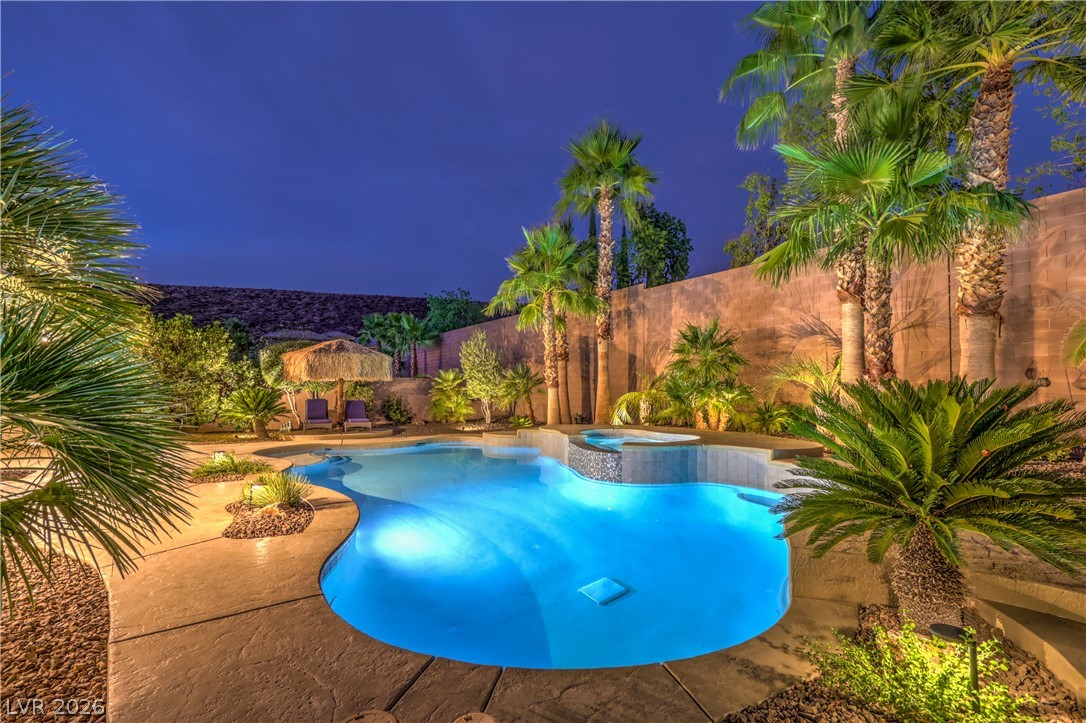
A resort-style swimming pool and integrated spa complement the spacious backyard under twilight skies.
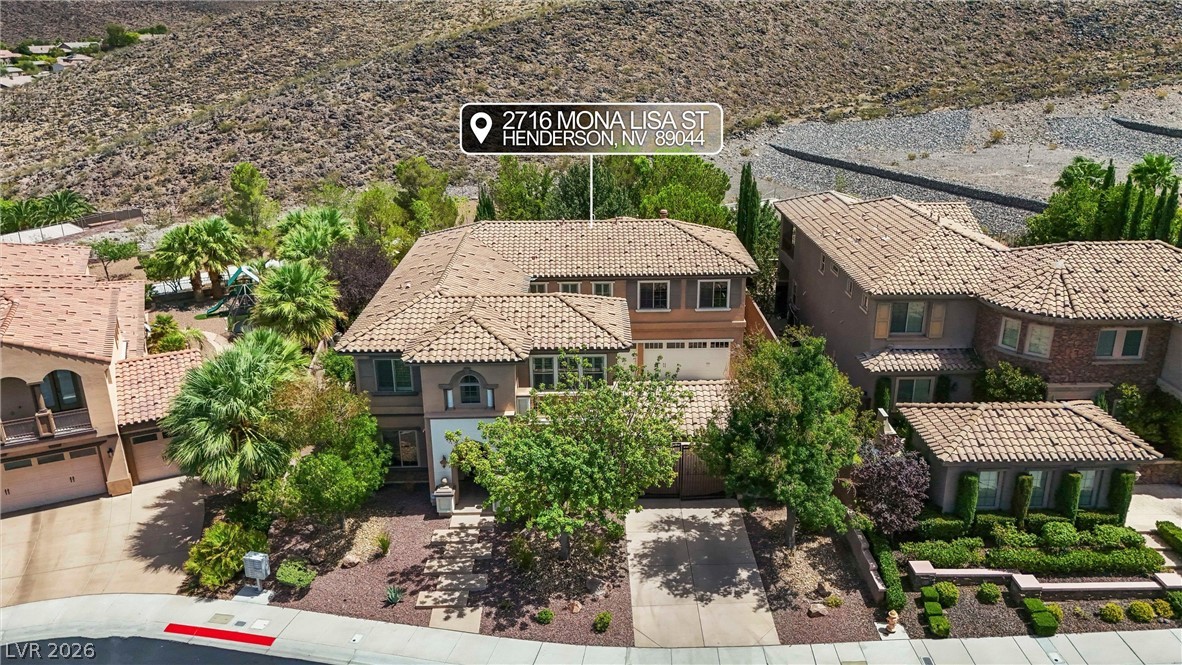
Spanish tile roofs and paved driveways define these elegant multi-level homes nestled against the mountain backdrop.
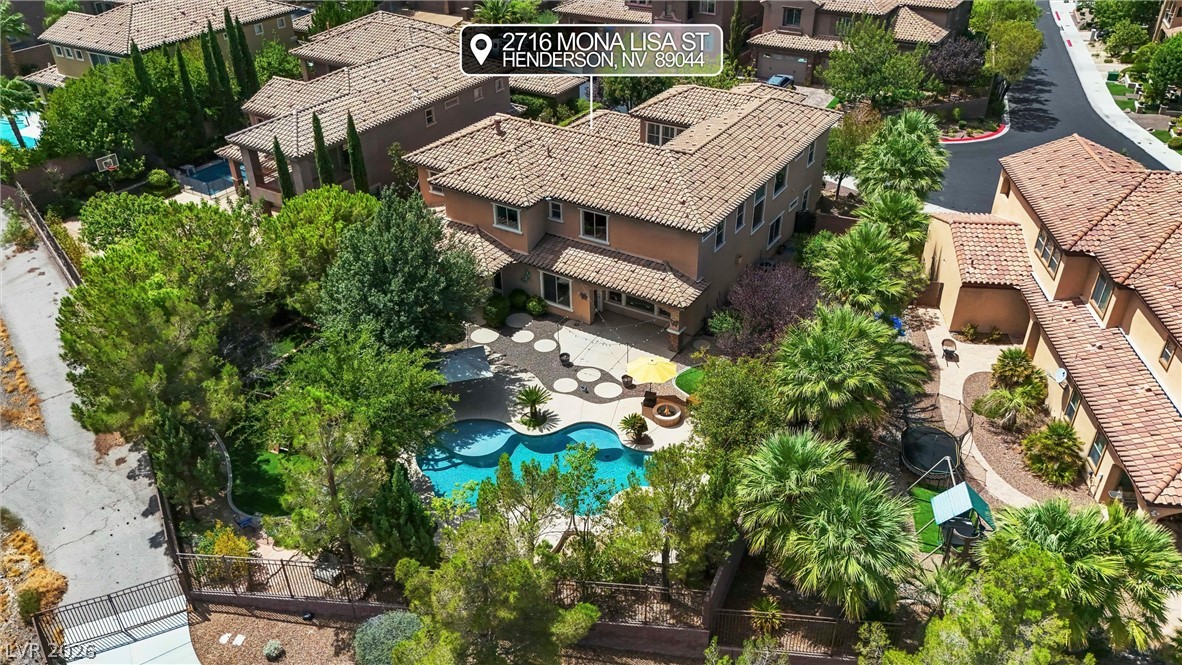
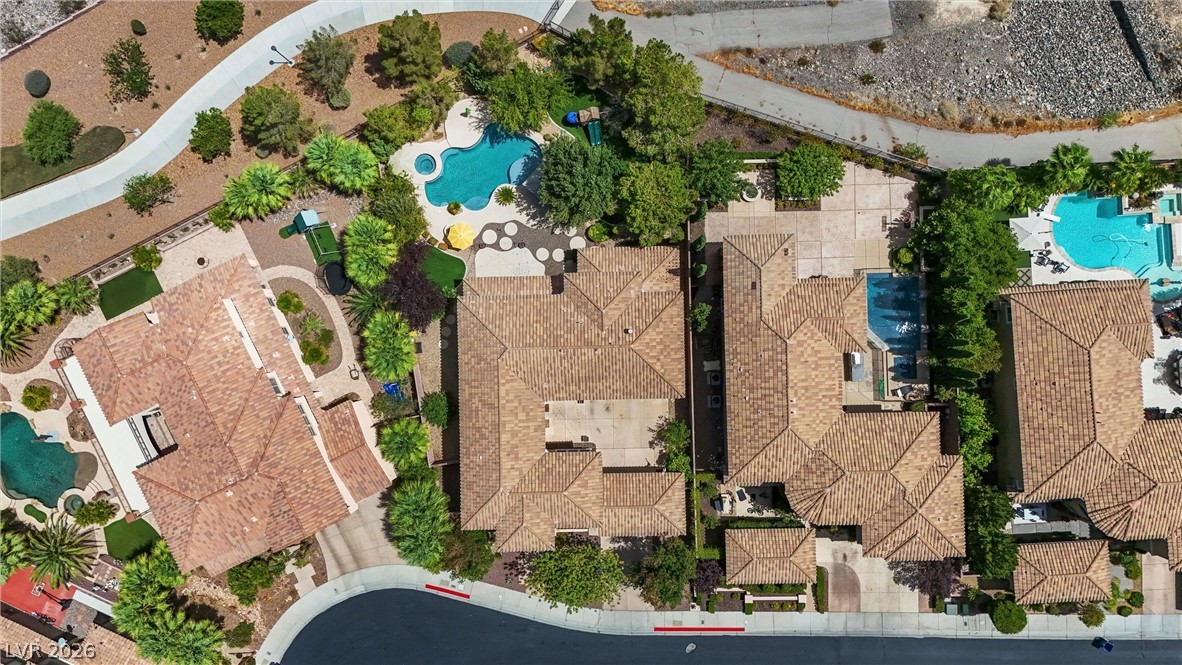
An aerial perspective showcases a tiled roof residence overlooking a backyard swimming pool and patio.
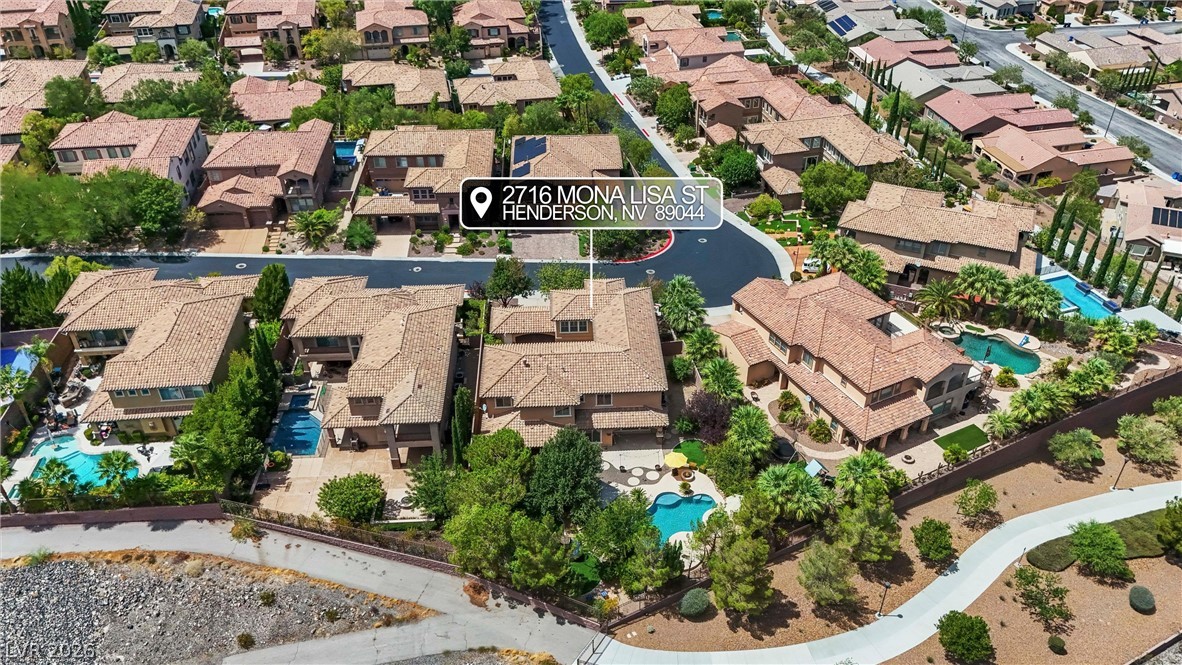
An aerial perspective reveals several luxurious estates complete with private pools and clay tile roofs.
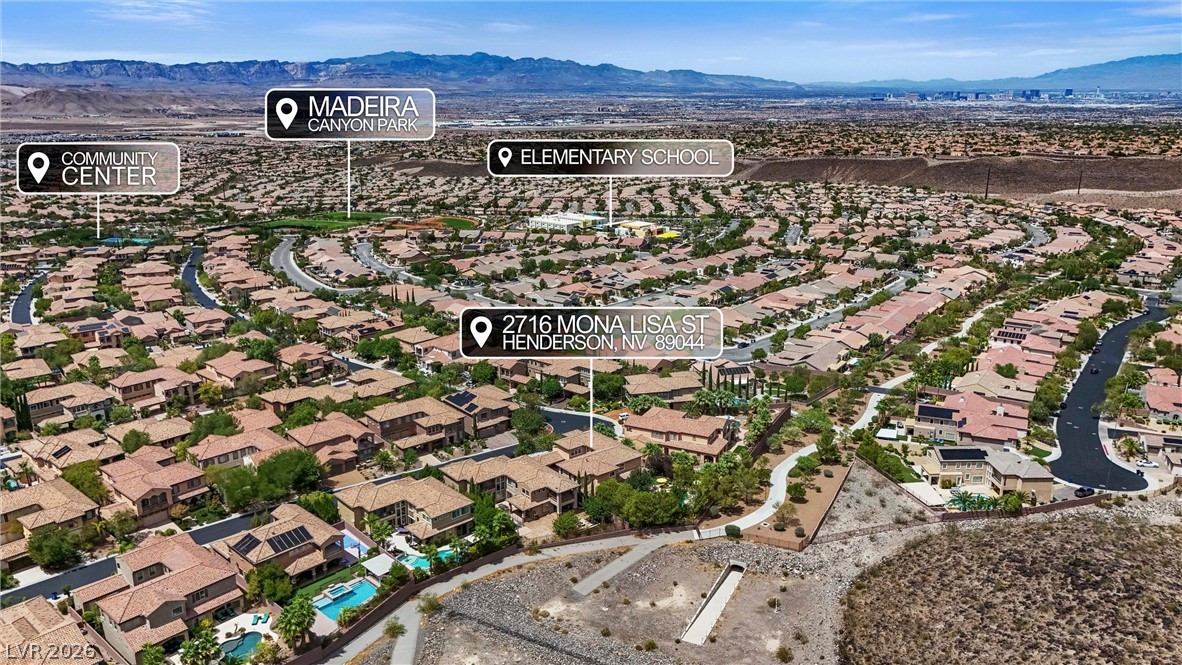
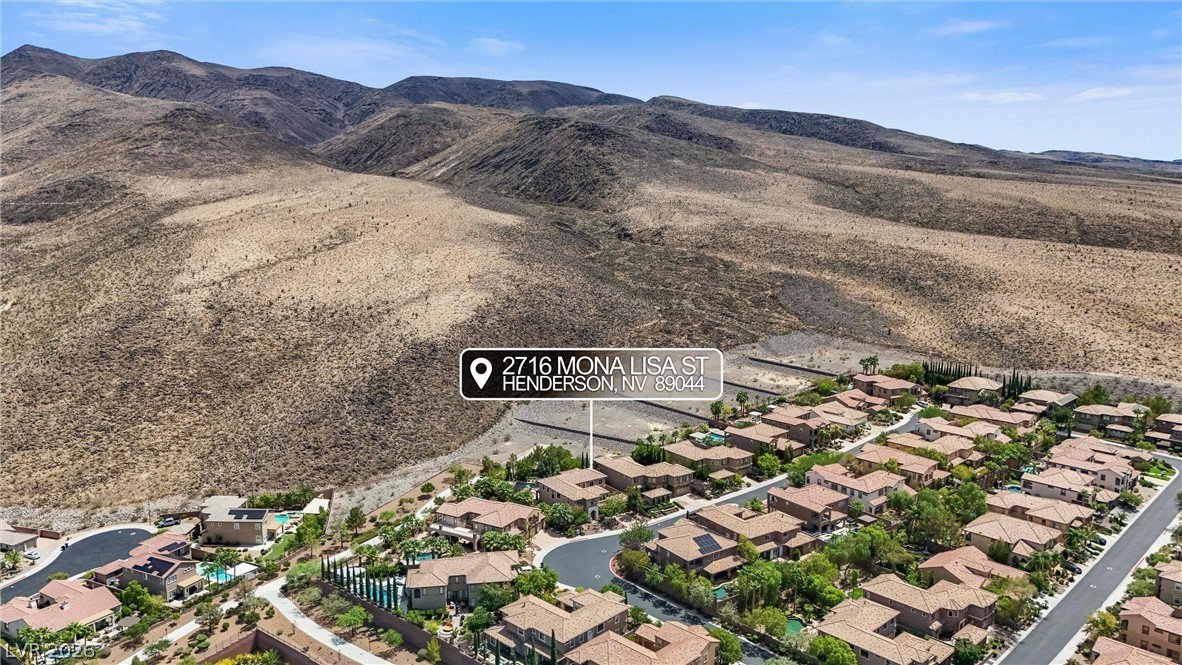
Aerial view reveals the master-planned neighborhood context surrounded by scenic mountain backdrops.
Mediterranean-style tile roofing and private backyard pools highlight this master-planned neighborhood community.
Dramatic mountain ridges frame this desert neighborhood development.
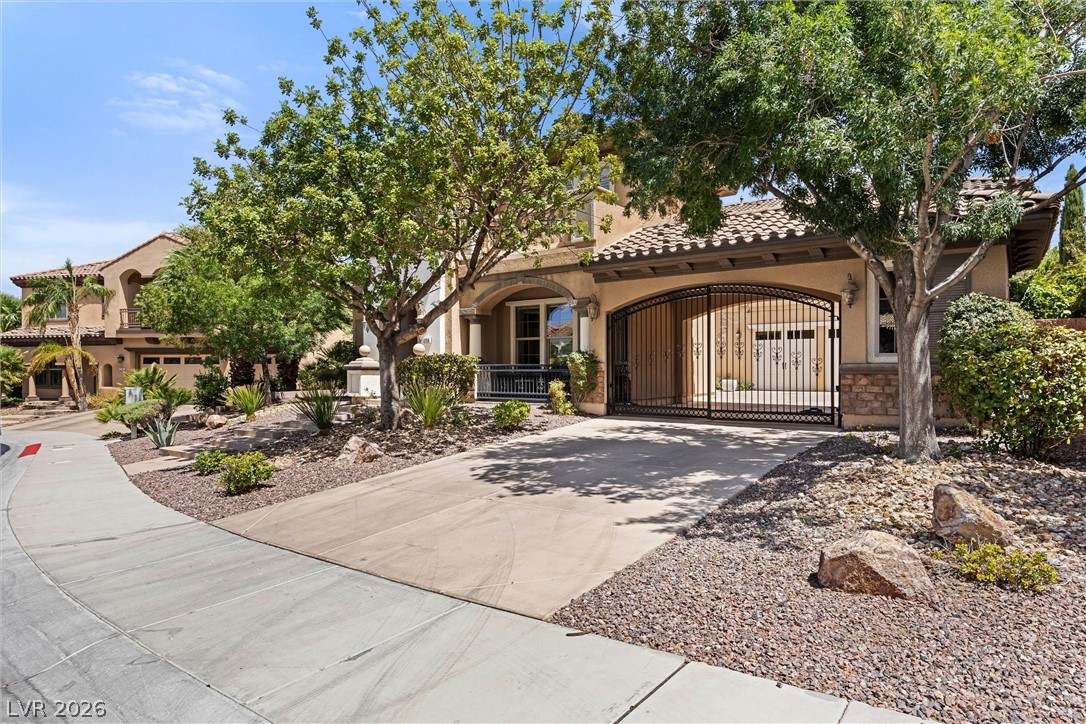
Spanish-style architecture highlights the exterior facade of this multi-level home with an arched gated driveway.
Lush landscaping and a gated driveway frame the timeless stucco facade of this elegant residence.
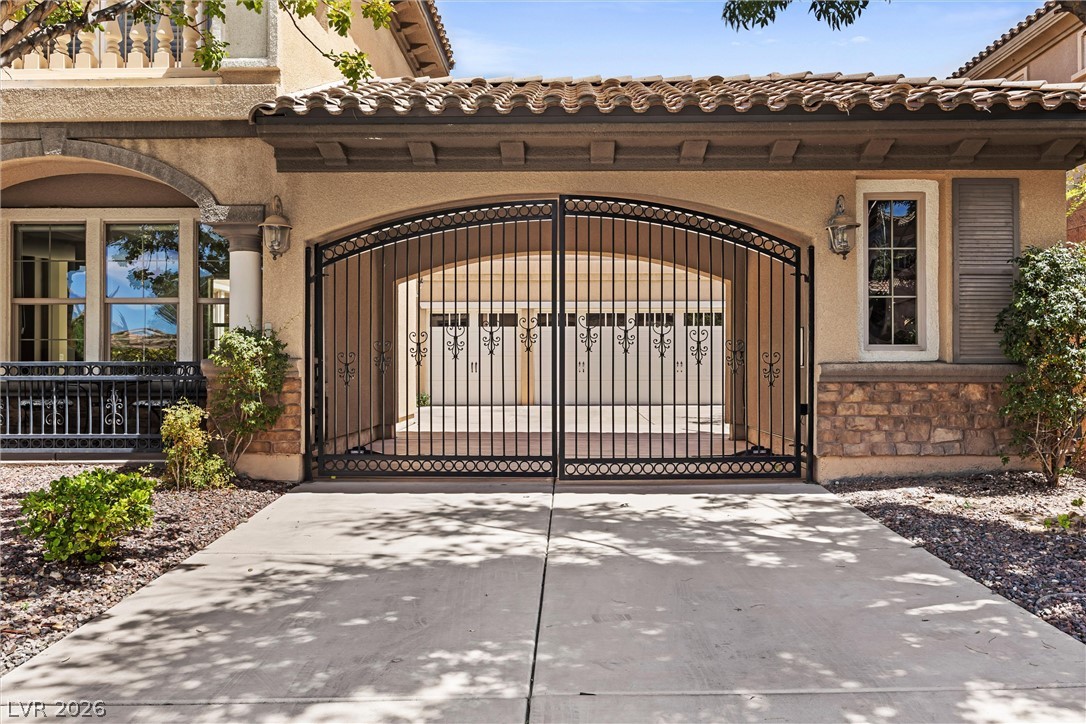
An elegant gated driveway leads to the garage under a classic tile roof.
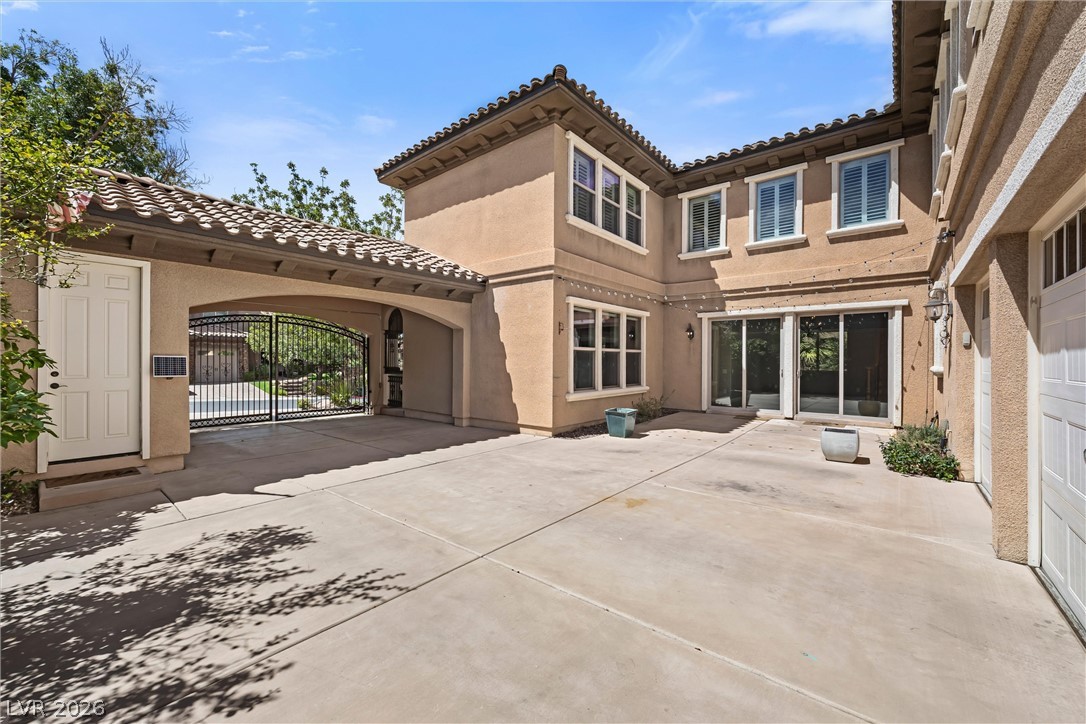
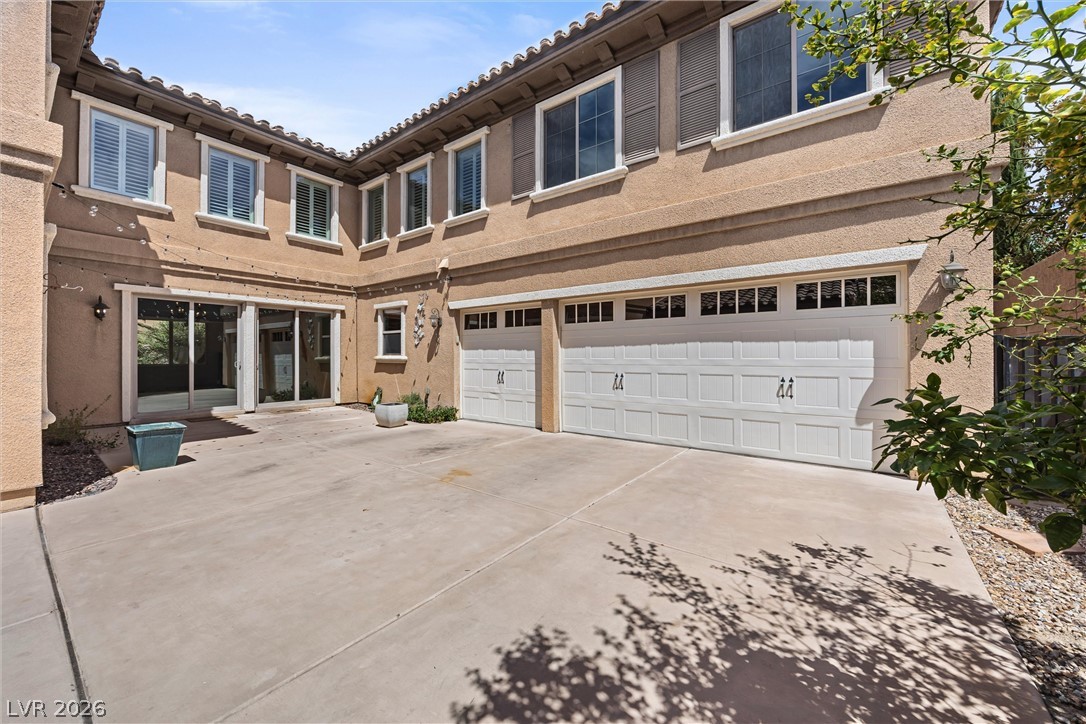
A spacious concrete courtyard connects the main residence to the porte-cochère and private garage entrance.
Mediterranean-inspired stucco architecture frames a spacious concrete motor court with multiple garage bays.
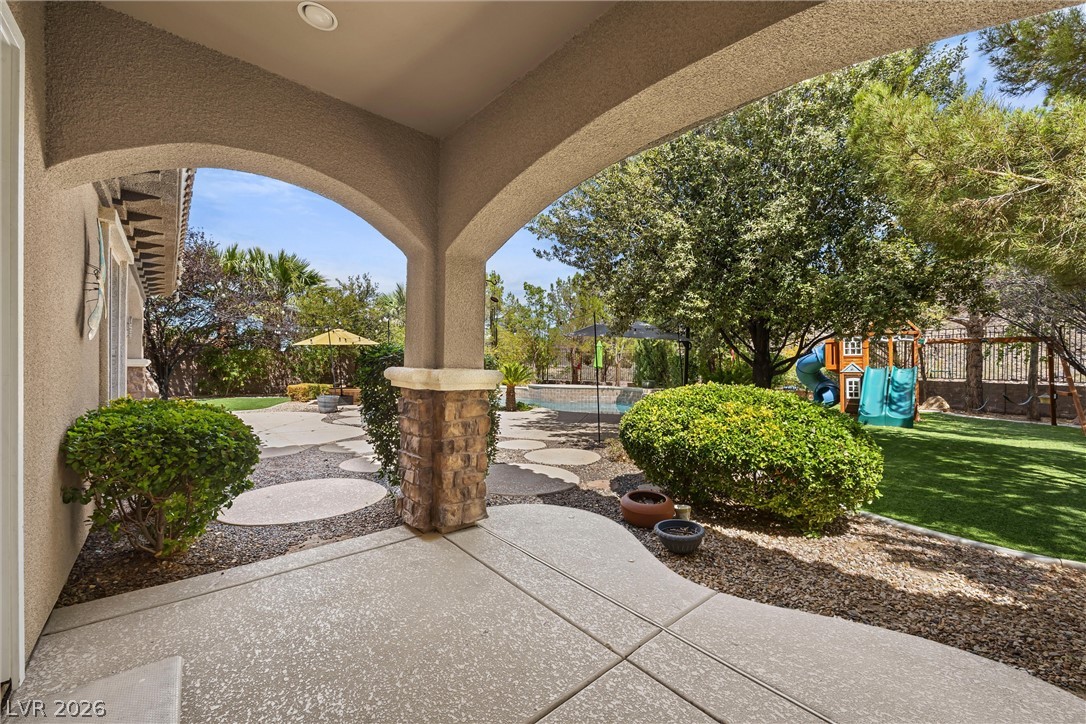
Arched architectural openings frame a spacious concrete patio overlooking the lush landscaped backyard.
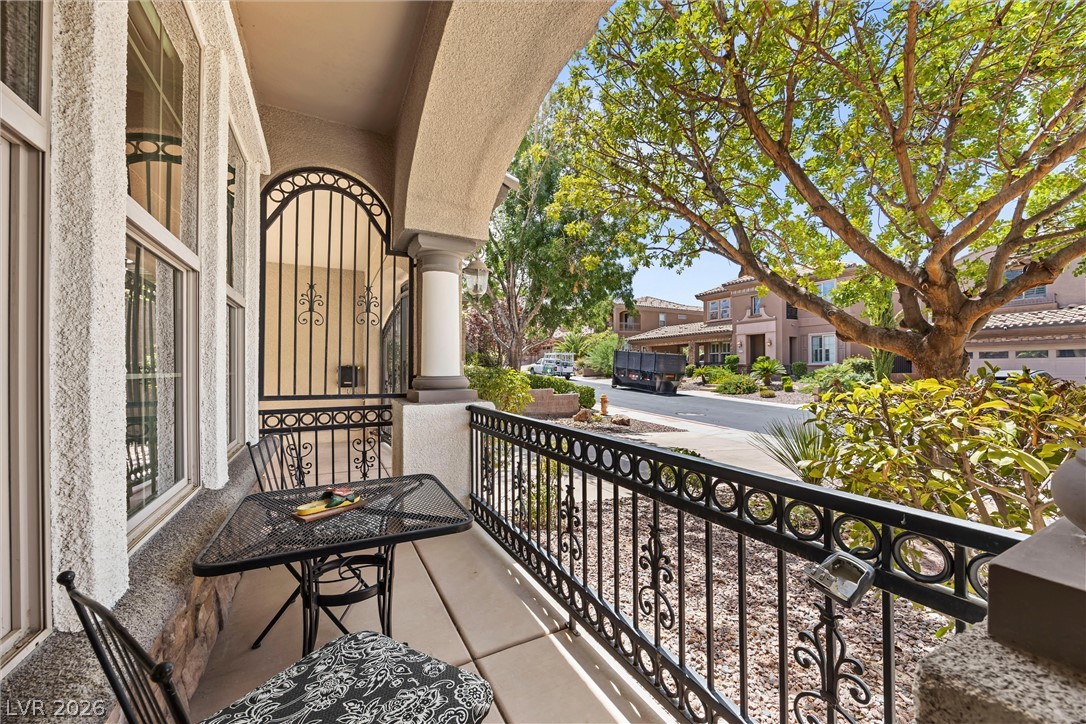
A shaded front porch features wrought iron railings and classic stucco arches.
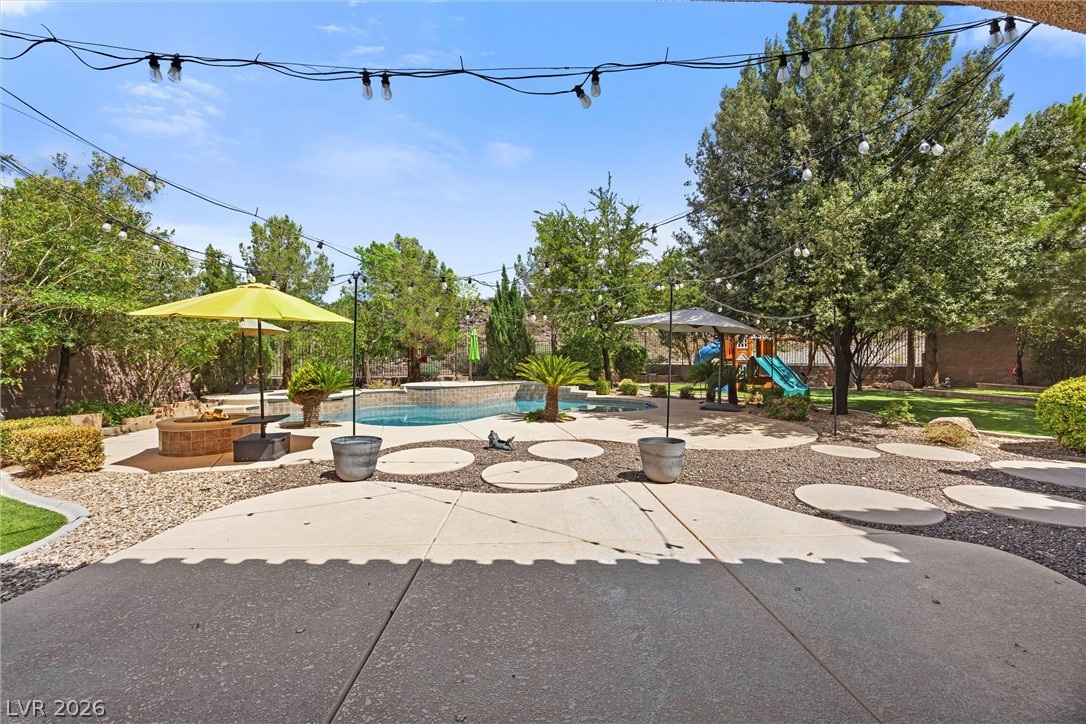
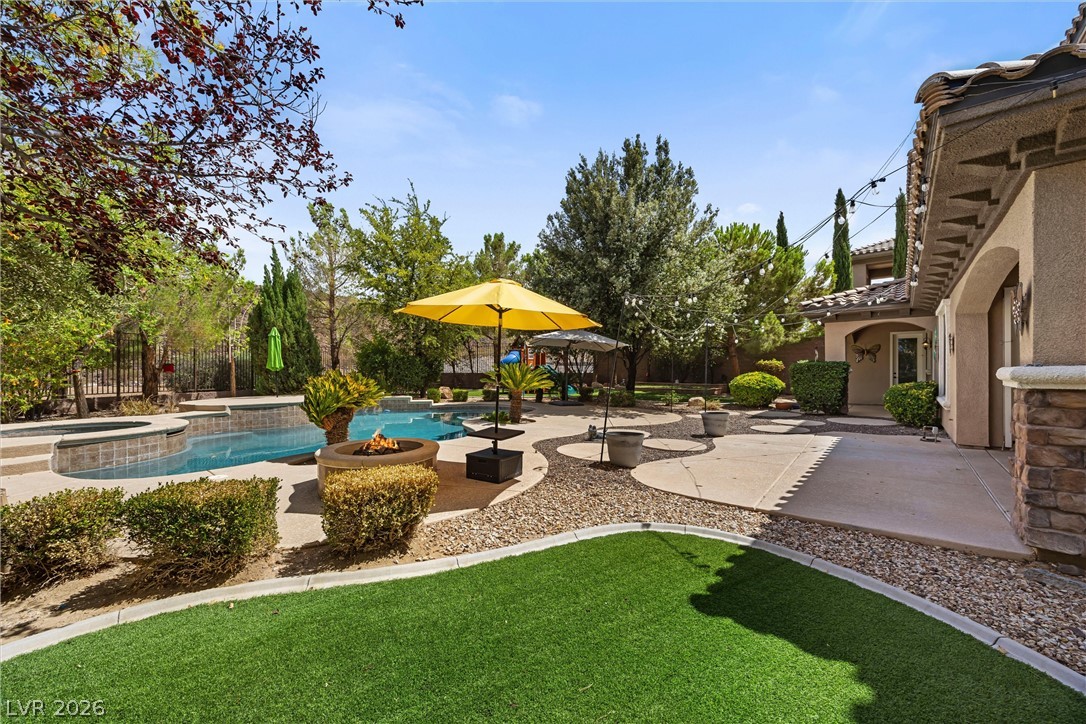
Mature trees shade a spacious concrete patio overlooking the sparkling swimming pool.
An inviting backyard oasis showcases a sparkling swimming pool, manicured lawn, and stone-accented architecture.
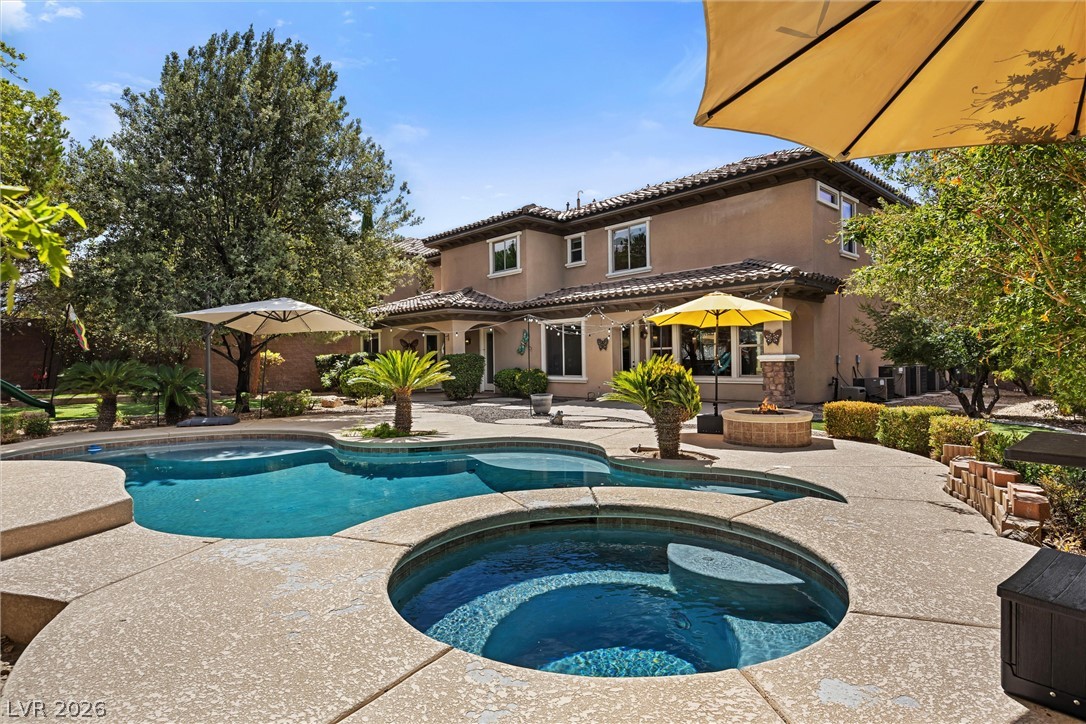
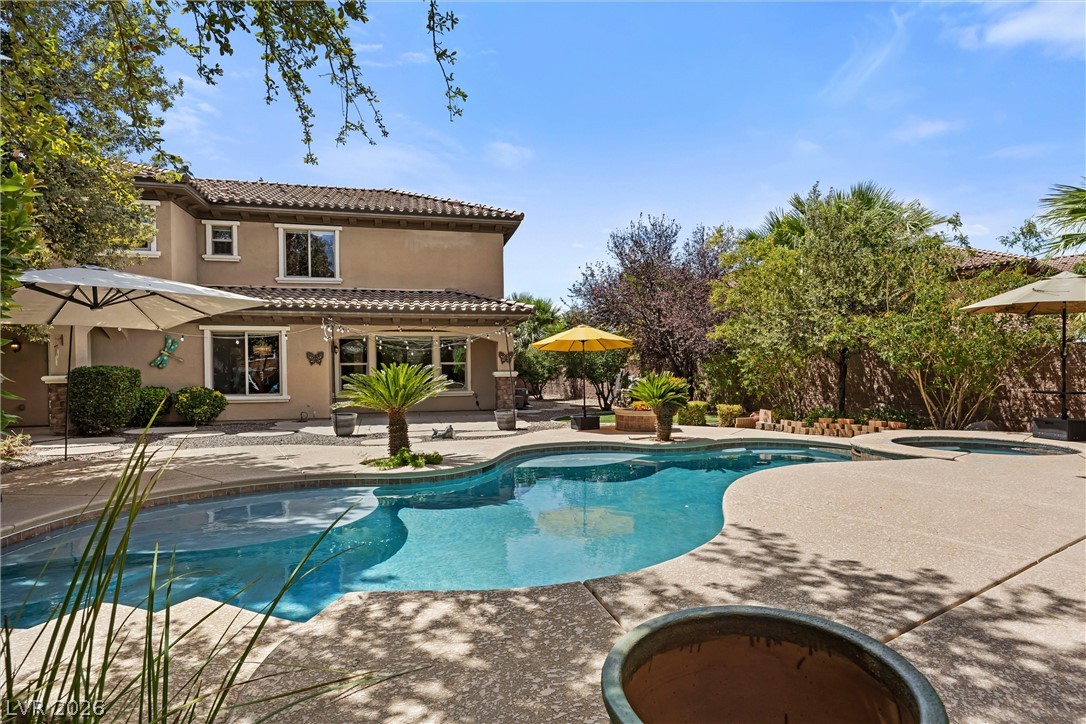
A stone patio surrounds the swimming pool and integrated spa behind the stucco residence.
An inviting swimming pool and concrete patio sit behind the two-story stucco residence.
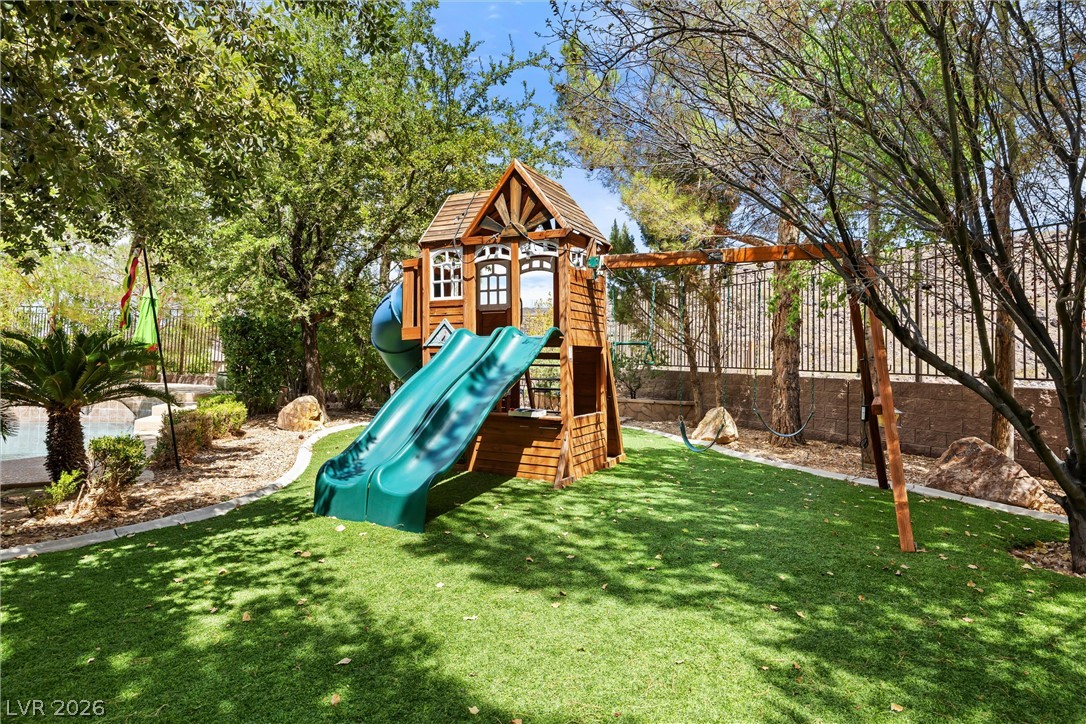
Mature trees shade a spacious outdoor play area bordering the private backyard lawn.
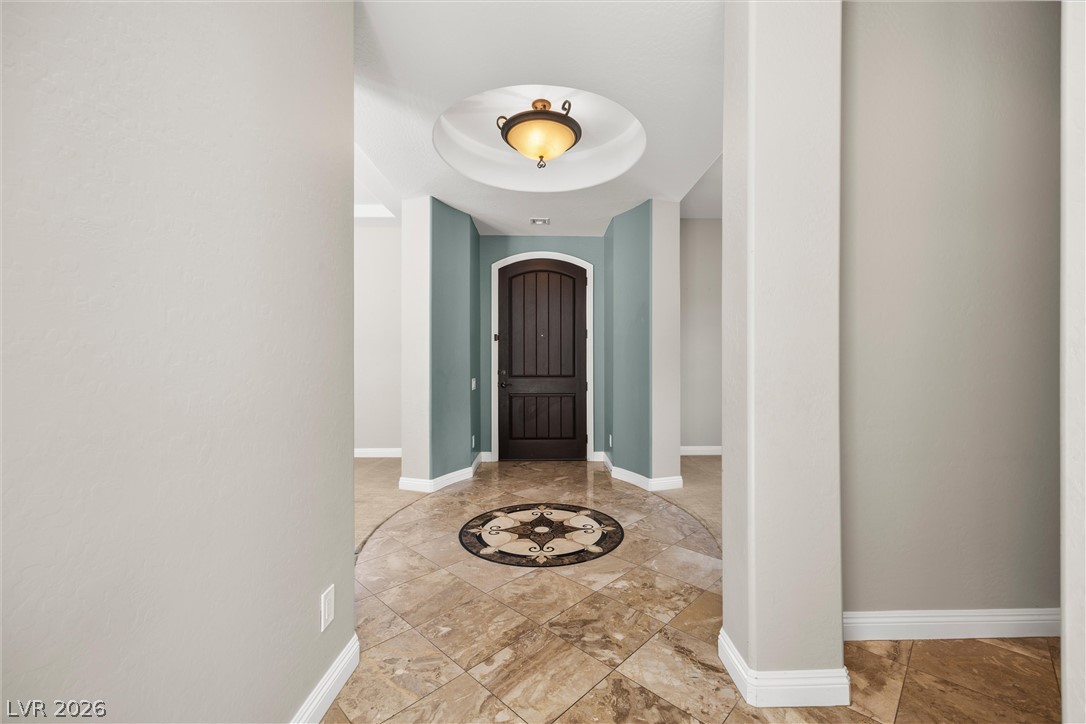
An elegant circular rotunda ceiling and decorative tile medallion elevate this grand entryway.
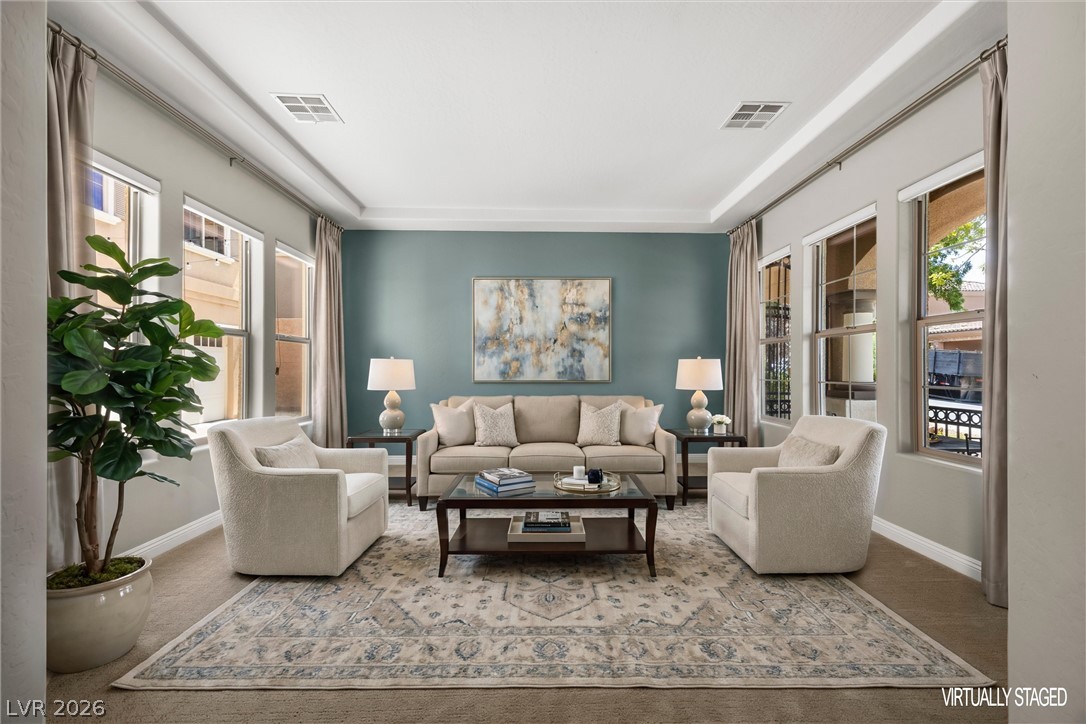
Elegant crown molding complements the recessed tray ceiling and carpeted flooring in this welcoming room.
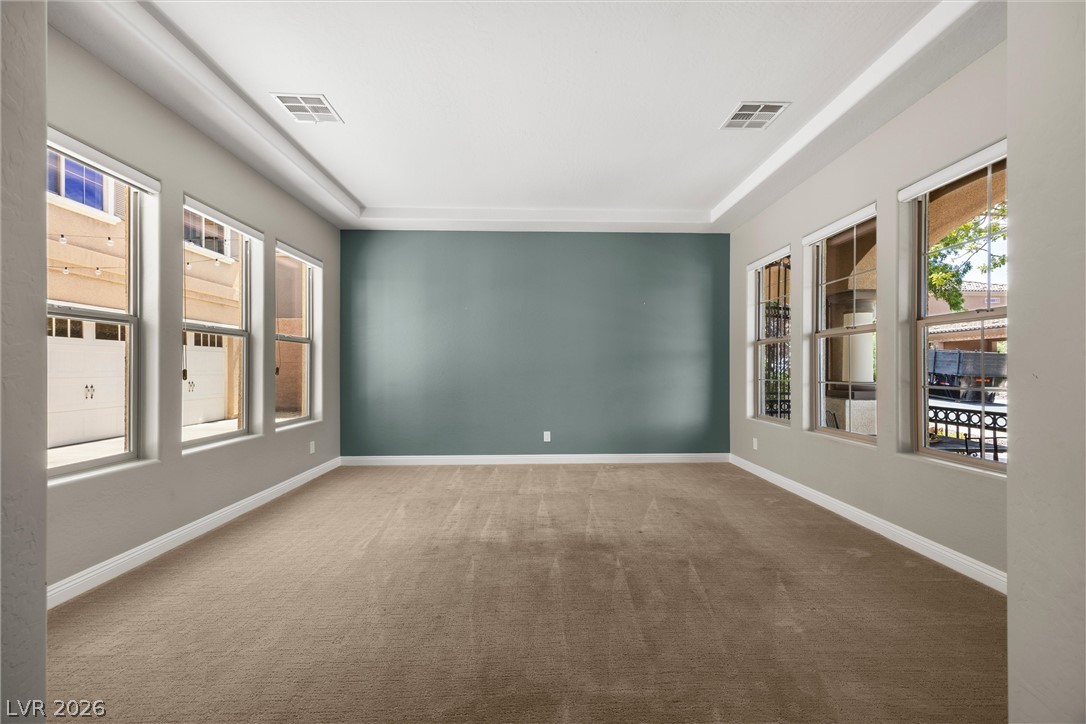
Ample natural light from flanking windows illuminates a tray ceiling and soft carpeting.
An open doorway links this tray-ceiling space with carpeted flooring to the adjacent entryway.
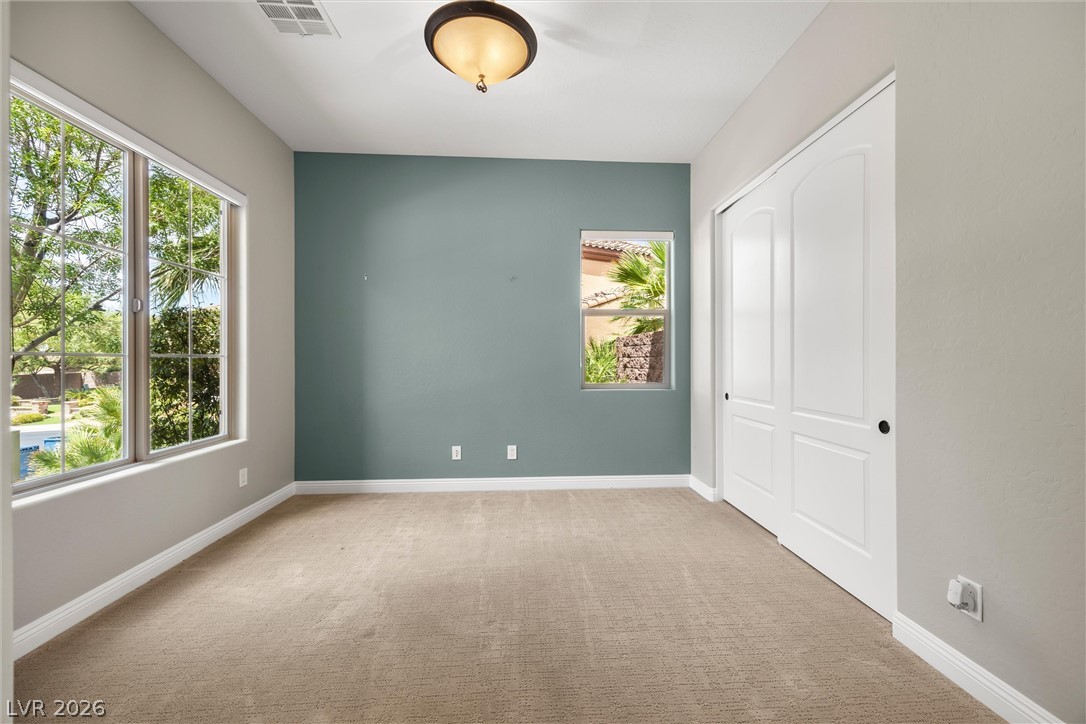
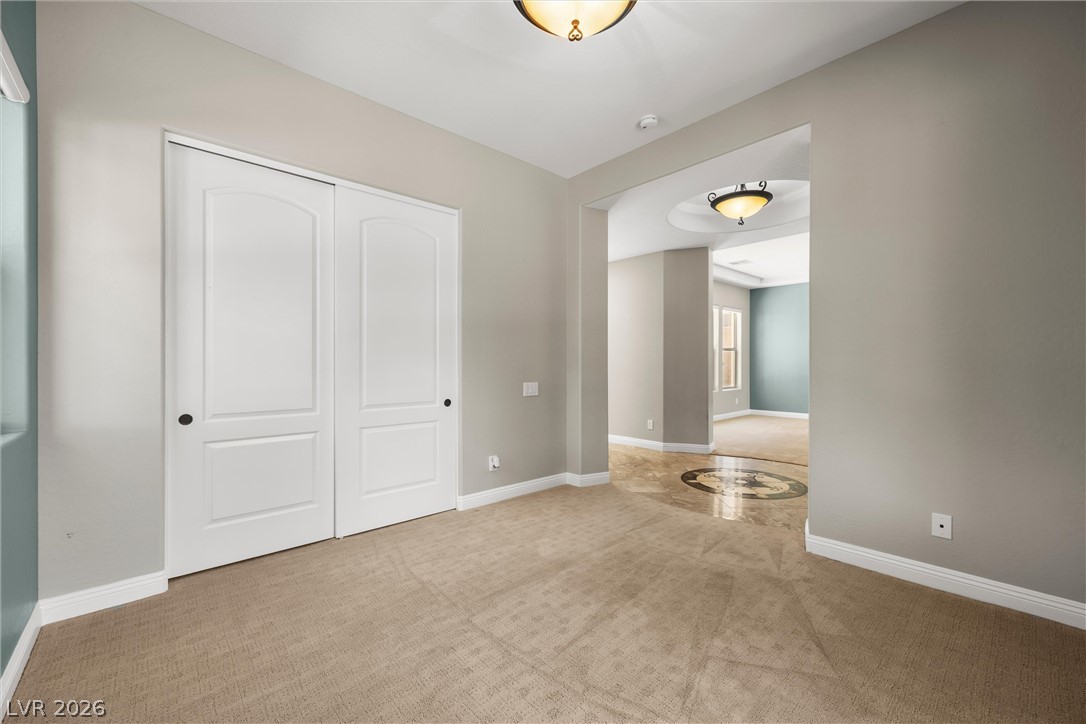
Multi-pane windows frame garden views in this carpeted bedroom featuring a large closet.
Soft carpeting, neutral walls, and wide doorless entries connect these versatile living areas.
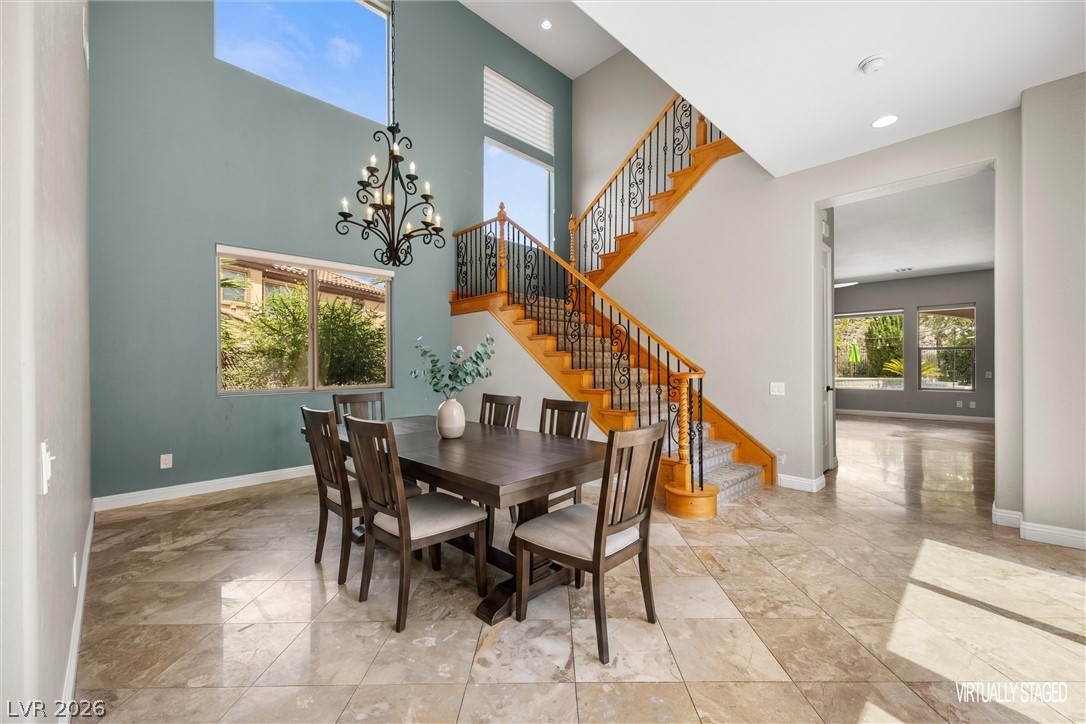
Polished tile flooring and a grand wooden staircase highlight this vaulted dining space.
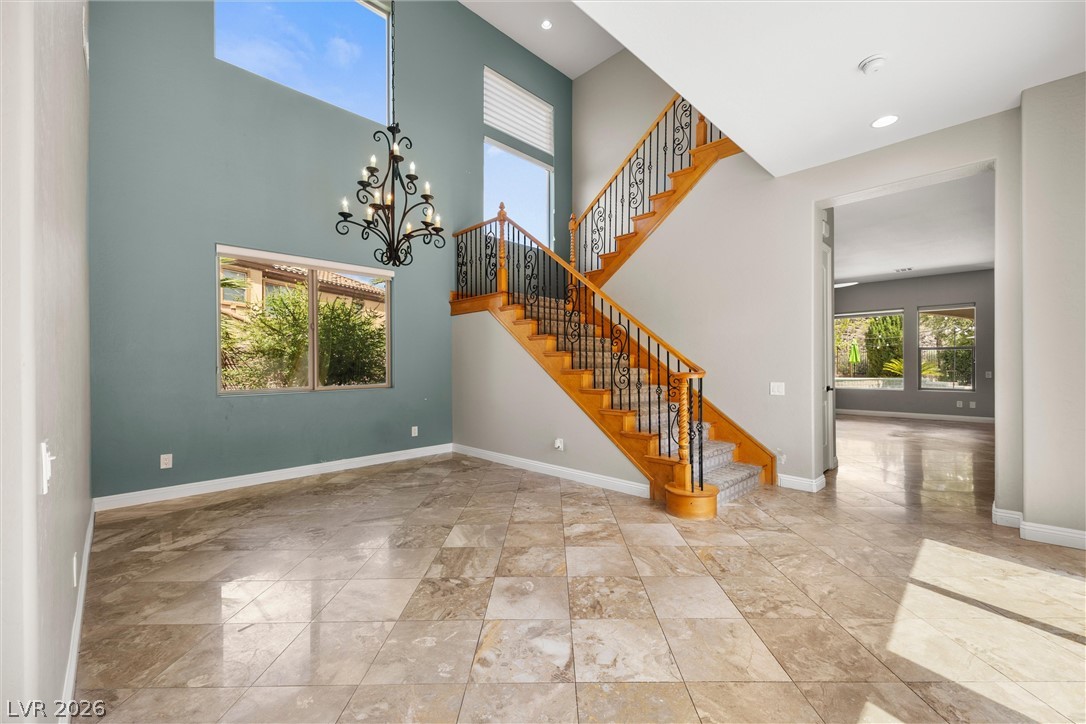
Polished tile flooring and an elegant wooden staircase define this airy entryway.
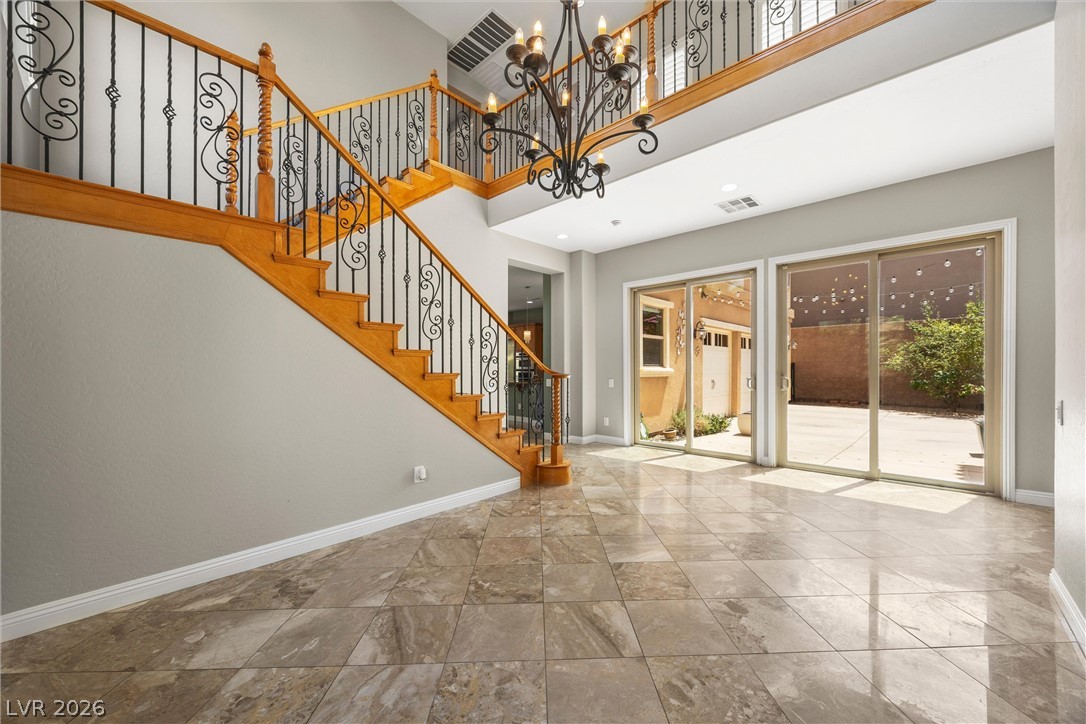
Polished tile flooring and an elegant wooden staircase define this soaring double-height foyer.
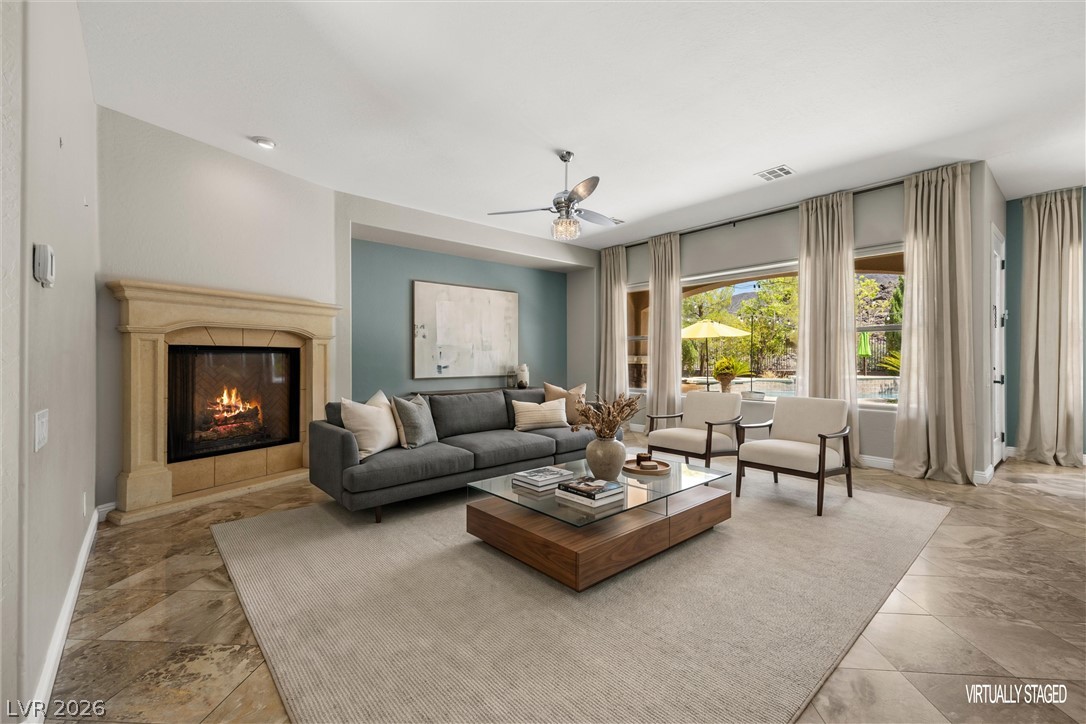
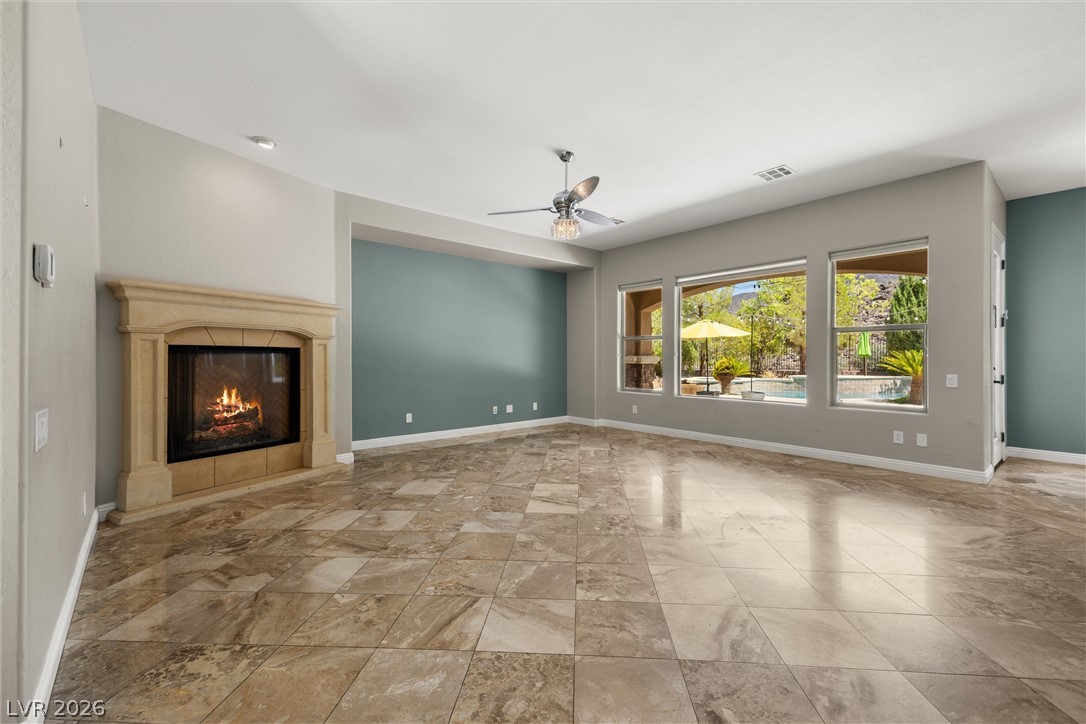
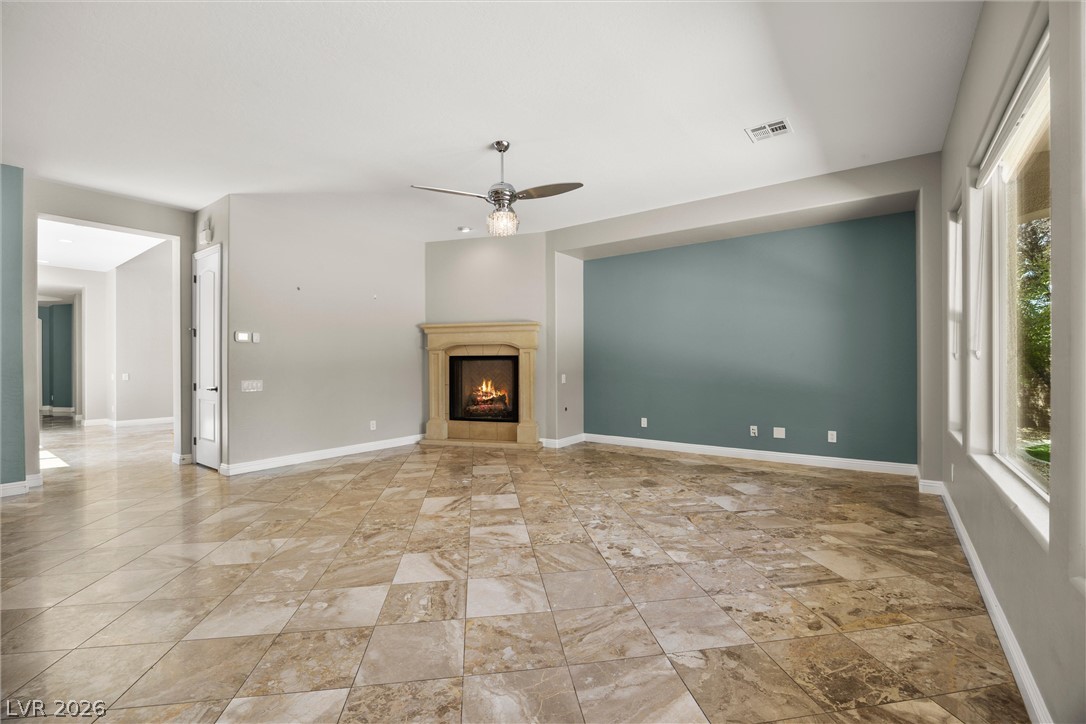
An elegant stone fireplace anchors the spacious main living area featuring polished tile flooring.
Polished tile floors and a classic fireplace define this inviting living space.
Polished stone tile flooring and a classic corner fireplace define this spacious living area.
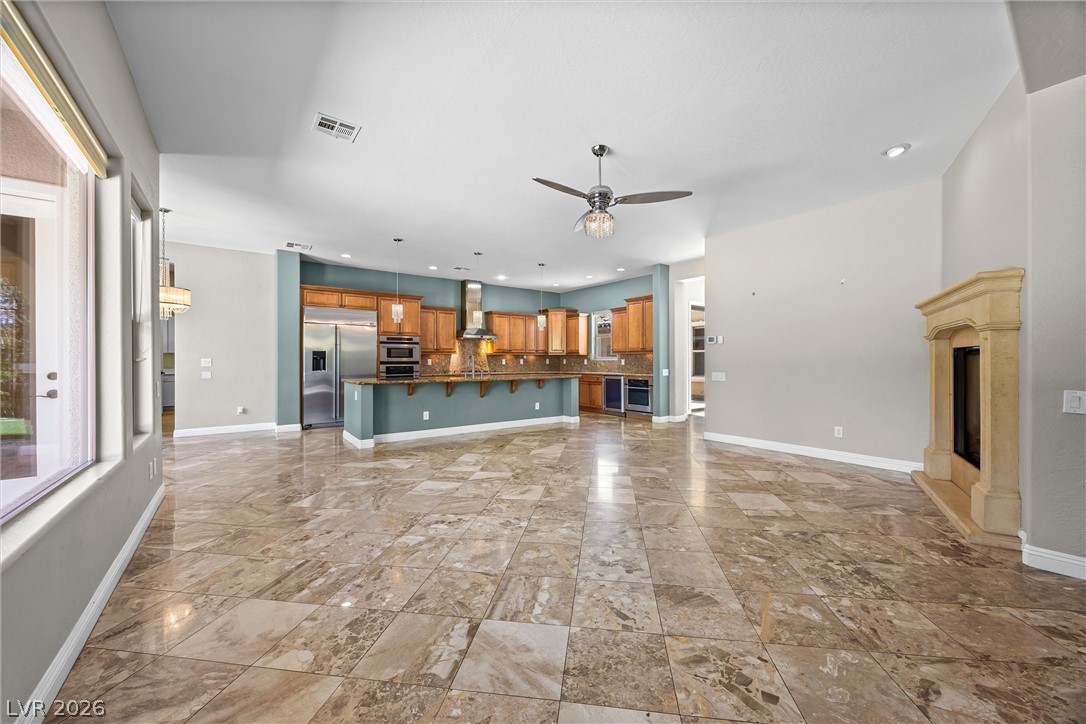
Polished tile flooring and a classic fireplace define this open-concept main level living area.
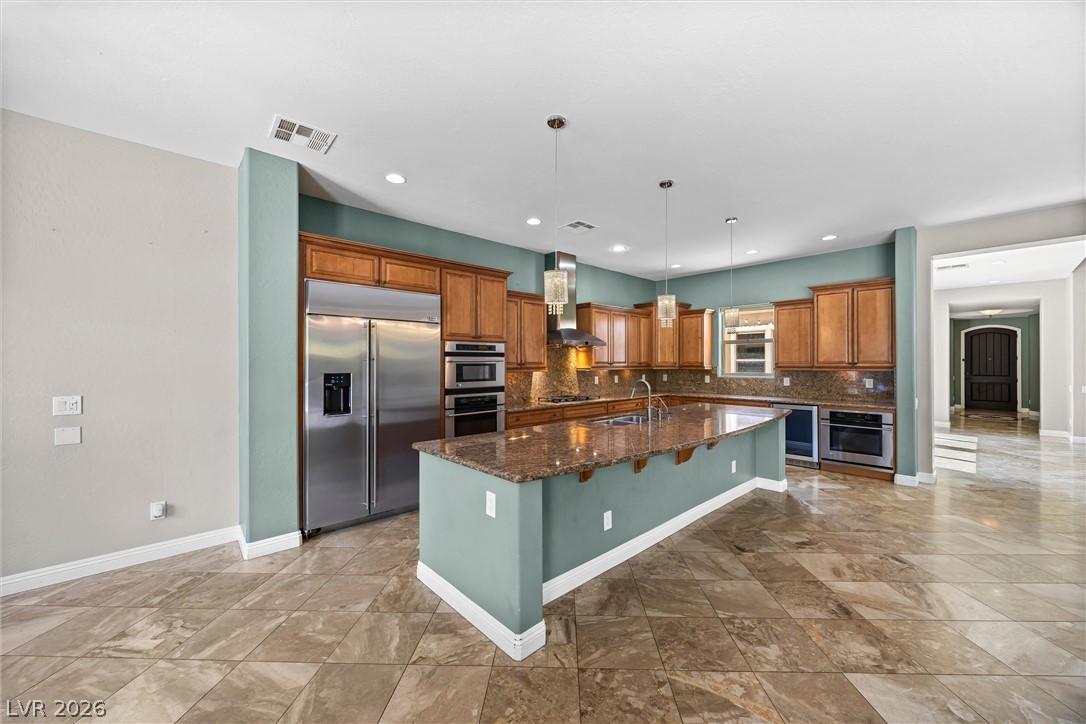
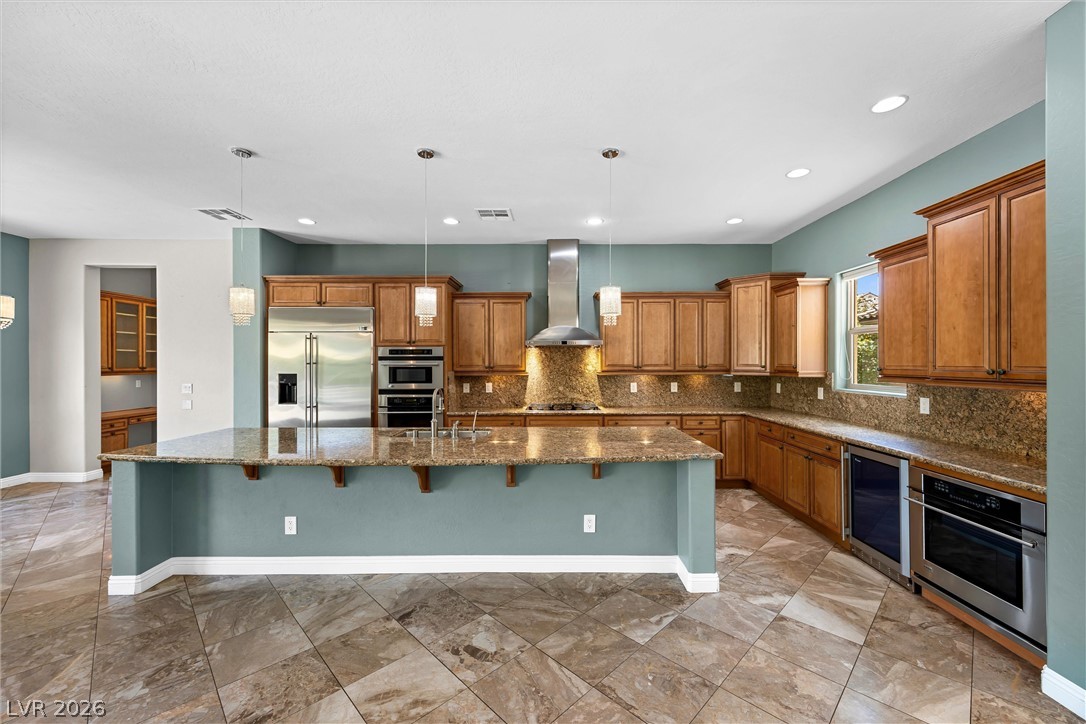
Gleaming tile floors anchor an open kitchen layout with a spacious central island.
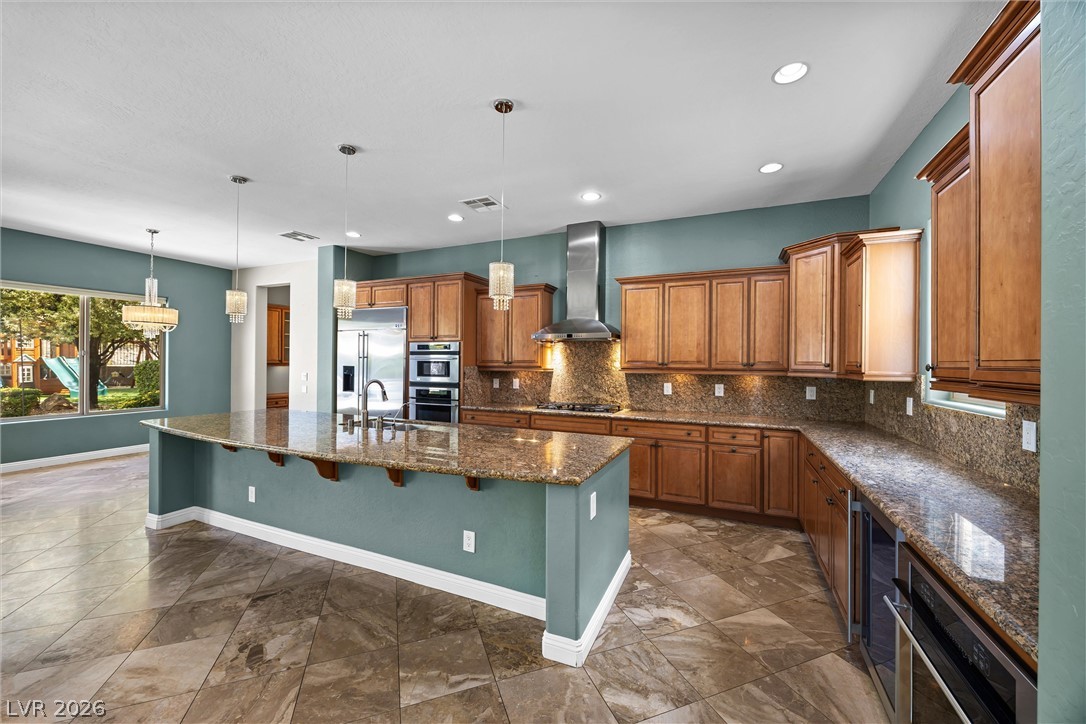
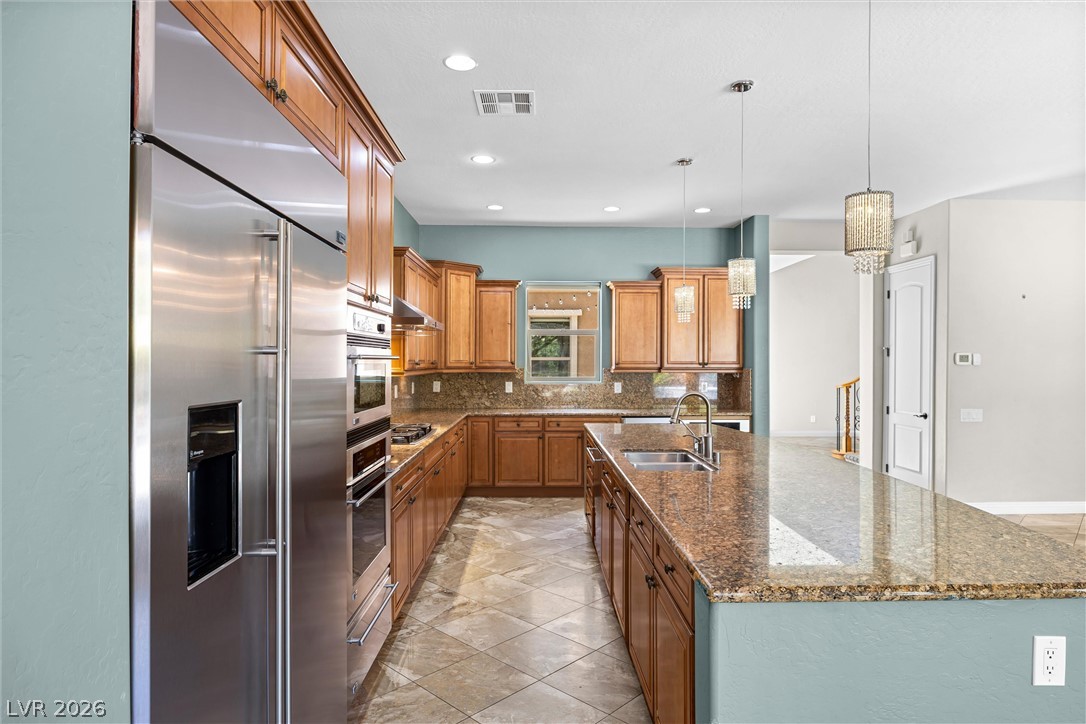
Rich wood cabinetry and expansive granite countertops anchor this beautifully detailed culinary space.
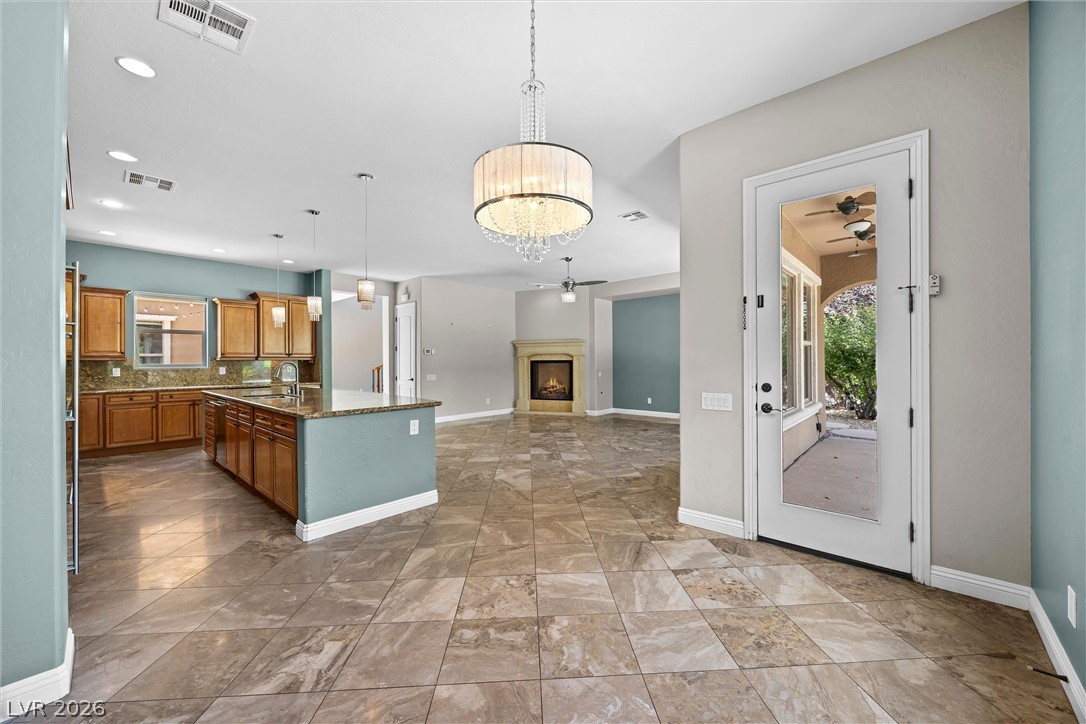
An open kitchen layout flows past the granite island to a fireplace-warmed living space.
Granite countertops and rich wood cabinetry anchor this expansive kitchen???????????????????????????????? space.
An open floorplan connects the main living spaces over polished tile flooring.
Rich wood cabinetry paired with granite countertops and stone tile flooring anchors this kitchen.
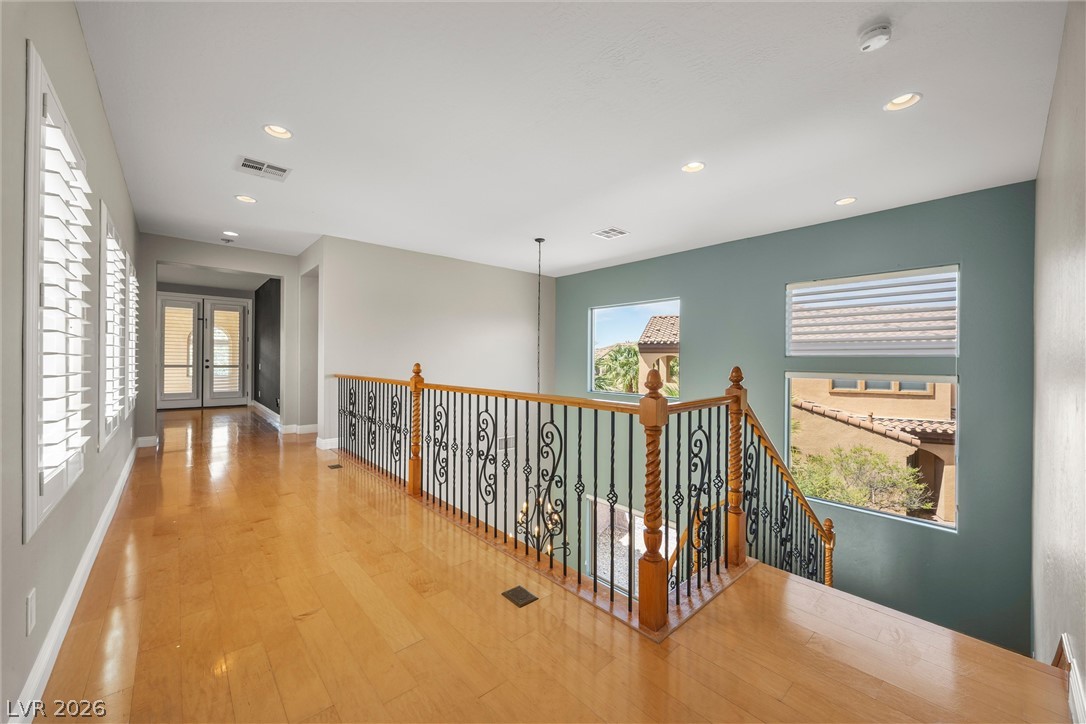
Gleaming hardwood floors and a decorative iron railing define this airy upper-level landing.
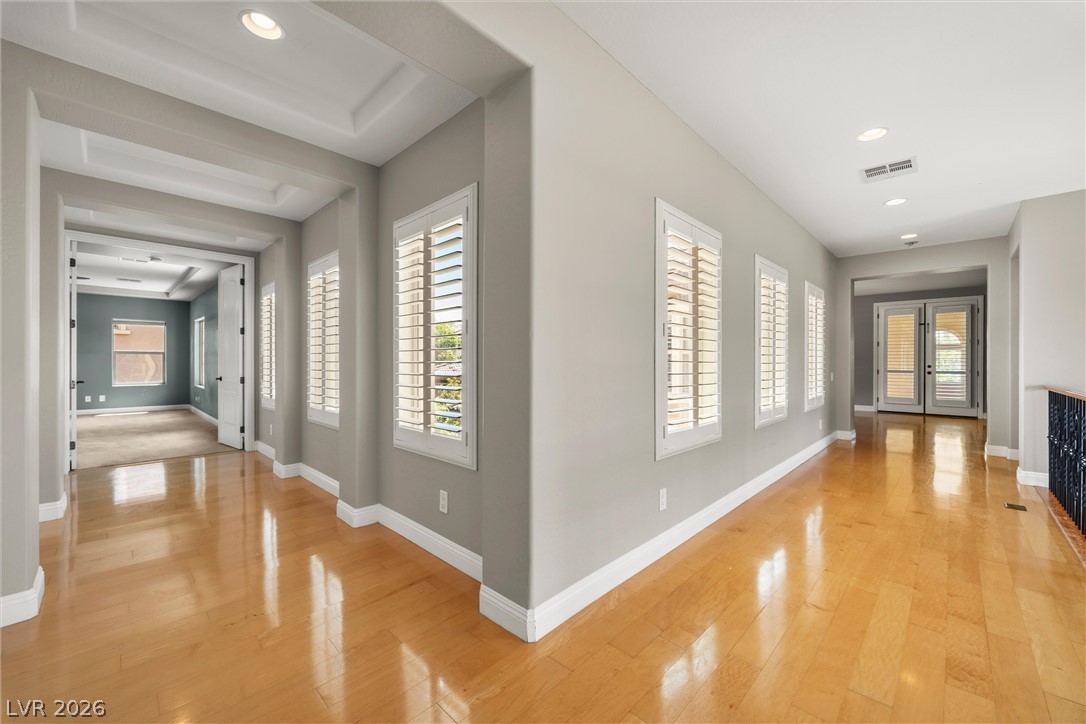
Polished hardwood floors and recessed lighting guide visitors through this grand entrance hallway.
Polished hardwood floors and clean plaster walls anchor this welcoming living area.
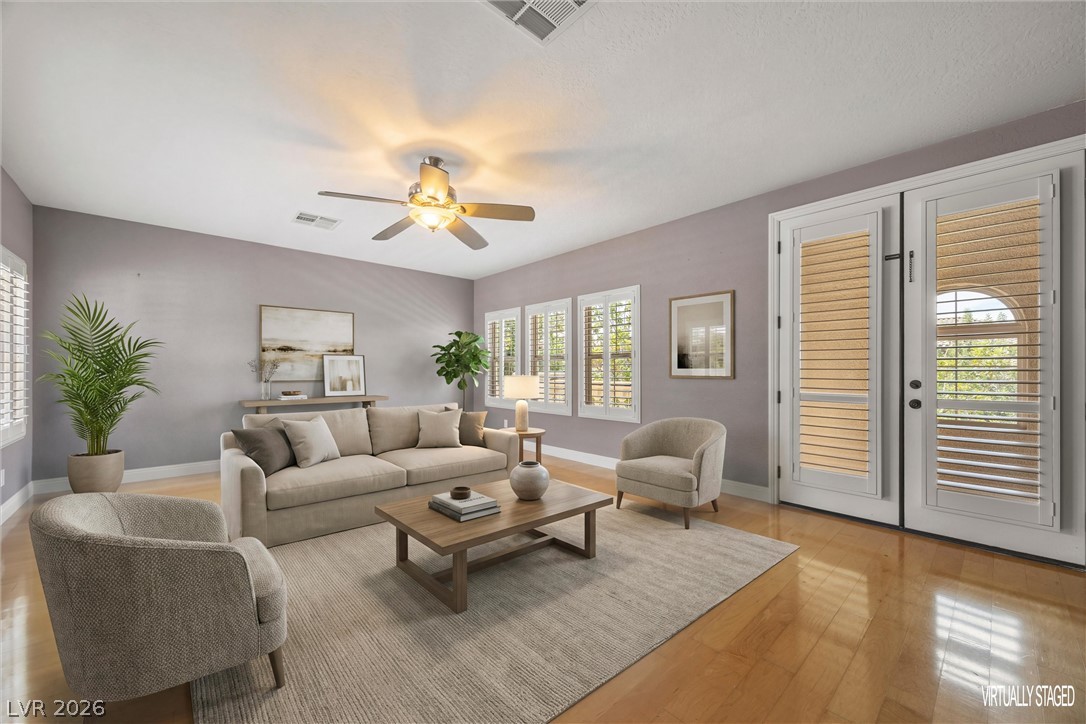
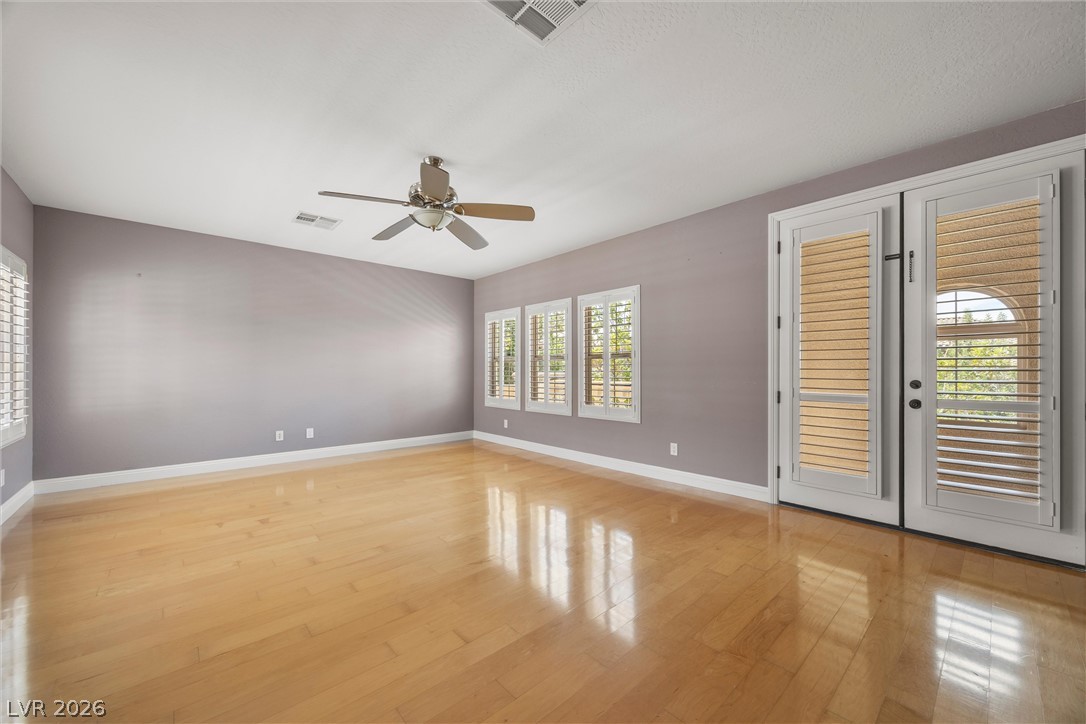
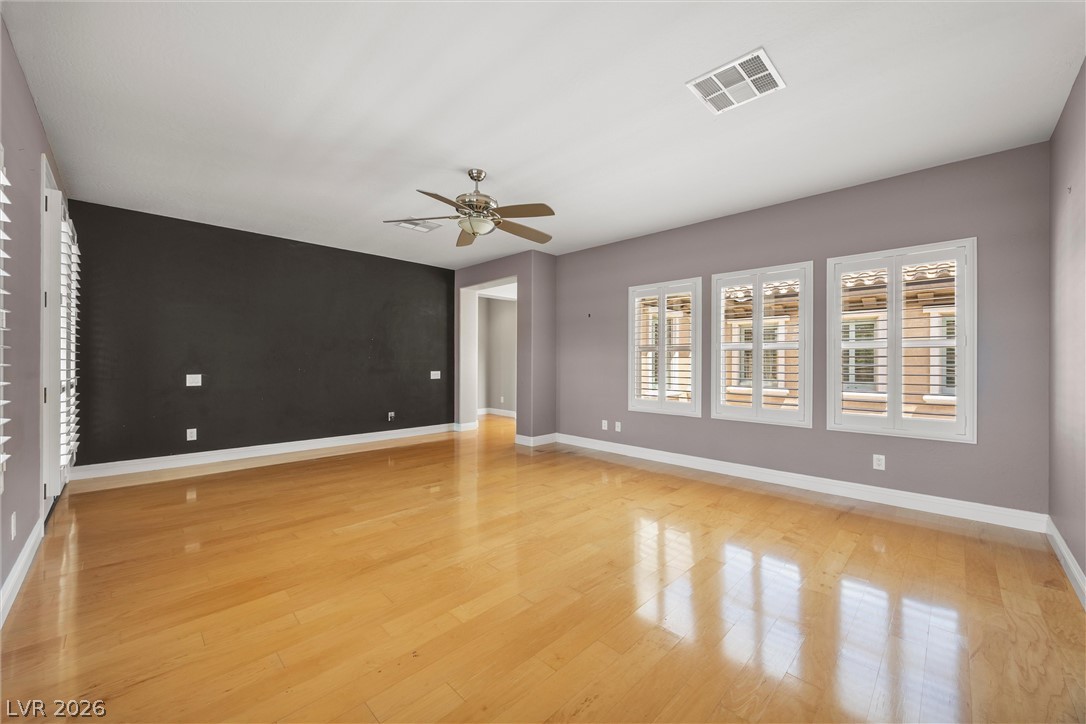
Polished hardwood flooring and elegant plantation shutters define this versatile living space.
Polished hardwood flooring and elegant plantation shutters define this versatile living space.
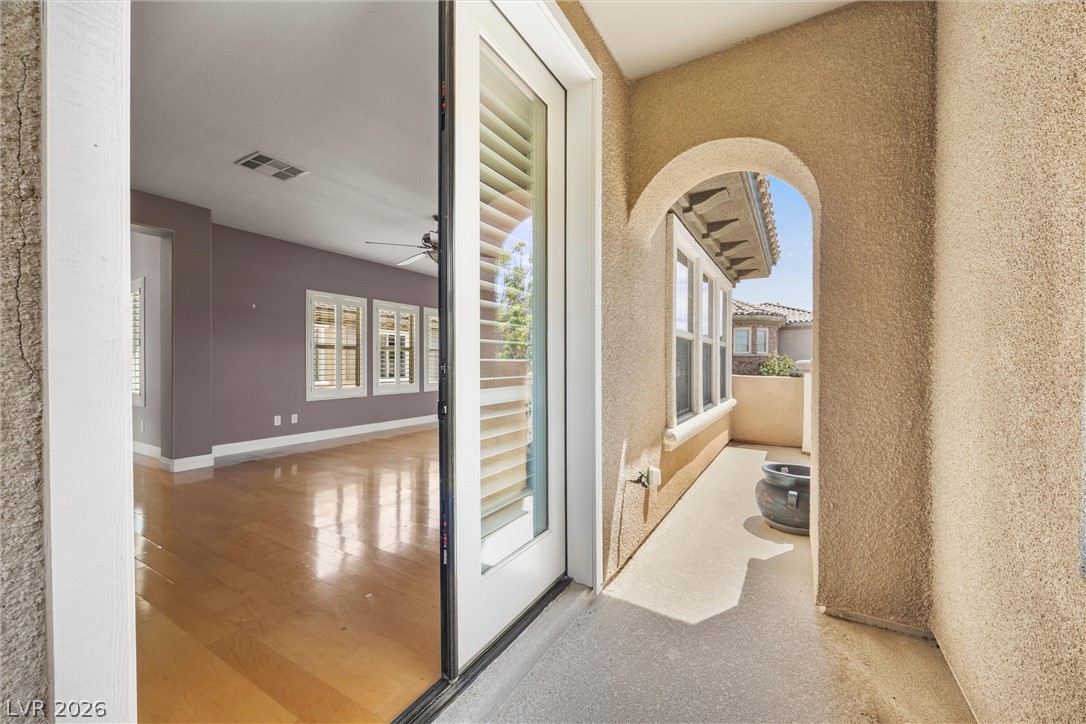
Glazed doors connect polished wood flooring to a private stucco balcony with architectural archways.
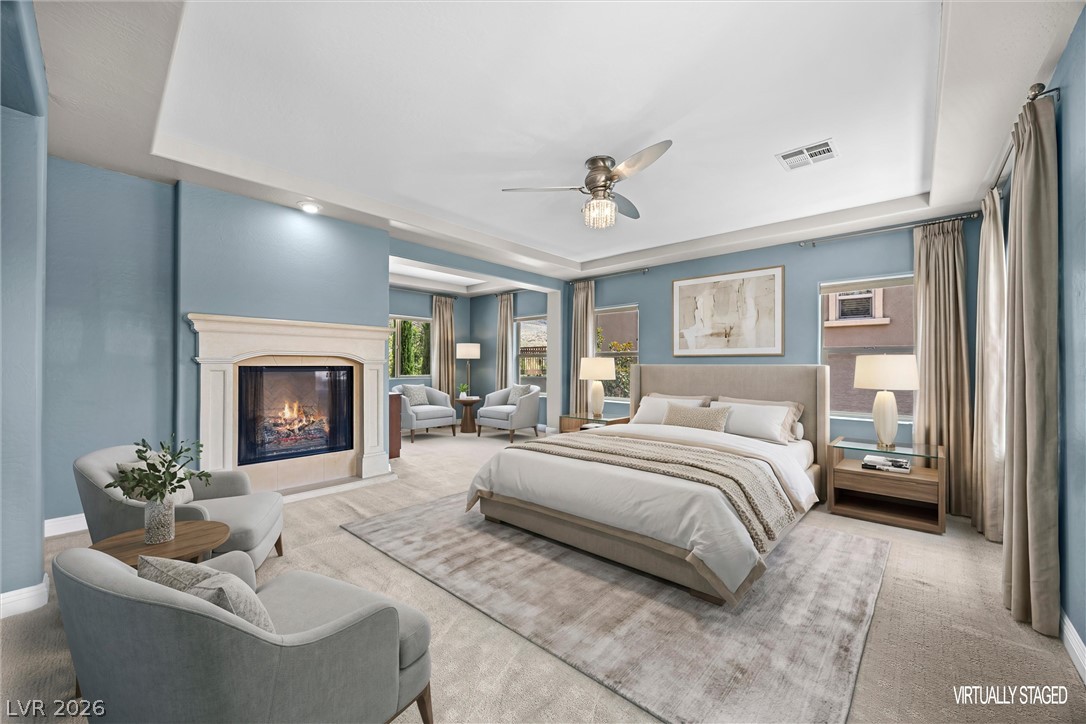
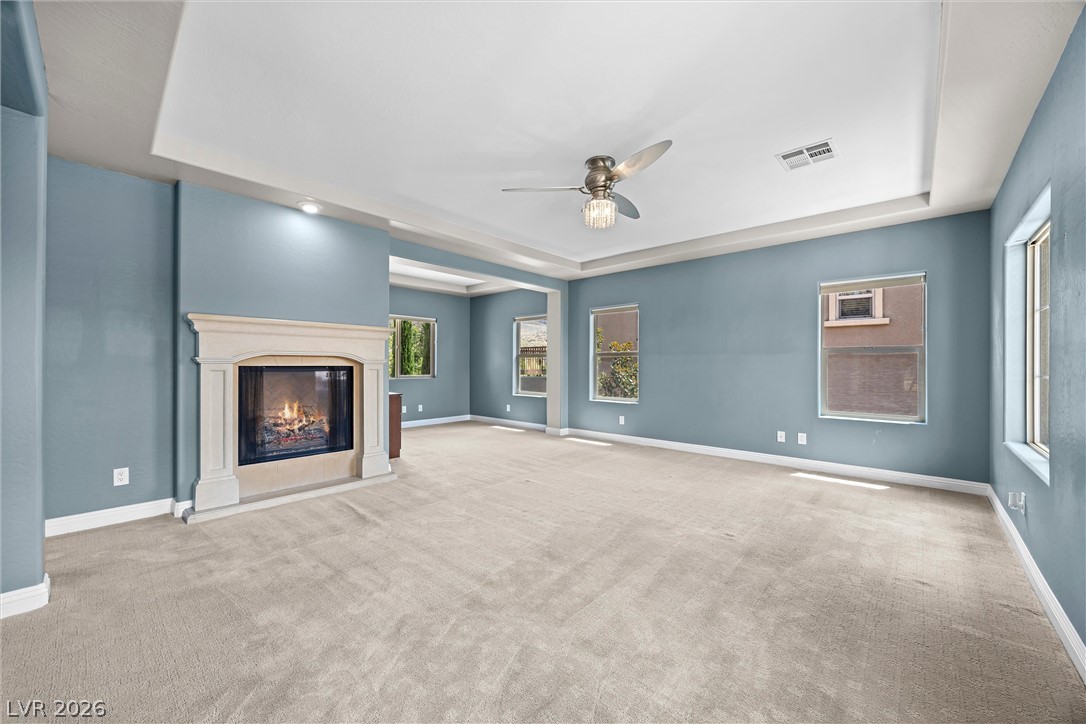
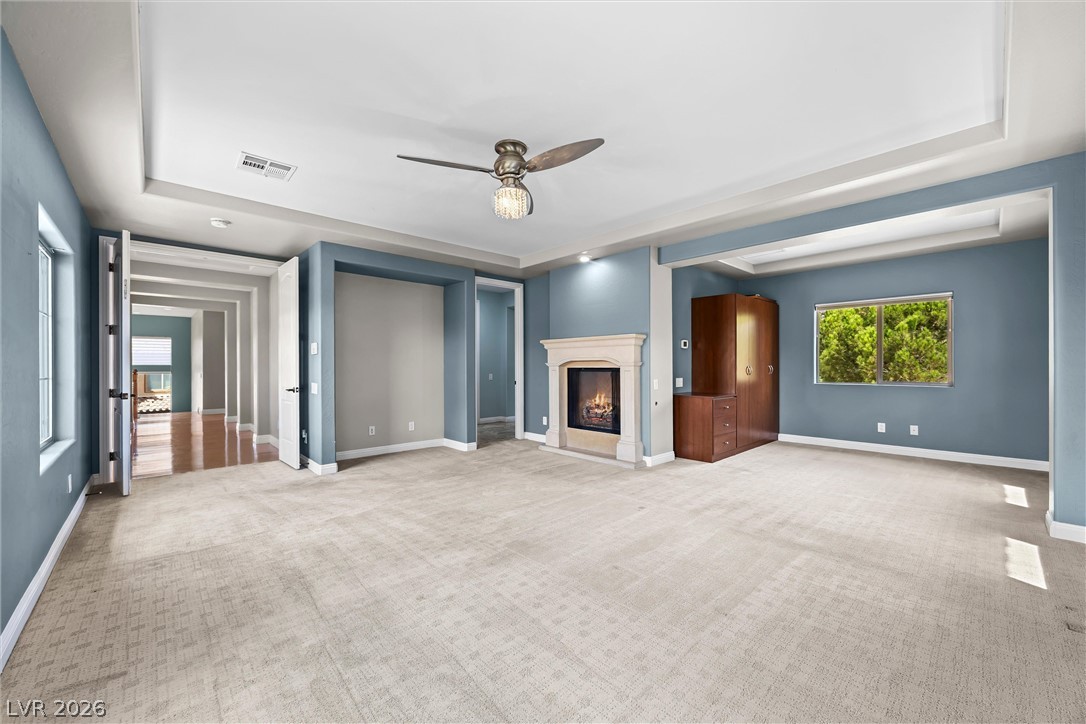
An elegant fireplace highlights this spacious suite completed by a recessed tray ceiling and carpeted flooring.
An inviting fireplace and tray ceiling anchor this generous room with comfortable carpeting.
An elegant fireplace anchors this spacious bedroom featuring recessed ceiling details and textured carpeting.
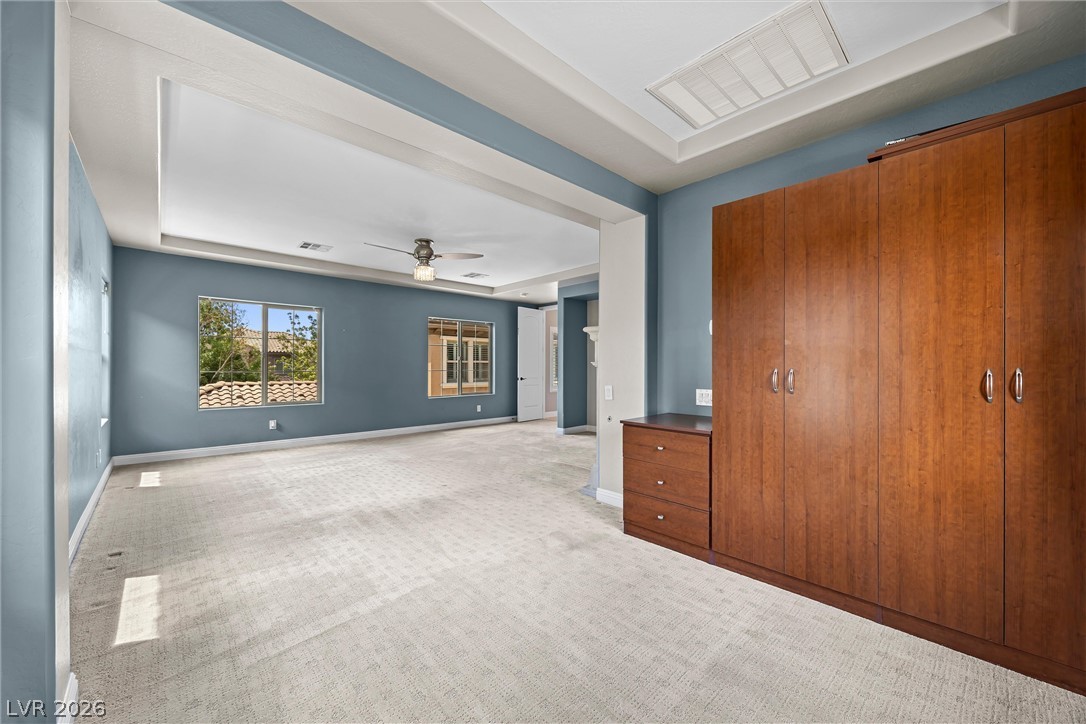
Double tray ceilings and custom built-ins define this versatile bedroom suite.
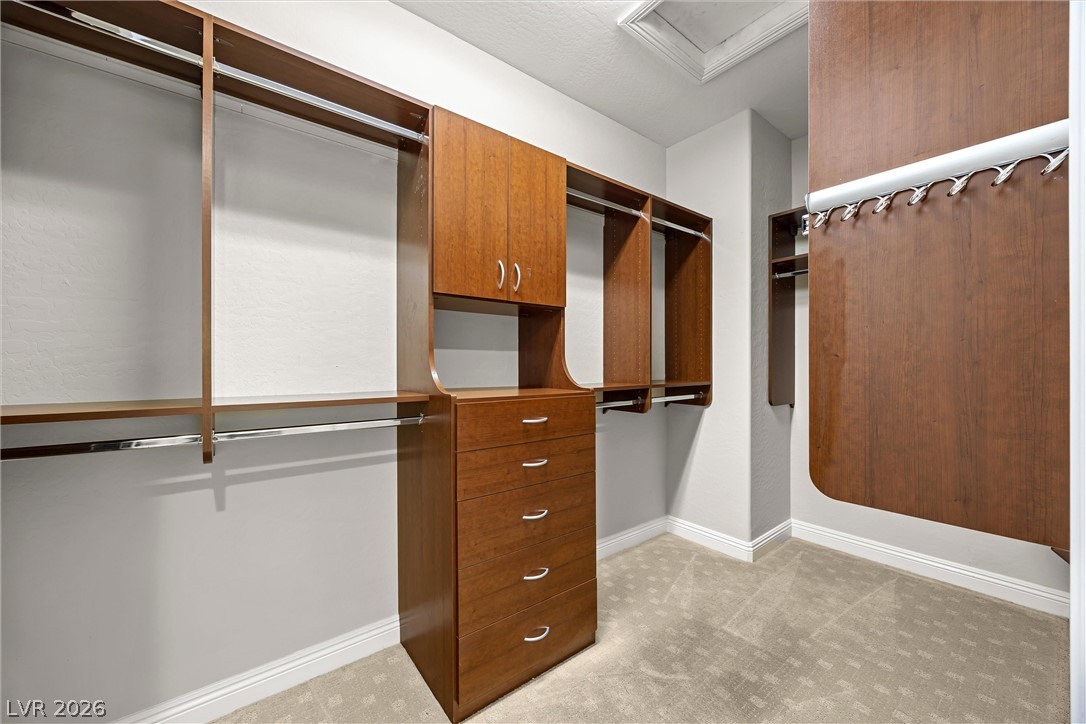
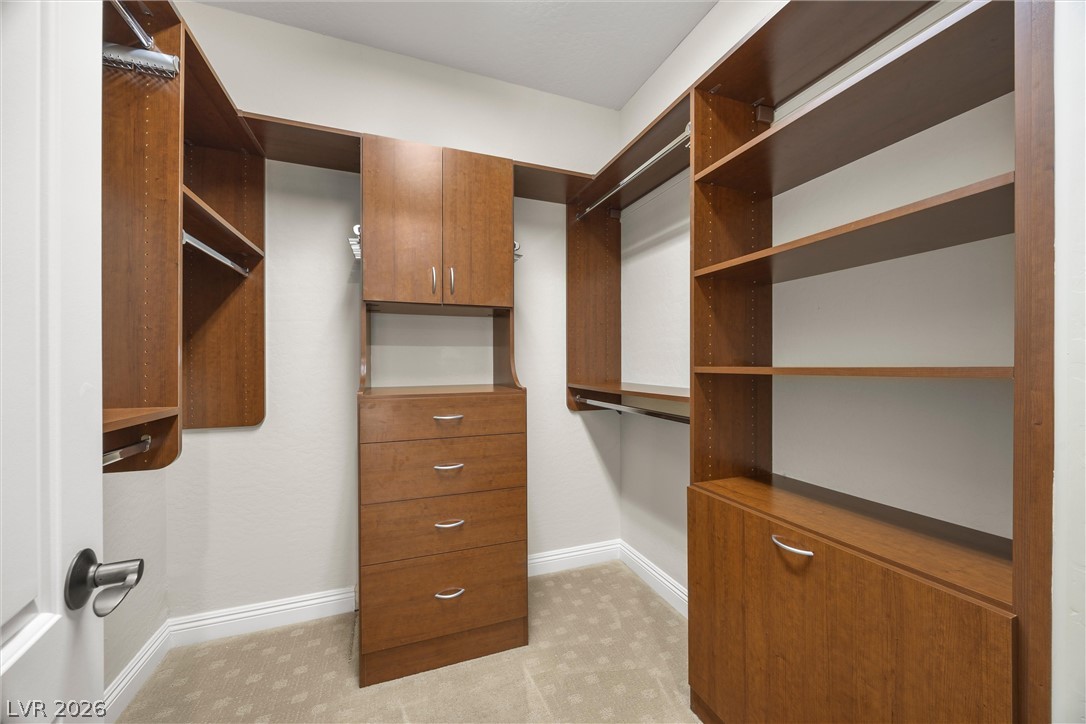
Rich wood built-in shelving and custom drawers organize this carpeted walk-in closet space.
Custom built-in cabinetry provides abundant storage within this carpeted walk-in closet.
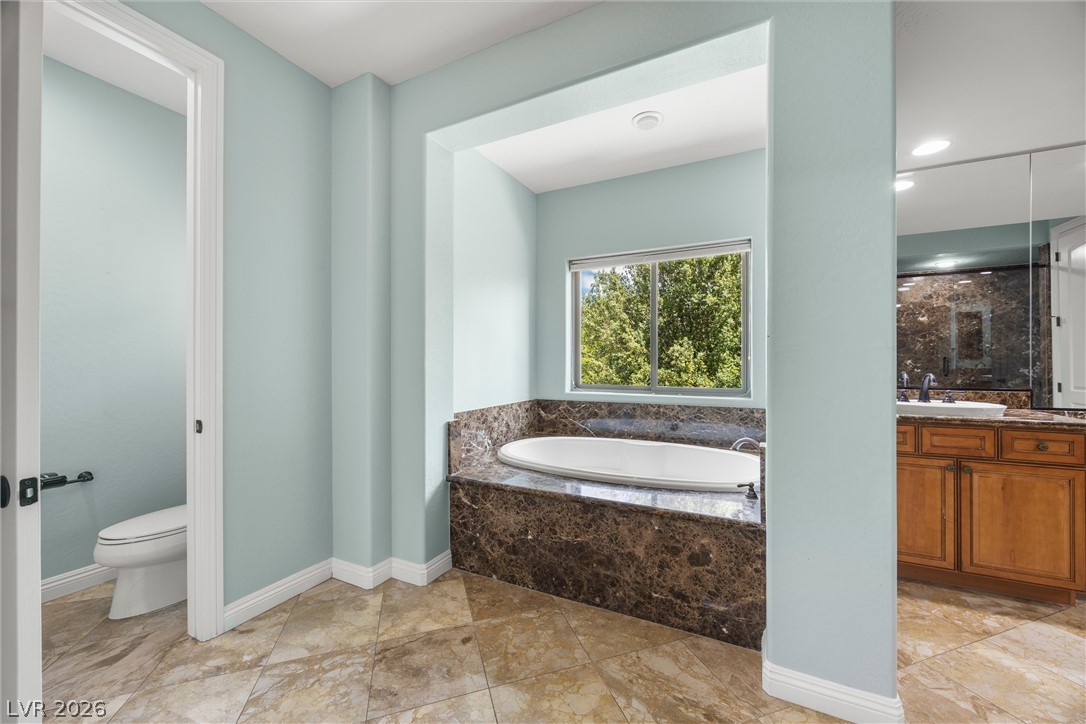
An alcove soaking tub framed in stone highlights this spacious tile bathroom.
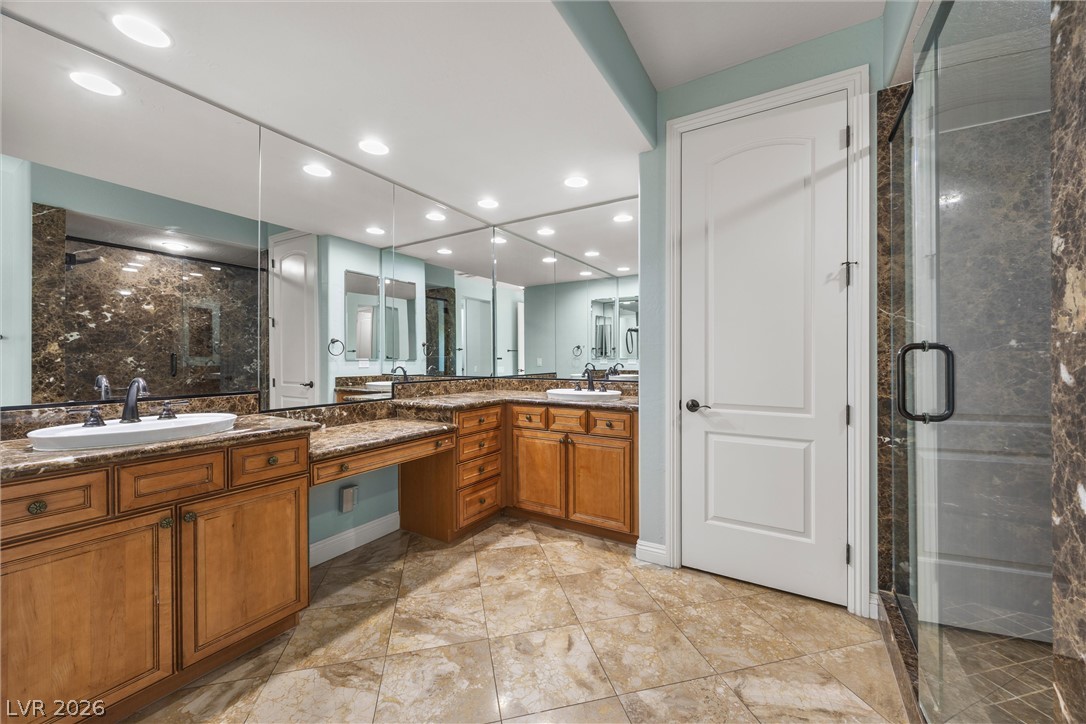
Polished tile flooring and rich stone countertops define this elegant bathroom space.
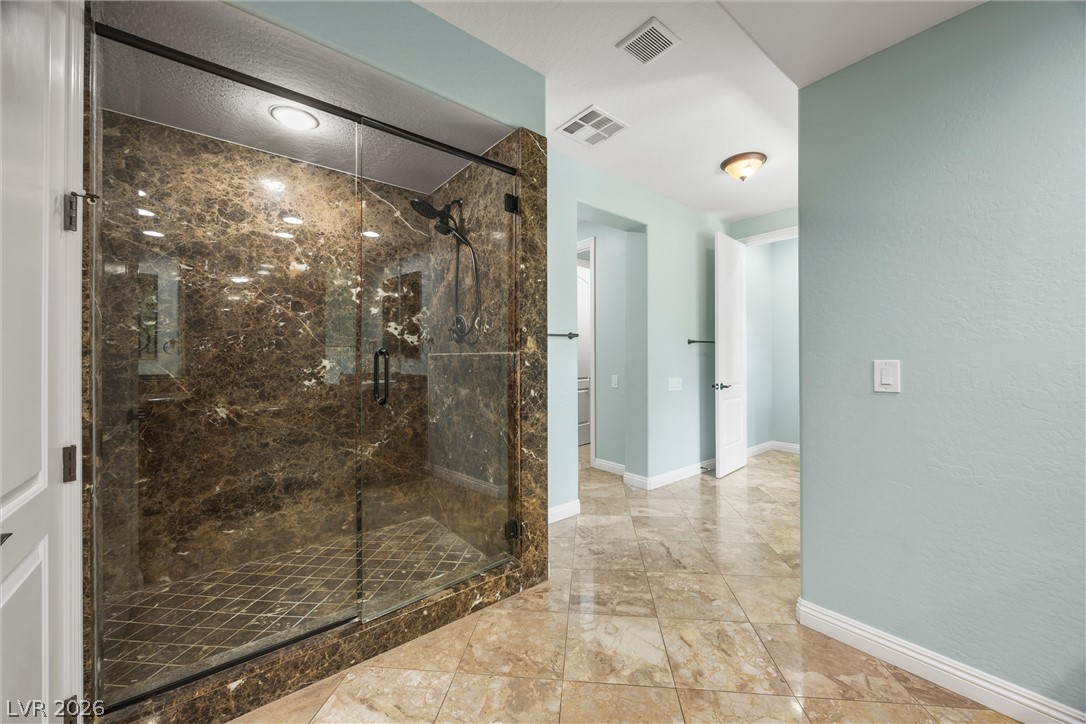
Gleaming tile floors lead past a glass-enclosed walk-in shower lined with polished stone panels.
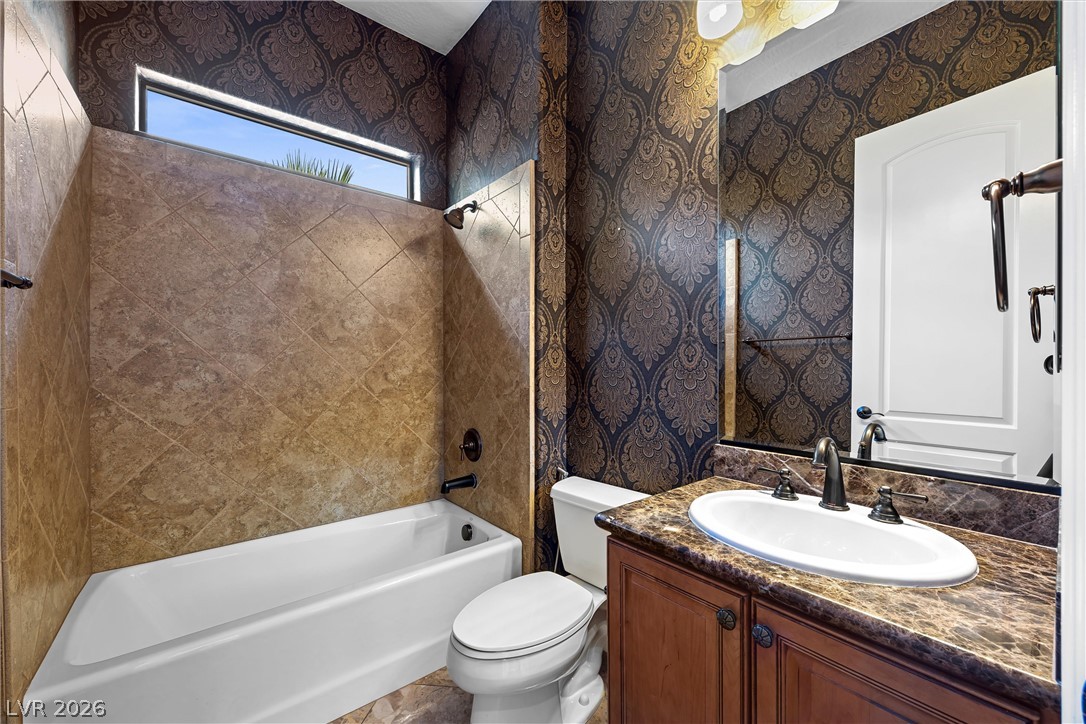
Richly patterned walls and premium stone tile surrounds elevate this classic bathroom design.
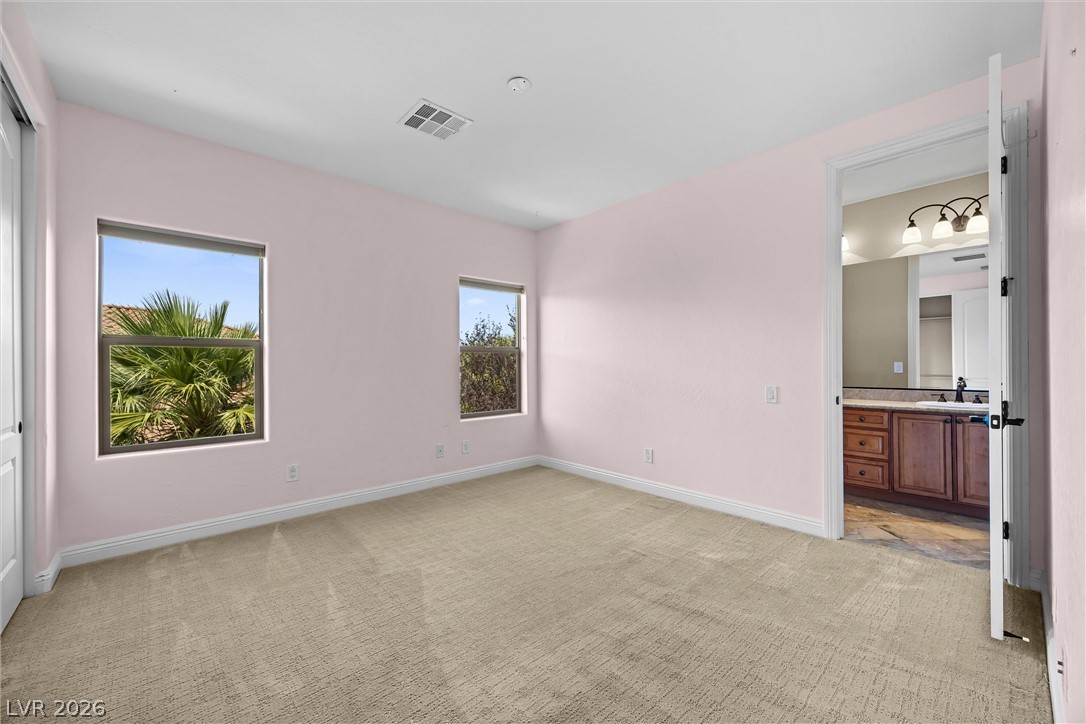
Plush carpeting anchors this bedroom containing two windows and access to an adjoining bathroom.
Patterned carpeting and classic panel doors enhance this quiet bedroom setting.
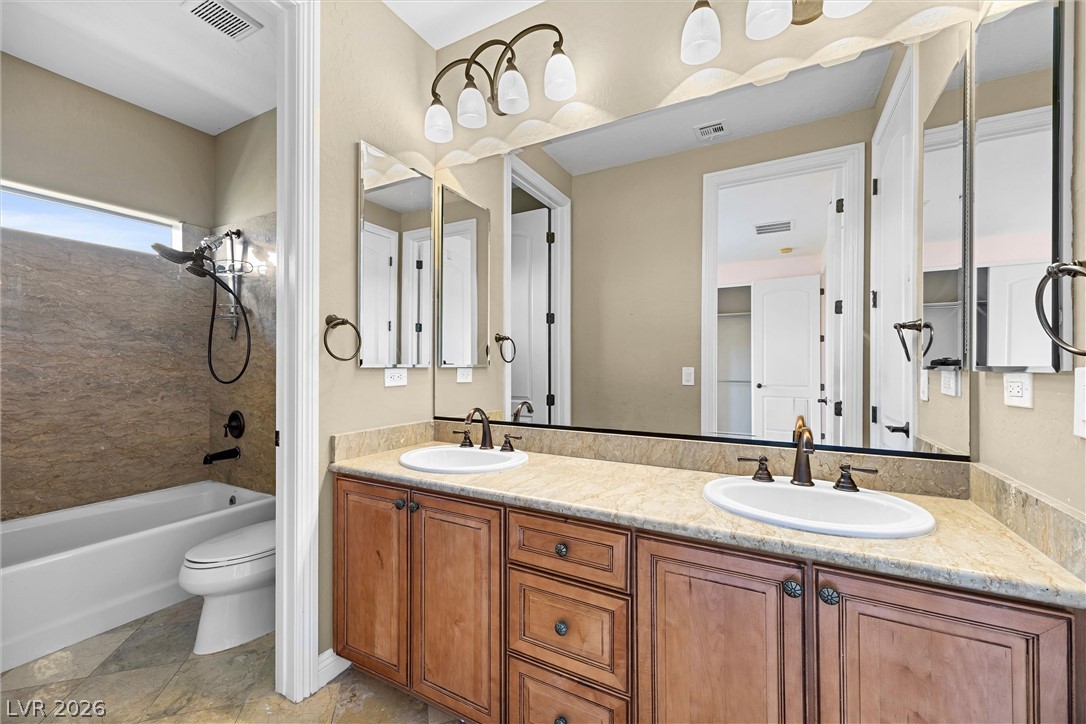
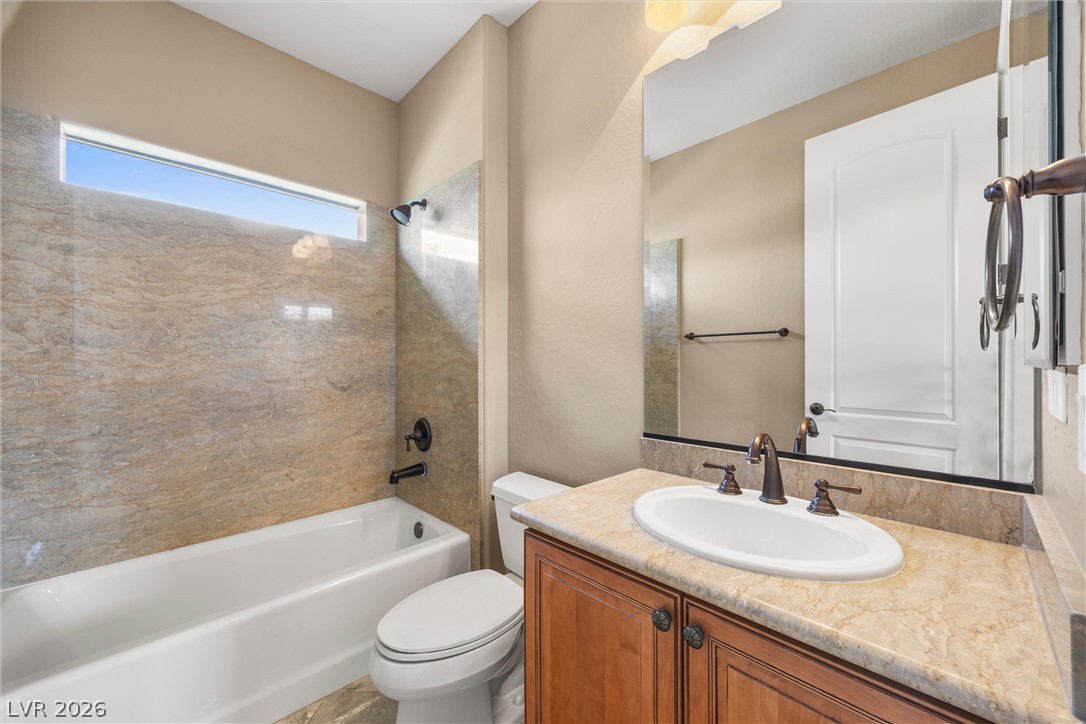
A spacious double vanity features stone countertops and warm wood cabinetry alongside a tiled bath.
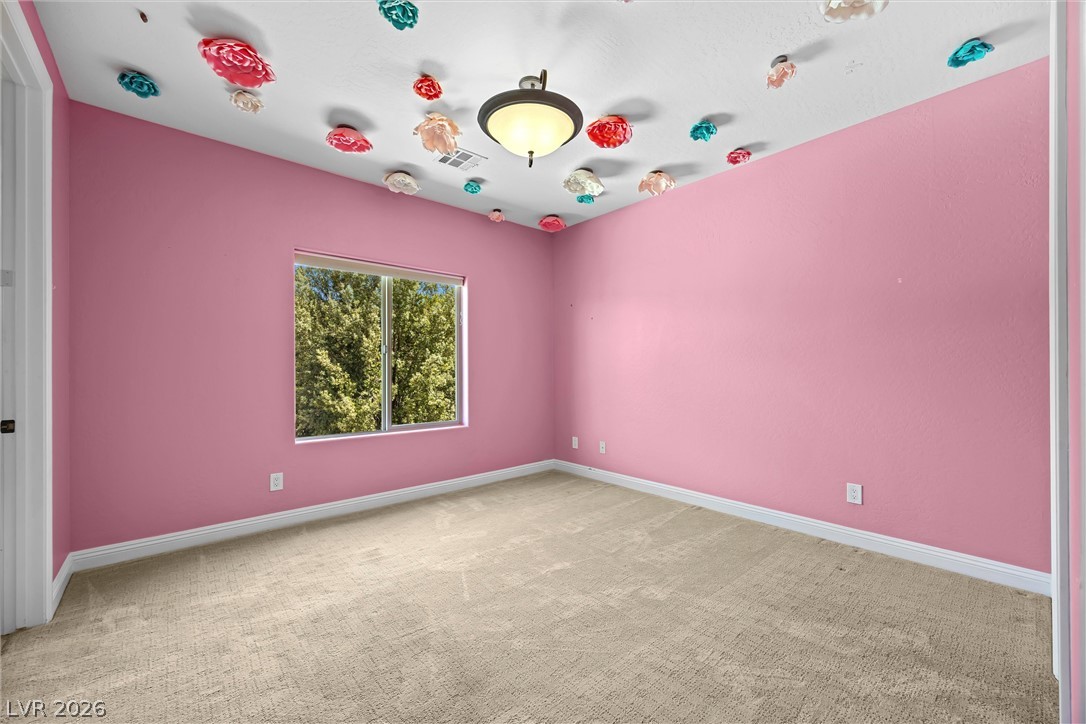
A bright window framing leafy green views highlights this carpeted secondary bedroom.
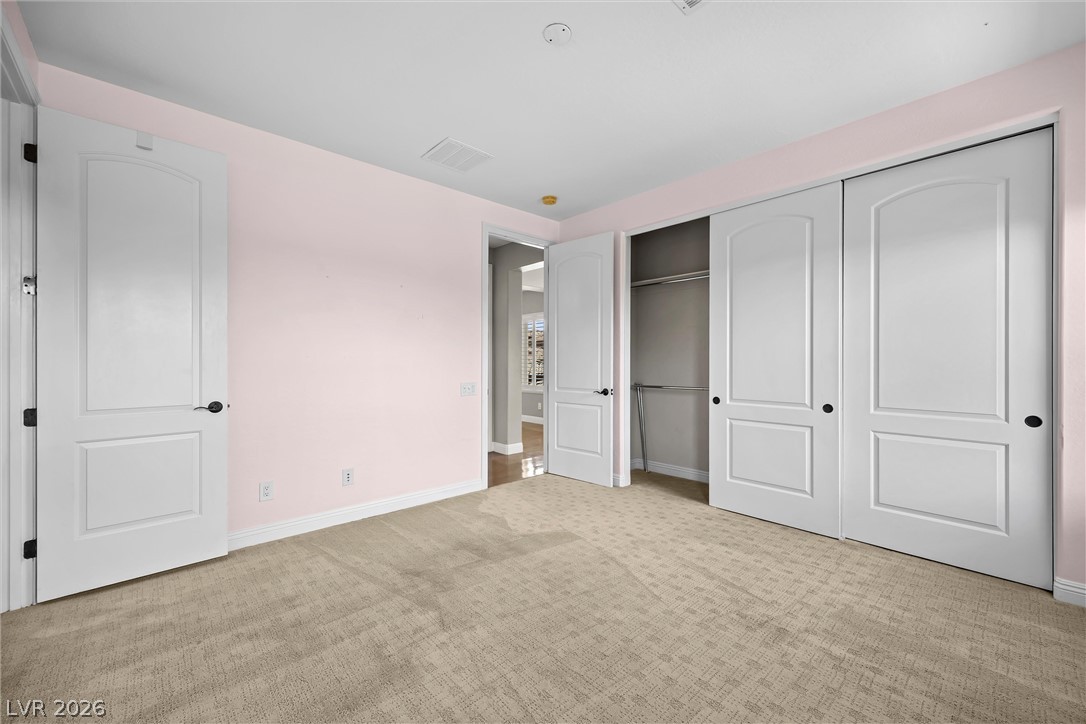
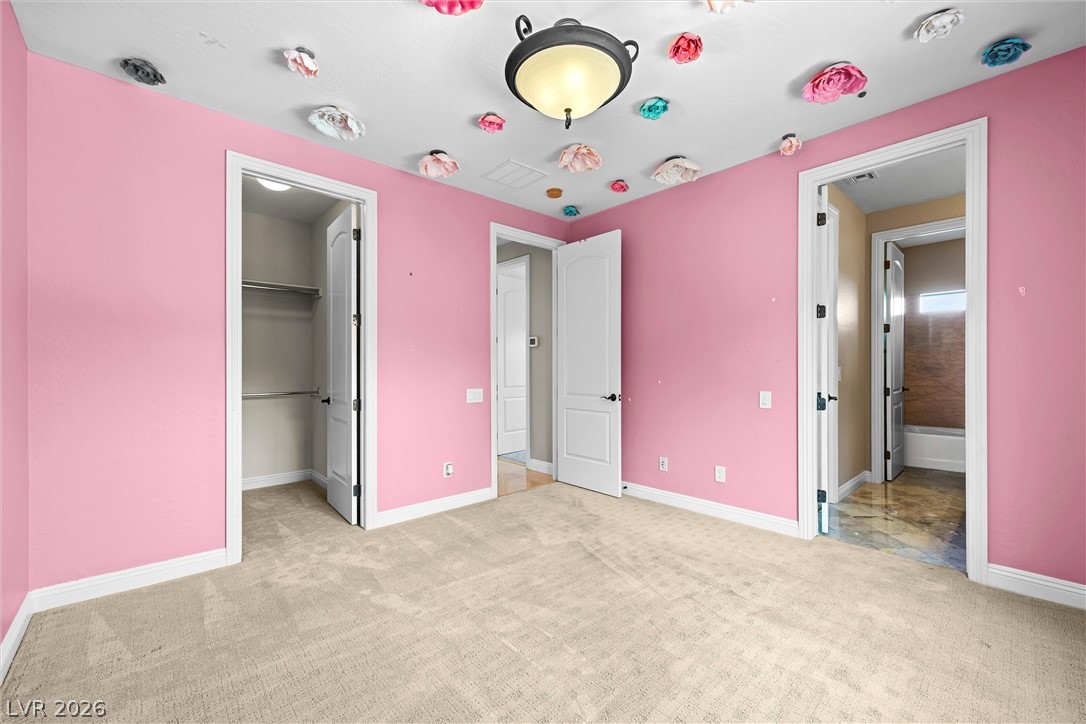
Soft carpeting and multiple doorways define this secondary bedroom with adjacent closet and bath access.
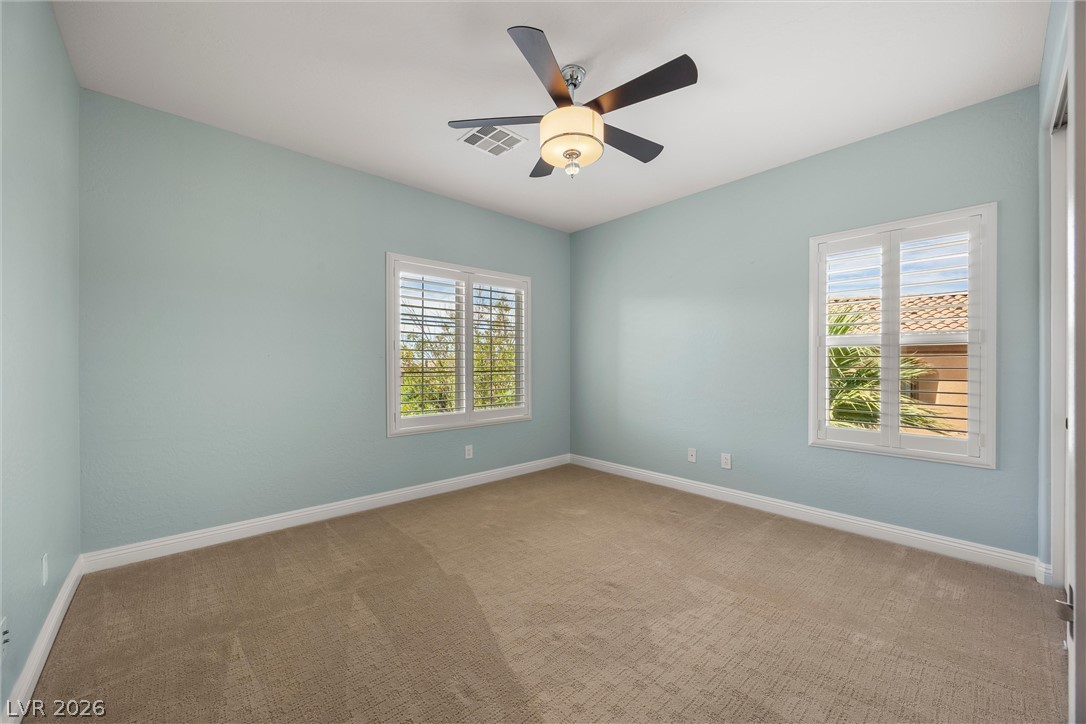
Plentiful natural light filters through dual shuttered windows into this comfortable carpeted space.
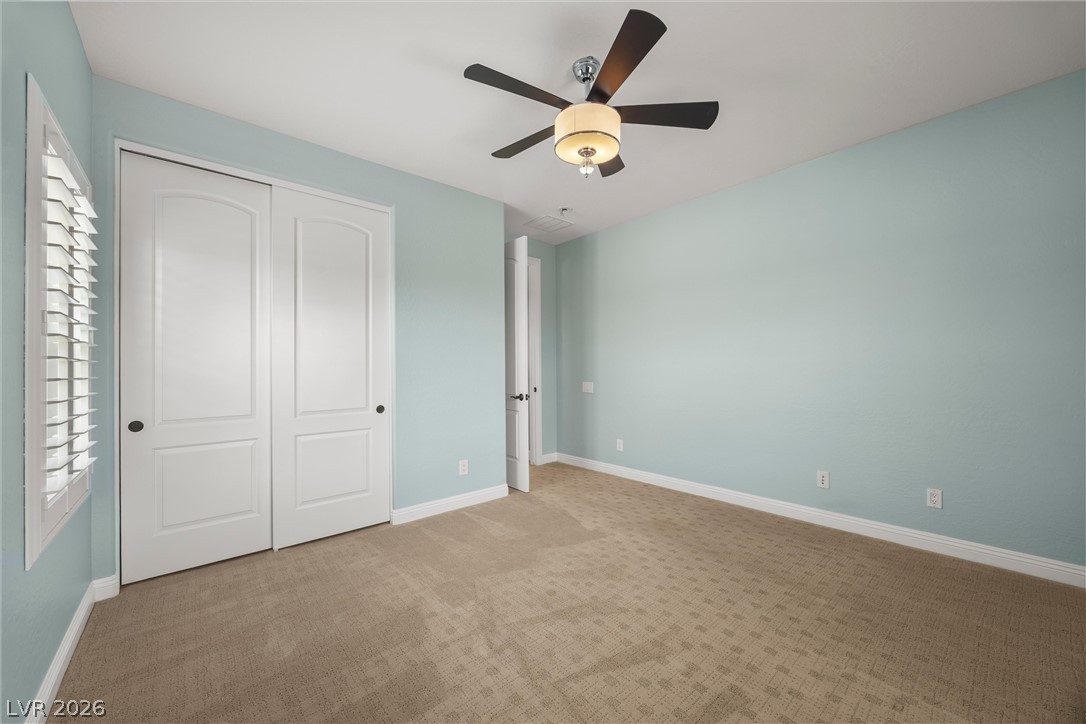
Soft wall tones and textured carpeting create a serene and inviting atmosphere.
High ceilings and stone finishes elevate this classic washroom featuring a deep soaking tub.
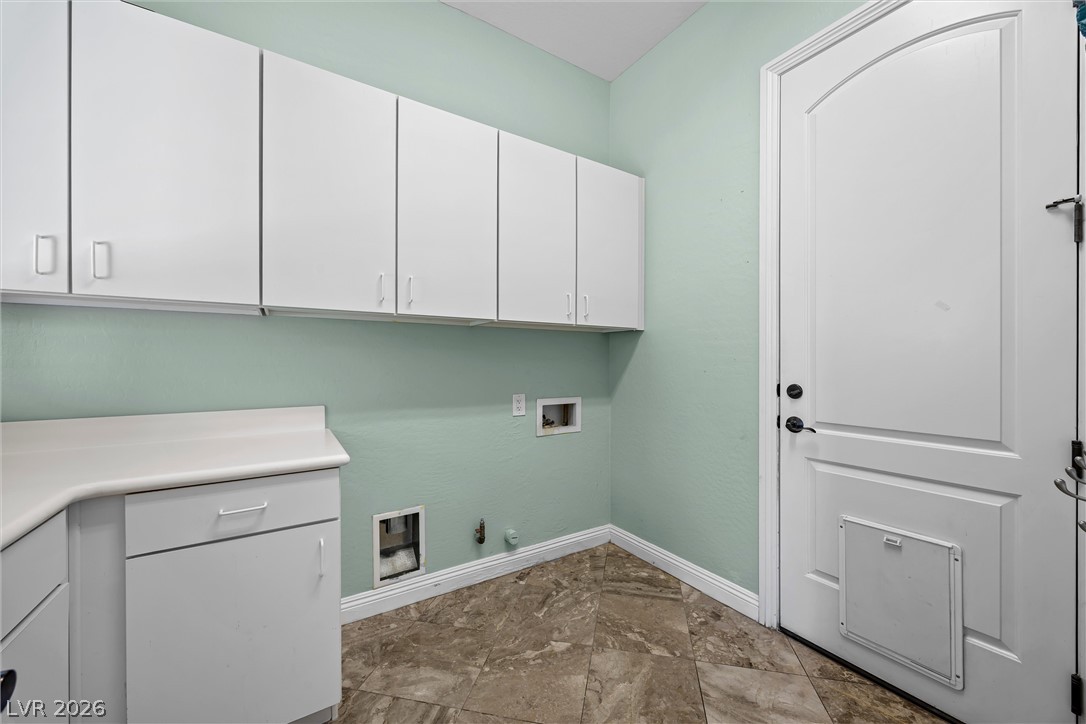
Ample upper cabinets and durable tile flooring highlight this functional laundry space.
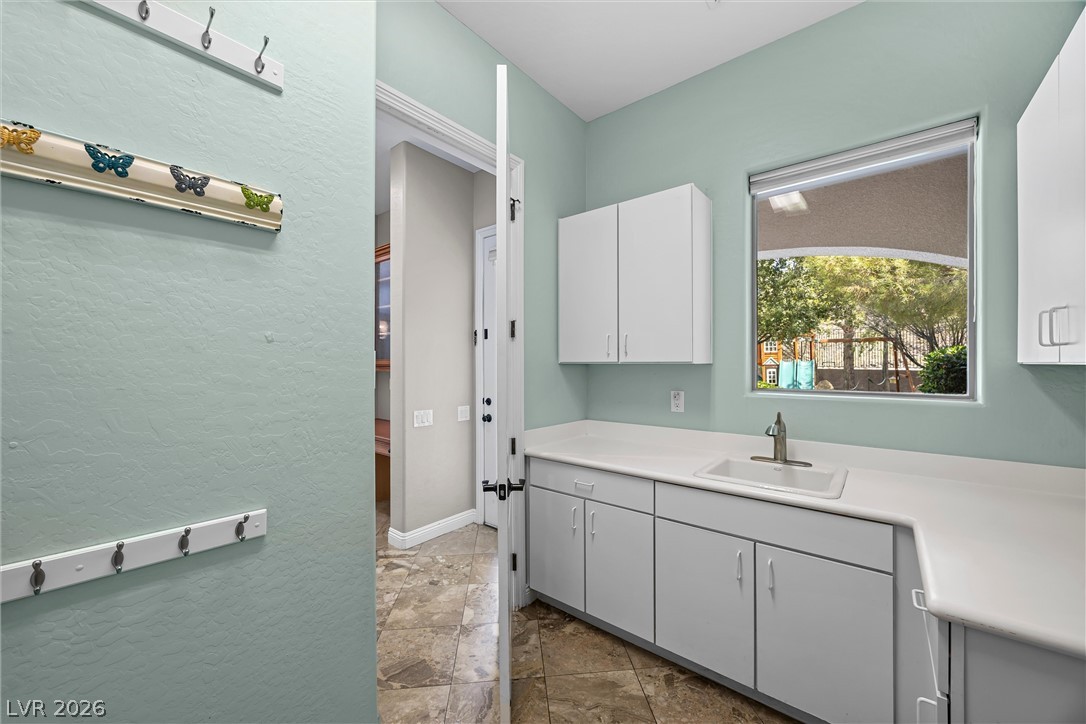
Functional workspace features clean cabinetry, a built-in sink, and stone-look tile flooring under high ceilings.
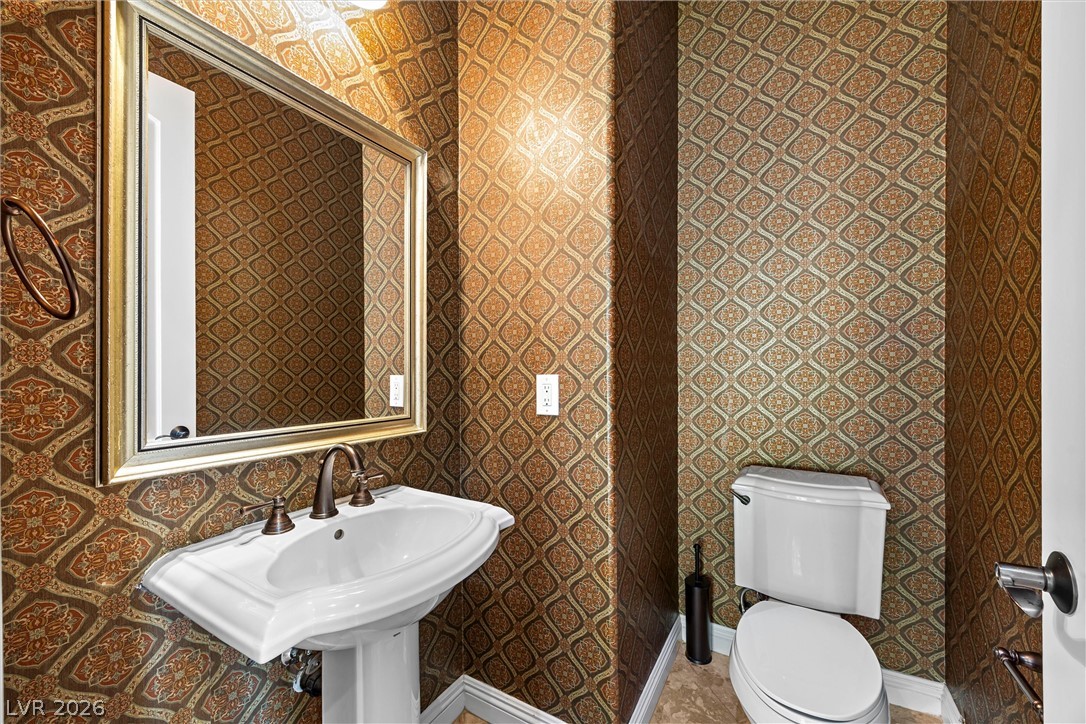
Patterned walls and a pedestal sink create a classic look in this half bath.
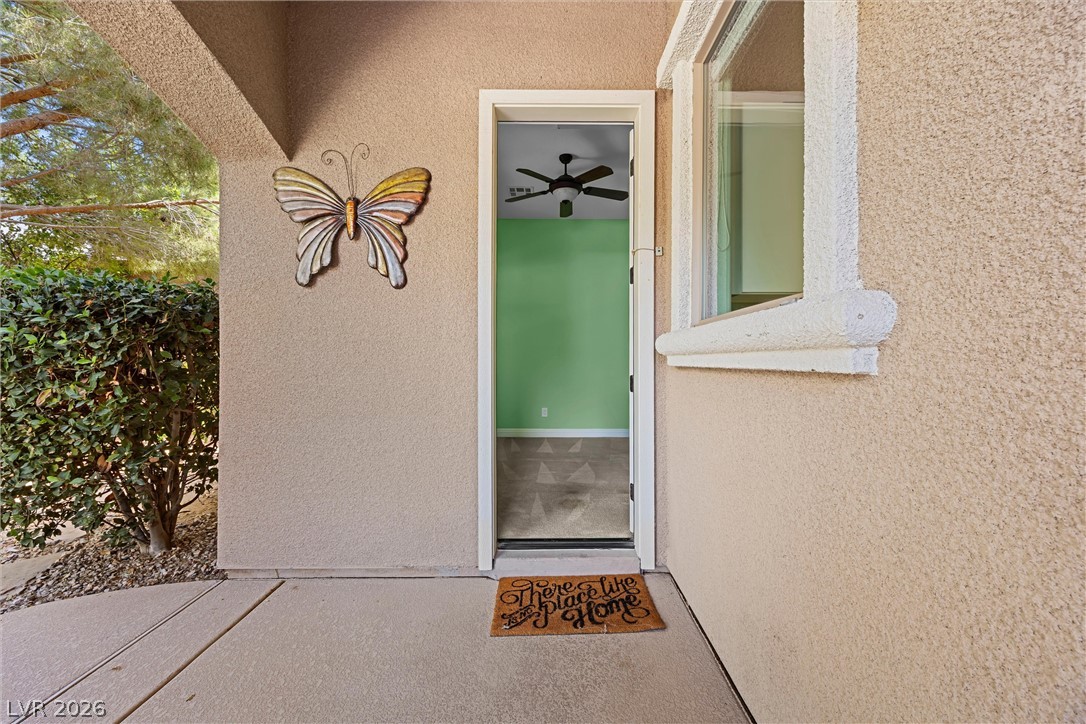
Textured stucco walls frame a private entryway leading into the home.
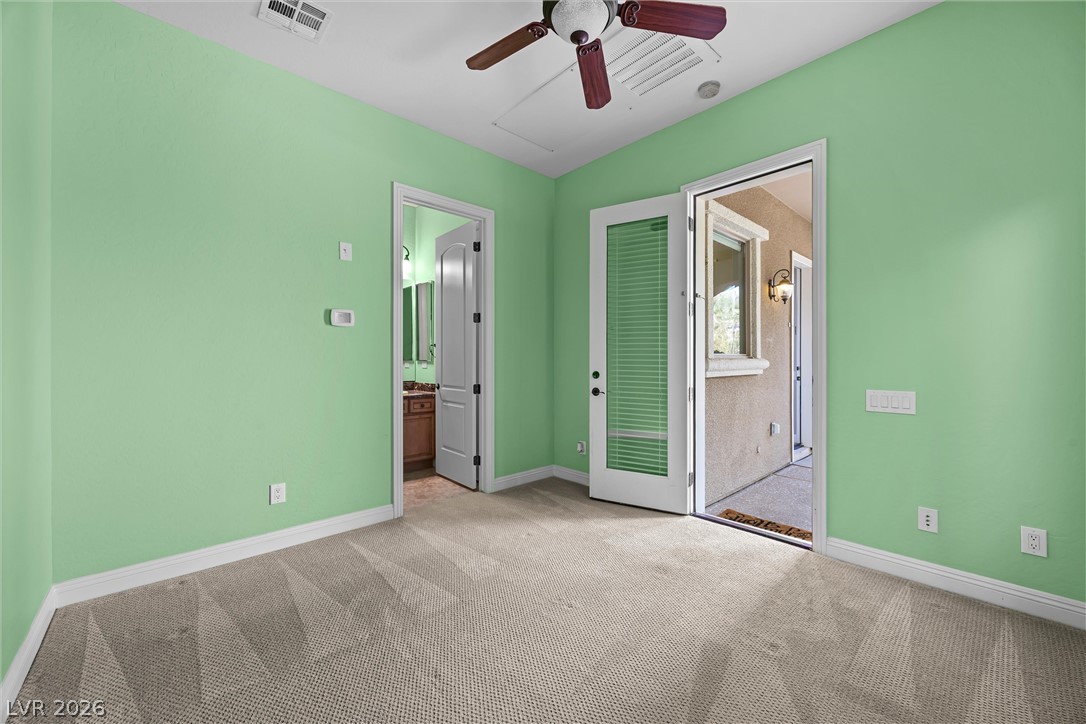
Carpeted floors and high ceilings define this versatile bedroom opening directly to the outdoor patio.
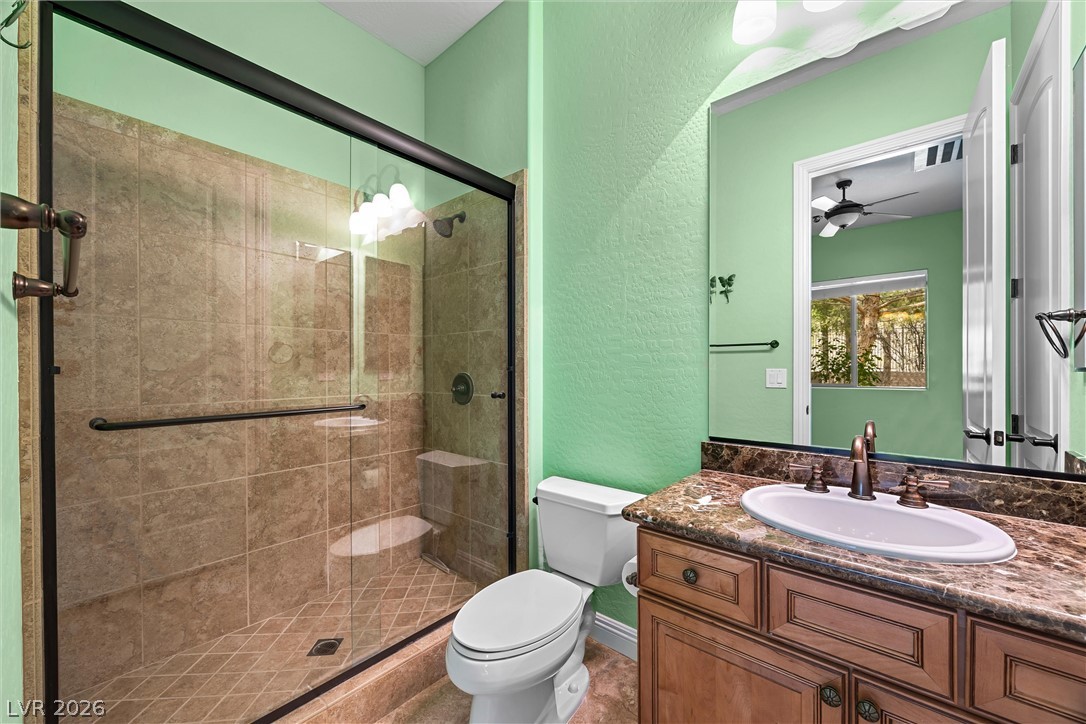
Granite counters and a tiled walk-in shower elevate this functional bathroom space.
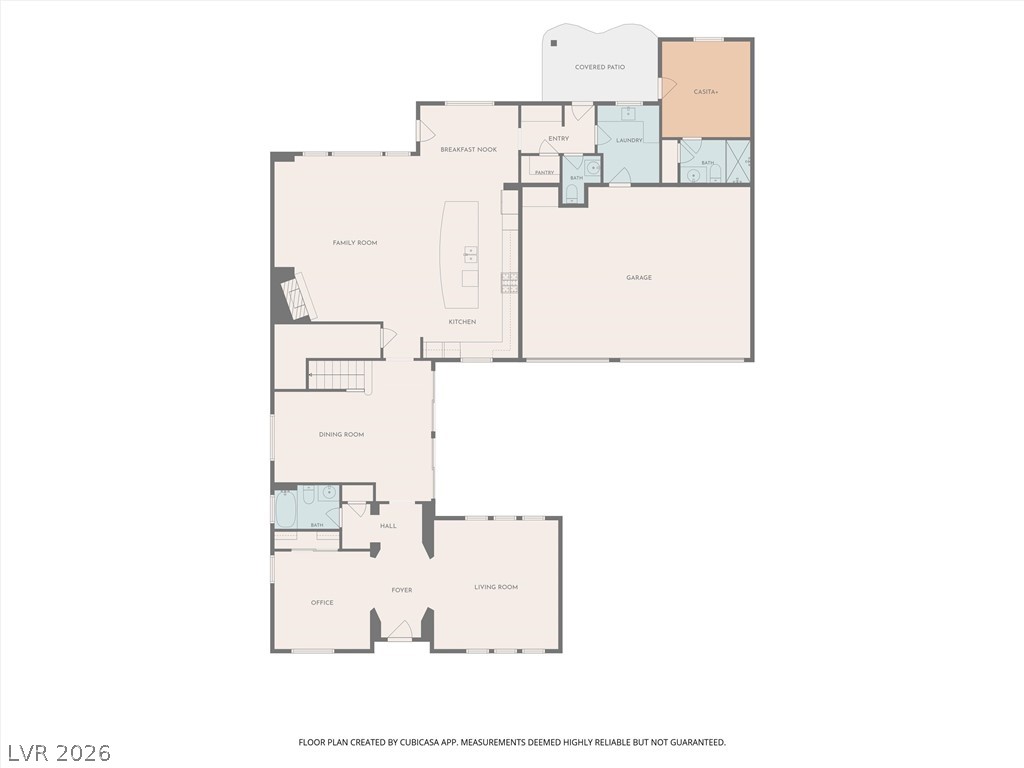
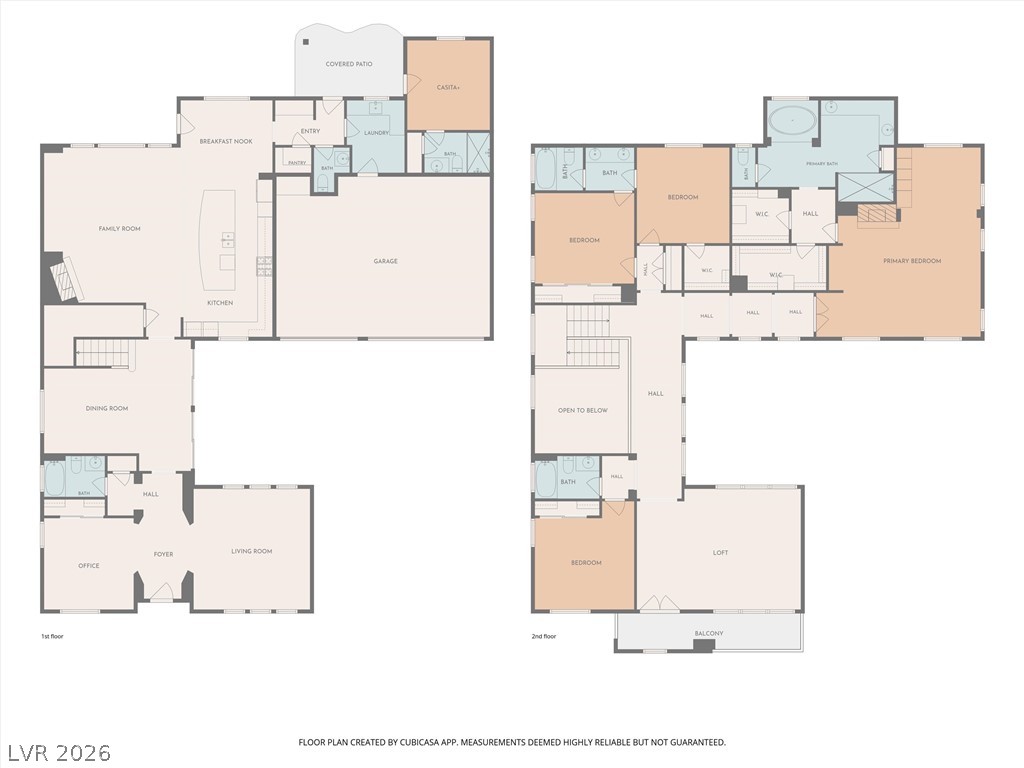
An intuitive floor plan details the home layout, highlighting a spacious open kitchen and casual living zones.
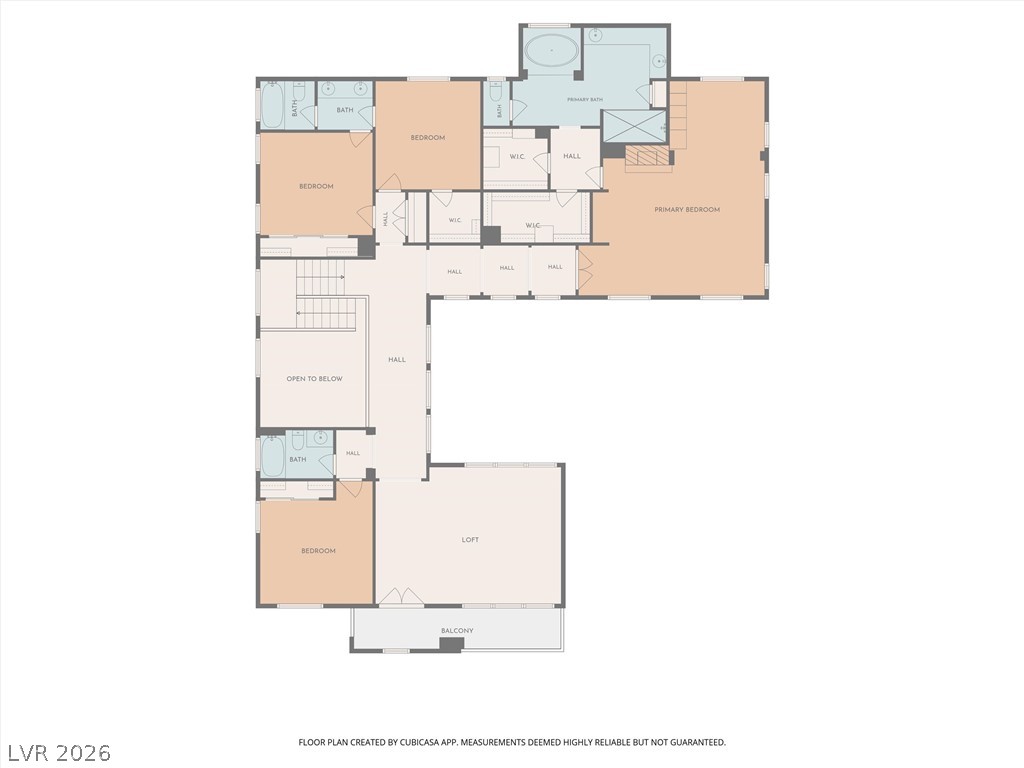
An intuitive second floor layout optimizes bedroom privacy and communal upper level living spaces.
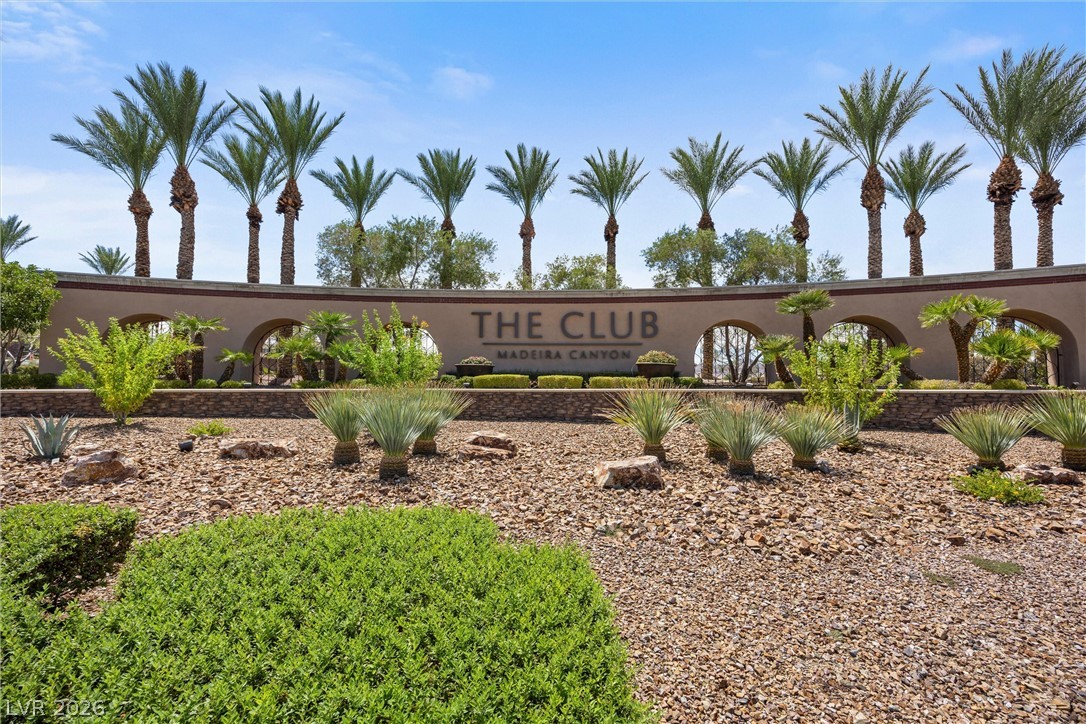
A sweeping masonry entry monument flanked by mature palm trees Welcomes arrivals to the community.
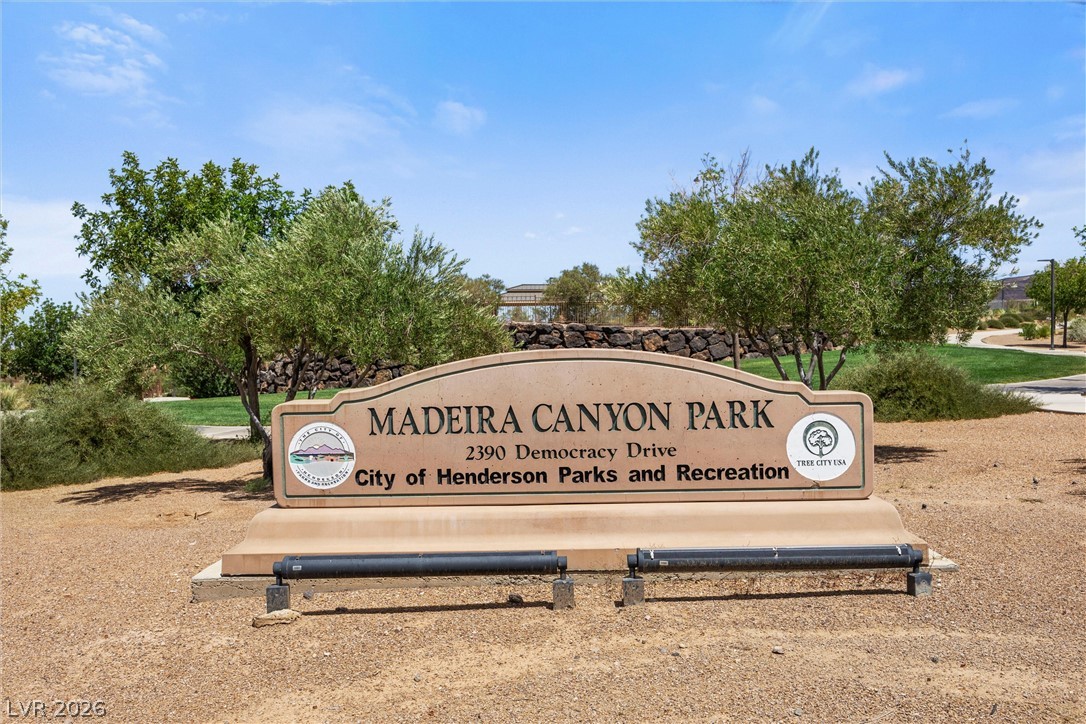
Lush landscaping and mature trees surround the welcoming entrance to the neighborhood park.
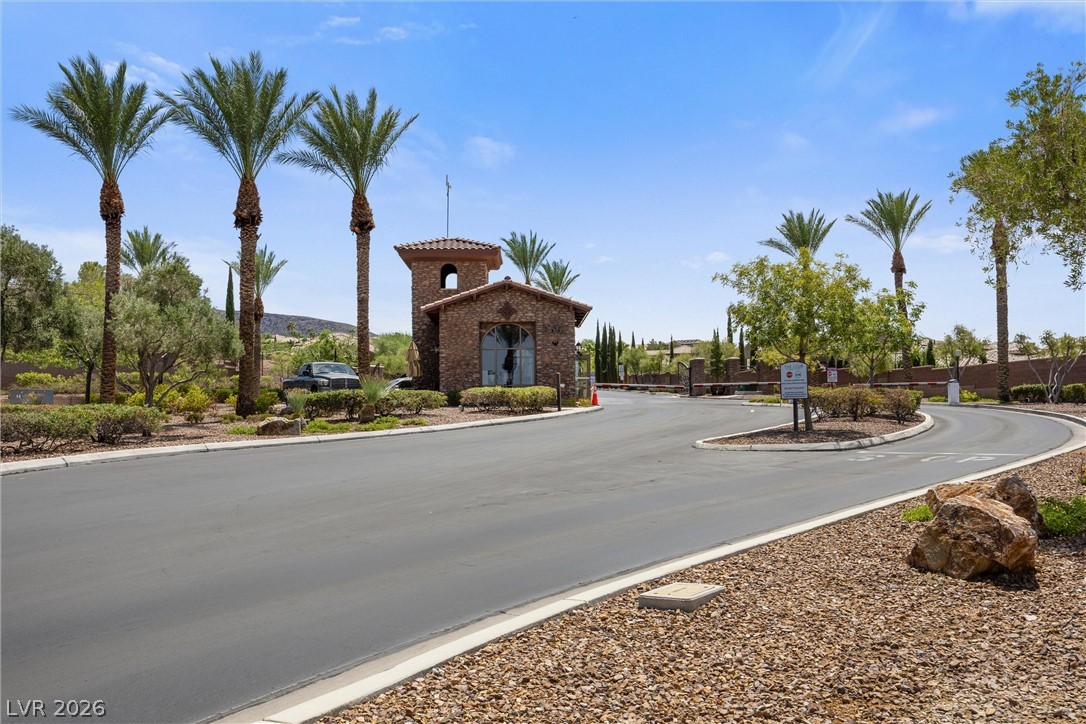
Stone guardhouse elements welcome visitors past towering palms along the paved community entry.
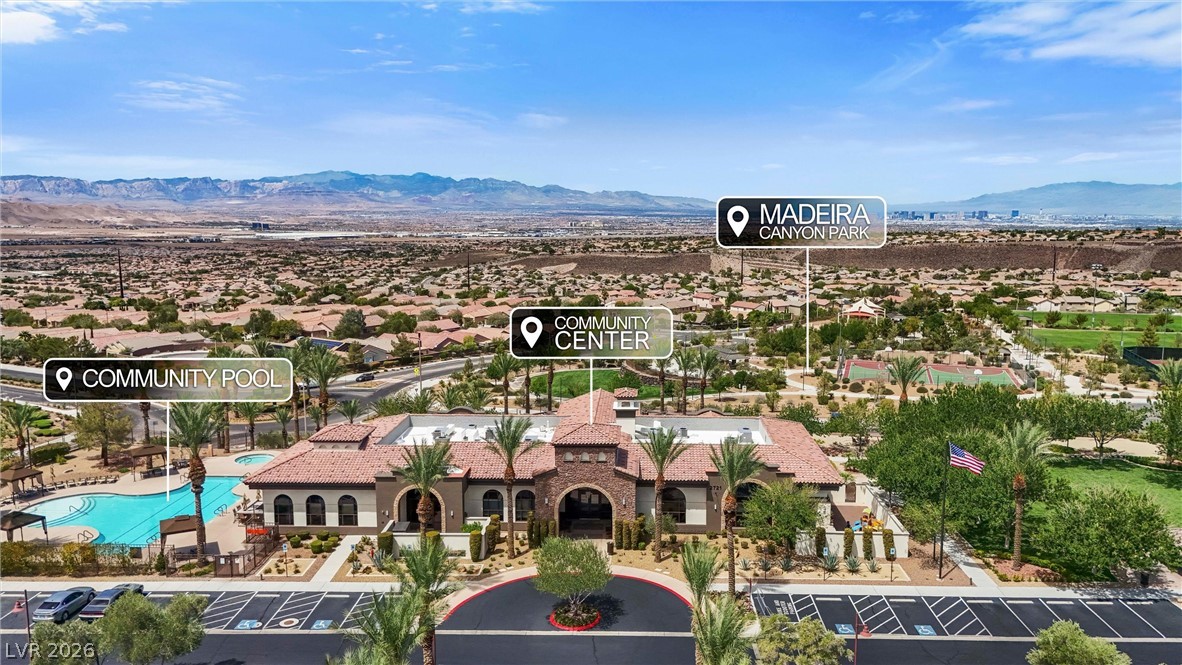
Distant mountains frame the community center and recreation facilities under a clear sky.
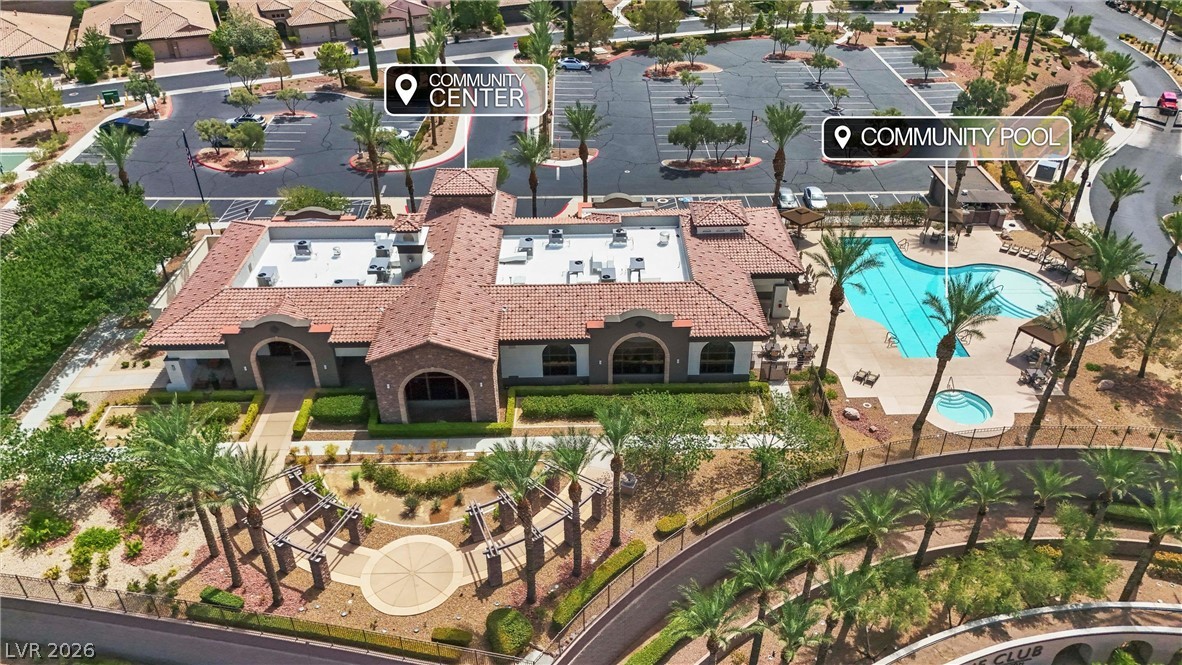
An aerial perspective showcases the neighborhood community center alongside a sparkling pool.
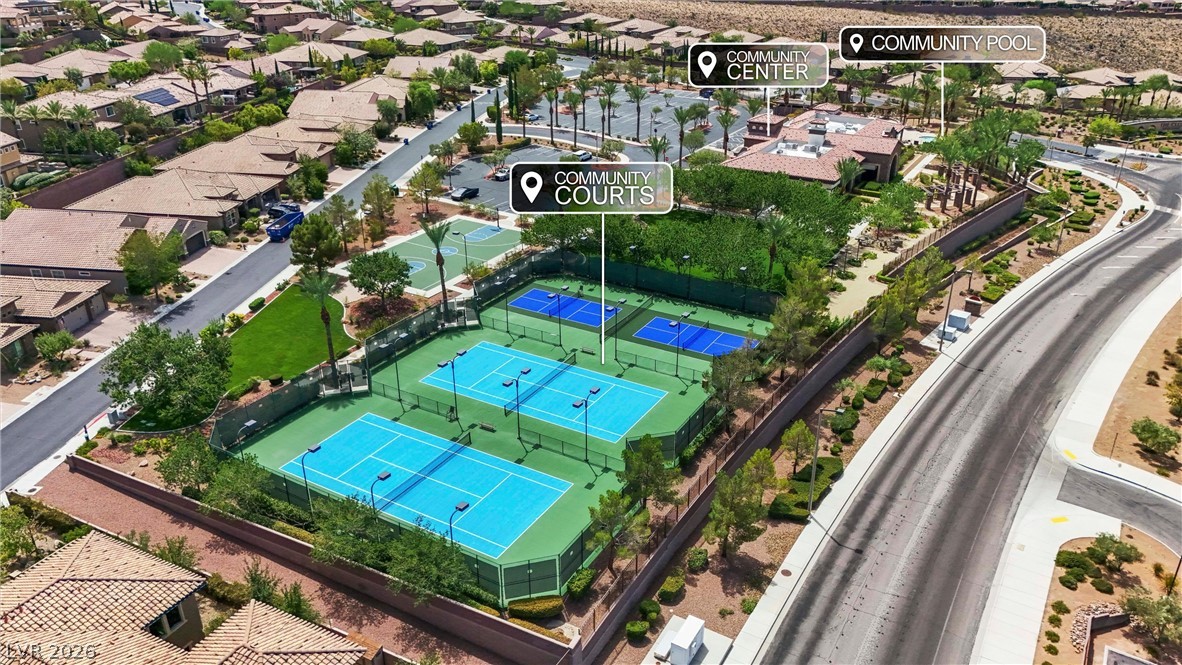
A bird's-eye view highlights the community tennis and pickleball courts alongside nearby amenities.
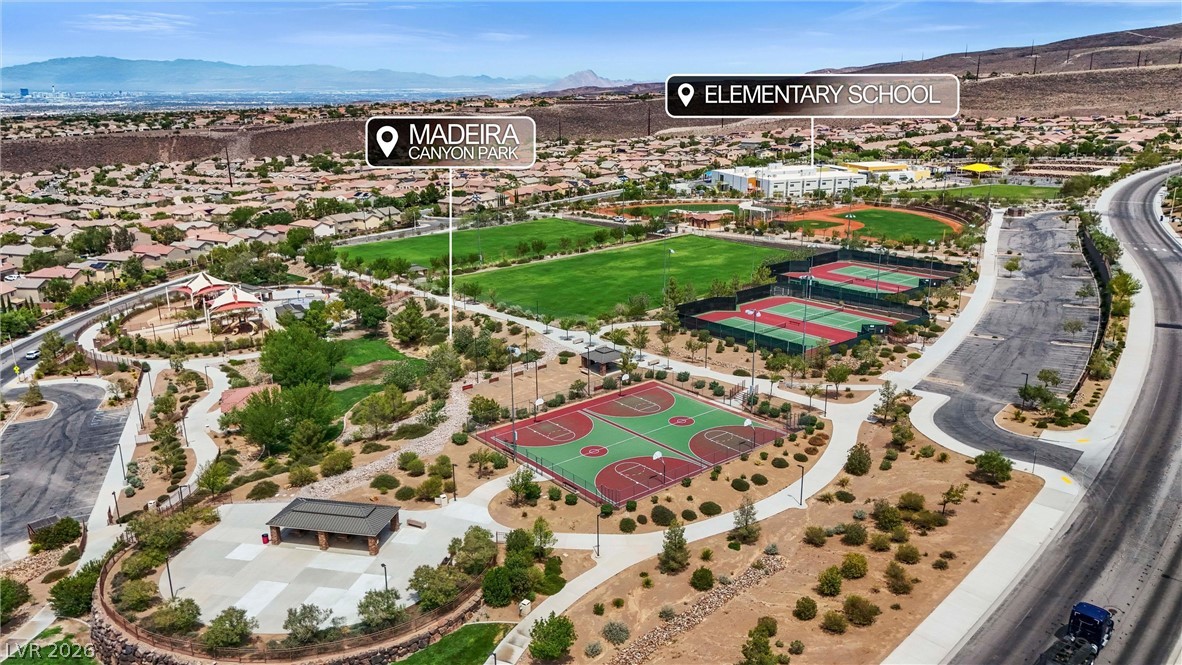
Nearby community parks offer outstanding outdoor recreation areas with tennis and basketball courts.
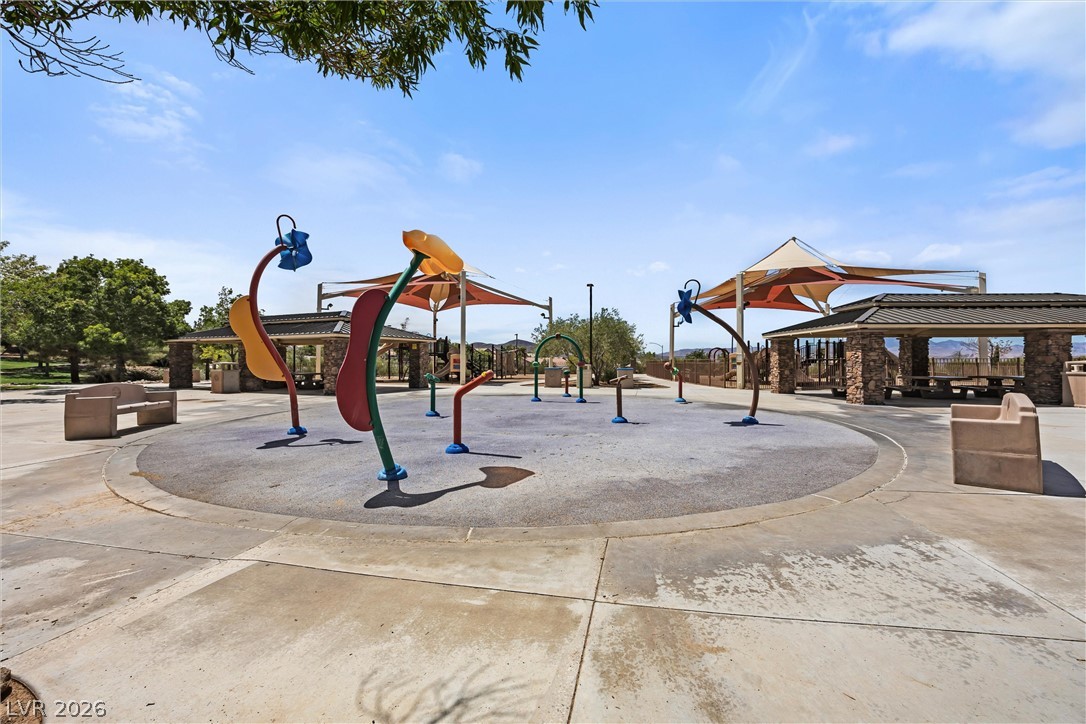
A vibrant neighborhood splash pad features shaded pavilions and a concrete surrounding.
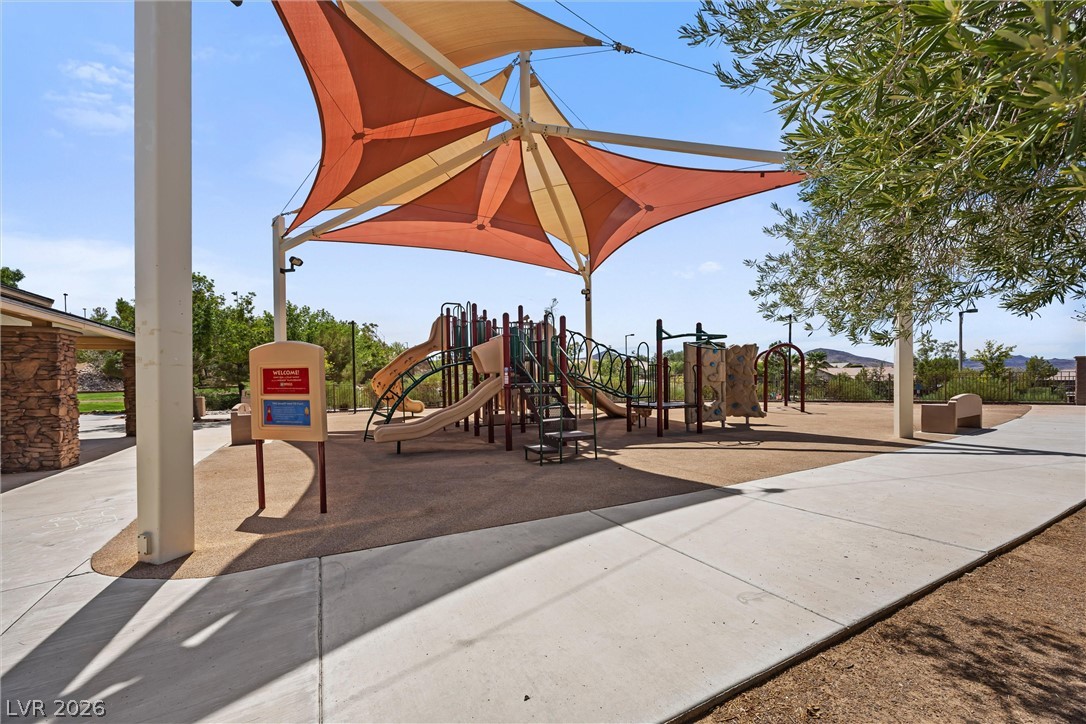
Shaded play structures and concrete walkways anchor this modern neighborhood park setting.
An intuitive two-story floor plan reveals a spacious layout designed for modern living.

 New Listing