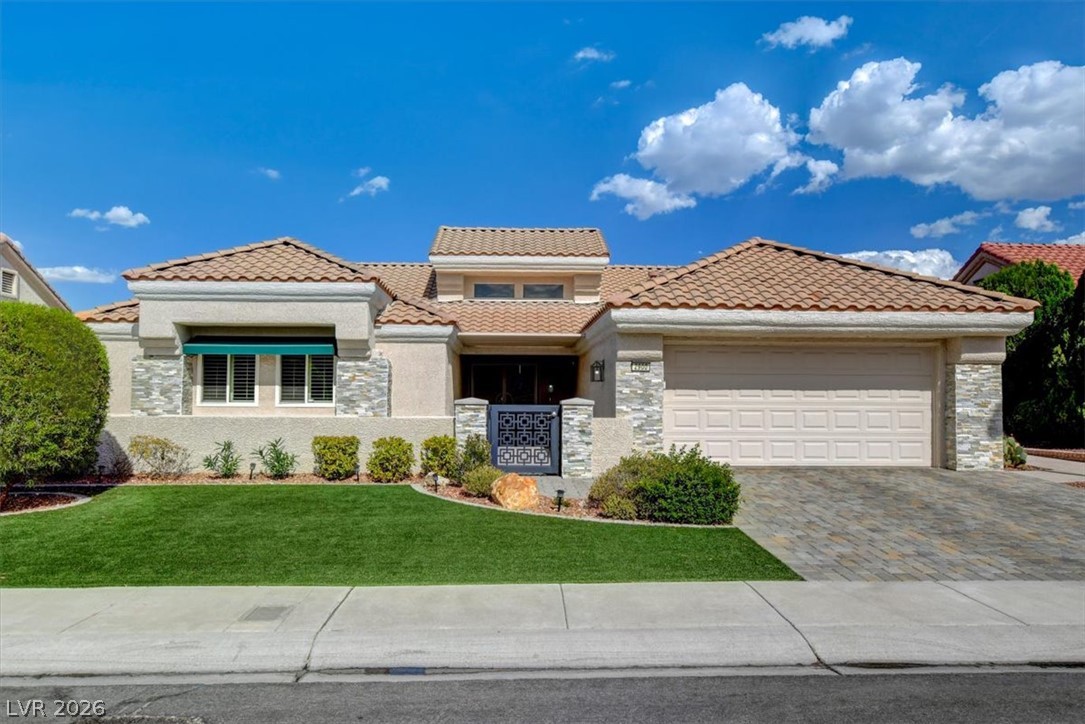
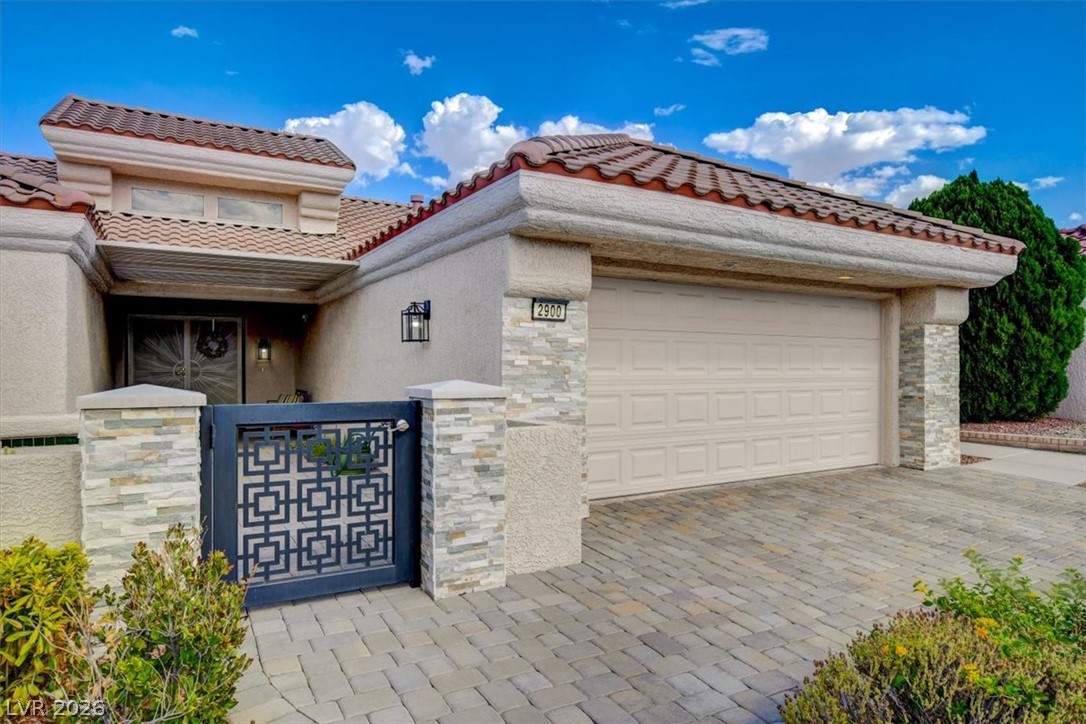
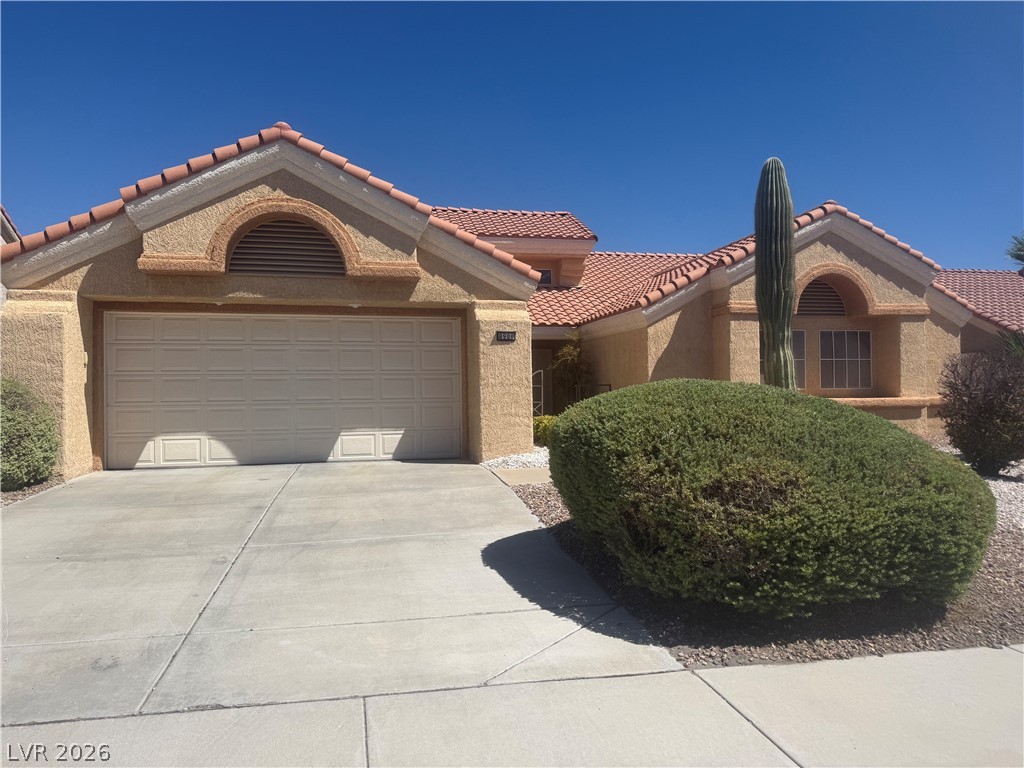
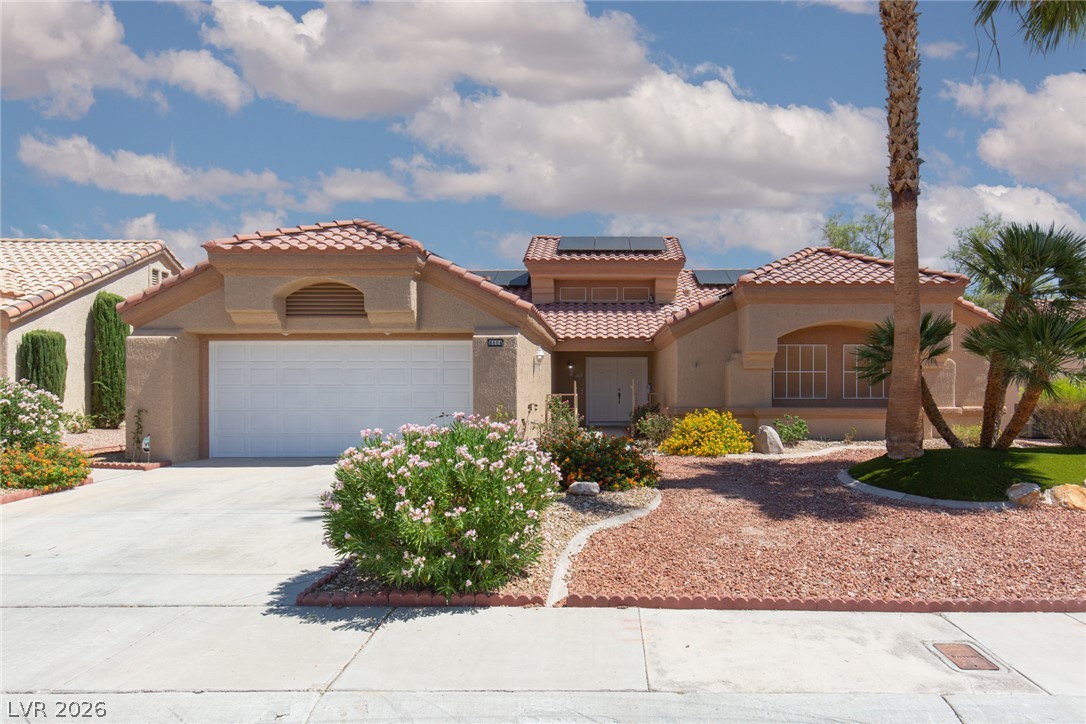
Tiled roofing and manicured green lawns define this elegant single-story facade.
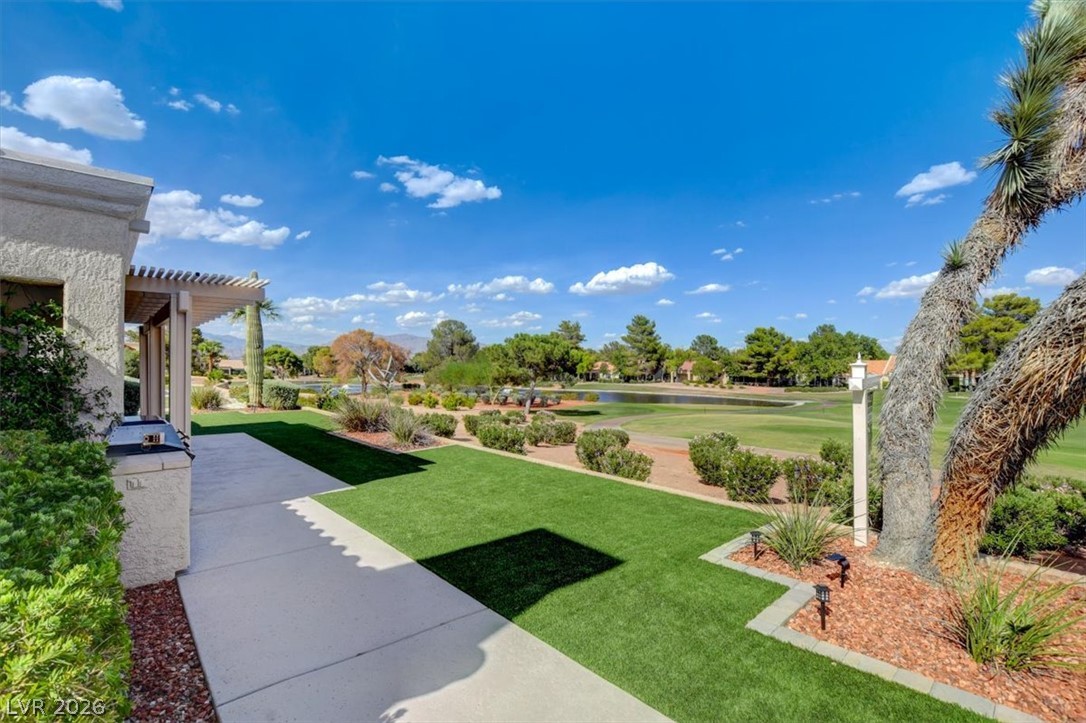
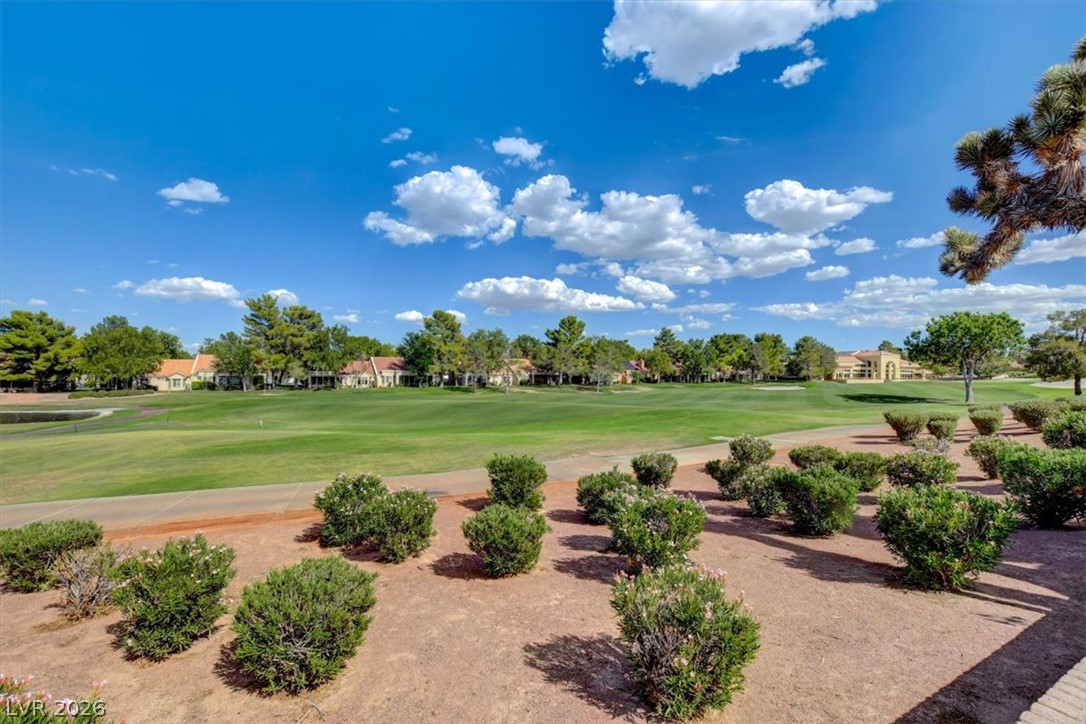
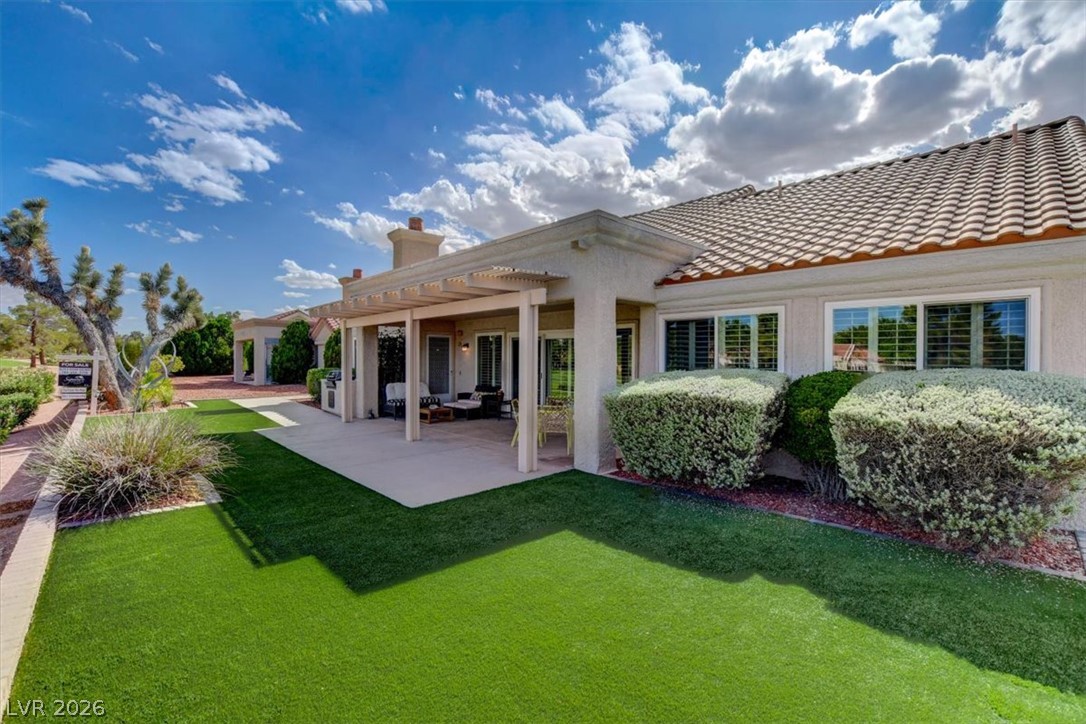
Lush manicured turf borders a paved patio overlooking a serene water feature and fairways.
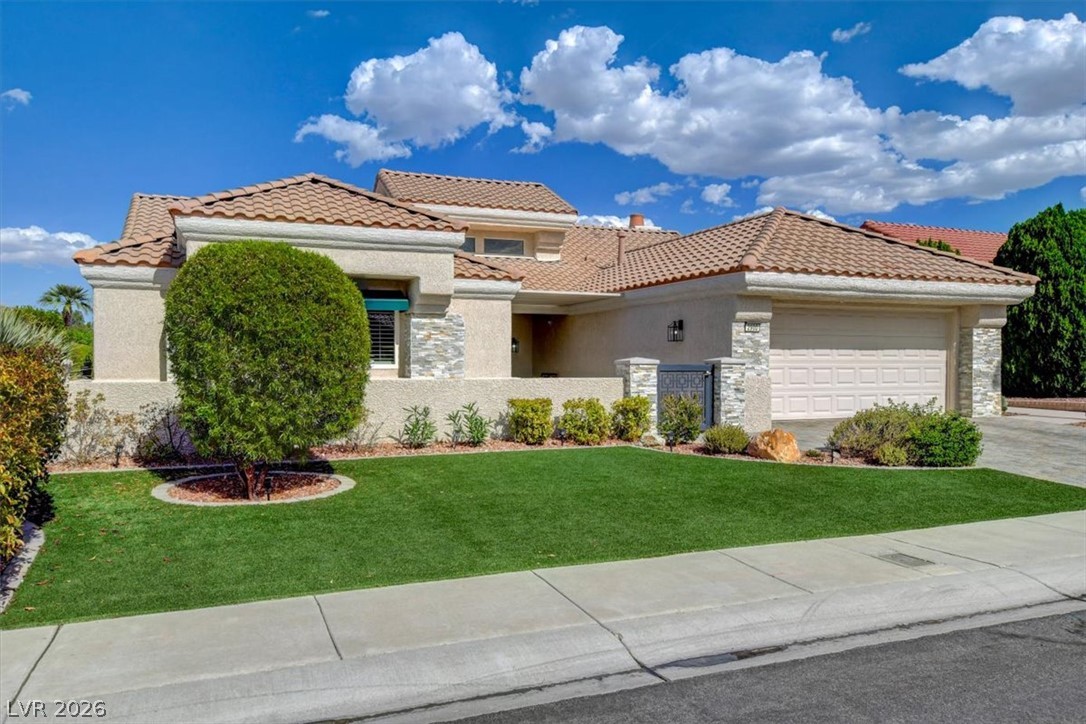
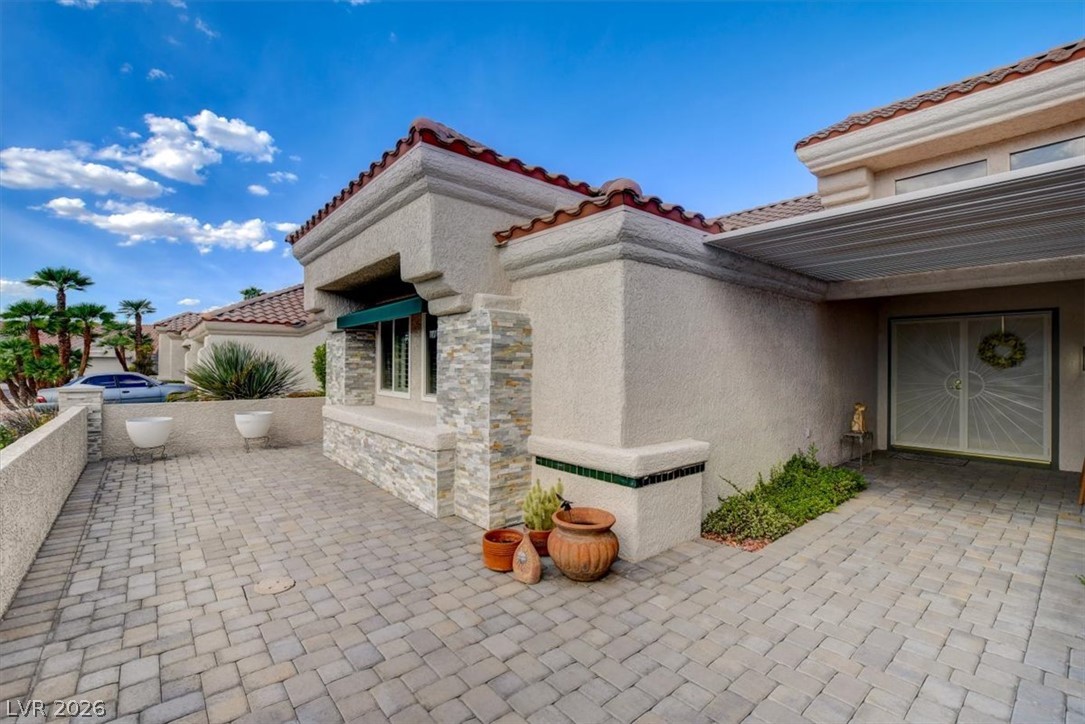
A classic tiled roof and stone accents elevate this suburban home's curb appeal.
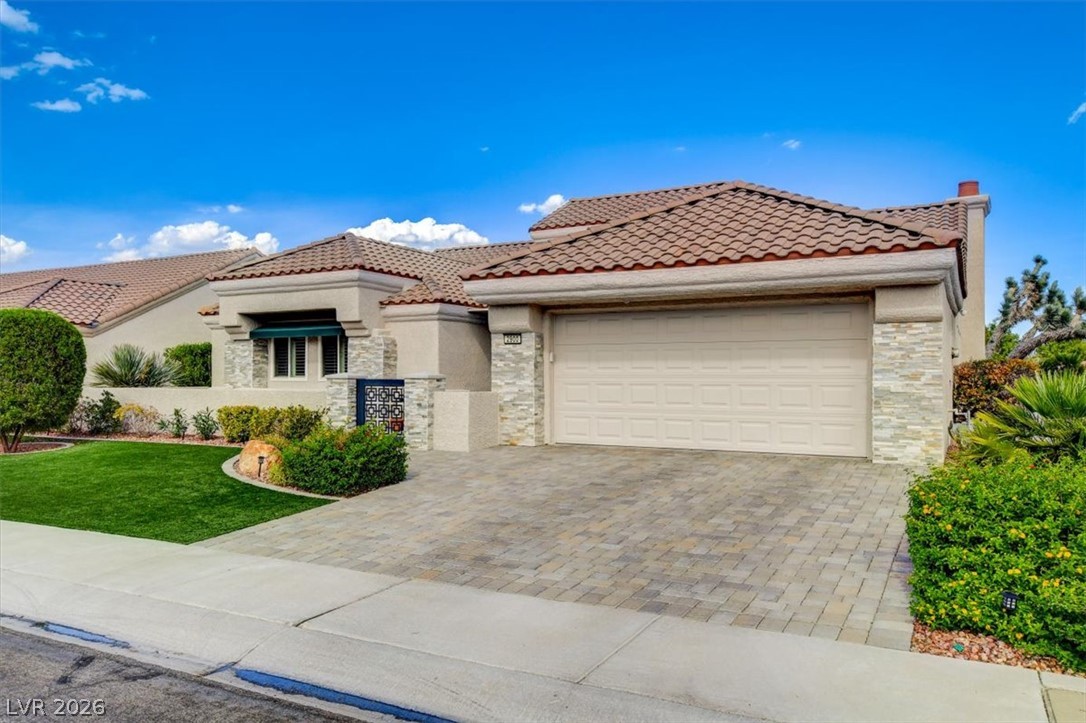
A paved driveway leads to a classic tile-roof exterior with clean architectural lines.
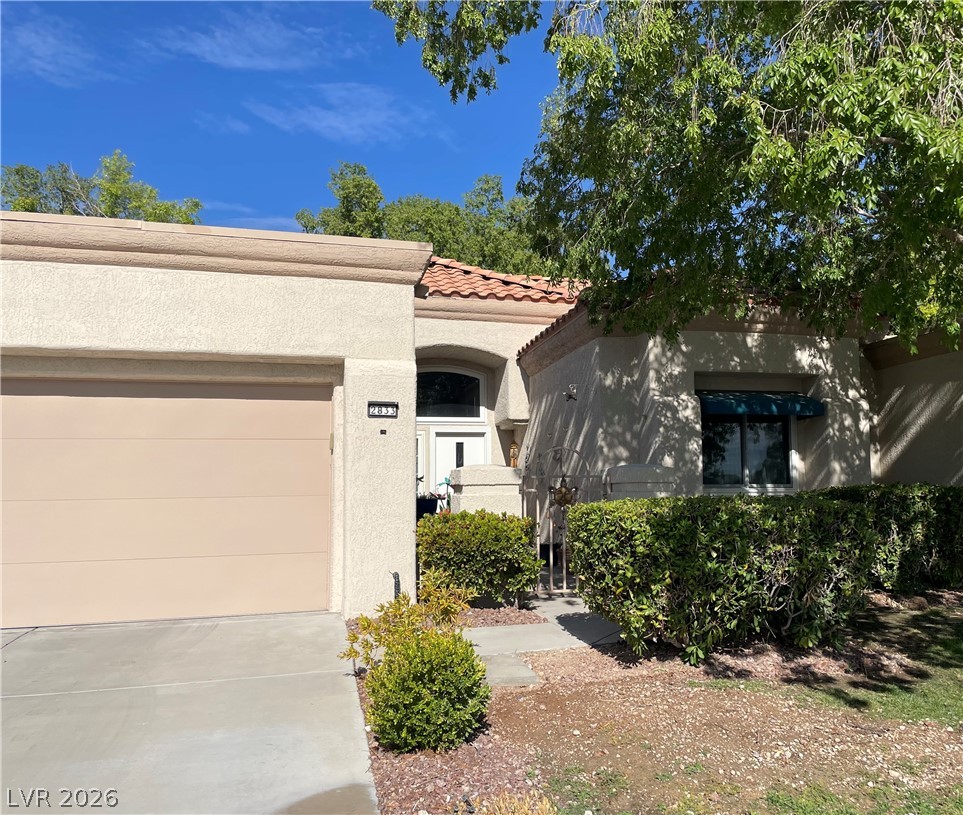
Clay tile roofing and a paver driveway frame this elegant stucco exterior with stone accents.
Stone accents and Spanish-style roof tiles frame the inviting entryway courtyard and paved patio.
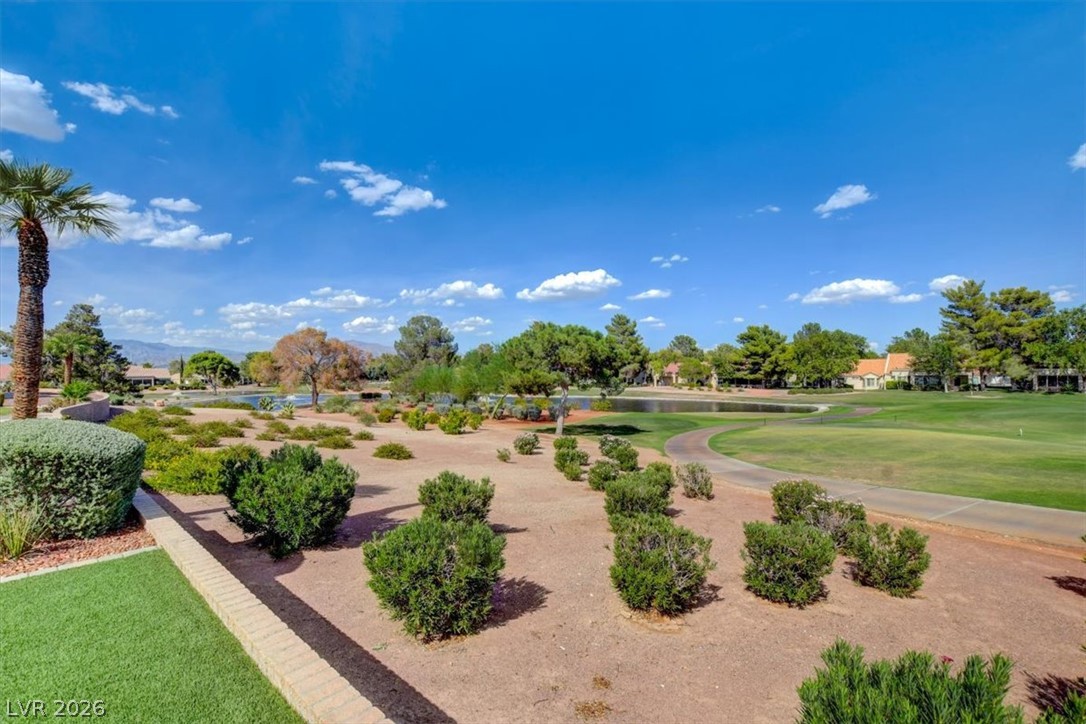
Lush fairways border the property, showcasing beautifully manicured landscaping and golf course views.
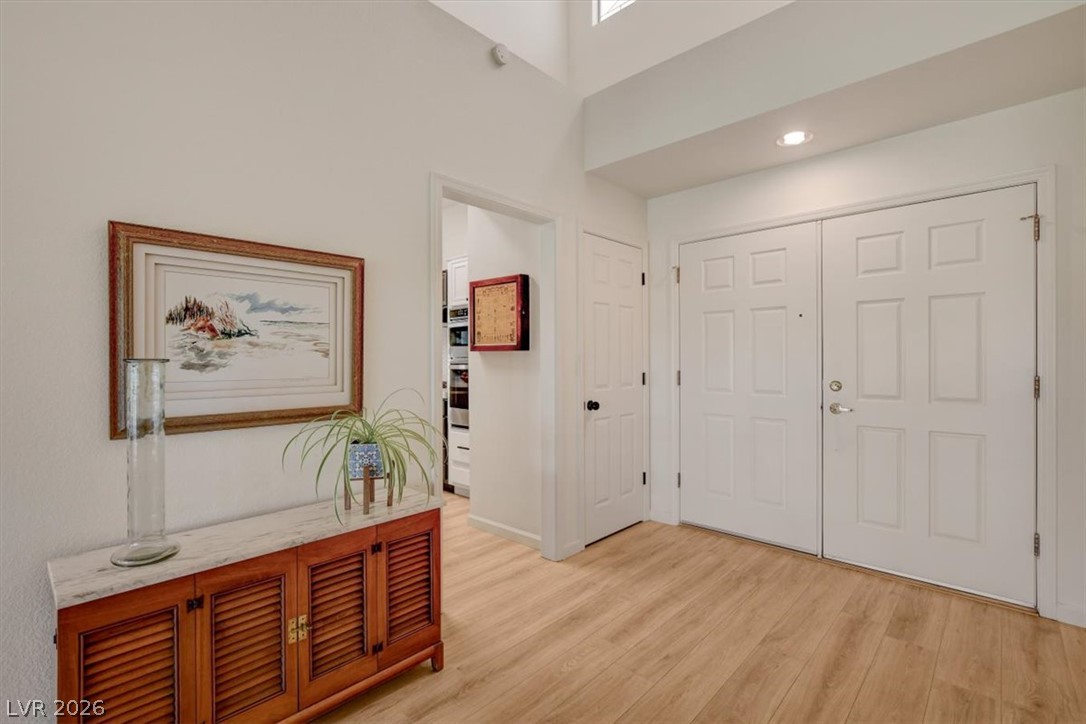
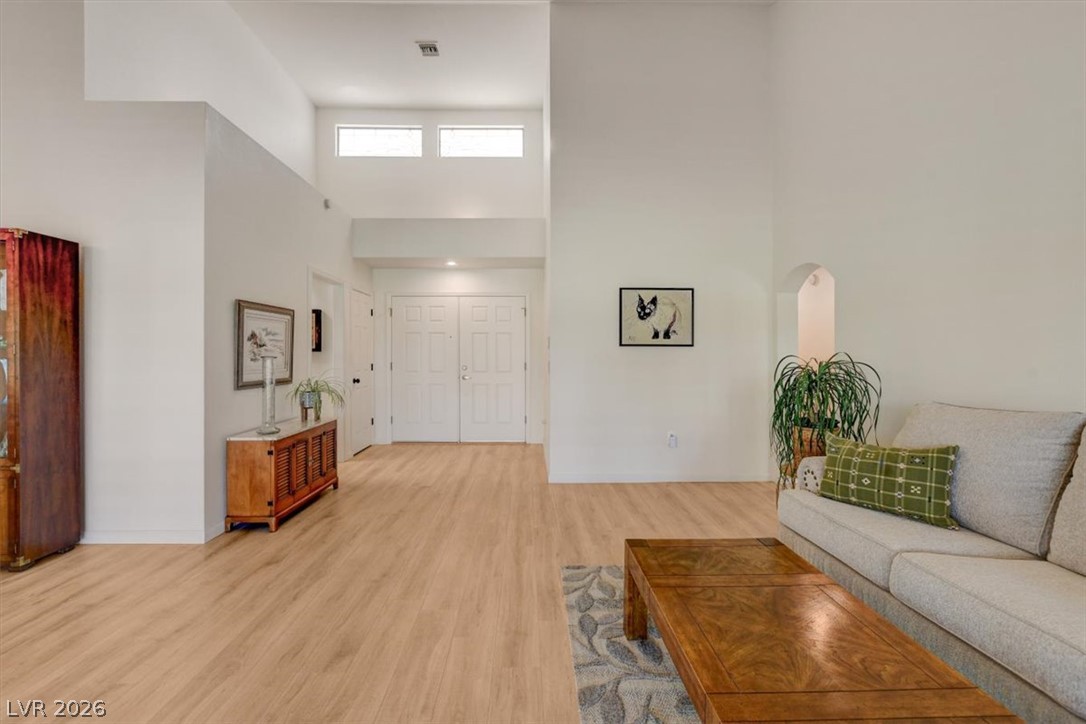
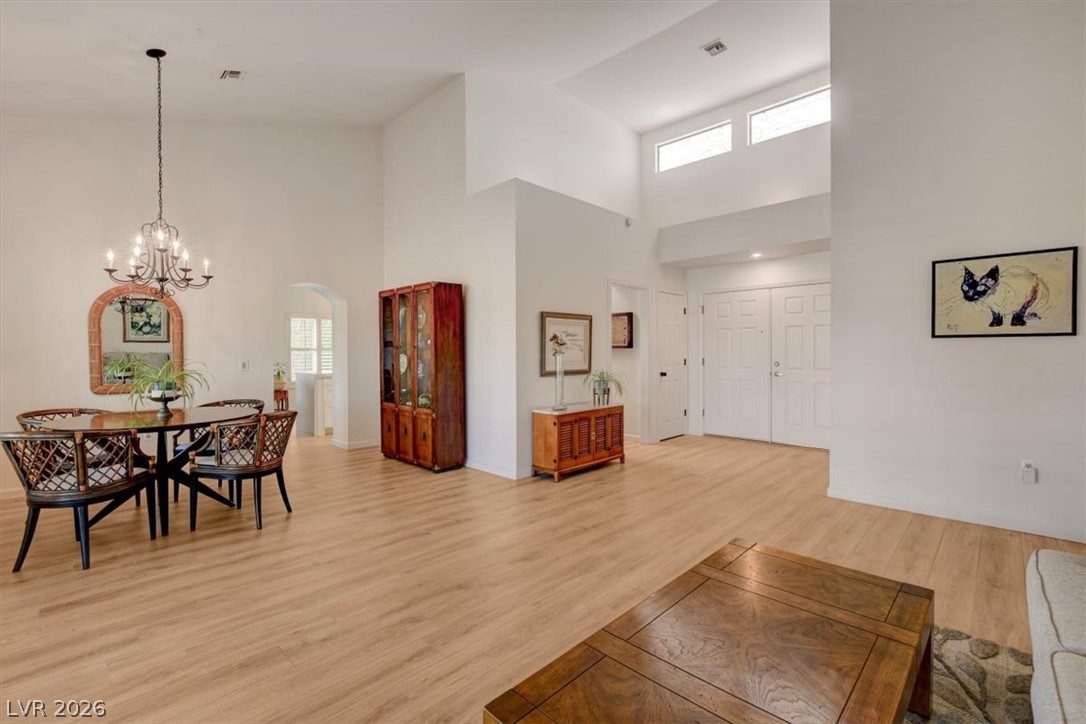
High ceilings and warm wood floors define this welcoming entry space.
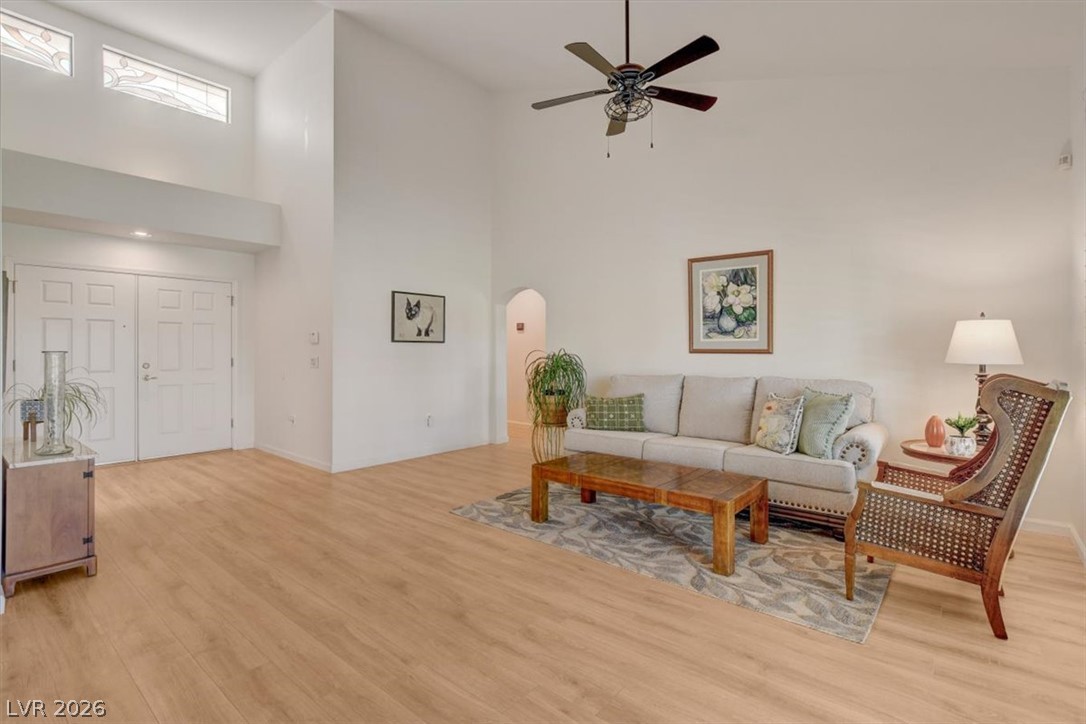
High ceilings and clean plank flooring define this welcoming entrance and open main living space.
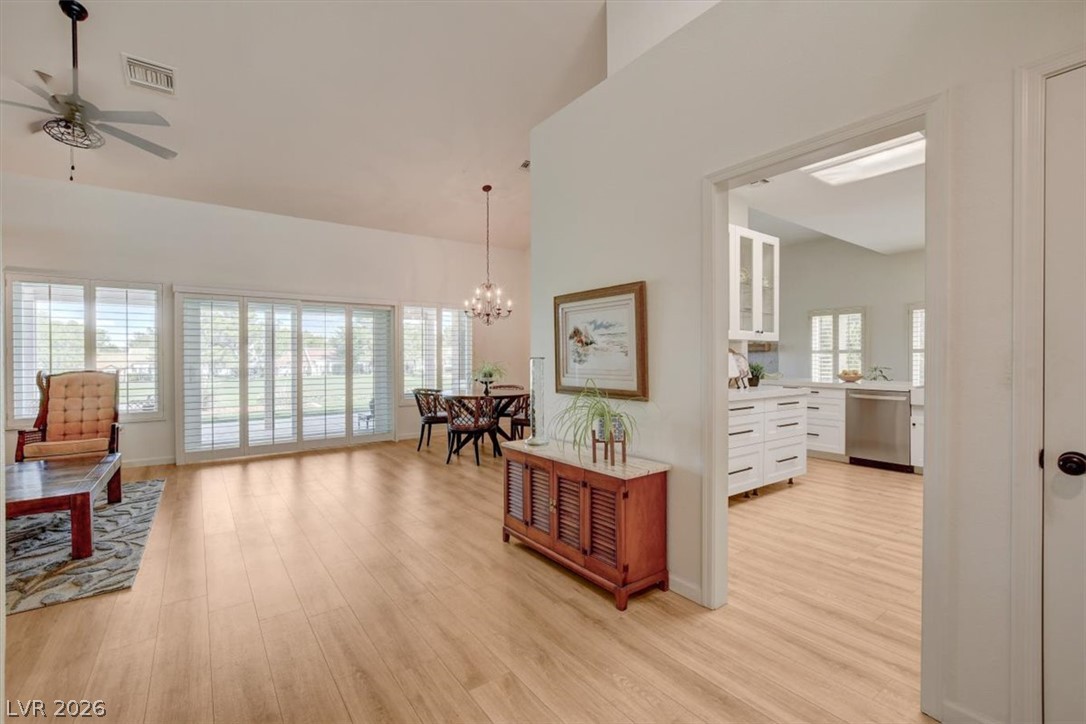
Warm wood flooring flows through this open layout connecting the main living areas.
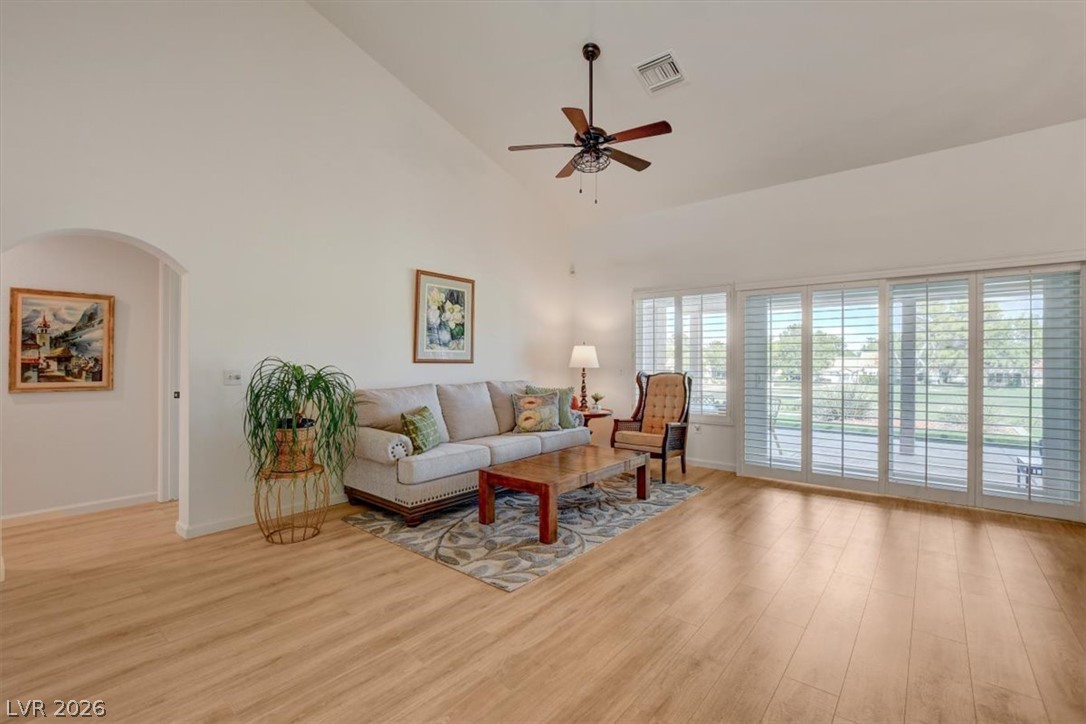
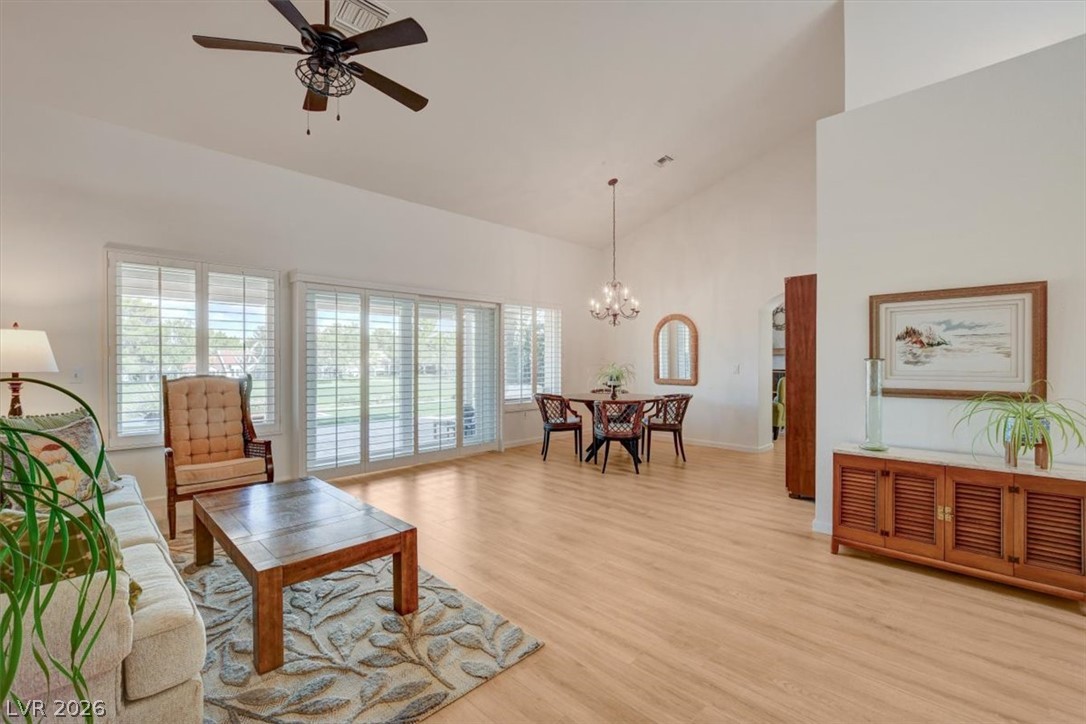
High vaulted ceilings and wood floors frame this welcoming living room featuring sliding glass doors.
High ceilings and warm wood floors anchor this welcoming entryway and living area.
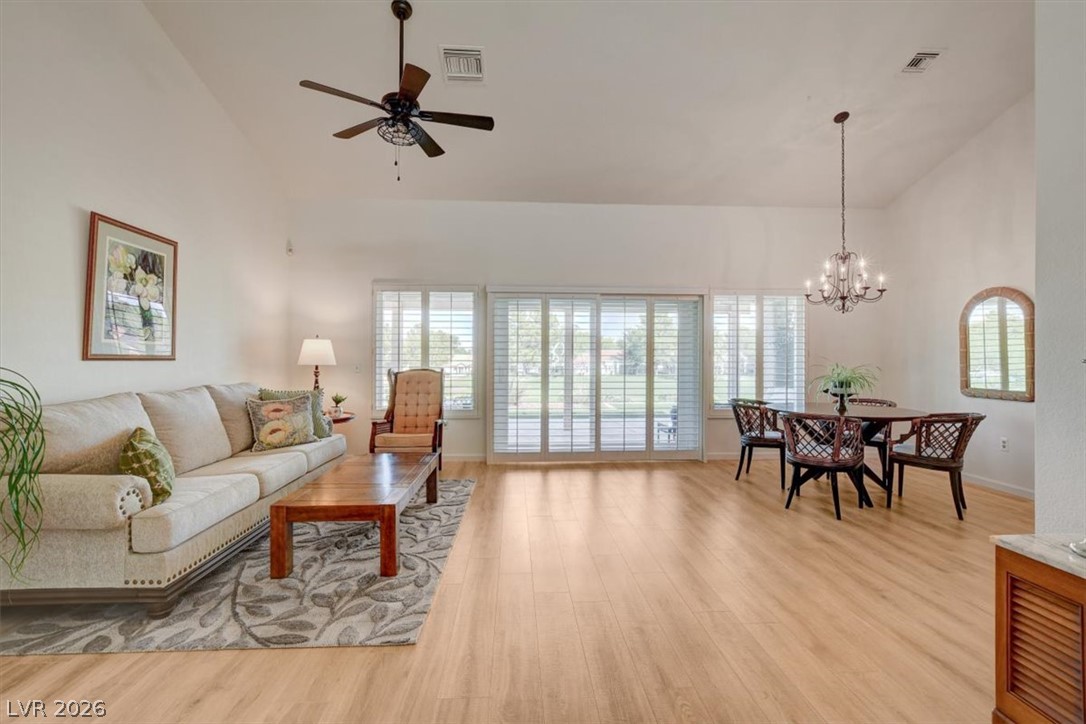
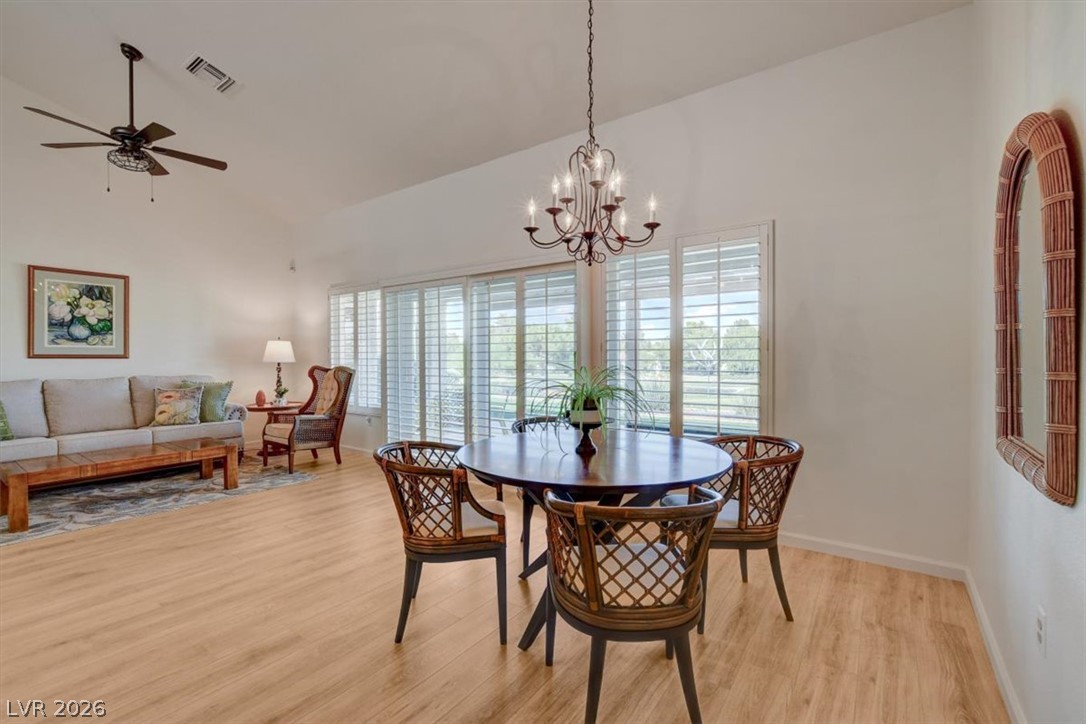
High ceilings and clean wood-look flooring enhance this open, versatile living and dining space.
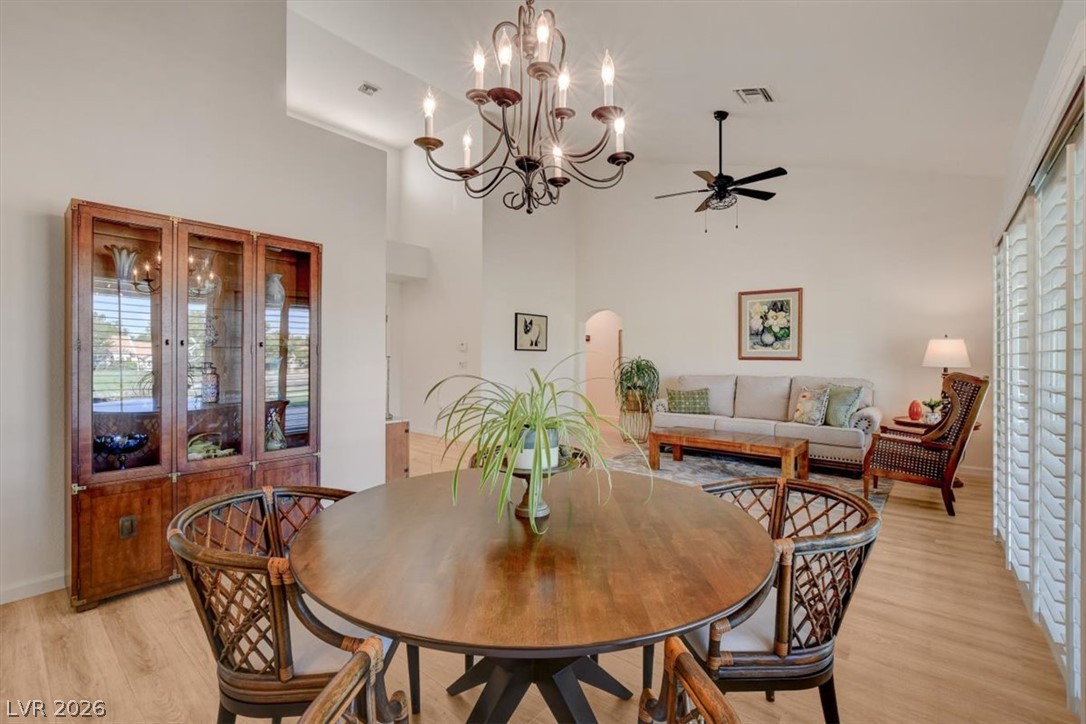
High vaulted ceilings and wood floors define this open living and dining area.
High vaulted ceilings and wood floors define this open living and dining area.
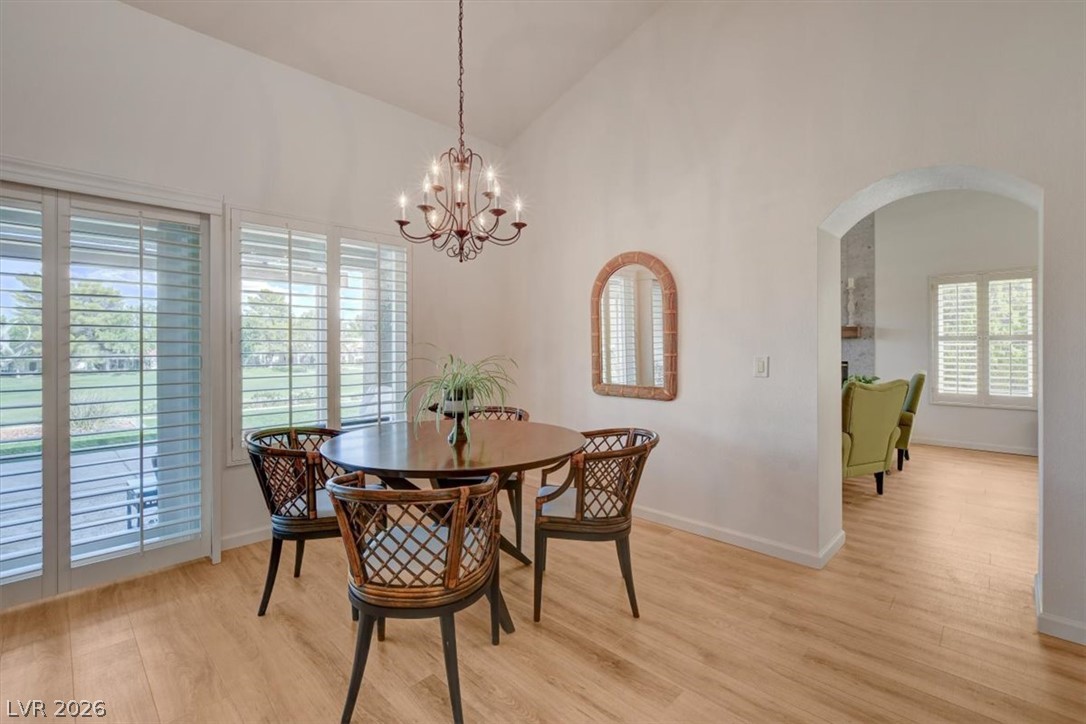
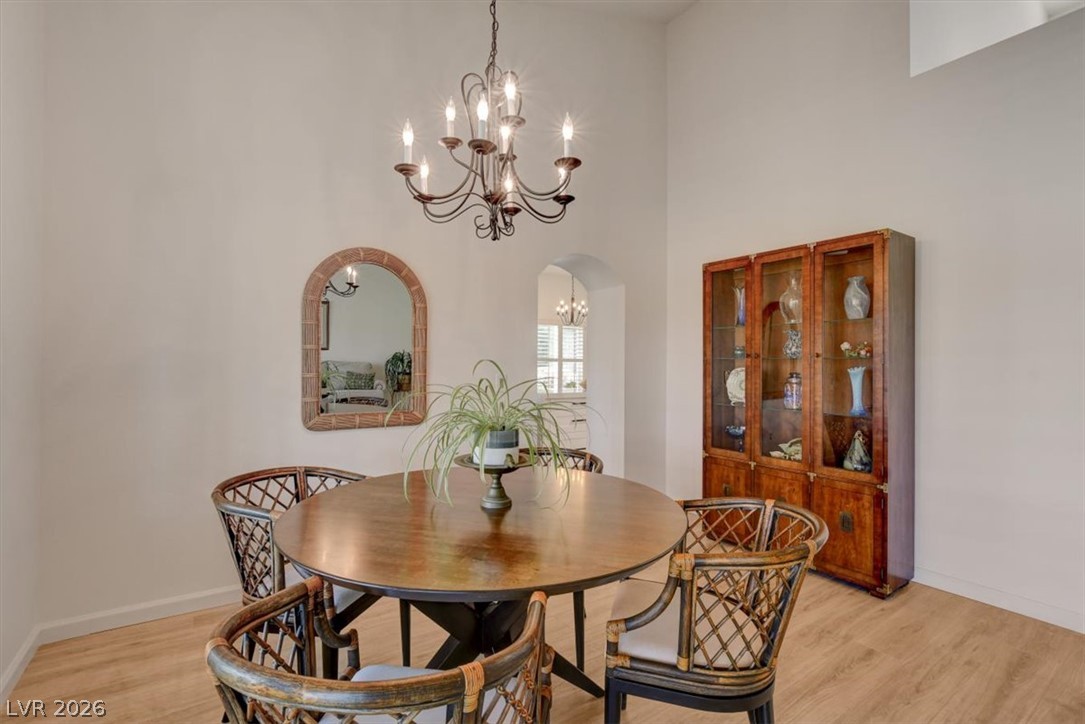
Smooth wood floors and tall arched doorways define this inviting formal dining area.
Warm wood flooring and high vaulted ceilings define this inviting dining area.
High ceilings and warm wood floors define this open living and dining space.
A classic dining area showcases light wood flooring and towering high ceilings.
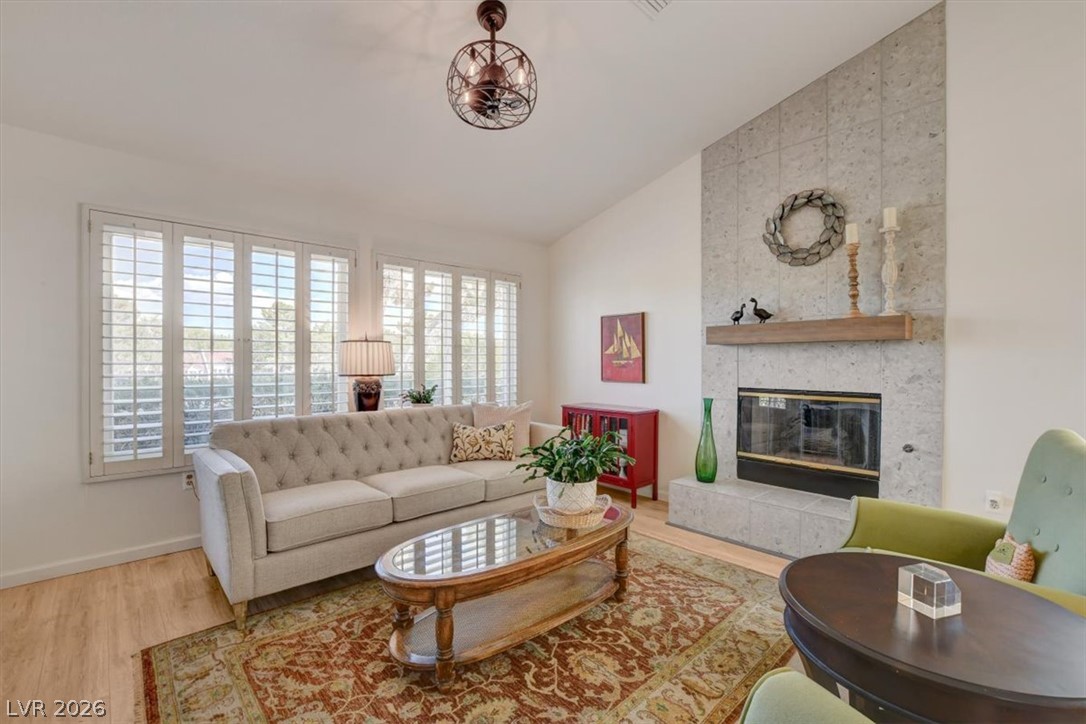
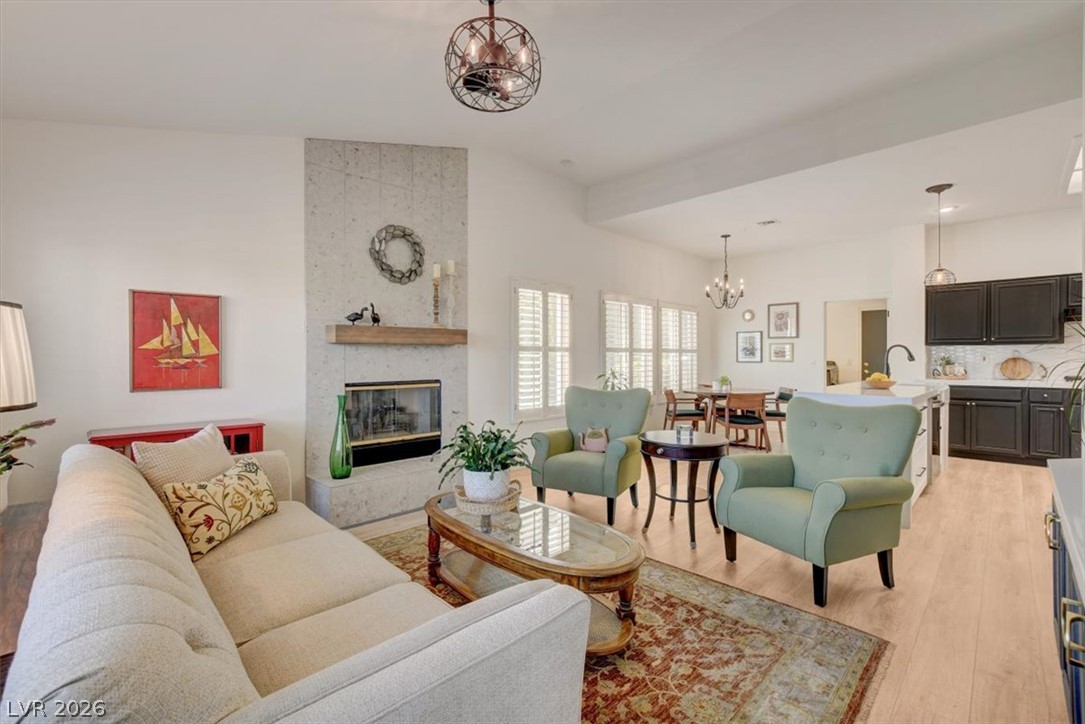
High vaulted ceilings and a floor-to-ceiling tiled fireplace define this welcoming living space.
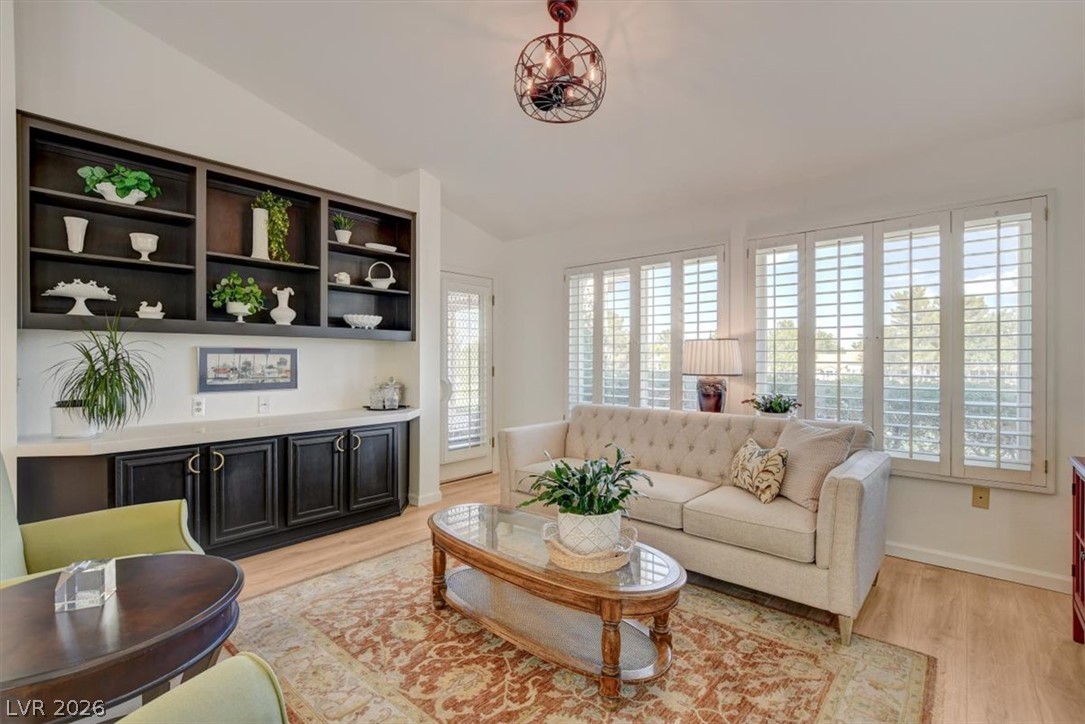
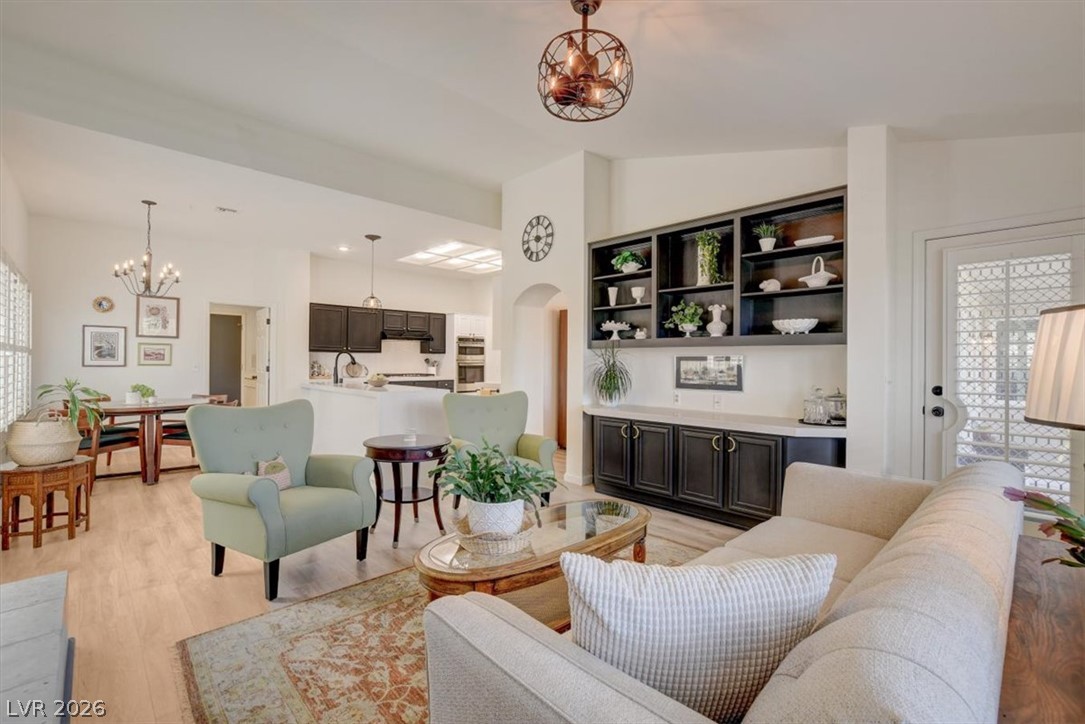
Custom dark wood built-ins complement hardwood floors and abundant natural light in this refined space.
An open living room features vaulted ceilings, built-in shelving, and light wood-plank flooring.
An inviting fireplace and tall windows highlight this airy, open-concept living space.
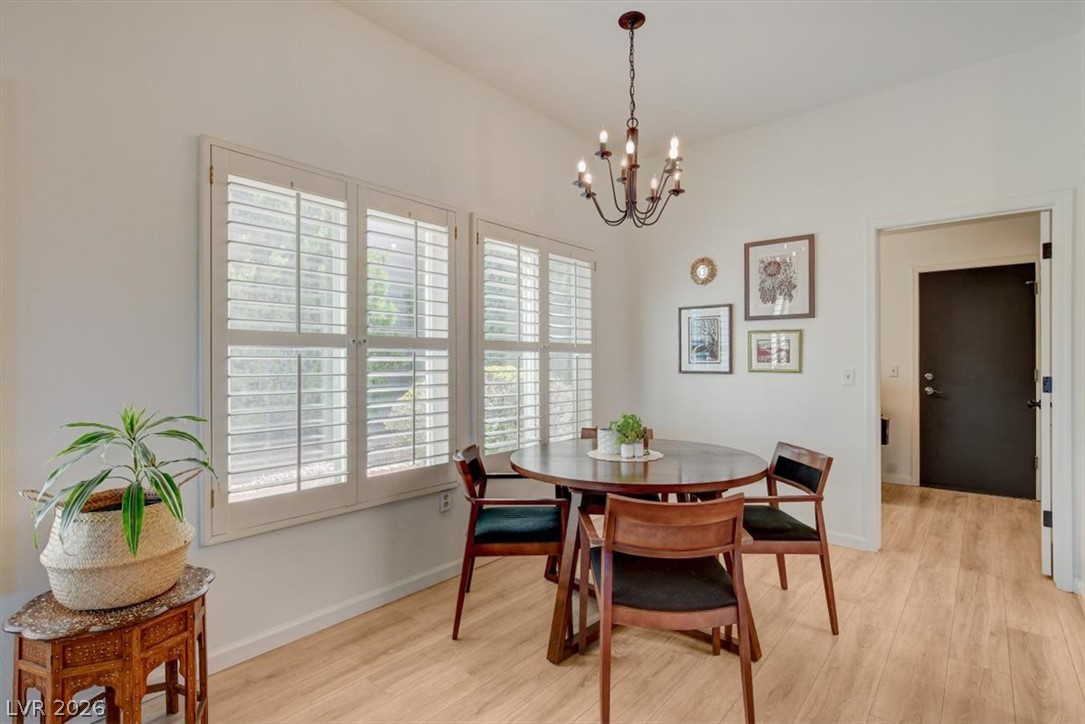
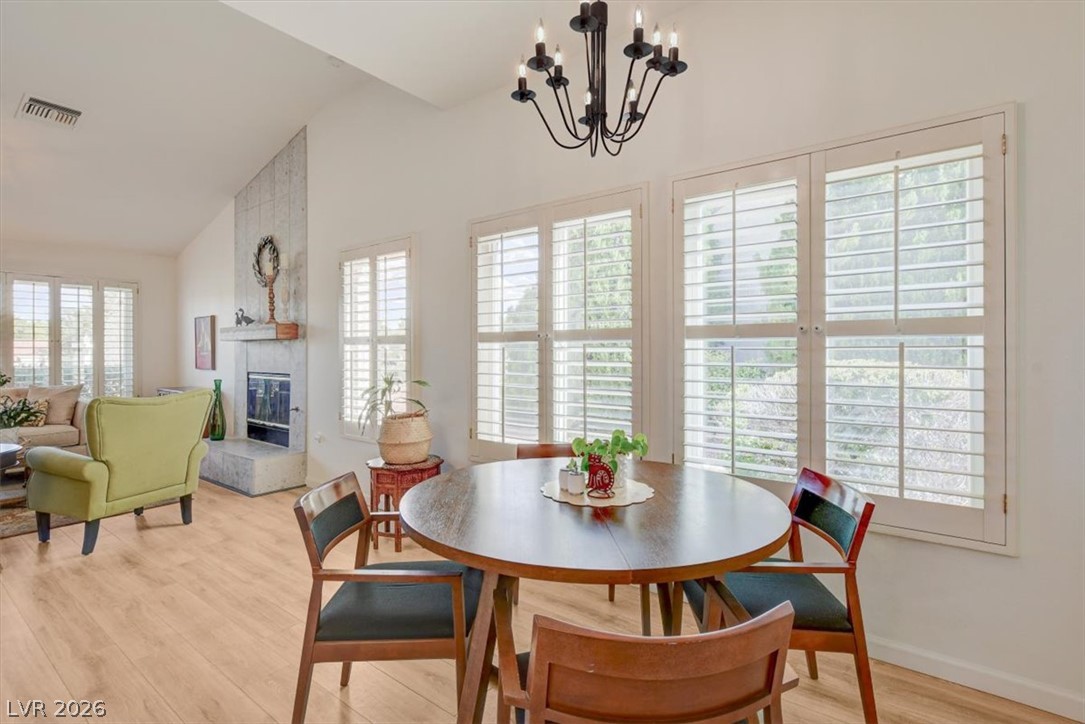
High ceilings and tall windows equipped with plantation shutters define this inviting breakfast area.
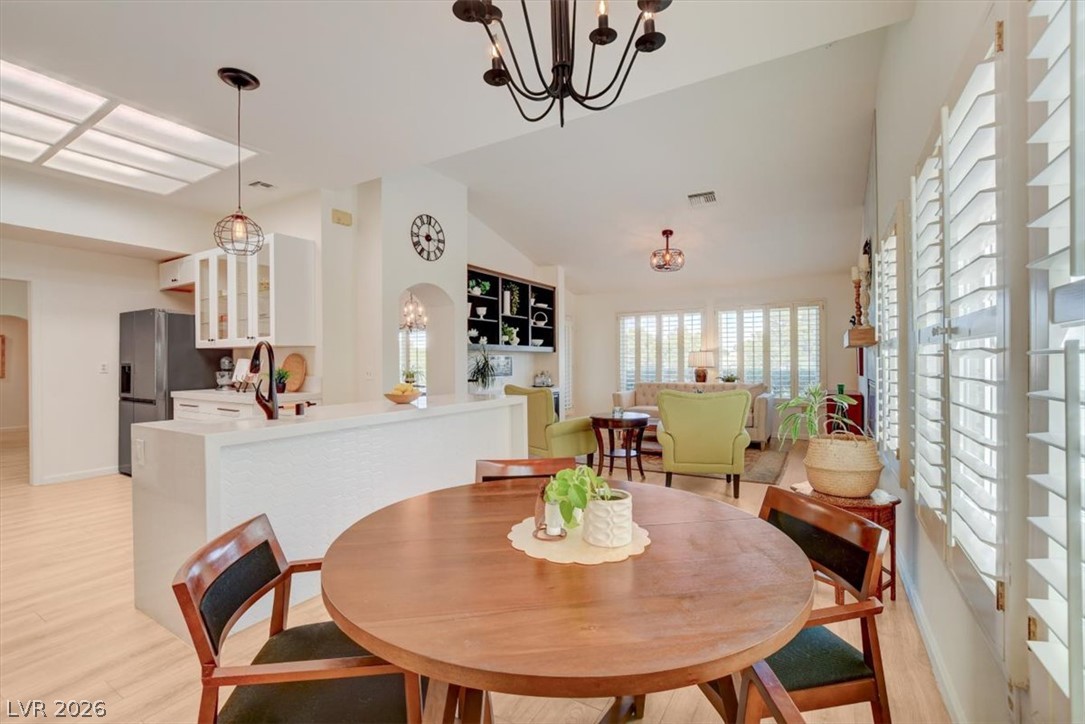
High vaulted ceilings and plantation shutters accent this sunlit family room and breakfast space.
Graceful archways and rich wood flooring flow seamlessly through this open-concept breakfast area.
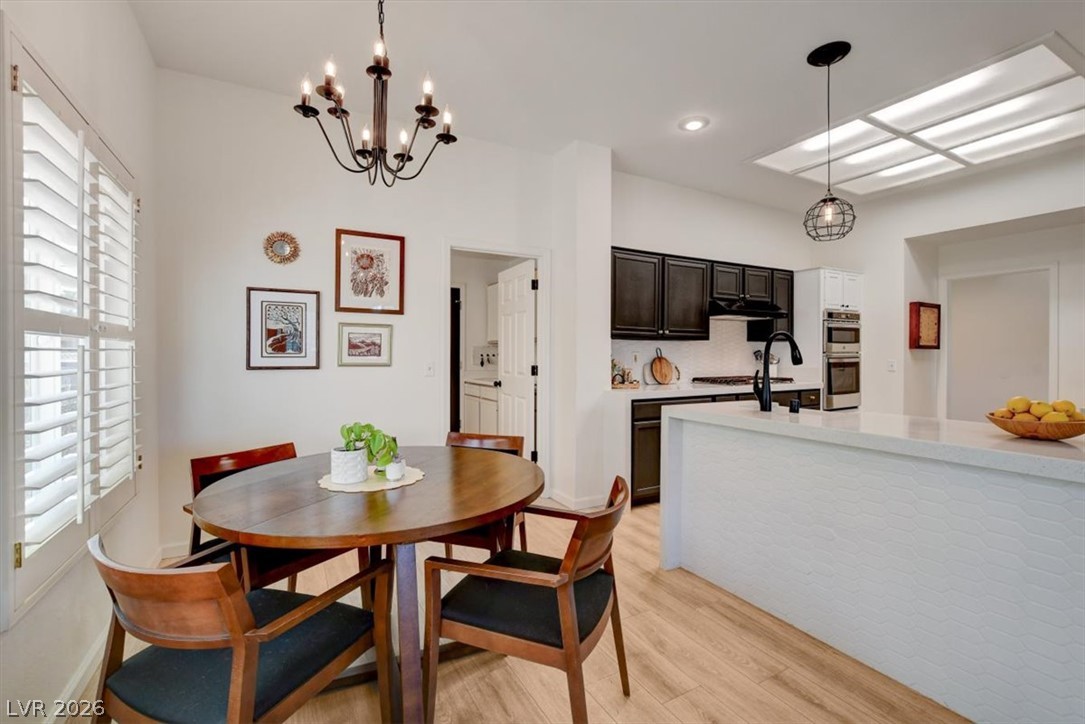
Hardwood floors and plantation shutters accent this bright breakfast area adjacent to the kitchen.
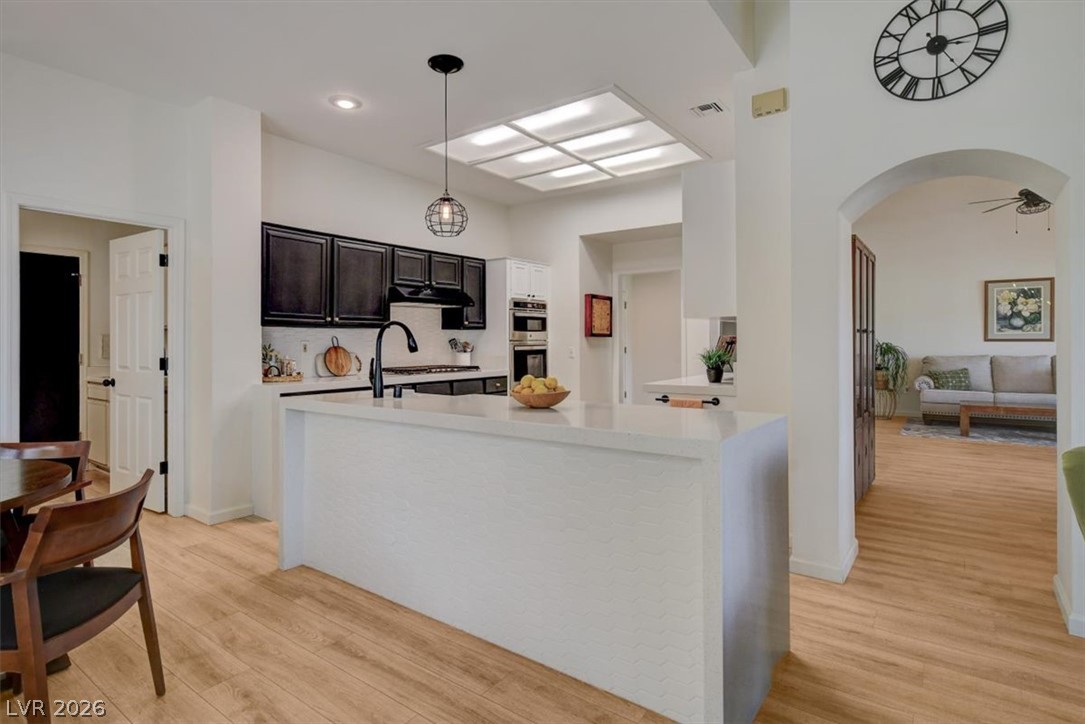
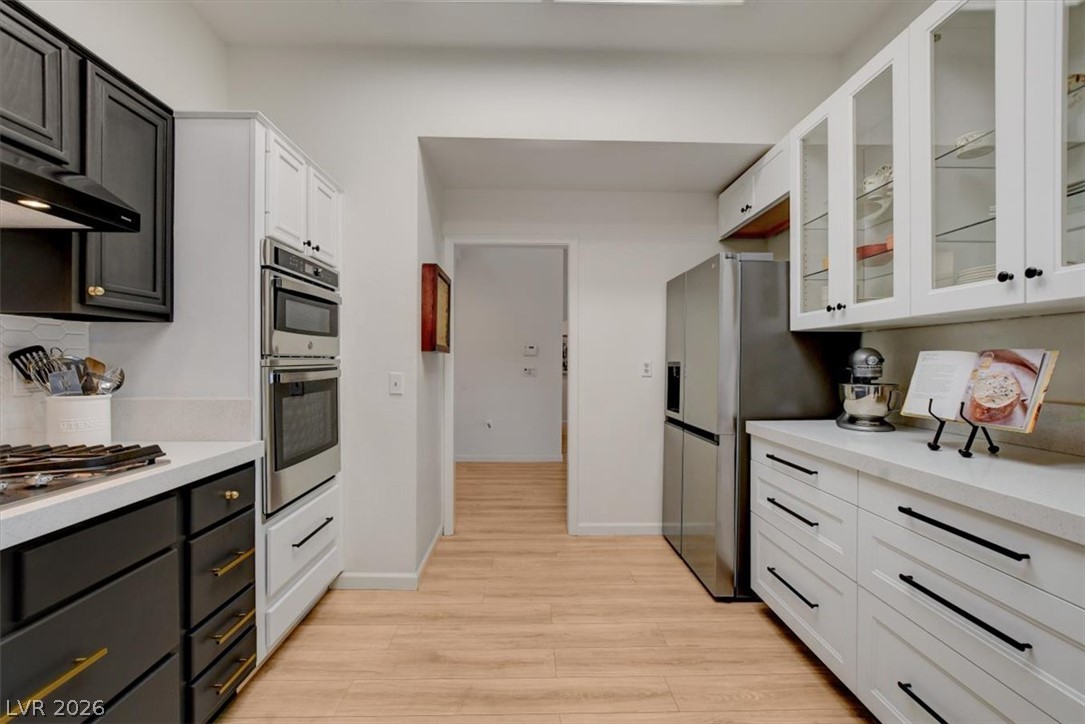
An arched doorway connects a modern kitchen to an adjacent living space with wood flooring.
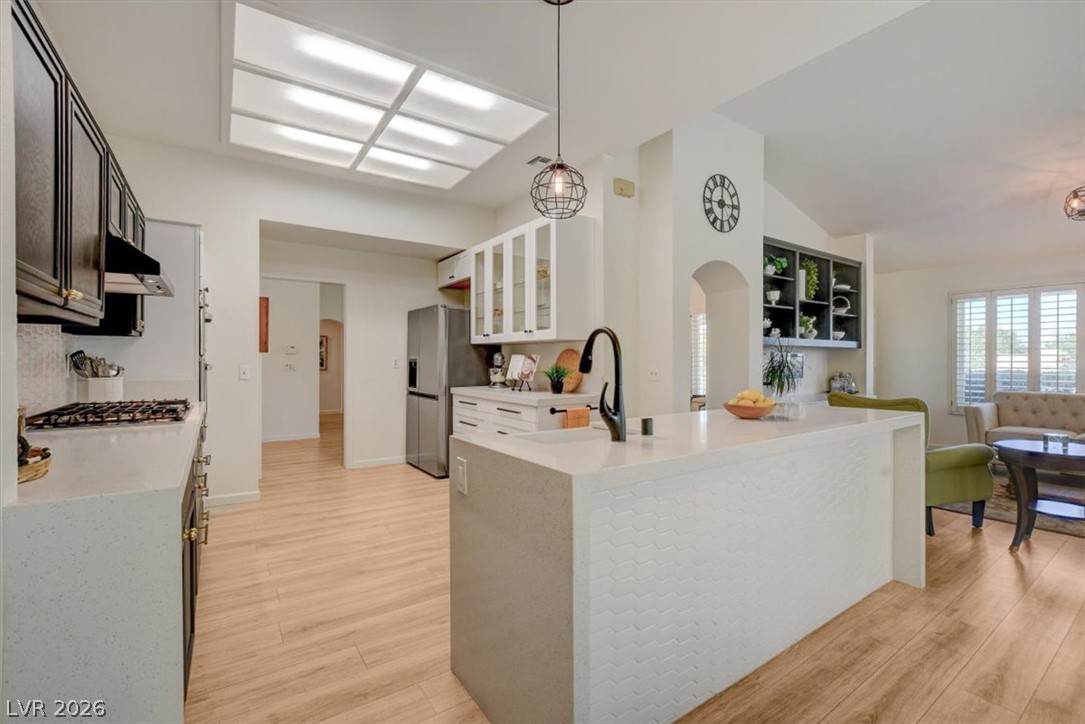
Smooth wood floors flow seamlessly beneath a bright central skylight fixture and clean solid surfaces.
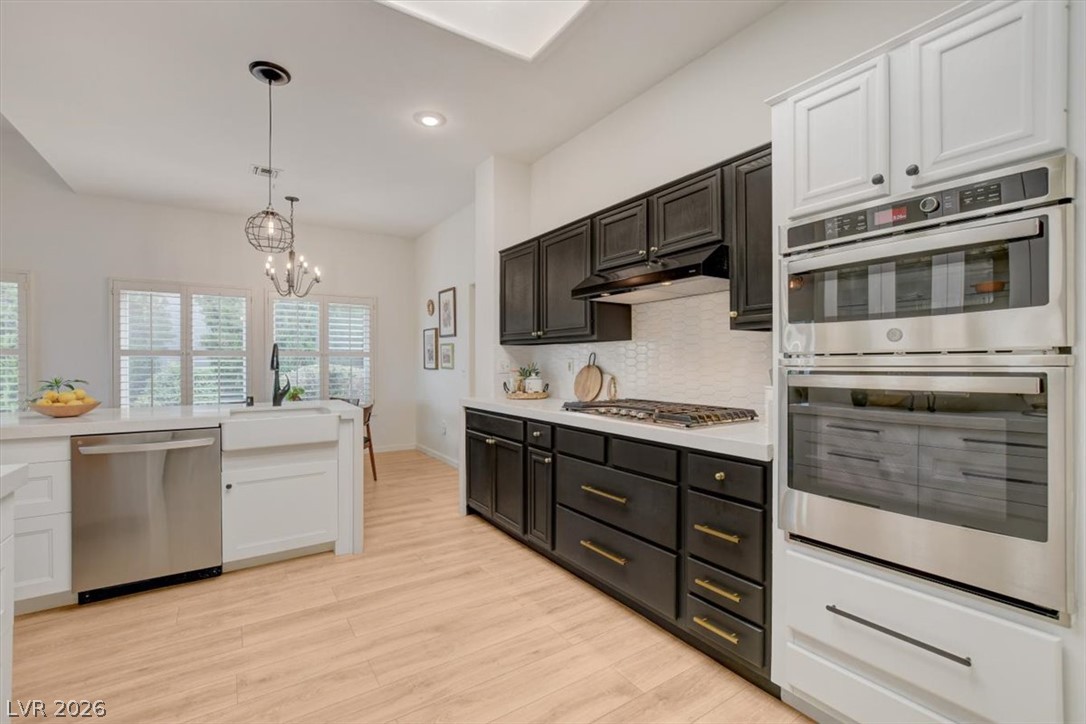
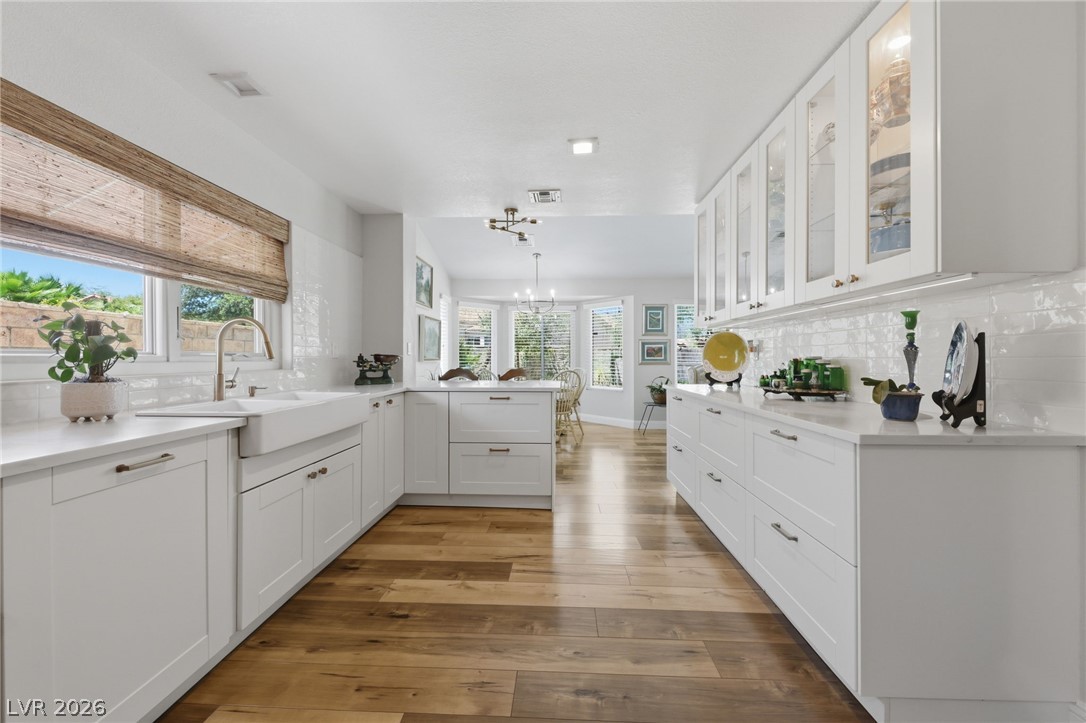
Smooth wood-plank flooring flows through an open-concept kitchen with clean-lined white cabinetry and built-in appliances.
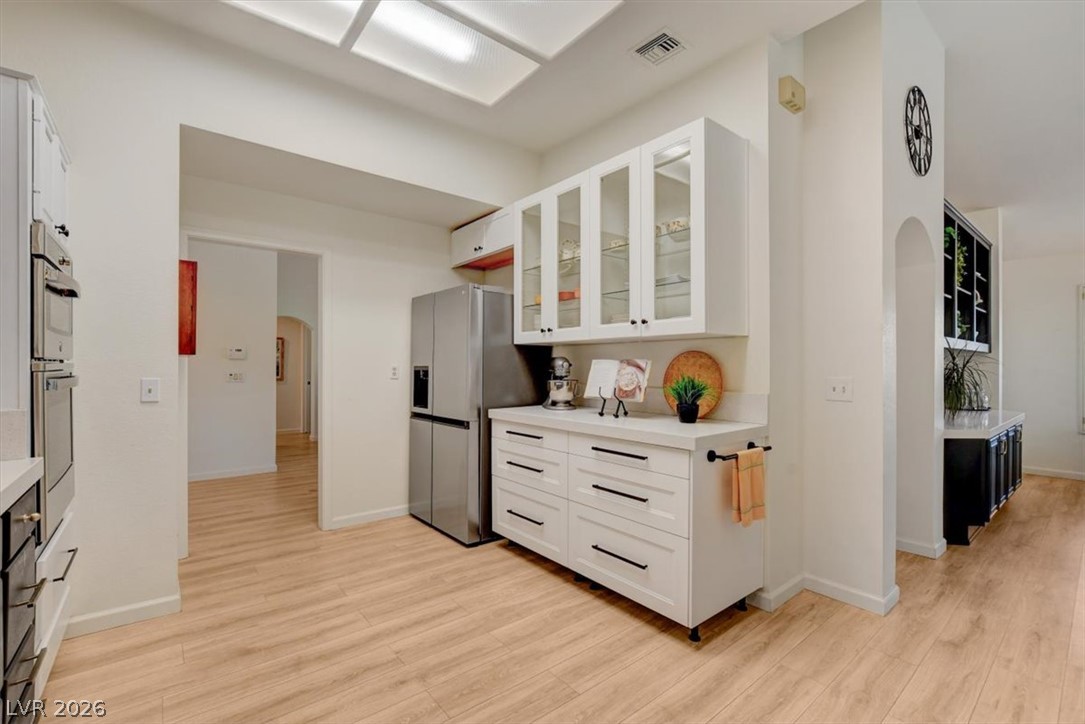
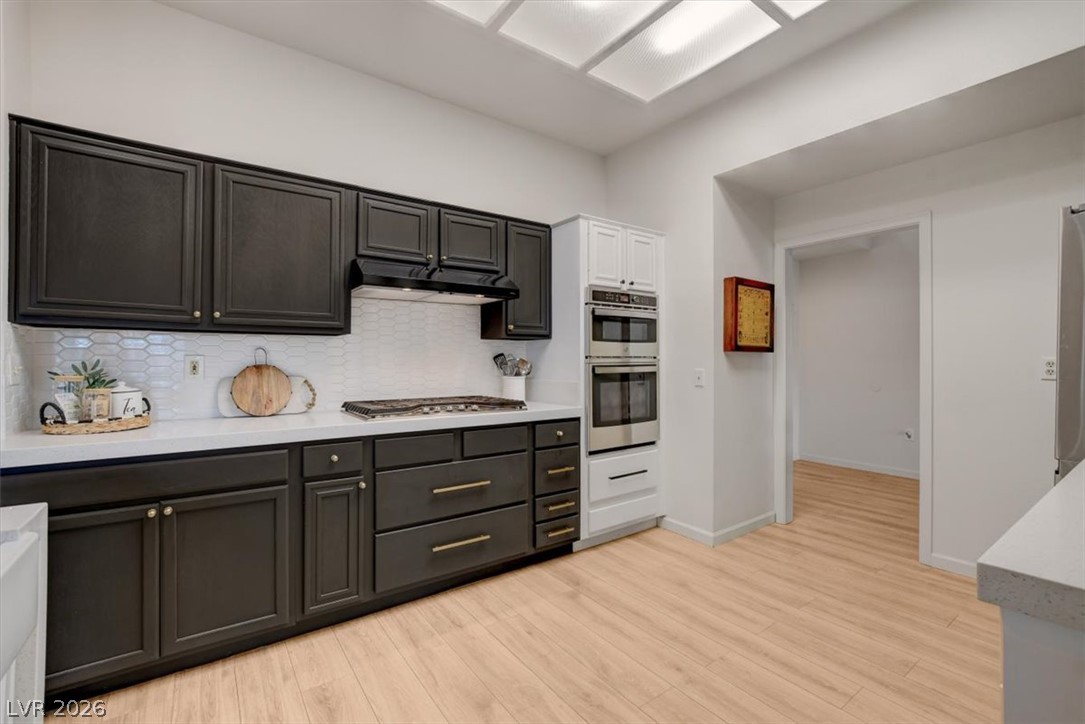
Contrasting cabinetry and wood-look flooring anchor this updated kitchen with modern built-in appliances.
Crisp cabinetry and light wood-plank flooring define this modern, open culinary space.
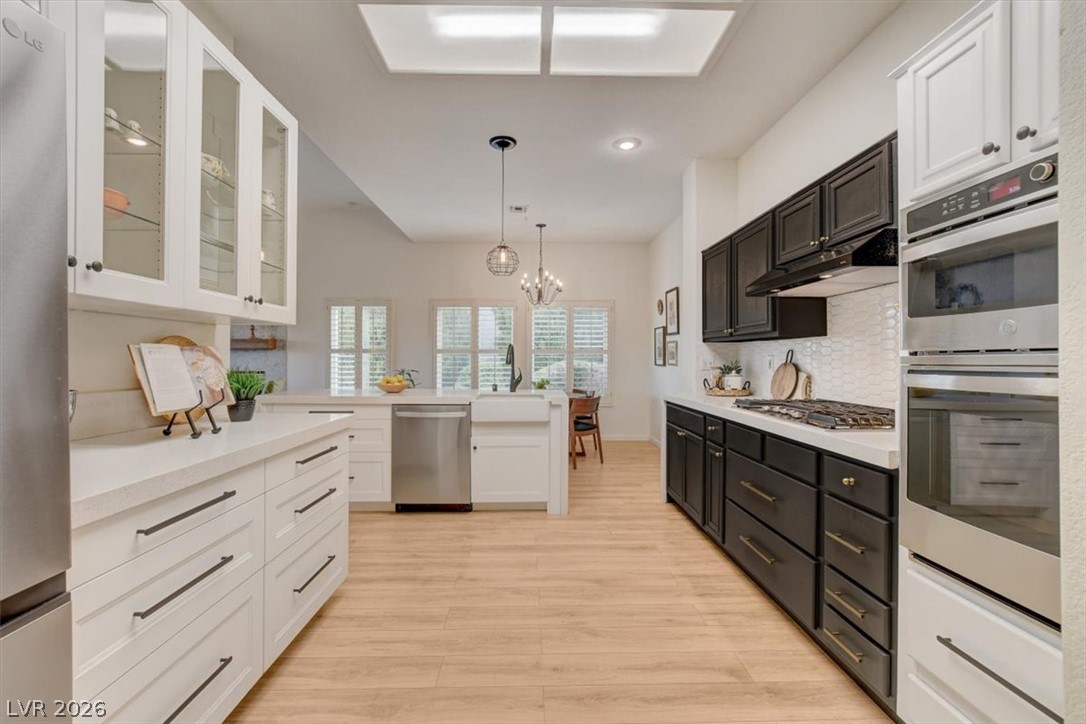
A spacious kitchen features a long stretch of warm wood flooring beneath a skylight.
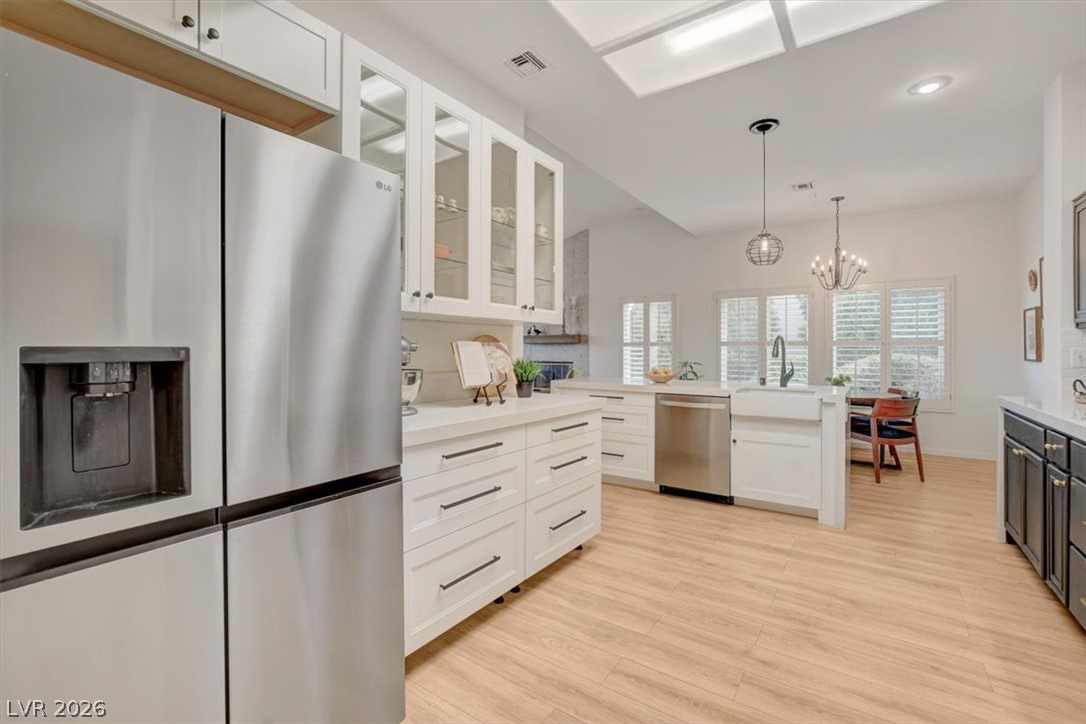
Contrasting cabinetry and modern appliances frame this functional kitchen finished with durable wood-style flooring.
Gleaming stone countertops and modern cabinetry line this updated kitchen featuring durable wood floors.
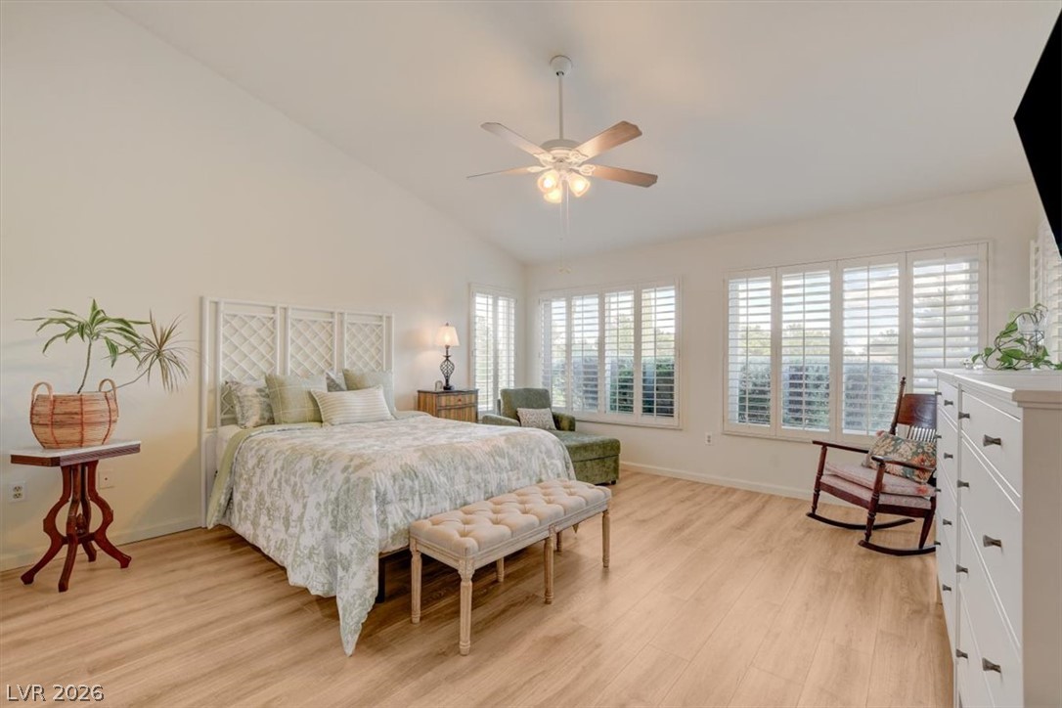
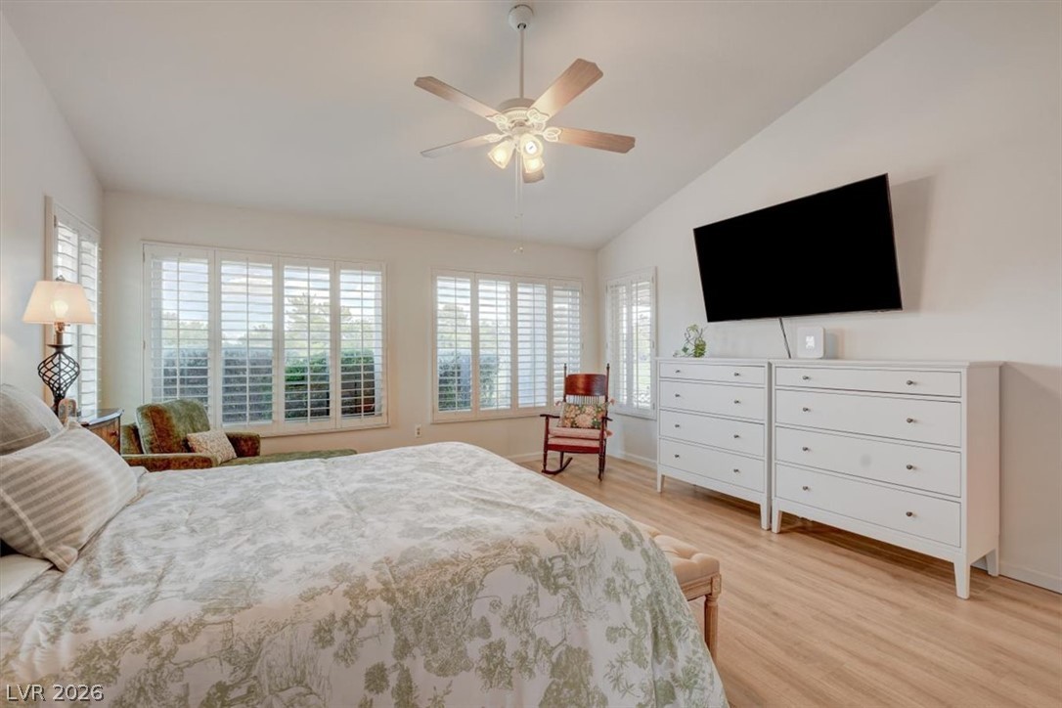
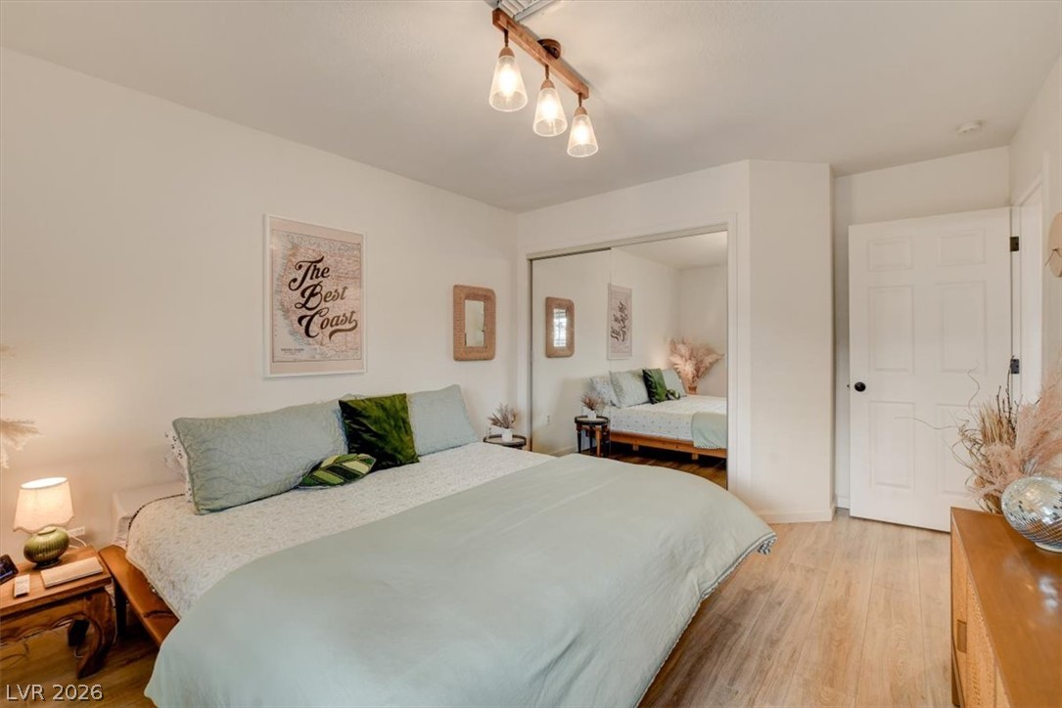
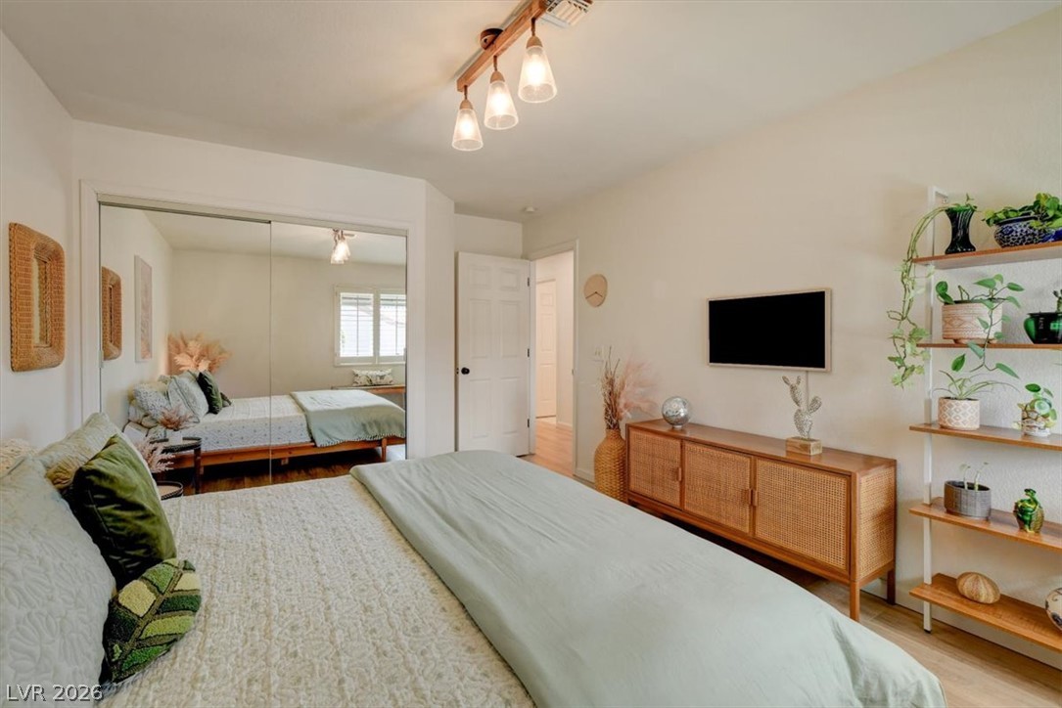
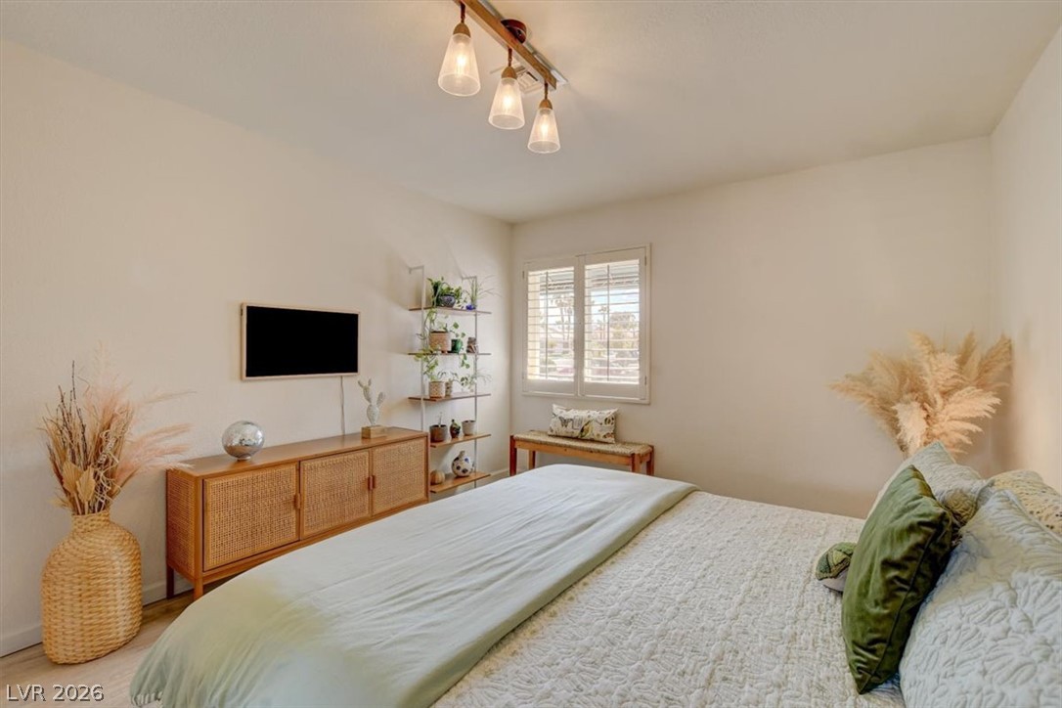
Warm wood flooring and classic plantation shutters define this serene primary suite.
Plentiful windows with integrated shutters and warm wood flooring define this peaceful main bedroom.
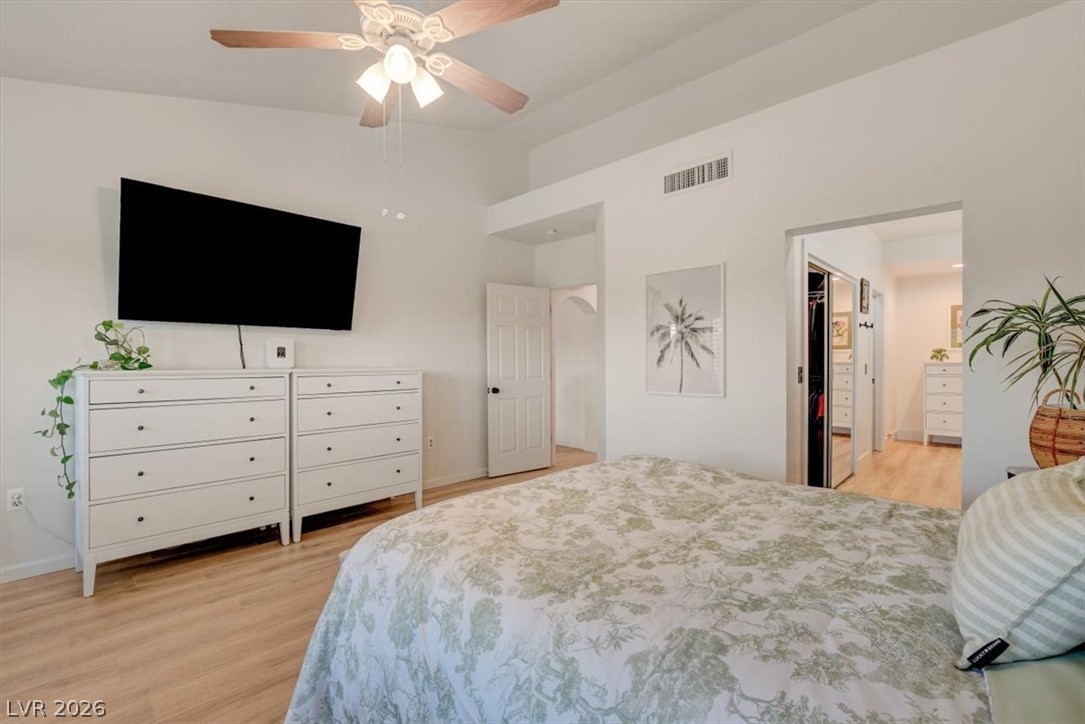
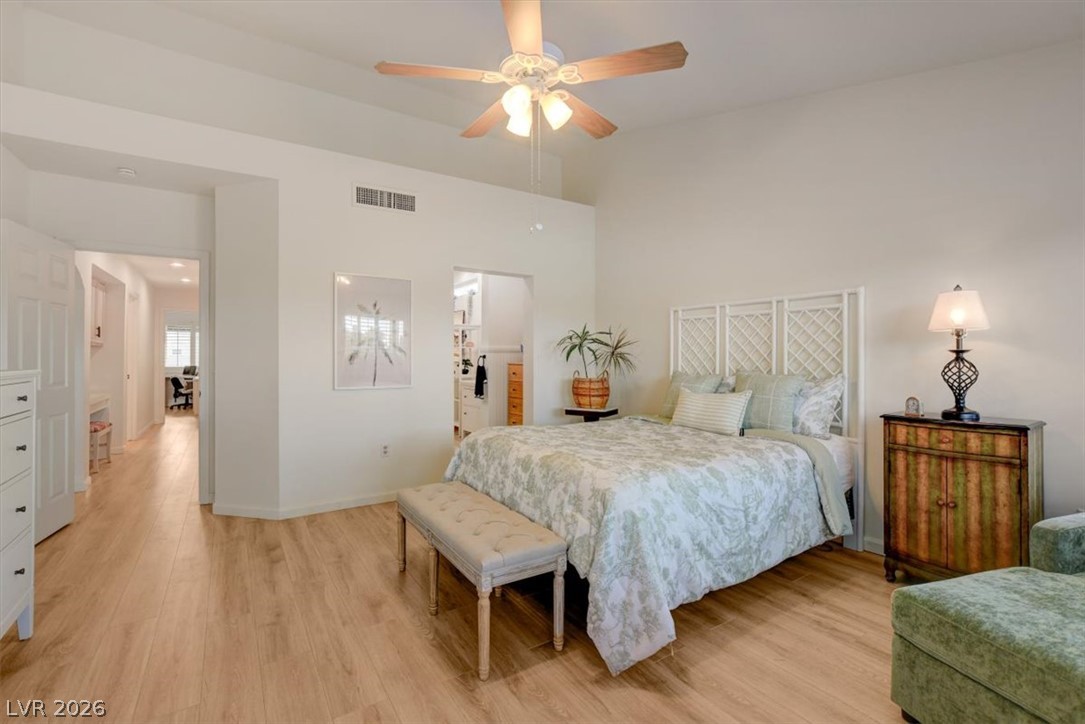
High vaulted ceilings and warm wood floors elevate this tranquil bedroom design.
High ceilings and warm wood floors define this tranquil bedroom suite with private hallway access.
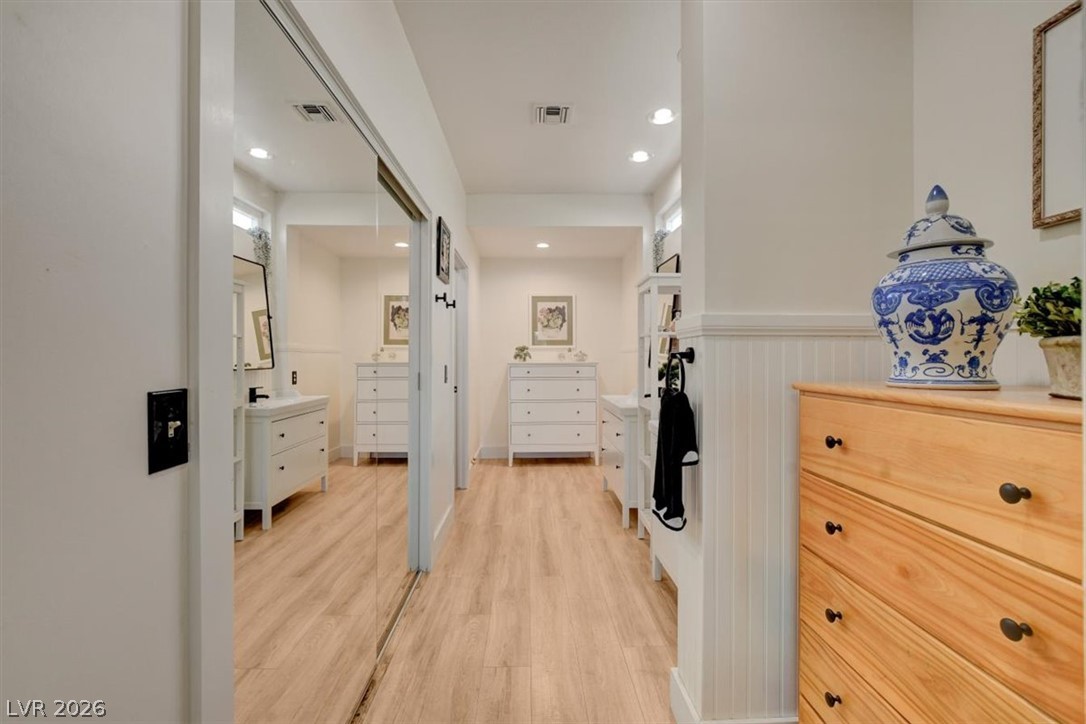
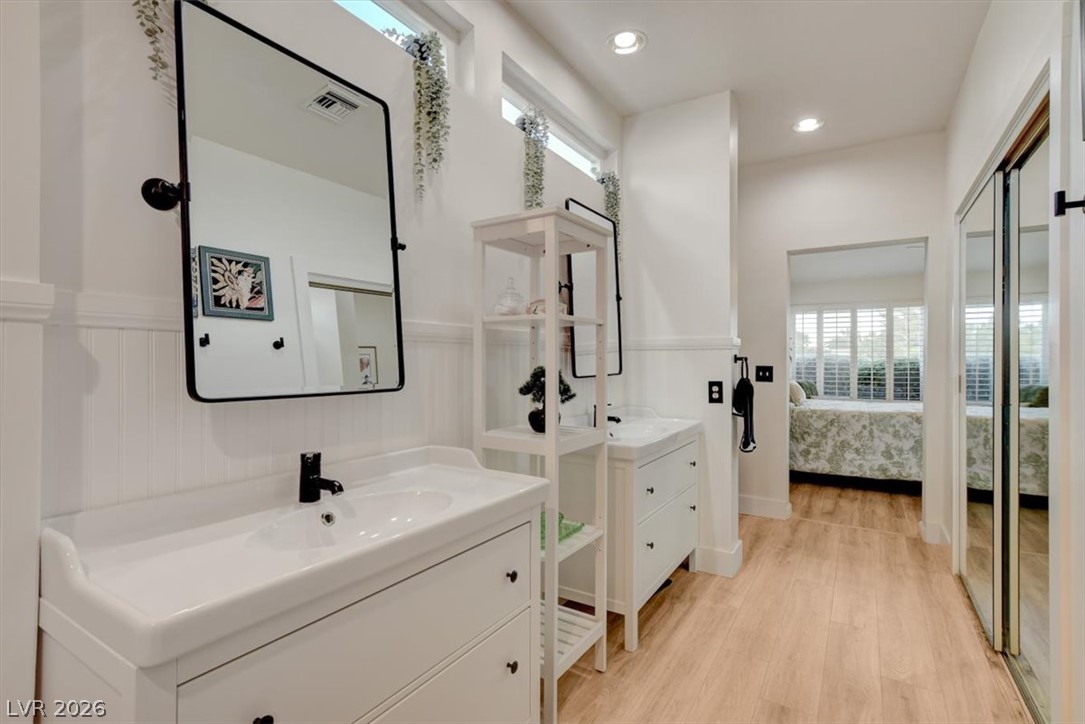
Recessed lighting and warm wood flooring define this bright, functional hallway to the primary bathroom.
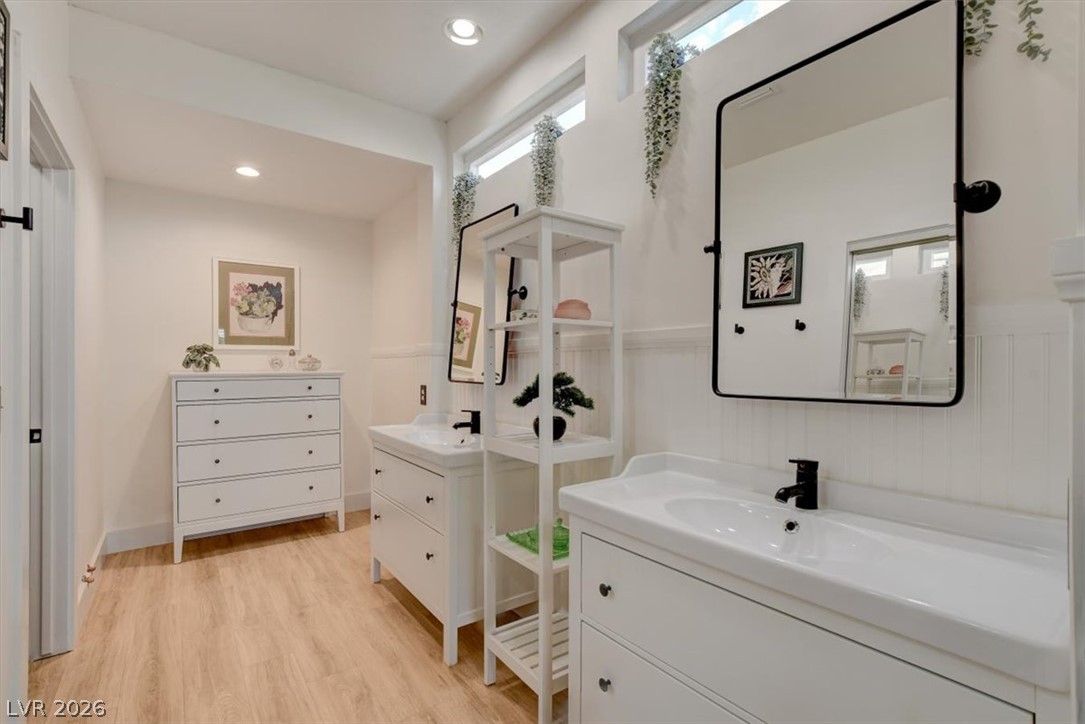
High windows invite natural light into this updated bathroom with dual vanities and wood floors.
Crisp white paneling and polished wood floors elevate this sleek bathroom suite.
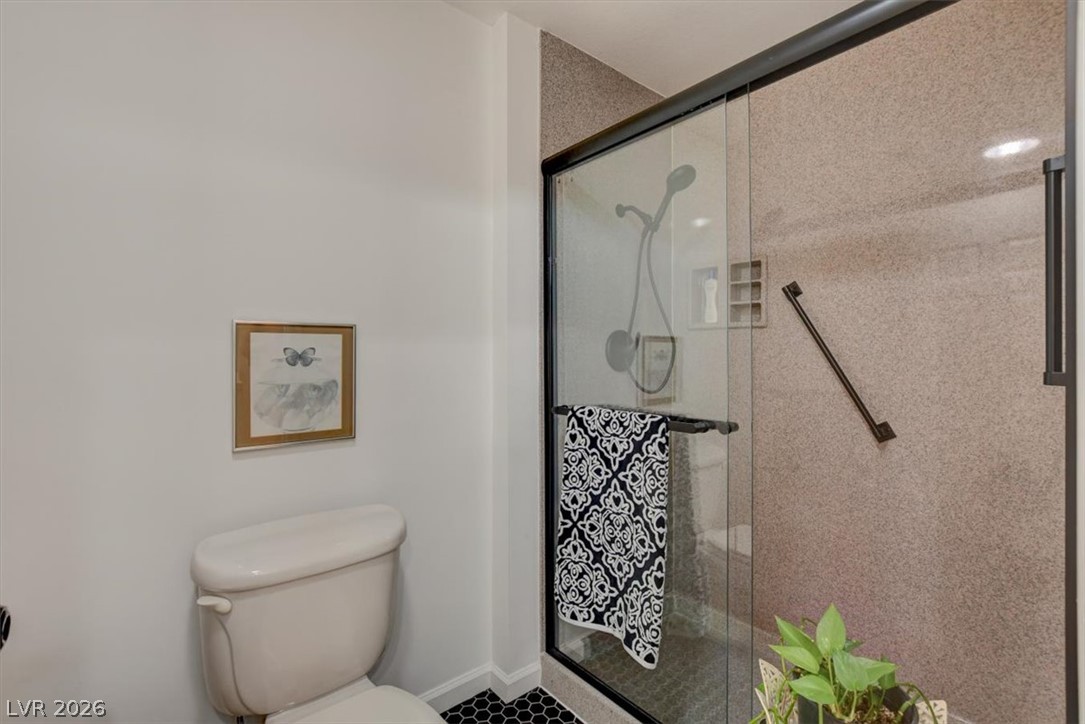
An updated shower enclosure with glass doors sits adjacent to a classic patterned tile floor.
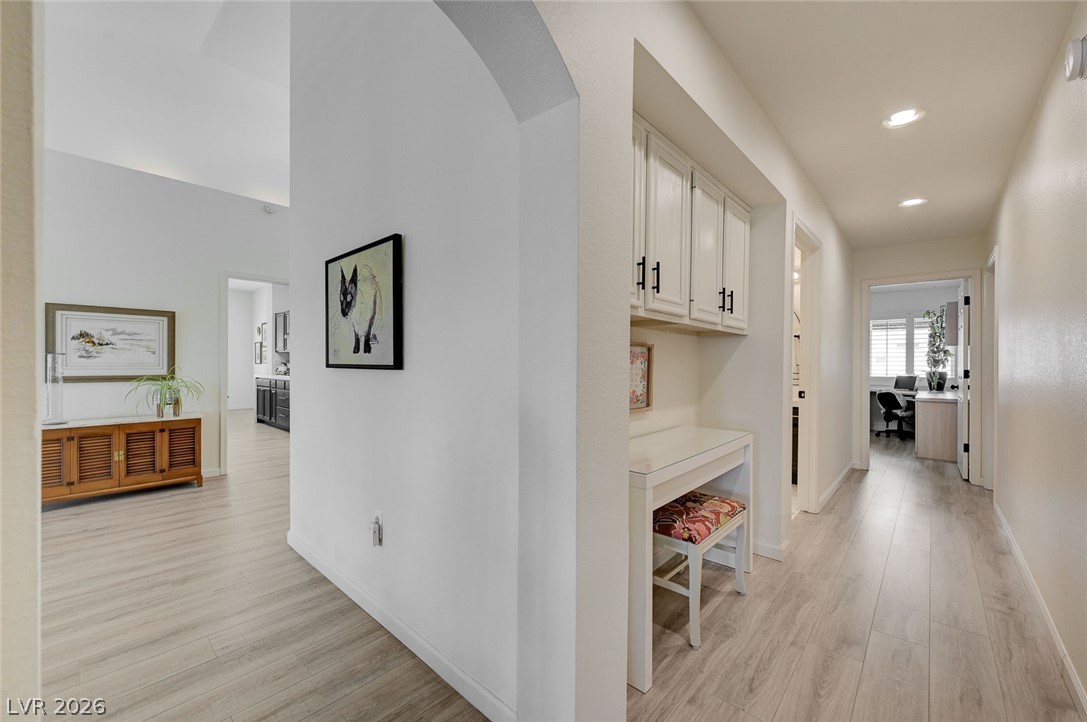
Smooth wood-look flooring and integrated built-ins define this welcoming hallway leading to various living spaces.
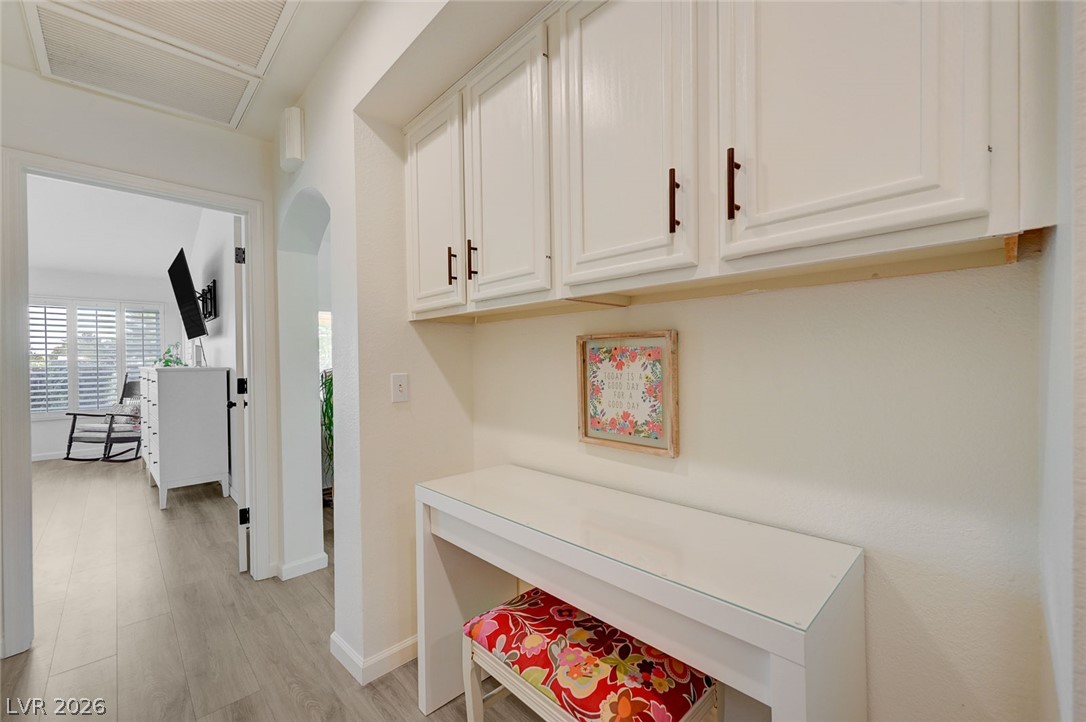
Custom cabinetry and durable flooring define this versatile transitional hallway alcove space.

Dual vanities with stone counters flank built-in shelving over geometric tile flooring.

Floor-to-ceiling tiling and a glass partition define this modern walk-in shower.
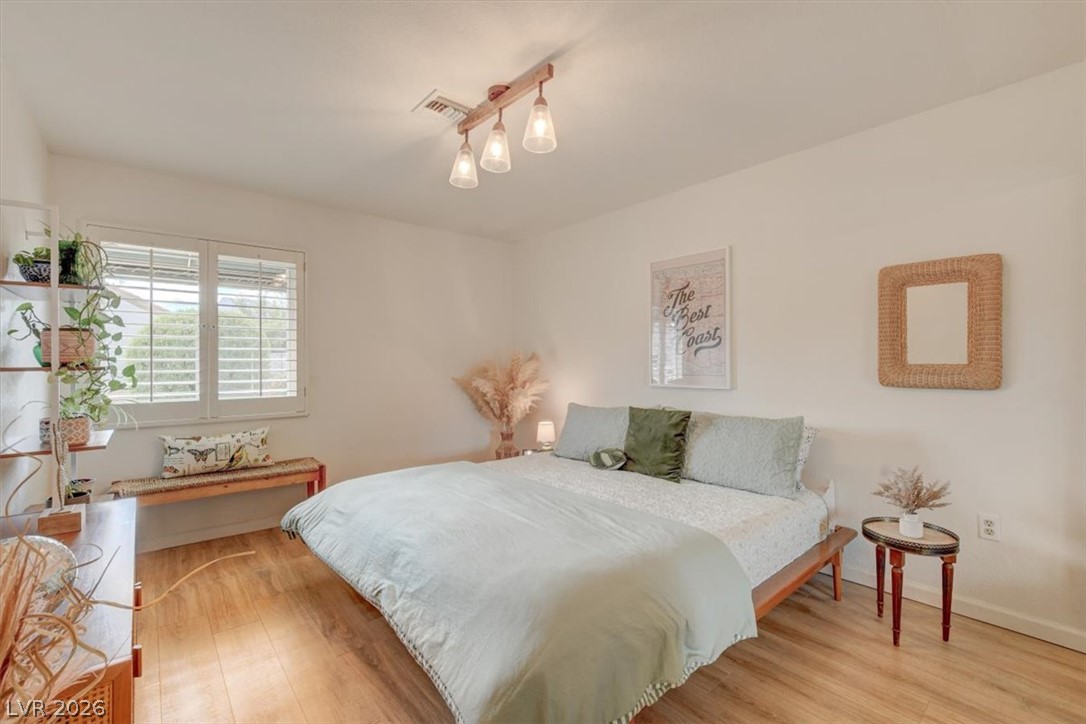
Smooth wood floors pair with clean white walls under a rustic track light fixture.
Warm wood flooring and clean plaster walls frame this inviting bedroom space.
Smooth plaster walls and warm wood flooring define this serene private sanctuary.
Smooth plaster walls and plantation shutters elevate this peaceful bedroom.
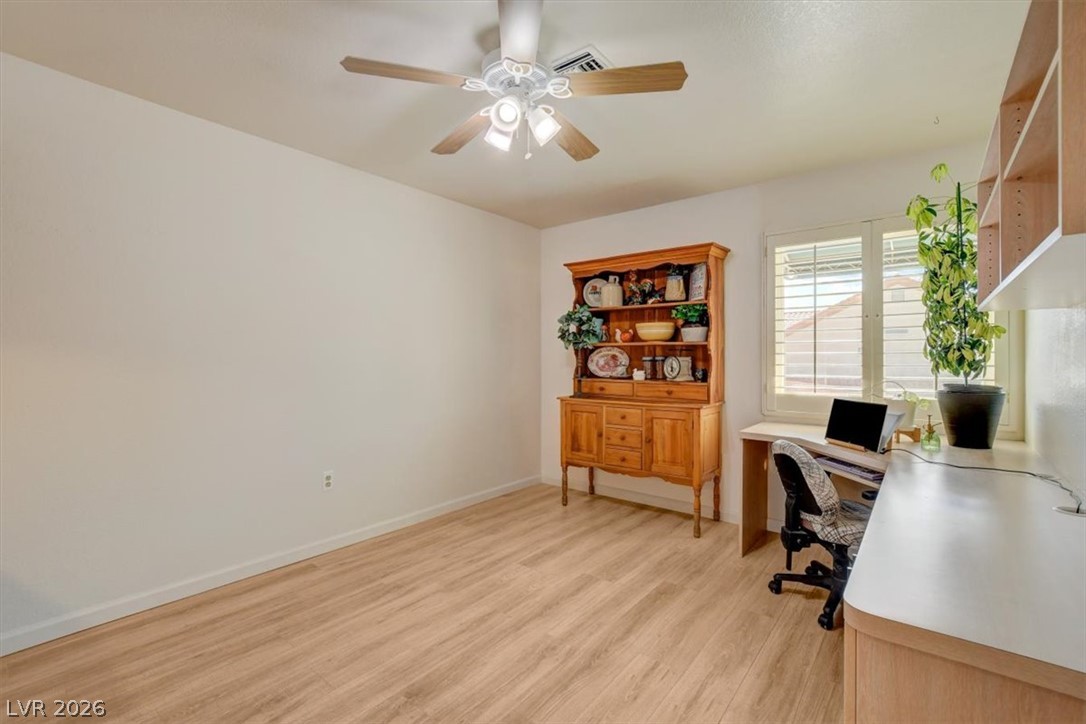
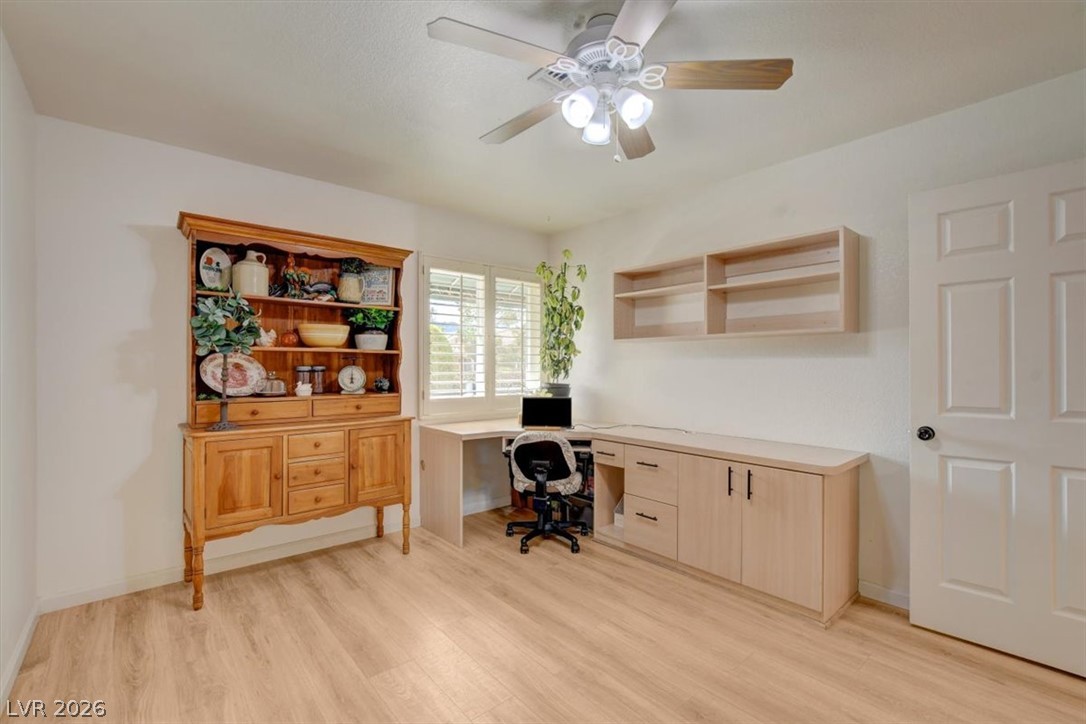
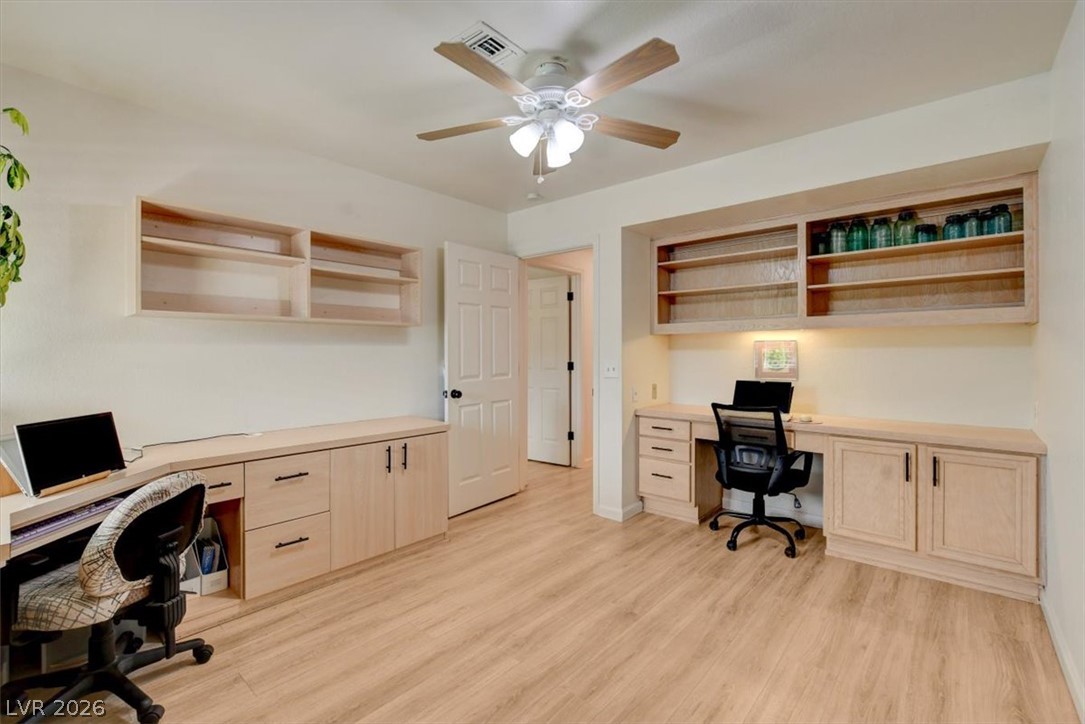
Smooth wood-look flooring and built-in shelving anchor this versatile home workspace.
Gleaming wood-look floors anchor a versatile workspace illuminated by plantation shutters.
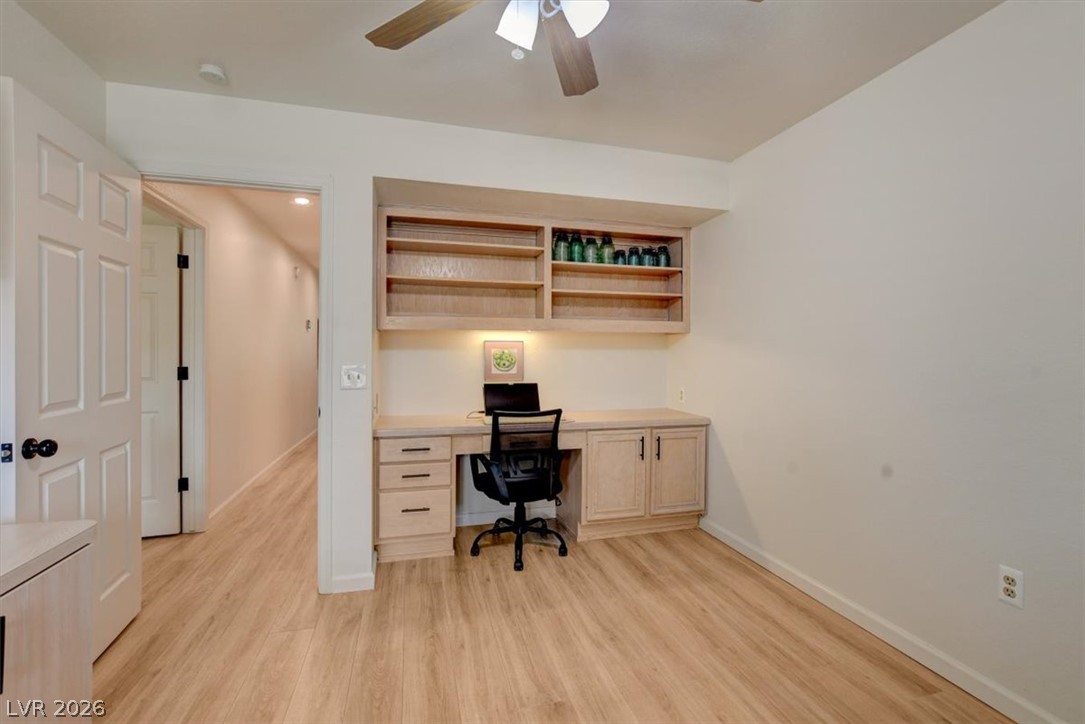
Custom built-in desks and shelving maximize utility in this functional workspace.
A dedicated home office space features smooth wood floors and integrated shelving.
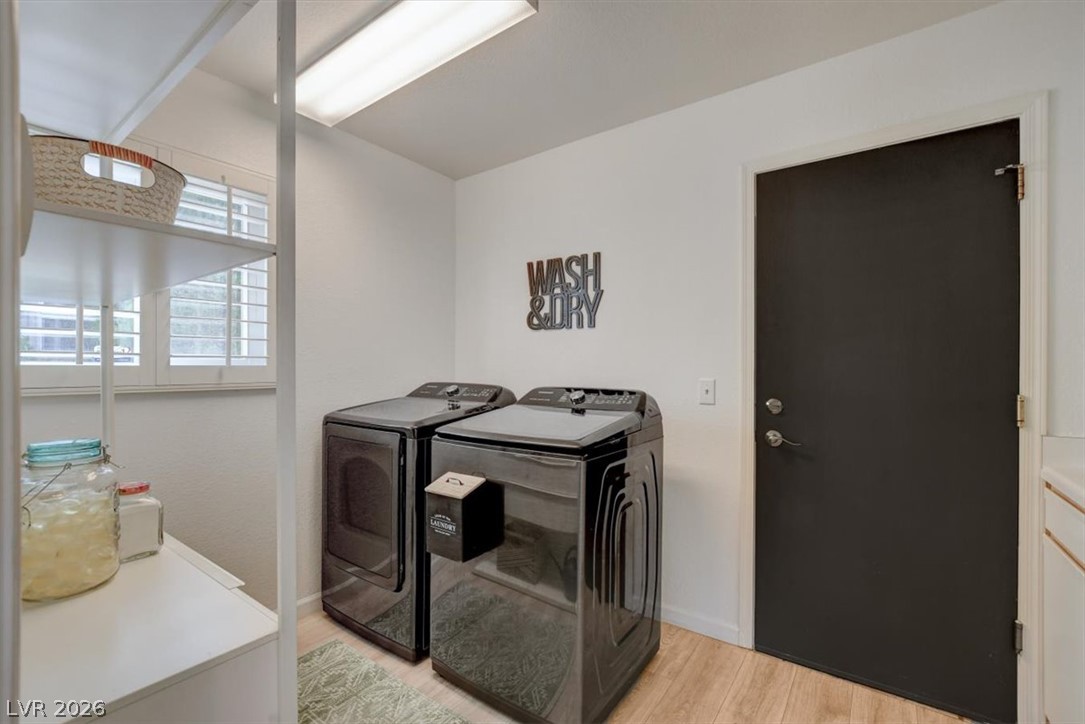
A functional laundry area includes modern appliances and built-in shelving alongside wood-inspired floors.
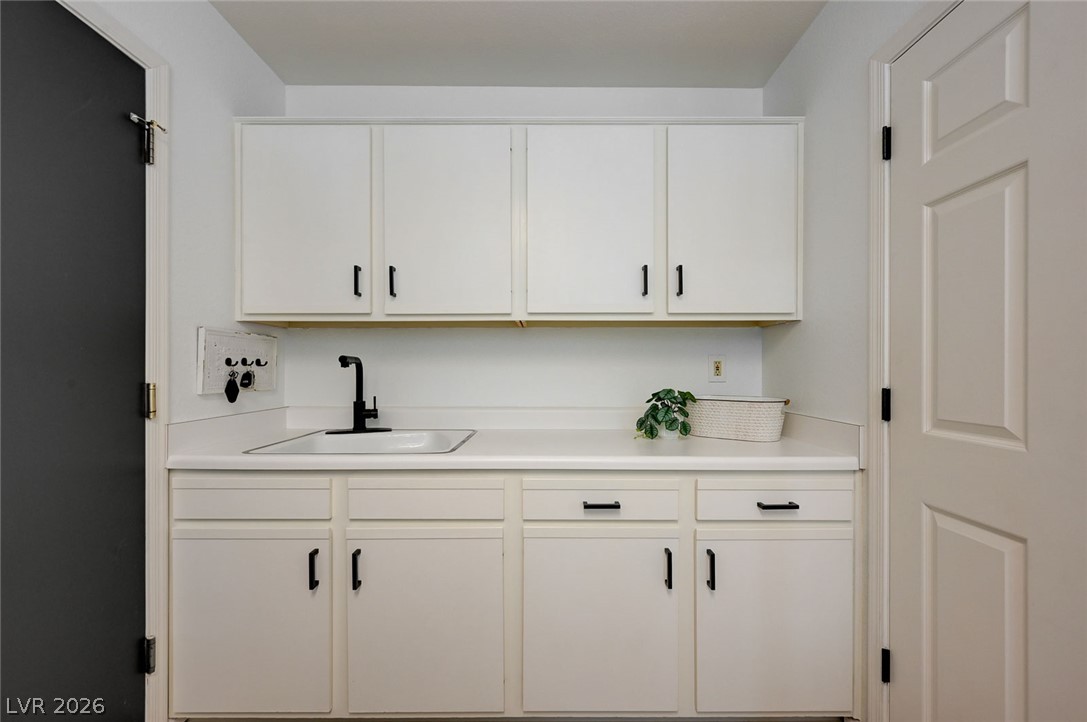
Functional cabinetry pairs with clean solid surface countertops and a matte black faucet.
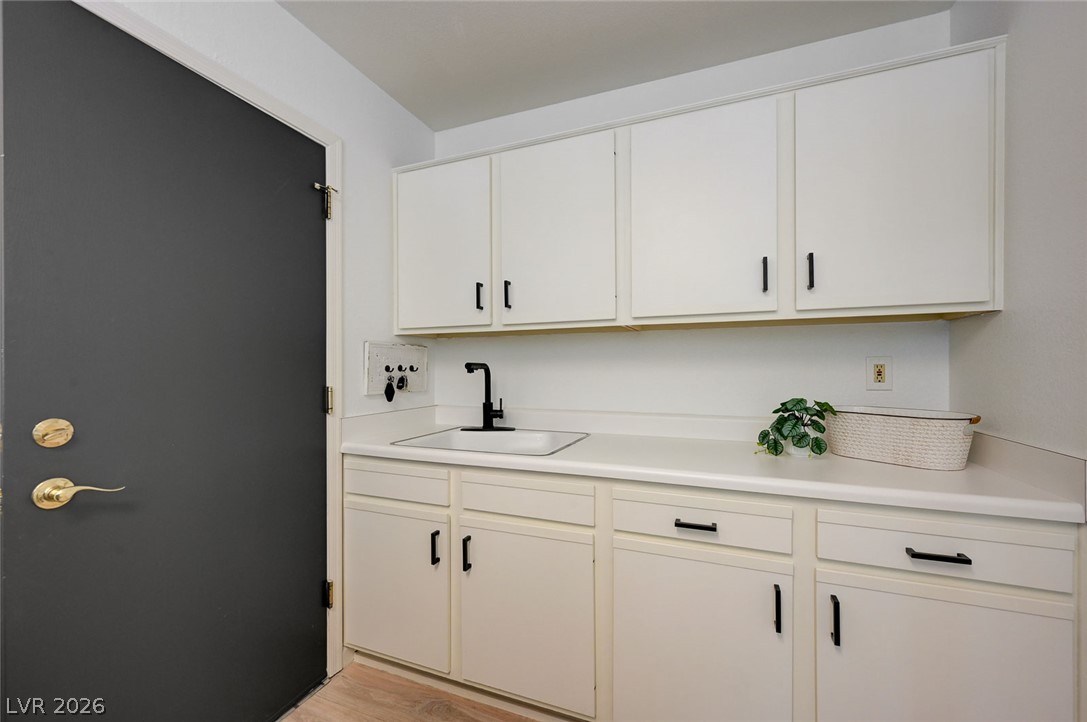
Functional cabinetry and streamlined countertops maximize utility alongside a private exterior entrance to the garage.
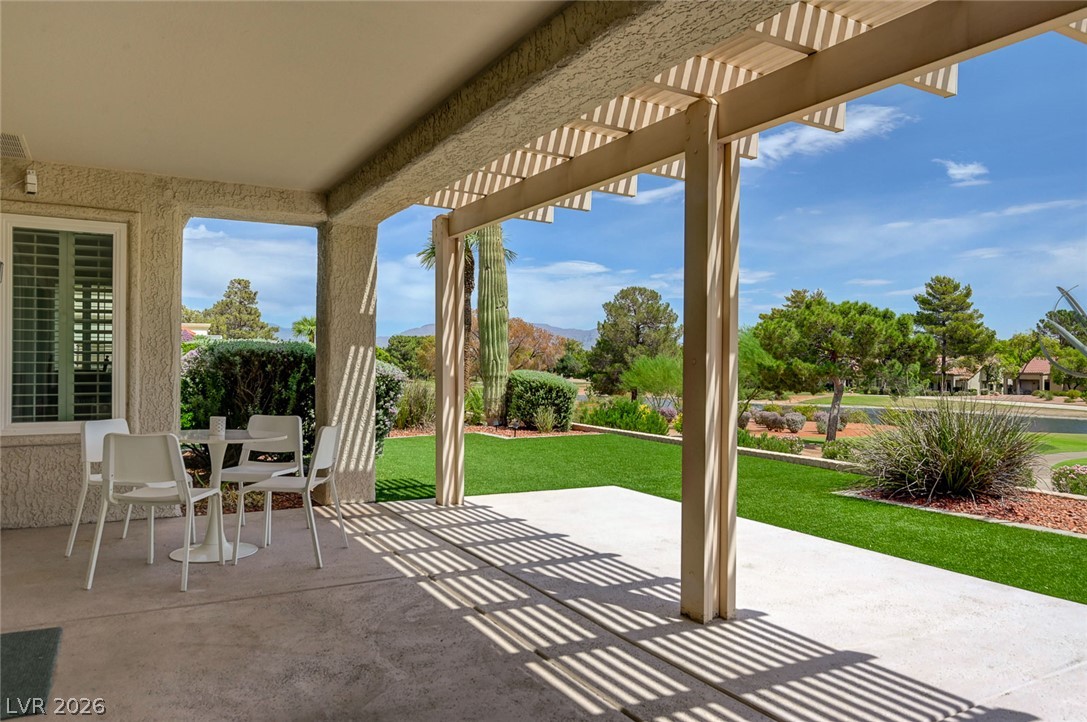
Shaded concrete patio looks out onto a manicured golf course under blue skies.and distant mountain views.
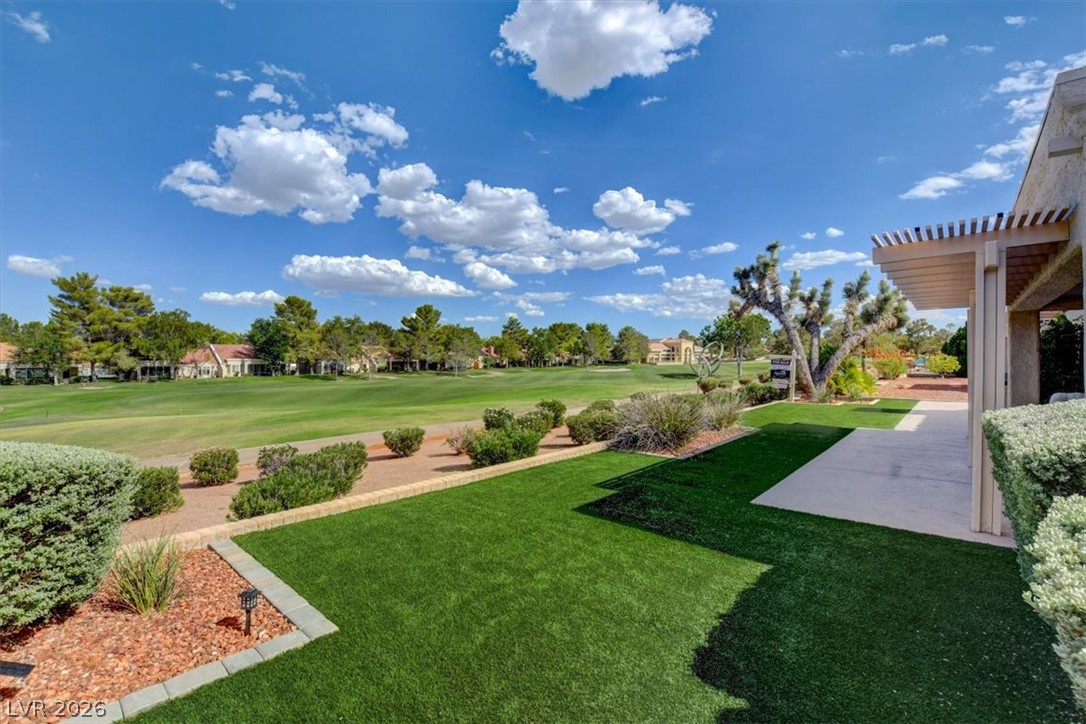
Manicured green fairways border the neat patio and outdoor living spaces of this property.
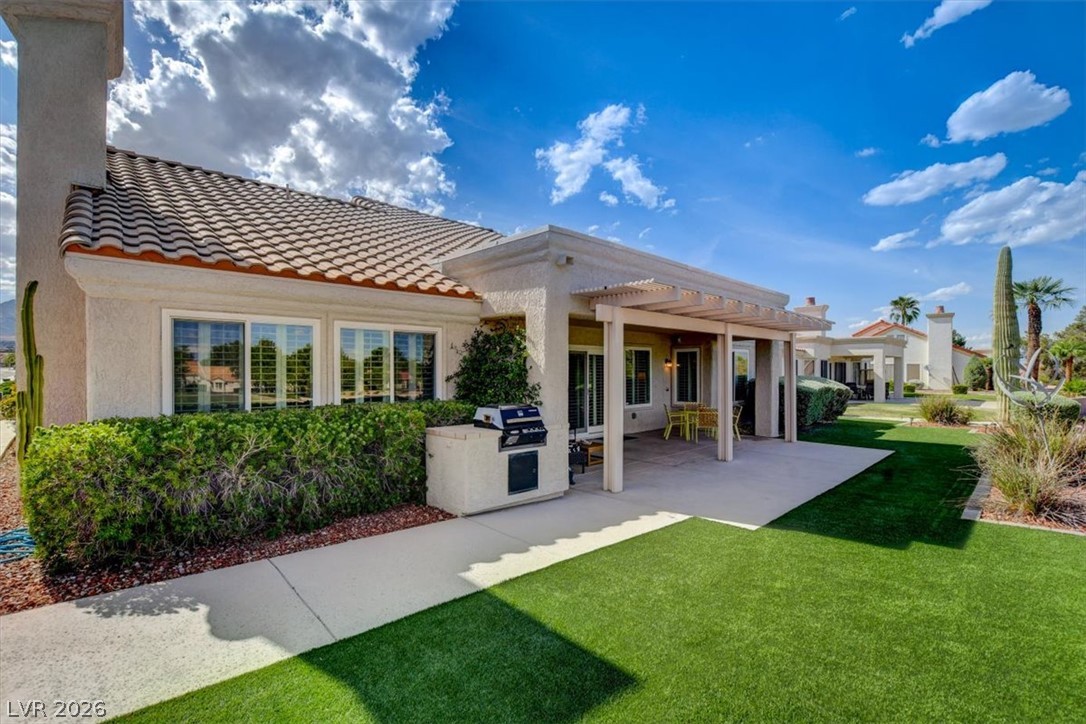
Tiled roofing and a covered patio define the exterior of this desert-landscaped residence.
Spanish tile roofing and a shaded pergola overlook the manicured lawn of this desert home.
Lush fairways and a quiet lake anchor this serene desert golf course vista.
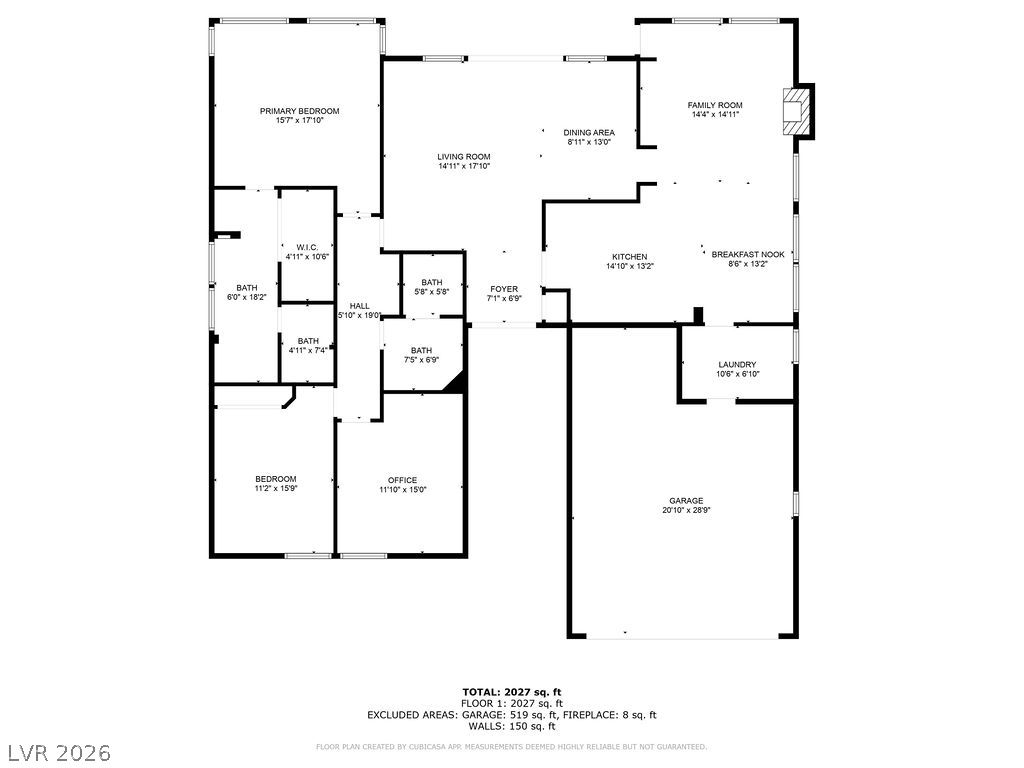
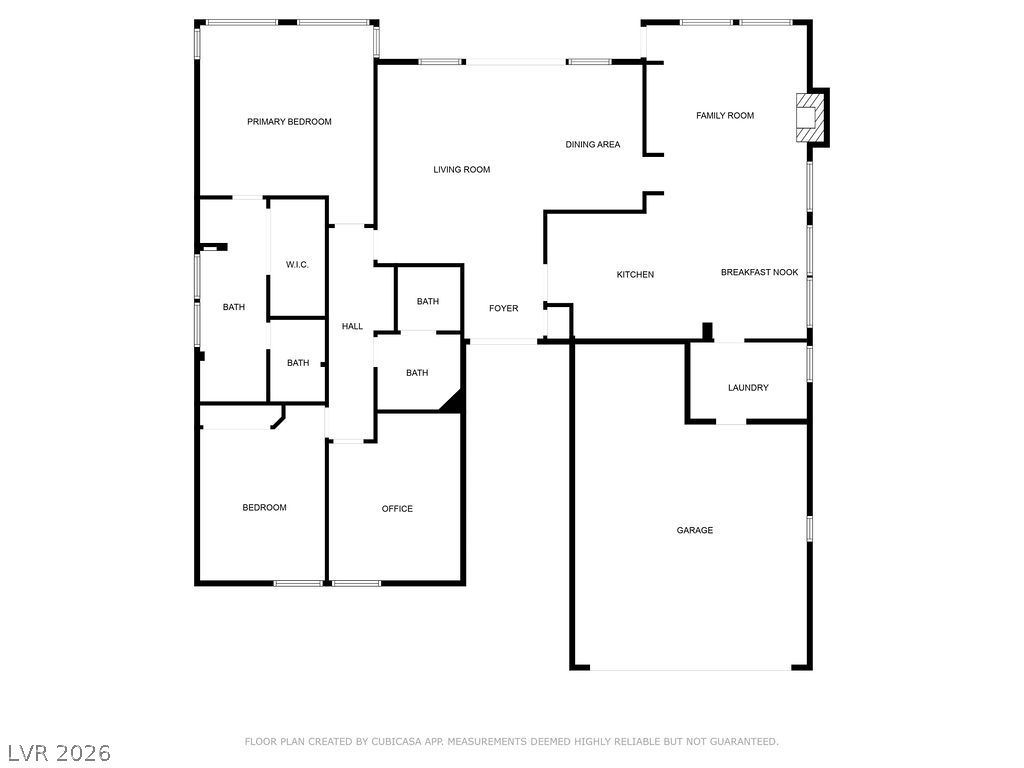
An intuitive layout highlights the flow of this detailed single-level floor plan.
An intuitive floor plan displays the flowing layout of this spacious residential design.