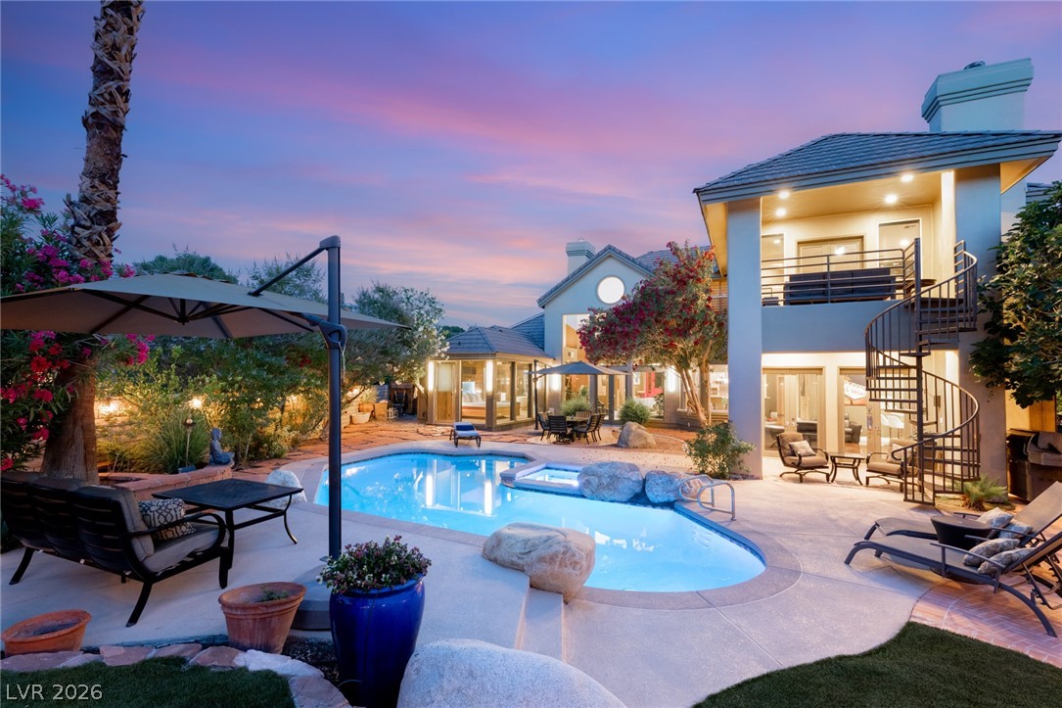
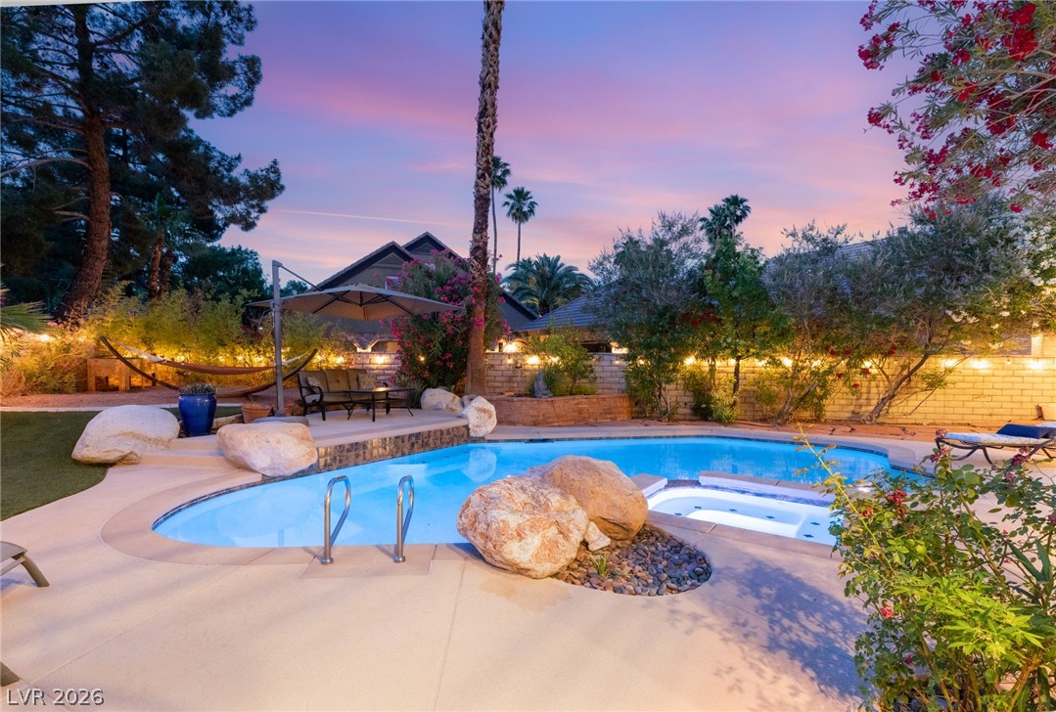
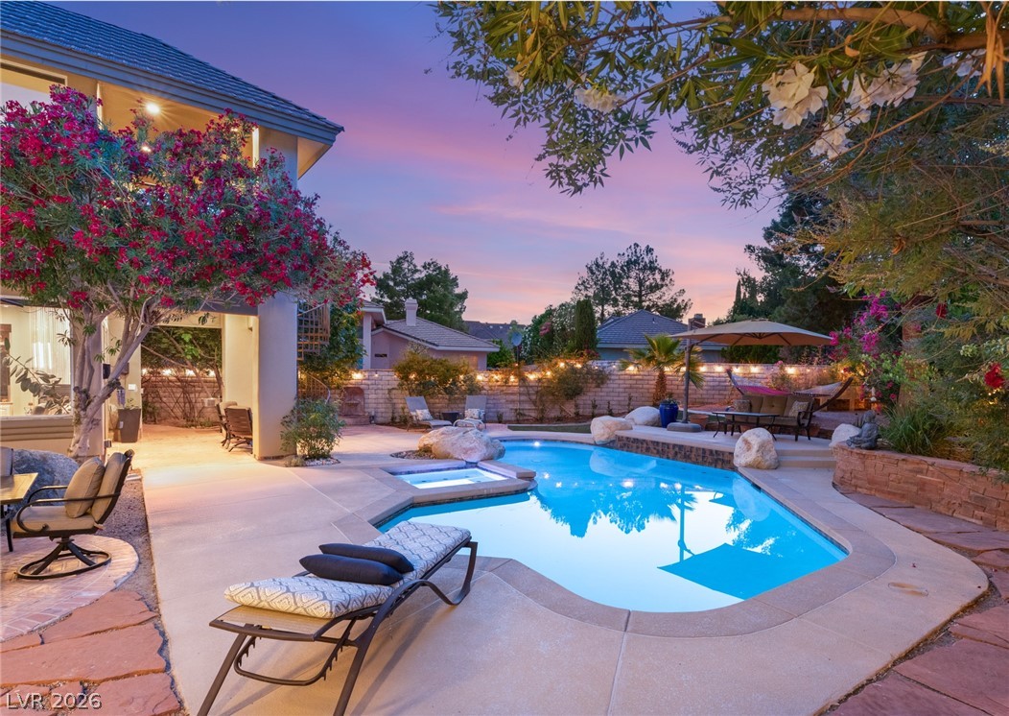
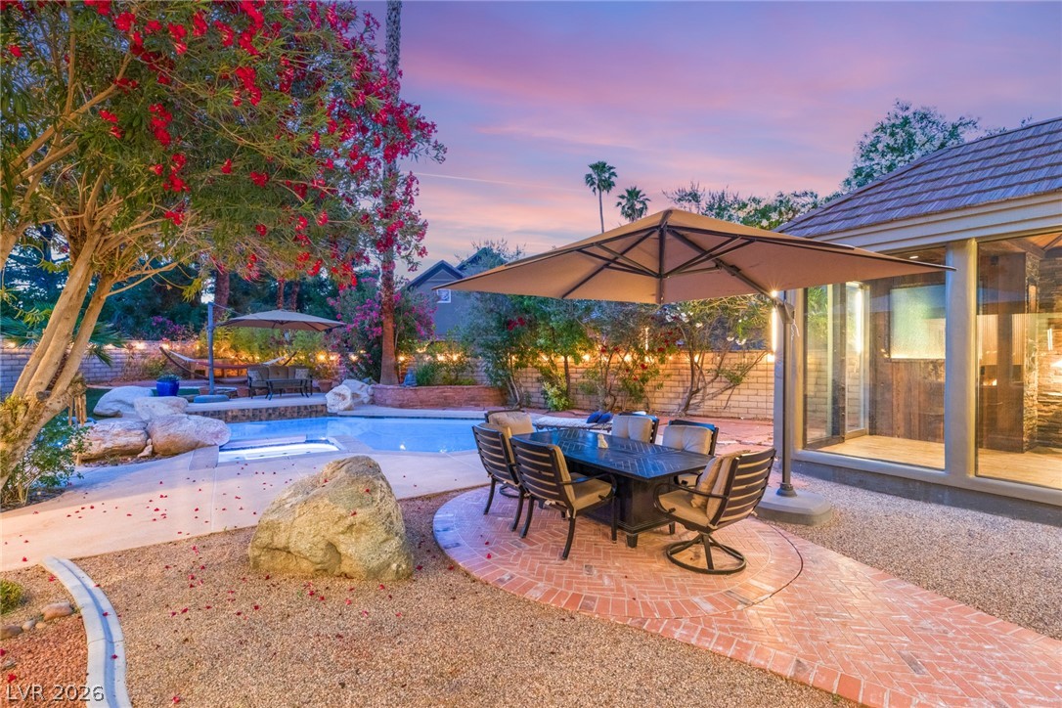
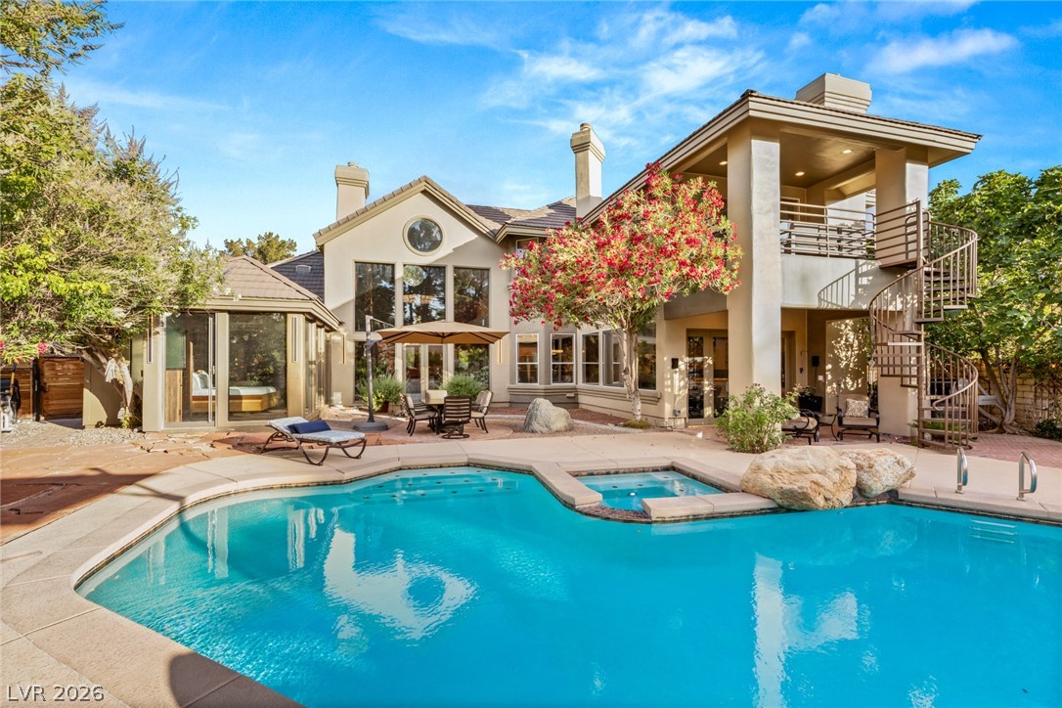
An inviting backyard oasis features a custom swimming pool framed by concrete decking and lush landscaping.
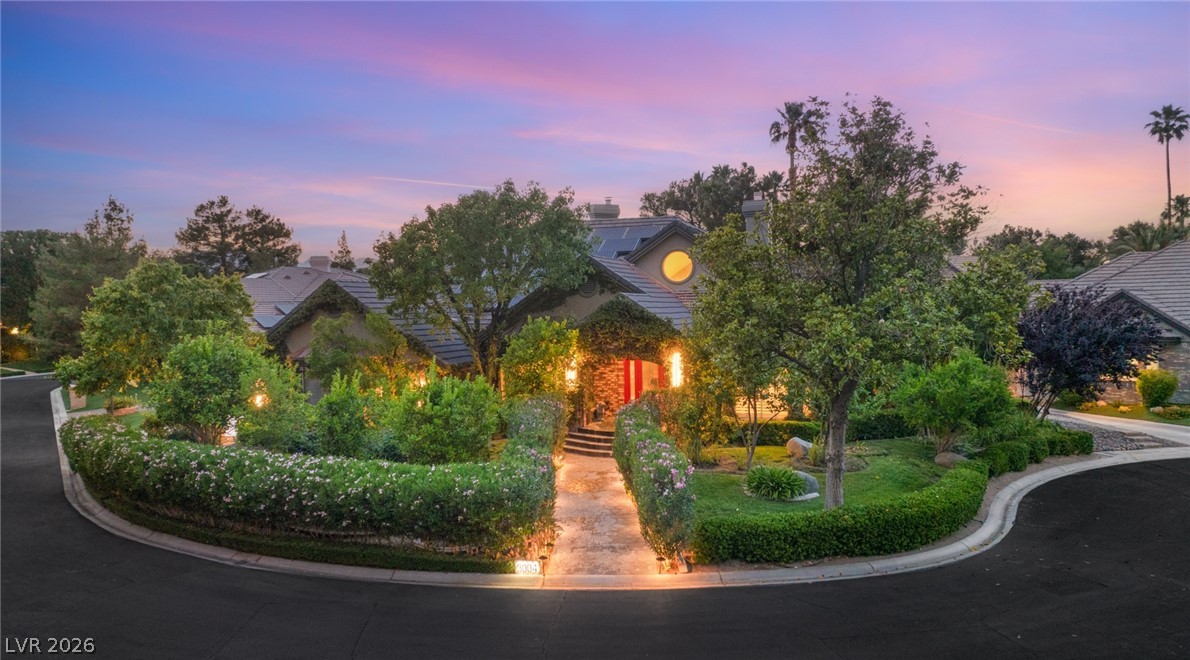
Lush landscaping framing the stone walkway leads to this elegant multi-level home under dusk skies.
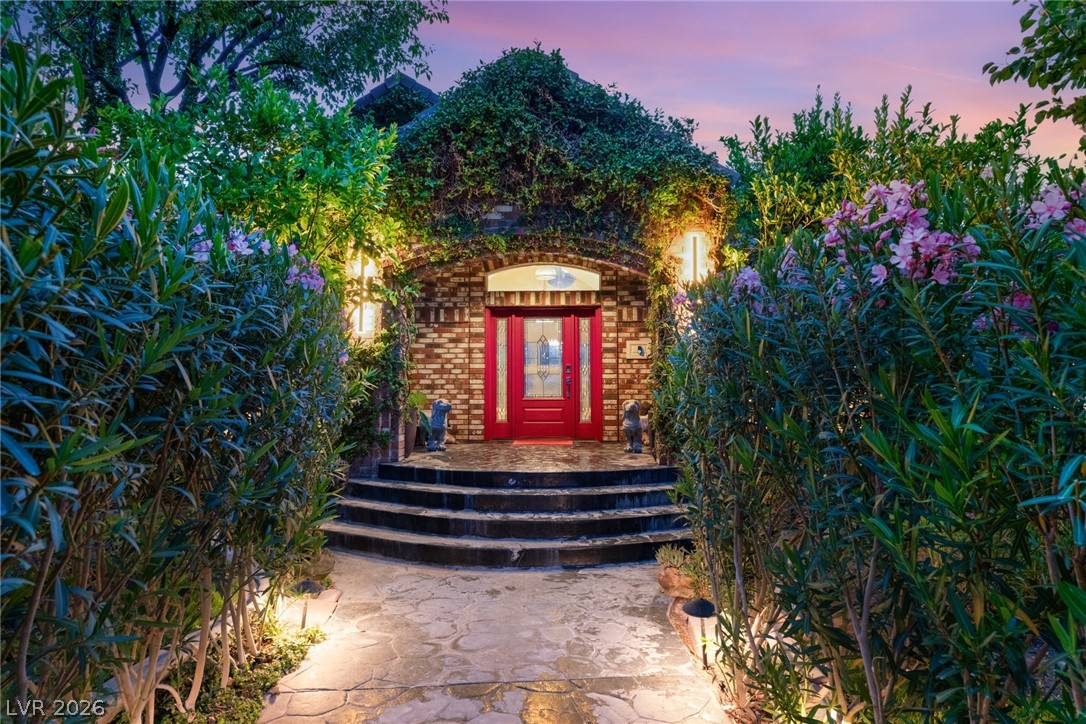
Lush landscaping frames a stone pathway leading to the arched brick entryway.
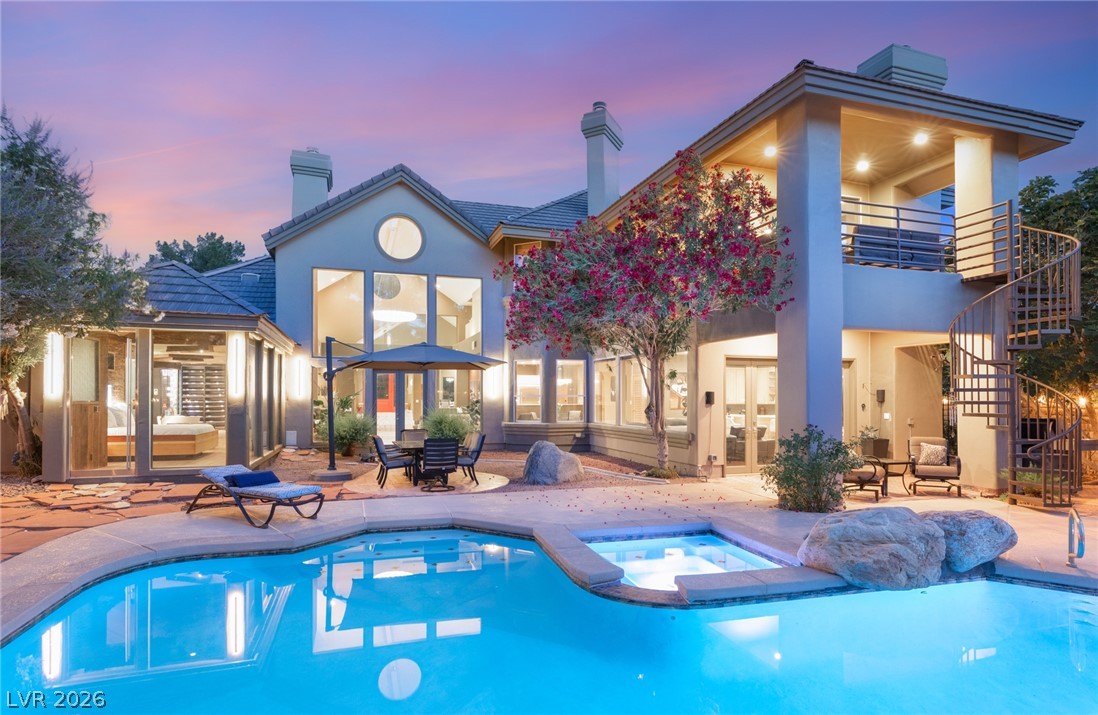
A sparkling pool and integrated spa sit adjacent to the multi-level stucco exterior.
An inviting backyard oasis features a shimmering pool and spa surrounded by mature landscaping.
Lush landscaping and stone pathways surround a custom swimming pool and integrated spa.
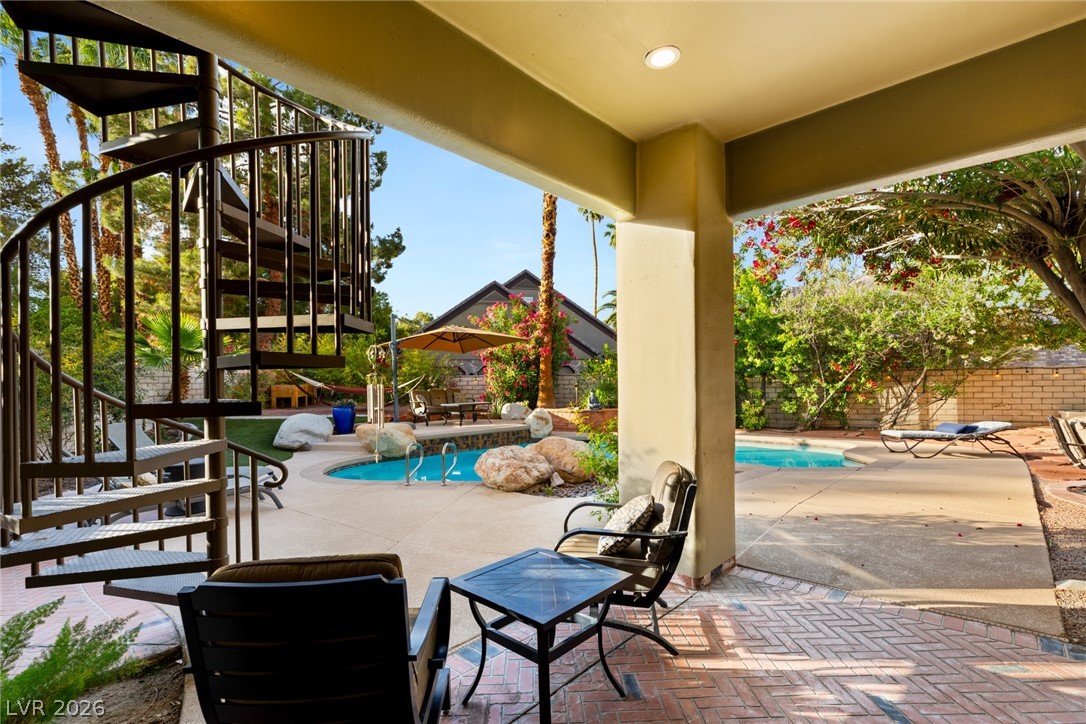
A stone-paved patio area overlooks the serene swimming pool nestled within landscaped grounds.
A sparkling swimming pool highlights the beautifully designed backyard patio of this multi-level home.
A covered patio with brick pavers leads directly to an inviting in-ground swimming pool.
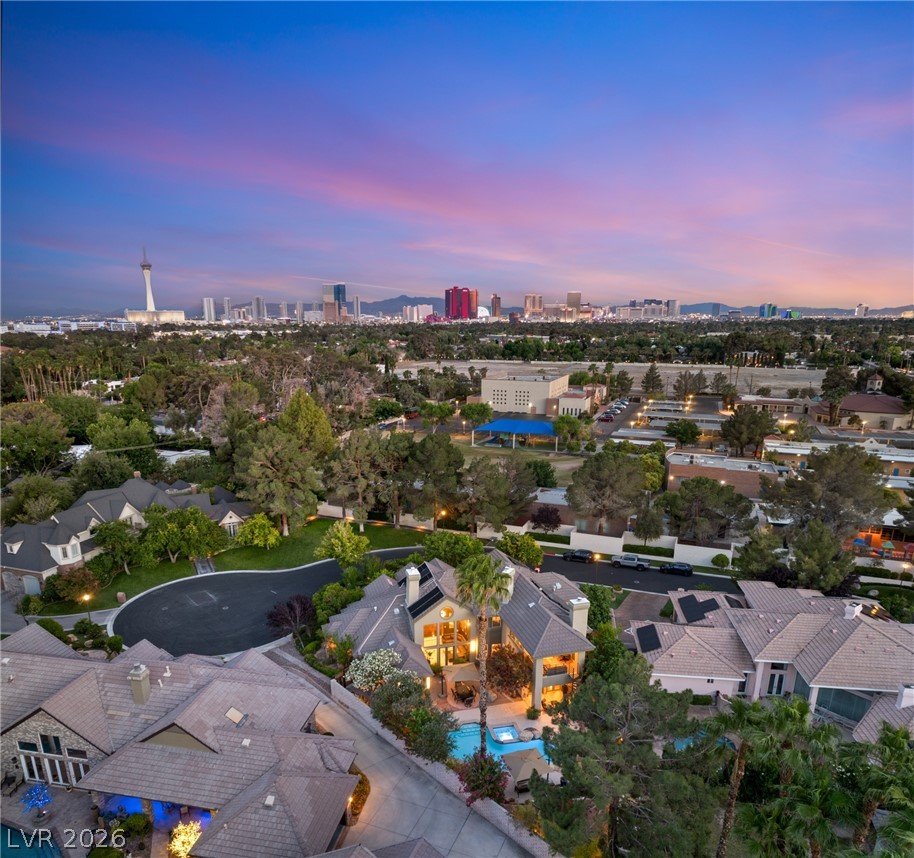
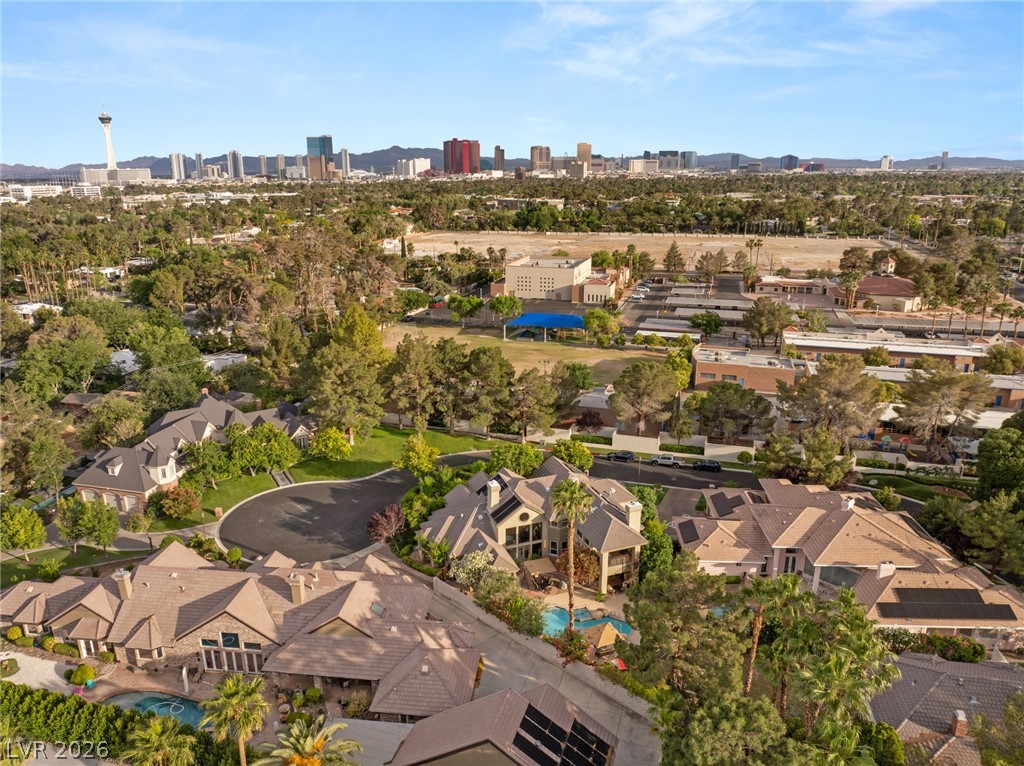
Dramatic skyline horizons frame this premier neighborhood perspective under vibrant twilight skies.
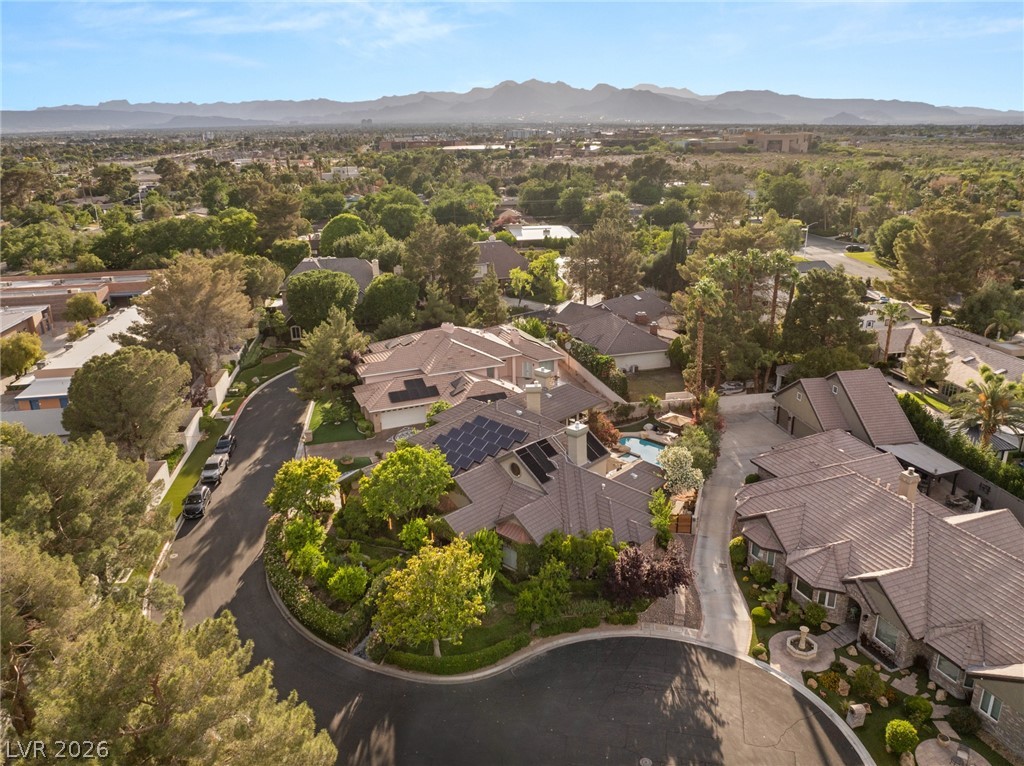
Nestled in a quiet cul-de-sac, this elegant neighborhood offers breathtaking mountain backdrops.
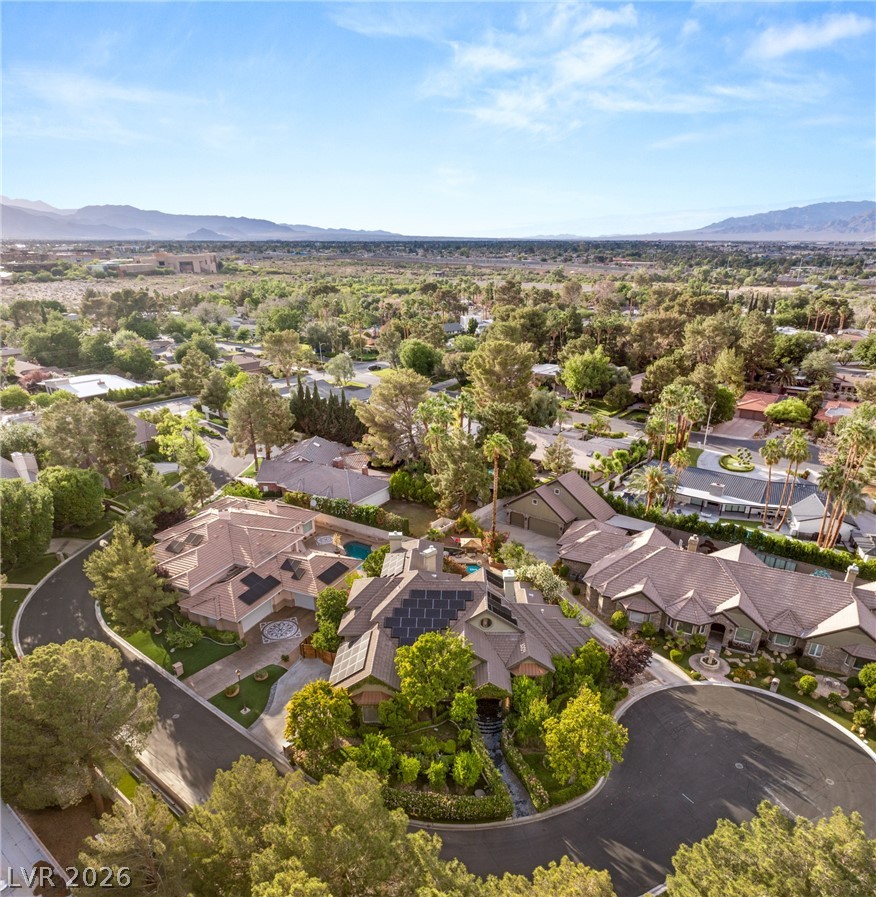
A spacious neighborhood with custom homes sits surrounded by mature trees under a clear desert sky.
Panoramic neighborhood views stretch toward a prominent city skyline under clear blue skies.
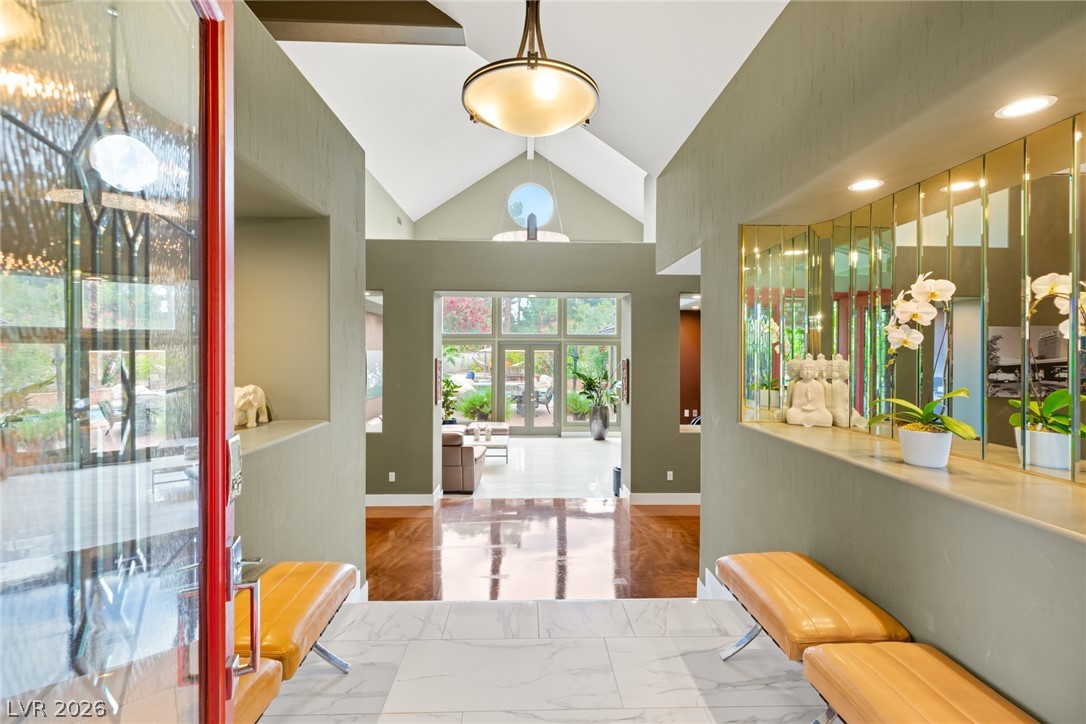
A welcoming entryway showcases high vaulted ceilings, polished tile flooring, and clean architectural lines.
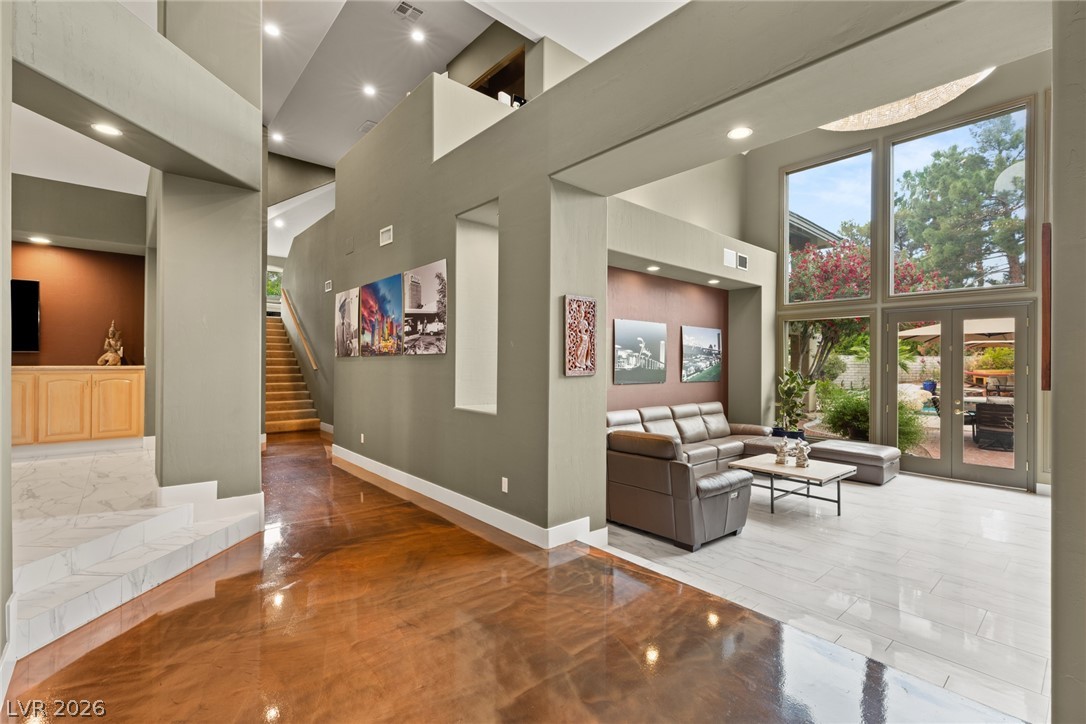
Dramatic high ceilings and soaring windows define this multi-level architectural layout.
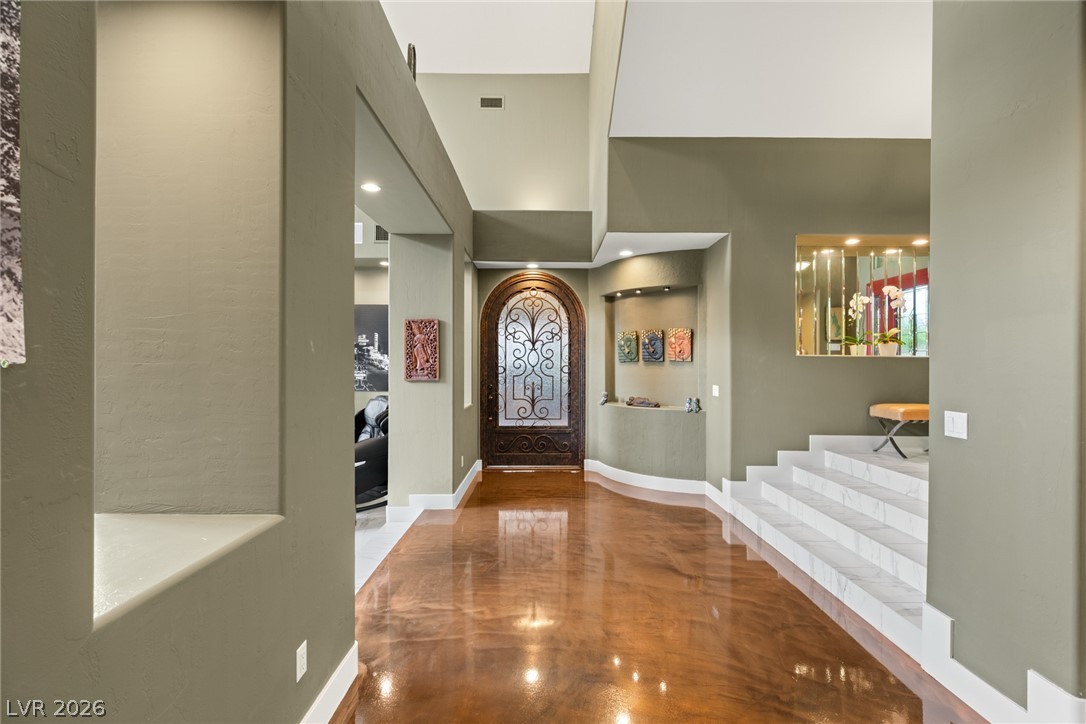
Polished high-gloss floors and soaring ceilings define this dramatic entry hall.
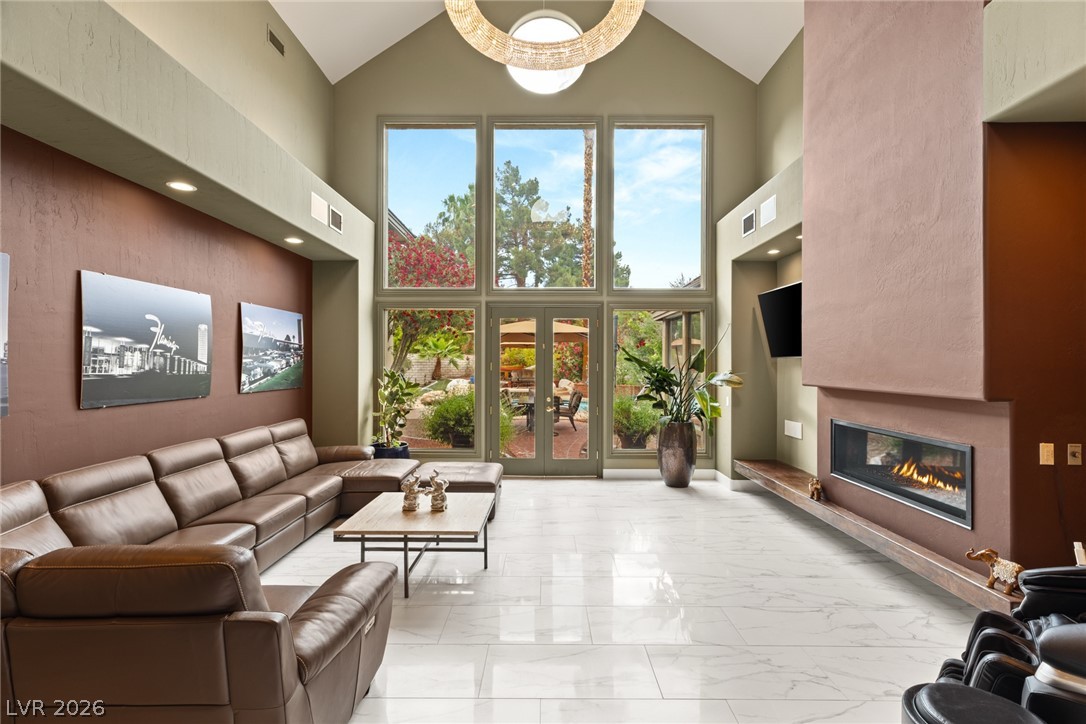
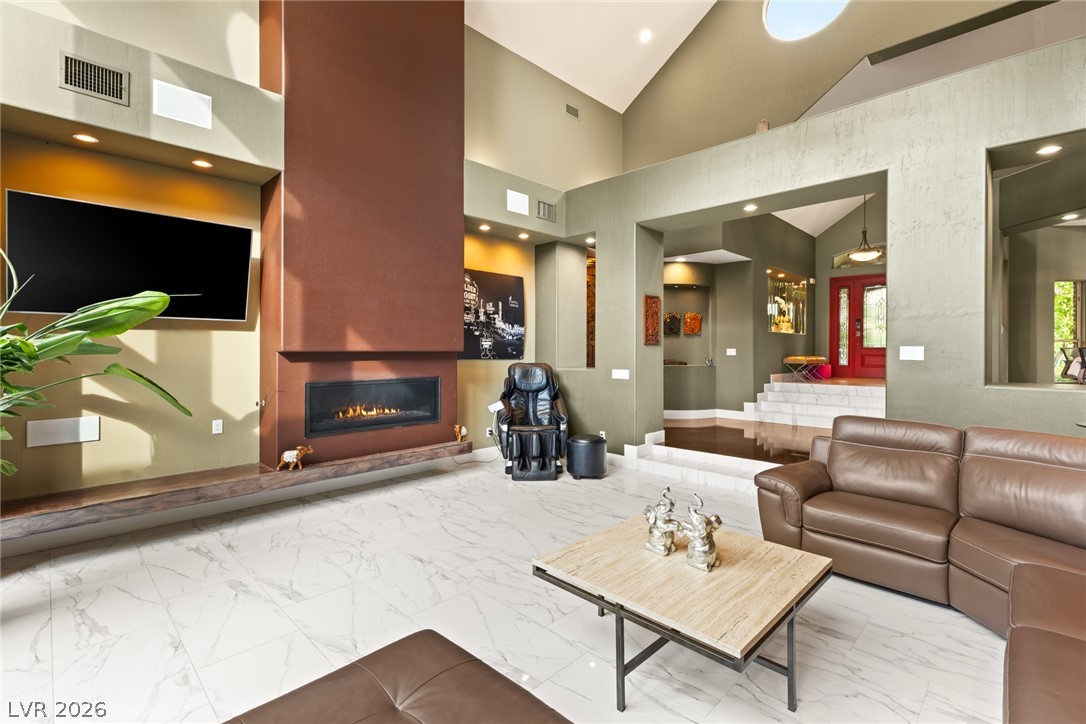
Soaring vaulted ceilings and a modern fireplace frame views of the private backyard.
Soaring vaulted ceilings and polished tile floors frame this modern living space with fireplace.
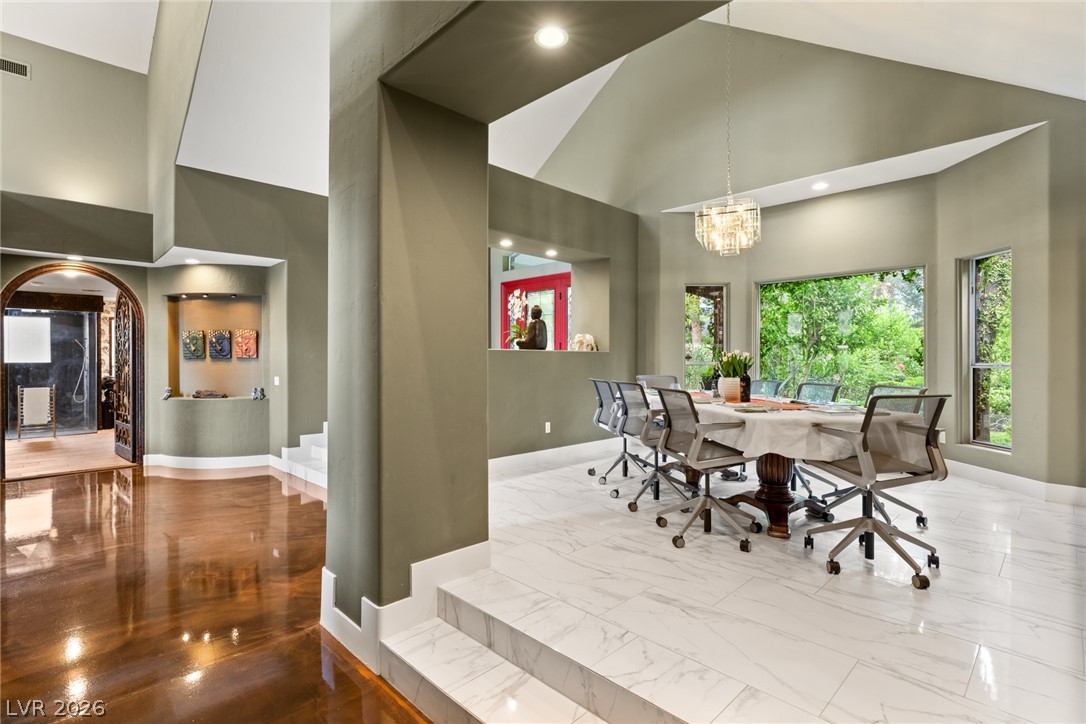
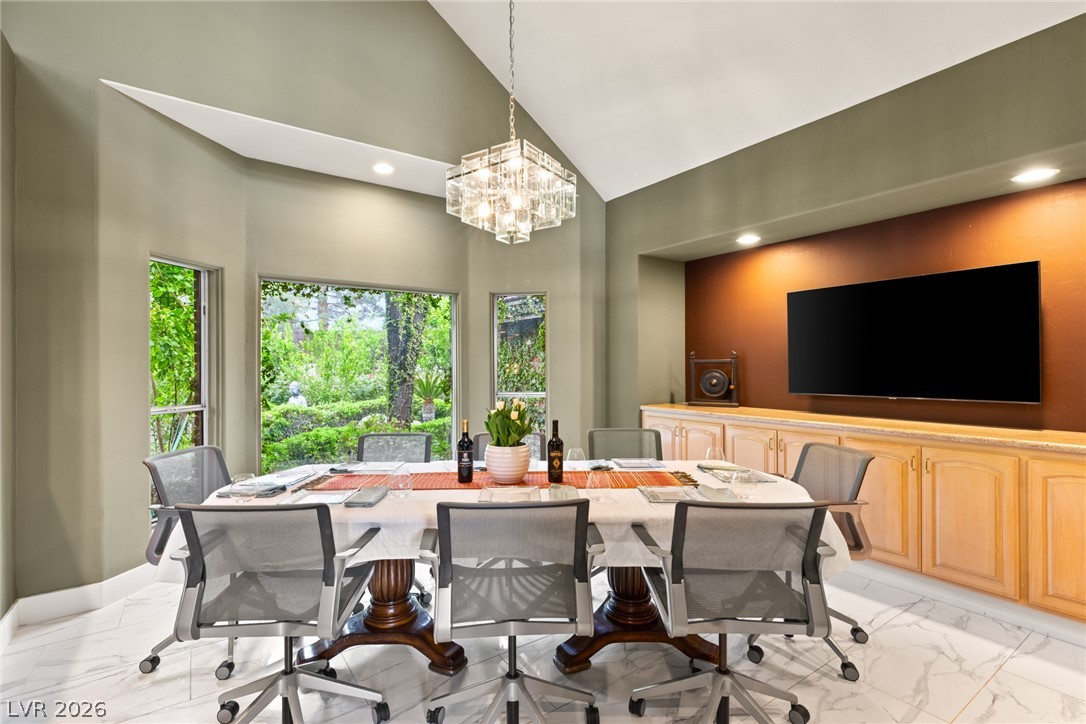
Polished stone flooring and vaulted ceilings define this elevated formal dining area.
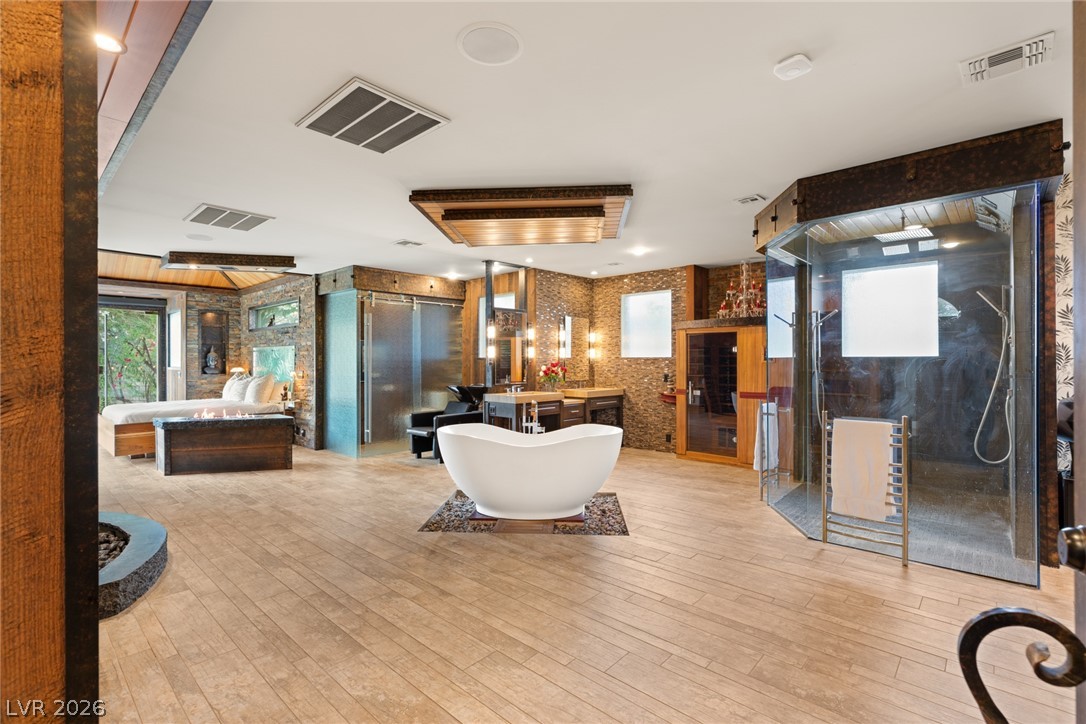
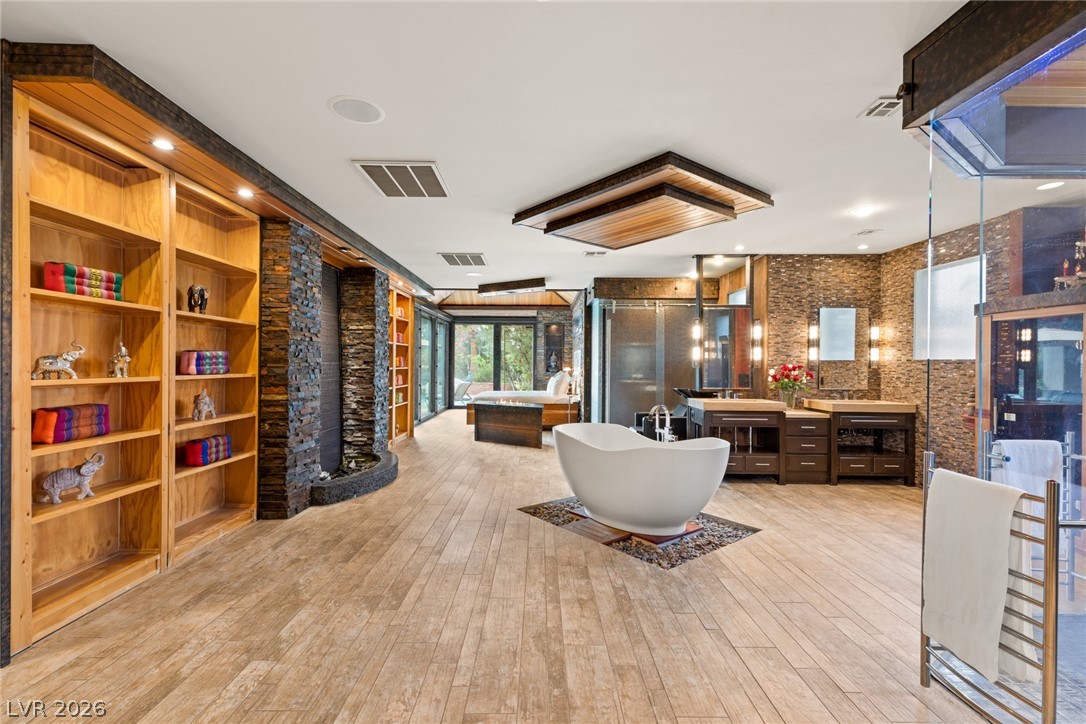
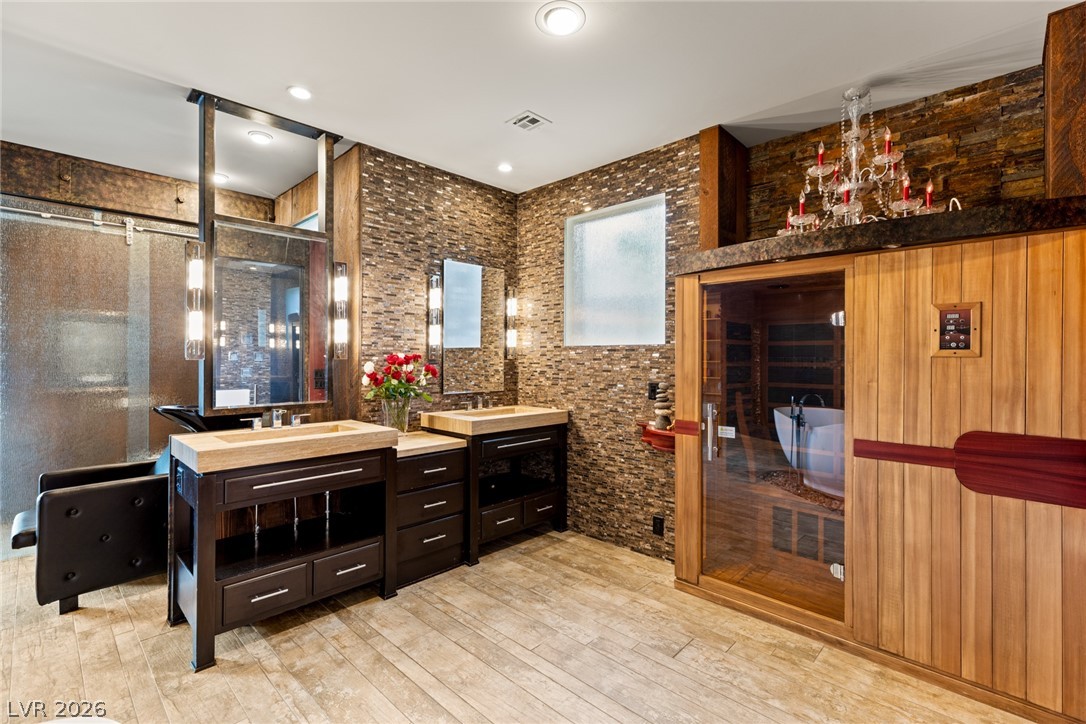
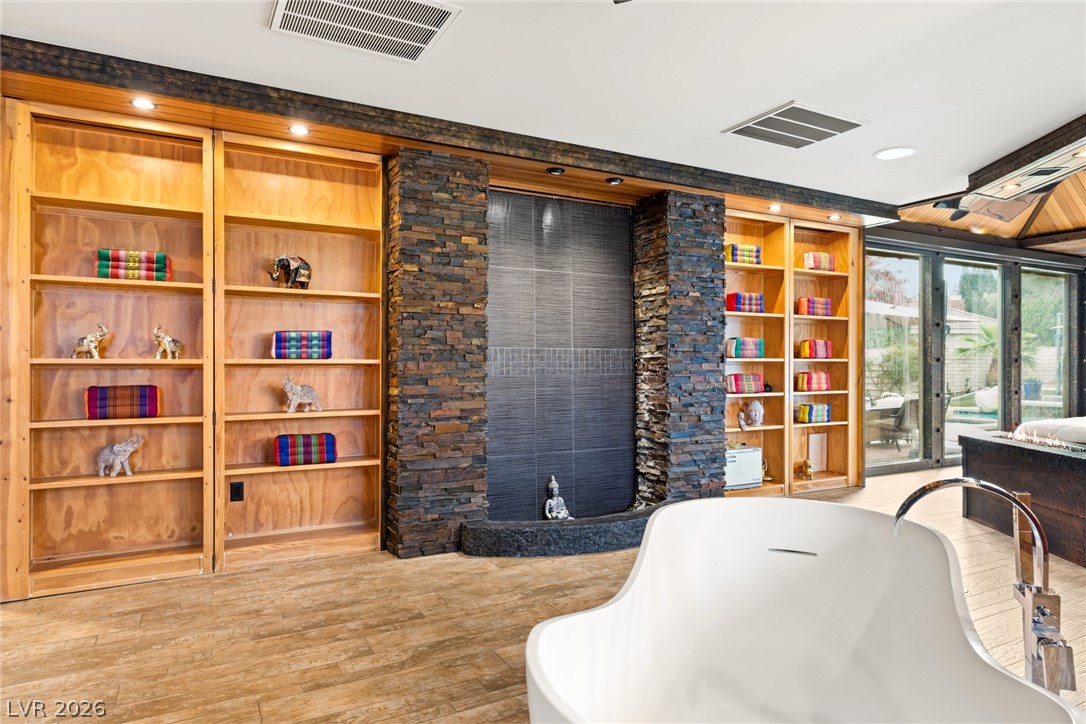
Stone accent walls and warm wood flooring frame this luxurious open-concept primary bath suite.
Rich wood plank flooring and a custom stone feature wall frame this luxurious main bath.
Stone tile walls and a built-in sauna define this luxurious spa-like retreat.
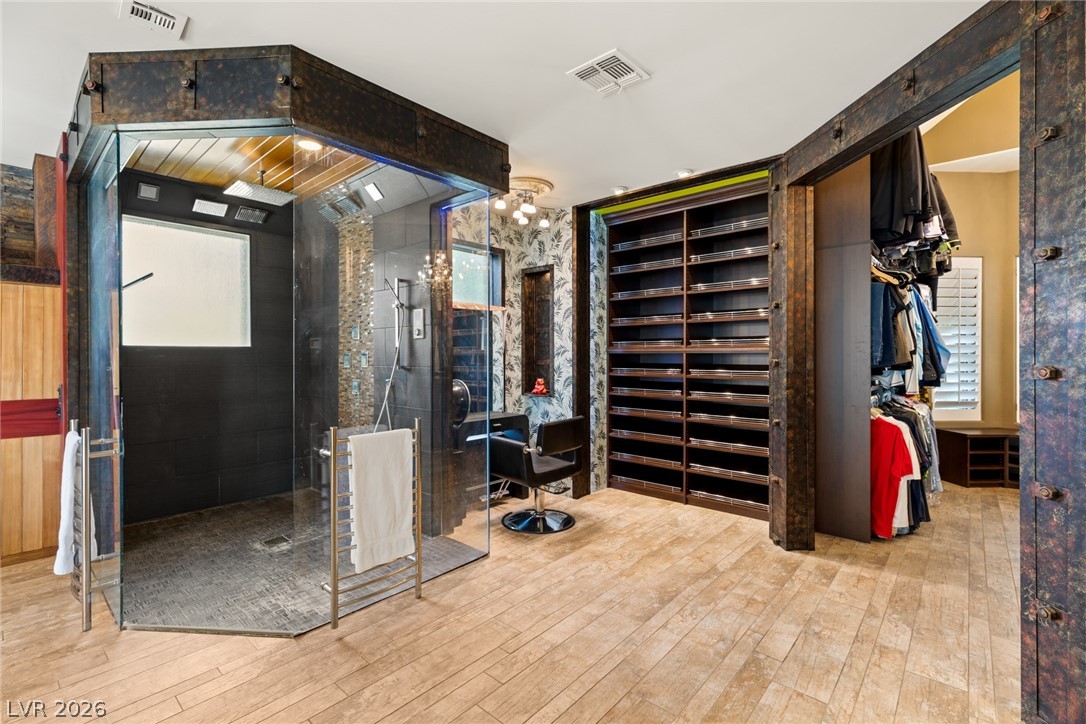
Industrial details frame a glass walk-in shower alongside built-in storage in this spacious dressing room.
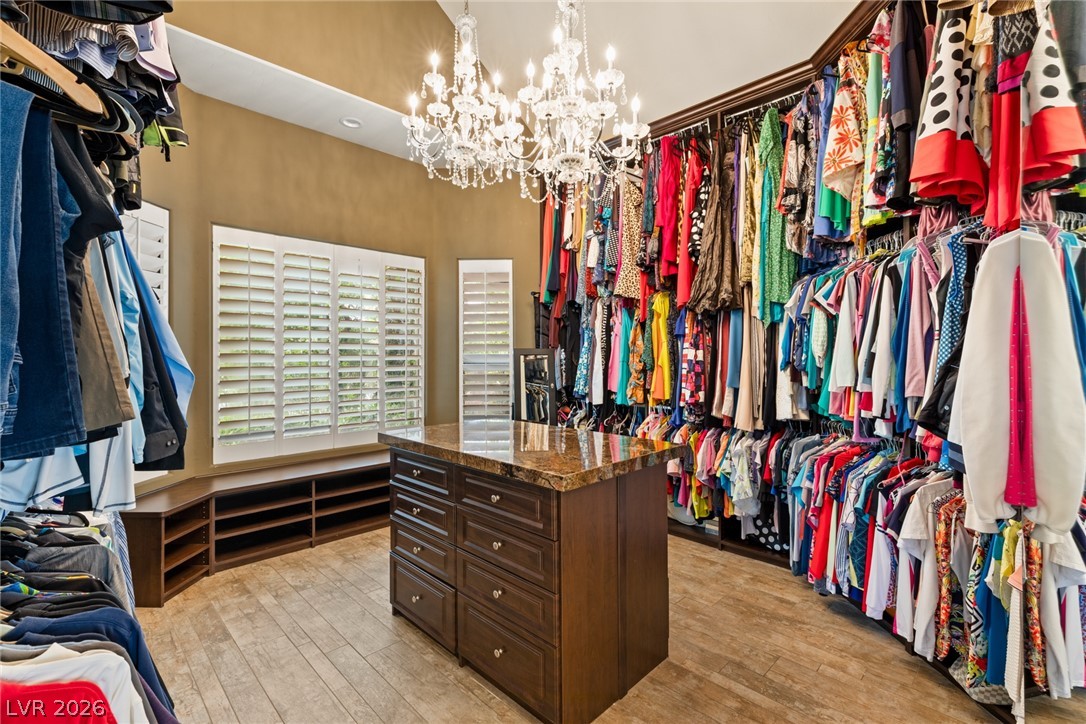
An elegant walk-in closet boasts vaulted ceilings, hardwood flooring, and a central granite-topped island.
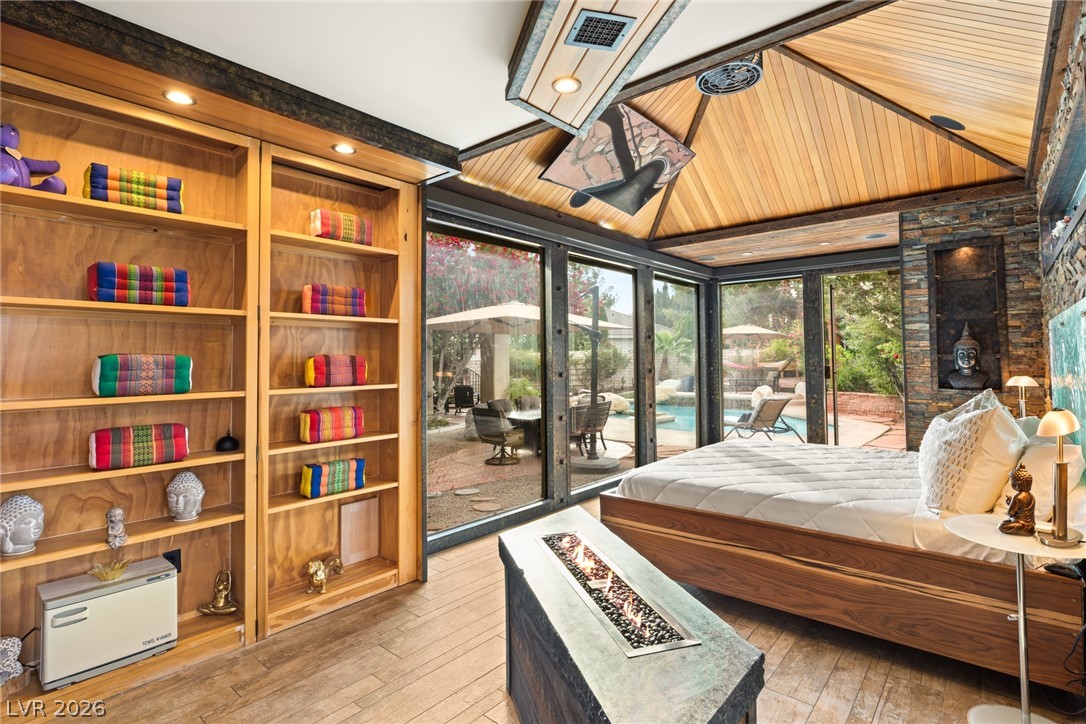
Rich wood built-ins and a textured stone wall create a serene spa-like environment.
Rich wood plank ceilings and extensive built-in shelving frame garden views through glass walls.
Vaulted ceilings soar over polished tile floors and built-in cabinetry in this spacious dining area.
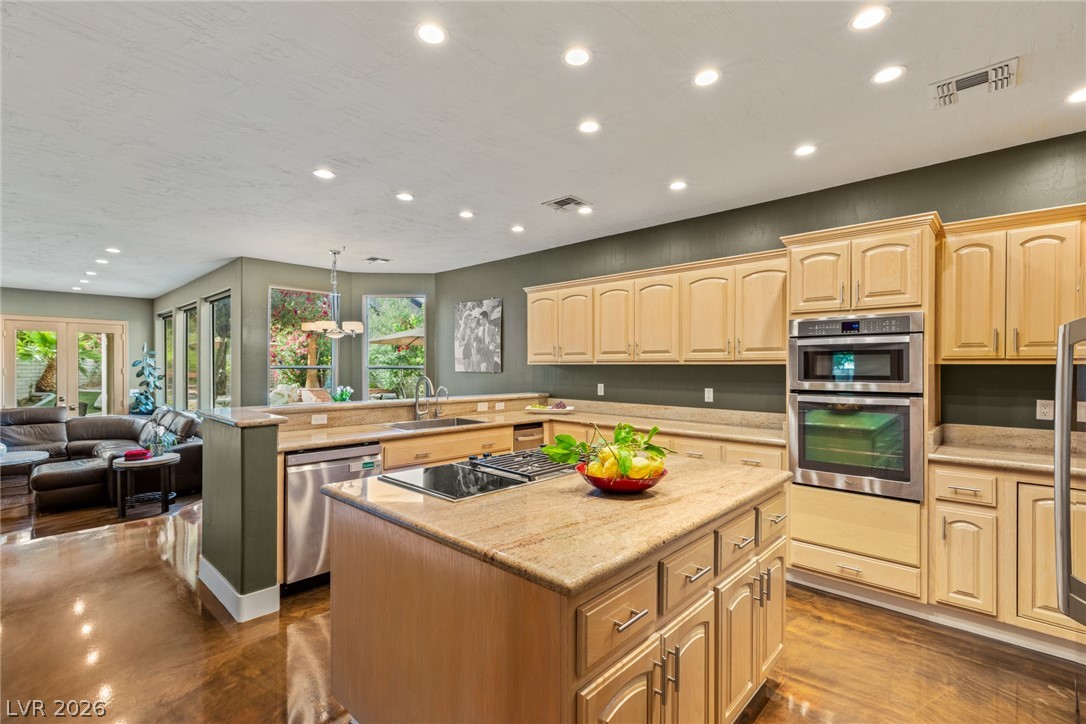
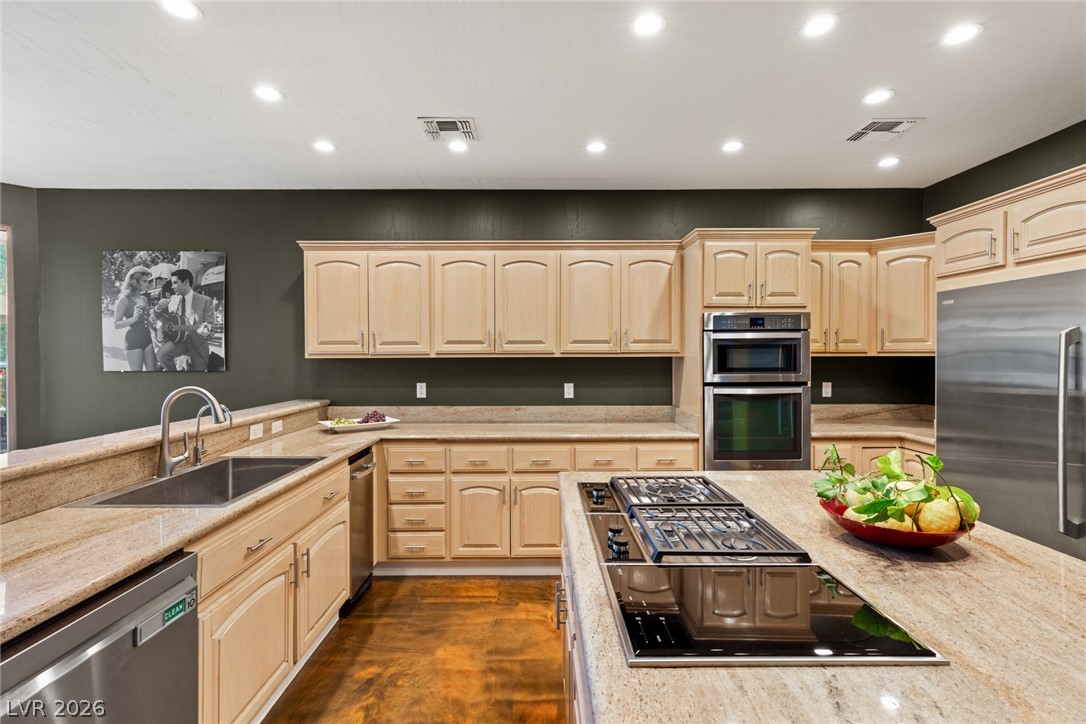
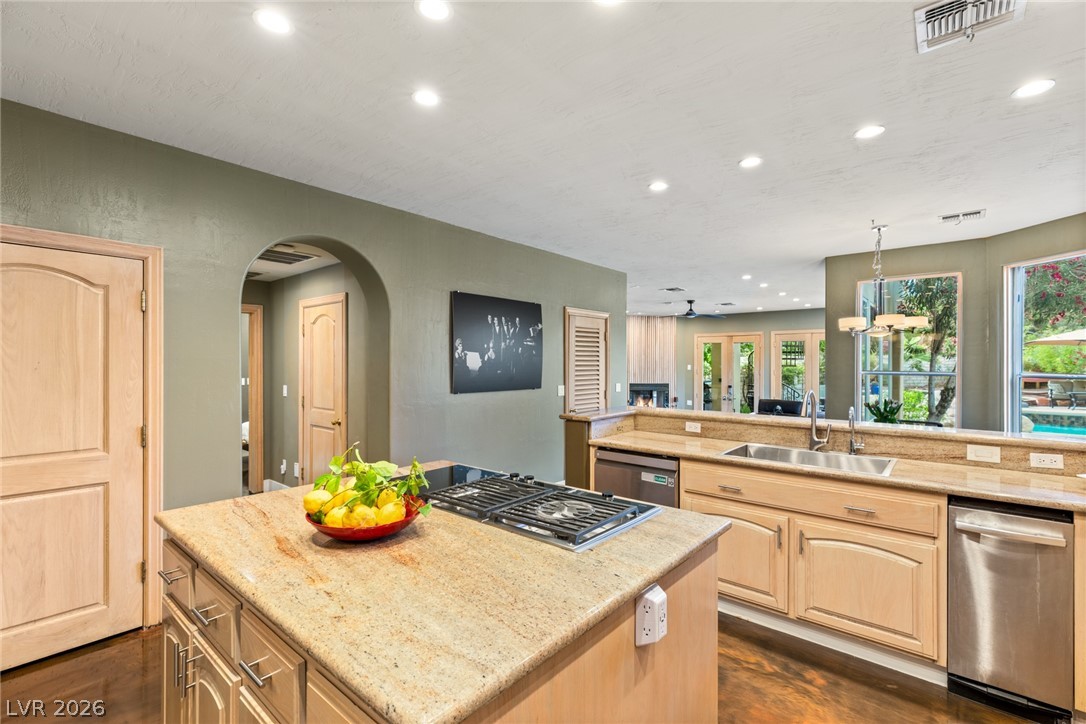
Polished concrete floors and a central island anchor this functional cooking space.
Richly toned floors complement the expansive granite countertops and classic cabinetry in this well-appointed kitchen.
Gleaming stone countertops and wood cabinetry define this functional culinary workspace.
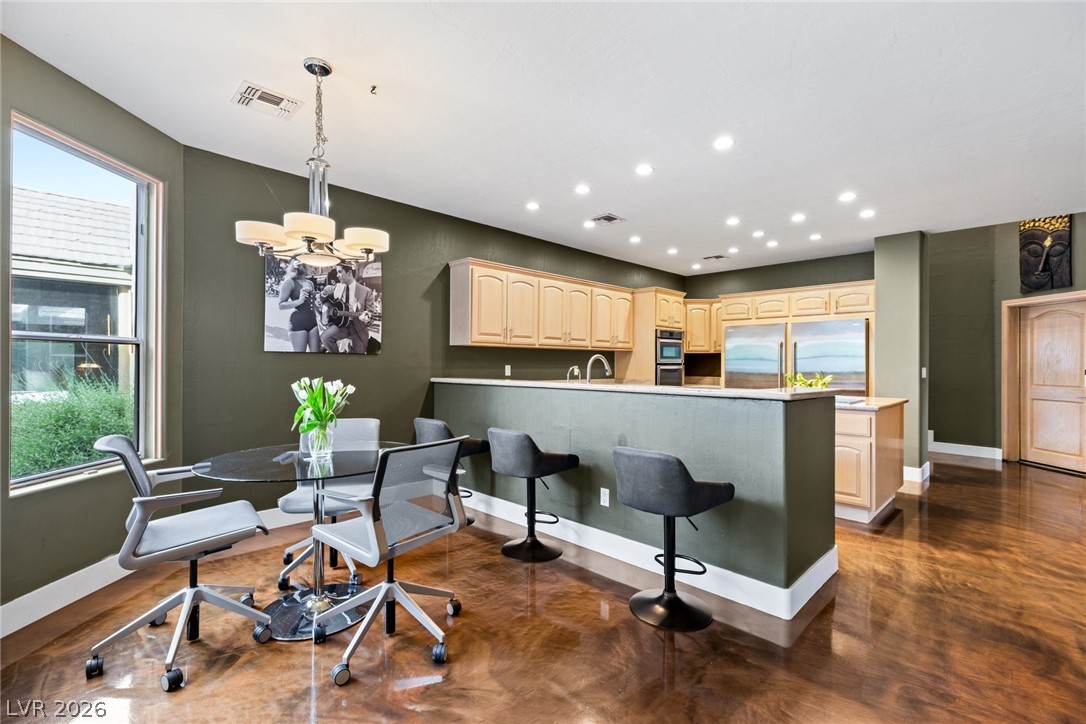
Gleaming polished flooring anchors this versatile open dining and kitchen space.
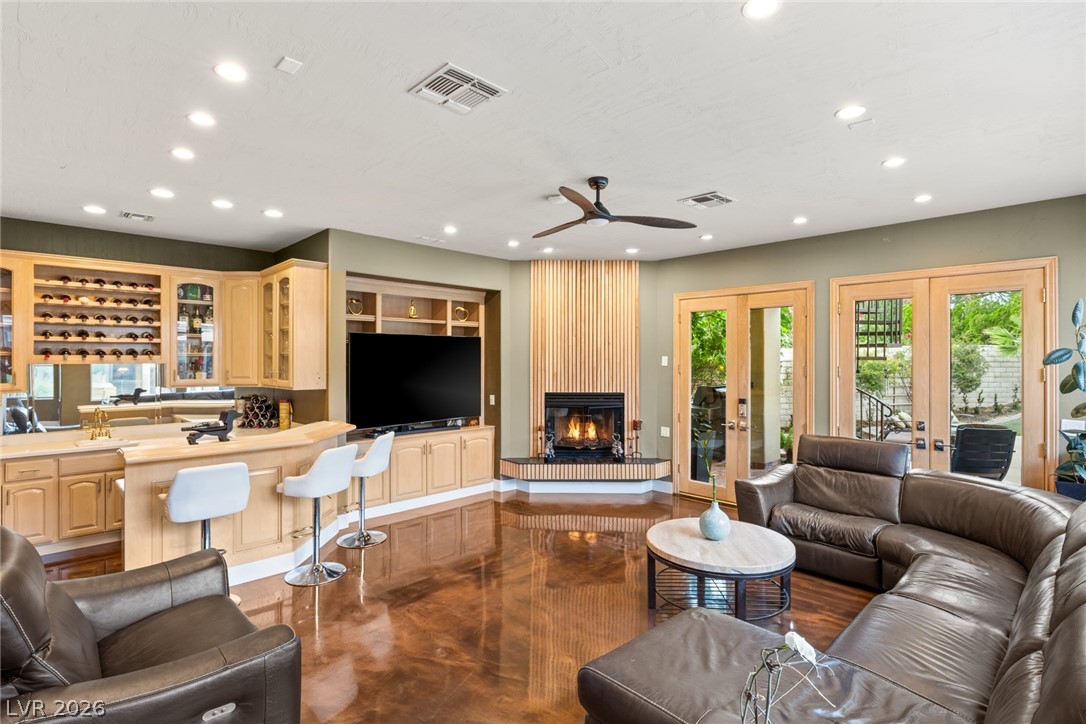
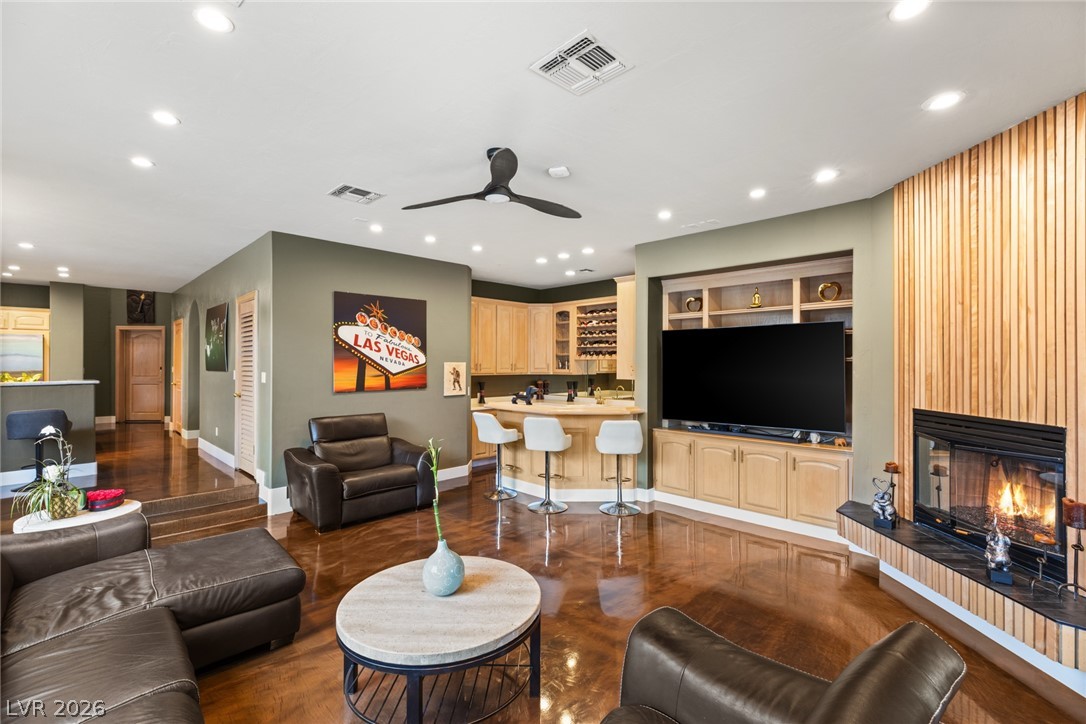
Gleaming concrete floors reflect recessed lights in an open living area featuring a corner fireplace.
Polished concrete floors and a modern fireplace elevate this warm open-concept living space.
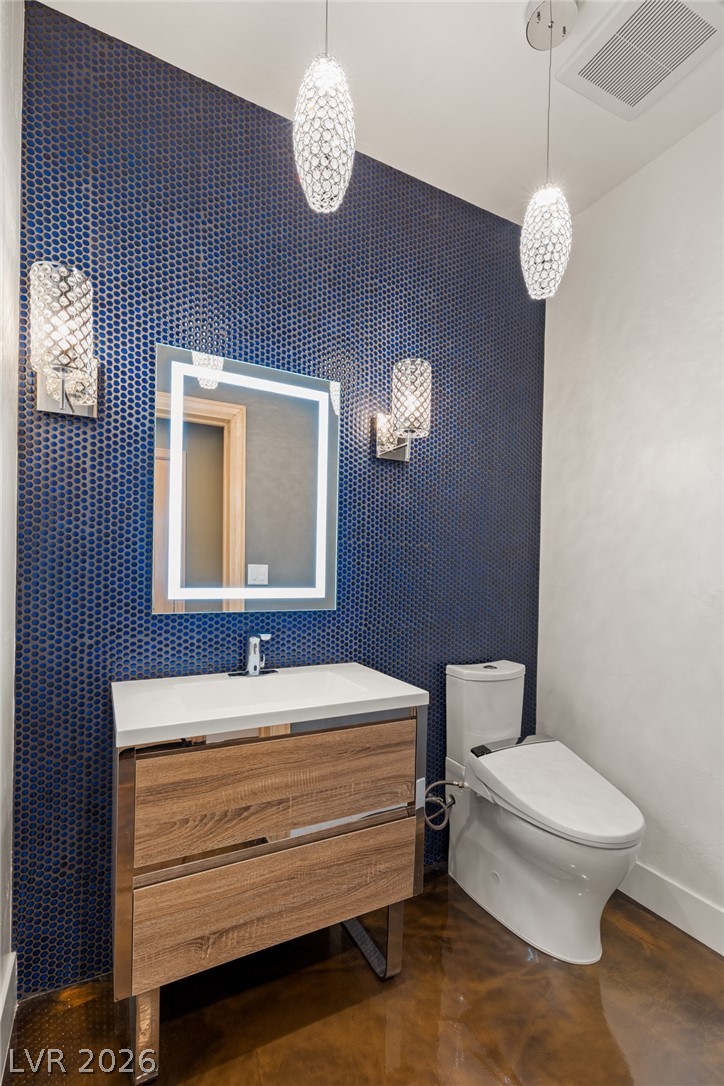
Gleaming concrete floors and a textured tile wall define this modern powder room.
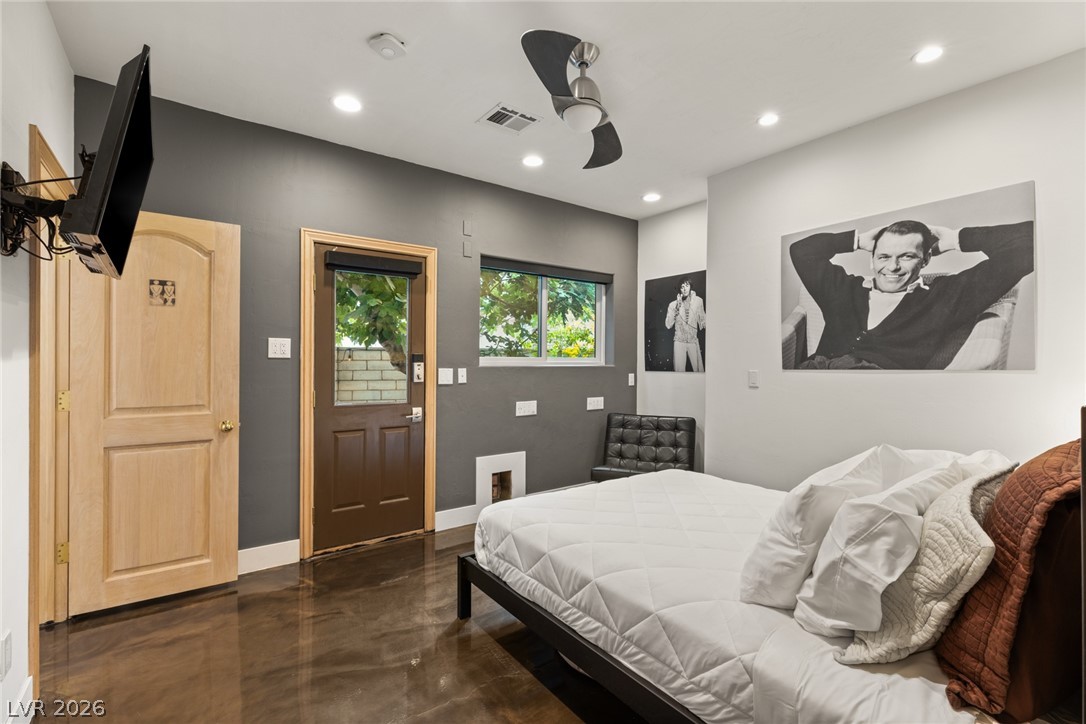
Gleaming polished concrete flooring and recessed lighting define this modern bedroom.
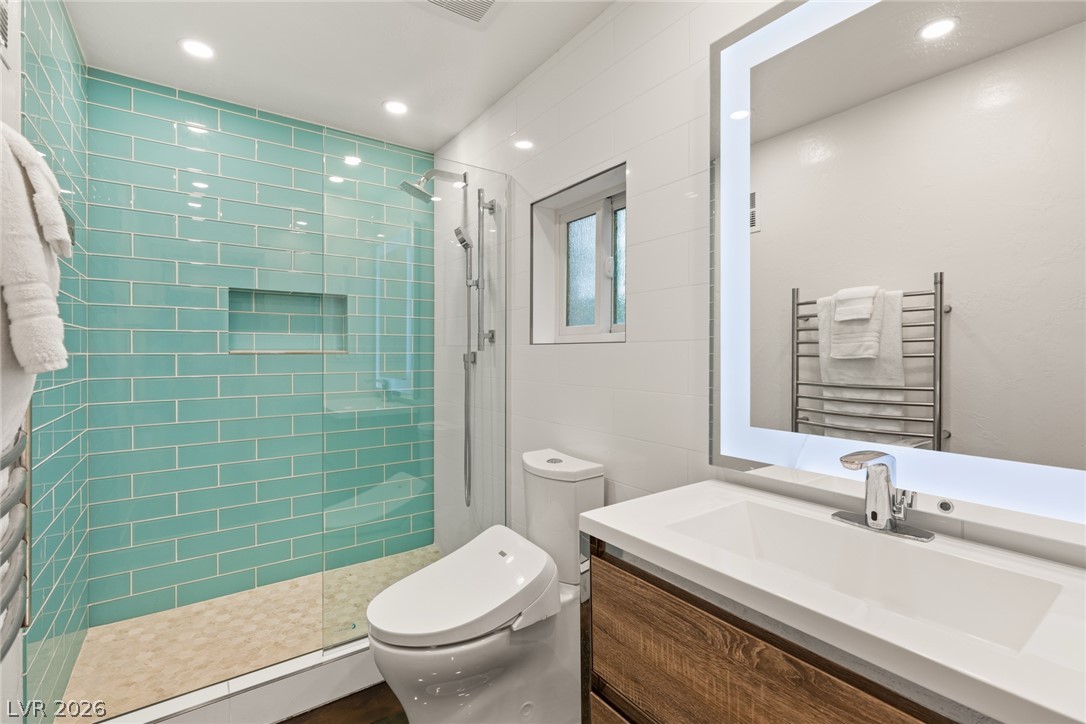
Sleek contemporary design highlights this modern bathroom featuring a vibrant tiled walk-in shower.
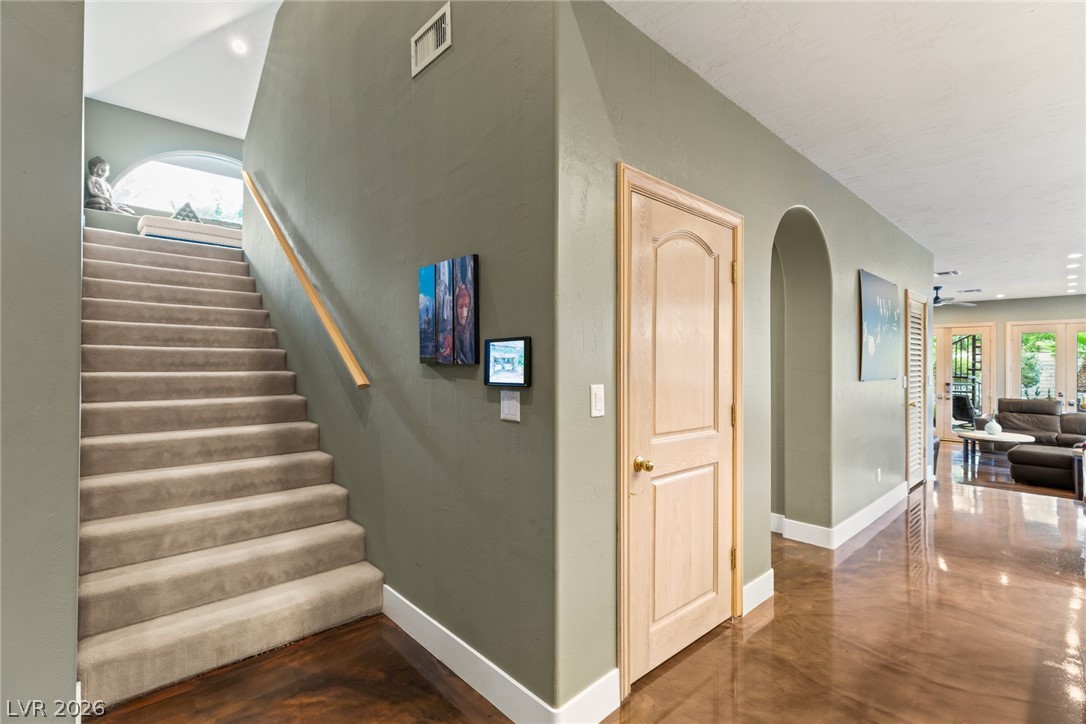
Polished concrete floors and an arched entryway anchor this inviting central hallway.
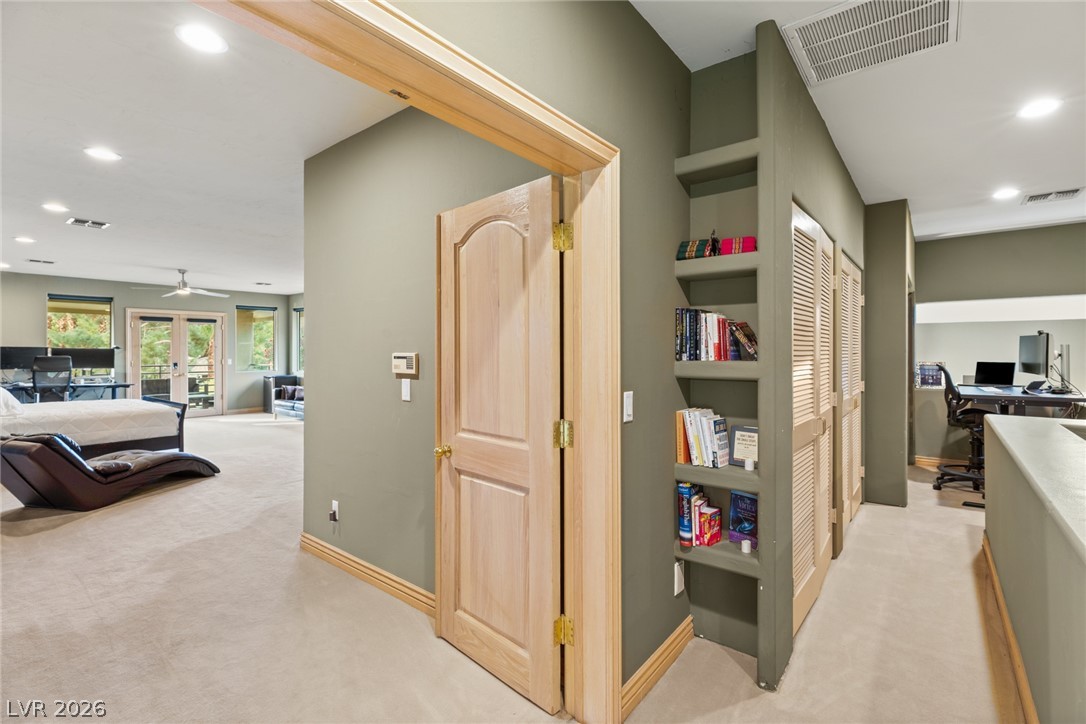
Gleaming wood trim accents the doorways and built-in shelving throughout this open, carpeted interior.
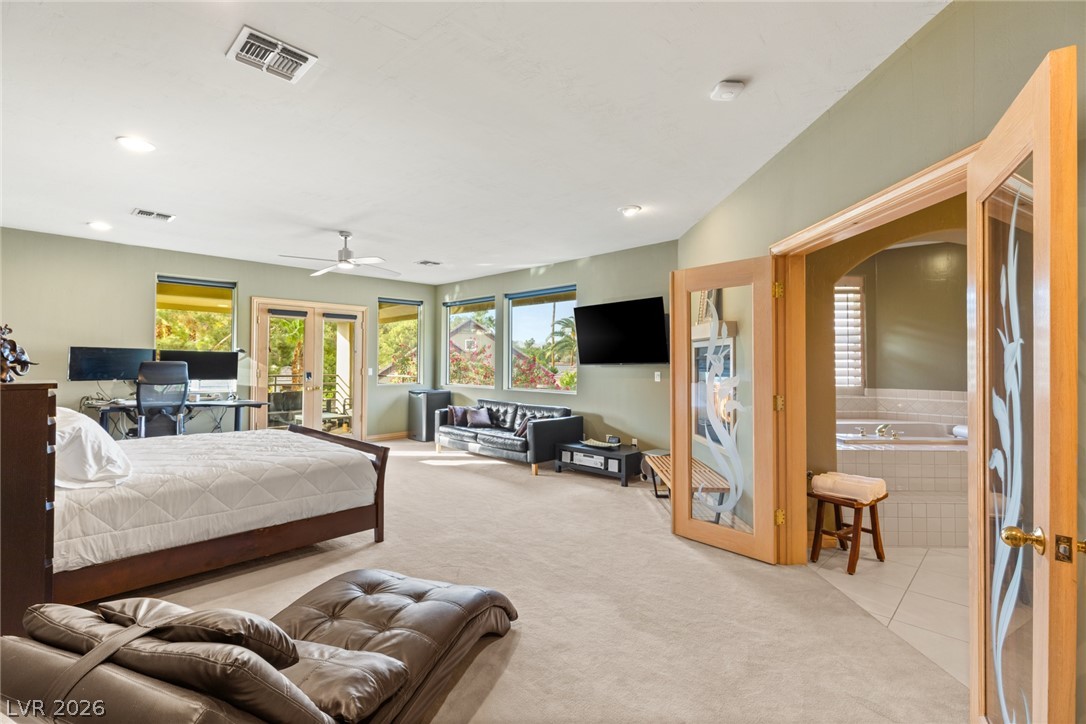
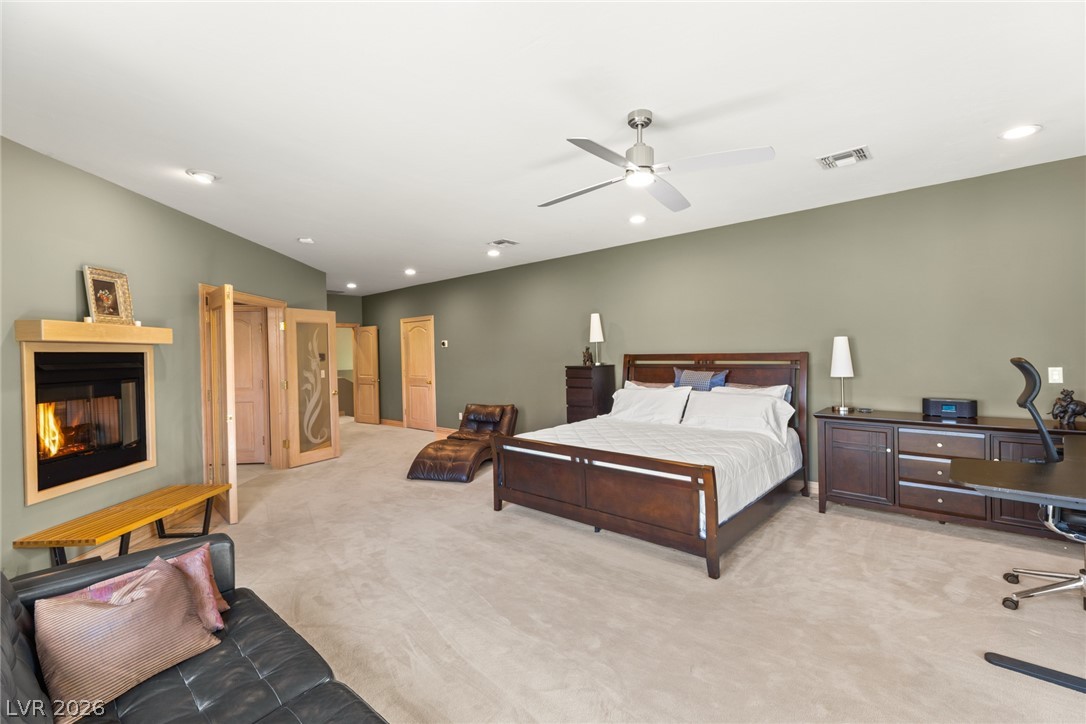
Double doors open to an expansive primary suite featuring plush carpeting and backyard access.
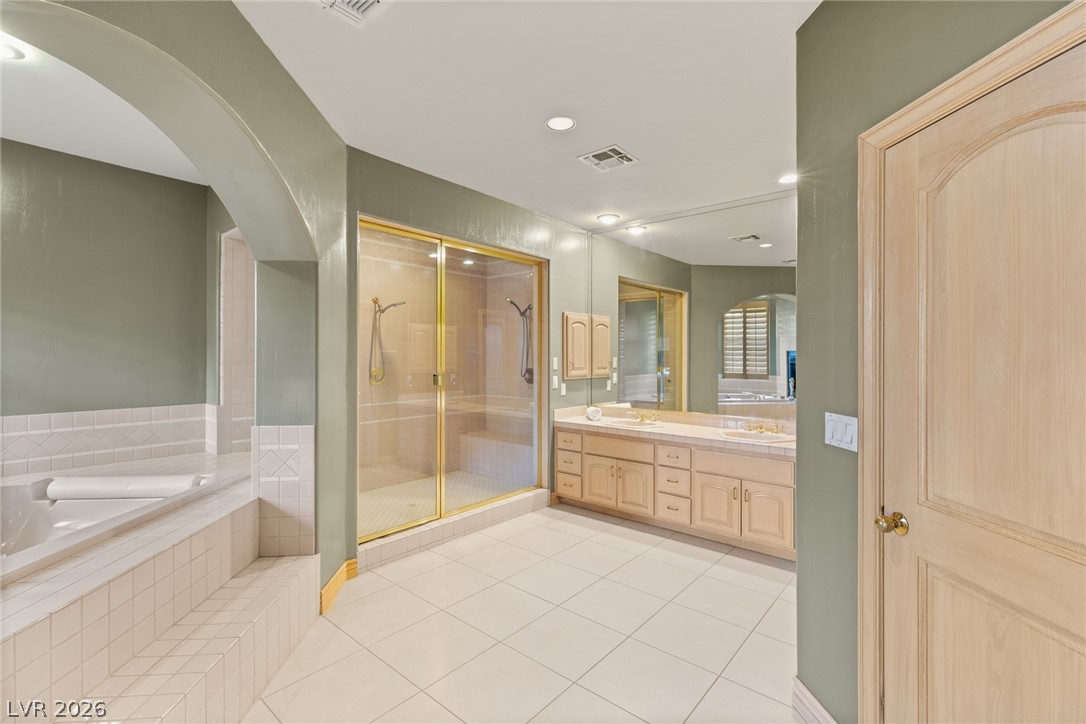
Tiled flooring and a separate walk-in shower define this spacious primary bathroom retreat.
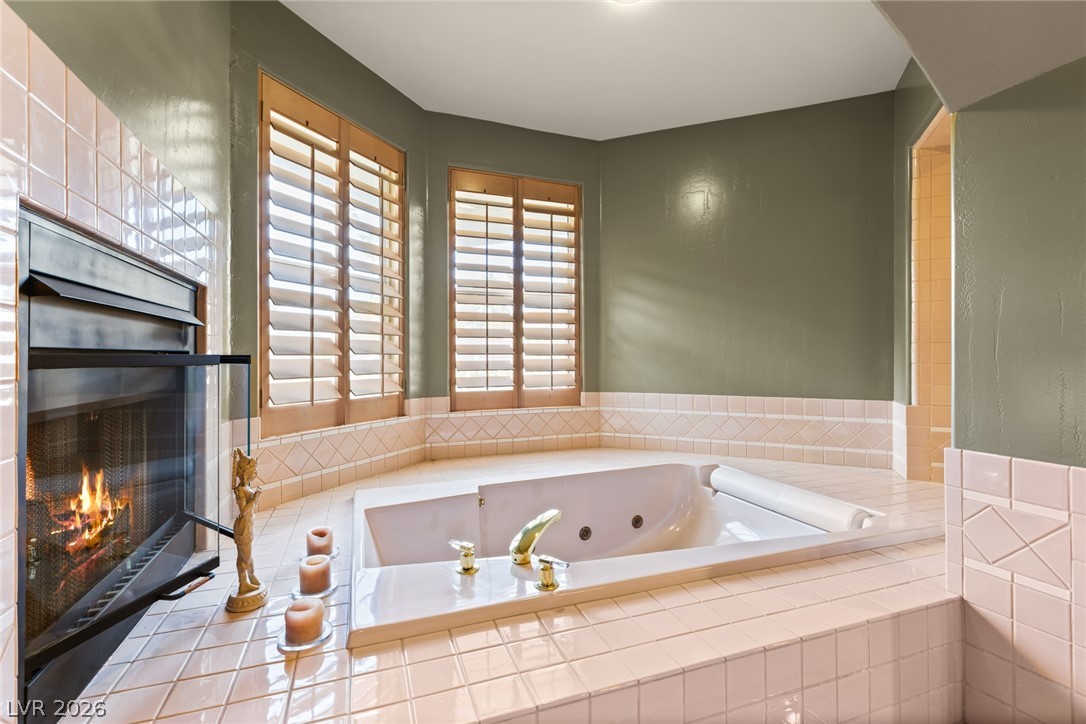
An inviting soaking tub pairs with a cozy fireplace under warm natural light.
An inviting fireplace warms this generous bedroom with plush carpeting and recessed lighting.
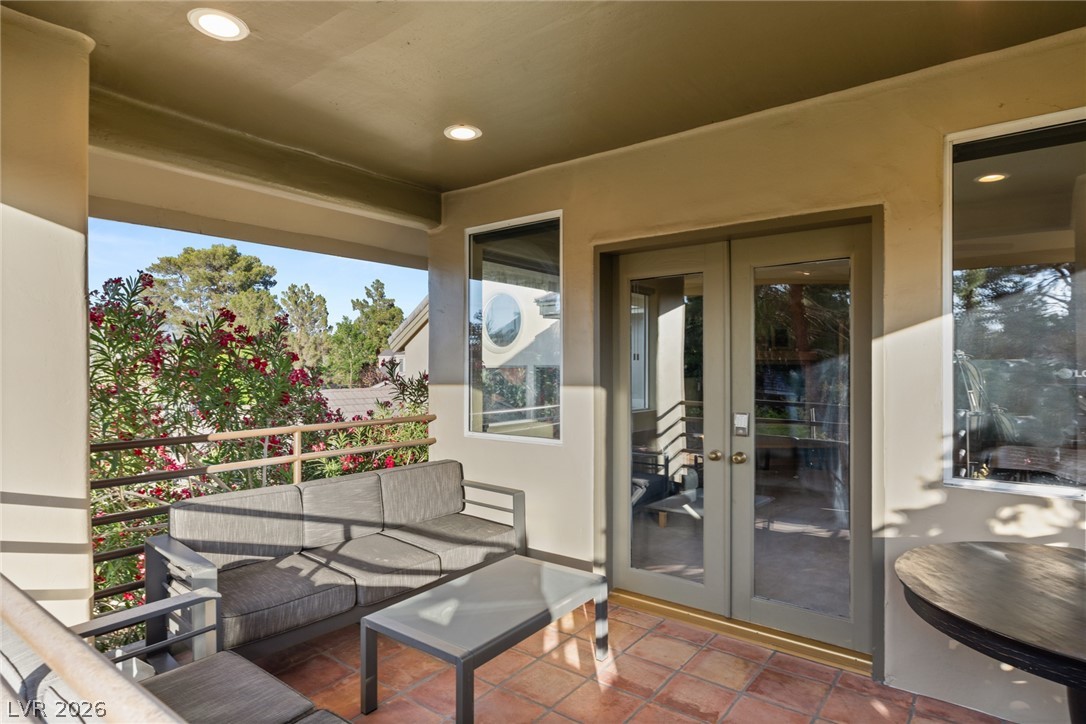
Double glass doors open to a private covered terrace featuring classic tile flooring.
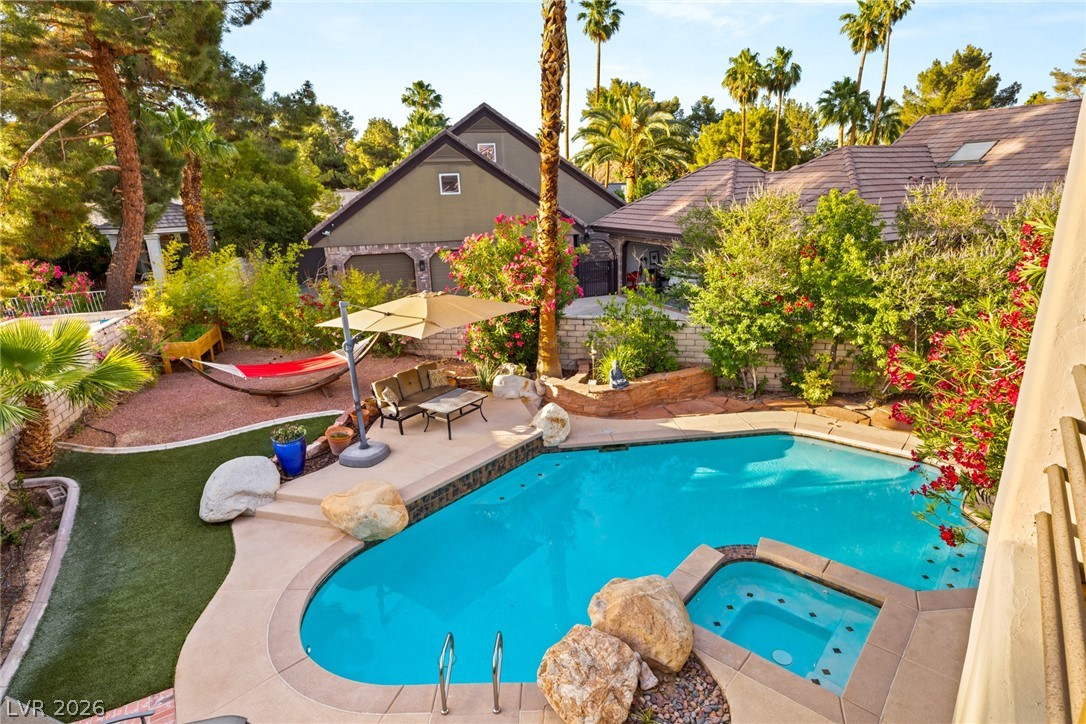
A sparkling in-ground pool and integrated spa sit surrounded by lush tropical landscaping.
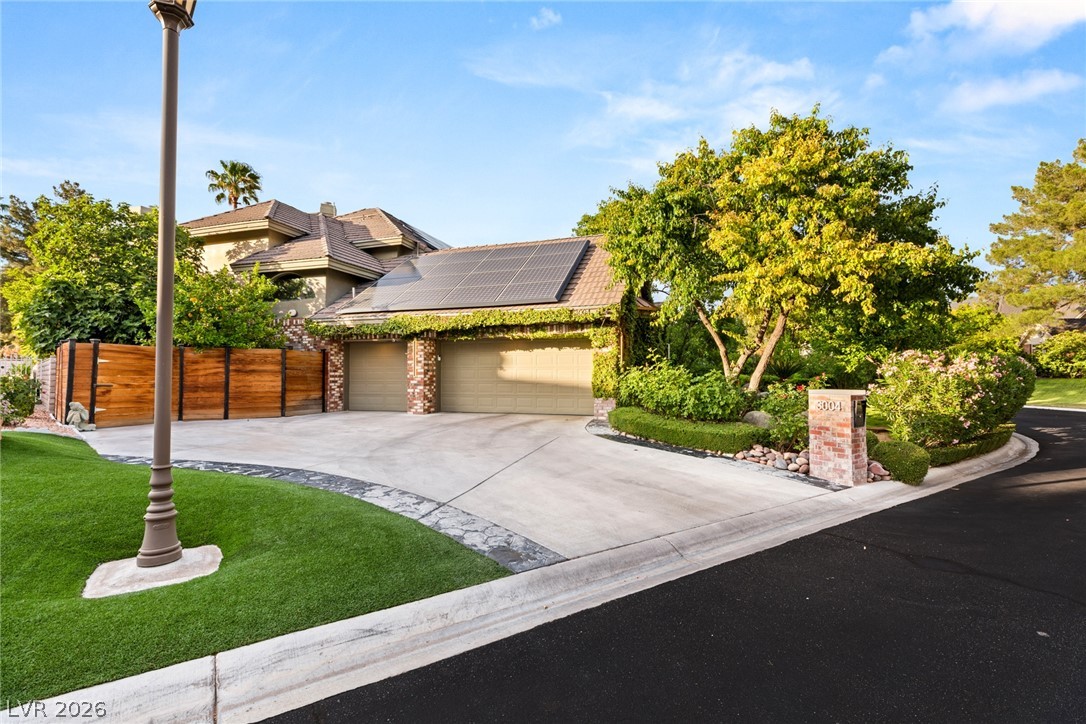
Mature trees frame the stone-accented driveway leading to an attached multi-car garage.
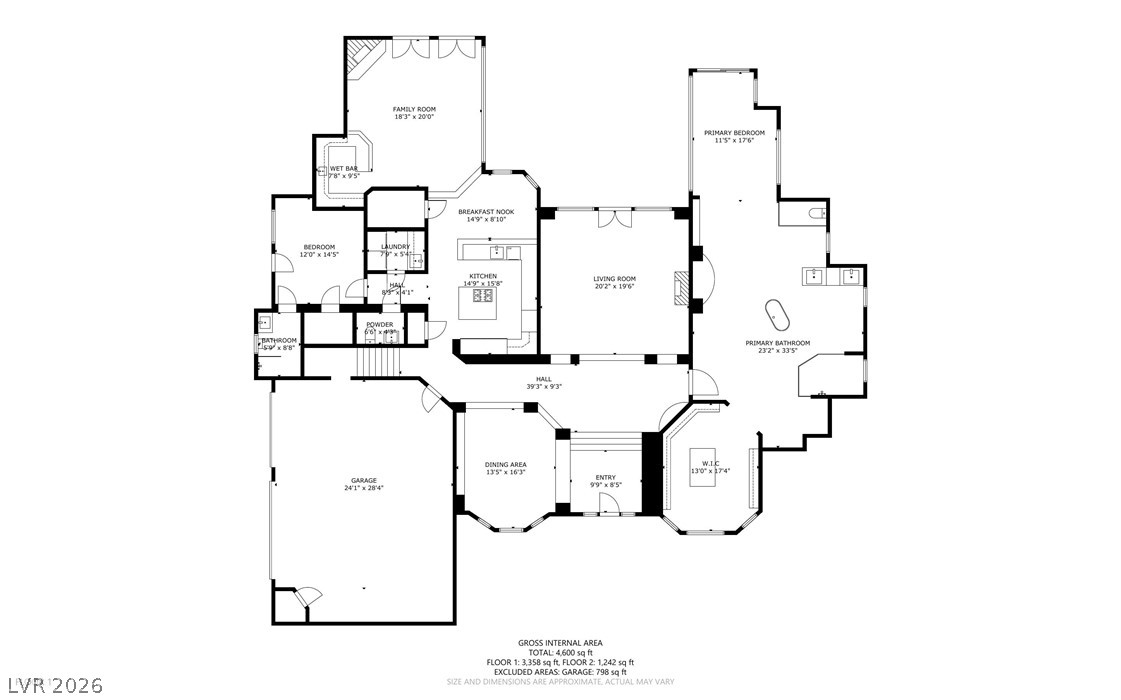
An organized first-floor layout shows the flow between living spaces and the garage.
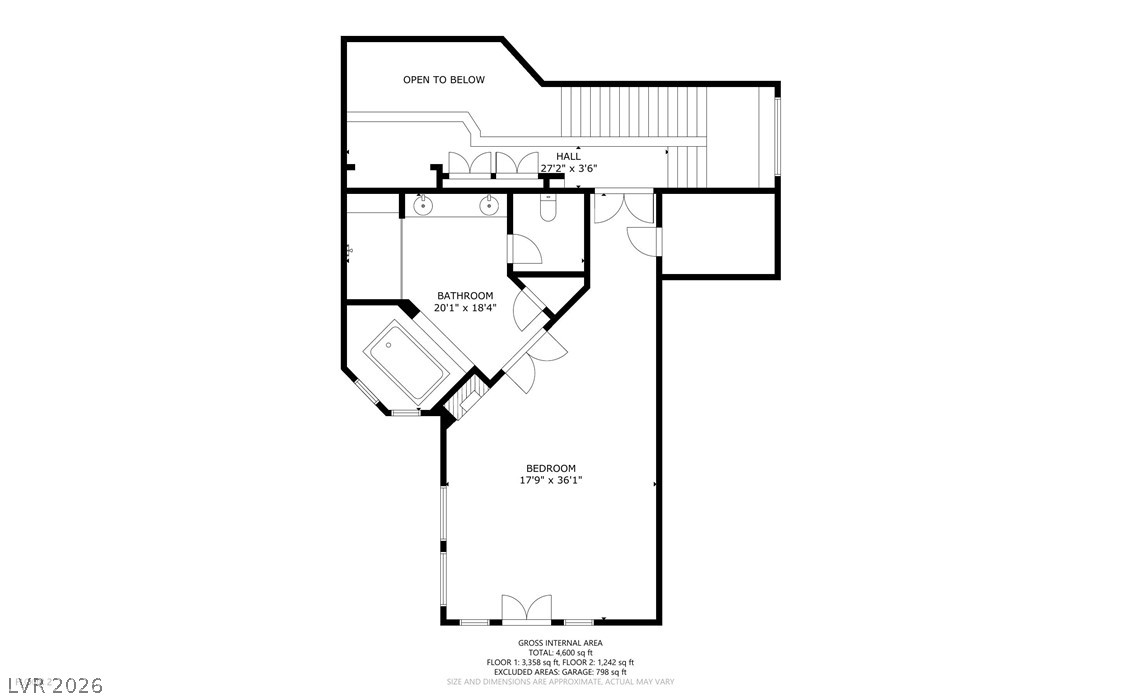
An organized floor plan outlines the spacious second floor layout and room flow.

 New Listing