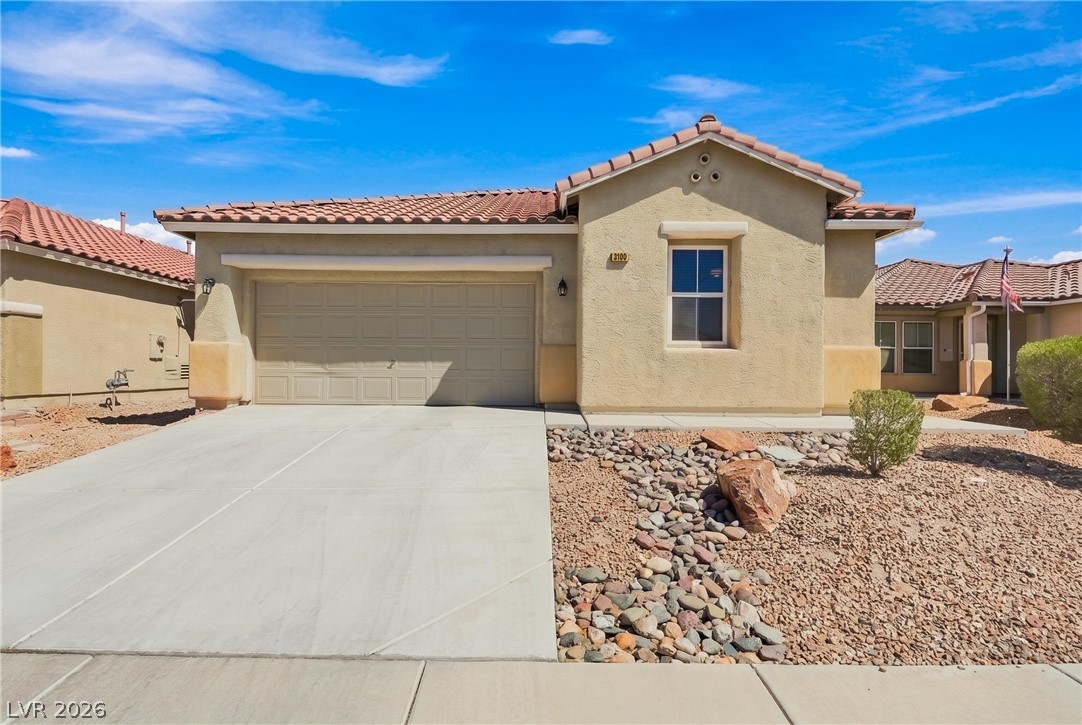
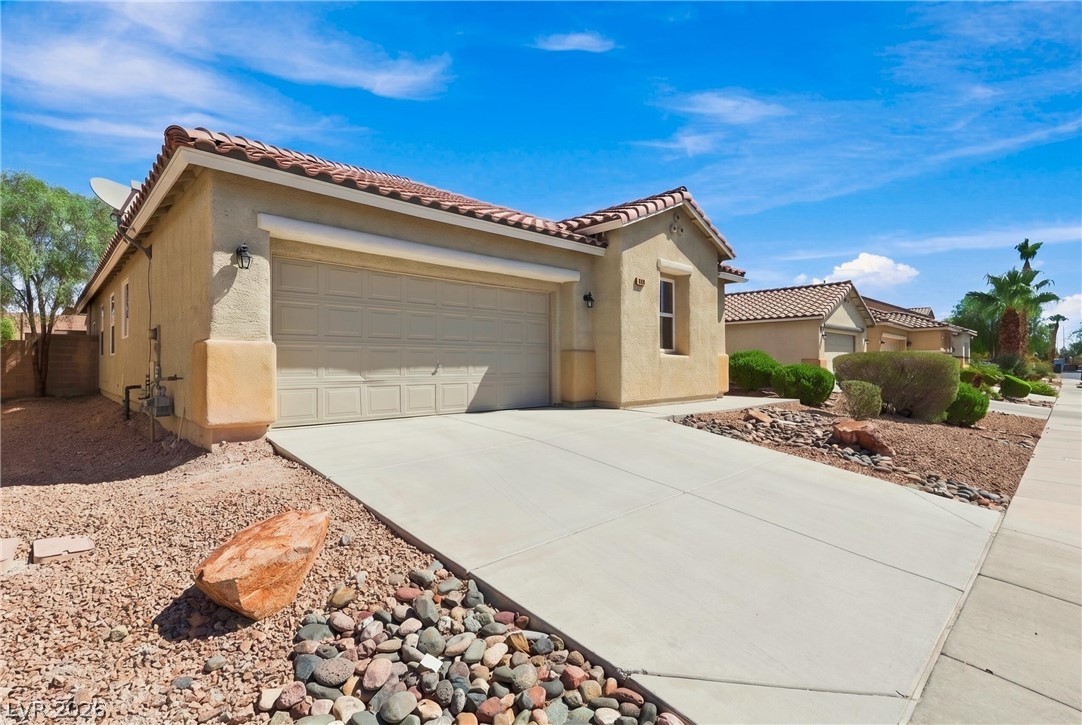
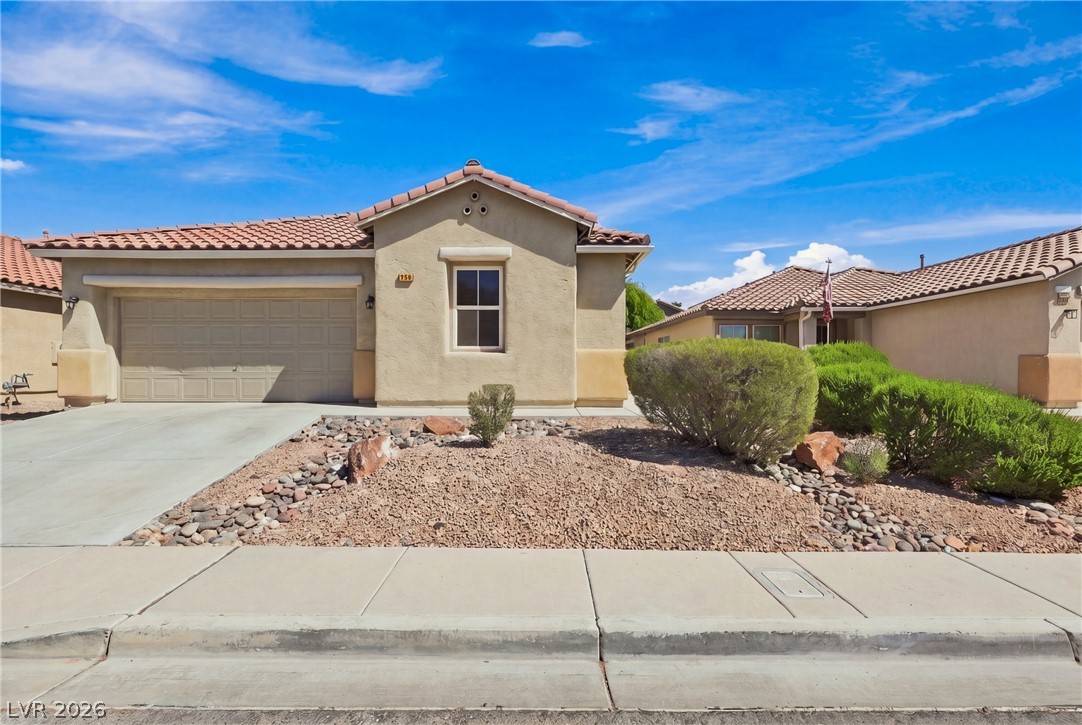
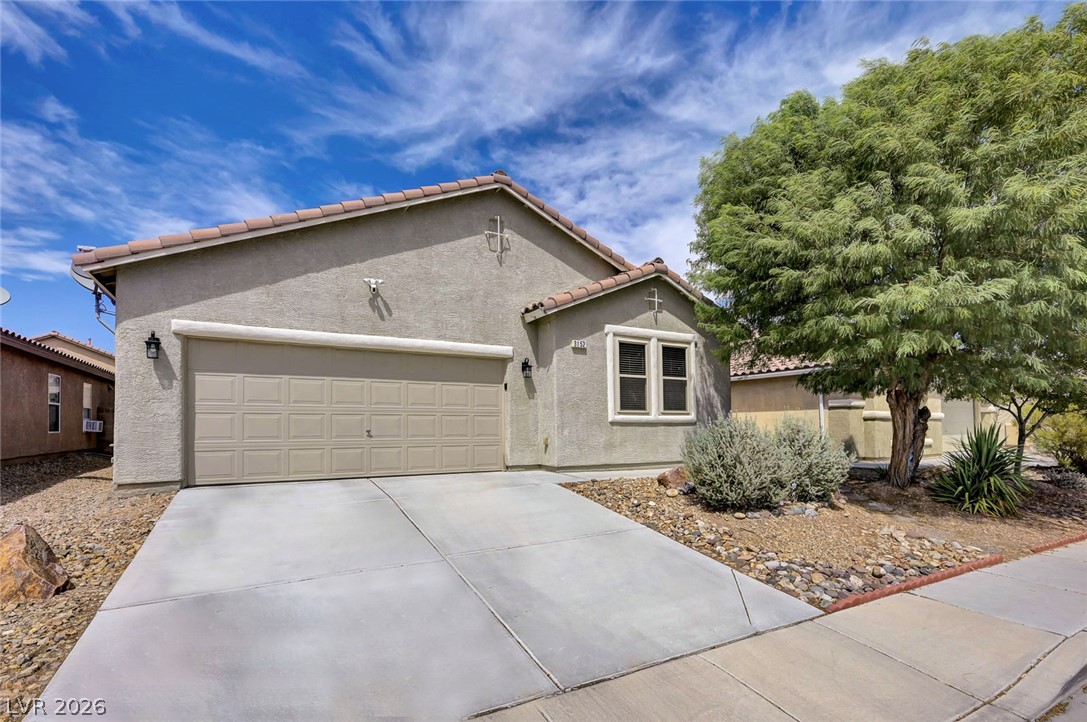
Warm stucco exterior details and a classic tile roof define this desert home.
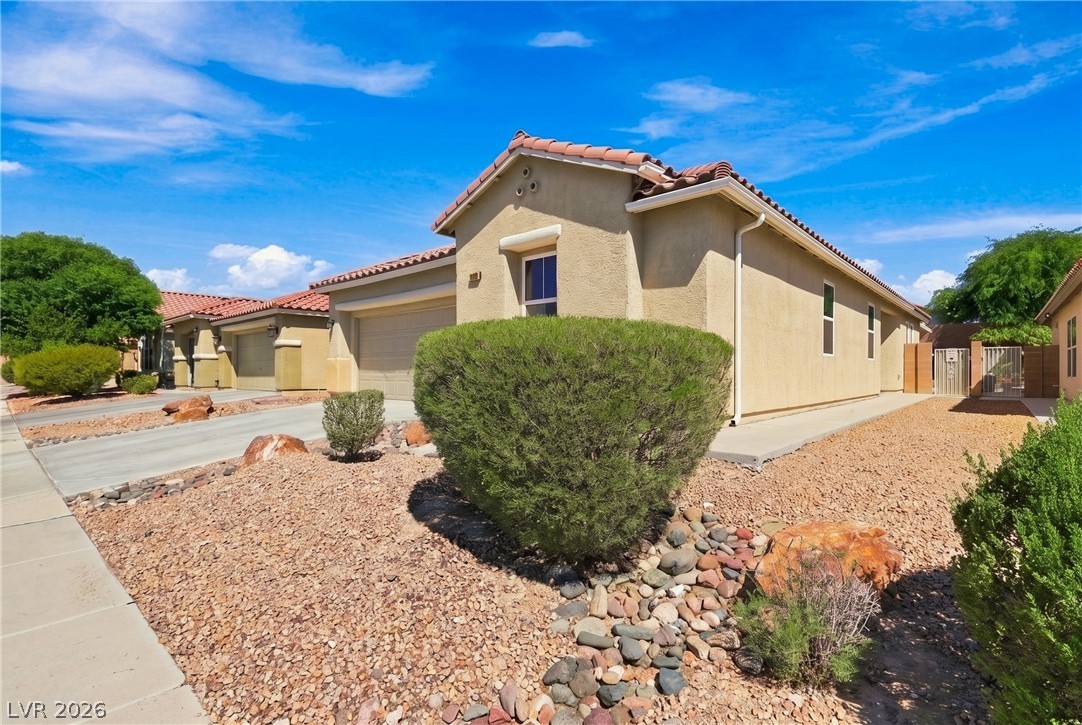
Spanish tile roofing and stucco exterior walls create classic curb appeal along the paved driveway.
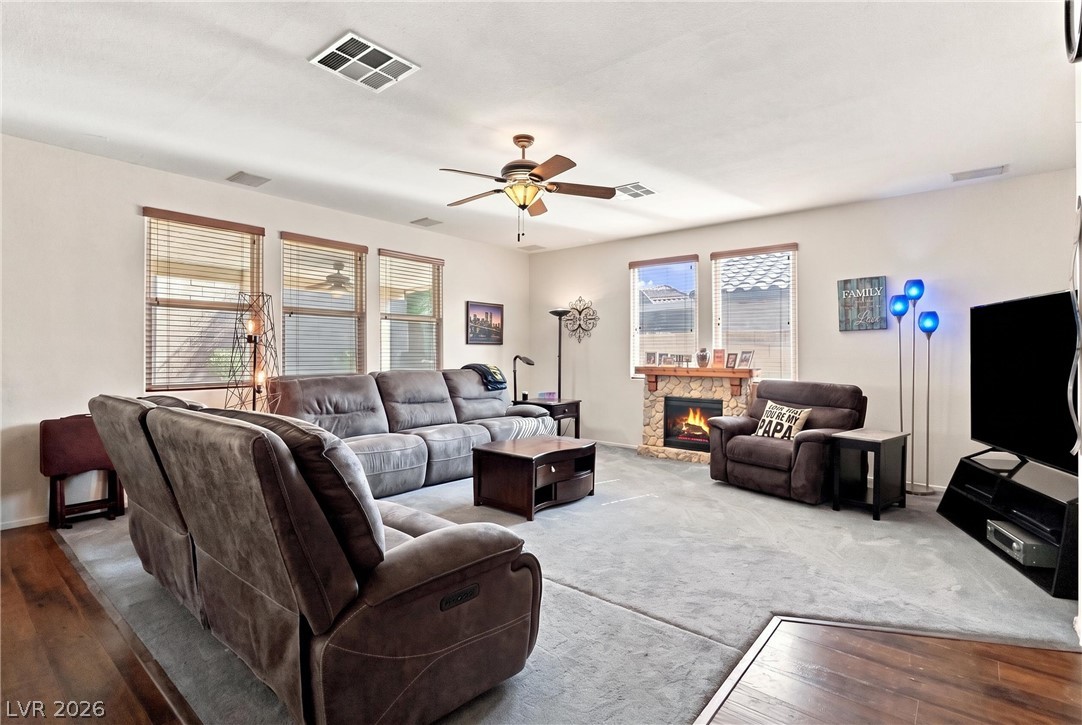
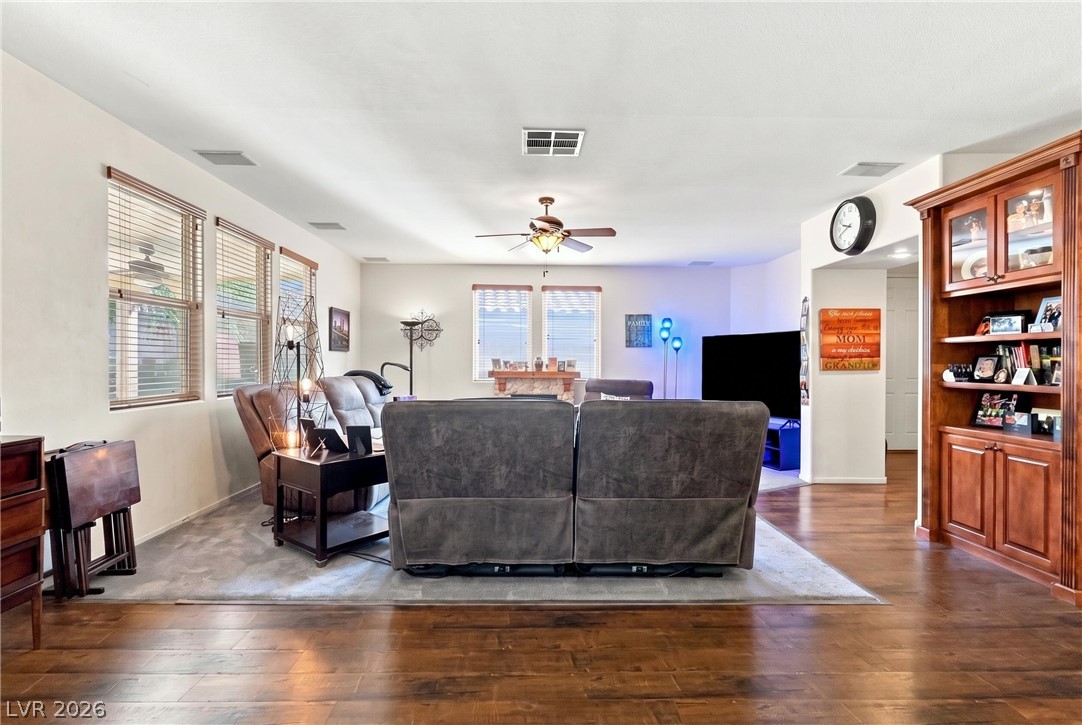
An inviting stone fireplace provides a cozy focal point beneath tall ceilings in this living room.
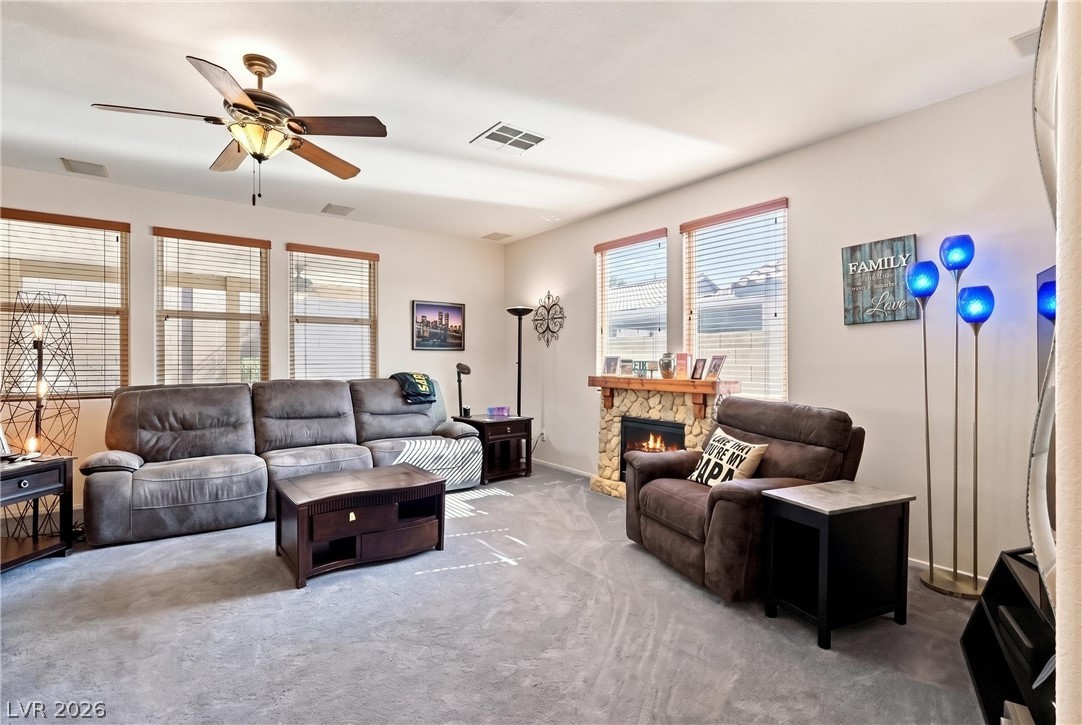
Sunlight streams across plush carpeting and a stone fireplace in this comfortable living space.
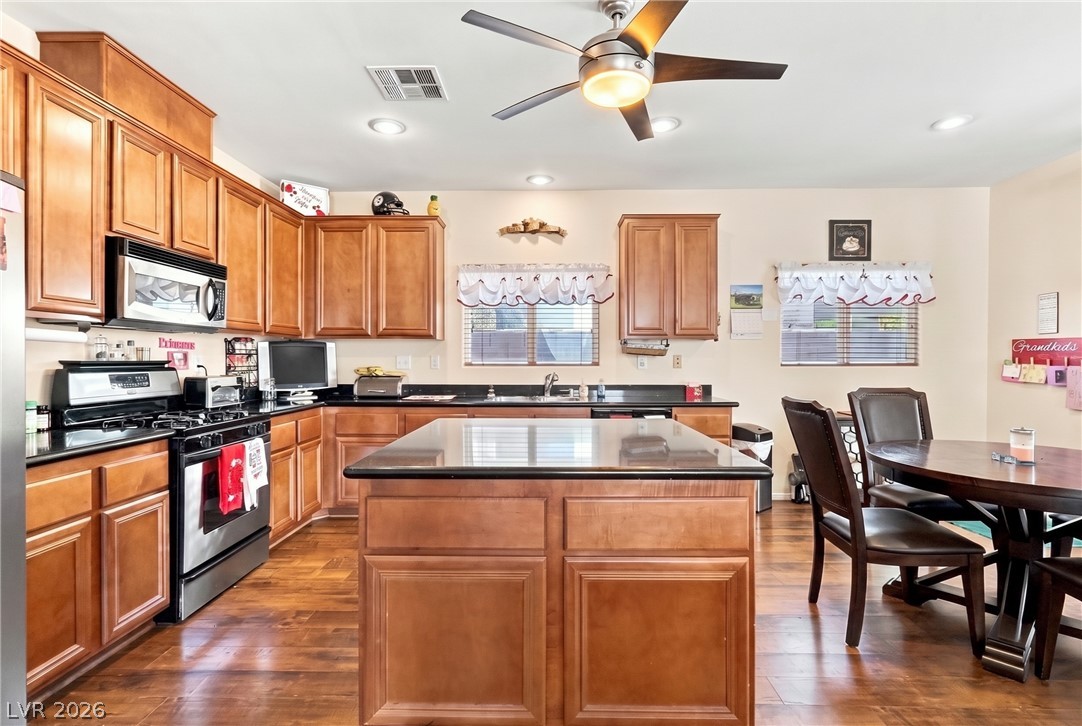
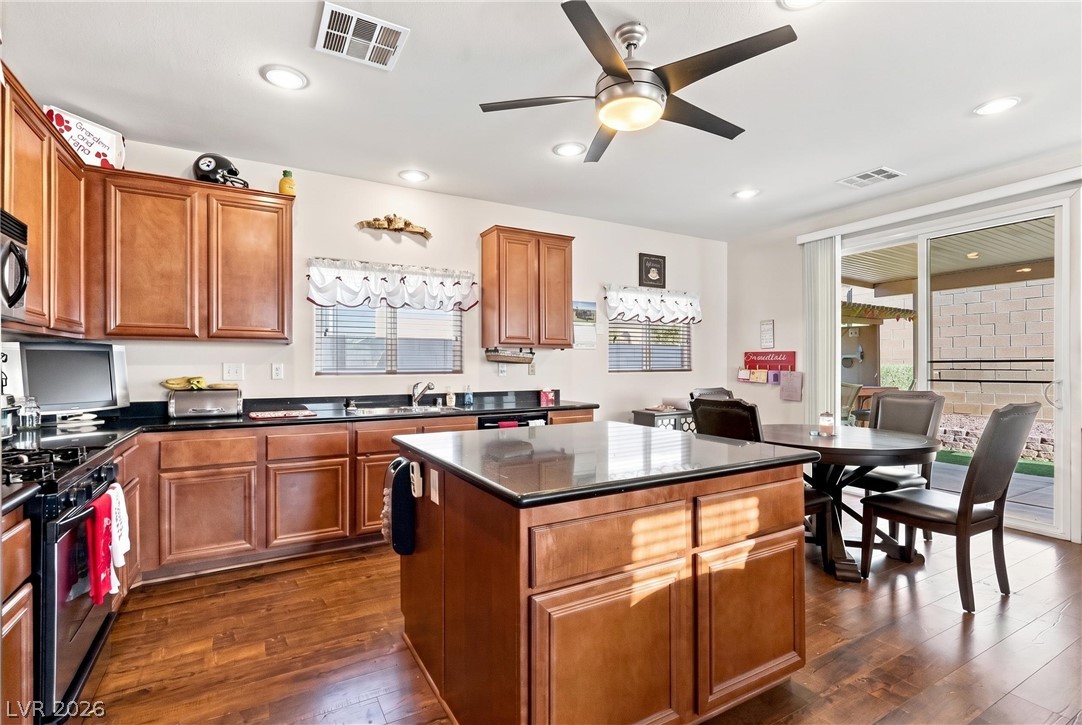
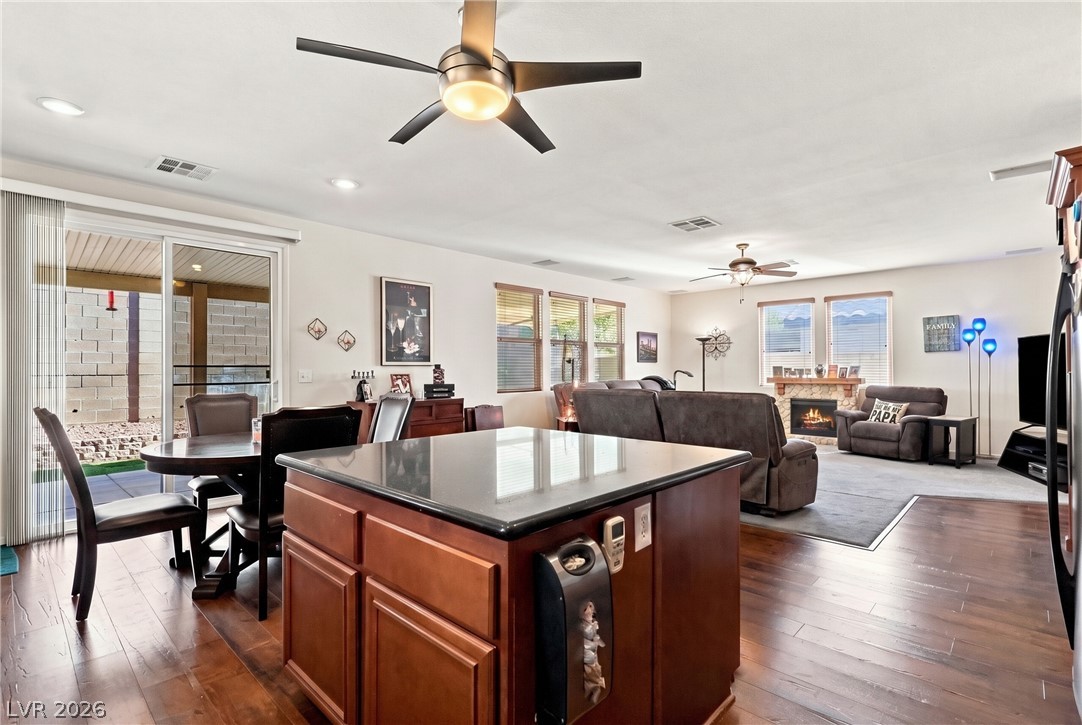
Rich wood cabinetry and a central island ground this open kitchen and dining space.
Rich wood cabinetry and a central island ground this open kitchen and dining space.
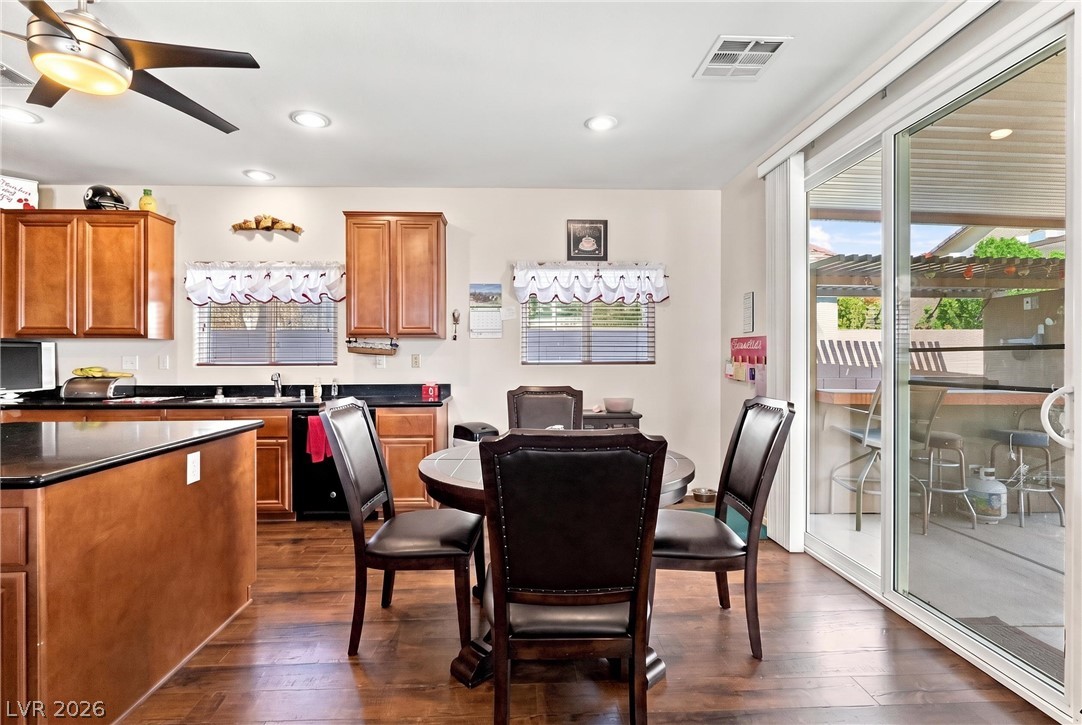
Rich wood floors and a sliding glass door accent this open dining area.
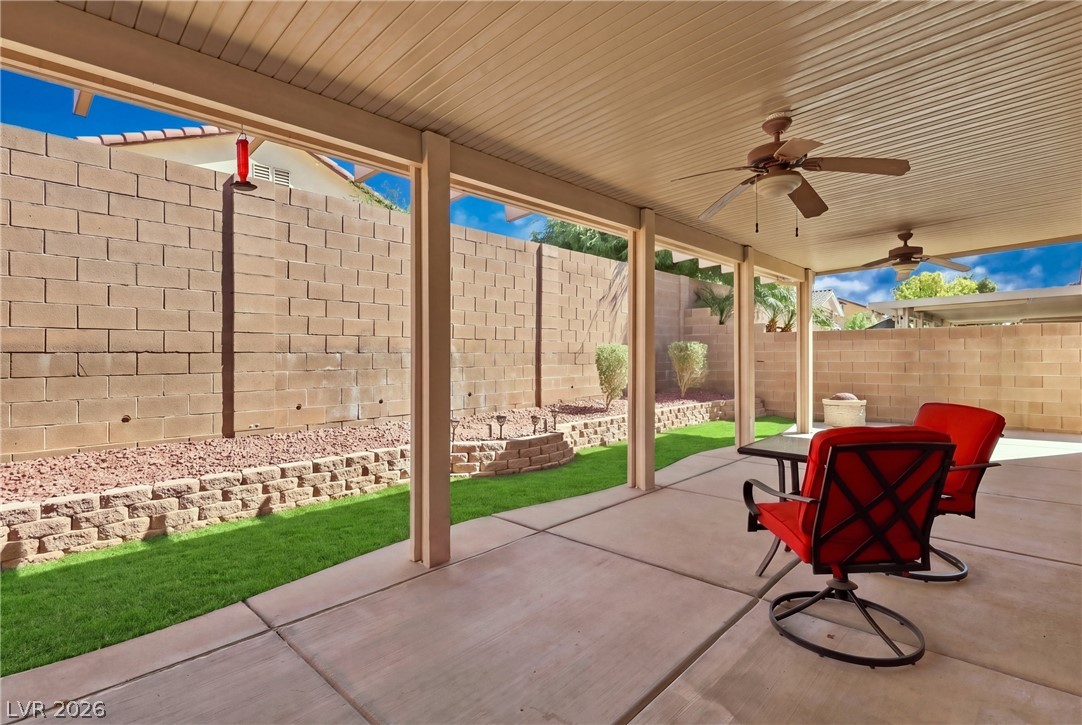
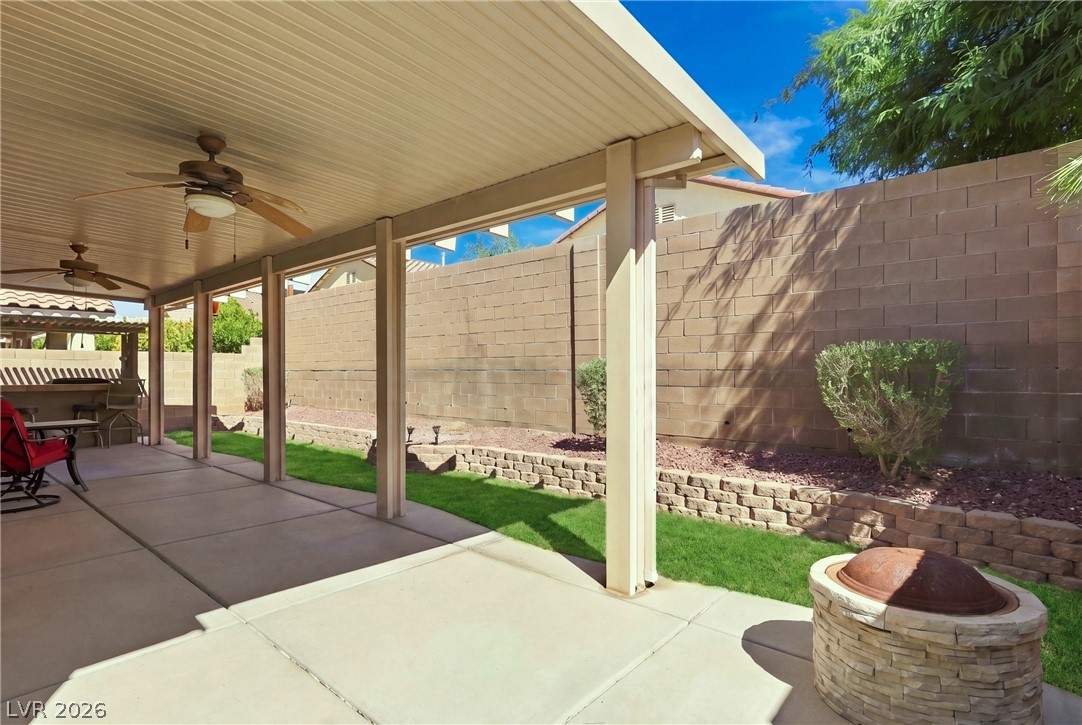
Concrete paving extends beneath a covered terrace overlooking a structured lawn and high masonry wall.
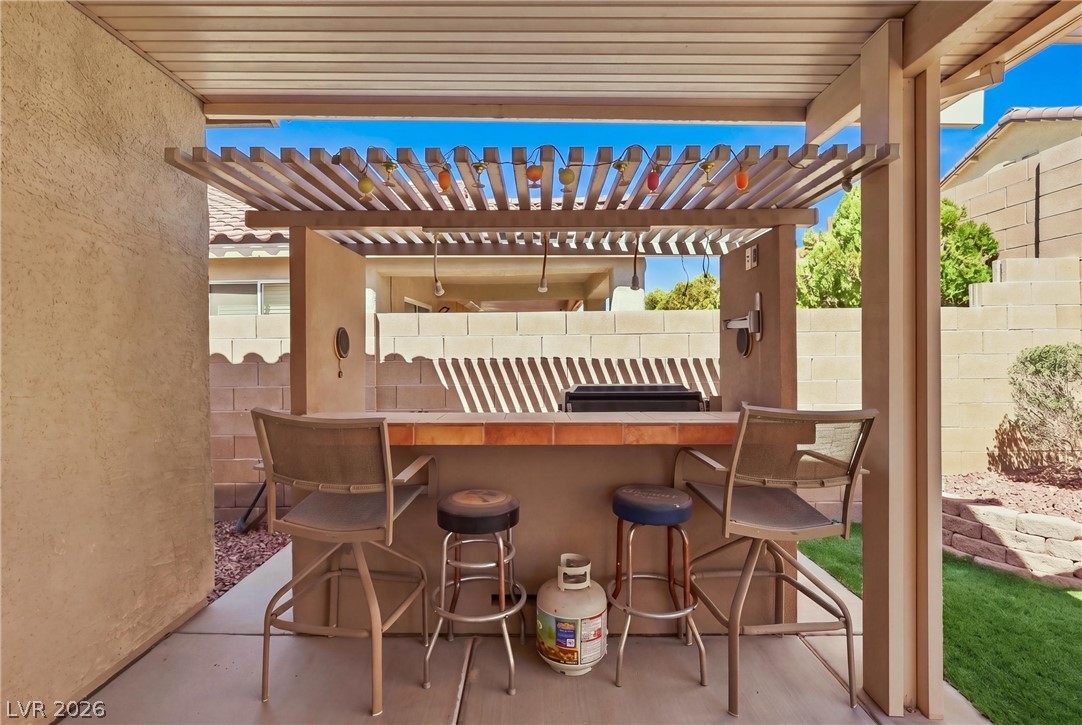
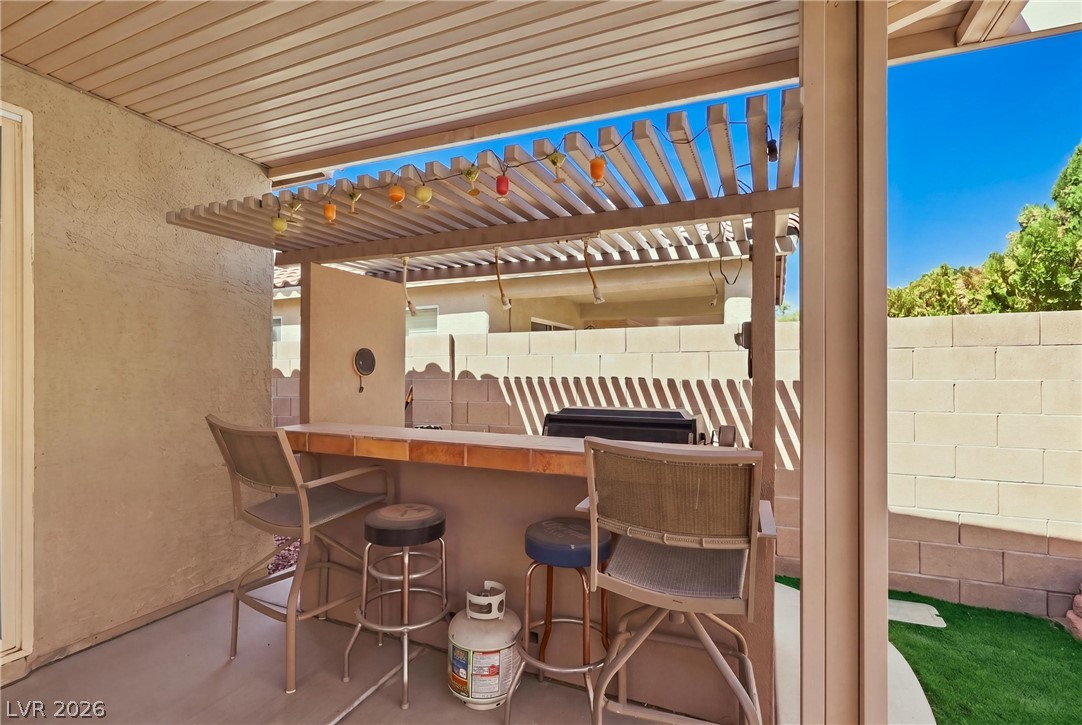
A covered patio features a built-in outdoor bar under a wooden pergola.
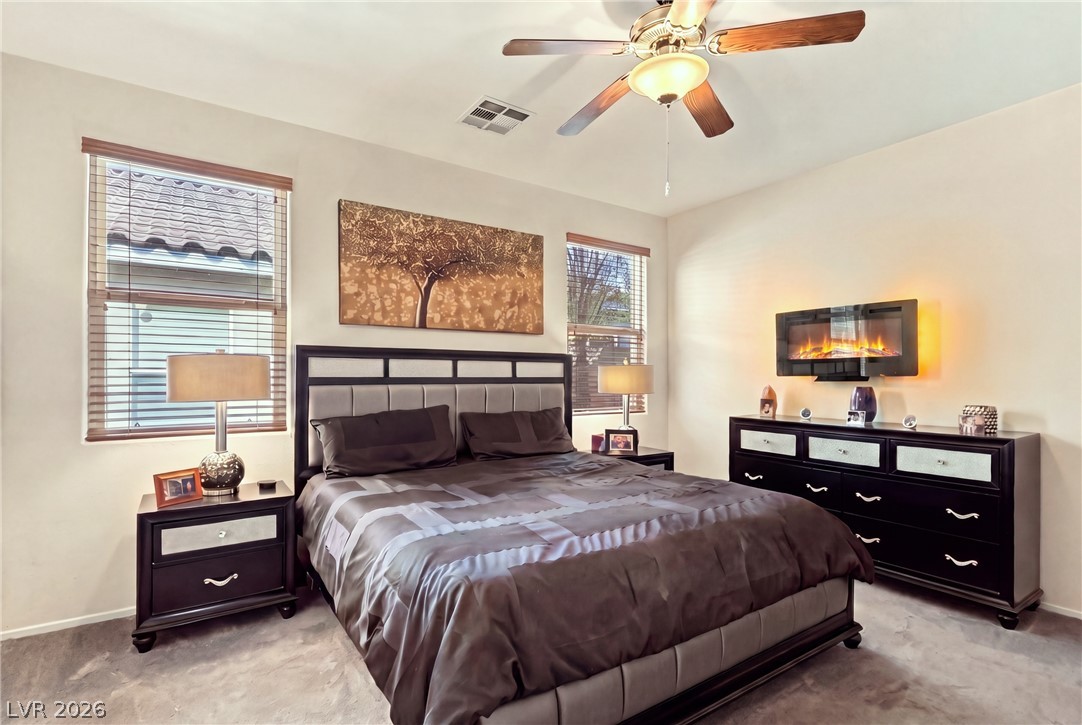
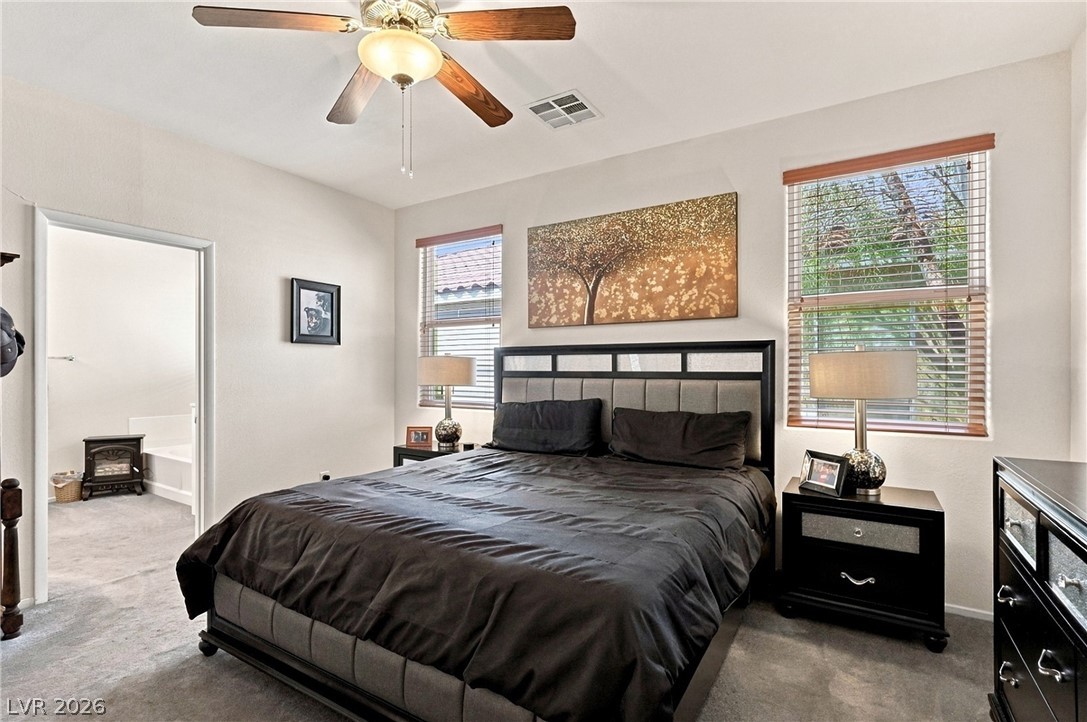
Plentiful natural light streams across this cozy bedroom featuring a wall-mounted fireplace and carpeted flooring.
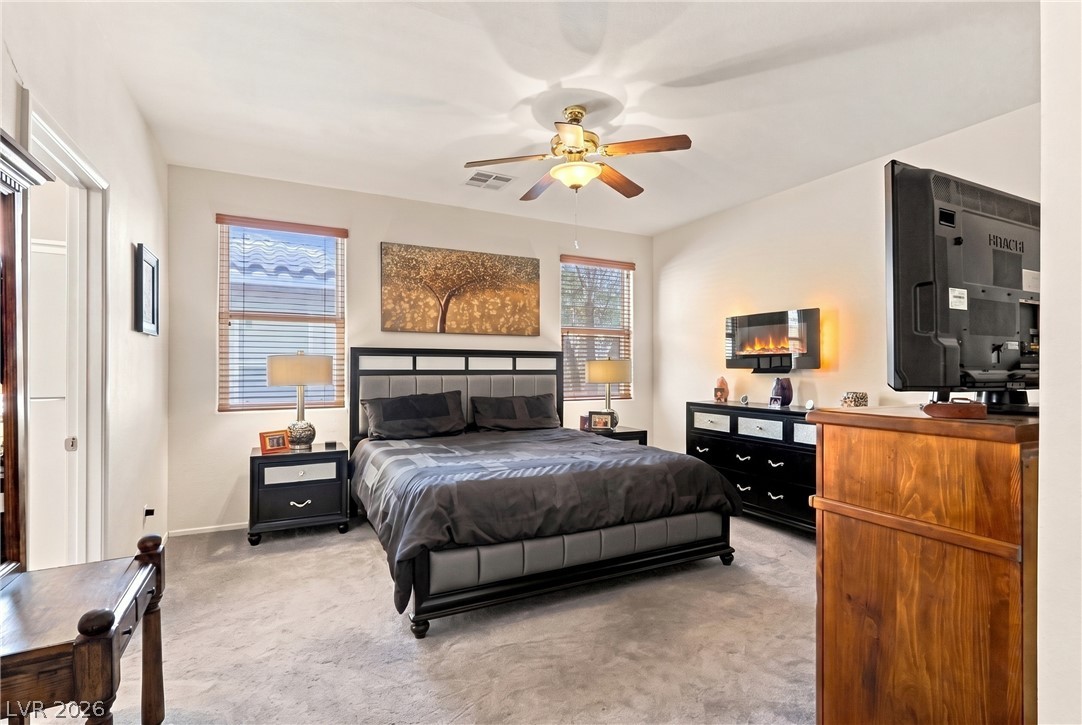
Plentiful natural light streams through multiple windows highlighting the comfortable carpeted flooring.
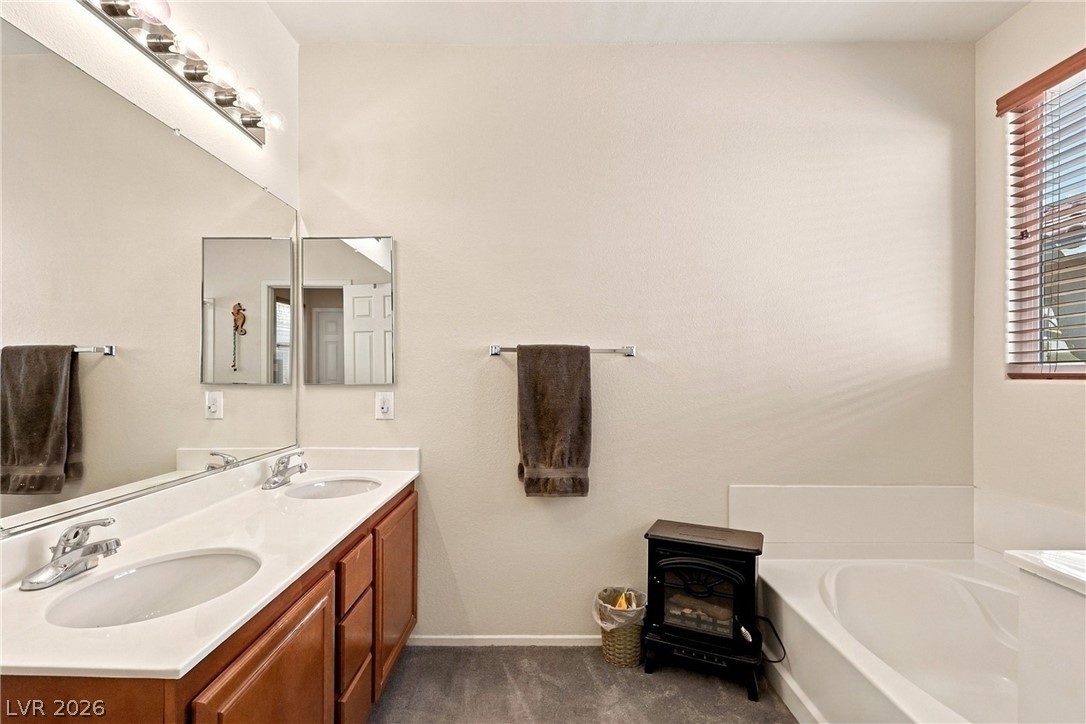
An inviting bathroom displays a double vanity, a soaking tub, and carpet flooring.
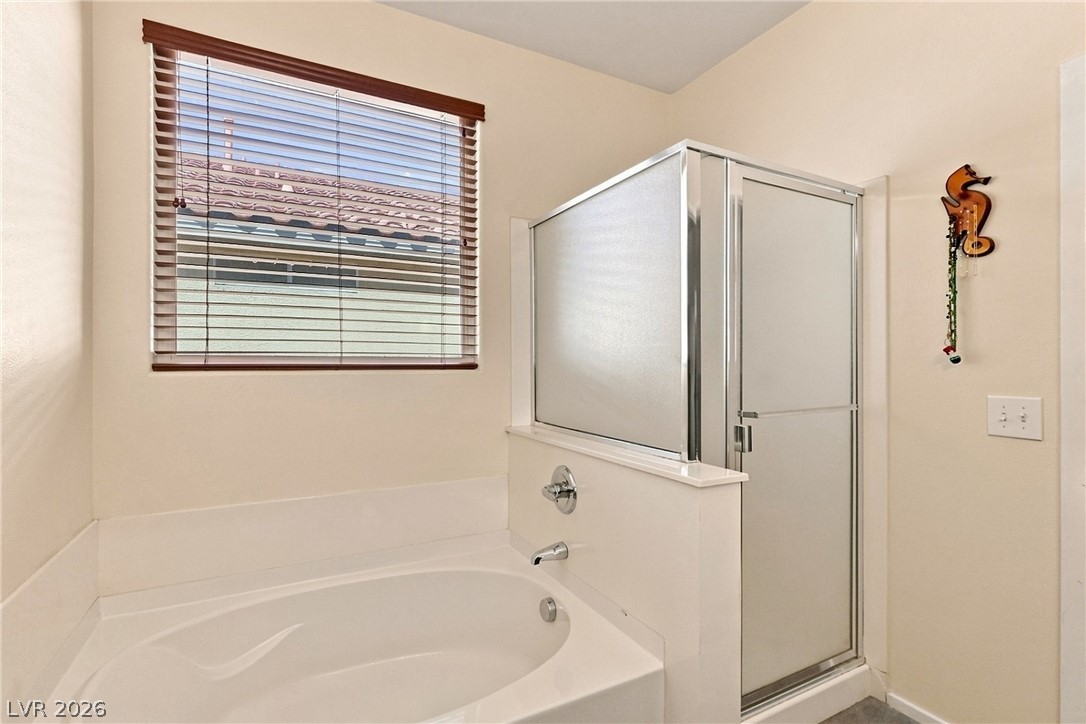
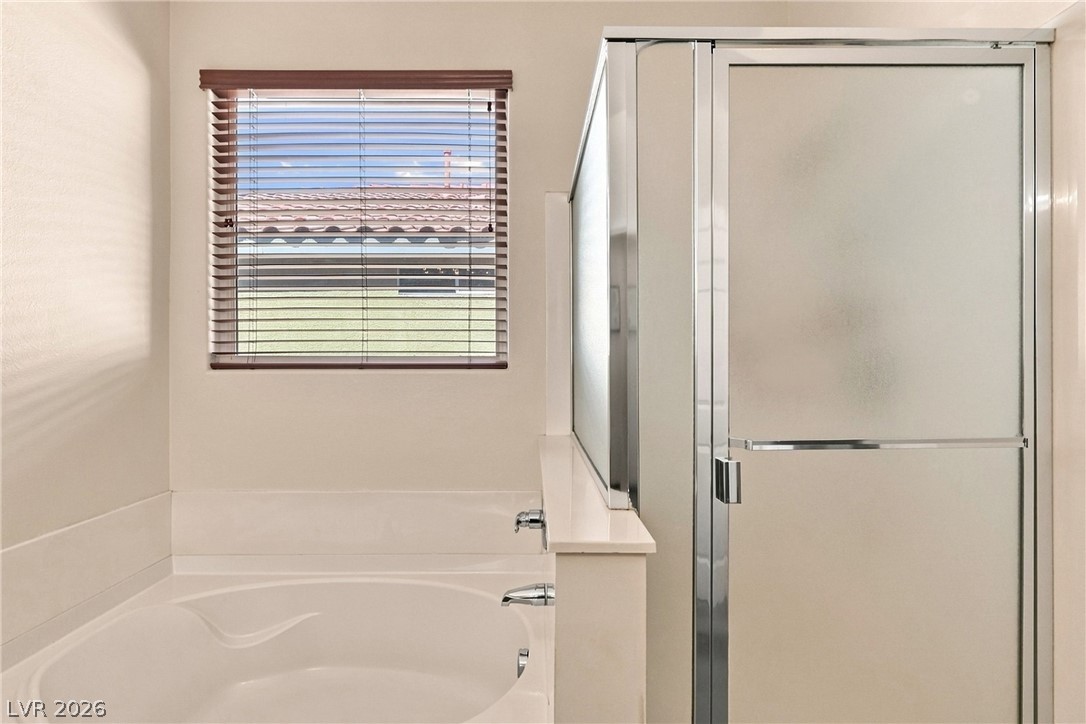
Natural light from a large window illuminates the deep soaking tub and glass-enclosed shower.
A deep soaking tub sits adjacent to a separate glass-enclosed shower stall.
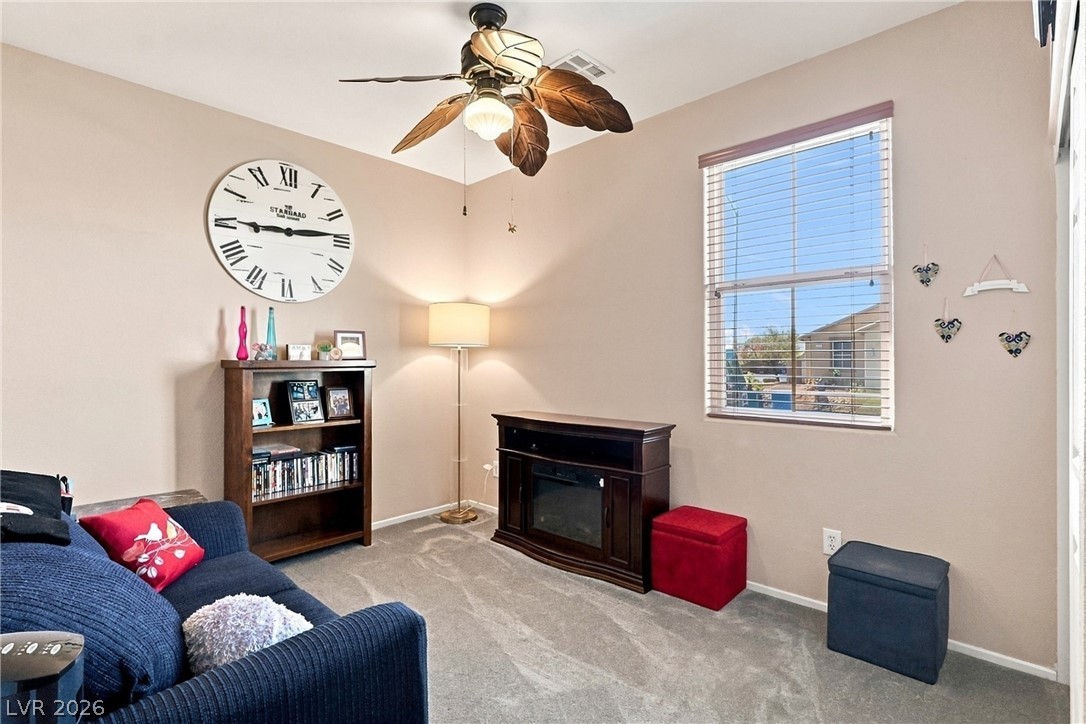
Plush carpeting anchors this versatile living area featuring a wide window looking outside.
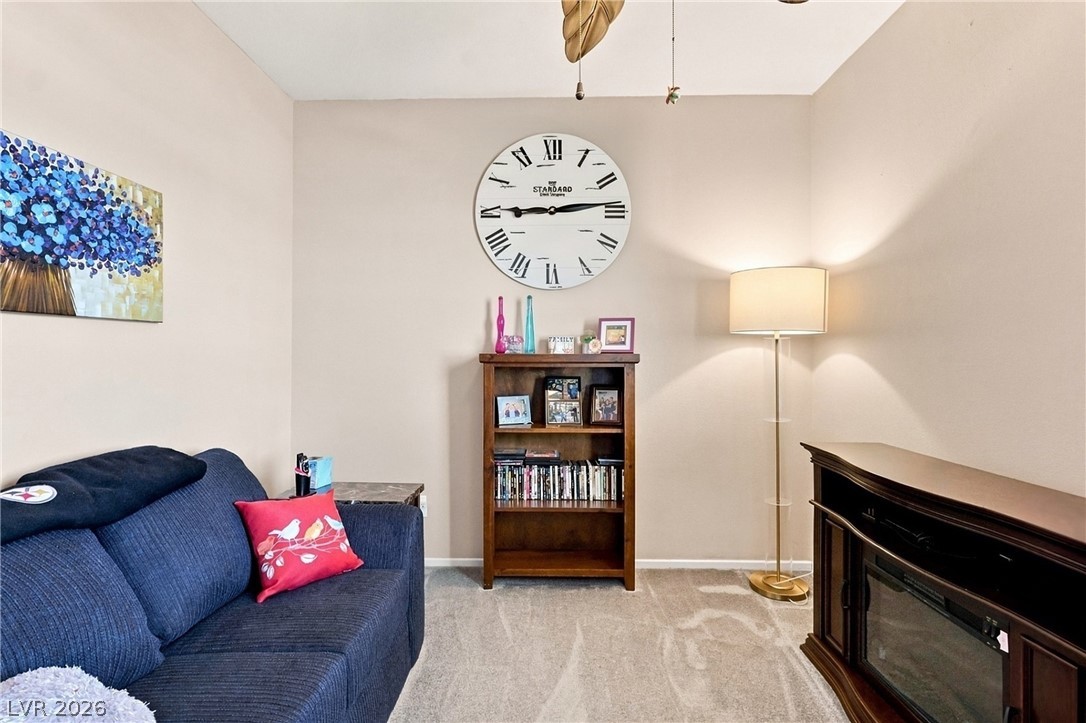
Cozy living space featuring neutral walls and soft wall-to-wall carpeting.
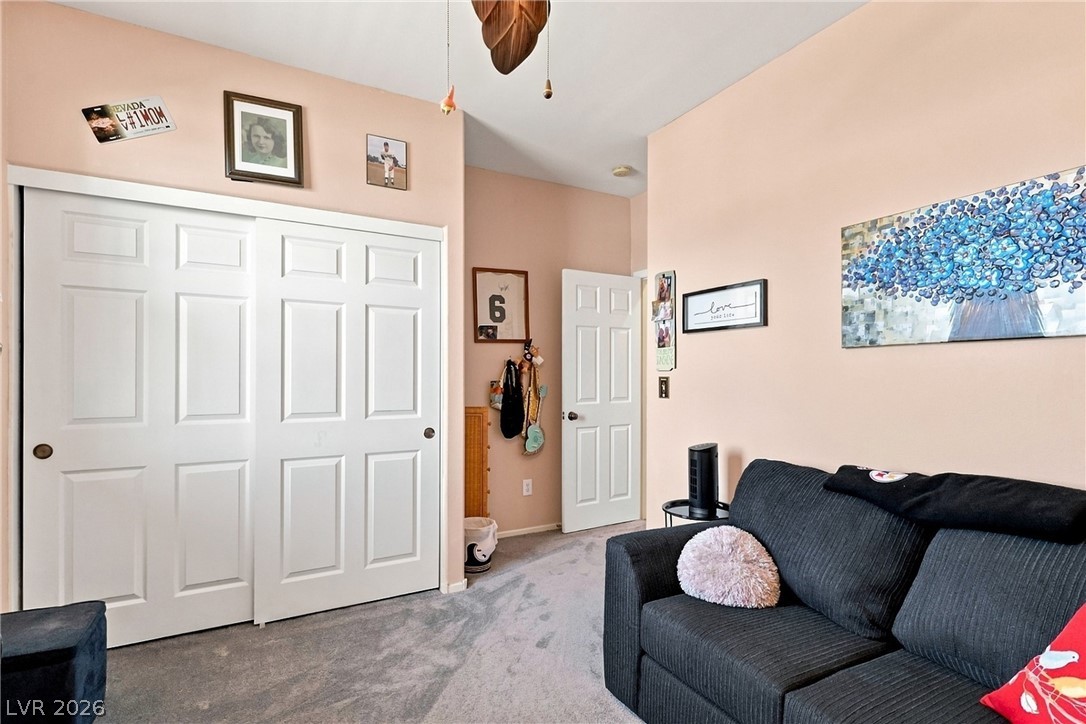
Plush wall-to-wall carpeting and classical paneled doors define this comfortable secondary room.
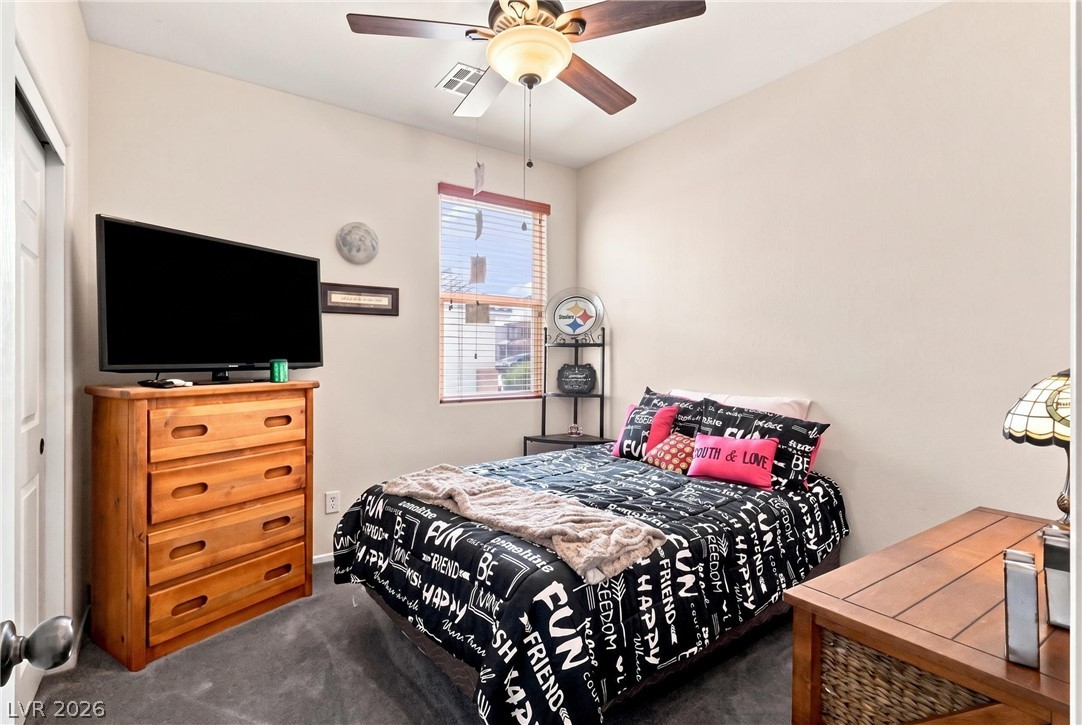
High ceilings and a neutral palette enhance the inviting atmosphere of this cozy bedroom.
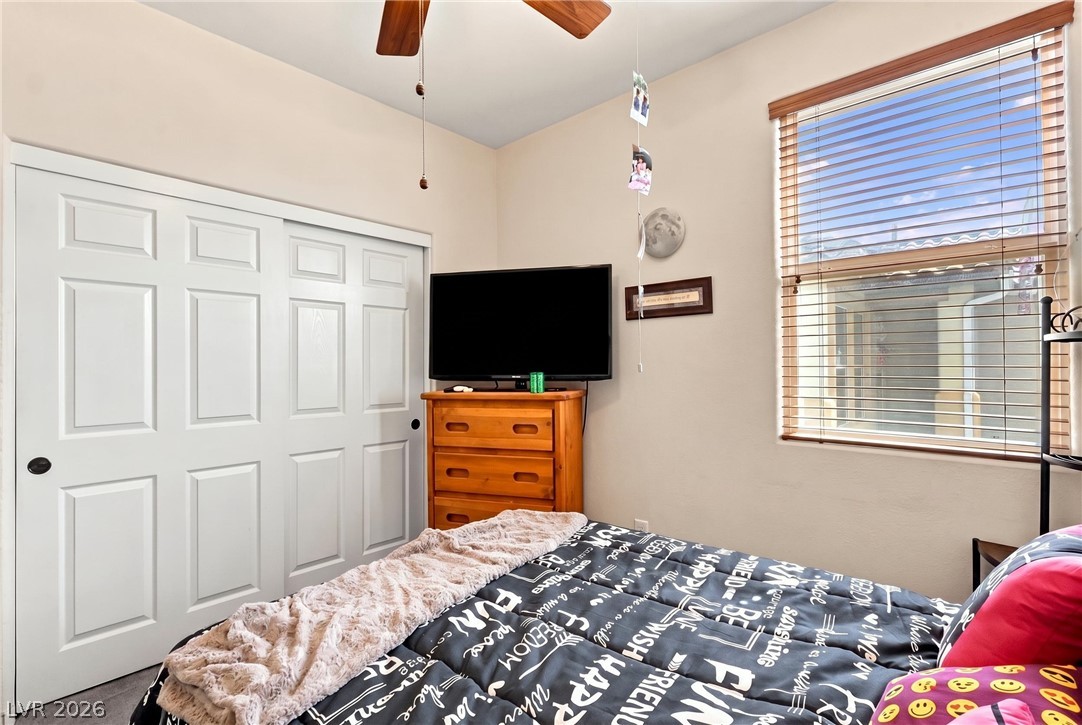
High ceilings and a large window bring abundant natural light into this bedroom.
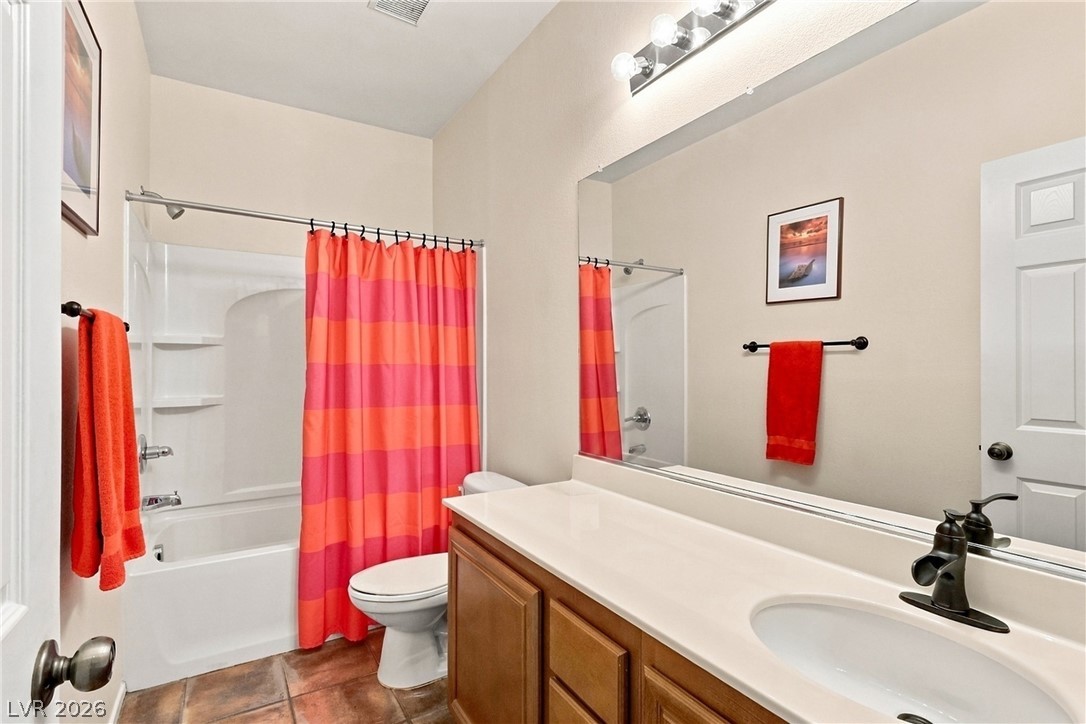
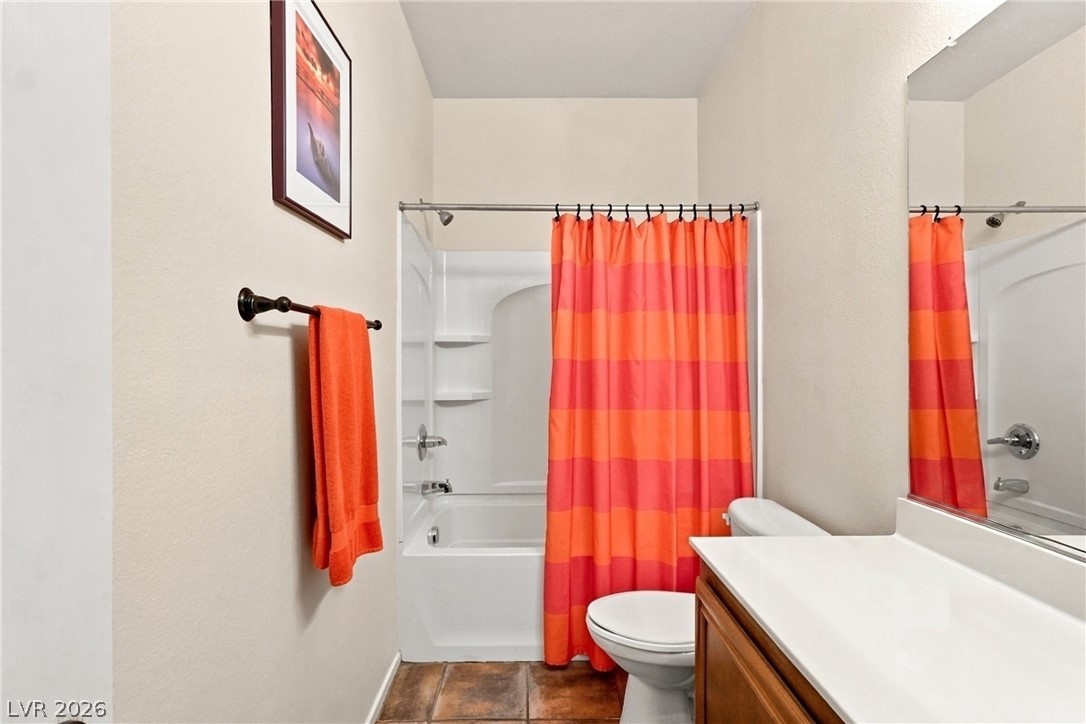
Tiled flooring and a spacious vanity complete this well-designed guest bathroom.
High ceilings and durable tile flooring define this functional full bathroom layout.
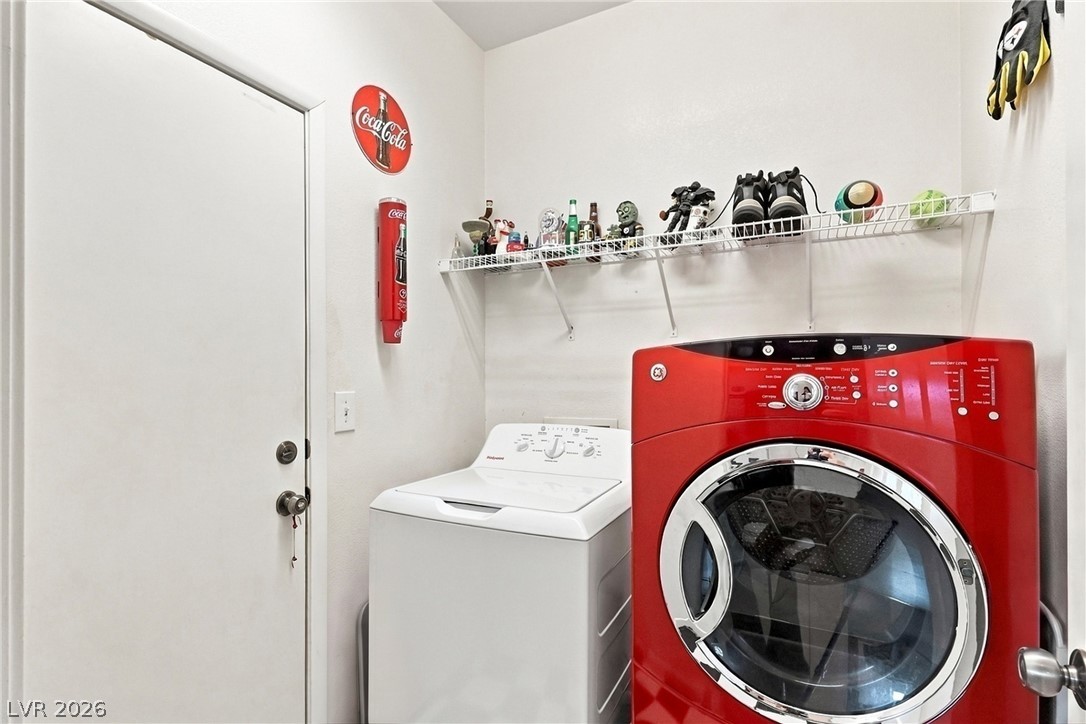
Functional laundry setup features high-contrast appliances and overhead wire shelving.
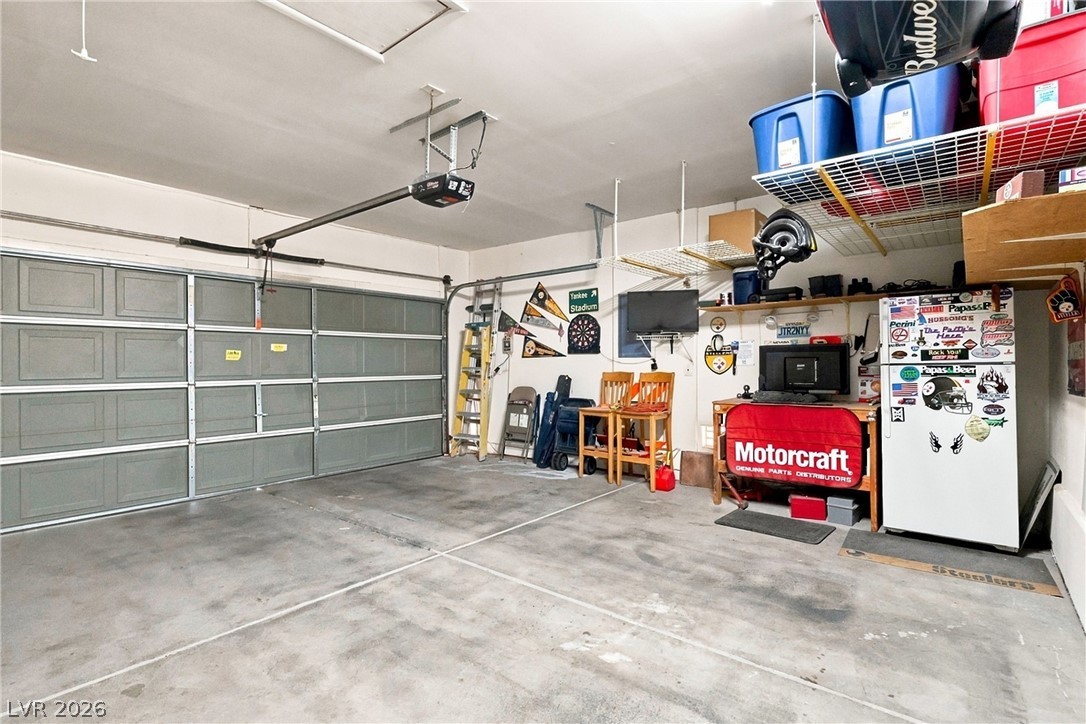
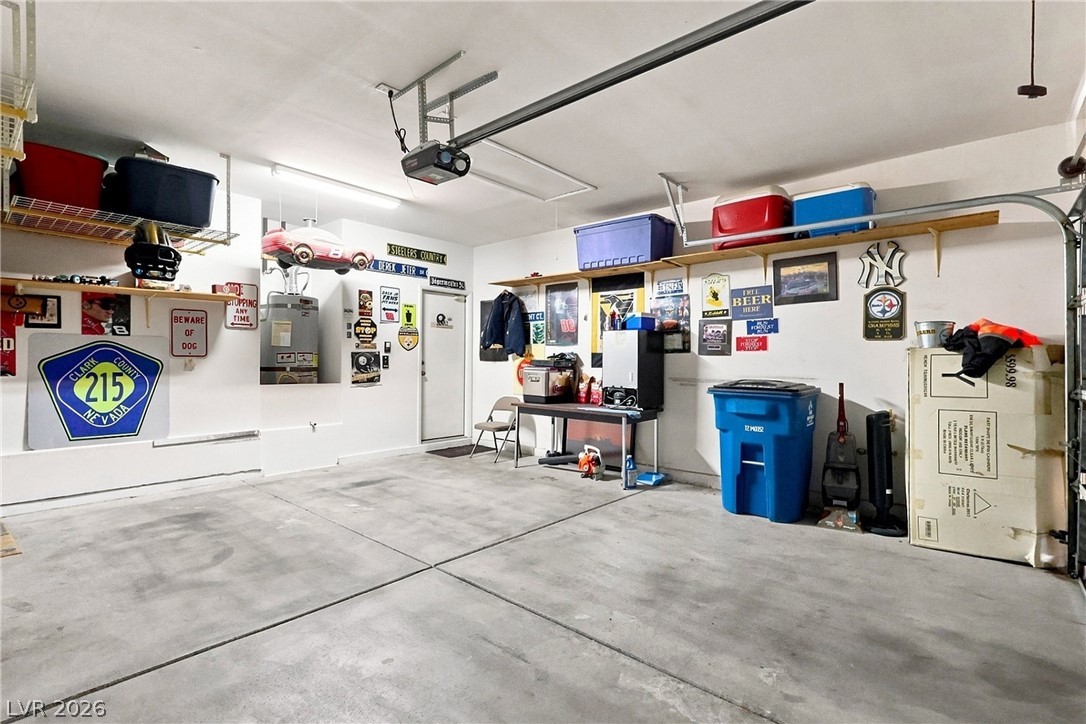
Concrete flooring and expansive overhead storage options define this functional multi-vehicle garage.
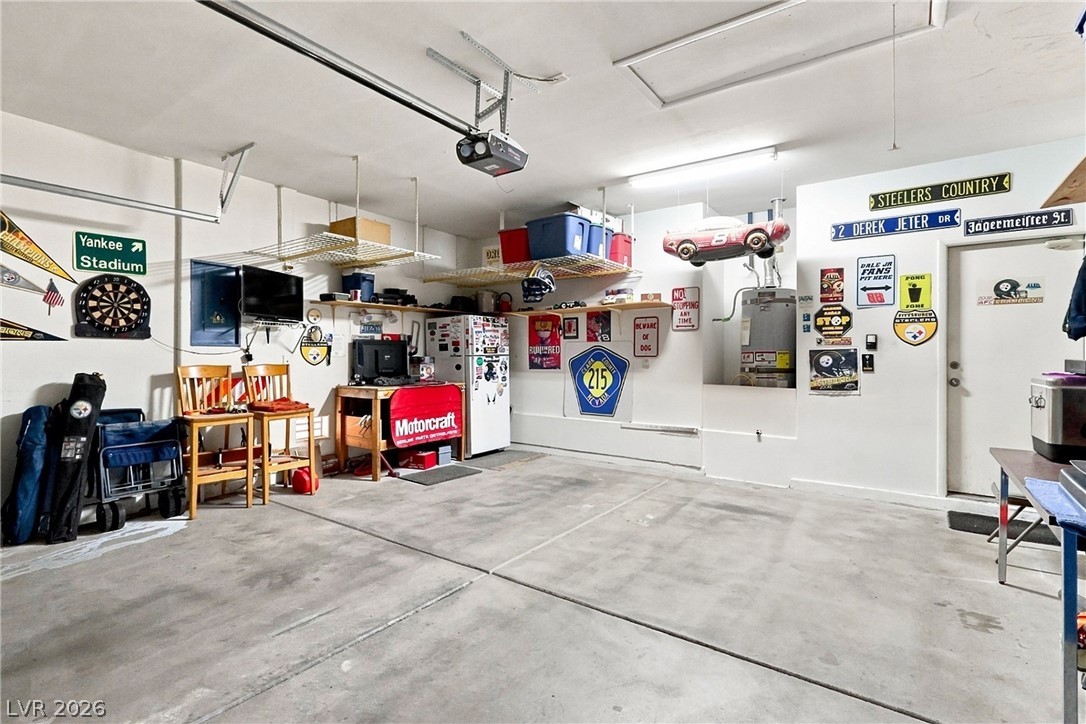
Ample workspace and integrated overhead storage define this highly functional garage area.
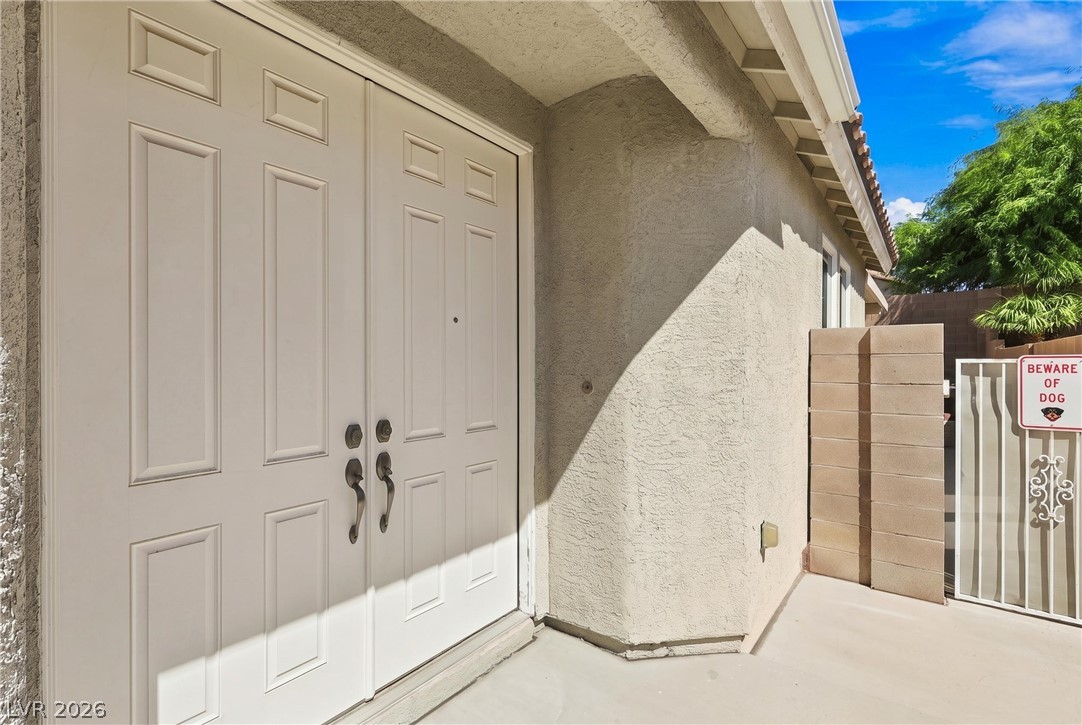
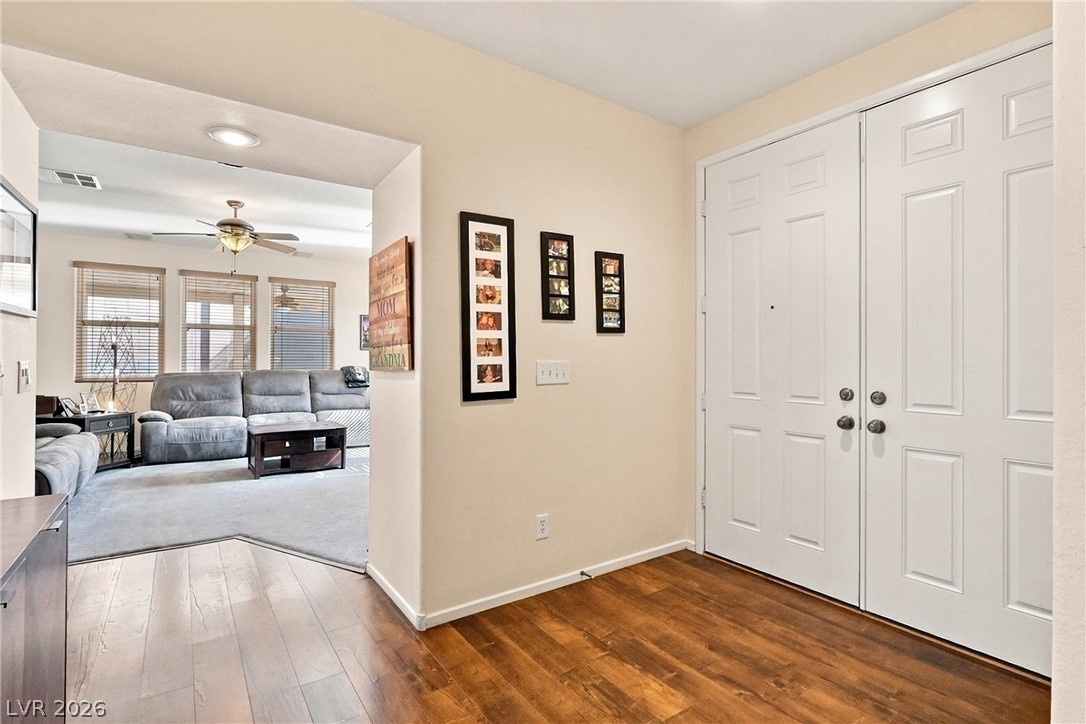
Double front doors welcome visitors beneath an architectural stucco overhang alongside a gated pathway.
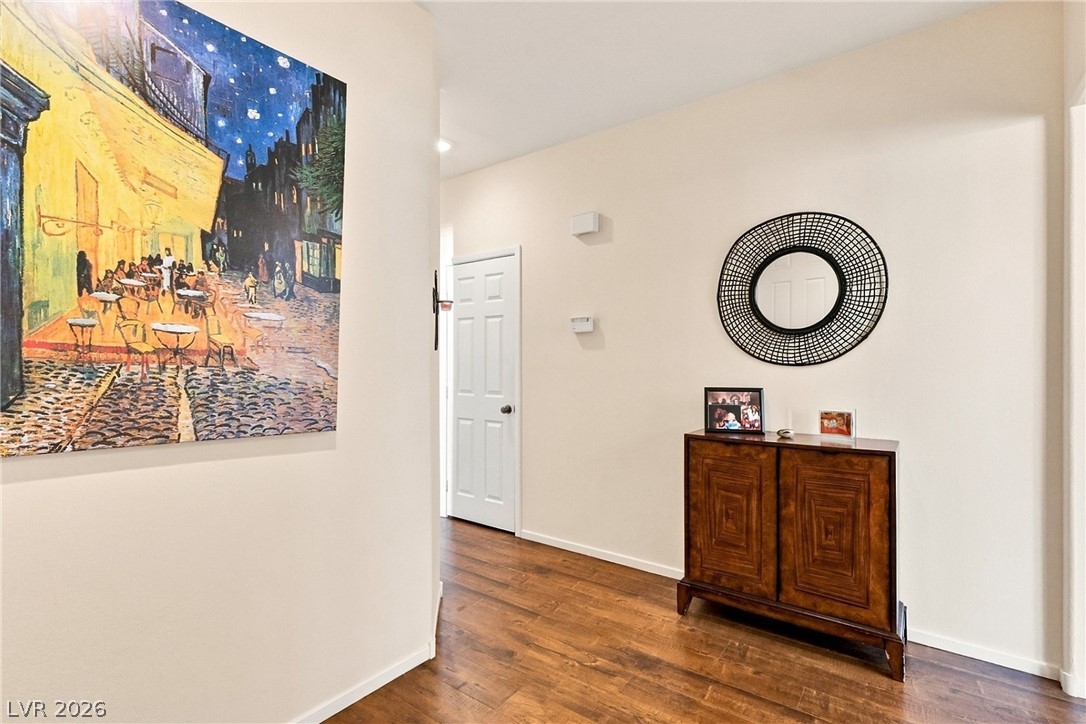
Rich wood floors lay a warm foundation for this inviting transitional entryway.
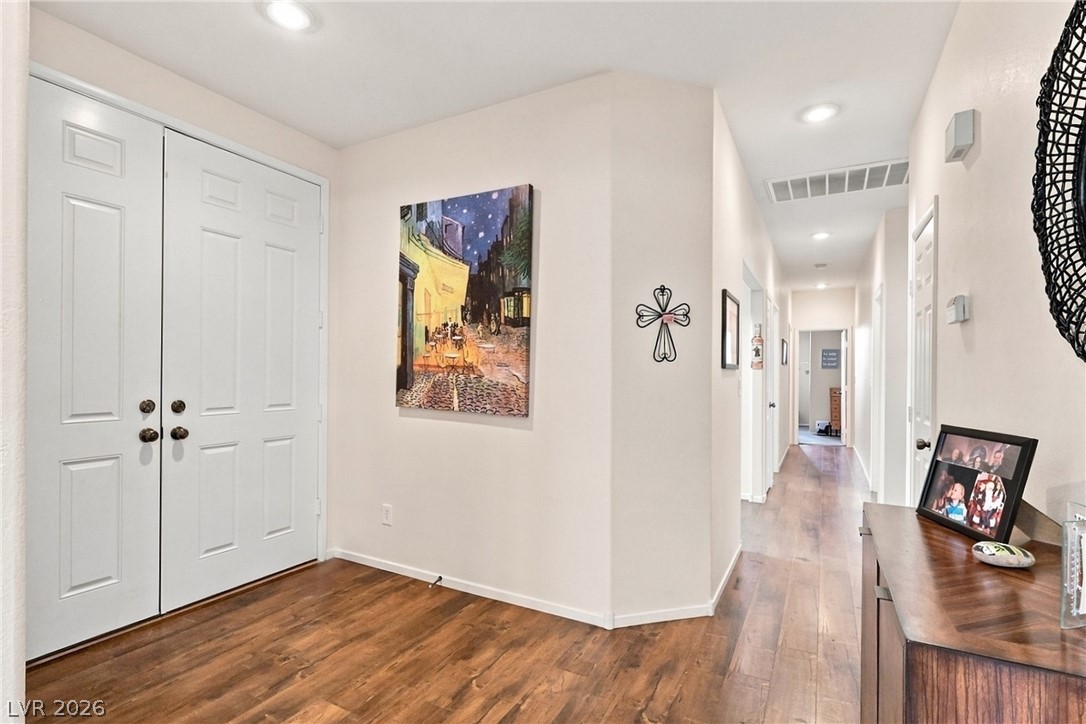
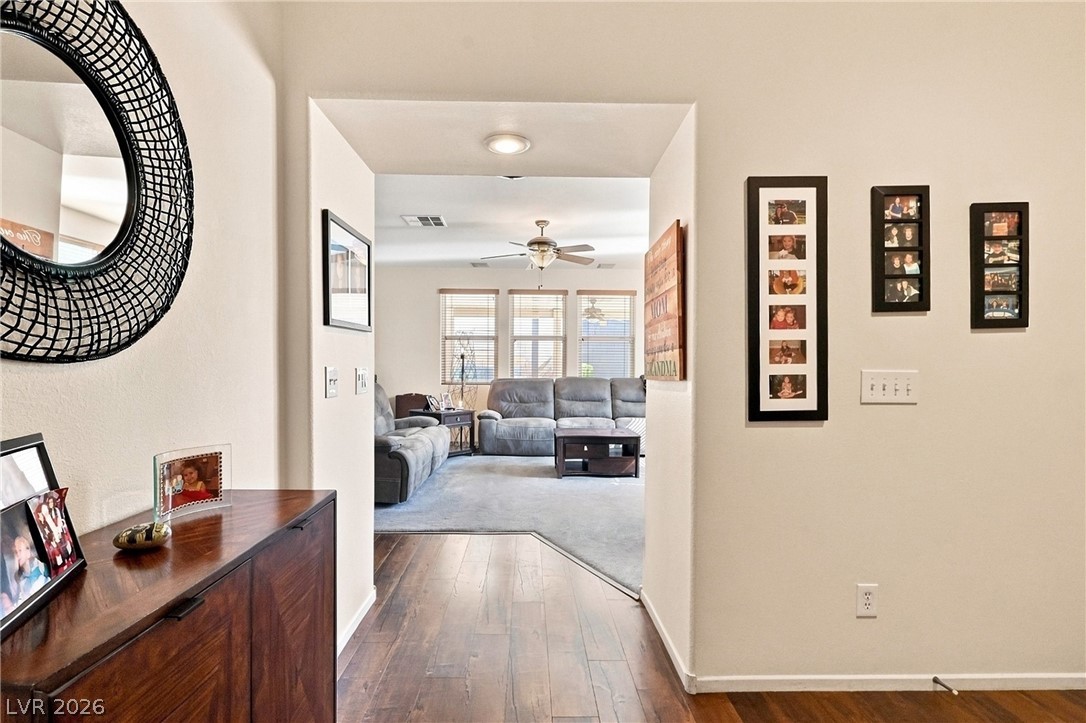
Rich wood floors sweep through the welcoming entryway and extend down the recessed-lit hallway.
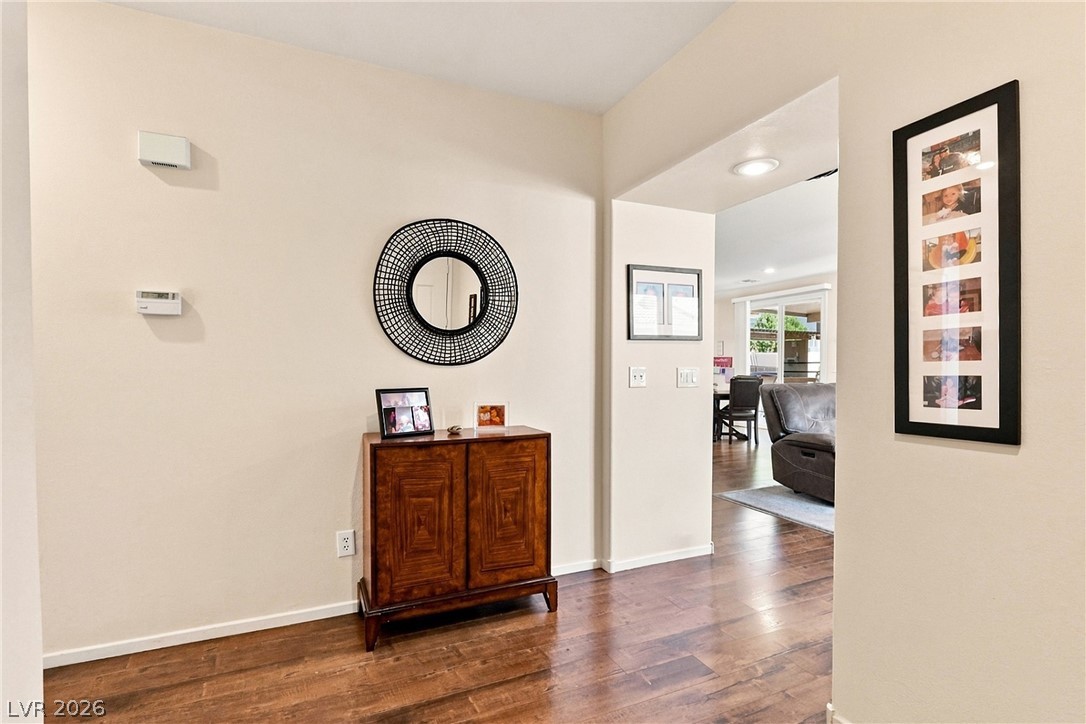
Rich hardwood flooring guides the way through this welcoming entryway into adjacent living spaces.
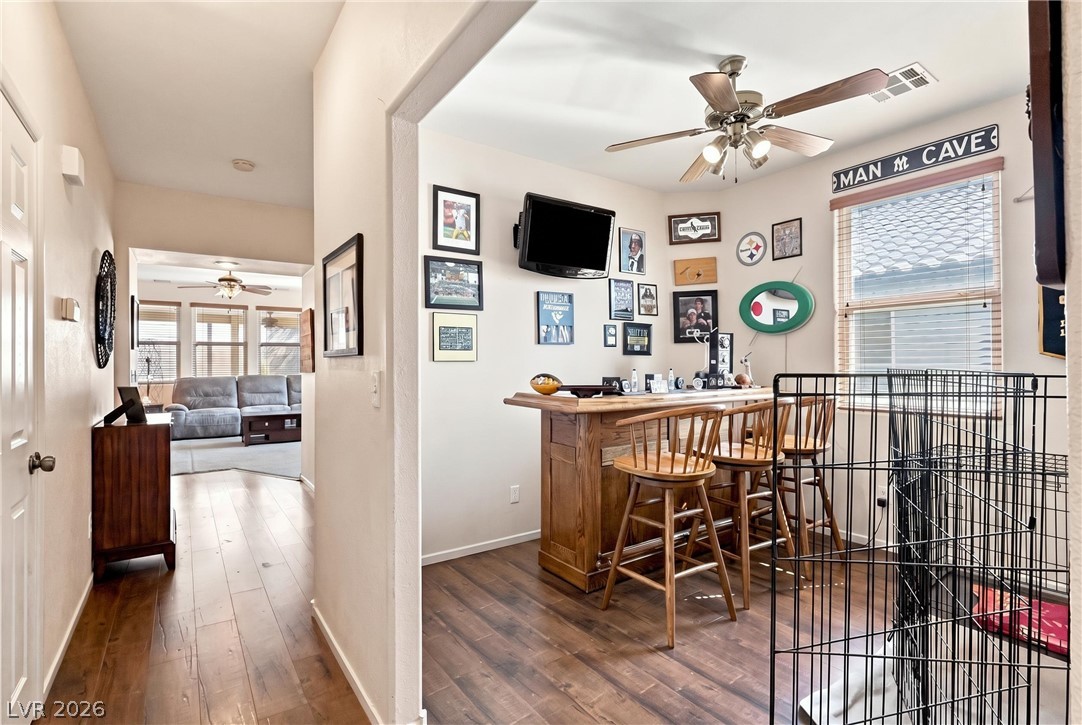
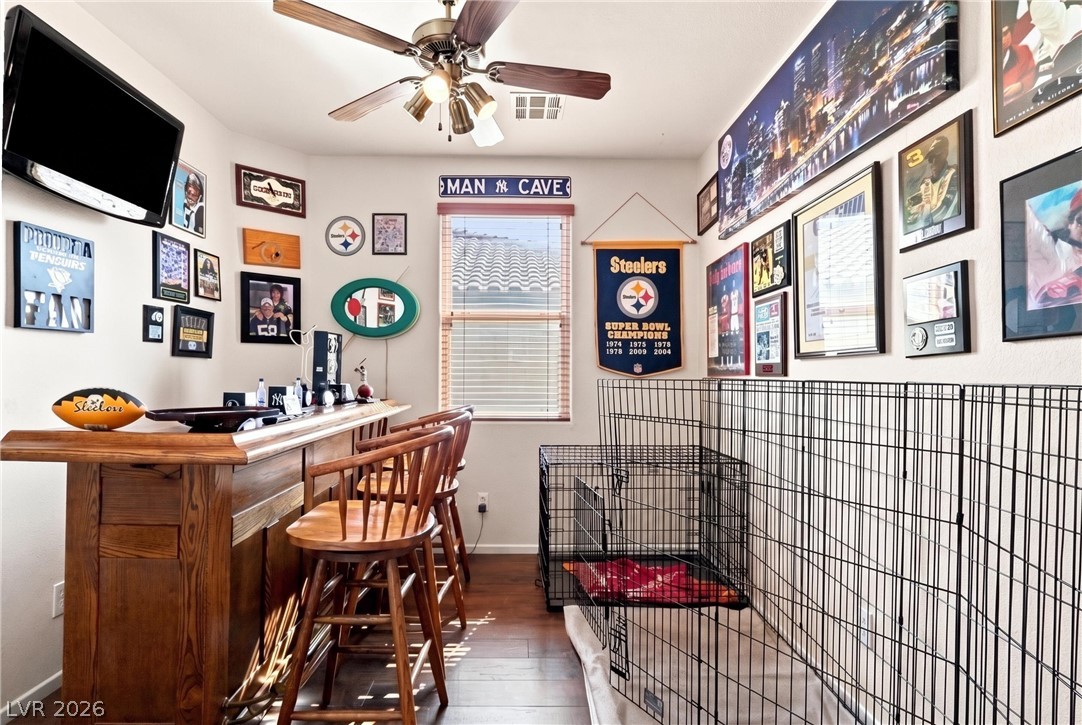
Rich wood floors connect the hallway to an inviting bar area featuring a built-in counter.
Rich wood flooring pairs perfectly with a custom home bar setup in this versatile bonus room.
Rich hardwood flooring complements a built-in bar within this versatile bonus room.
Rich wood-look flooring guides visitors from the double-door entry into the open-plan living spaces.
Rich wood-look flooring guides the eye from the entryway straight into the living room.
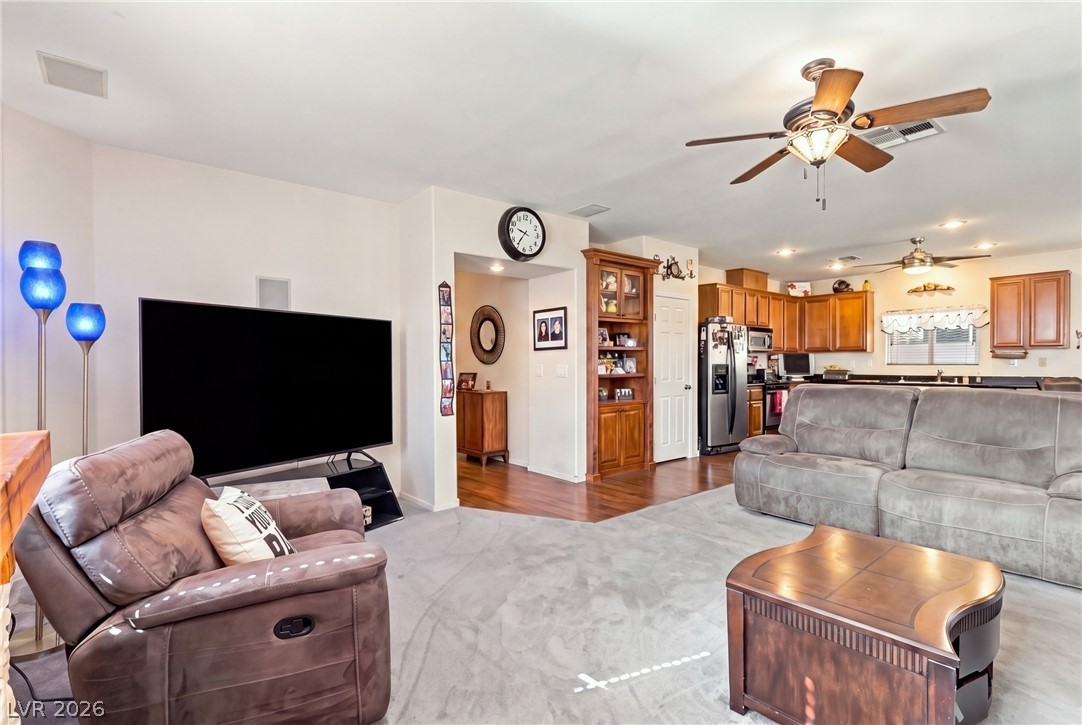
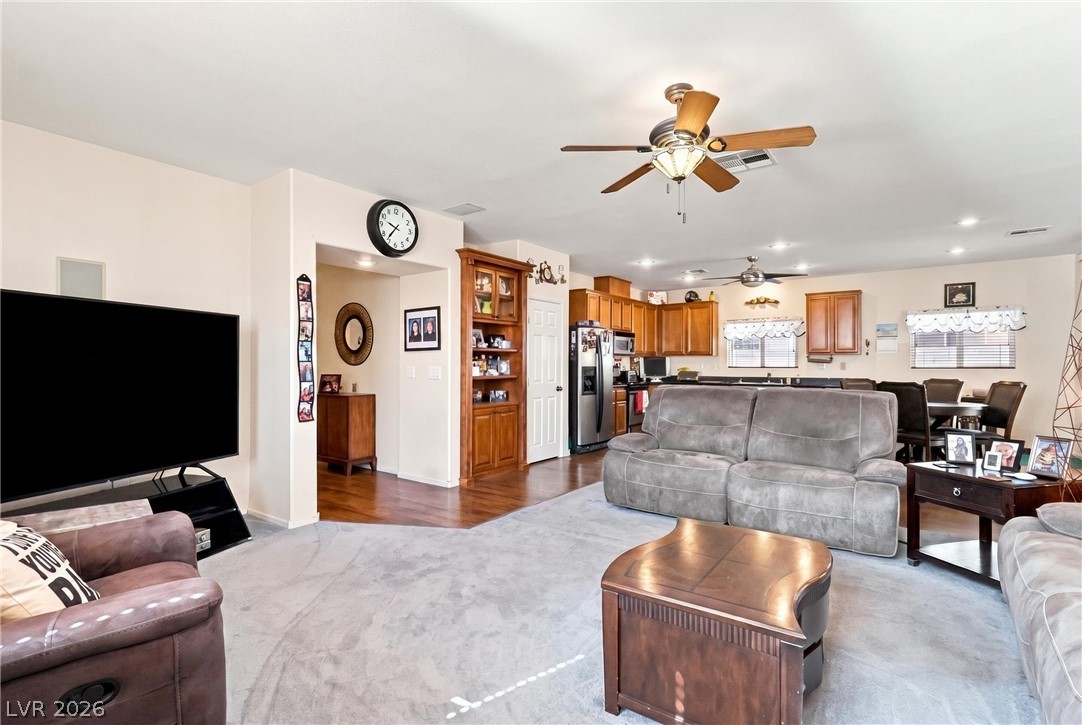
An open living area connects seamlessly to the adjacent kitchen with carpet and wood flooring.
An open floorplan seamlessly connects the carpeted living area to the adjacent kitchen space.
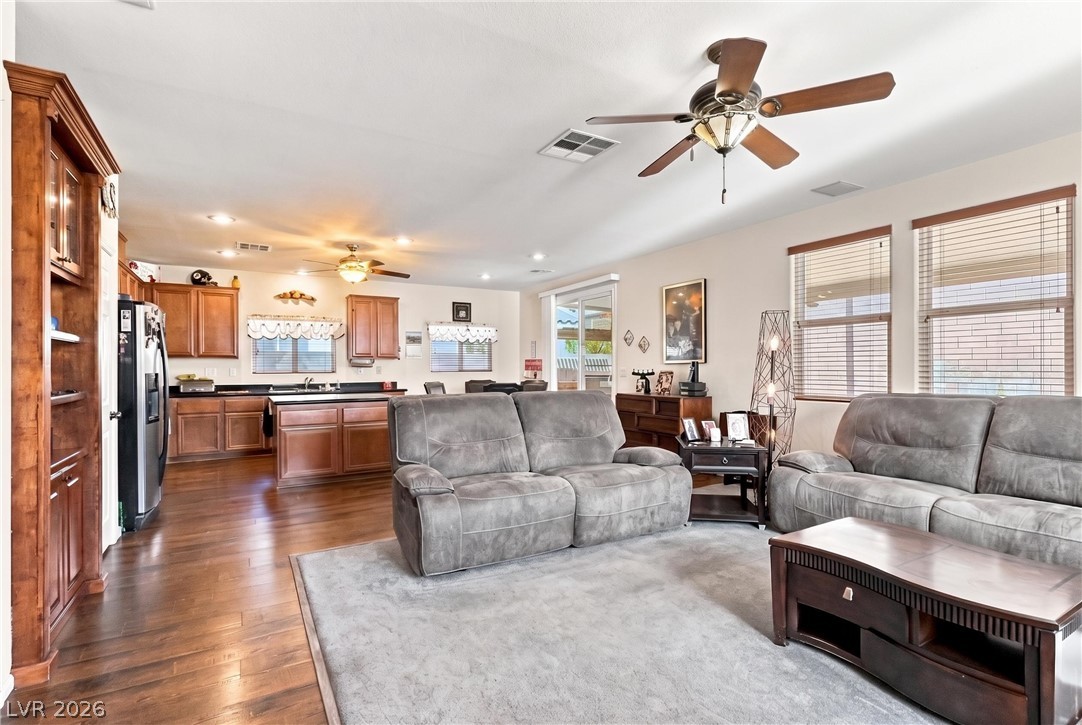
Rich wood-look flooring connects this open interior living space directly to the kitchen beyond.
Rich wood flooring connects the spacious living area to the adjacent open-concept kitchen.
Rich hardwood flooring complements the integrated built-in cabinetry and expansive window design.
Rich wood floors sweep through a spacious open layout seamlessly connecting kitchen and living spaces.
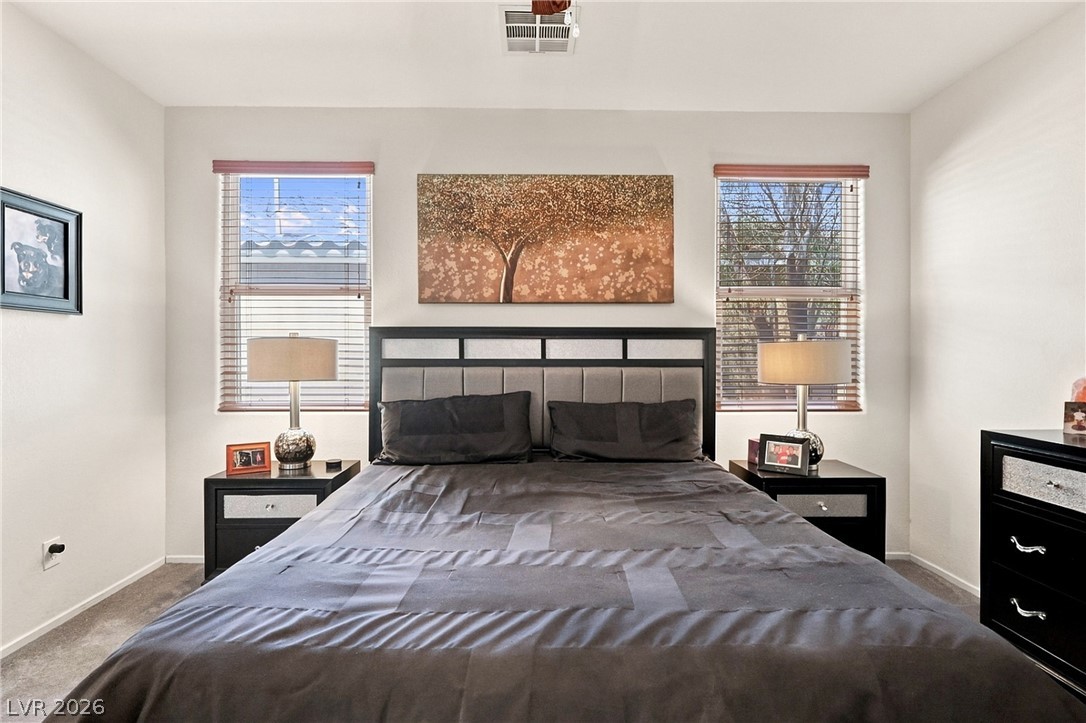
Symmetrical windows frame the bed, drawing natural light across the soft carpeted flooring.
Plentiful natural light streams through multiple windows in this comfortable bedroom with soft carpeting.
Concrete hardscaping and a solid patio cover overlook a walled backyard with manicured grass borders.
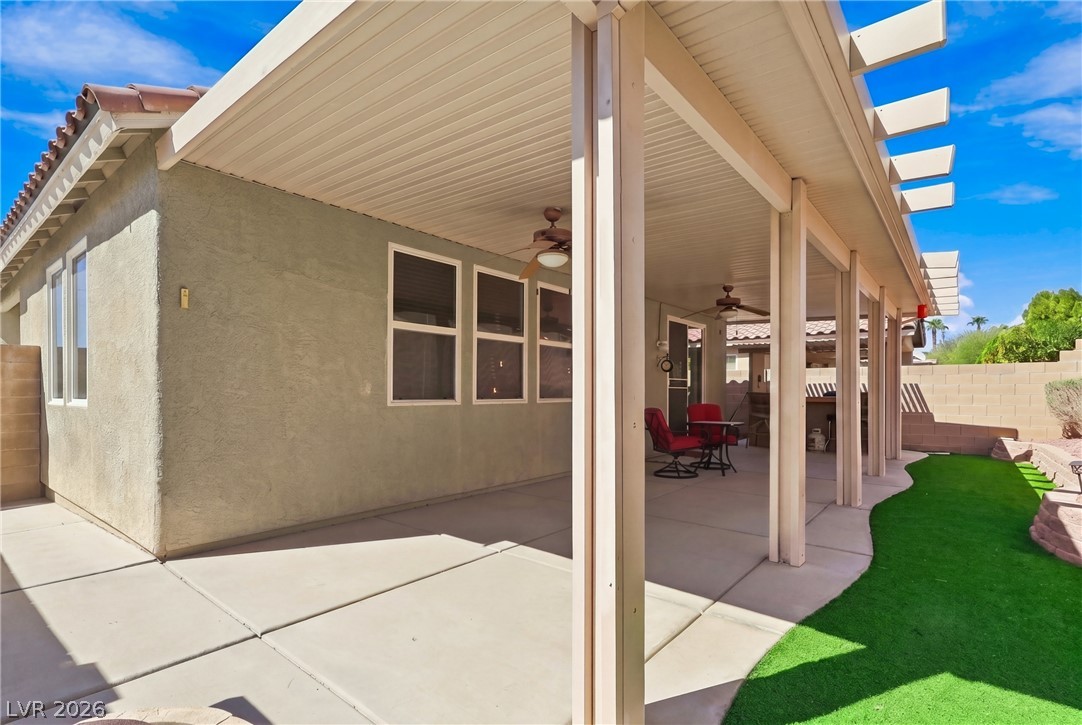
A sheltered concrete patio runs alongside stucco exterior walls under a tiled roofline.
A covered patio features an outdoor bar area complete with a built-in counter and pergola overhead.
Concrete flooring and high ceilings maximize utility in this functional vehicle storage area.
Concrete flooring and high ceilings maximize utility in this functional vehicle storage area.
Clay tile roofing and desert landscaping accent the exterior of this single-story home.
Spanish tile roofing and desert-style landscaping define this single-story residence.

 New Listing