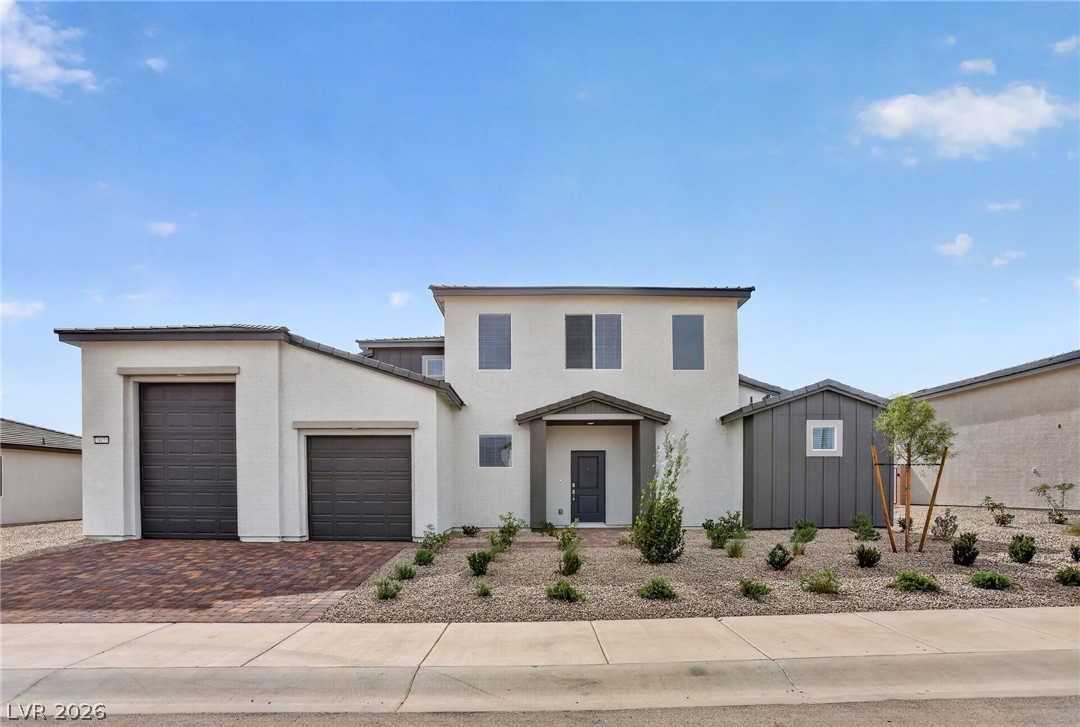
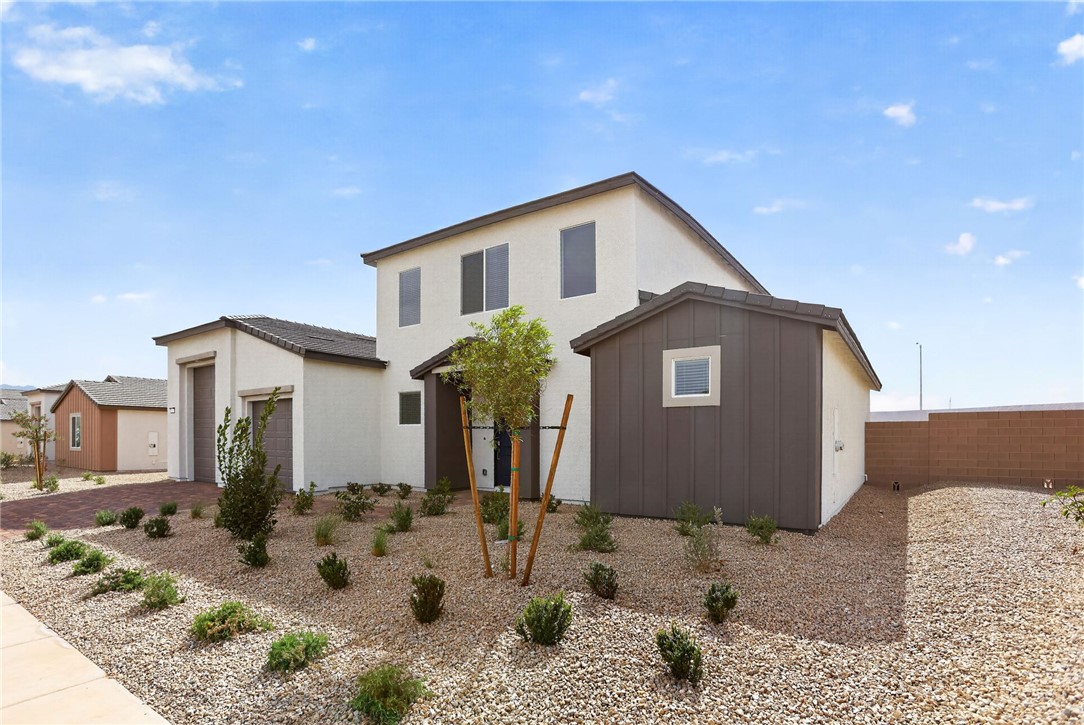
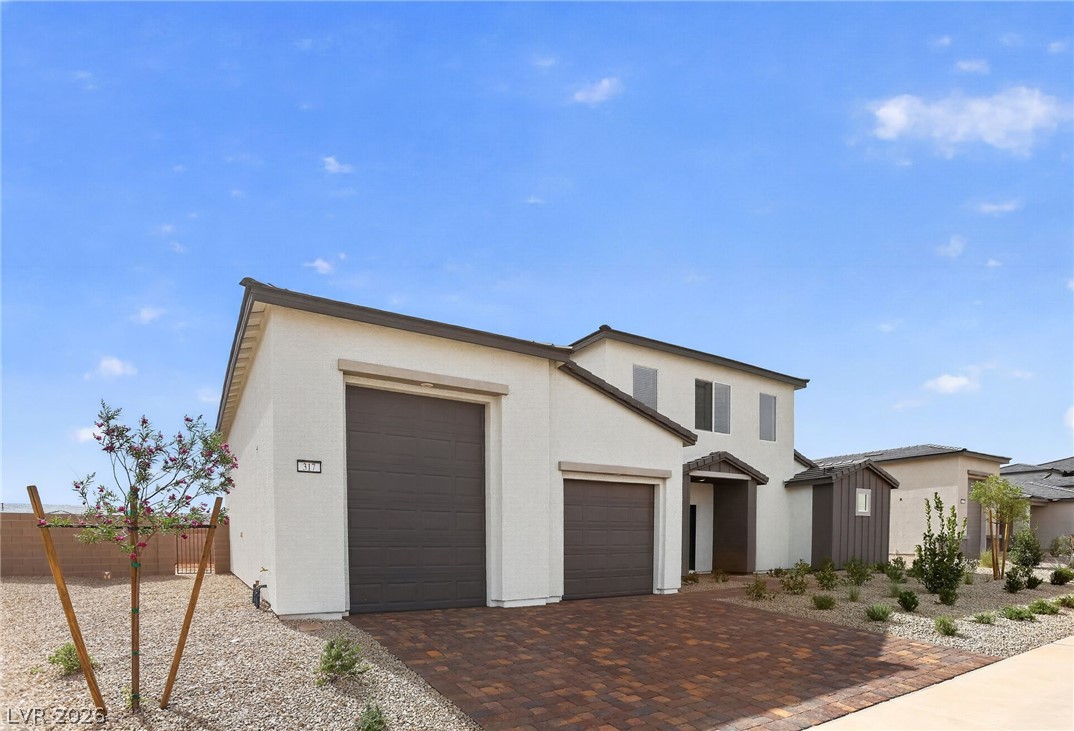
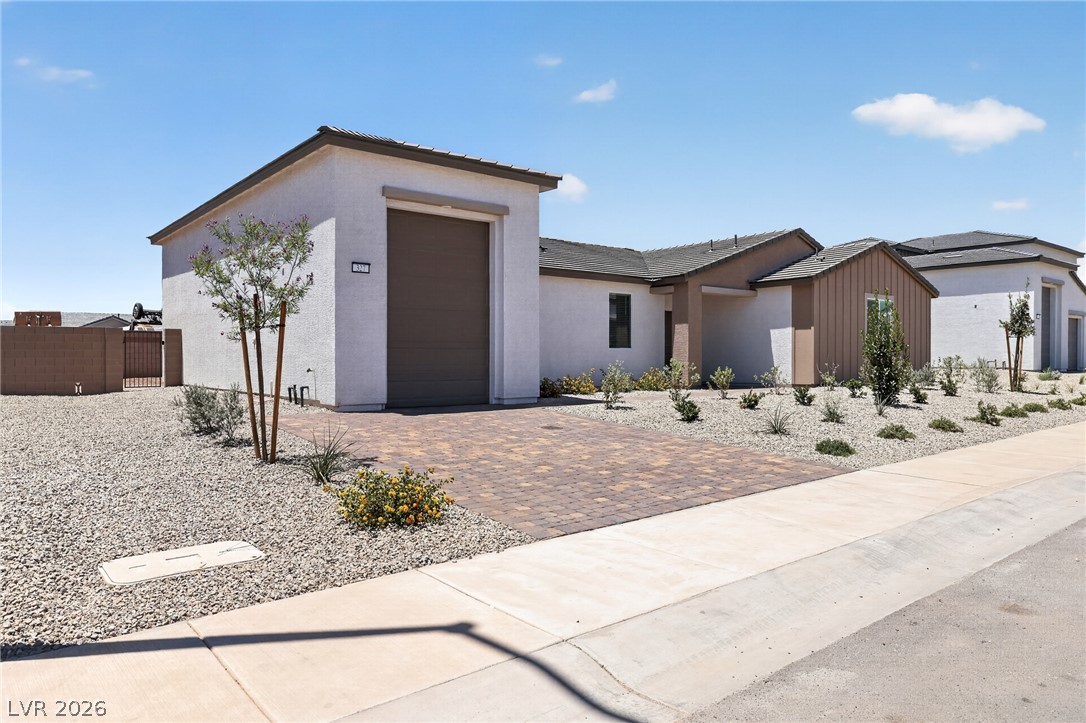
A modern two-story exterior features a striking multi-volume facade, paver driveway, and desert landscaping.
Clean modern architectural lines define this dual-level residence featuring a low-maintenance gravel landscape.
An attractive paved driveway leads to a modern multi-car garage with clean architectural lines.
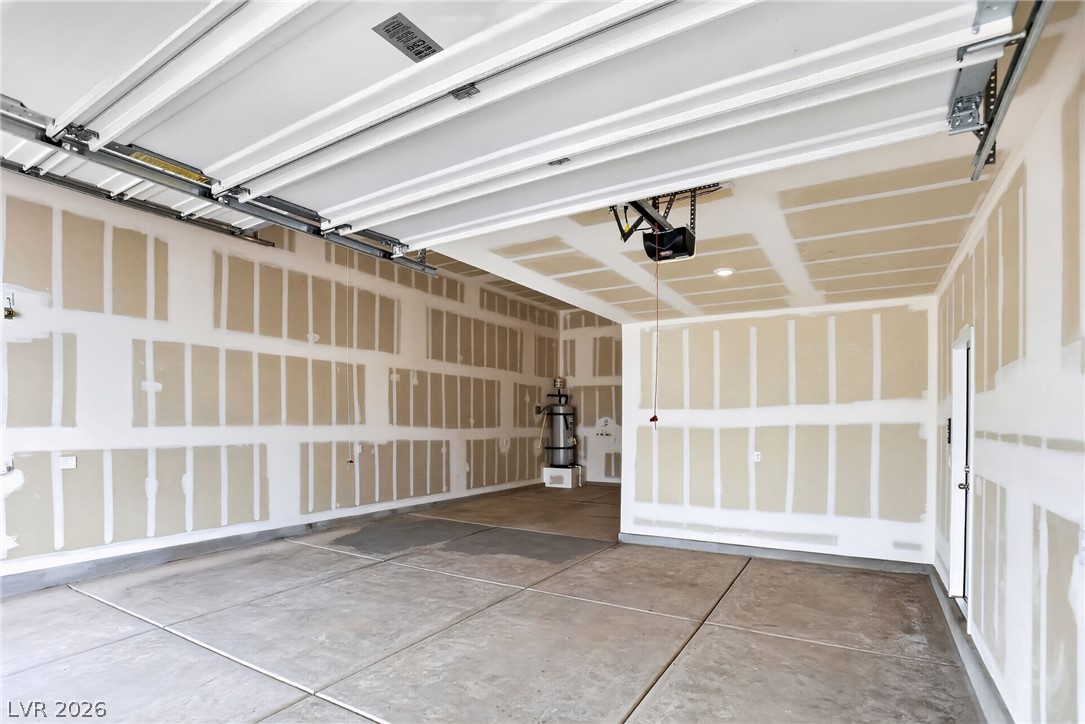
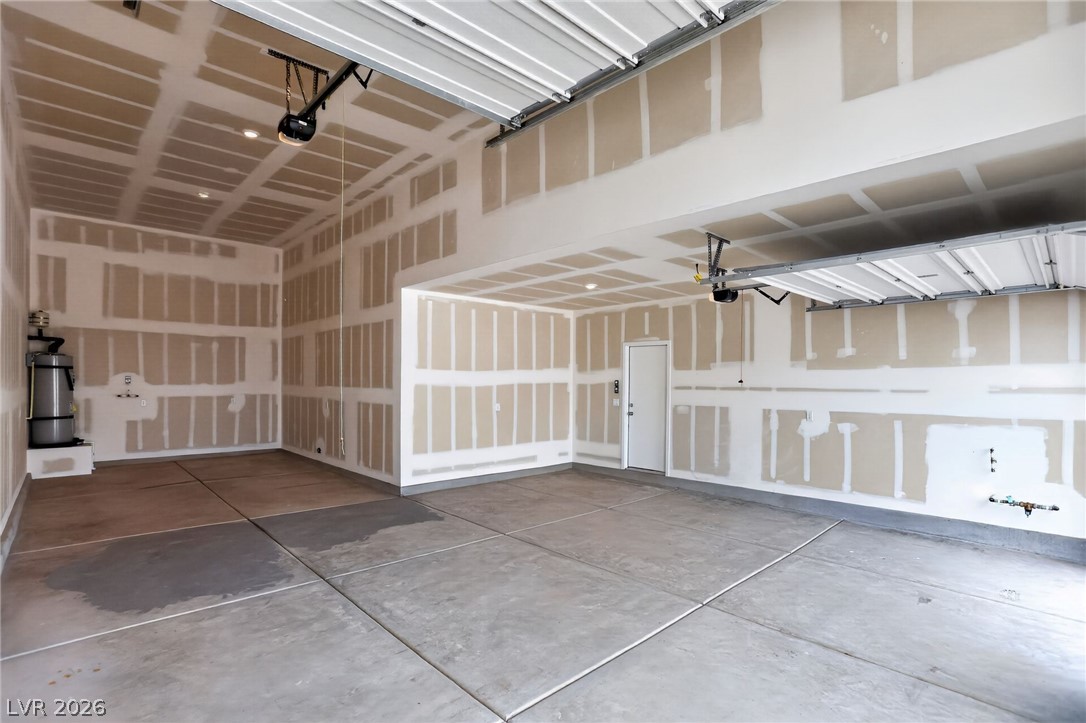
Concrete floors and high ceilings define this spacious, multi-car garage space.
An expansive multi-vehicle garage features durable concrete flooring, soaring ceilings, and a private side entrance.
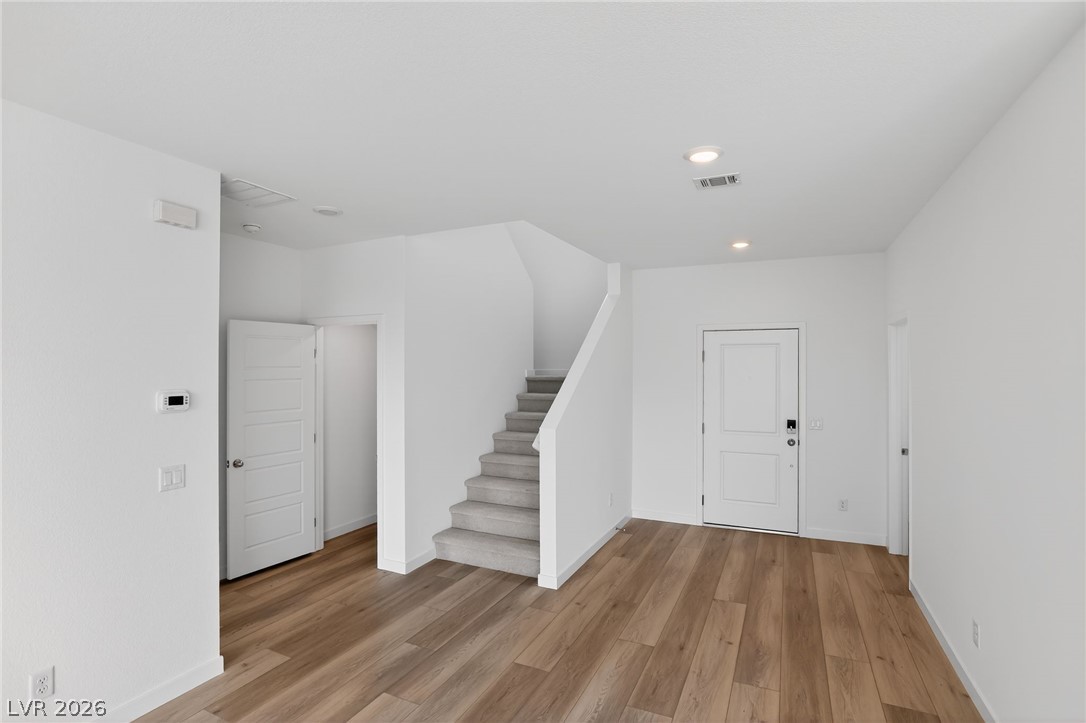
Gleaming wood floors run through this versatile entry space equipped with modern recessed lighting.
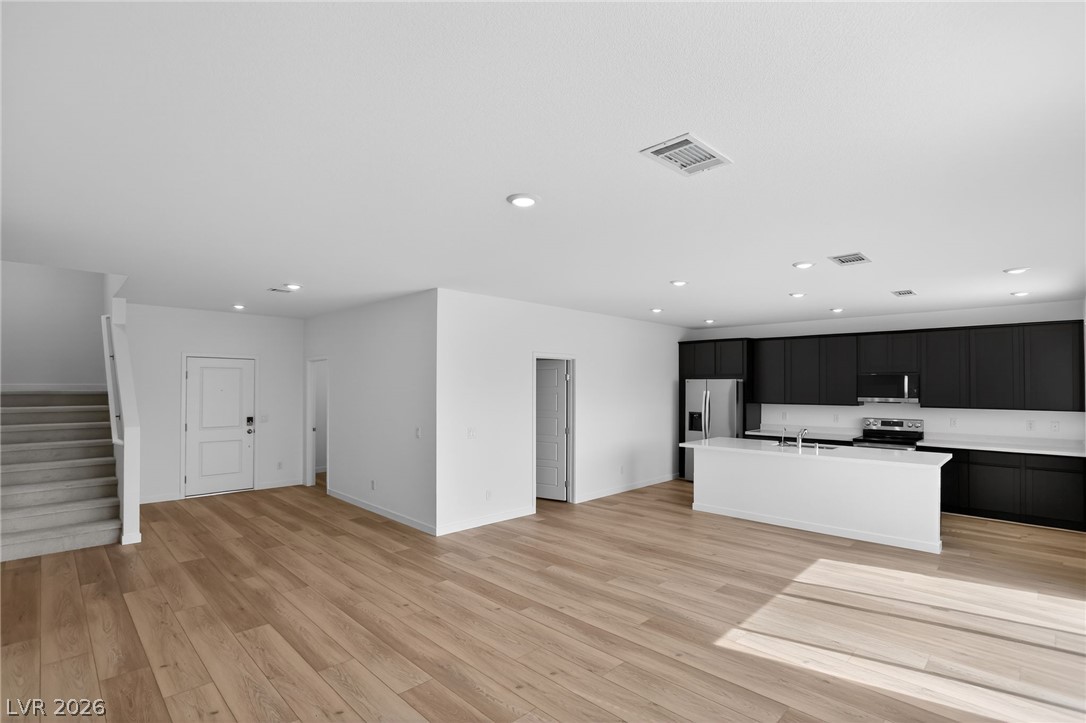
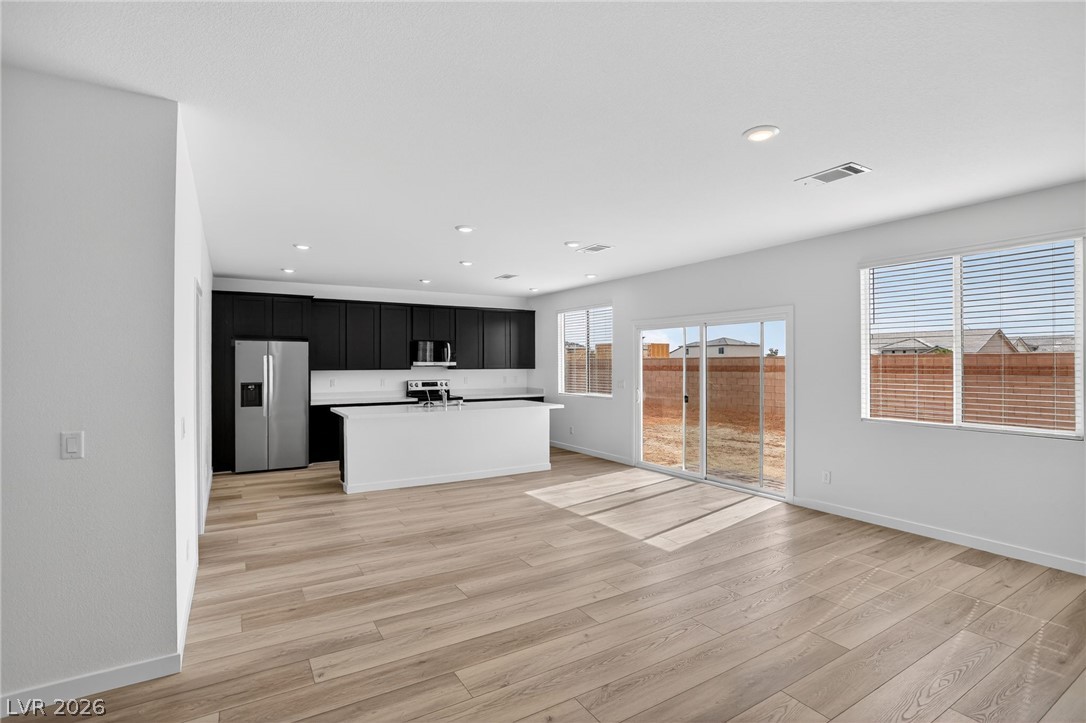
An open floor plan seamlessly connects the kitchen with the main living space.
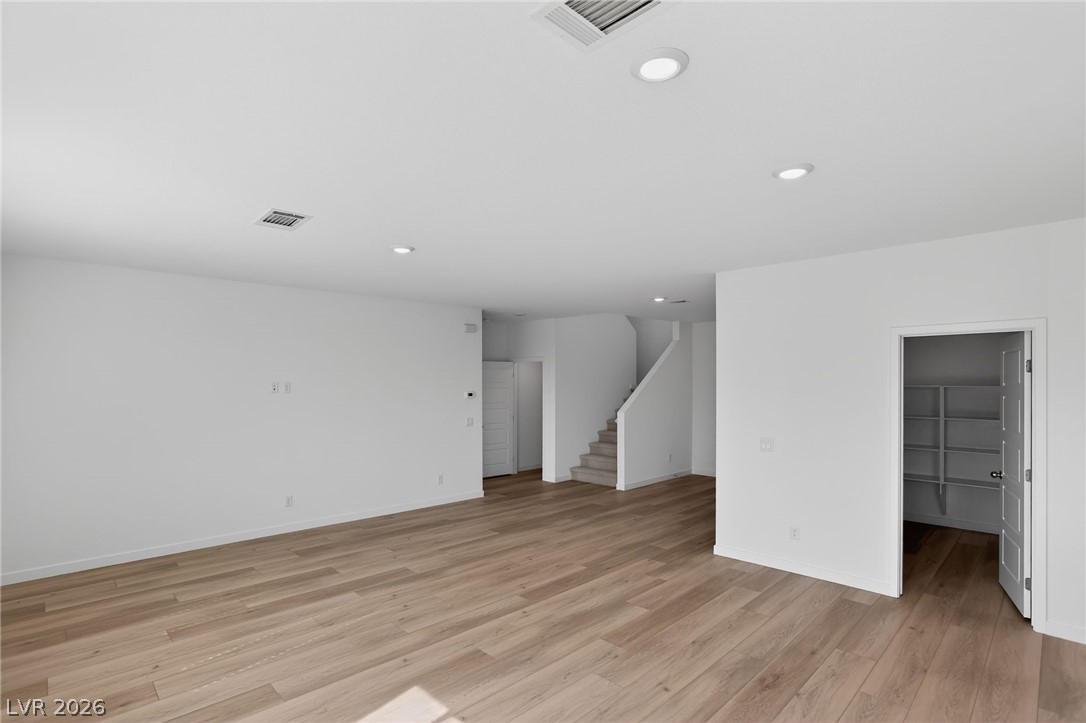
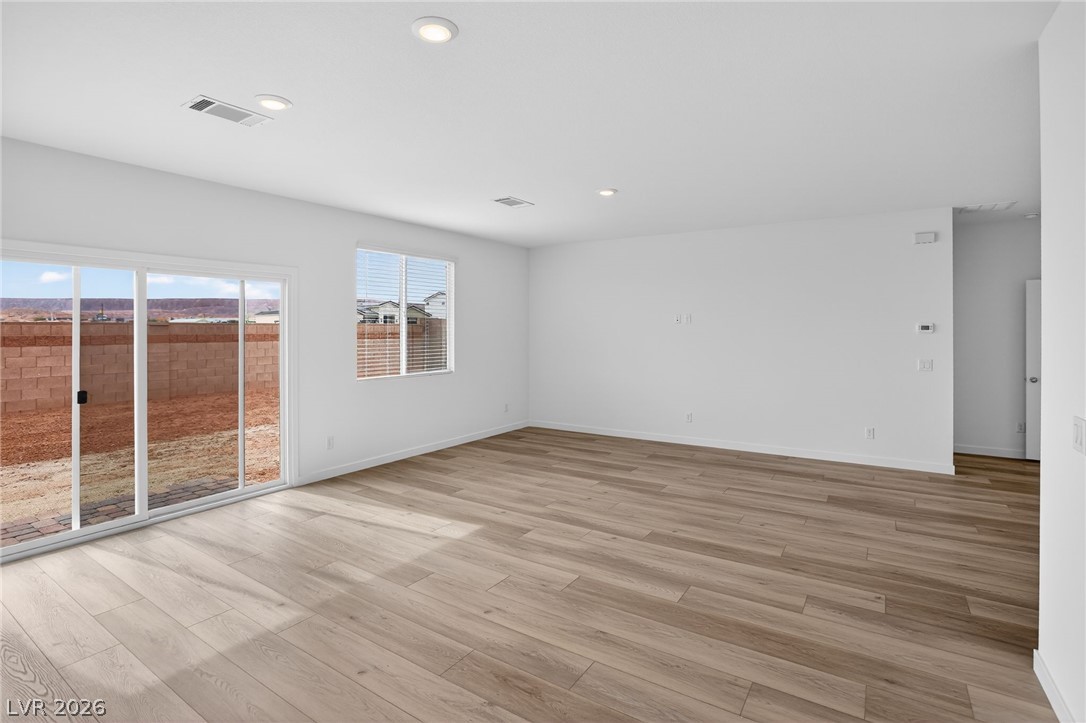
Clean lines and warm wood floors define this versatile open living space.
Clean lines and wide-plank flooring define this versatile living area opening to the backyard.
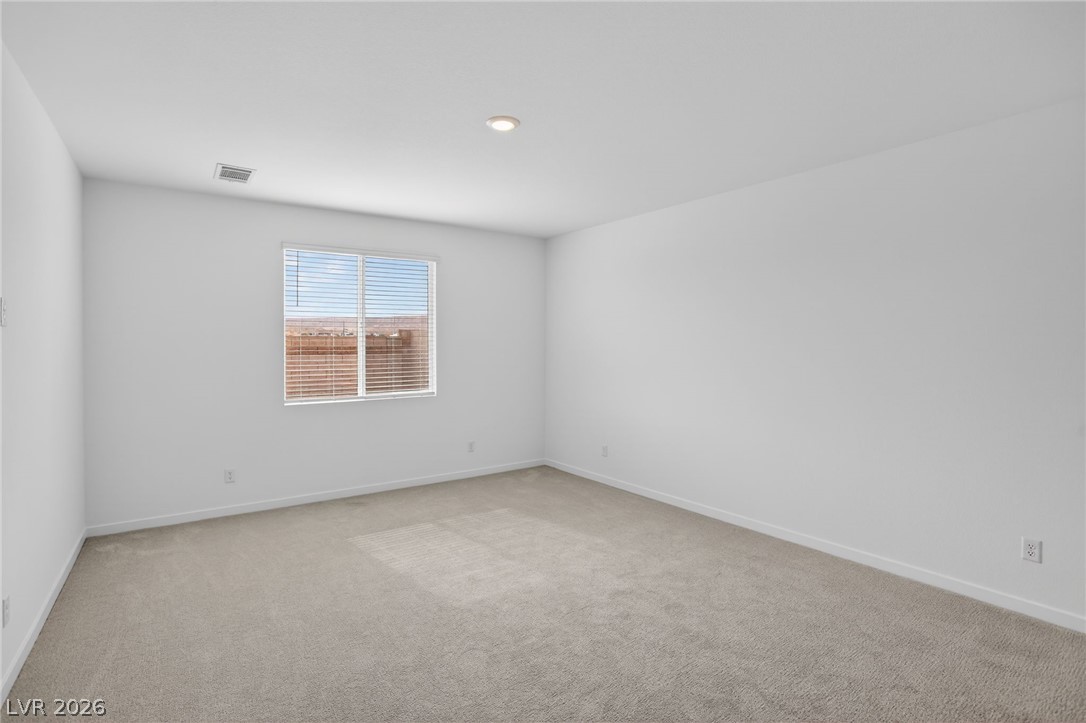
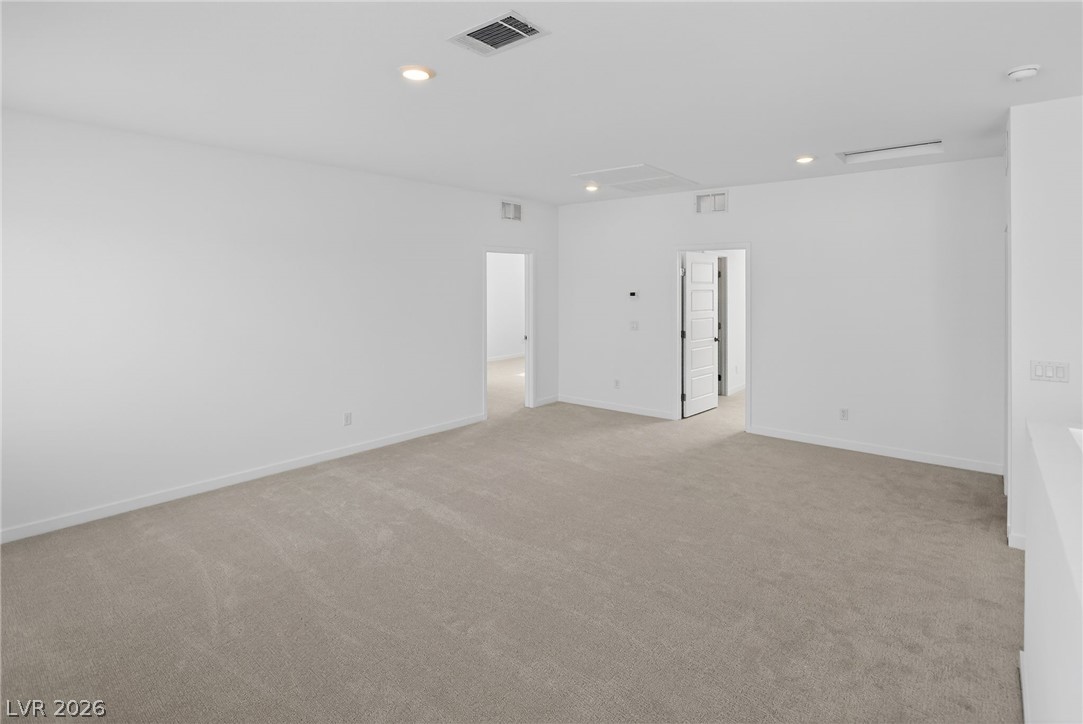
Plush carpeting and recessed lighting define this minimalist space with natural window illumination.
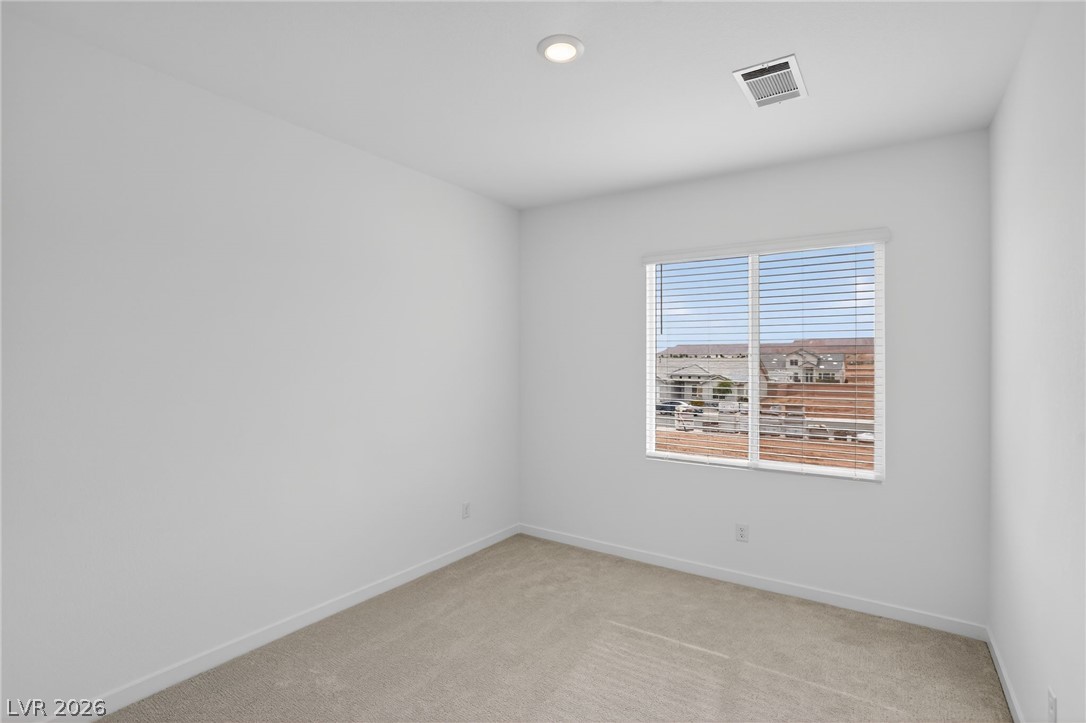
Recessed lighting and wall-to-wall carpeting define this versatile secondary bedroom space.
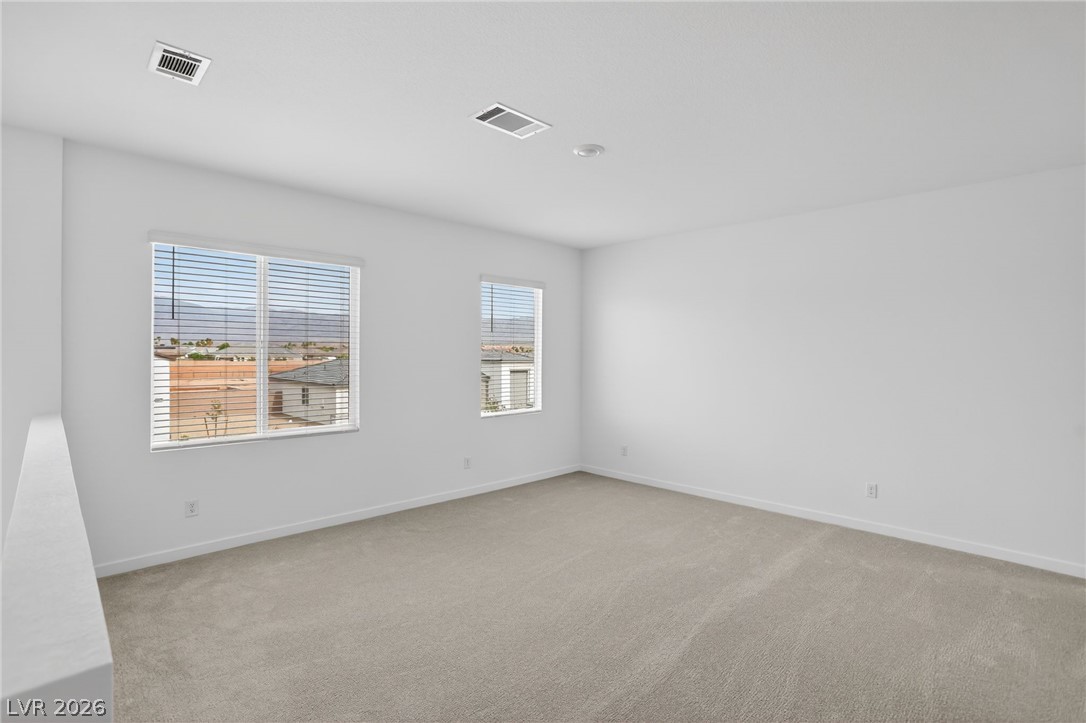
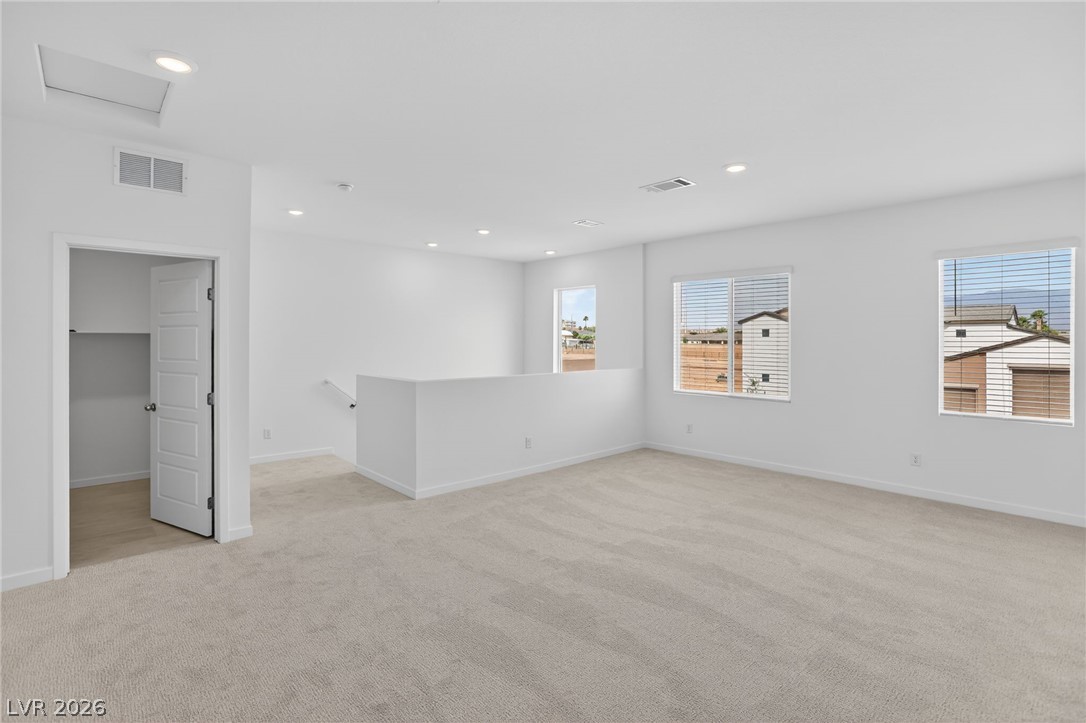
Generous natural light fills this versatile upstairs bonus room featuring soft carpeted flooring.
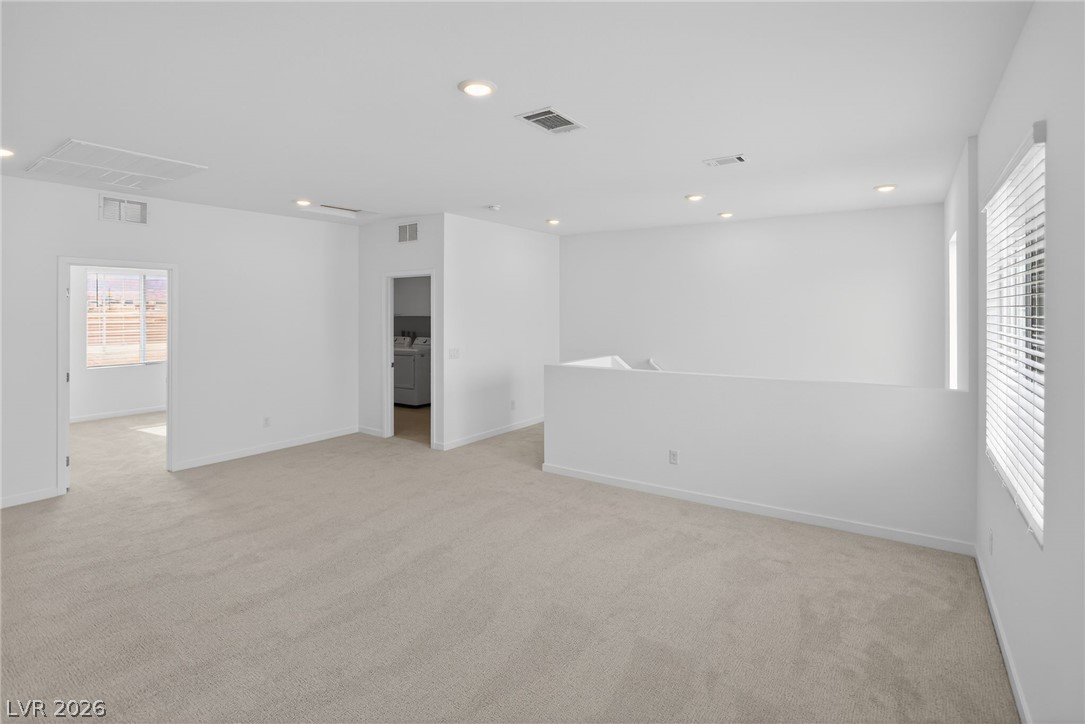
A spacious upper-level living area showcases soft neutral carpeting and recessed lighting.
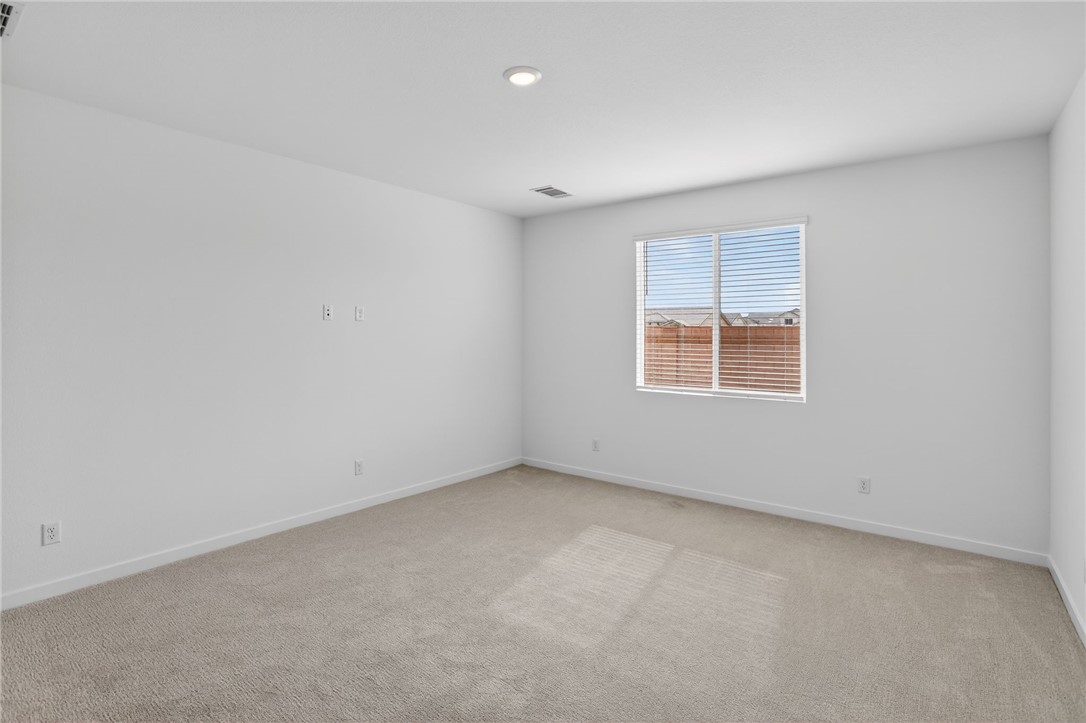
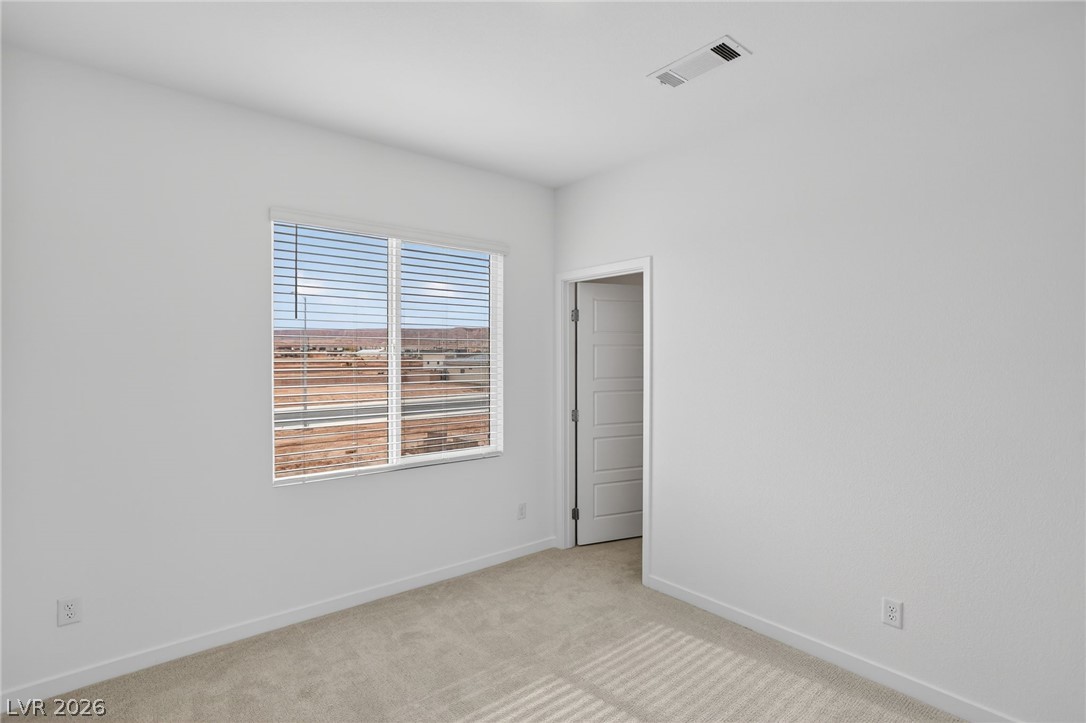
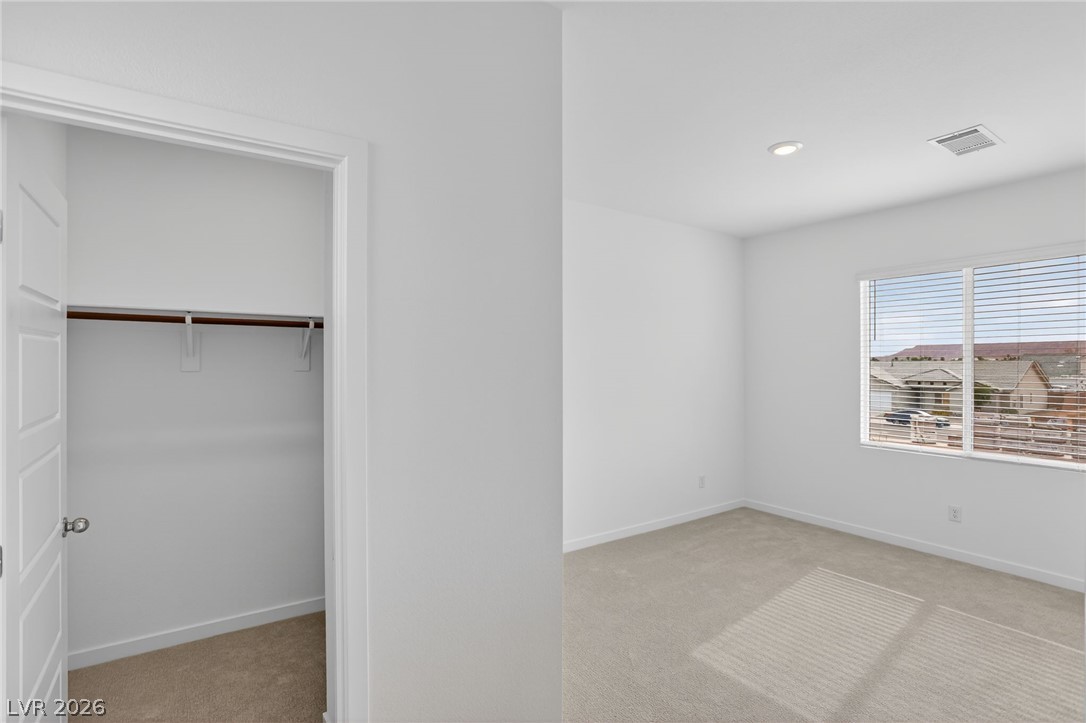
A spacious secondary bedroom features neutral carpet and a large window looking out to the neighborhood.
Plush carpeting anchors this clean-lined space illuminated by a large window with desert views.
A spacious upper-level loft features neutral carpeting, recessed lighting, and a view of the stairway.
An airy upstairs loft area features neutral carpeting, recessed lighting, and clean white walls.
An airy open-concept layout connects the light-filled living area to the modern kitchen.
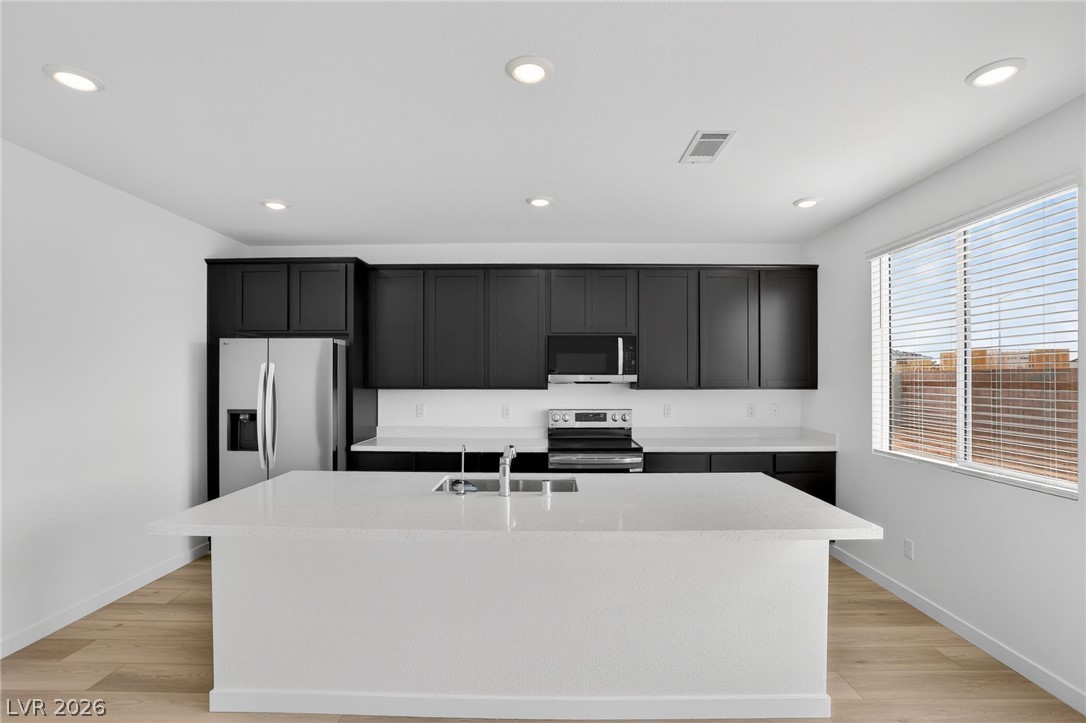
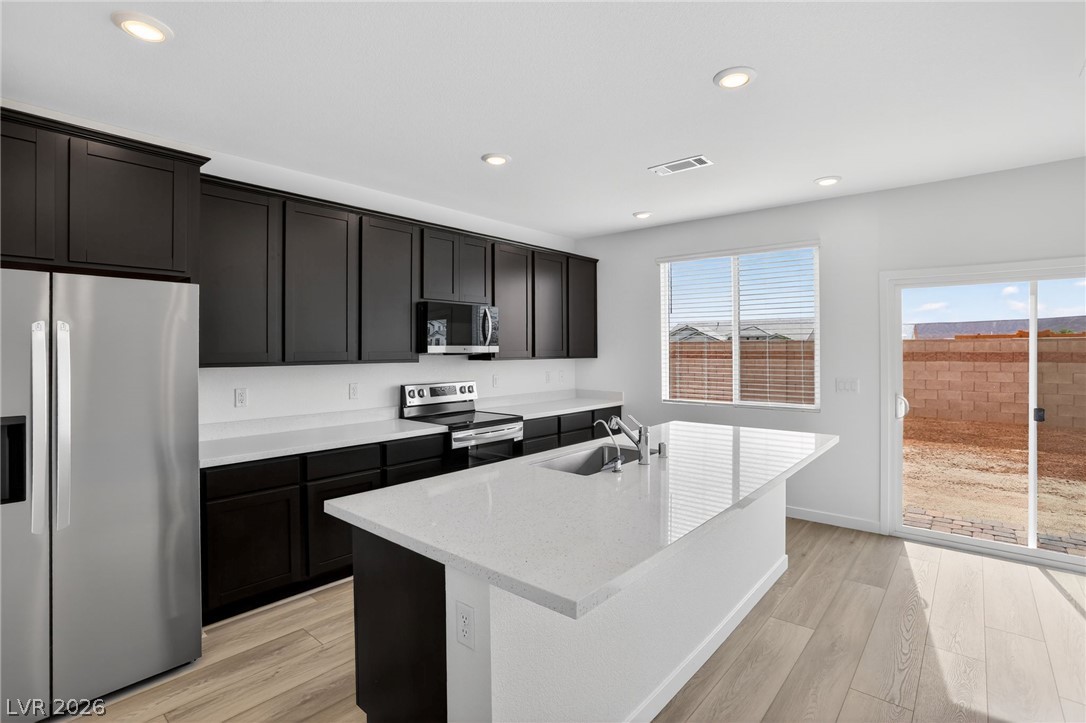
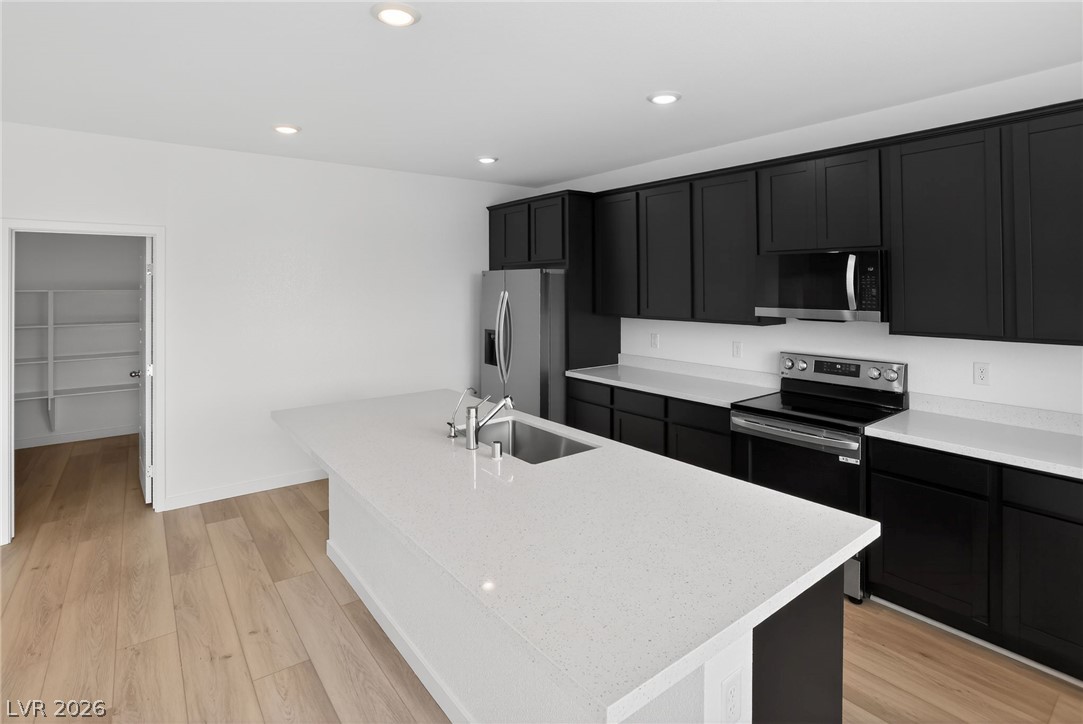
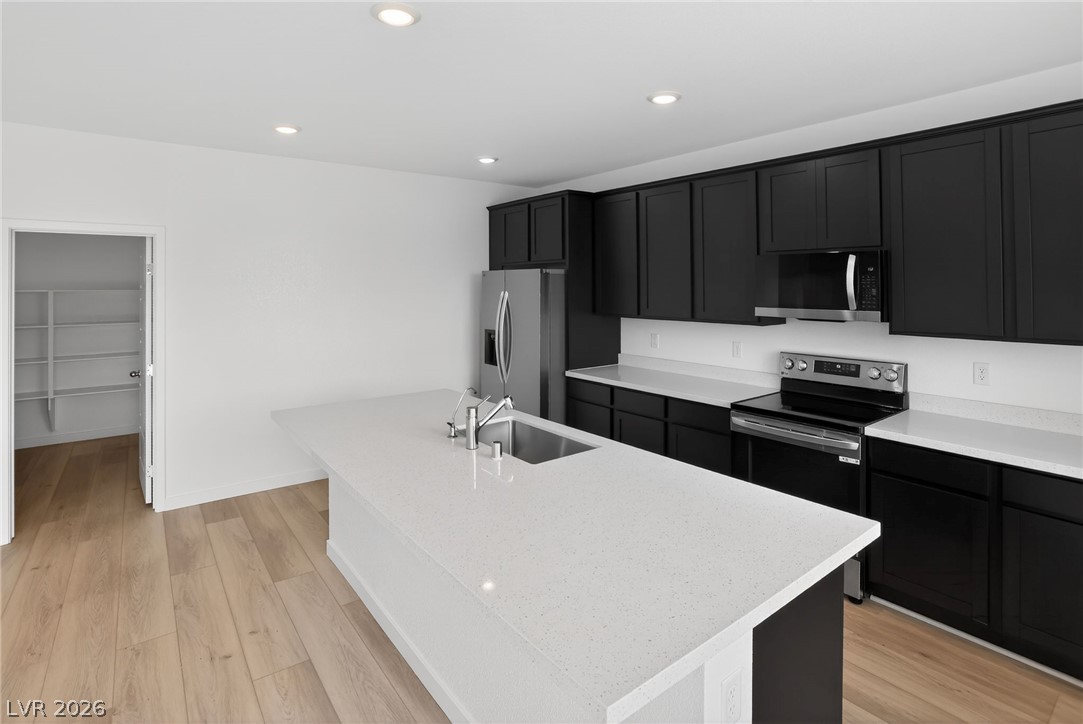
Crisp white countertops contrast beautifully with dark cabinetry in this modern open kitchen.
Sleek dark cabinetry and stone countertops anchor this modern kitchen with a central island.
Clean lines and a generous central island define this modern culinary space.
Striking dark cabinetry contrasts beautifully with the light stone countertops and warm hardwood flooring.
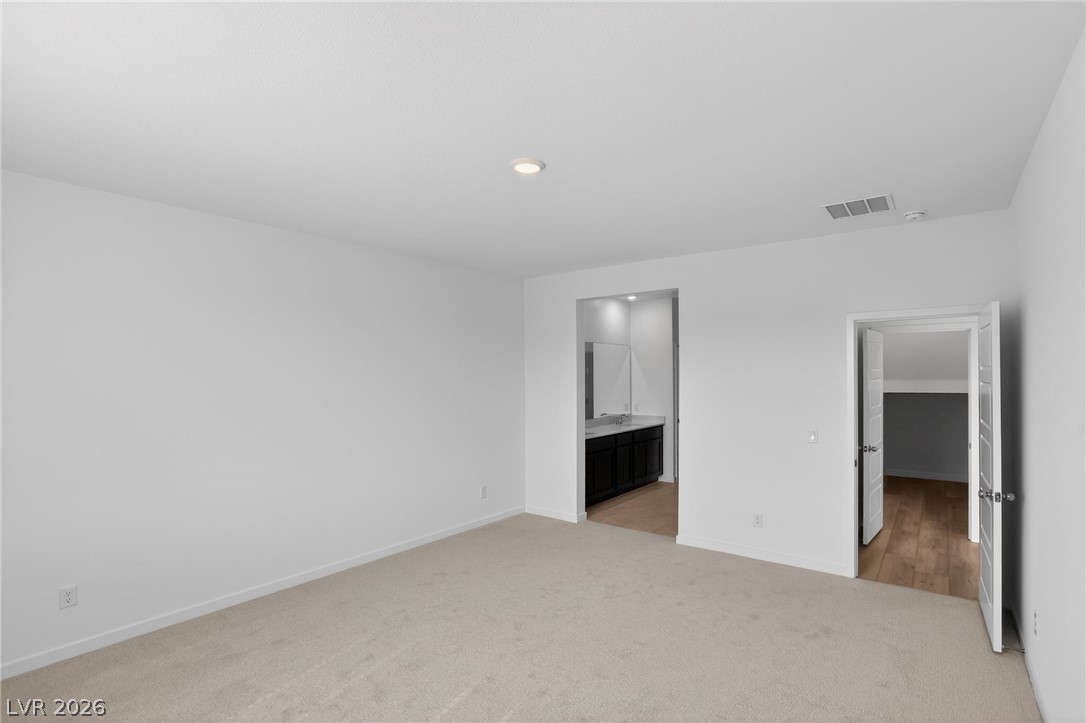
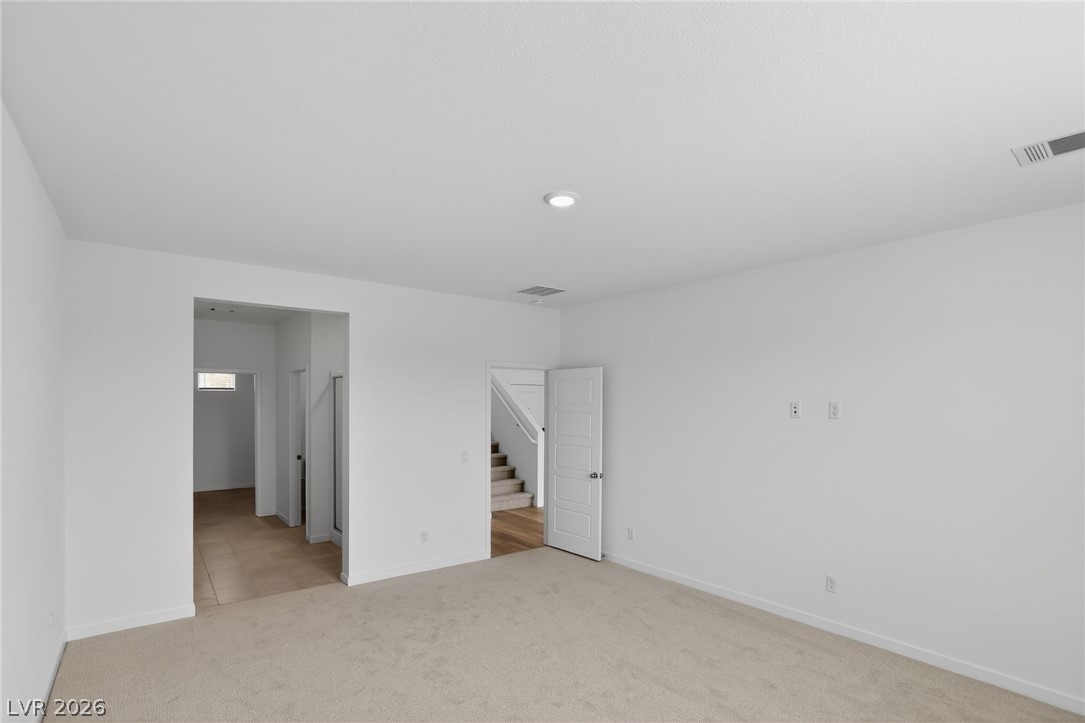
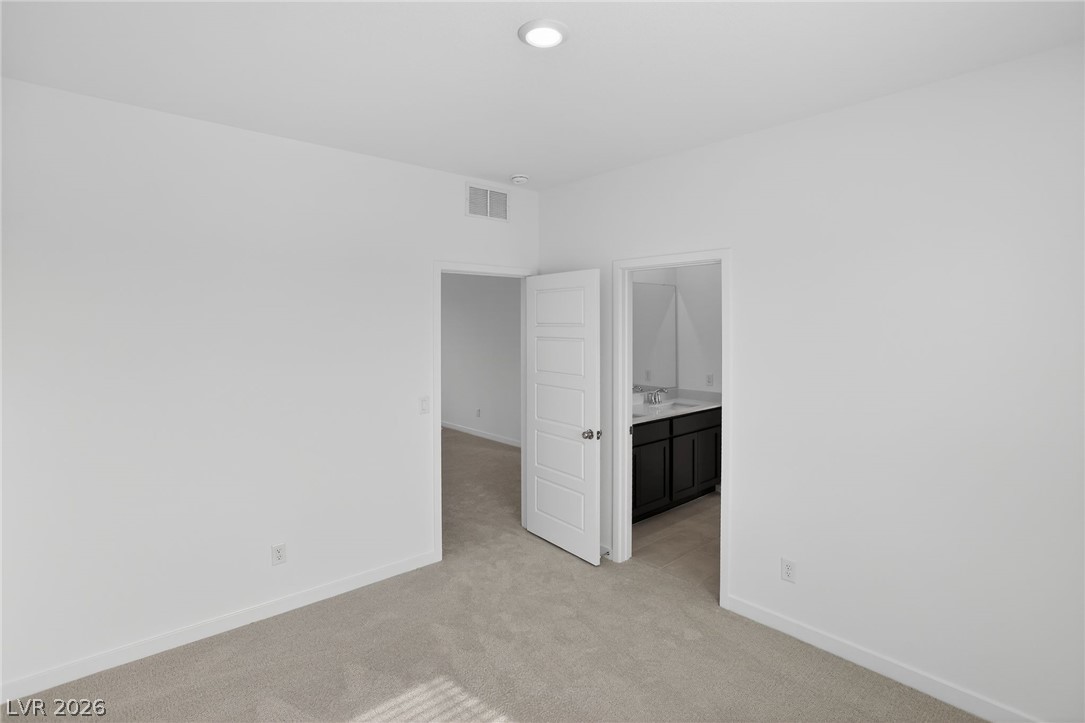
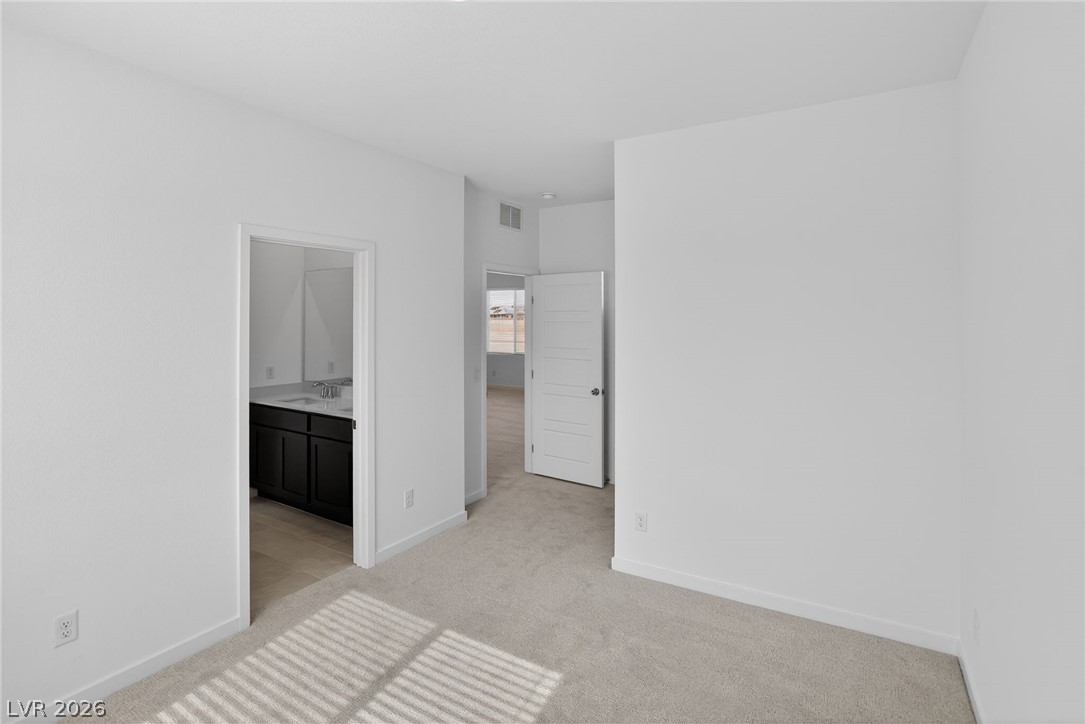
Plush carpeting and crisp white walls define this airy bedroom with ensuite bathroom access.
A spacious layout and neutral carpeting define this comfortable modern room.
A spacious bedroom features neutral carpeting, recessed lighting, and direct access to an en-suite bathroom.
Crisp white walls and plush carpeting define this inviting bedroom featuring an adjacent en-suite bathroom.
Soft carpet and clean white walls create a serene and inviting atmosphere in this bedroom.
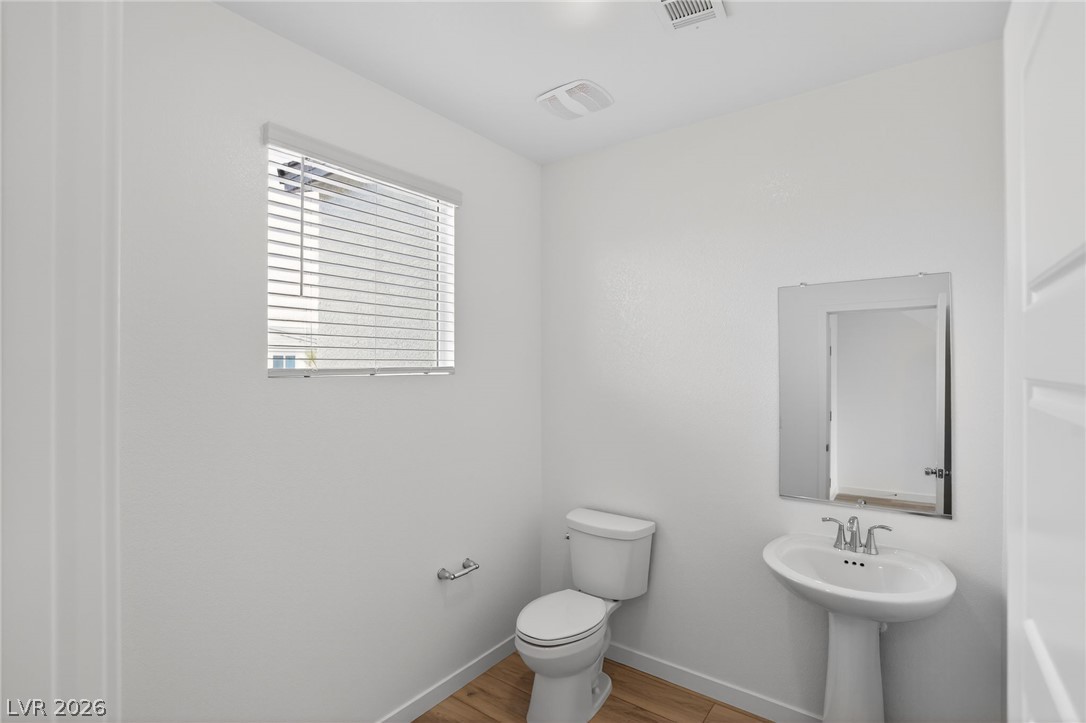
Clean lines and warm wood-style flooring define this modern powder room.
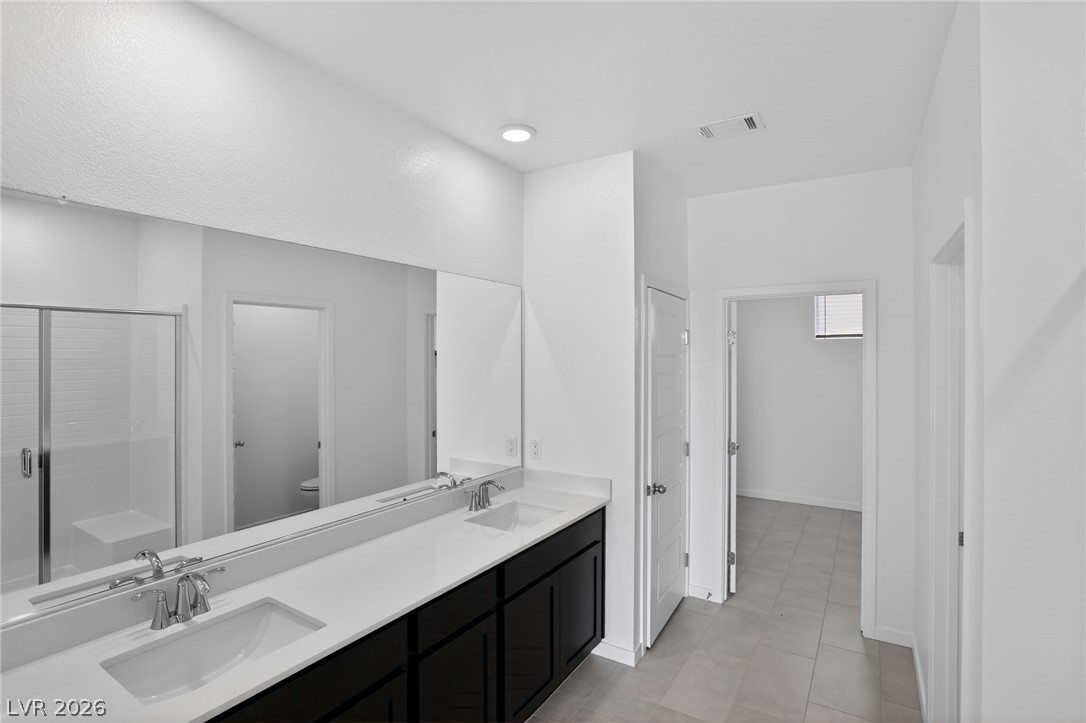
A long dual vanity brings functional ease to this crisp bathroom.
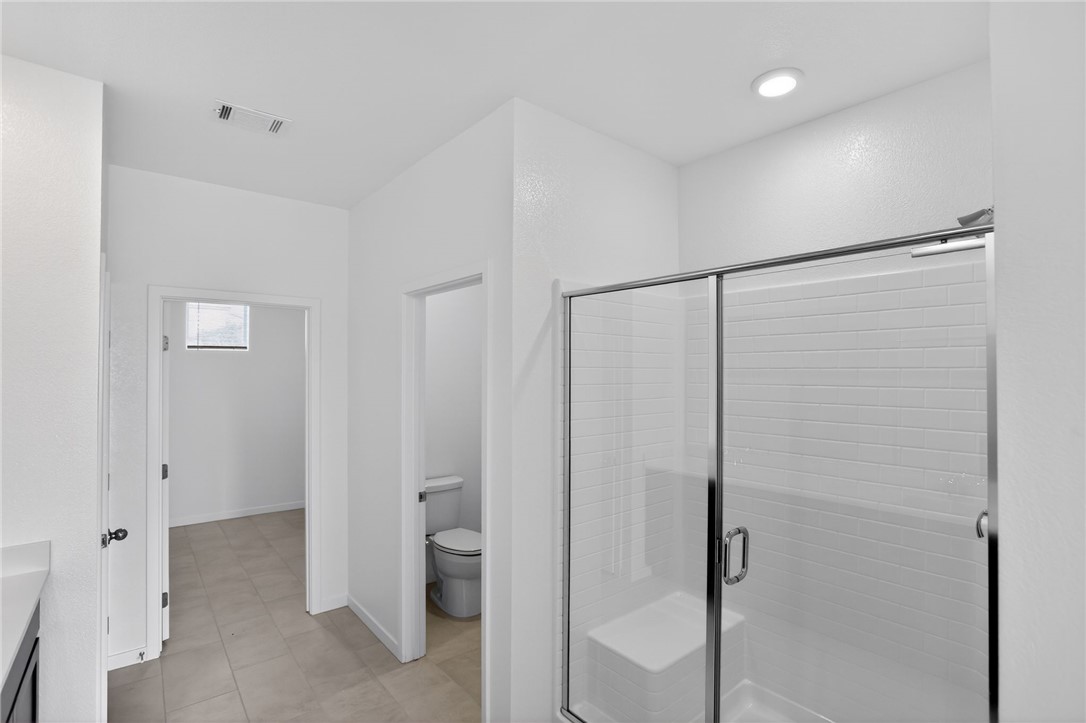
A glass-enclosed walk-in shower with classic white subway tile and a built-in bench seat.
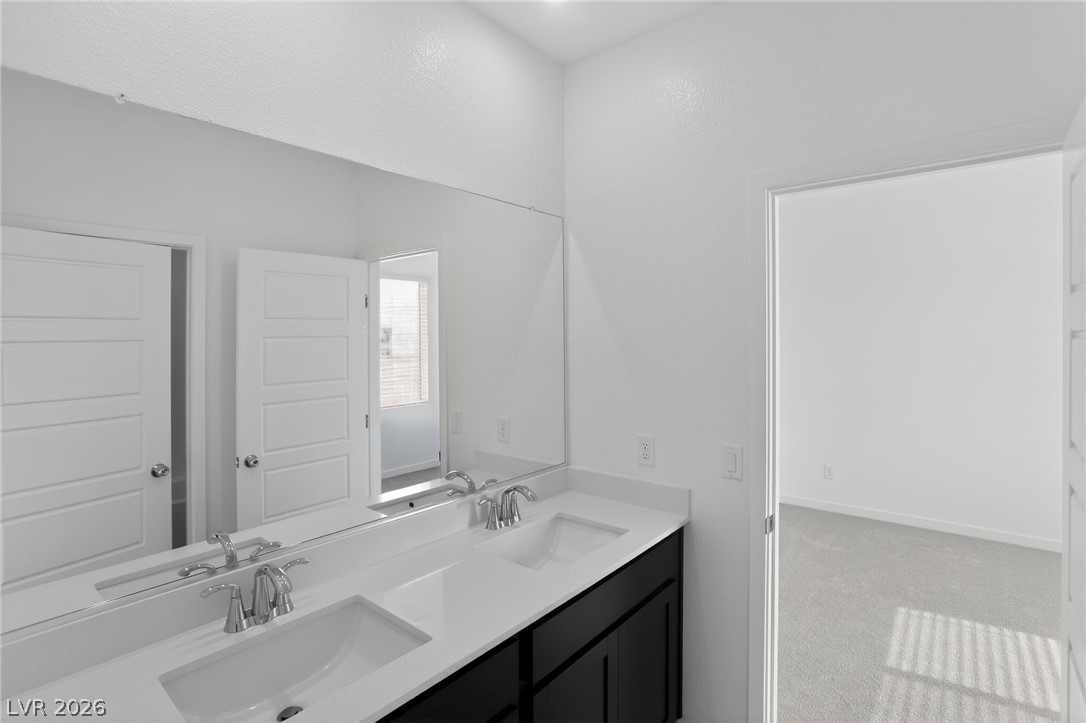
Clean lines and a double vanity define this contemporary bathroom space.
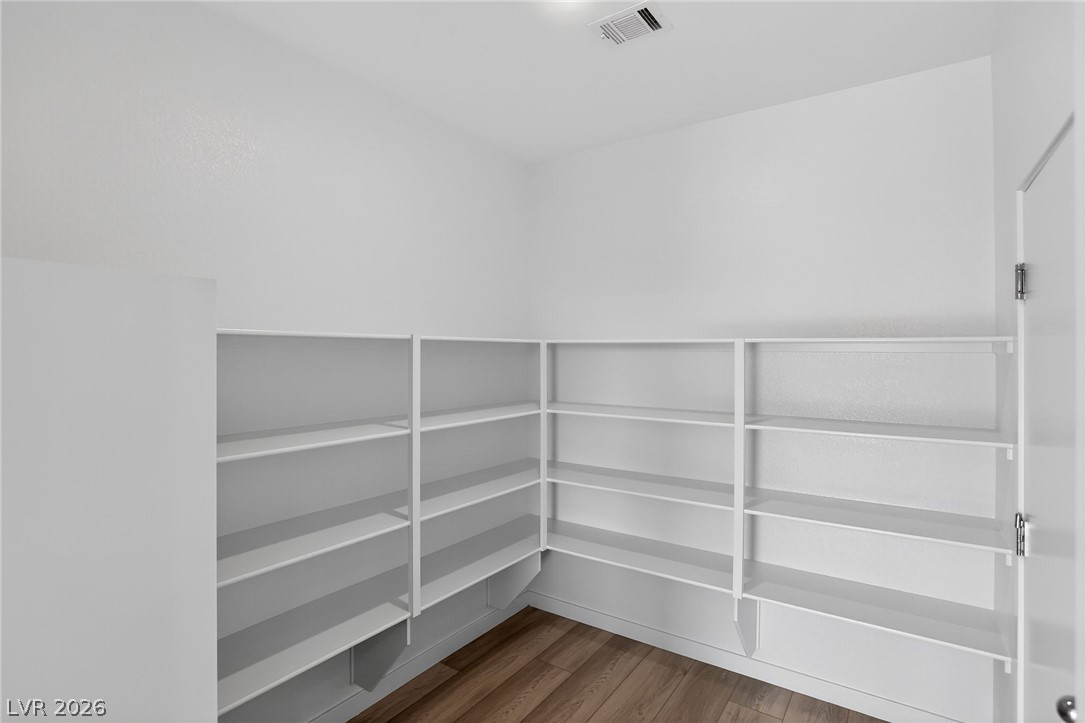
Ample built-in shelving and clean wood-look flooring maximize storage efficiency in this walk-in pantry.
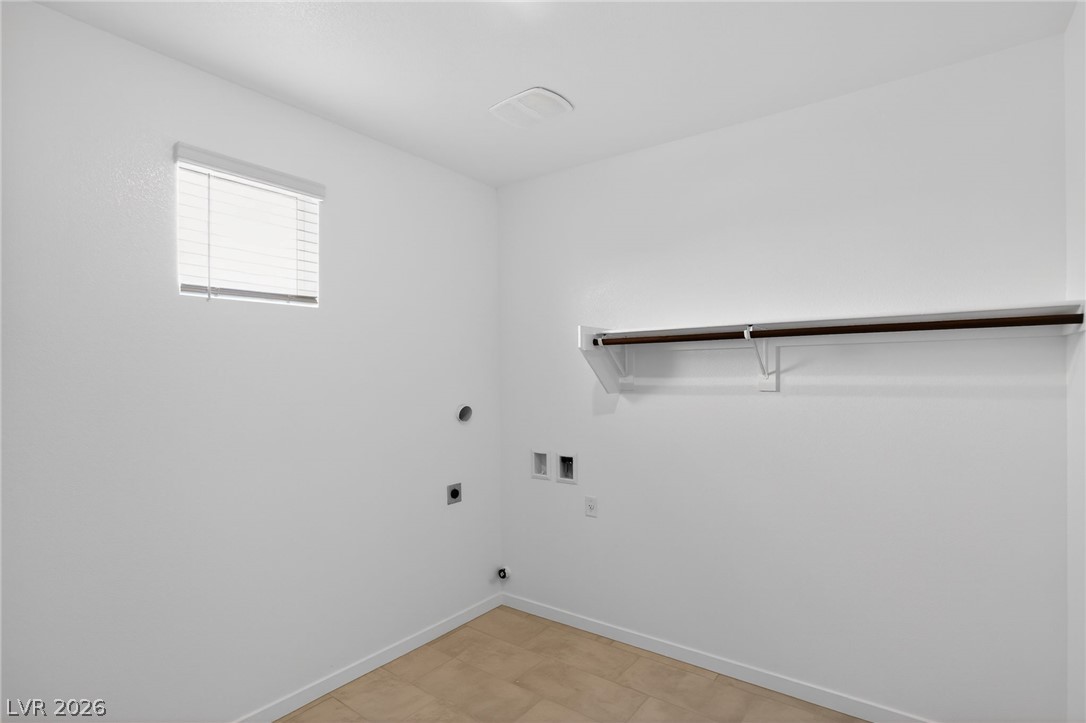
A spacious utility room features durable tile flooring, white walls, and a high window.
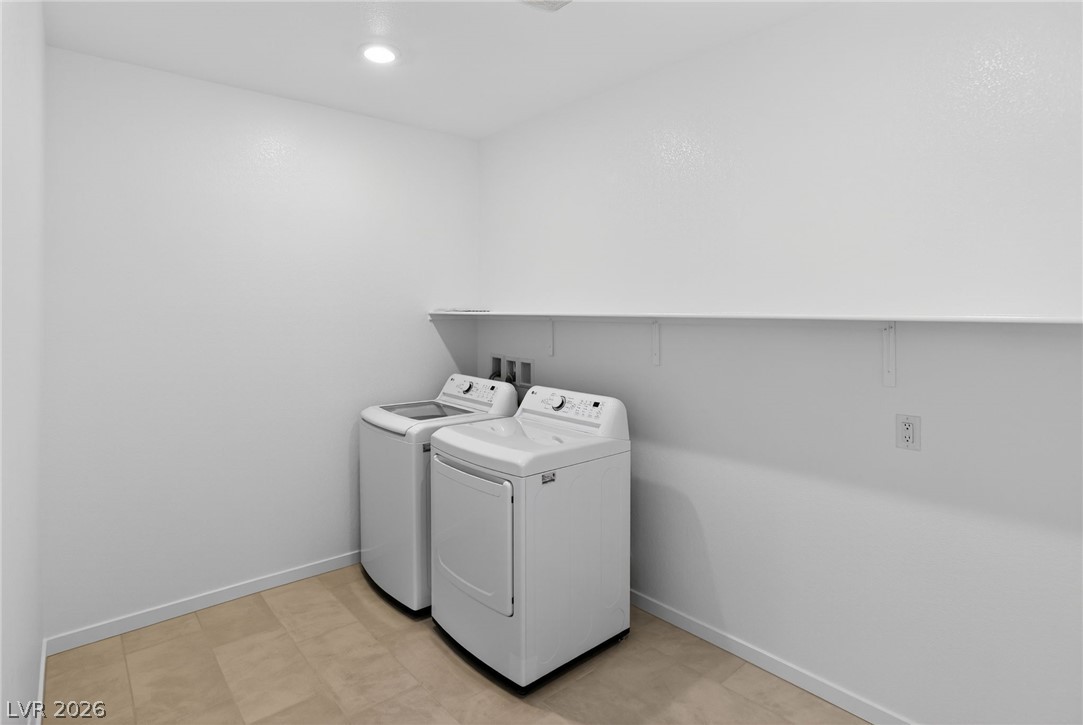
Functional tile flooring highlights this practical and minimalist dedicated utility space.
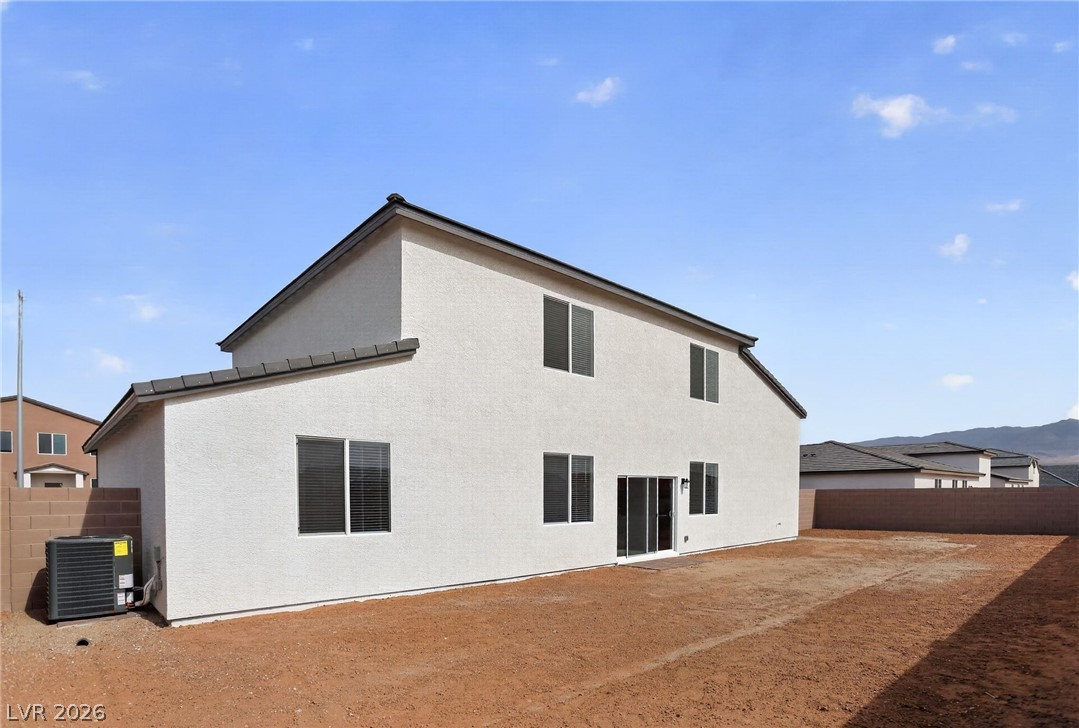
A spacious dirt backyard provides a blank canvas awaiting your custom landscaping designs.
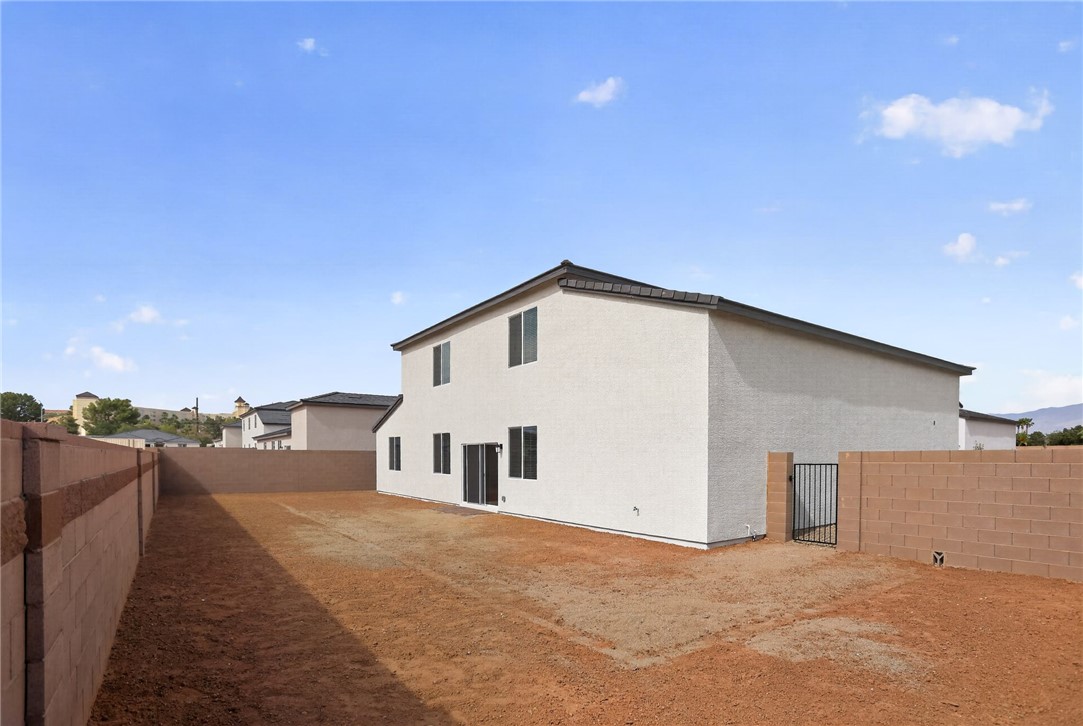
A spacious backyard enclosed by a solid block wall showcases clean stucco exterior walls.

 New Listing