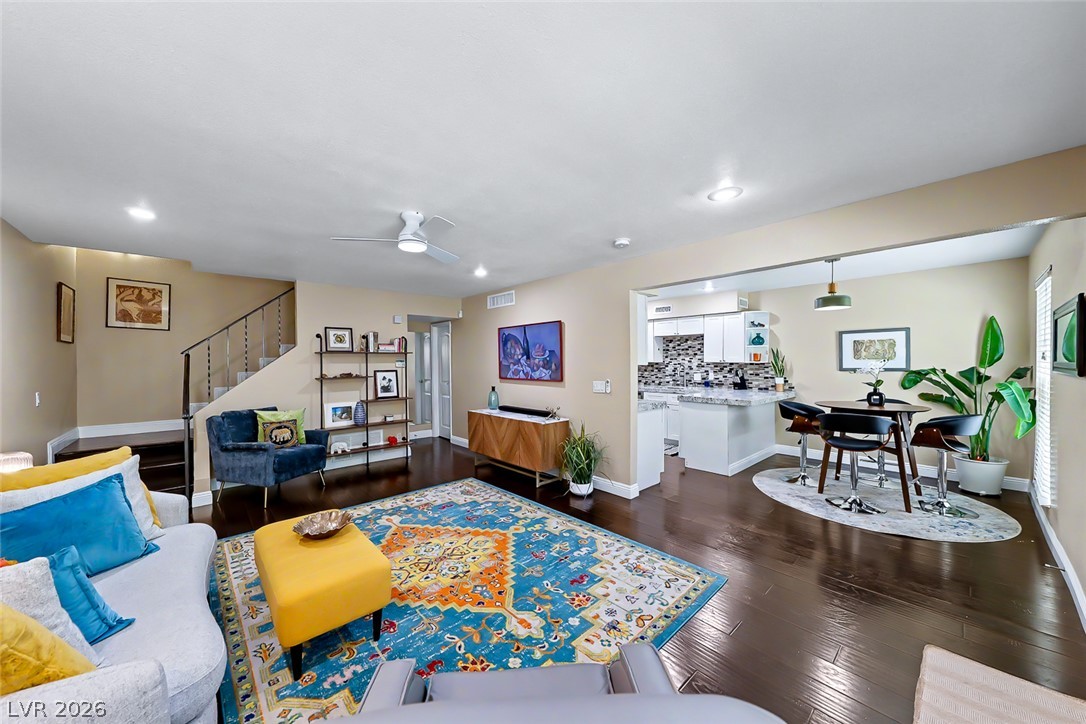
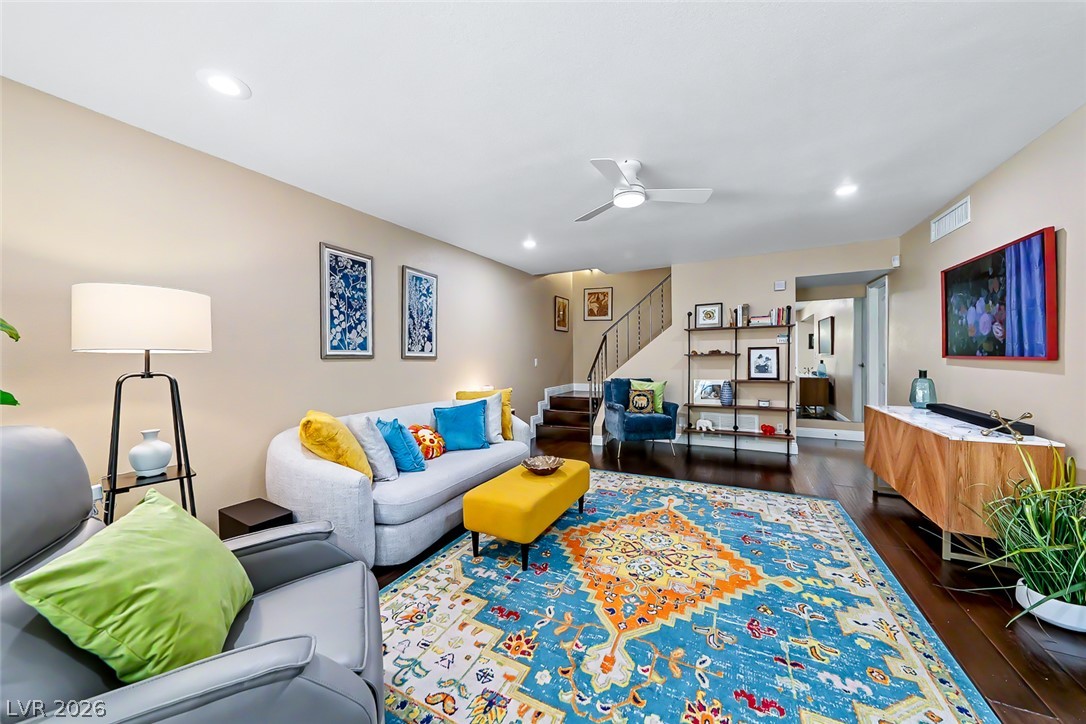
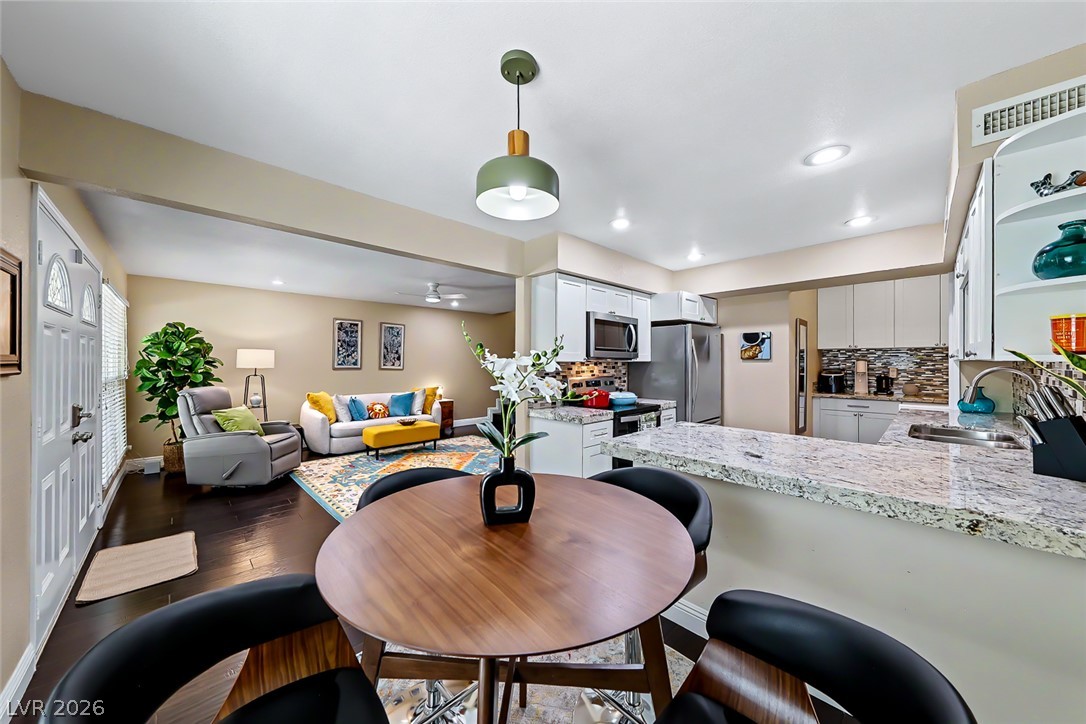
An inviting open-concept living space with lustrous hardwood floors flows seamlessly into a well-appointed kitchen.
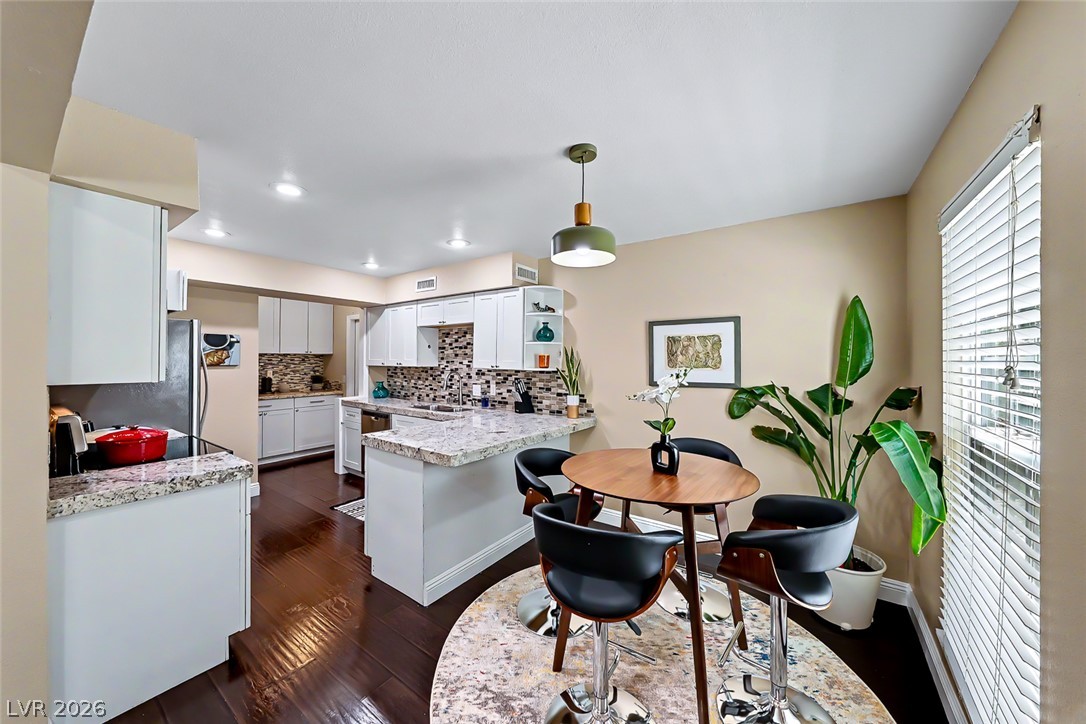
A well-lit kitchen with sleek marble countertops and dark hardwood floors flows seamlessly into a cozy dining area.
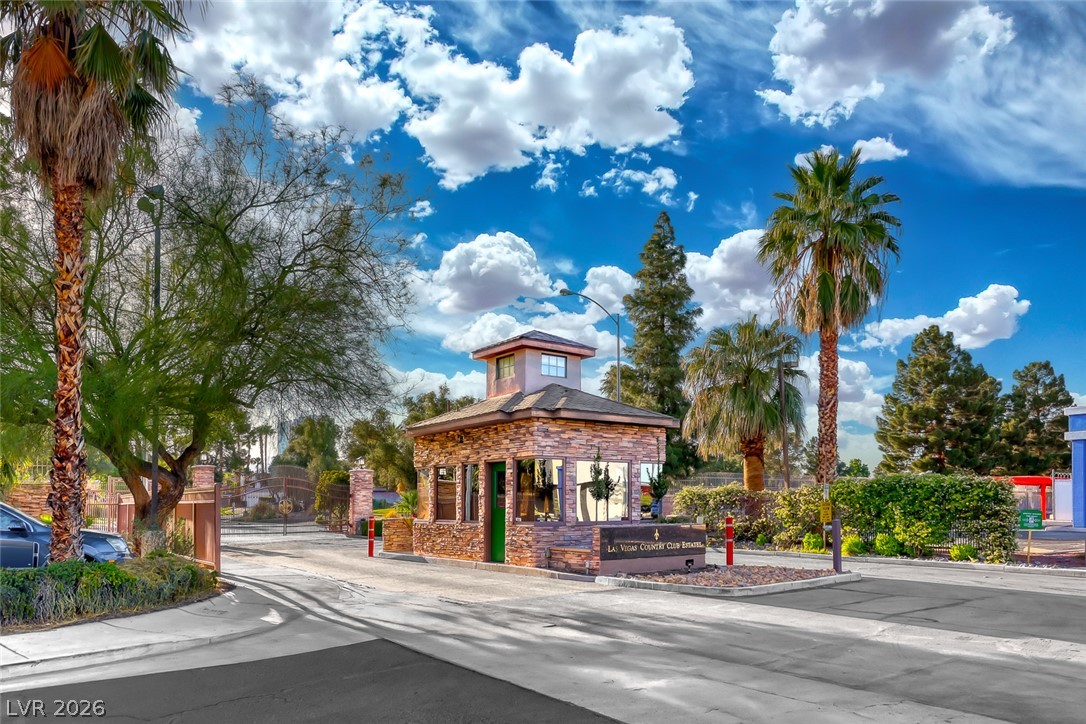
24 hour Guard gated community entrance of the classic community of the Las Vegas Country Club.
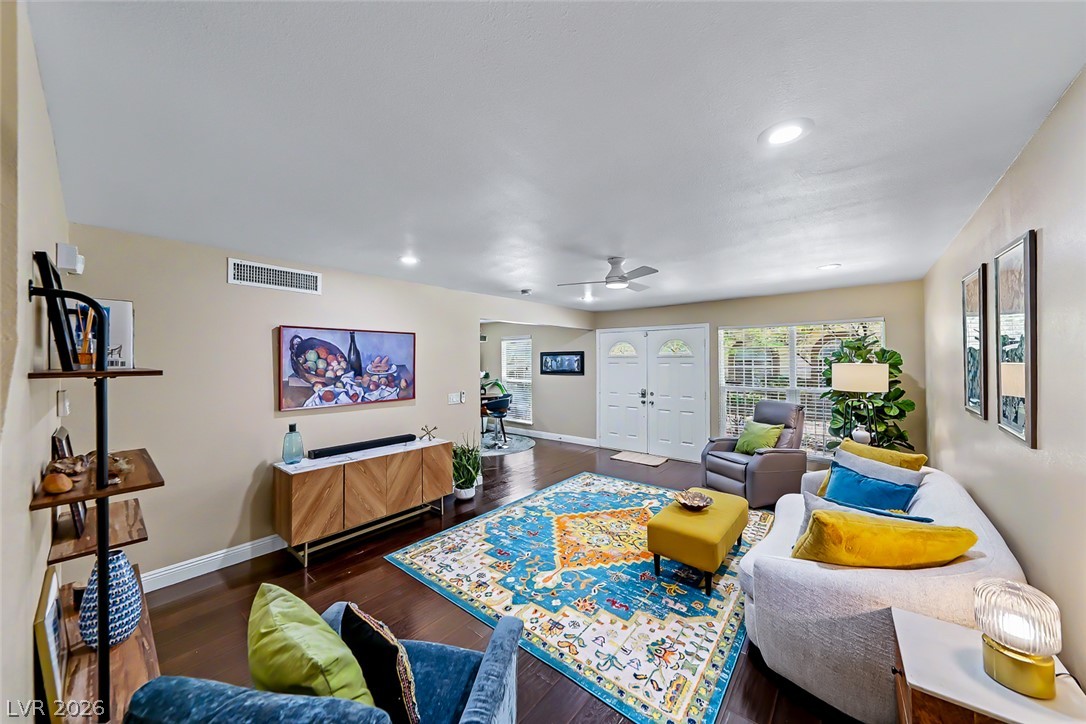
Lots of recessed lighting makes this open living area nice and bright. There is a double door entry.
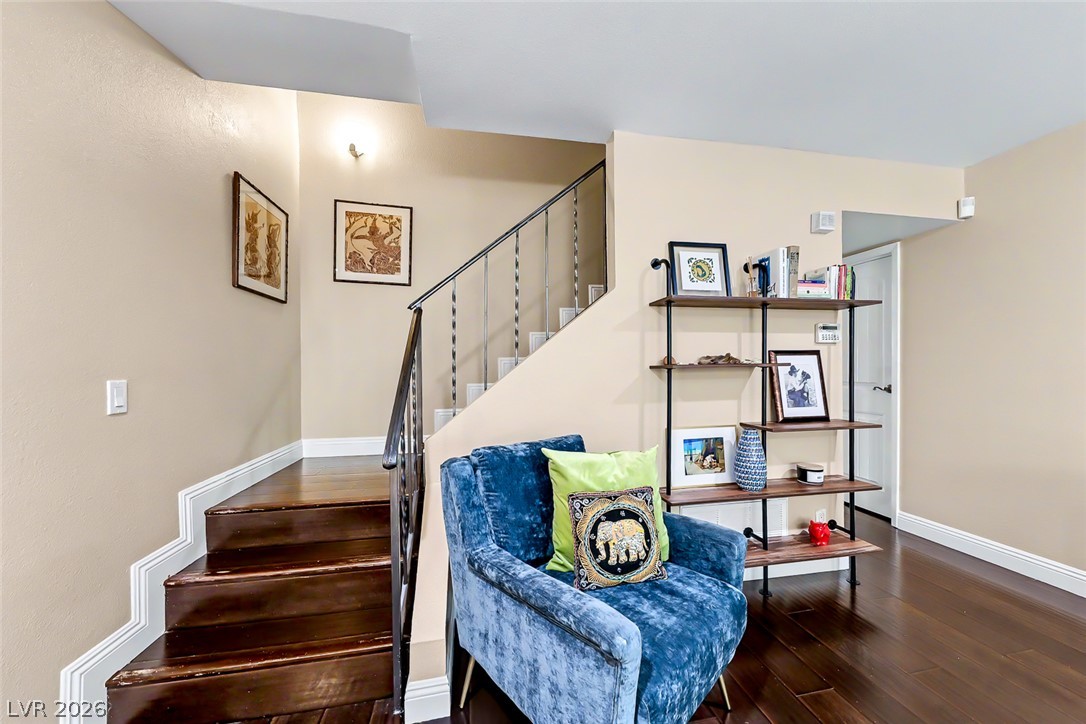
Rich hardwood floors complement this living room's generous space and graceful staircase. The bookcase is built in.
This is the view from the dining area. Conveniently located next to the kitchen and front door.
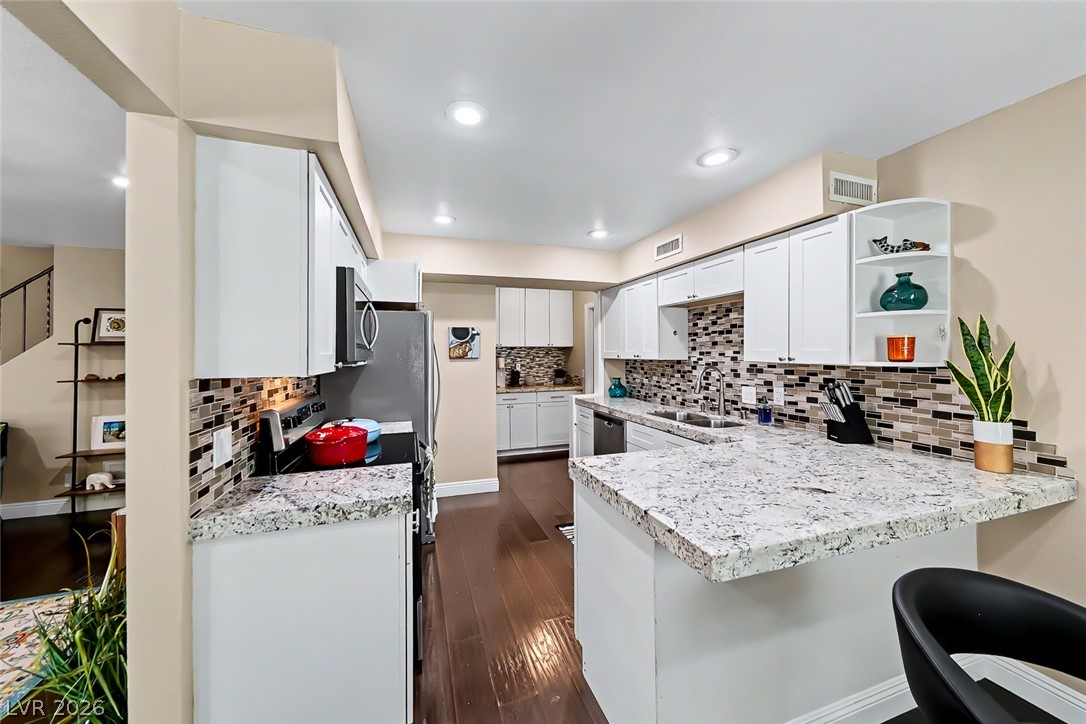
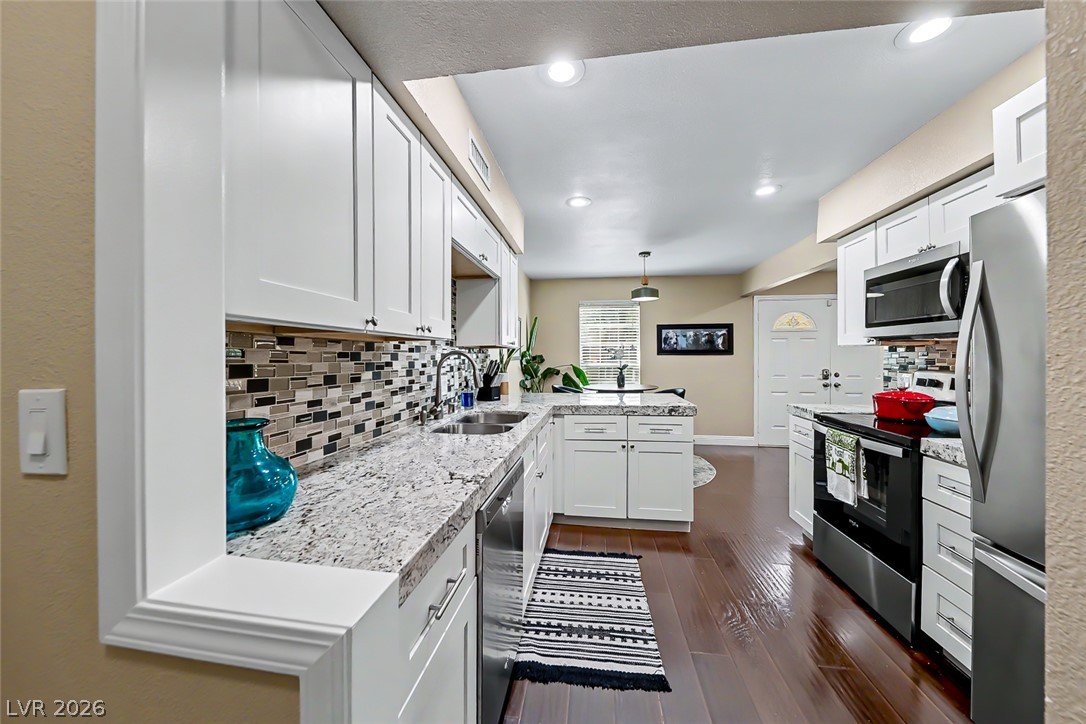
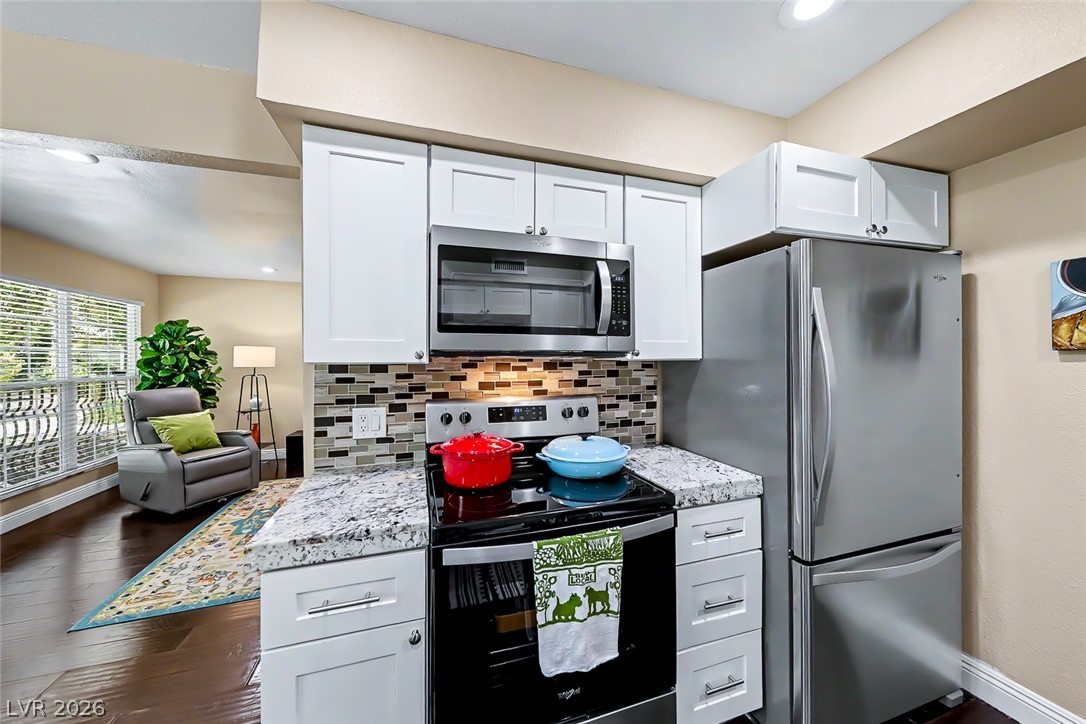
A contemporary kitchen features bright white cabinetry, sleek granite countertops and newer refrigerator and stove.
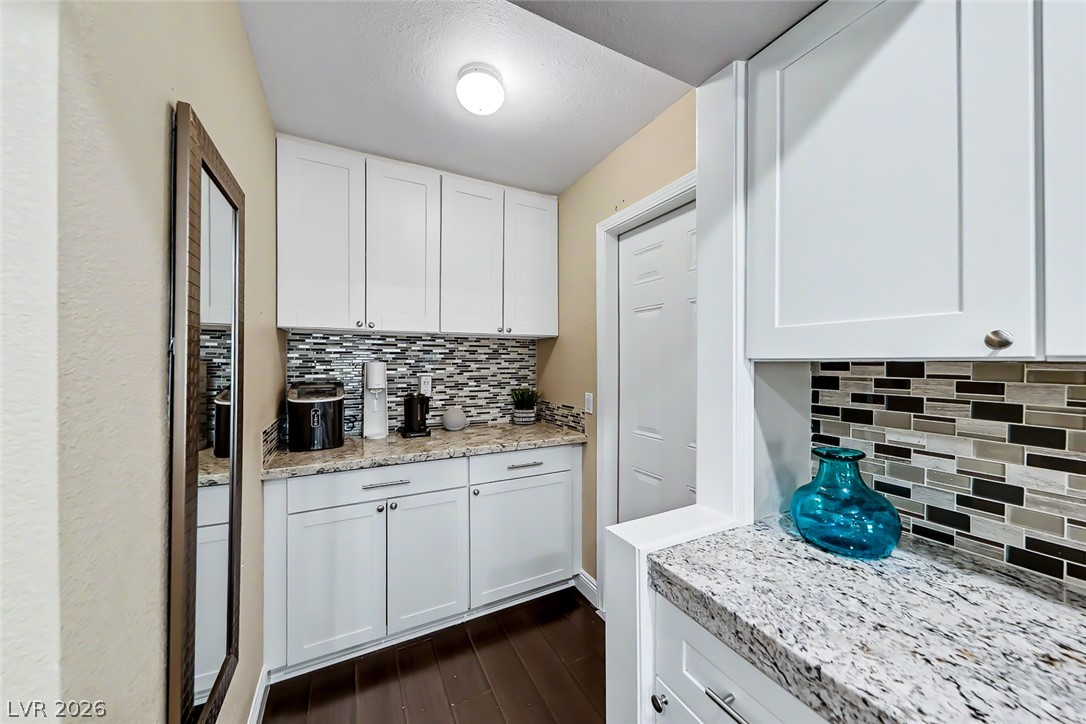
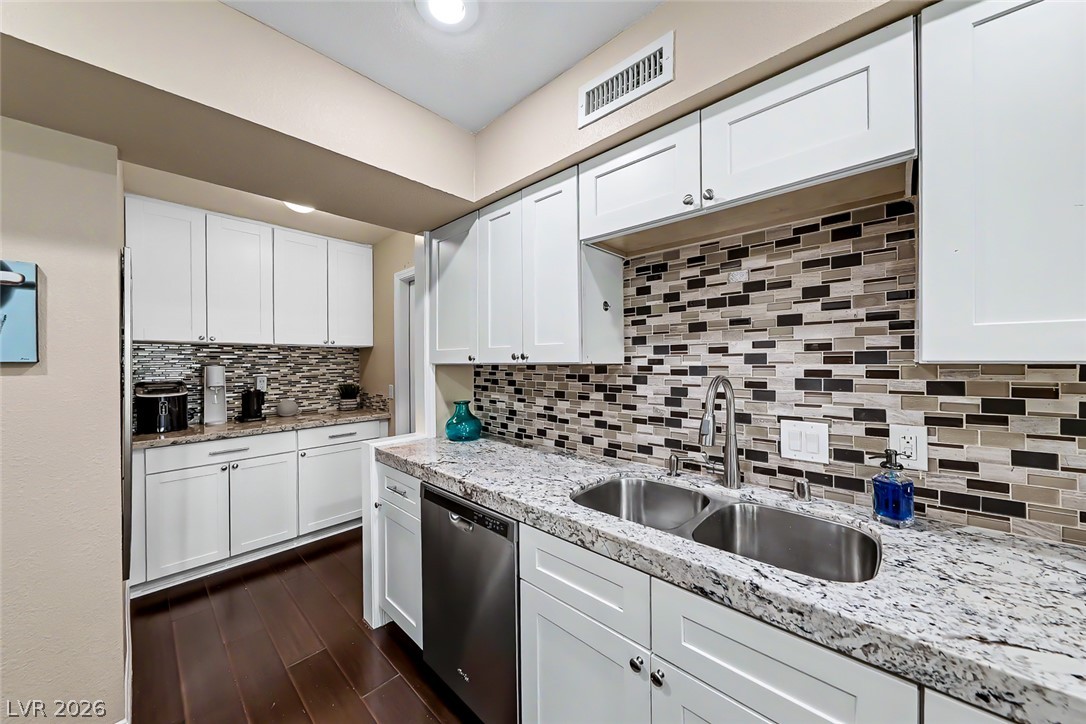
Culinary delights await in this bright kitchen. So much storage. This is the view from pantry/drop zone as you come in from the garage.
A compact and functional pantry/drop zone/wet bar features ample storage, granite countertops, and a striking tile backsplash.
A well-equipped culinary space. Newer fridge (2024) and stove (2023).
Check out the mosiac tile backsplash. So much storage in this kitchen and pantry.
Stylish staircase, leading to upper levels of the home. Wood look plank flooring extends throughout the home. This bookcase shown is built in.
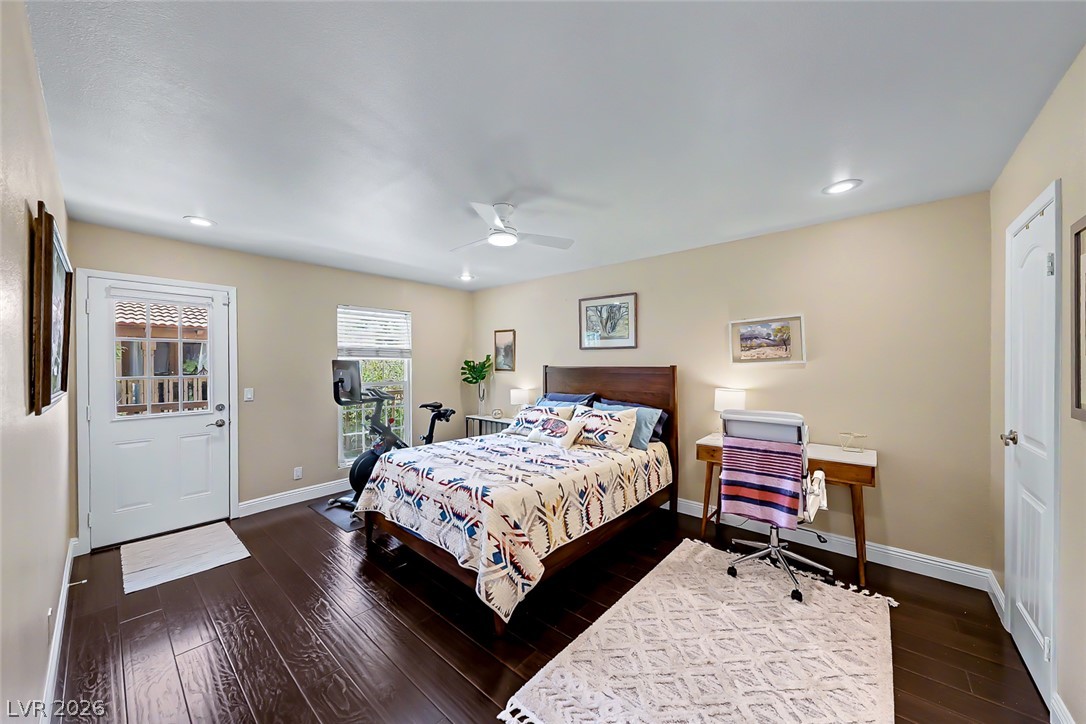
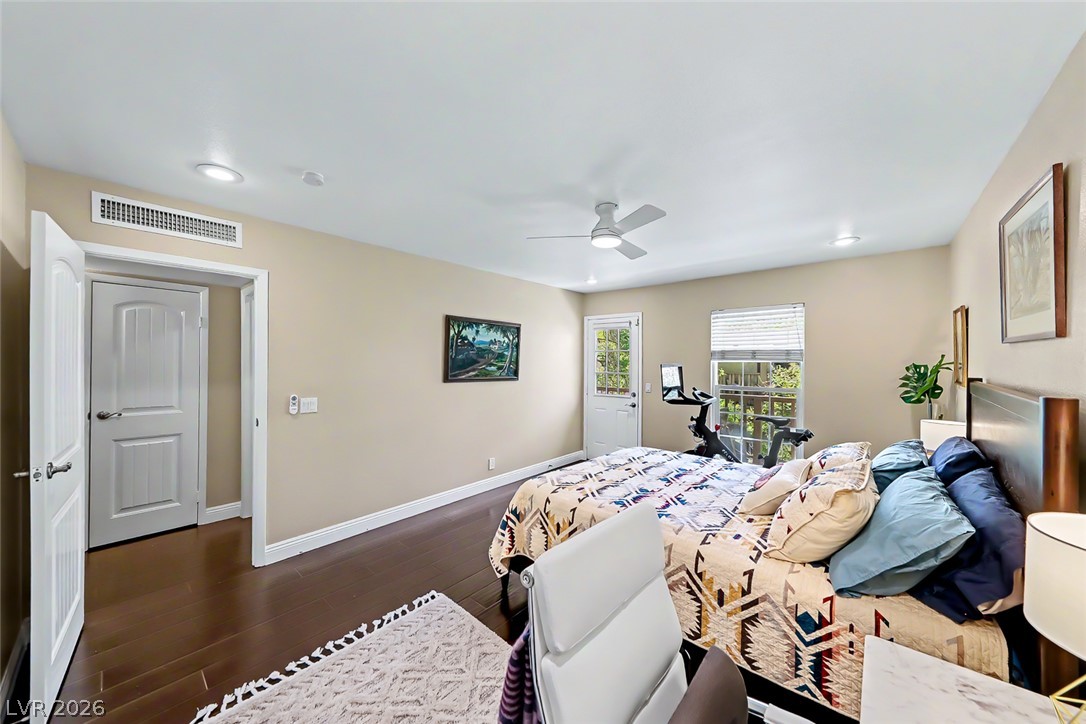
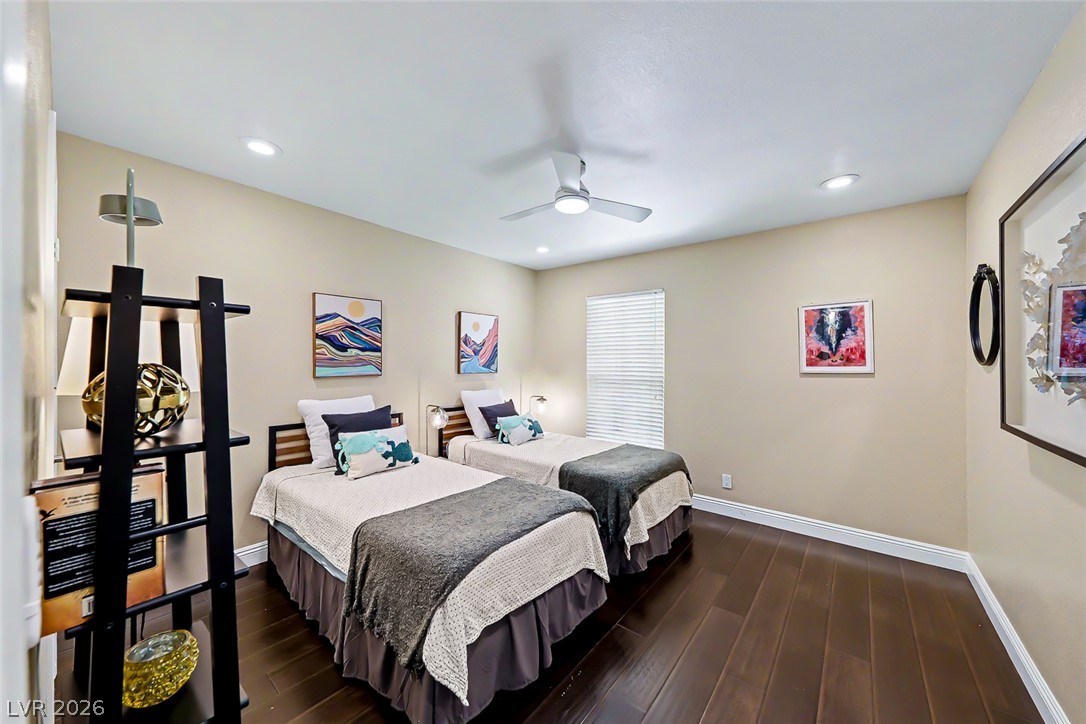
Cozy bedroom with a private exterior entrance to the balcony Newer fan/light and 2 closets.
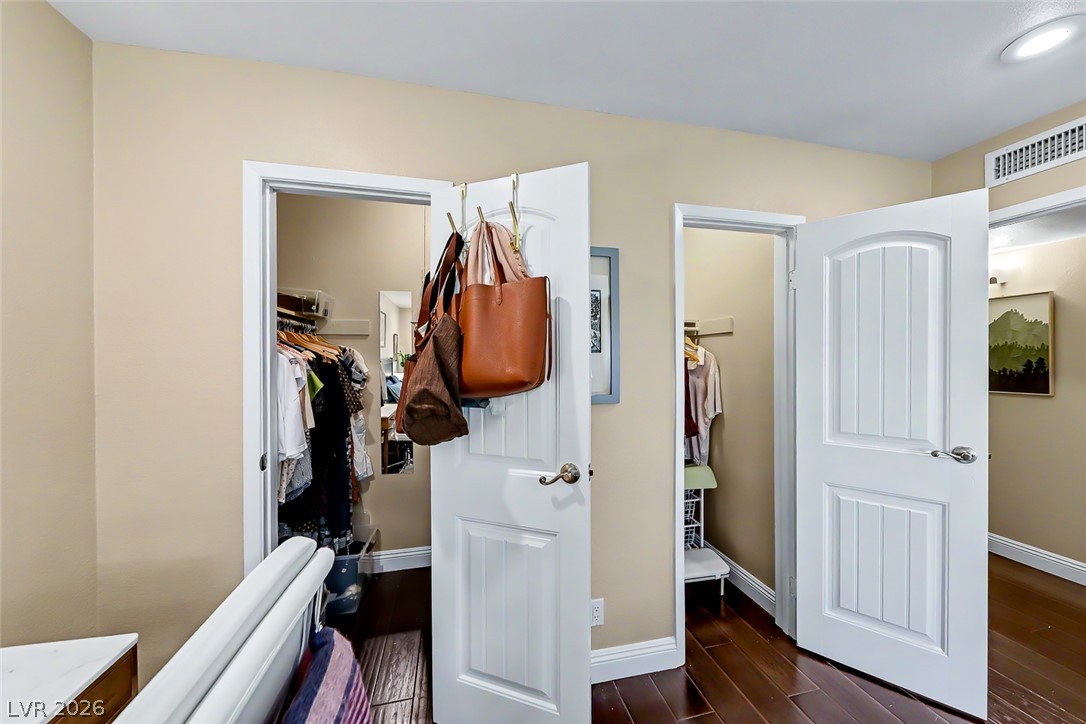
Neutral paint and 5.5 inch baseboards throughout the house. 2 spacious closets in this bedroom.
2 closets: one walk-in and one regular. The interior doors on this house are sturdy and stylish.
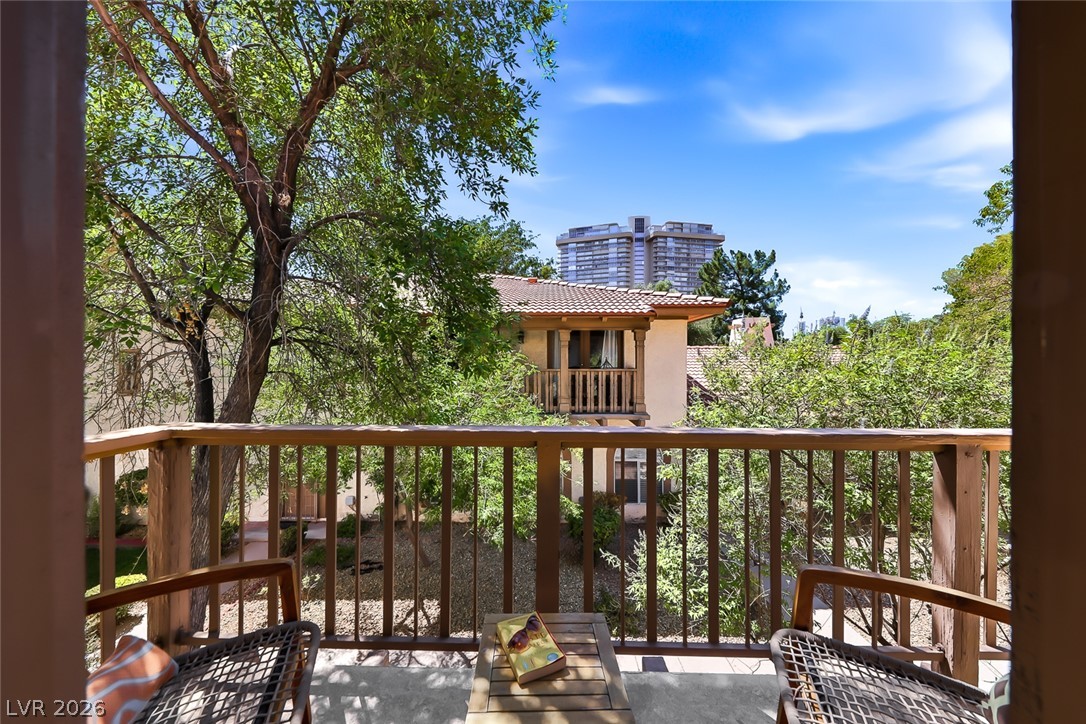
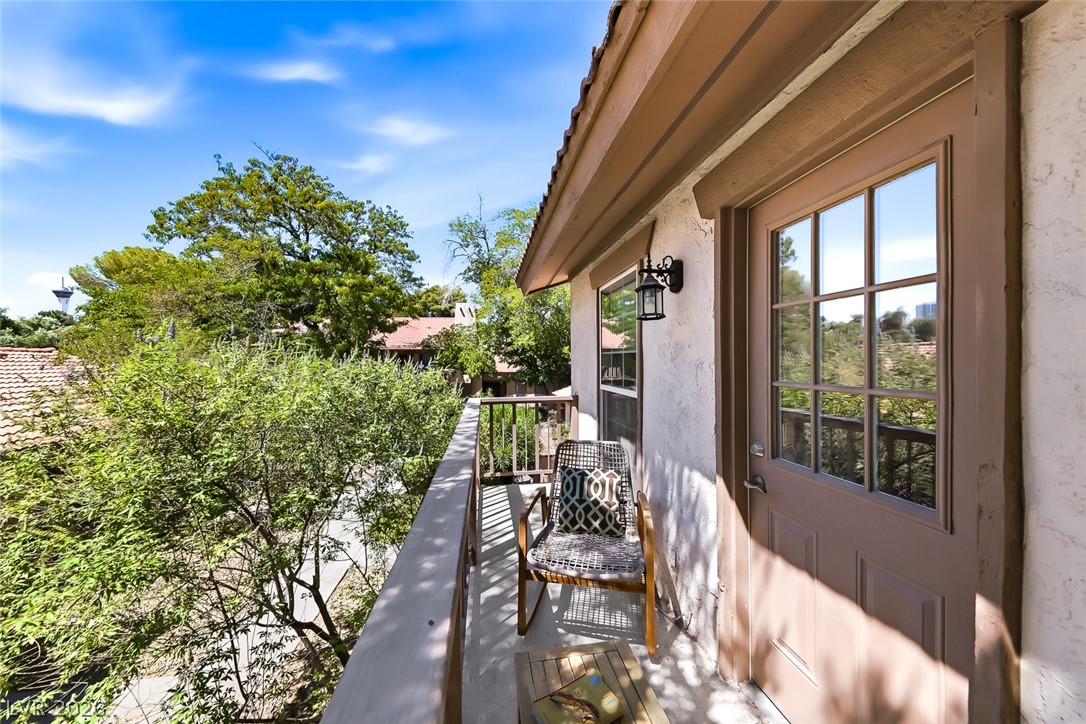
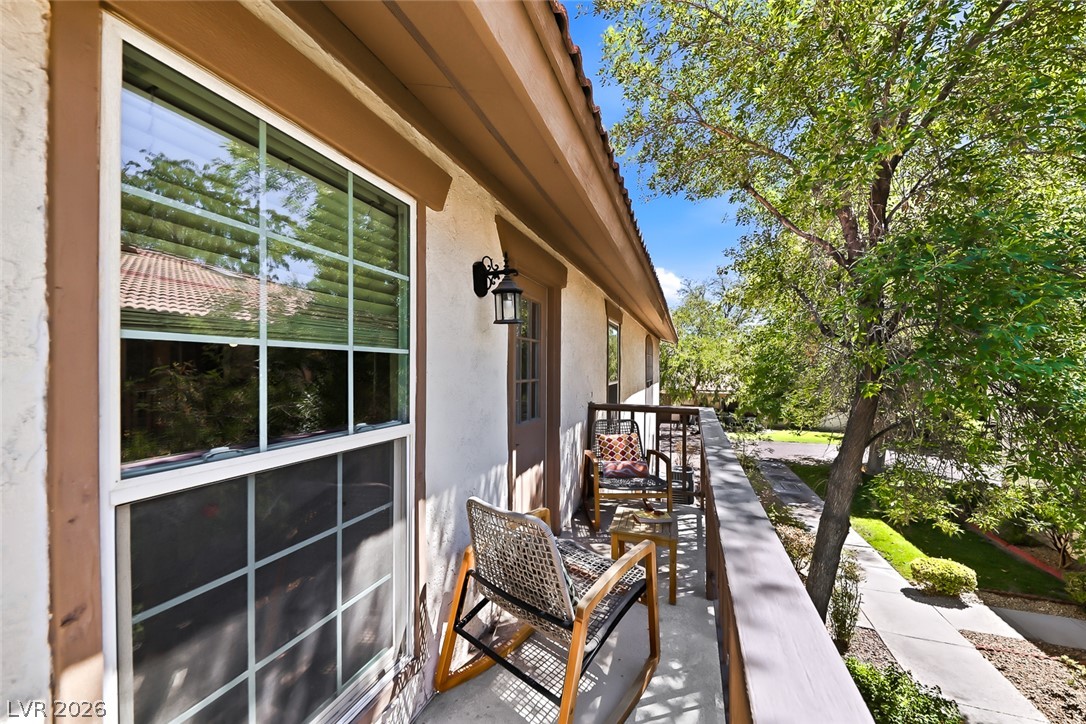
A tranquil balcony provides a verdant oasis and views to the rest of the country club.
Read your book and enjoy tranquil moments and treetop views from this charming private balcony.
An inviting private balcony offers peaceful outdoor lounging amidst lush tree-lined surroundings.
illuminated walls of this inviting bedroom.
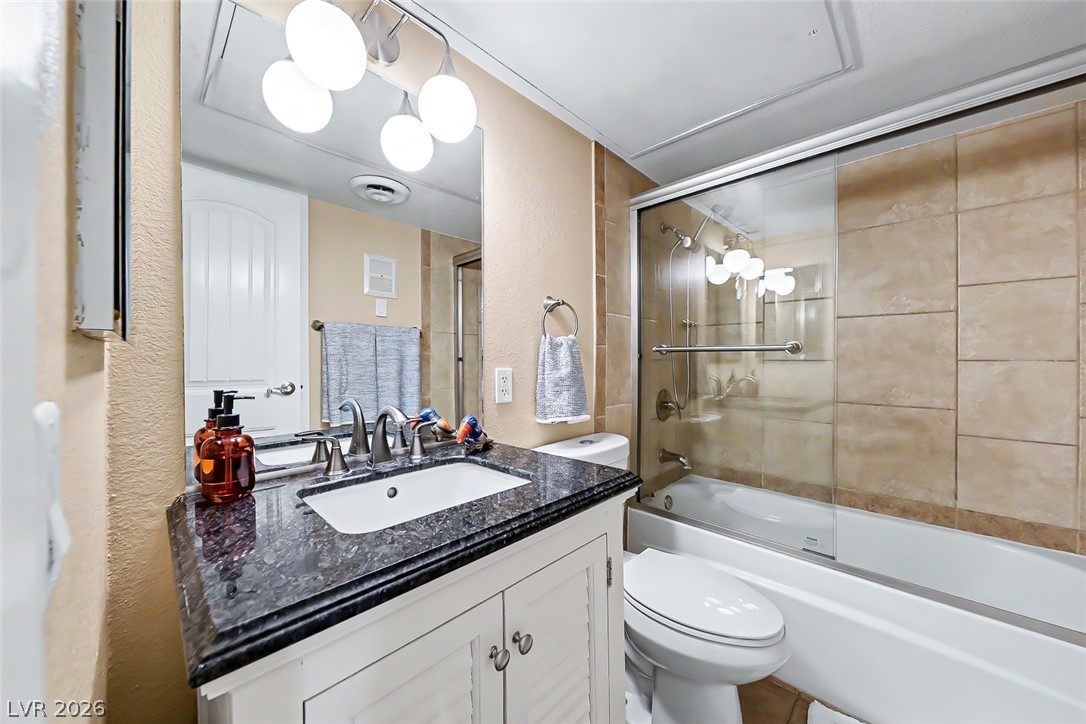
A well-appointed bathroom features a dark granite countertop and a tiled shower/tub combination.
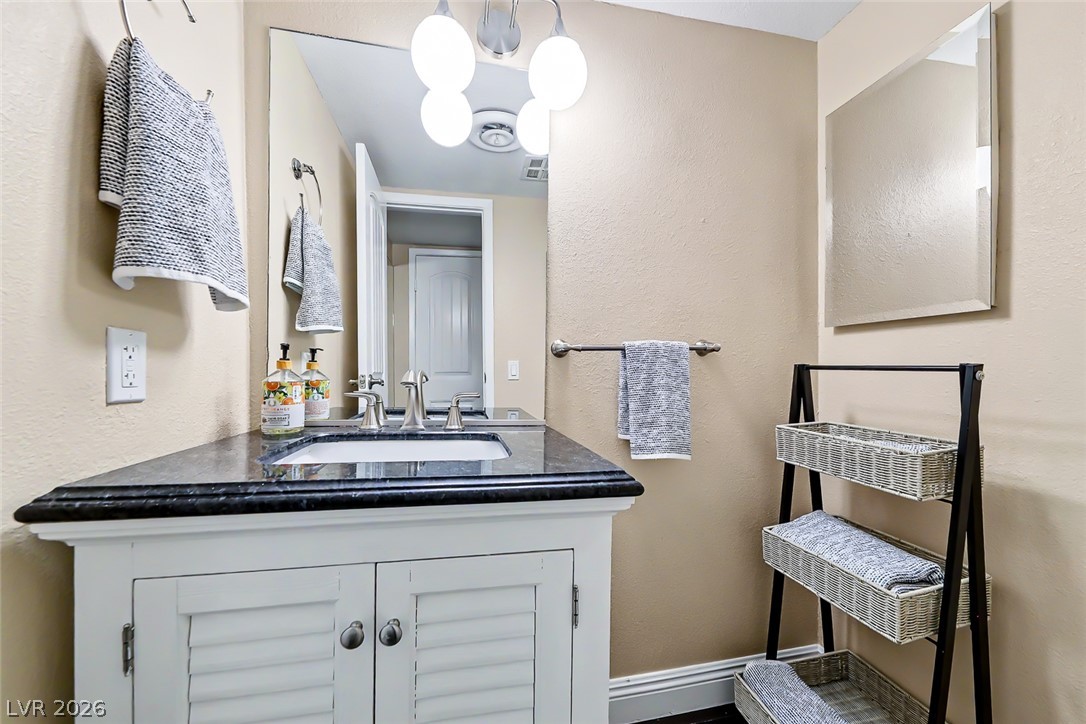
A corner vanity with a dark stone countertop and a white cabinet offers practical style in this well-appointed bathroom.
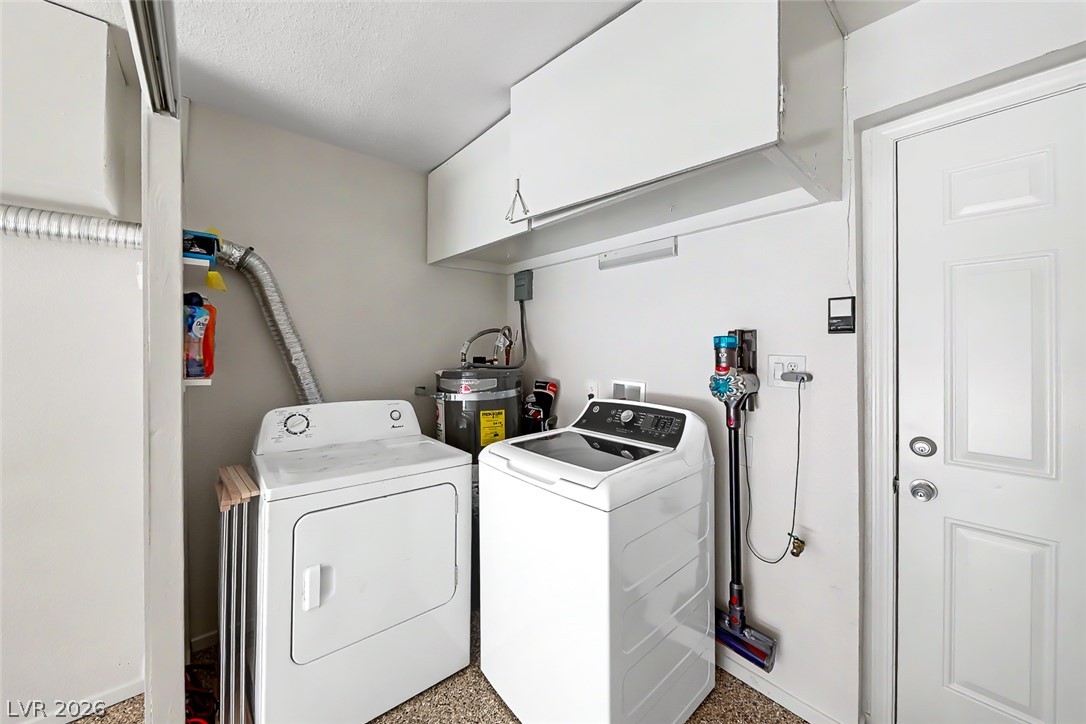
Functional laundry space located in the garage right out the door of the kitchen featuring modern appliances and convenient overhead cabinetry. Again, so much storage.
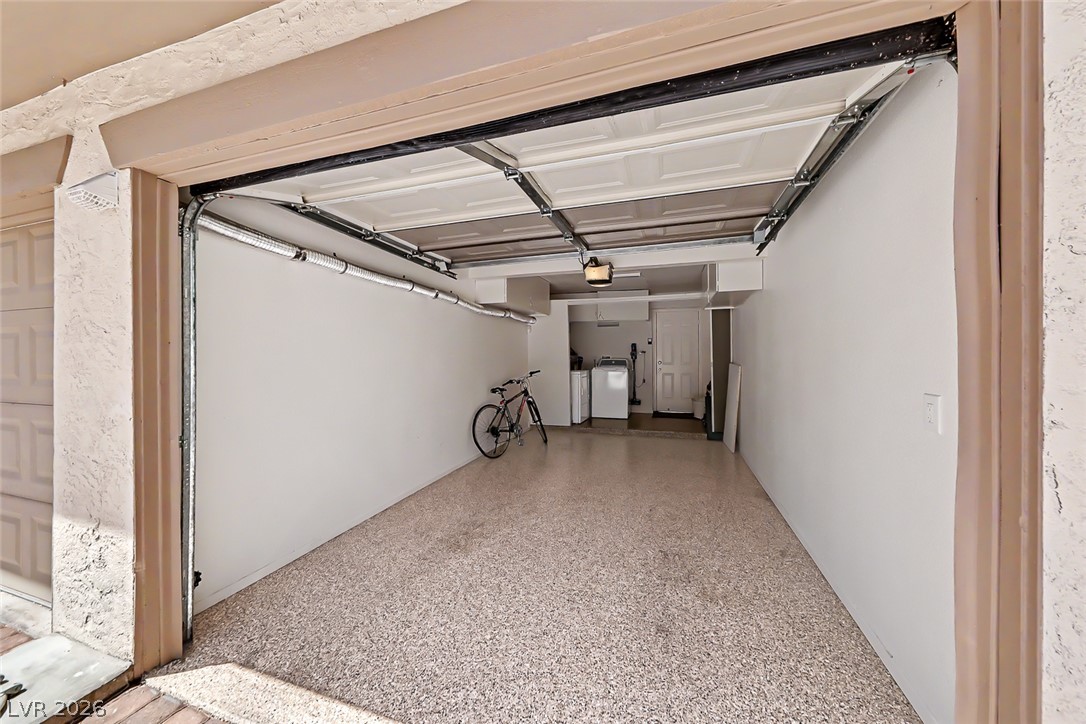
A well-maintained garage offers ample space and a pristine, epoxy speckled flooring finish, ready for immediate use.
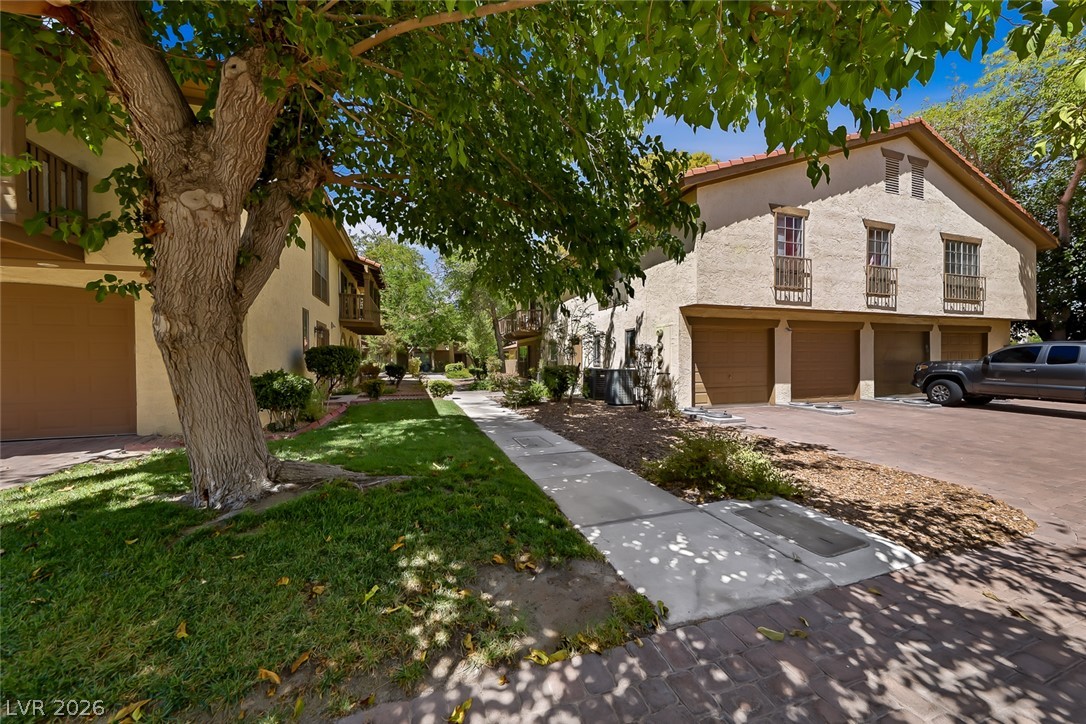
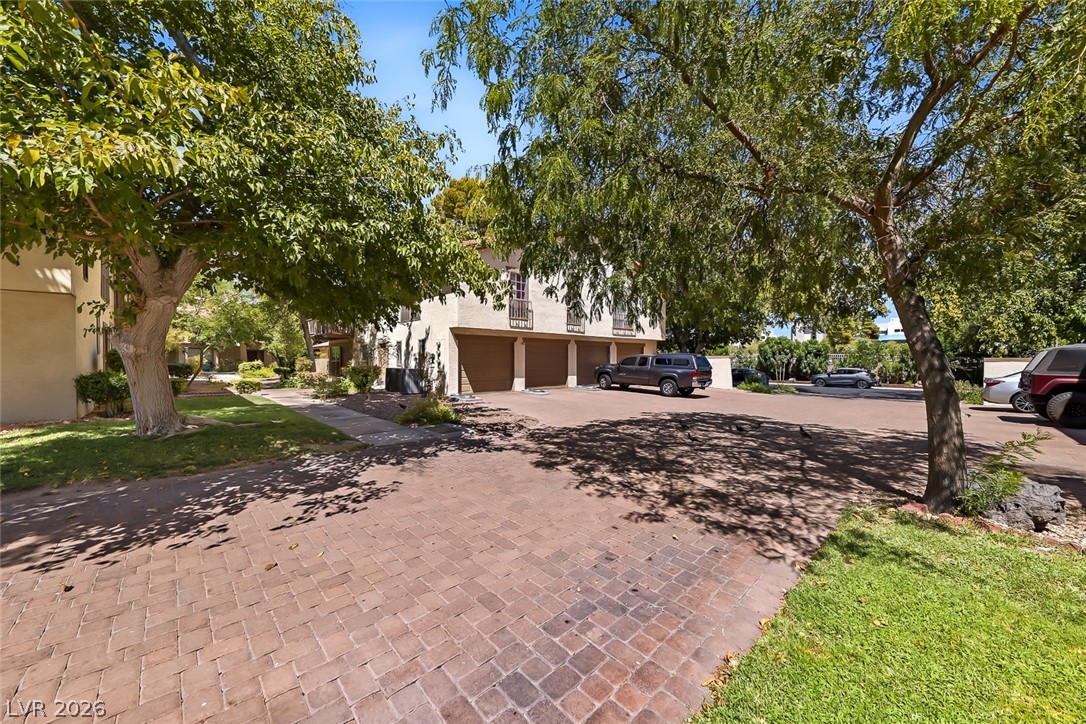
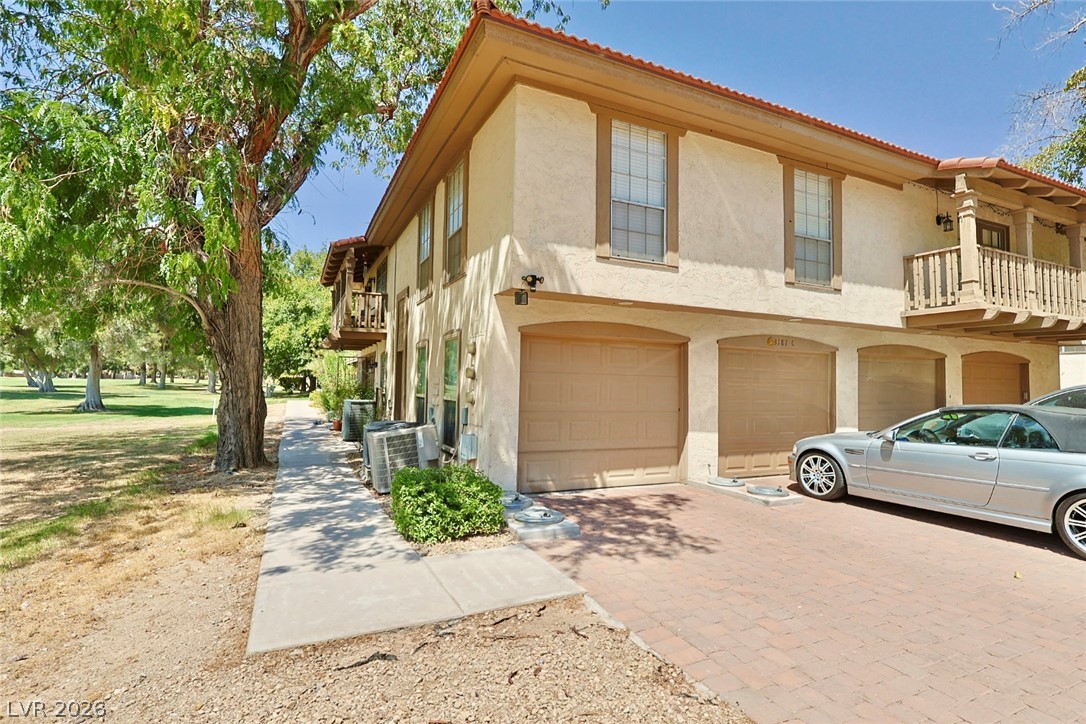
Well-maintained stucco exteriors with garage access enhance this welcoming multi-family residence. The unit's garage is the 2nd from the left.
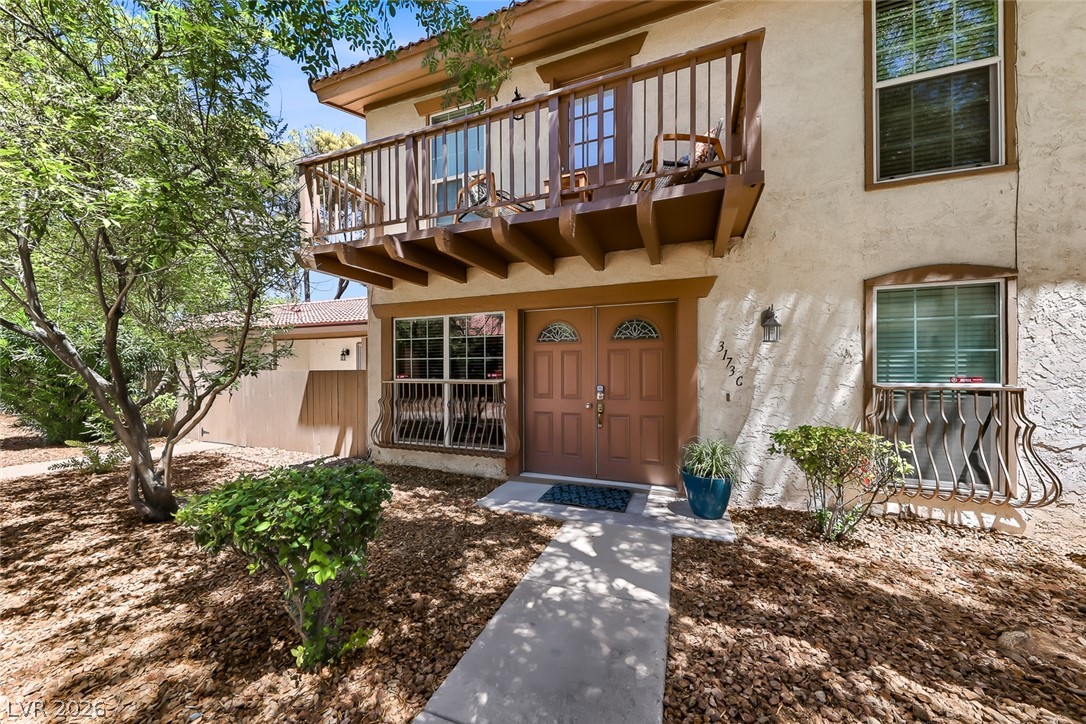
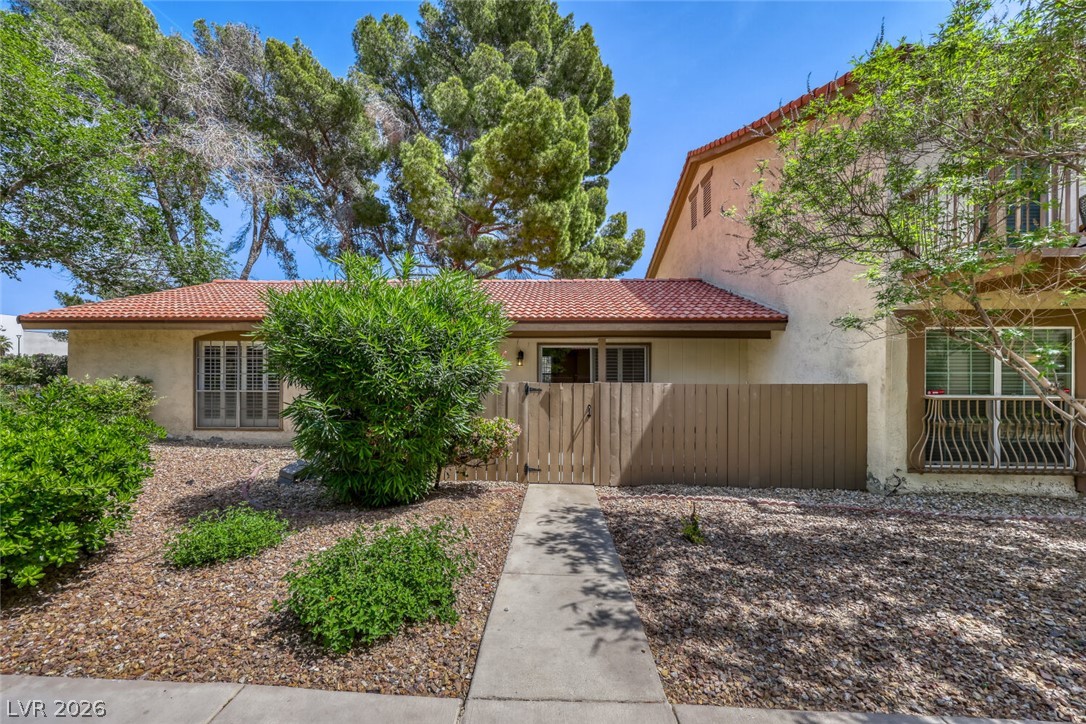
A charming facade features a wooden balcony and welcoming double entry doors.
Beautiful brick drive way adds a stylish element to the outdoor space as you pull into your garage.
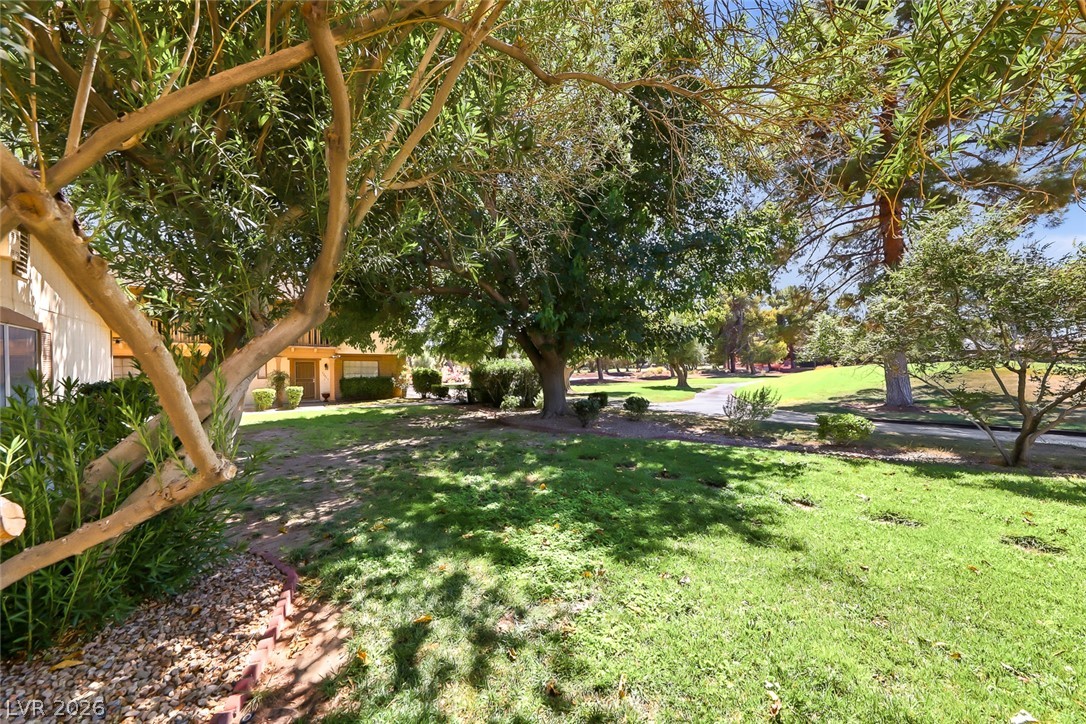
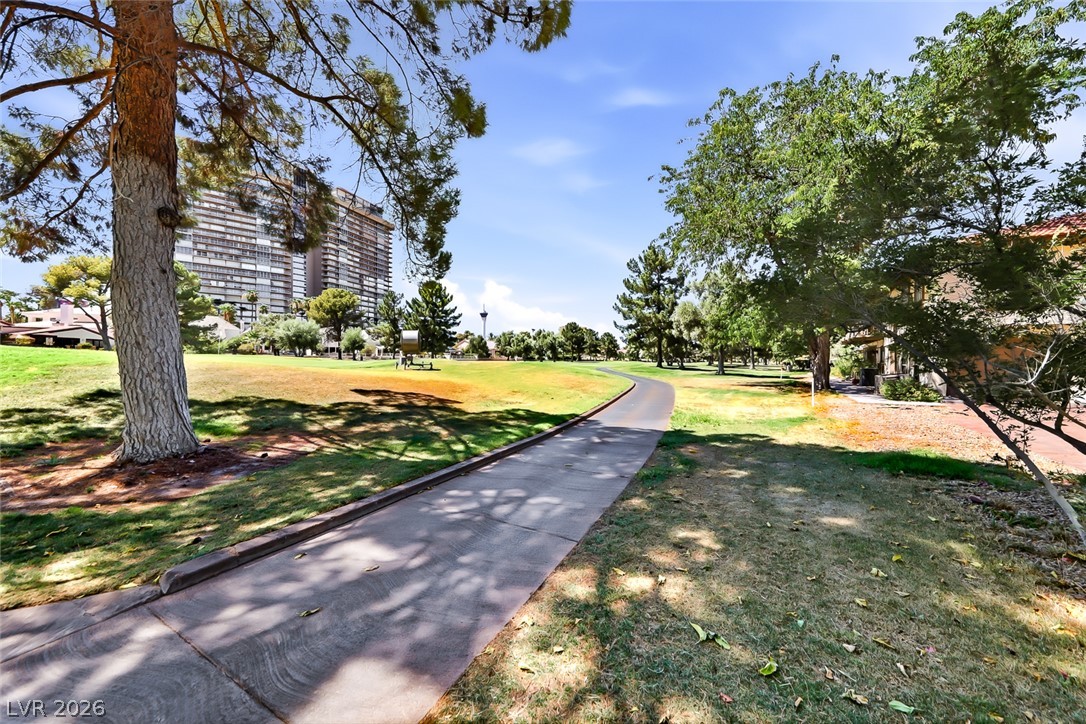
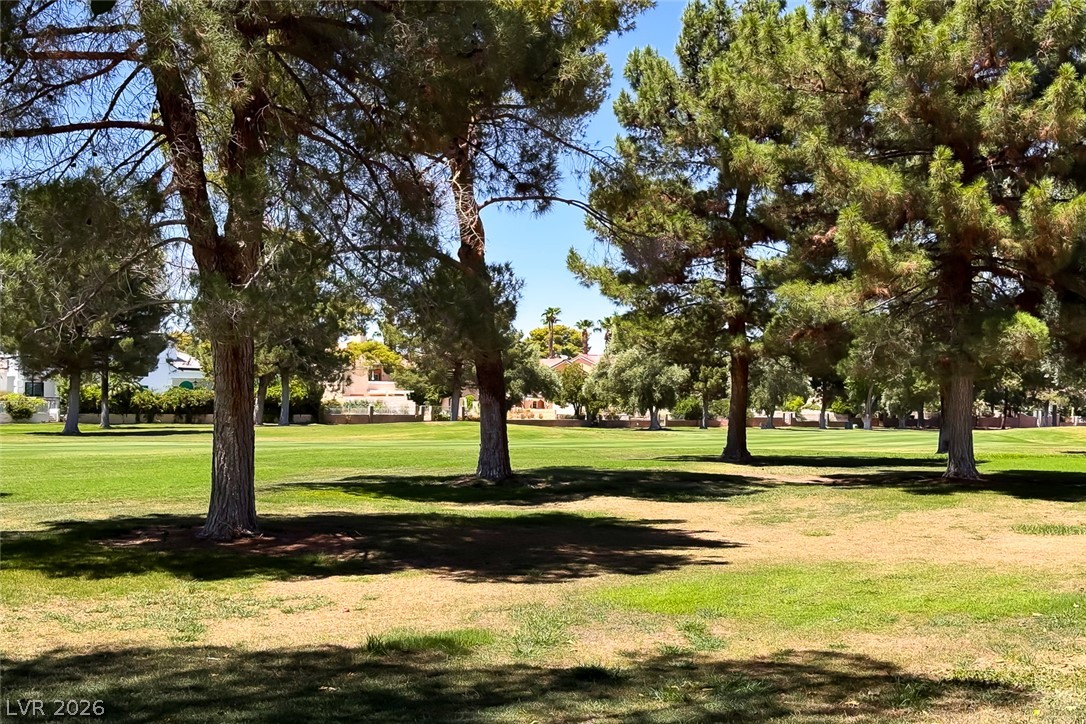
This property is located very close to the golf course. In order to play on the golf course, one must join the Golf Club.
The famed Las Vegas Country Club Golf Course 5th hole is located in close proximity to the property.
The property is located on the 5th hole of the Las Vegas Country Club renowned golf course.
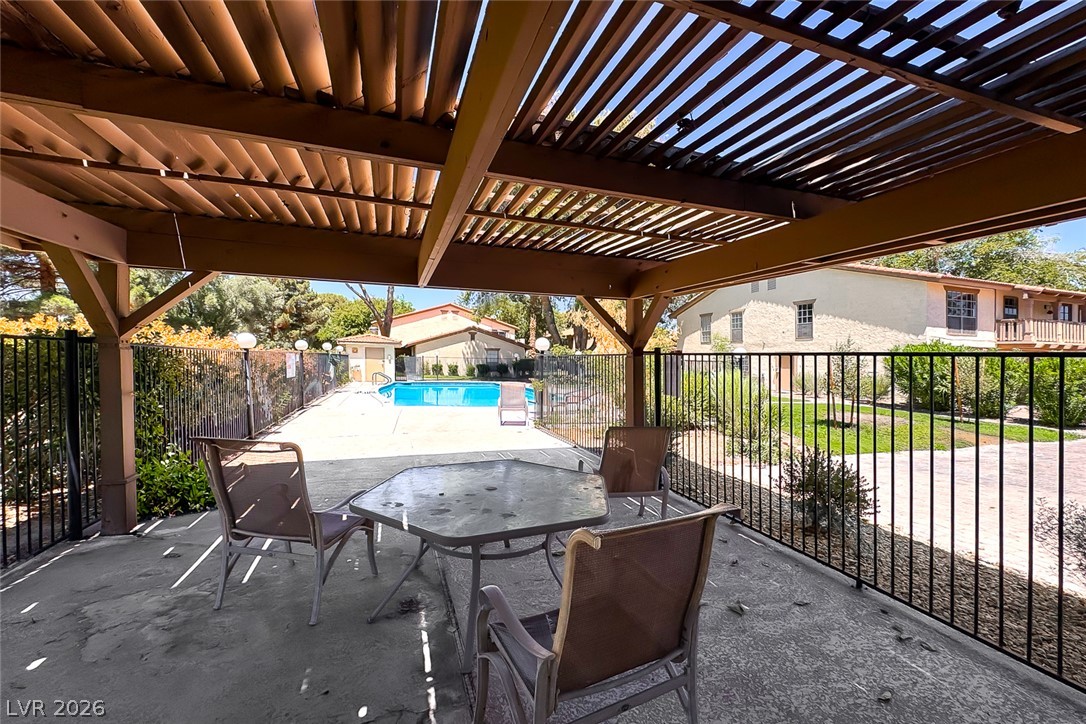
An inviting covered patio offers a cool retreat beside the community pool, complete with a secure fence.
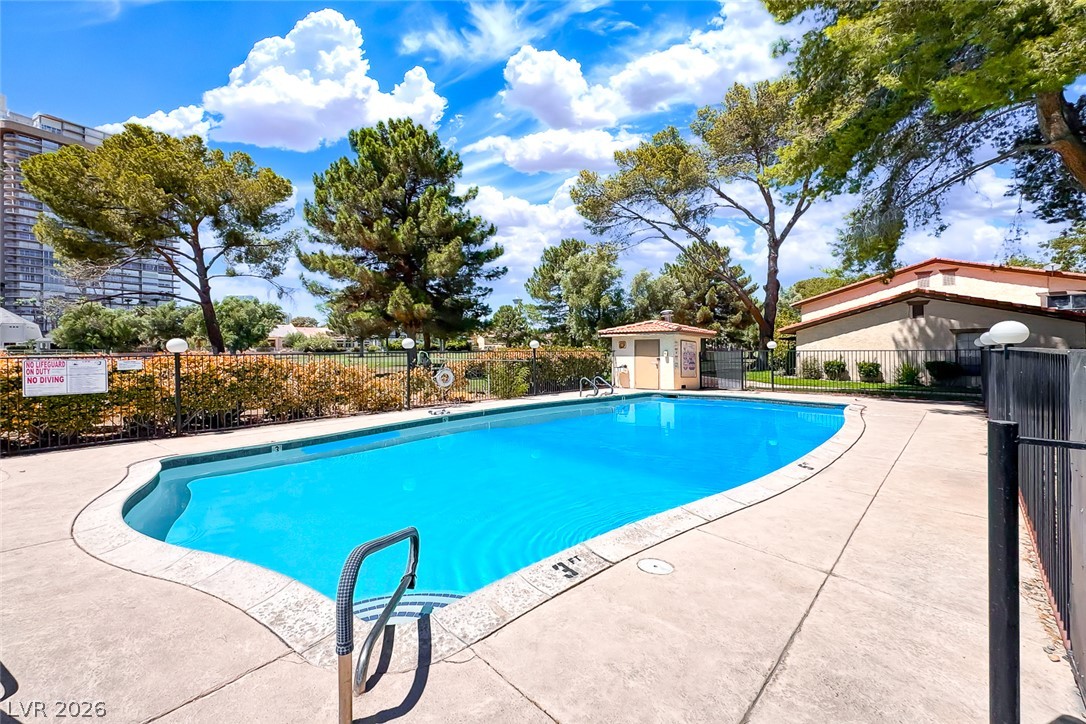
The community pool is located very close to the property. It's alawaits, It offers refreshing recreation in the heat of the summer.
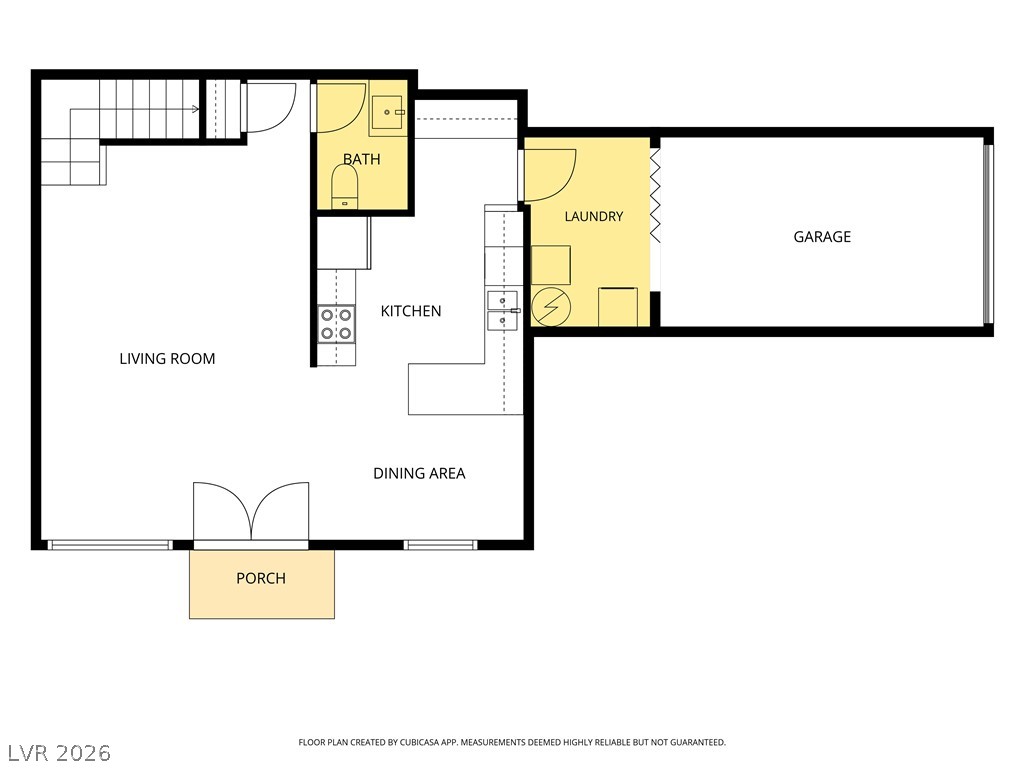
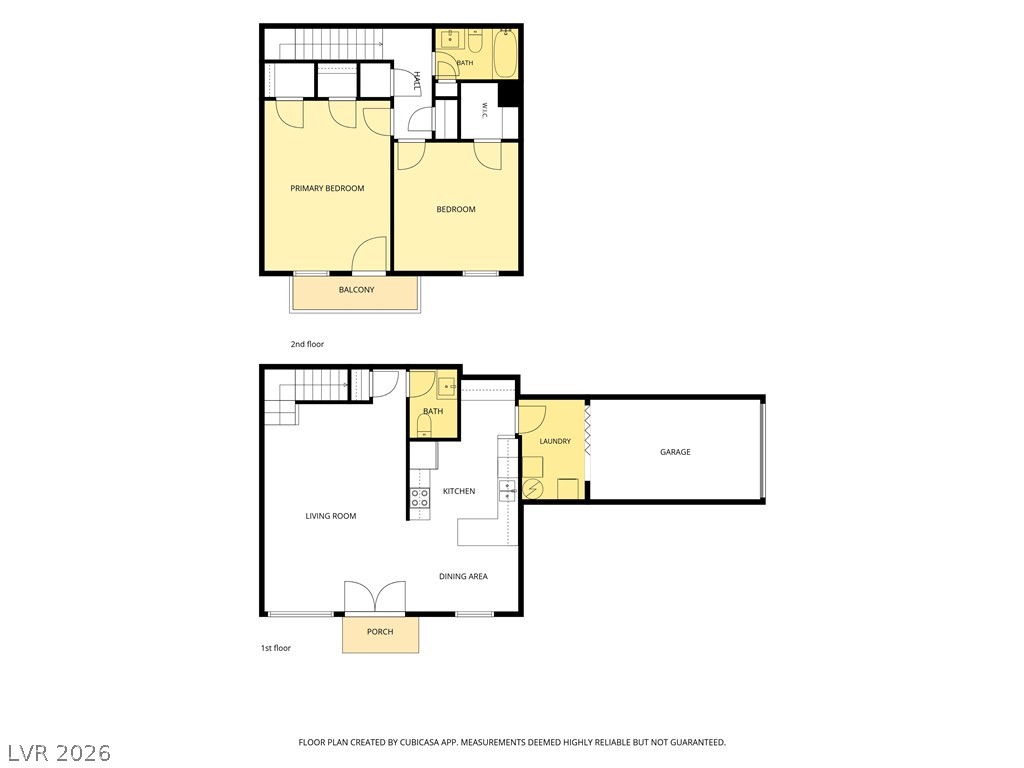
First floor layout. Open concept kitchen, living room and bathroom.
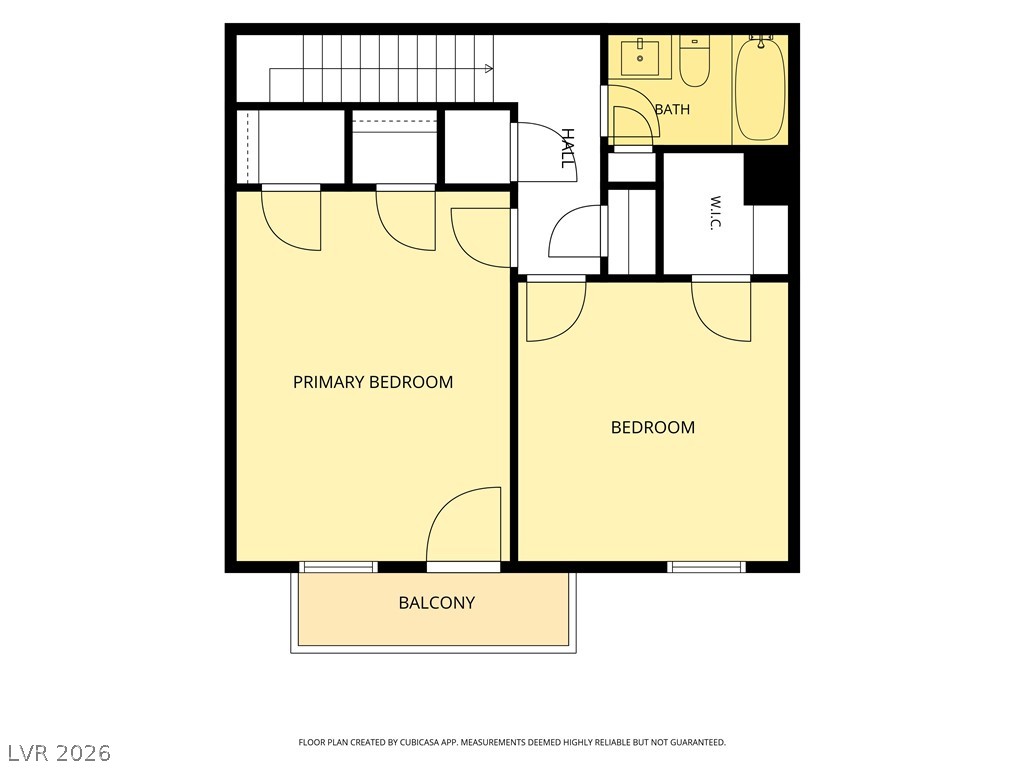
Second floor layout. Functional floor plan showcasing two bedrooms, a bath, and a private balcony.
Both floors. A clear, detailed floor plan illustrating the home's practical two-story layout.