
 New Listing
$375,000 $2,248 est/mo Sourced by Back At You
348 Tres Palomas Street,Overton, NV 89040
Overton, NV 89040
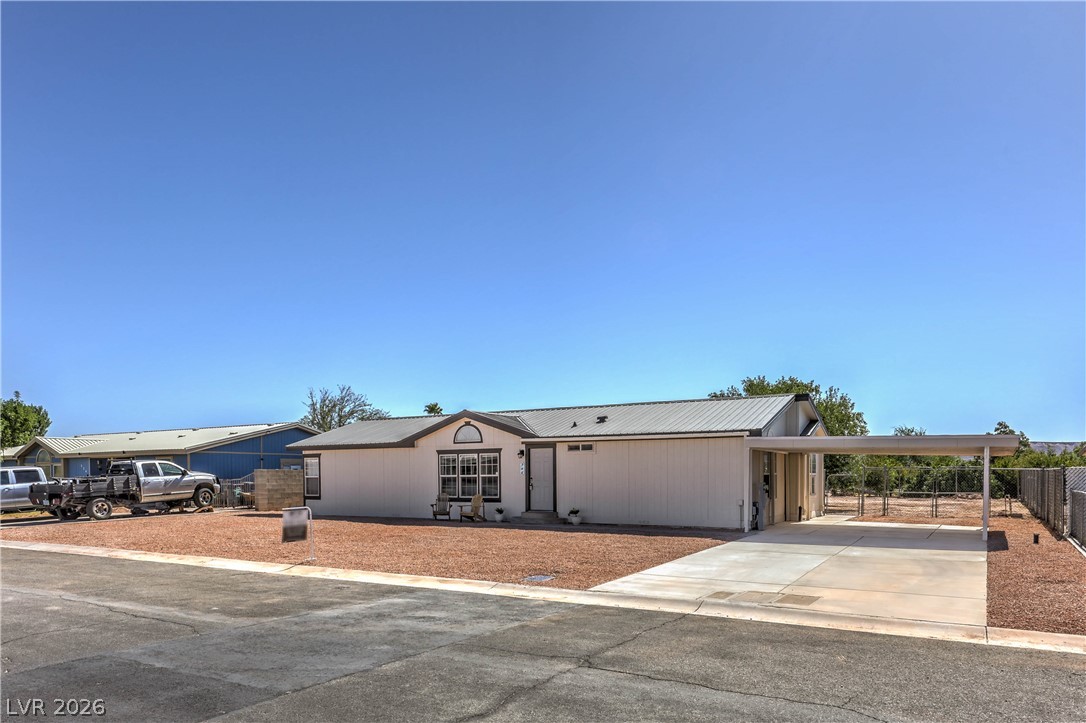
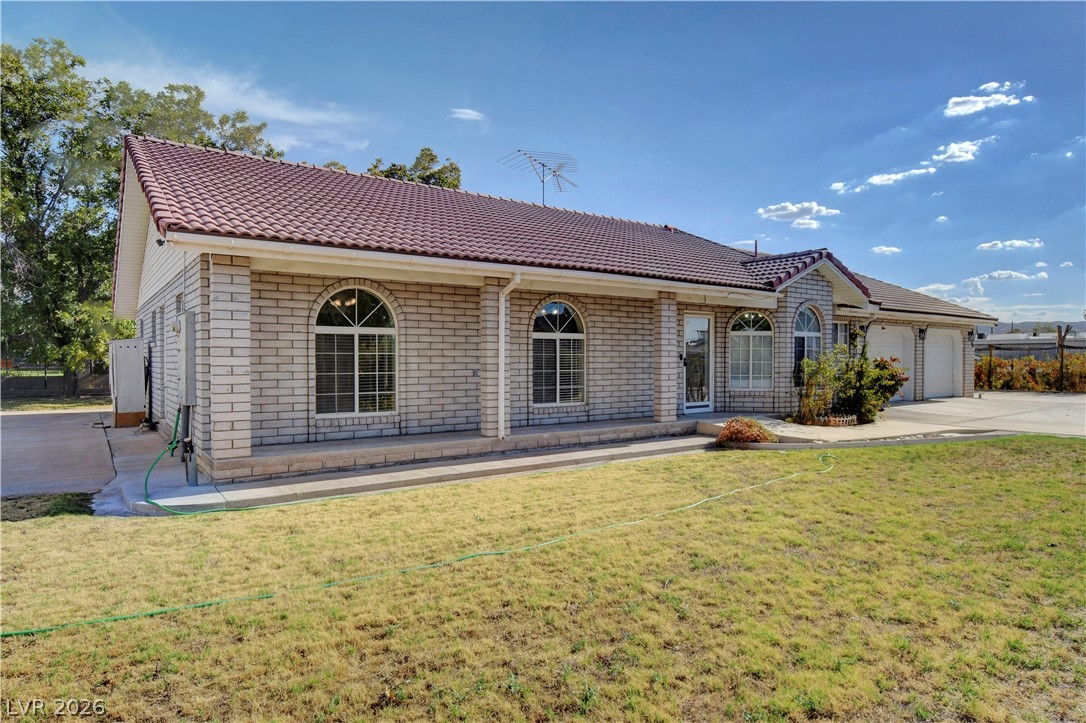
Clean architectural lines define this single-level exterior featuring a metal roof and attached carport.

Clean lines and a metal roof define this single-story home with a low-maintenance yard.
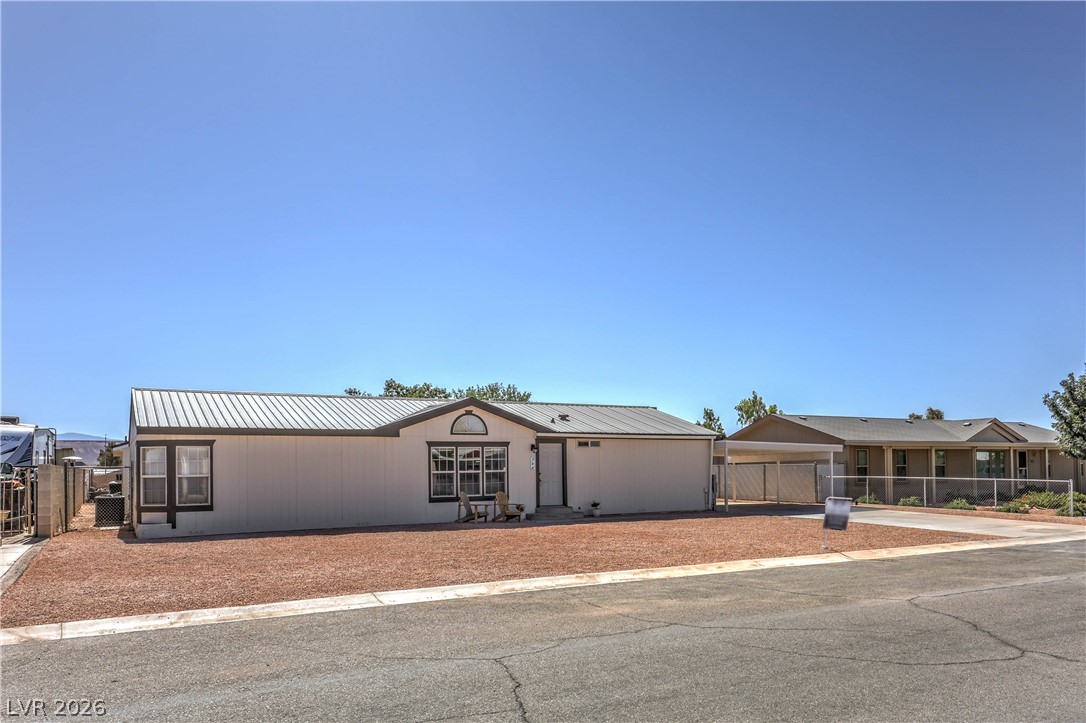
Metal roofing and a low-maintenance yard define this single-level exterior structure.
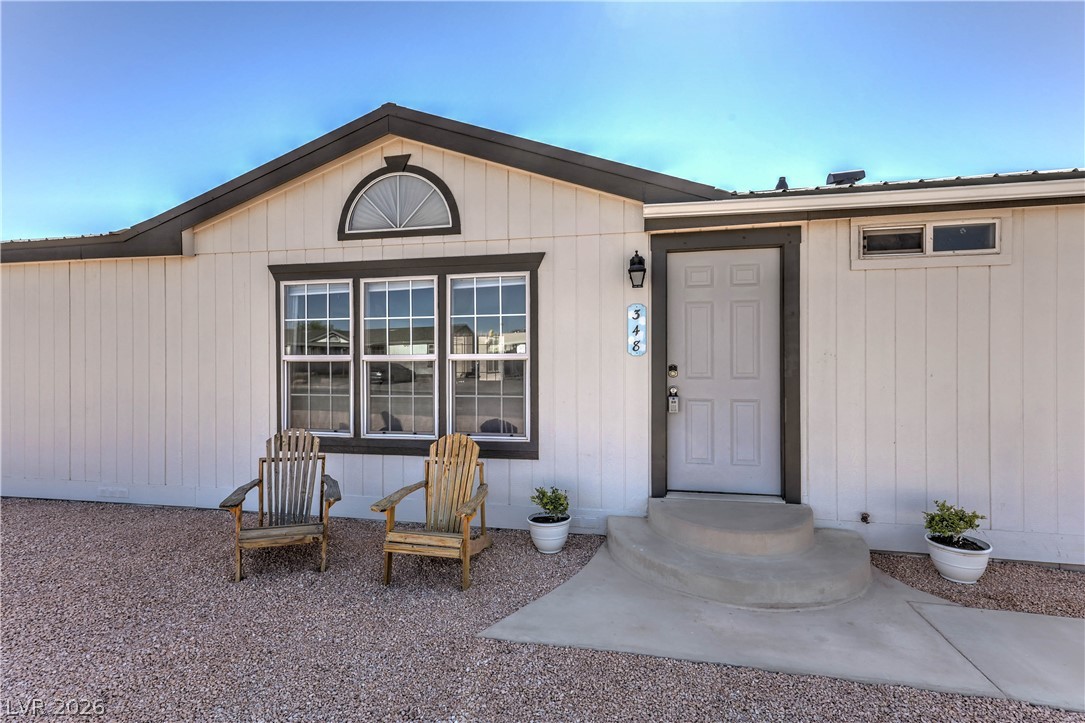
Crisp vertical siding paired with dark trim frames the clean entryway of this home.
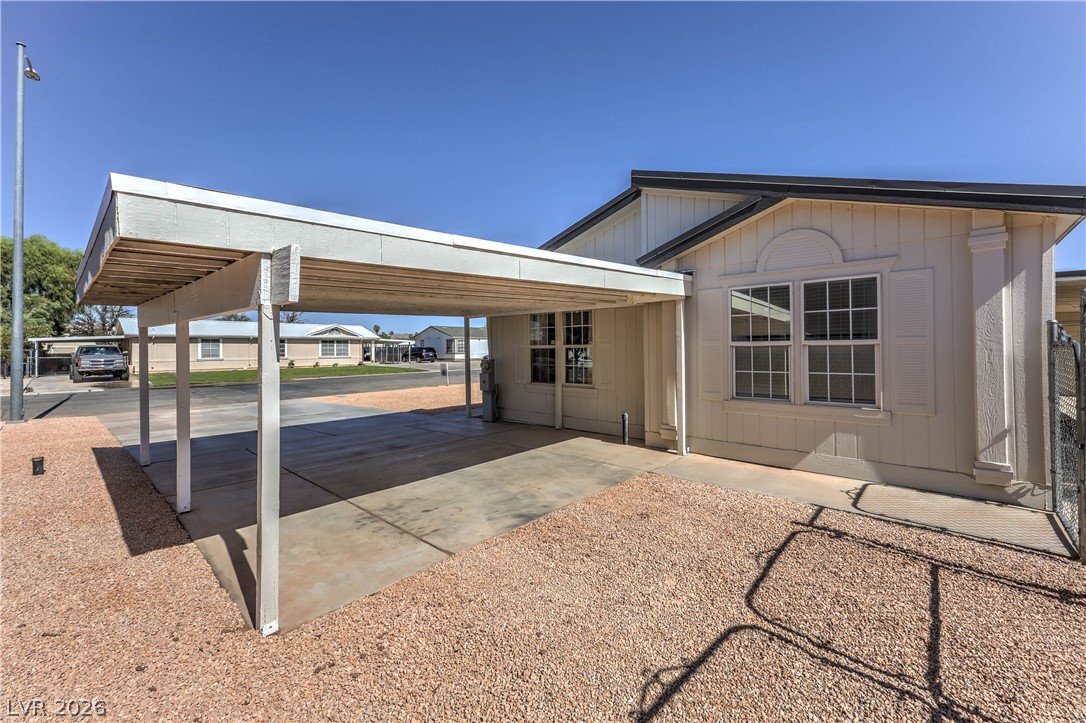
An attached carport provides convenient covered parking next to the low-maintenance gravel yard.
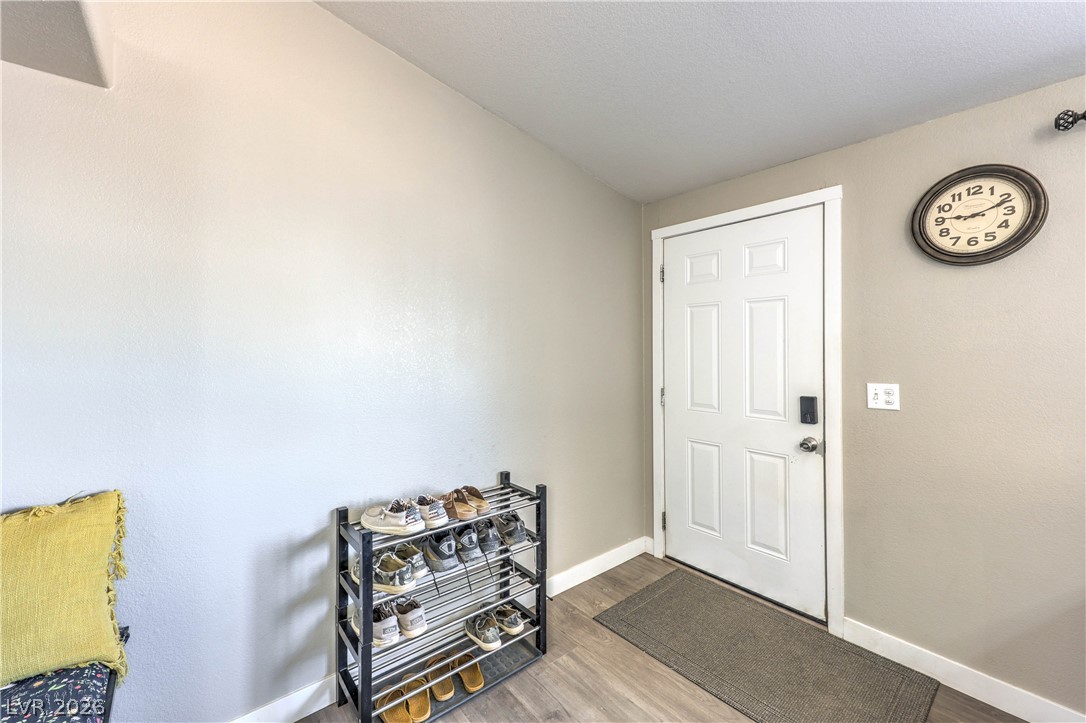
A welcoming entryway features durable wood-look flooring and a classic six-panel front door.
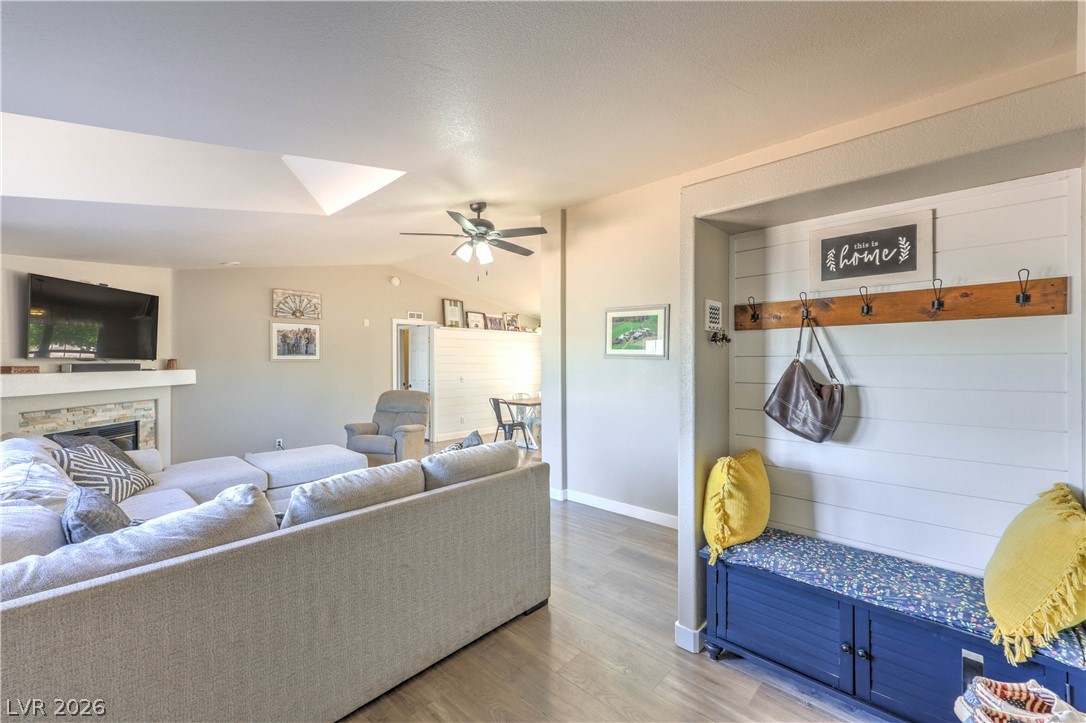
An open living space features clean plank flooring and a custom built-in drop zone.
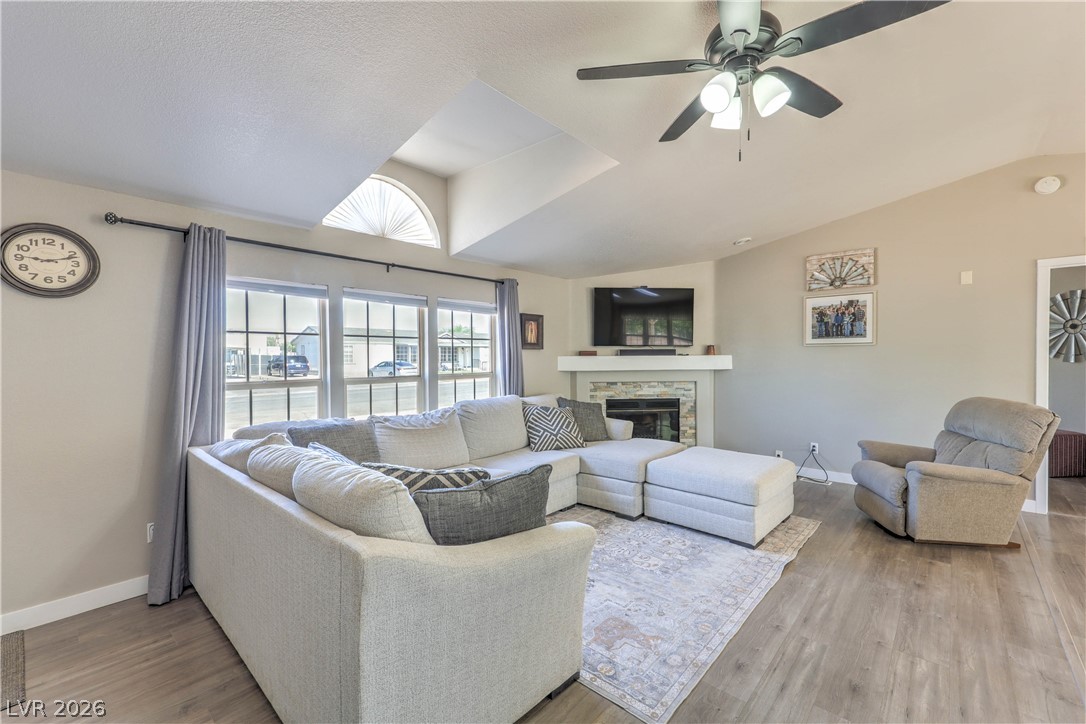
High vaulted ceilings and a classic stone fireplace highlight this open living space.
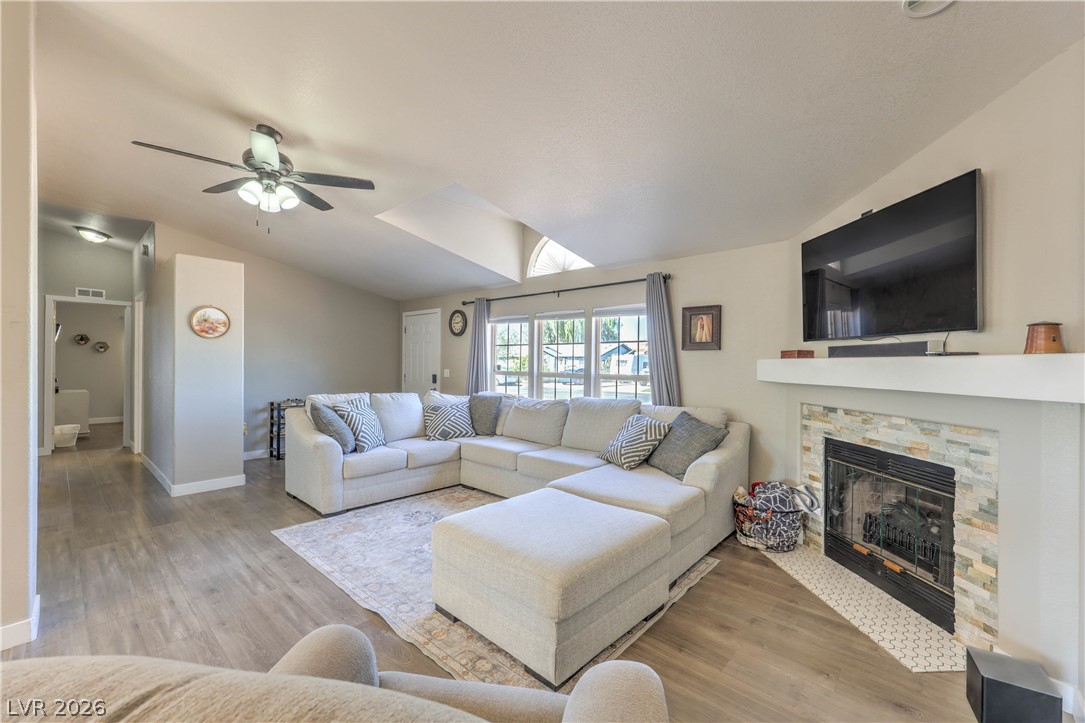
Vaulted ceilings and a stone-faced fireplace anchor this inviting open living space.
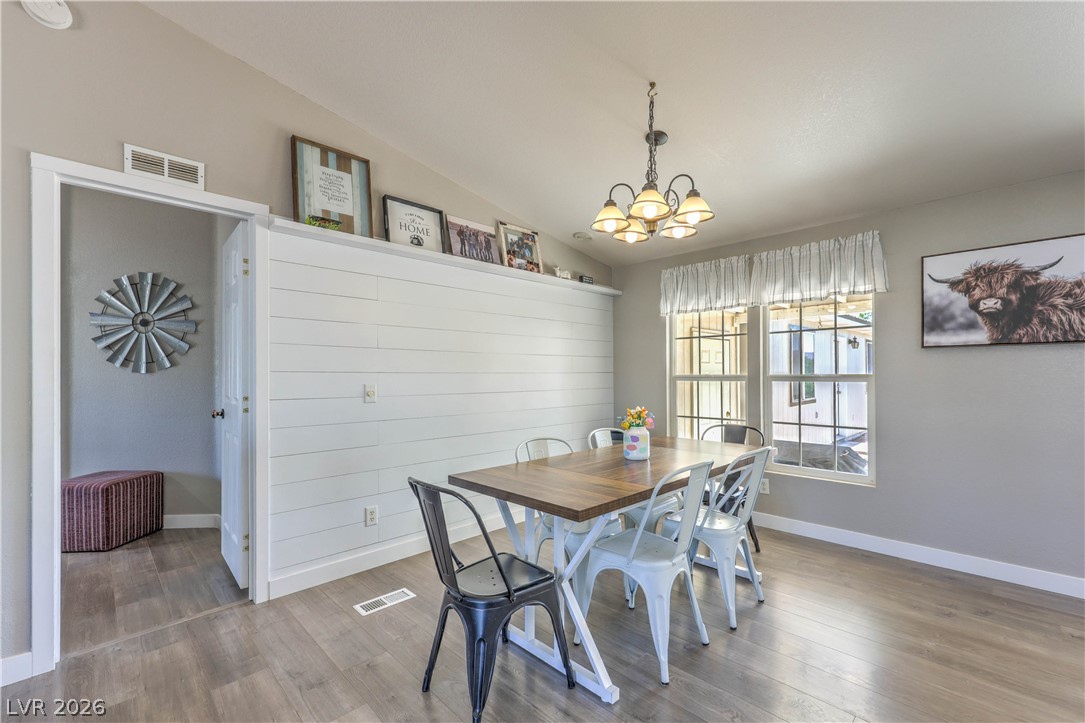
Natural light from multi-pane windows illuminates a dining area with vaulted ceilings and wood-style flooring.
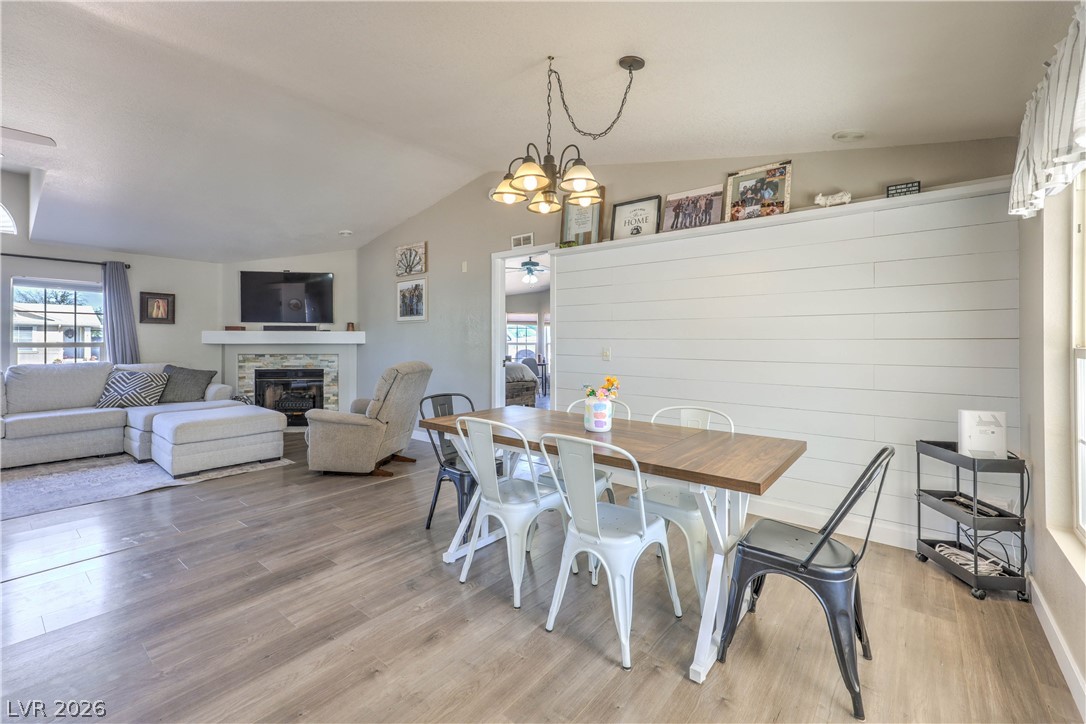
An open floor plan connects the vaulted dining area directly to the cozy living room.
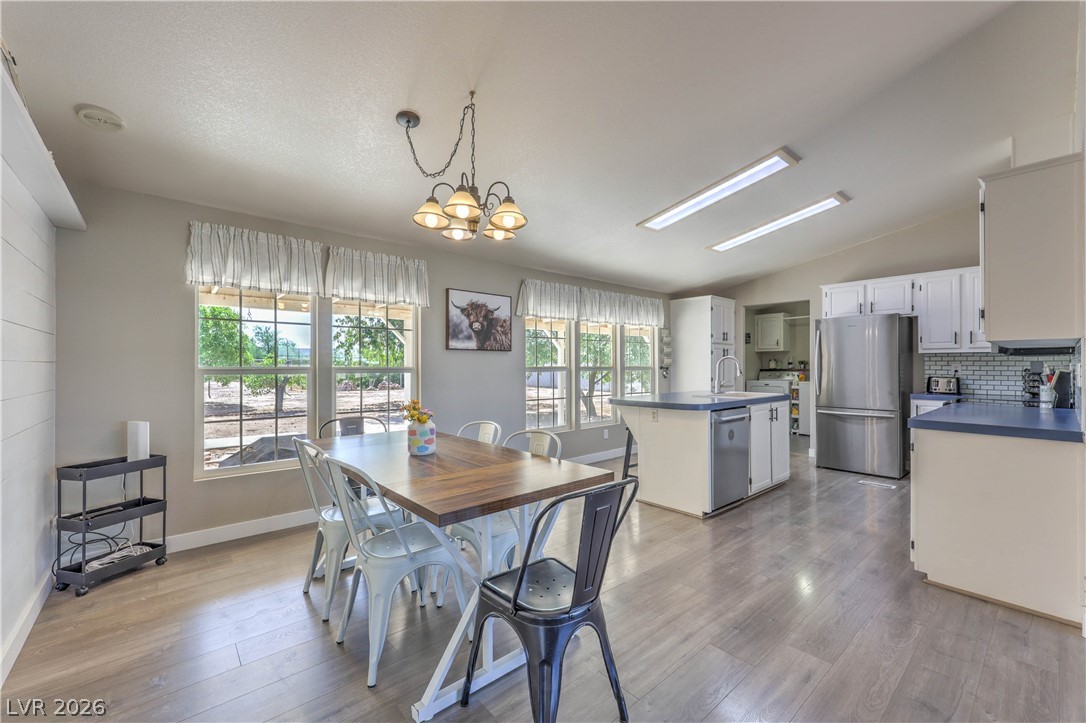
Gleaming wood-look floors unite the bright dining area with an open-concept kitchen space.
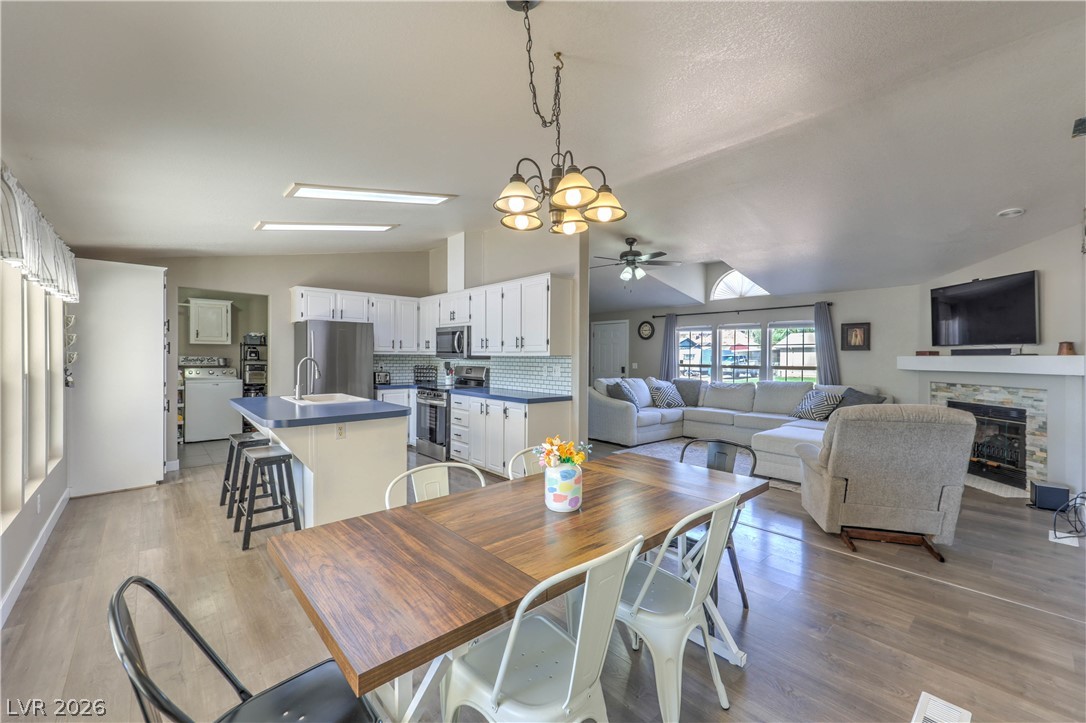
An open floor plan seamlessly connects the kitchen, dining area, and living space.
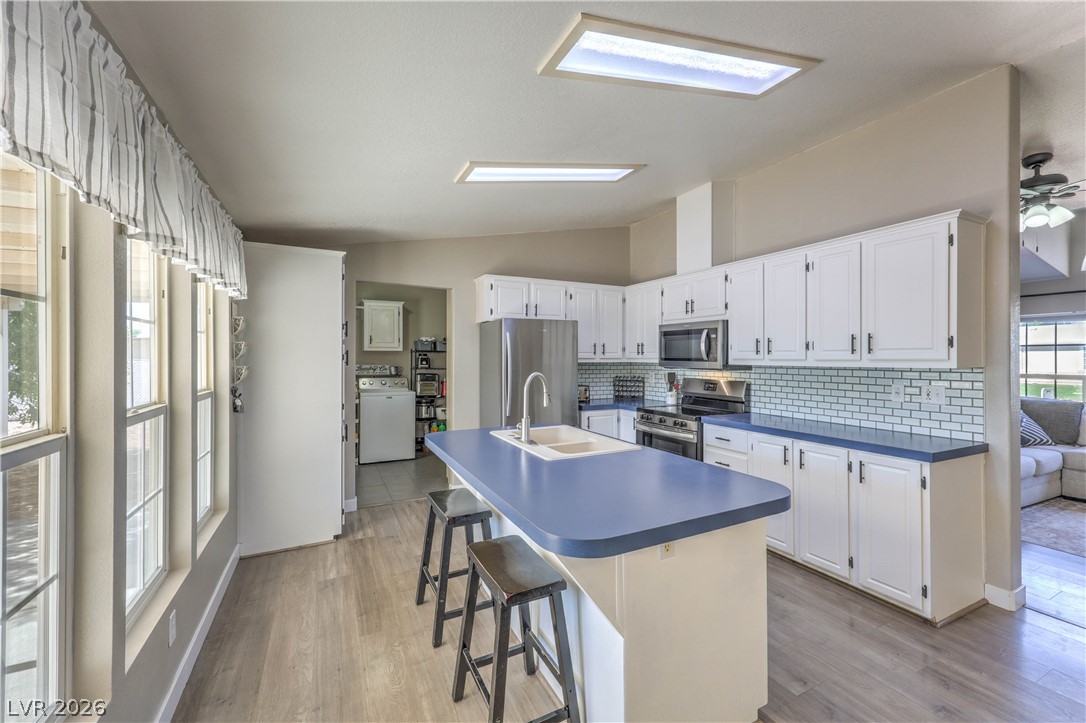
White cabinetry paired with blue countertops and light wood-look flooring defines this functional kitchen space.
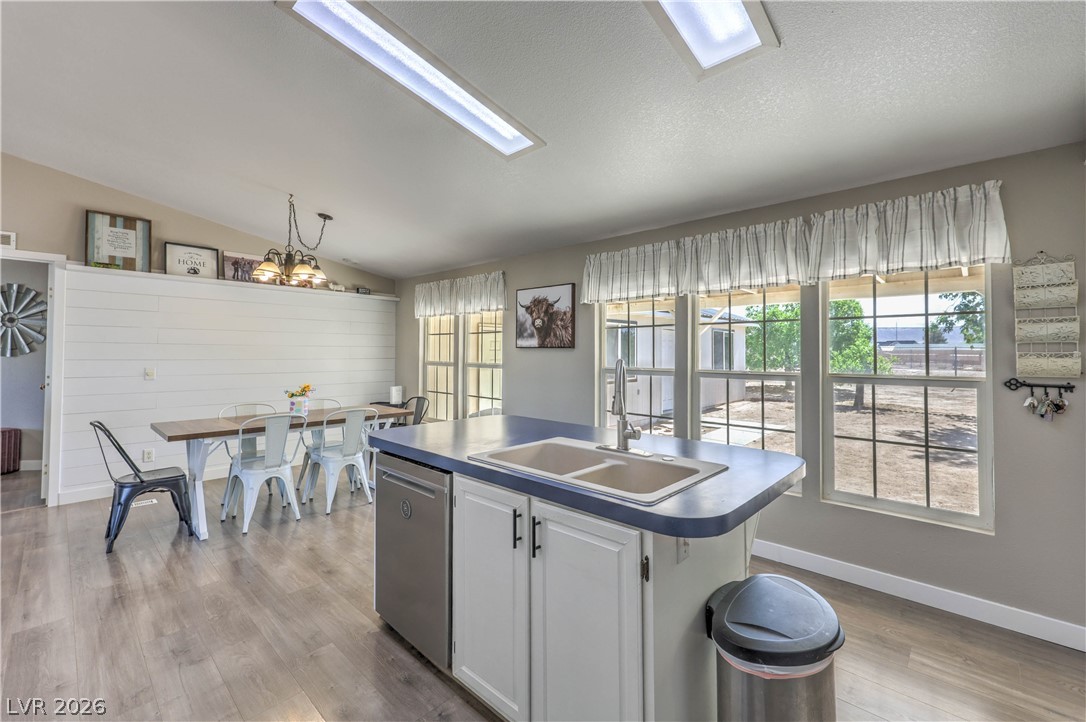
An open kitchen layout transitions smoothly into a dining area featuring wood flooring and multiple windows.
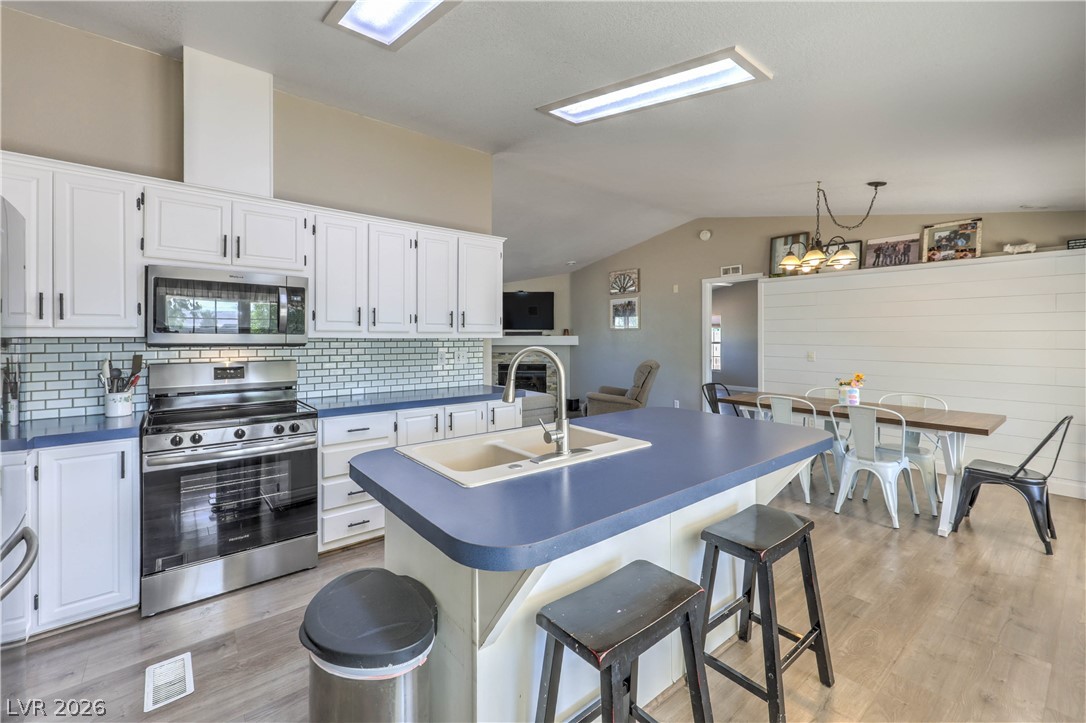
Gleaming hardwood floors run through a kitchen complete with a central island and white cabinetry.
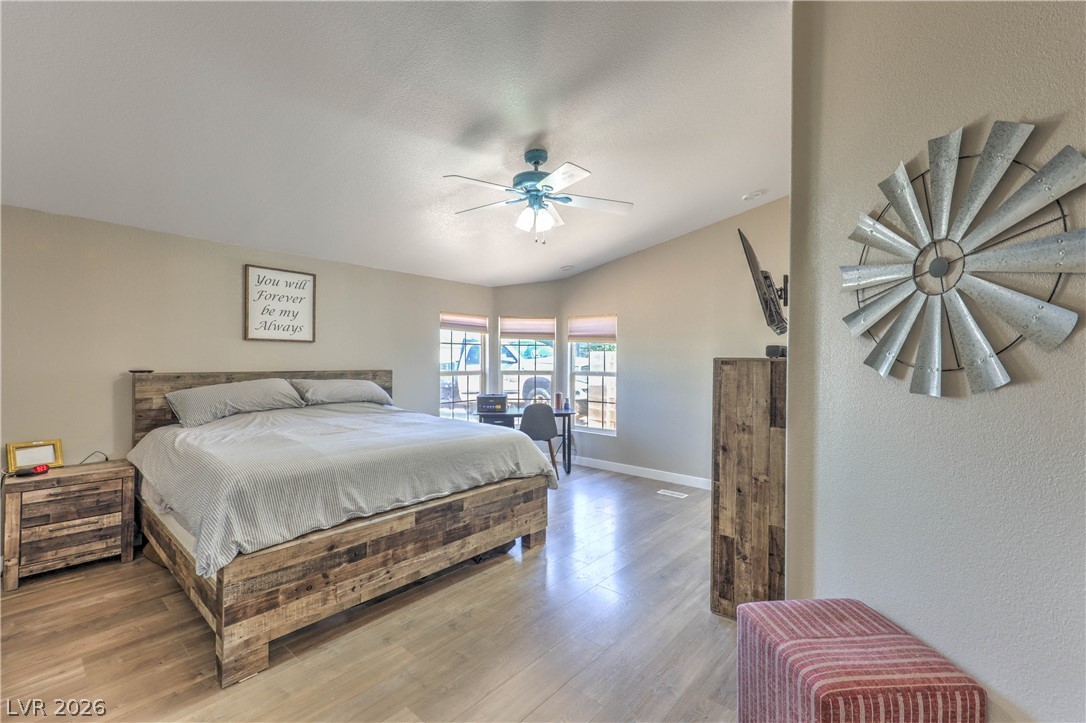
Vaulted ceilings and wood-style flooring elevate this comfortable bedroom space.
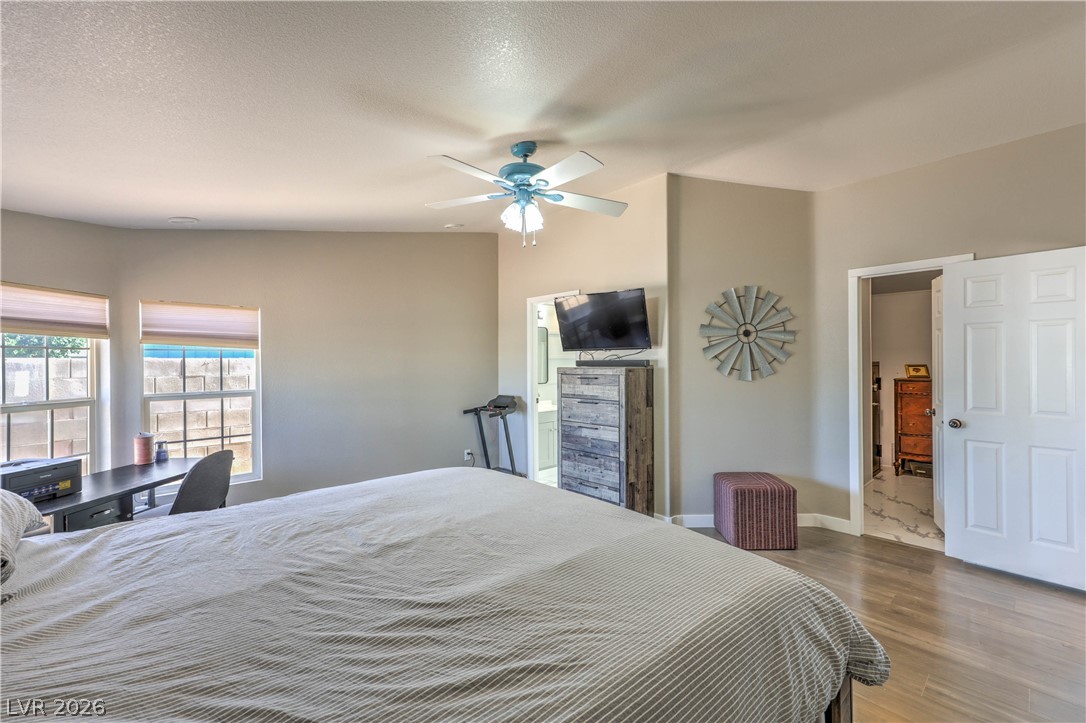
Smooth wood-style flooring and natural light from large windows define this comfortable primary suite.
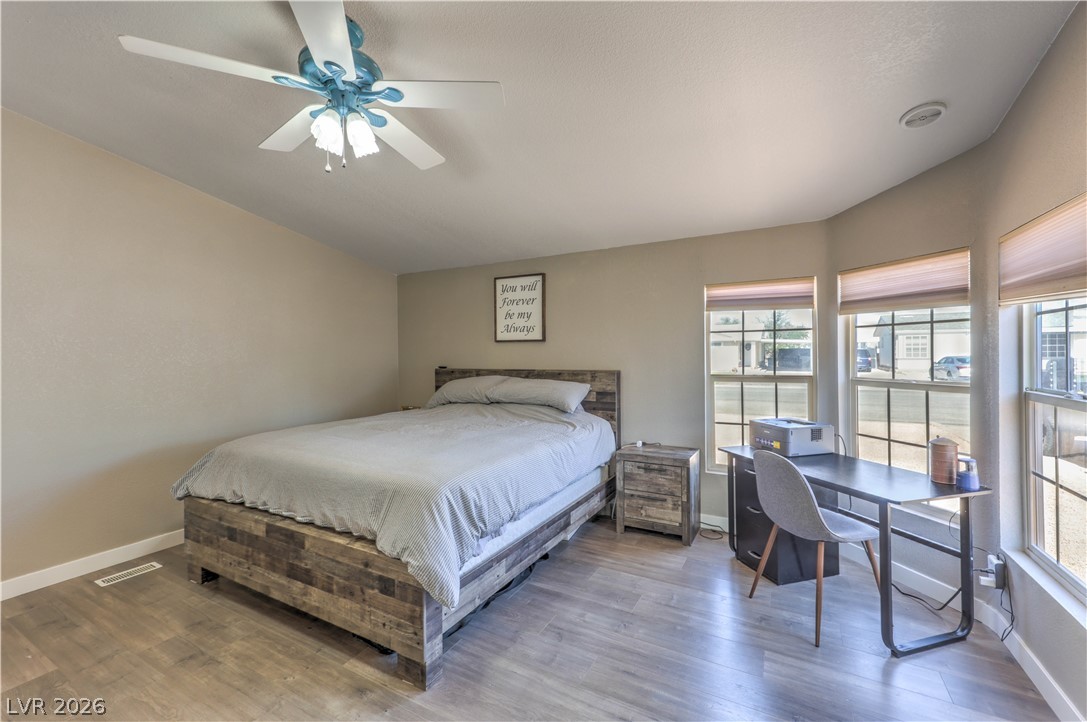
Natural light streams through multiple windows highlighting the smooth wood-look flooring.
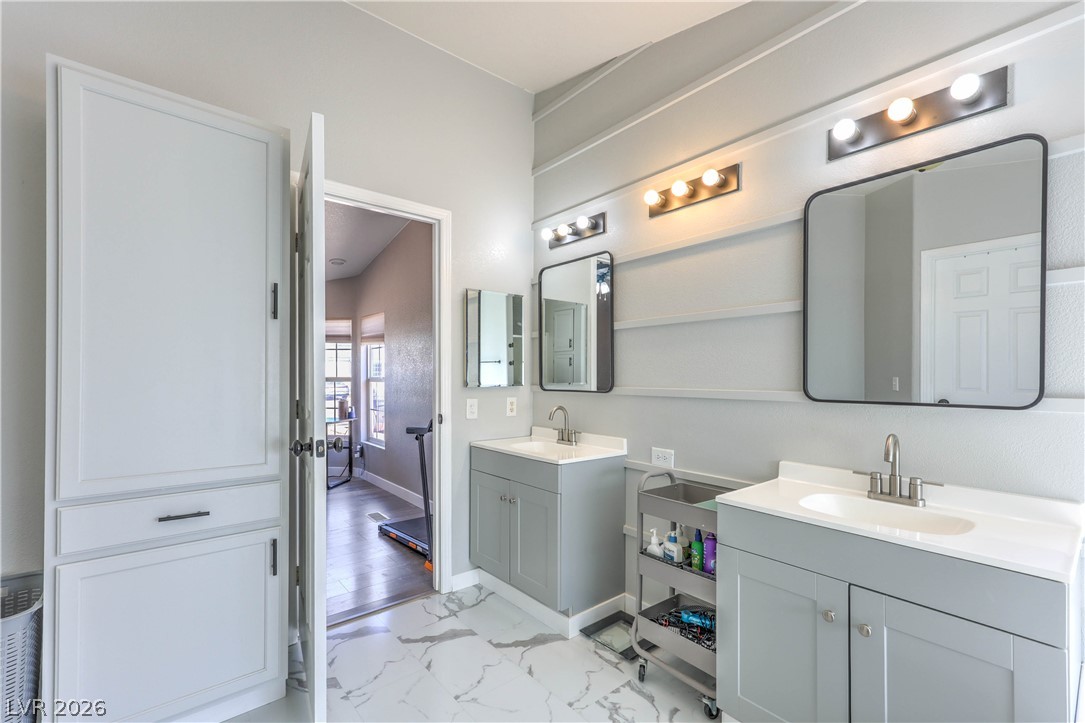
Custom shiplap detailing accents the dual vanity area atop polished marble tile flooring.
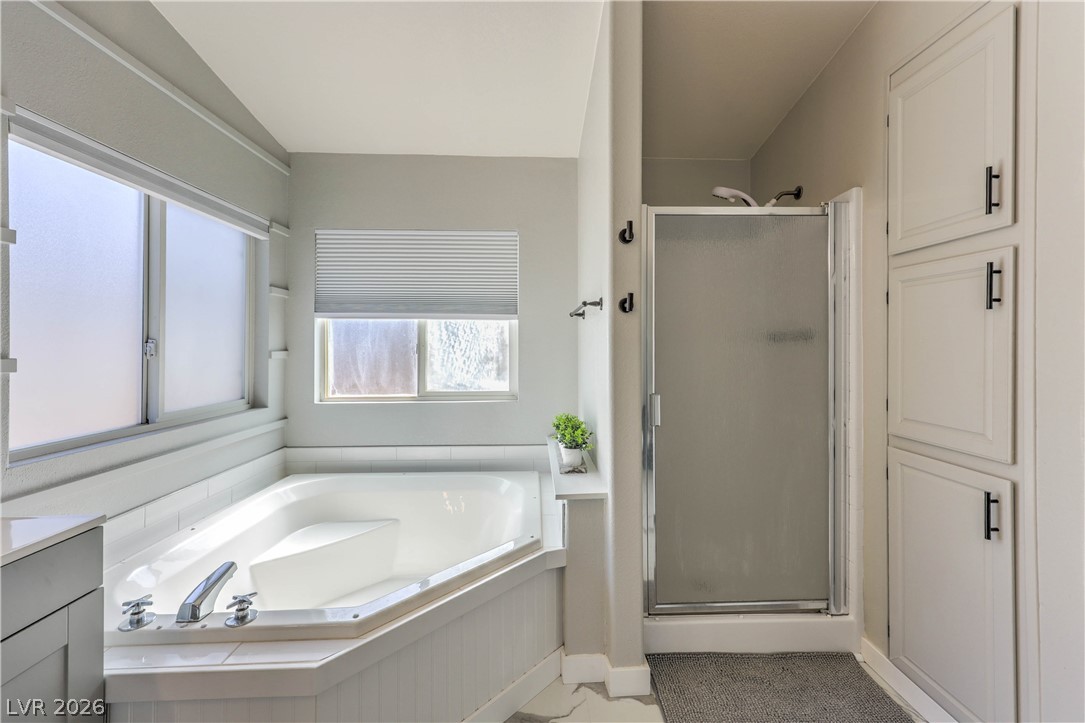
A spacious soaking tub sits beneath bright windows alongside a separate walk-in shower.

Custom shelving maximizes storage potential in this walk-in closet.
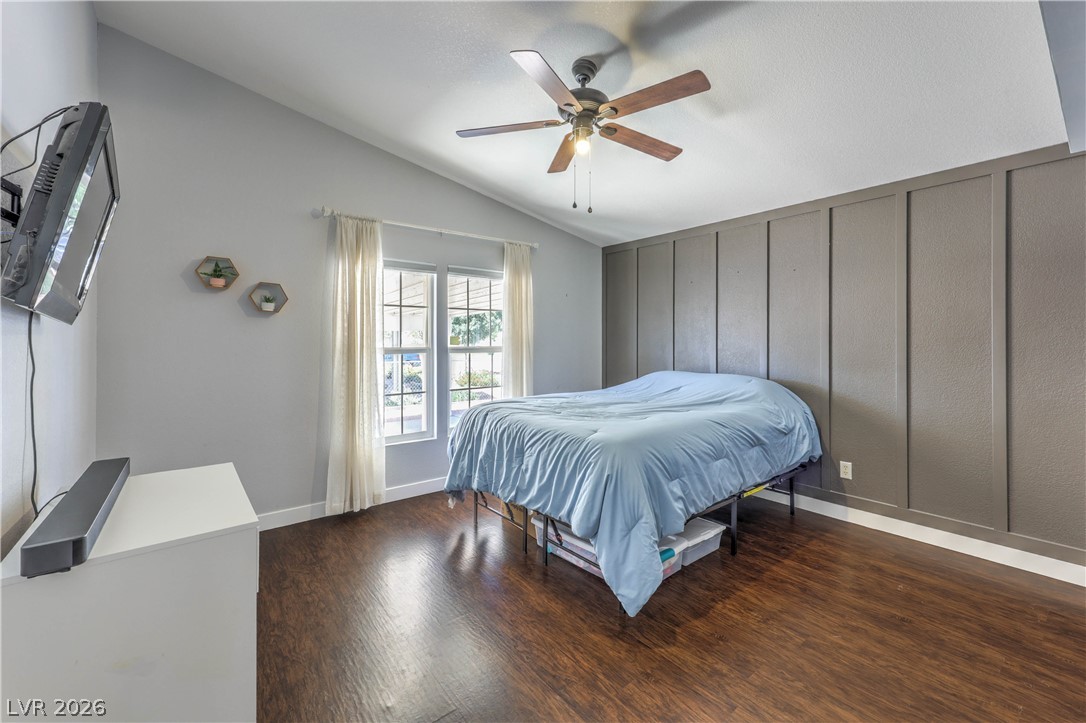
Hardwood floors and vaulting highlight this tranquil space featuring a classic board and batten wall.

Rich wood flooring runs through a modern bedroom complete with a vaulted ceiling.
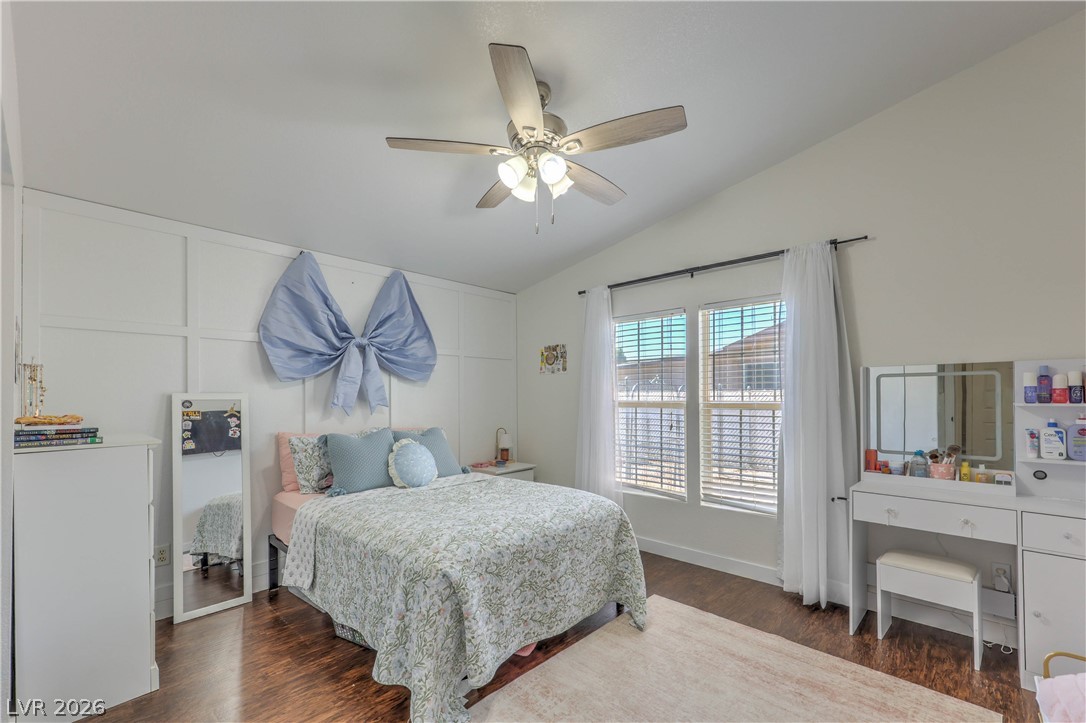
Gleaming wood floors and a custom paneled wall define this serene bedroom space.
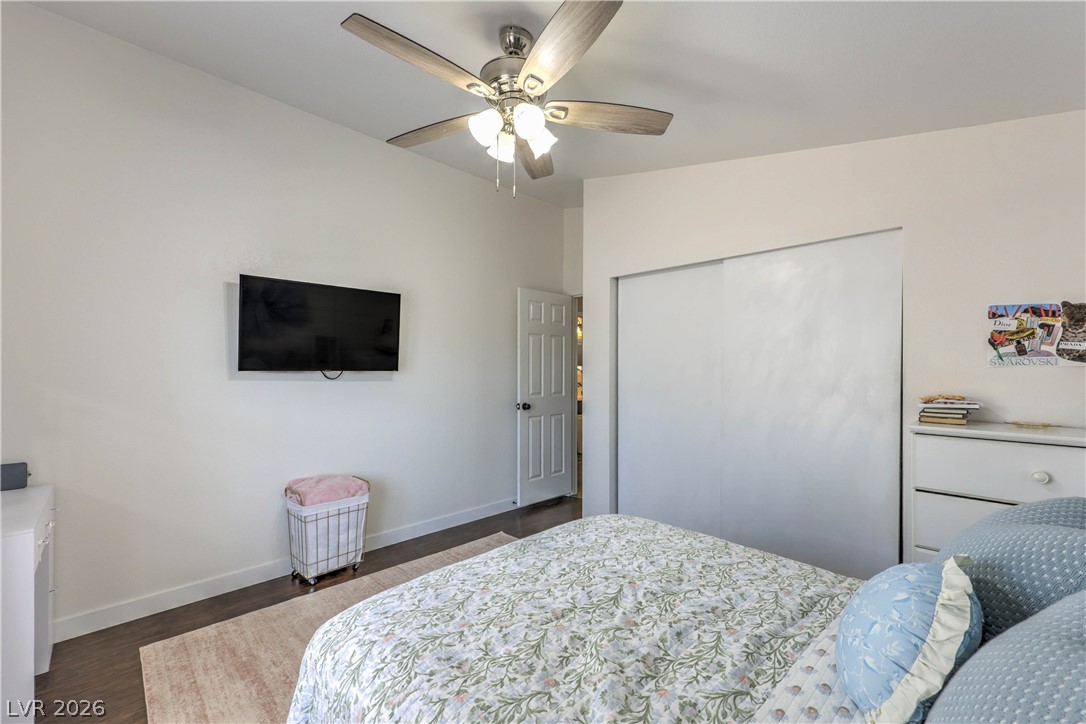
Smooth plaster walls and dark wood flooring define this contemporary sleeping space.
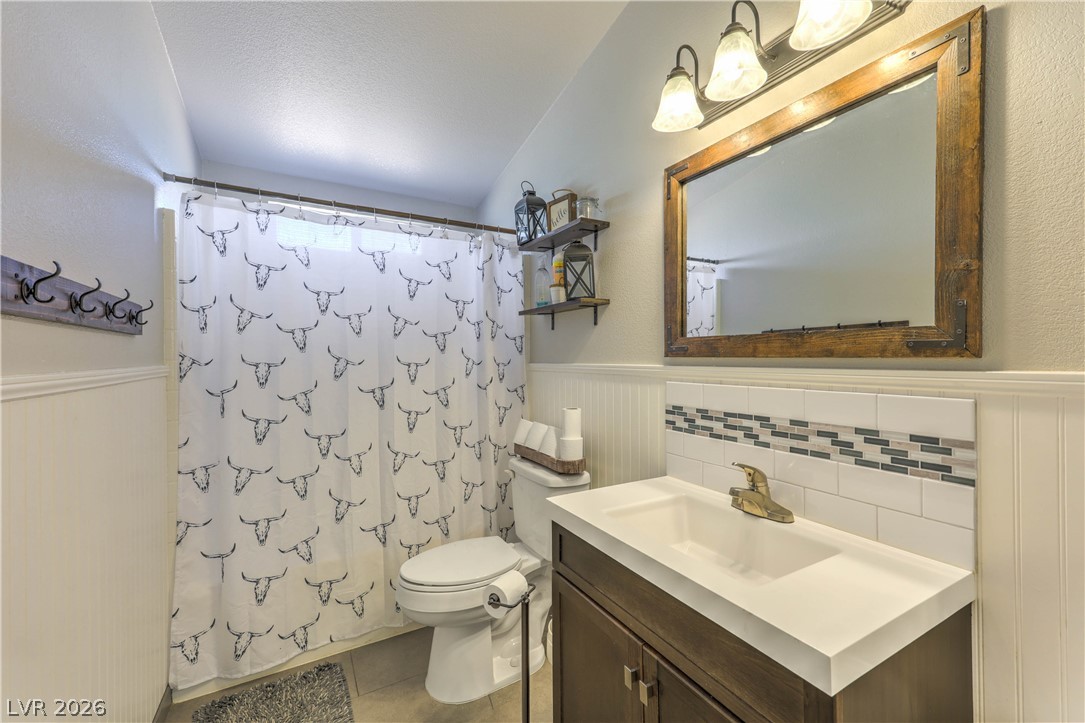
Wainscoted walls and a tiled backsplash elevate this updated full bathroom.
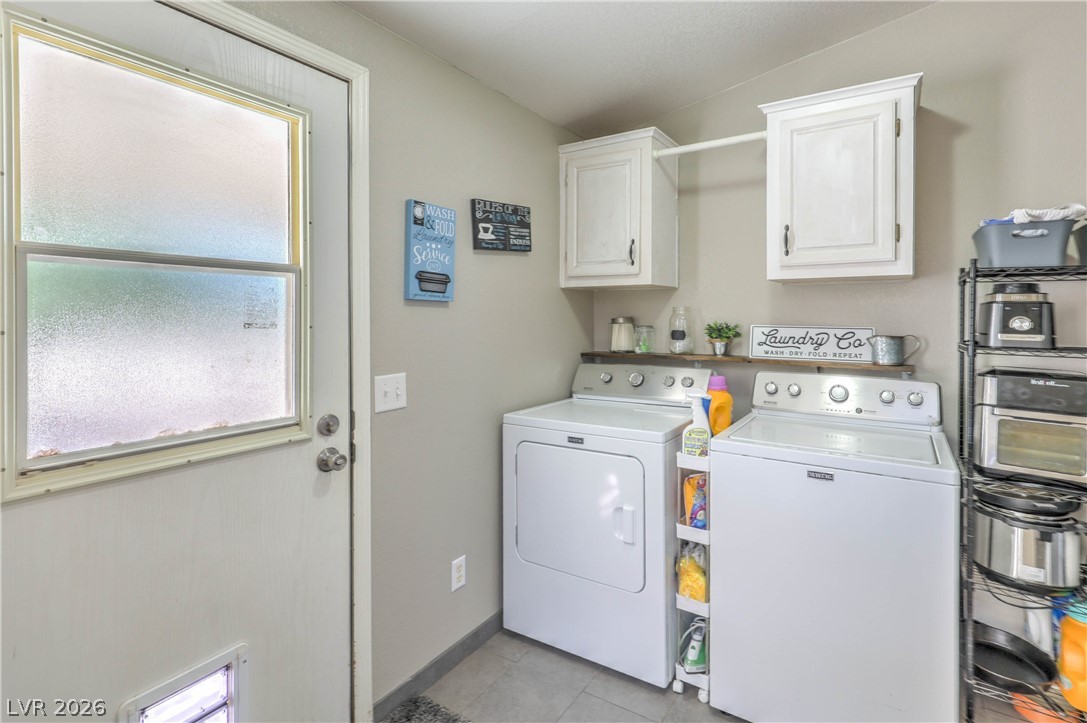
Functional tile flooring and built-in upper cabinetry maximize utility in this dedicated laundry space.
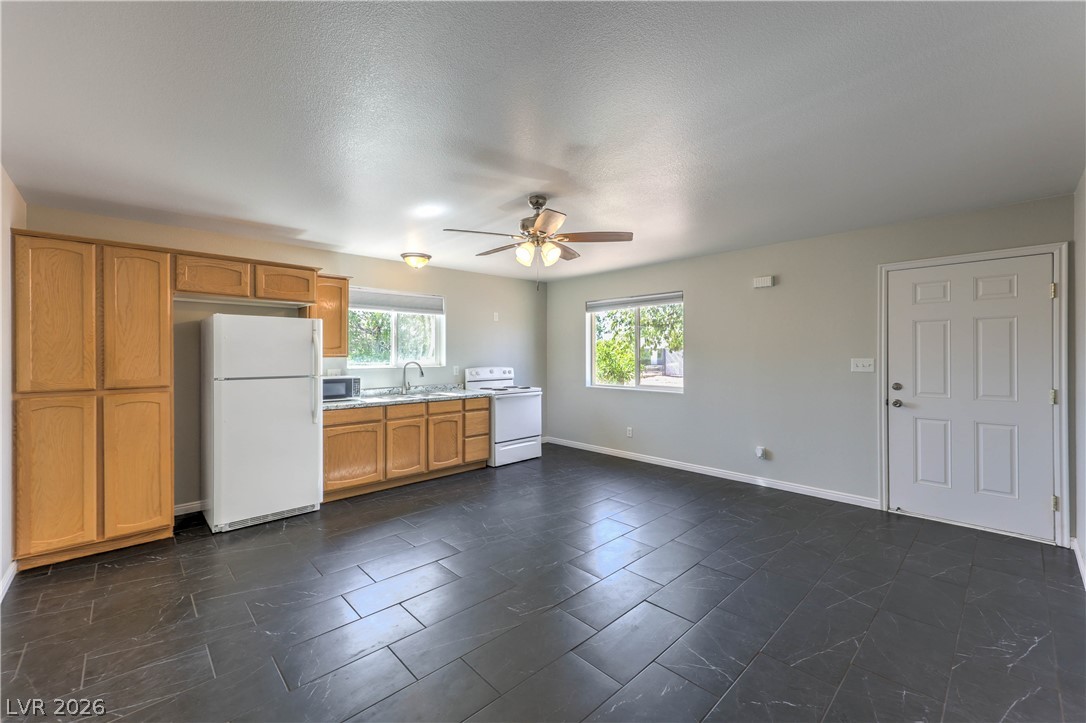
Dark tile flooring runs through this open-concept kitchen with clean wooden cabinetry.

Dark tile flooring and a wide doorway define this minimalist living space.
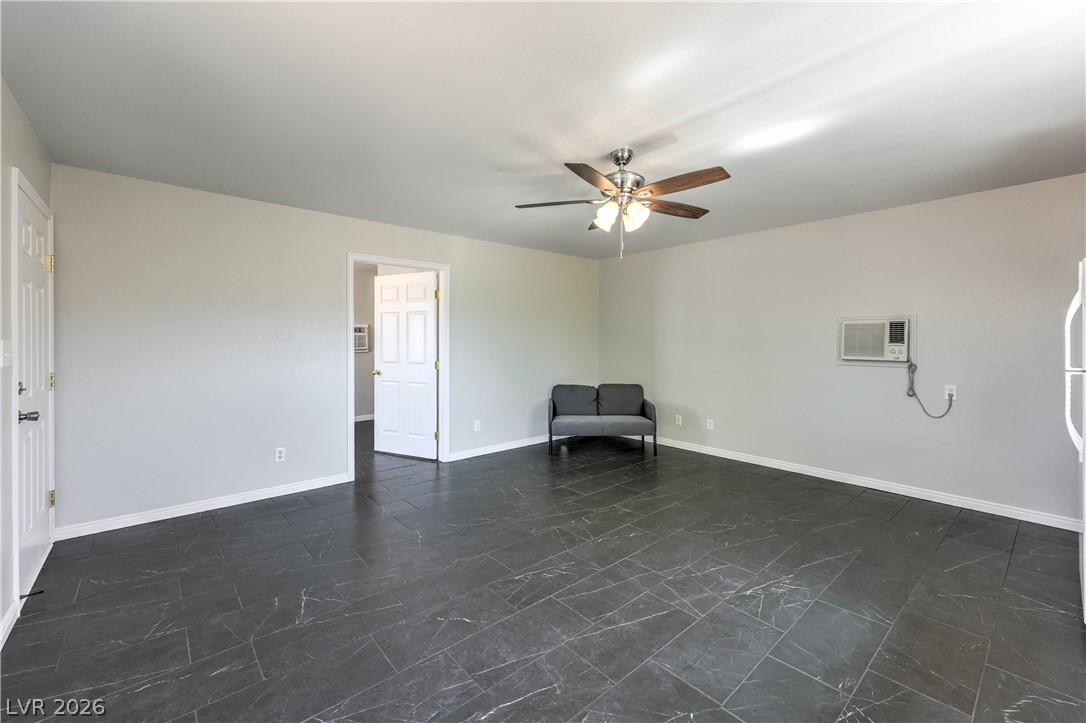
Dark tiled flooring pairs beautifully with smooth, neutral walls and clean baseboards.
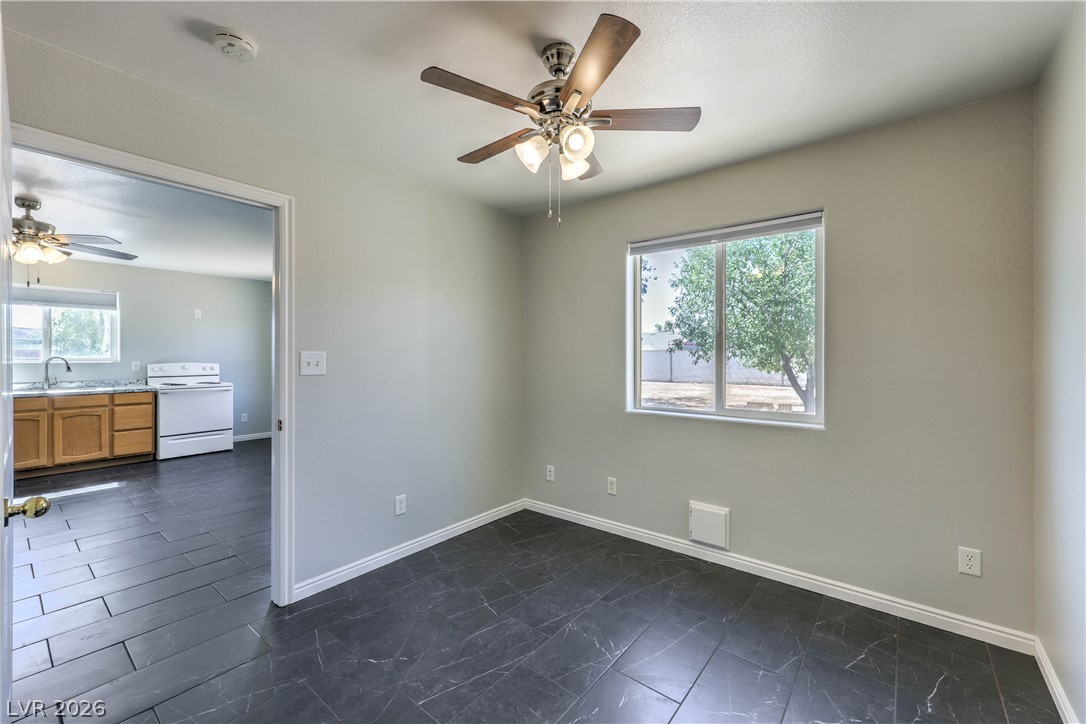
Dark tile flooring runs through this versatile space which leads directly into the kitchen.
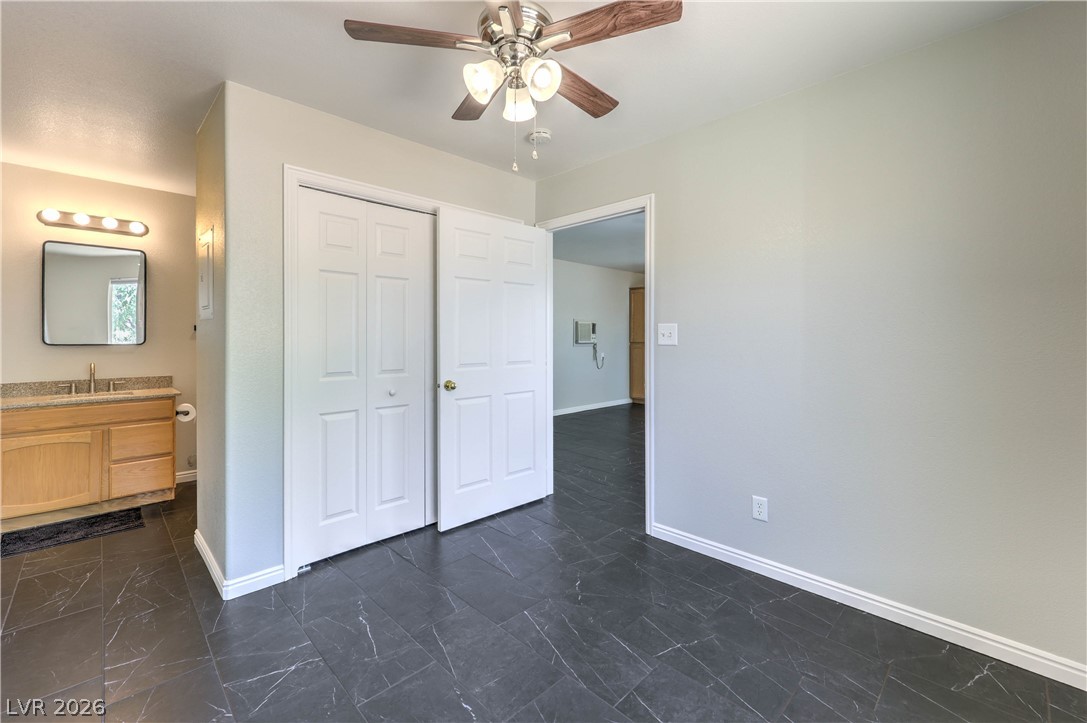
Dark tiled floors and clean neutral walls anchor this versatile space leading to a vanity.
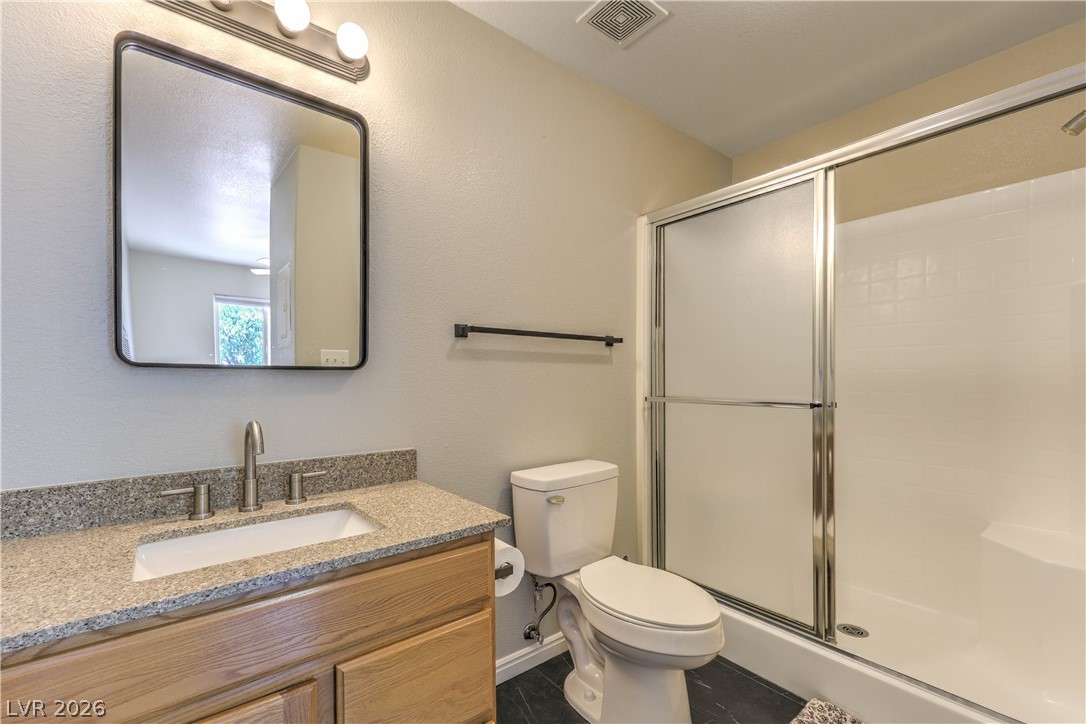
Natural wood cabinetry paired with granite countertops anchors this updated bathroom featuring a glass-enclosed shower.
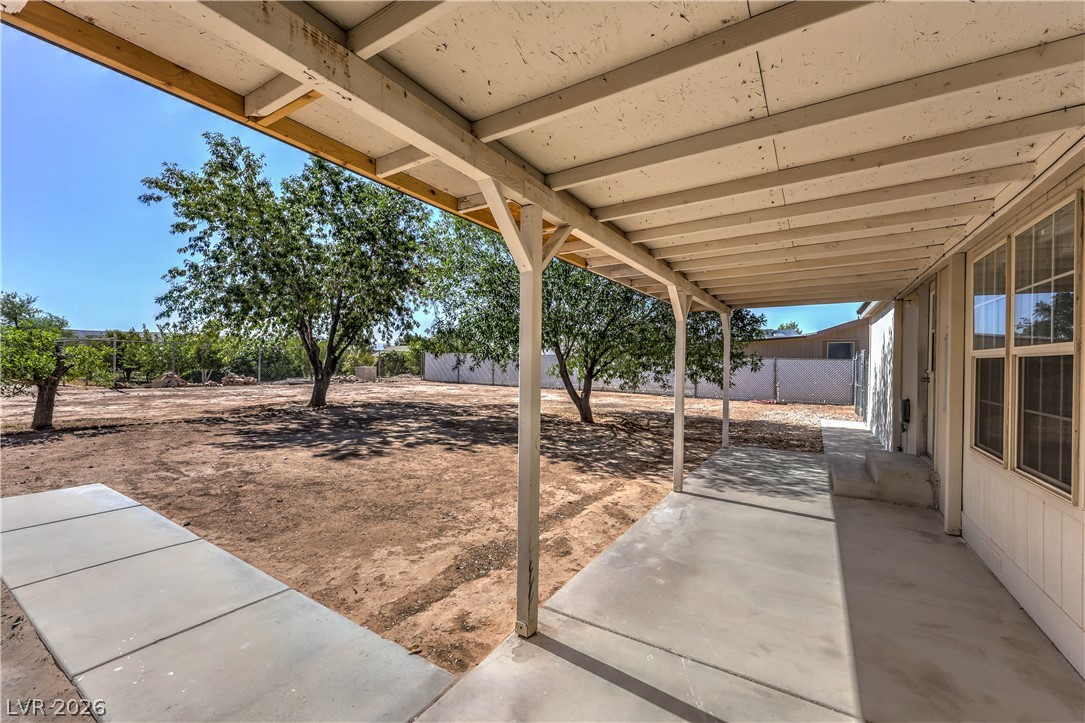
A sheltered concrete patio overlooks a spacious yard lined with mature trees.

Clean vertical siding and a sturdy concrete block wall define this side exterior walkway.
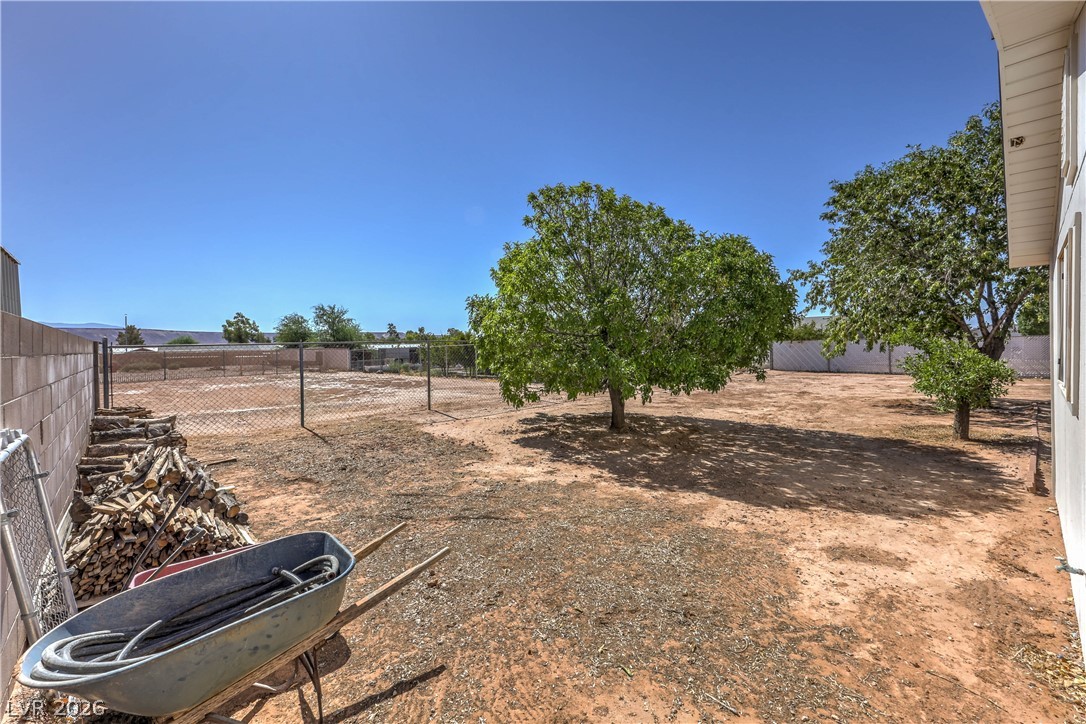
Mature trees shade a spacious and versatile backyard enclosed by secure fencing.
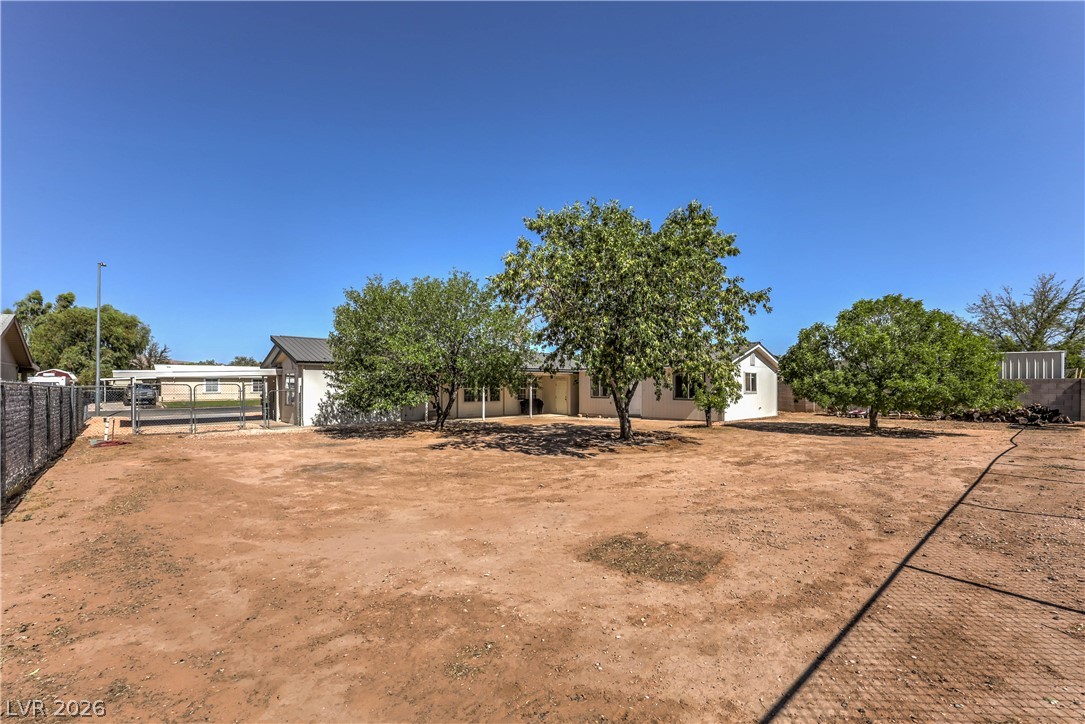
Mature trees shade a spacious dirt yard enclosed by secure chain link fencing.

Mature shade trees and a covered patio frame a generous, open backyard space.
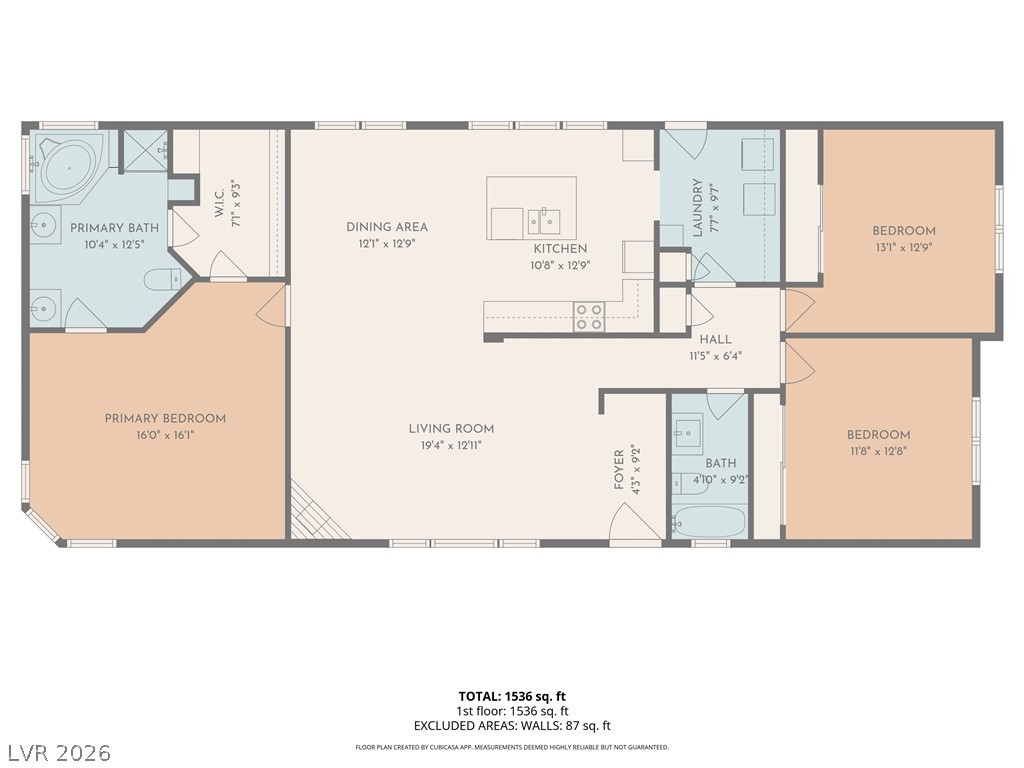
An intuitive layout highlights the seamless connection between the central living and dining areas.
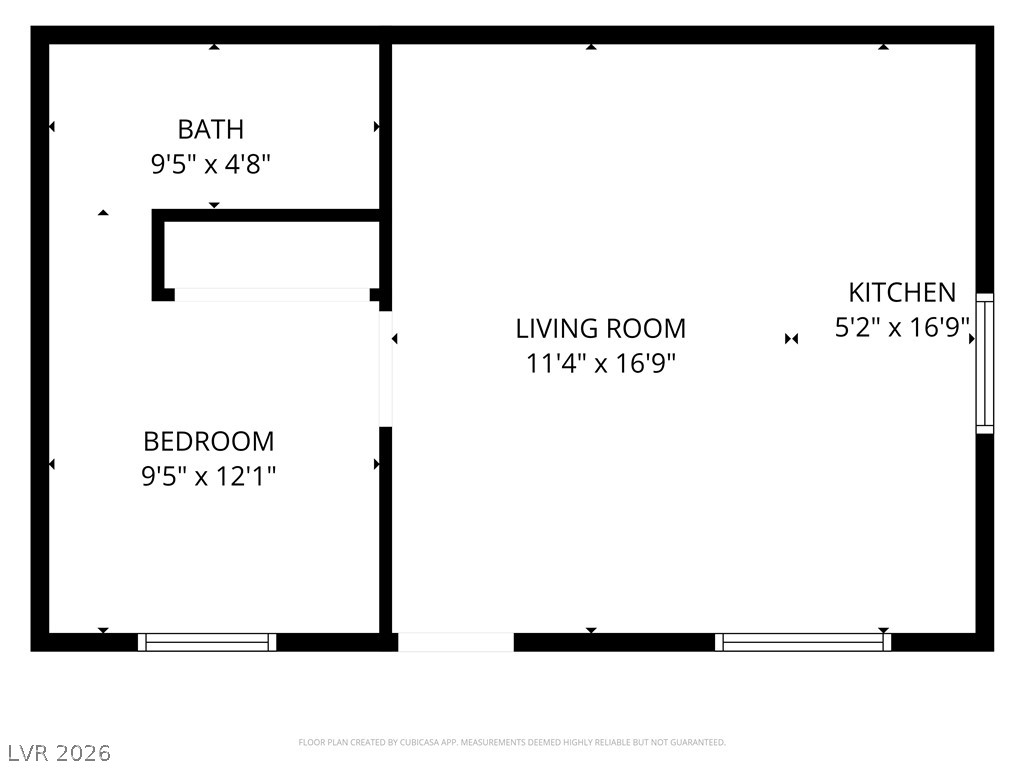
An illustrated architectural schematic outlines the functional spatial arrangements of this residential layout.

Description
Move-in ready 3bedroom, 2bath home on a spacious .27acre lot with a 505 SF casita! The main home offers 1,586 SF with an open floor plan, updated flooring and fresh paint, plus two comfortable living spaces providing plenty of room to relax or entertain. The recently remodeled interior is clean, inviting, and ready for its new owners. Enjoy the added flexibility of the separate casita, perfect for guests, extended family, a home office, or additional living space. Exterior features include a new metal roof, 2-car carport, and RV parking. Located in a quiet, desirable neighborhood, this property combines space, versatility, and convenience. A great opportunity for buyers looking for a move-in ready home with room to spread out!
Details
| MLS # | 2810399 |
|---|---|
| Listing Type | For Sale |
| Style | Manufactured Home |
| Sub-Type | Resale |
| Status | Active |
| Year | 1998 |
| Days On Site | 2 |
| Listing Provided By | Wardley Real Estate | Jeff Sommers |
Features
| Bed(s) | 4 |
|---|---|
| Bath(s) | 3 Total |
| SQ Feet | 2,090 |
| Car Port | Yes |
| Story(s) | 1 |
| Zoning | Single Family |
| Acreage | 0.27 |
Interior
| Cooling | Central Air, Electric |
|---|---|
| Heating | Central, Electric |
| Heating Yes / No | Yes |
| Cooling Yes / No | Yes |
| Interior Features | Bedroom On Main Level, Ceiling Fans, Primary Downstairs |
| Window Features | Double Pane Windows |
| Furnished | Unfurnished |
| Appliances | Dishwasher, Electric Range, Electric Water Heater, Disposal, Microwave |
| Fireplaces Total | 1 |
| Fireplace Yes / No | Yes |
Exterior
| Exterior Features | Handicap Accessible, Patio, Private Yard, Skirting |
|---|---|
| Roof | Metal |
| Construction Materials | Drywall |
| Lot Features | Quarter To One Acre, Landscaped, Rocks |
| Fencing | Chain Link, Partial |
Parking
| Parking Features | Attached Carport, Open, Rv Potential, Rv Access Parking |
|---|---|
| Garage Yes / No | No |
Utilities
| Utilities | Underground Utilities |
|---|---|
| Electric | Photovoltaics None |
| Sewer | Public Sewer |
Location
| Senior Community Yes / No | No |
|---|
Other
| List Aor | Greater Las Vegas Association Of Realtors Inc |
|---|
Taxes
| Property | 1348 |
|---|
Area Information
| State | NV |
|---|---|
| County | Clark |
| City | Overton |
| Zip Code | 89040 |
| Community Name | Tres Lobos |
Request a showing
Request a showing
Contact
Learn More About This Property

| State | NV |
|---|---|
| County | Clark |
| City | Overton |
| Zip Code | 89040 |
| Community Name | Tres Lobos |
Nearby Listings (Within 1/4 mile)
Price: $281K - $468K
sqft: 1,500 - 2,500
Listing Updated: August 20, 2026 at 4:48:59 PM PDT