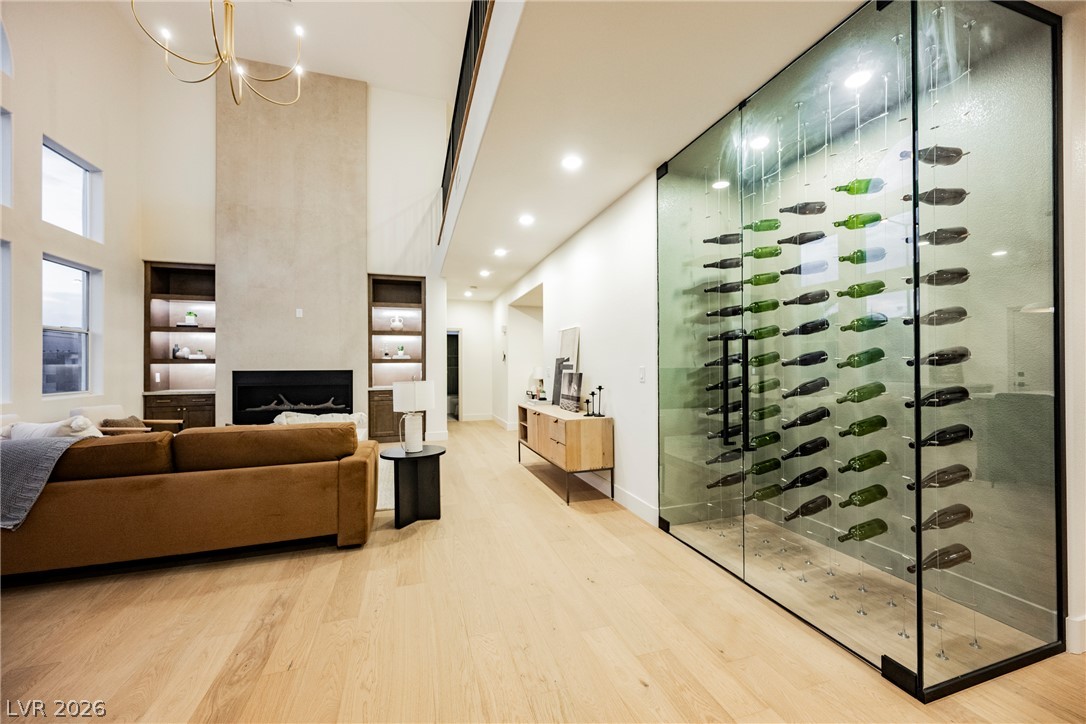
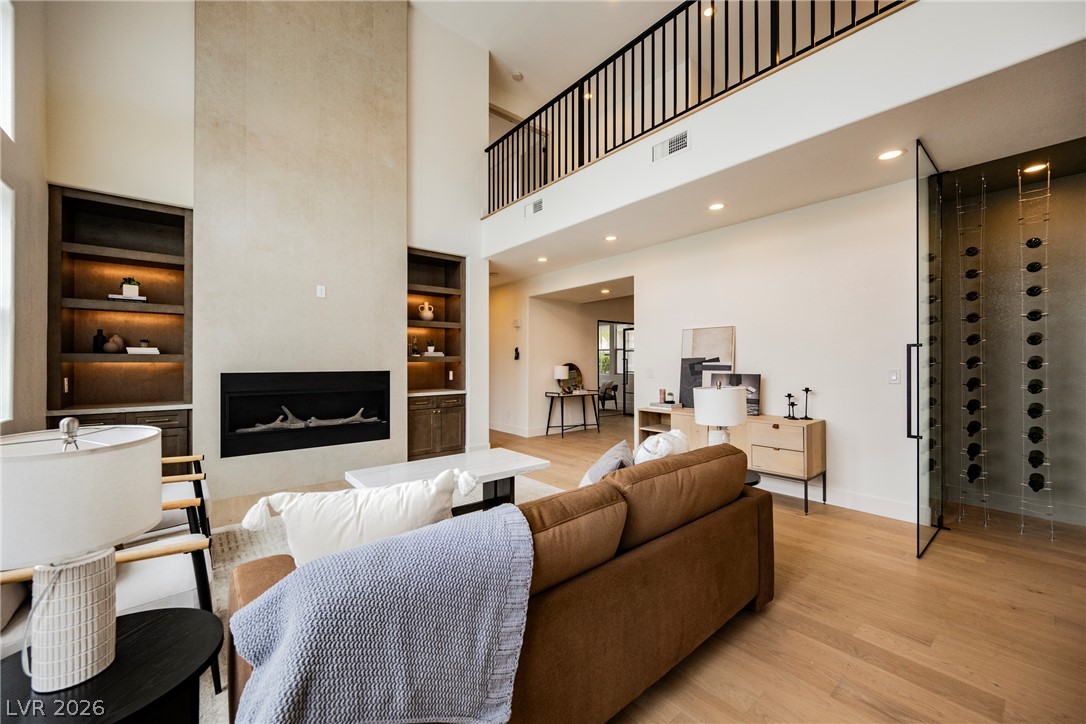
Vaulted ceilings and wide-plank wood flooring frame a modern fireplace and custom glass wine display.
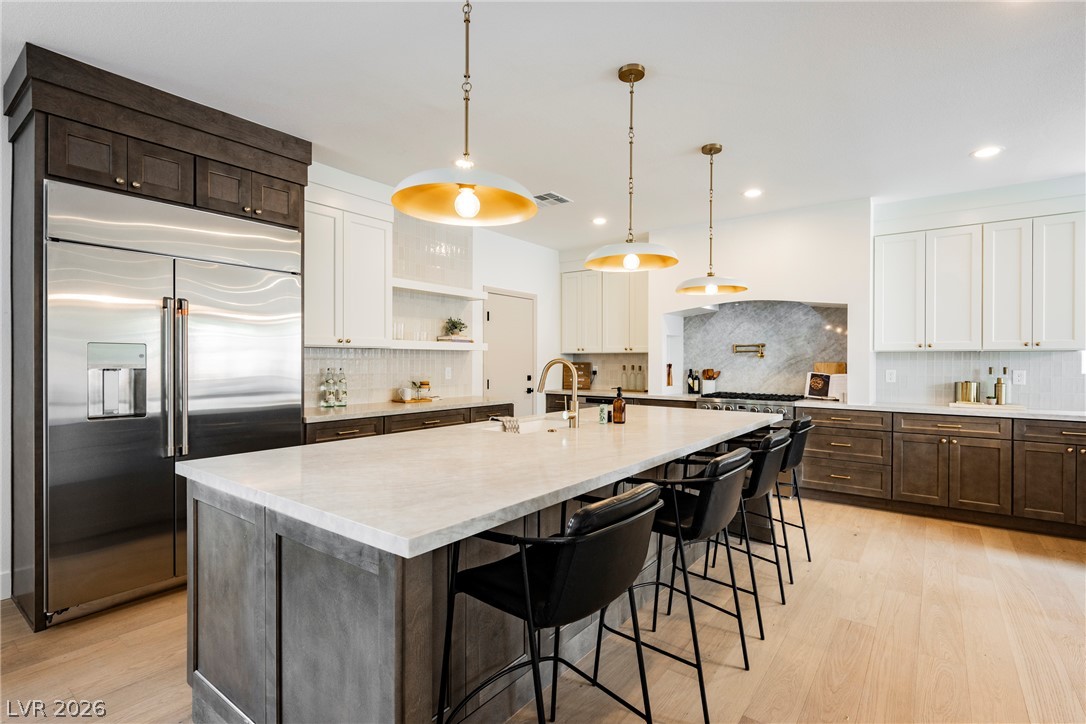
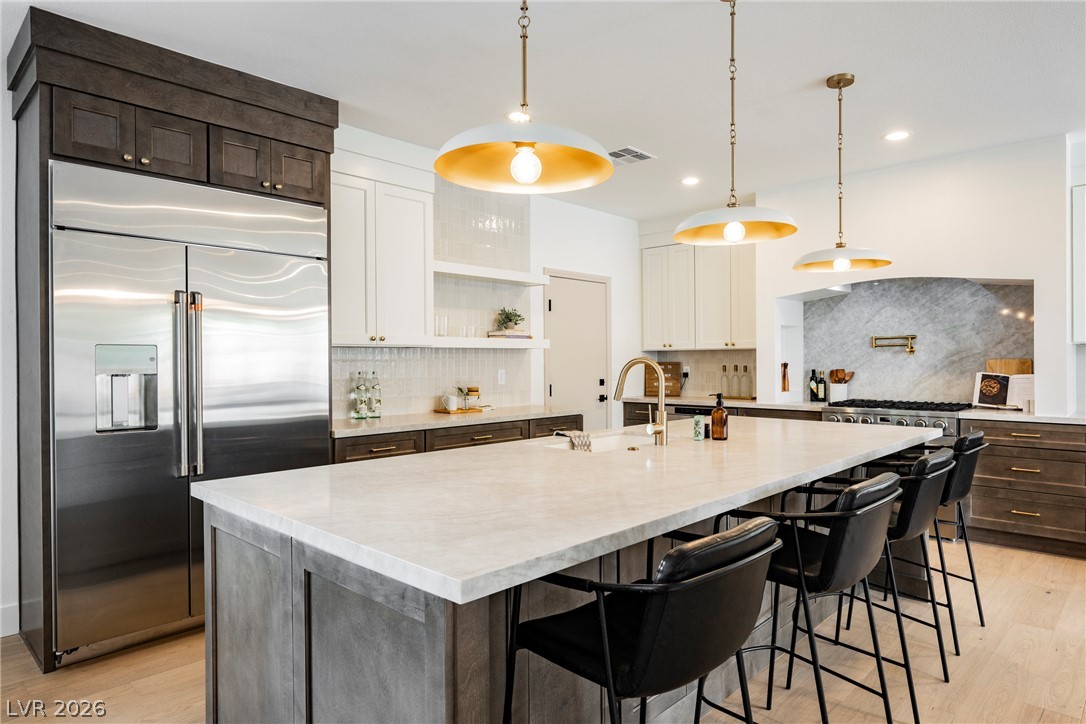
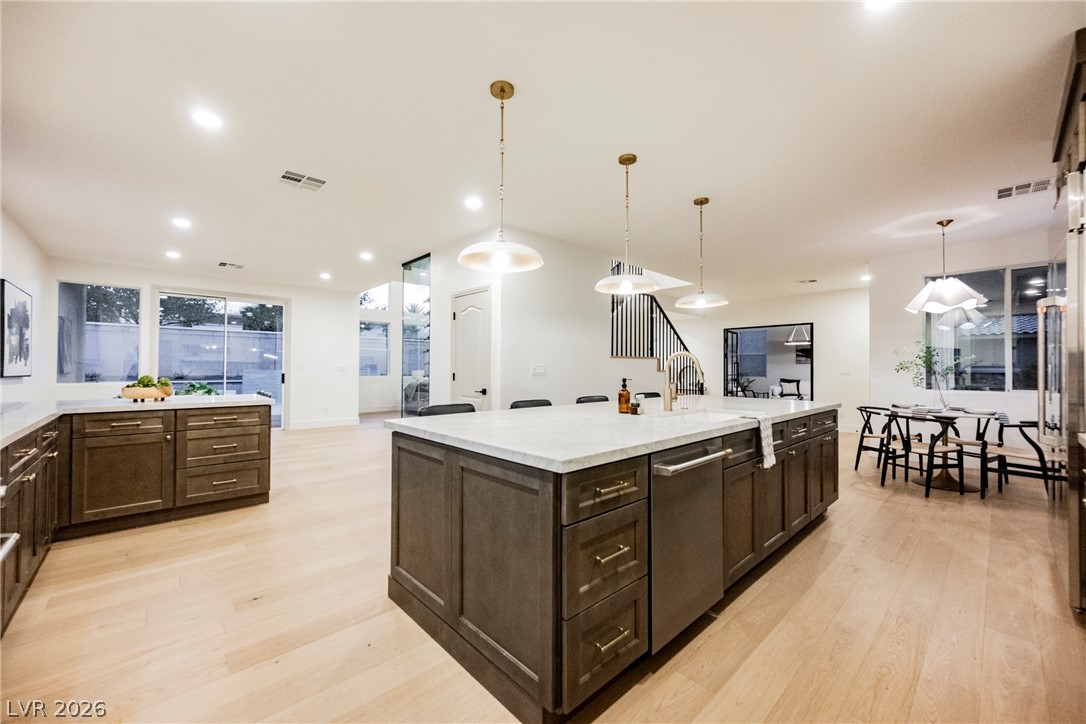
An expansive kitchen island anchors this modern culinary space featuring premium stone countertops and hardwood flooring.
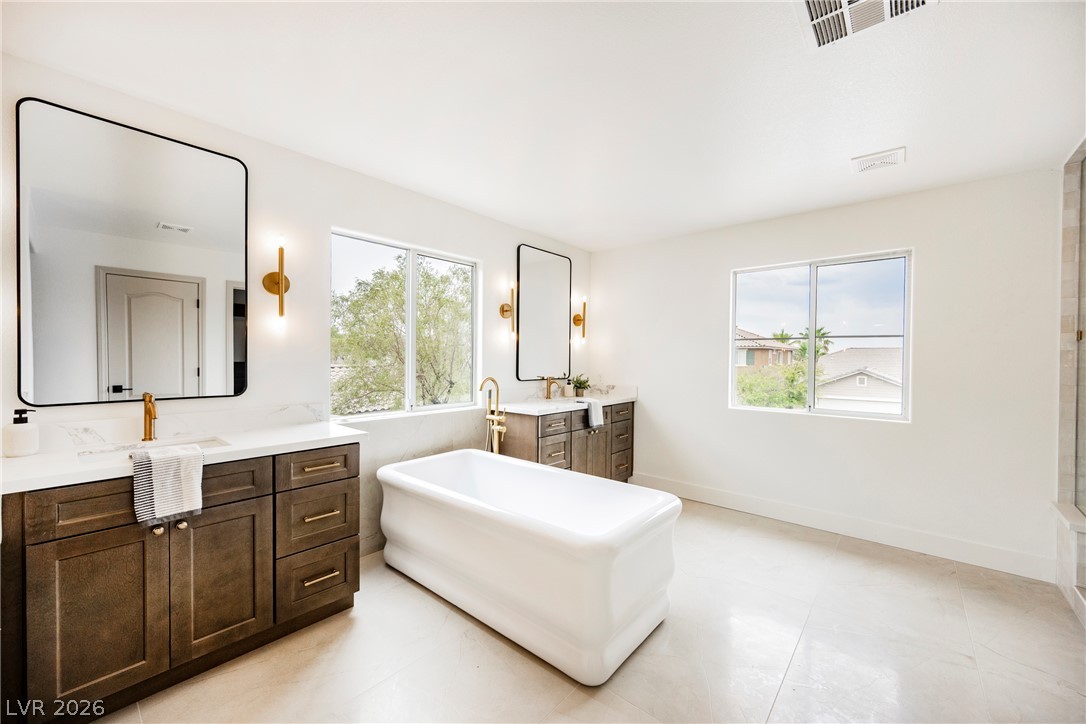
Clean lines and a freestanding tub define this elegantly appointed master bathroom.
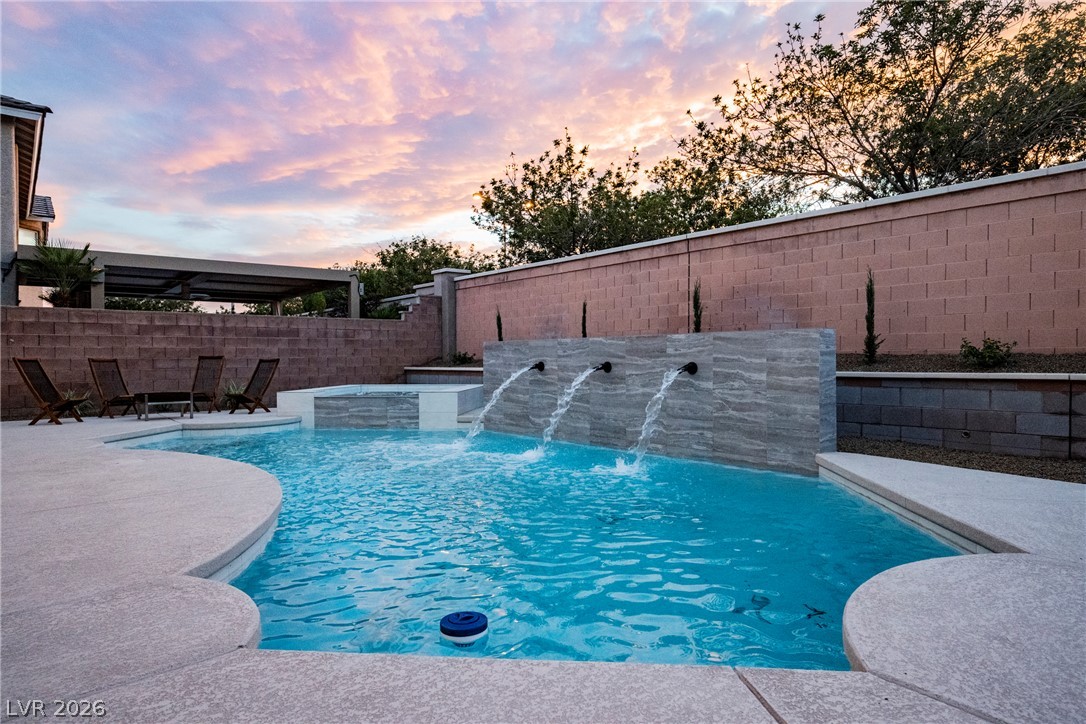
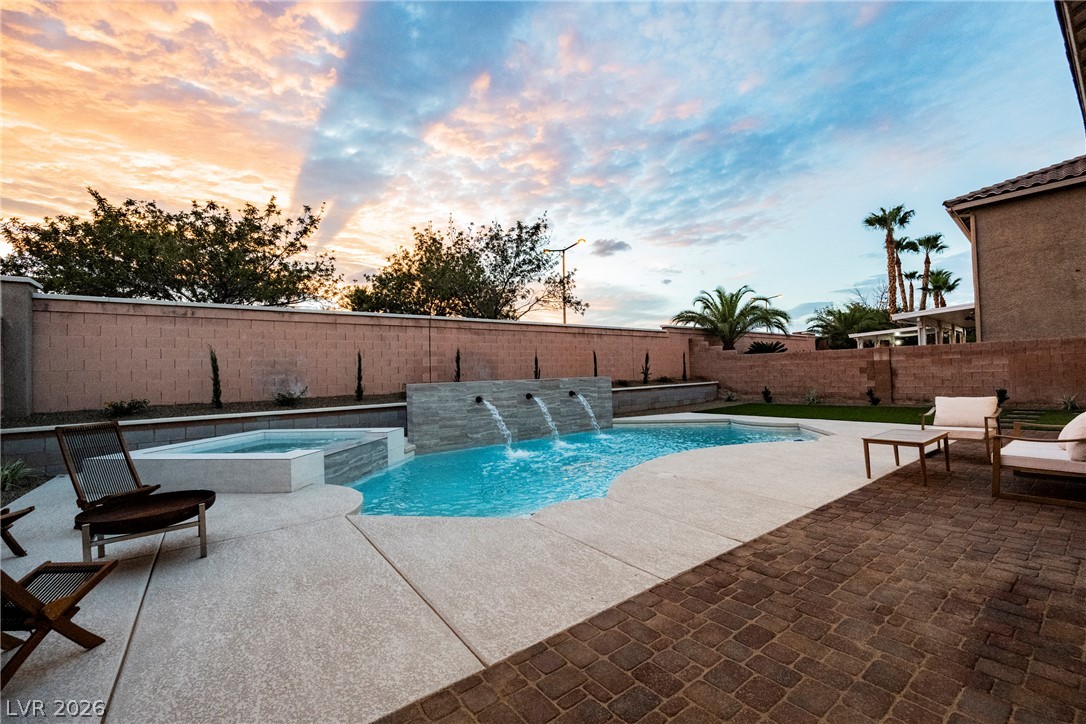
An inviting backyard oasis features a swimming pool accented by three elegant water fountains.
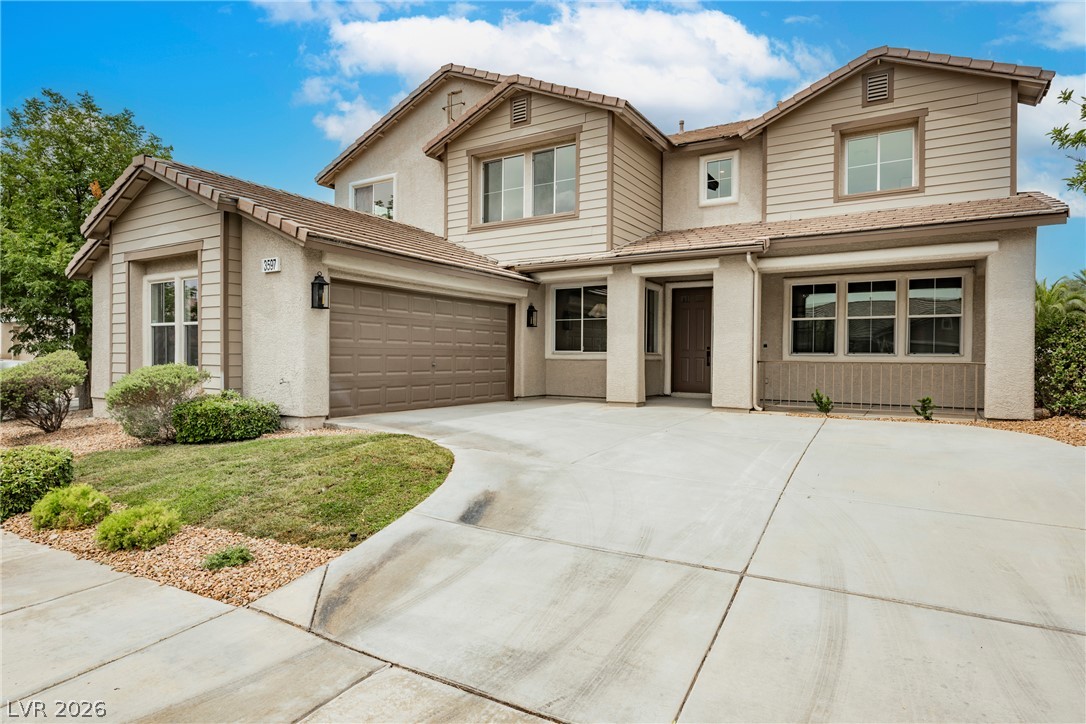
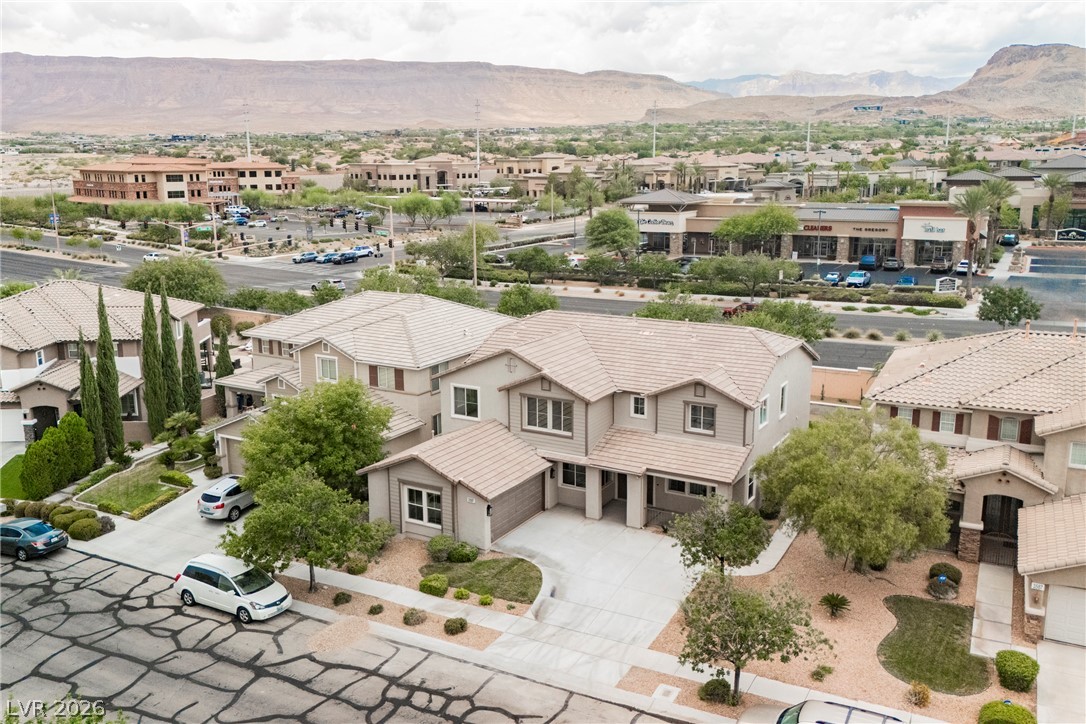
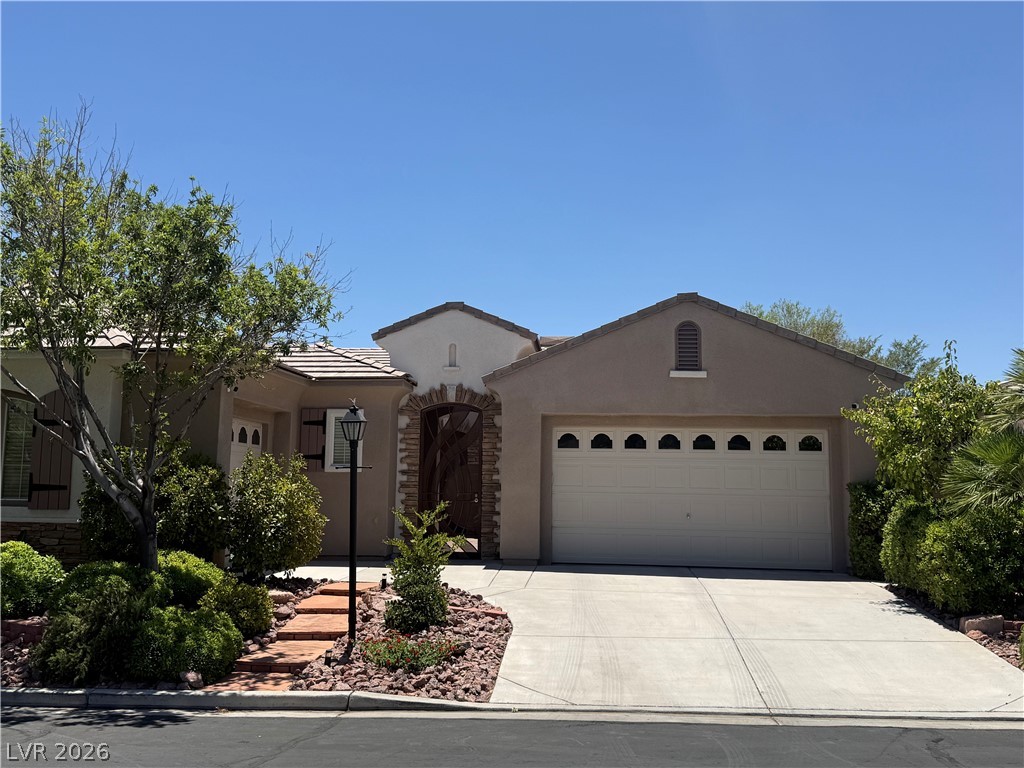
An expansive concrete driveway leads to a classic two-story exterior with mixed siding finishes.
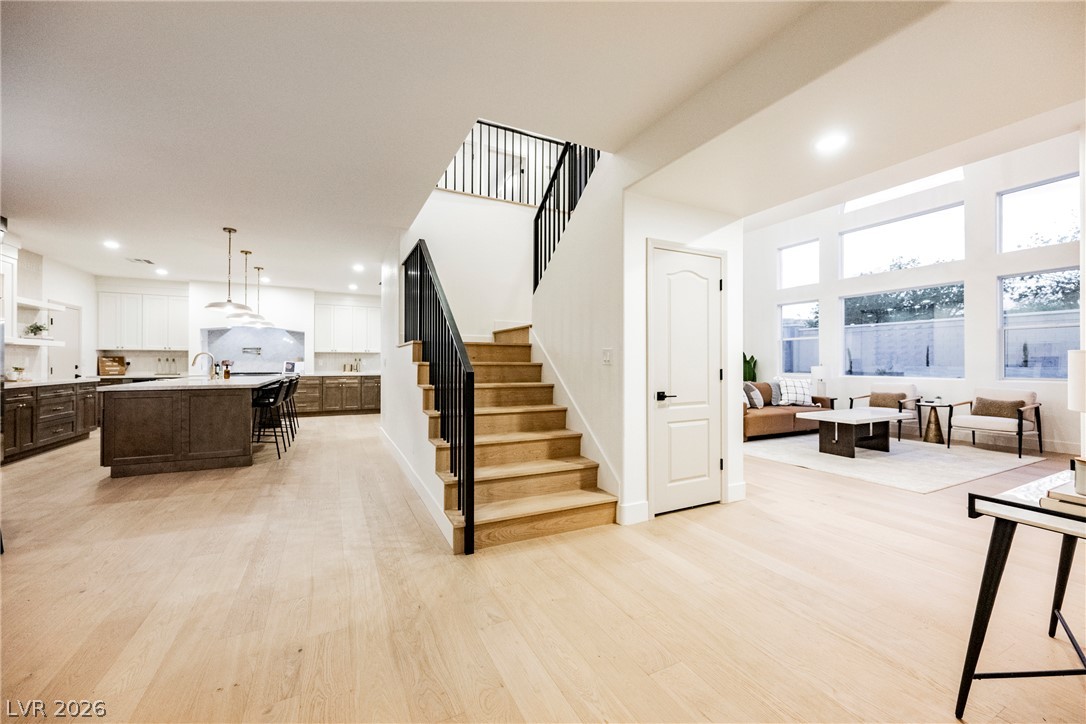
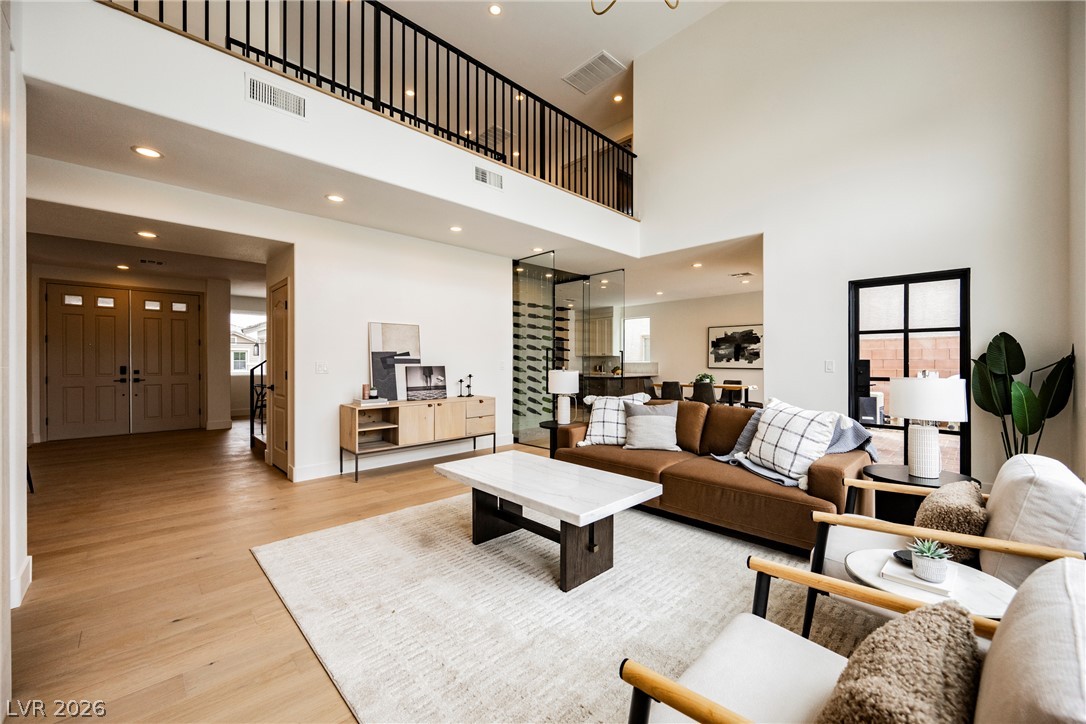
An open floorplan seamlessly connects the airy living spaces anchored by a central wood staircase.
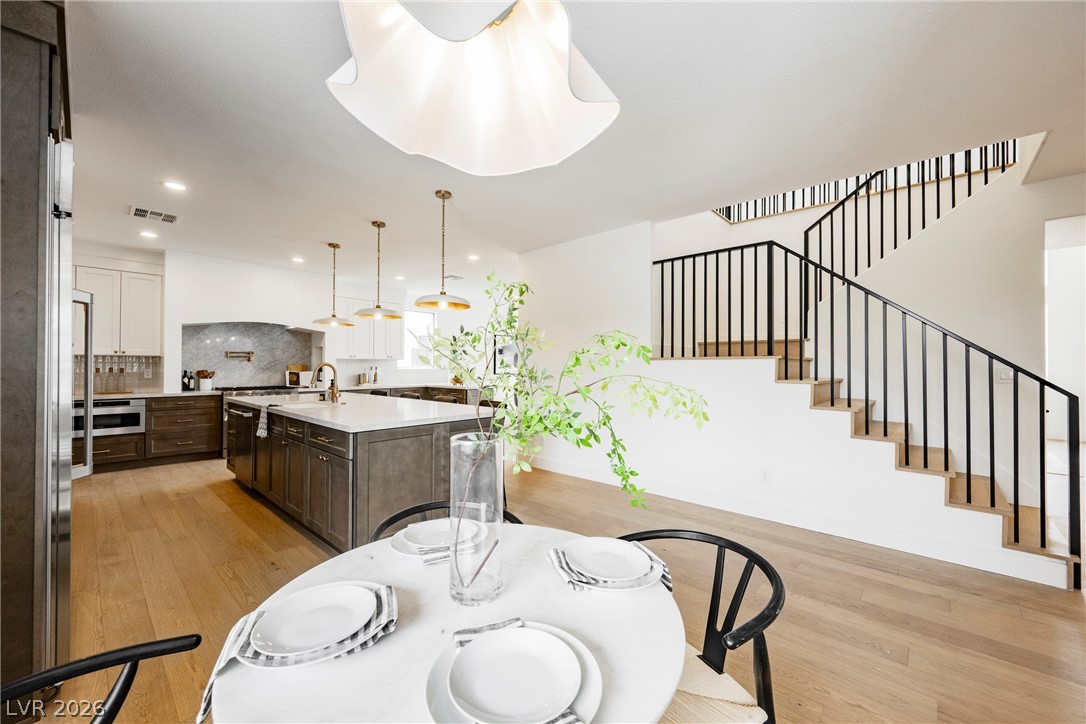
Warm hardwood floors connect a modern kitchen and adjacent dining area with sleek stairs.
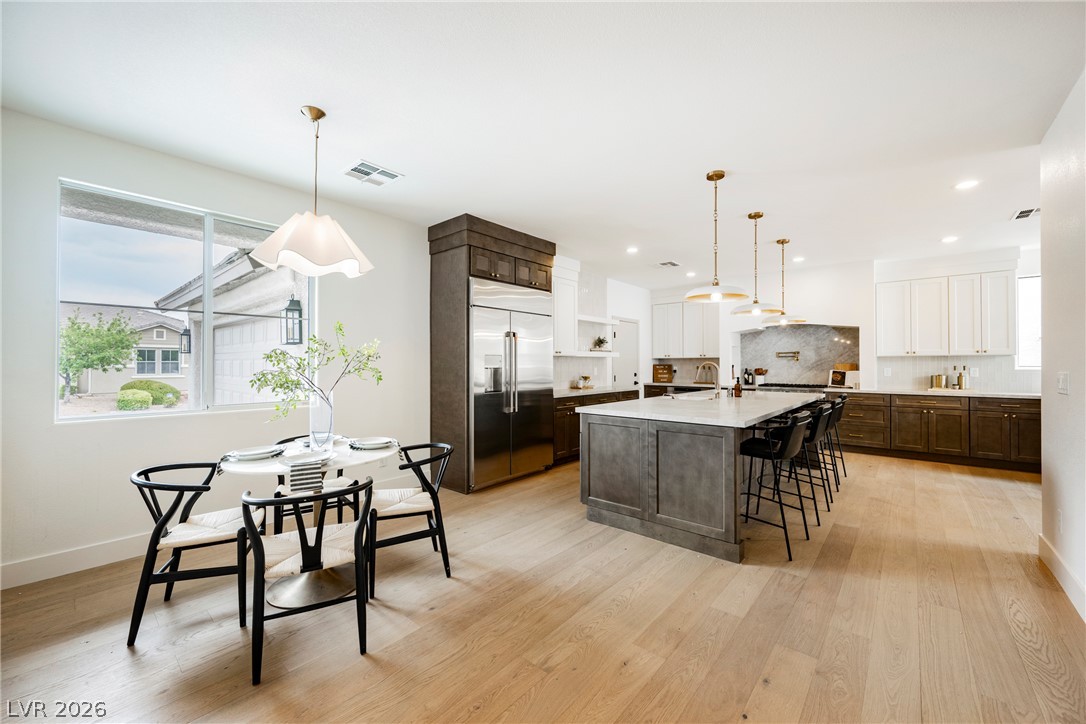
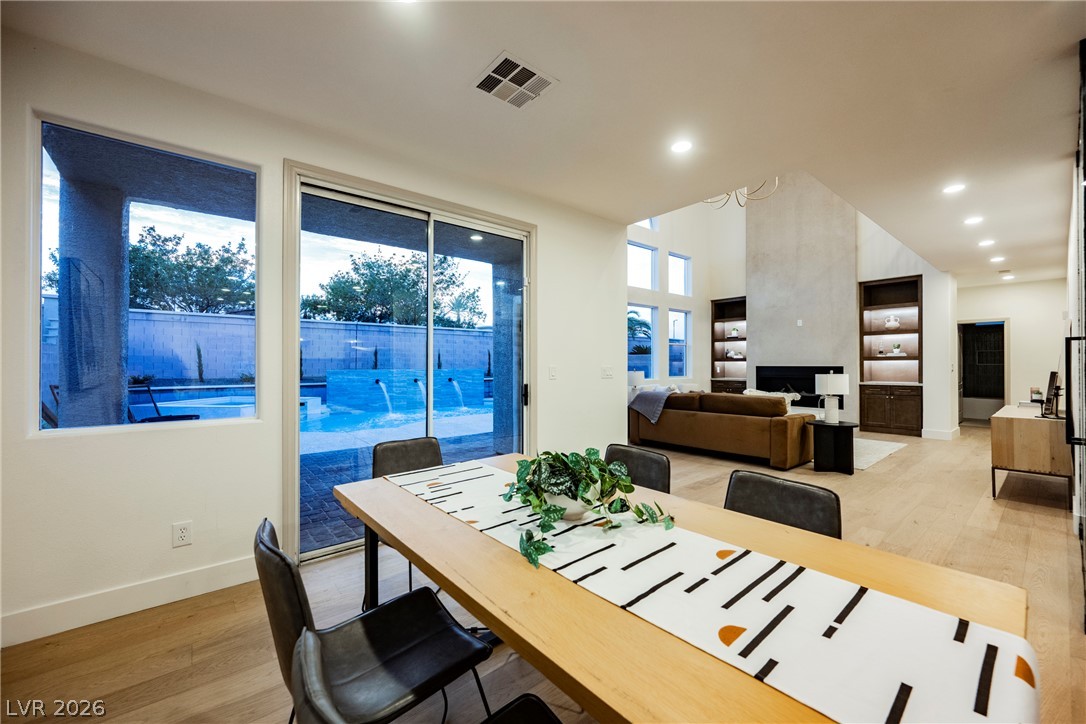
An open floorplan seamlessly connects the casual dining area to a modern kitchen.
Gleaming stone countertops and a spacious island anchor this light-filled culinary workspace.
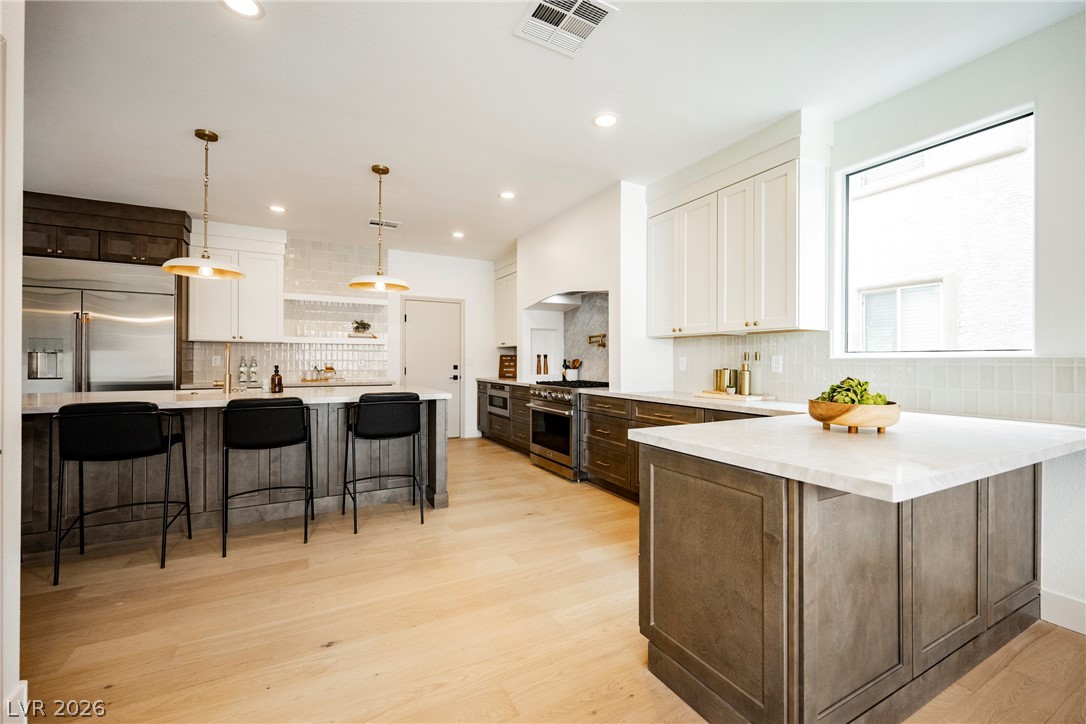
Crisp recessed lighting illuminates a spacious kitchen with warm wood flooring and clean architectural lines.
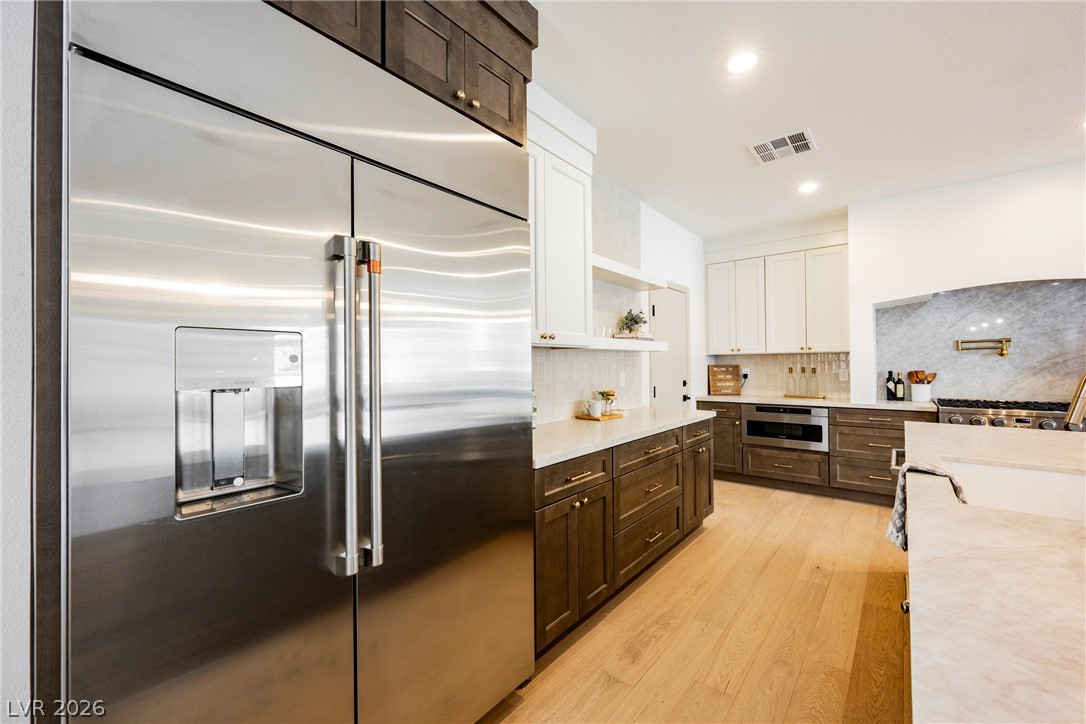
Warm hardwood flooring complements custom cabinetry and professional-grade appliances in this chef-inspired kitchen.
An elegant gas range anchors this custom kitchen cooking alcove complete with marble slab details.
Gleaming wood floors and dual islands define this exceptionally airy, light-filled kitchen space.
Hardwood floors and an integrated glass wine display anchor this open-concept main level floorplan.
A spacious dining area features sliding glass doors that open to the backyard pool.
Double-height ceilings and a sleek linear fireplace anchor this open-concept living space.
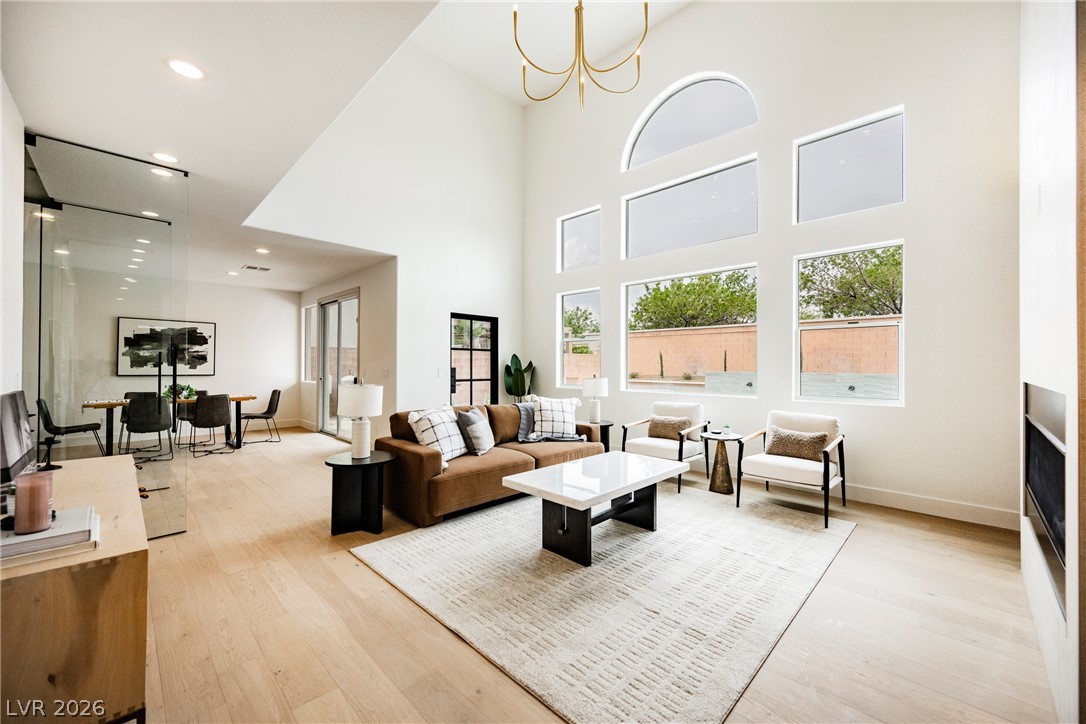
Towering windows and soaring vaulted ceilings define this airy living space with light hardwood floors.
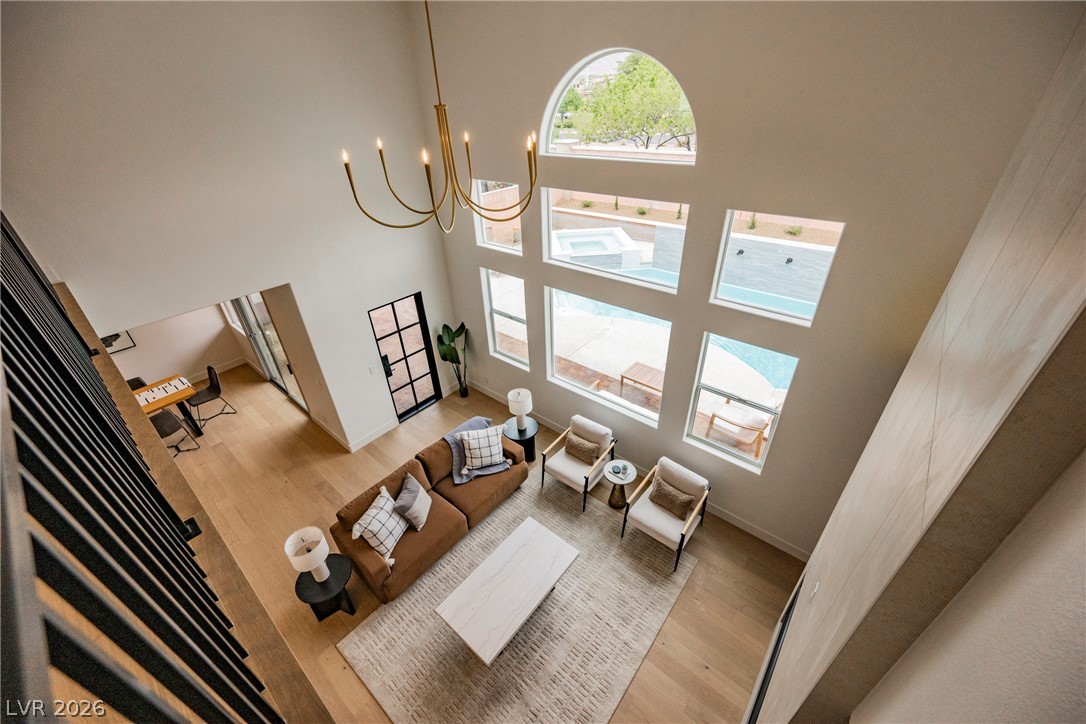
Sunlight streams across the wood floors of this double-height living room featuring an upper overlook.
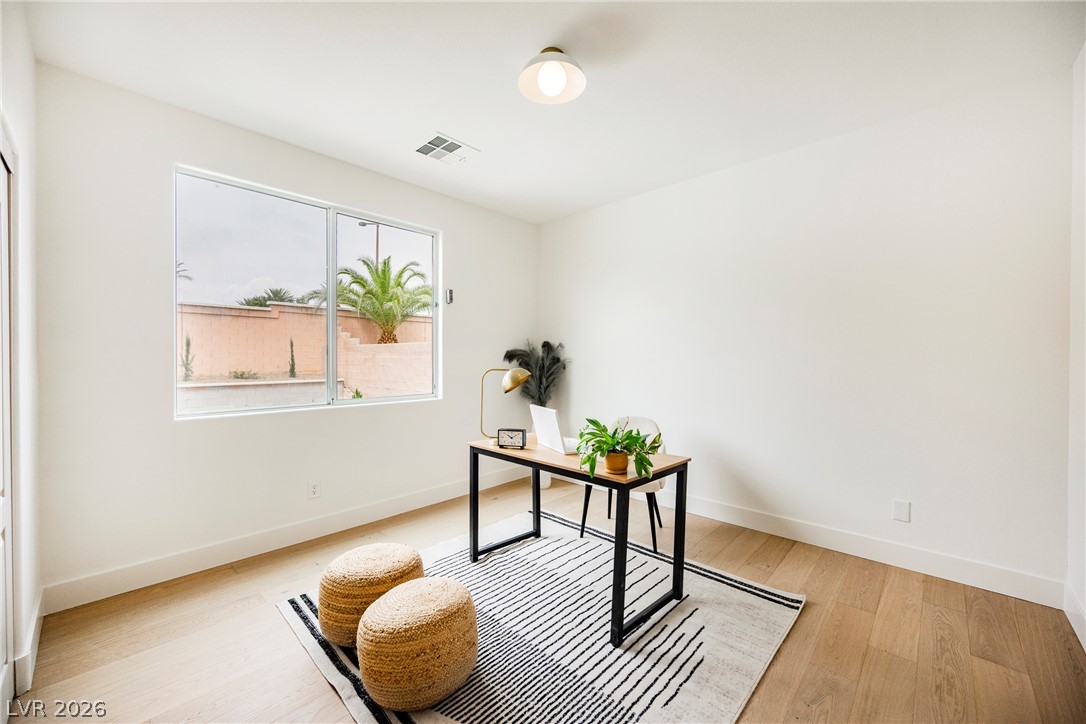
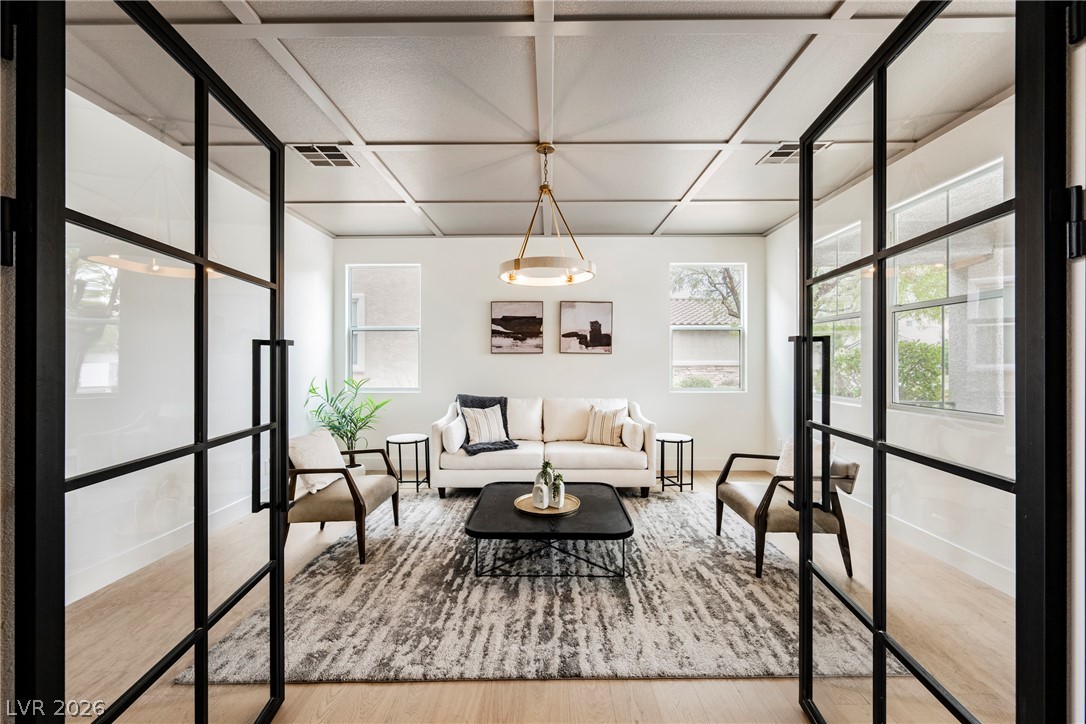
Downstairs Office w/Glass doors
Rich wood flooring and sleek metal railings accent this light-filled upper-level landing and staircase.
Double-height ceilings and a dramatic wall of windows highlight this light-filled living area.
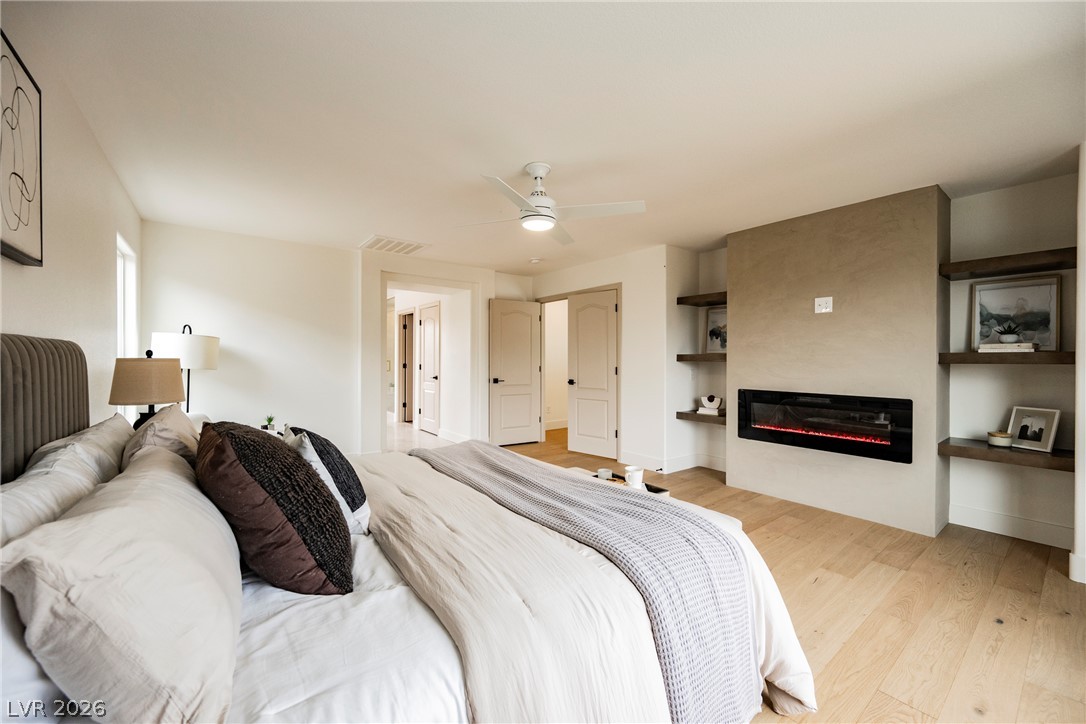
A modern fireplace and warm wood flooring anchor this serene primary bedroom retreat.
Warm wood flooring and a modern fireplace anchor this peaceful primary bedroom retreat.
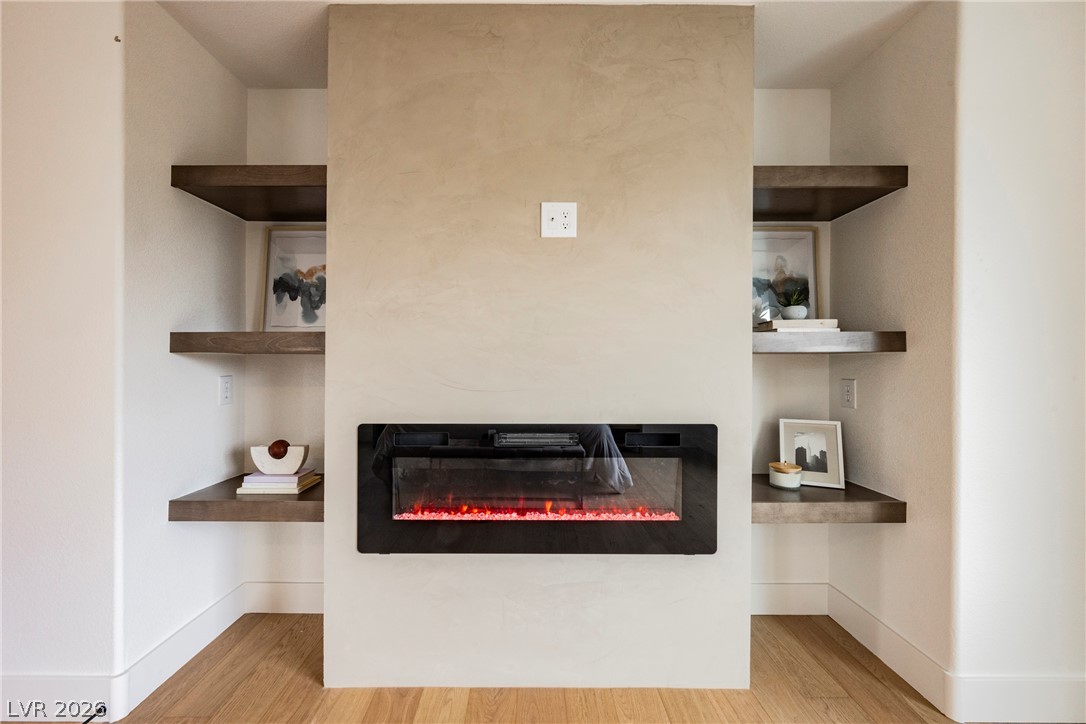
A modern linear fireplace anchors the room, flanked by floating wood display shelves.
Clean lines and a freestanding tub define this airy, light-filled washroom.
An elegant soaking tub highlights this bathroom with its spacious, glass-enclosed walk-in shower.
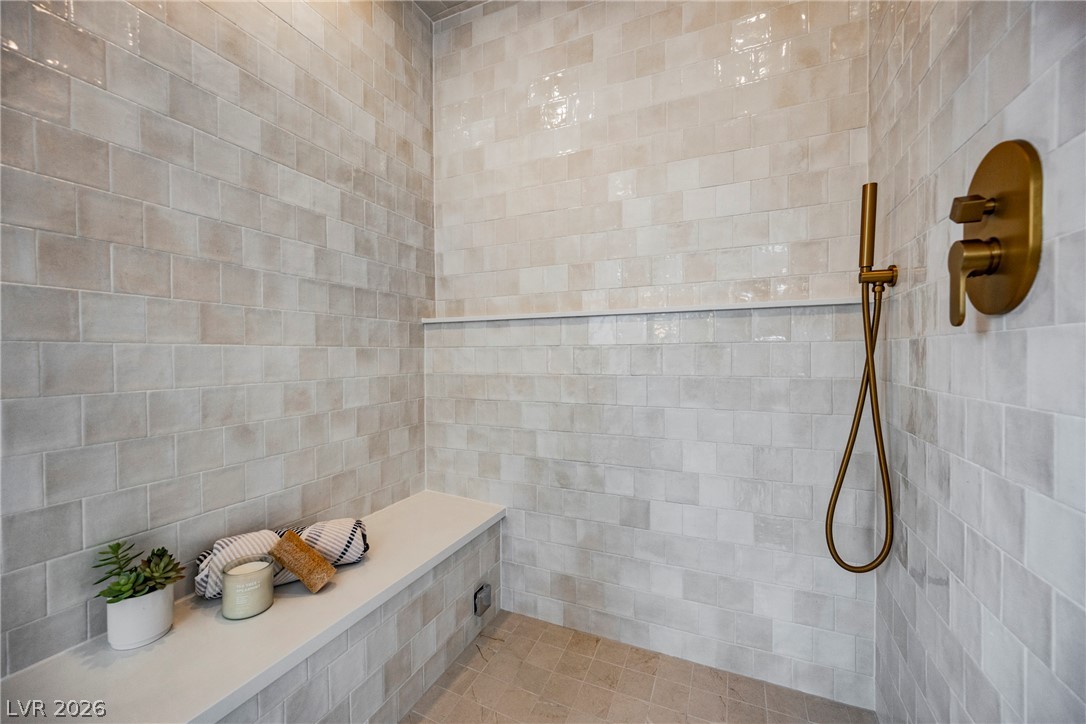
Gleaming wall-to-wall tiling and modern gold fixtures elevate this walk-in shower space.
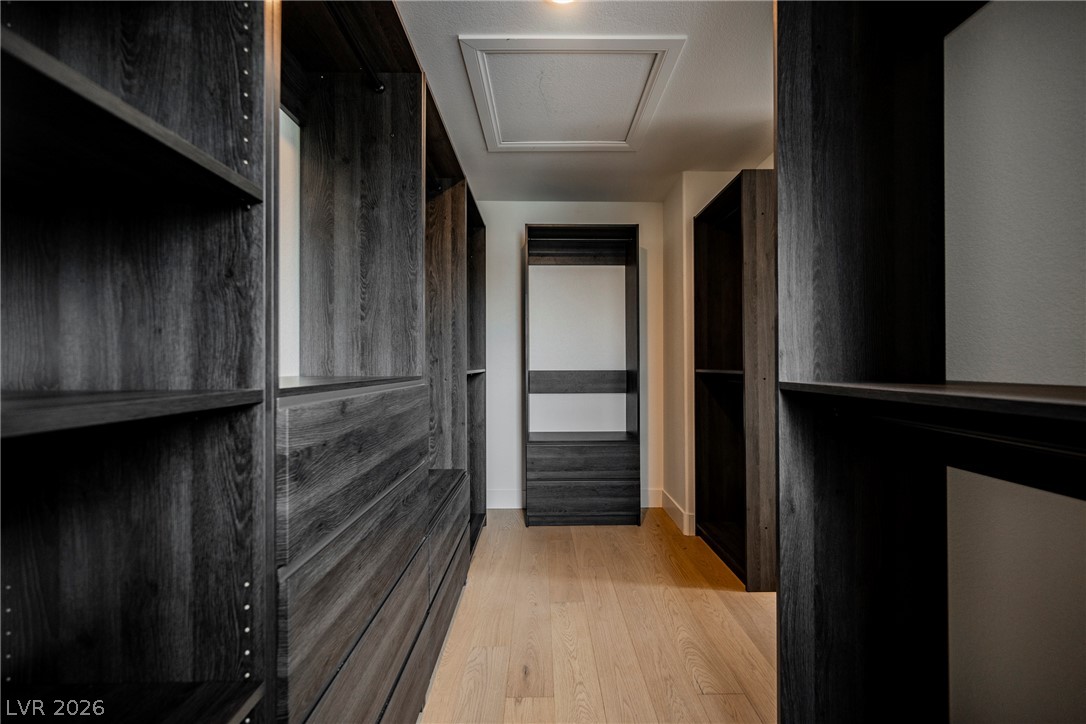
Custom dark wood cabinetry lines this spacious walk-in closet featuring light hardwood floors.
A single window illuminates a clean space lined with textured carpeting.
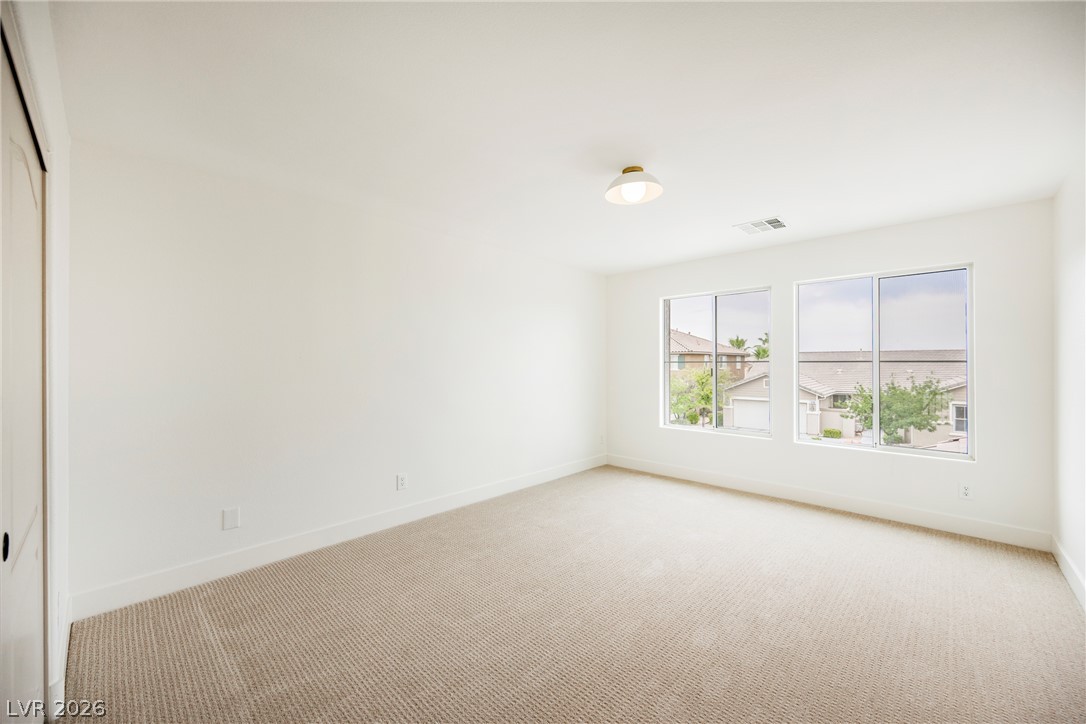
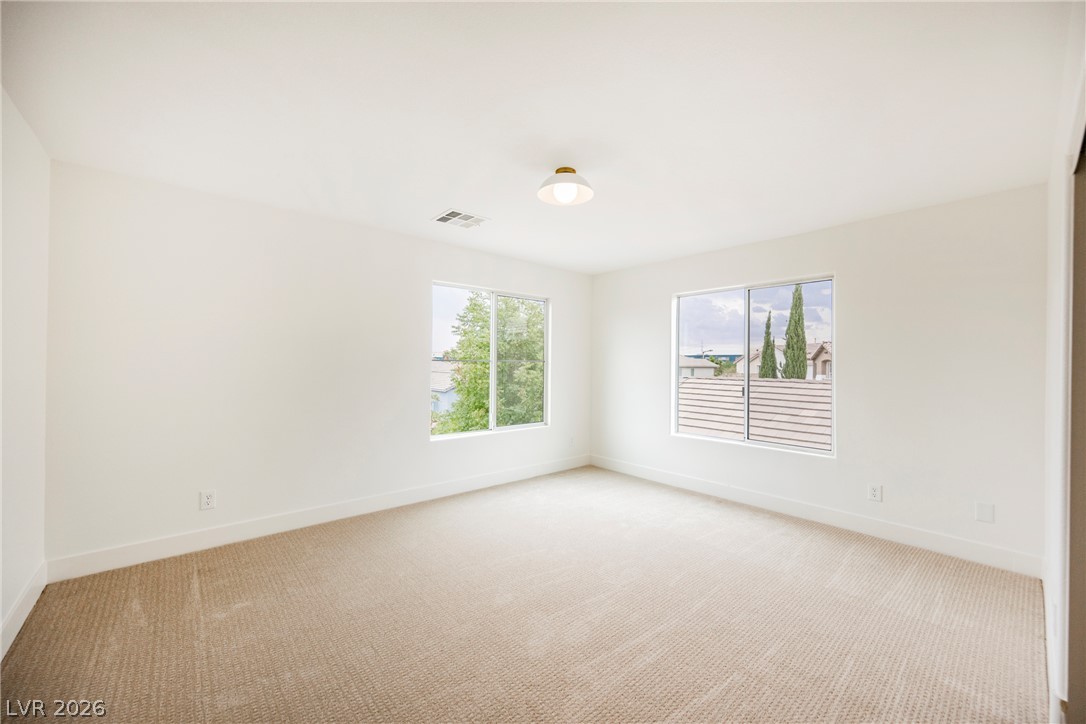
A spacious bedroom features plush neutral carpeting and large windows overlooking the neighborhood.
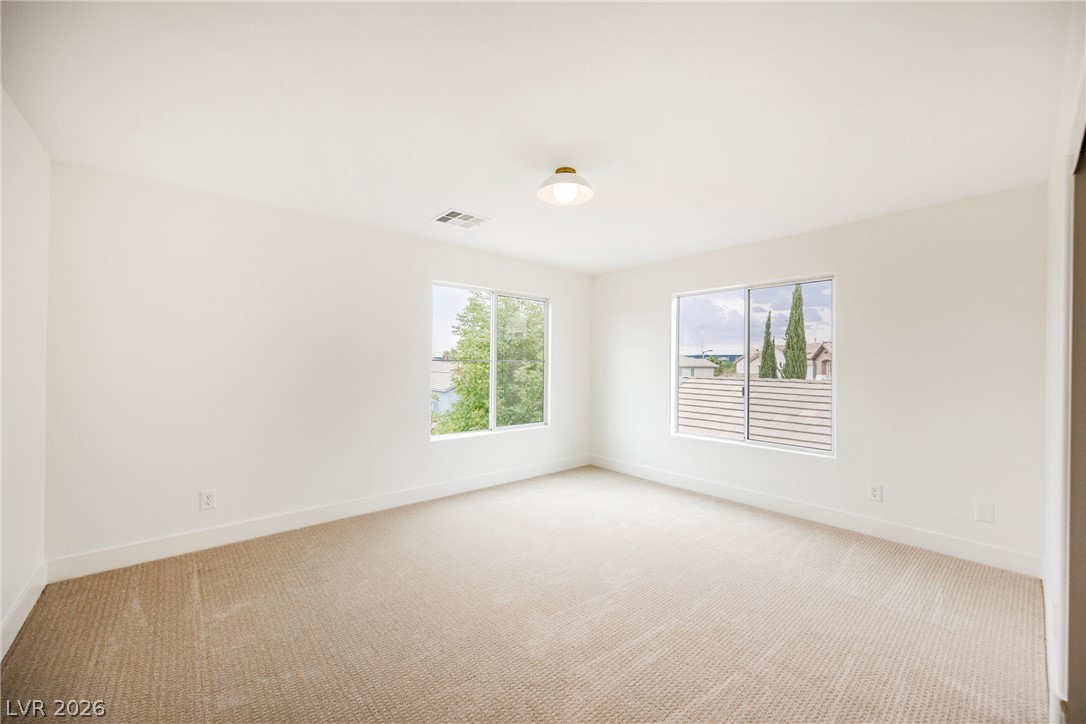
Dual windows frame leafy neighborhood views in this light-filled bedroom with plush textured carpeting.
A spacious double vanity features elegant stone countertops and a modern glass-enclosed shower.
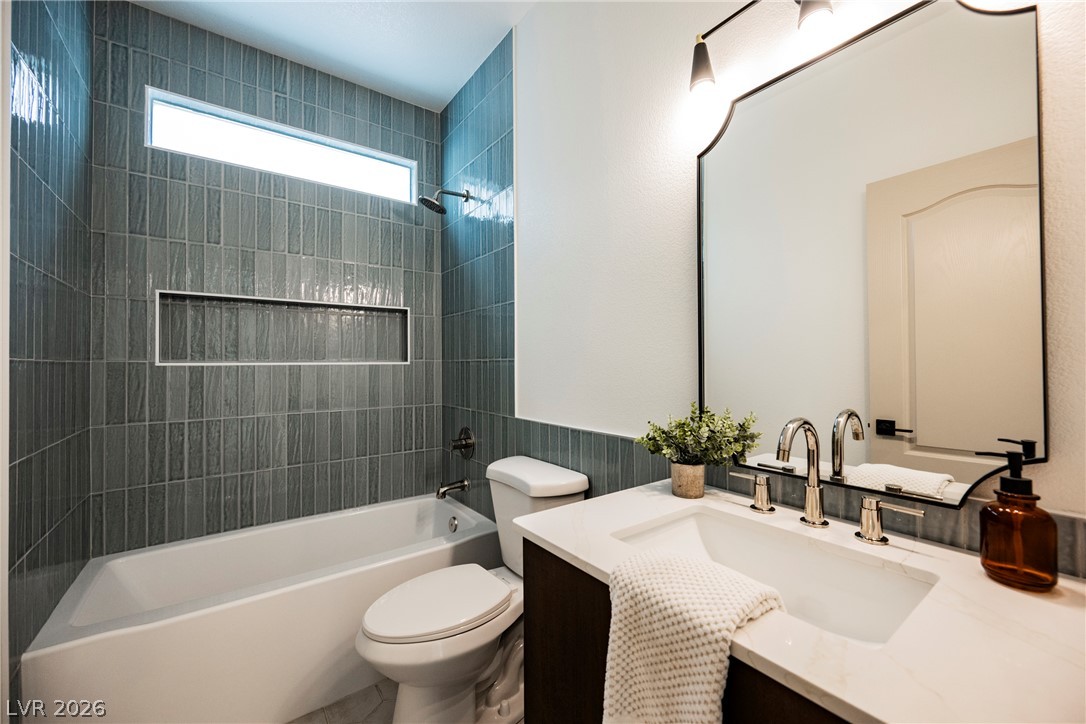
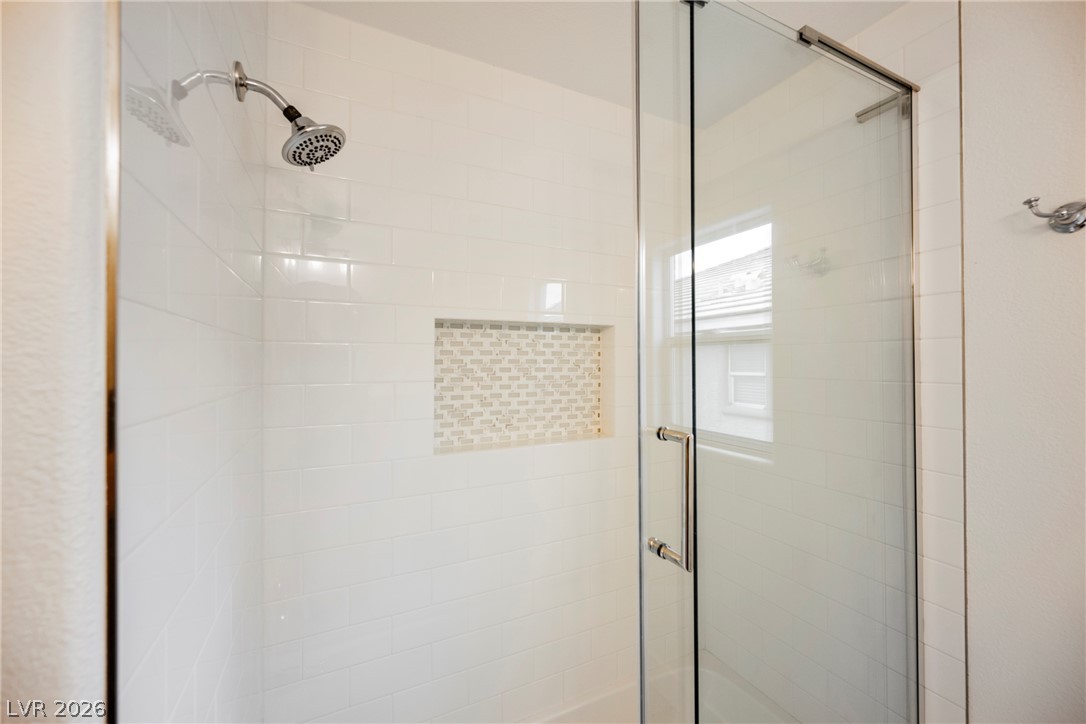
Crisp subway tile surrounds this modern shower featuring a built-in niche and glass enclosure.
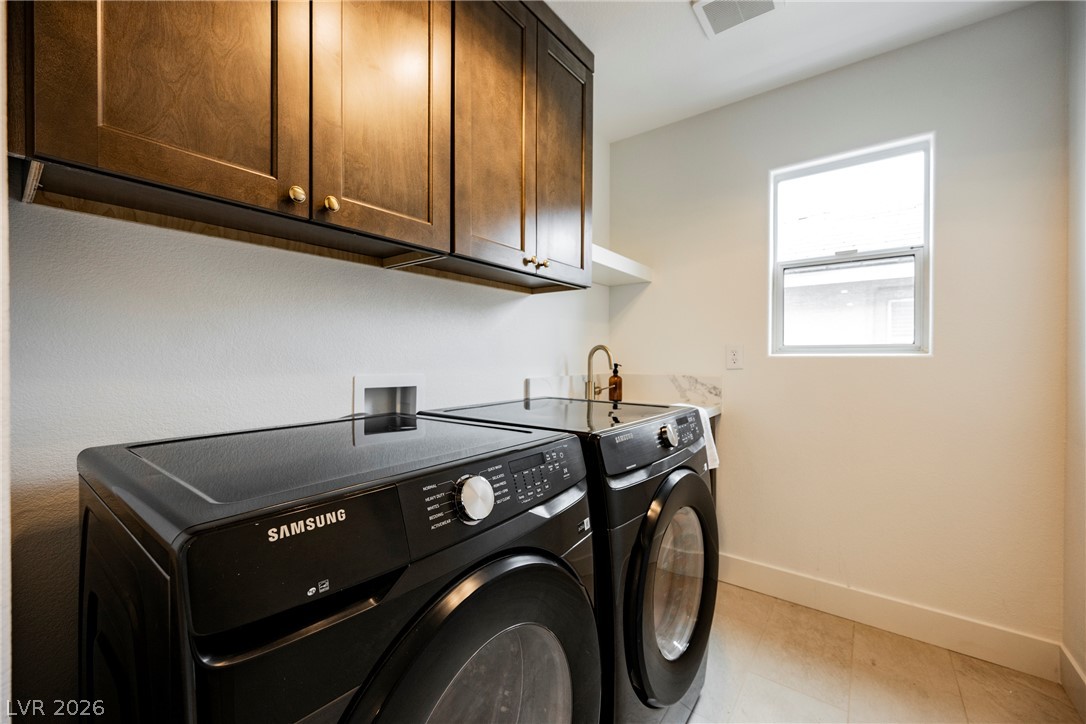
Rich wood cabinetry provides overhead storage in this functional utility area.
An inviting backyard oasis showcases a custom swimming pool paired with a spilling spa.
An inviting backyard oasis features a glistening pool paired with a sleek modern fireplace.
Nestled in a peaceful neighborhood, this home showcases tile roofs and a concrete driveway.
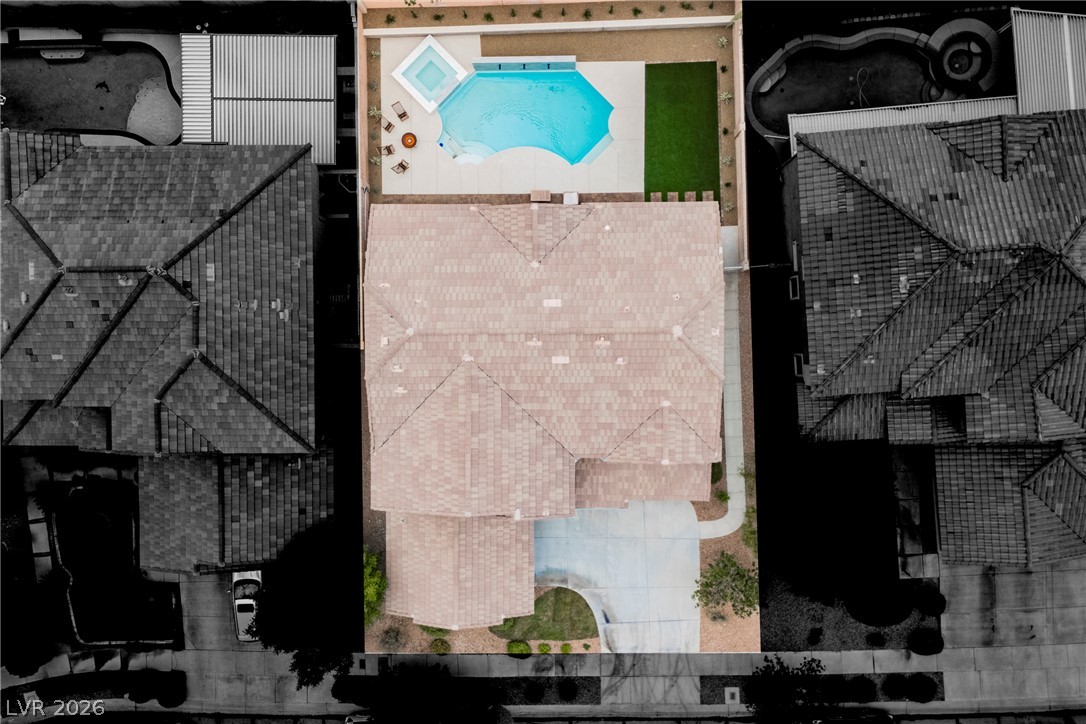
An aerial perspective showcases the tiled rooflines, backyard pool, and manicured landscaping.