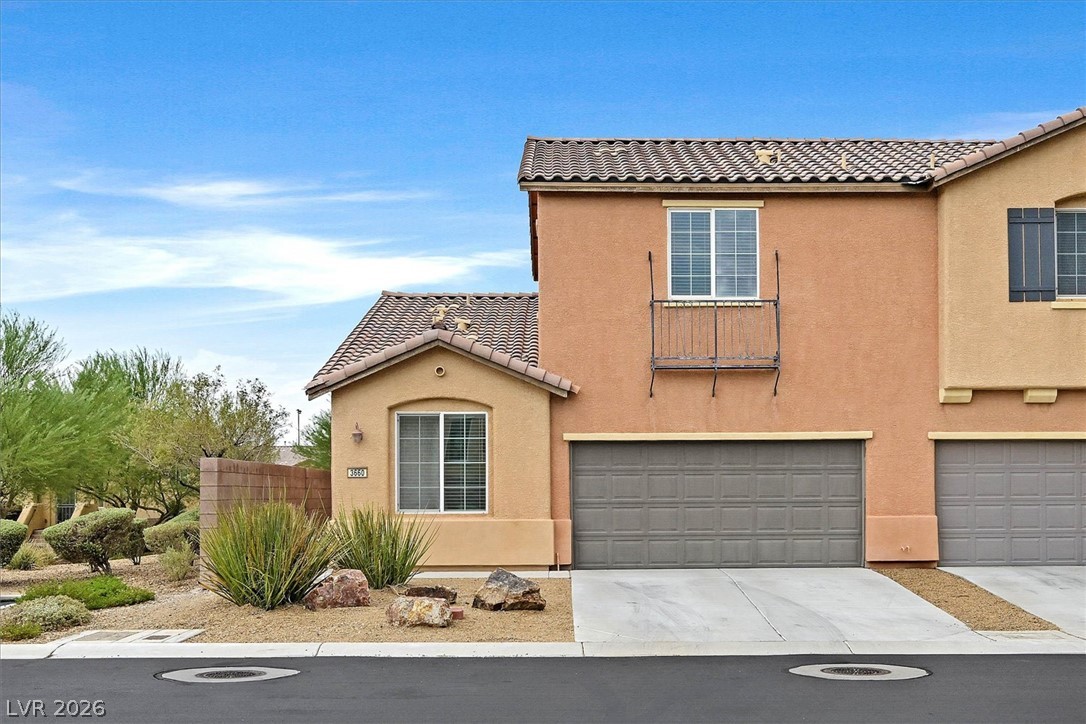
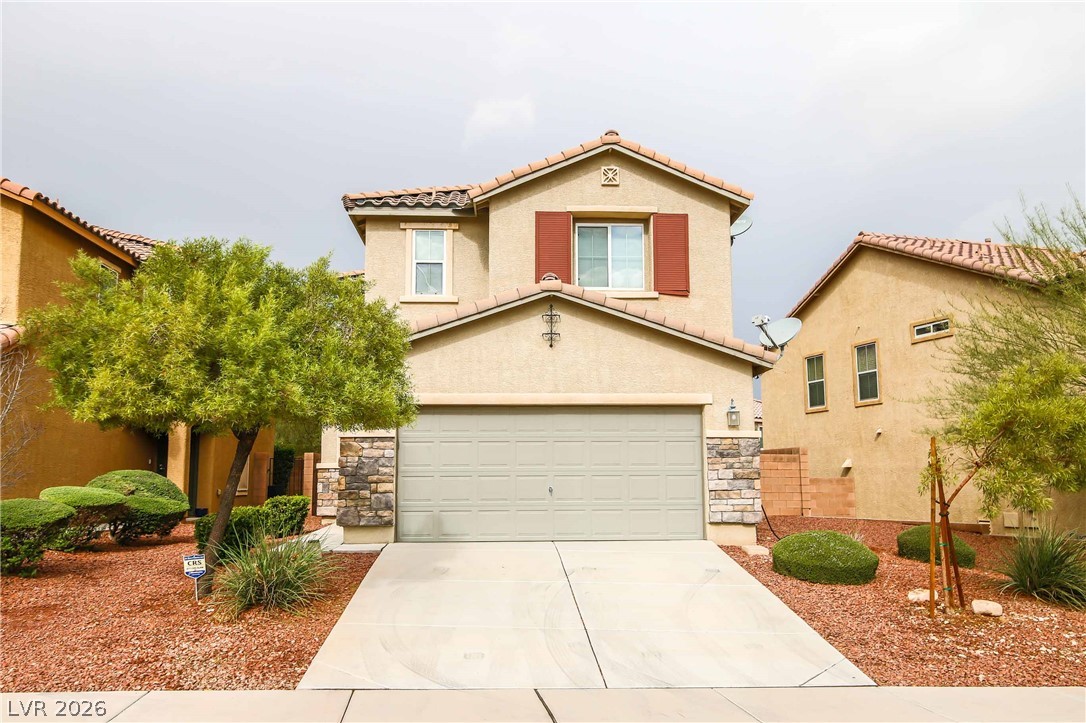
A well-kept front exterior showcasing a two-car garage, manicured landscaping, and a charming upper-level Juliet balcony.
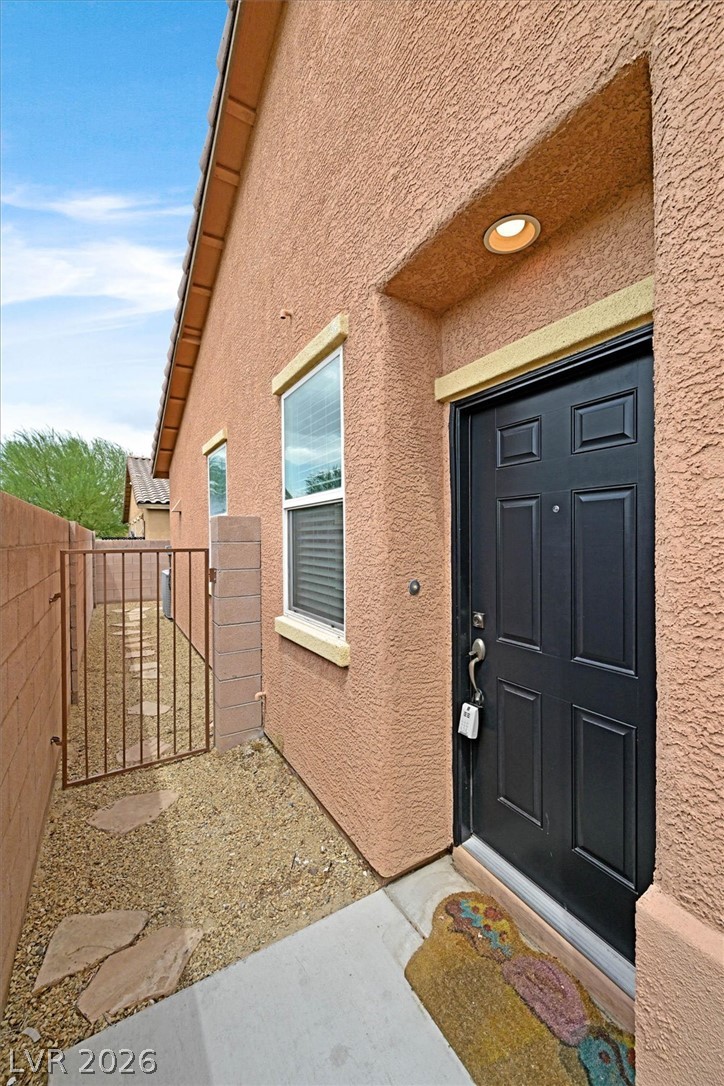
An inviting entrance welcomes you to this stucco residence with a practical side yard.
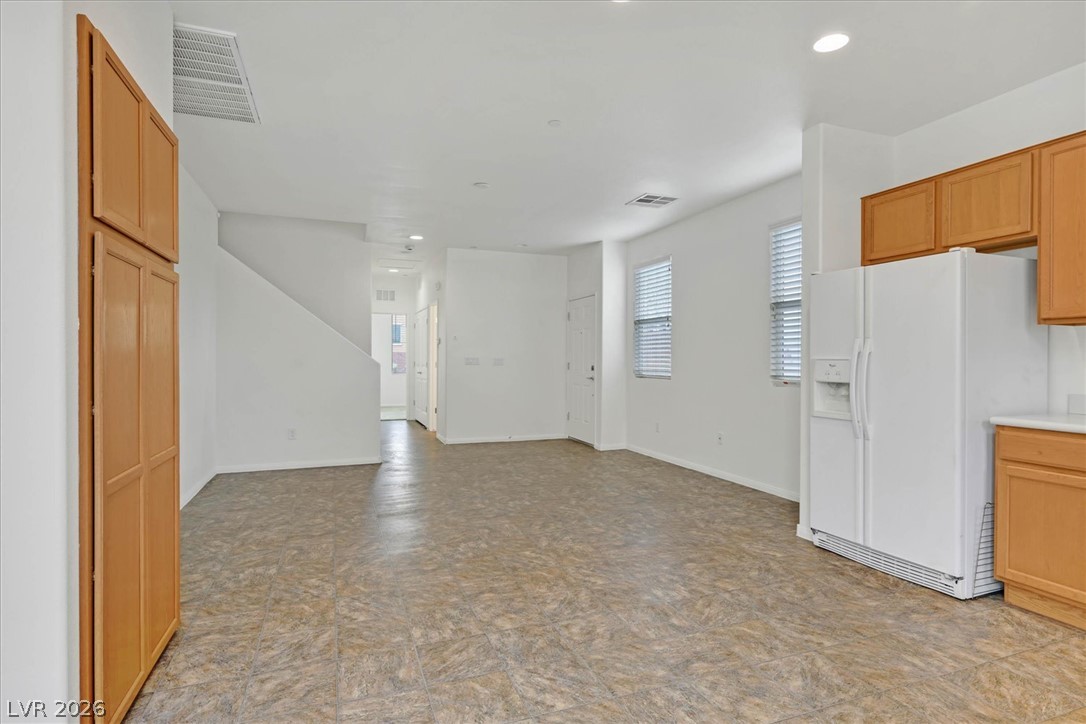
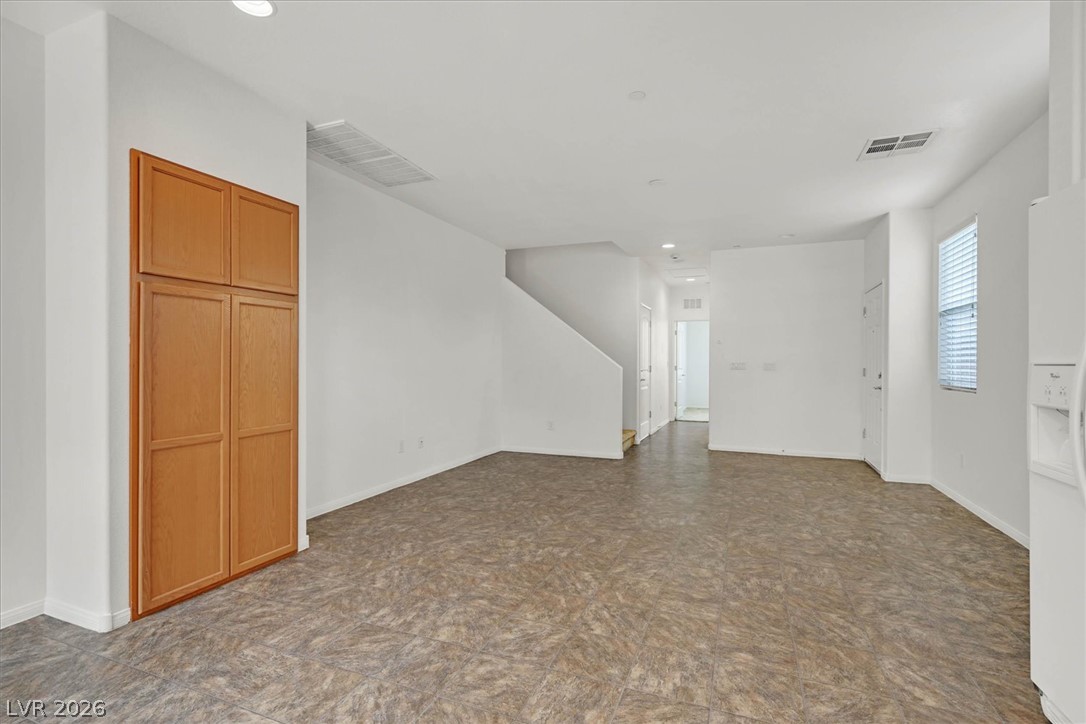
Functional kitchen and living areas flow together with ample natural light.
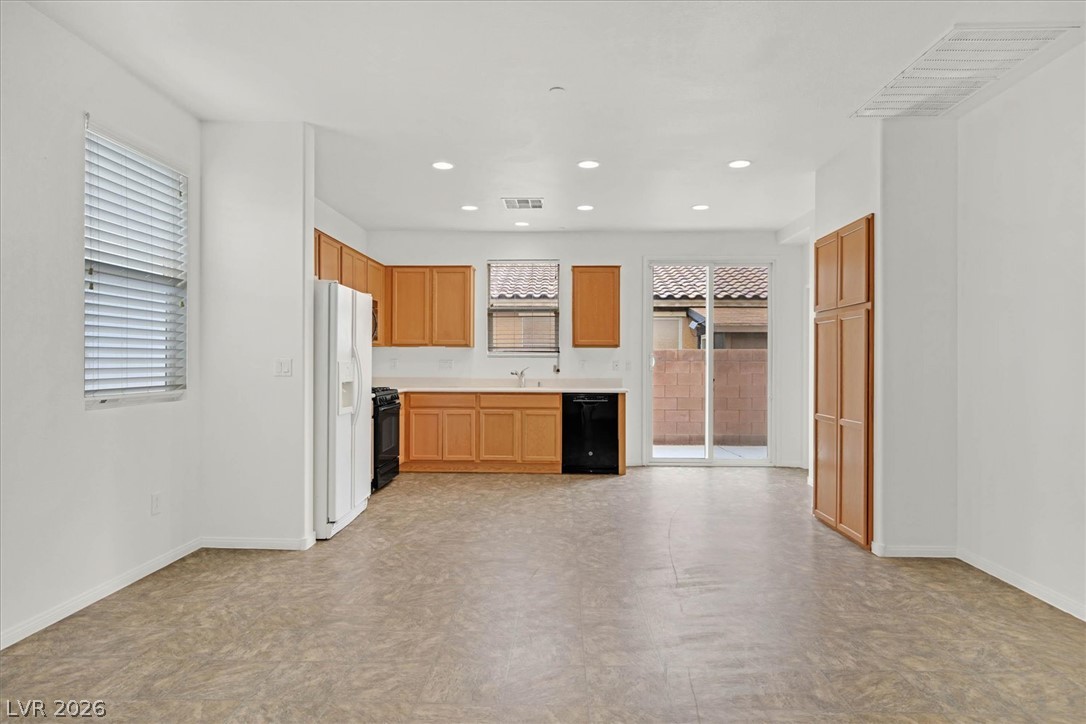
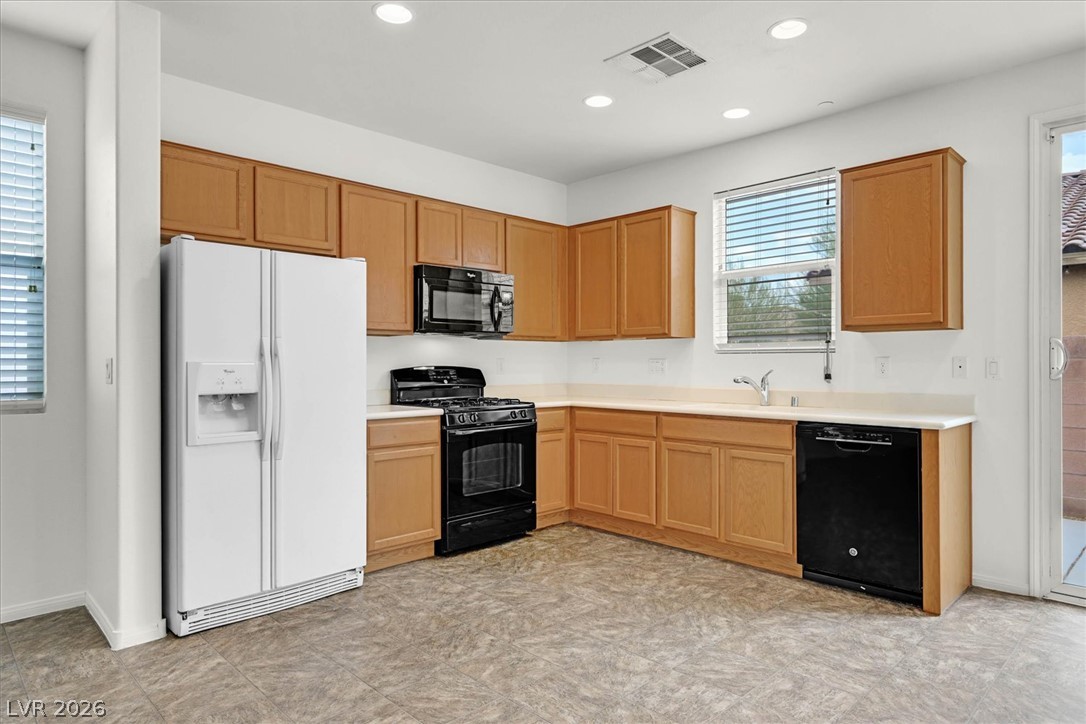
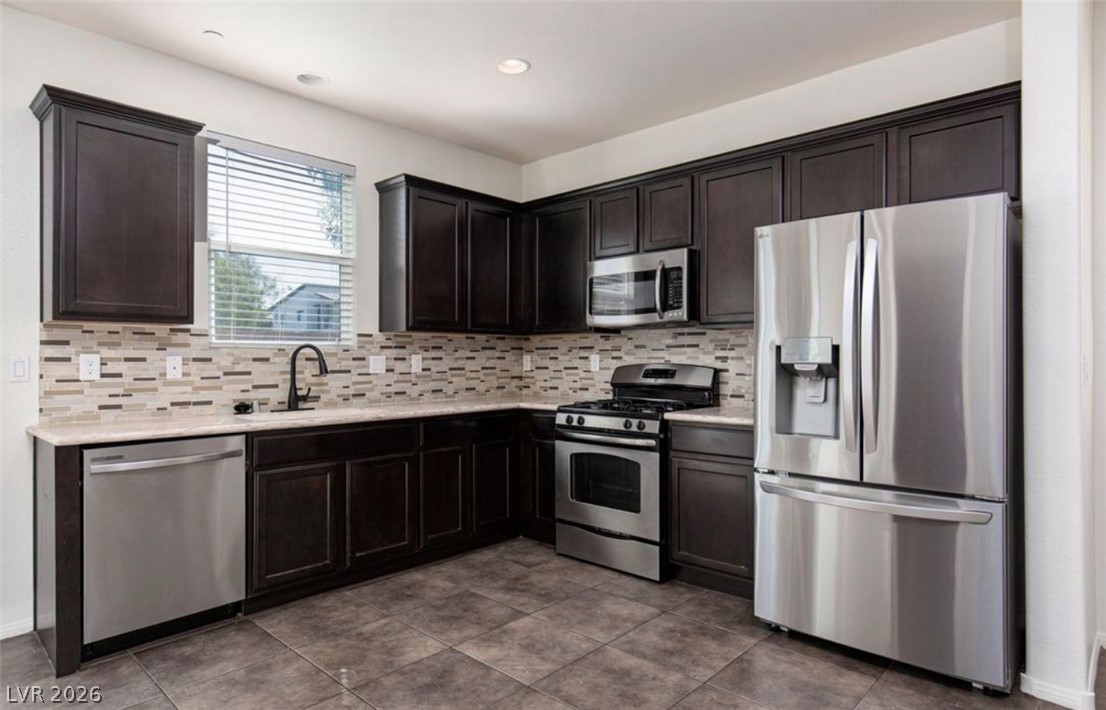
A well-lit kitchen area features warm wooden cabinetry and modern appliances, creating a practical culinary space.
Functional kitchen with ample cabinetry and essential appliances.
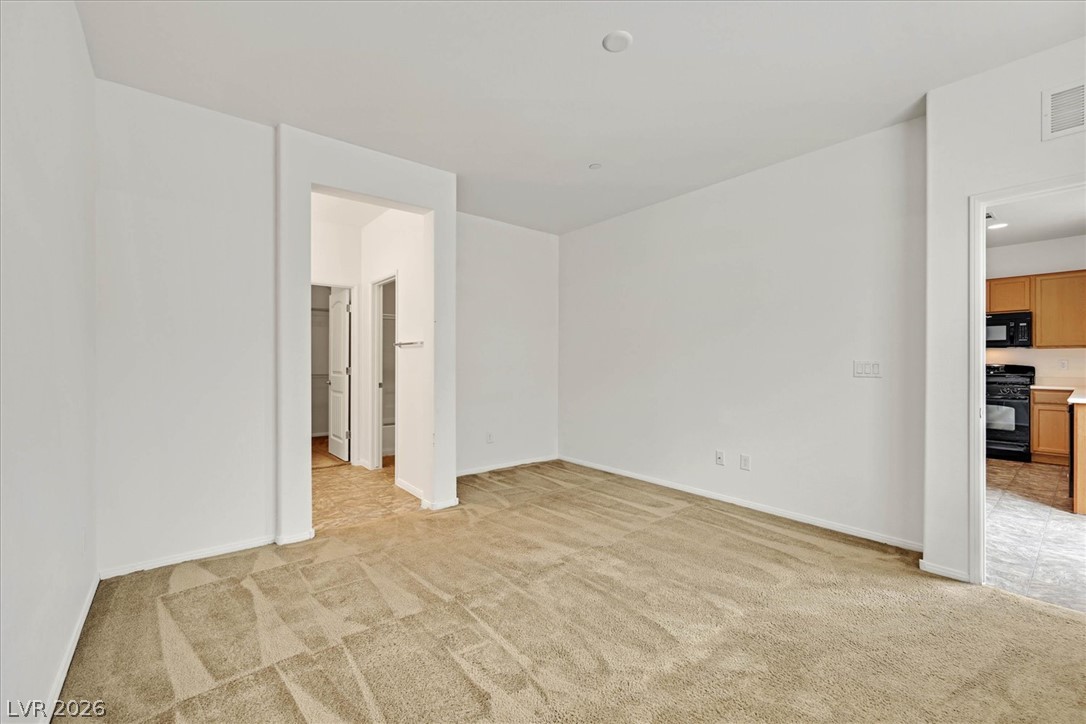
A spacious carpeted area provides versatile living, flowing seamlessly into an adjacent kitchen.
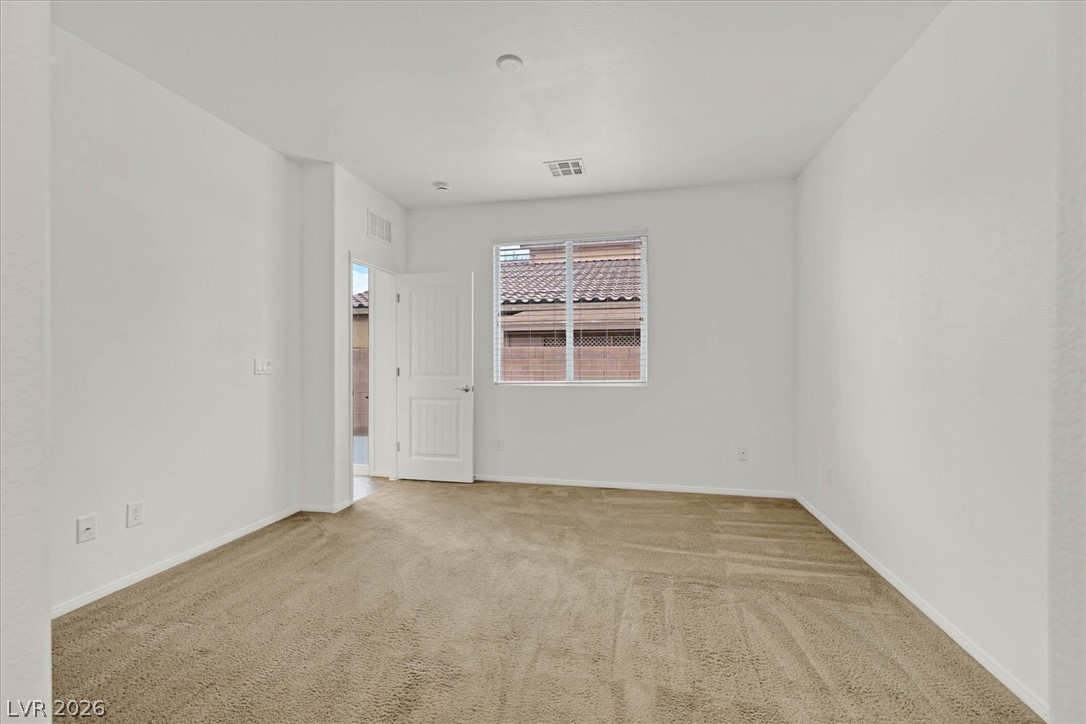
A spacious room offers comfortable carpeting, ready for personalized decor and living.
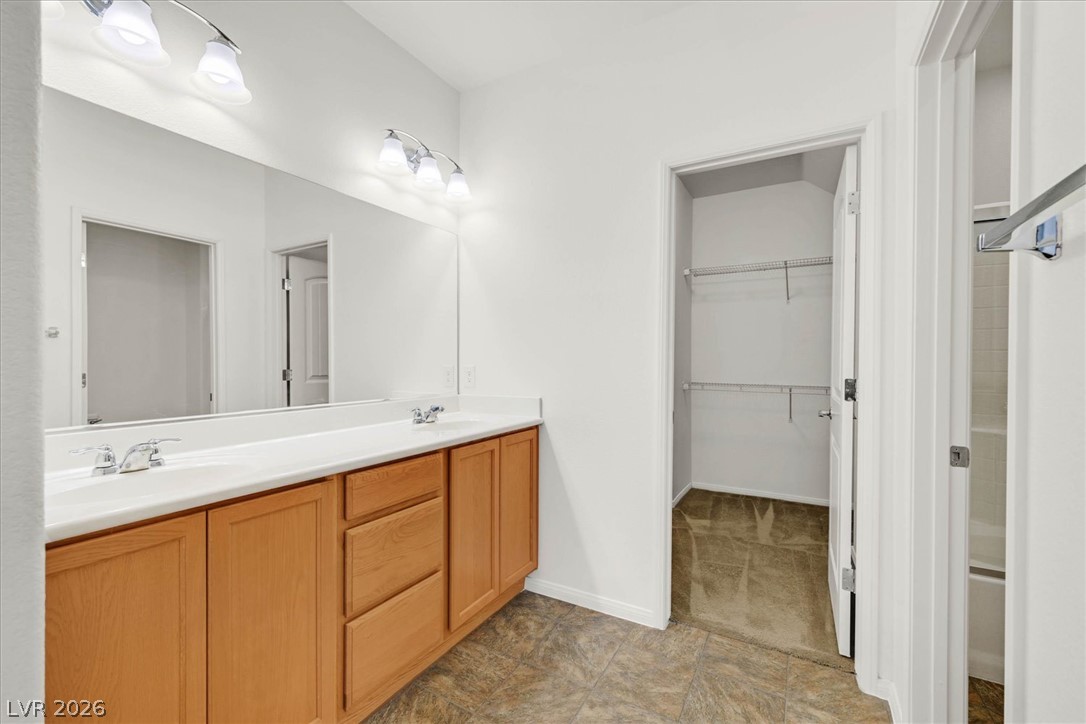
Double vanity and a spacious walk-in closet highlight this well-appointed primary bathroom.
A well-maintained bathroom provides a clean and functional space for daily routines.
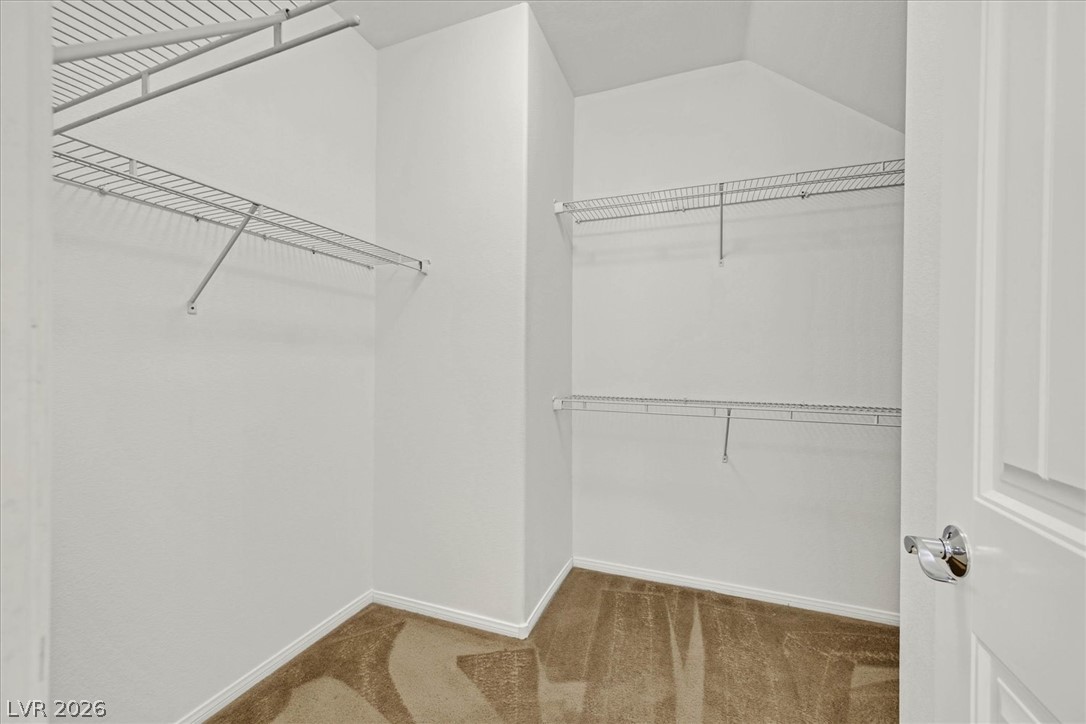
Ample wire shelving and soft carpeting provide convenient storage in this well-organized closet.
A spacious, naturally illuminated living area awaits your personal touch.
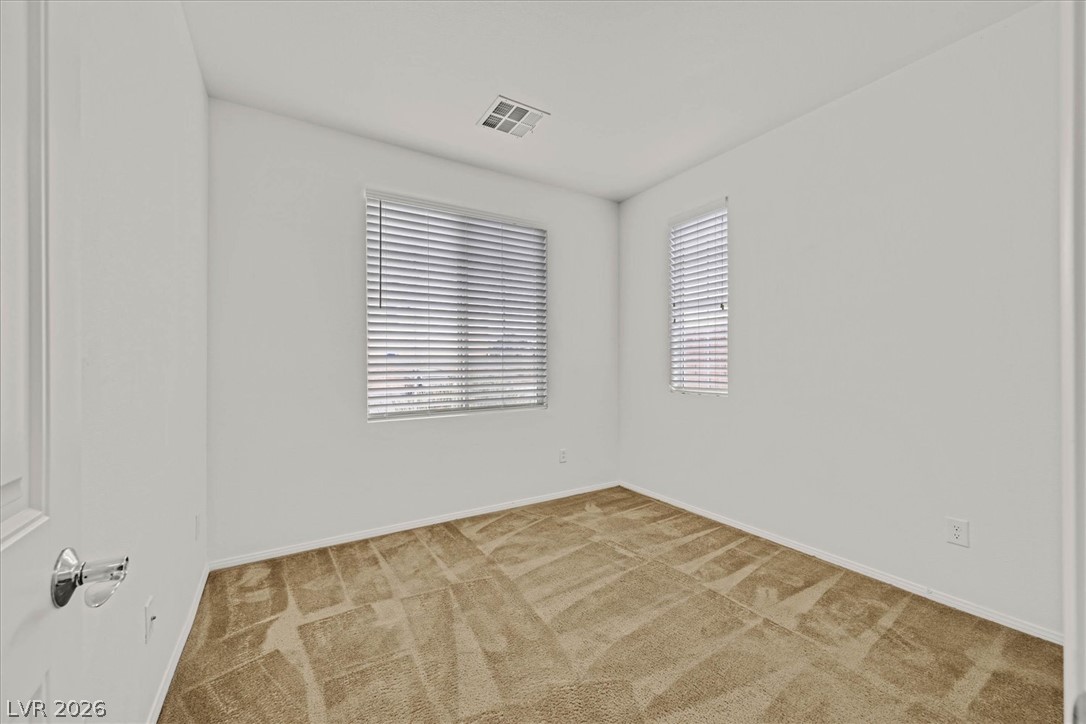
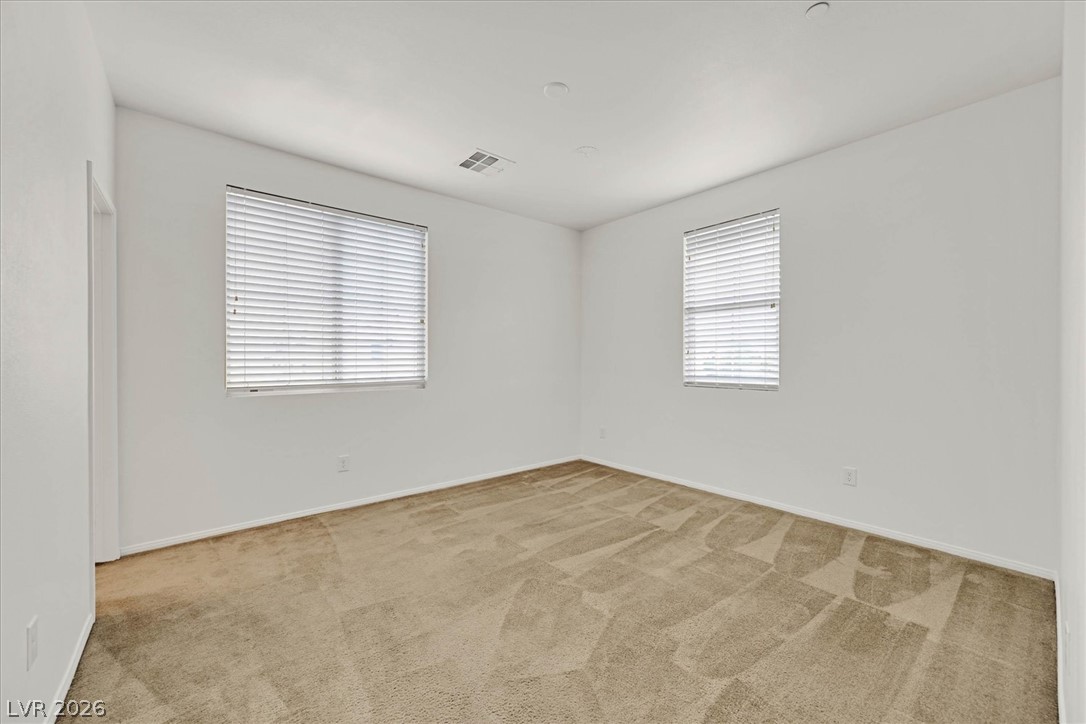
A well-lit room offers a clean canvas for personalized living with two windows for natural illumination.
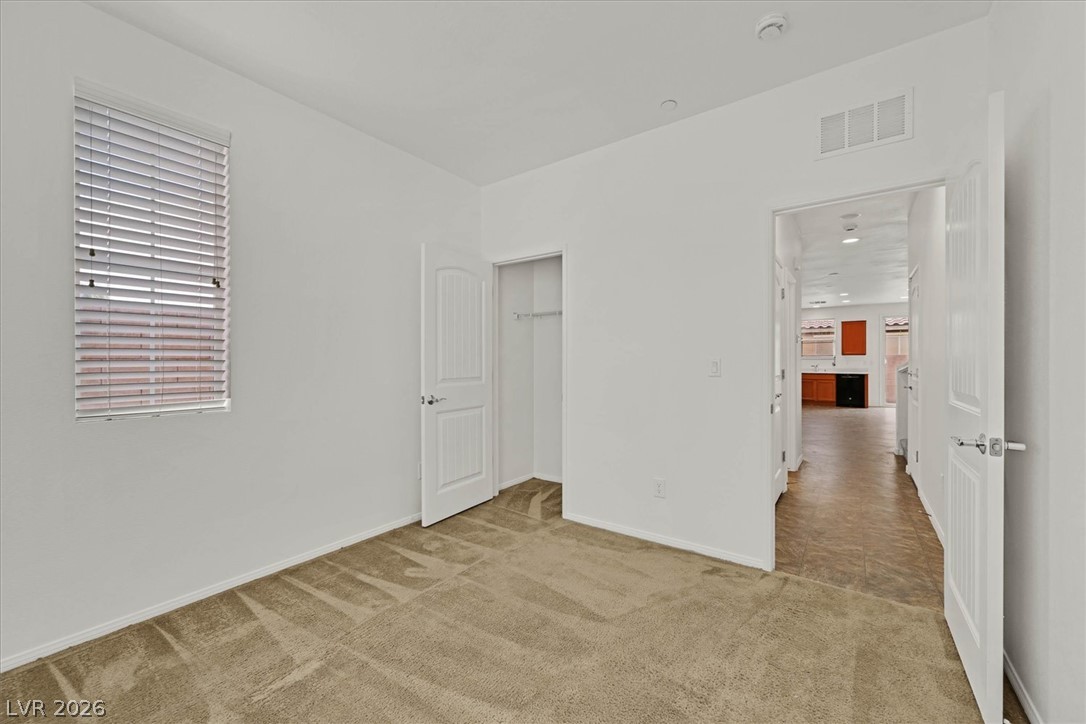
A spacious, naturally illuminated room featuring warm carpeting and convenient closet access.
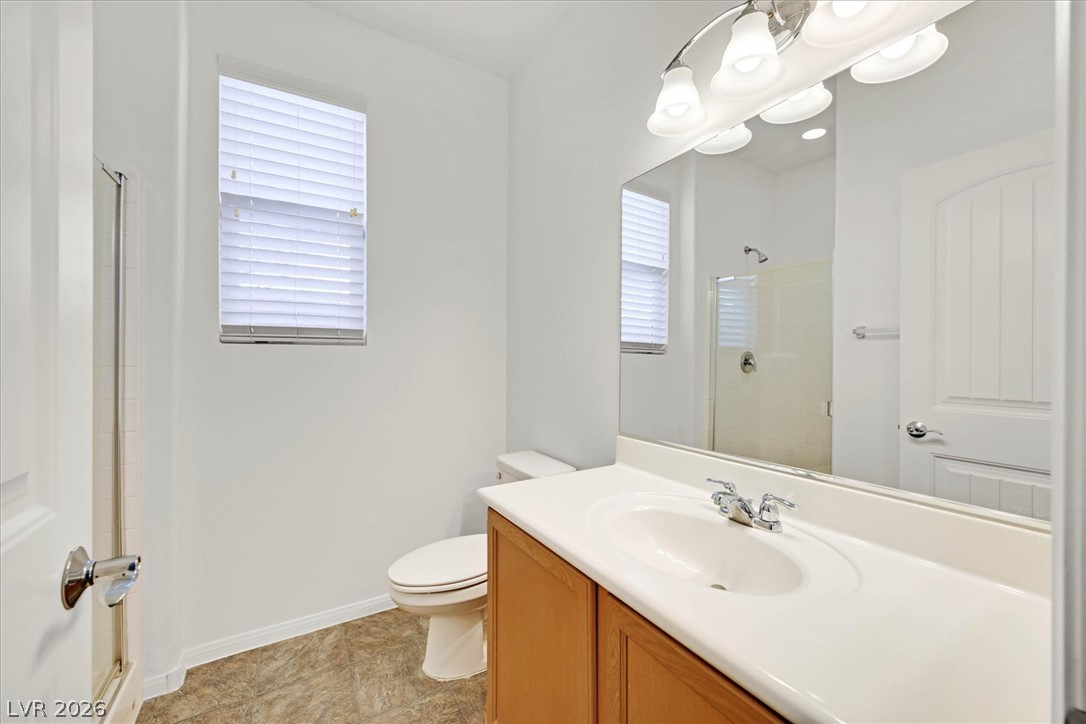
Functional full bathroom with ample counter space and well-lit vanity.
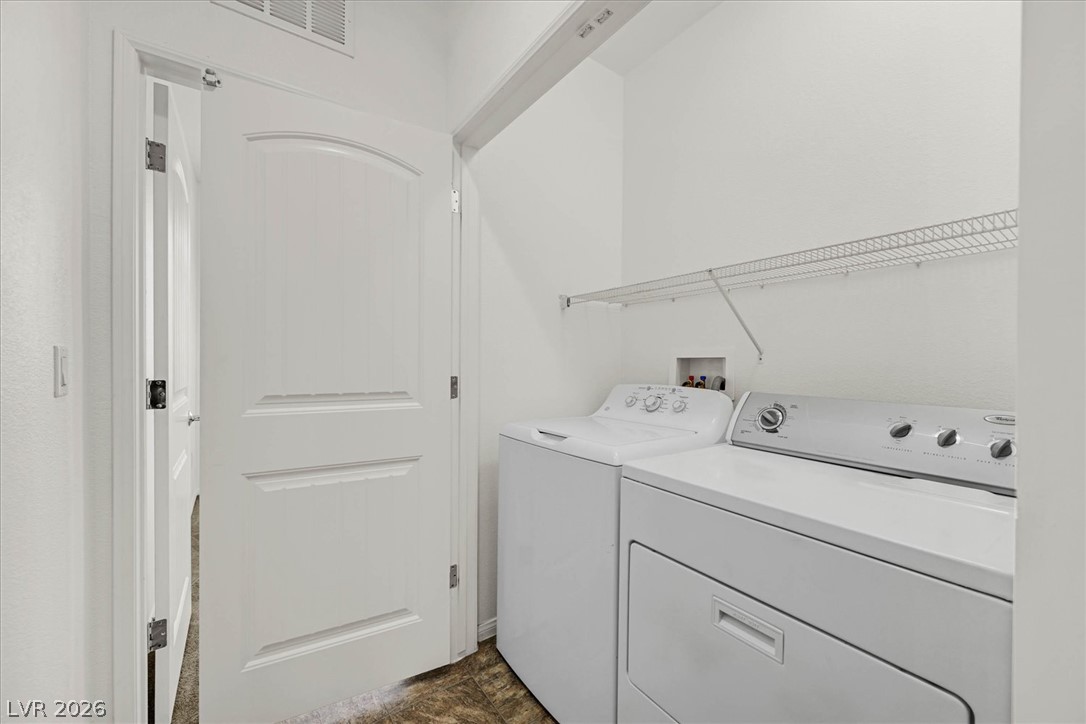
A dedicated laundry space provides optimal functionality and convenience.
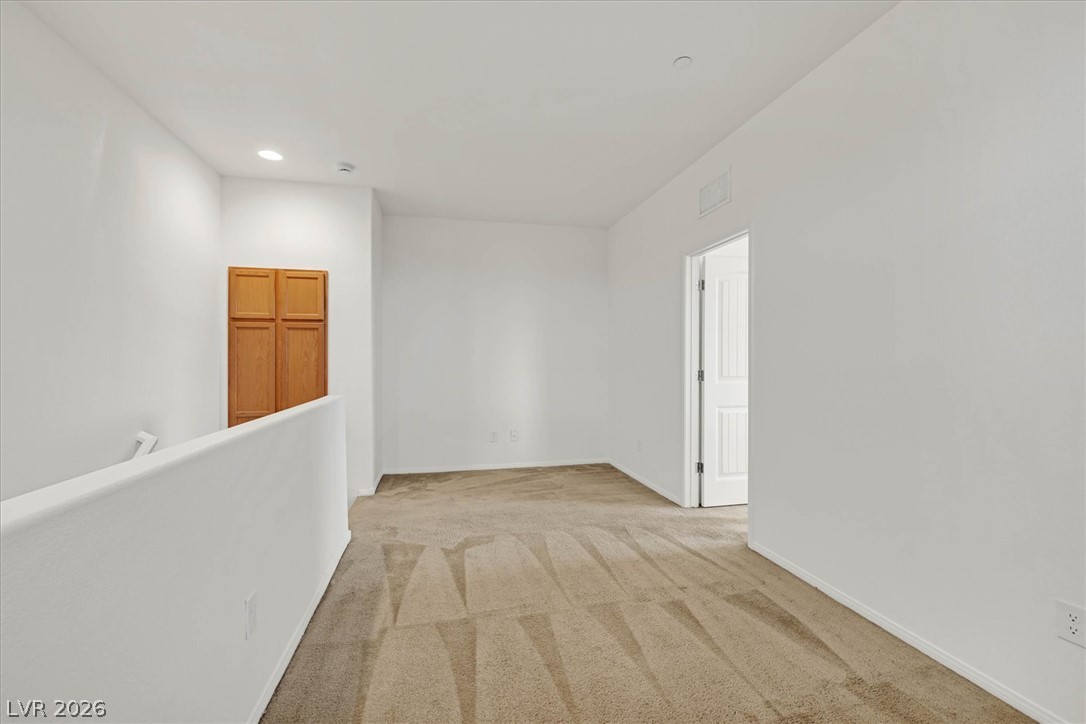
A versatile open loft area provides additional flexible living space.
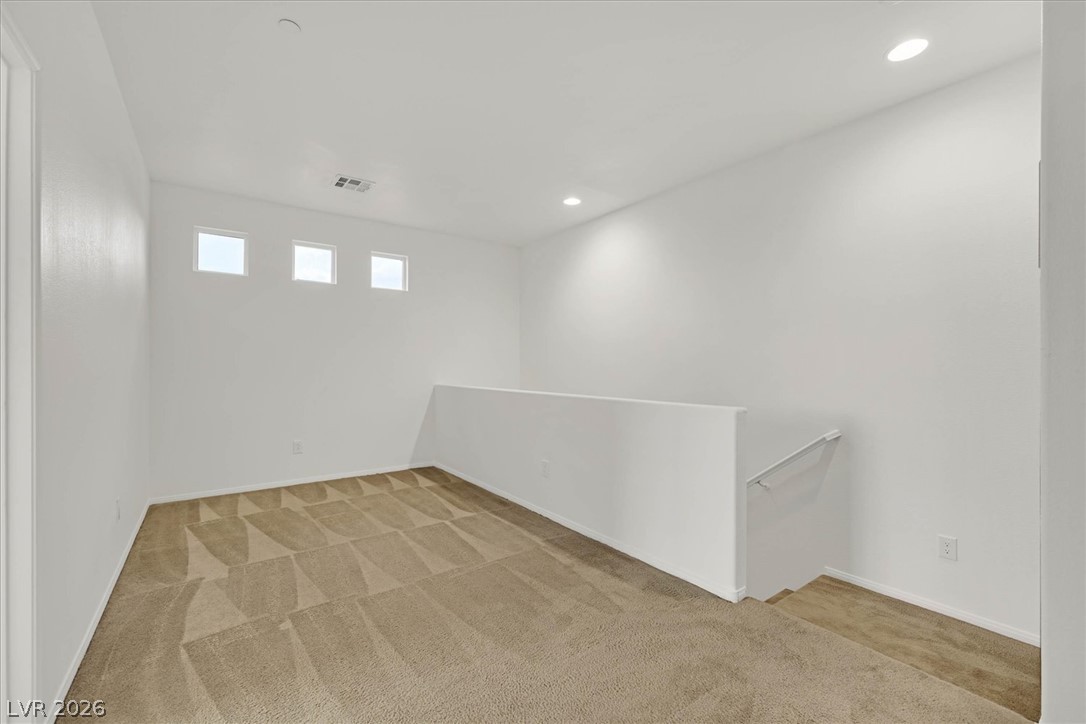
A well-lit upper landing features neutral carpeting and a convenient built-in storage cabinet.
Two well-placed windows naturally illuminate this inviting, carpeted room, perfect for rest or creative endeavors.
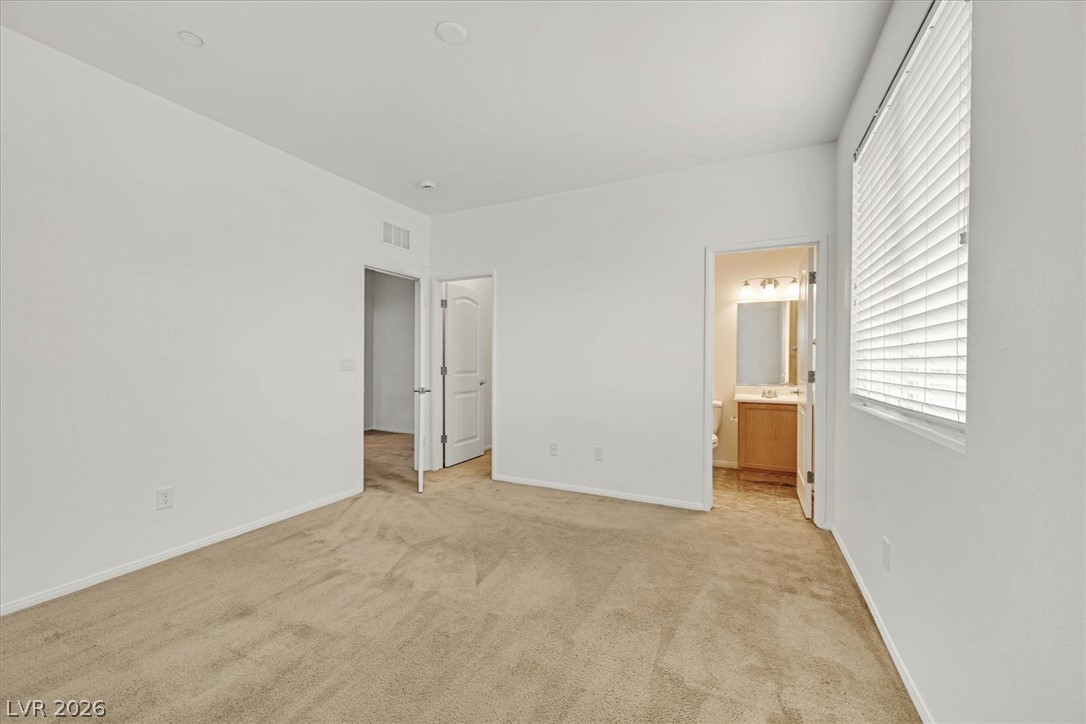
A spacious, naturally illuminated room featuring plush carpeting and a convenient en-suite bathroom access.
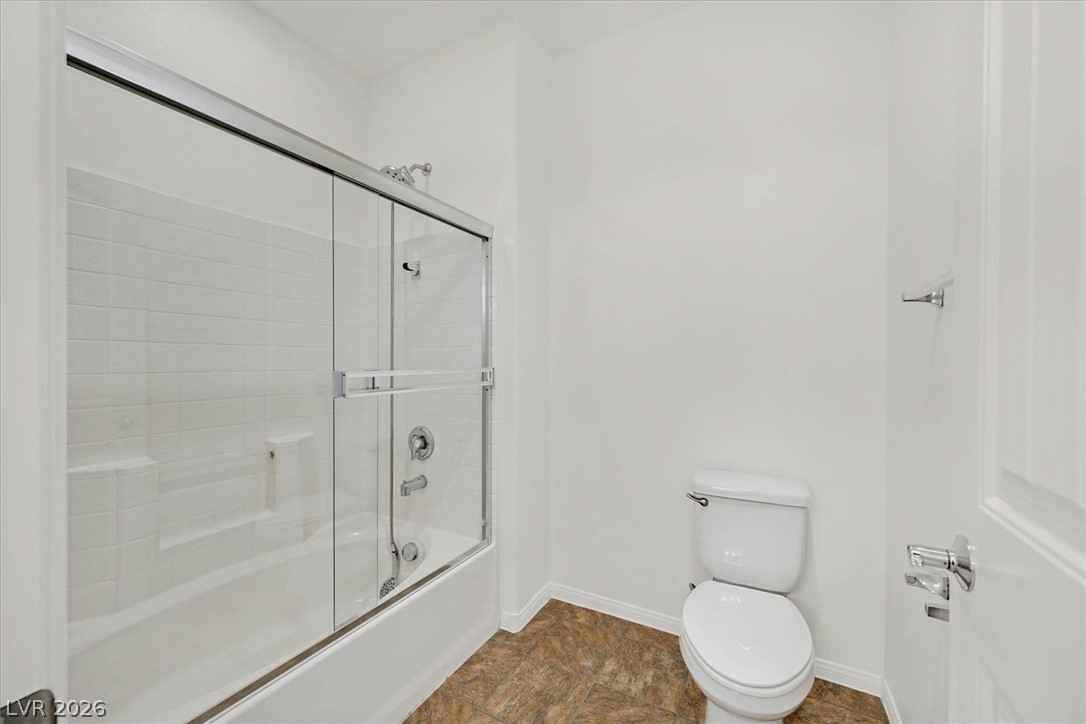
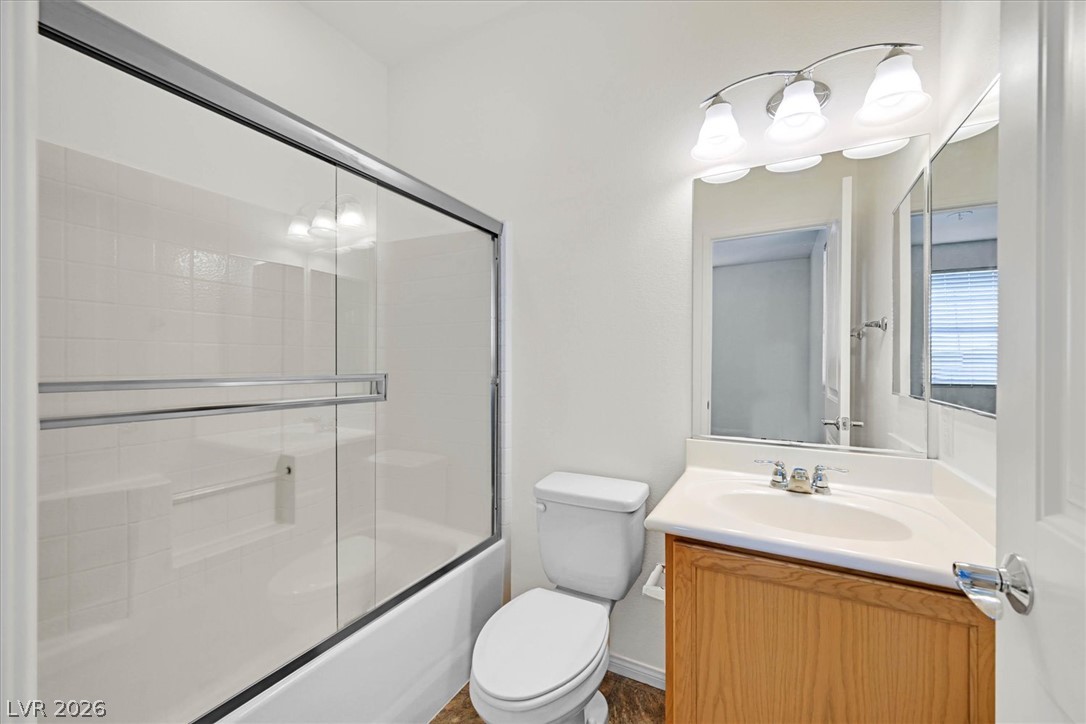
A well-appointed bathroom features a practical shower-tub combination with sliding glass doors and a classic vanity.
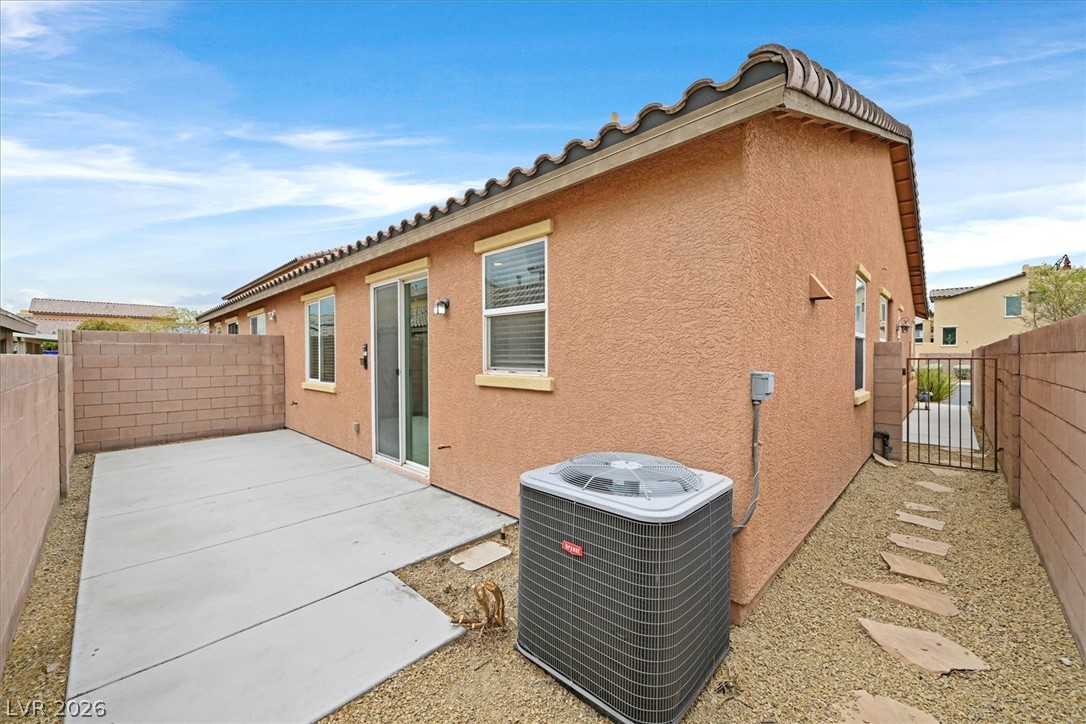
A private backyard patio with a tiled roofline and compact, low-maintenance landscaping for relaxed outdoor living.
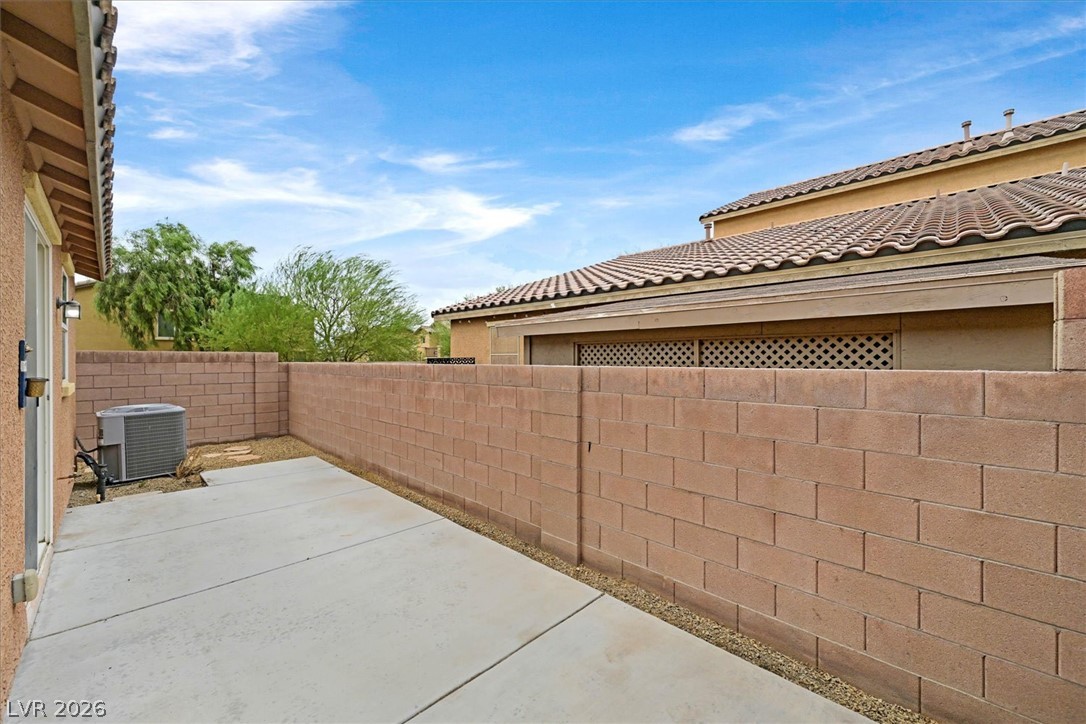
A spacious concrete patio awaits outdoor entertaining, framed by a sturdy block wall and offering a verdant view.
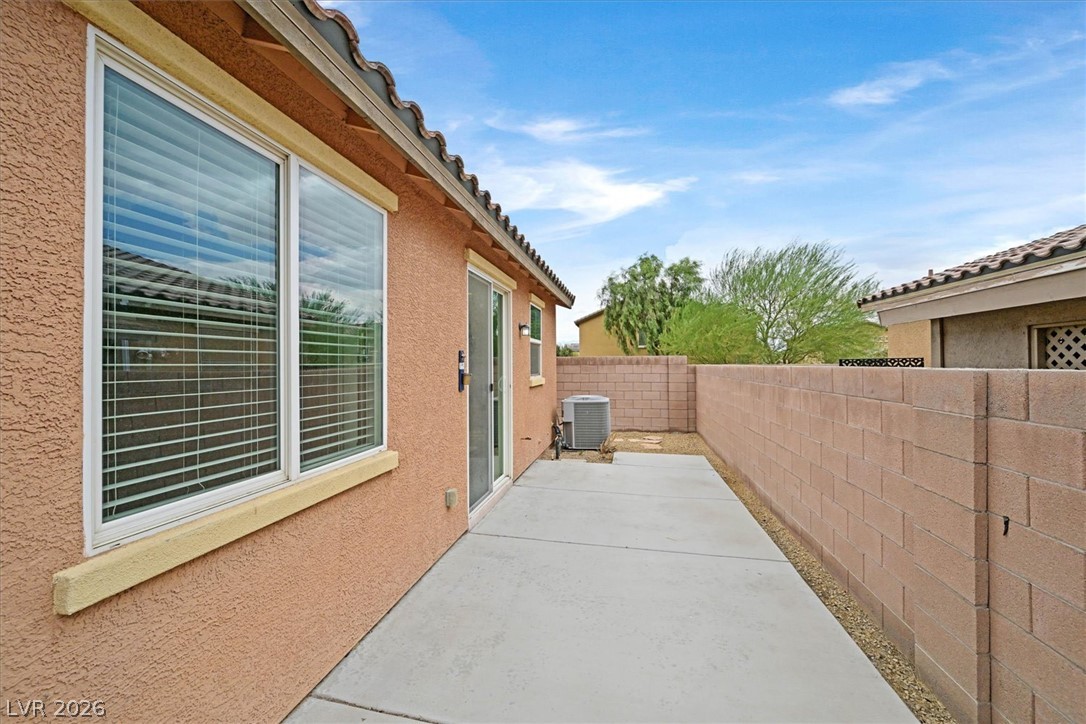
A private, paved patio space offers serene outdoor living, enclosed by block walls under a clear sky.
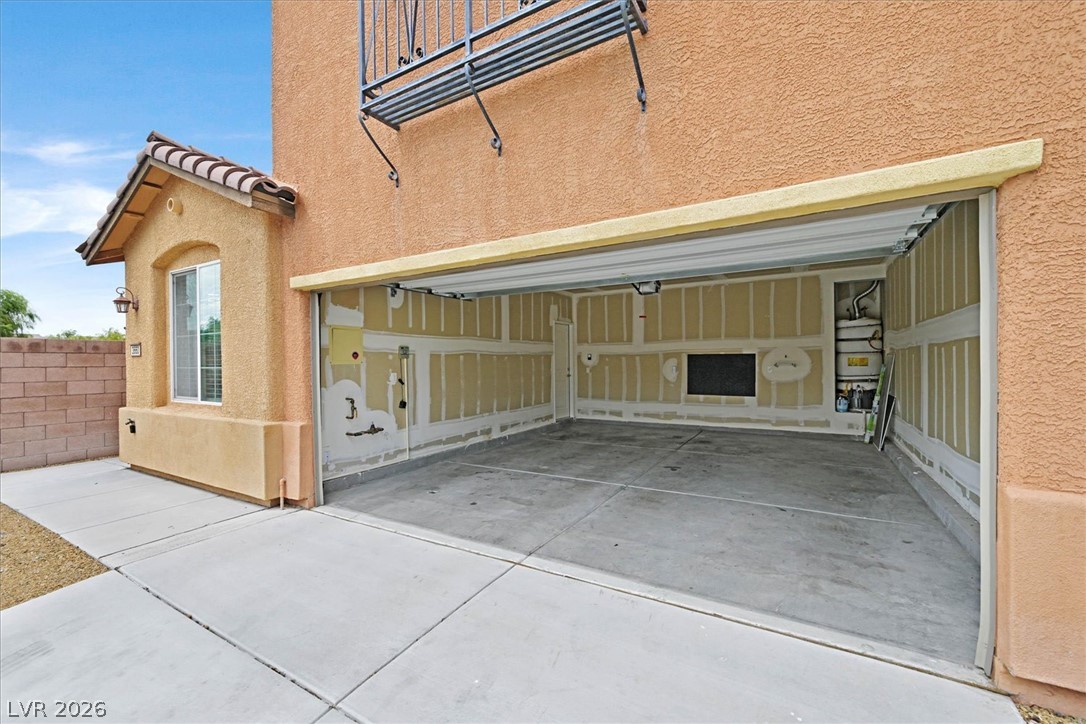
An open garage door reveals ample space within this desert-hued home's attached garage.
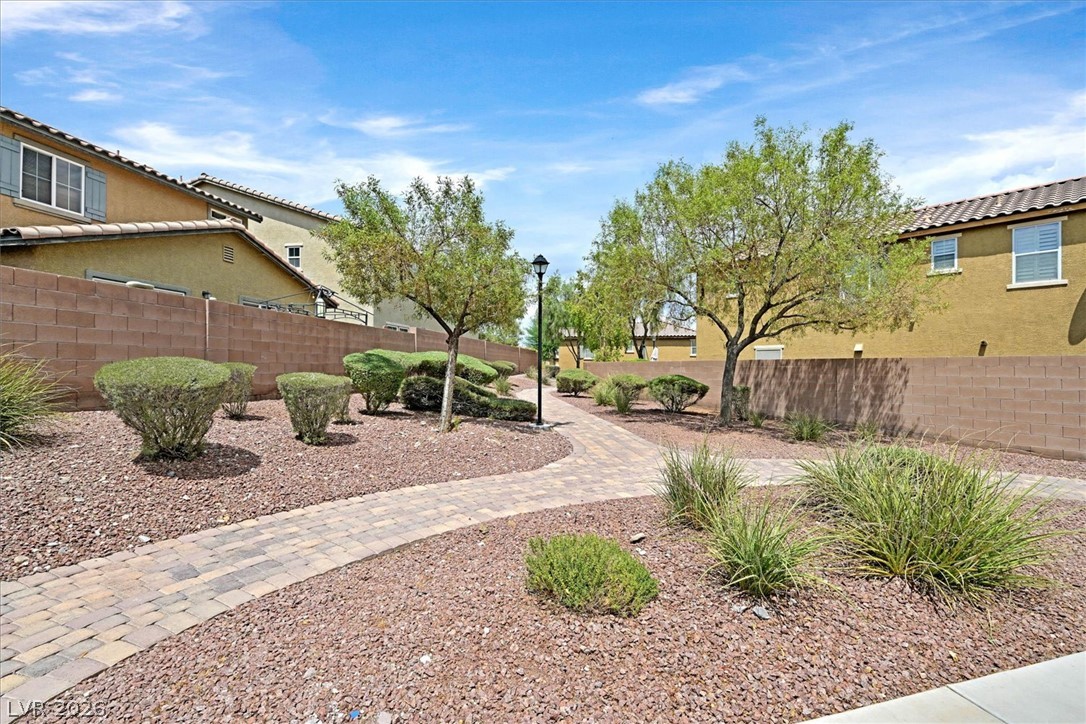
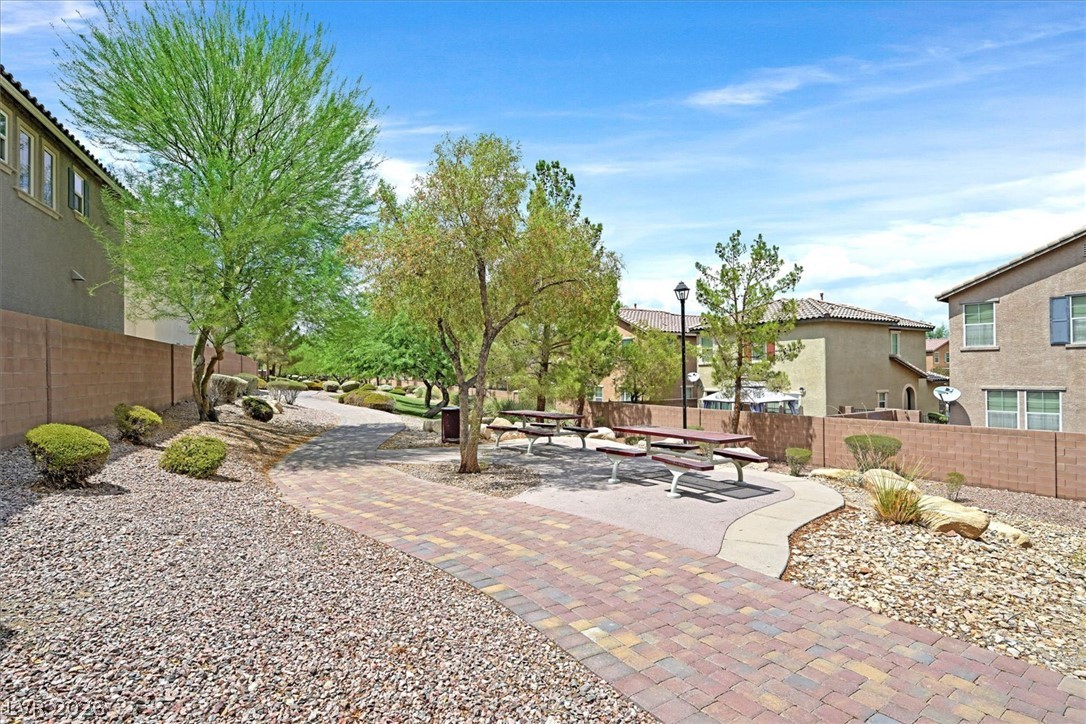
A winding paver pathway meanders through a meticulously landscaped community area with established trees and shrubs.
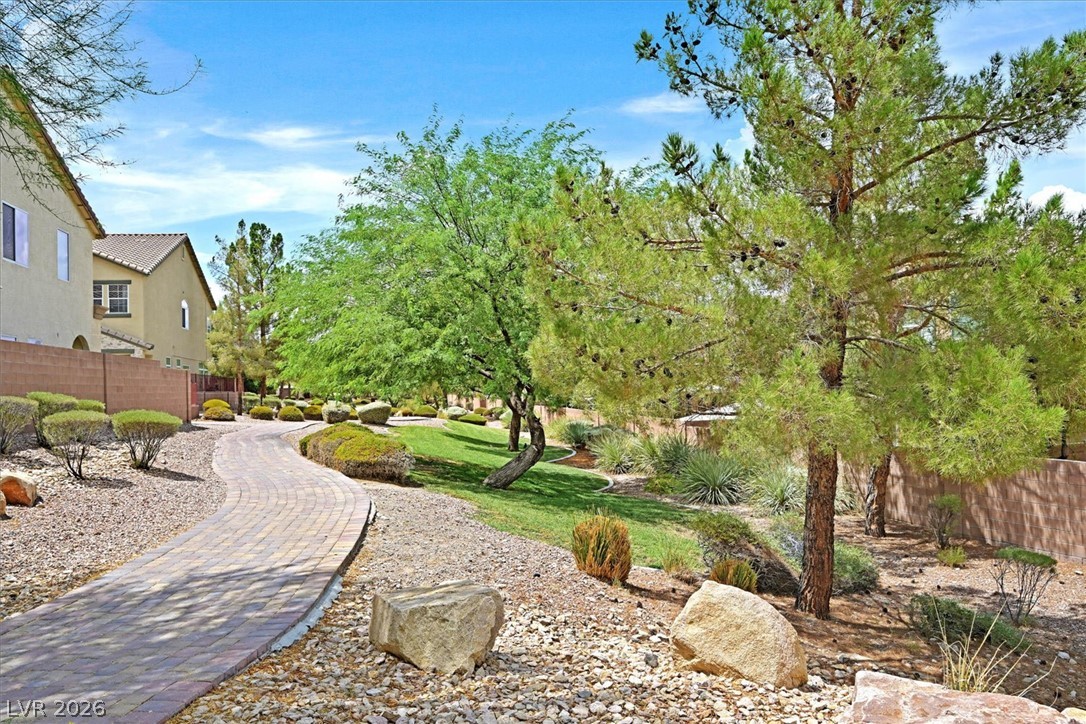
A tranquil pathway meanders through drought-tolerant landscaping, offering a peaceful retreat within the community.
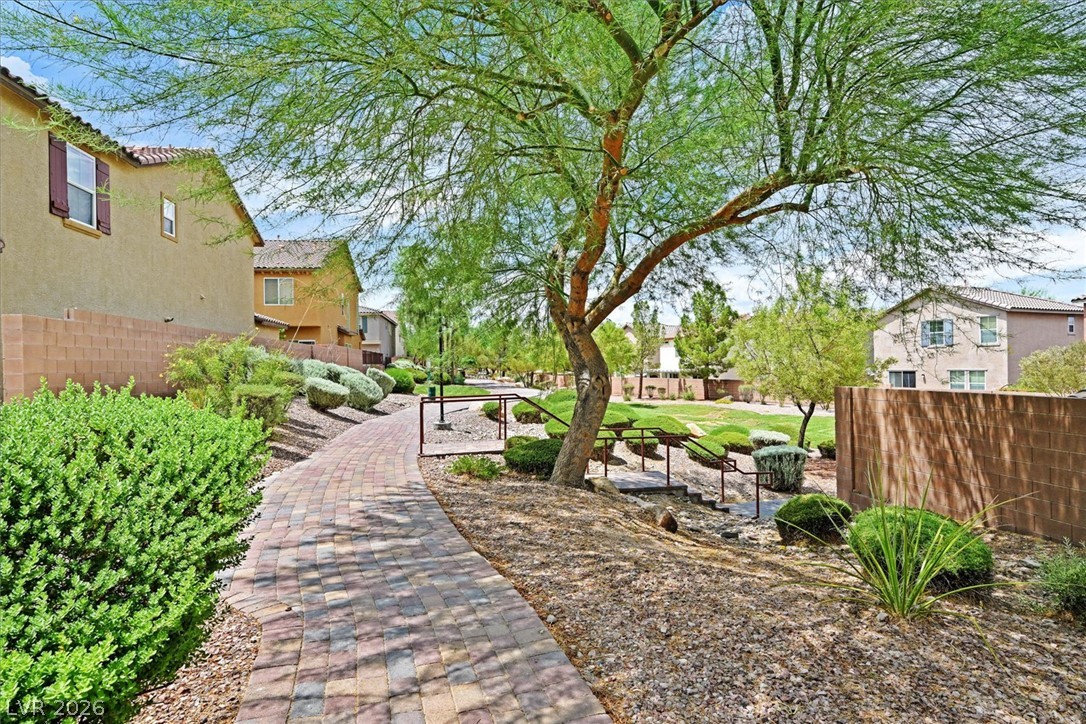
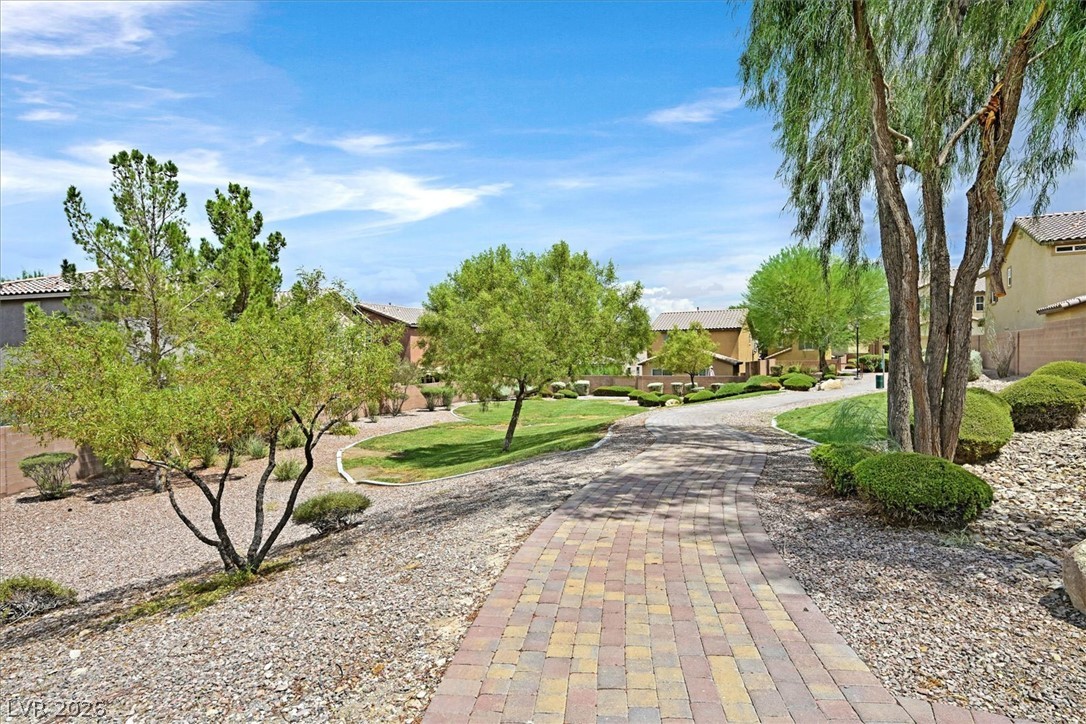
A winding brick pathway meanders through verdant landscaping, connecting residences within this pleasant community.
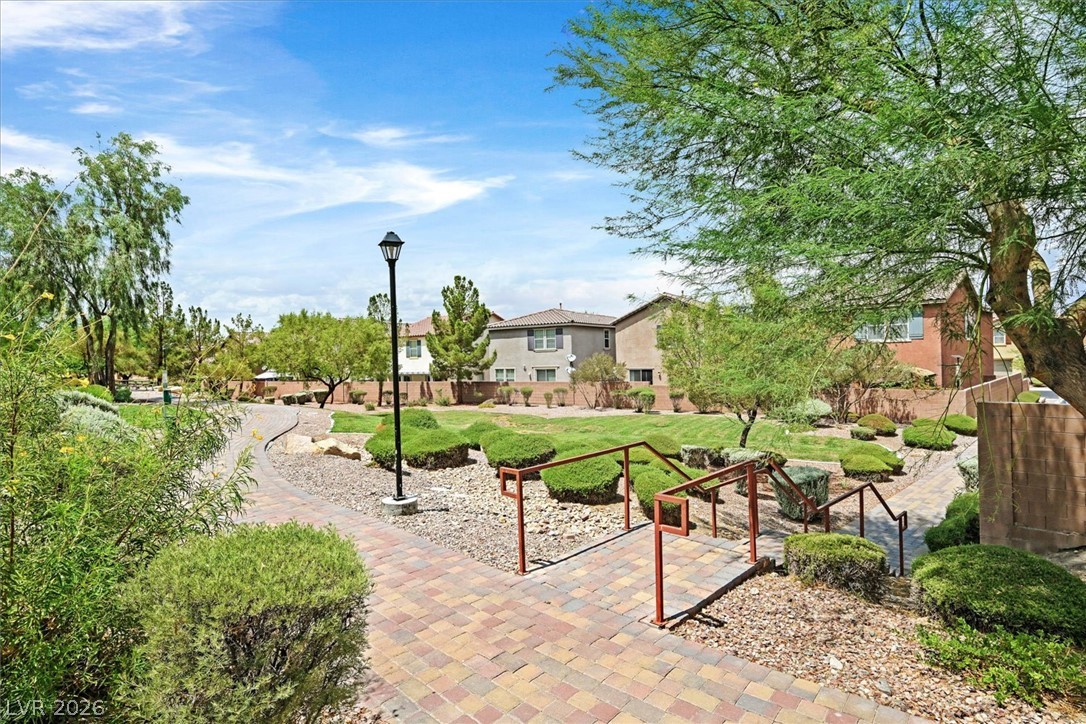
A beautifully landscaped community space offers serene pathways and lush greenery for residents to enjoy.
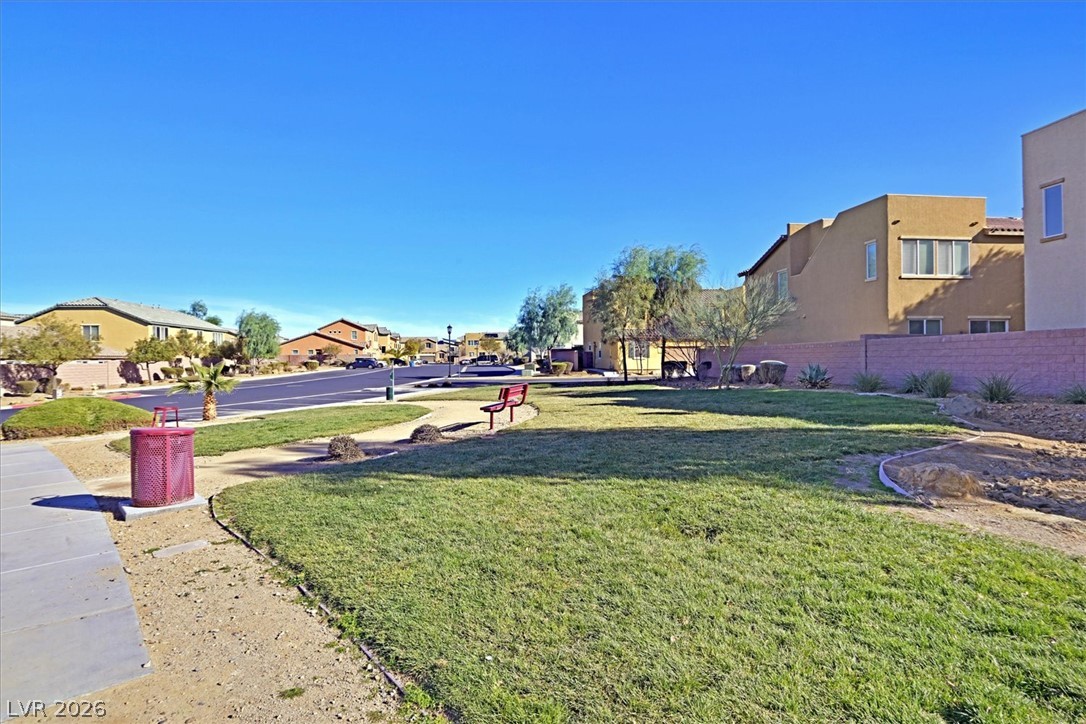
A community park with a paved walking path and picnic tables, ideal for outdoor enjoyment.
A winding brick pathway meanders through a lush, xeriscaped yard, bordered by mature trees and verdant shrubs.
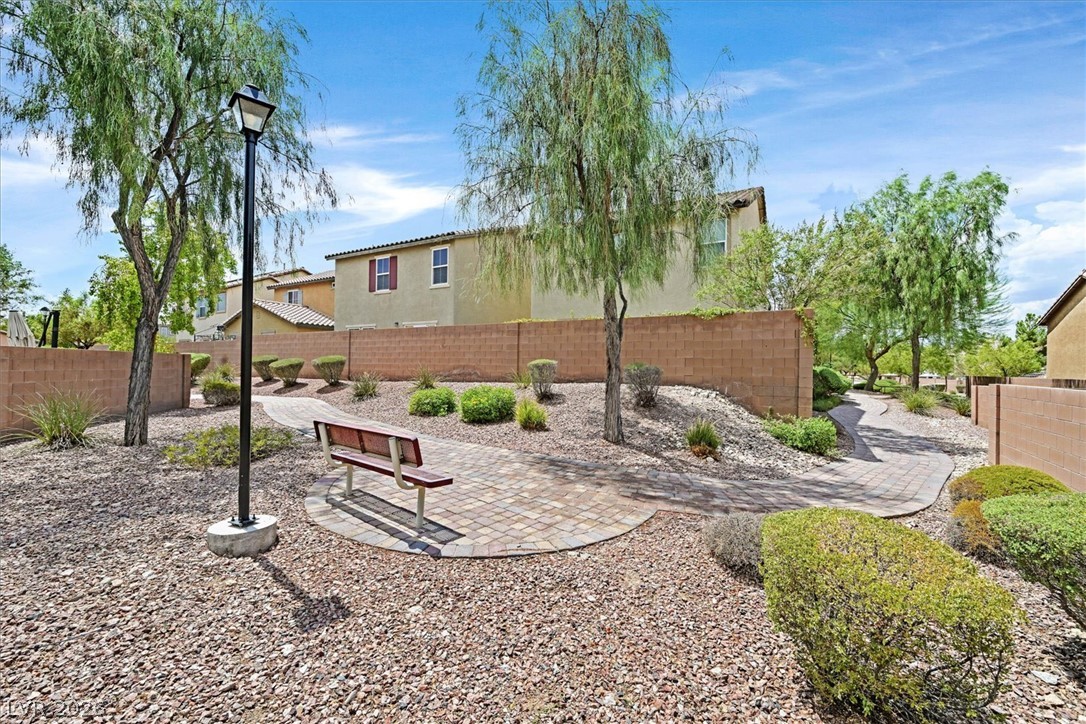
A winding paver pathway leads through a community green space, lined with mature trees and landscaped beds.
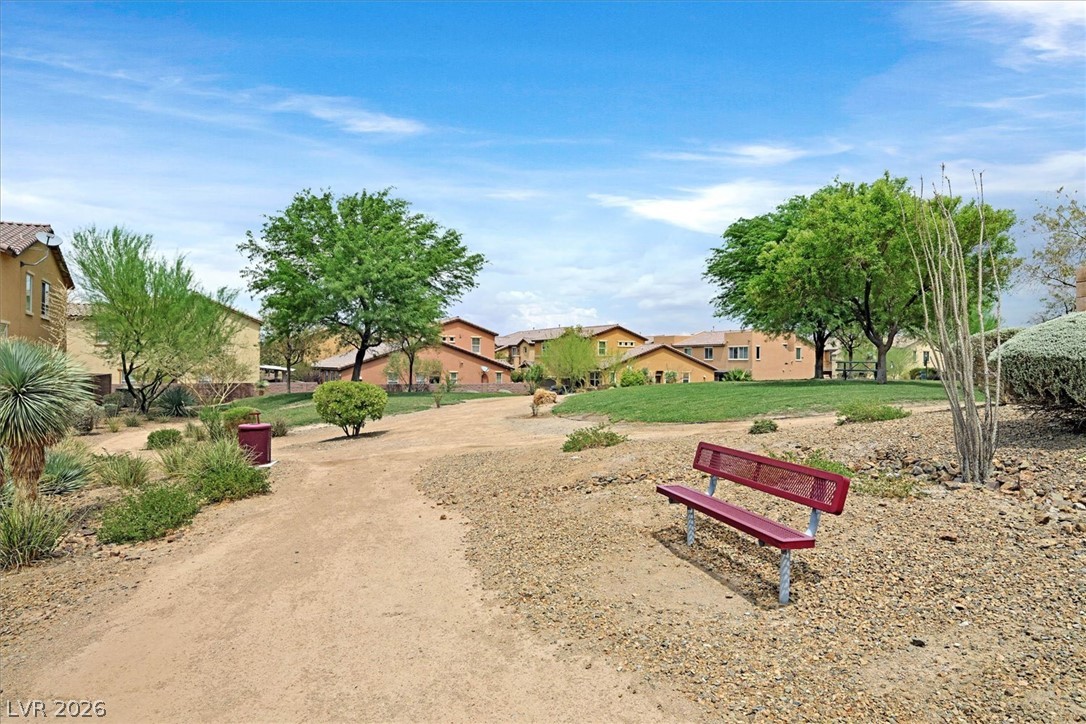
A community park with a walking path, shaded benches, and desert landscaping offers tranquil outdoor enjoyment.
Green spaces and pathways invite strolls within this welcoming neighborhood setting.
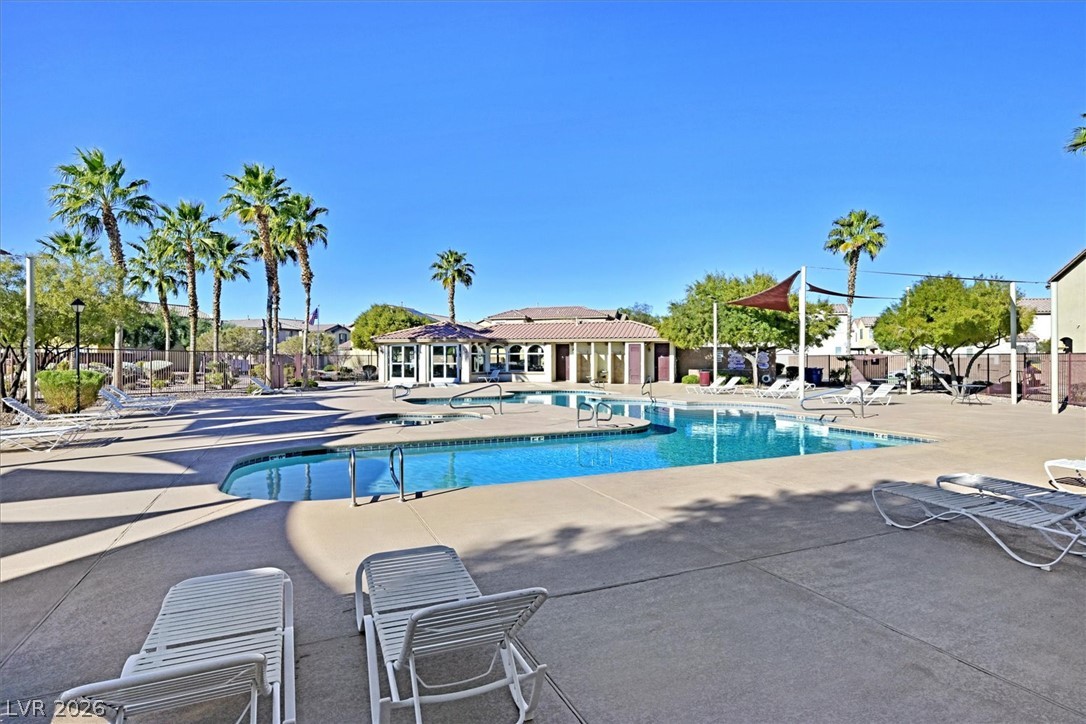
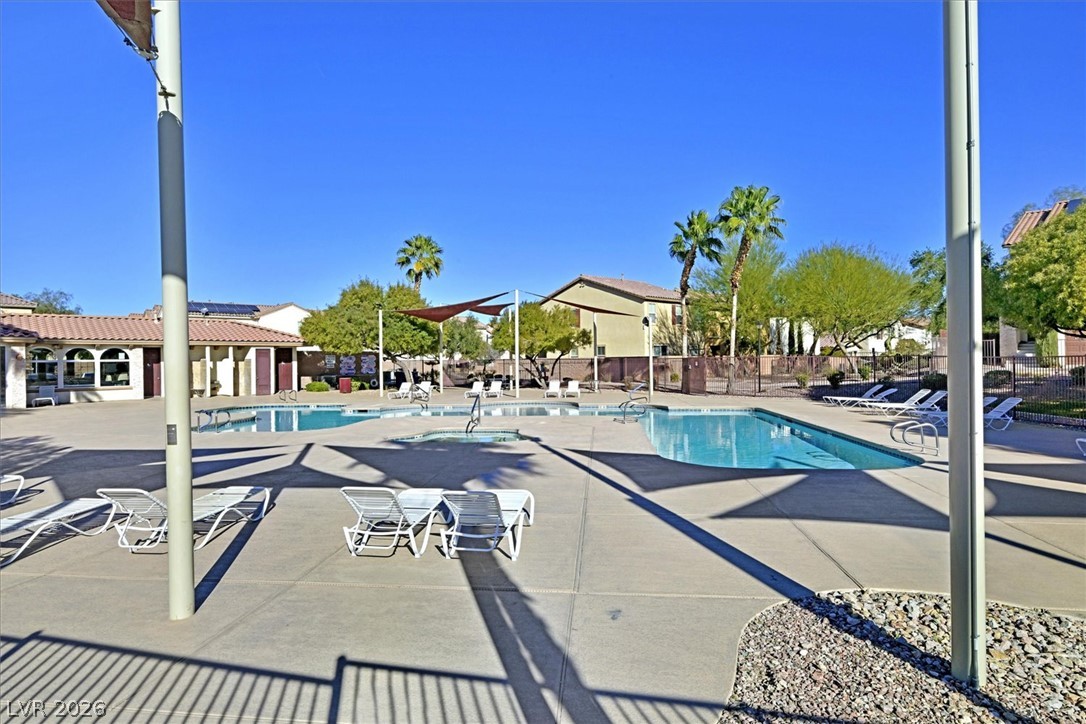
An inviting community pool awaits, framed by swaying palm trees and lounge areas for relaxation.
An inviting community pool with ample lounging space provides year-round recreation.
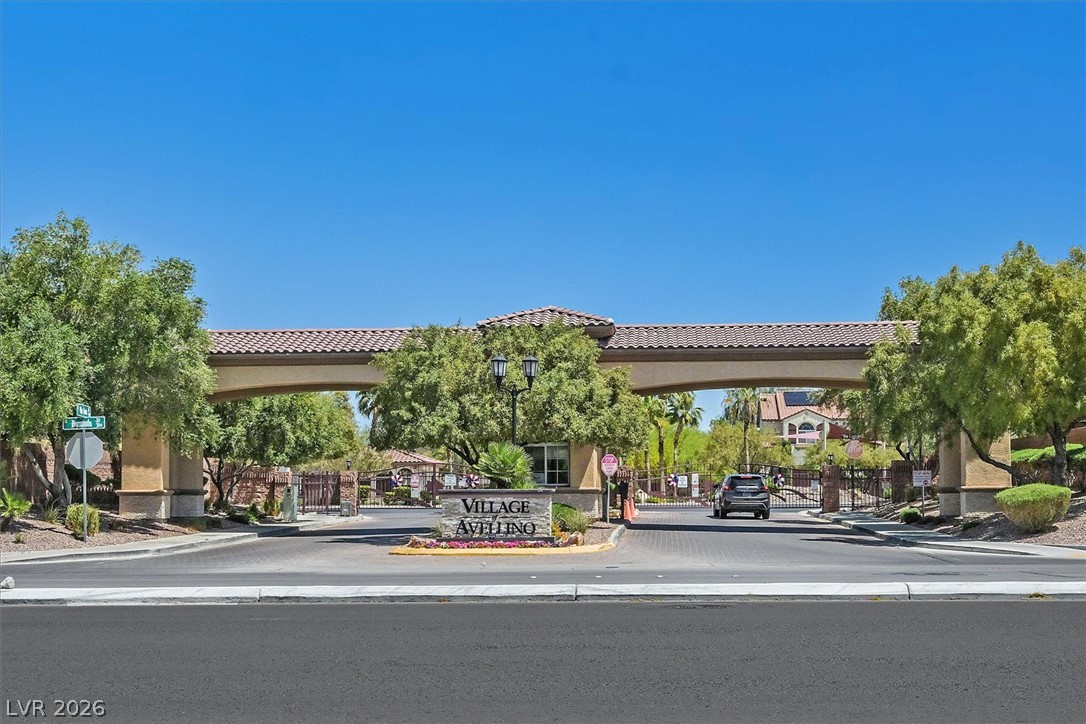
Welcome to Village Avellino, a desirable community with a grand entrance.