
$1,490,000 $8,933 est/mo Sourced by Back At You
5152 Estasi Street,Las Vegas, NV 89135
Las Vegas, NV 89135
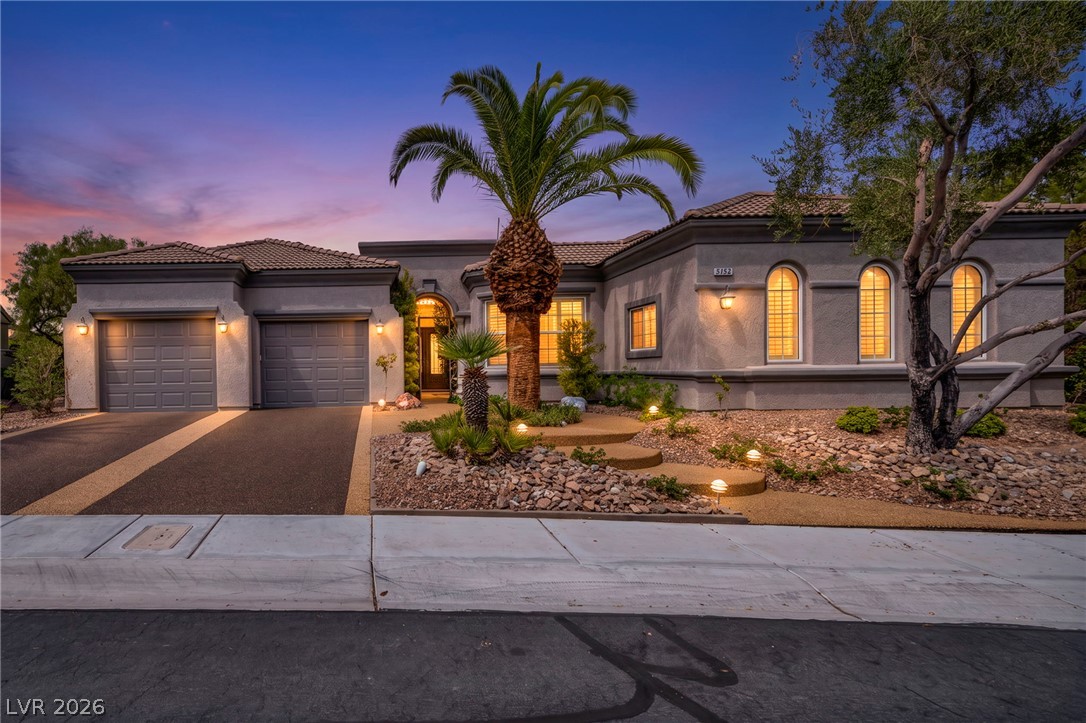
Illuminated by dusk, this inviting residence features a paved driveway and desert landscaping, creating a welcoming approach.
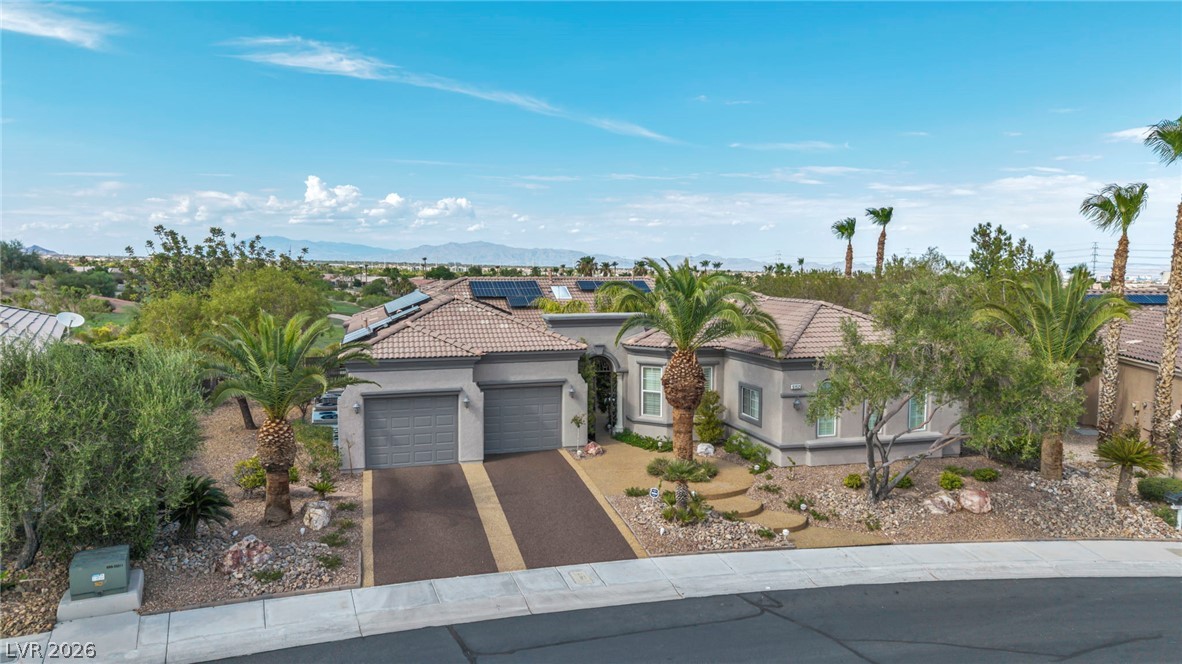
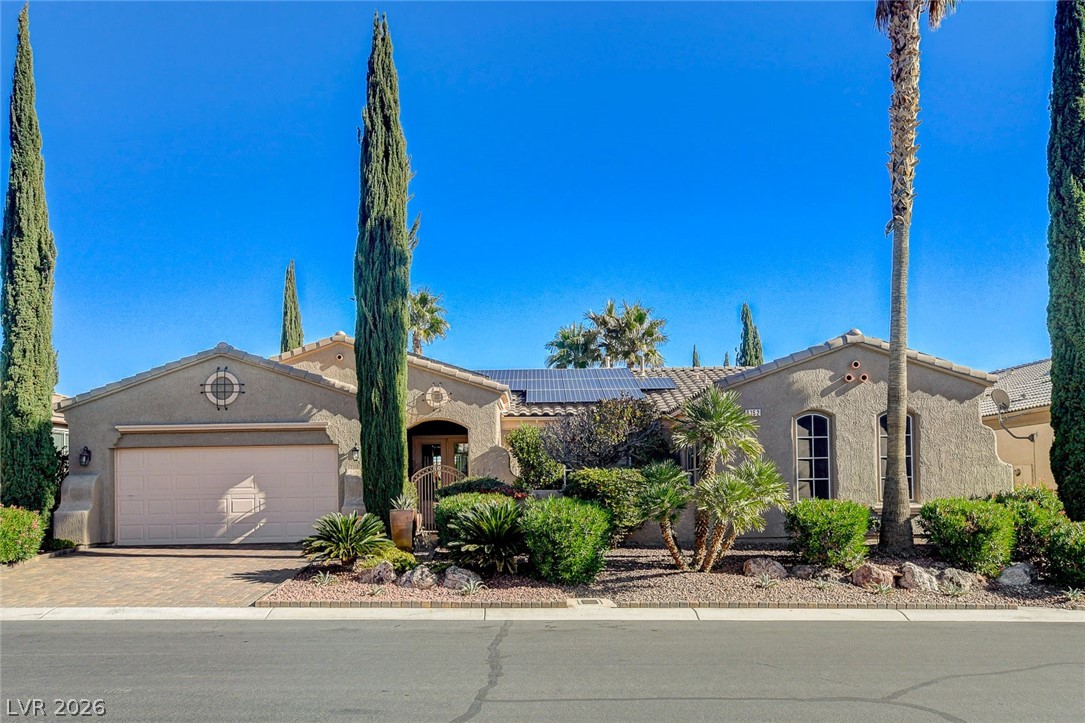
A desert oasis home presents a gracefully curved driveway, solar panels, and mature landscaping under an expansive sky.
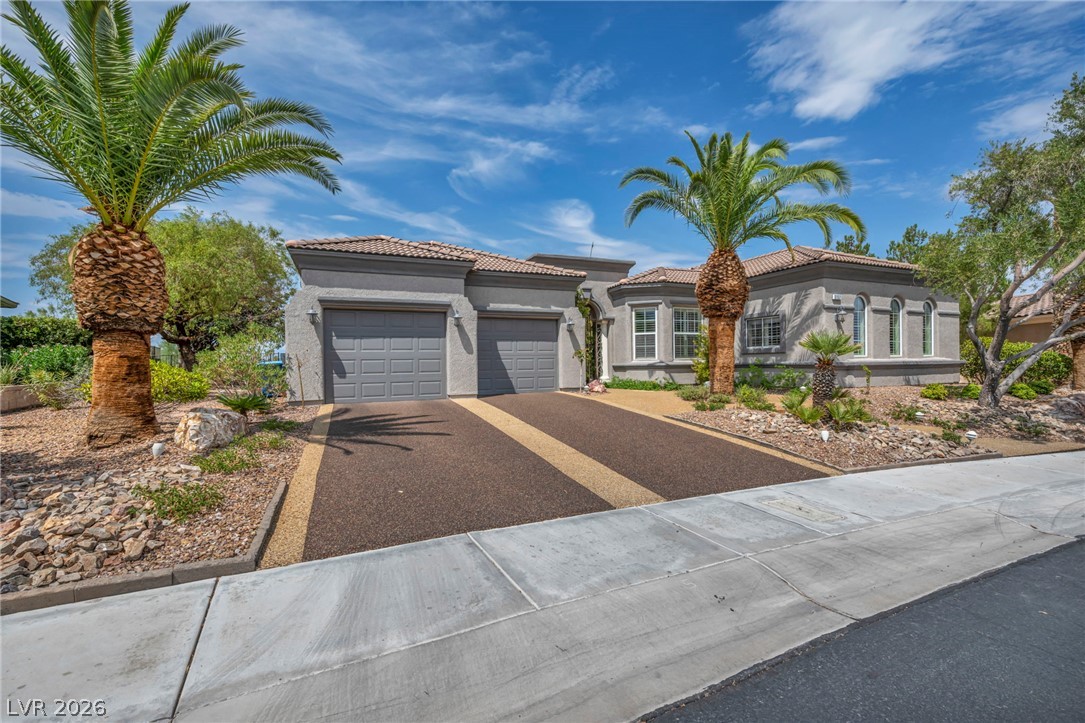
Mature palm trees adorn the entry to this graceful residence with an inviting two-car garage.
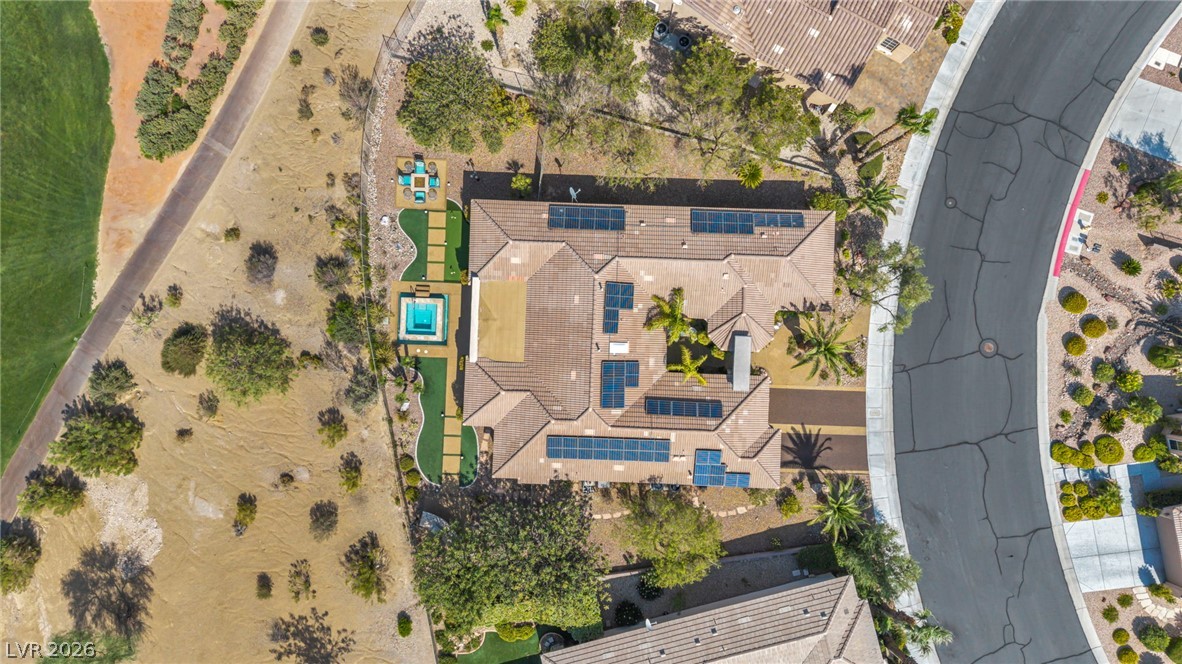
Solar-powered desert oasis with a private spa, ideal for outdoor entertaining.
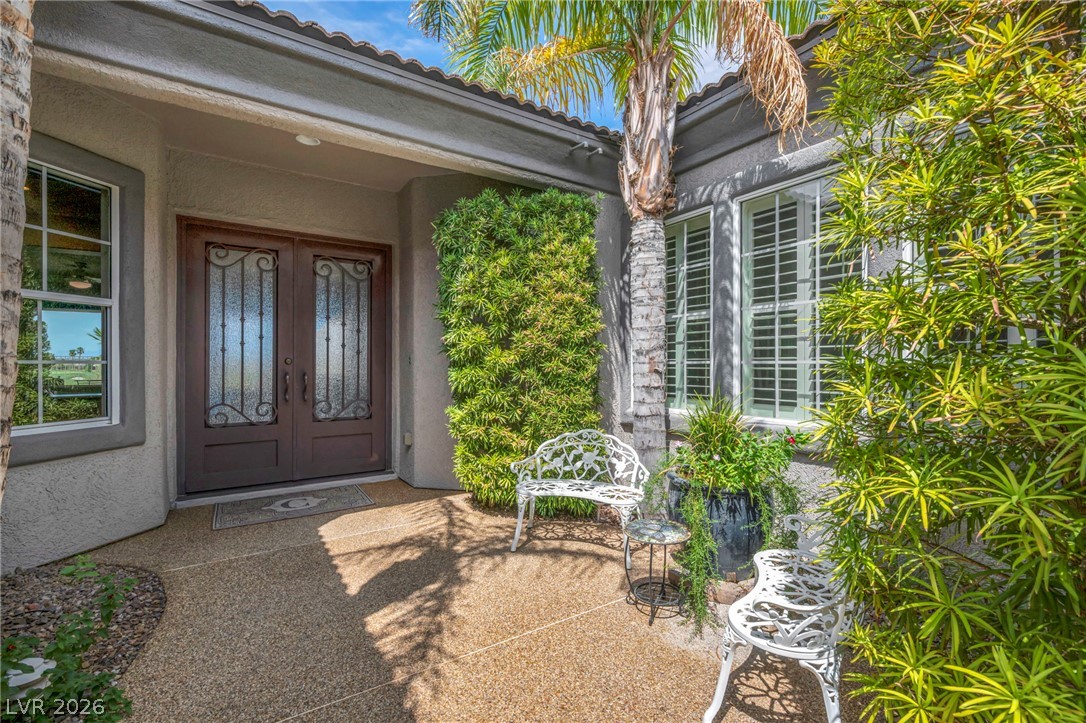
Ornate double entry doors invite you into this charming residence, flanked by lush greenery and a secluded patio area.
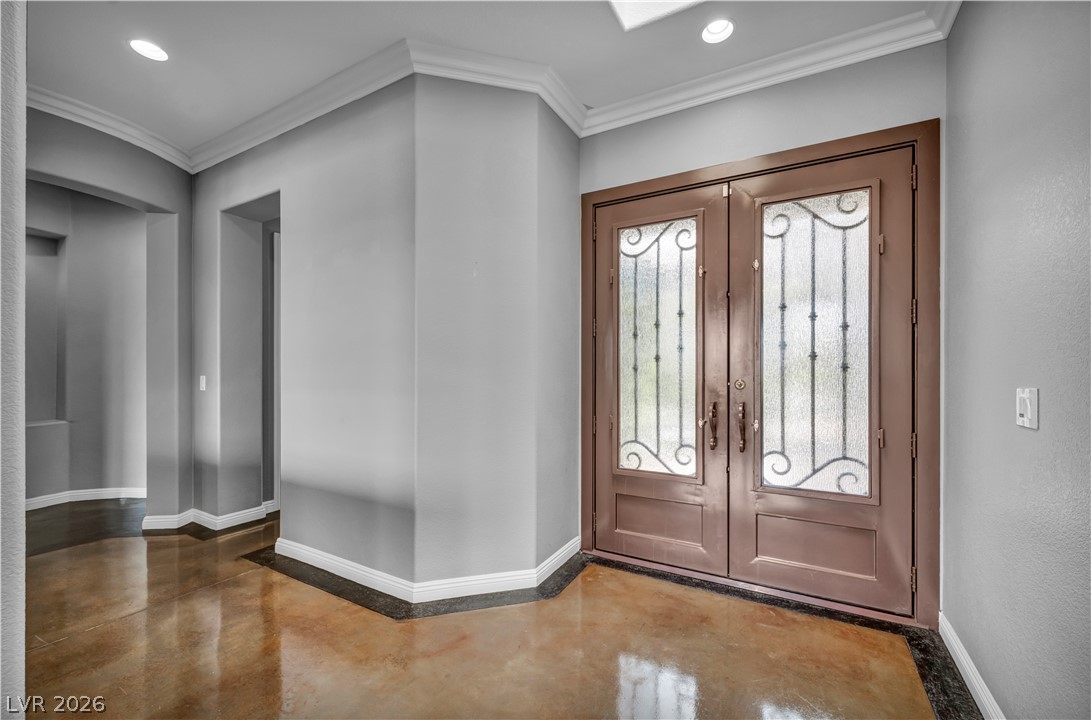
Ornate double entry doors welcome all who enter, framed by luminous polished concrete flooring and elegant crown molding.
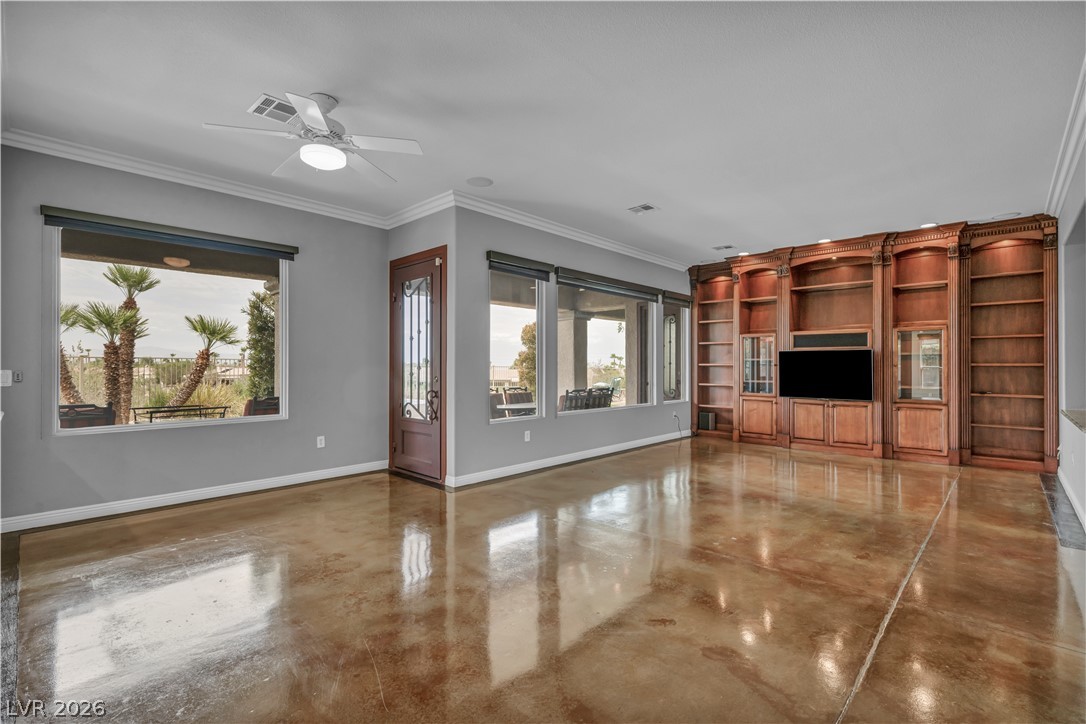
Custom built-in shelving provides abundant storage and display space in this naturally illuminated living area with gleaming floors.
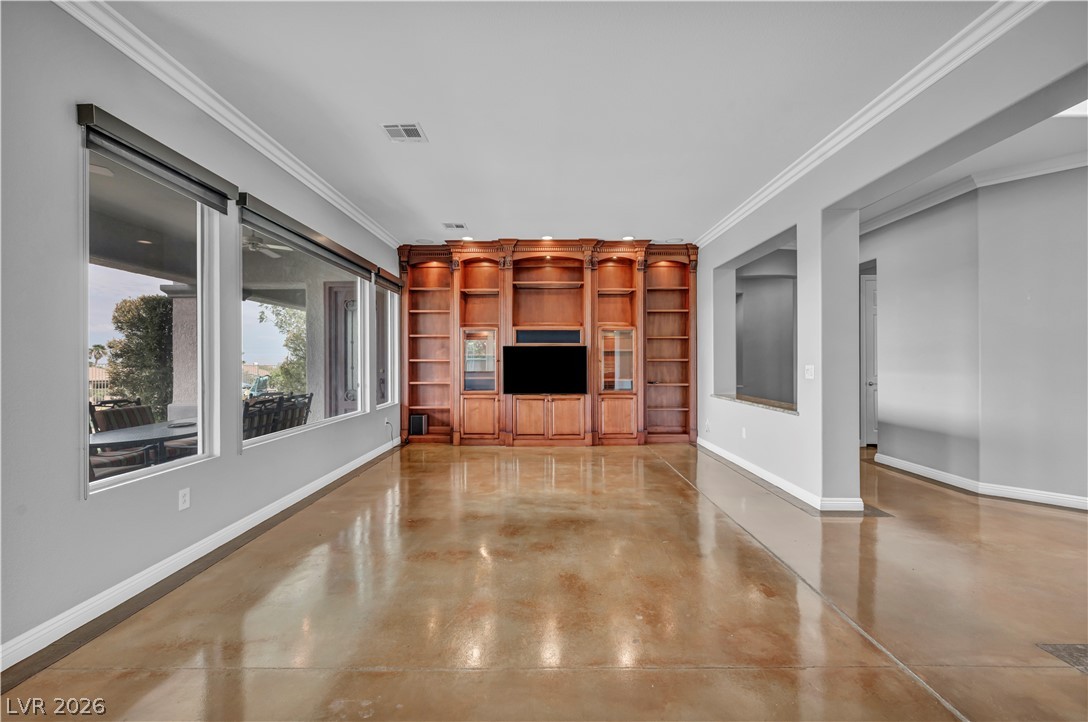
Integrated shelving and built-in entertainment center frame this living space with abundant natural light.
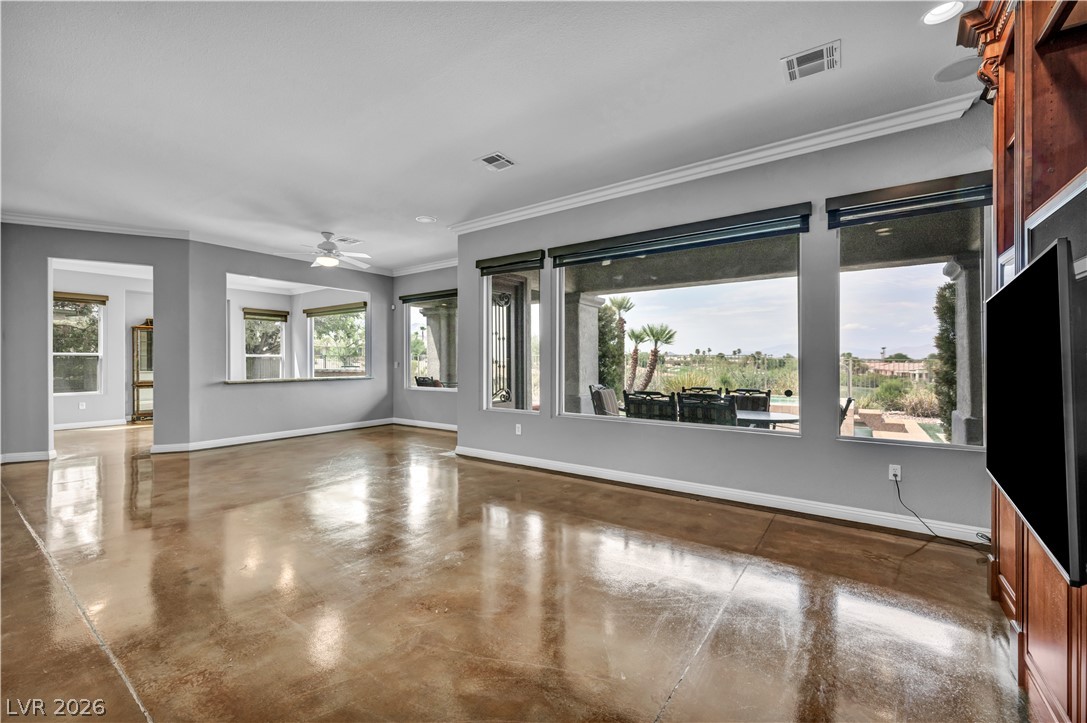
The open living area features polished concrete flooring and ample natural light from large windows overlooking the outdoor patio.
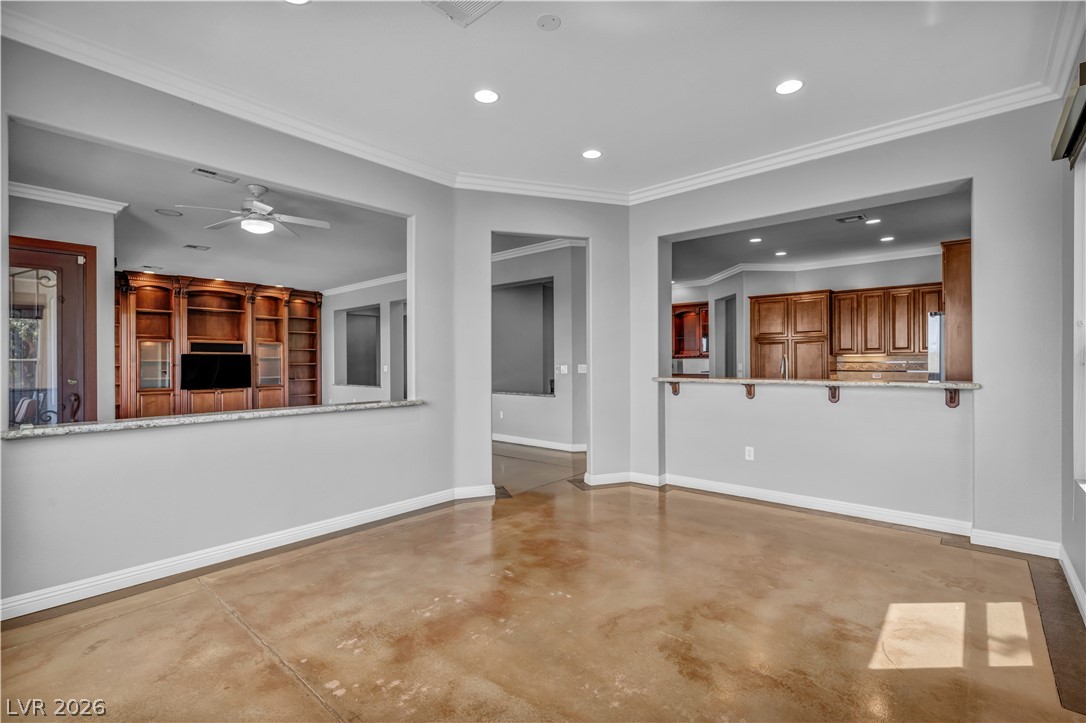
An inviting open-concept layout presents views into a chef's kitchen and a cozy family room with built-in shelving.
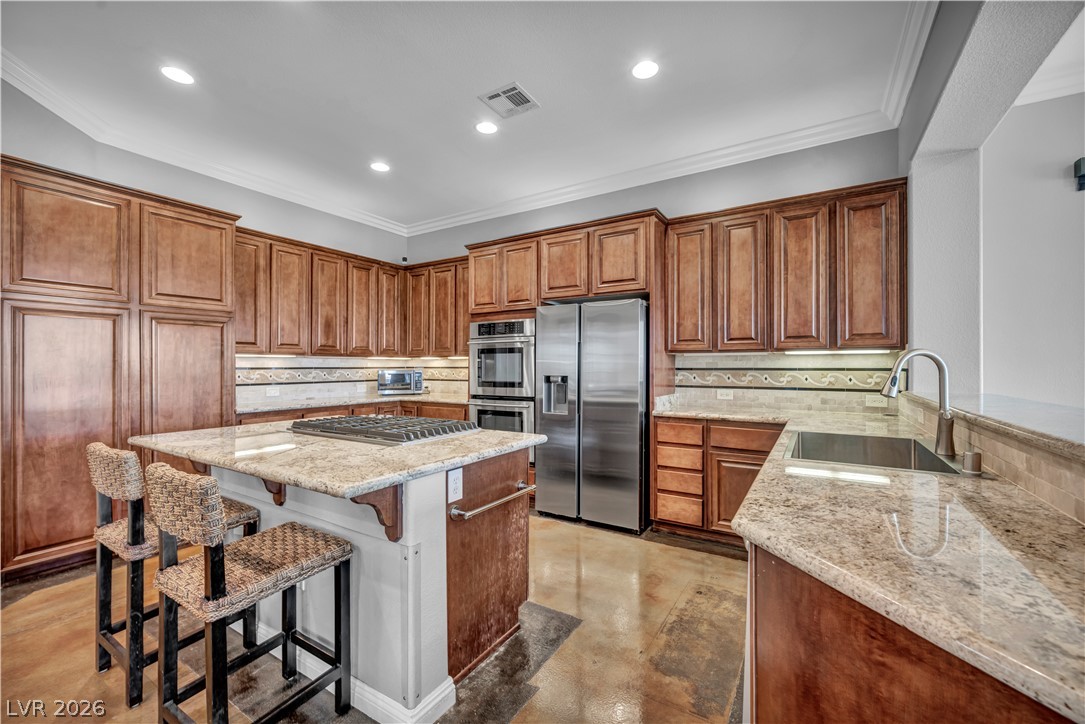
Culinary delights await in this spacious kitchen, featuring a central island with a gas cooktop and ample counter space.

Culinary adventures await in this kitchen, featuring an expansive island with cooktop and elegant wood cabinetry.
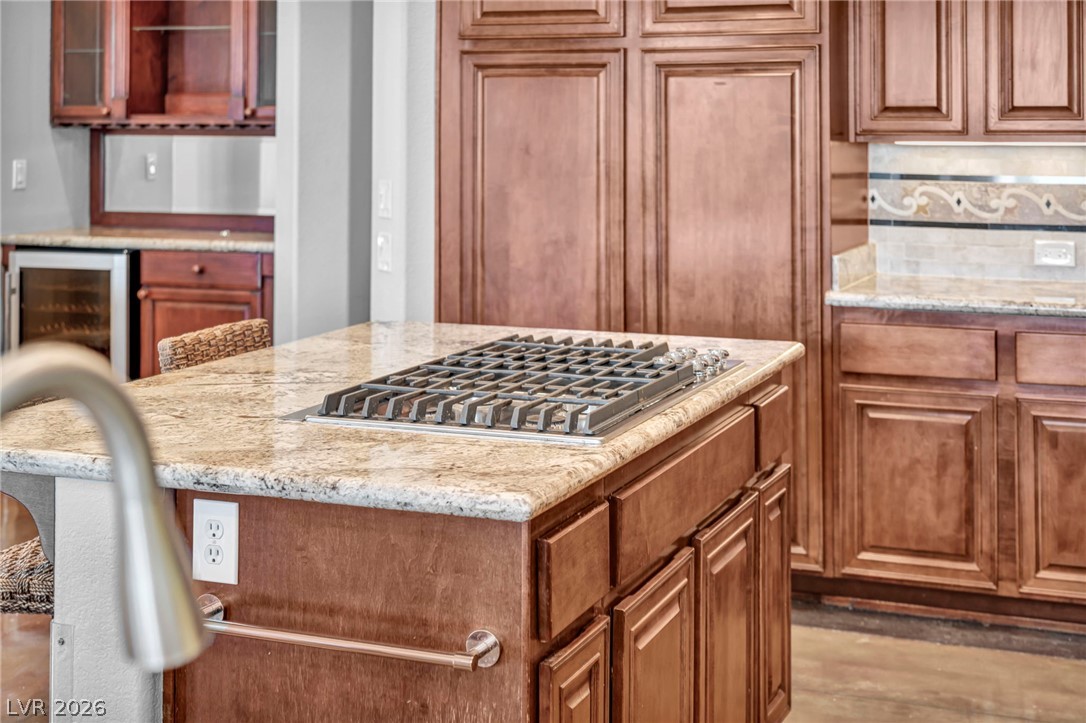
A well-appointed kitchen showcases rich cabinetry, gleaming granite countertops, and a built-in gas cooktop.
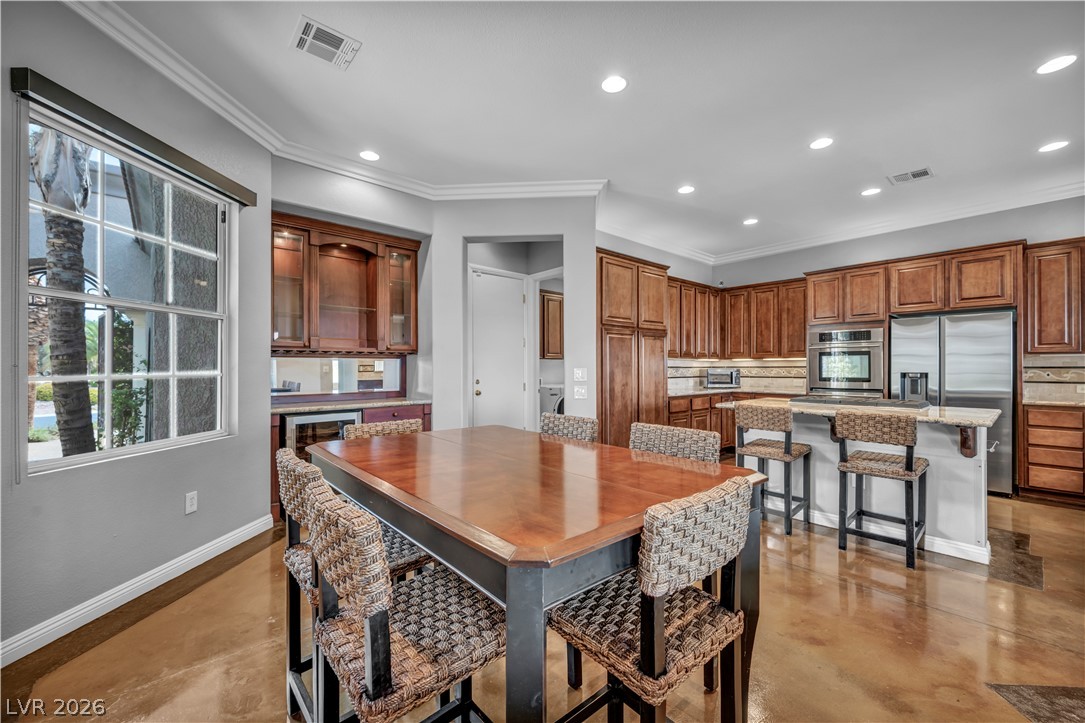
Rich wood cabinetry and polished concrete flooring create a warm and inviting kitchen-dining area.
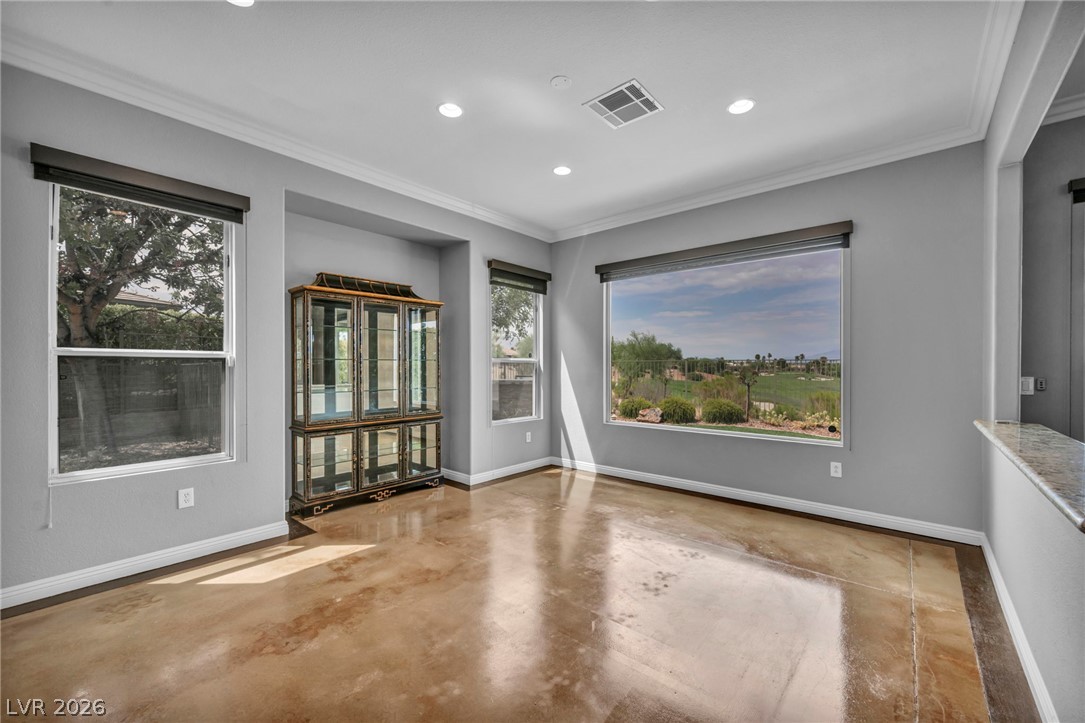
Cement floors and a picturesque golf course vista define this versatile living space.
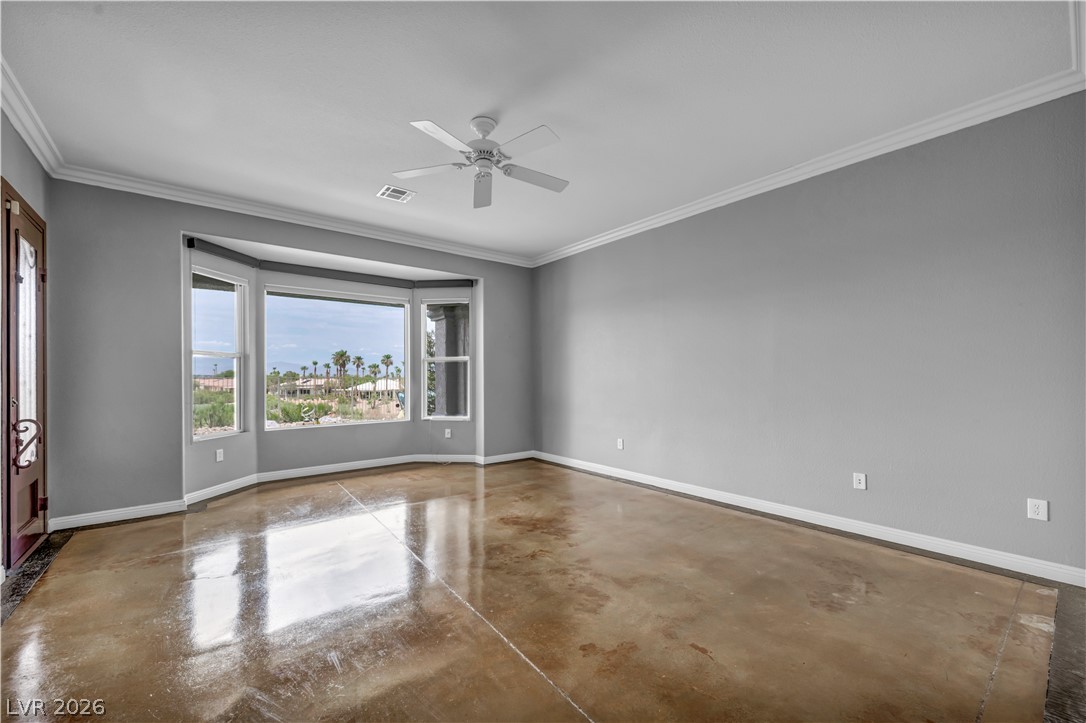
A spacious room features polished concrete floors and a wide bay window framing distant desert views.
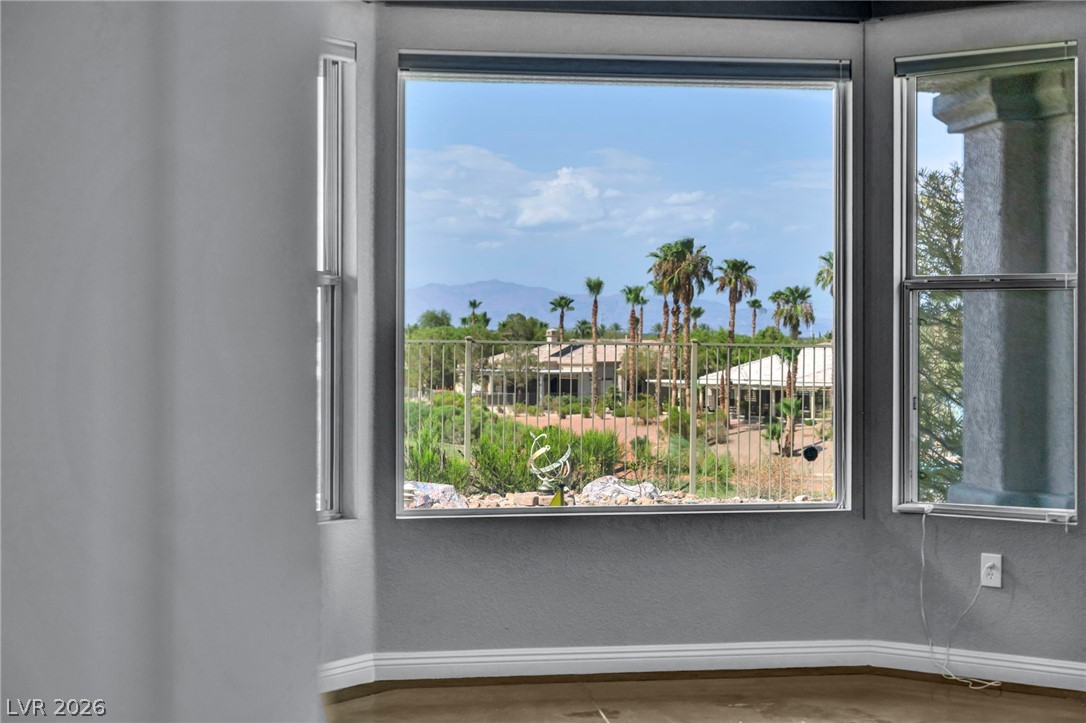
An impressive view of the mountainous desert landscape and palm trees through the large window.
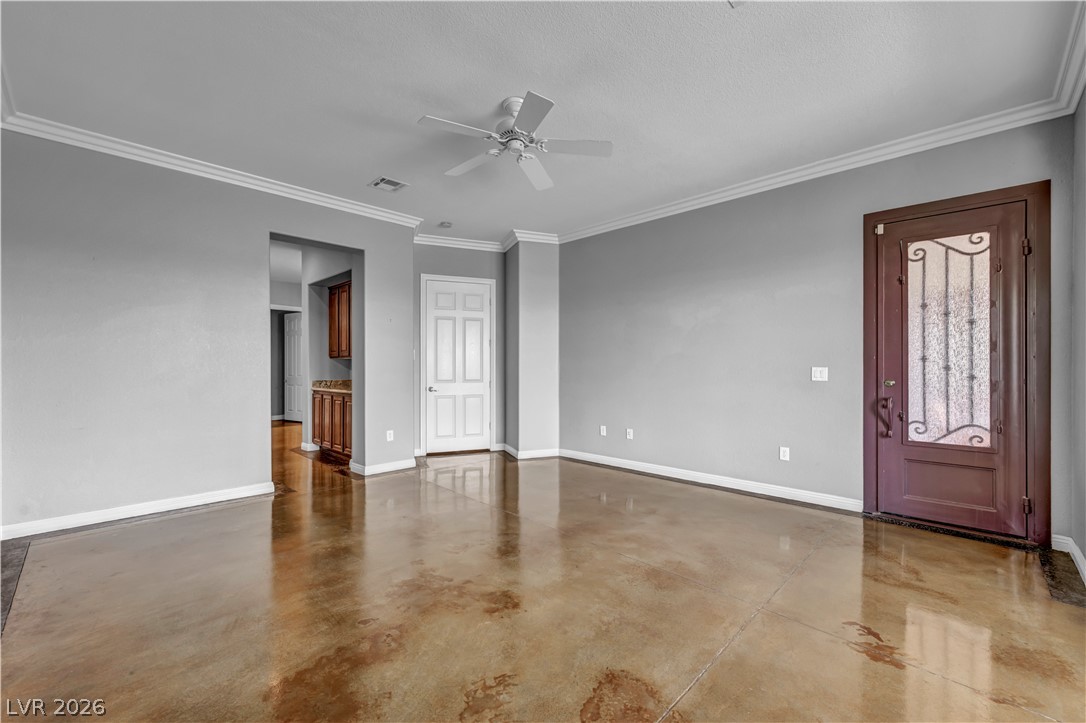
A bedroom area with polished concrete flooring and a decorative entry door.
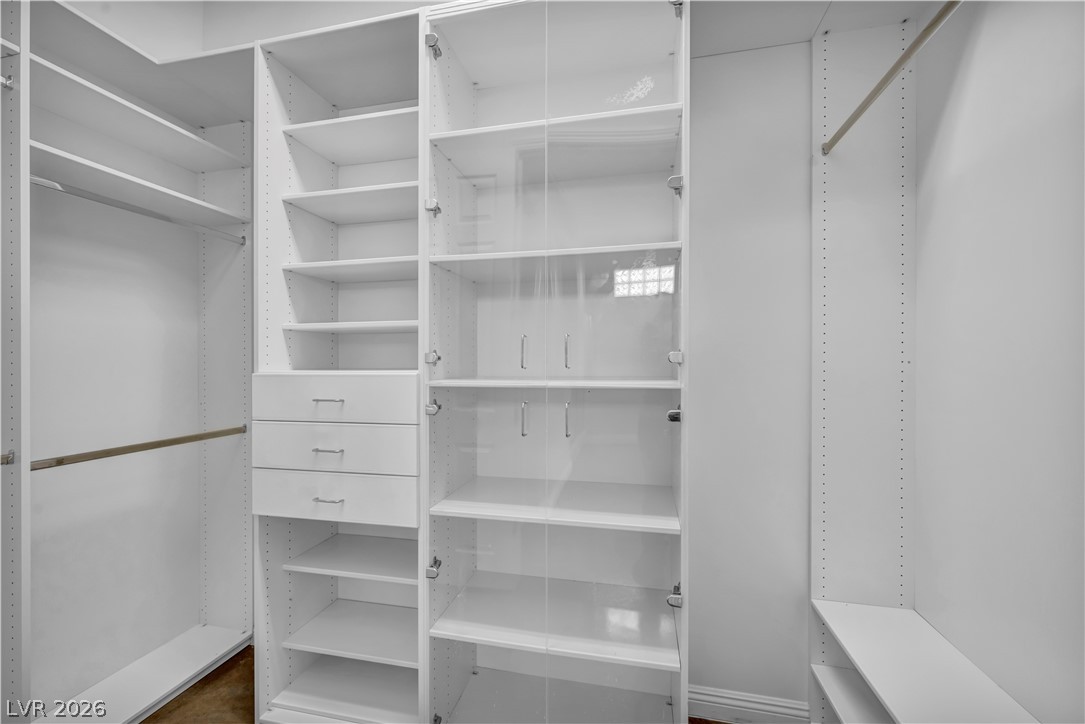
An organized walk-in closet with ample shelving, drawers, and hanging space for effortless storage.
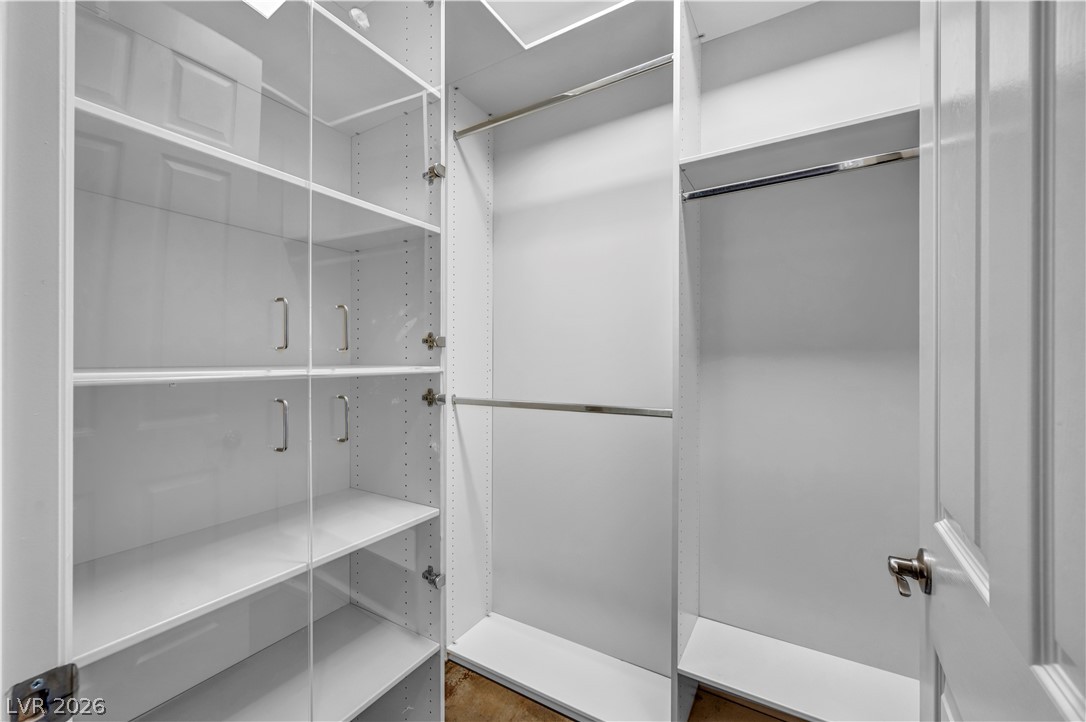
Well-appointed walk-in closet with ample shelving and hanging space for optimal organization.
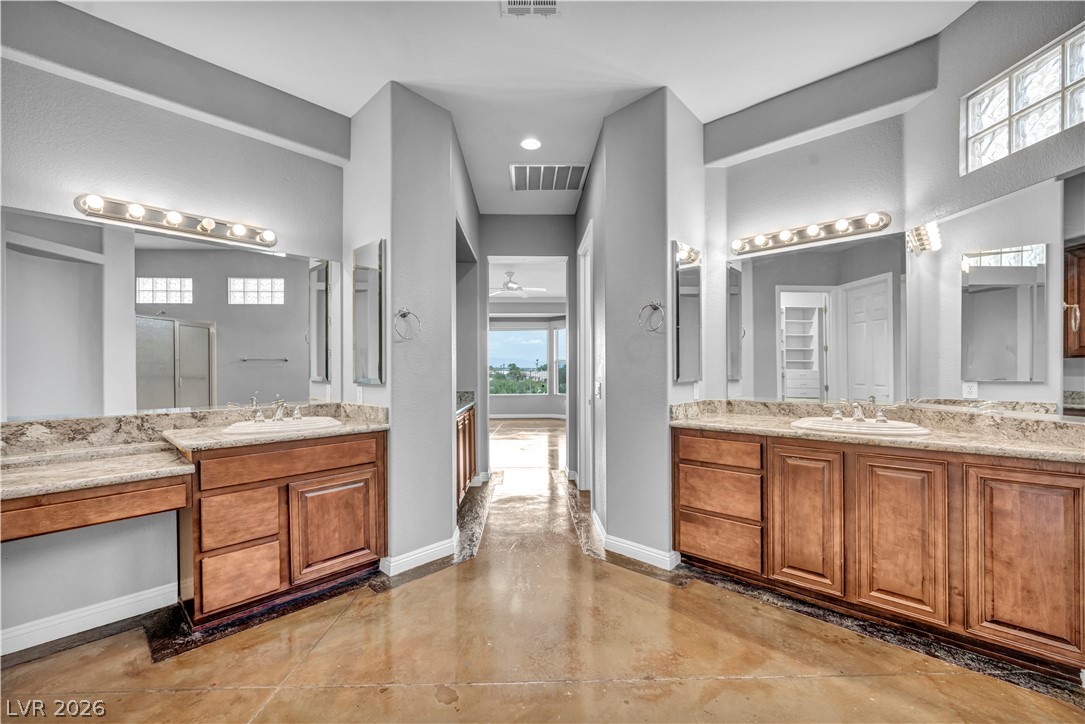
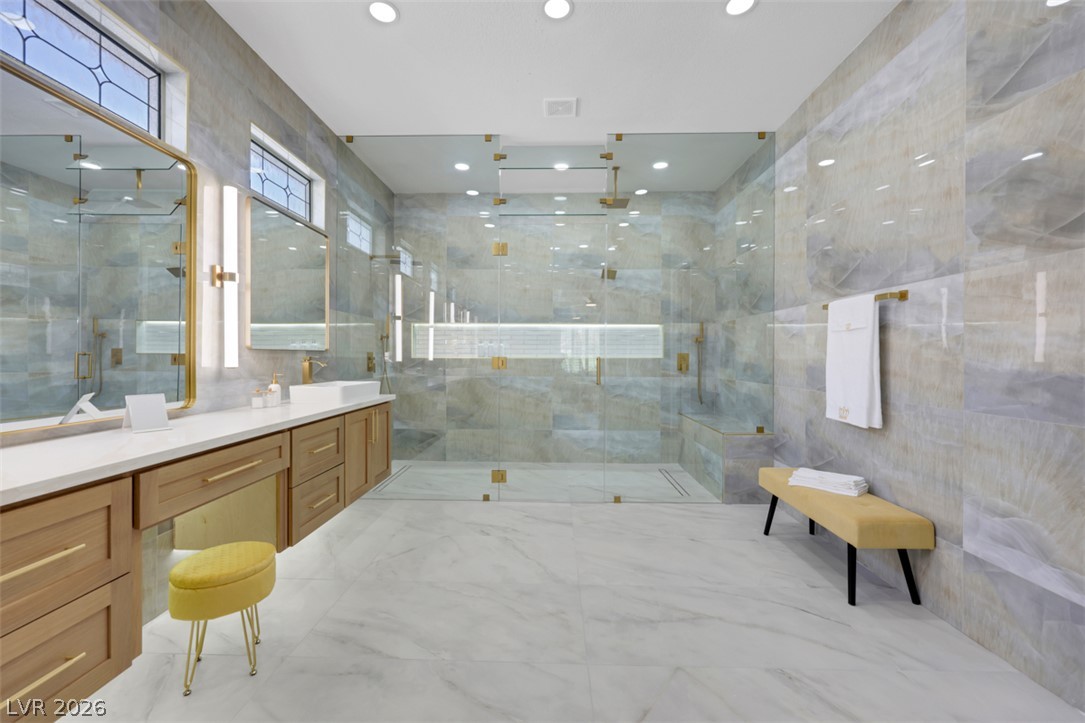
A well-appointed primary bathroom featuring a double vanity, abundant counter space, and a unique polished concrete floor.
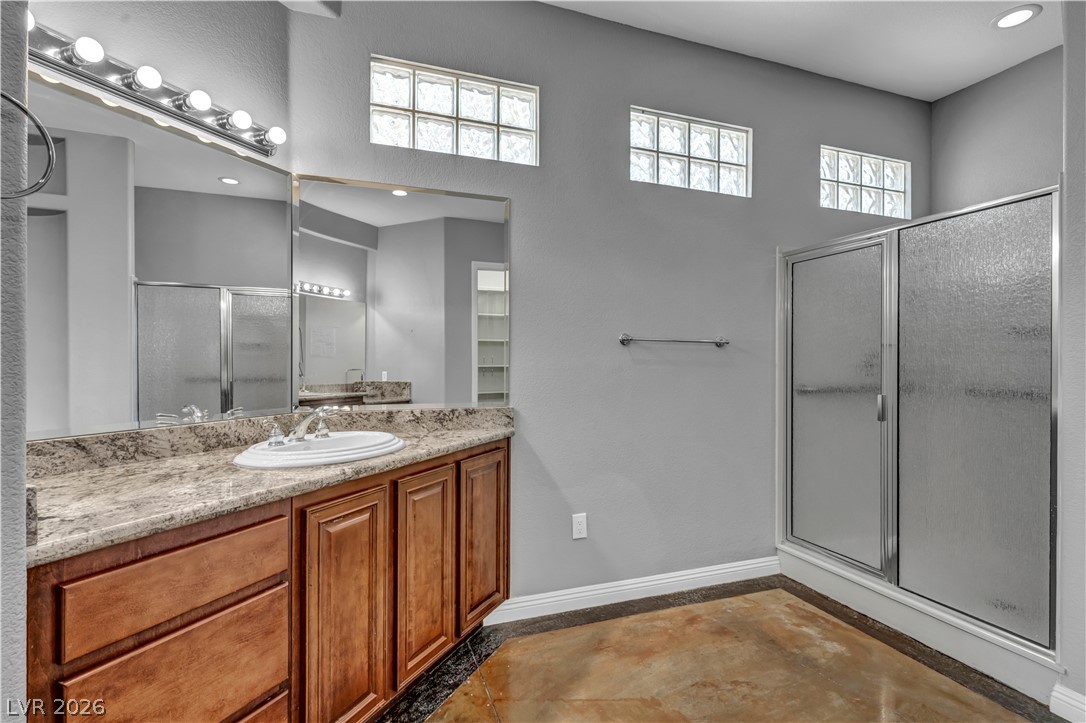
Granite counters and rich wood cabinetry define this modern bathroom.
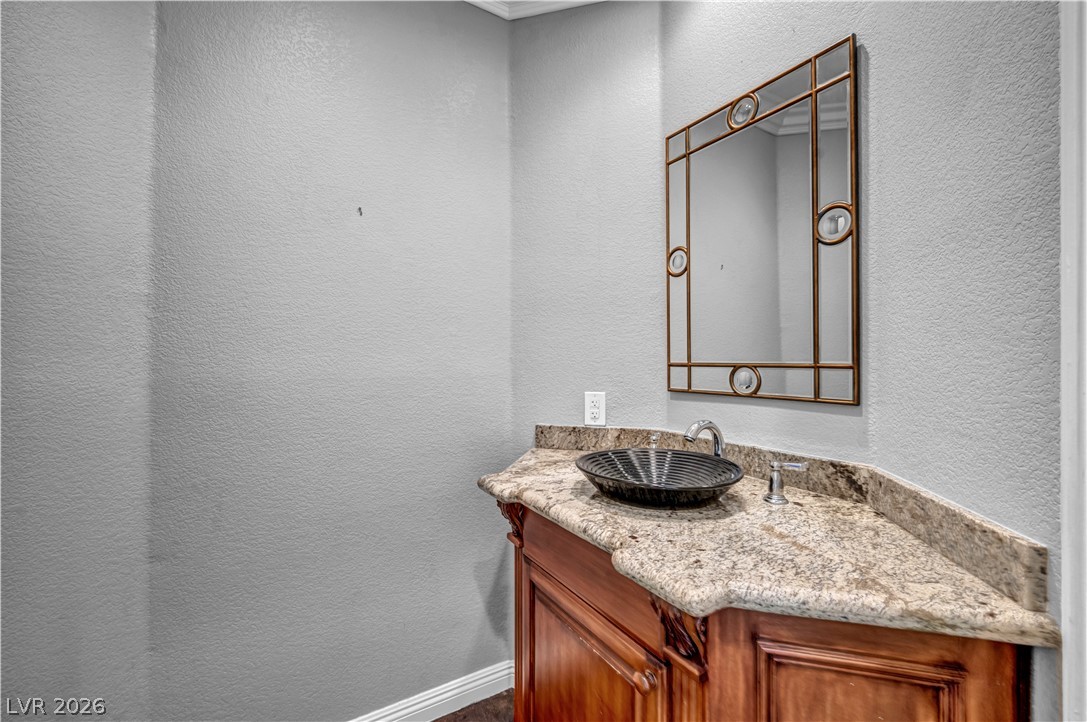
A refined bathroom features a rich wooden vanity with granite counters and a stylish vessel sink.

Well-lit room with durable concrete flooring and classic plantation shutters.
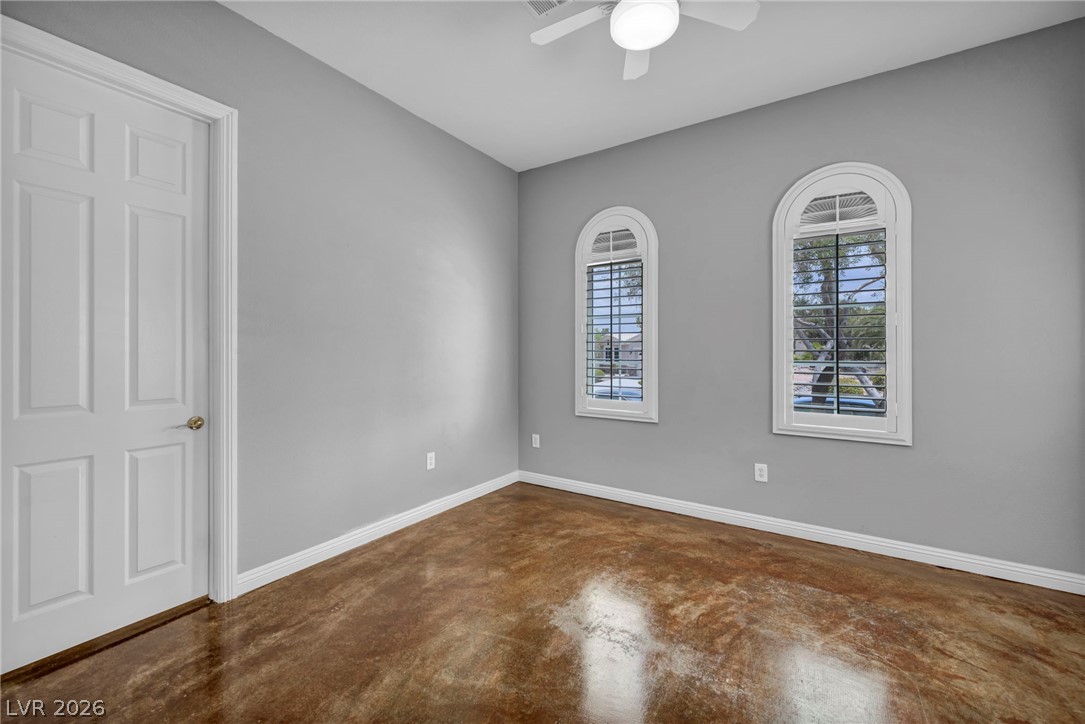
An inviting bedroom features unique concrete flooring and dual arched windows, providing ample natural illumination.
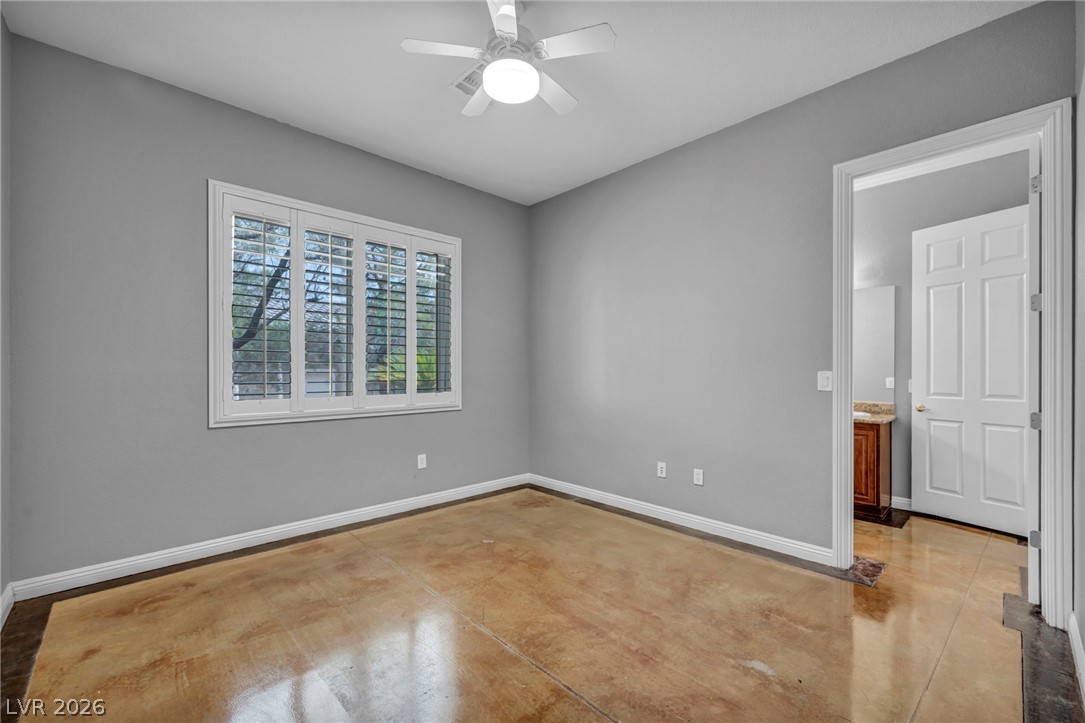
A well-lit bedroom with unique, polished concrete flooring and a functional ceiling fan for comfort.
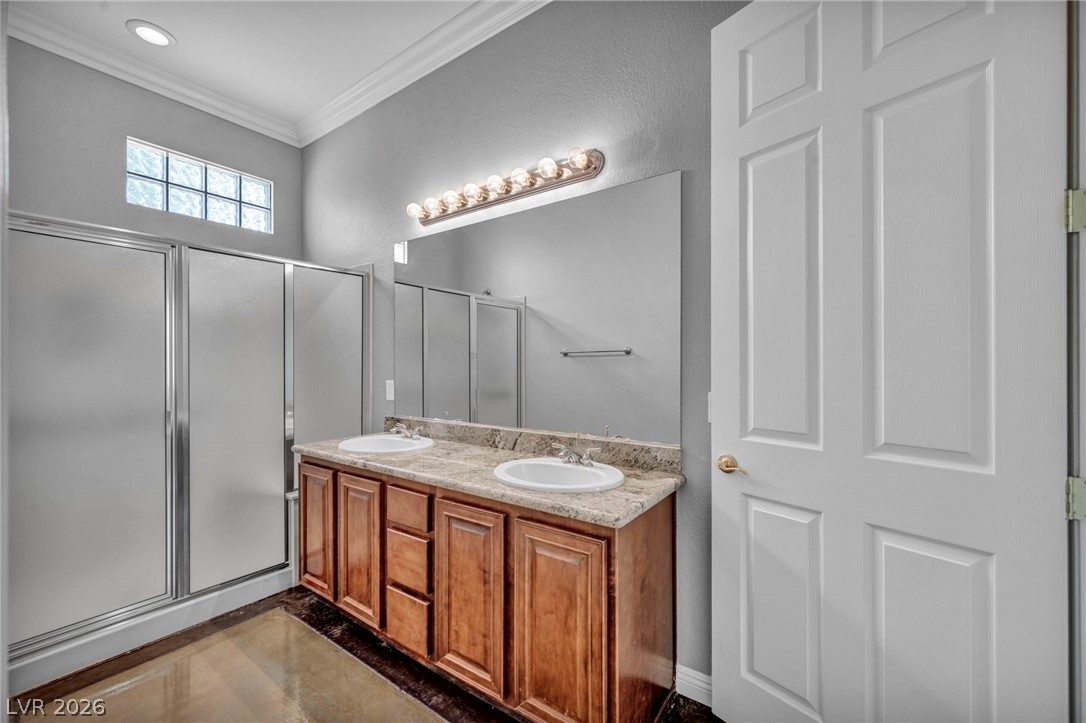
A well-appointed bathroom located between secondary bedrooms, featuring a double vanity, a glass-enclosed shower, and a high window providing natural light.
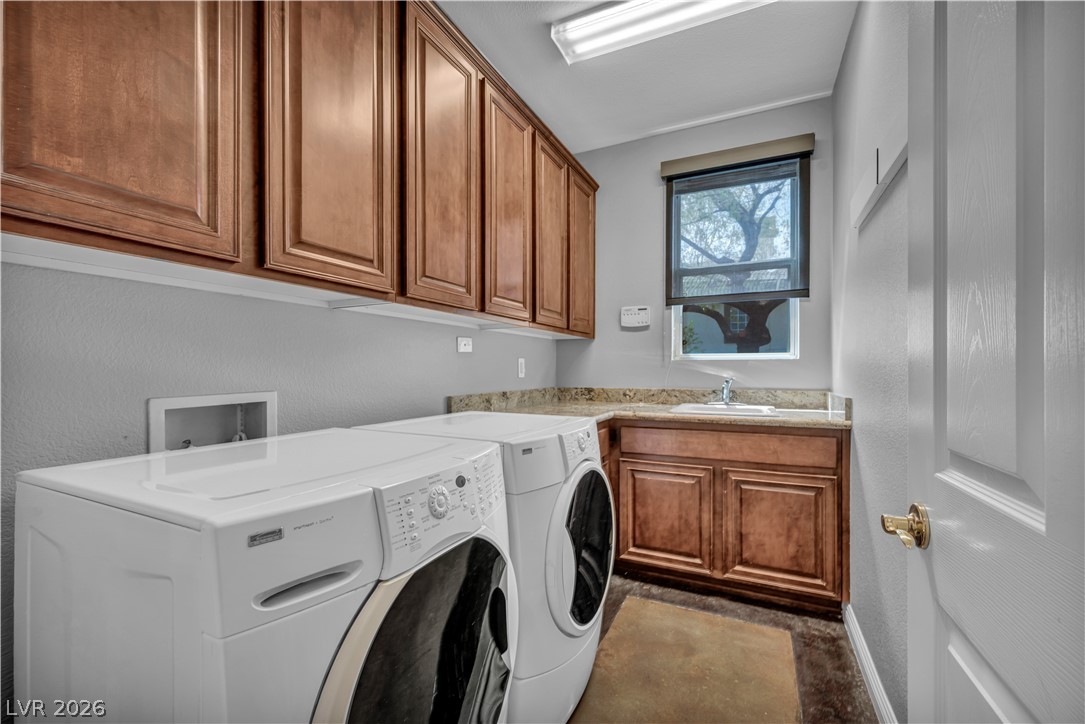
Functional laundry room offers a convenient sink, ample cabinetry, and washer/dryer hookups.
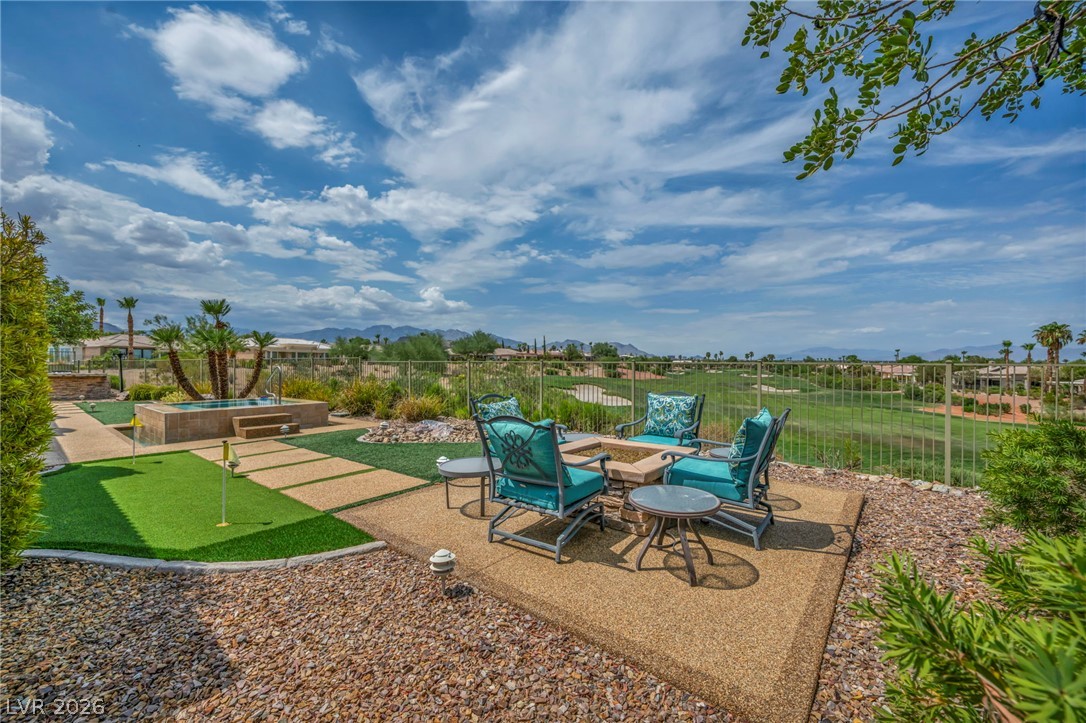
An inviting outdoor living area with a putting green, spa, and fire pit overlooks a verdant golf course and Red Rock Casino view.

An outdoor kitchen with a built-in barbecue awaits, nestled within a xeriscaped garden.
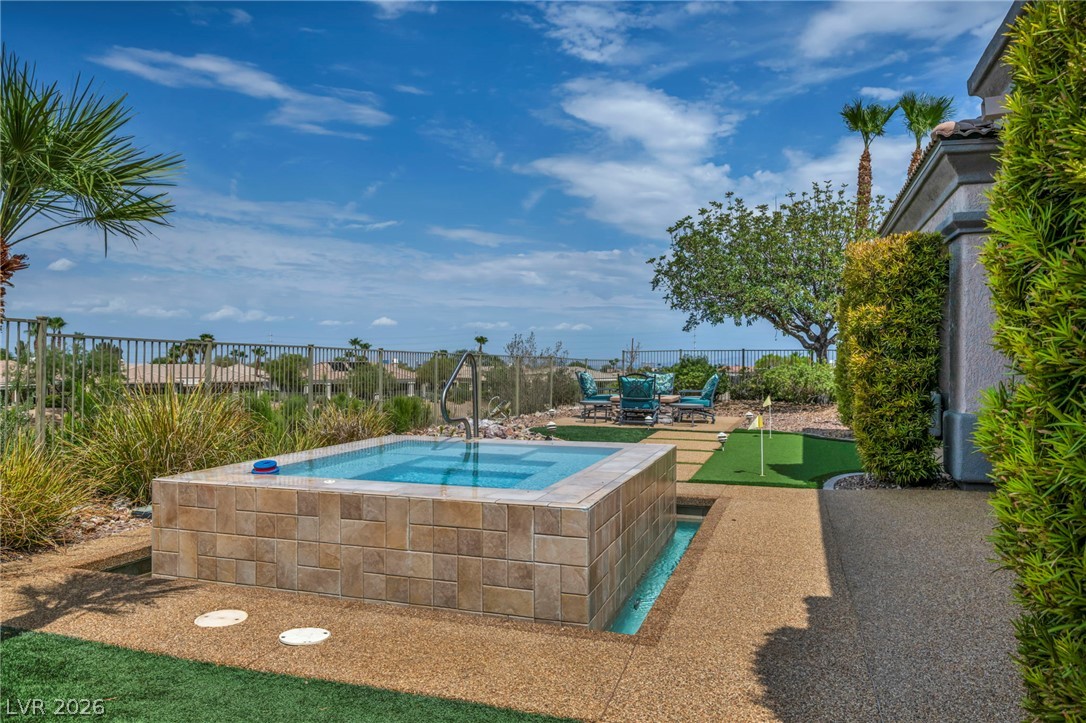
A private backyard oasis features an inviting spa, lush landscaping, and a pristine putting green.
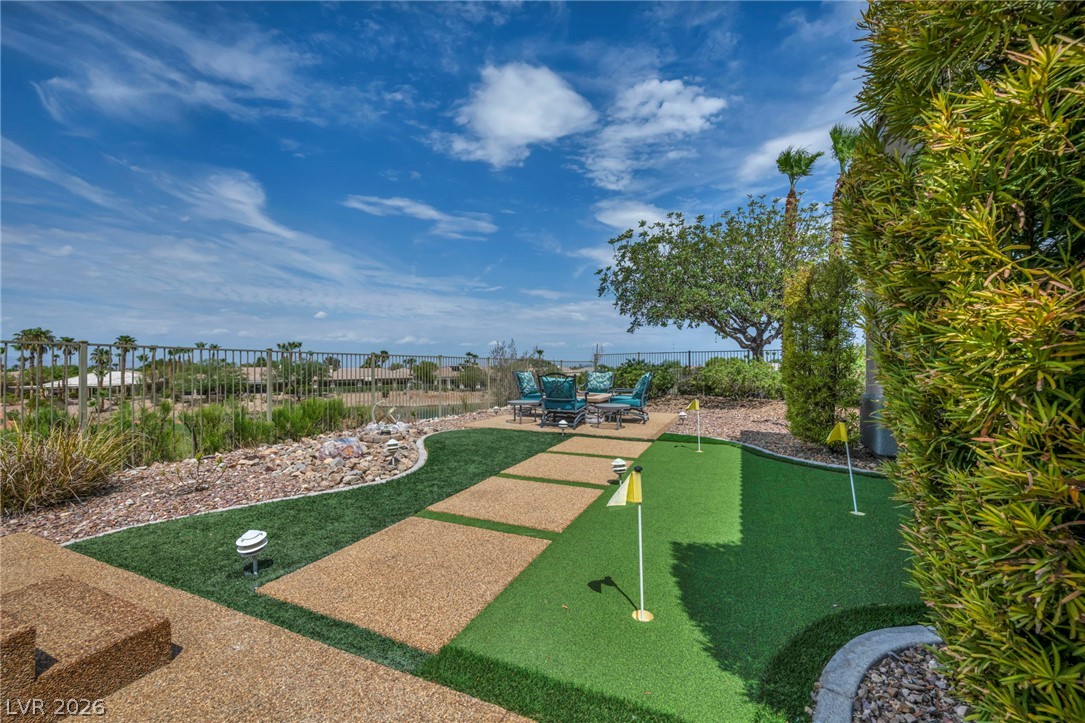
A private backyard oasis features a view of the Las Vegas strip as well as a putting green and a patio area for outdoor enjoyment.
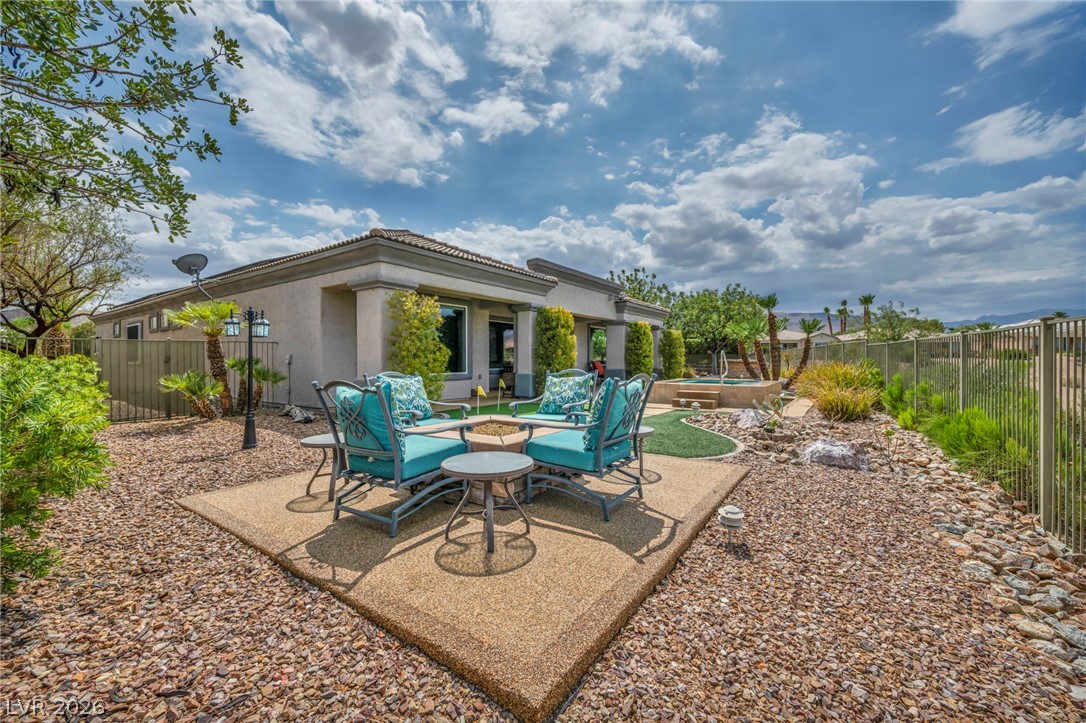
An inviting backyard oasis features a well-defined patio with comfortable seating, surrounded by desert-friendly landscaping.
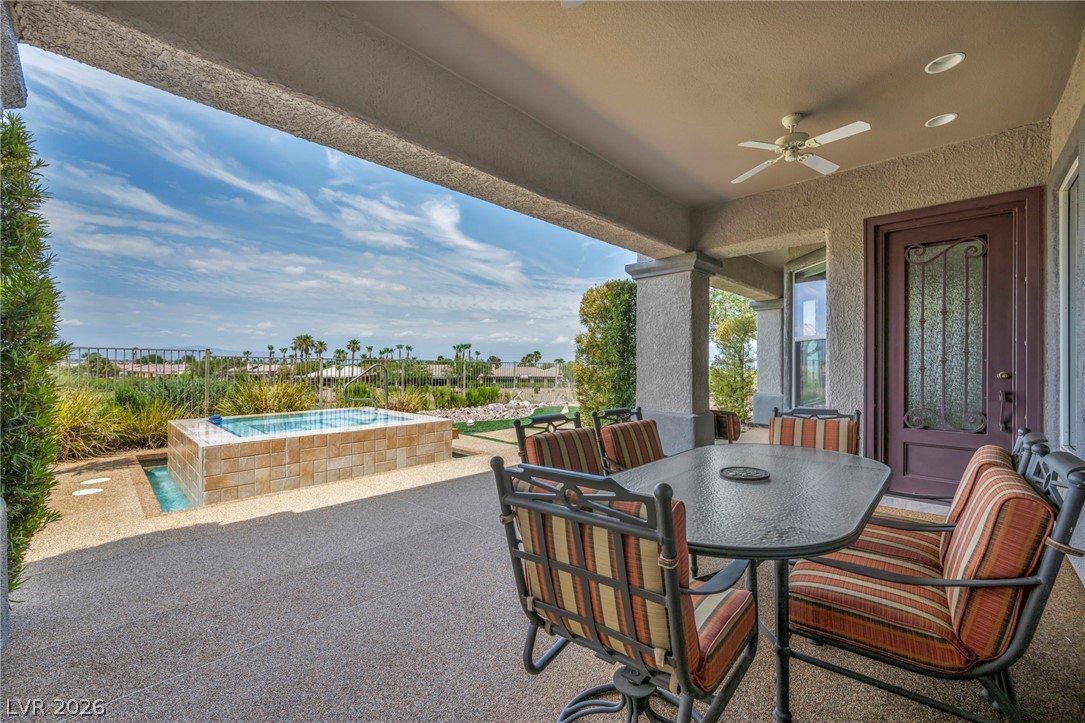
An inviting covered patio offers a refreshing spa with expansive views of the golf course.
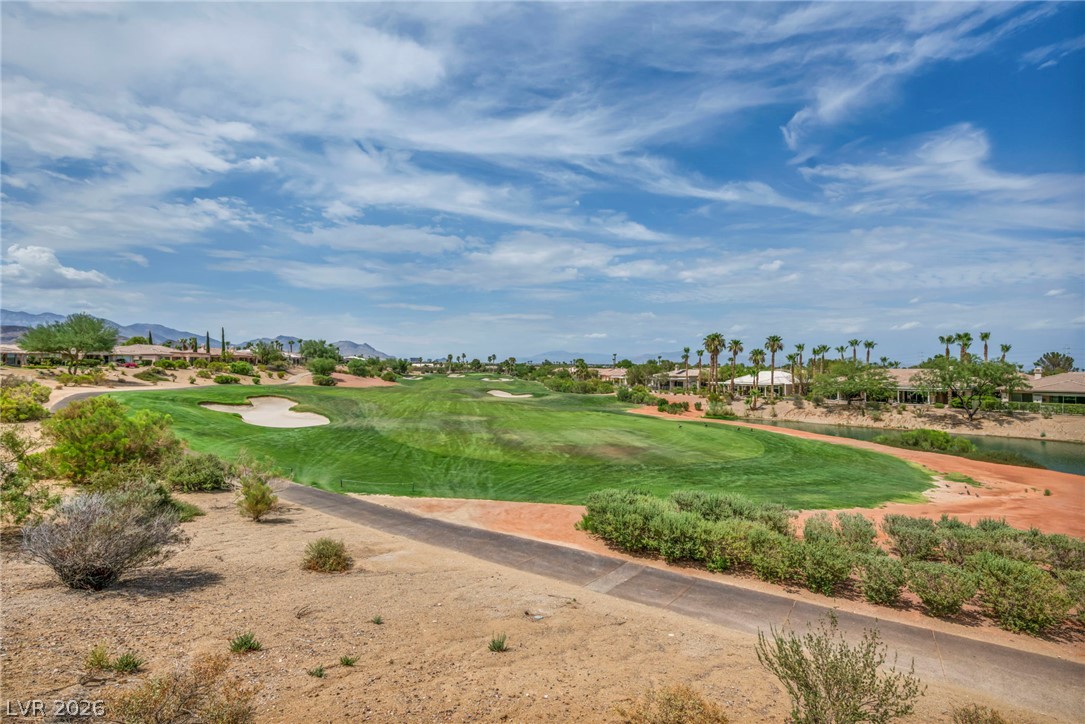
A golfer's paradise unfolds with verdant fairways winding through a desert landscape, framed by distant mountains.

Golf course homes surround a tranquil lake under a beautiful sky, as well as a view of the Las Vegas strip.
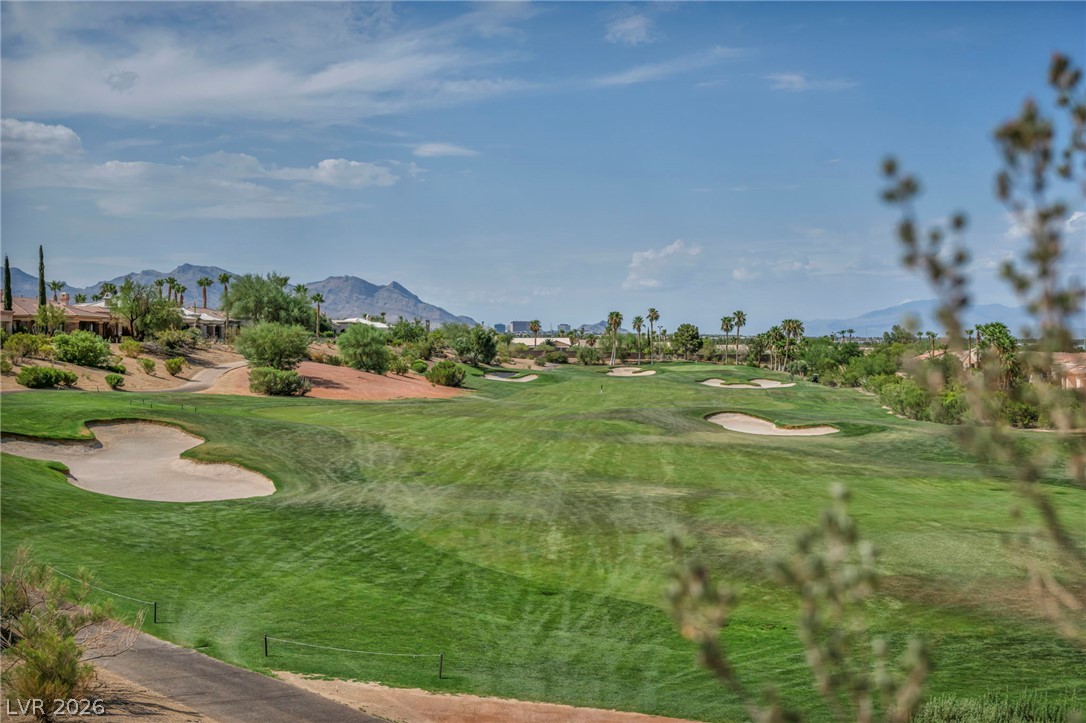
A vibrant green golf course unfolds with sand traps and lush foliage, set against a distant mountain range, as well as Red Rock Casino.
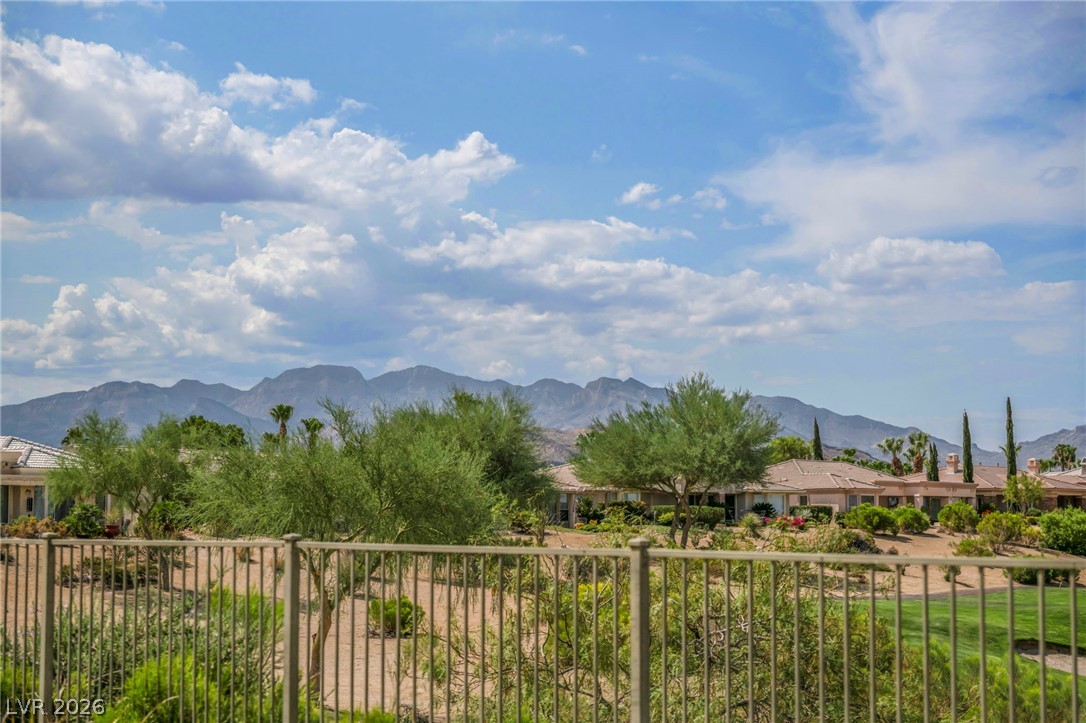
A tranquil desert landscape unfolds with residential homes nestled against a dramatic mountain backdrop.
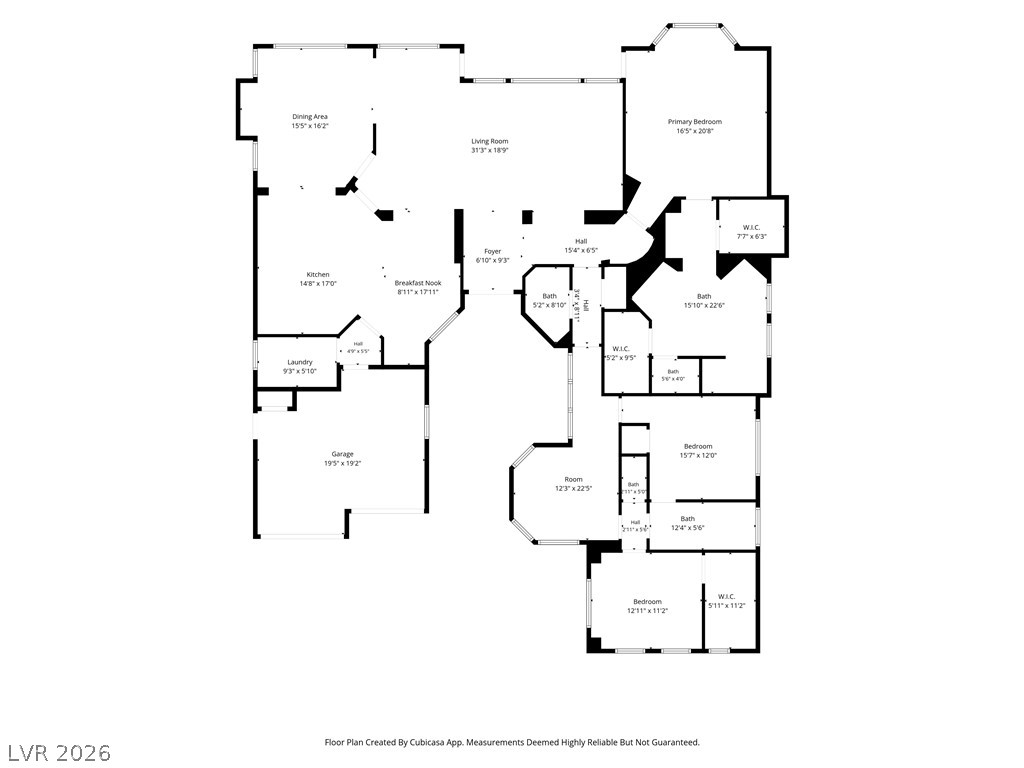
Visualize the spacious layout of this property with a detailed floor plan, highlighting each room's dimensions and flow.
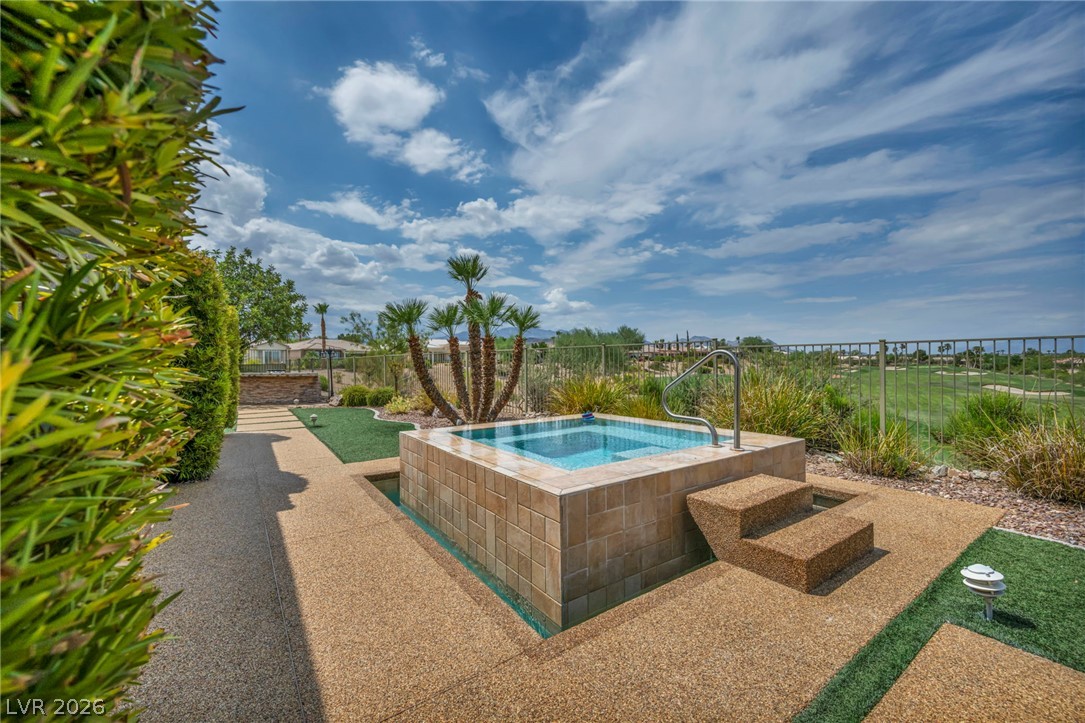
An inviting private spa with a tiled surround and convenient entry steps awaits, offering a scenic golf course view.

Description
GOLF COURSE, LAKE FRONT, MOUNTAIN AND LAS VEGAS STRIP VIEWS WITH ELEVATED PROPERTY '7140' SIENA MODEL CUSTOMIZED WITH INFINITY SPA, FIRE PIT, PUTTING GREEN, COVERED PATIO AND OUTDOOR KITCHEN.
Details
| MLS # | 2805018 |
|---|---|
| Listing Type | For Sale |
| Style | House |
| HOA Dues | $993 |
| Sub-Type | Resale |
| Status | Active |
| Year | 2005 |
| Days On Site | 14 |
| Listing Provided By | Leading Vegas Realty | Ann M. Cote |
Features
| Bed(s) | 3 |
|---|---|
| Bath(s) | 3 Total |
| SQ Feet | 2,987 |
| Garage | 2 |
| Story(s) | 1 |
| Zoning | Single Family |
| Acreage | 0.29 |
| Property View | Yes |
Interior
| Cooling | Central Air, Electric, Two Units |
|---|---|
| Heating | Central, Gas, Multiple Heating Units |
| Heating Yes / No | Yes |
| Cooling Yes / No | Yes |
| Interior Features | Ceiling Fans, Primary Downstairs, Skylights, Window Treatments |
| Window Features | Double Pane Windows, Drapes, Low Emissivity Windows, Plantation Shutters, Skylights |
| Furnished | Furnished Or Unfurnished |
| Appliances | Built In Electric Oven, Double Oven, Dryer, Dishwasher, Gas Cooktop, Disposal, Gas Water Heater, Microwave, Refrigerator, Water Softener Owned, Water Heater, Wine Refrigerator, Washer |
| Fireplaces Total | 0 |
| Fireplace Yes / No | No |
Exterior
| Exterior Features | Built In Barbecue, Barbecue, Courtyard, Patio, Sprinkler Irrigation |
|---|---|
| Roof | Tile |
| Security Features | Prewired, Security System |
| Lot Features | Drip Irrigation Bubblers, Desert Landscaping, Lake Front, Landscaped, On Golf Course, Rocks, Synthetic Grass, Less Than Quarter Acre |
| Fencing | Back Yard, Wrought Iron |
Parking
| Attached Garage Yes / No | Yes |
|---|---|
| Parking Features | Attached, Exterior Access Door, Epoxy Flooring, Finished Garage, Garage, Garage Door Opener, Inside Entrance, Private, Shelves, Storage |
| Garage Yes / No | Yes |
Utilities
| Utilities | Underground Utilities |
|---|---|
| Electric | Photovoltaics Seller Owned |
| Sewer | Public Sewer |
Location
| Community Features | Pool |
|---|---|
| Senior Community Yes / No | Yes |
Other
| List Aor | Greater Las Vegas Association Of Realtors Inc |
|---|
Taxes
| Property | 6285 |
|---|
Area Information
| State | NV |
|---|---|
| County | Clark |
| City | Las Vegas |
| Zip Code | 89135 |
| Community Name | Sun Colony At Summerlin |
Request a showing
Request a showing
Contact
Learn More About This Property

| State | NV |
|---|---|
| County | Clark |
| City | Las Vegas |
| Zip Code | 89135 |
| Community Name | Sun Colony At Summerlin |
Nearby Listings (Within 1/4 mile)
Price: $1.117M - $1.862M
sqft: 2,000 - 3,500


Listing Updated: August 20, 2026 at 4:43:04 PM PDT