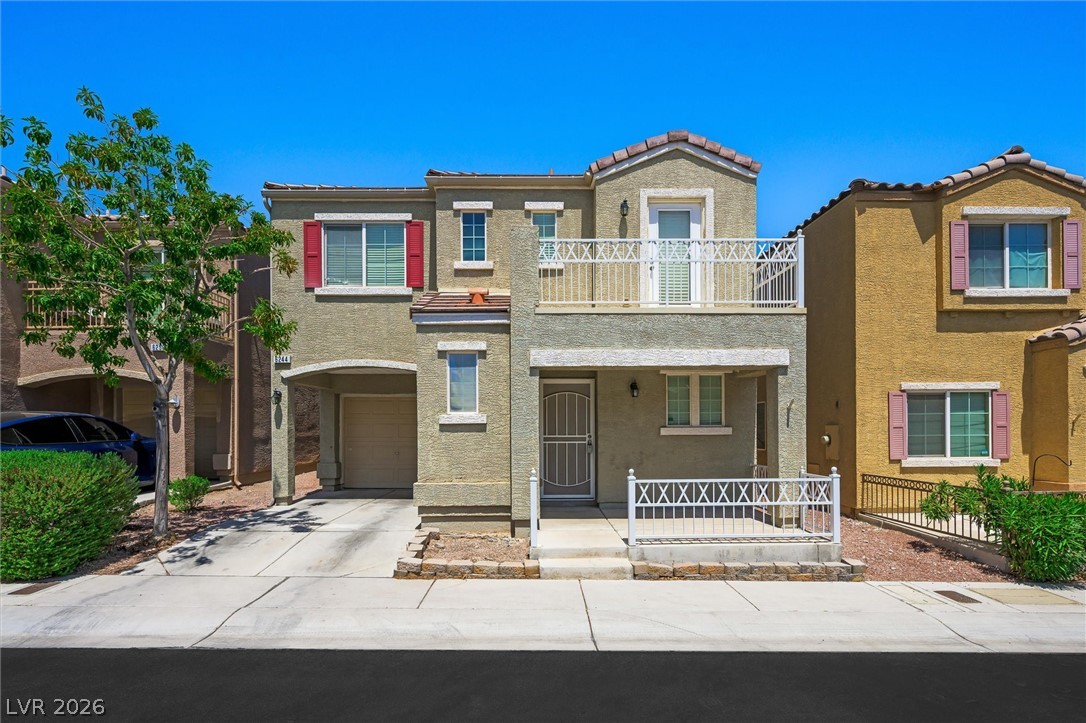
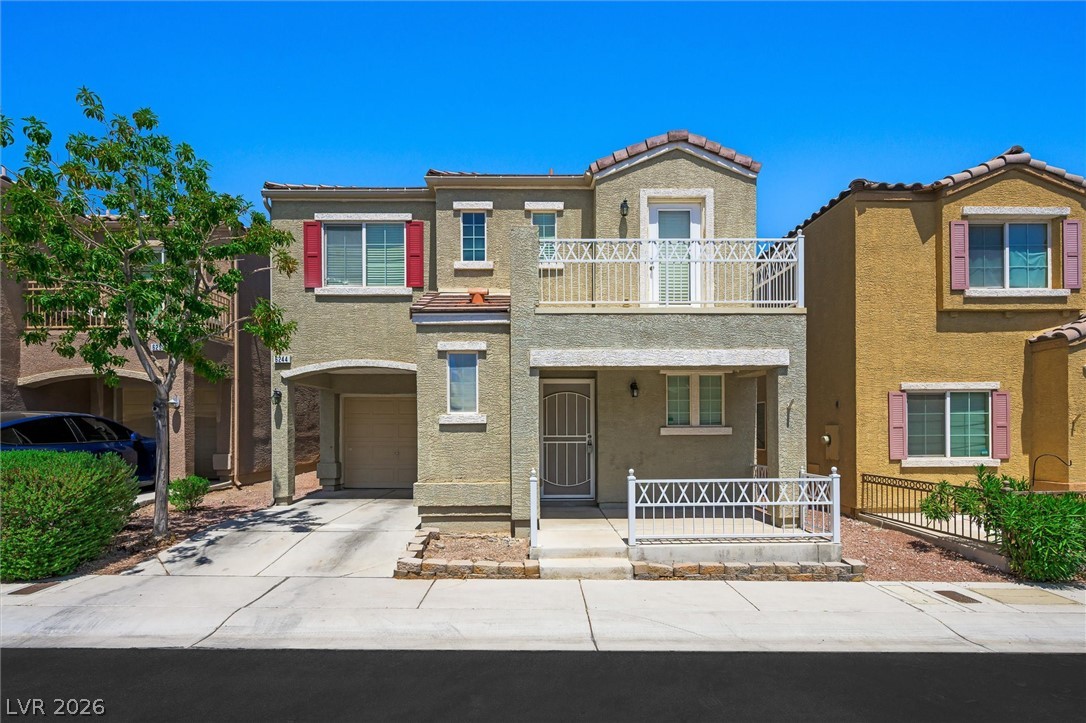
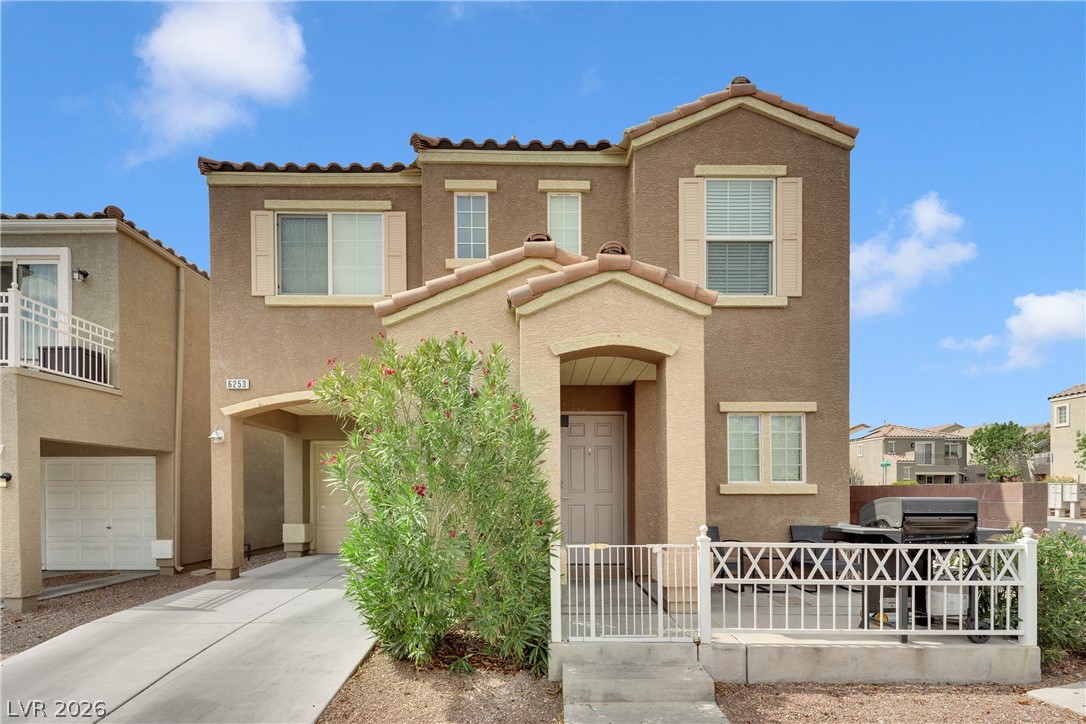
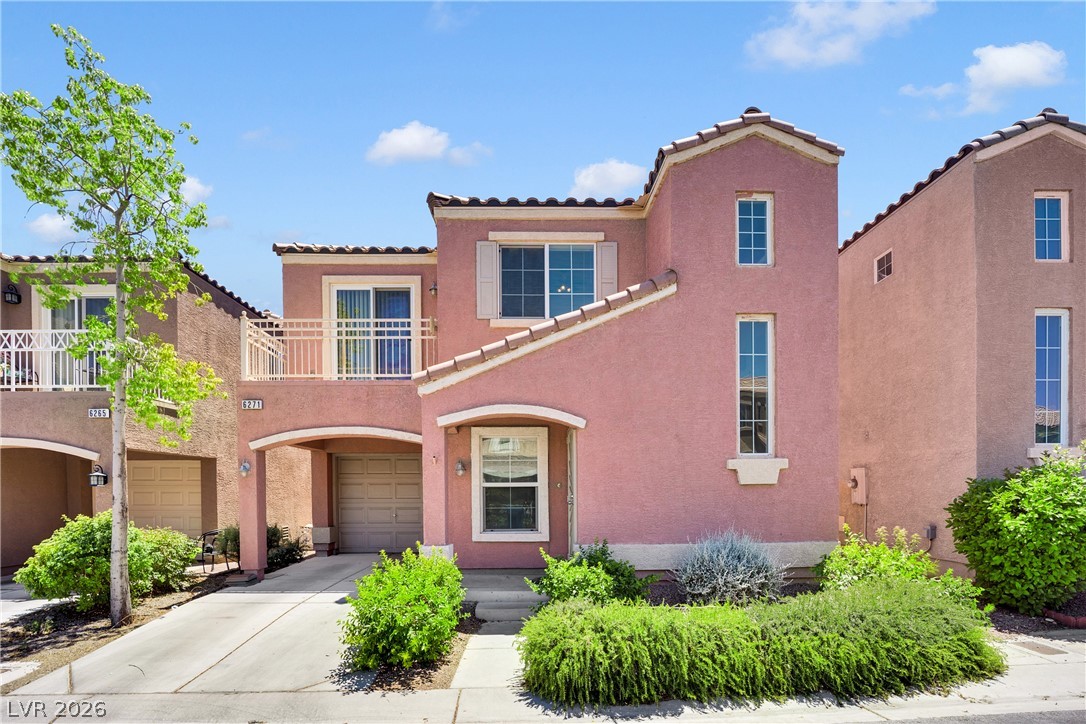

Mediterranean-inspired stucco architecture highlights this dual-level residence featuring an upper balcony and private driveway.
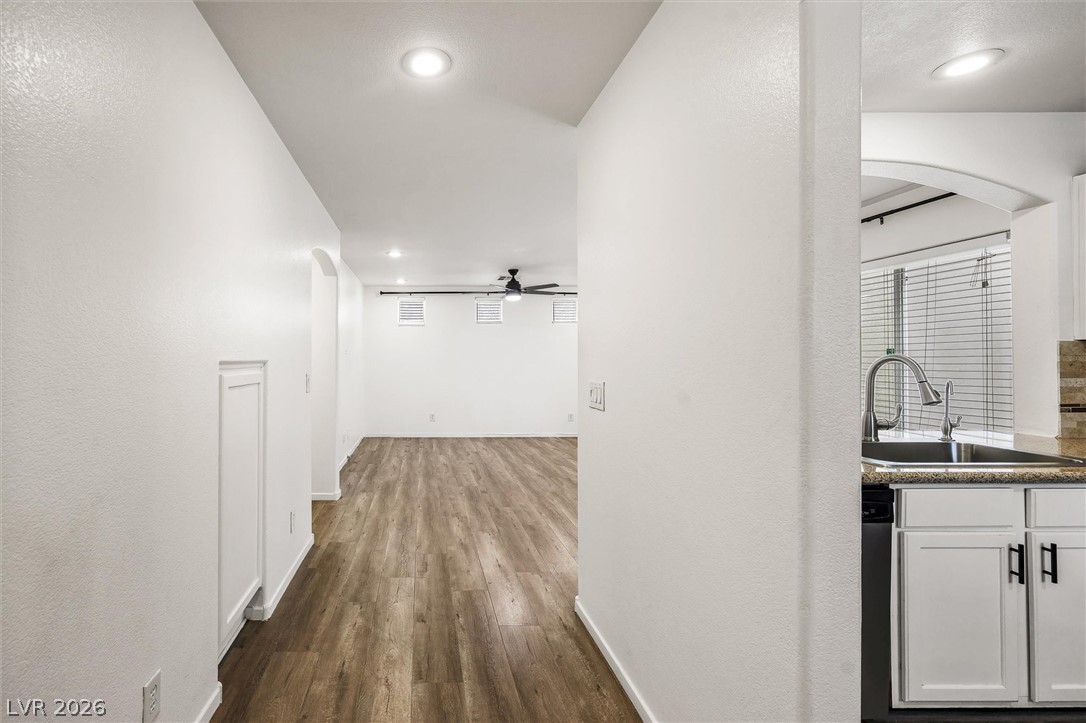
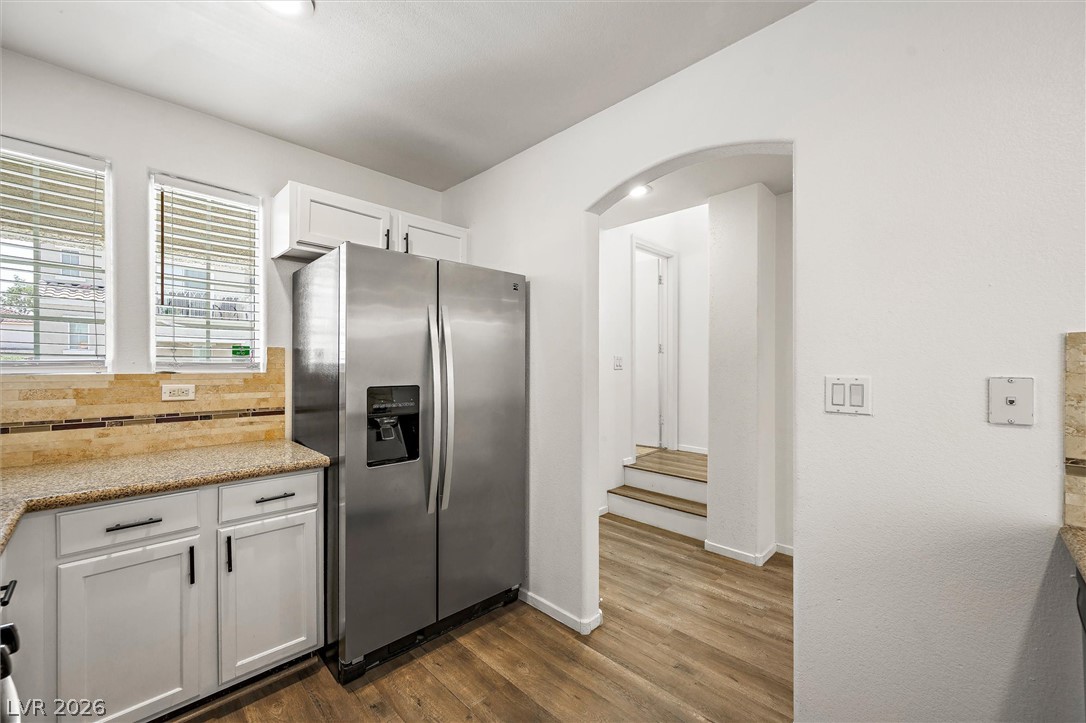
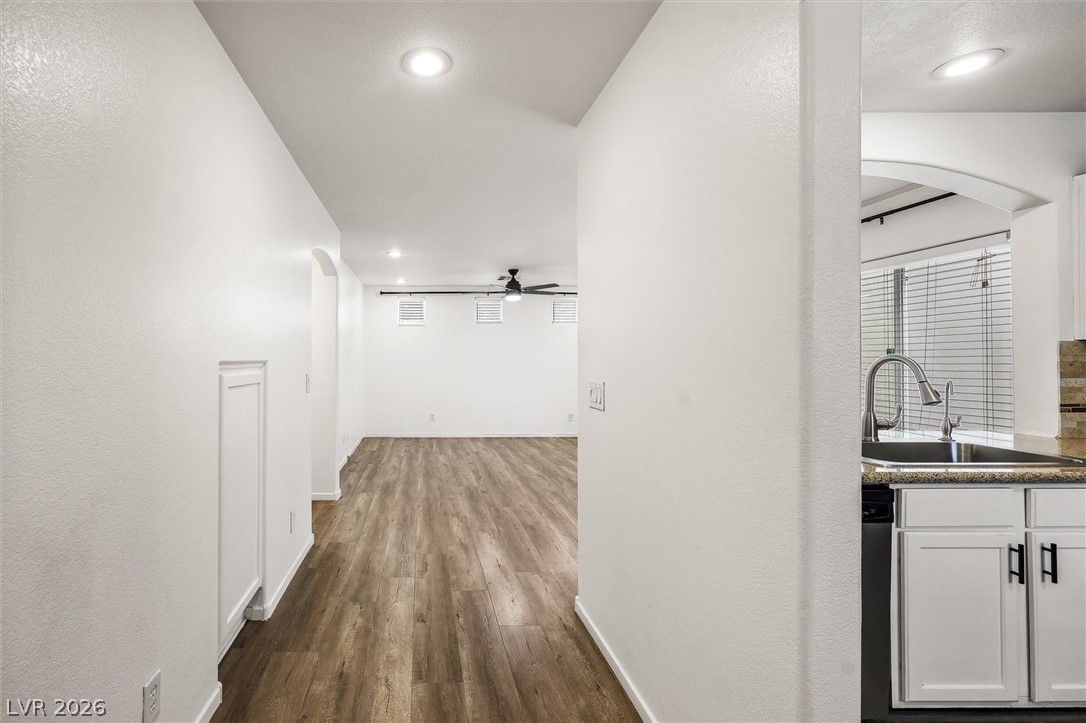
An open doorway leads from the kitchen into a spacious hall with recessed lighting.
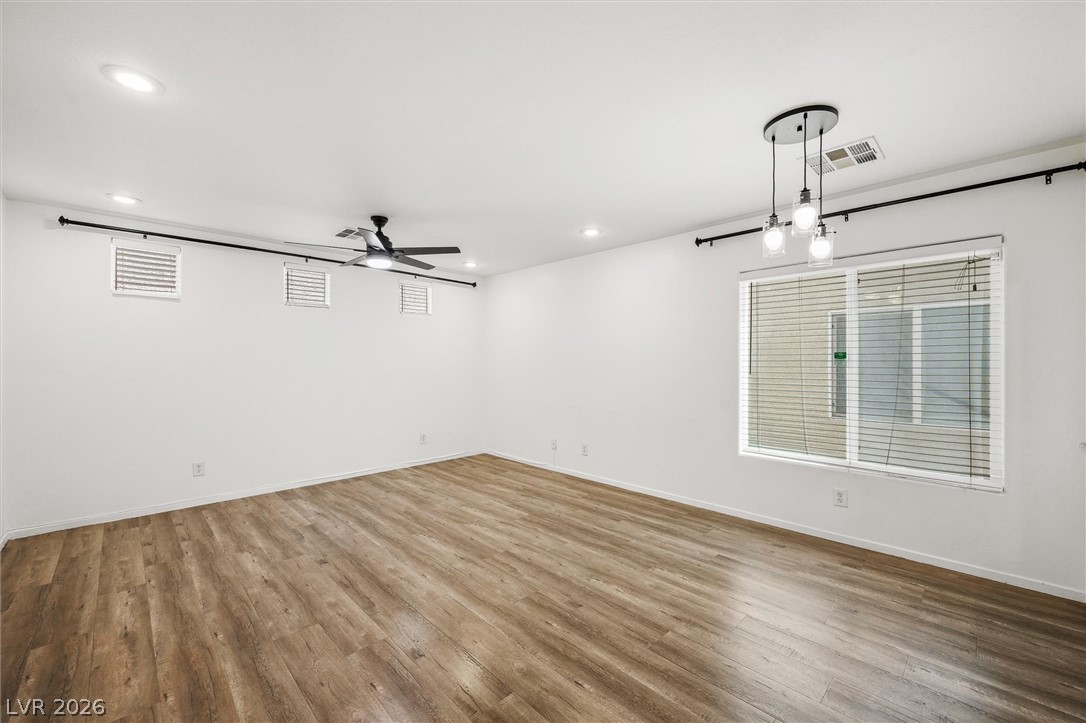
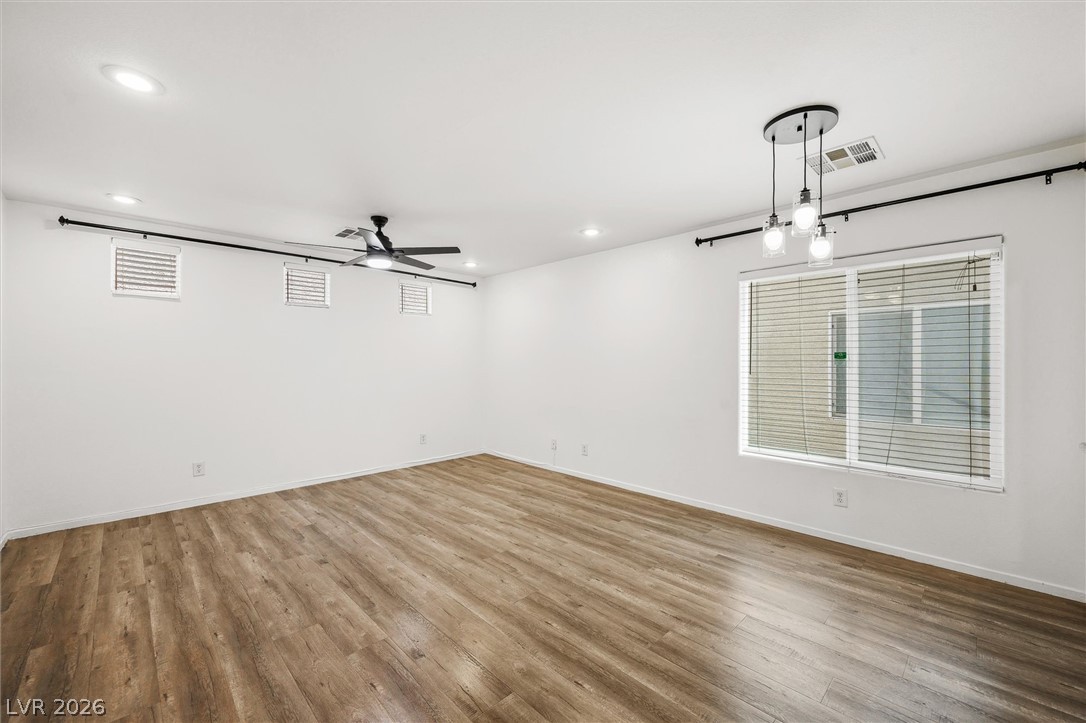
Rich wood-inspired flooring pairs with crisp white walls in this versatile living space.
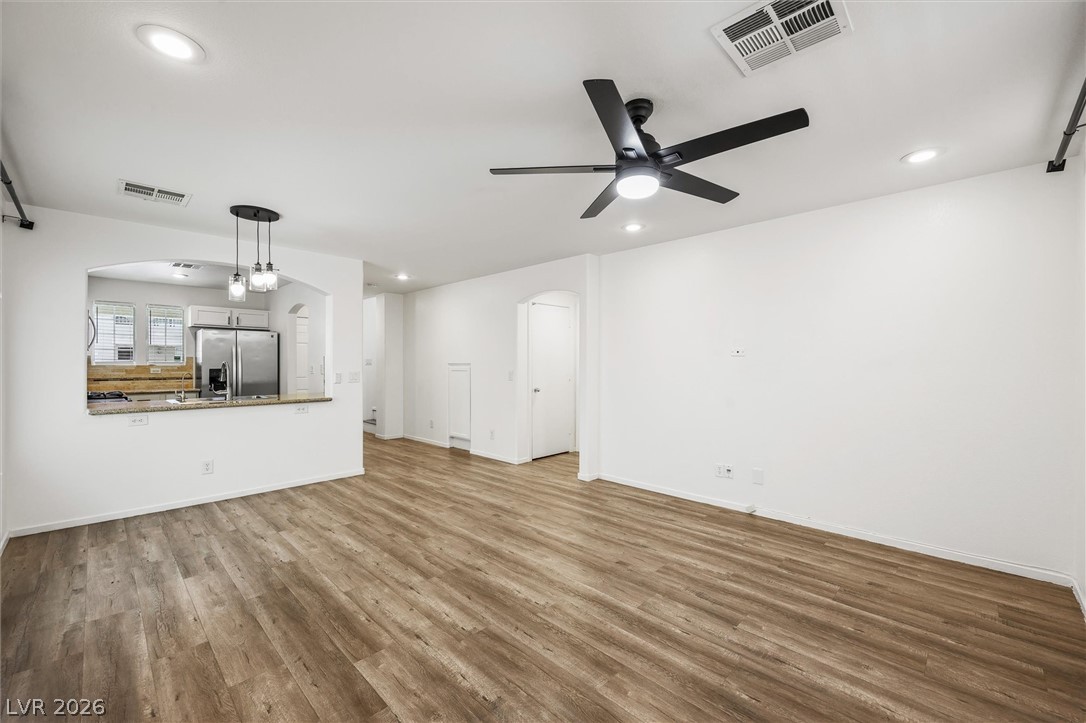
Warm wood flooring grounds this airy, open interior highlighted by smooth neutral walls.
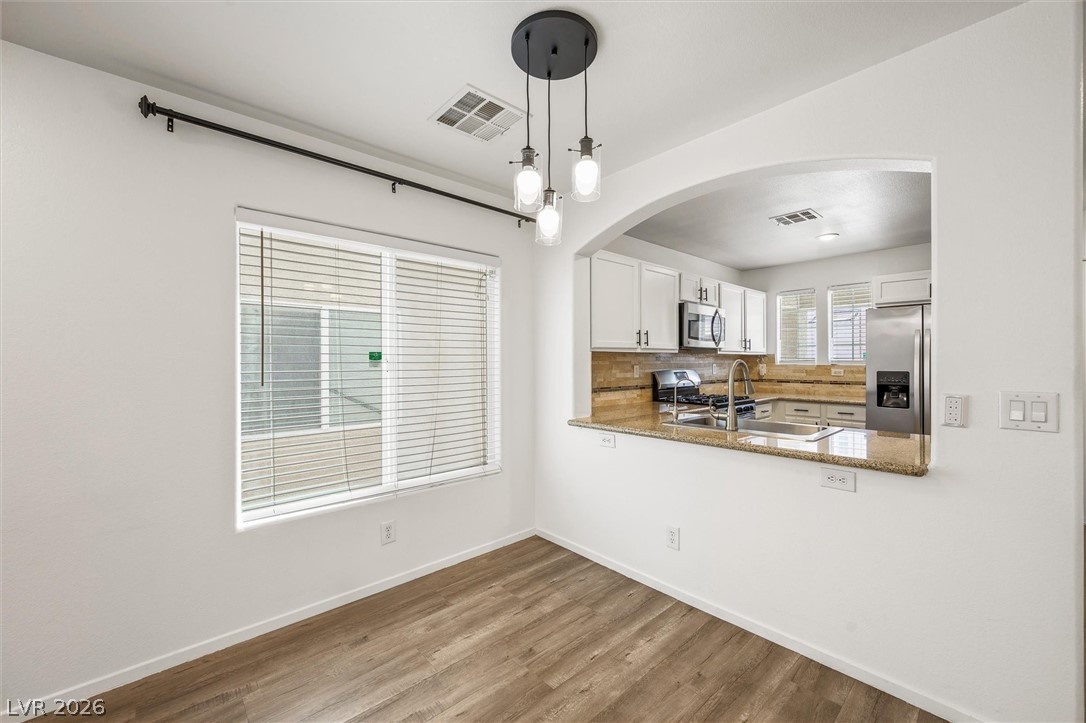
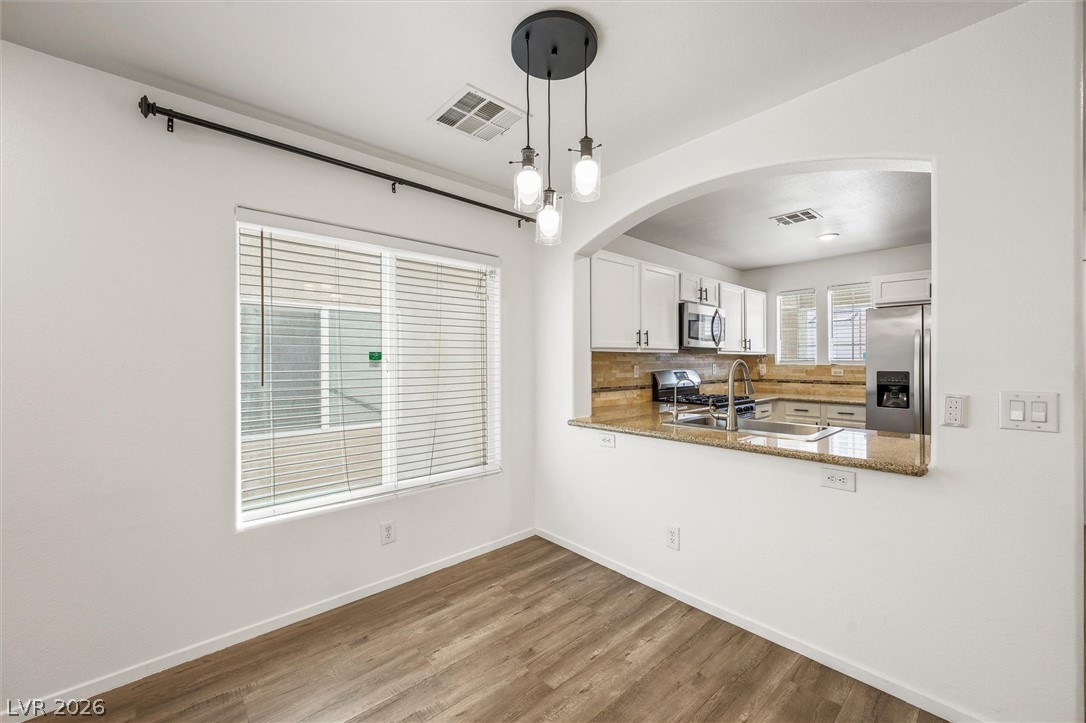
An arched pass-through window connects the bright dining space to the adjacent kitchen.
An arched pass-through window connects the functional workspace to adjacent living areas.
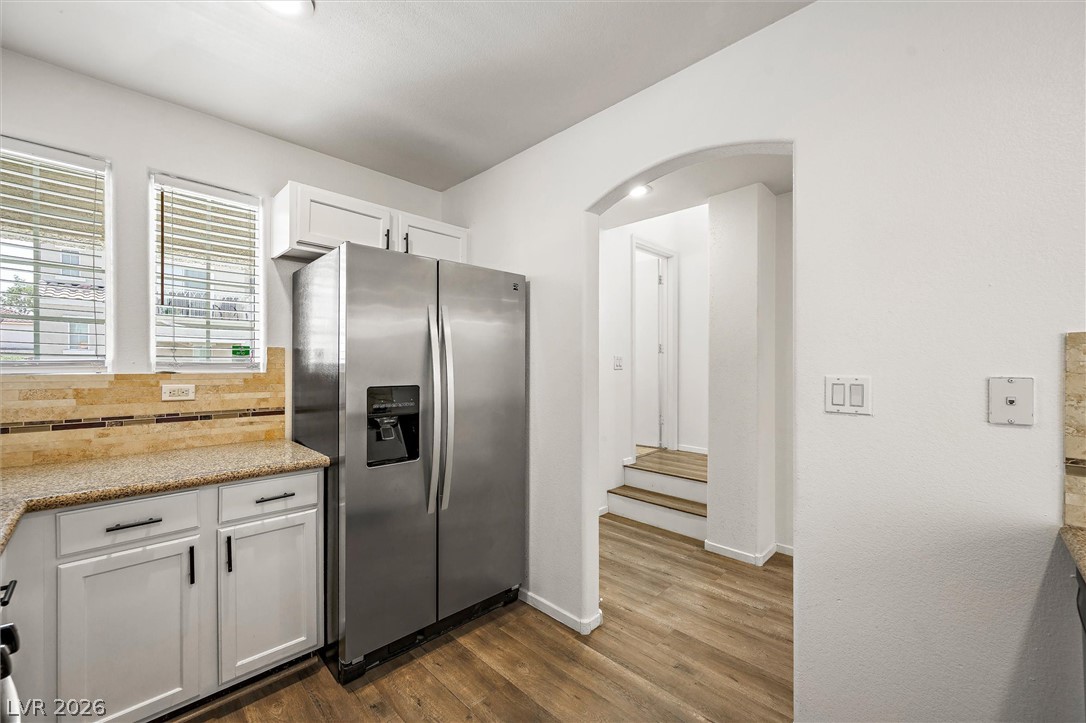
Gleaming stone countertops and wood flooring accent this kitchen area near an arched hallway entry.
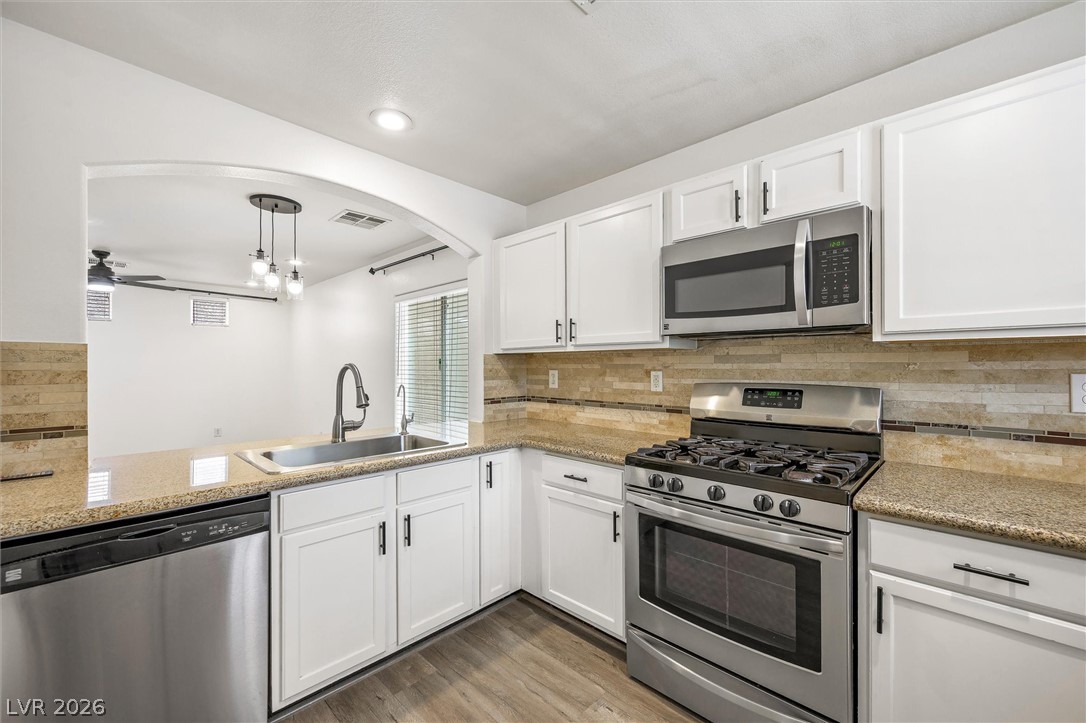
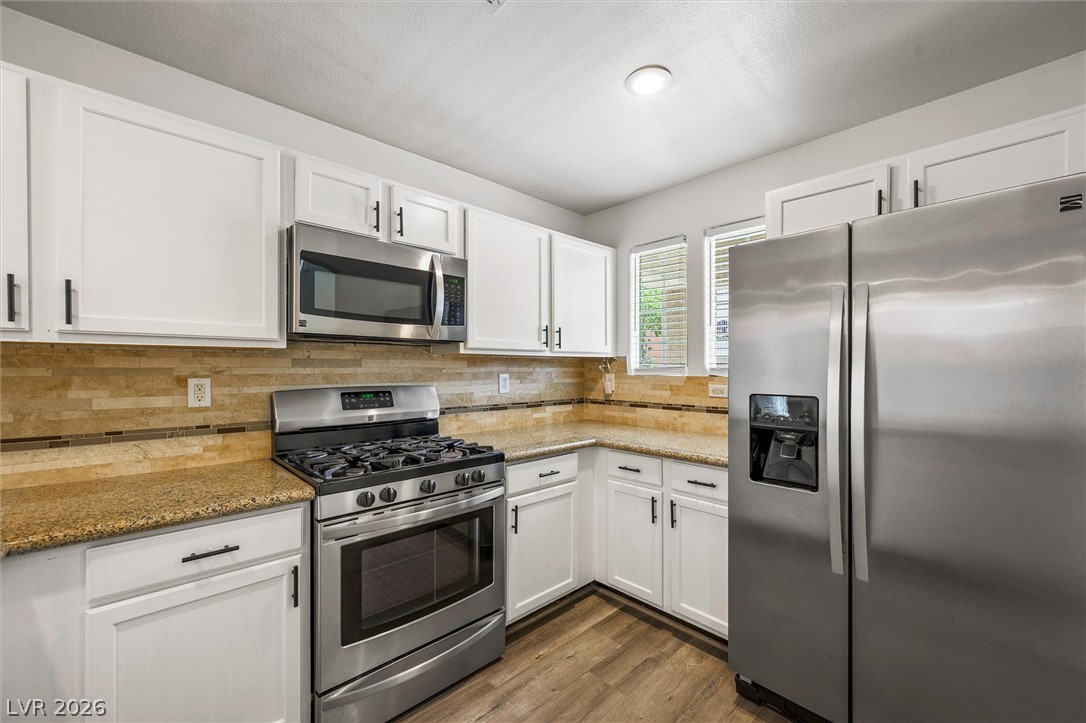
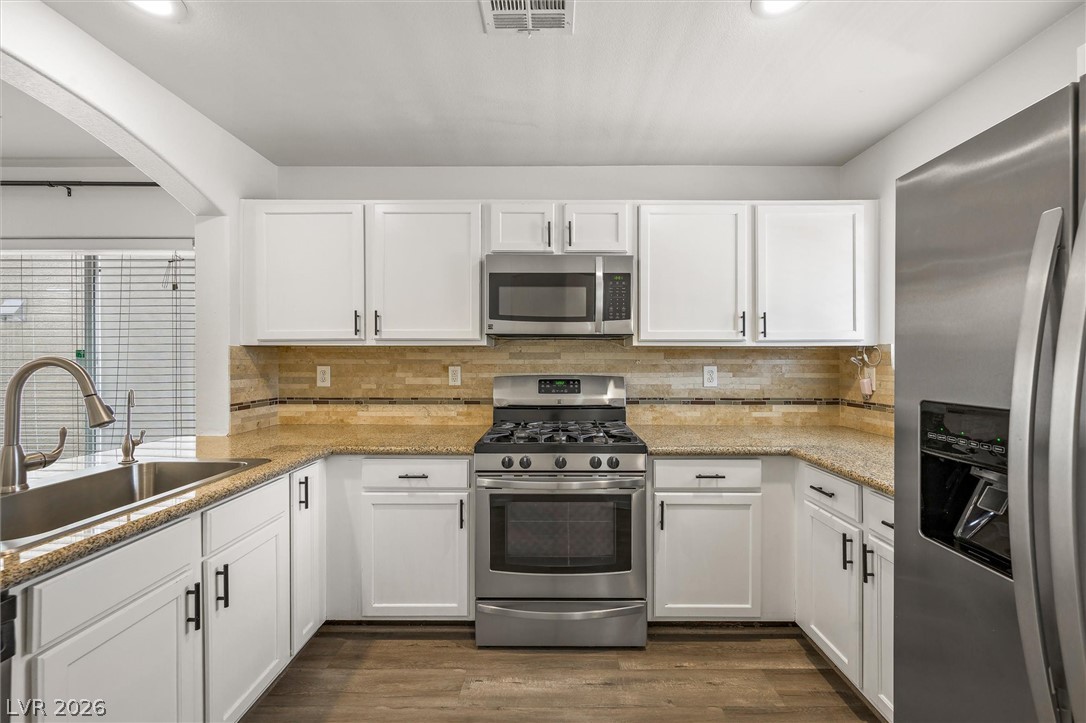
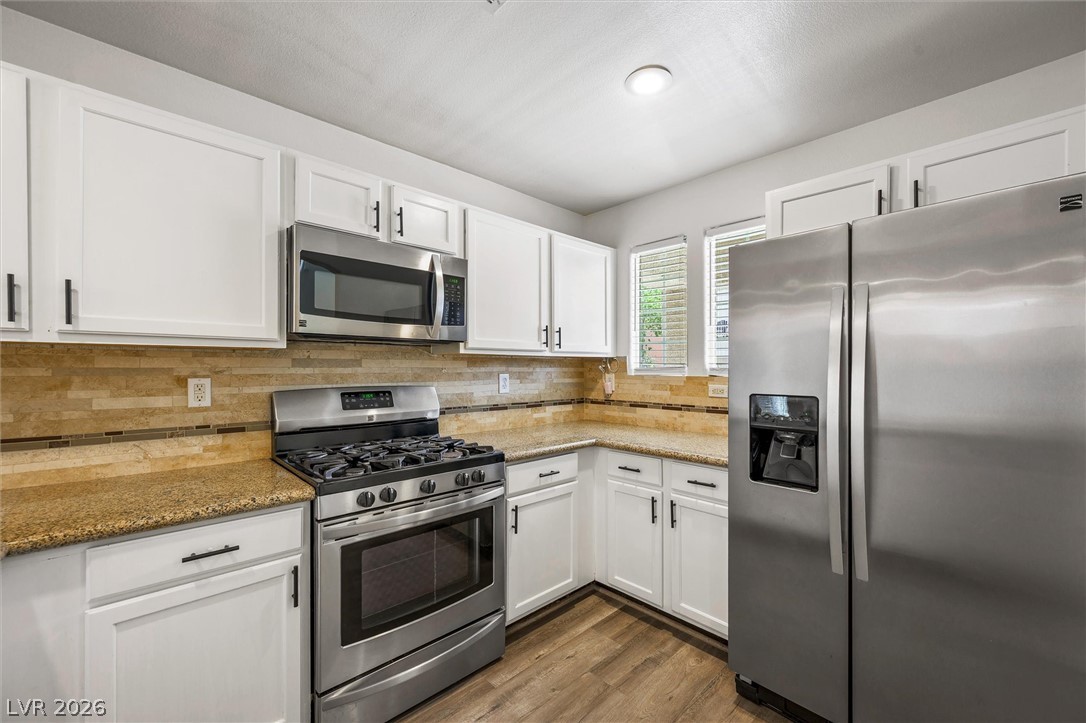
White cabinetry paired with granite countertops and stainless steel appliances anchors the kitchen design.
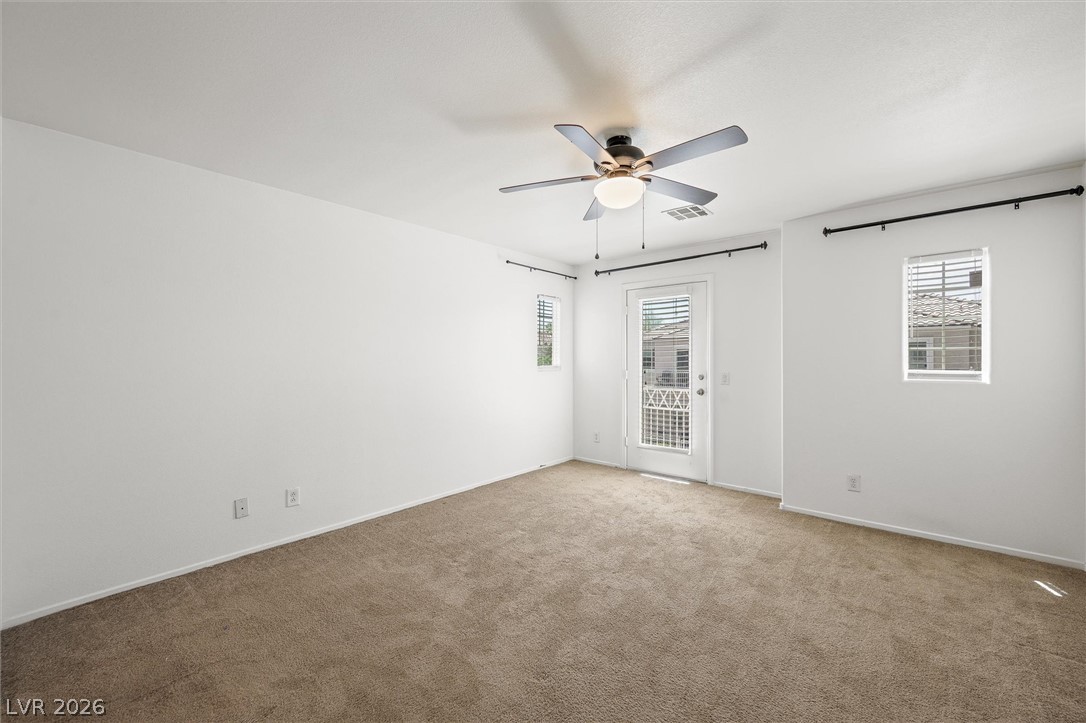
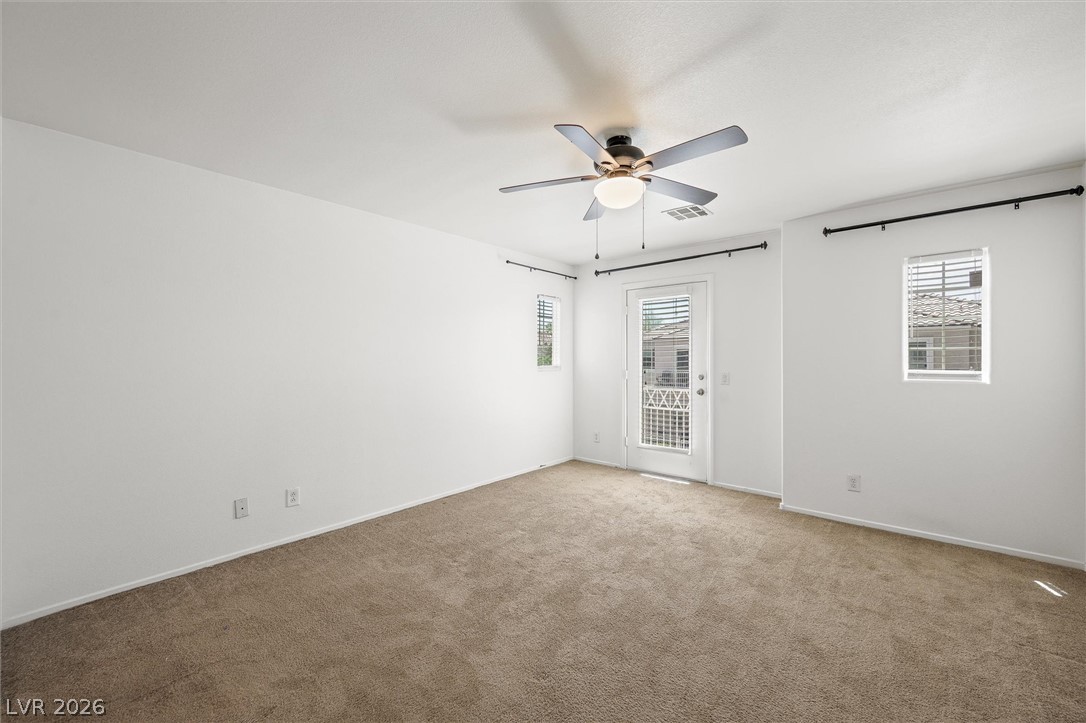
Plush carpeted flooring runs throughout this versatile living space filled with natural light.
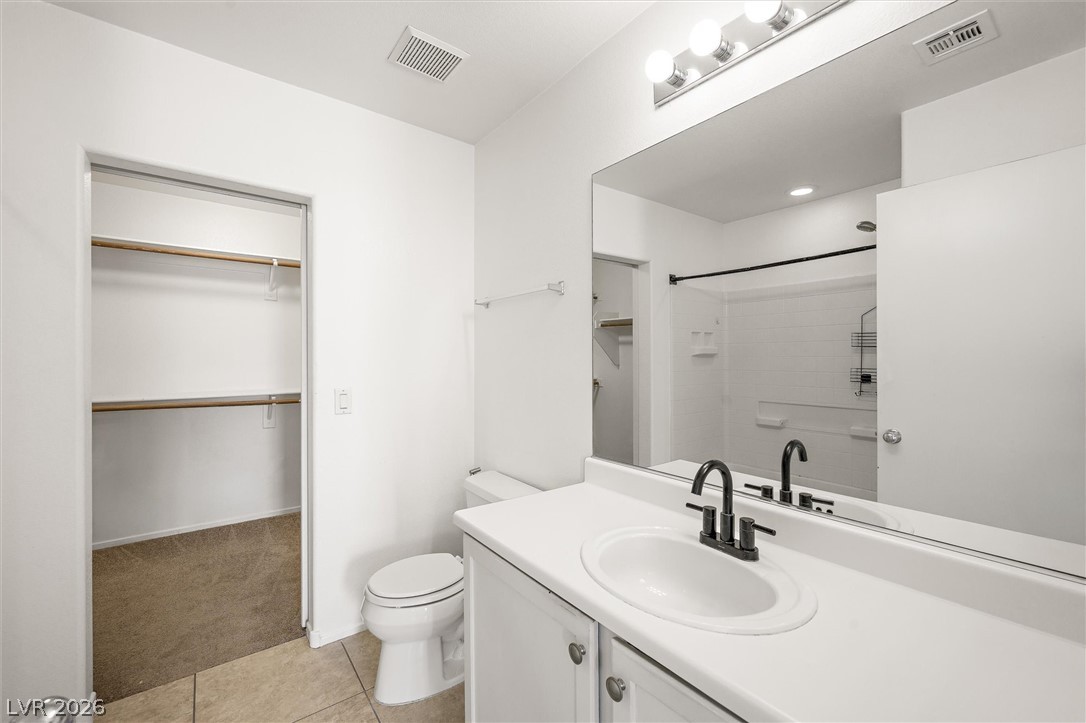
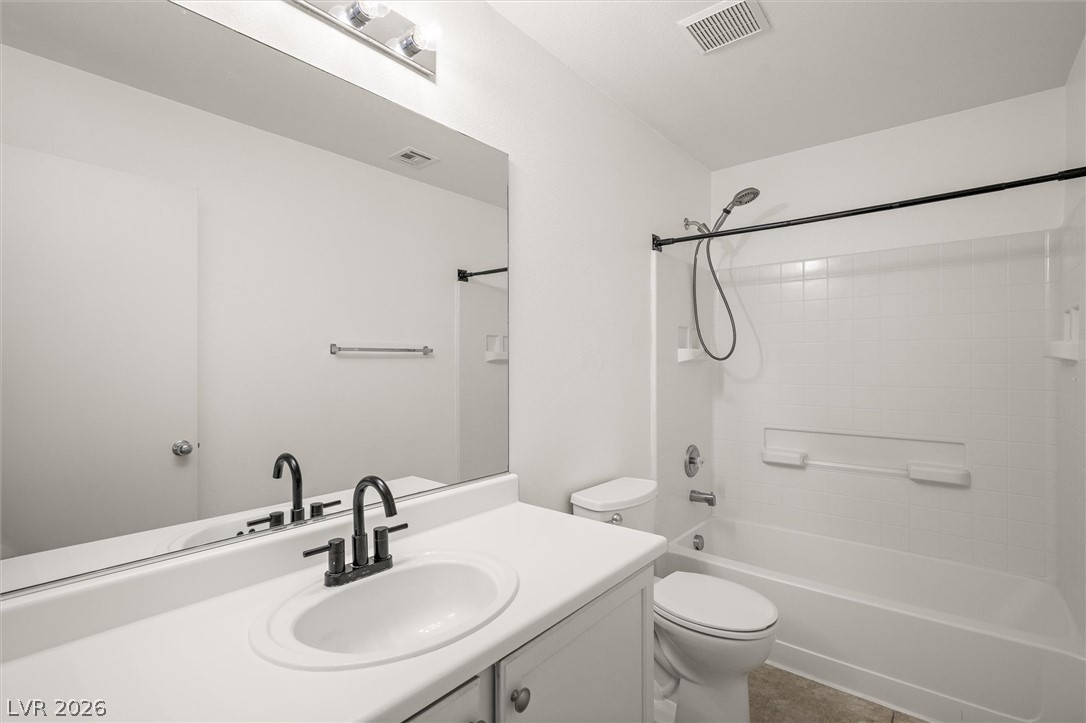
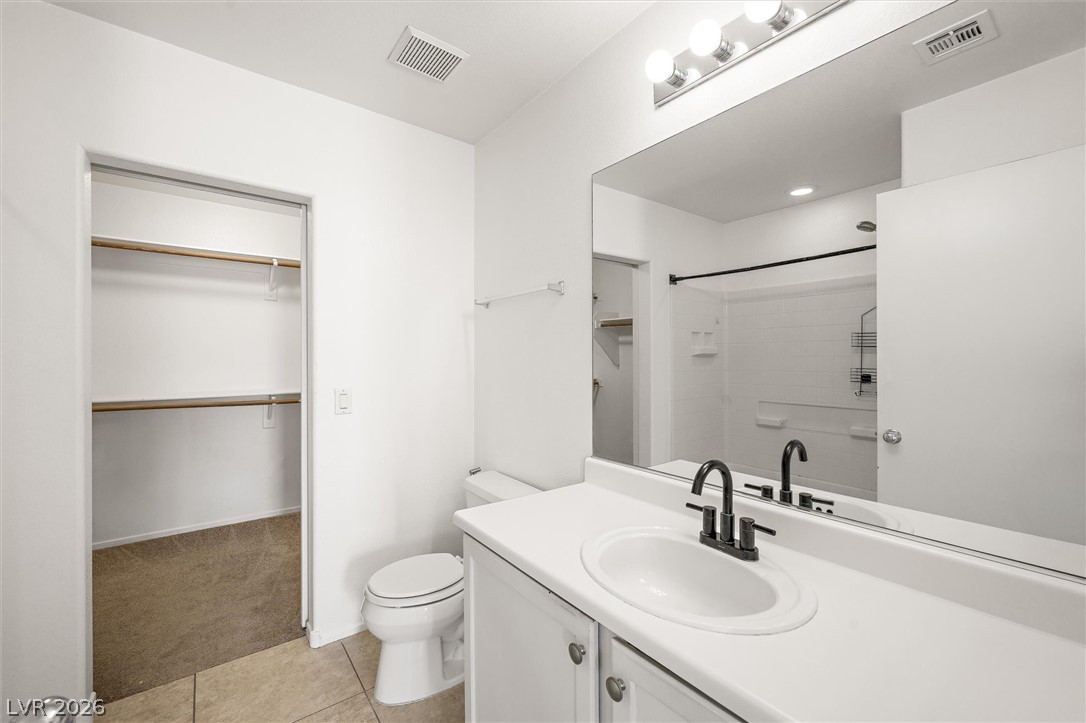
A spacious vanity mirror reflects the clean lines of this modern bathroom.
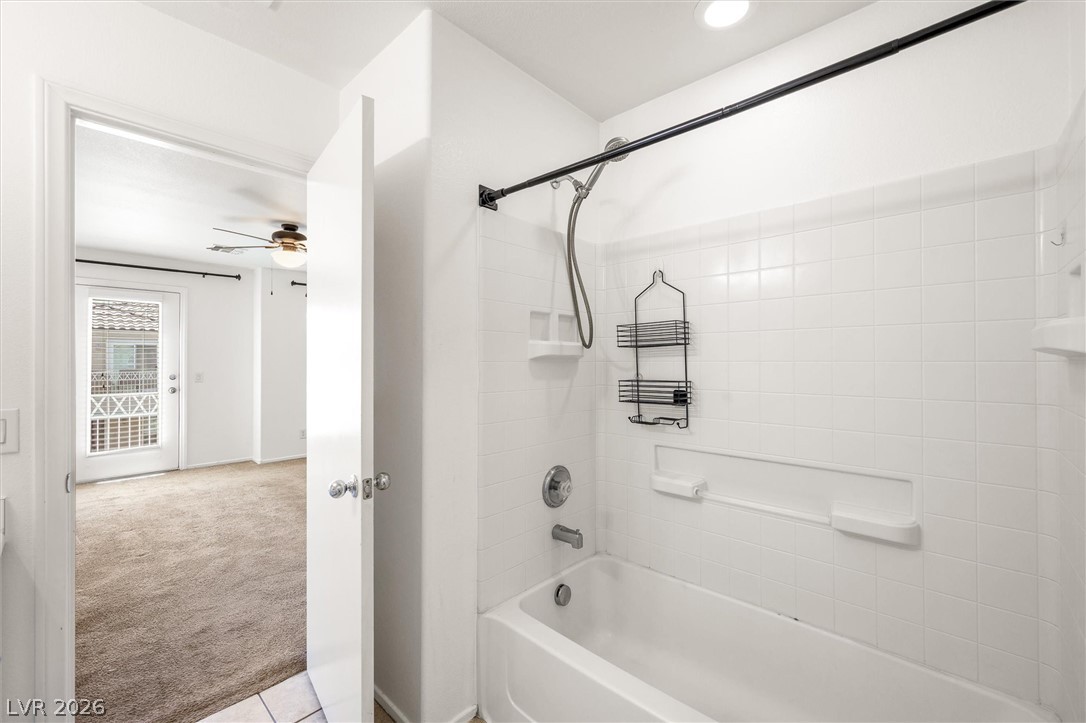
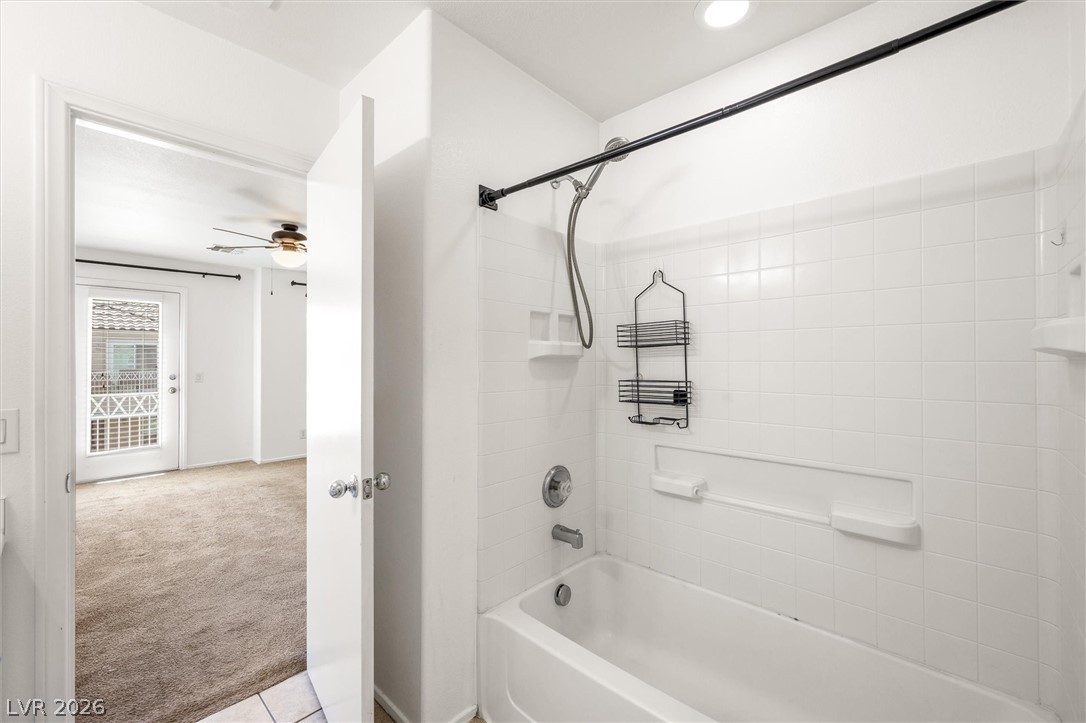
Crisp white wall tile surrounds the bathtub shower combination in this functional bathroom space.
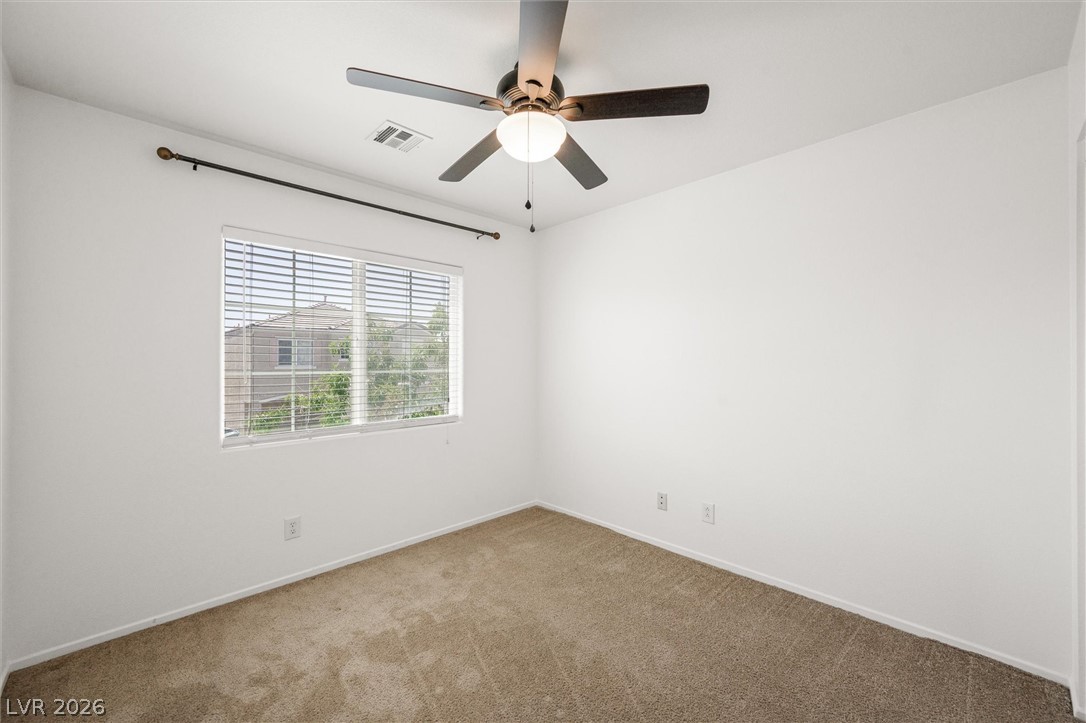
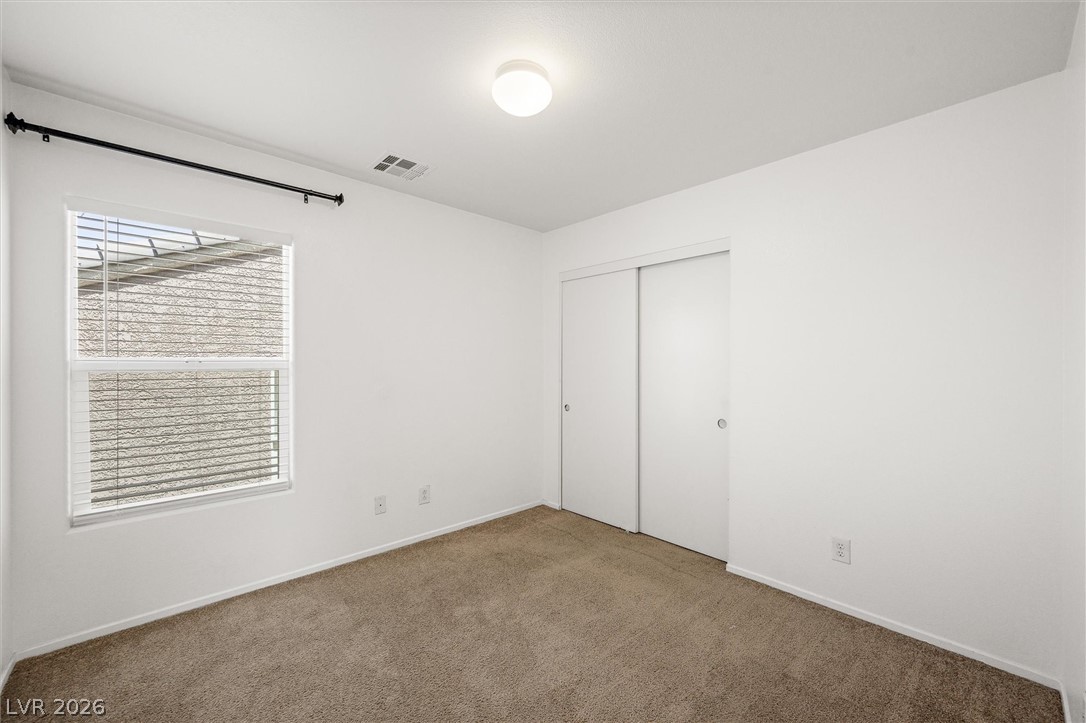
Plush carpeting and a wide window bring warmth and natural light to this bedroom.
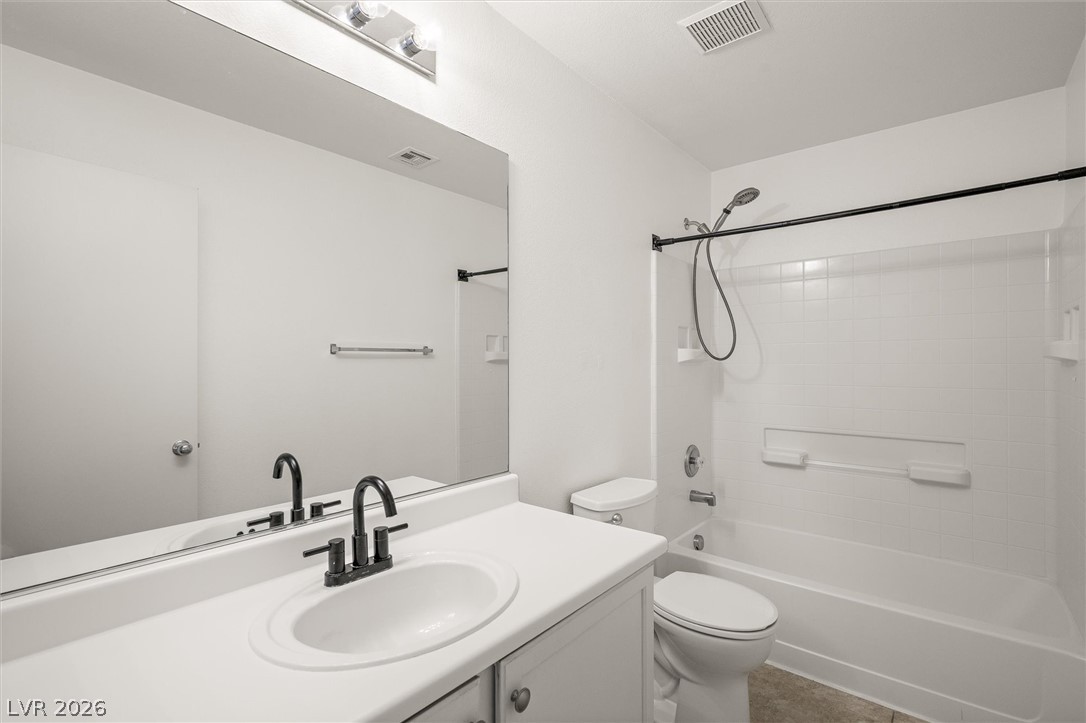
Clean lines and a functional layout define this classic full bathroom setup.
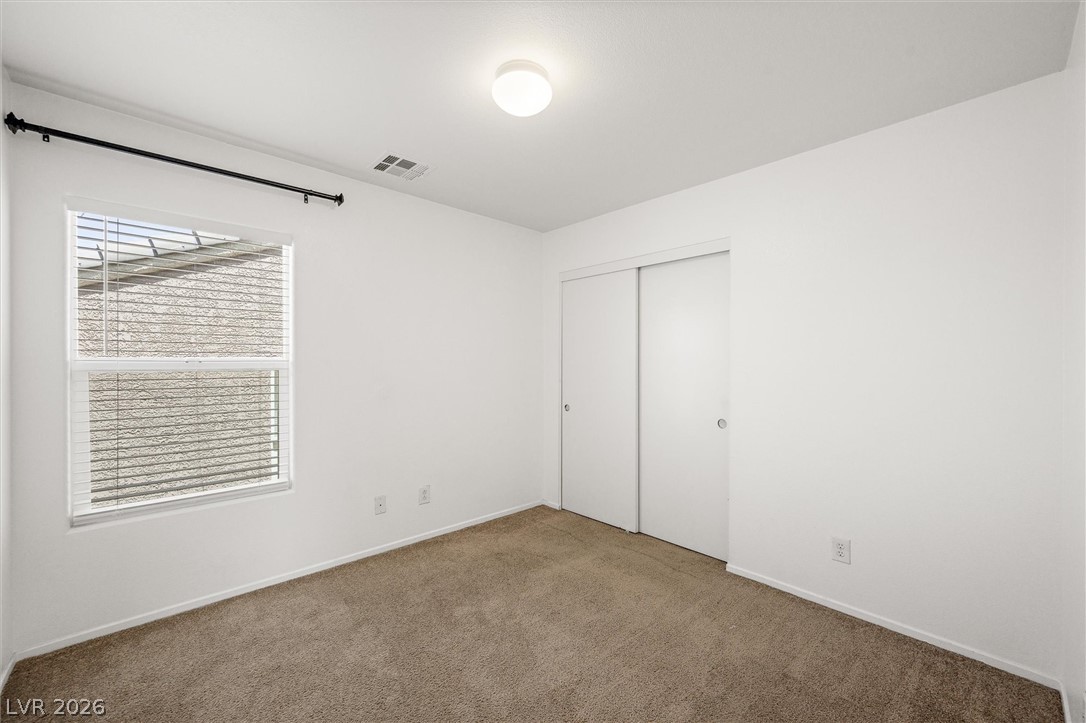
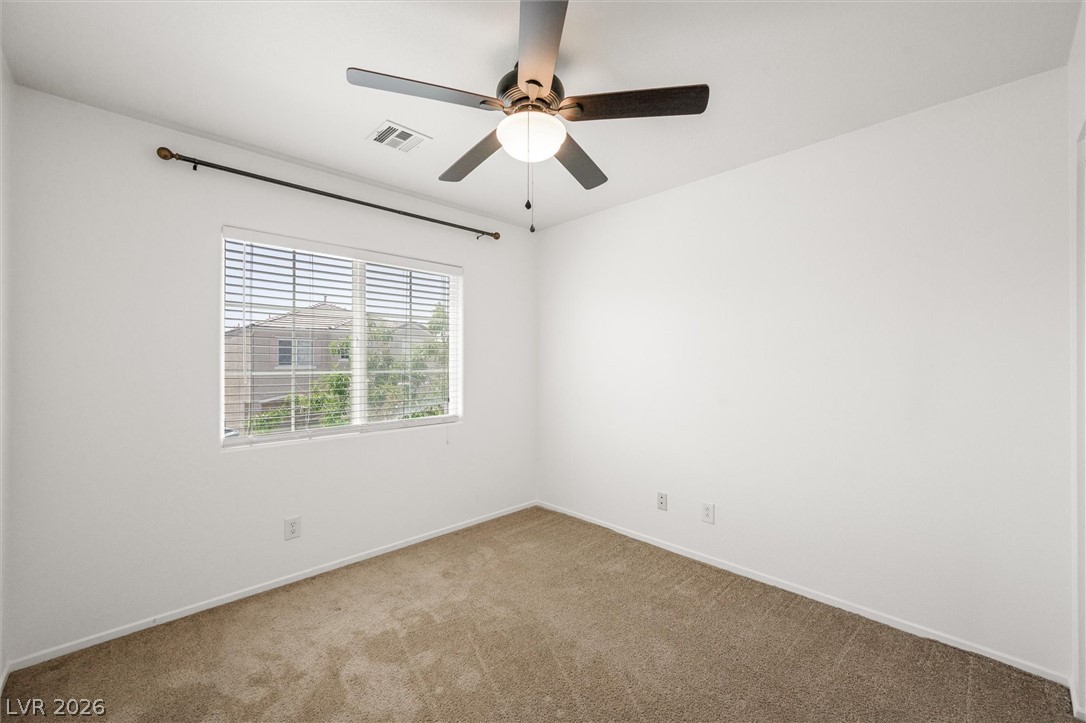
Plush carpeting and a wide window define this versatile secondary bedroom space.

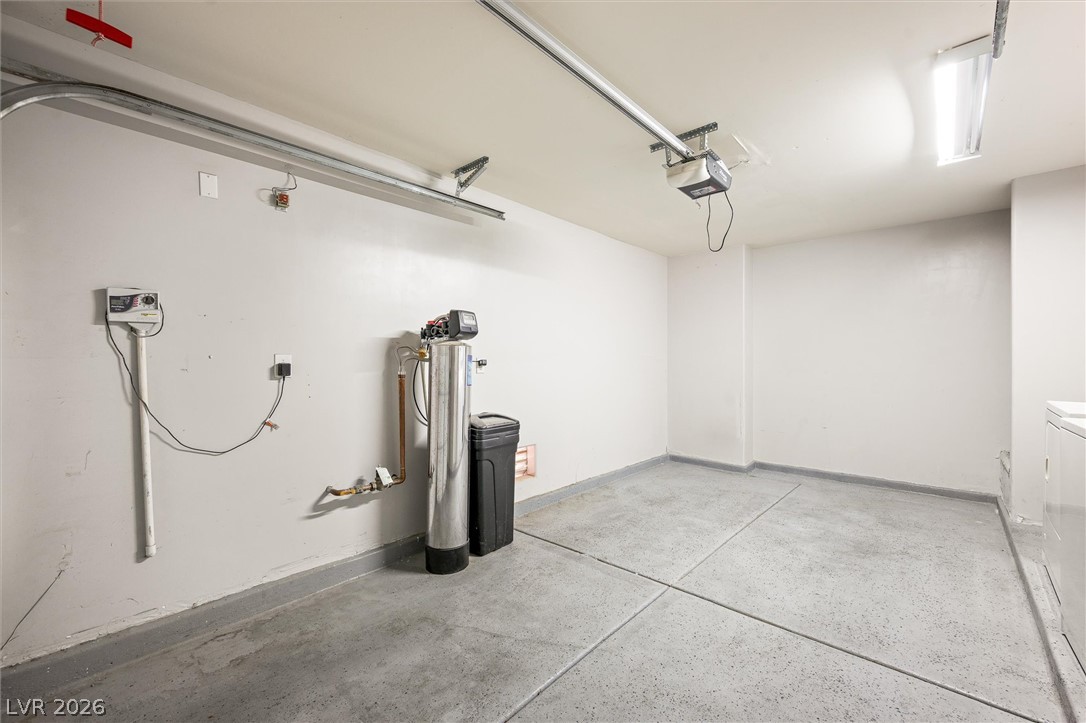
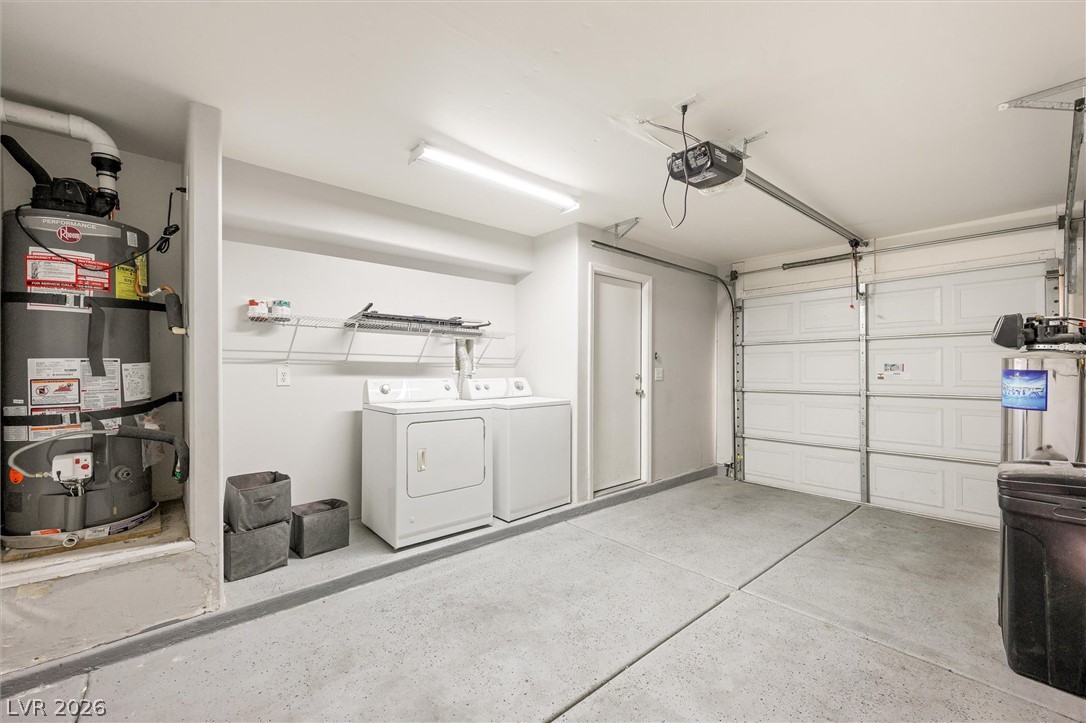
Functional concrete flooring anchors this practical garage utility space containing essential household systems.
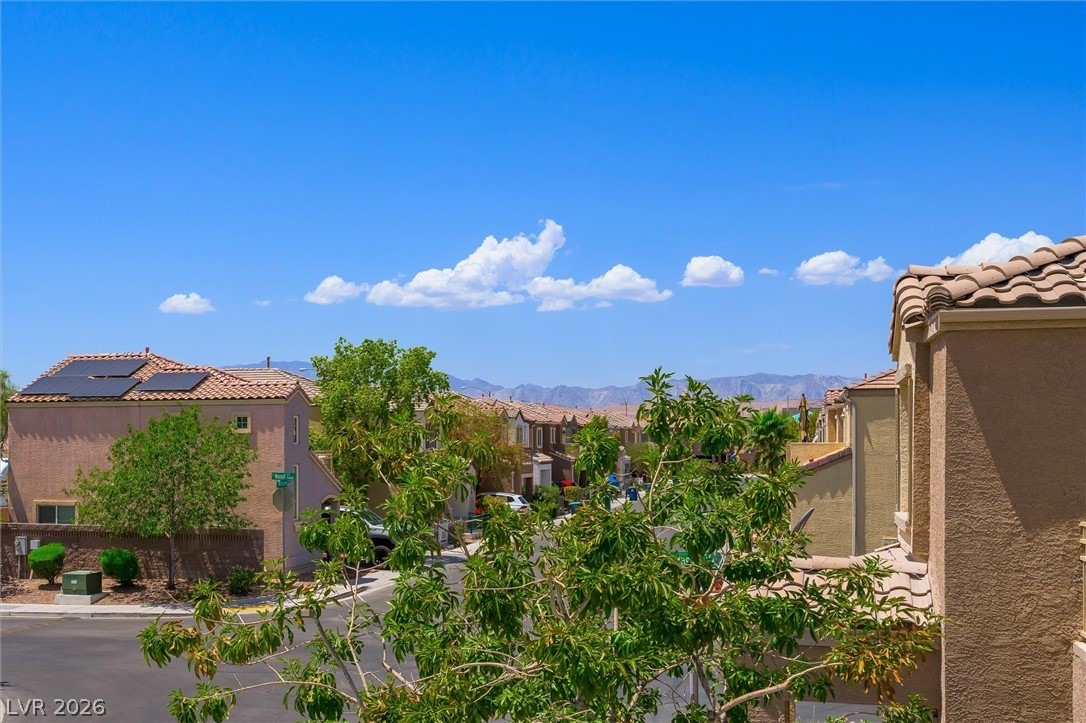
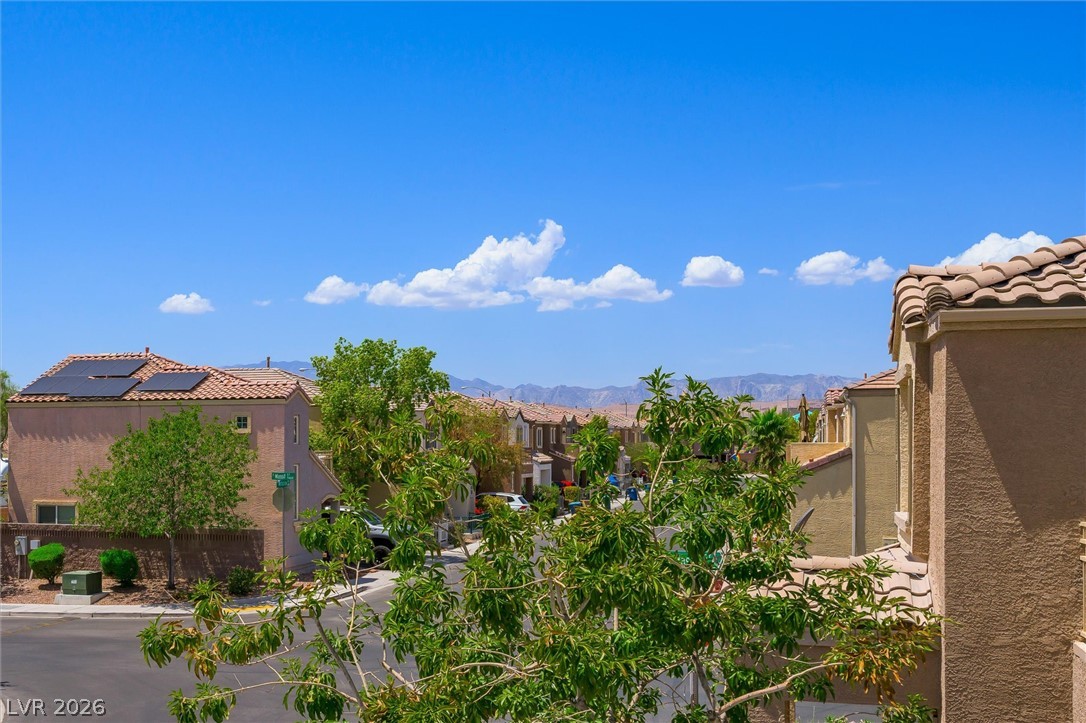
Clear blue skies and distant mountain ridges frame this peaceful neighborhood scene.
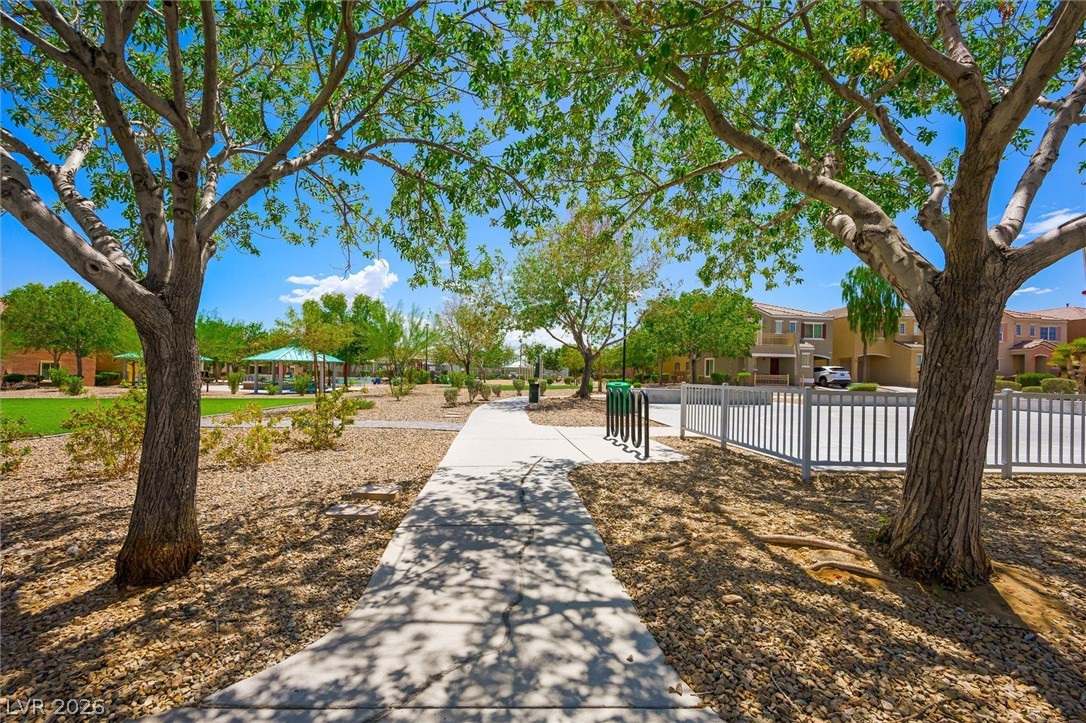
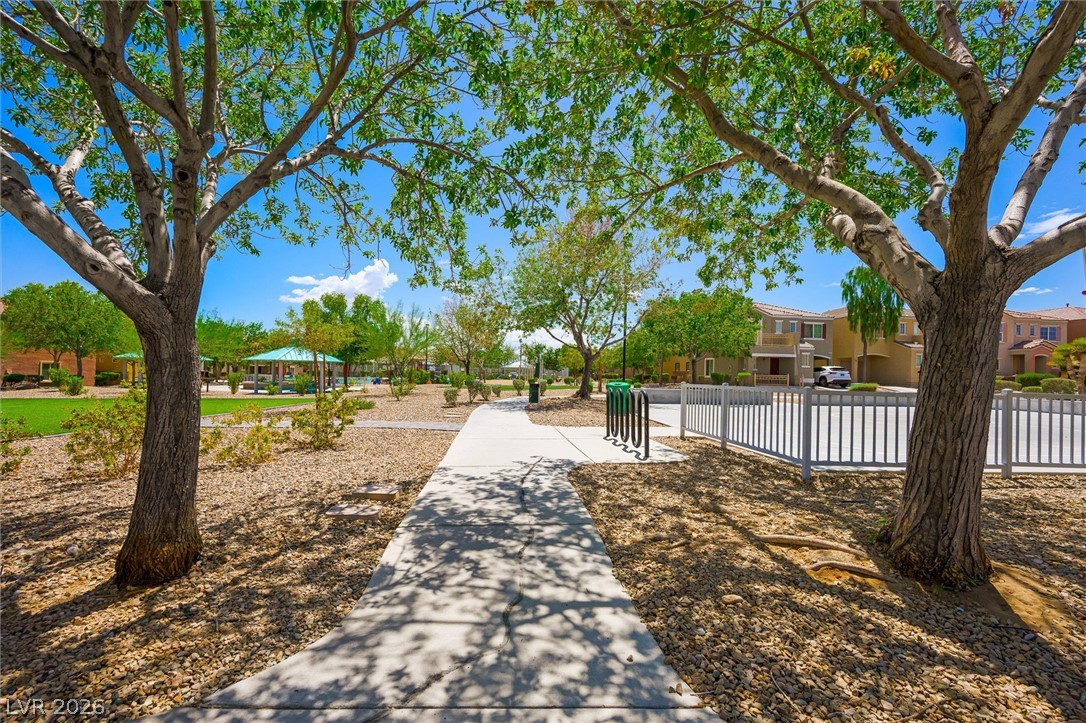
Mature trees shade a paved concrete pathway winding through the neighborhood common areas.
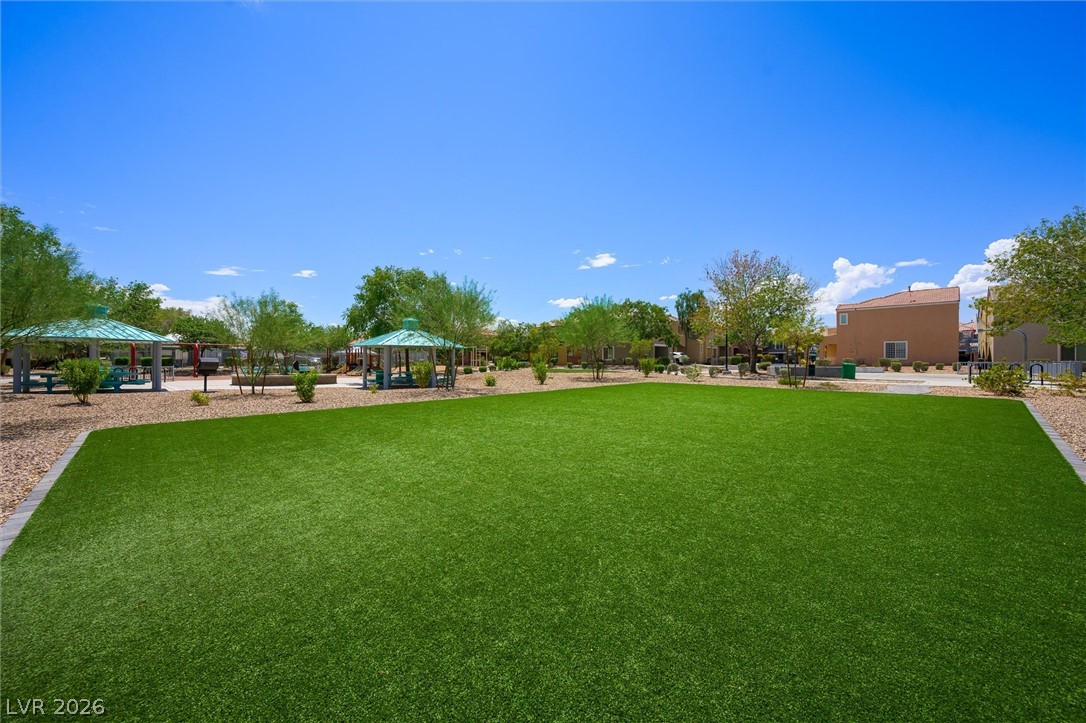
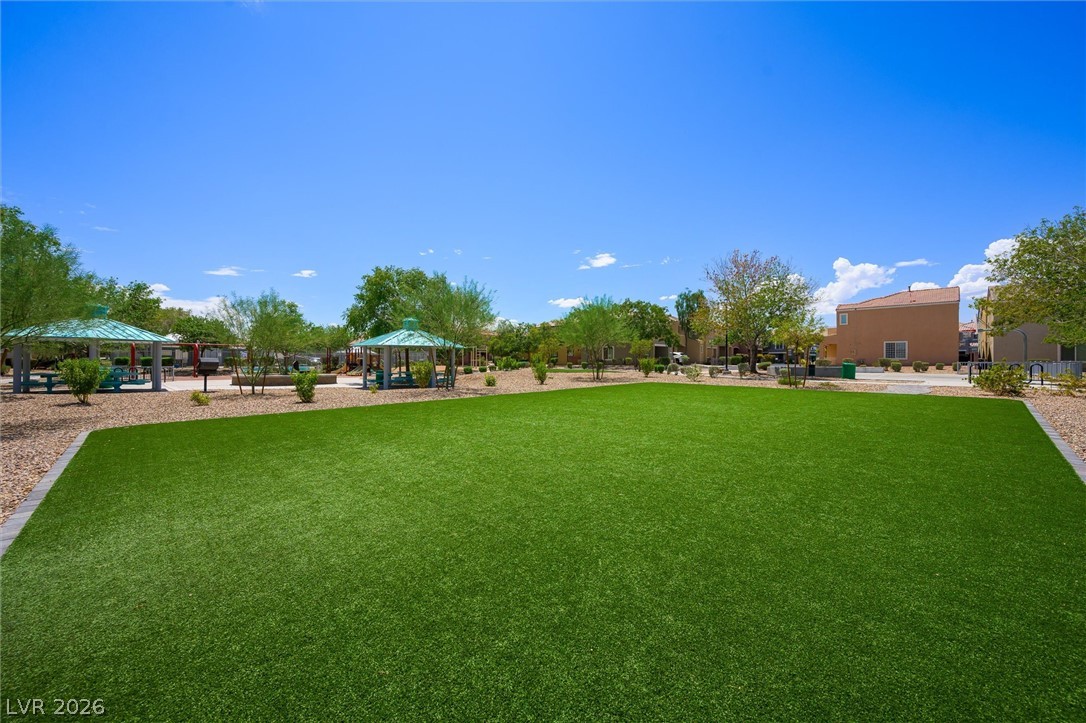
A manicured green common area features picnic gazebos under a clear blue sky.
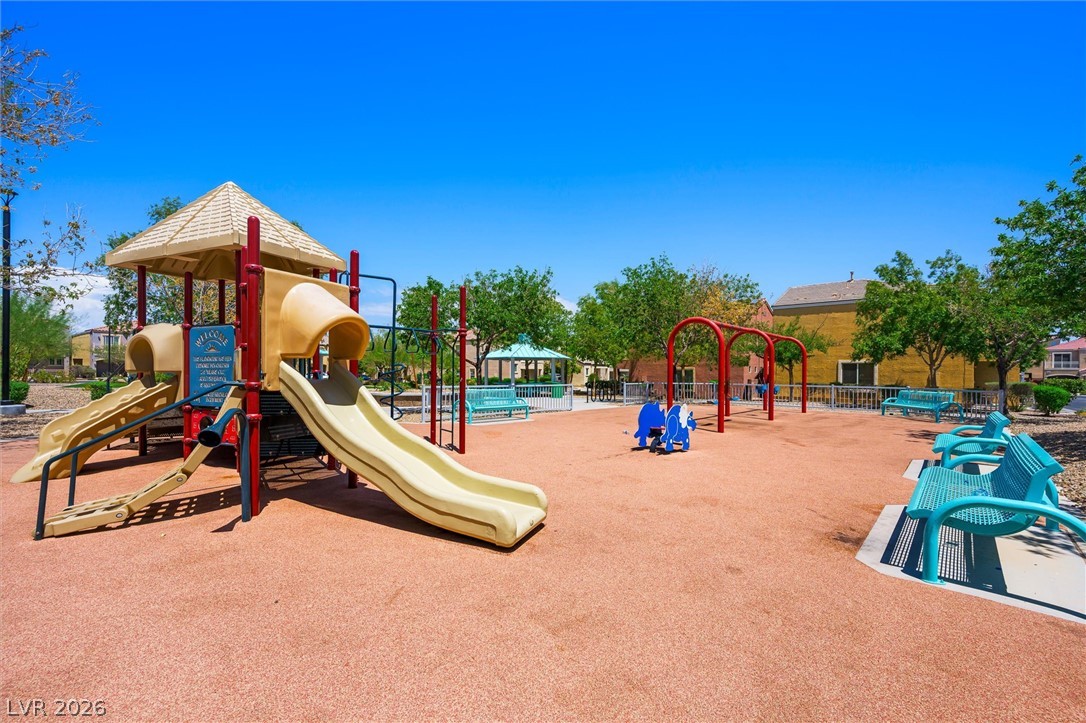
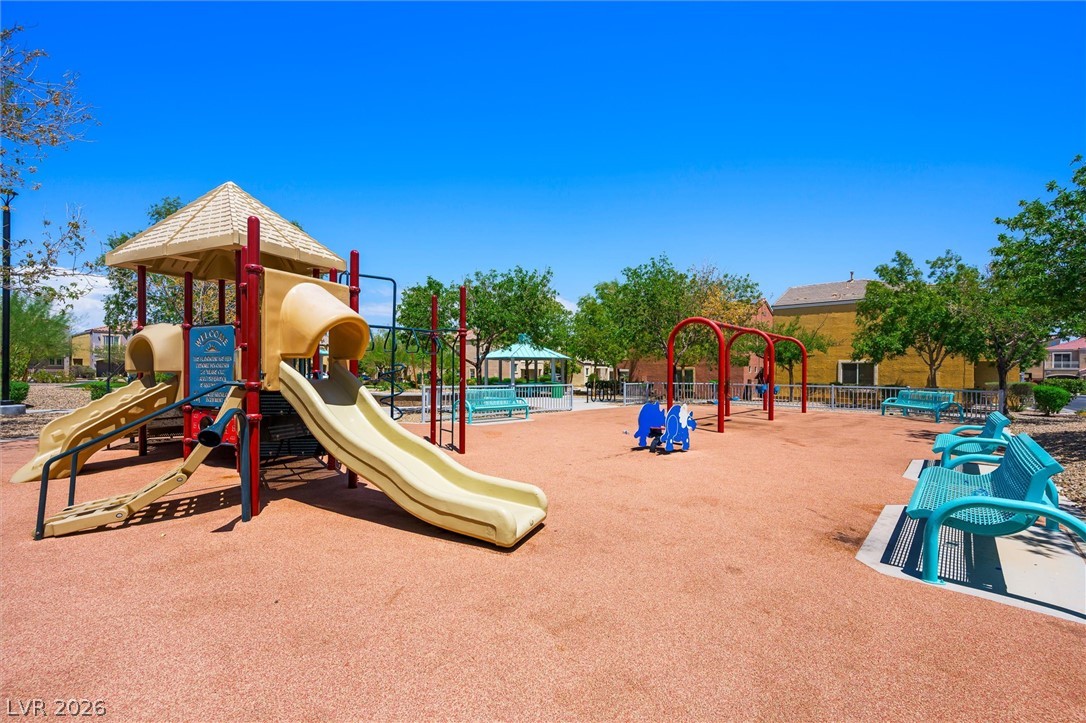
An inviting community playground features structures, swings, and benches on a safety surface.
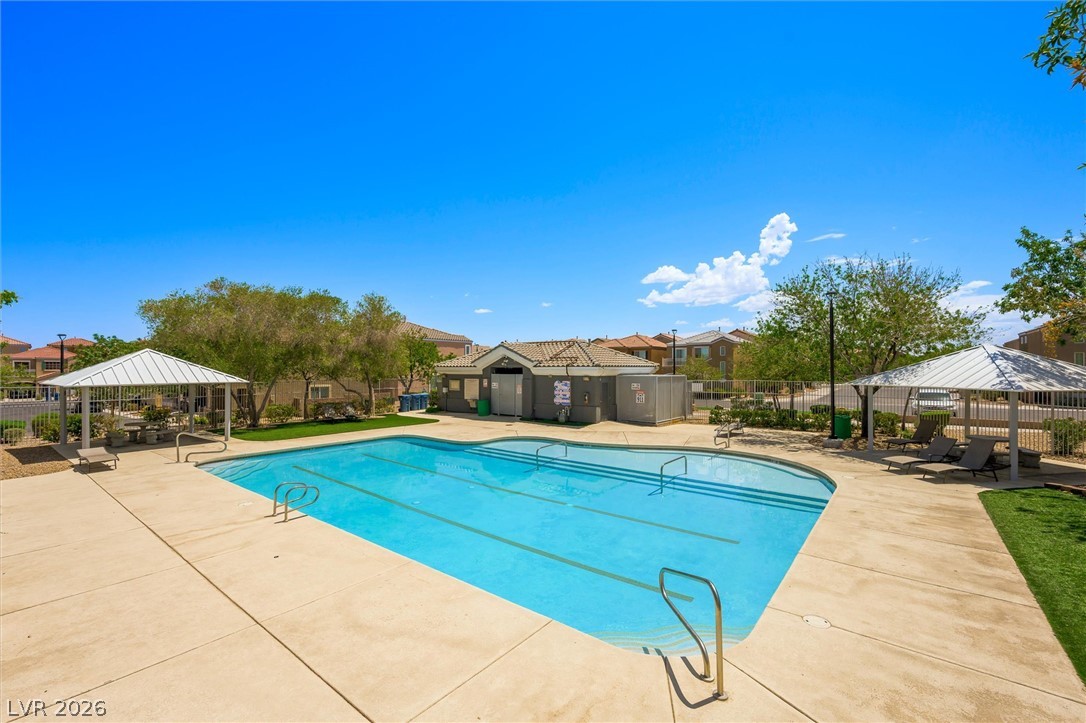
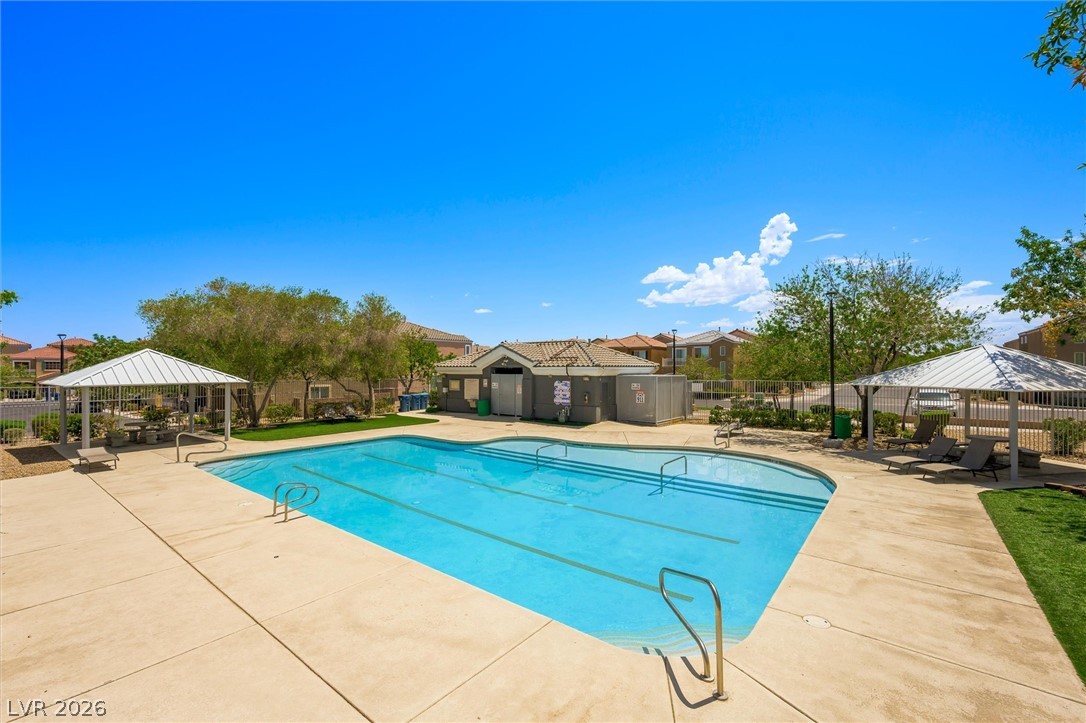
Sun-drenched pool area features concrete decking alongside sheltered cabanas under blue skies.
Stucco exterior walls paired with a tile roof define this two-story residential facade.
Crisp white walls and clean-lined flooring connect the main living areas in this open design.
Gleaming hardwood floors and clean white walls establish a modern tone throughout this spacious room.
An arched pass-through connects the casual dining space directly to the kitchen.
Granite countertops and stainless steel appliances complete this modern culinary space.
An arched doorway connects the kitchen with neutral finishes to the adjoining split-level space.
Granite countertops paired with white cabinetry and stainless steel appliances create a classic kitchen design.
Plush carpeting anchors this versatile living space, complete with a glass door leading outside.
An integrated vanity mirror reflects a clean shower space adjacent to the walk-in closet.
Crisp tiled shower and tub combination provides clean architectural lines next to the bedroom entry.
Soft carpeting underfoot and clean plaster walls define this serene bedroom space.
Crisp finishes and clean lines define this modern full bathroom setup.
Plush carpeting and a wide window with integrated blinds define this versatile room.
Concrete flooring and high ceilings define this highly functional garage space.
Concrete flooring and dedicated laundry utility connections maximize utility within this spacious multi-use garage.
Distant mountain views frame the surrounding neighborhood under a clear blue sky.
Mature trees shade a paved neighborhood pathway leading toward a community green space.
An expansive community park offers green lawns and sheltered picnic areas under a blue sky.
An inviting community playground features safety surfacing, multiple slides, swings, and seating options under clear blue skies.
An inviting community swimming pool is surrounded by spacious concrete decking and covered cabanas.