
 New Listing
$365,000 $2,188 est/mo Sourced by Back At You
675 Solitude Point Avenue,Henderson, NV 89012
Henderson, NV 89012
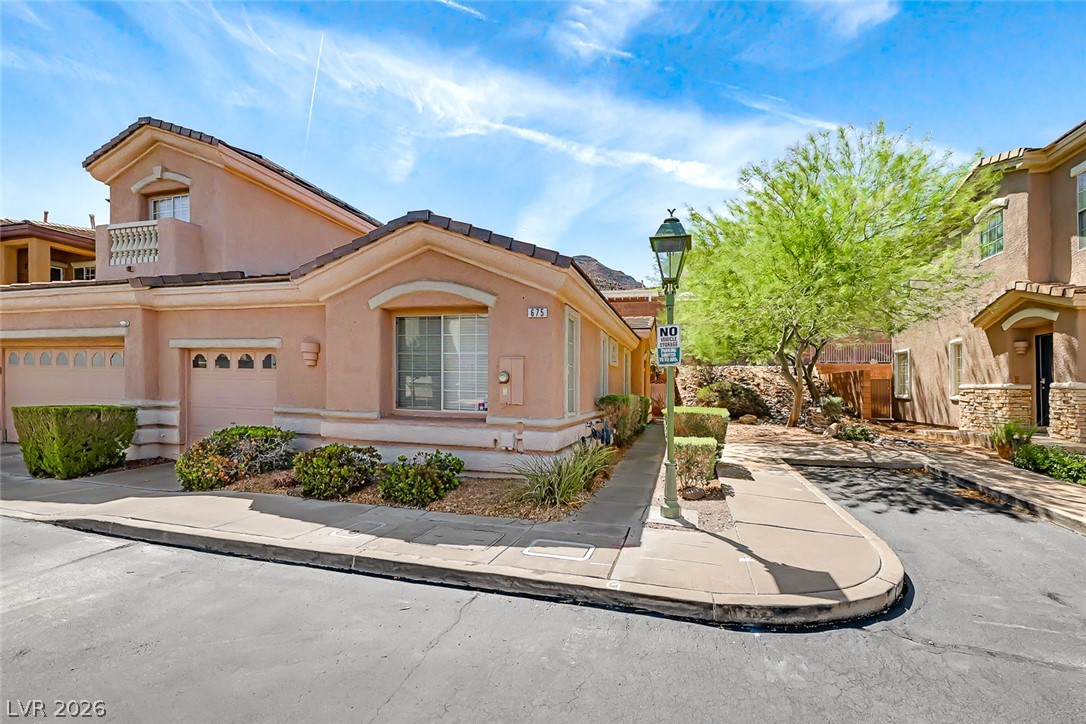
Tuscan-style exterior architecture highlights this corner-lot townhome with a tile roof and attached garage.
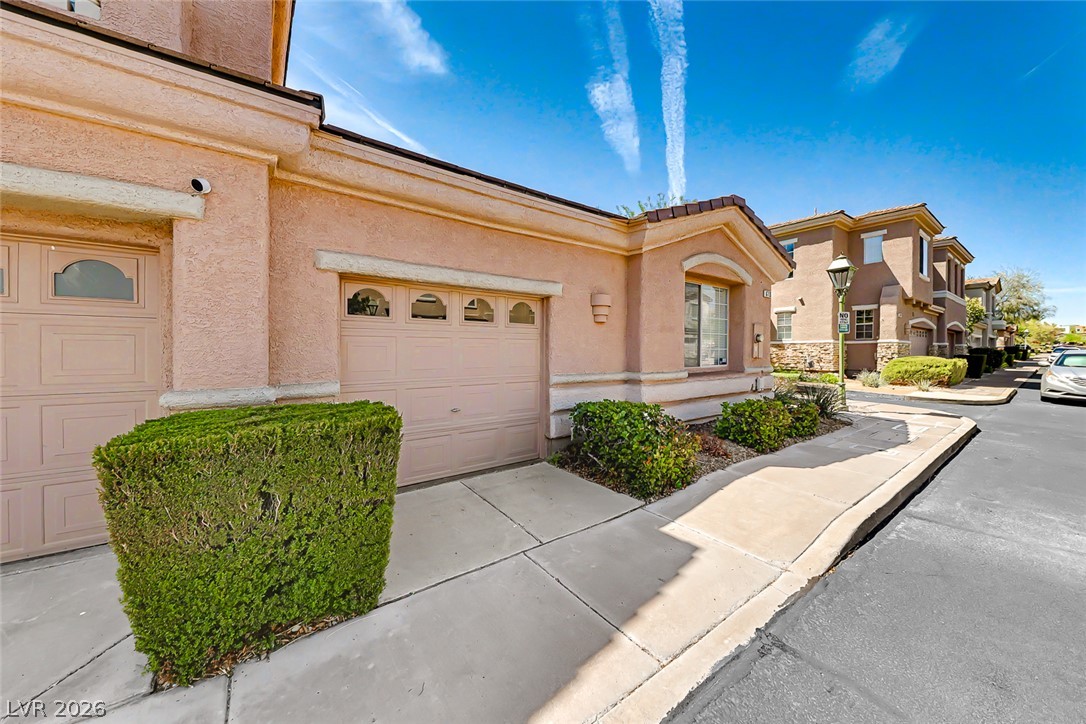
Warm stucco exteriors and neat paved pathways define this inviting suburban streetscape.

Stucco walls and tiled roofing highlight the exterior of this desert-landscaped single-story home.
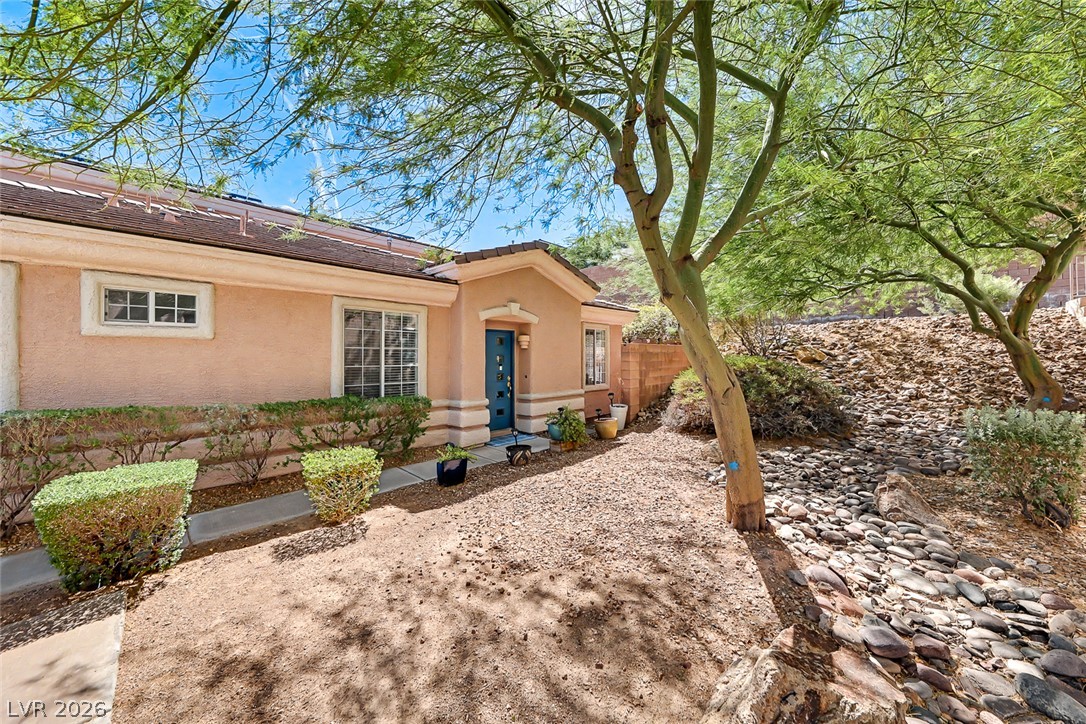
Mature trees shade a quiet entry pathway winding past desert landscaping and stucco exterior walls.

An inviting entrance with a bold blue door leads into this stucco exterior home.

Gleaming wood-look tile floors stretch across a light-filled living area connecting to the open kitchen.
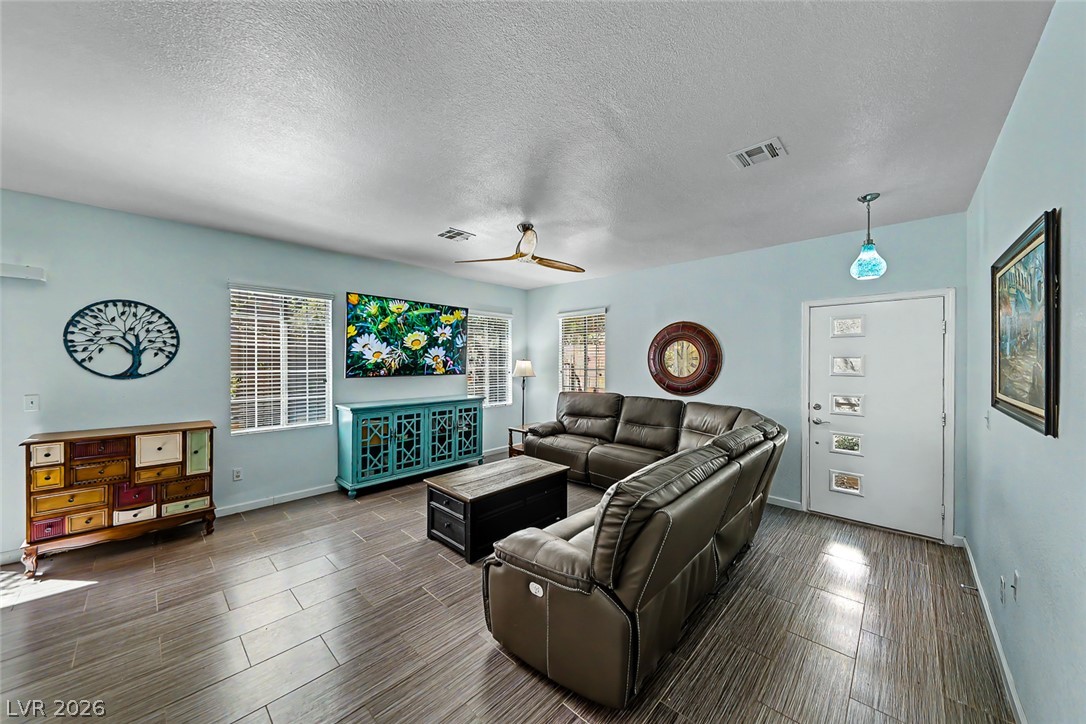
Smooth tile floors and high ceilings define this welcoming entry and living space.

An open concept floorplan features contemporary tile flooring transitioning smoothly into the kitchen.
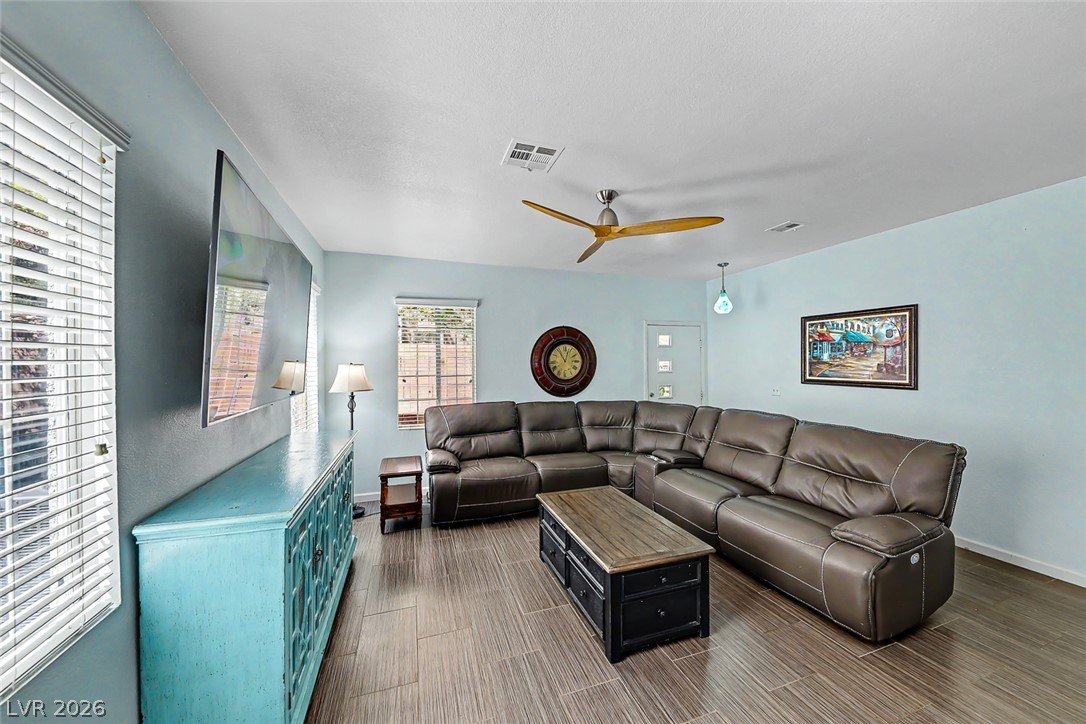
Smooth wood-look tile flooring and clean walls define this comfortable central living space.

Sliding glass doors open from the dining space directly to an outdoor patio.

Sliding glass doors open directly to a private courtyard patio from the main living area.
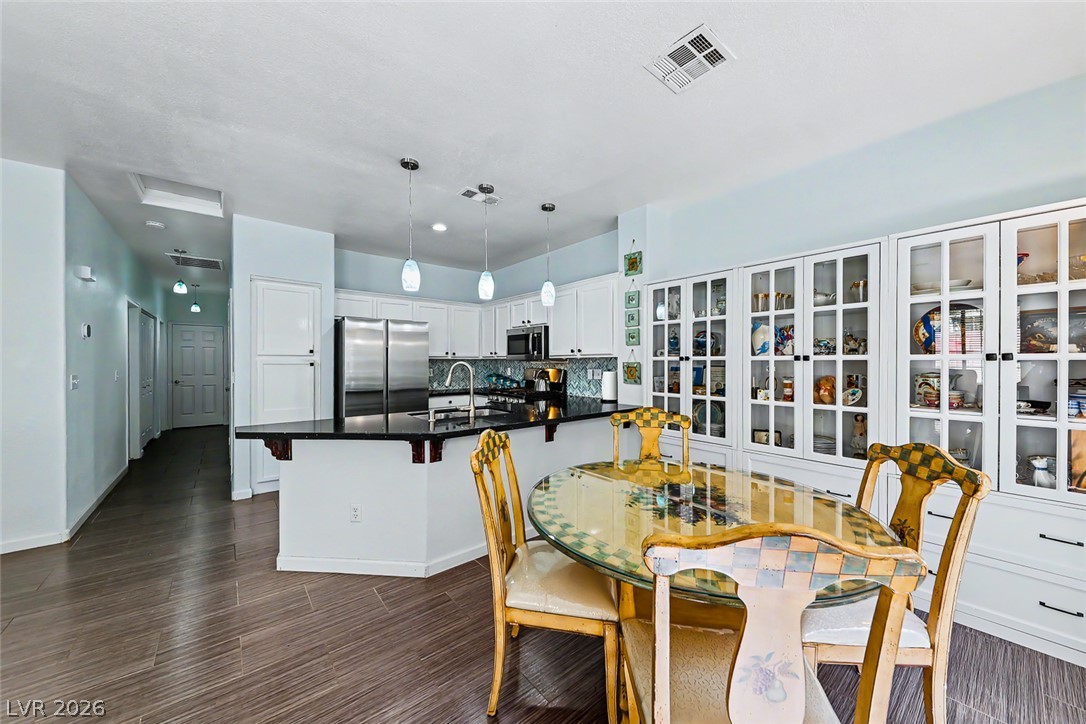
An open floor plan connects the dining area to a functional kitchen with stone counters.
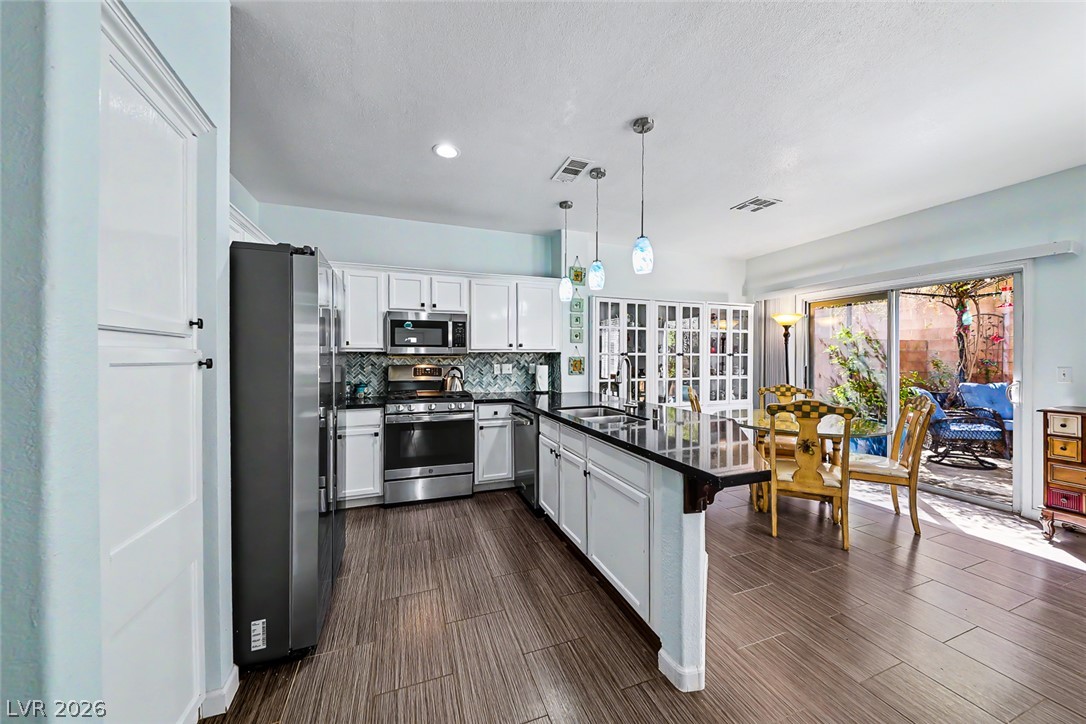
Sliding doors connect the open kitchen and dining area directly to the rear patio.
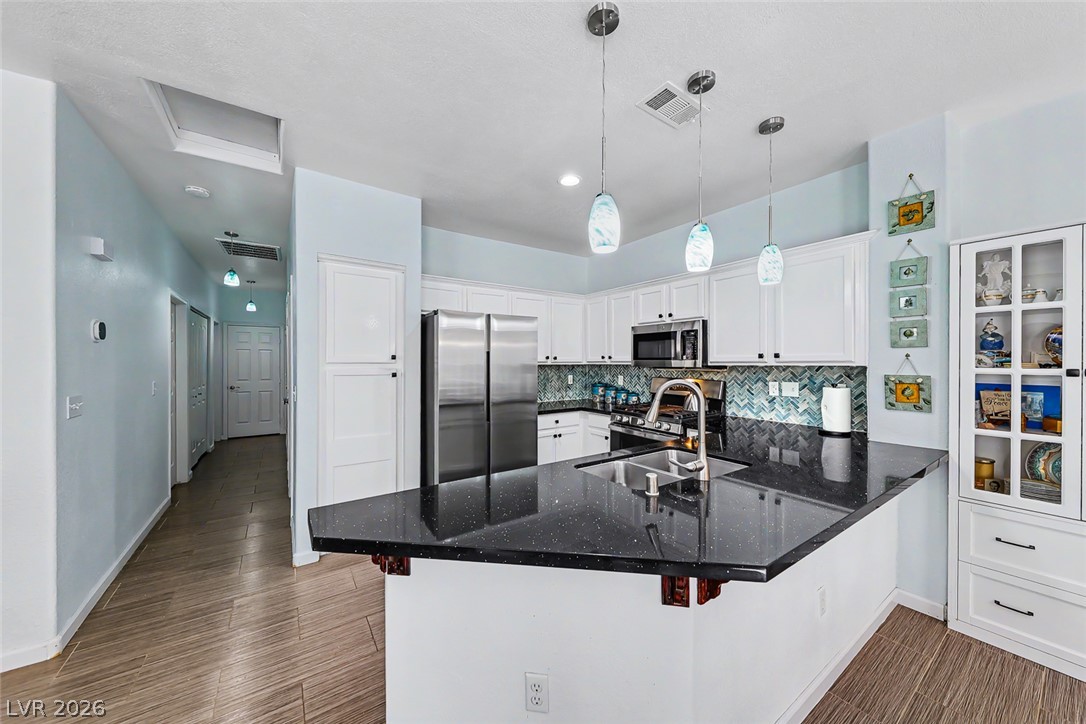
Polished dark countertops pair beautifully with clean white cabinetry and textured wood-look flooring.
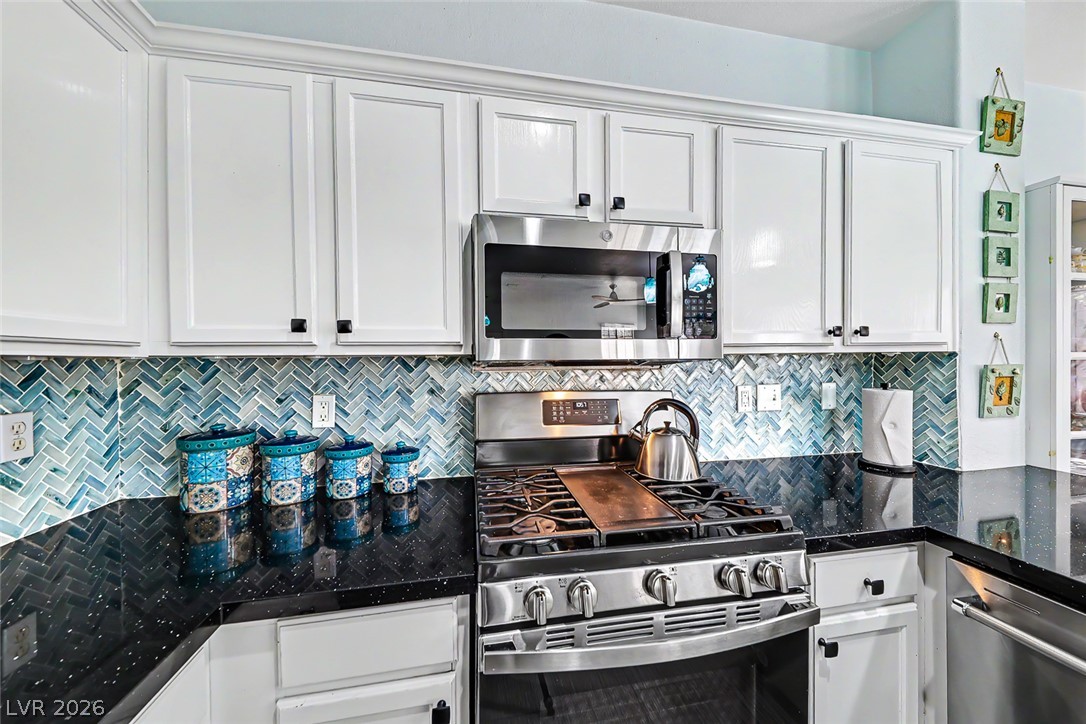
Granite counters and white cabinetry flank a modern gas range and integrated microwave.

White cabinetry and dark stone countertops surround a central sink in this modern kitchen.
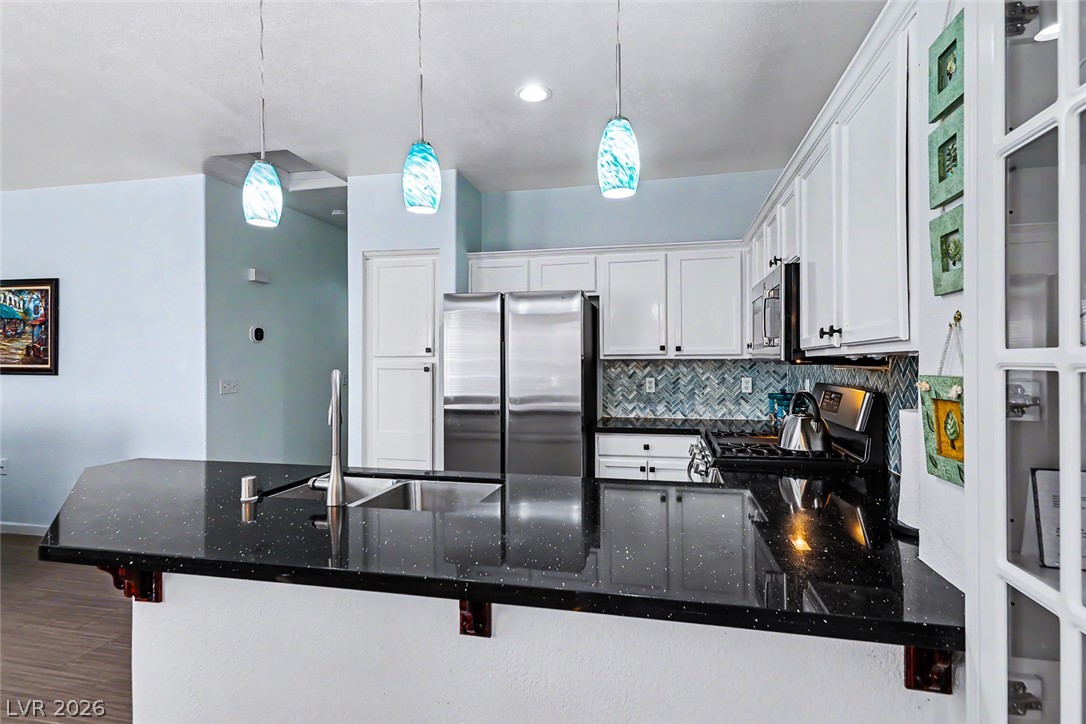
Polished dark countertops pair seamlessly with crisp cabinetry and modern stainless steel appliances.

Polished stone countertops complement clean cabinetry in a bright, open culinary and living space.
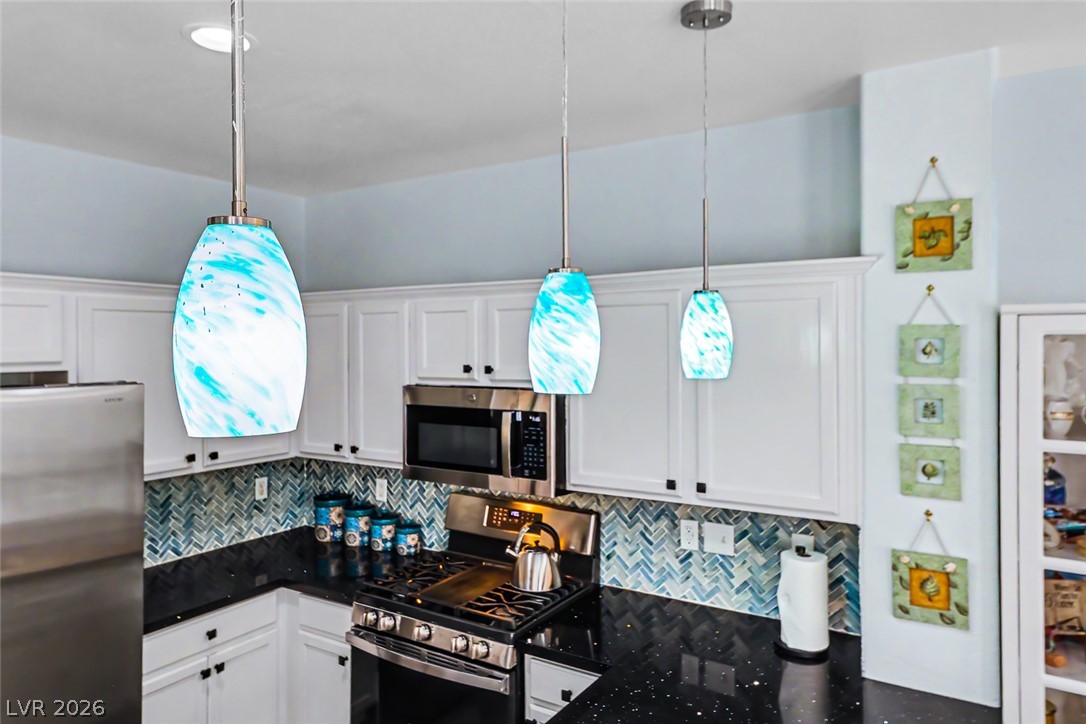
White cabinetry and dark countertops contrast beautifully against a distinctive tiled backsplash.
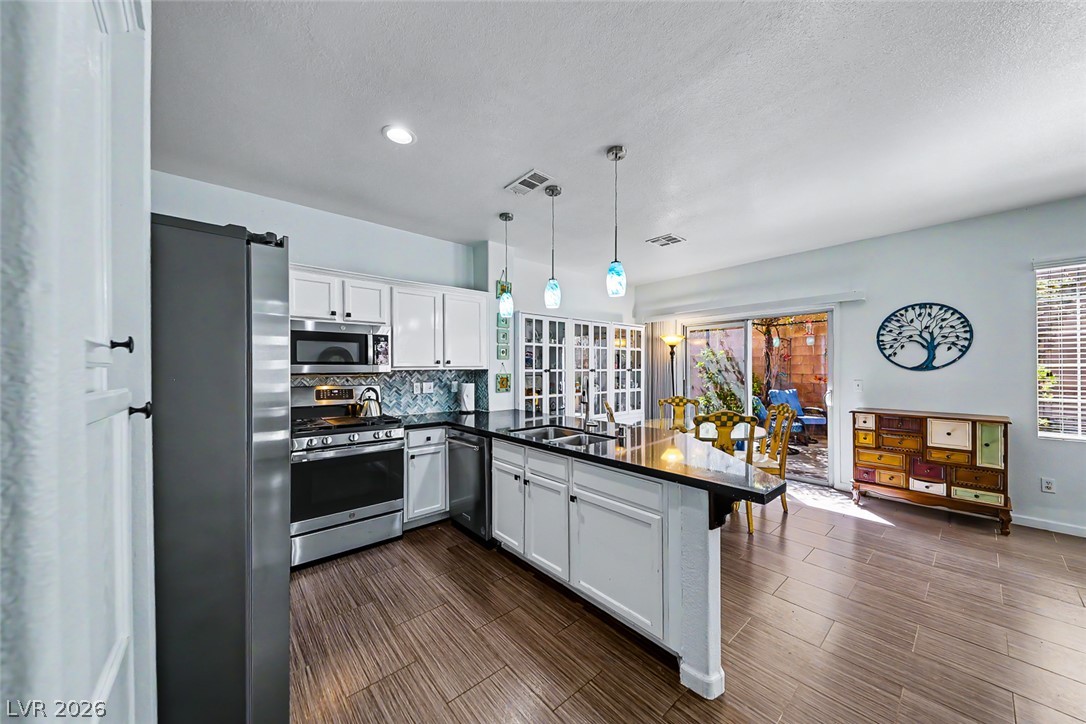
An open kitchen layout features rich wood-look tile flooring and sleek stone countertops.
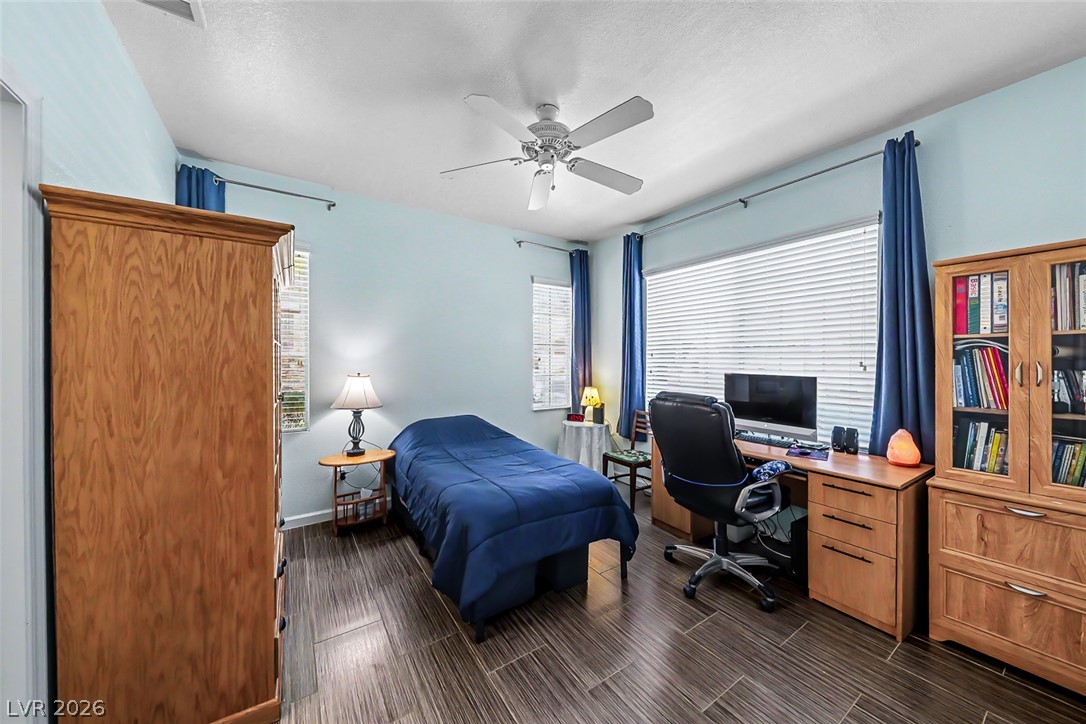
Smooth wood-look flooring and multiple windows frame this versatile secondary bedroom or home office space.

Textured flooring and large windows create a comfortable and inviting atmosphere in this bedroom.
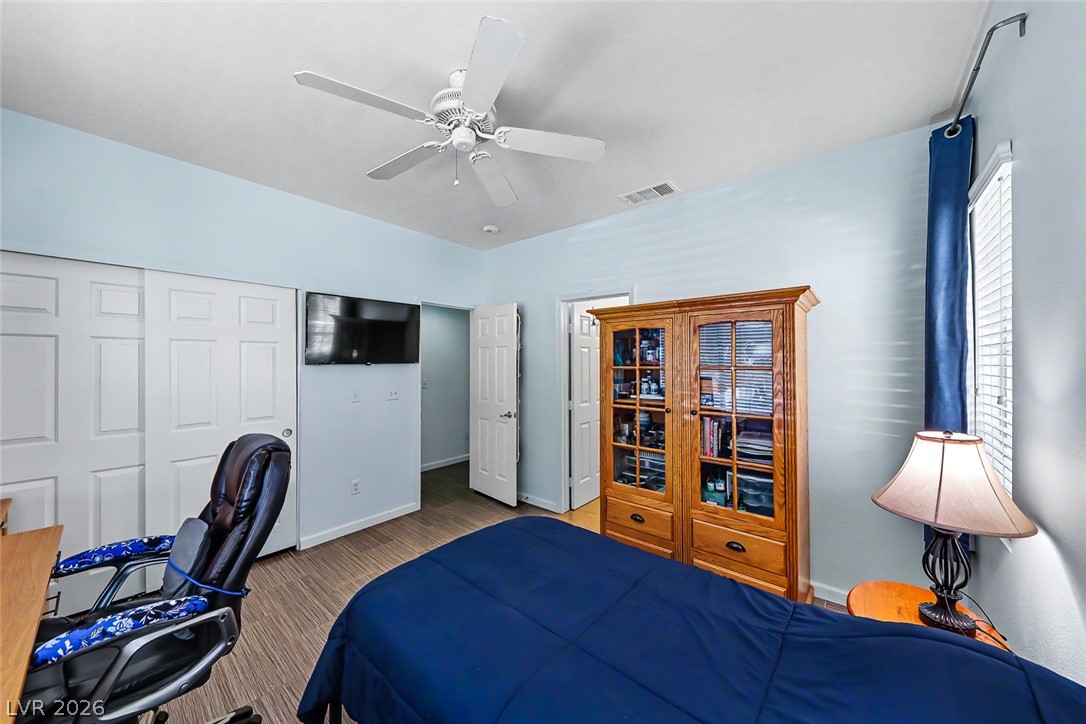
Smooth wood-look flooring and a large window frame this comfortable bedroom space.
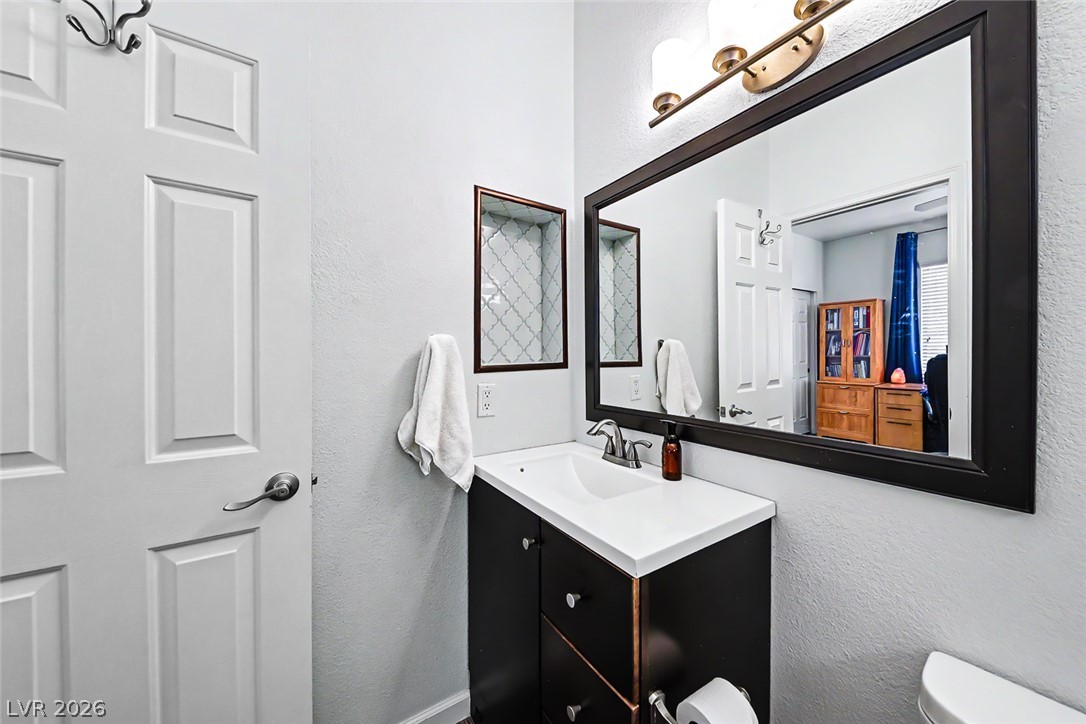
Clean lines and a dark wood vanity anchor this functional, modern powder room.

Clean lines and classic tiling define this updated walk-in shower design.
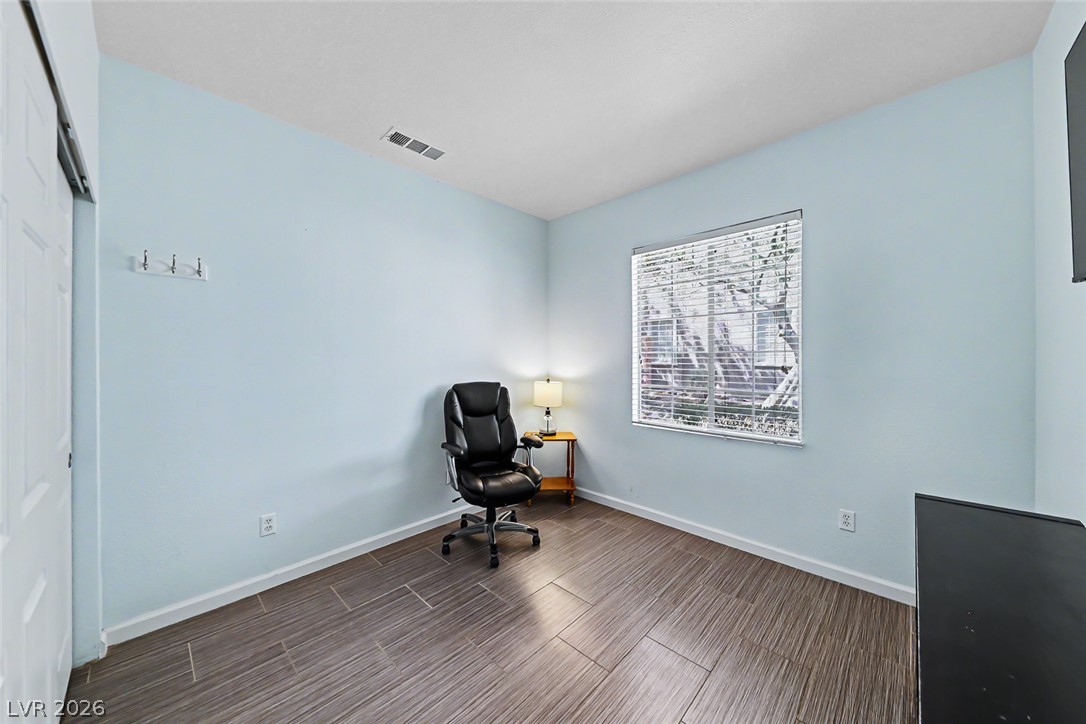
Textured tile flooring and a wide window with integrated blinds frame this versatile home workspace.

Smooth wood-look tile flooring and clean lines define this versatile auxiliary space.

A modern vessel sink vanity highlights this updated powder room.
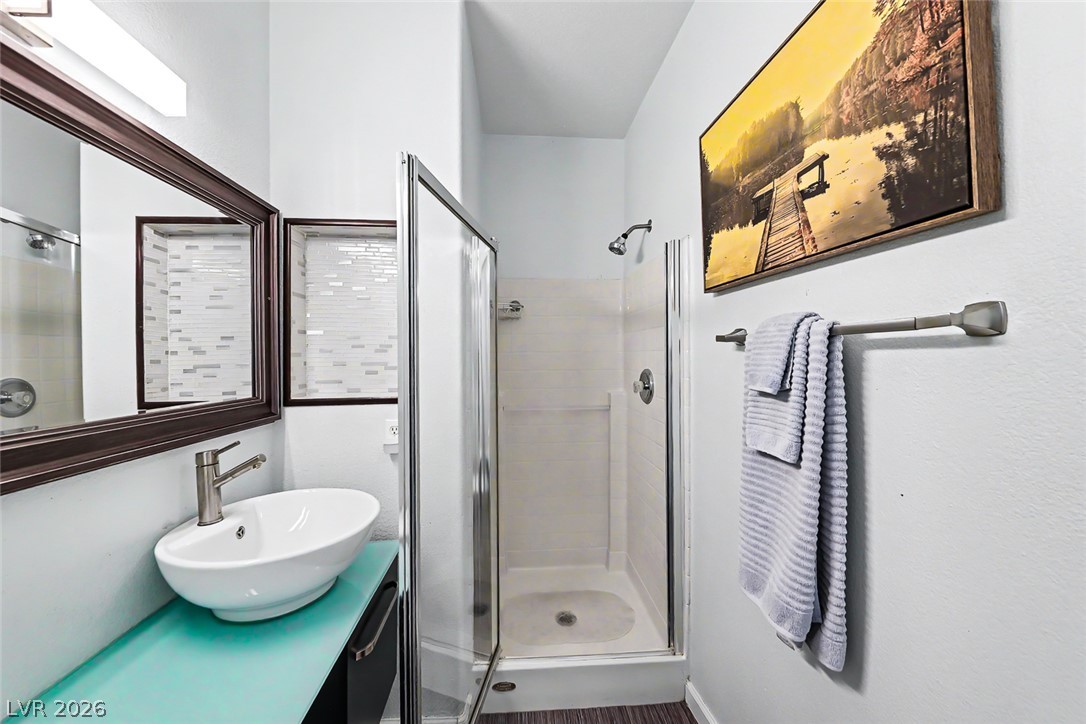
Glass shower doors and a vessel sink highlight the clean architecture of this bathroom.

A streamlined utility space integrates stacked appliances alongside practical storage closets and tile flooring.

Stone pavers line a private courtyard sheltered by lush natural canopies and sturdy masonry walls.
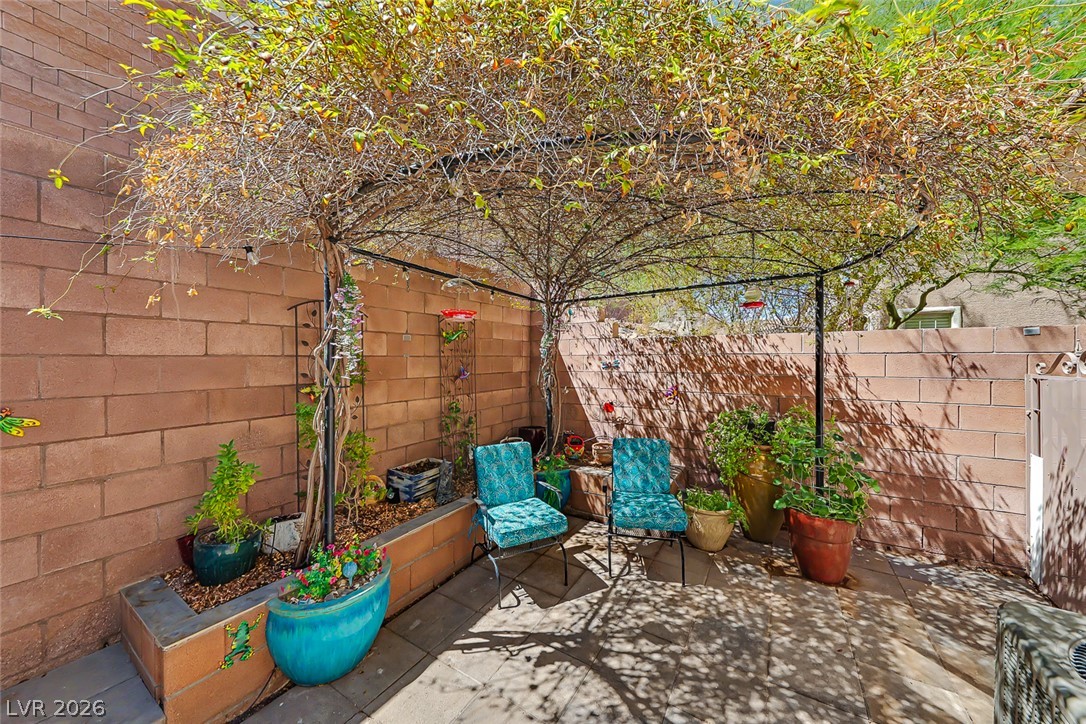
A secluded stone patio features a leaf-covered pergola surrounded by high block privacy walls.

Mature vines shade a private stone-paved courtyard lined with block retaining walls.
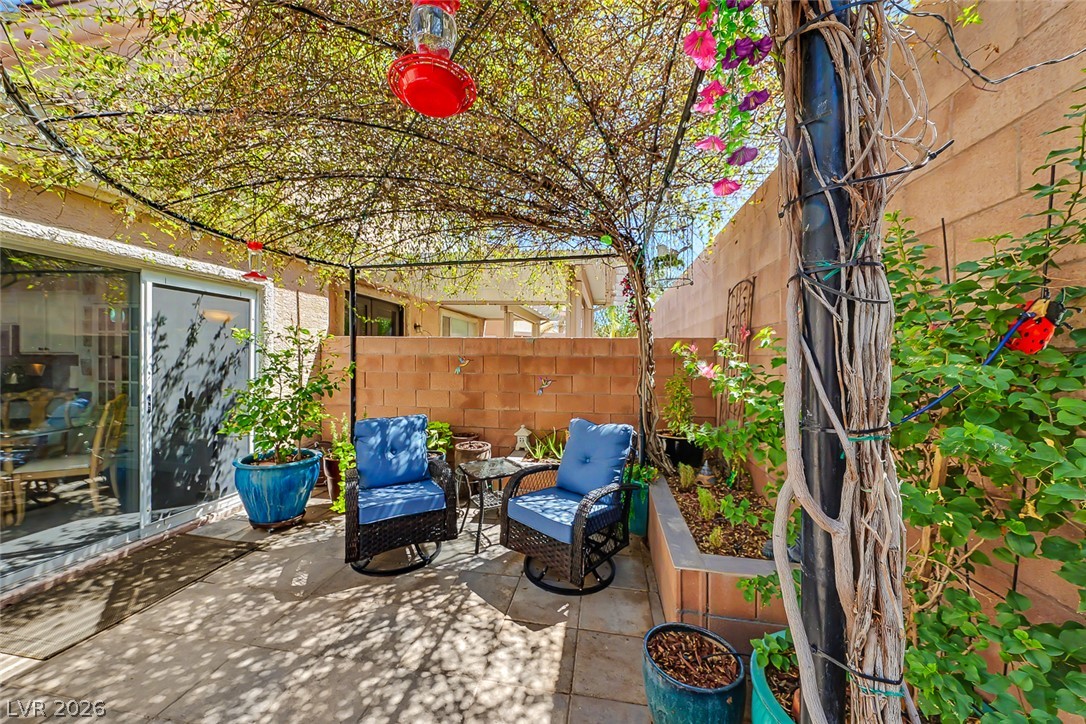
Stone pavers line a cozy courtyard bordered by climbing vines and sturdy masonry walls.
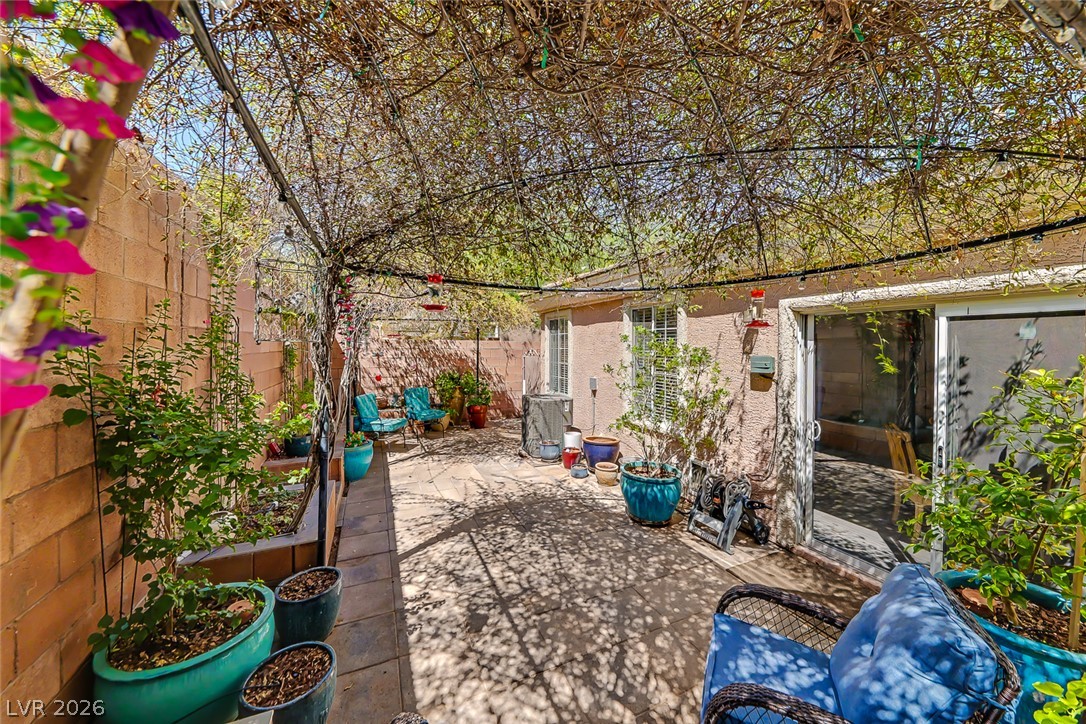
Lush foliage climbs a custom overhead trellis canopy to shade this private backyard patio.
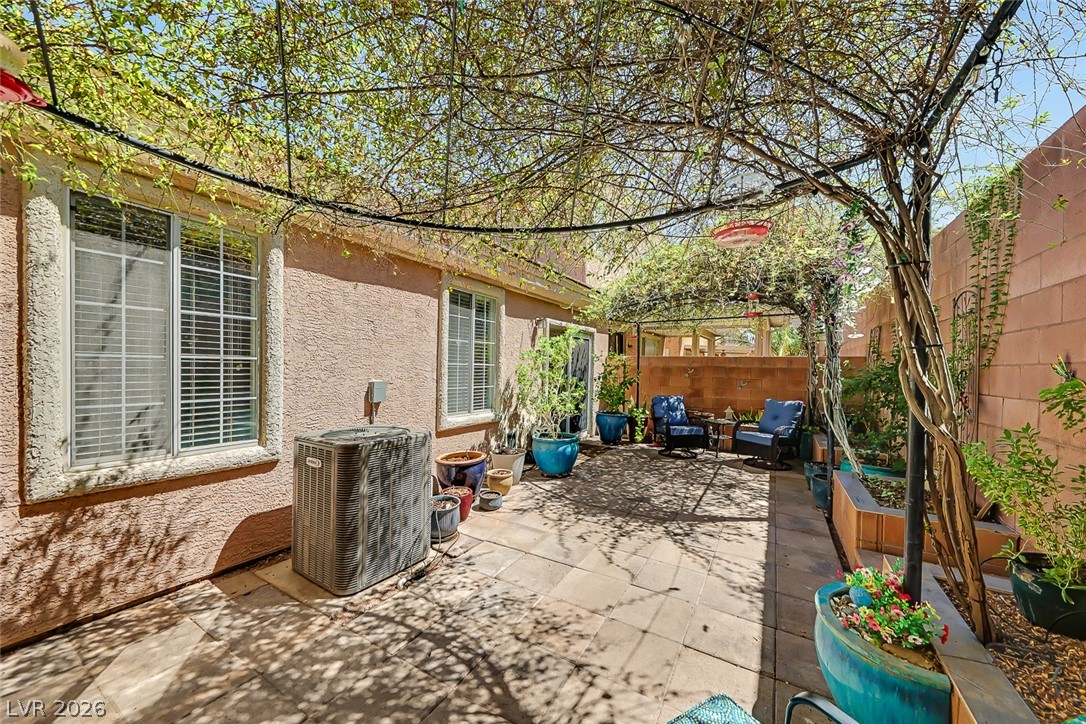
Stone pavers line a secluded courtyard beneath a leafy overhead trellis structure.
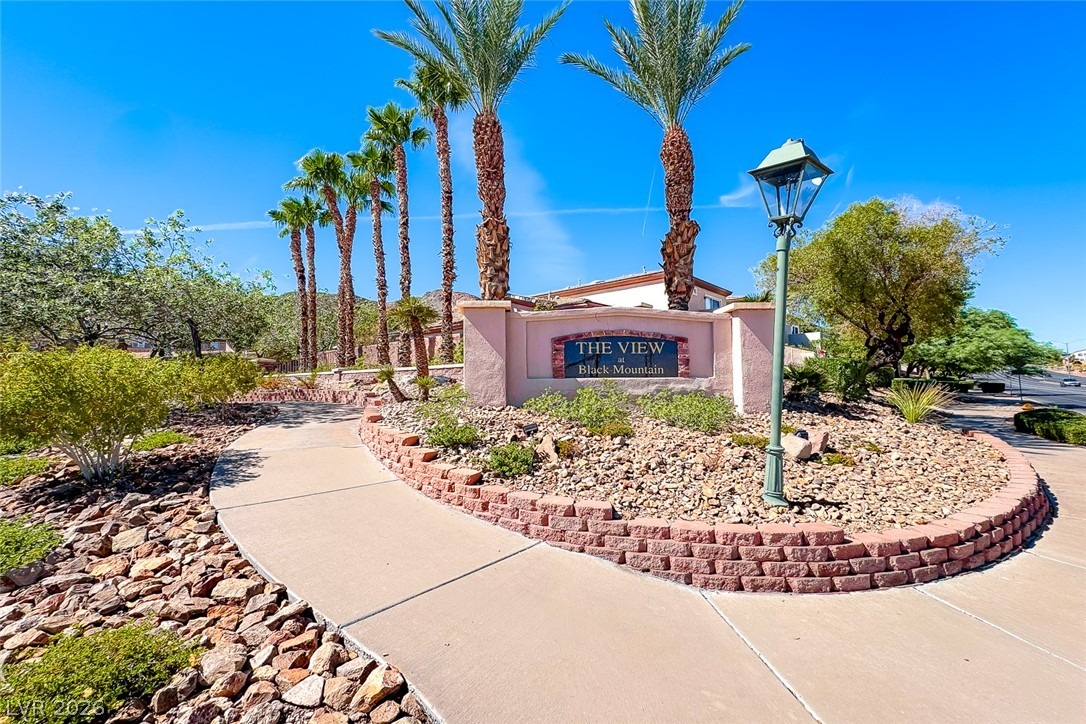
Manicured desert landscaping and a paved walkway line the entrance of this gated neighborhood.
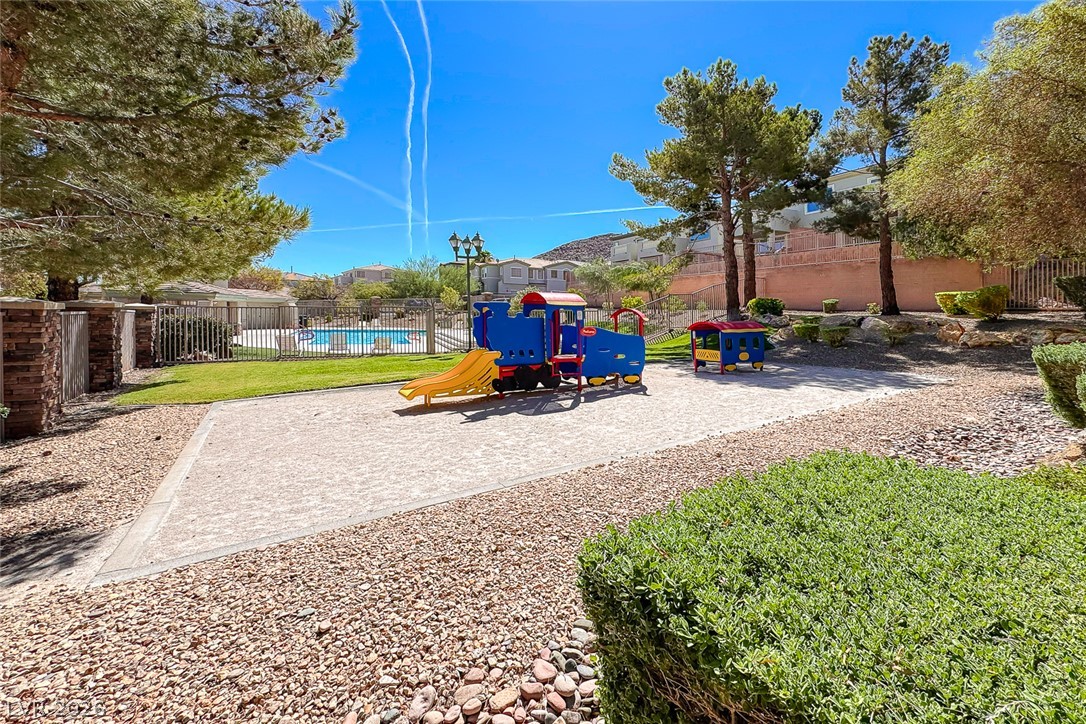
Mature trees and neat gravel pathways surround a dedicated play area near the community pool.
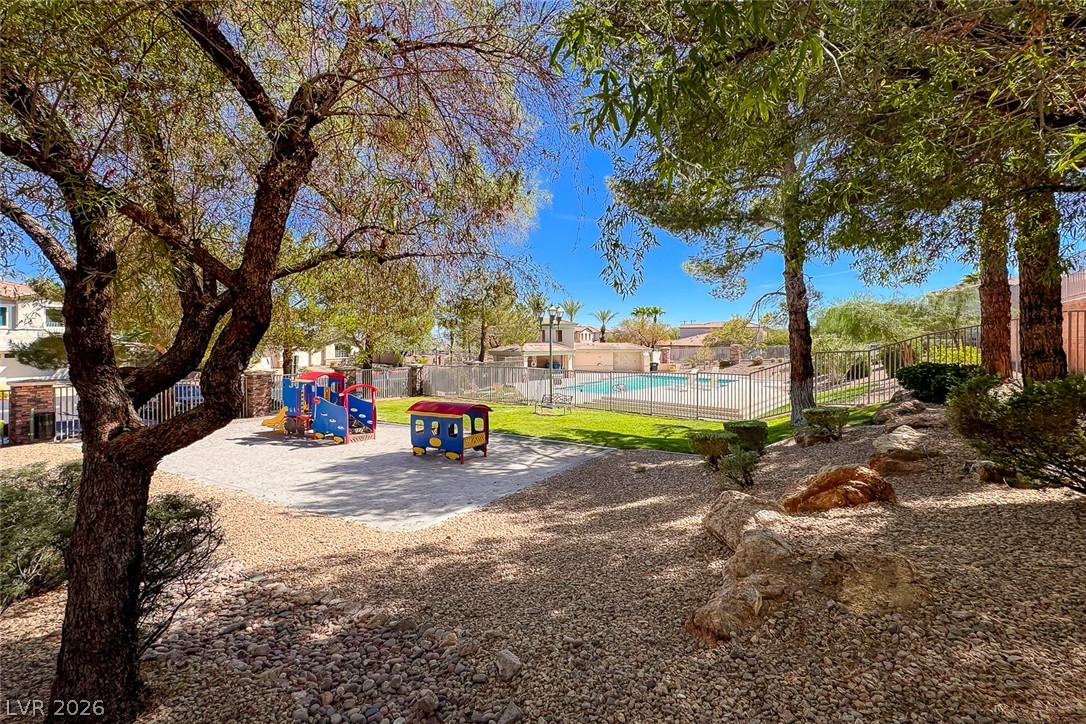
Mature trees shade a community playground adjacent to a fenced swimming pool.
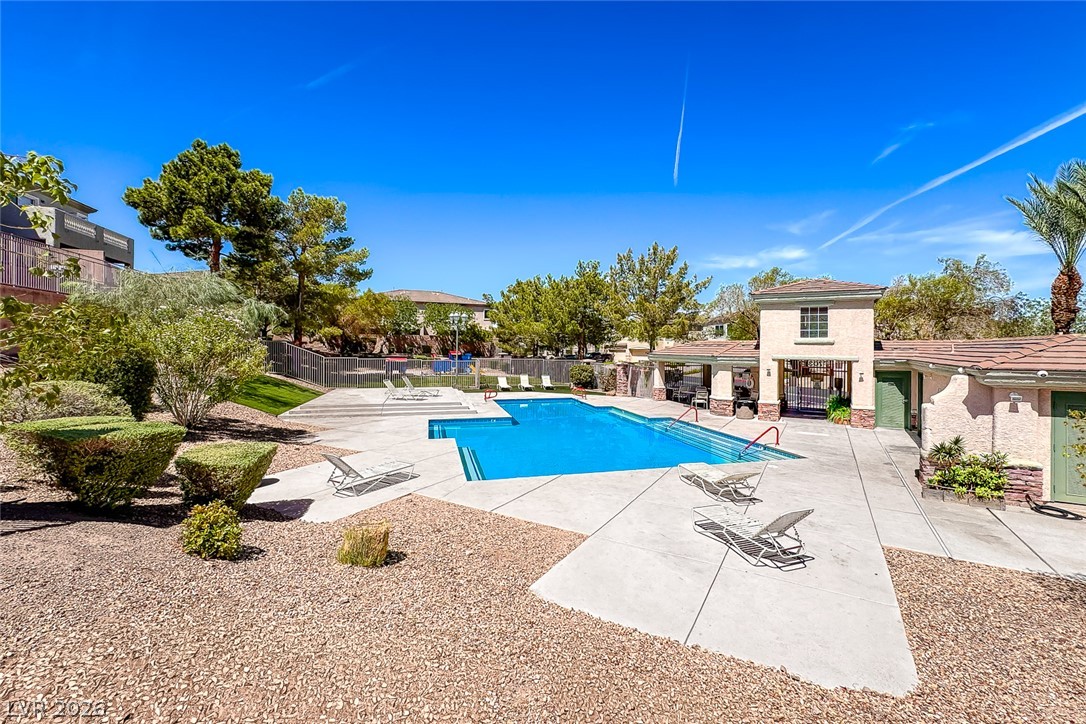
A classic swimming pool anchors the sun-drenched outdoor recreation space surrounded by mature desert landscaping.

Description
Charming single story renovated townhome with private yard & attached garage in gated Henderson community! Beautifully updated and move-in ready, this desirable townhome features custom 2-tone paint, tile flooring throughout and a bright, open floor plan perfect for everyday living and entertaining. The upgraded kitchen offers granite countertops, stainless steel appliances, custom backsplash and plenty of cabinet storage. Upgraded fans, fixtures & lighting add a modern touch throughout. Enjoy your own private fenced yard plus the convenience of an attached garage. All appliances included! Located in a gated Henderson community with pools & parks, close to shopping, restaurants and everyday conveniences with easy access to I-95 & 215!
Details
| MLS # | 2810097 |
|---|---|
| Listing Type | For Sale |
| Style | Town House |
| HOA Dues | $140 |
| Sub-Type | Resale |
| Status | Active |
| Year | 1999 |
| Days On Site | 4 |
| Listing Provided By | Realty ONE Group, Inc | Alex Grodzinsky |
Features
| Bed(s) | 2 |
|---|---|
| Bath(s) | 2 Total |
| SQ Feet | 1,038 |
| Garage | 1 |
| Story(s) | 1 |
| Zoning | Single Family |
| Acreage | 0.05 |
Interior
| Cooling | Central Air, Electric |
|---|---|
| Heating | Central, Gas |
| Heating Yes / No | Yes |
| Cooling Yes / No | Yes |
| Interior Features | Bedroom On Main Level, Ceiling Fans, Primary Downstairs, Window Treatments |
| Window Features | Blinds |
| Furnished | Unfurnished |
| Appliances | Dryer, Dishwasher, Disposal, Gas Range, Gas Water Heater, Microwave, Refrigerator, Washer |
| Fireplaces Total | 0 |
| Fireplace Yes / No | No |
Exterior
| Exterior Features | Patio, Private Yard |
|---|---|
| Roof | Tile |
| Security Features | Gated Community |
| Lot Features | Desert Landscaping, Garden, Landscaped, Rocks, Less Than Quarter Acre |
| Fencing | Block, Back Yard |
Parking
| Attached Garage Yes / No | Yes |
|---|---|
| Parking Features | Attached, Garage, Garage Door Opener, Inside Entrance, Private |
| Garage Yes / No | Yes |
Utilities
| Utilities | Underground Utilities |
|---|---|
| Electric | Photovoltaics None |
| Sewer | Public Sewer |
Location
| Community Features | Pool |
|---|---|
| Senior Community Yes / No | No |
Other
| List Aor | Greater Las Vegas Association Of Realtors Inc |
|---|
Taxes
| Property | 1172 |
|---|
Area Information
| State | NV |
|---|---|
| County | Clark |
| City | Henderson |
| Zip Code | 89012 |
| Community Name | Black Mountain Vistas Parcel C |
Request a showing
Request a showing
Contact
Learn More About This Property

| State | NV |
|---|---|
| County | Clark |
| City | Henderson |
| Zip Code | 89012 |
| Community Name | Black Mountain Vistas Parcel C |
Listing Updated: August 20, 2026 at 6:07:00 PM PDT