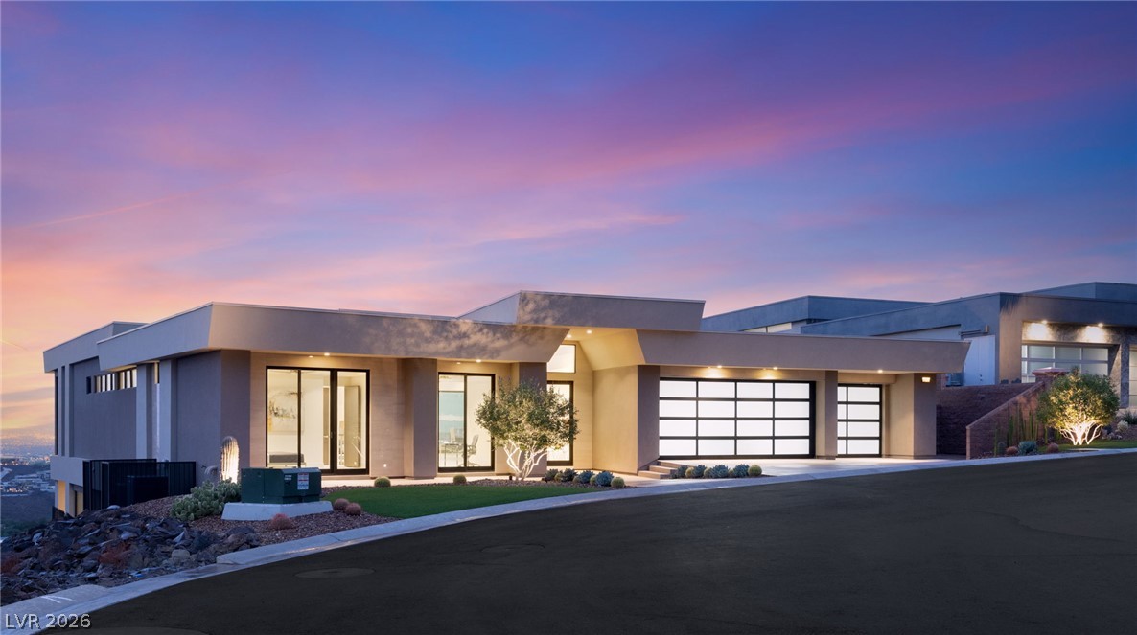
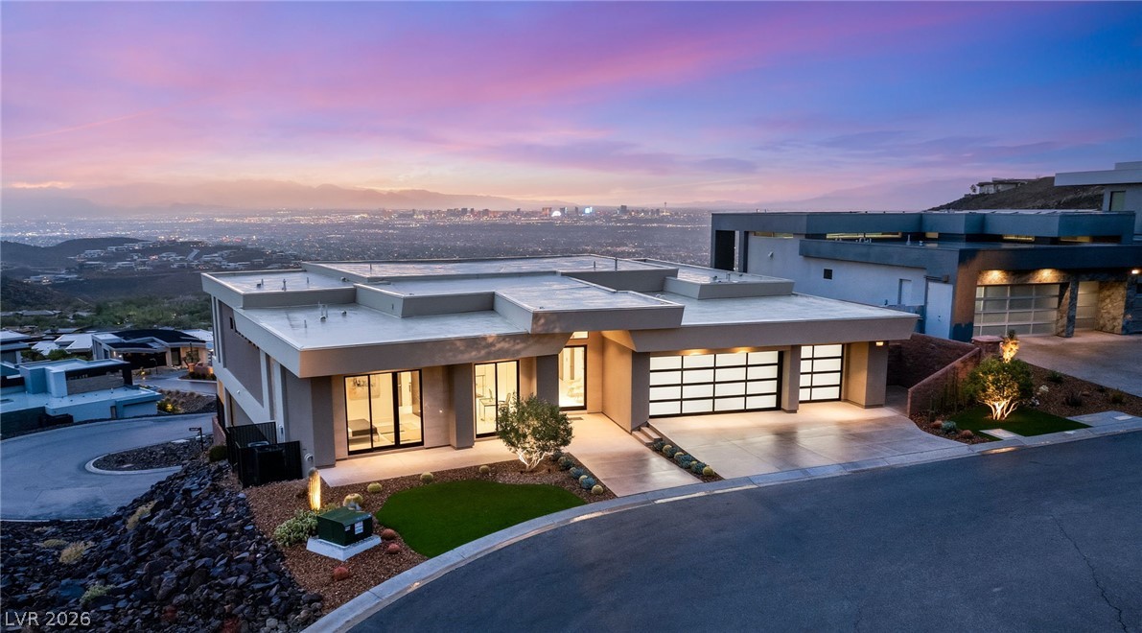
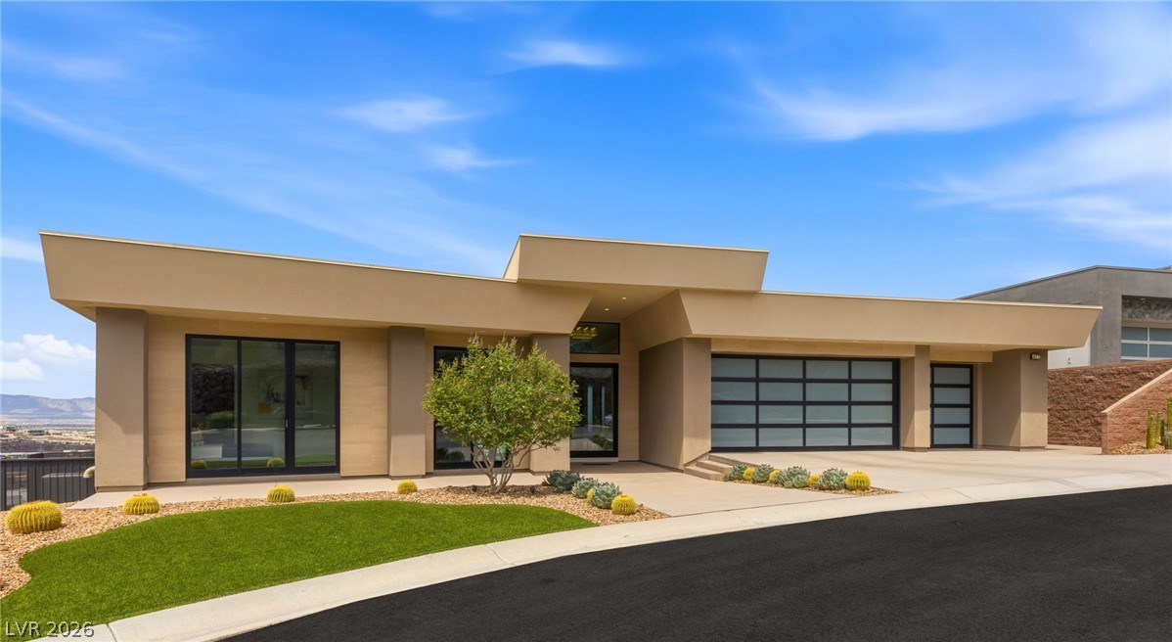
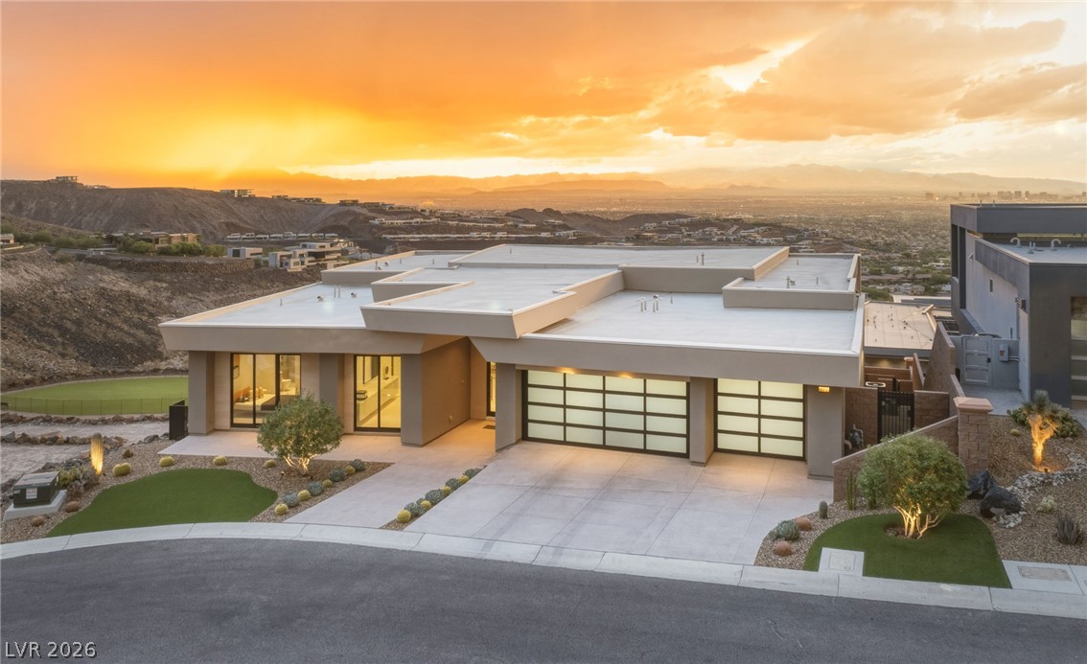
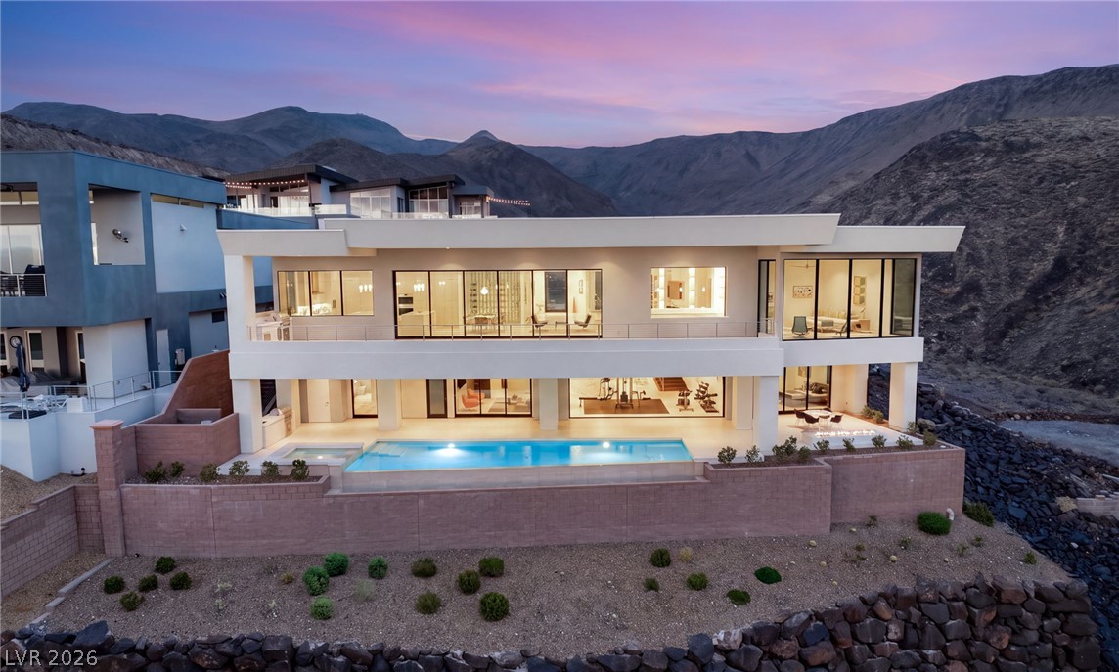
Sleek architectural lines define this modern single-story residence situated against a dramatic twilight sky.
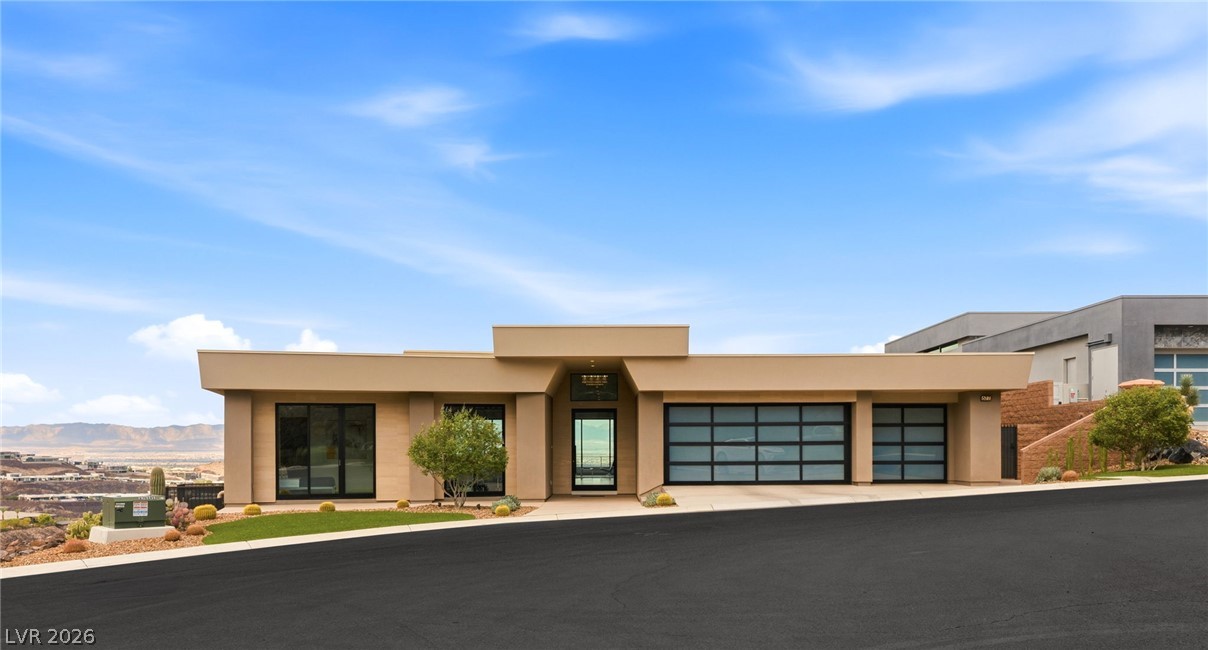
Clean modern architectural lines frame this desert residence featuring glass garage doors and panoramic mountain views.
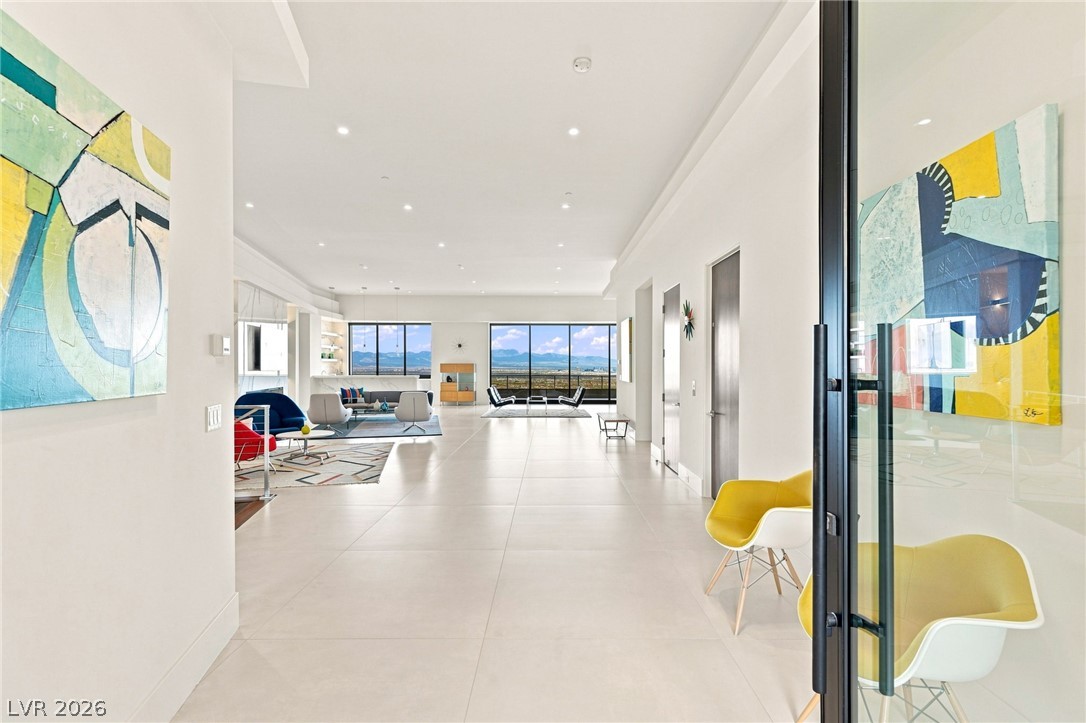
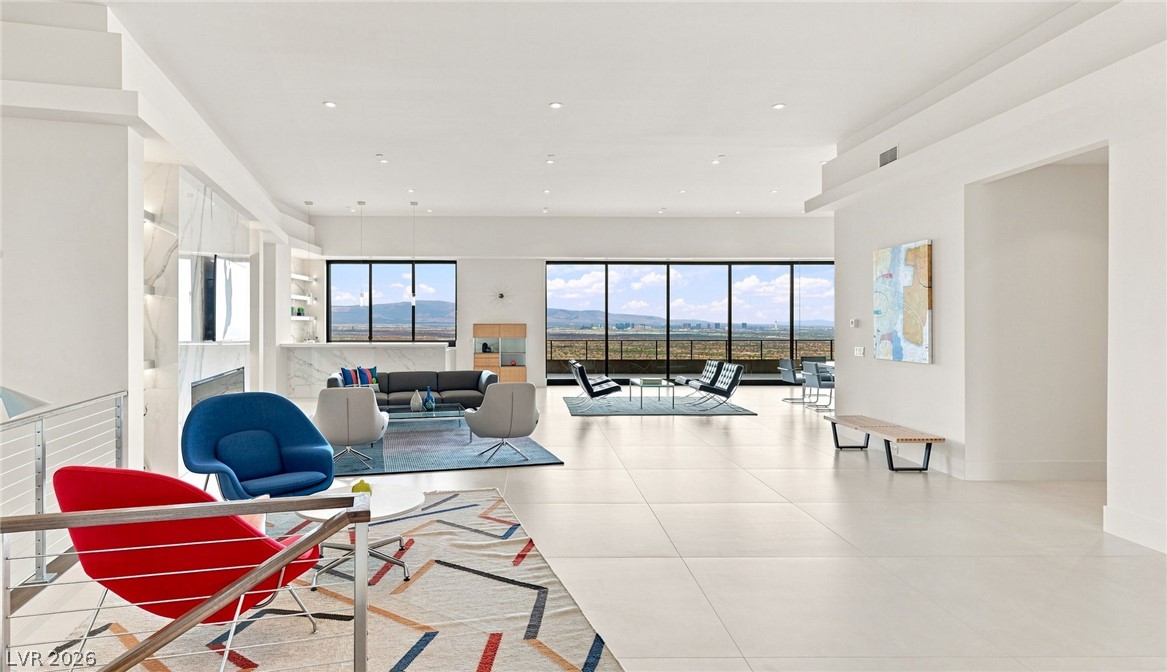
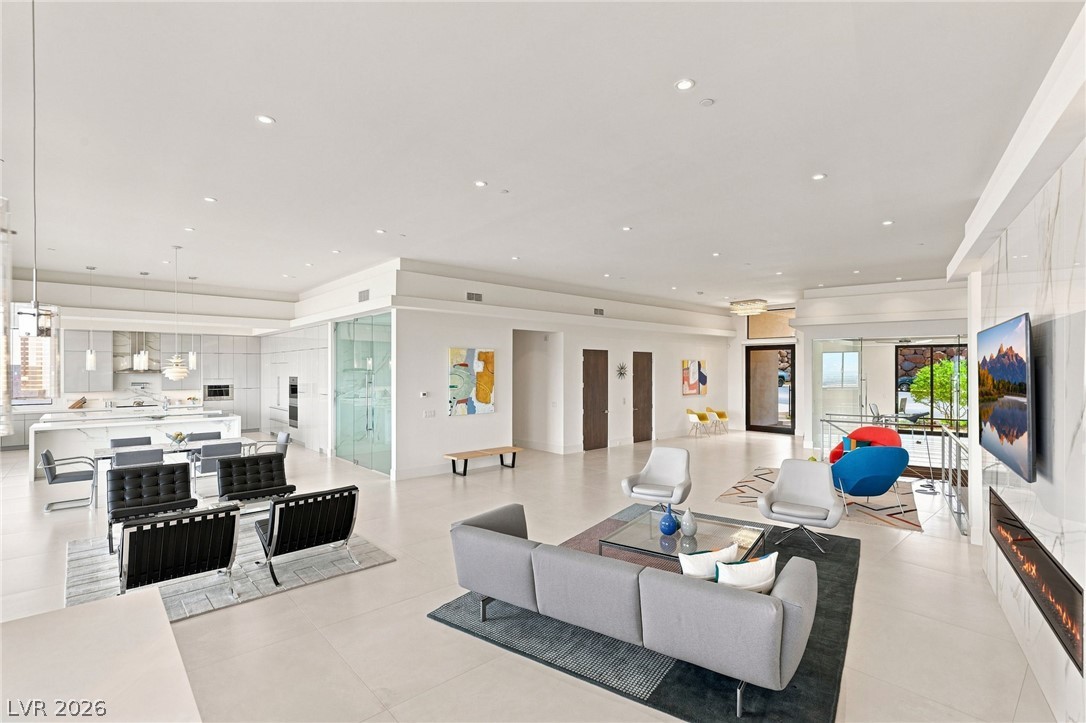
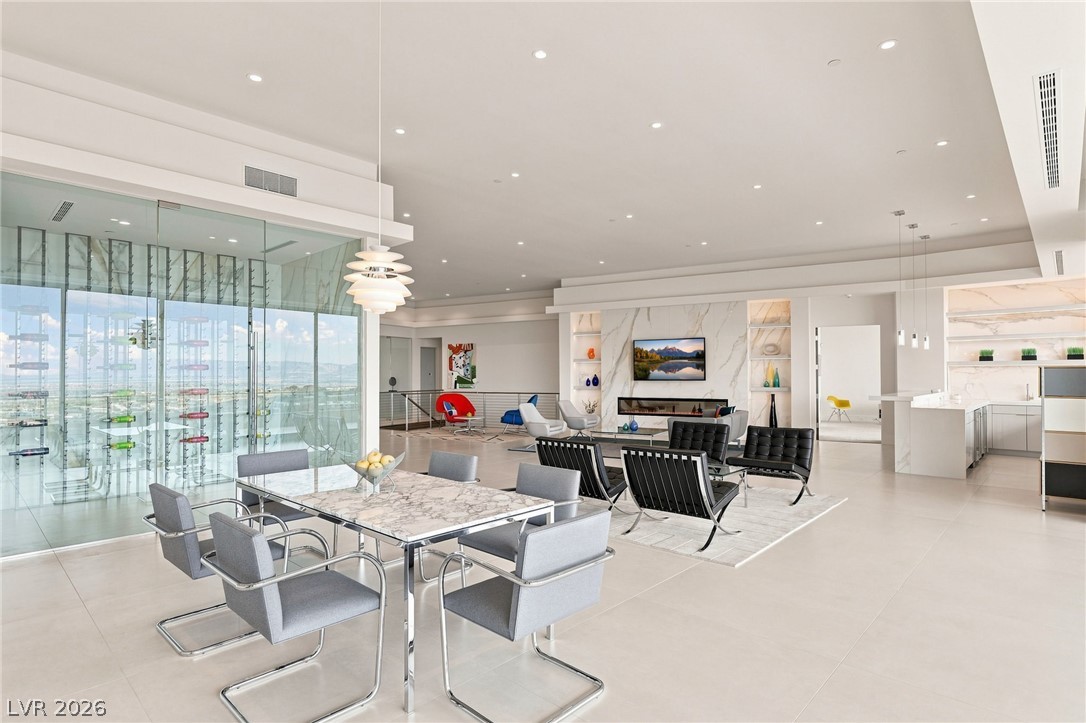
Polished tile flooring and recessed lighting define this expansive, modern open-concept space.
Floor-to-ceiling glass doors open to sweeping mountain views from an airy, light-filled layout.
Floor-to-ceiling glass doors open to sweeping landscape views from this grand main level.
Floor-to-ceiling glass doors open to outdoor living spaces from this modern main level.
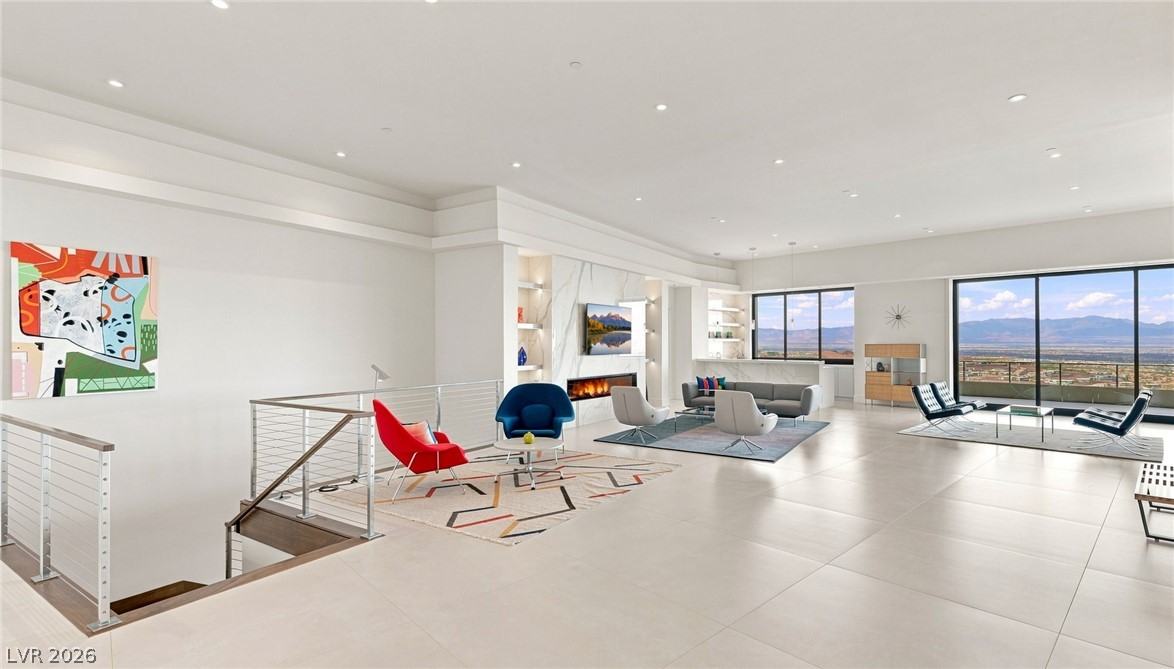
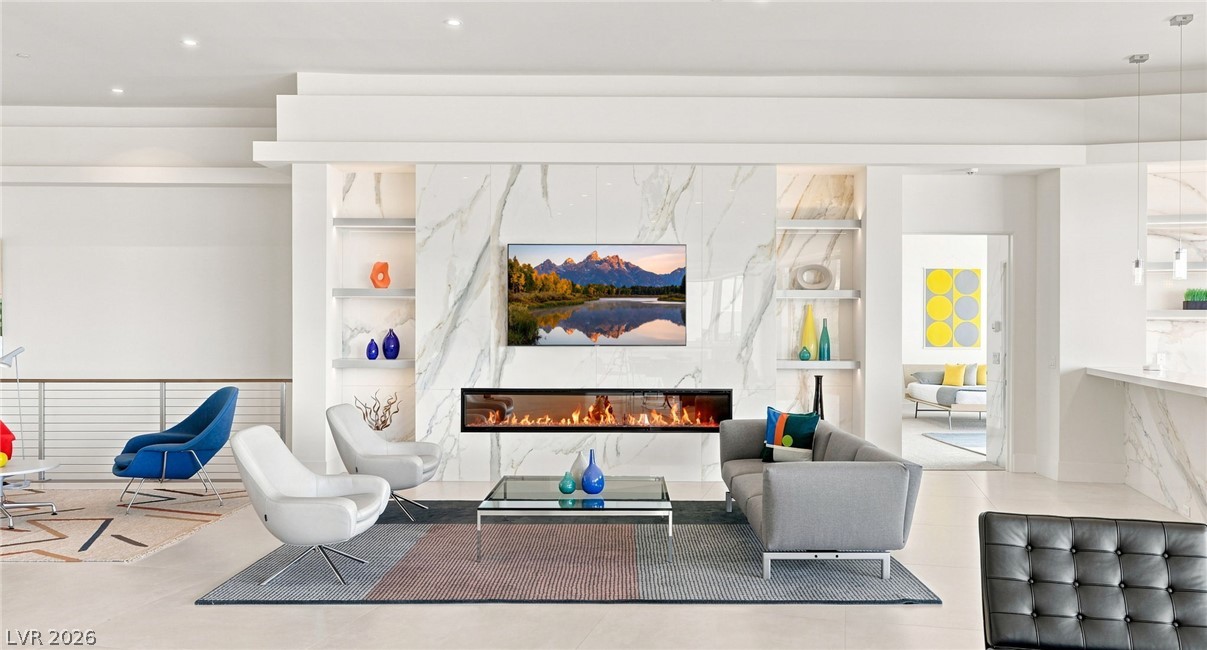
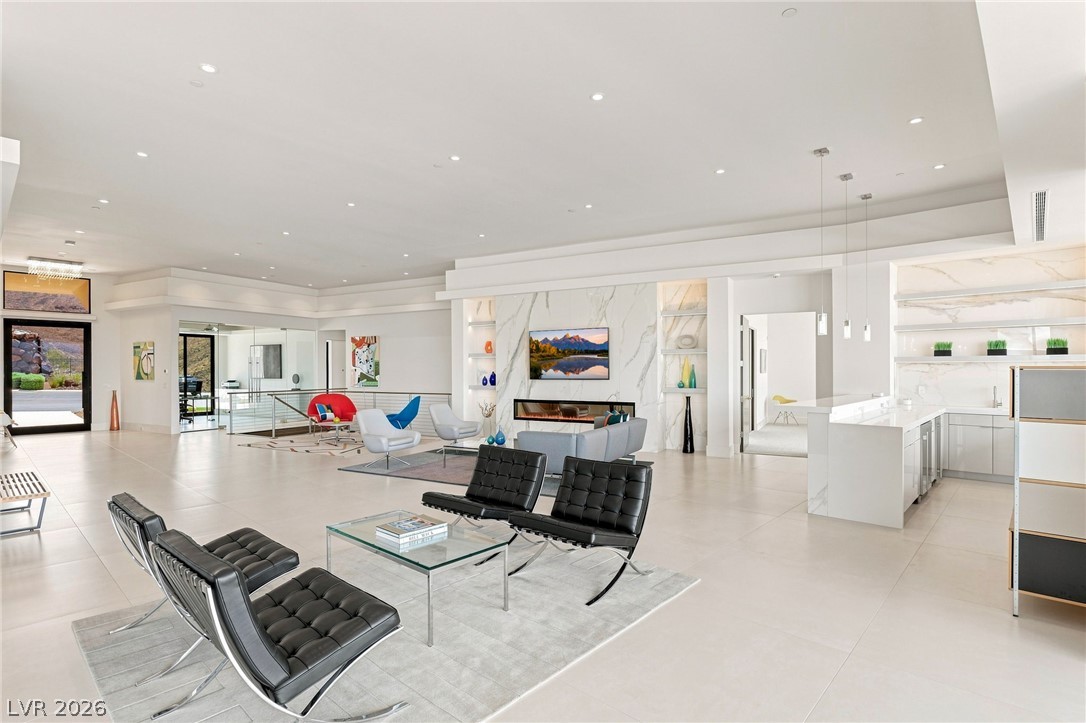
Floor-to-ceiling marble framing a linear fireplace creates a striking focal point in this open living room.
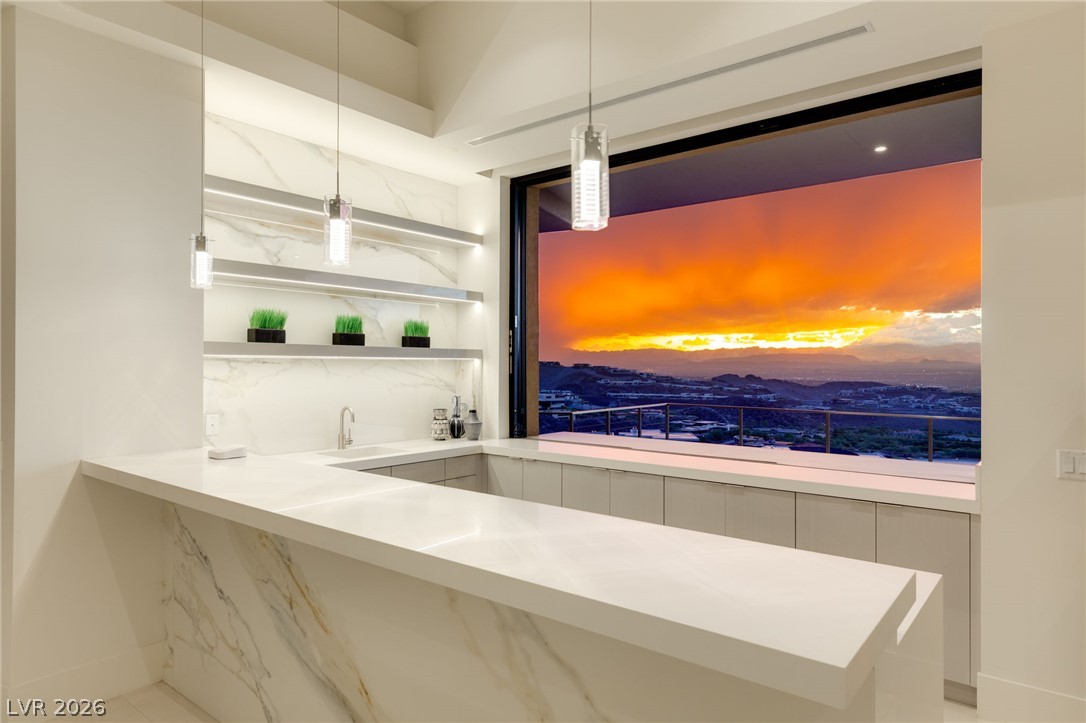
A wide window frames dramatic mountain sunset views from behind the sleek stone bar.
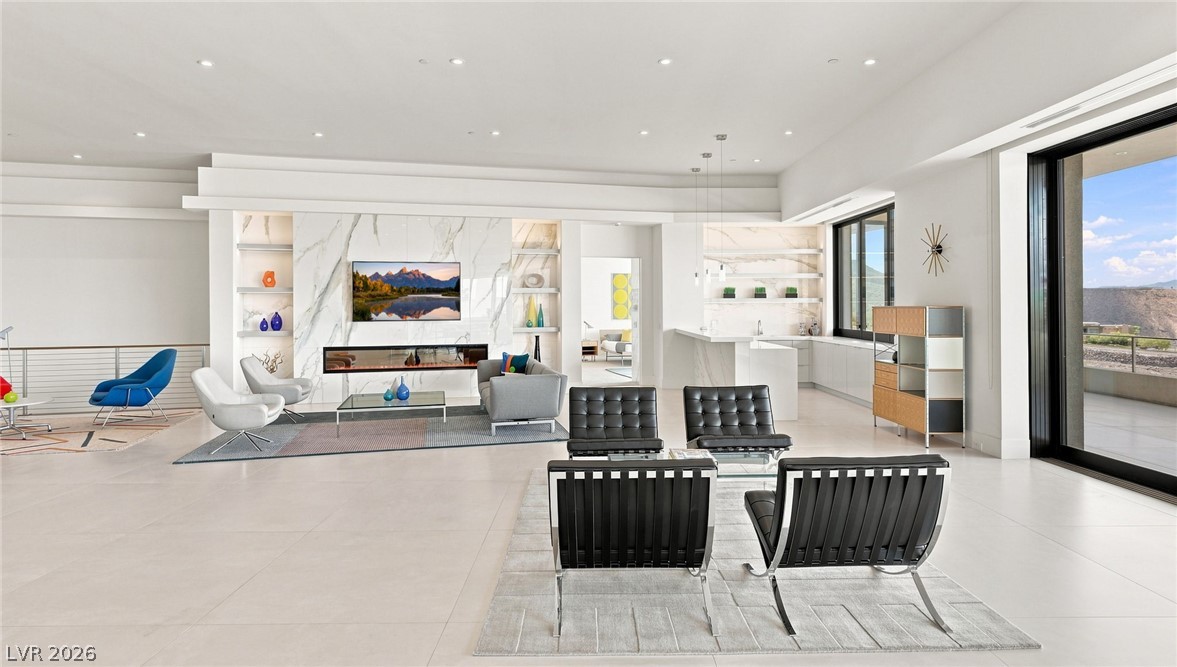
High ceilings and clean architectural lines define this expansive, modern open-concept living area.
Polished tile flooring and recessed lighting define this expansive open concept living area.
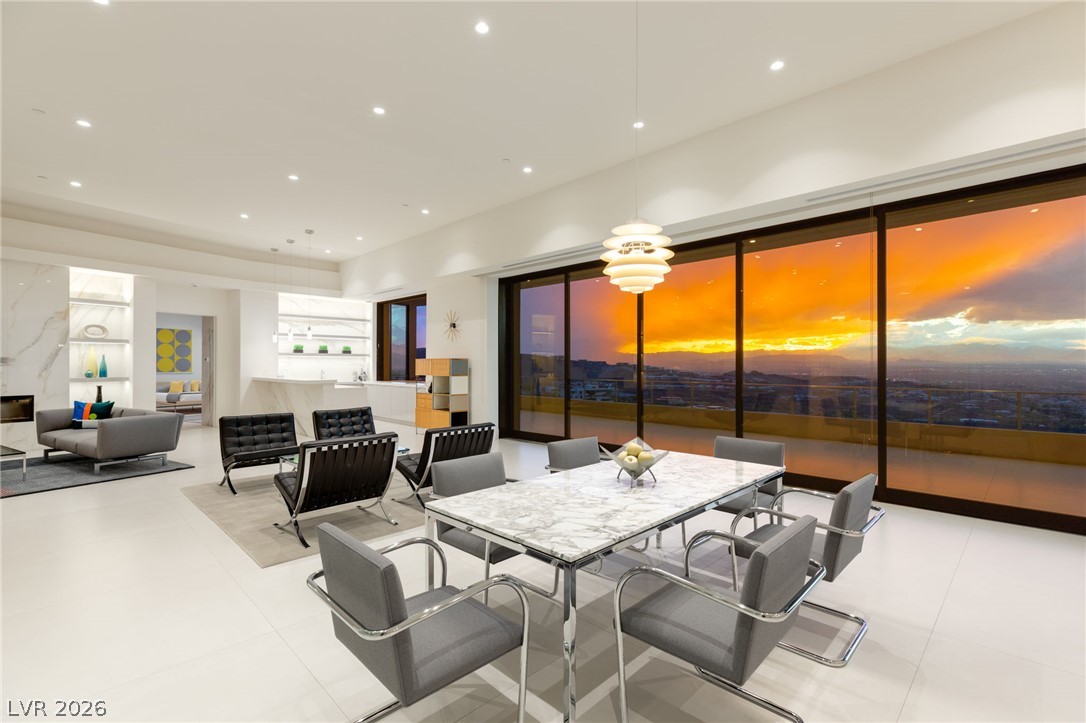
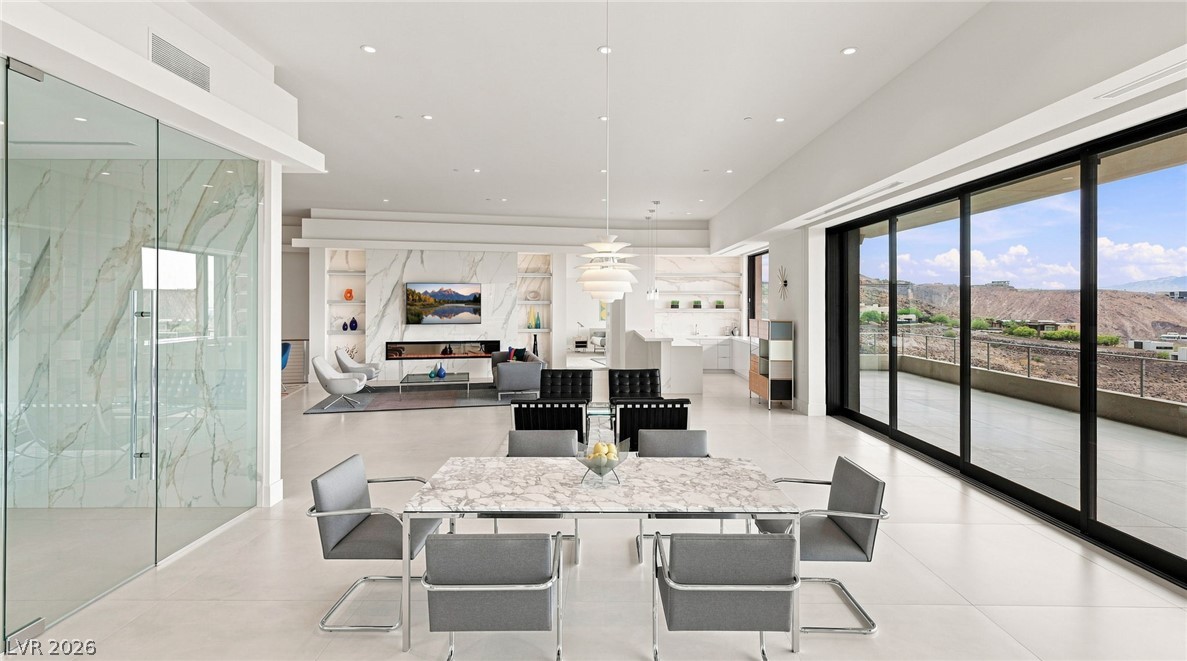
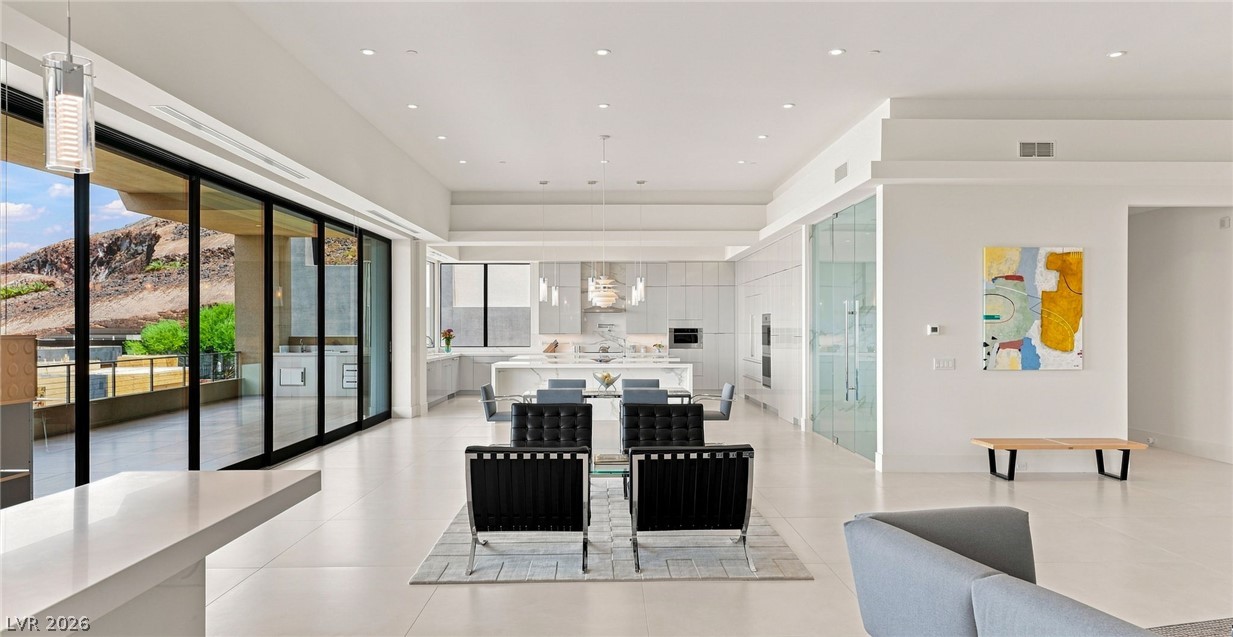
Massive sliding glass doors capture dramatic horizon views from this open-concept modern living space.
Massive sliding glass walls open completely to a terrace with panoramic valley views.
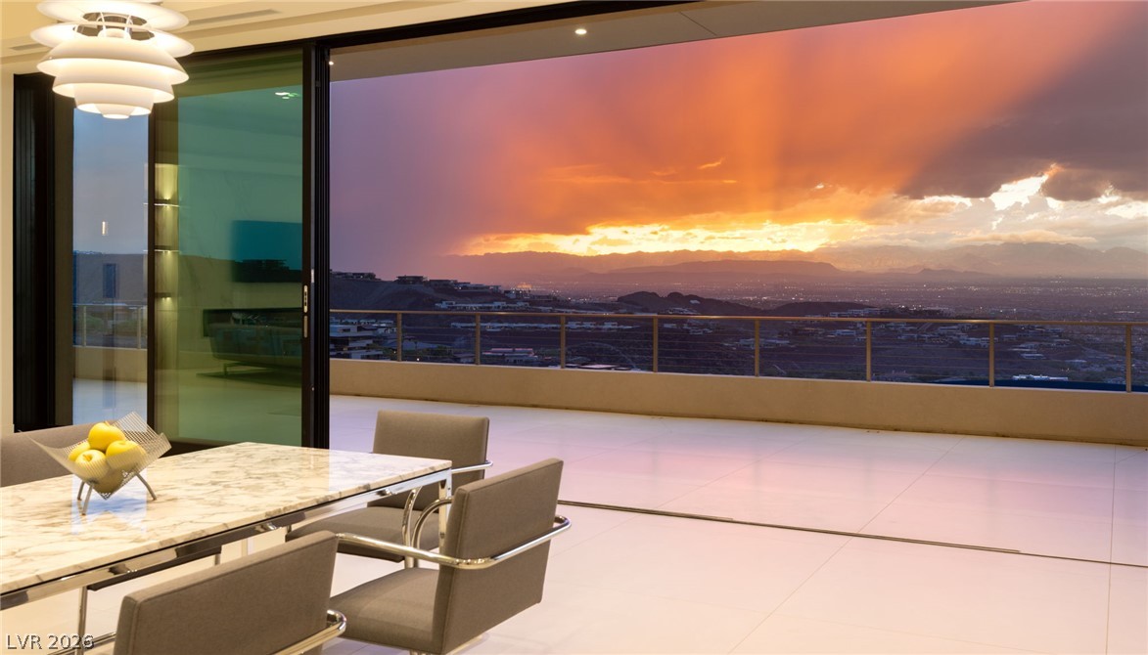
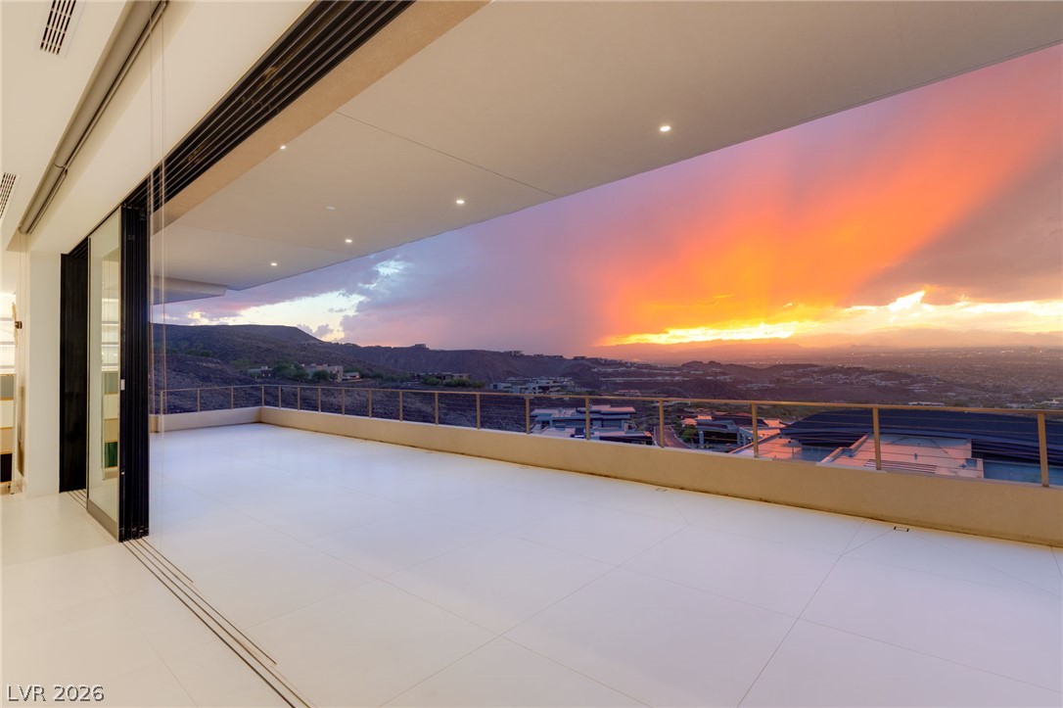
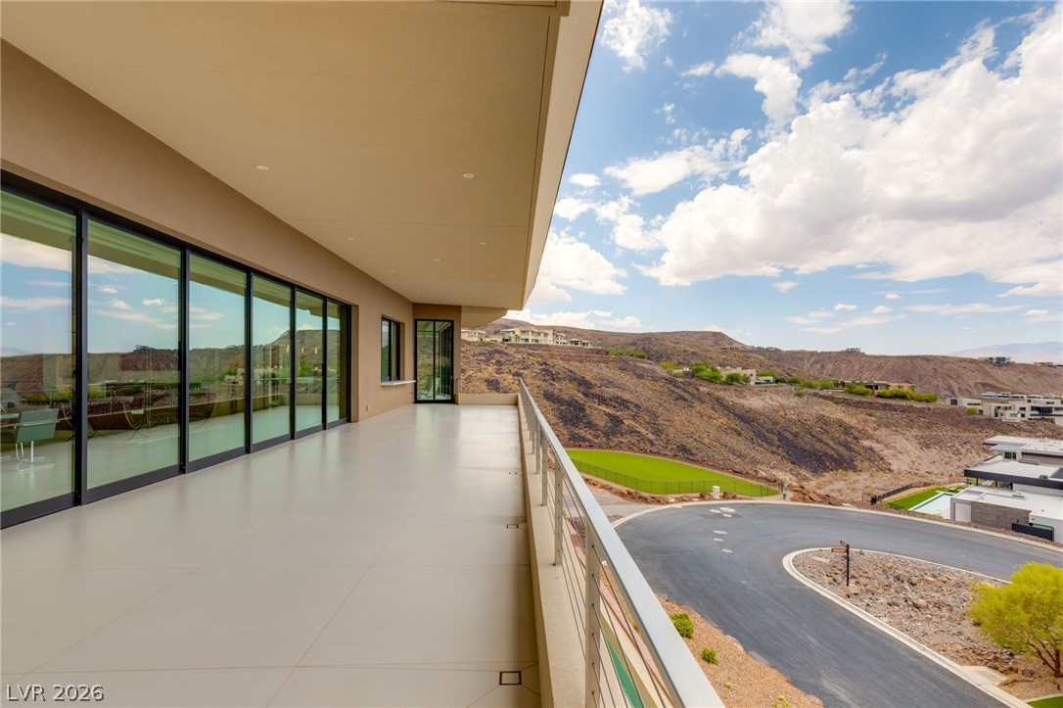
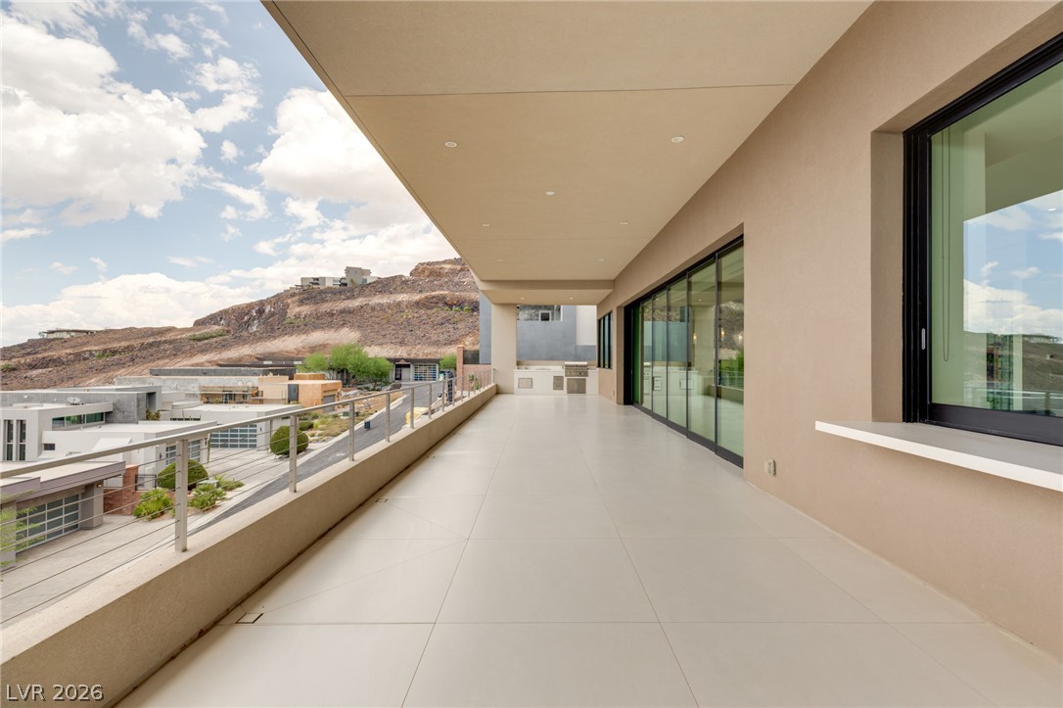
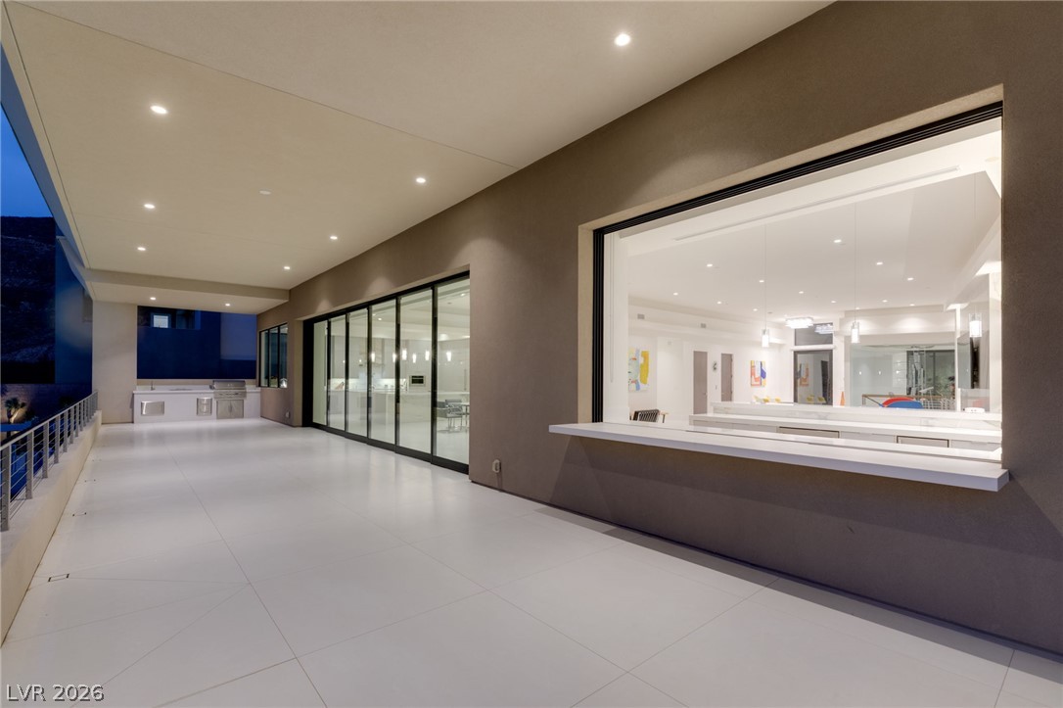
Retractable glass walls open to a spacious covered balcony with sweeping mountain and valley views.
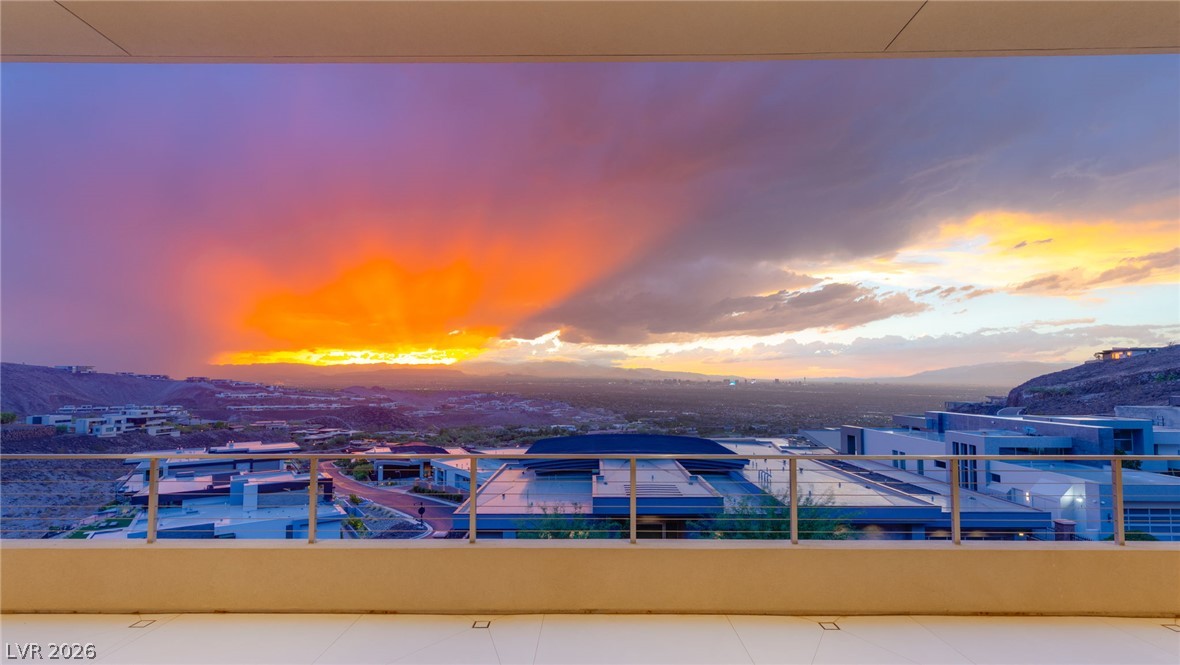
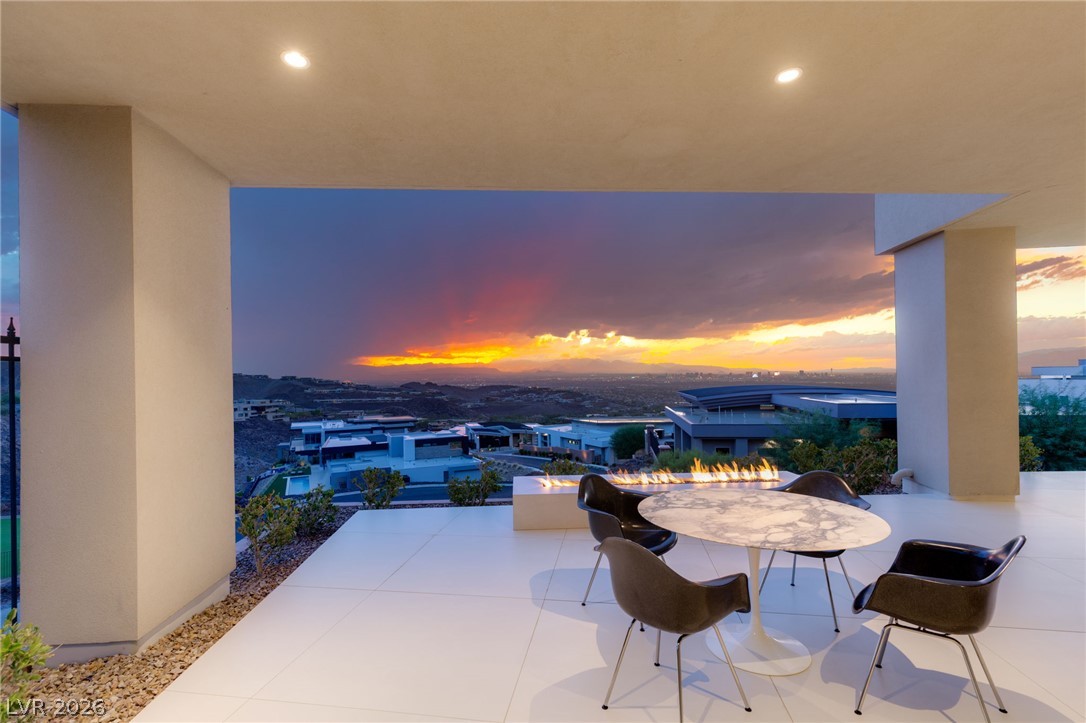
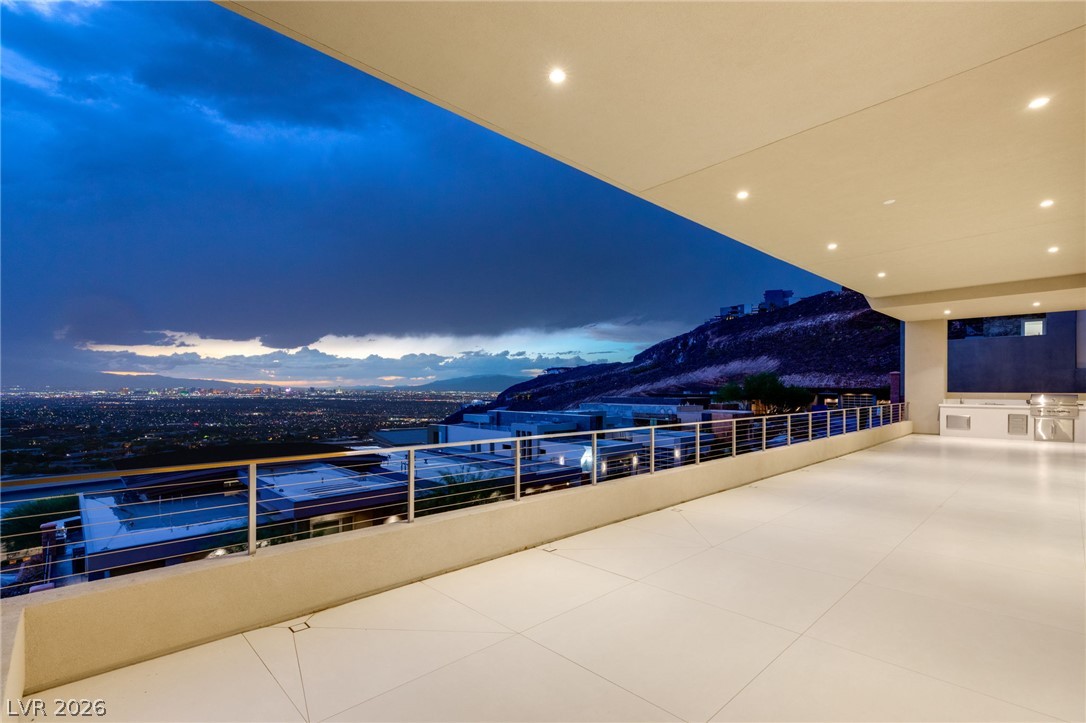
Dramatic sunset vistas unfold from a covered terrace featuring sleek metal railings.
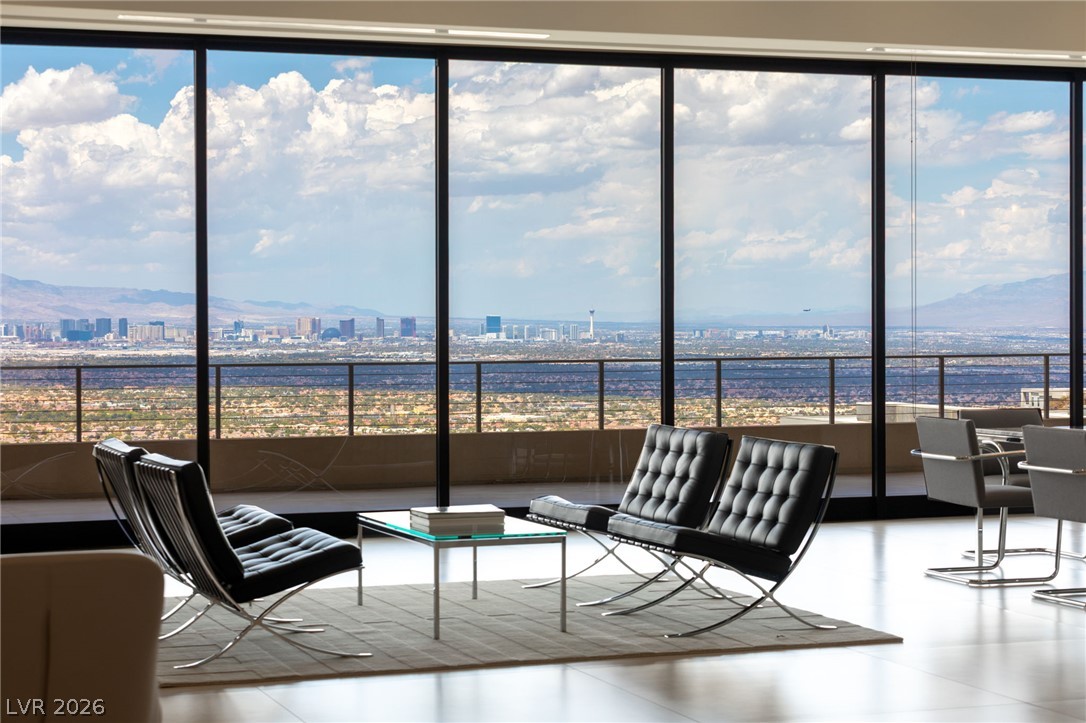
Floor-to-ceiling glass doors frame panoramic skyline and mountain views over the valley below.
Massive sliding glass doors open to sweeping desert and mountain views from this modern interior.
Polished tile flooring and recessed lighting define this expansive open-concept living and dining space.
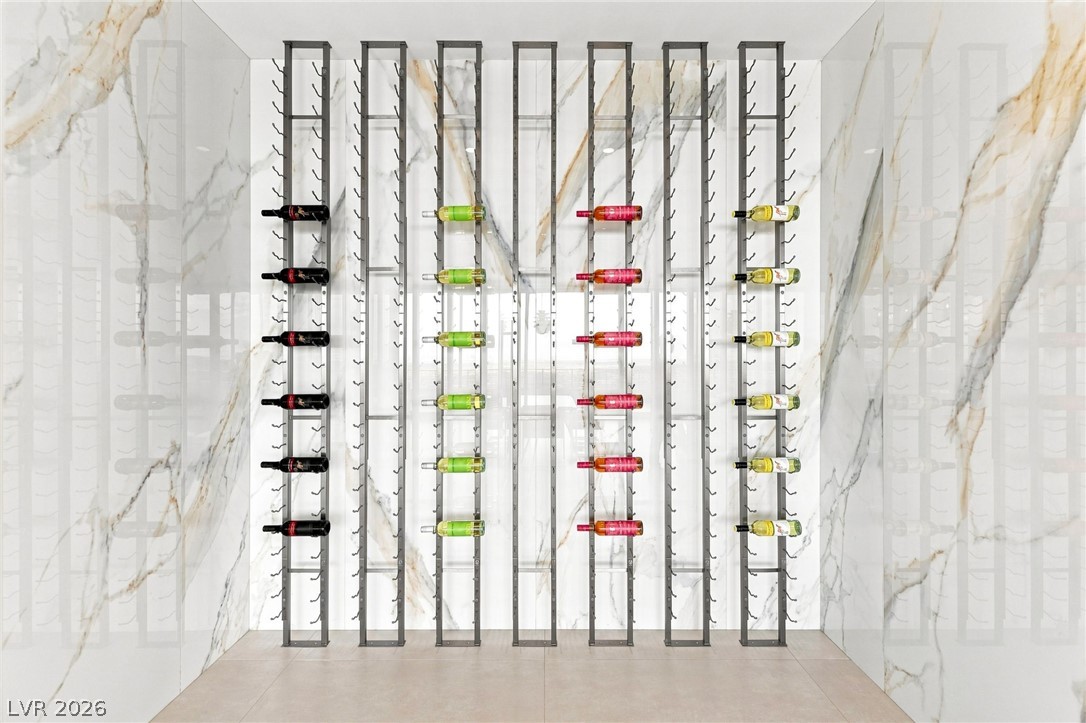
Custom modern wine storage highlights polished stone walls and contemporary architectural design.
Massive sliding glass walls open this minimalist living space to rugged mountain vistas.
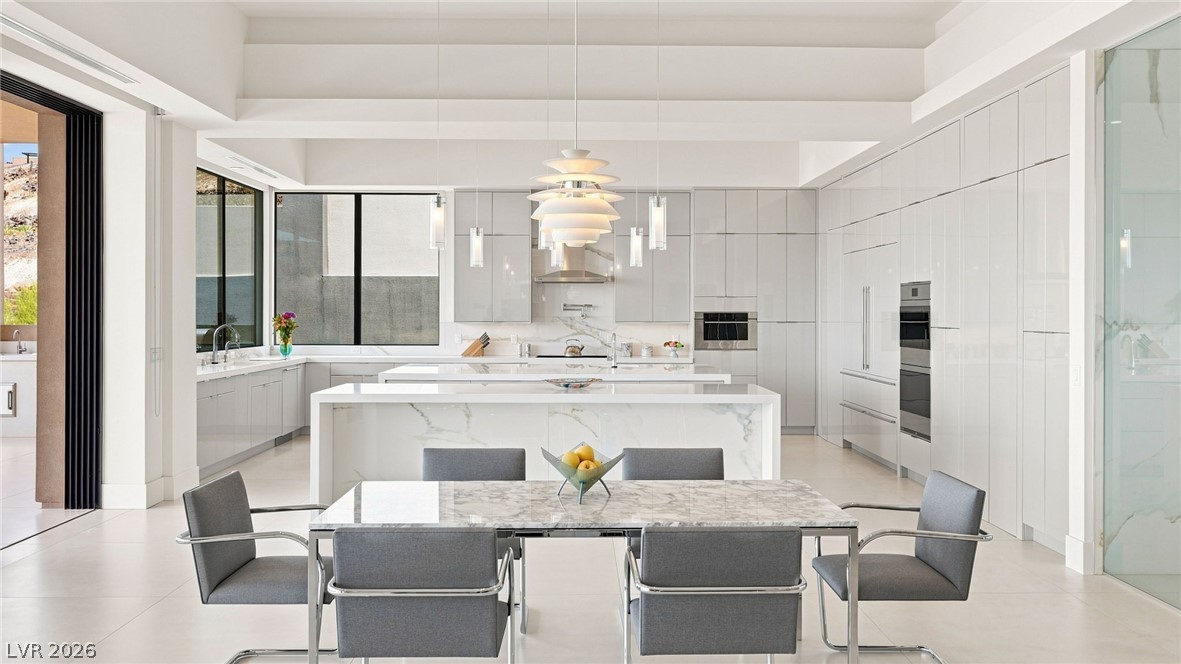
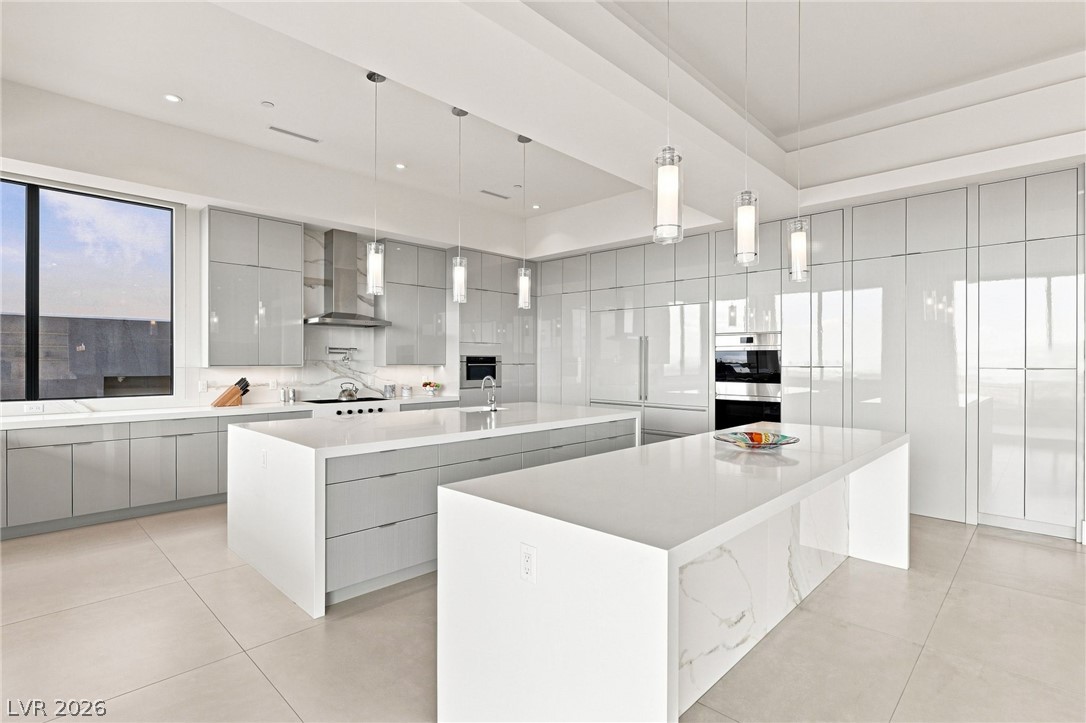
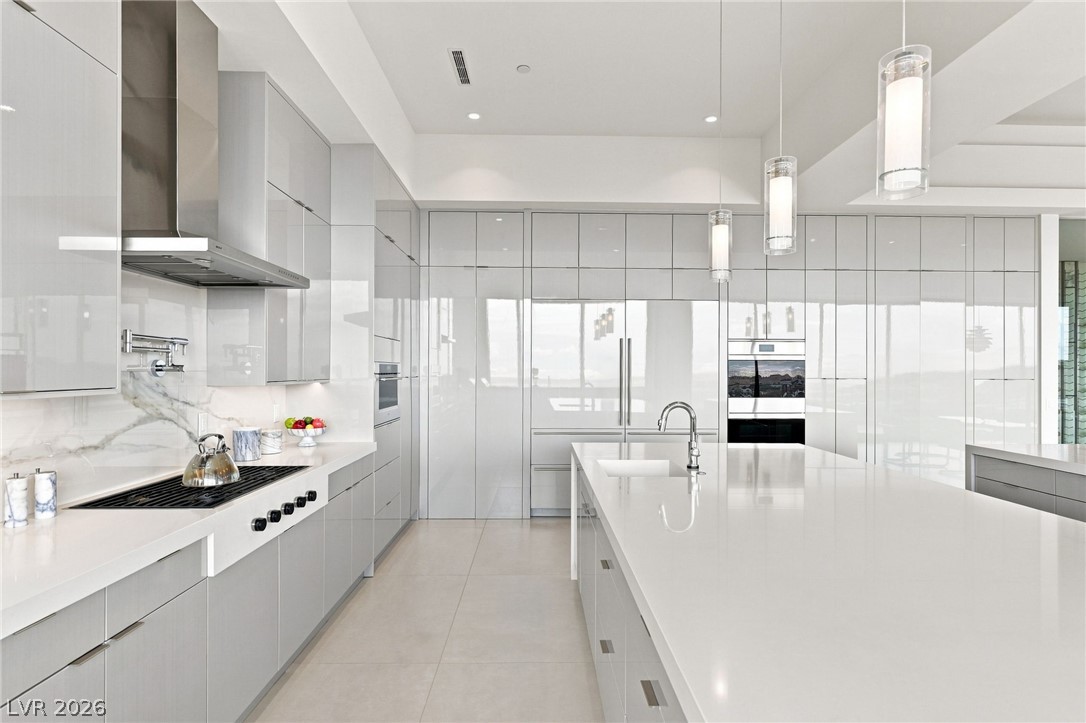
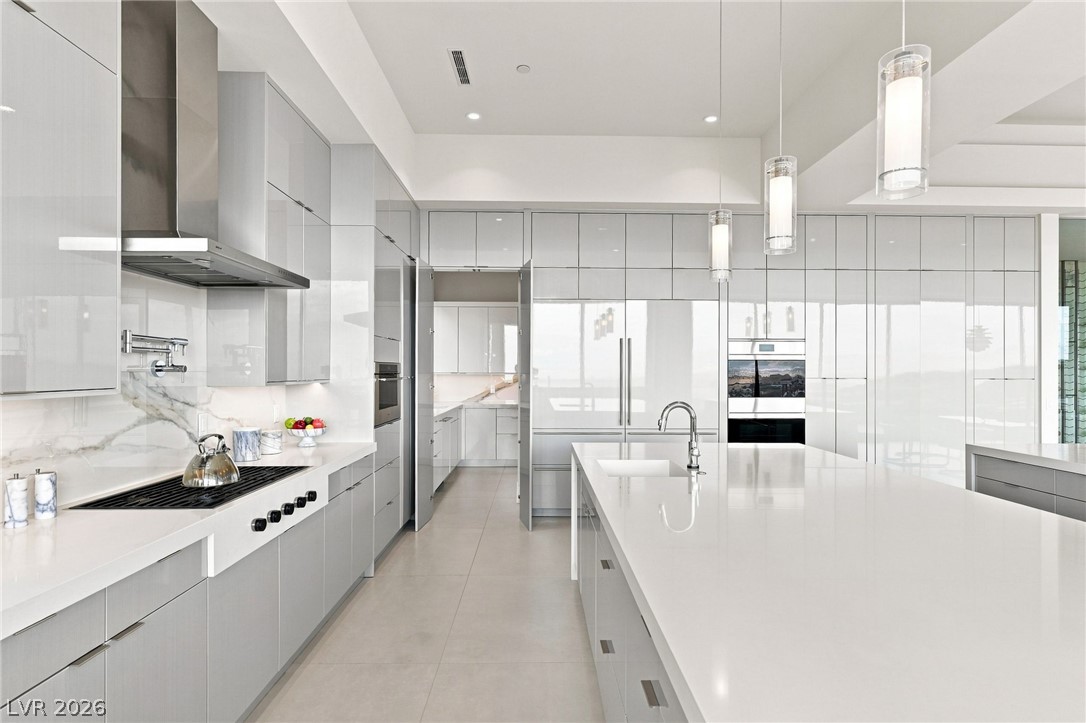
Soaring ceilings and seamless floor-to-ceiling cabinetry define this open and airy contemporary kitchen.
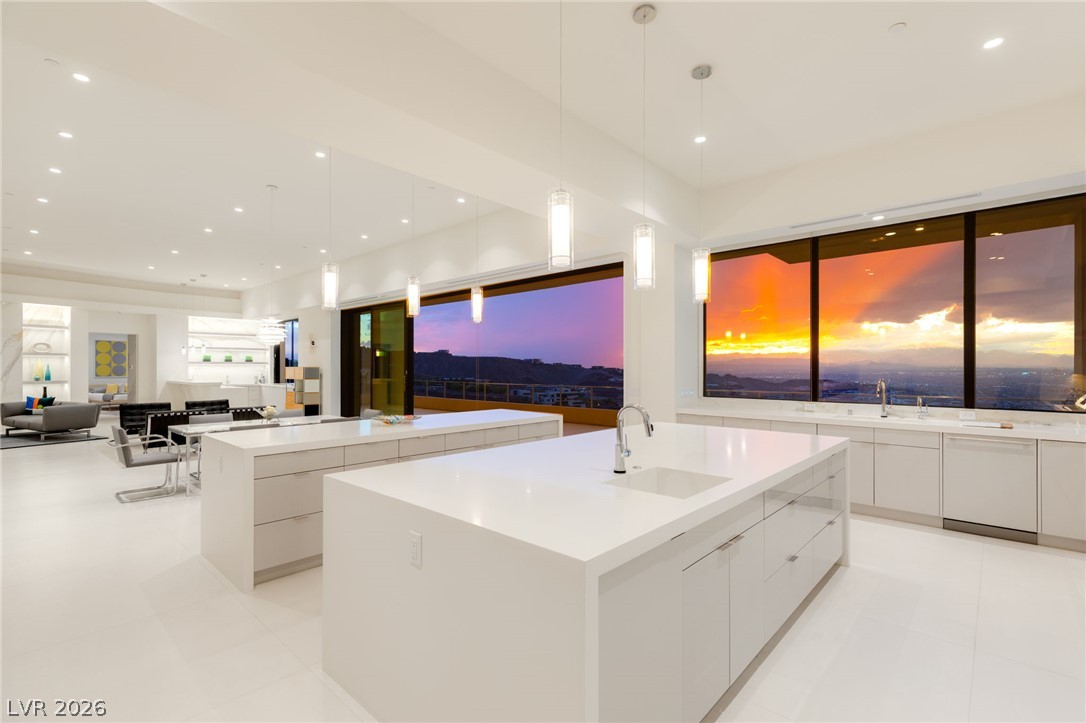
Double islands anchored by stone countertops elevate this contemporary culinary space.
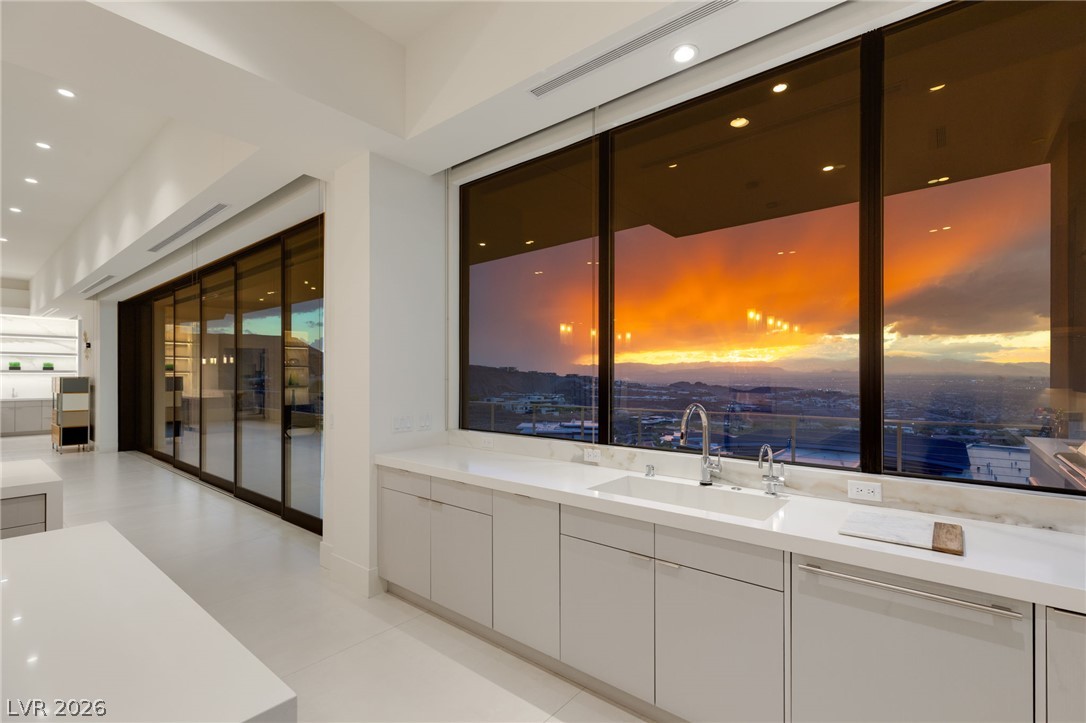
Gleaming stone counters frame vast window expanses capturing dramatic desert mountain sunsets.
Floor-to-ceiling windows frame dramatic sunset views across a sleek, modern dual-island culinary space.
Floor-to-ceiling minimalist cabinetry paired with premium stone counters frames a central work island.
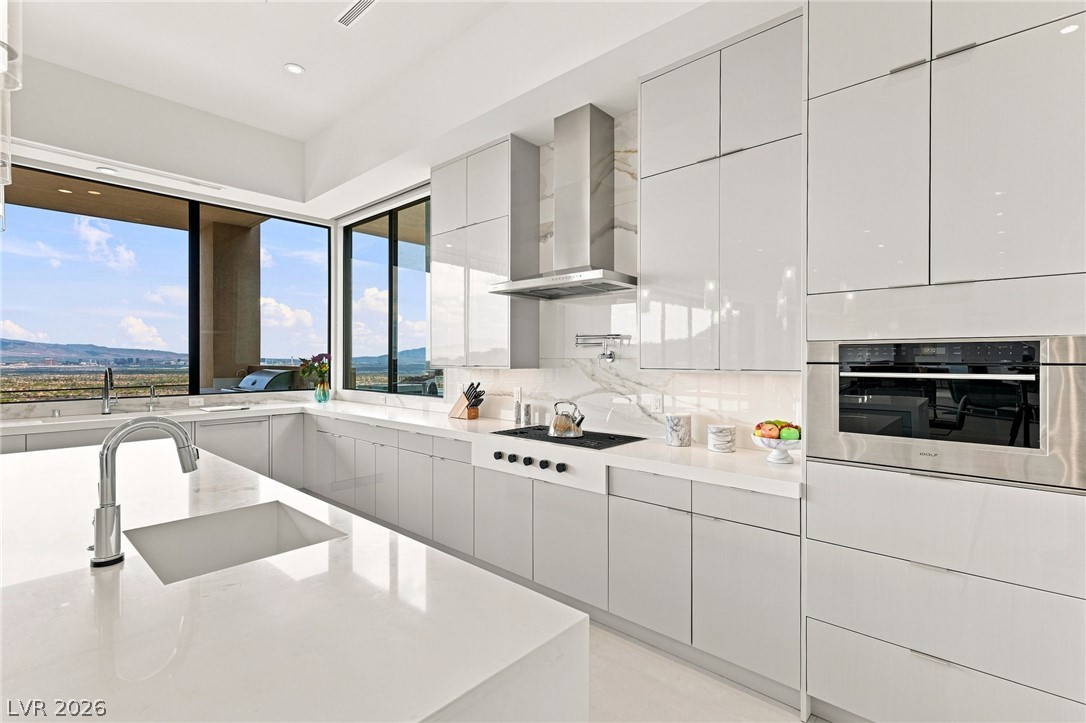
High-gloss cabinetry, stone countertops, and integrated appliances anchor this modern culinary workspace.
Sleek minimalist cabinetry and premium stone counters define this masterfully designed culinary space.
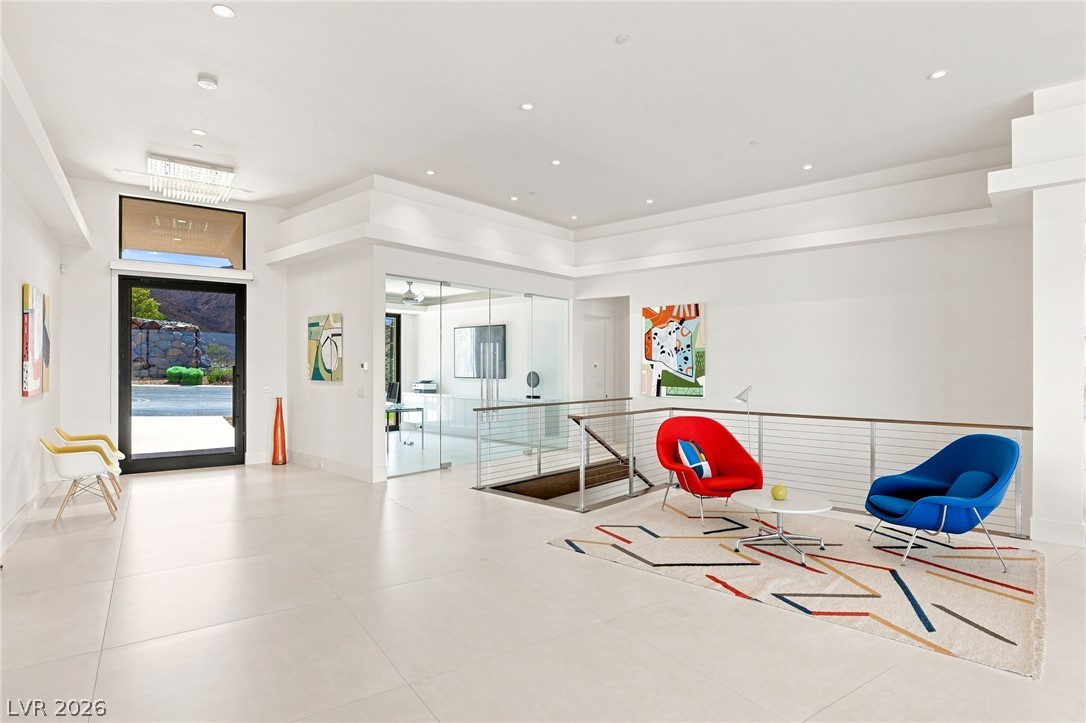
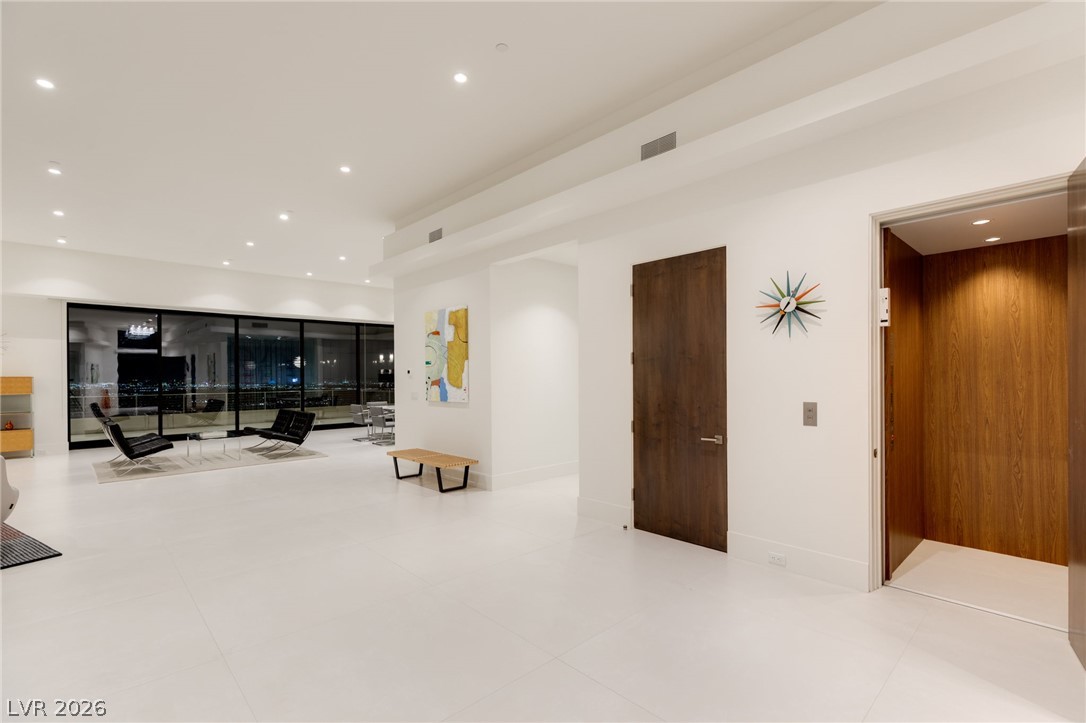
Polished tile flooring and recessed lighting define this open entry hall and sitting area.
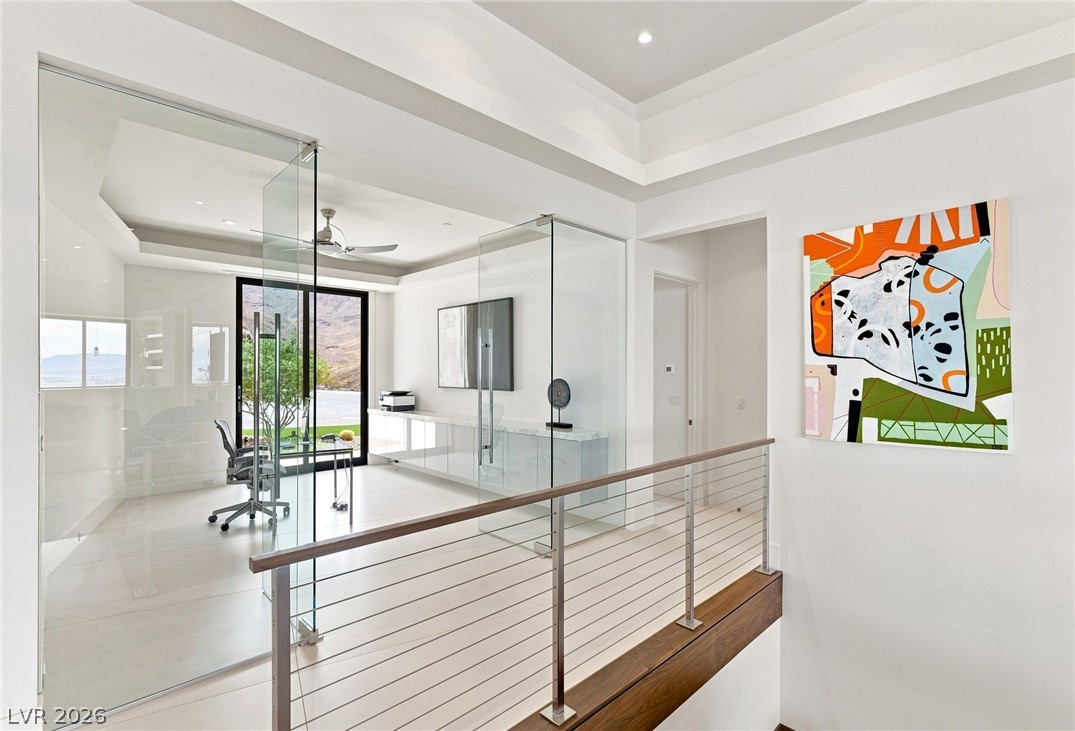
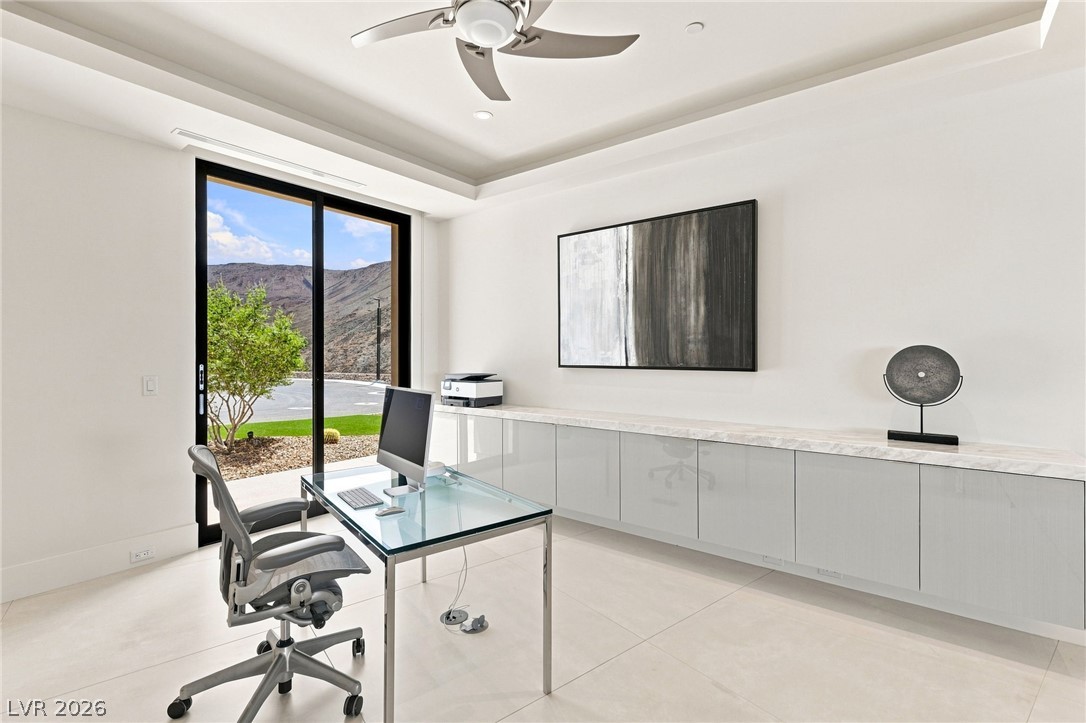
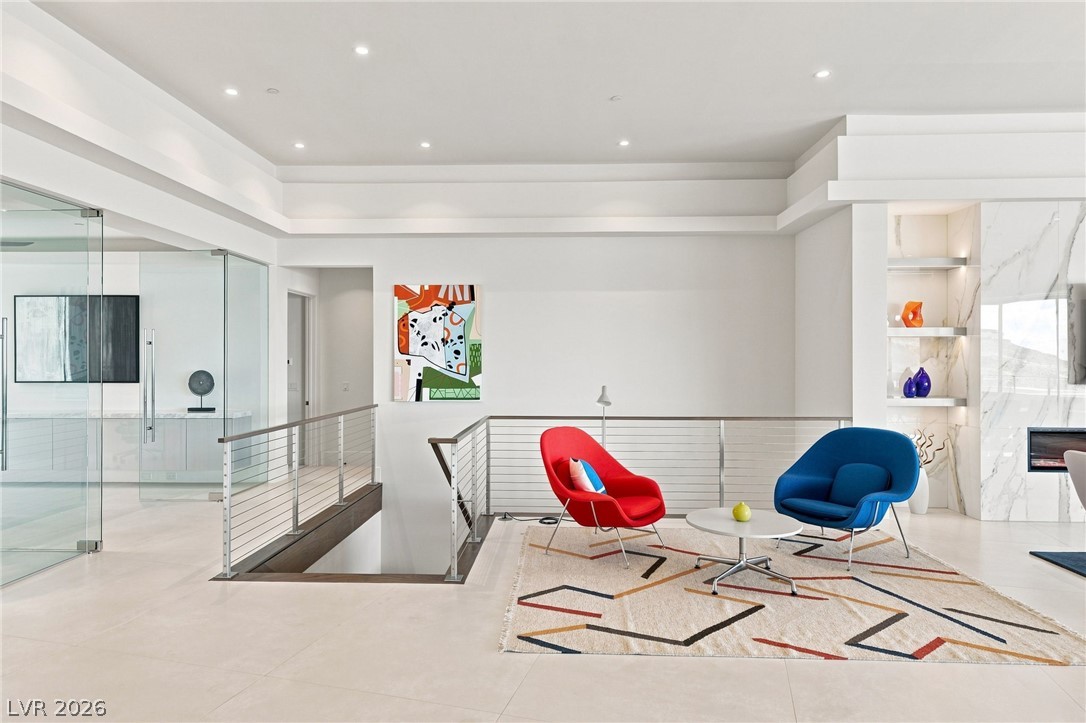
Clean lines and recessed lighting define this modern upper-level landing and home office space.
Sliding glass doors open to reveal scenic mountain views from this contemporary workspace.
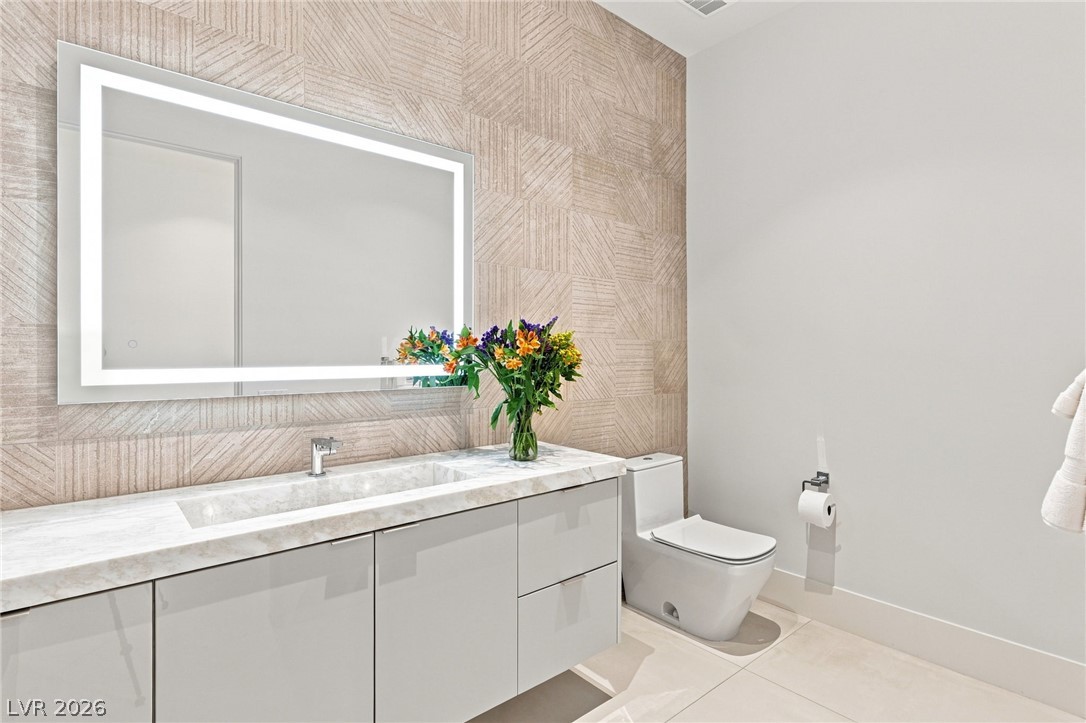
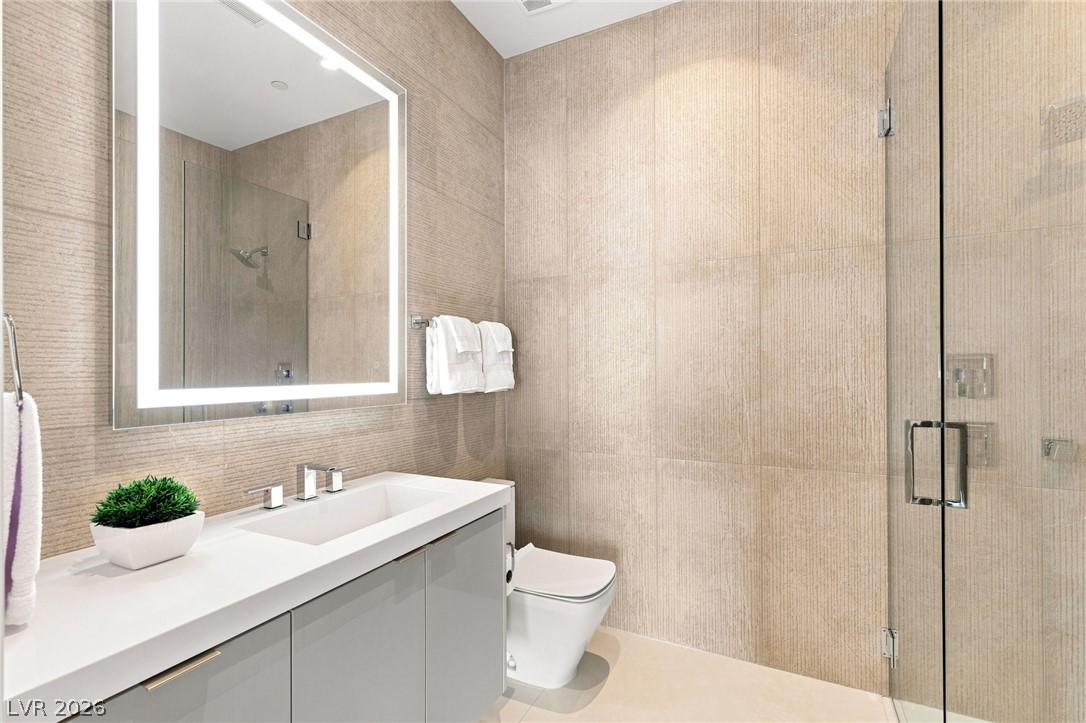
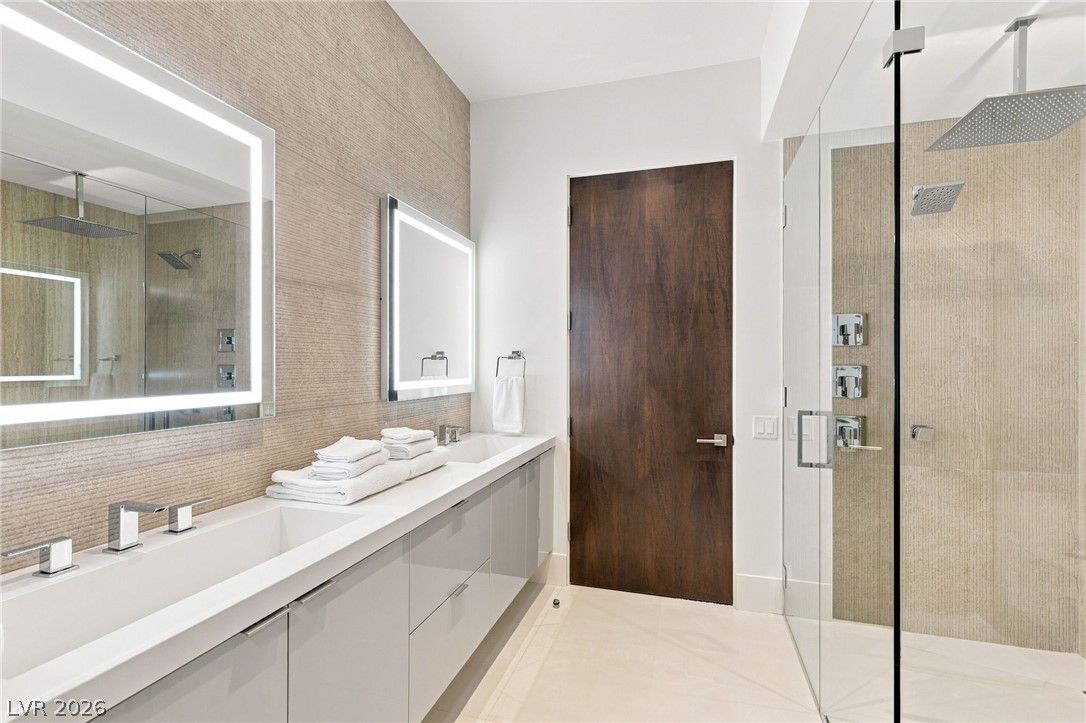
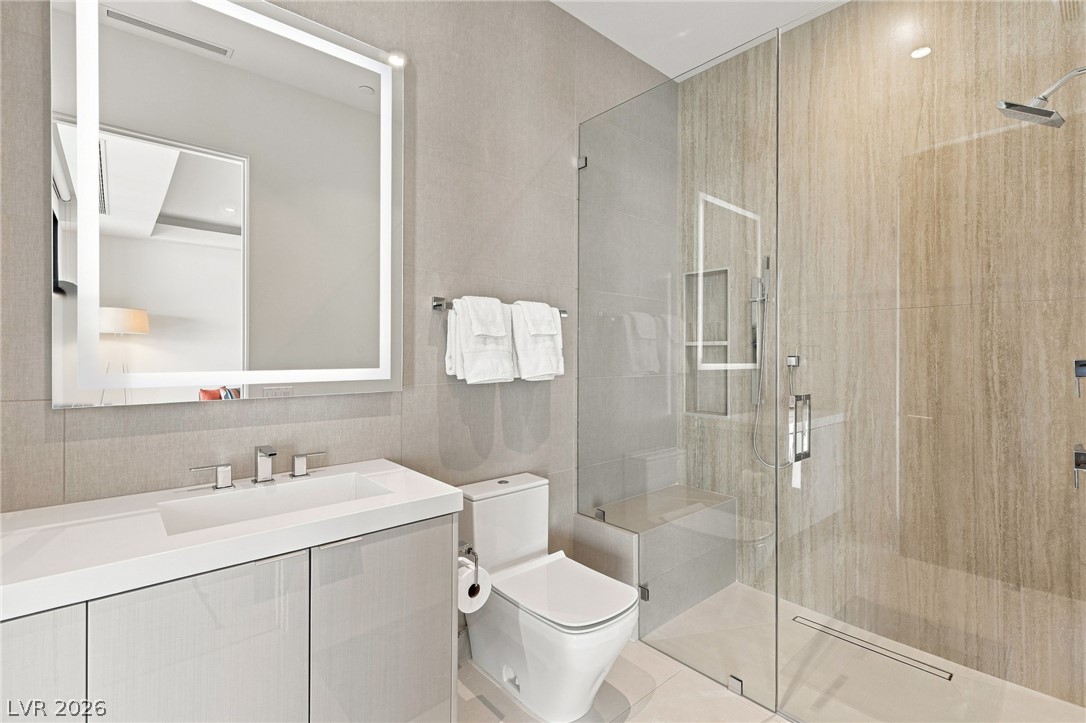
A floating vanity and textured accent tiling define this sleek contemporary washroom.
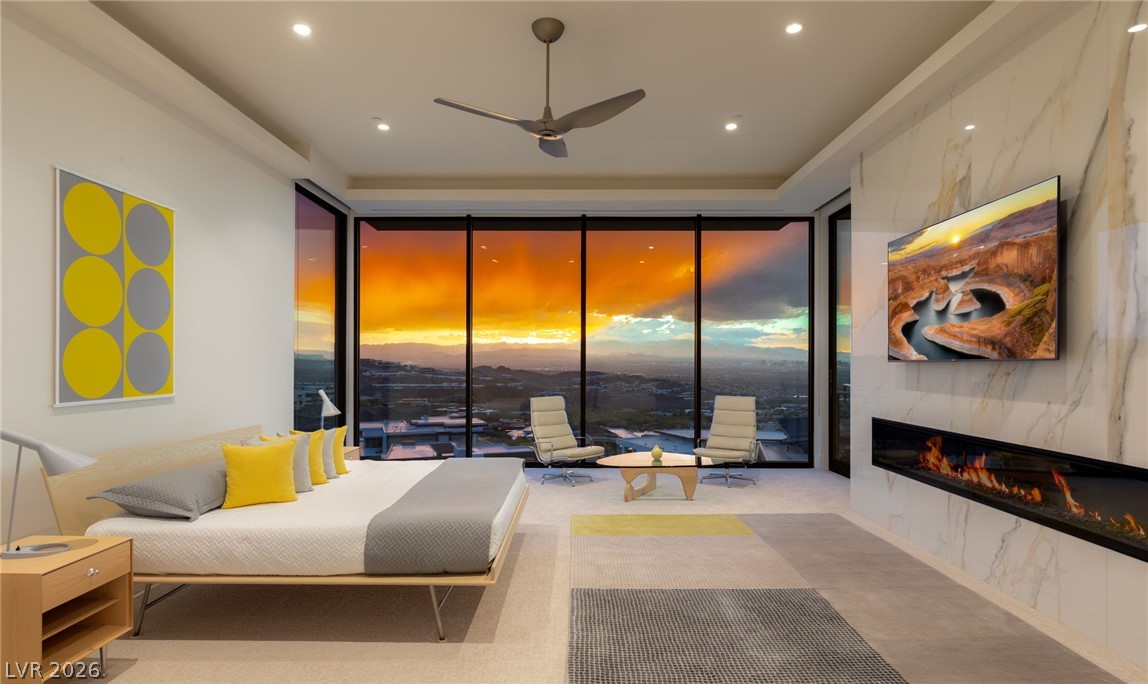
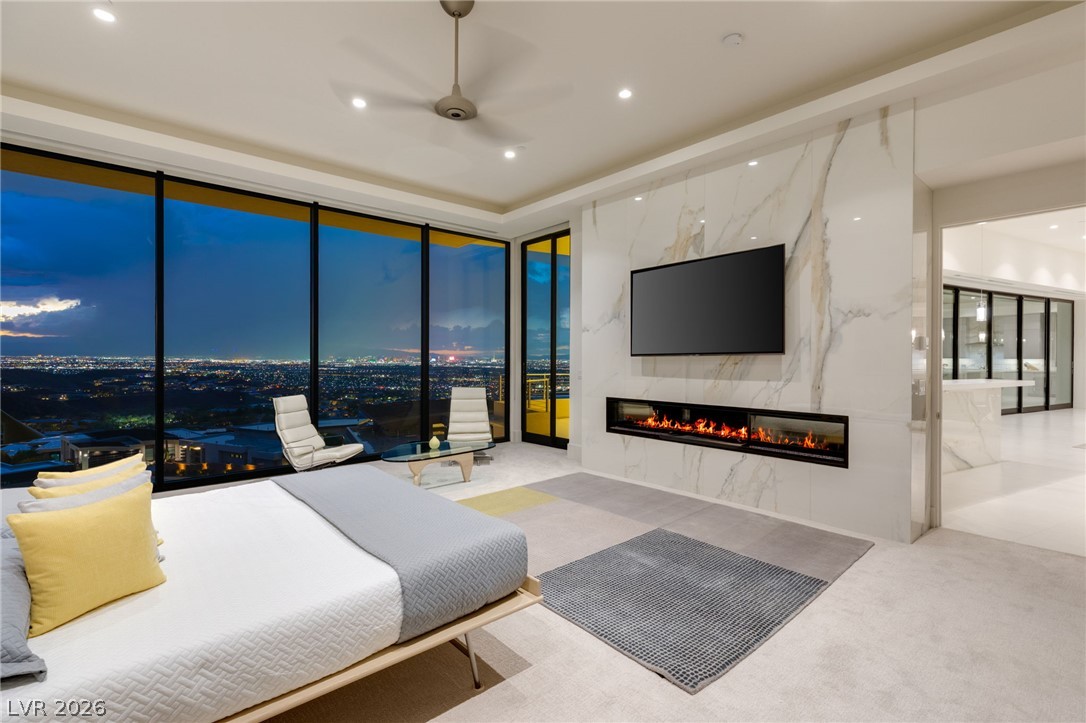
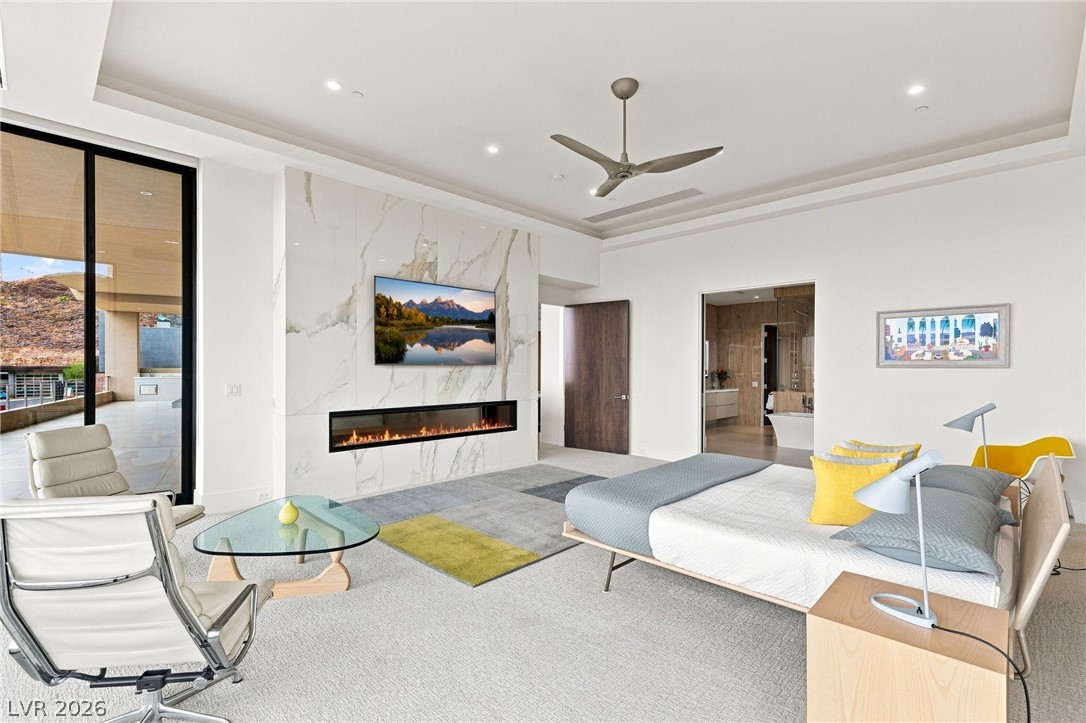
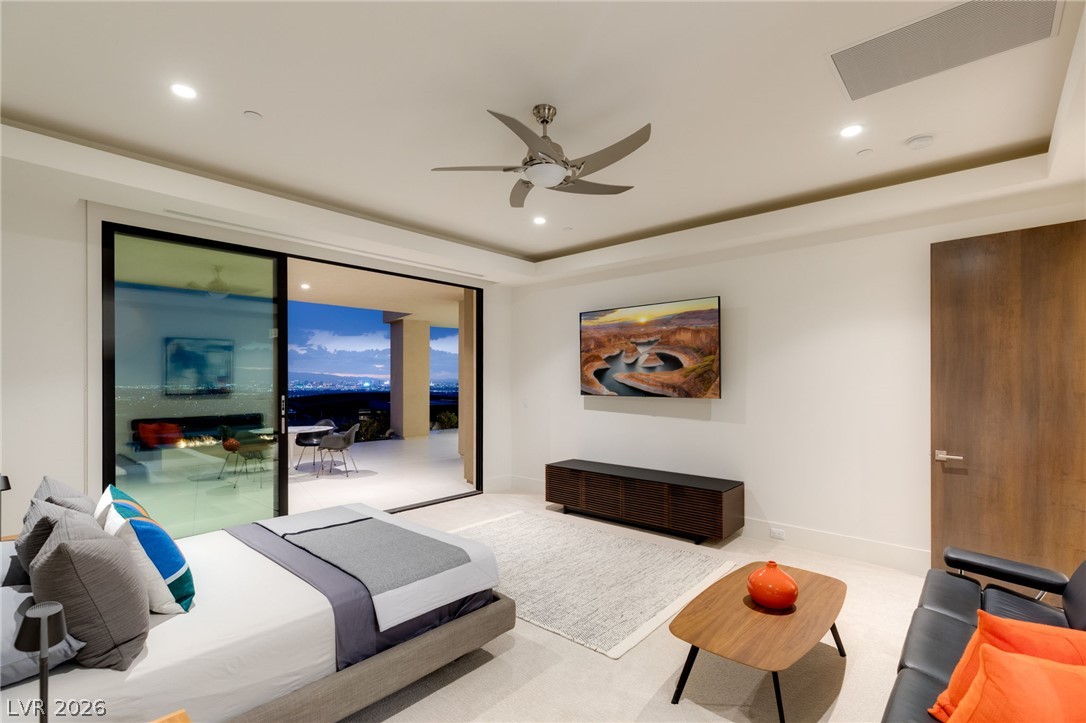
Floor-to-ceiling glass doors open to sweeping sunset vistas from this sleek main bedroom suite.
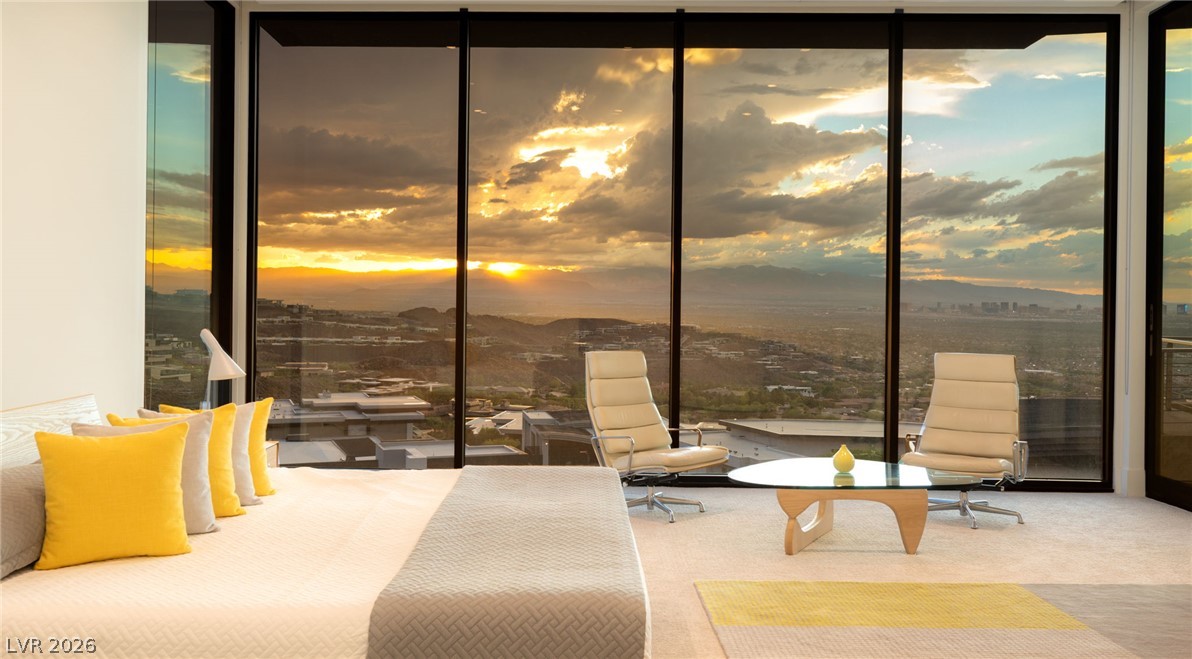
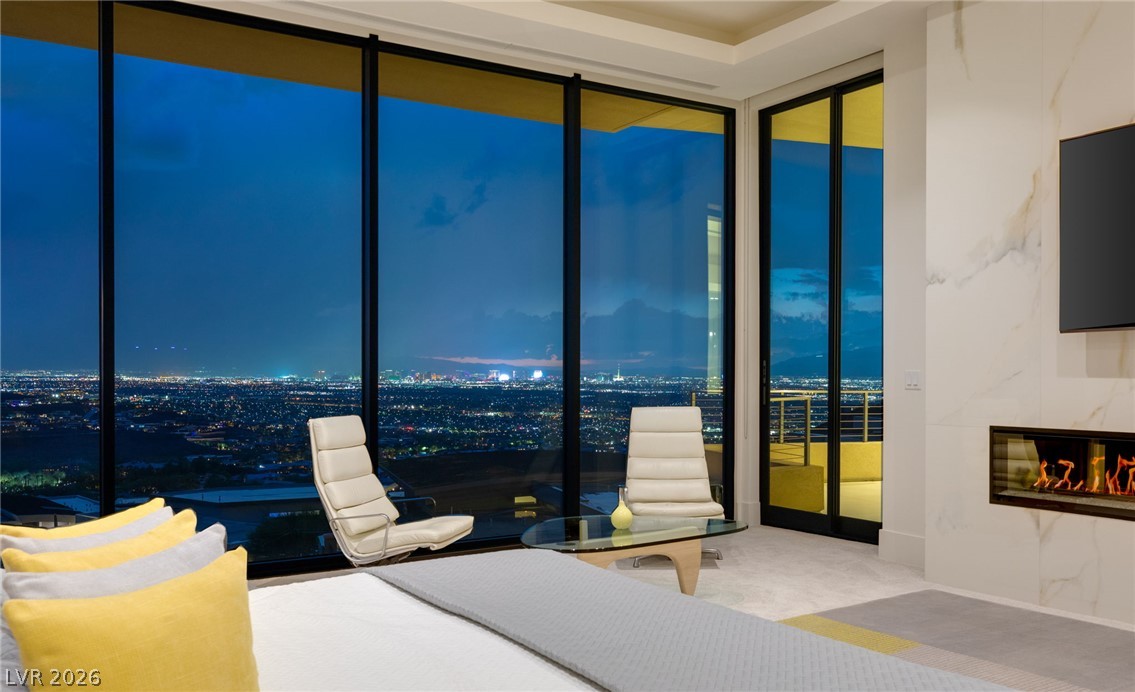
Floor-to-ceiling glass walls frame dramatic sunset vistas over the valley below.
Floor-to-ceiling windows frame panoramic city lights, complementing a sleek marble-clad fireplace wall.
Floor-to-ceiling glass walls frame a mesmerizing city skyline view beyond the sleek modern fireplace.
Floor-to-ceiling glass doors open this space to expansive views of the surrounding hills.
Floor-to-ceiling glass doors open to a private patio from this modern master suite.
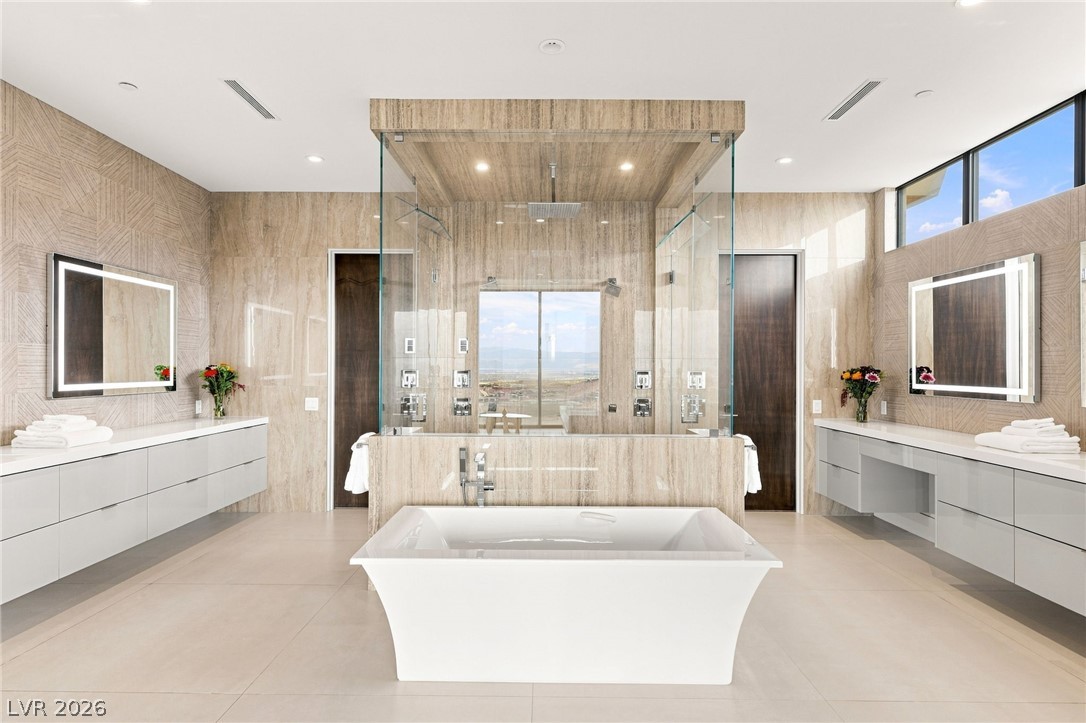
Clean lines and stone surfaces define this spa-like primary bathroom with a freestanding tub.
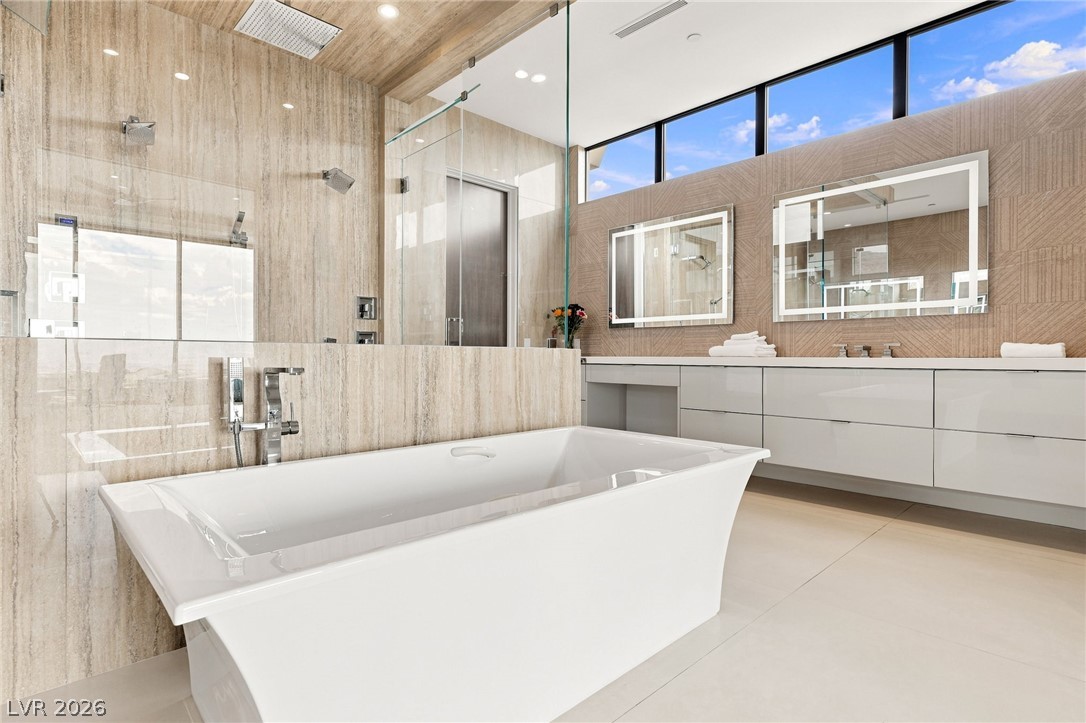
High clerestory windows bring sky views into this modern bathroom featuring a freestanding soaking tub.
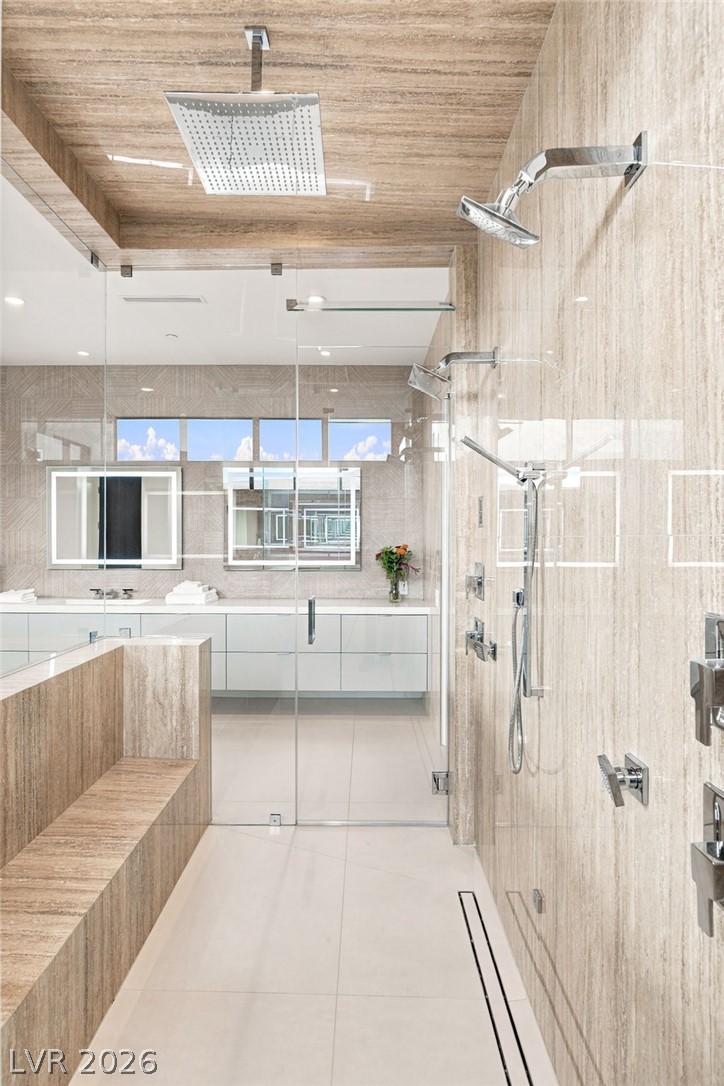
Floor-to-ceiling stone tile finishes and a glass enclosure frame this modern walk-in shower.
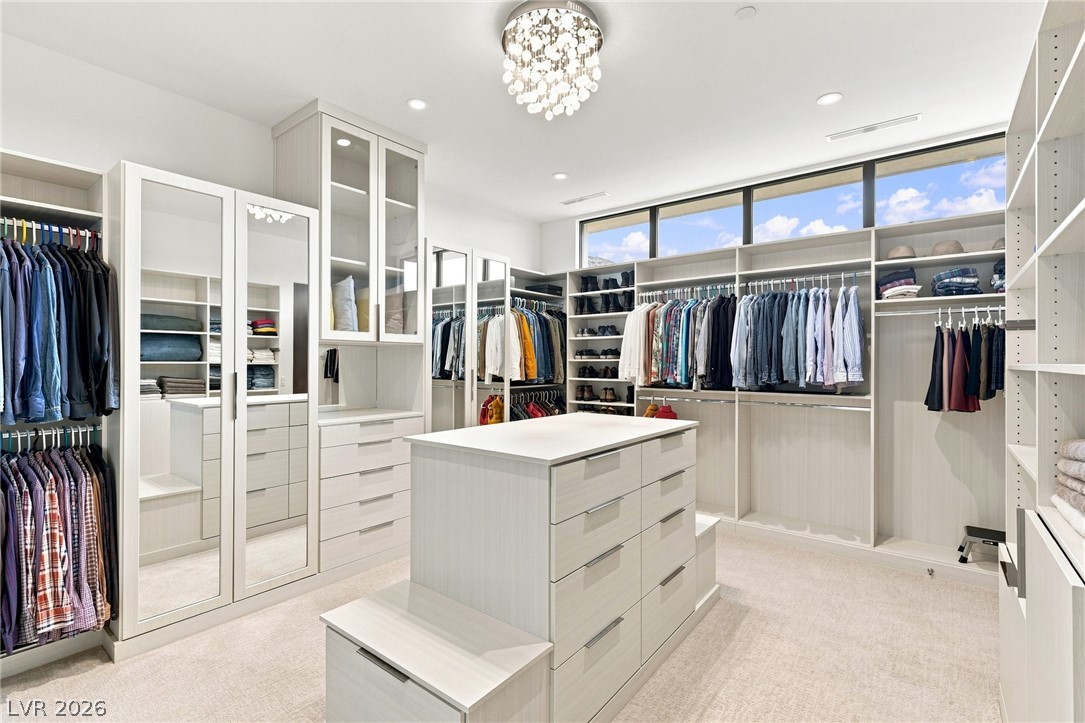
High windows frame sky views in this custom dressing room with integrated storage systems.
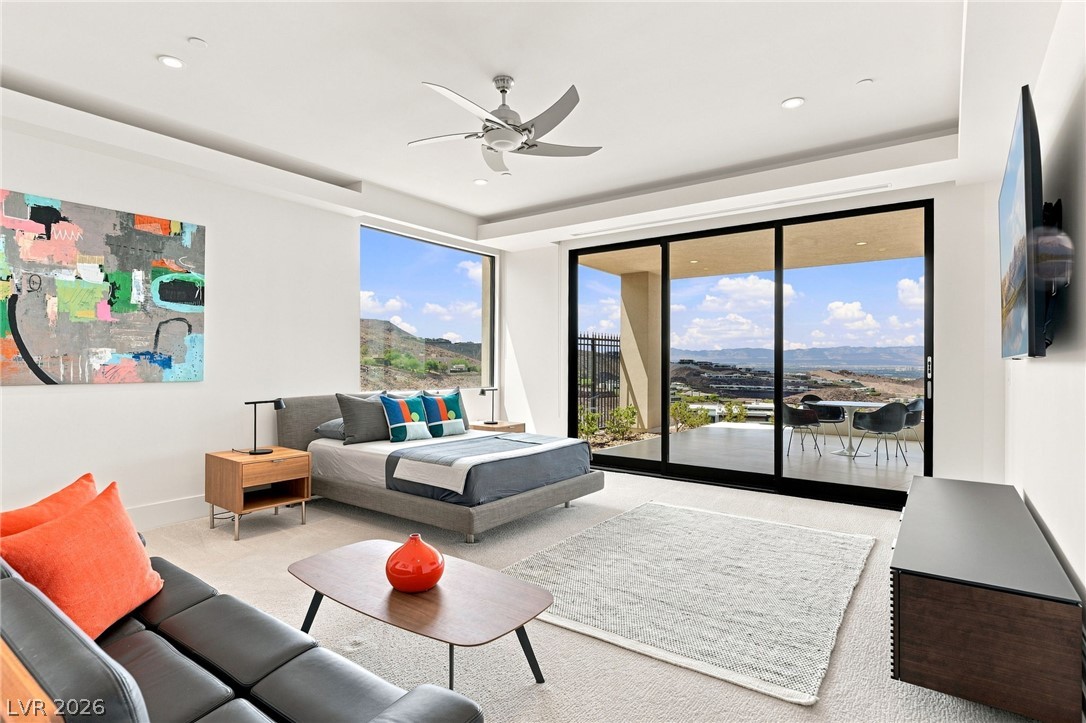
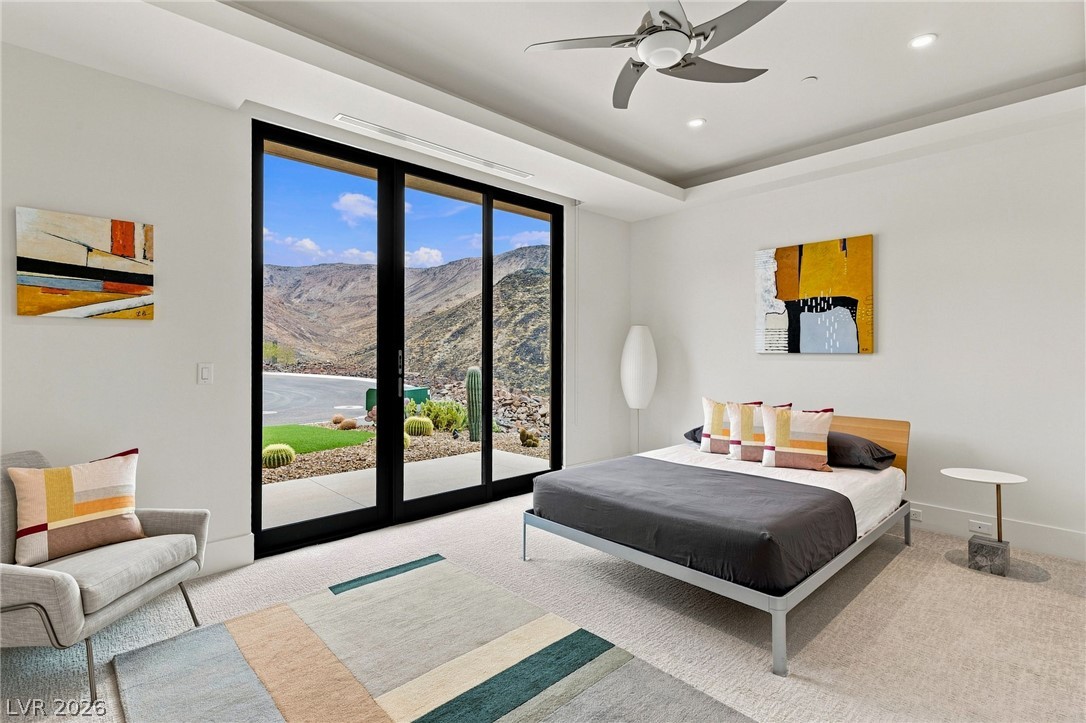
Floor-to-ceiling sliding glass doors frame rugged mountain views from this serene modern bedroom.
Sleek modern design defines this expansive interior showcasing clean lines and high-end architectural finishes.
Polished tile flooring and recessed lighting accent this modern open living space with clean lines.
Polished tile flooring and seamless transitions frame a minimalist bar overlooking the mountains.
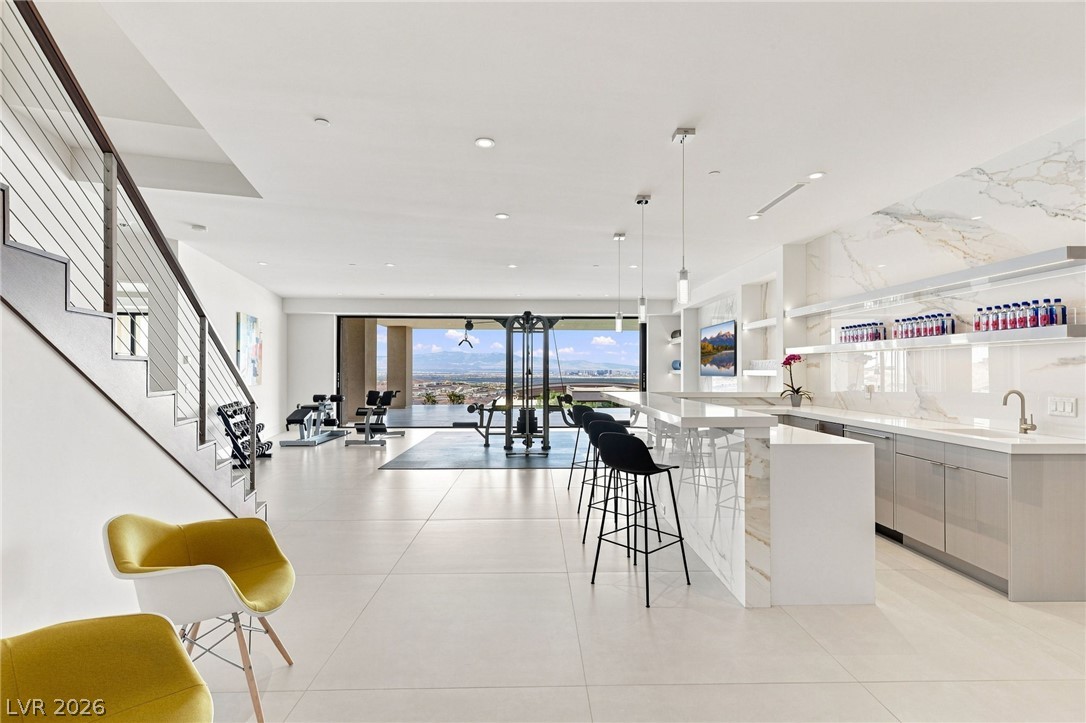
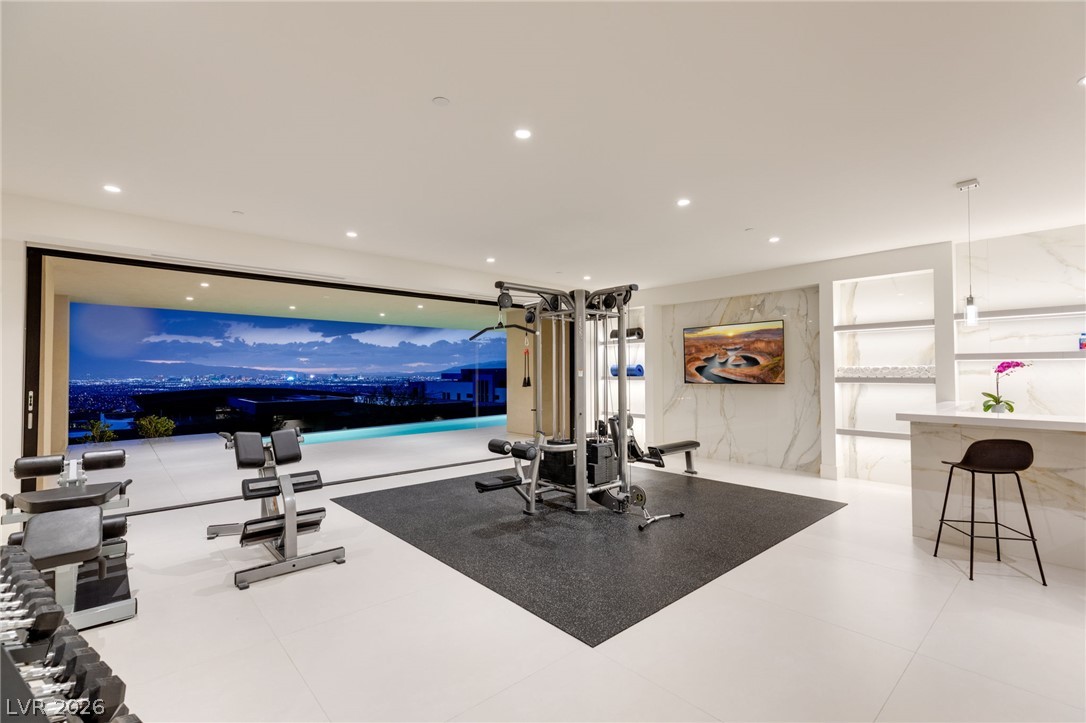
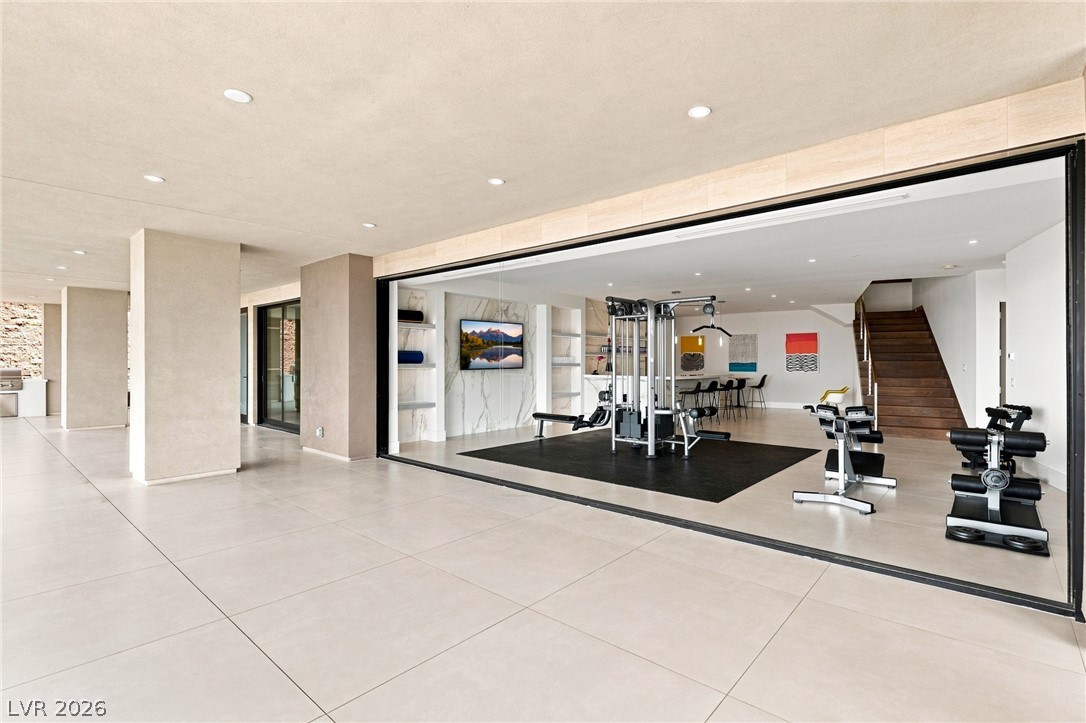
Floor-to-ceiling sliding glass doors seamlessly connect this modern home fitness space with panoramic skyline views.
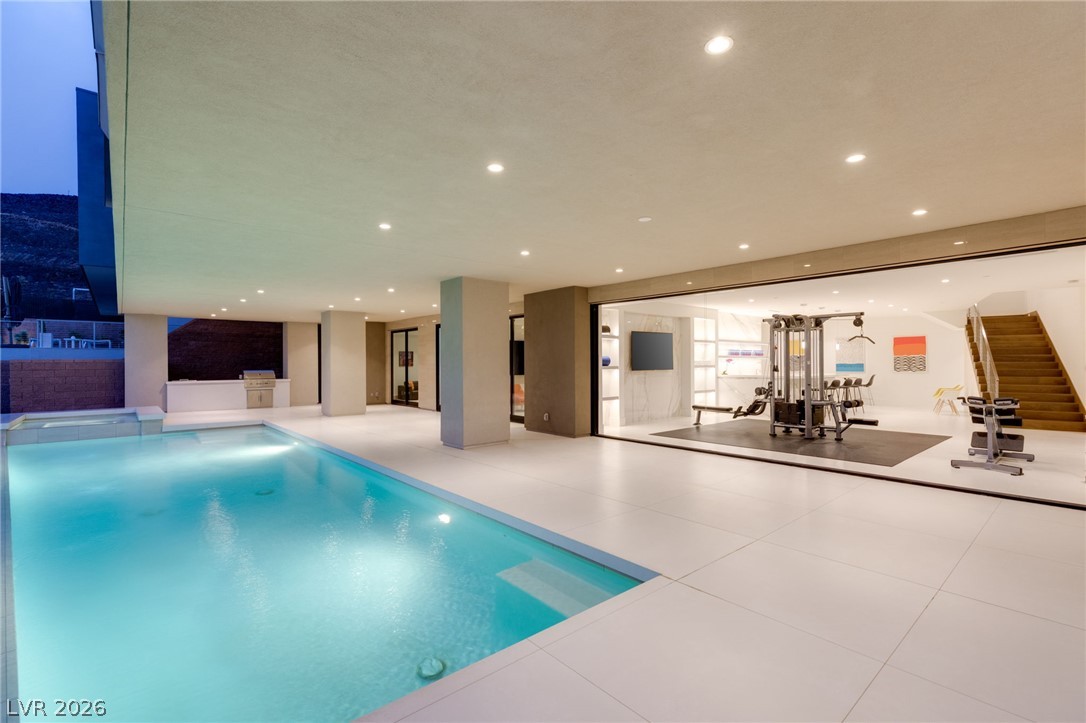
A massive glass pocket door system transitions smoothly from tiled outdoor terrace to home gym.
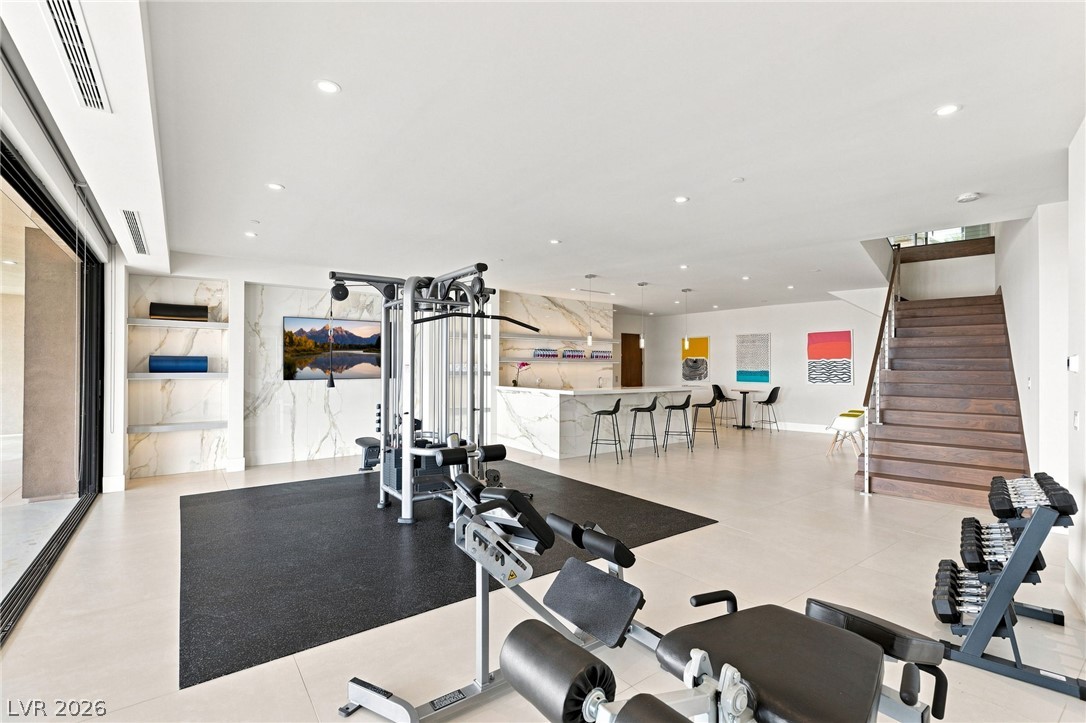
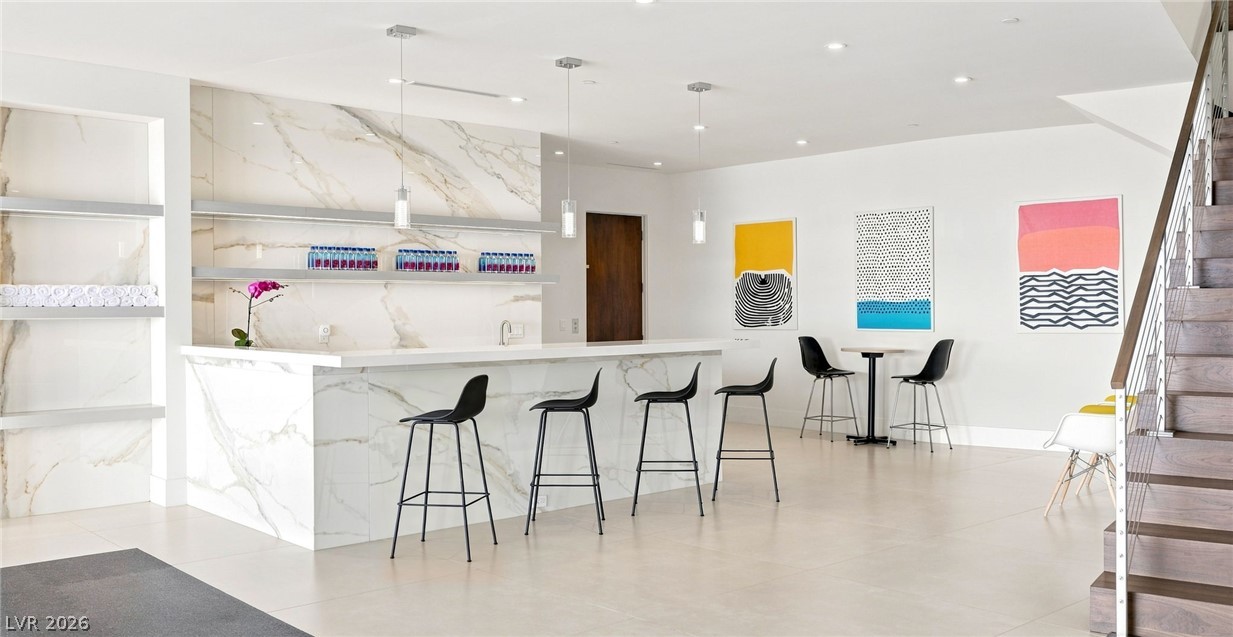
High ceilings and recessed lighting elevate this open multi-use space complete with a built-in bar.
Gleaming stone tile flooring and a magnificent marble-patterned bar anchor this open entertaining space.
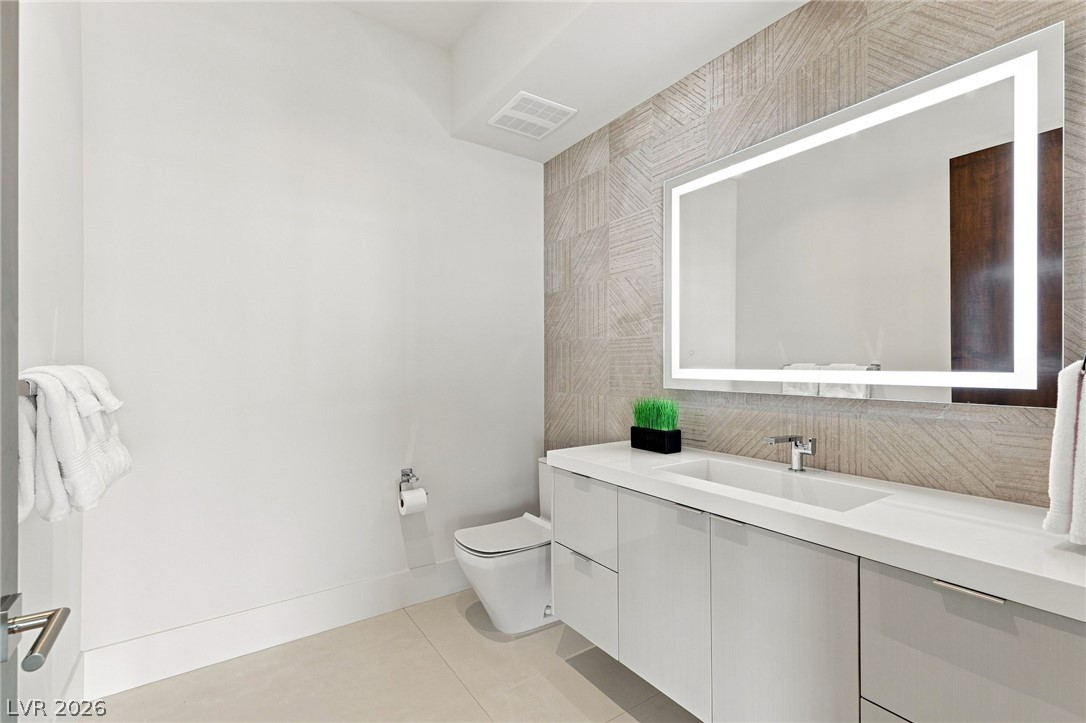
Textured tile walls and a sleek floating vanity highlight this modern washroom design.
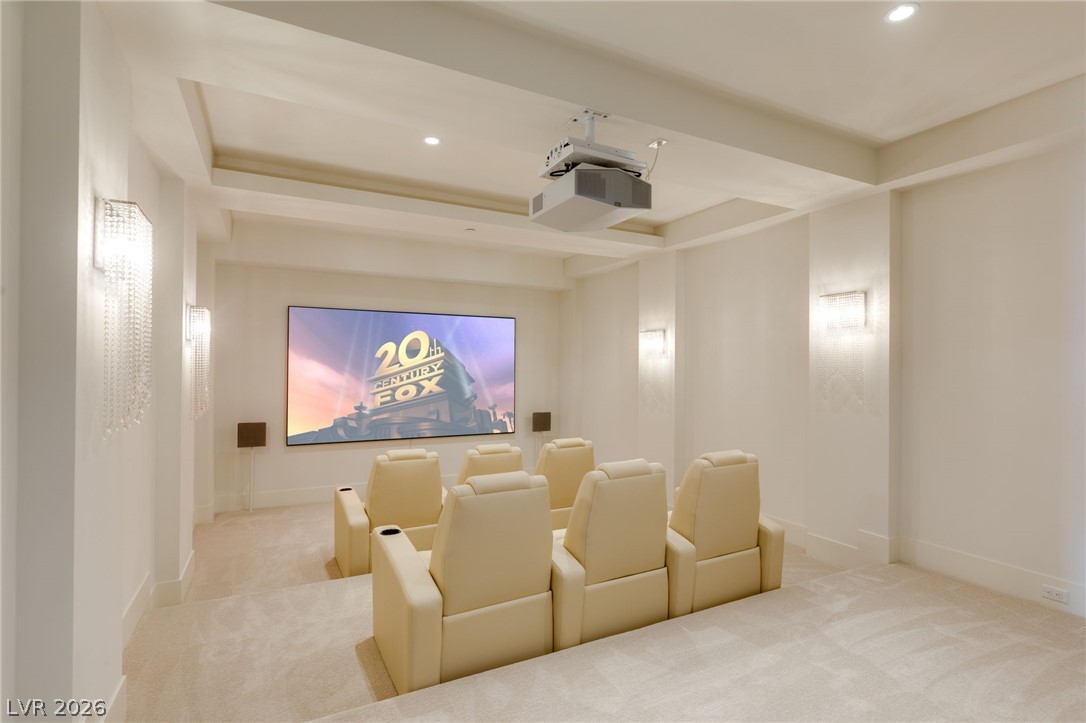
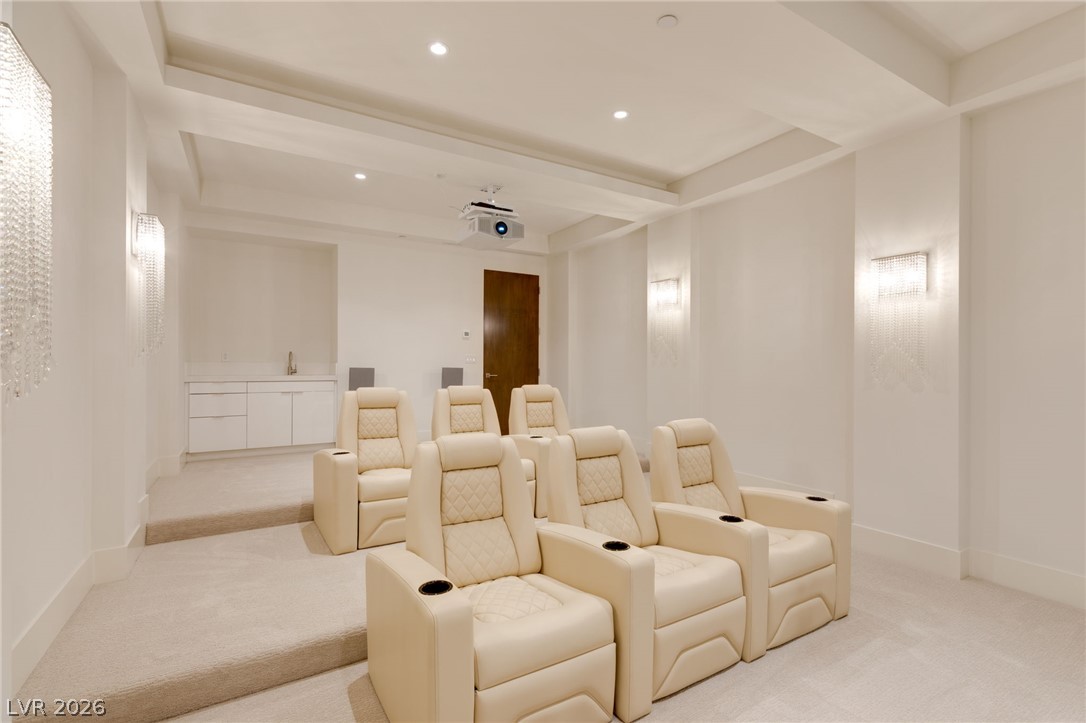
Multi-level tray ceilings and custom lighting elements define this private home theater room.
Multi-level carpeting and architectural ceiling details define this dedicated home cinema space.
Textured tile backdrops a modern floating vanity with an integrated sink and illuminated mirror.
Large sliding glass doors open directly to an expansive covered patio with sweeping city lights views.
Sleek contemporary design defines this modern space with clean lines and premium stone finishes.
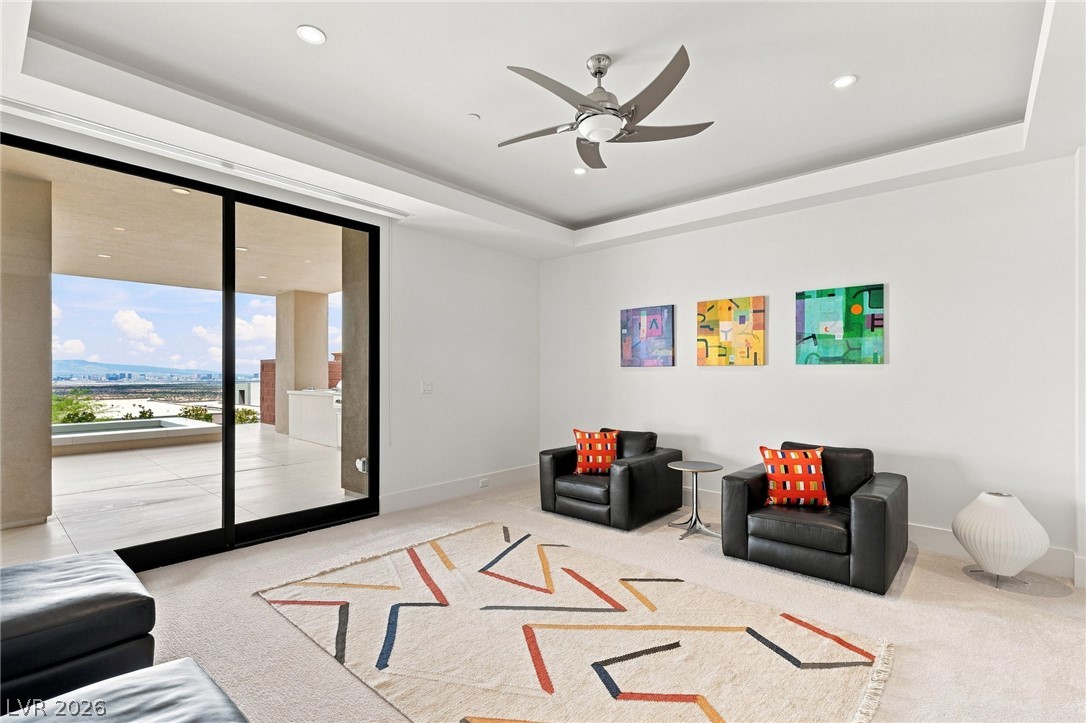
A tray ceiling and sliding glass doors framing distant views define this modern sitting room.
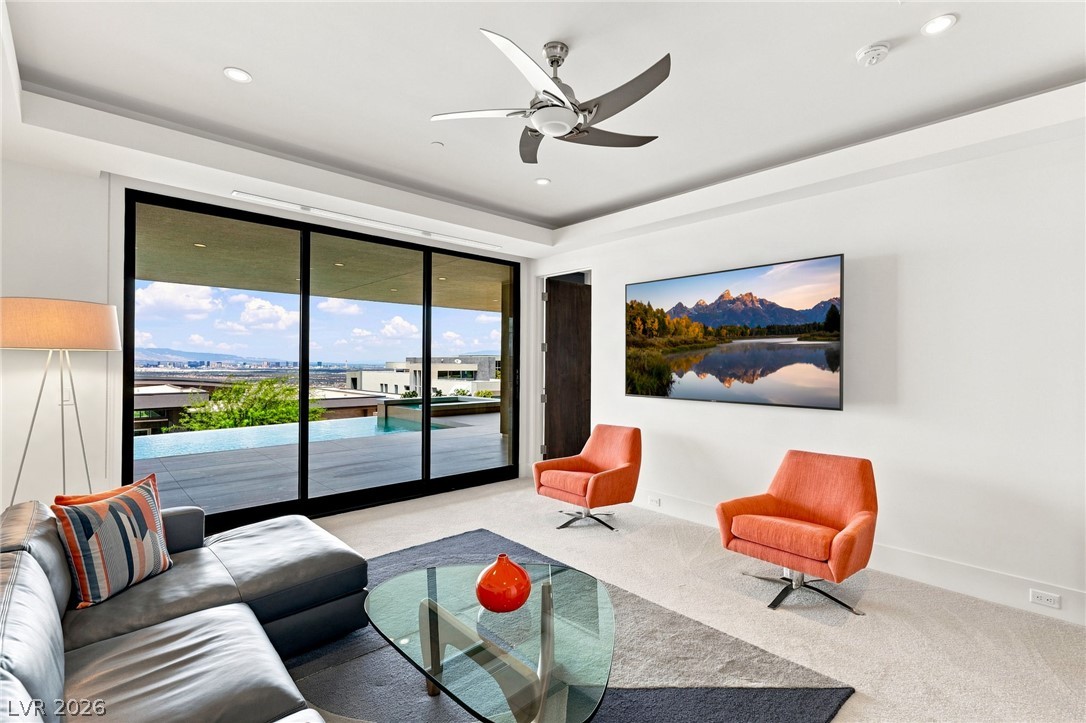
Massive sliding glass doors frame panoramic city and pool views from this modern living space.
Clean lines and a glass-enclosed walk-in shower define this modern bathroom space.
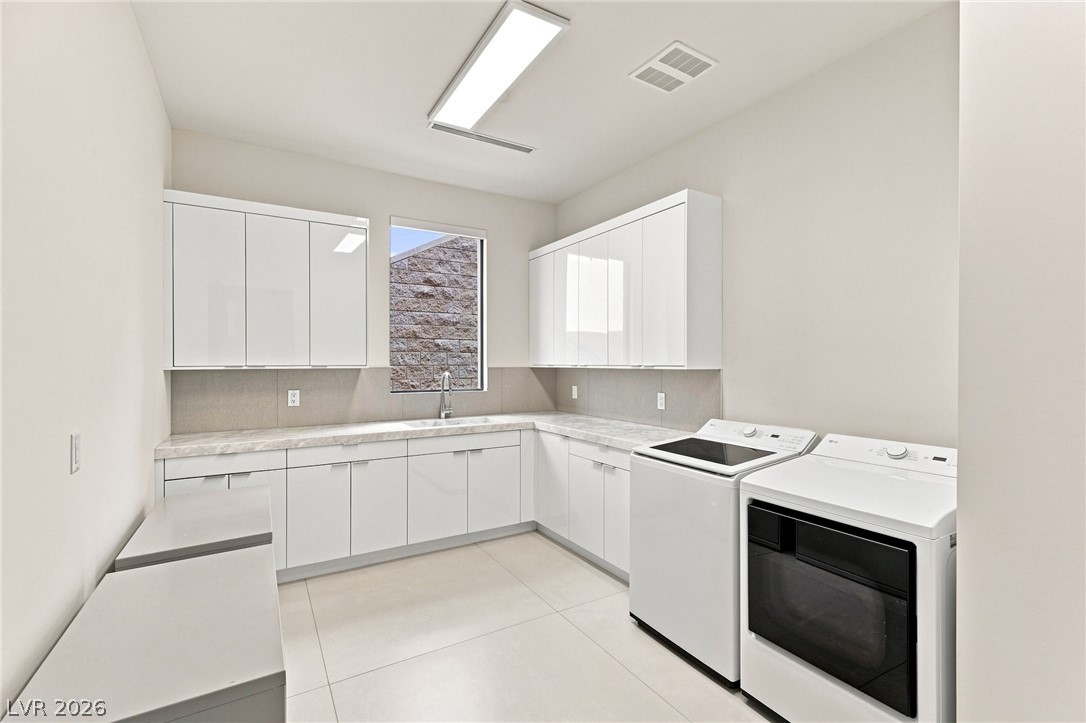
Ample cabinetry and stone countertops elevate this highly functional utility space.
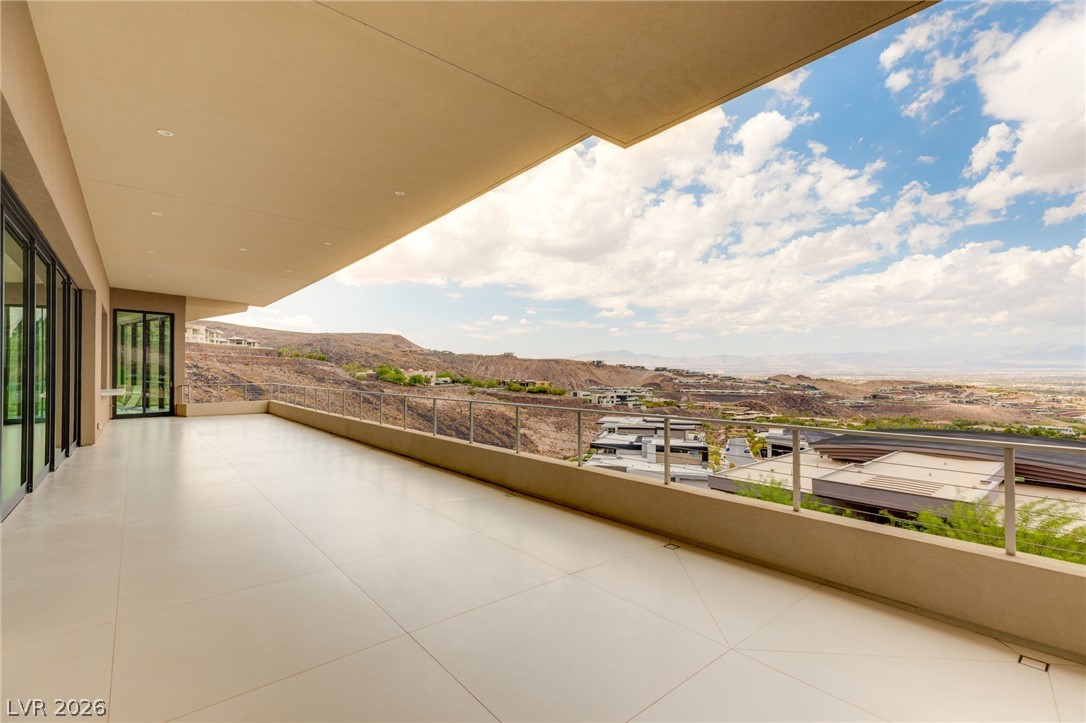
Panoramic mountain and valley vistas unfold from a covered terrace featuring large-format tile flooring.
An upper-level balcony features tiled flooring, recessed lighting, and expansive sliding glass doors opening to mountain views.
An expansive covered balcony features sleek tiled flooring and sliding glass doors under recessed lighting.
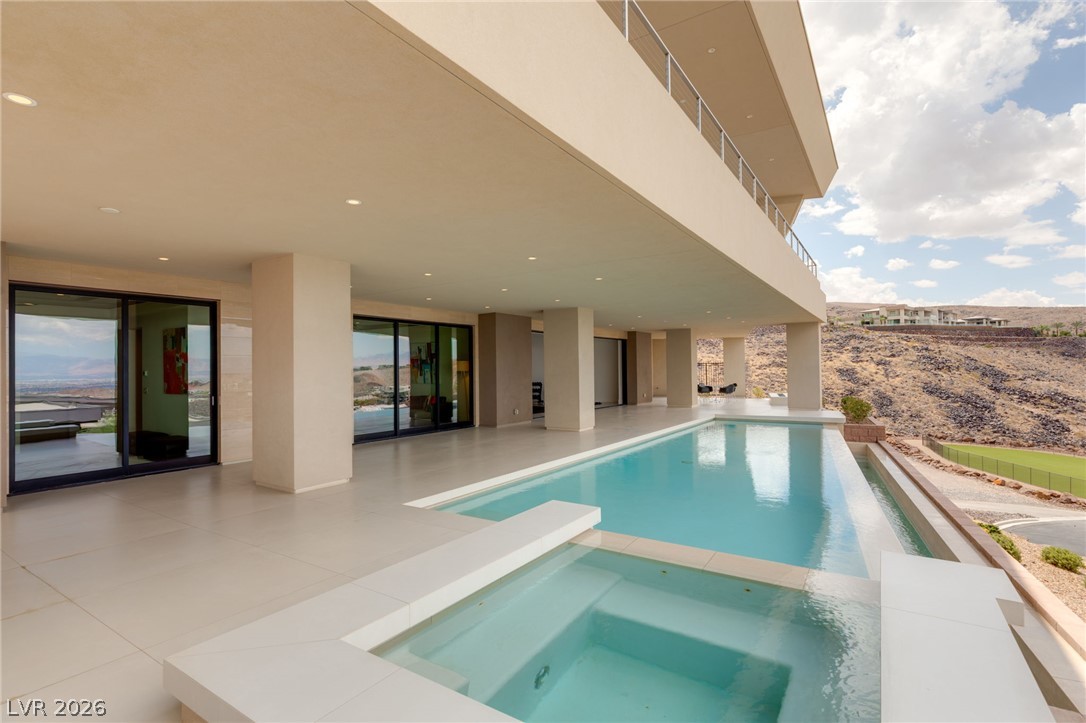
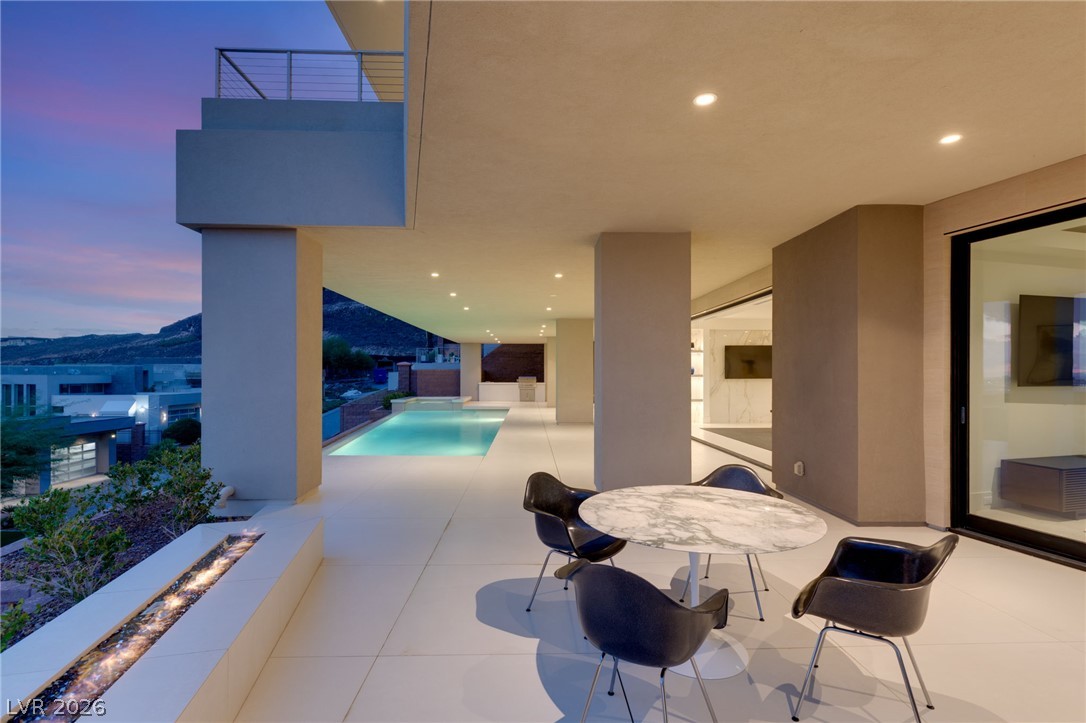
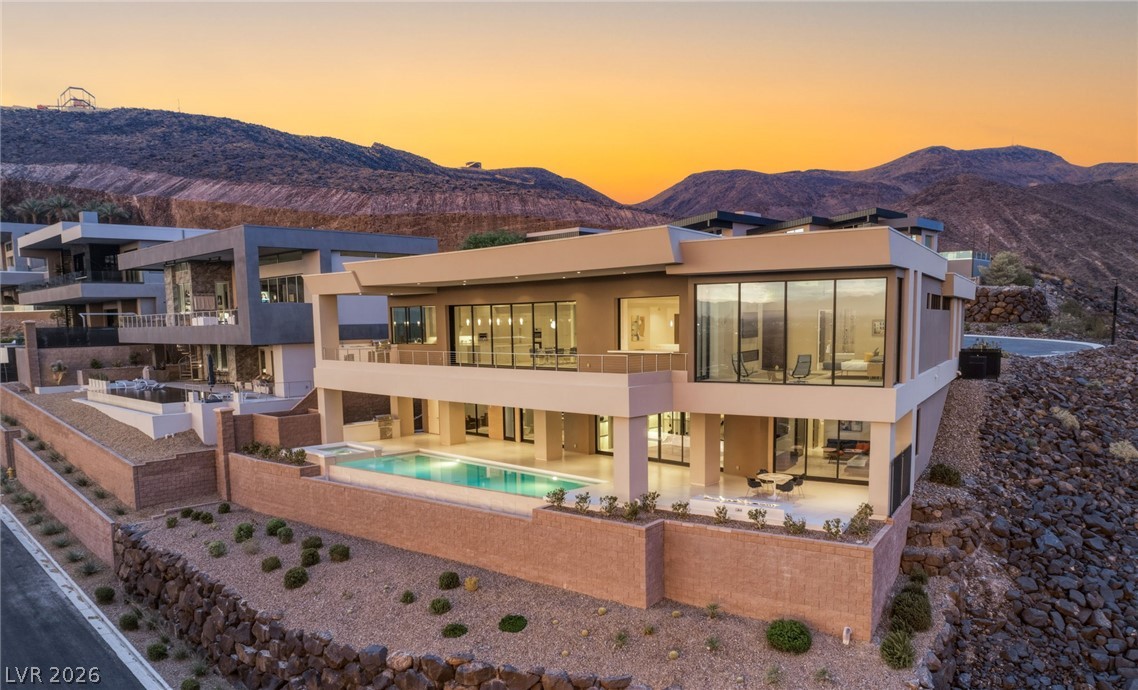
An integrated swimming pool and spa border the expansive tiled patio of this contemporary estate.
Generous covered tiling terrace captures breathtaking panoramic vistas of the surrounding valley landscape.
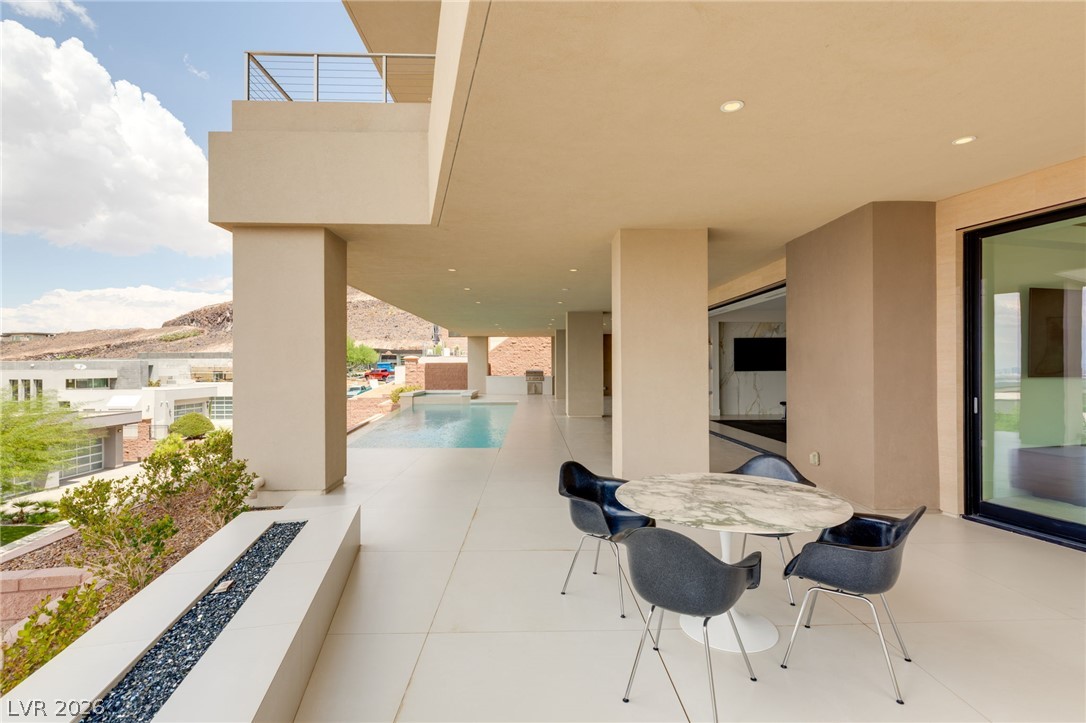
Smooth tiled flooring runs across this covered outdoor terrace overlooking a private pool.
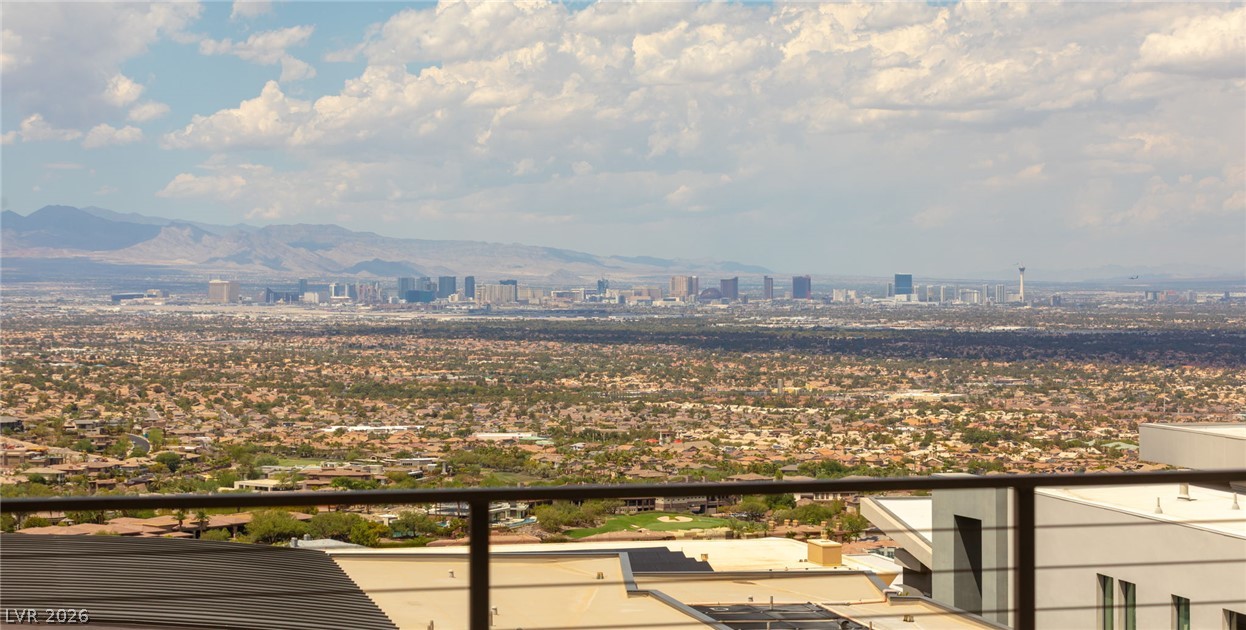
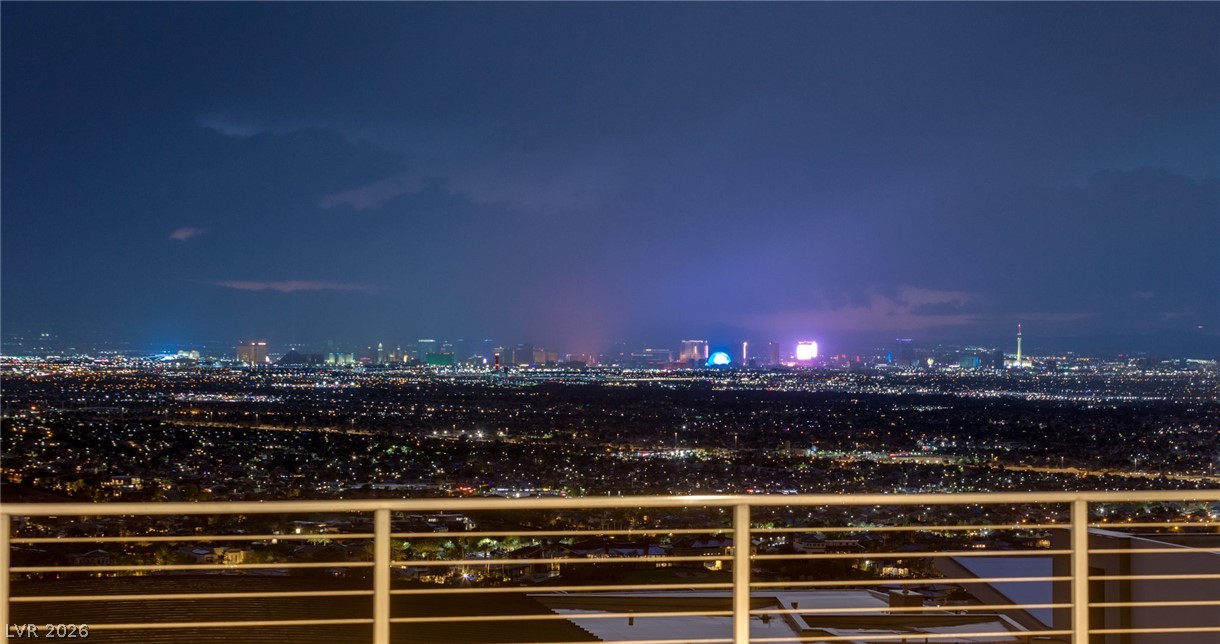
Panoramas of the city skyline and distant mountains stretch across the horizon from the balcony.
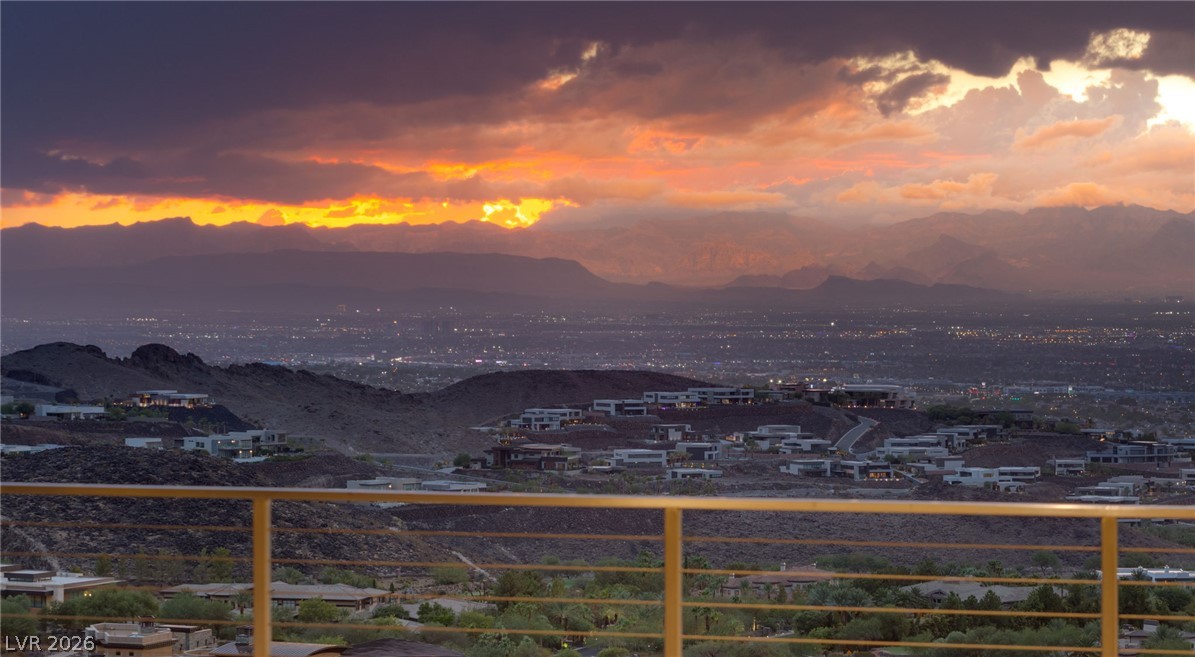
Dramatic mountain and city views stretch across the horizon beneath a glowing sky.
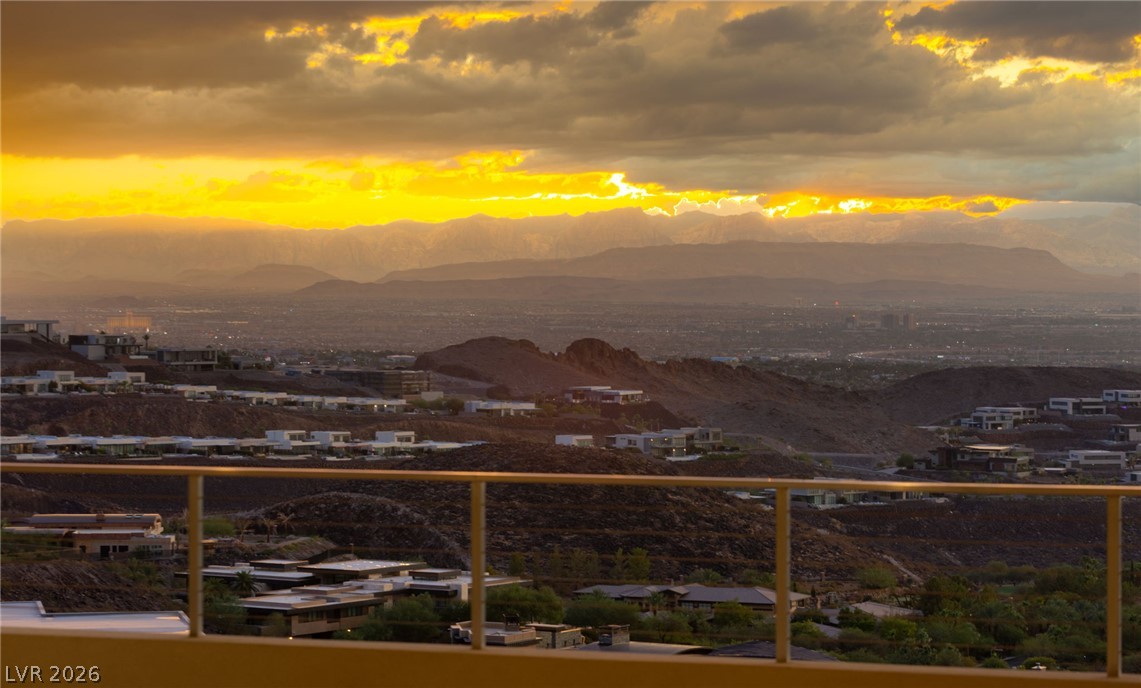
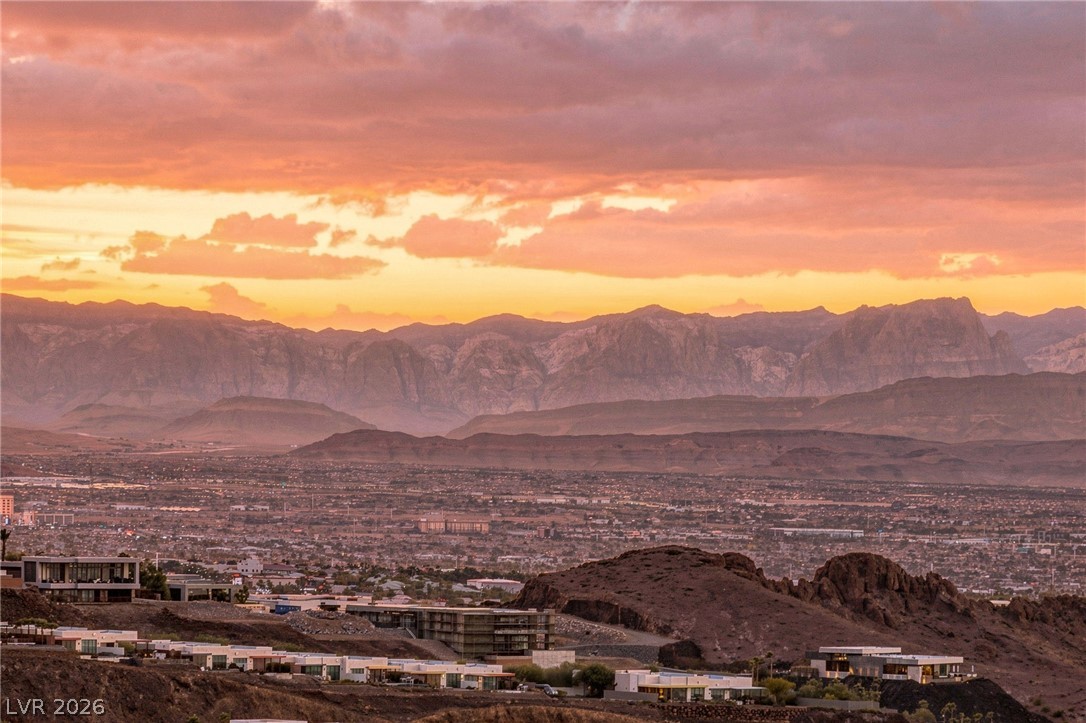
Dramatic sunset skies frame sweeping vistas of the valley and distant mountain ranges.
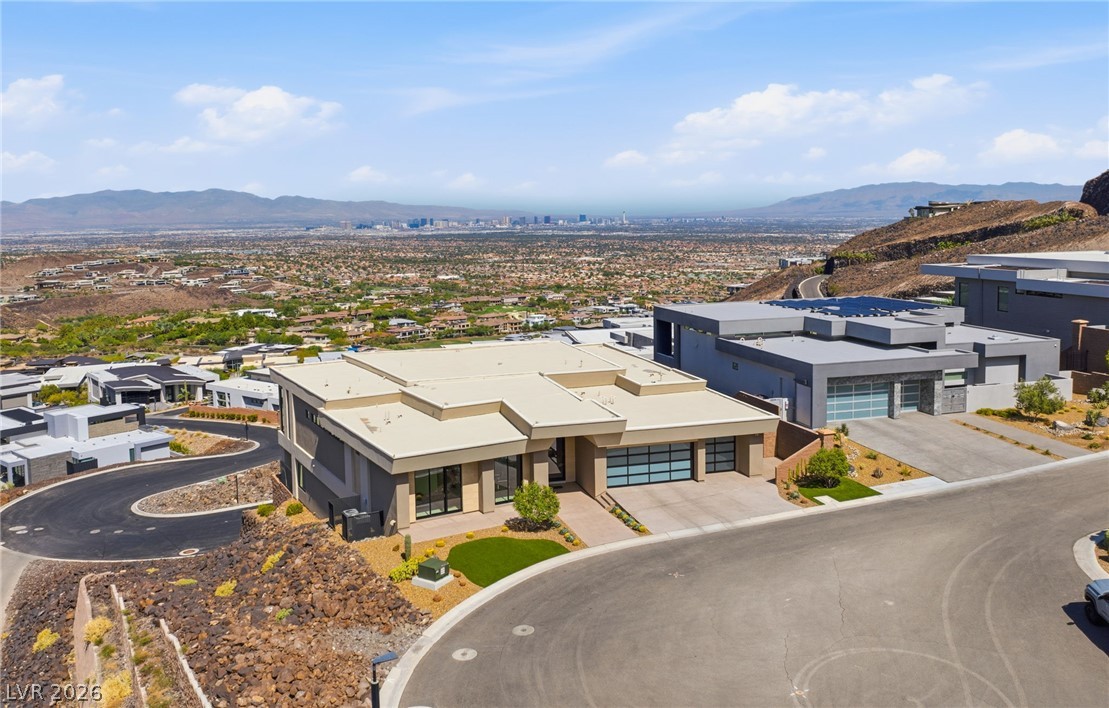
Clean lines and a flat roof define this contemporary home overlooking panoramic valley vistas.
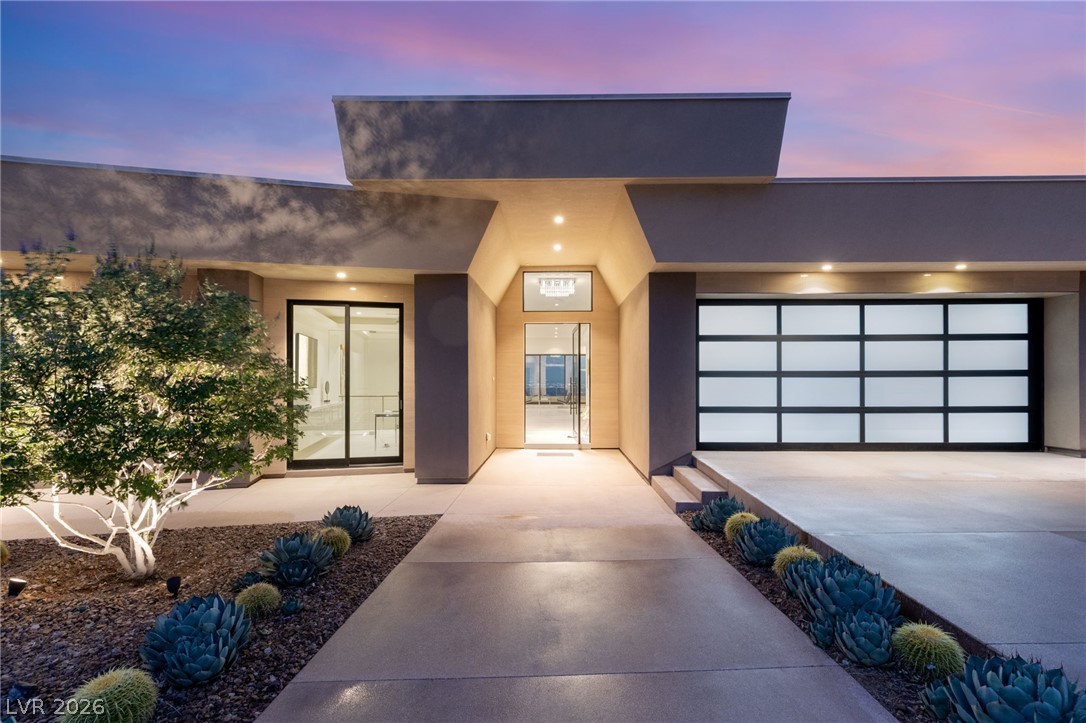
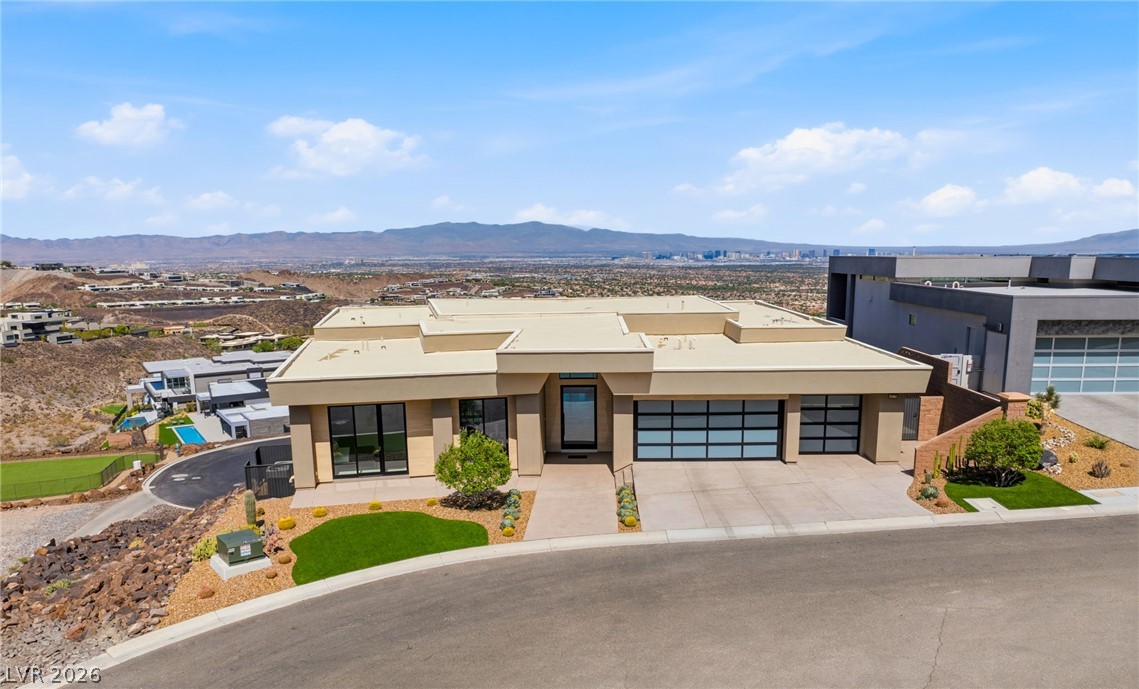
Bold geometric lines and desert landscaping define this modern single-story exterior with glass garage doors.
Bold geometric lines and integrated lighting define this modern facade framing a glass-paneled entry.
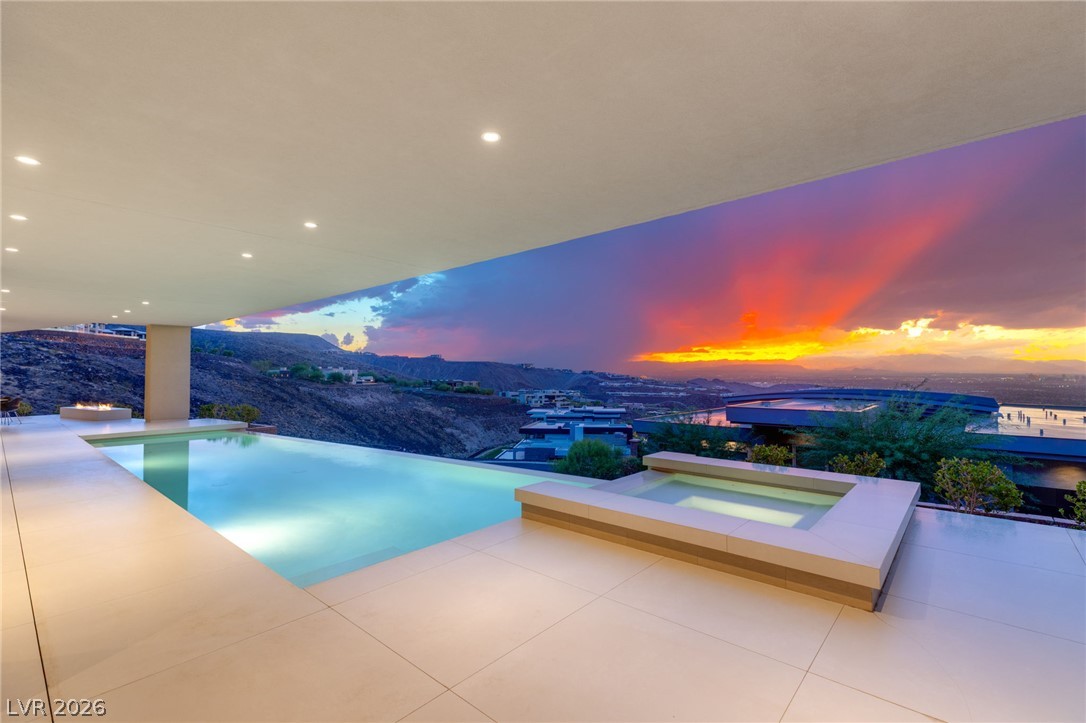
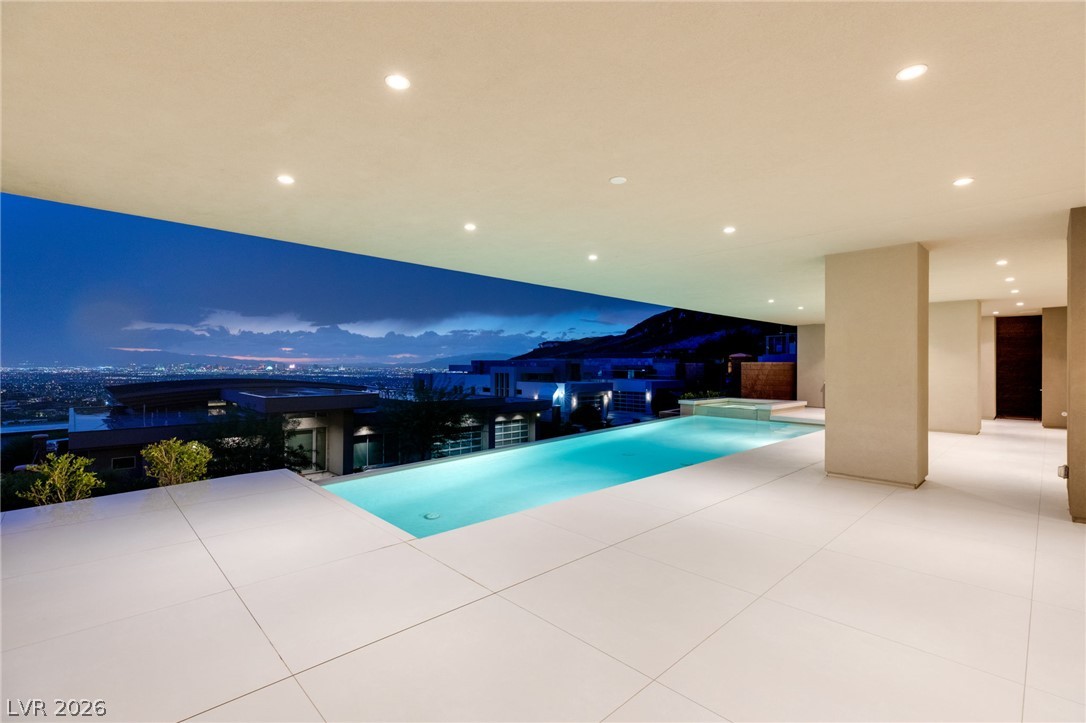
An integrated infinity pool and spa sit under a covered terrace overlooking vast mountain vistas.
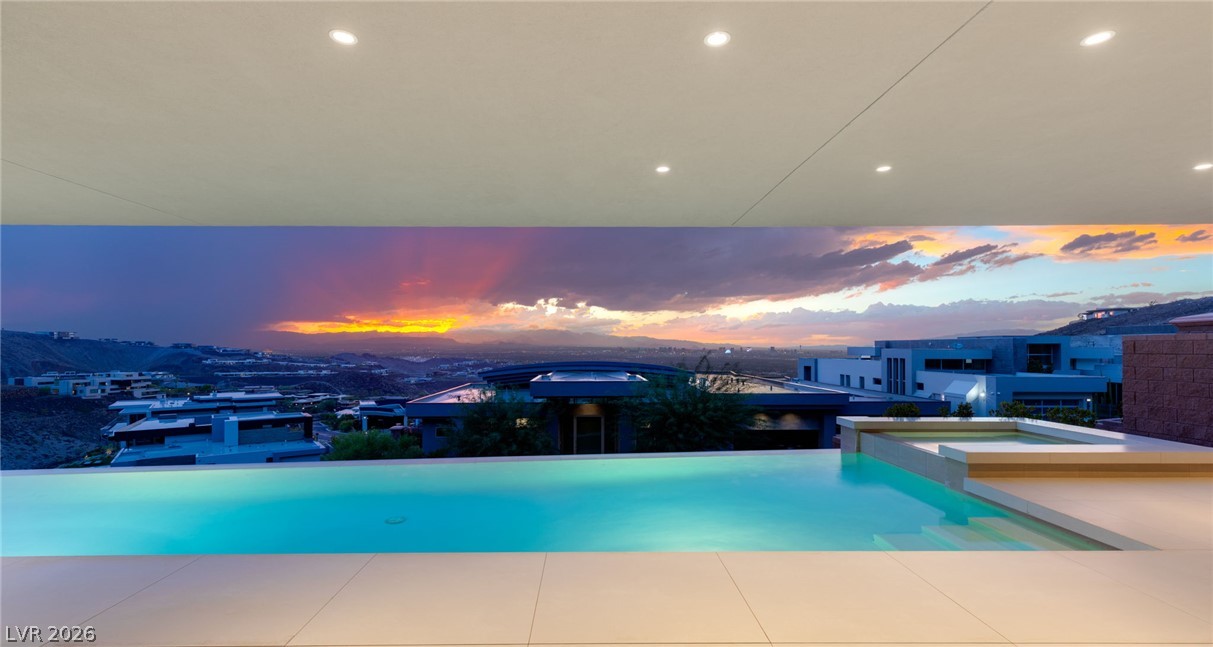
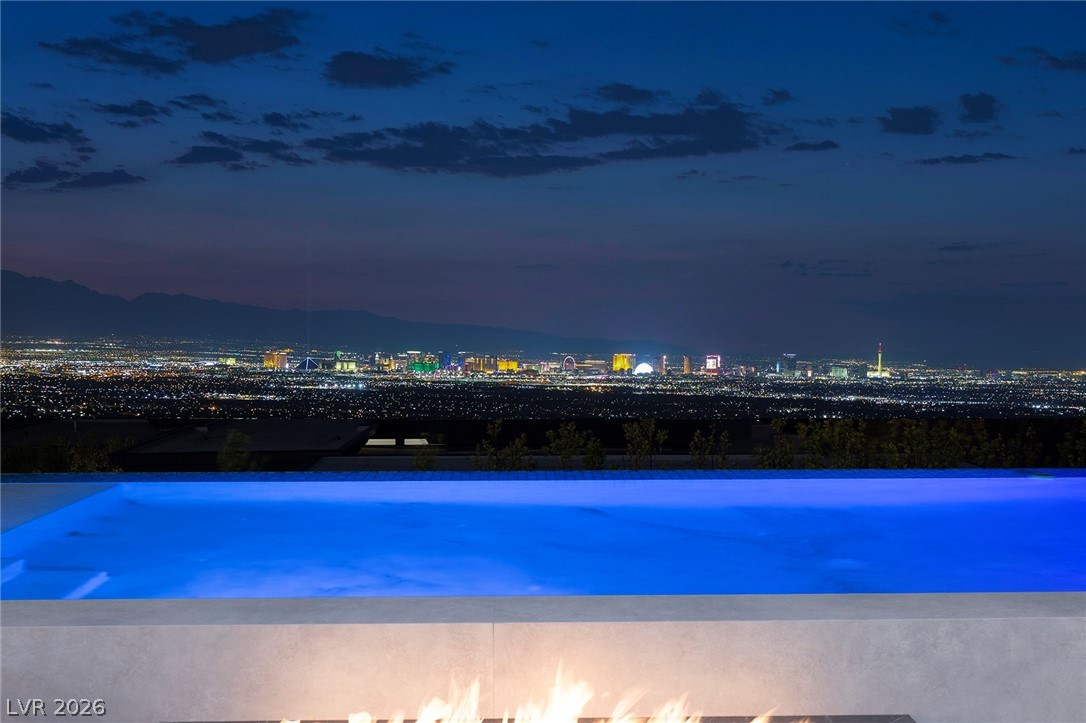
An integrated infinity edge pool transitions seamlessly into panoramic mountain and city skyline views.
Sleek modern tiling and a covered ceiling frame panoramic evening views of the surrounding hills.
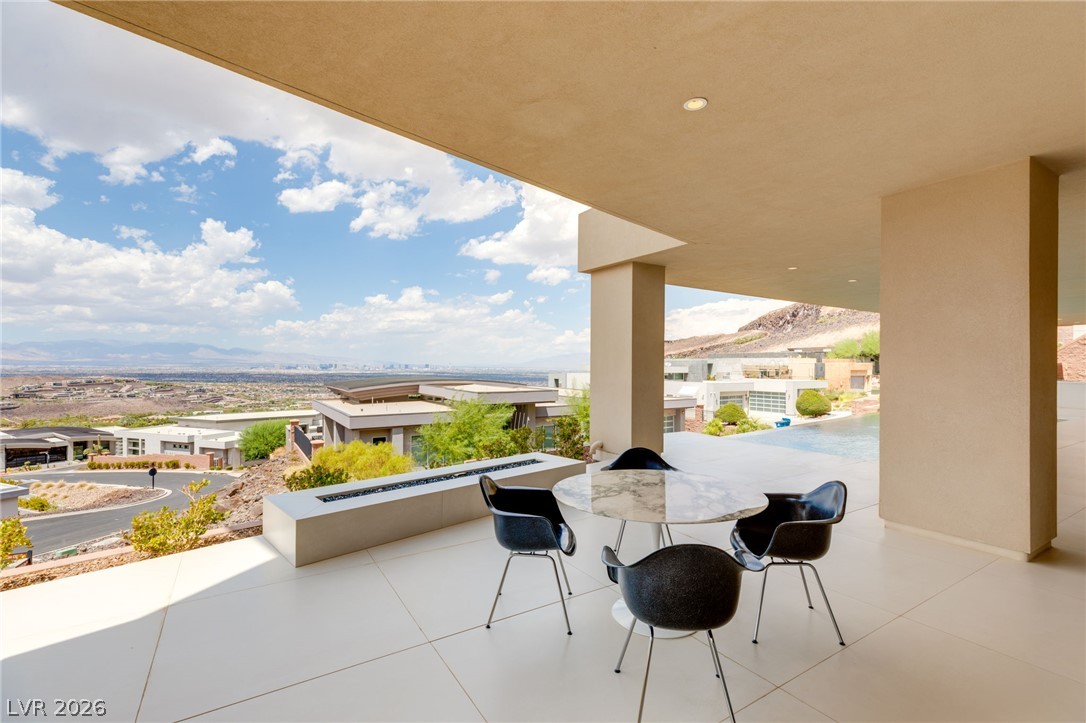
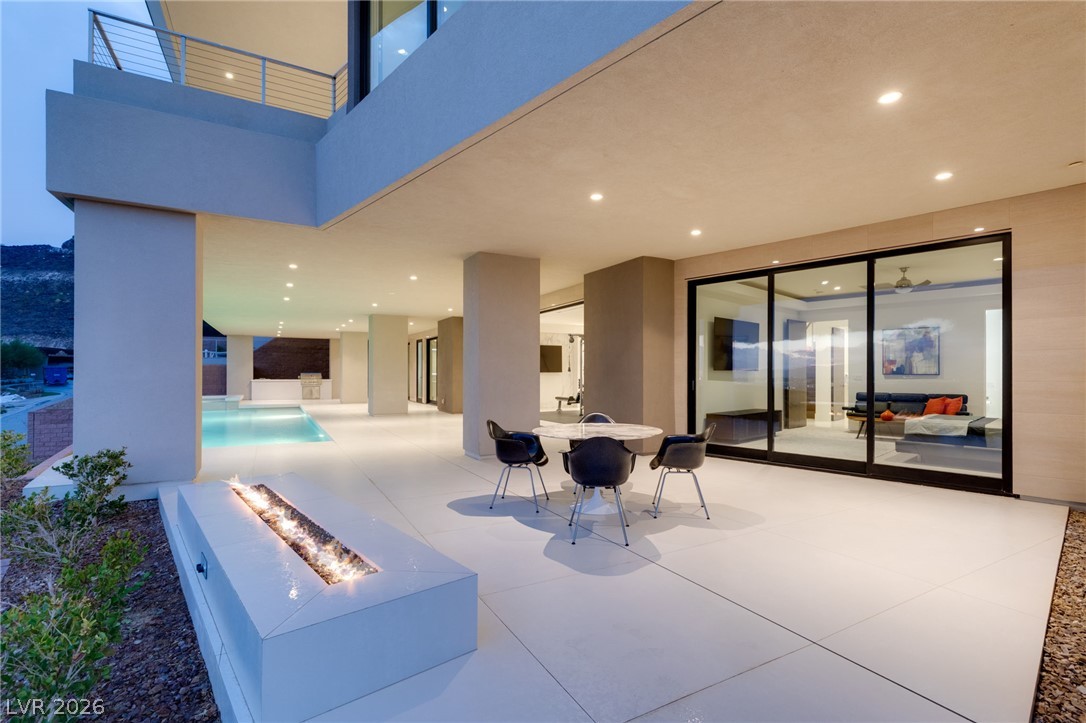
Sleek architectural lines frame an expansive covered patio complete with an integrated linear fire feature.
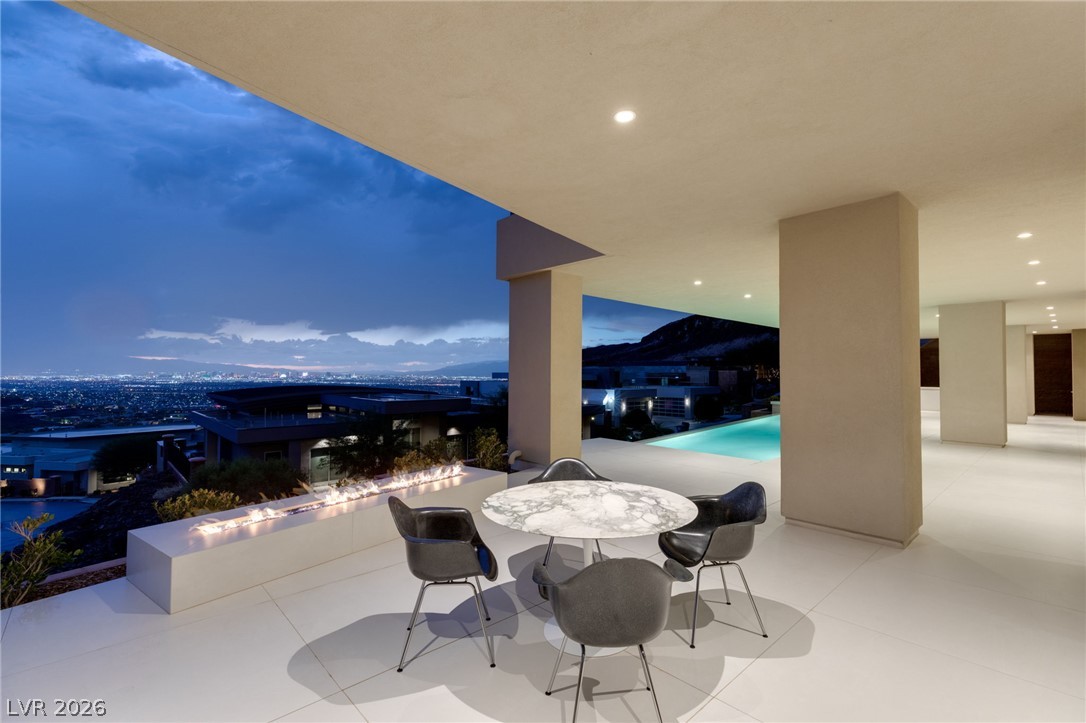
An expansive covered terrace framing sweeping city light vistas beside a sleek custom fire feature.
Smooth concrete floors and a modern linear fire pit define this covered outdoor living space.
Smooth tiled surfaces frame an elegant lap pool overlooking dramatic city lights and mountain views.
Seamless indoor-outdoor transitions connect a covered patio and pool deck to the home fitness center.
An expansive covered terrace framing panoramic city light and mountain views.
Recessed lighting illuminates a sprawling covered terrace complete with a sleek outdoor kitchen setup.
Glimmering city lights stretch across the horizon beneath a dramatic evening sky.
Breathtaking mountain and valley vistas unfold under a dramatic twilight sky.
Modern desert architecture frames far-reaching city and mountain views from this striking street-level vantage.
Dramatic desert vistas and a distant city skyline frame this modern hillside estate.
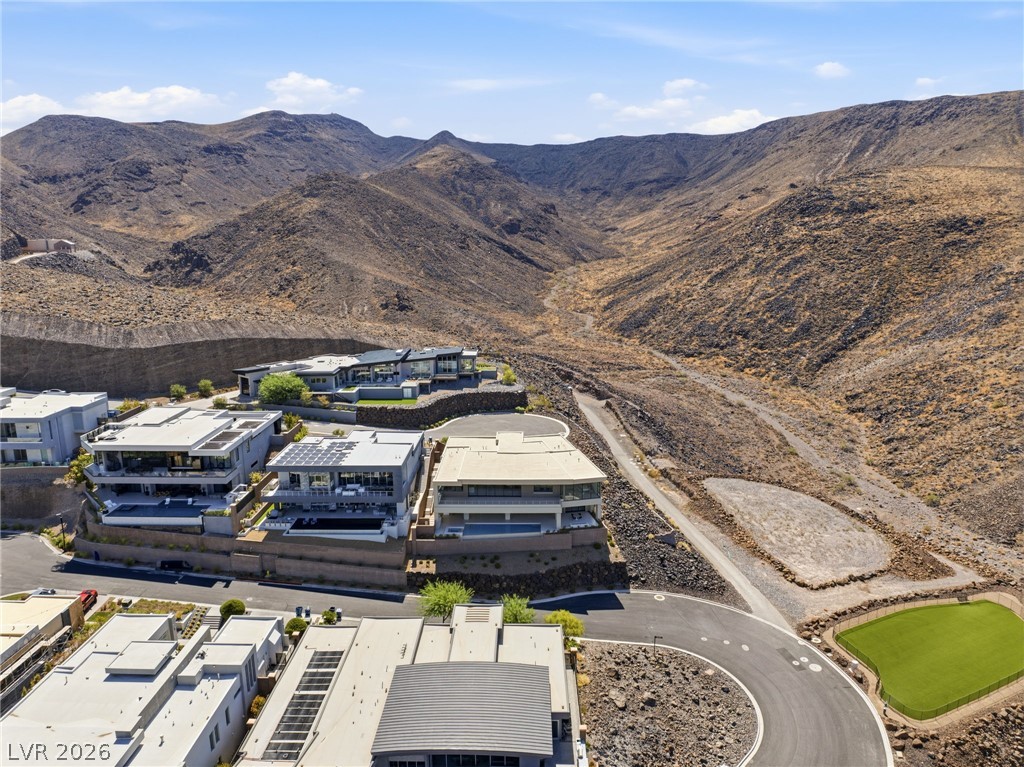
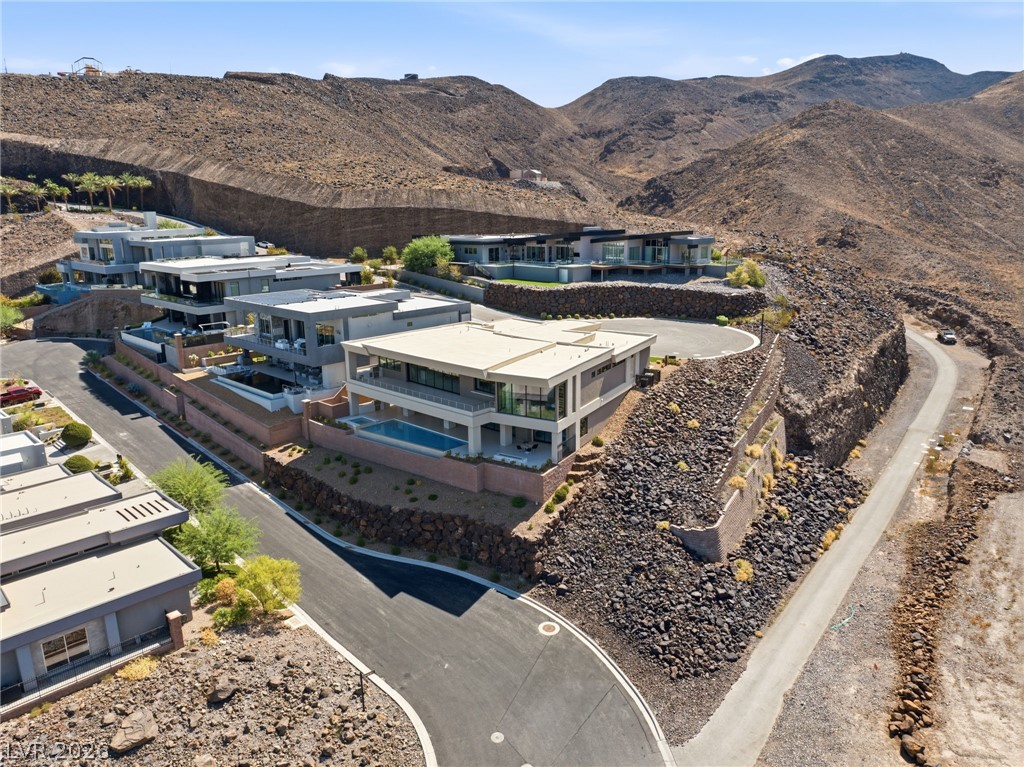
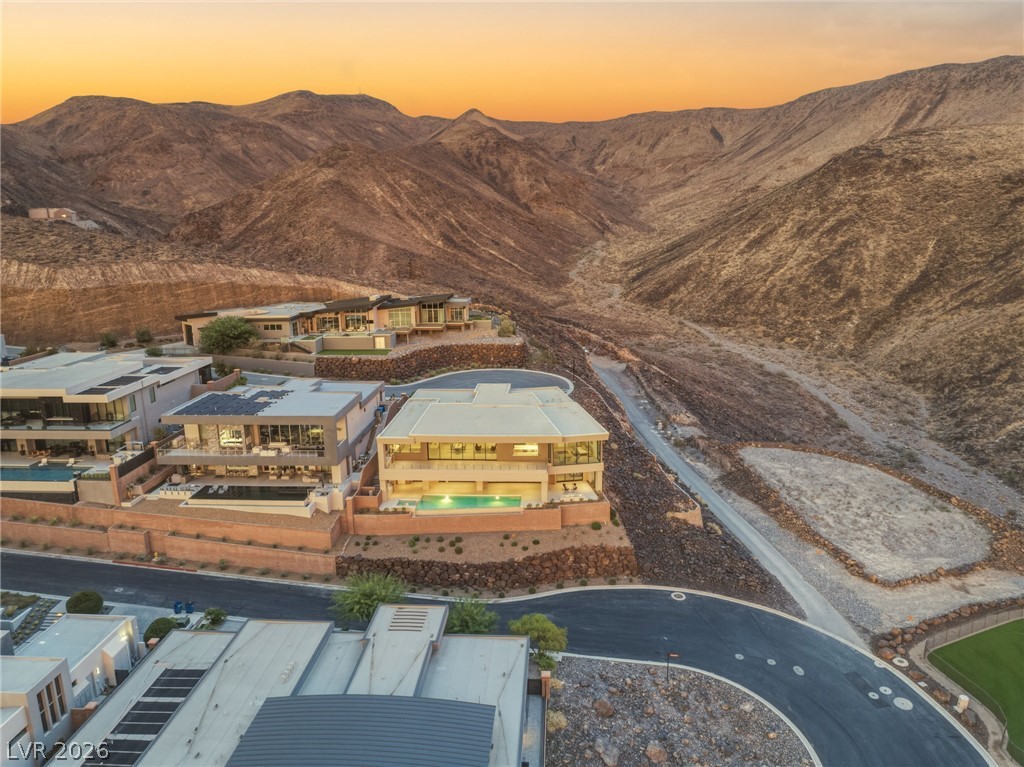
Custom modern estates sit nestled against a dramatic mountain backdrop along a quiet cul-de-sac.
Modern desert architecture integrates into the rugged hillside landscape with elevated terrace levels.
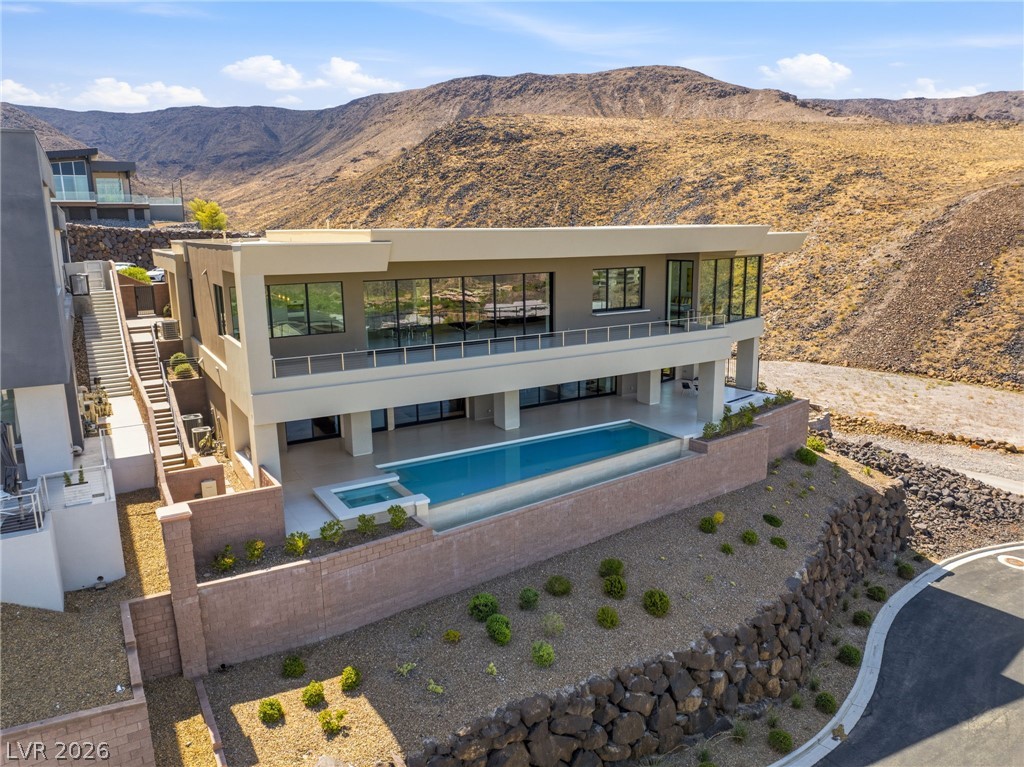
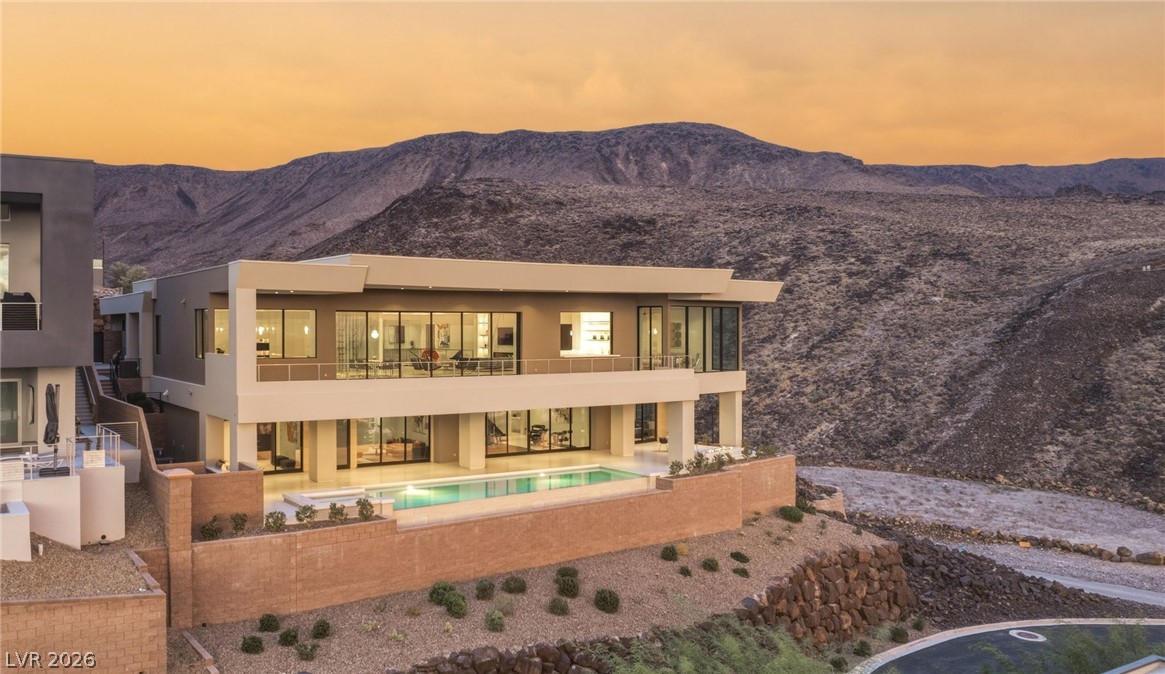
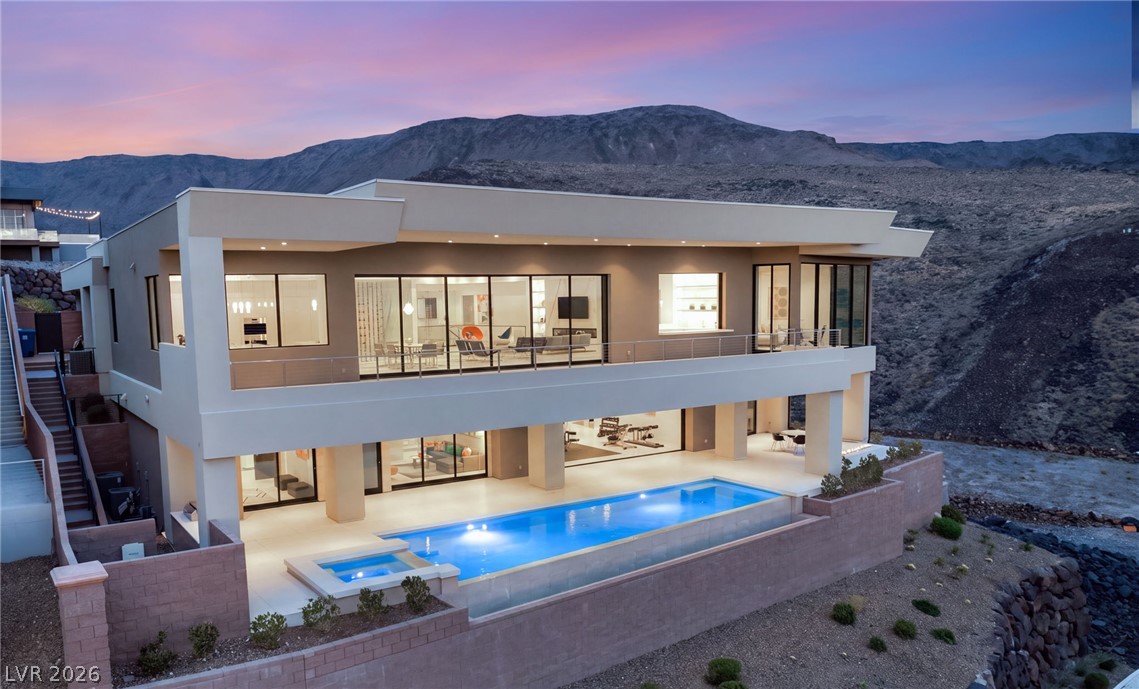
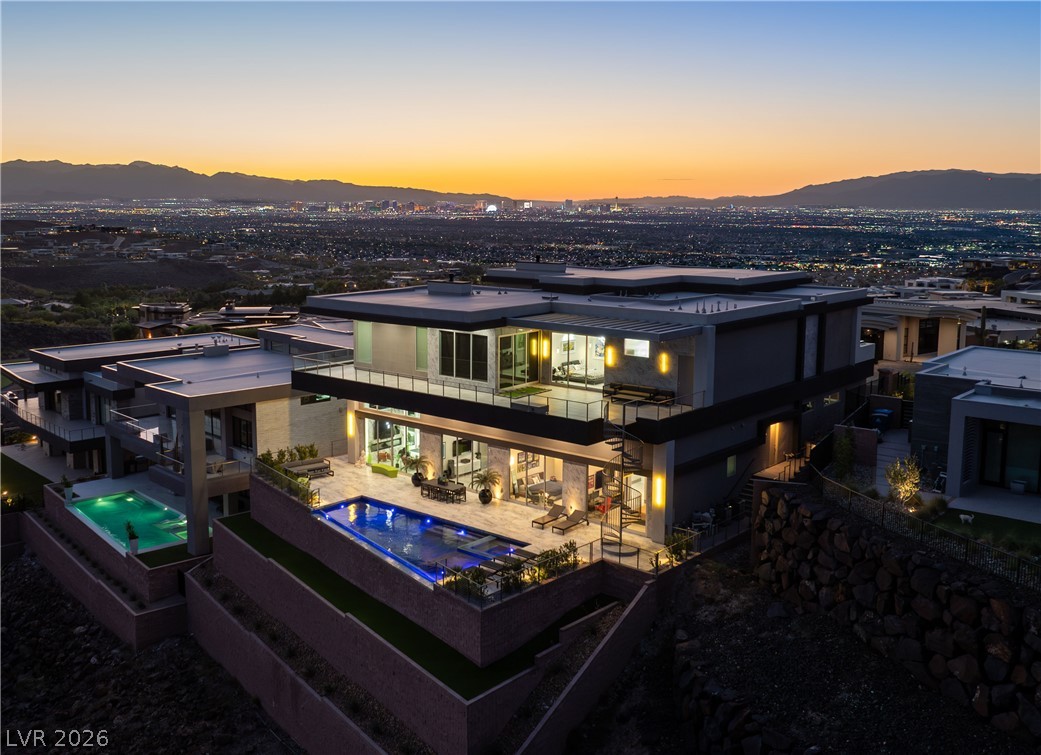
Dramatic mountain scenery frames a modern multi-level residence complete with a private swimming pool.
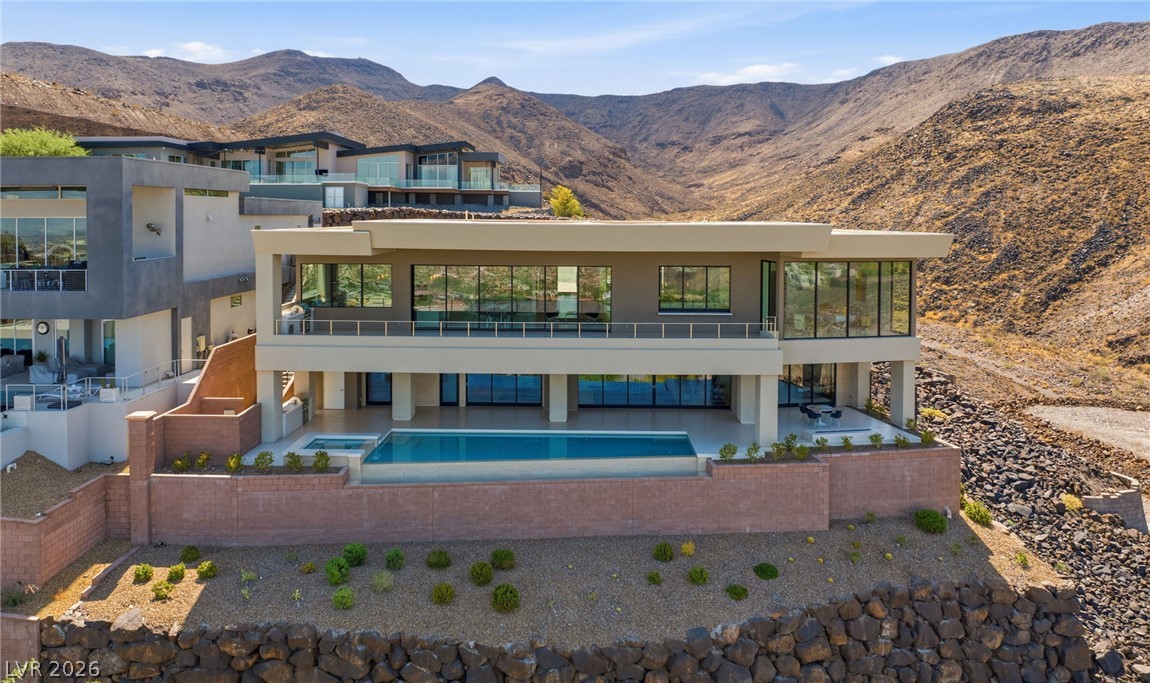
A modern multi-level residence features an integrated lap pool overlooking the desert hillside.
Bold geometric lines and flat-roof architecture frame panoramic mountain and valley vistas.
Terraced desert architecture frames a private lap pool set against dramatic mountain backdrops.
Modern architecture blends seamlessly with the dramatic desert canyons and surrounding mountain ridges.
Dramatic mountain backdrops frame a multi-level contemporary residence with glass walls and an illuminated pool.
Clean modern architectural lines framed by dramatic mountain ridges and a glowing twilight sky.
Sleek architectural lines merge seamlessly with the dramatic desert mountain landscape.
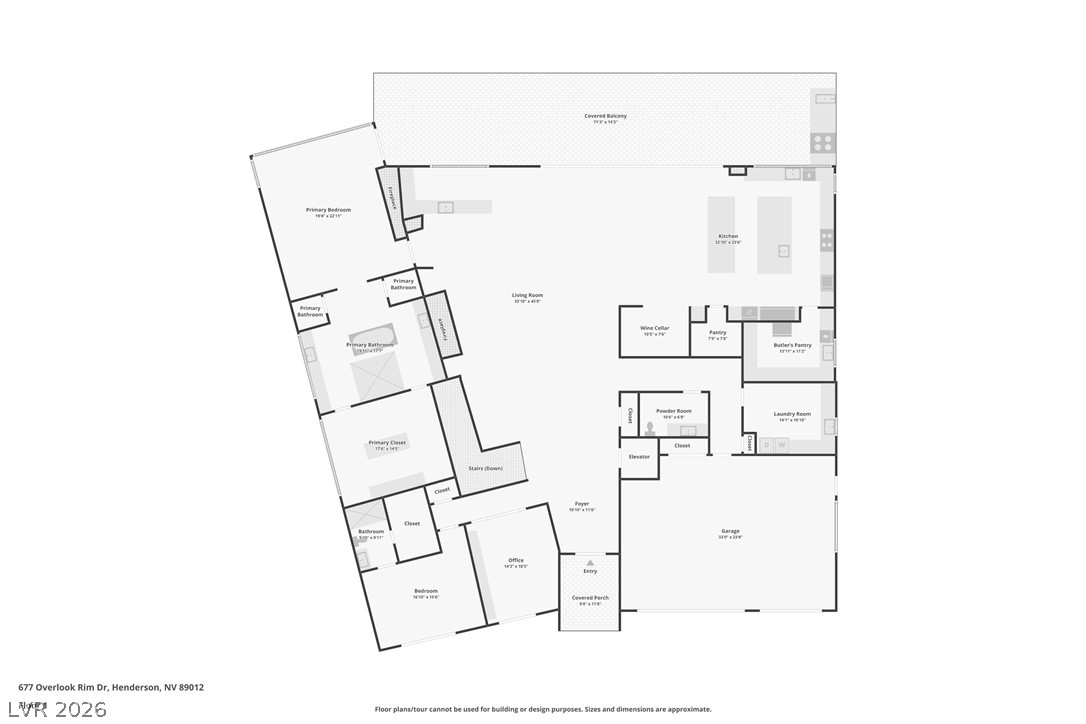
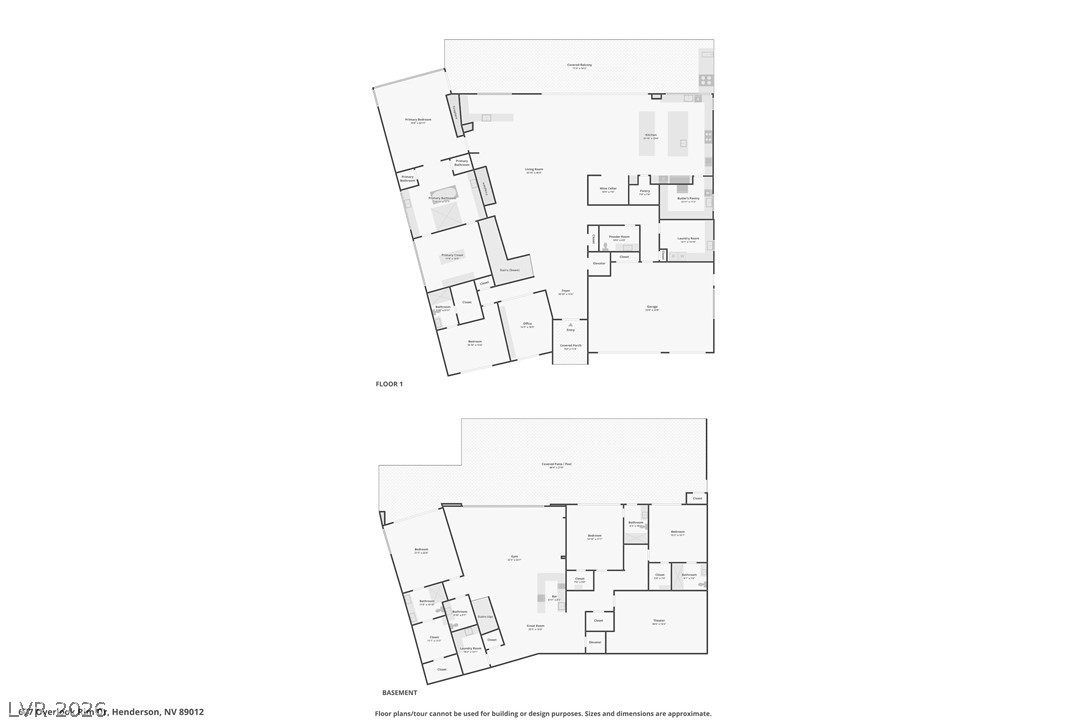
Thoughtfully planned layout features an open main floor ideal for modern daily living.
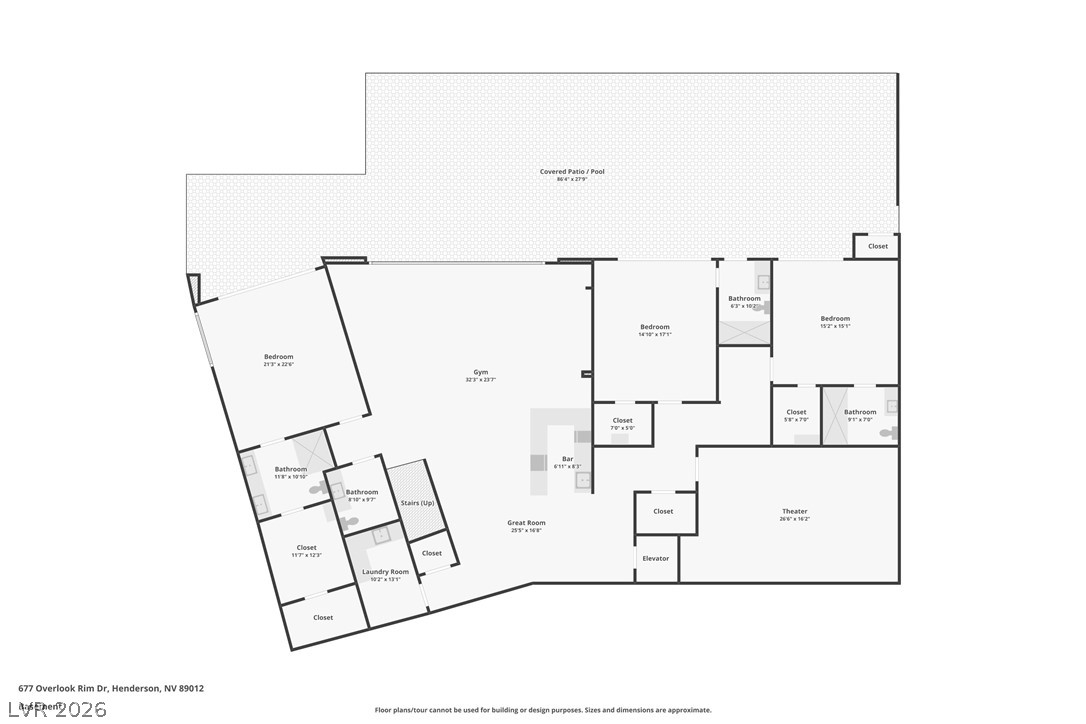
An illustrated floor plan details the spacious layout of this basement level.
An intuitive two-level architectural floor plan details the home's spacious layout and functional flow.

 New Listing