
 New Listing
$520,000 $3,118 est/mo Sourced by Back At You
7001 Florido Road,Las Vegas, NV 89178
Las Vegas, NV 89178
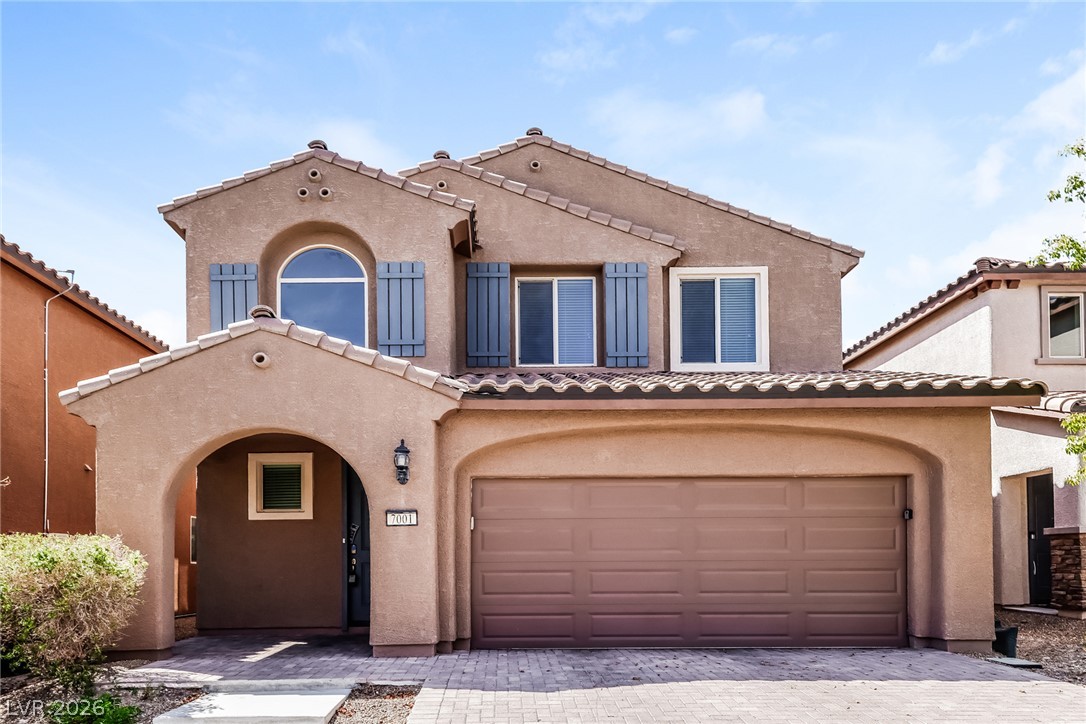
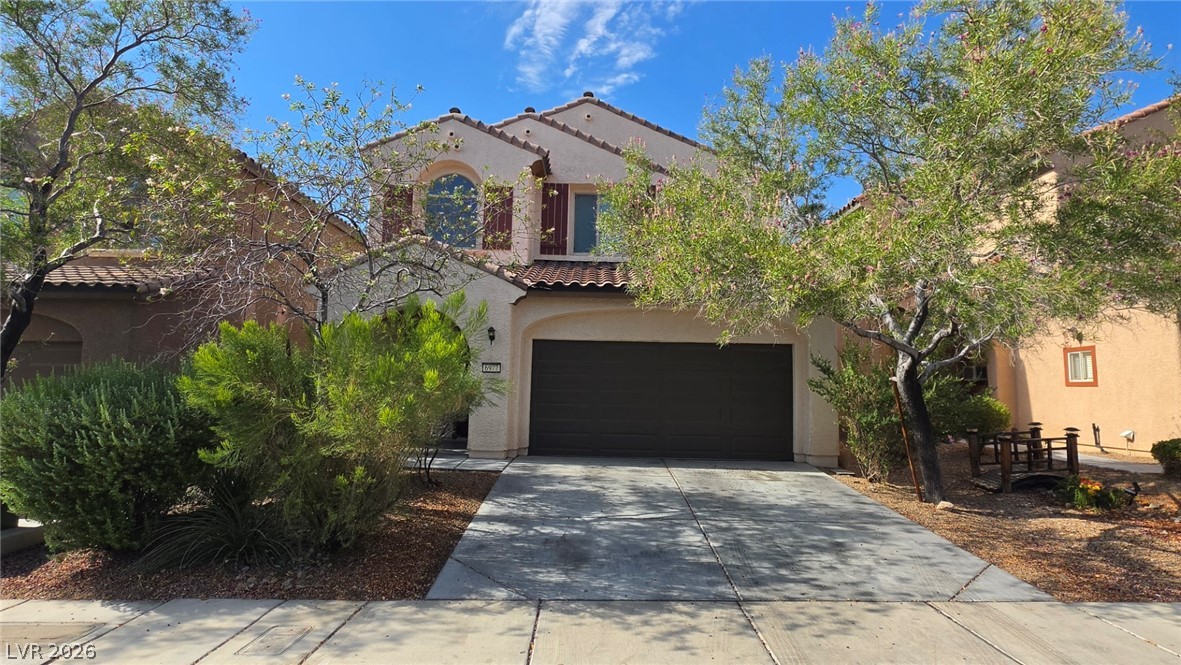
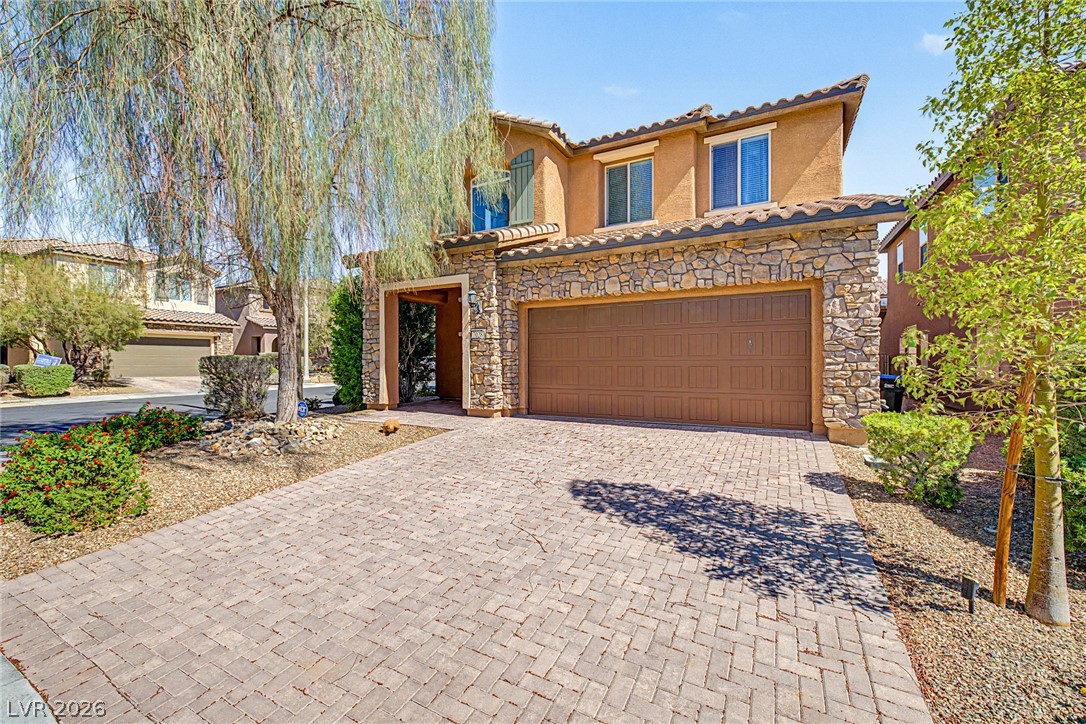
Arched architectural details and classic tile roofing define this multi-level stucco exterior.
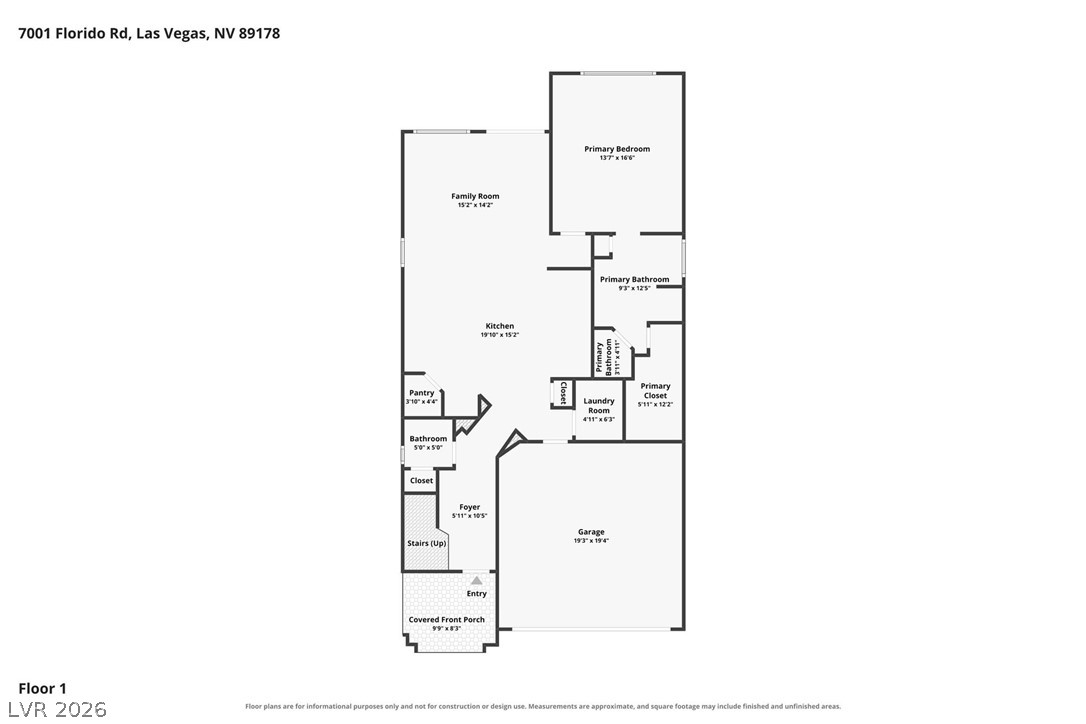
A detailed layout of the first floor illustrates a functional and flowing floor plan.
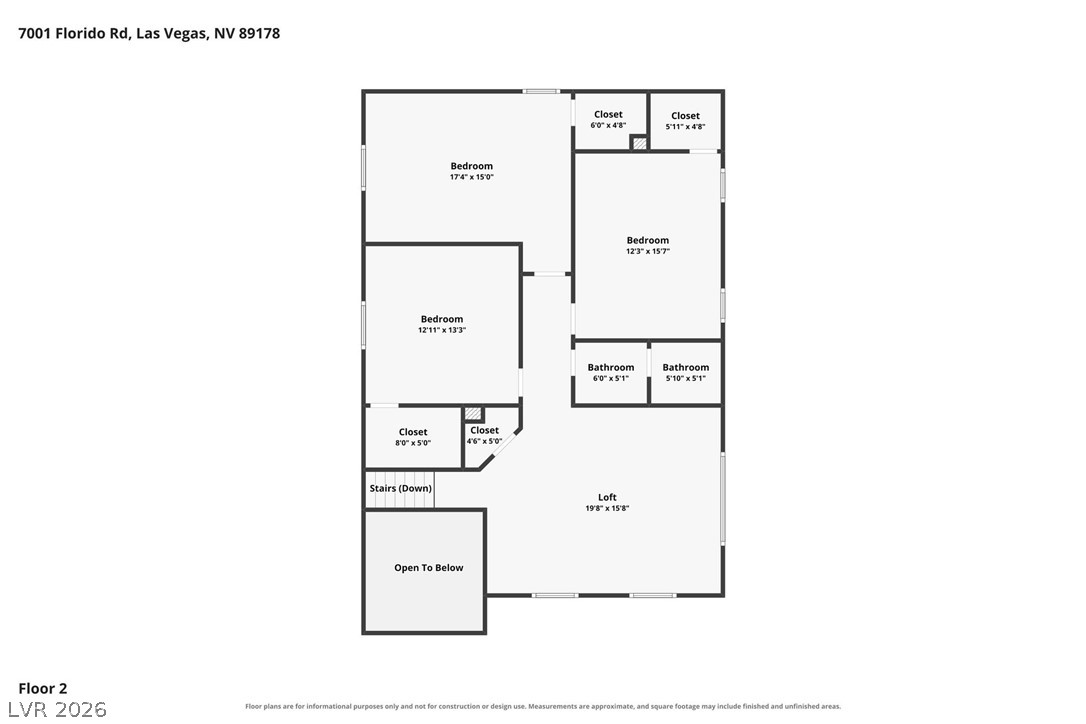
Clear and detailed layout representation shows the flow of the upper-level living spaces.
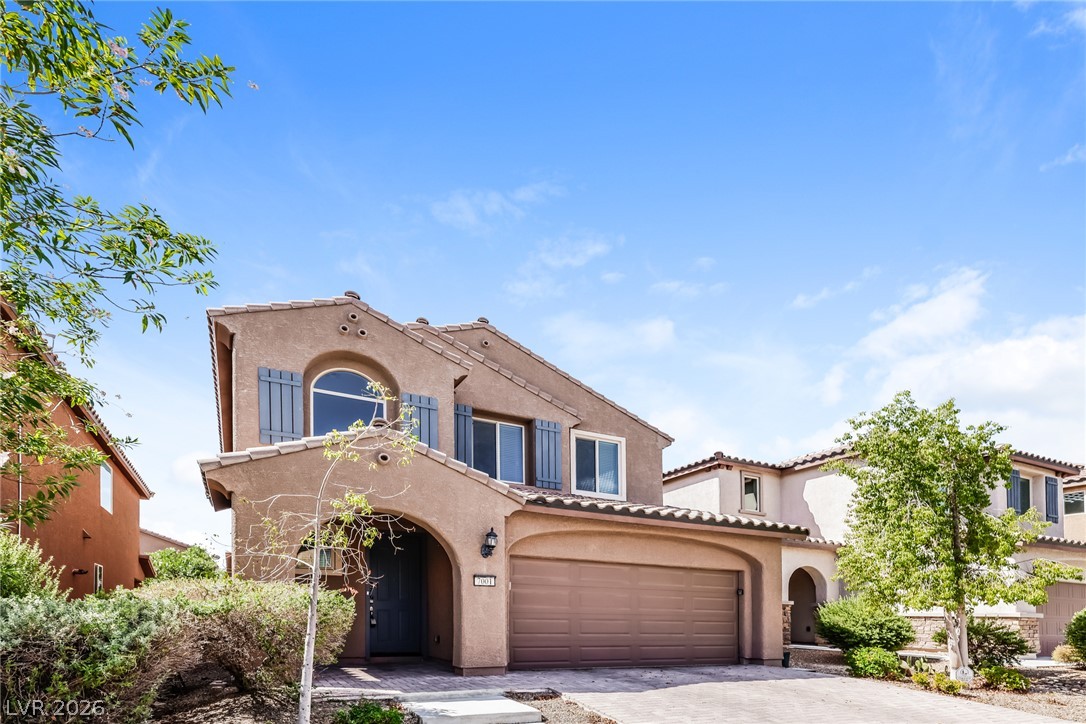
Stucco cladding and a tiled roof define the exterior of this multi-level home.
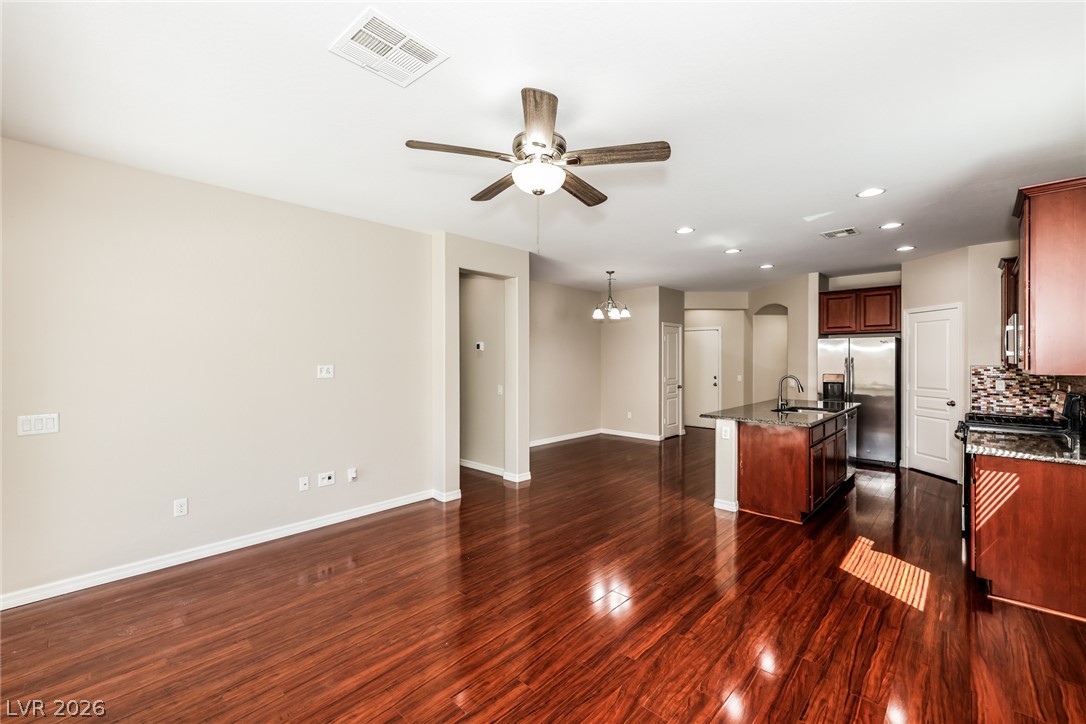
Rich hardwood floors sweep through a seamless layout connecting the living spaces and kitchen.
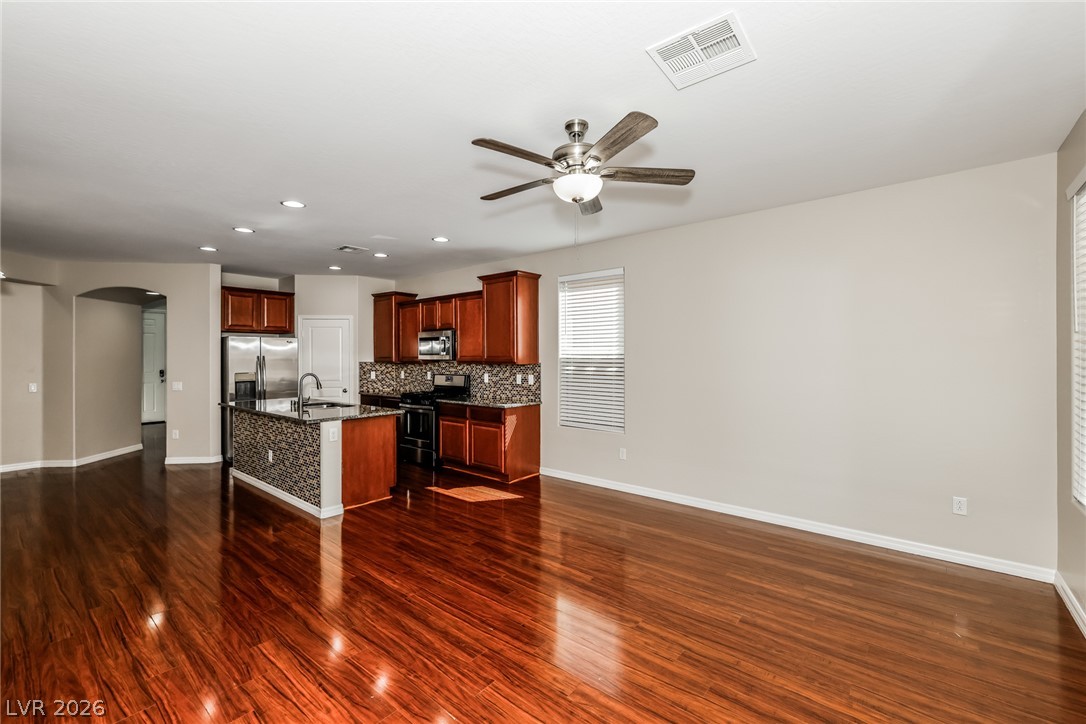
Rich wood flooring anchors this open floorplan seamlessly connecting the living area to the kitchen.
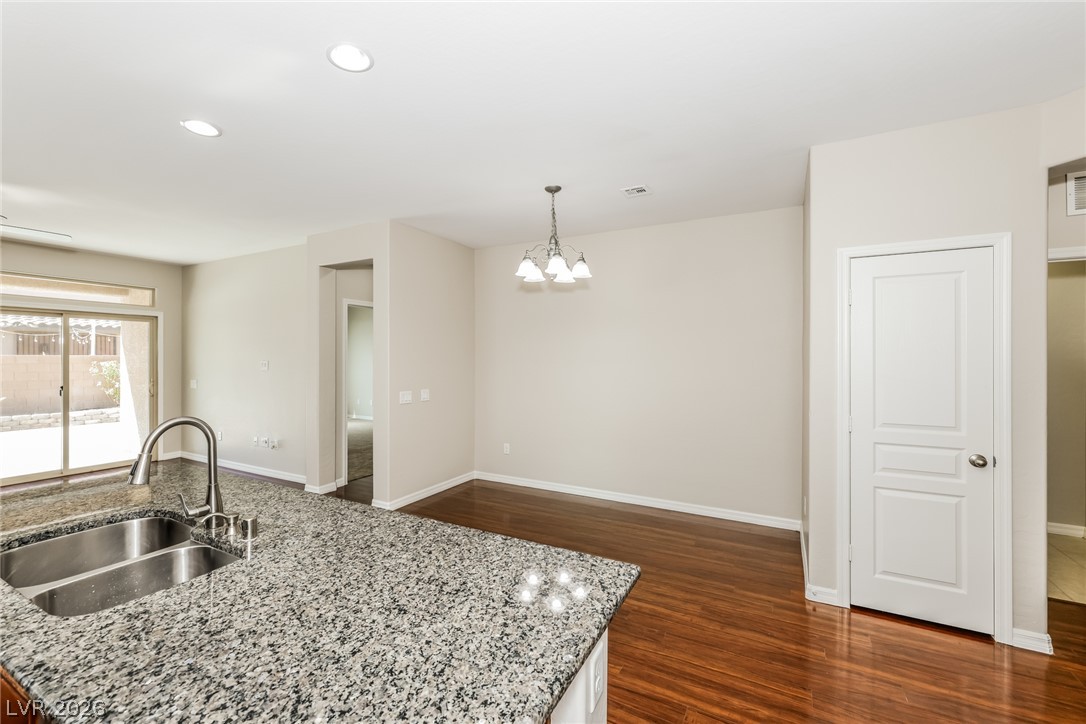
Polished stone counters and rich wood flooring anchor this open dining and kitchen area.
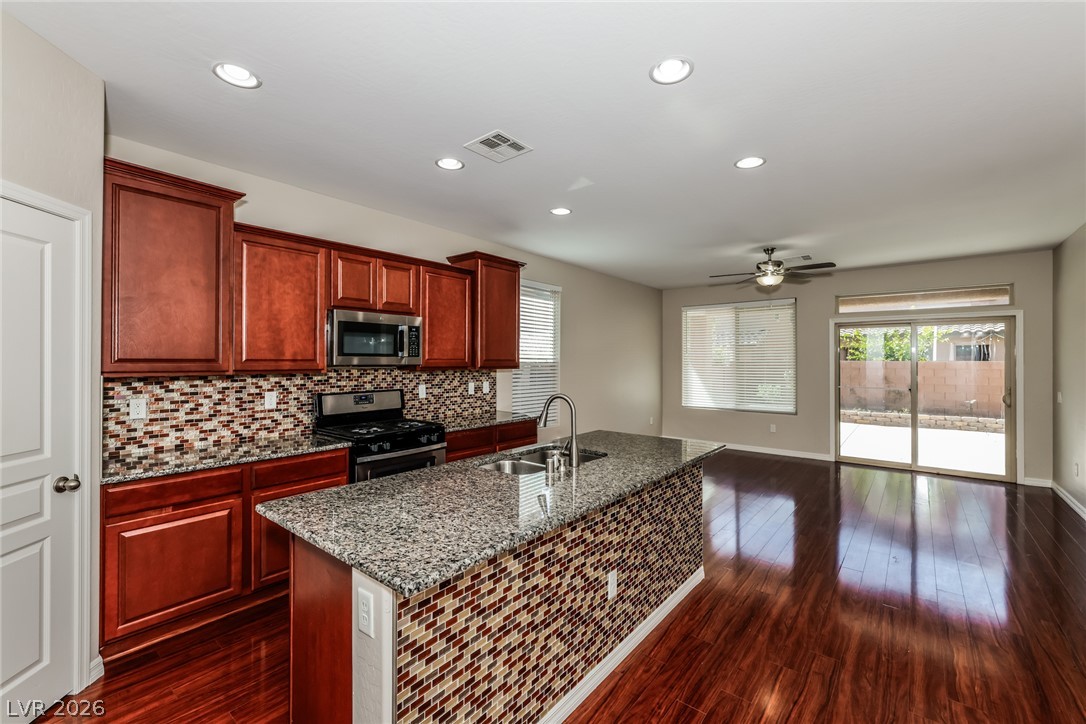
Warm wood cabinetry and granite countertops anchor this open kitchen flowing into the living area.
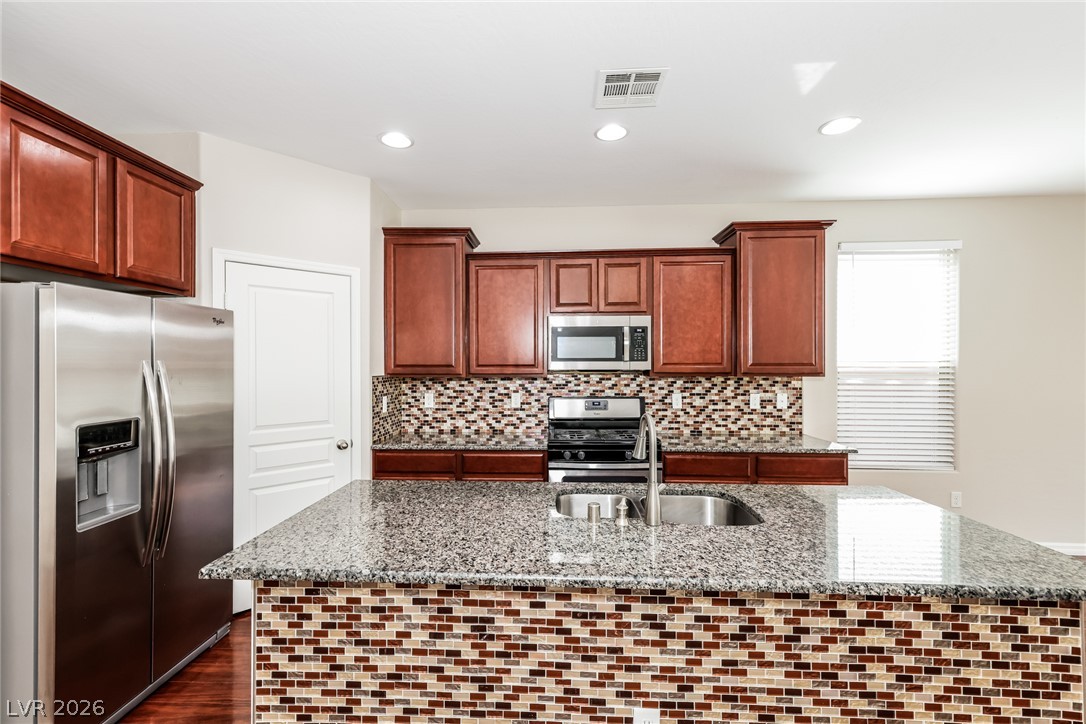
Rich wood cabinetry and speckled granite countertops define this modern, open kitchen space.
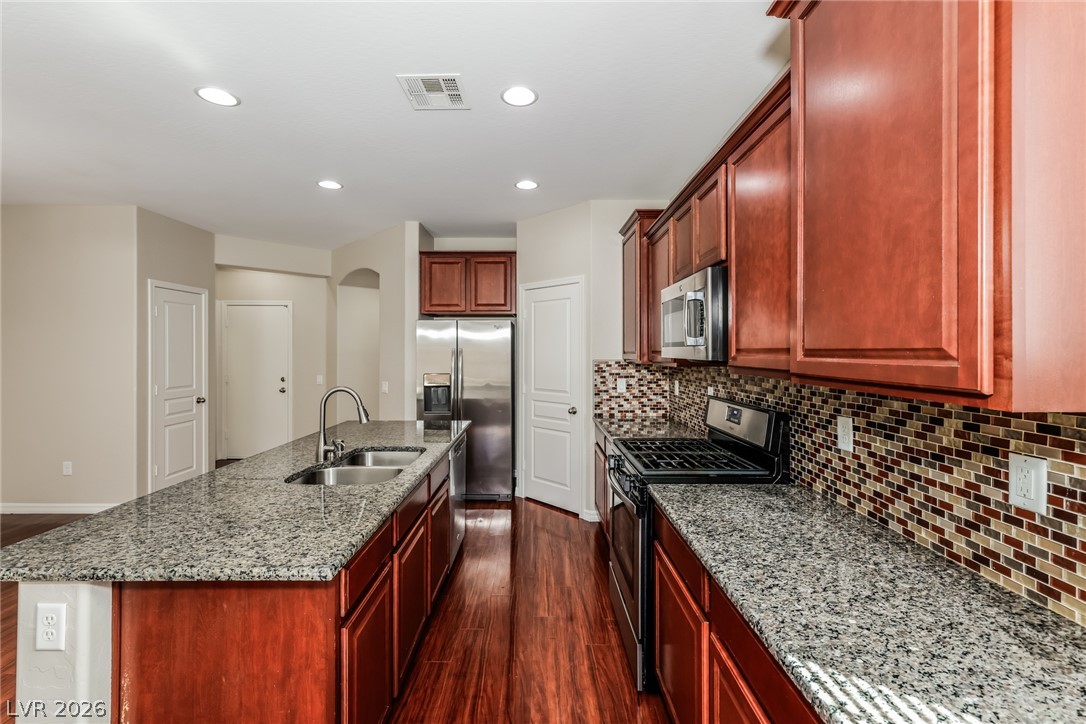
Gleaming granite countertops pair beautifully with warm wood cabinetry and rich hardwood flooring.
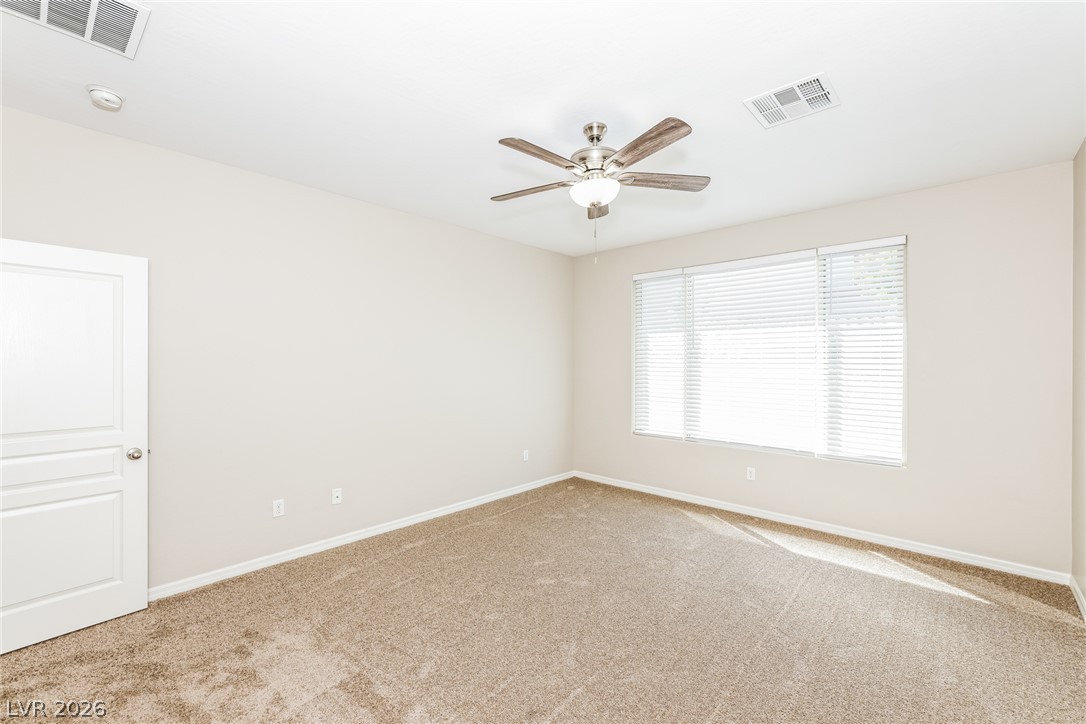
Plush carpet and a large multi-pane window anchor this comfortable secondary bedroom.
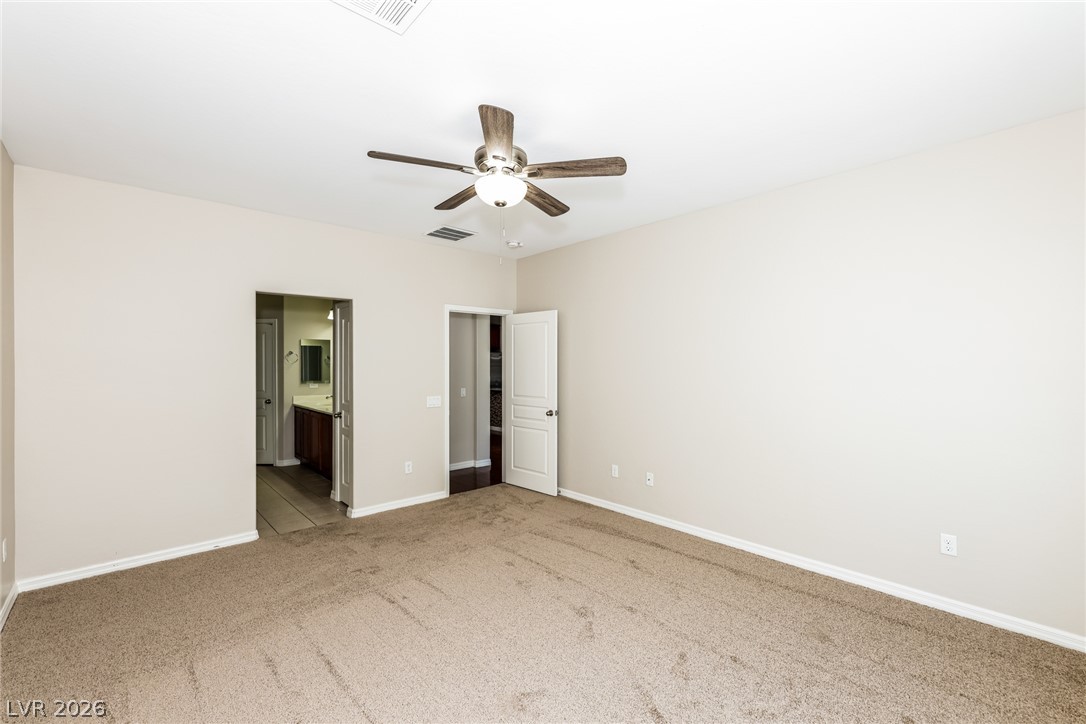
Plush carpeting anchors this spacious bedroom featuring clean lines and direct en suite bathroom access.
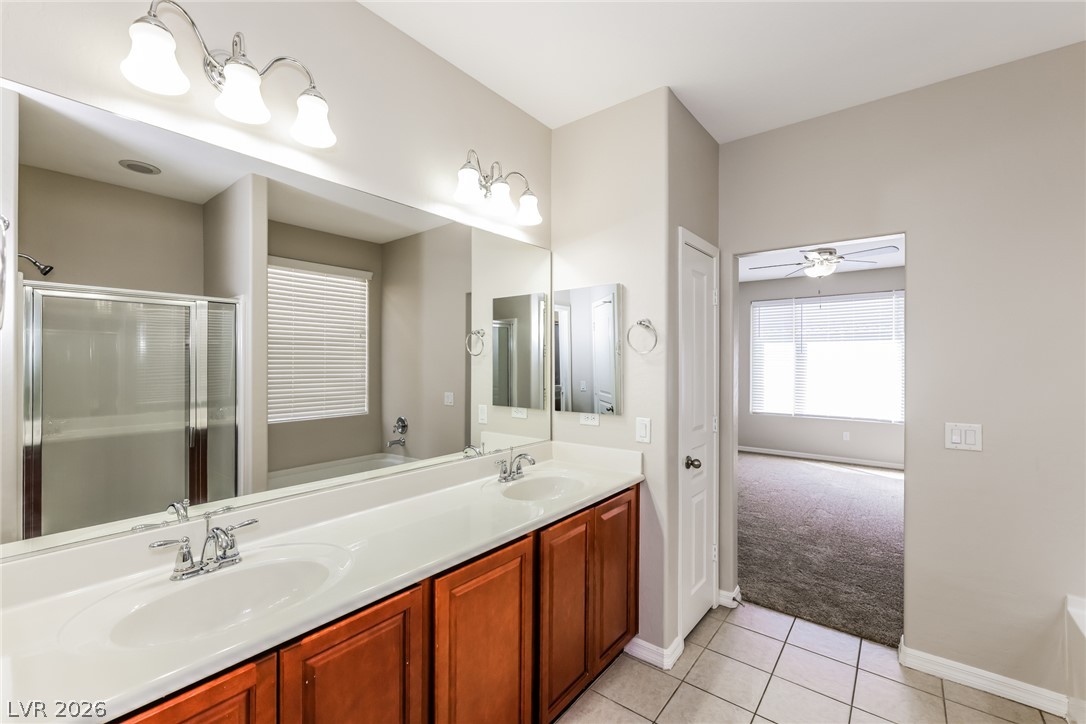
Double vanities and classic tile flooring define this functional primary bathroom suite.
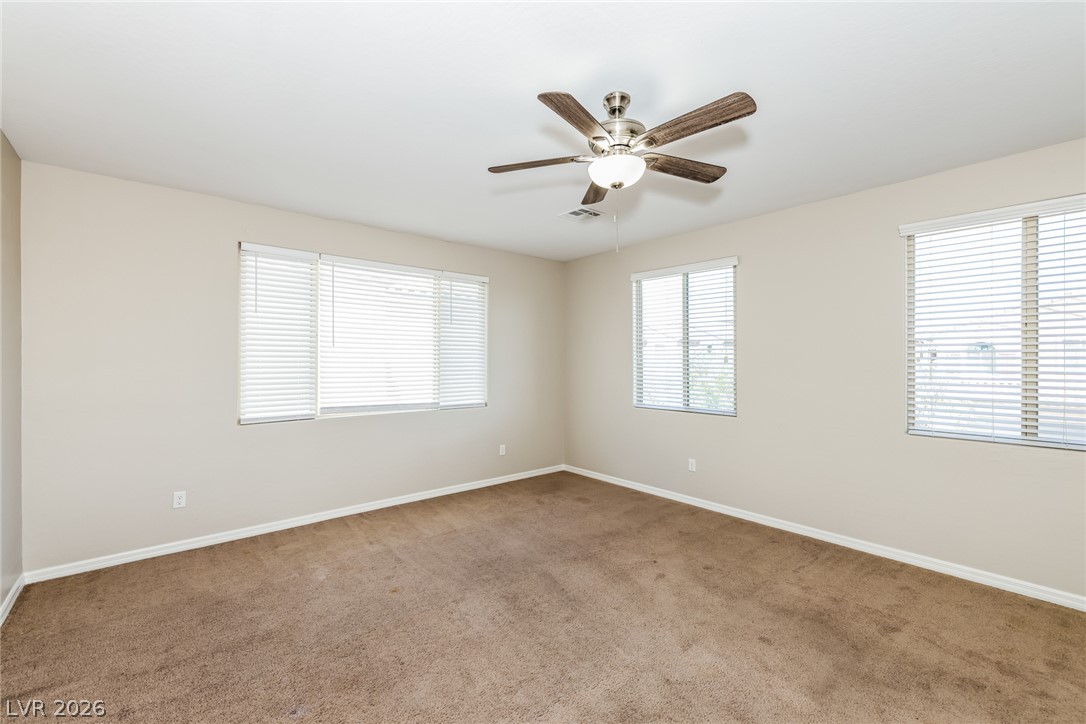
Plentiful natural light streams through multiple windows across this comfortable carpeted space.
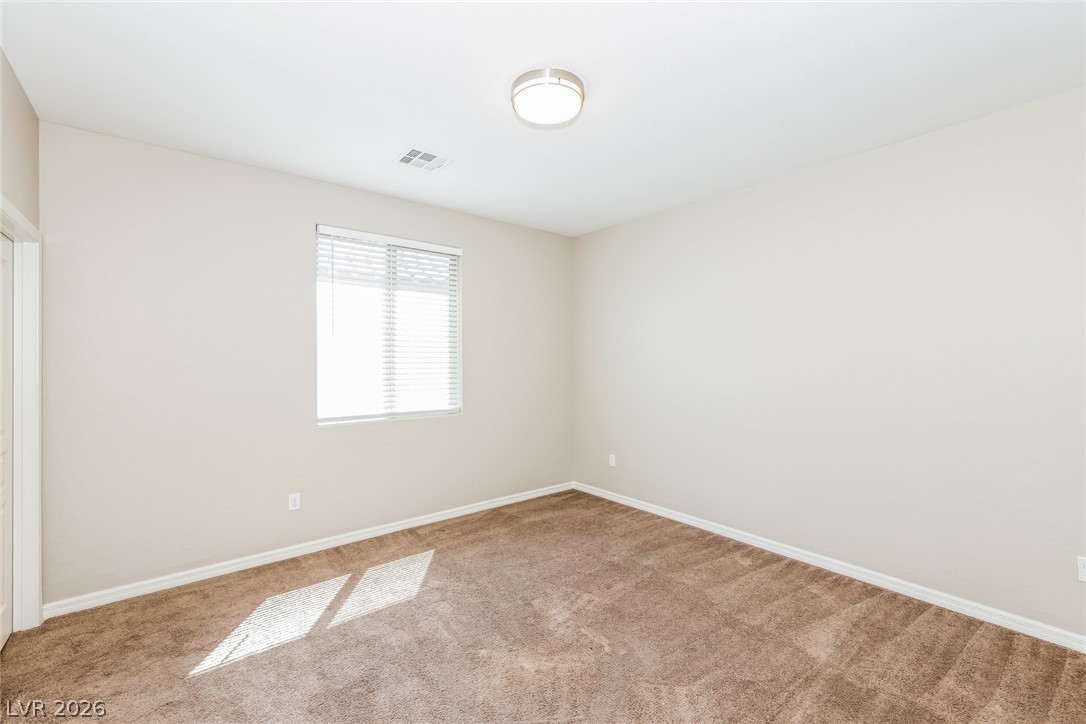
Plush carpeting and simple baseboards anchors this neutral room filled with natural light.
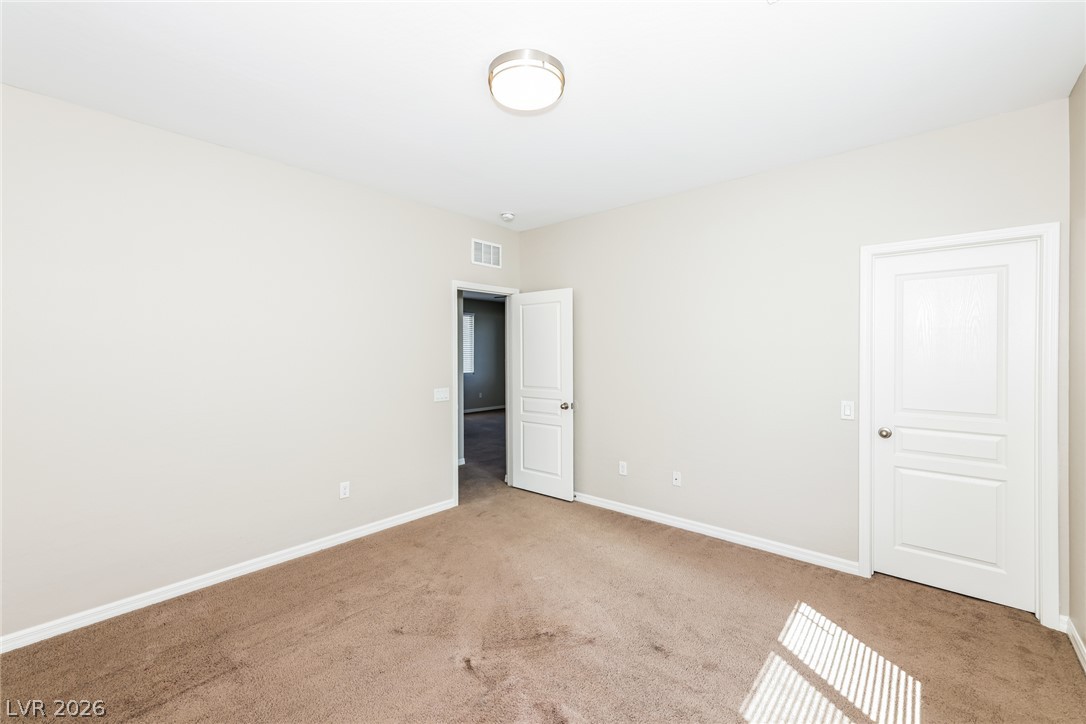
Neutral walls and soft carpeting define this versatile secondary bedroom space.
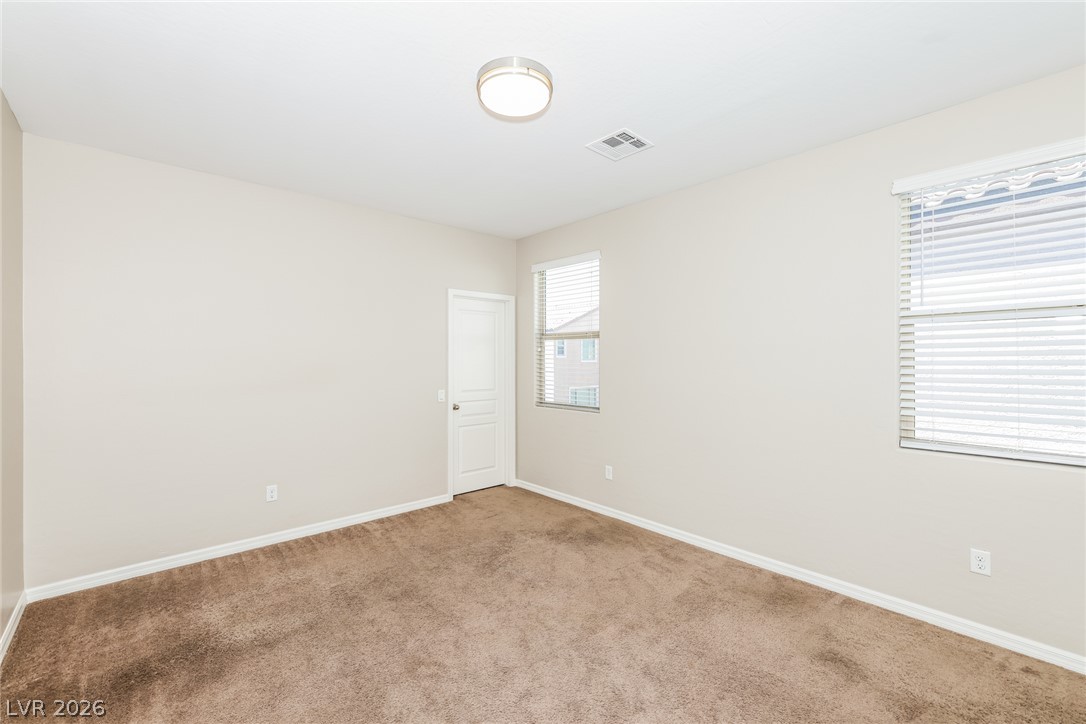
Plush carpeting and dual windows create a comfortable and private retreat.
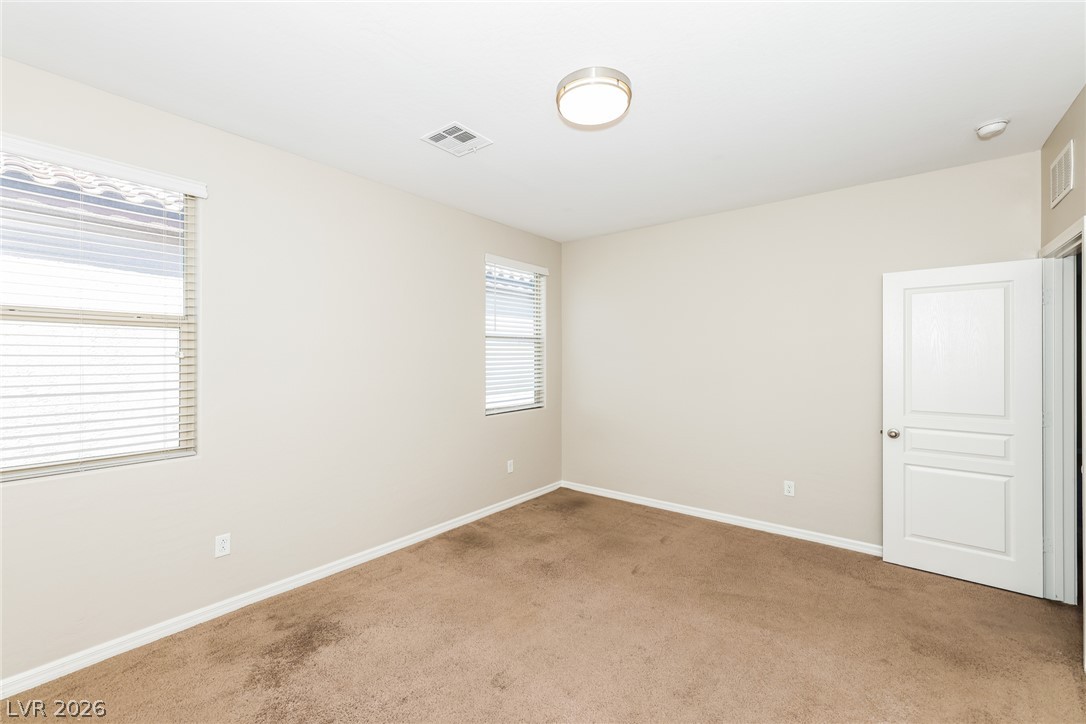
Dual windows frame this bedroom space featuring soft carpeting and clean white baseboards.
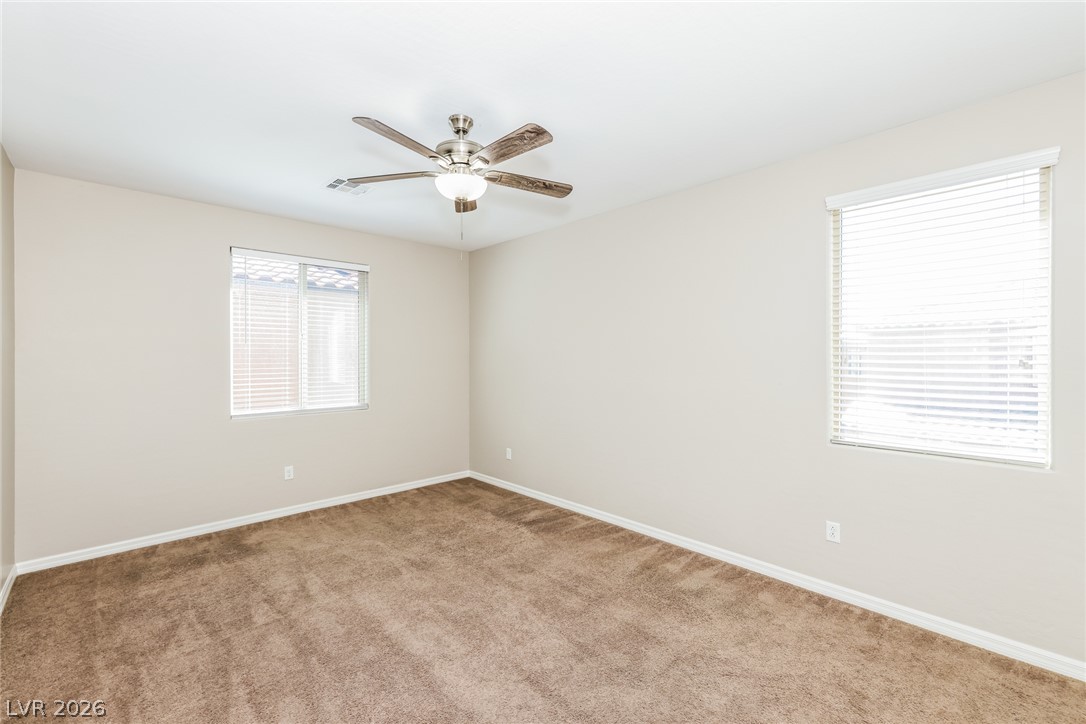
Plush carpeting anchors this versatile secondary bedroom flanked by dual windows and simple molding.
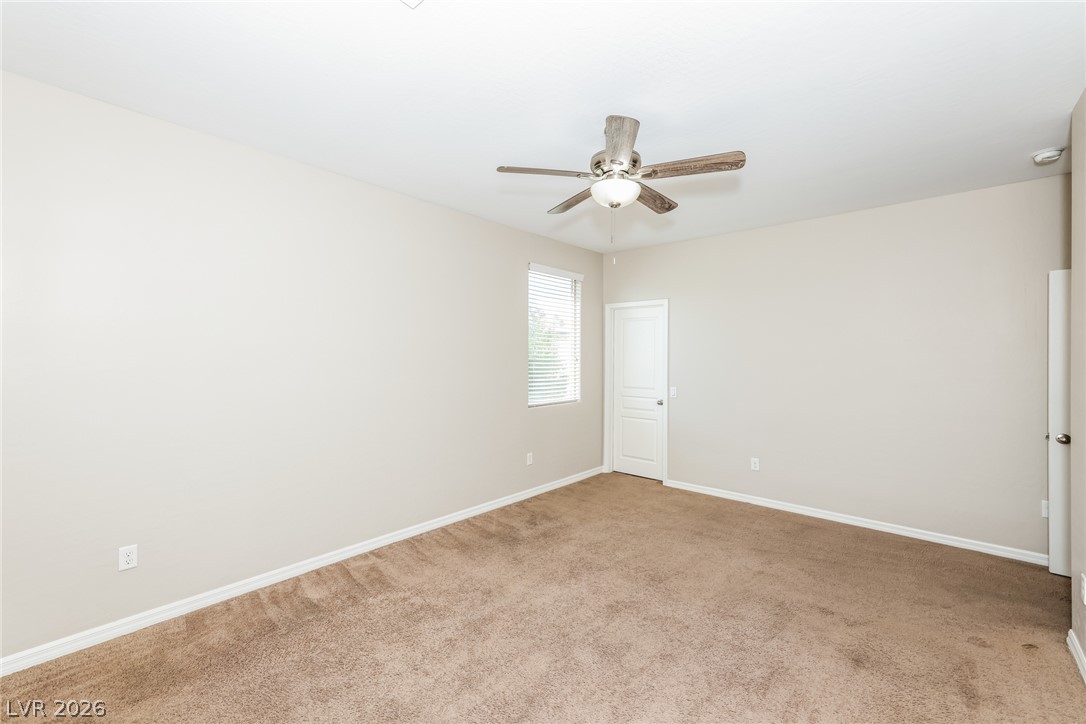
Soft carpeting pairs with neutral walls in this comfortable bedroom space.
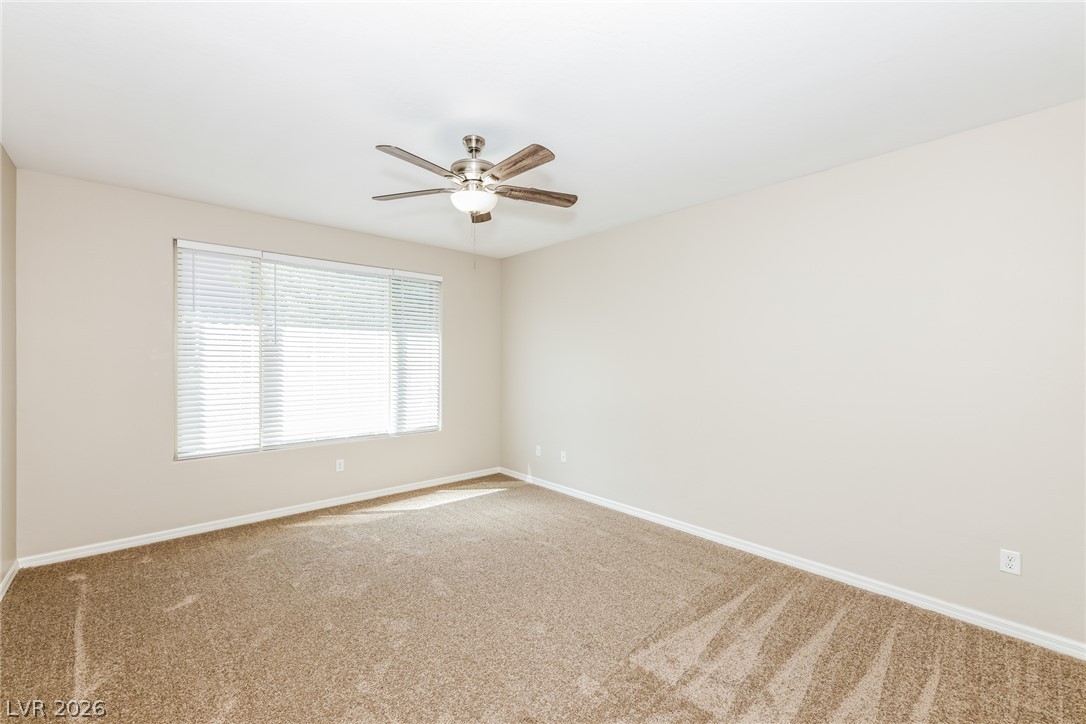
Plush carpeting and a broad window create a comfortable and welcoming atmosphere.
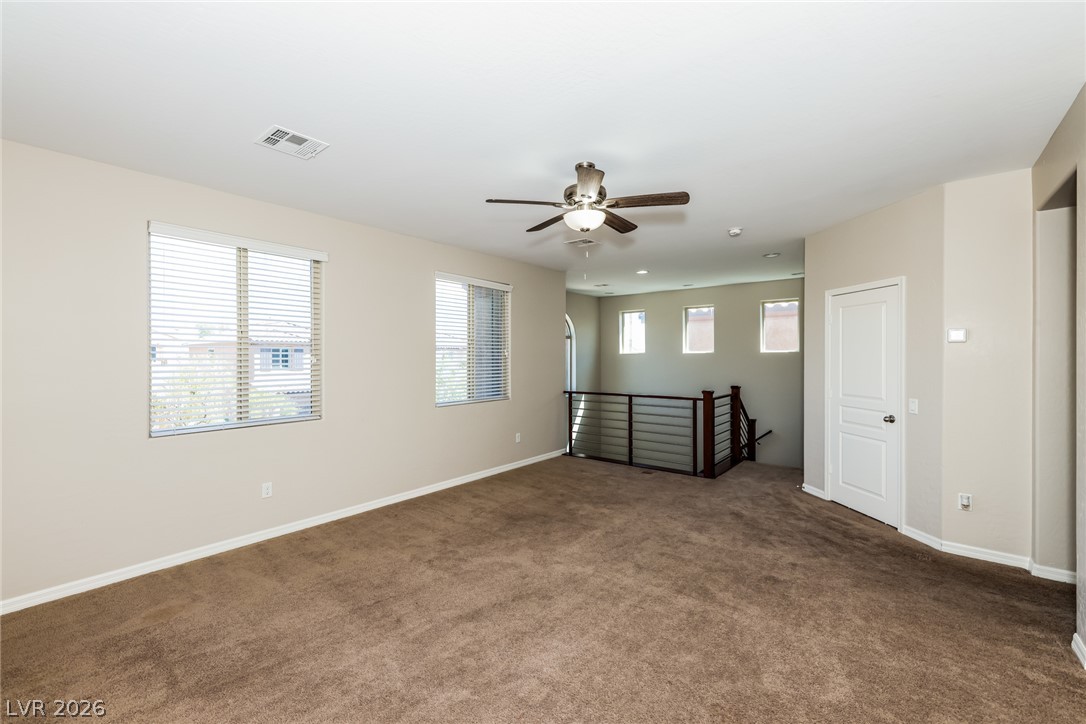
An open upstairs loft area boasts plush carpeting and multiple windows highlighting the staircase railing.
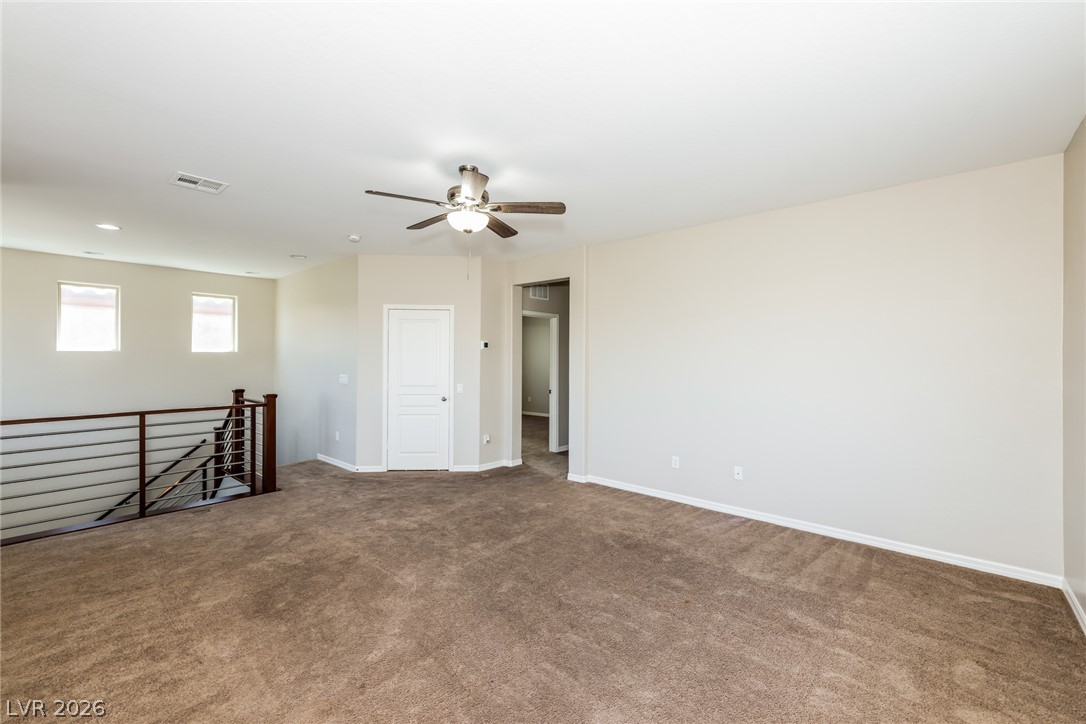
An open upstairs landing features carpeted flooring and a modern metal staircase railing.
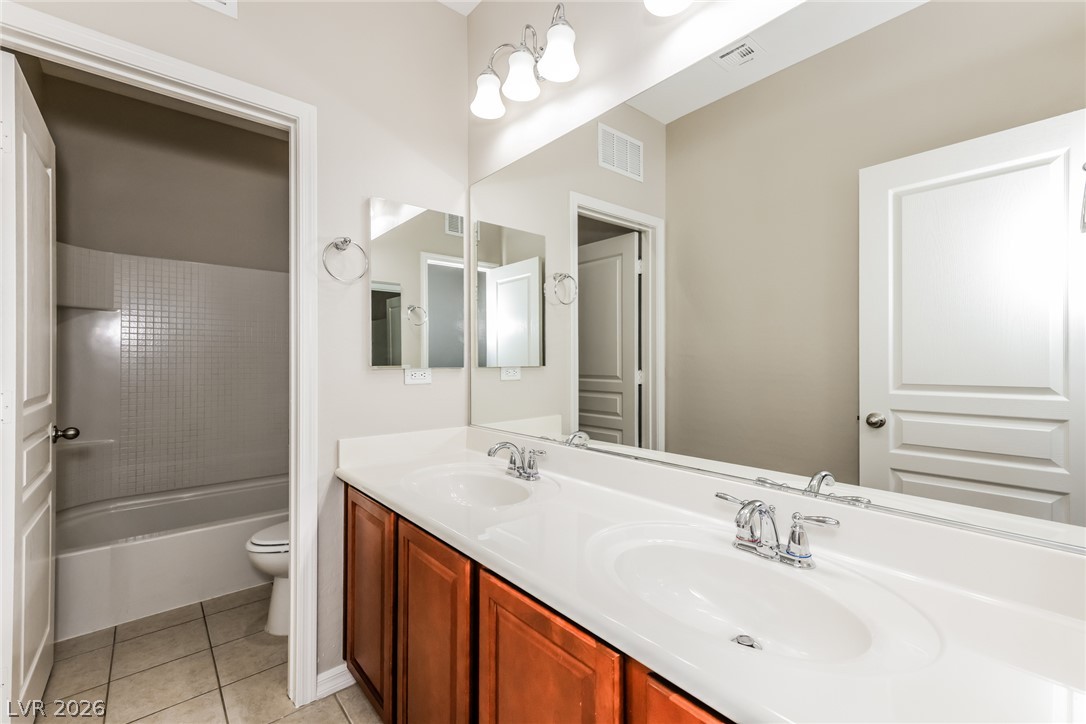
Clean lines and classic tile flooring define this functional bathroom layout.
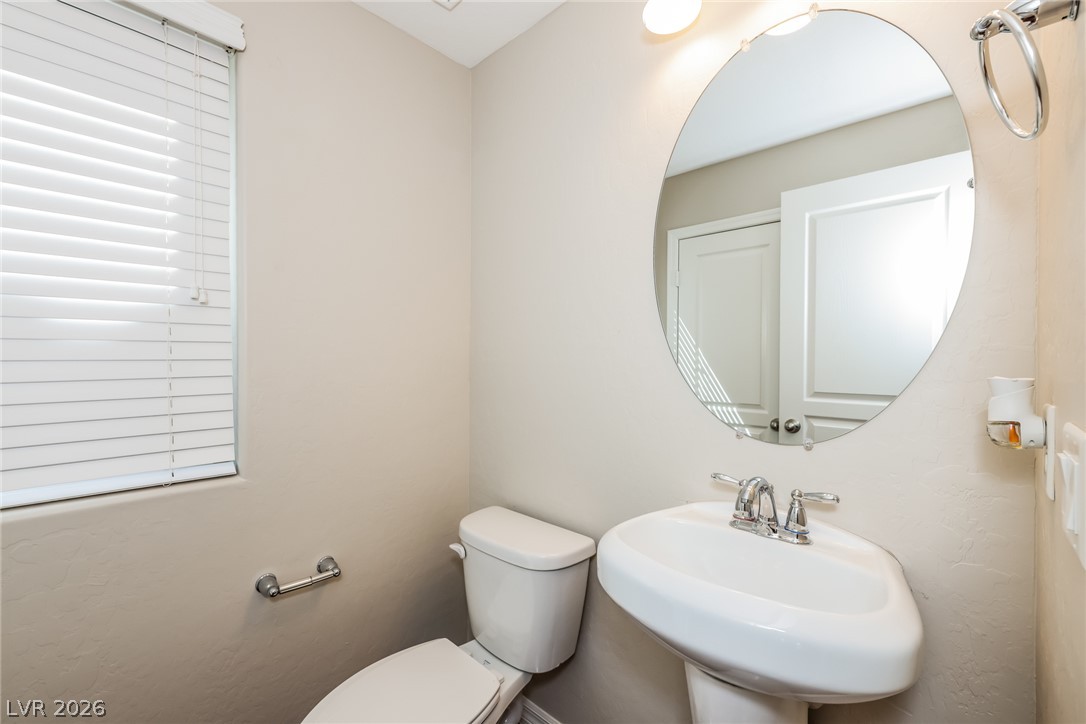
An elegant pedestal sink pairs with a circular mirror in this functional powder room.
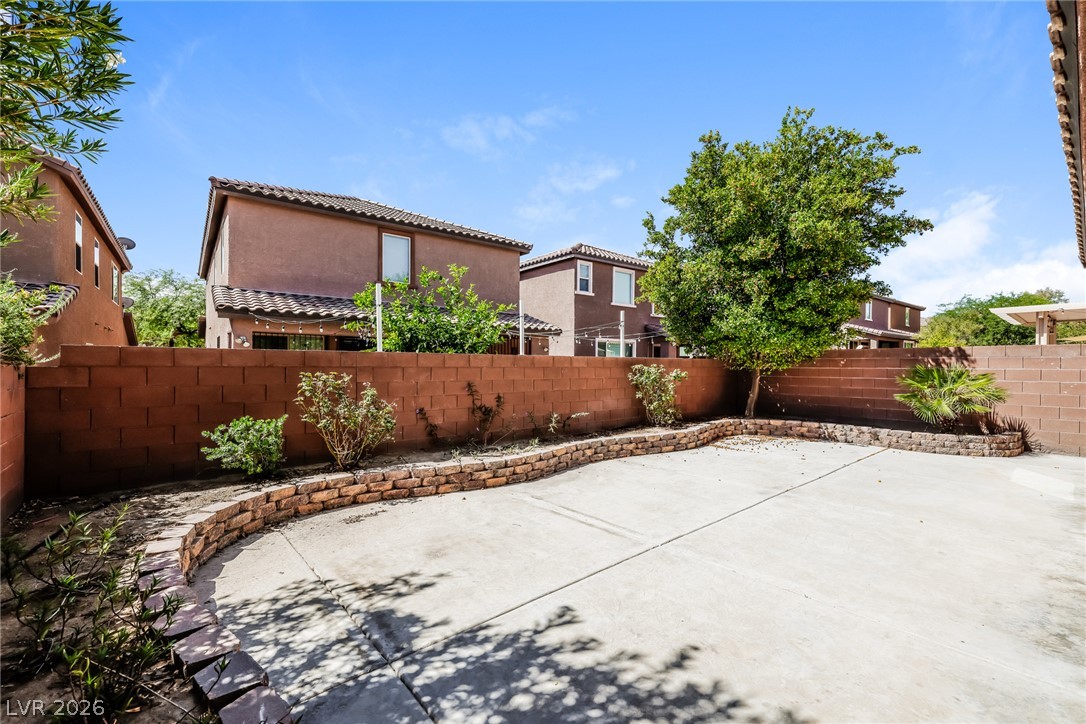
Concrete hardscaping and raised planter beds define this low-maintenance fenced backyard space.
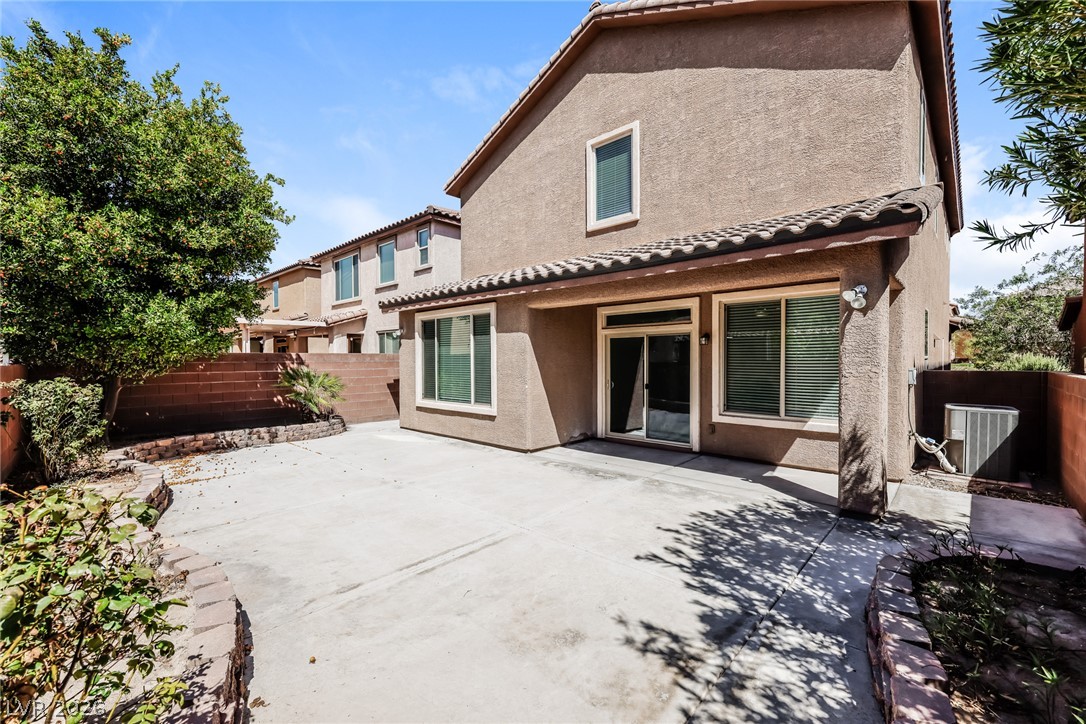
Concrete backyard patio area features stucco walls, tiled rooflines, and raised stone garden beds.

Description
Stunning Mountain's Edge home offering four bedrooms and a rare downstairs primary suite. The open floorplan begins with a kitchen just off the entry, complete with a center island, stainless appliances, and a walk-in pantry. The adjoining living and dining areas flow together, creating an inviting space for gatherings. The main-level primary suite serves as a private retreat with a spacious walk-in closet and a full five-piece ensuite bath. Upstairs you'll find three additional bedrooms plus a generous loft ideal as a game room, home gym, craft space, or office. Out back, a covered patio extends the living space outdoors. Located near Mountain's Edge Regional Park with shopping, dining, and freeway access close by.
Details
| MLS # | 2807203 |
|---|---|
| Listing Type | For Sale |
| Style | House |
| HOA Dues | $135 |
| Sub-Type | Resale |
| Status | Active |
| Year | 2012 |
| Days On Site | 6 |
| Listing Provided By | Atlas NV, LLC | Shana Wilgar |
Features
| Bed(s) | 4 |
|---|---|
| Bath(s) | 4 Total |
| SQ Feet | 2,337 |
| Garage | 2 |
| Story(s) | 2 |
| Zoning | Single Family |
| Acreage | 0.09 |
Interior
| Cooling | Central Air, Electric |
|---|---|
| Heating | Central, Gas |
| Heating Yes / No | Yes |
| Cooling Yes / No | Yes |
| Interior Features | Bedroom On Main Level, Ceiling Fans, Primary Downstairs, Window Treatments |
| Window Features | Blinds |
| Furnished | Unfurnished |
| Appliances | Dishwasher, Disposal, Gas Range, Microwave, Refrigerator |
| Fireplaces Total | 0 |
| Fireplace Yes / No | No |
Exterior
| Exterior Features | Private Yard |
|---|---|
| Roof | Pitched |
| Lot Features | Desert Landscaping, Landscaped, Less Than Quarter Acre |
| Fencing | Block, Back Yard |
Parking
| Attached Garage Yes / No | Yes |
|---|---|
| Parking Features | Attached, Garage, Garage Door Opener, Inside Entrance, Open |
| Garage Yes / No | Yes |
Utilities
| Utilities | Underground Utilities |
|---|---|
| Electric | Photovoltaics None |
| Sewer | Public Sewer |
Location
| Senior Community Yes / No | No |
|---|
Other
| List Aor | Greater Las Vegas Association Of Realtors Inc |
|---|
Taxes
| Property | 3599 |
|---|
Area Information
| State | NV |
|---|---|
| County | Clark |
| City | Las Vegas |
| Zip Code | 89178 |
| Community Name | Tierra Vista At Mountains Edge Phase 1 |
Request a showing
Request a showing
Contact
Learn More About This Property

| State | NV |
|---|---|
| County | Clark |
| City | Las Vegas |
| Zip Code | 89178 |
| Community Name | Tierra Vista At Mountains Edge Phase 1 |
Nearby Listings (Within 1/10 mile)
Price: $390K - $650K
sqft: 1,500 - 2,500

Listing Updated: August 20, 2026 at 4:48:40 PM PDT