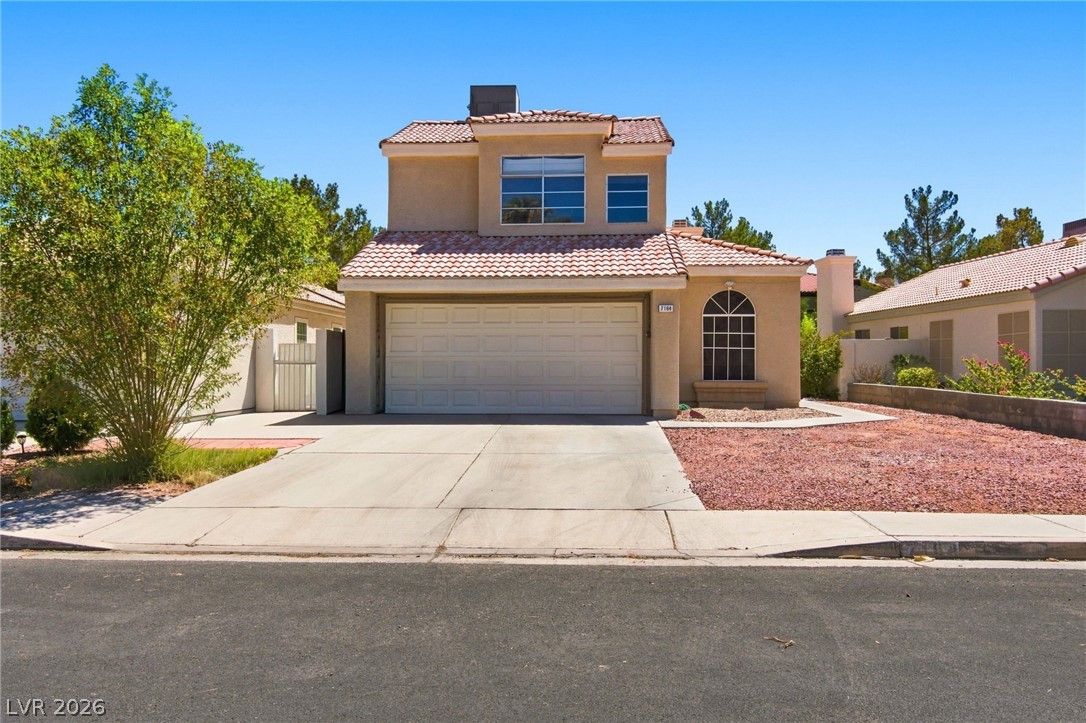
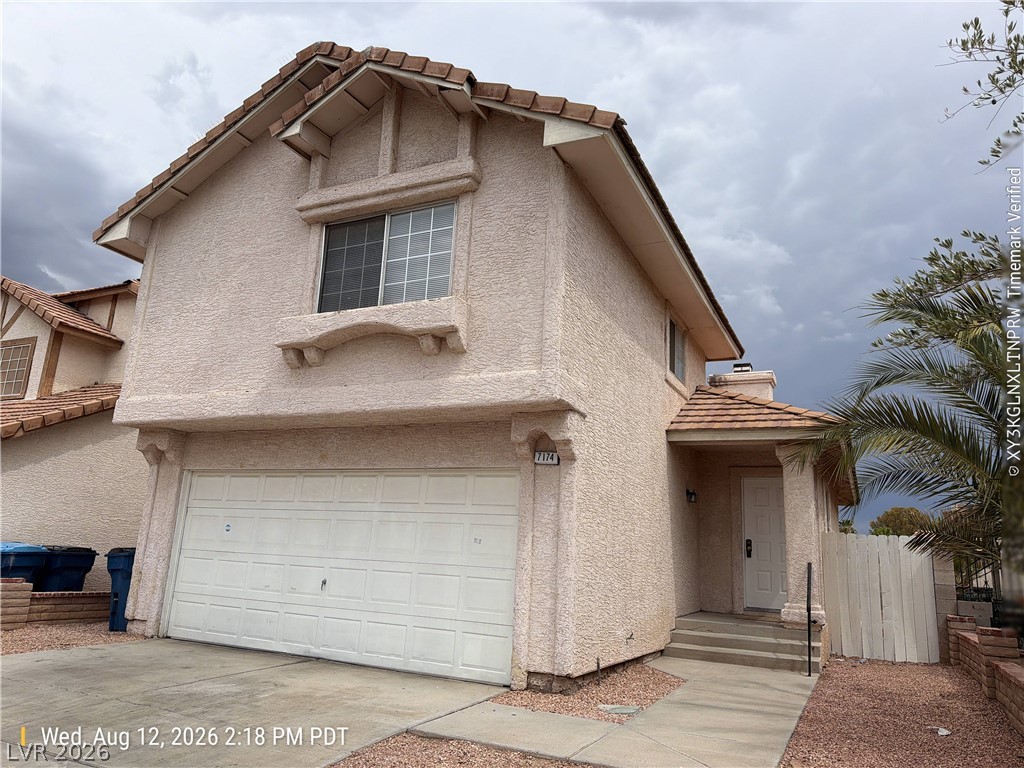
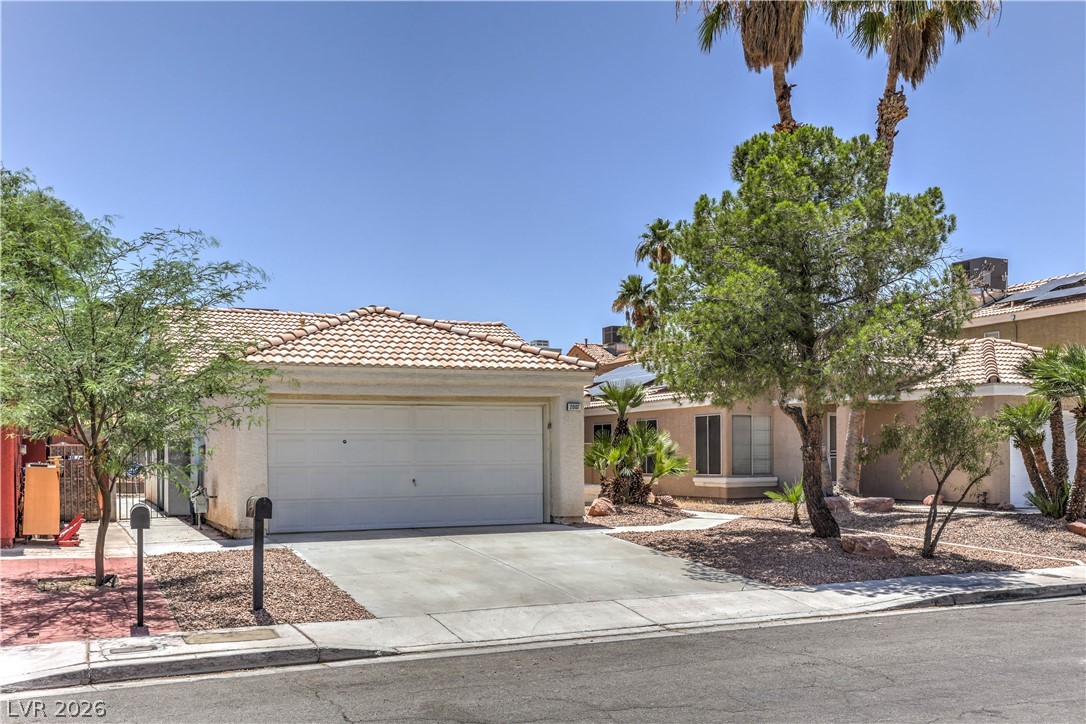
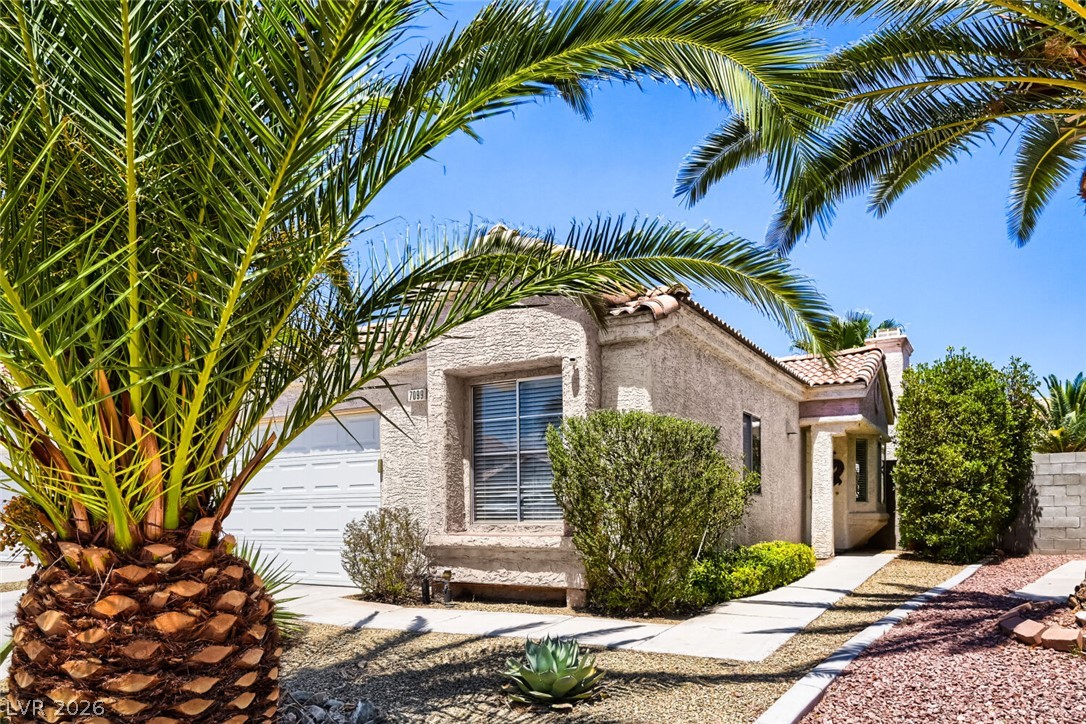
Spanish tile roofing and a wide concrete driveway frame this two-story stucco exterior.
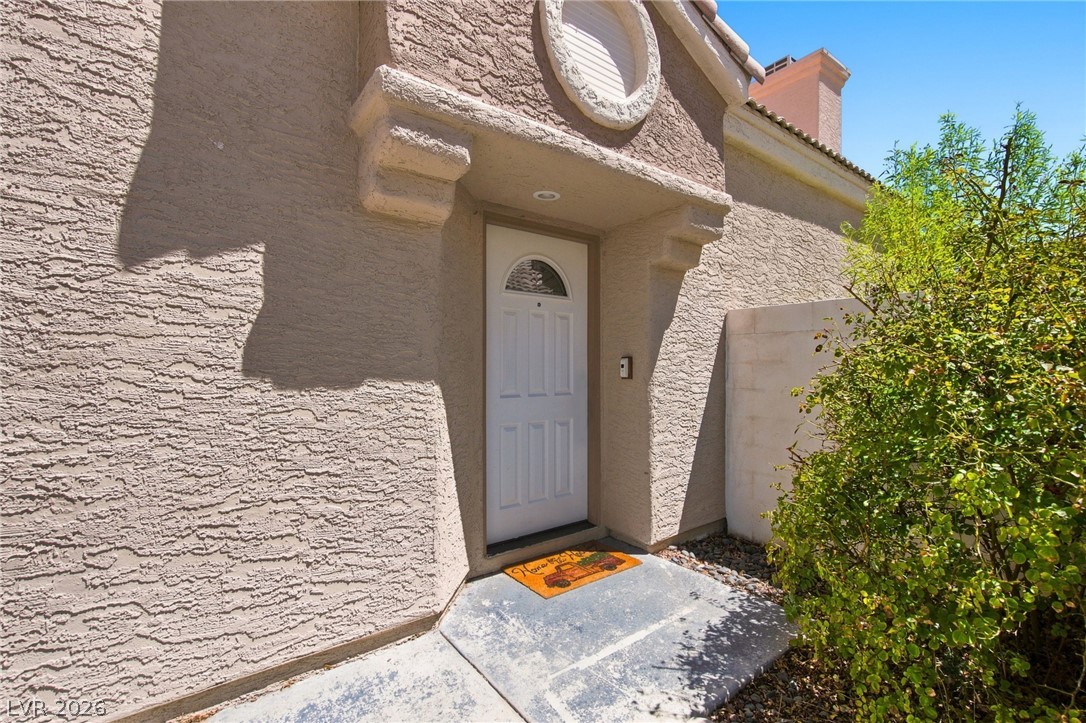
An inviting stucco entry features a covered front door and classic architectural details.
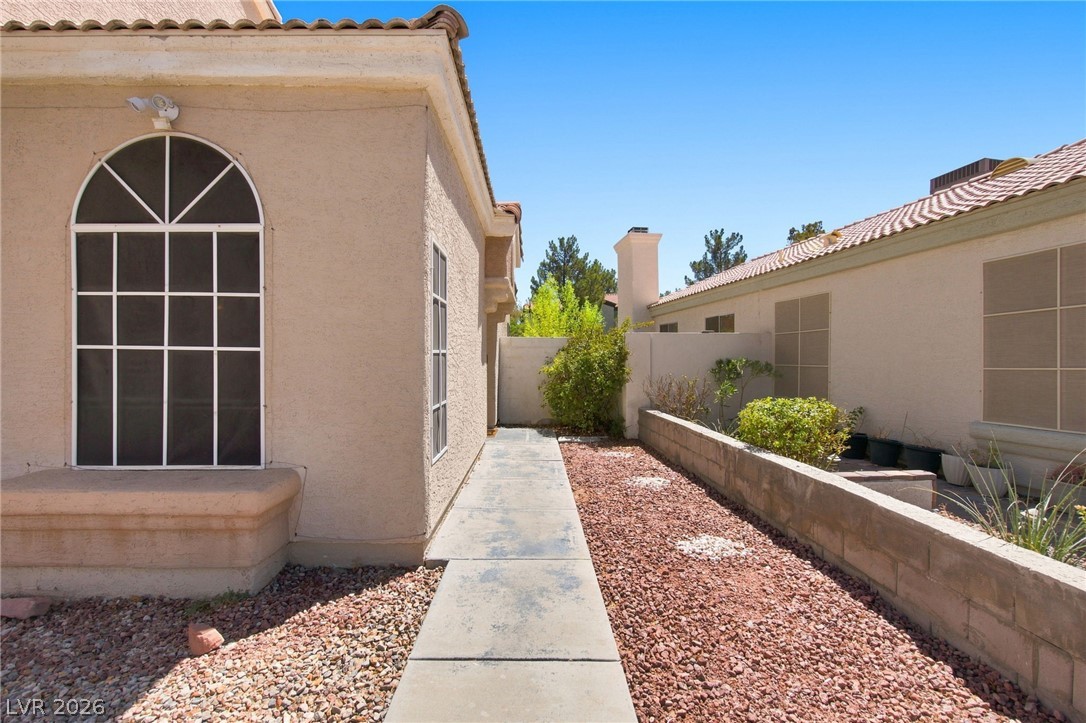
Concrete walkways trace stucco exterior walls under a tiled roofline.
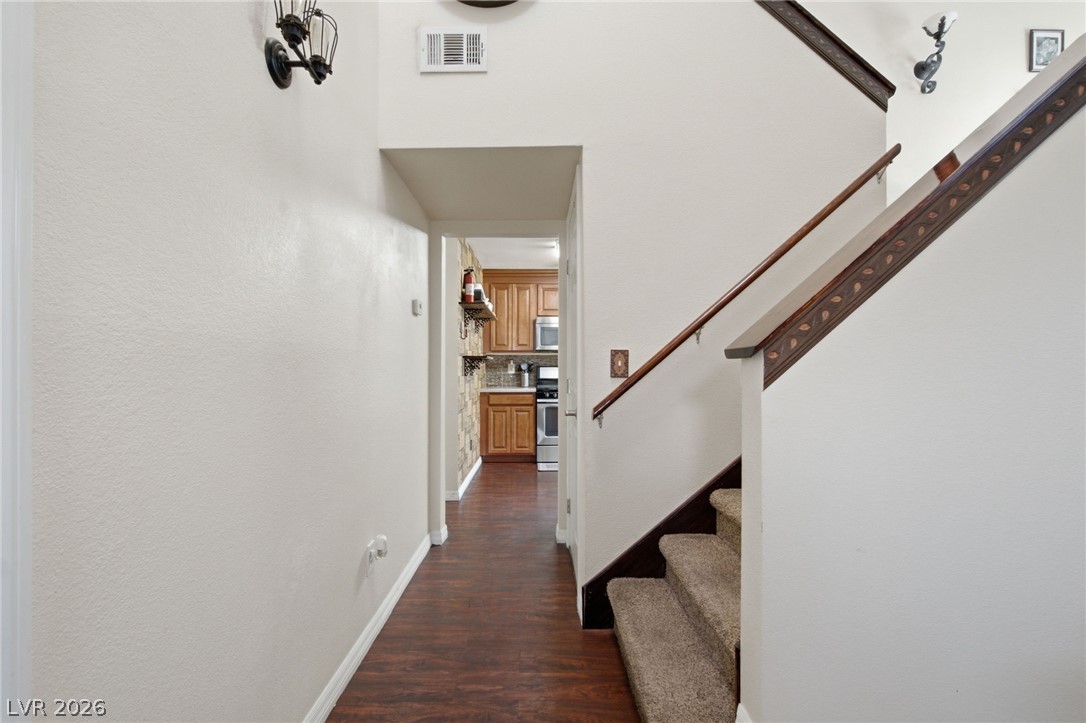
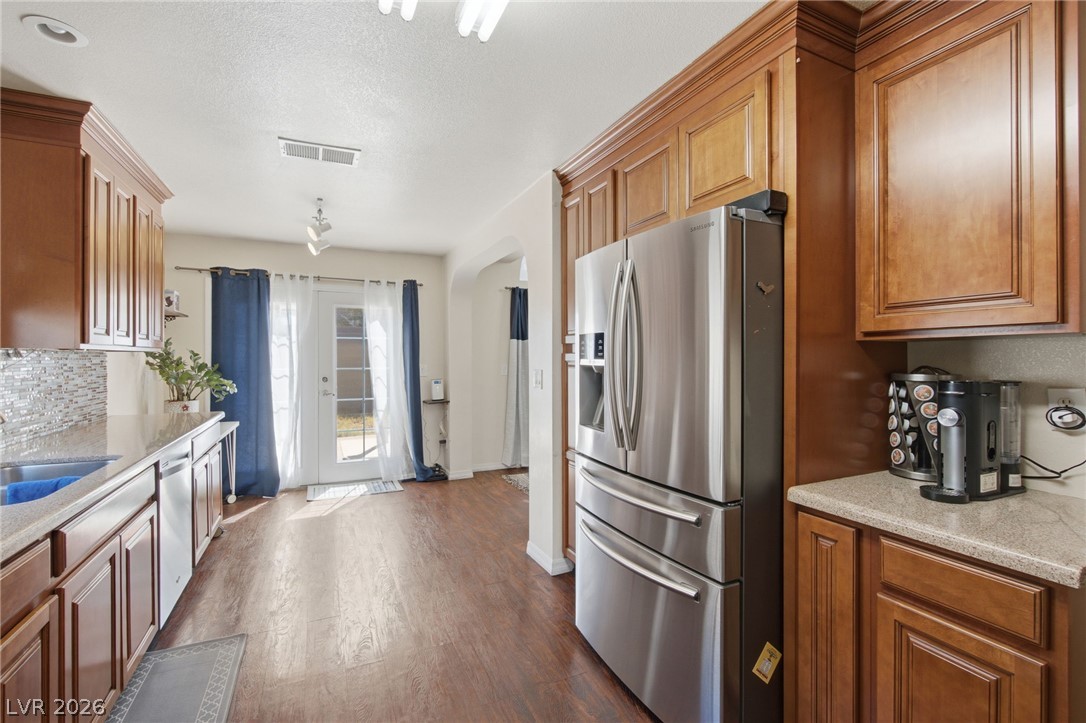
Rich wood-look flooring guides the eye through the entry hall toward the kitchen beyond.
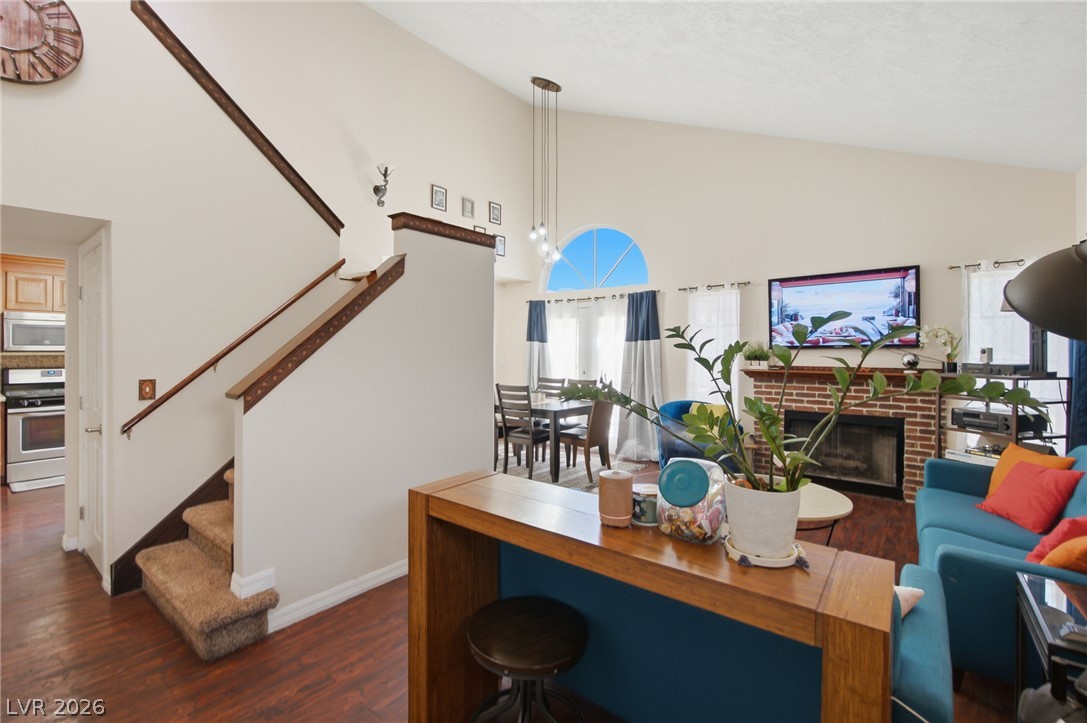
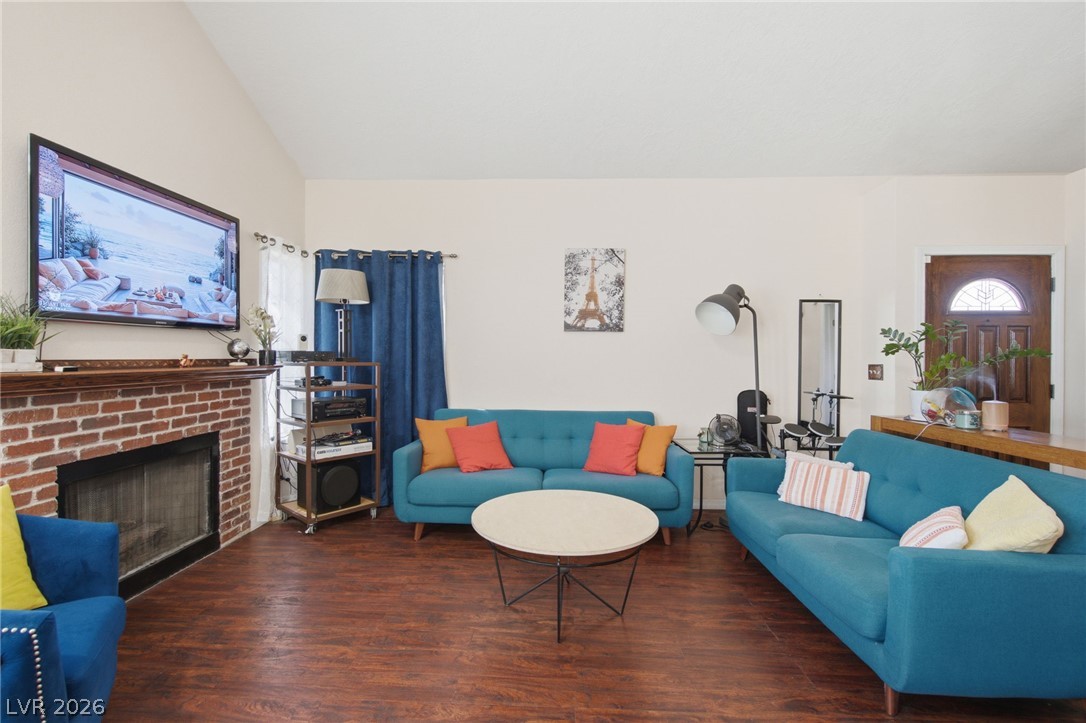
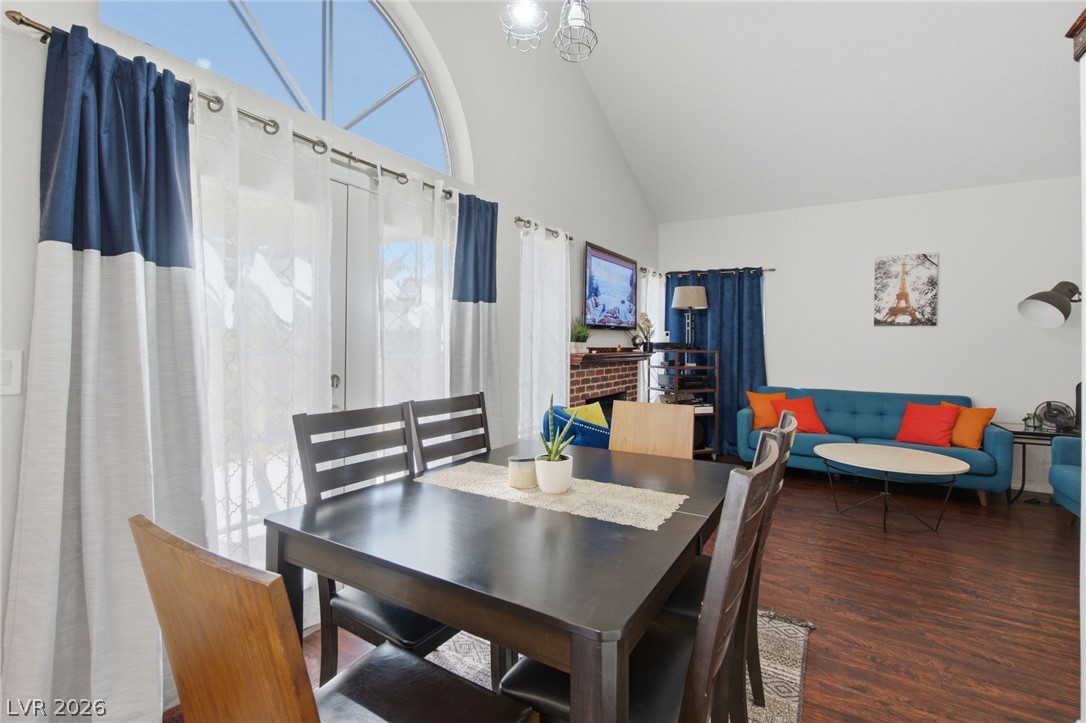
A brick fireplace anchors the living space featuring hardwood floors and vaulted ceilings.
Rich wood floors and a classic brick fireplace anchor this welcoming, open living space.
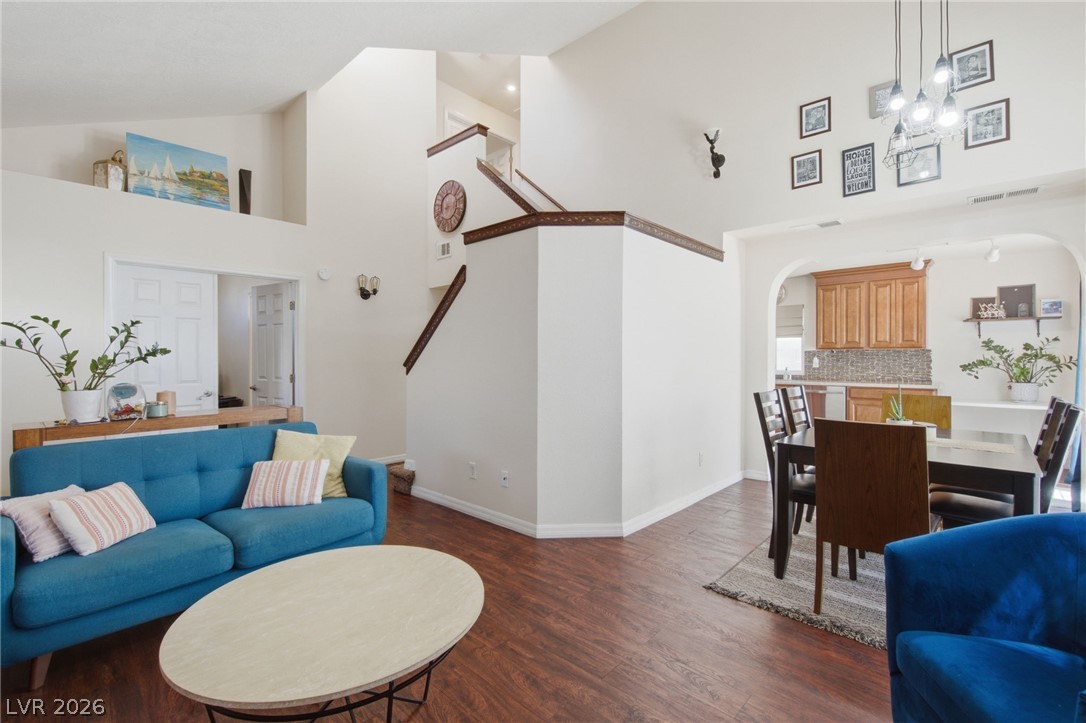
High vaulted ceilings and rich wood-texture flooring define this spacious split-level layout.
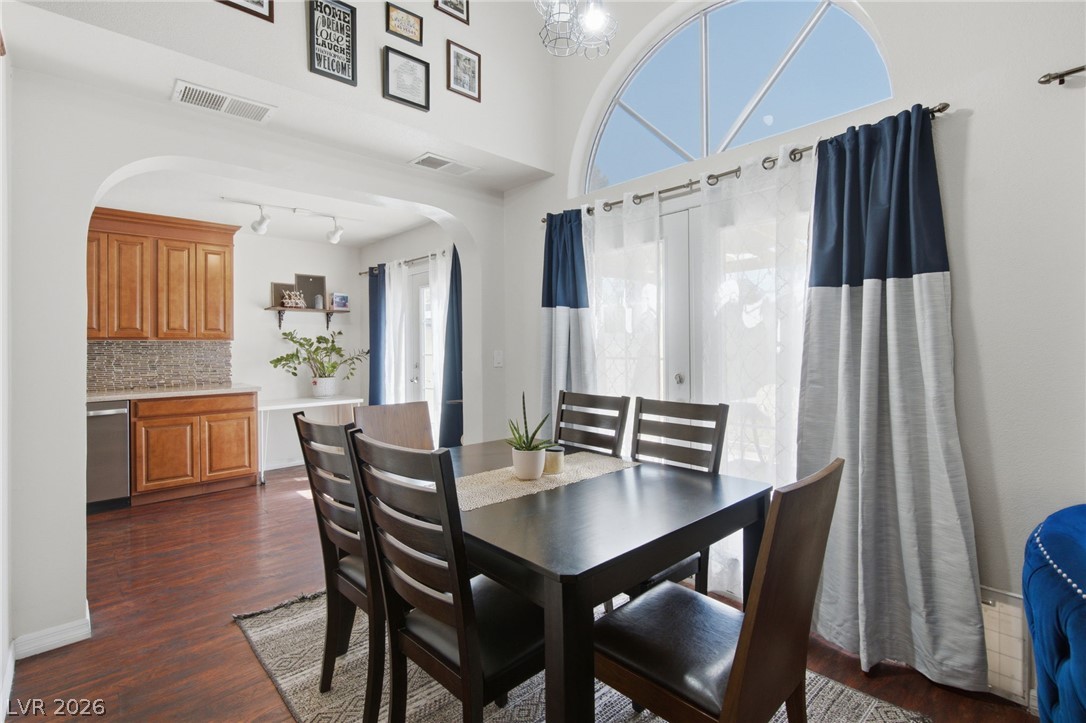
An arched doorway connects the casual dining space to the kitchen.
Soaring vaulted ceilings and rich wood floors anchor this open concept living and dining area.
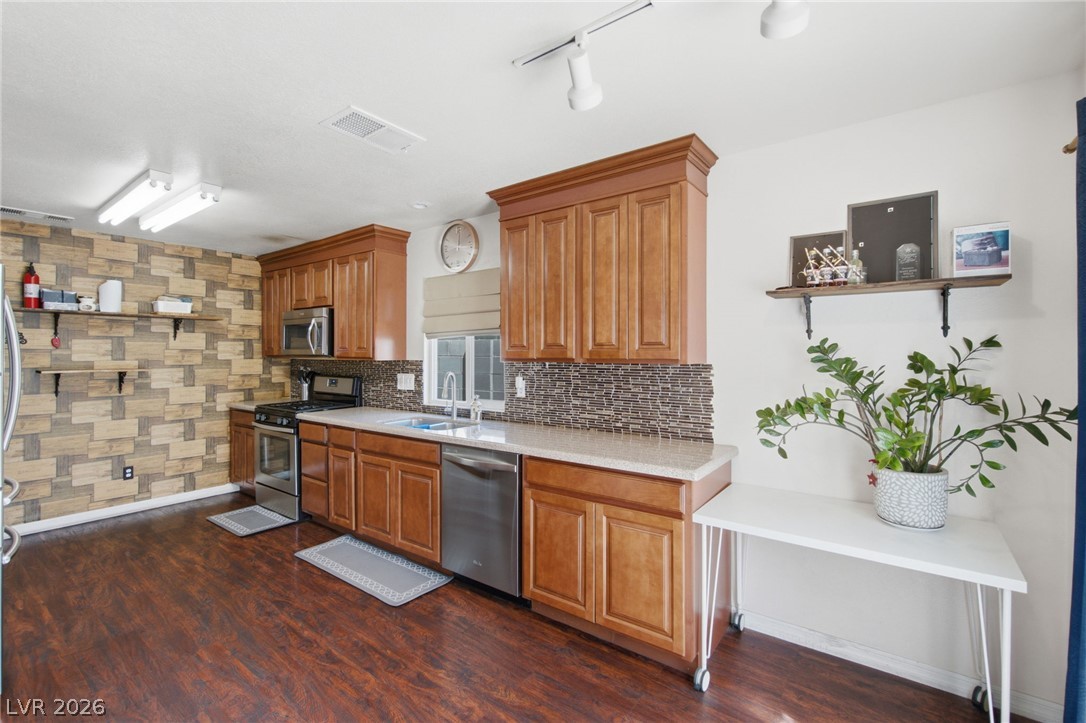
Rich wood cabinetry and warm-toned flooring define this spacious kitchen layout.
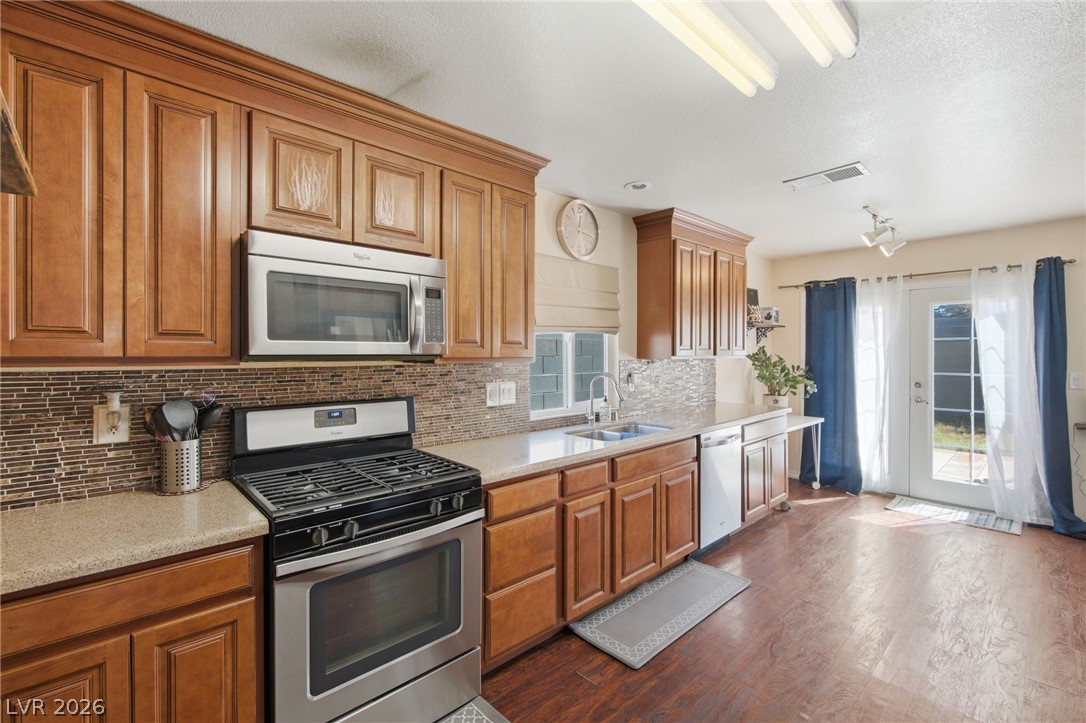
Rich wood cabinetry paired with stone countertops defines this functional kitchen opening to the backyard.
Rich wood cabinetry paired with durable countertops and modern appliances defines this long galley kitchen.
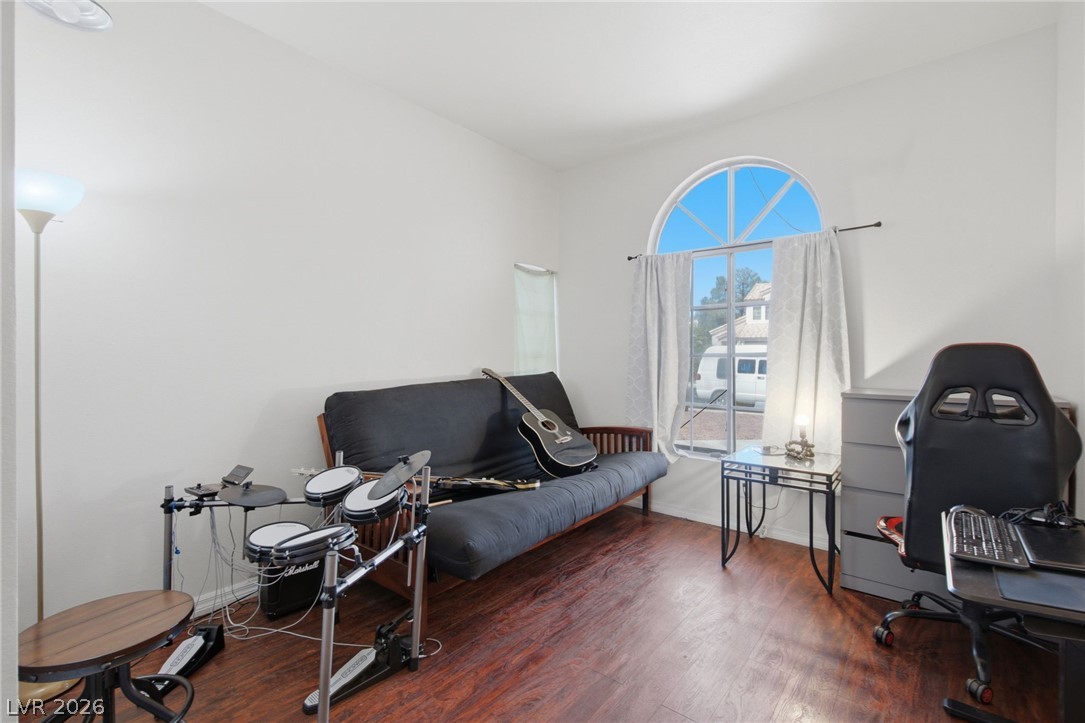
An arched window frames blue sky above rich wood flooring in this versatile space.
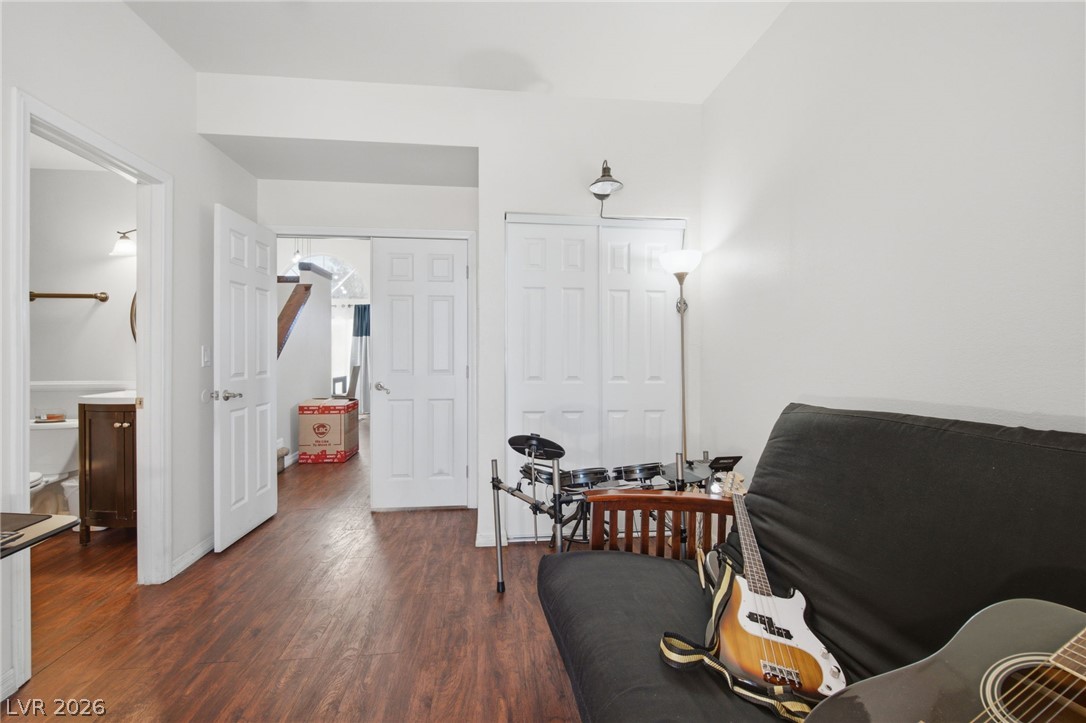
Rich wood floors extend throughout this flexible living area featuring classic paneled interior doors.
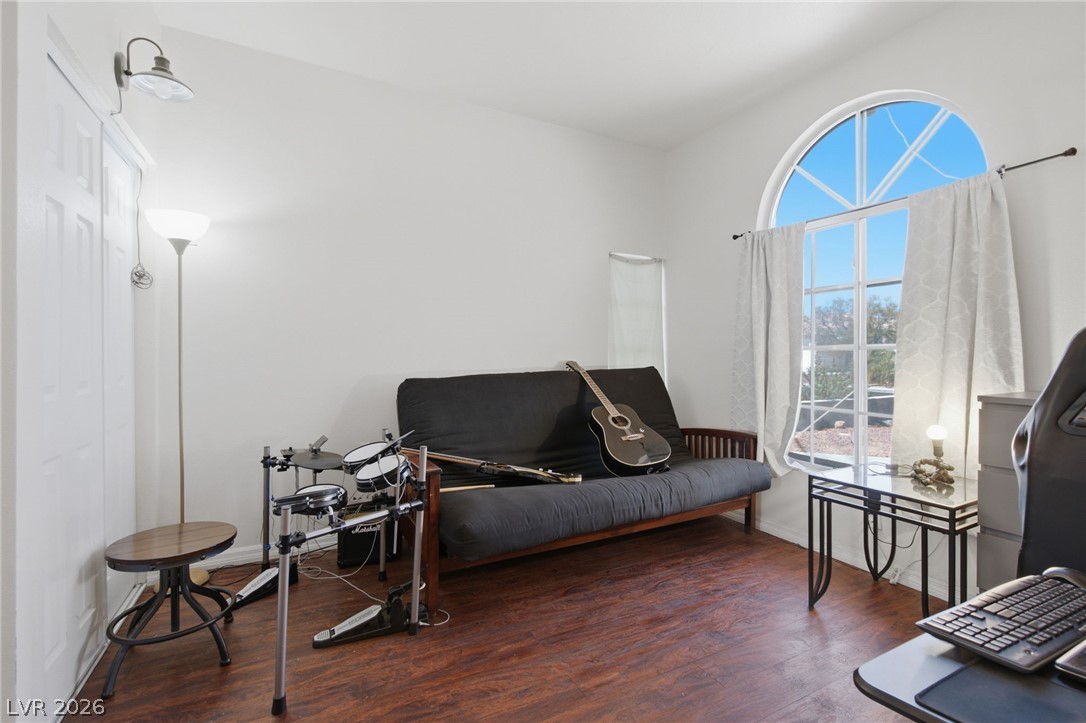
Rich wood floors anchor this versatile room, highlighted by a dramatic arched window.
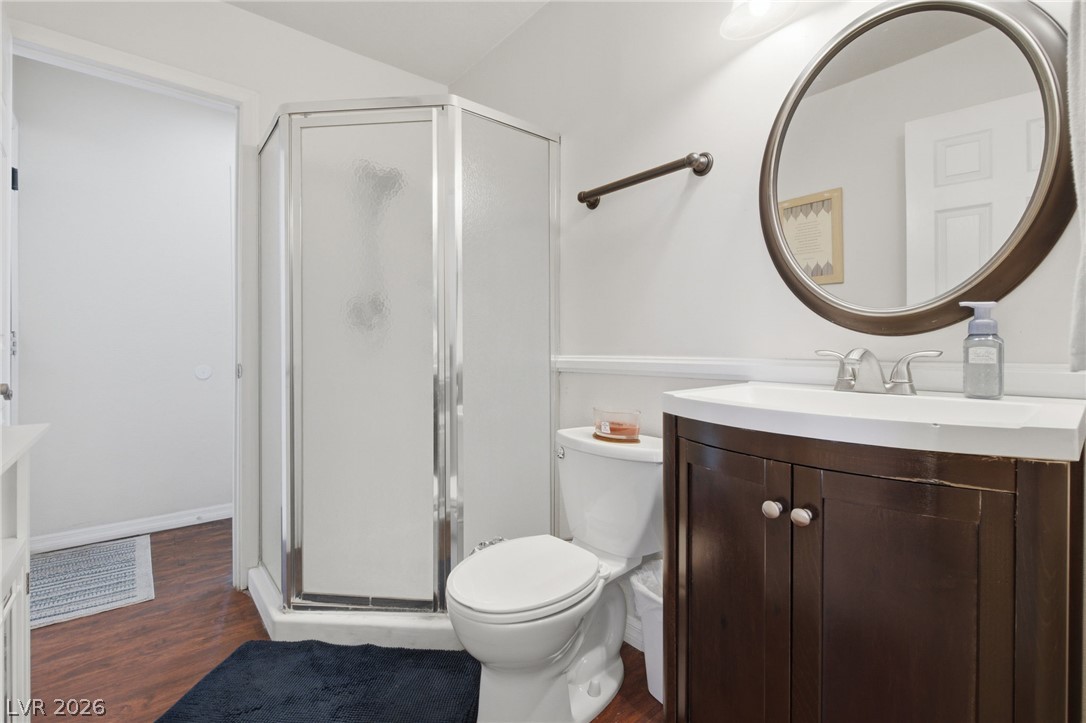
Rich wood flooring runs throughout this functional space featuring a glass-enclosed corner shower.
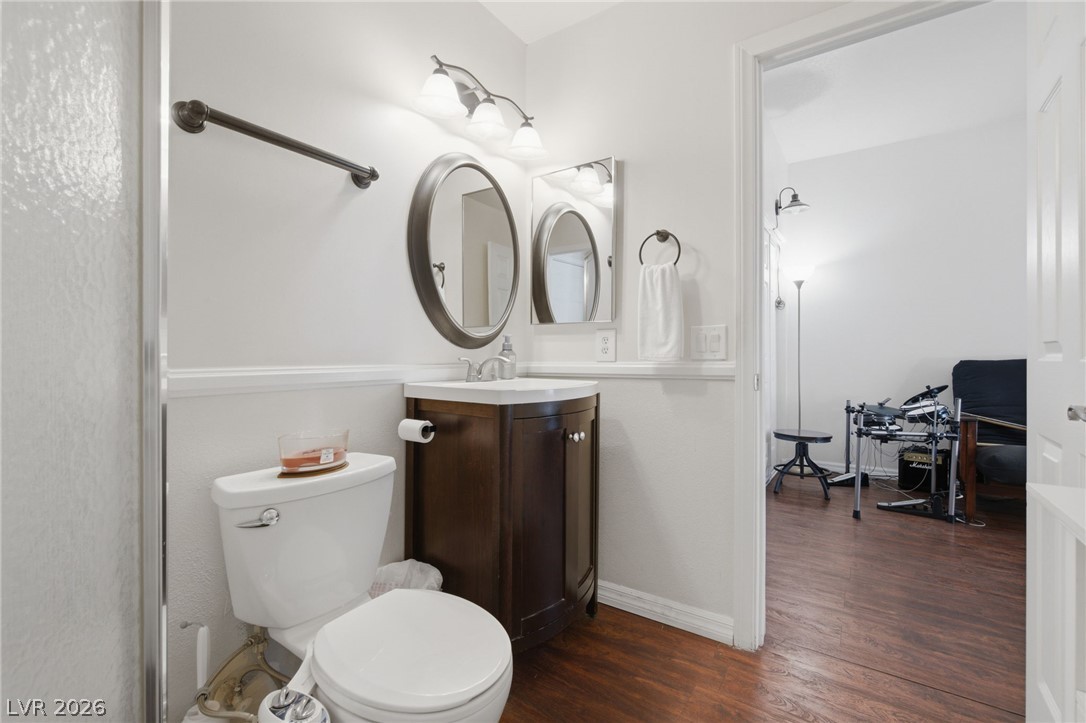
Crisp white walls and rich wood floors define this classic bathroom space.
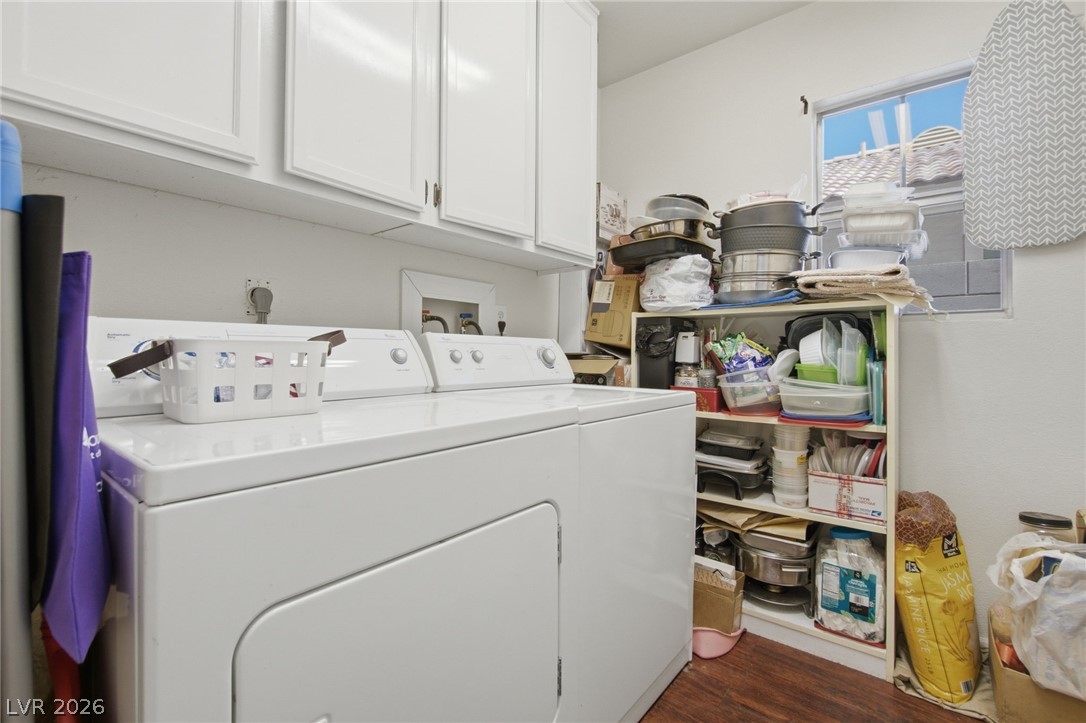
White cabinetry and clean solid flooring define this functional service space.
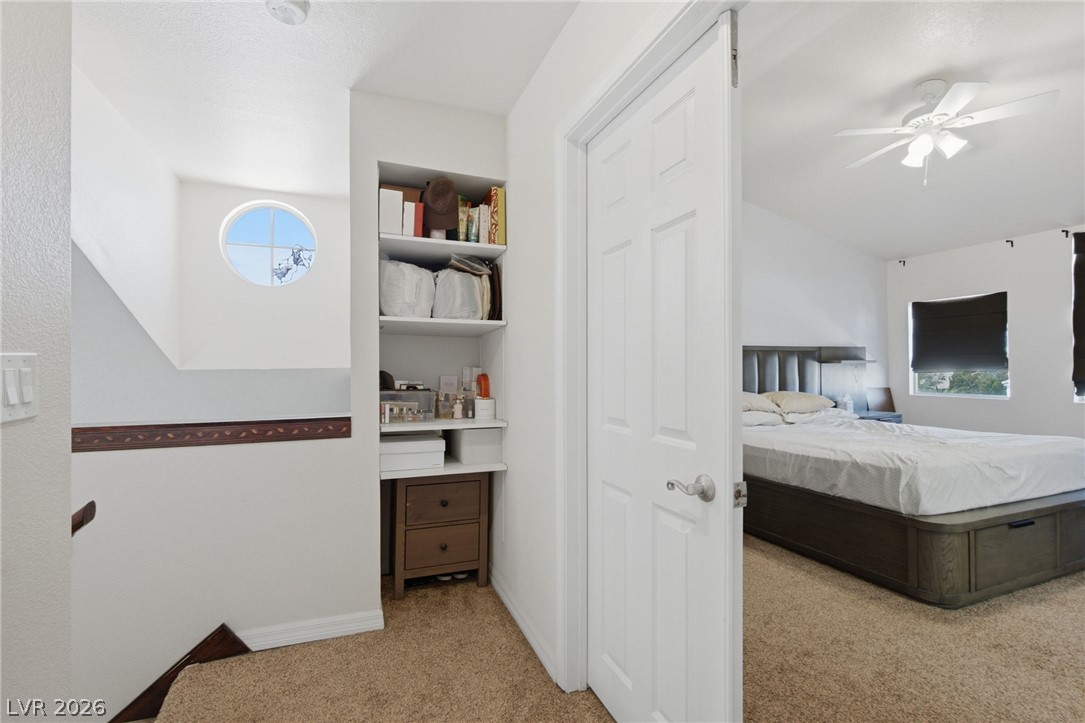
An open doorway reveals cozy carpeted flooring, built-in shelving, and a round accent window.
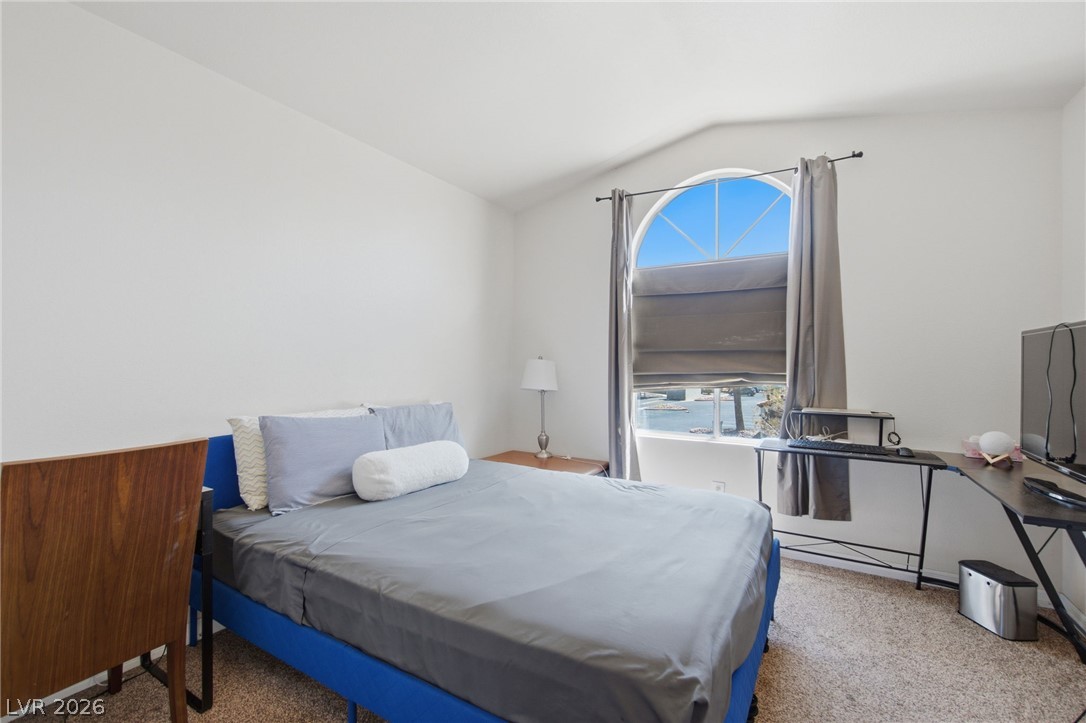
An arched window frames serene water views in this comfortable bedroom featuring plush carpeting.
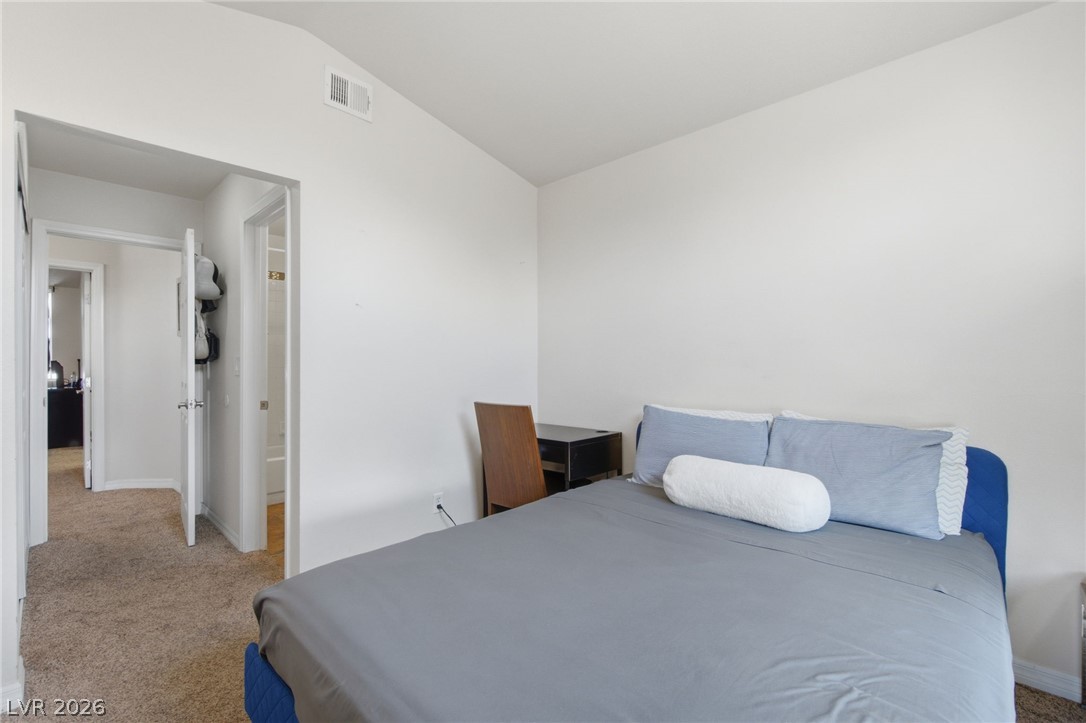
Vaulted ceilings and soft wall-to-wall carpeting elevate this comfortable private space.
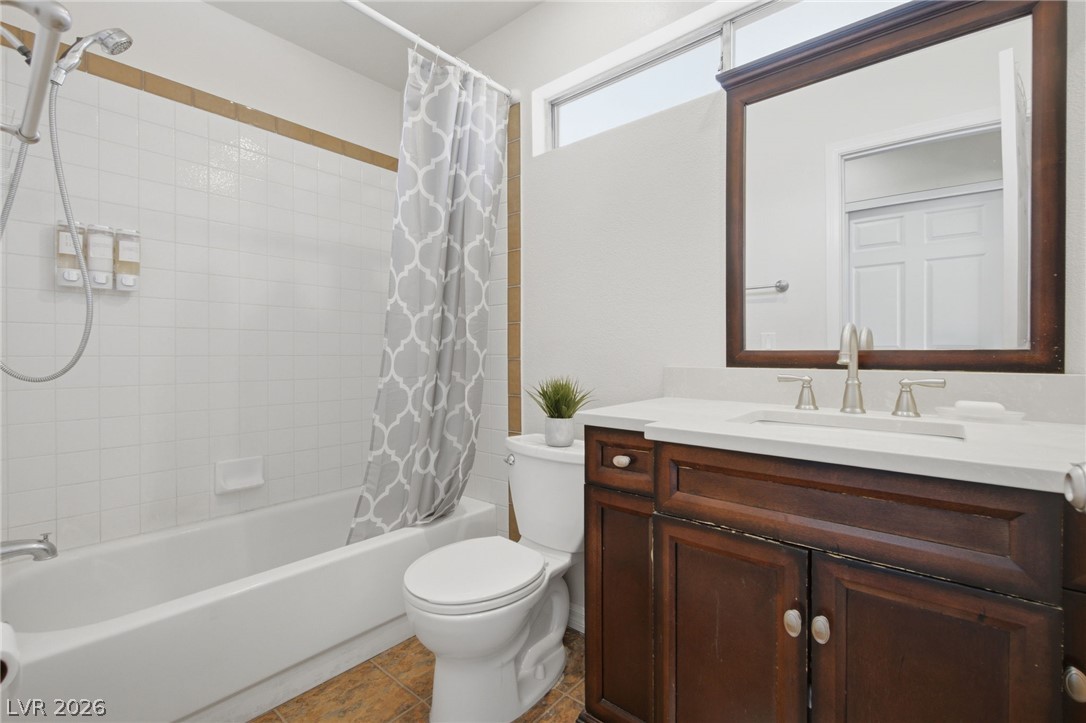
High clerestory windows bring natural light into this bathroom featuring a rich wood vanity.
Vaulted ceilings and soft carpeting define this comfortable private retreat.
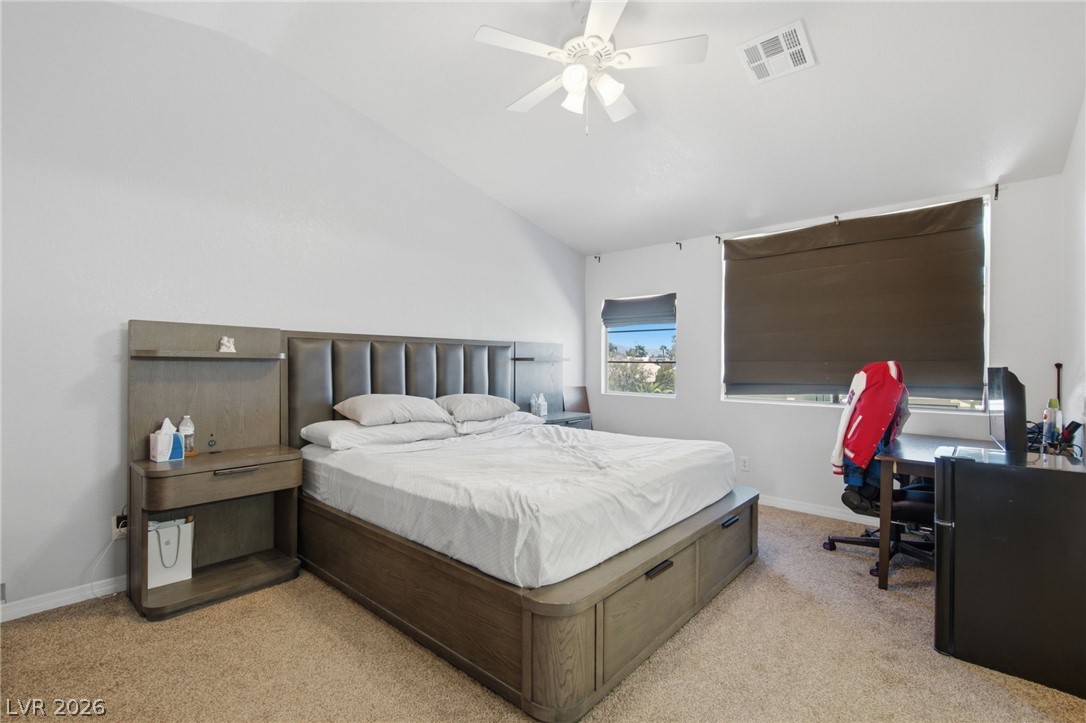
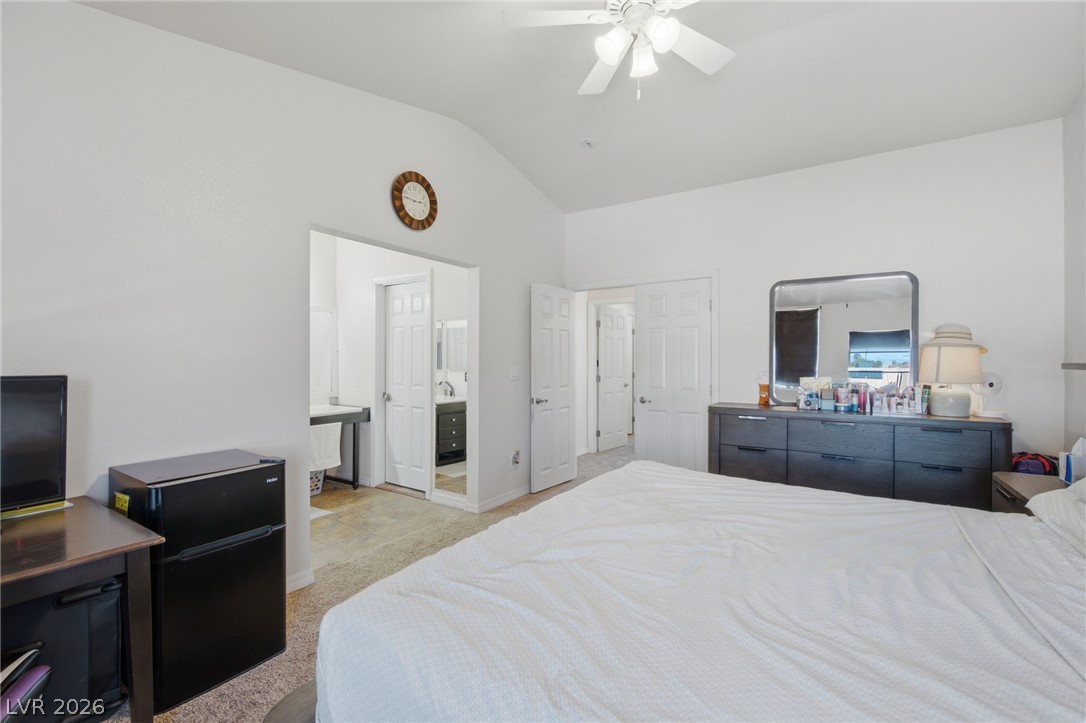
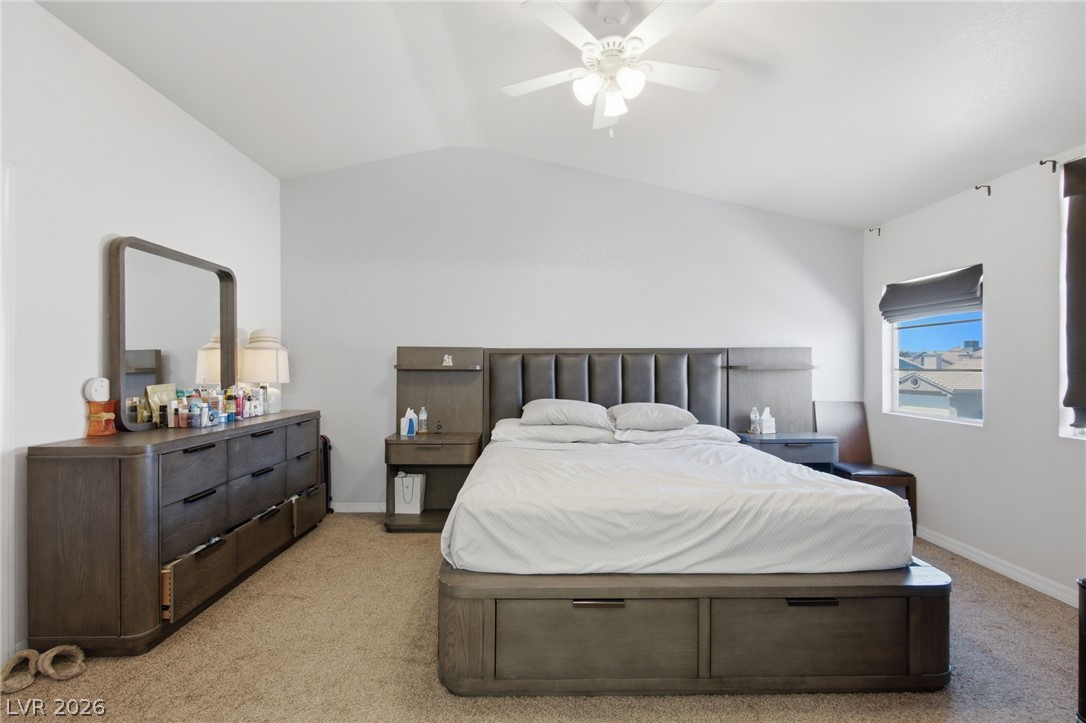
Vaulted ceilings and neutral carpet define this spacious primary bedroom layout with an ensuite bath.
Vaulted ceilings and neutral carpet floor create a peaceful foundation in this bedroom.
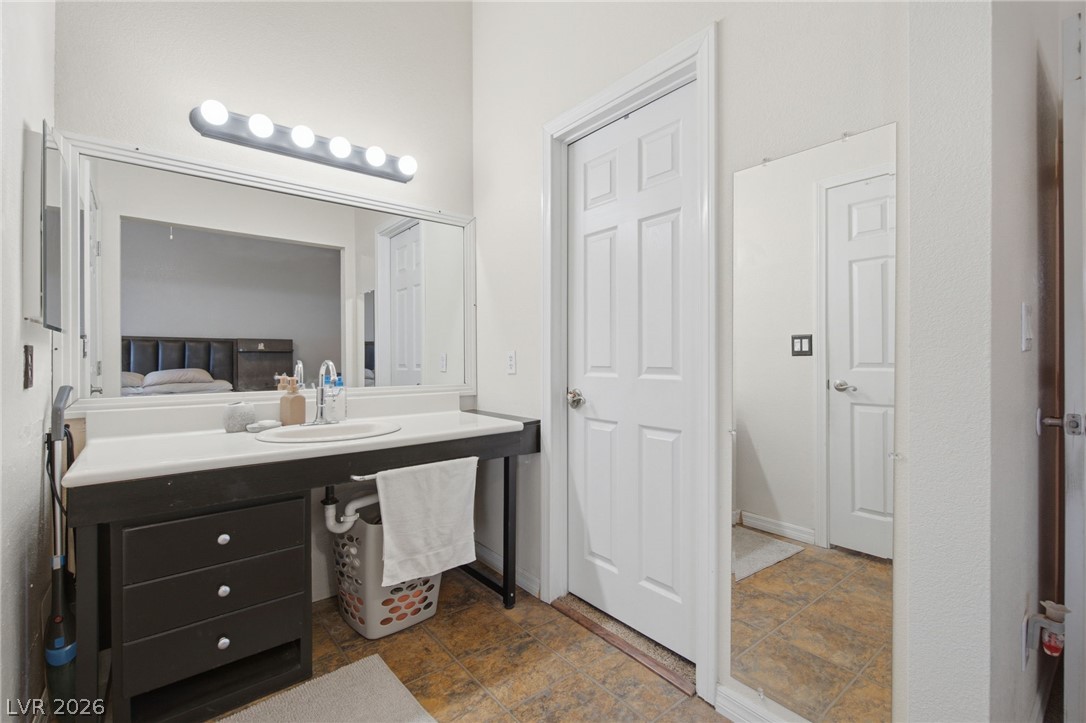
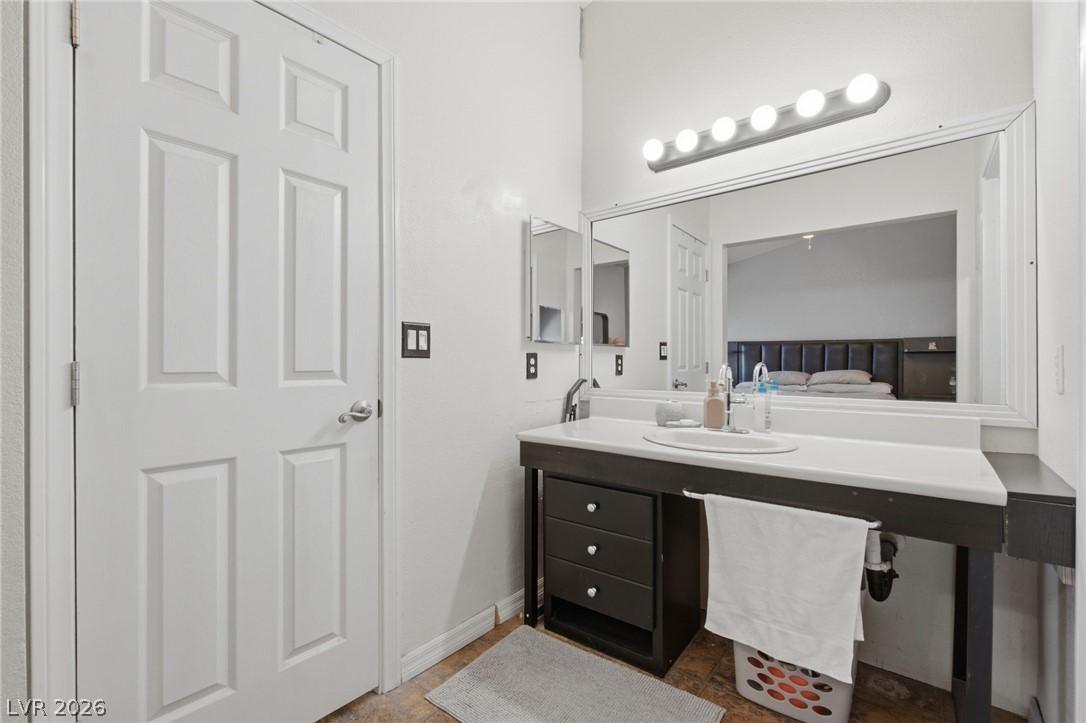
High ceilings and durable tile flooring define this functional bathroom space.
An open-underneath dark wood vanity with a broad integrated sink basin services this ensuite area.
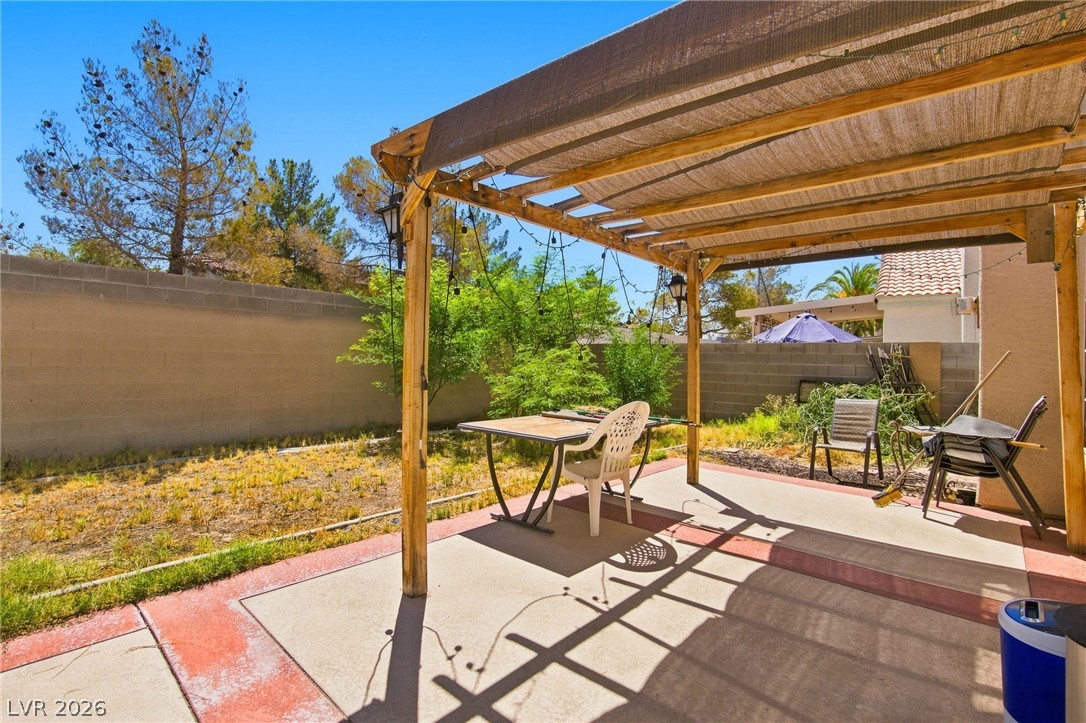
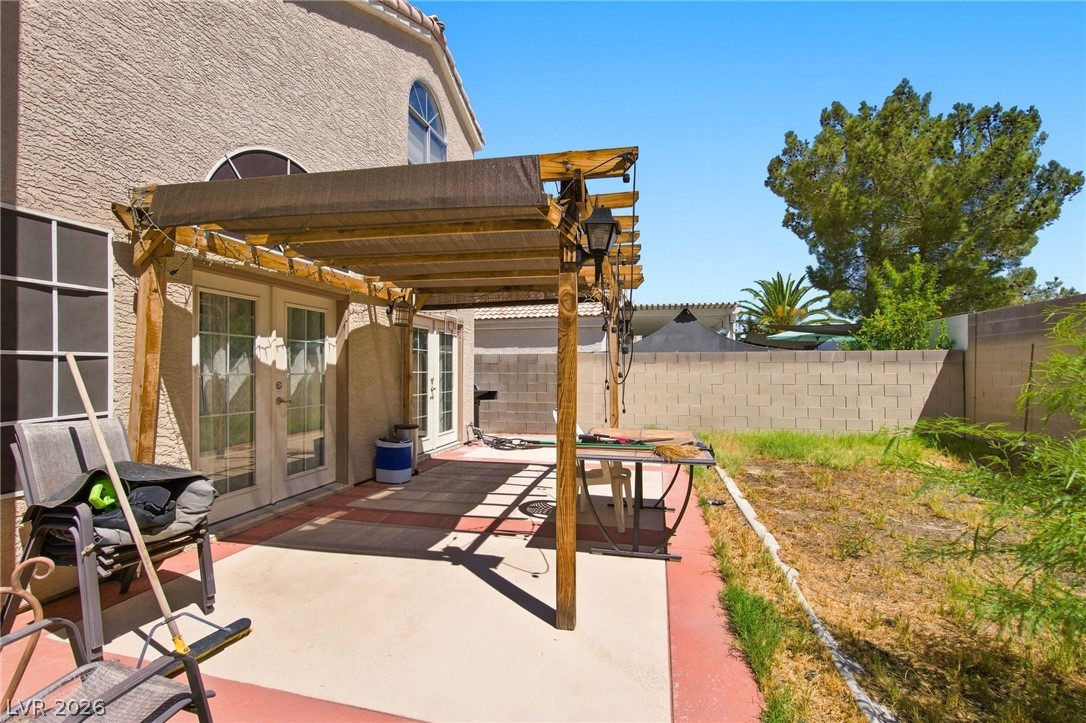
An inviting covered patio offers shaded concrete space perfect for outdoor relaxation and entertaining.
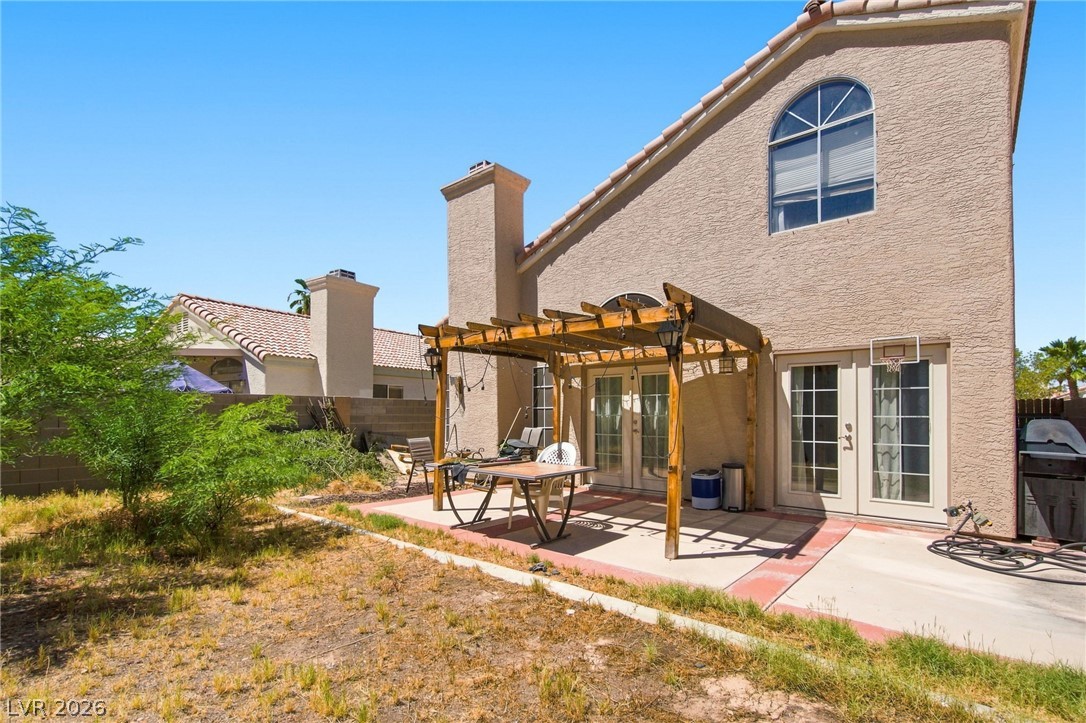
A stucco exterior with a tiled roof features French doors opening to a concrete patio.
French doors open to a concrete patio shaded by a wooden pergola structure.

 New Listing