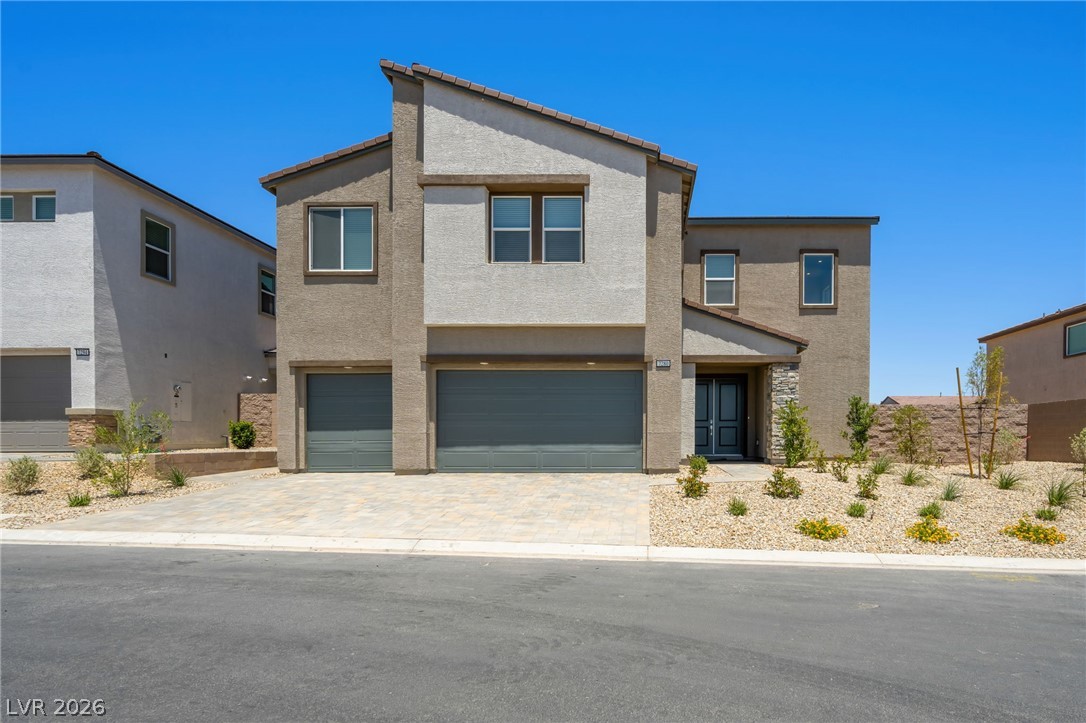
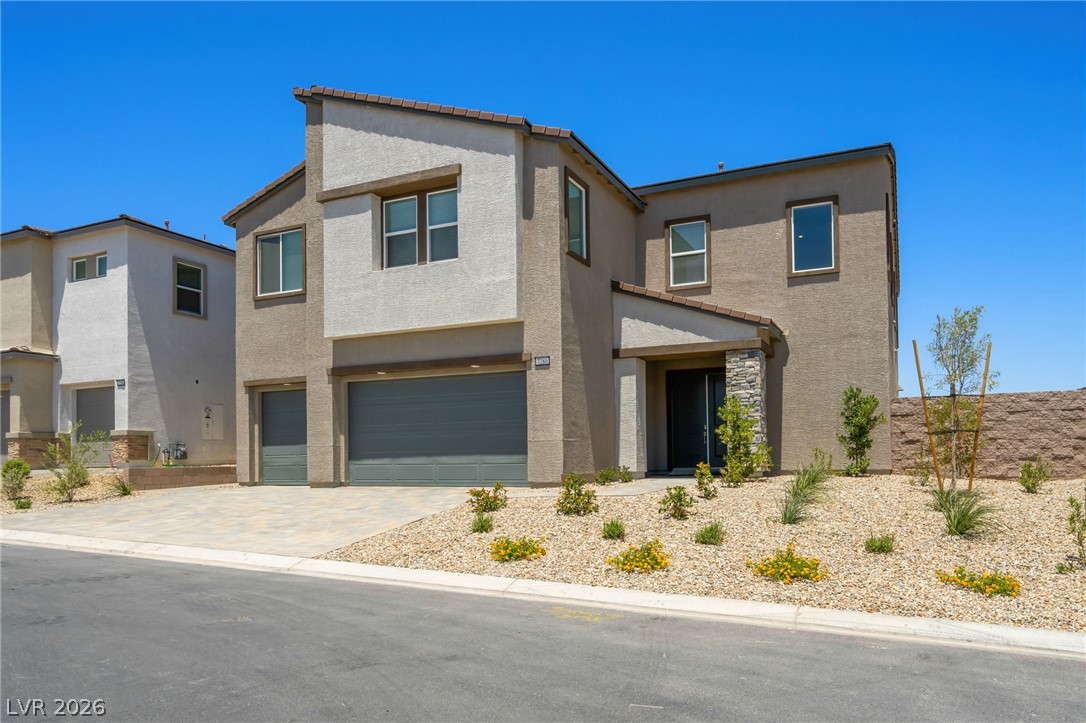
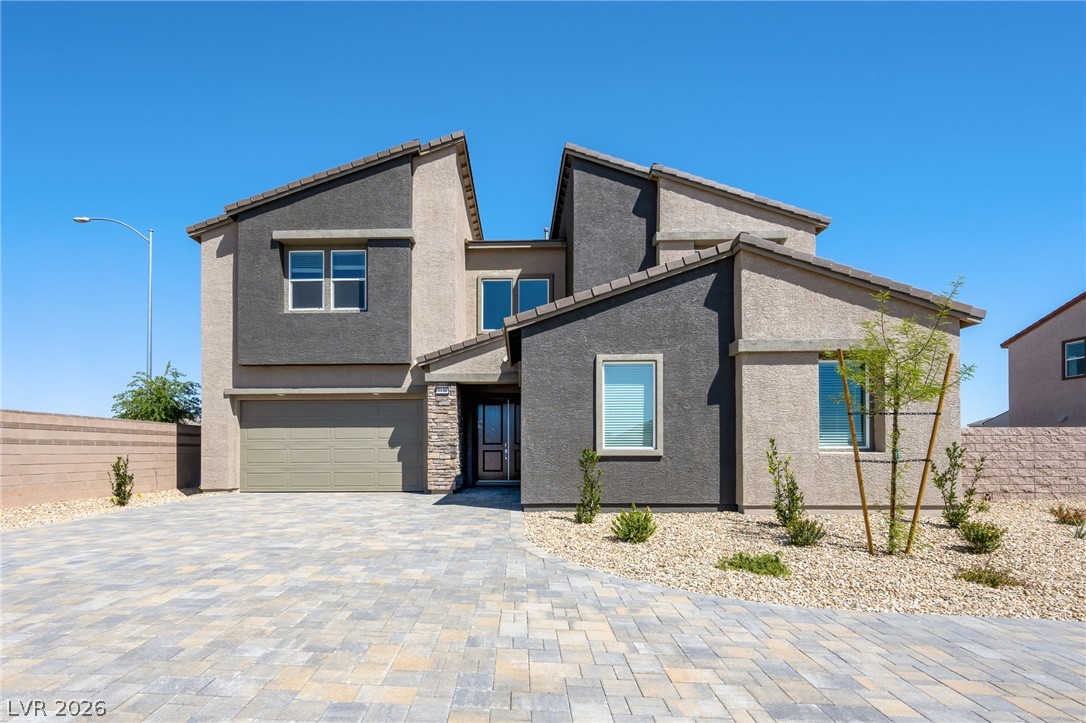
Modern desert home with dual garages and minimal landscaping.
Modern desert architecture showcases a blend of stucco and stone with an inviting entryway and integrated garage.
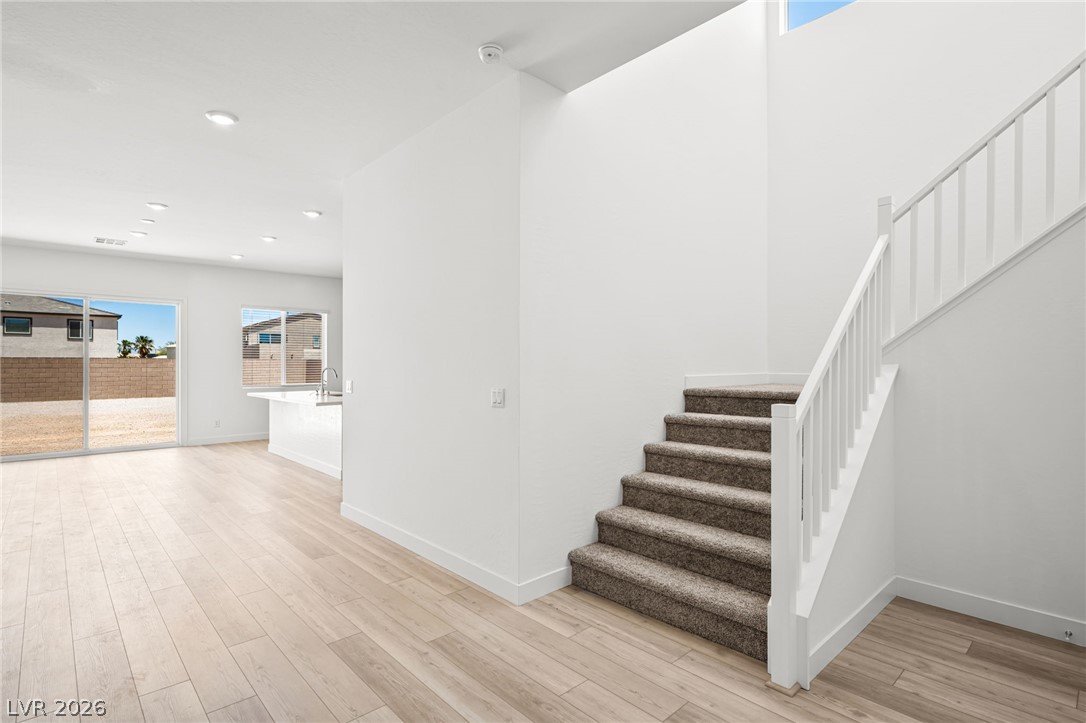
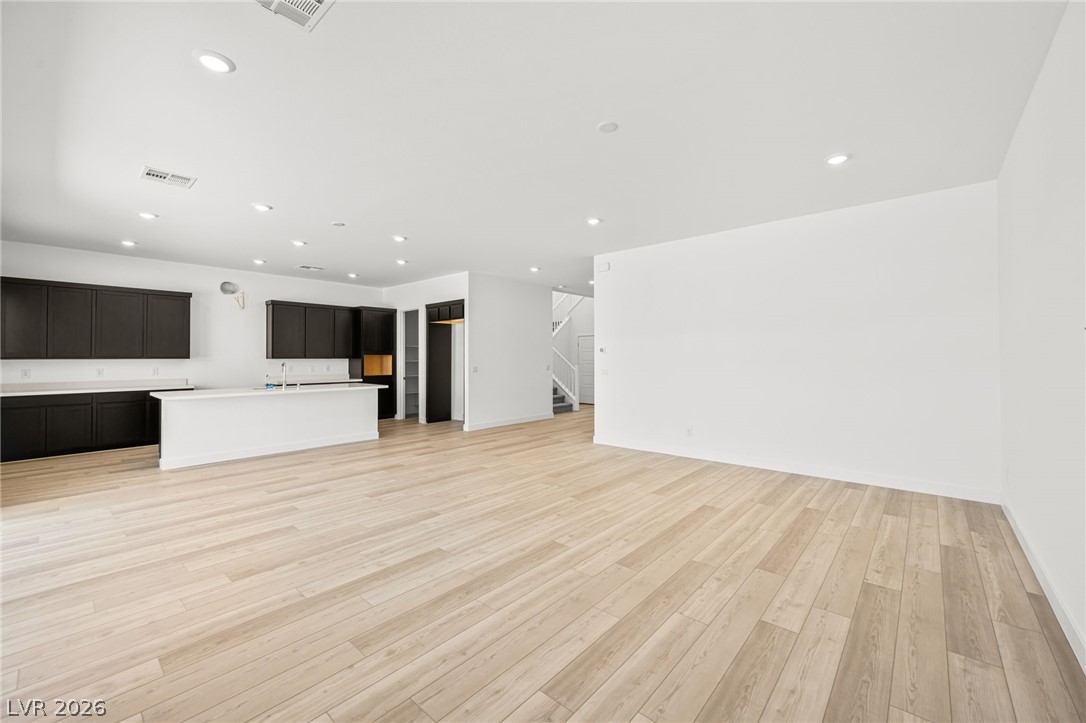
Blonde wood flooring and an open concept layout create a light, flowing interior space.
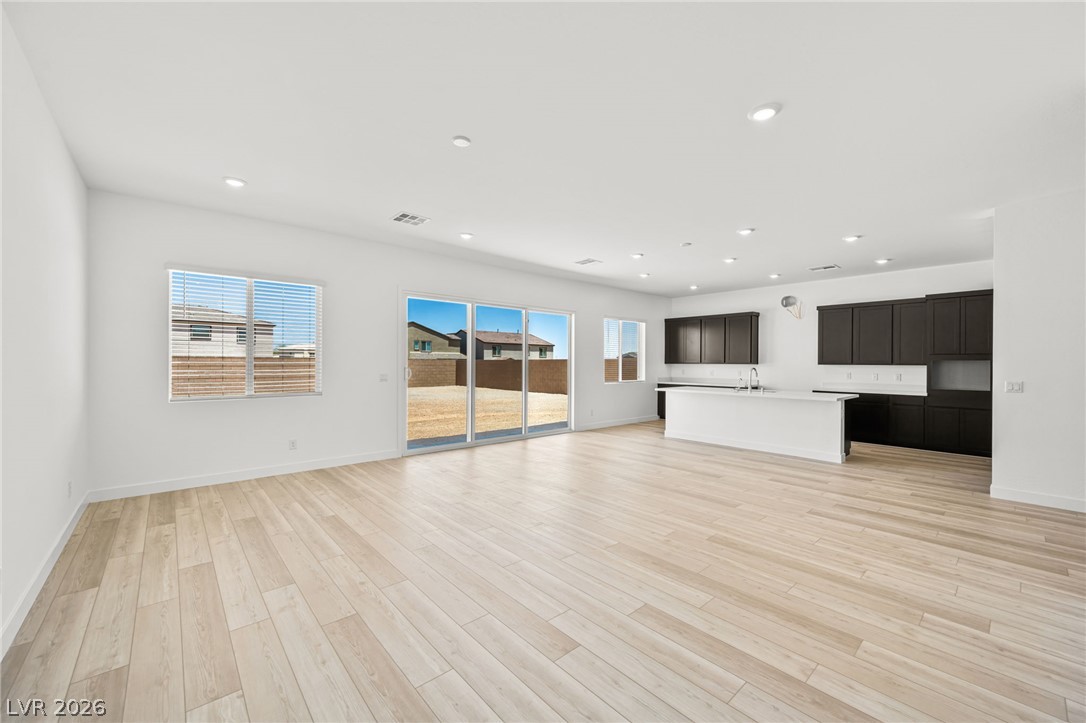
Bright, open-concept living space features light-colored flooring and a well-appointed kitchen island.
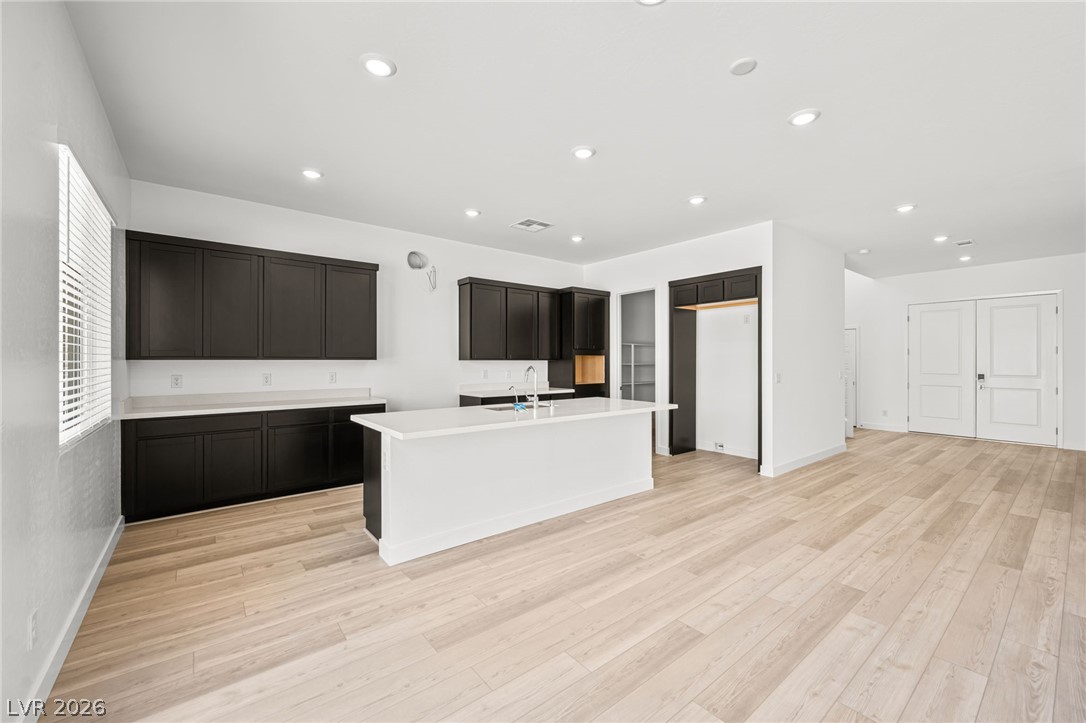
Blonde wood flooring creates a welcoming ambiance, seamlessly connecting the kitchen island to an inviting open living space.
A streamlined kitchen presents ample counter space and a substantial island, complemented by light-toned hardwood floors.
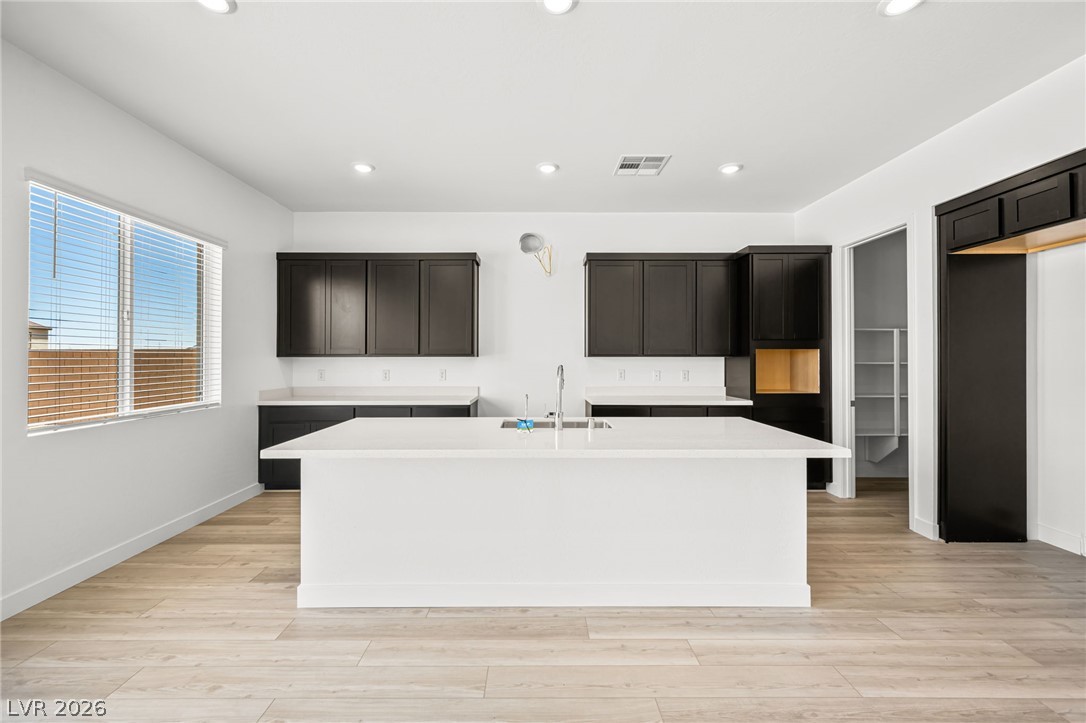
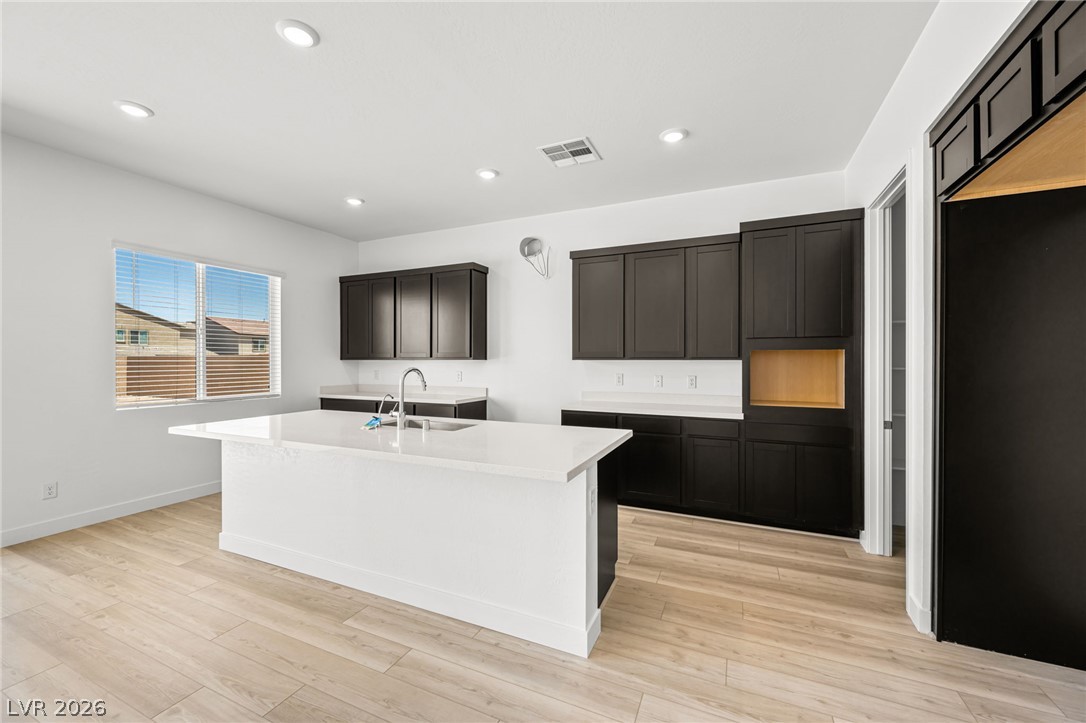
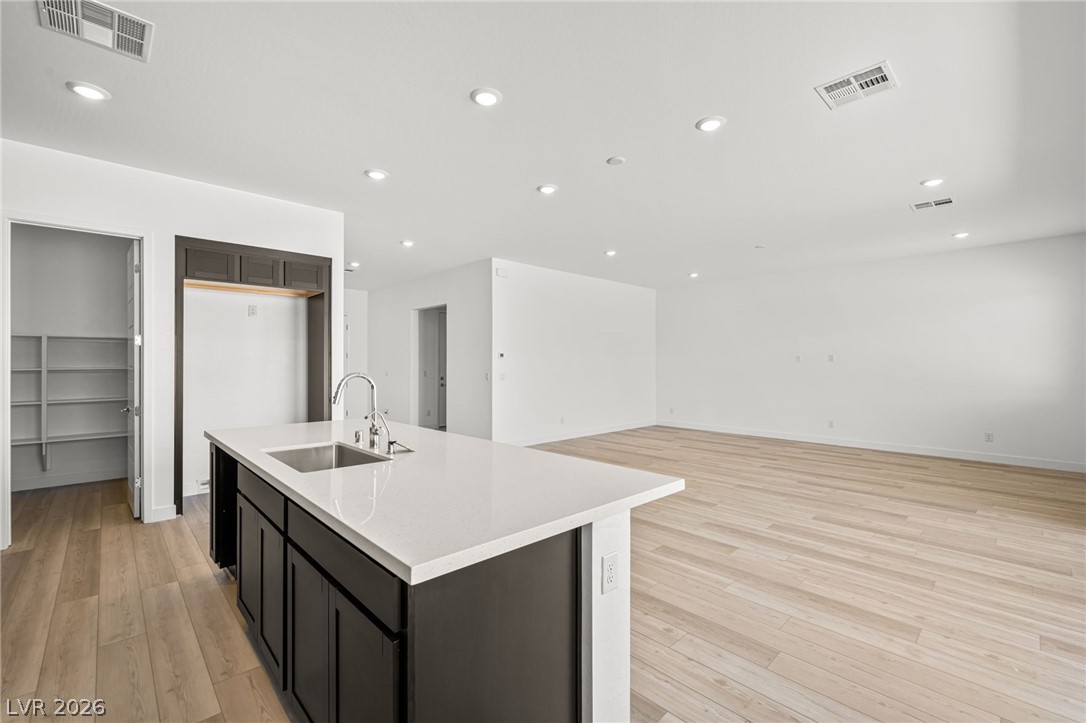
A pristine culinary space with a central island and sleek dark cabinetry awaits your personal touch.
Culinary adventures await in this naturally illuminated kitchen, complete with an expansive island and sleek cabinetry.
Clean lines and a spacious layout define this highly functional kitchen with a walk-in pantry.
An open floorplan with wood flooring flows seamlessly from kitchen to living area.
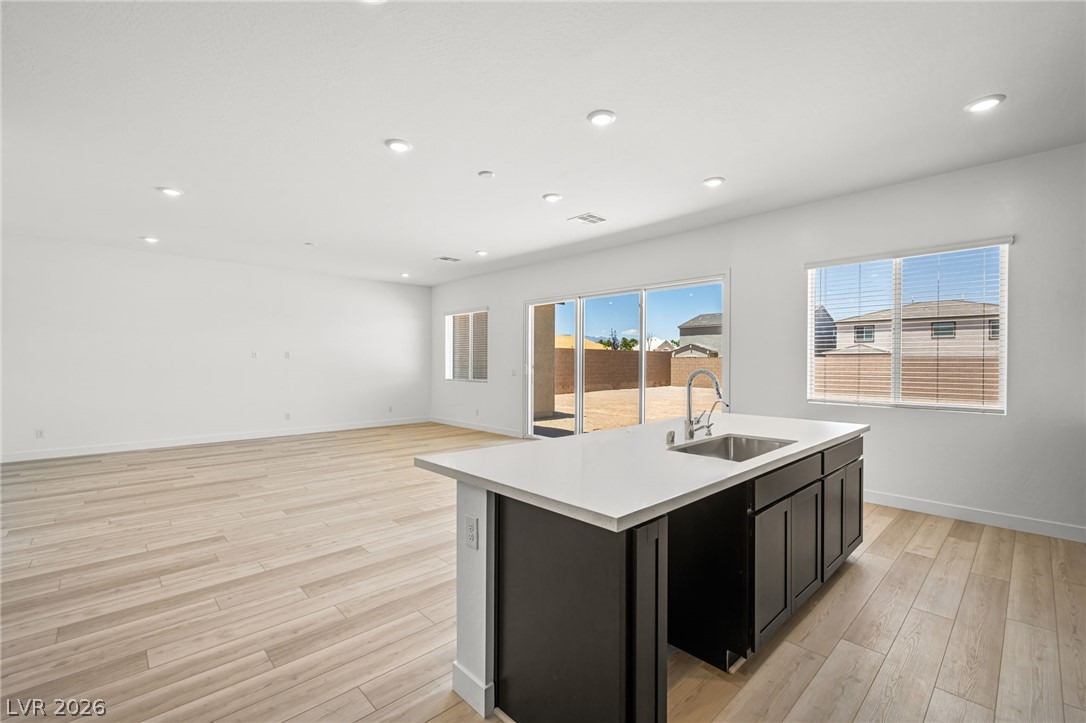
A spacious and luminous living area features seamless outdoor access through sliding doors and a well-appointed kitchen island.
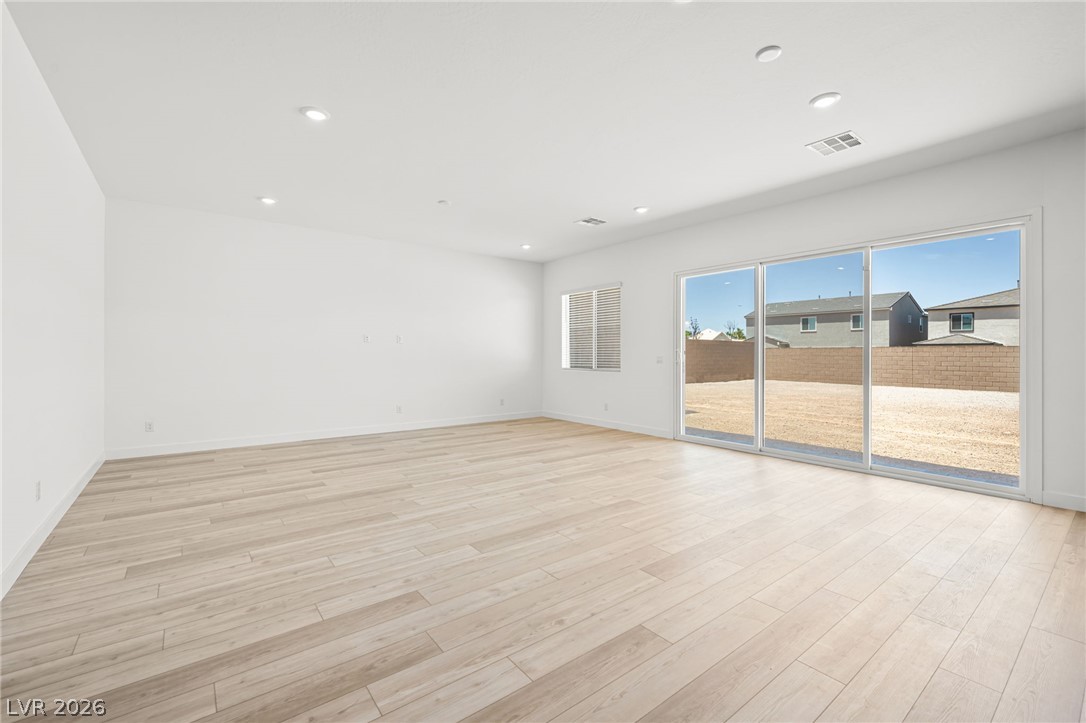
Recessed lighting and wide plank flooring complement this spacious interior, with sliding glass doors opening to a large, undeveloped backyard.
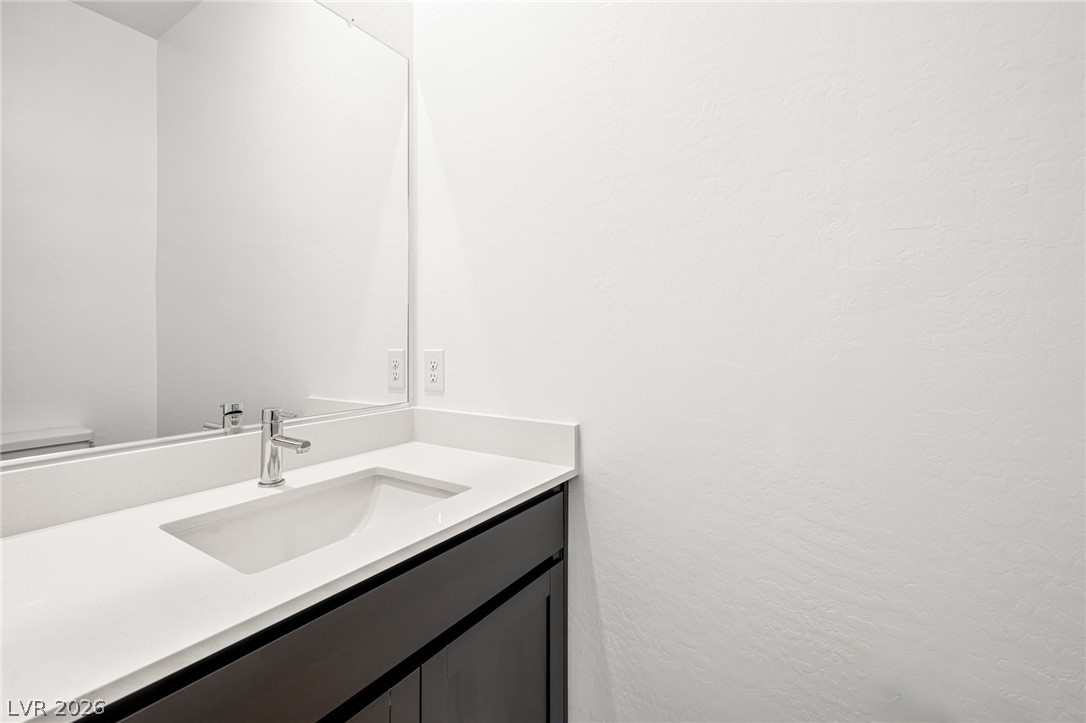
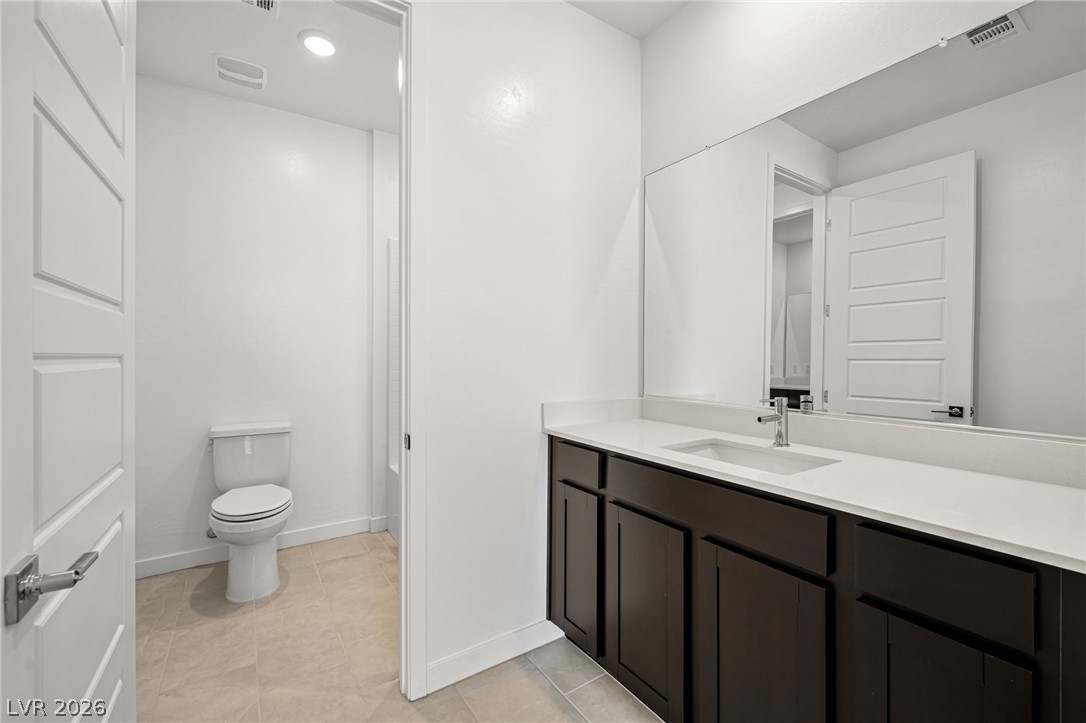
A modern bathroom vanity showcases a sleek countertop and polished fixtures.
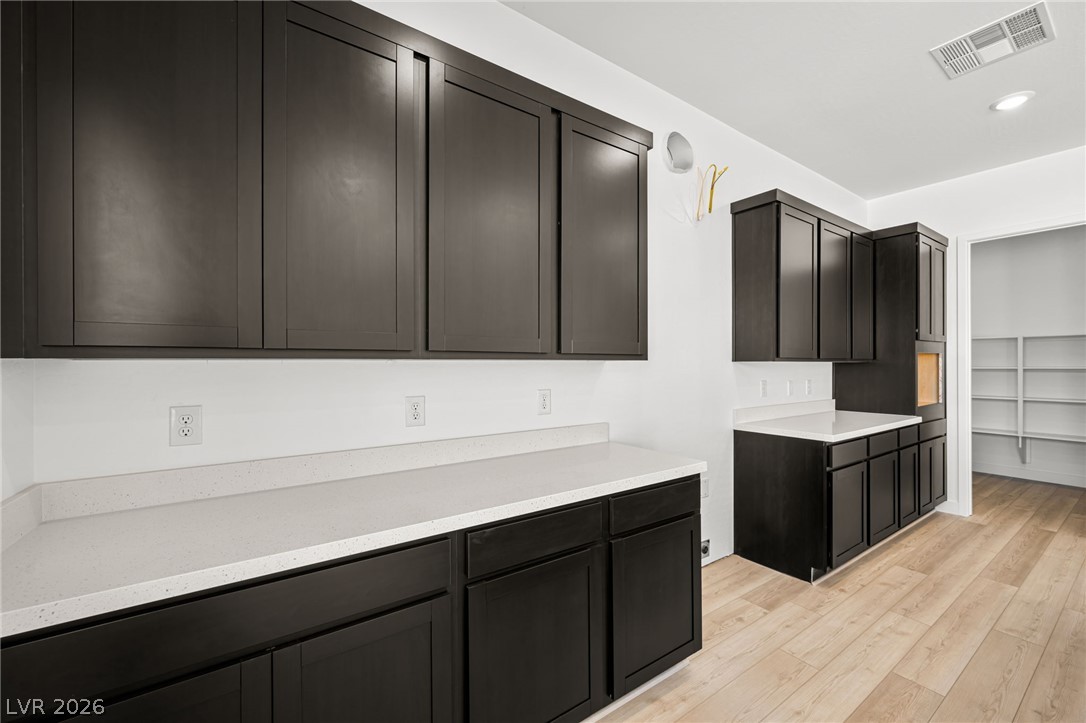
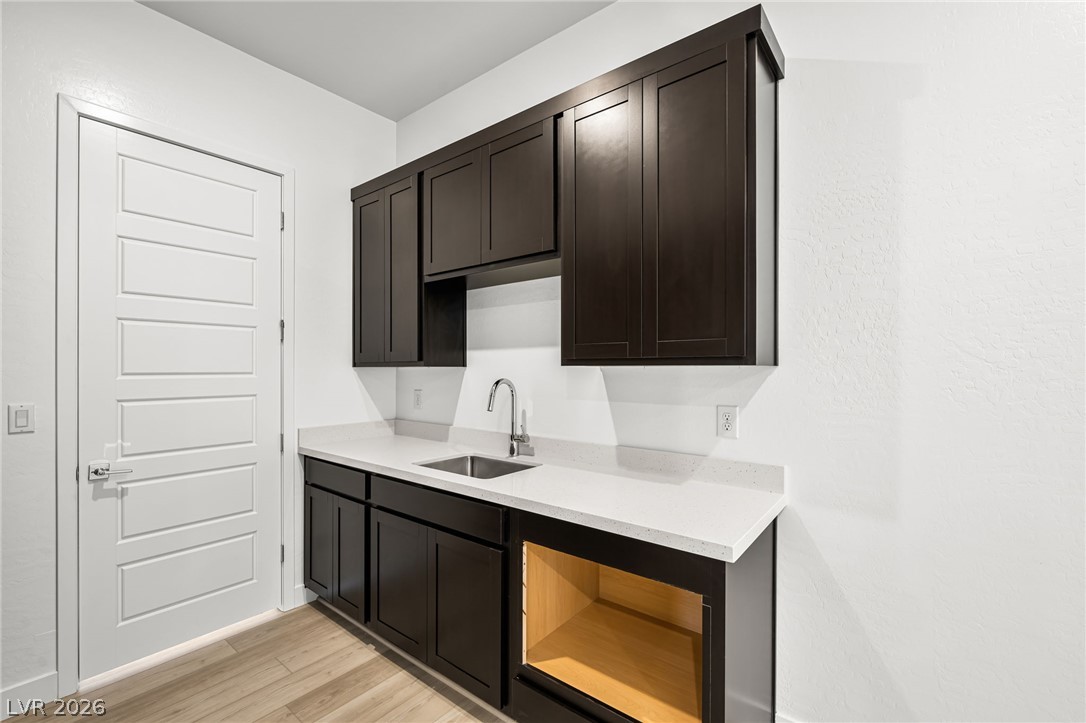
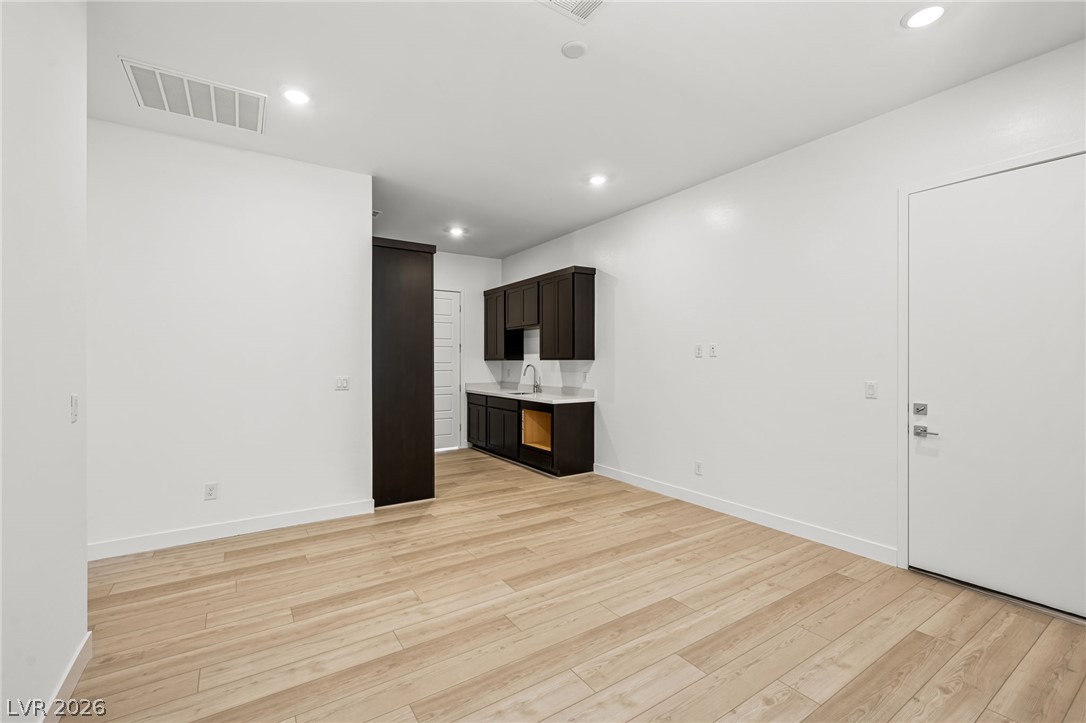
A compact prep area with rich cabinetry and pristine white counters for effortless entertaining.
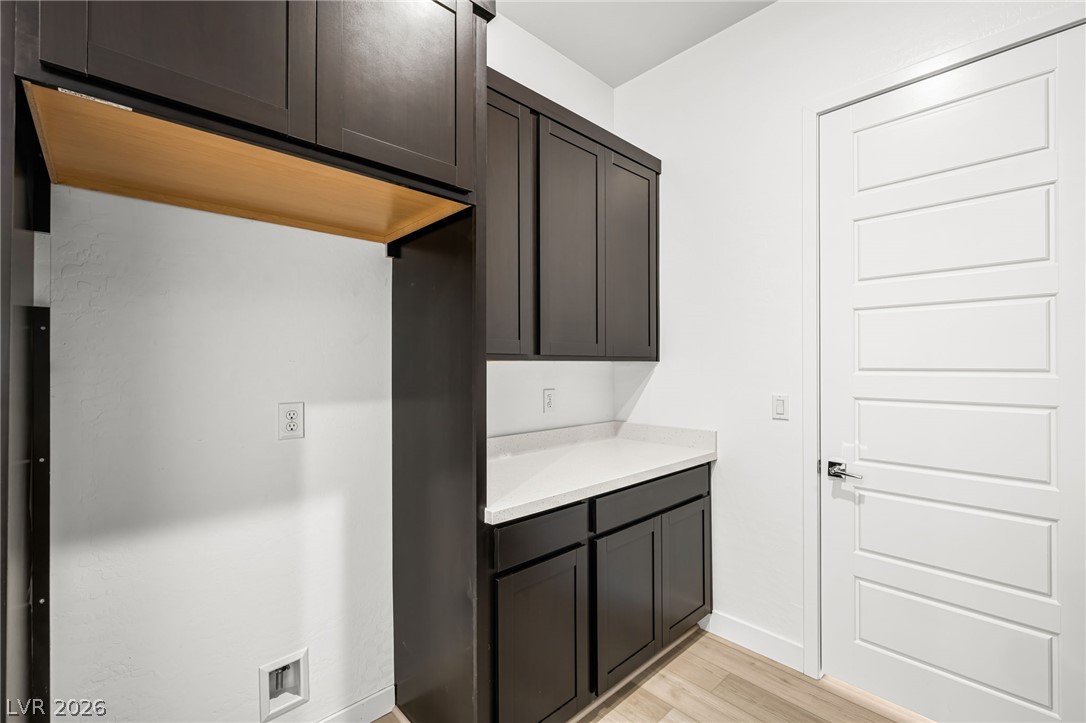
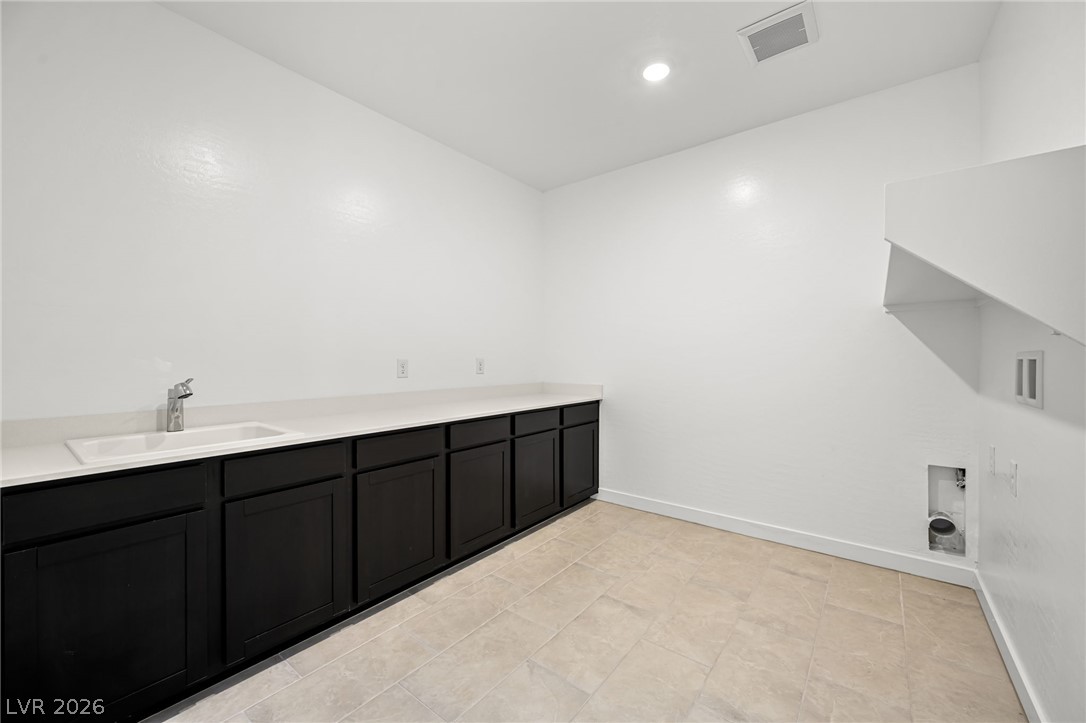
Functional utility space featuring dark cabinetry, white countertops, and light wood flooring.
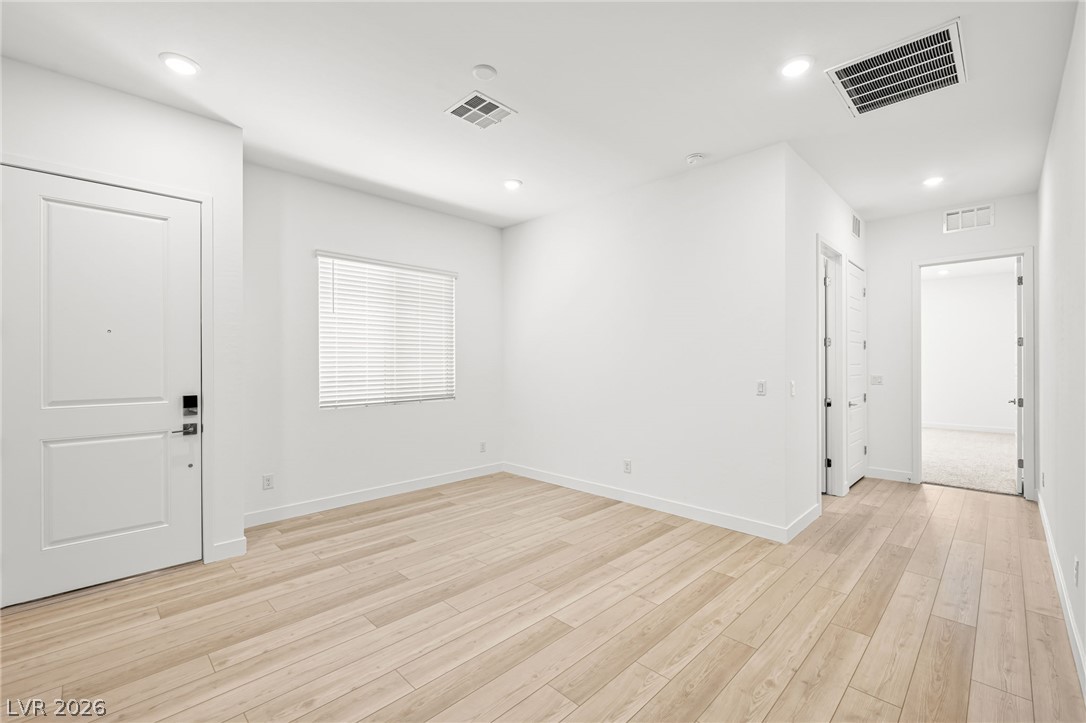
Bright hardwood floors extend through this ample, well-lit living space, ready for personalization.
A versatile living area features sleek wood flooring and a modern wet bar with dark cabinetry.
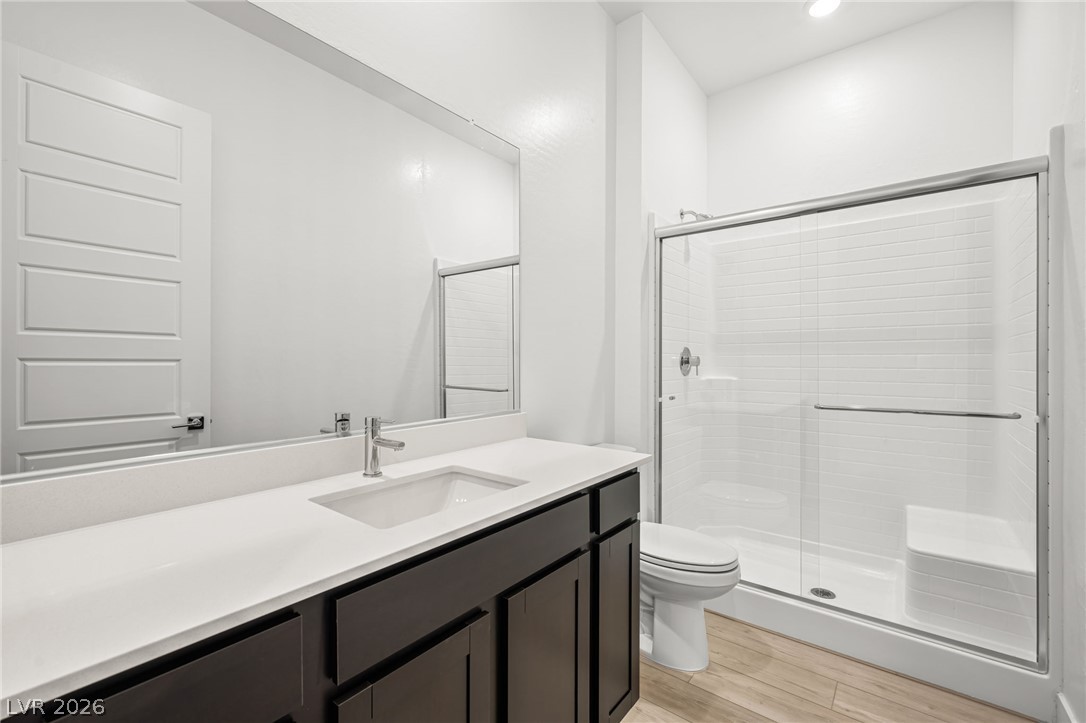
A modern bathroom showcasing a single vanity, large mirror, and an enclosed shower with a built-in bench.
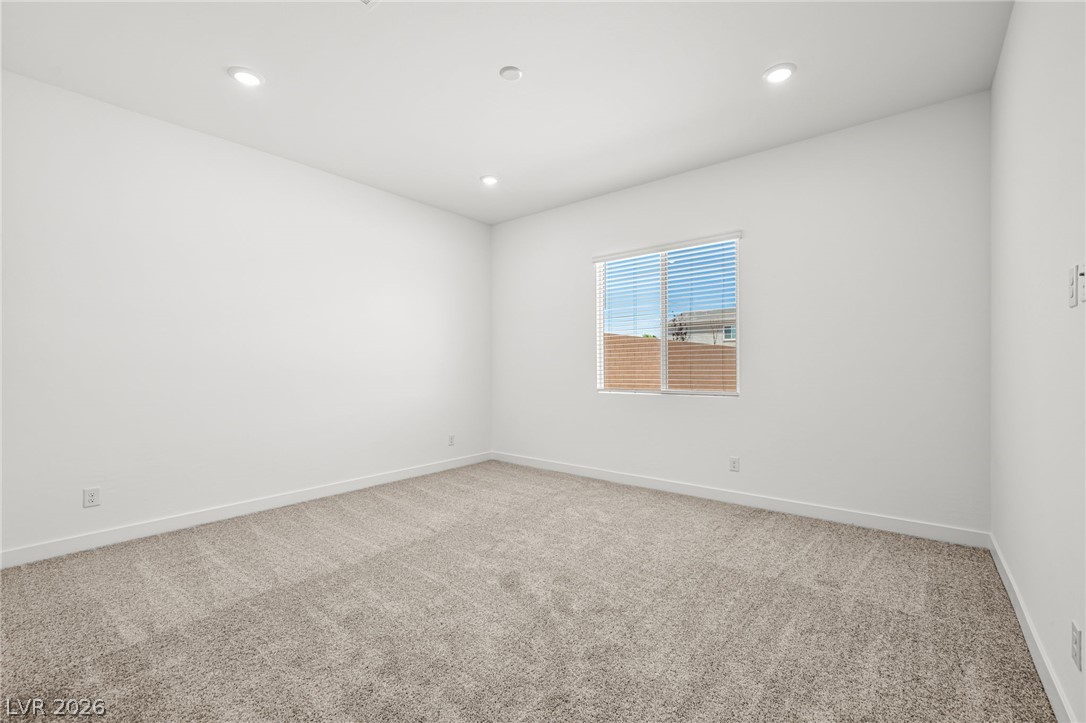
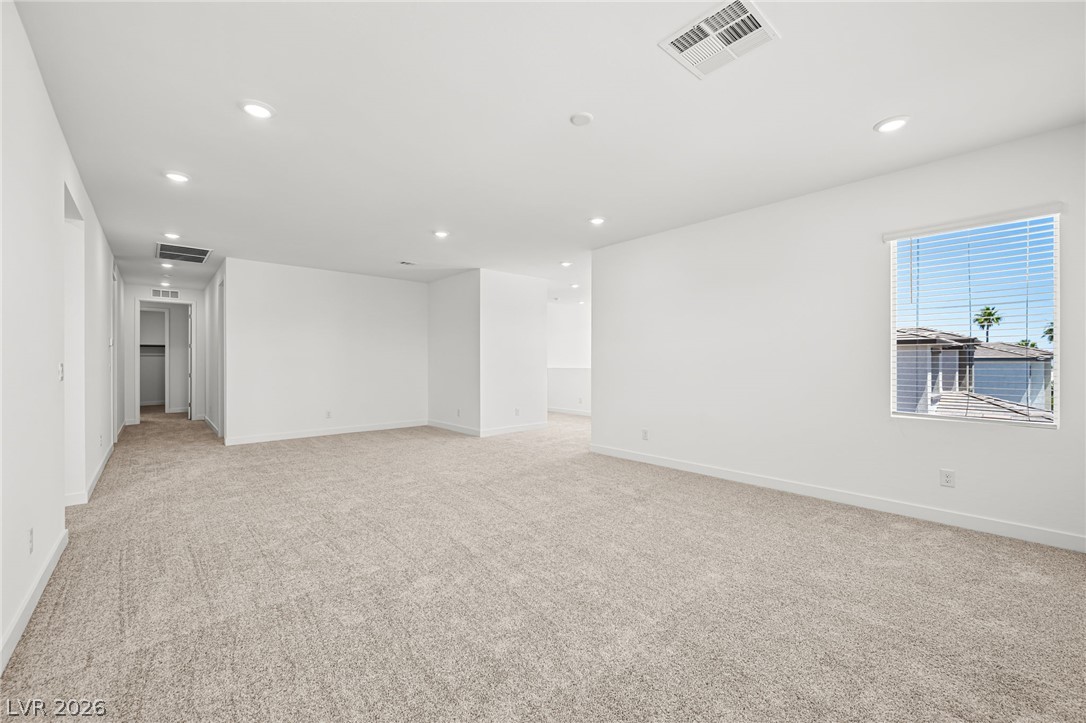
Recessed lighting illuminates this versatile space, featuring new carpeting and a sun-filled window.
A spacious room offers plush carpeting and ample natural light, creating a comfortable living space.
A spacious, naturally illuminated room featuring plush carpet flooring and clean, minimalist design.
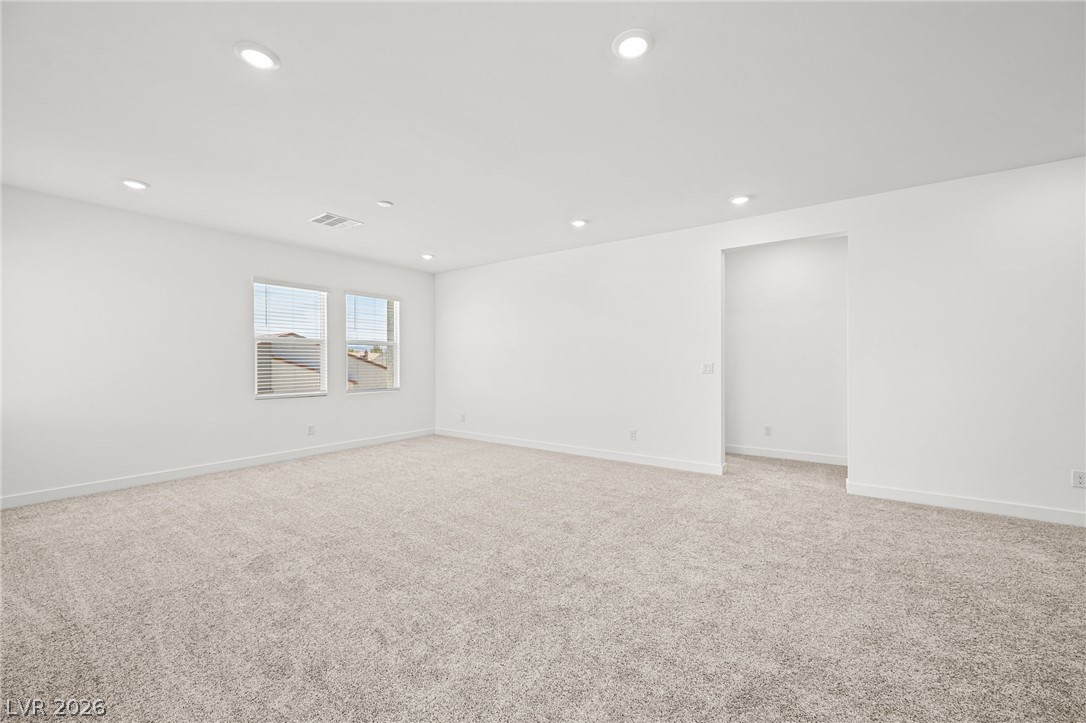
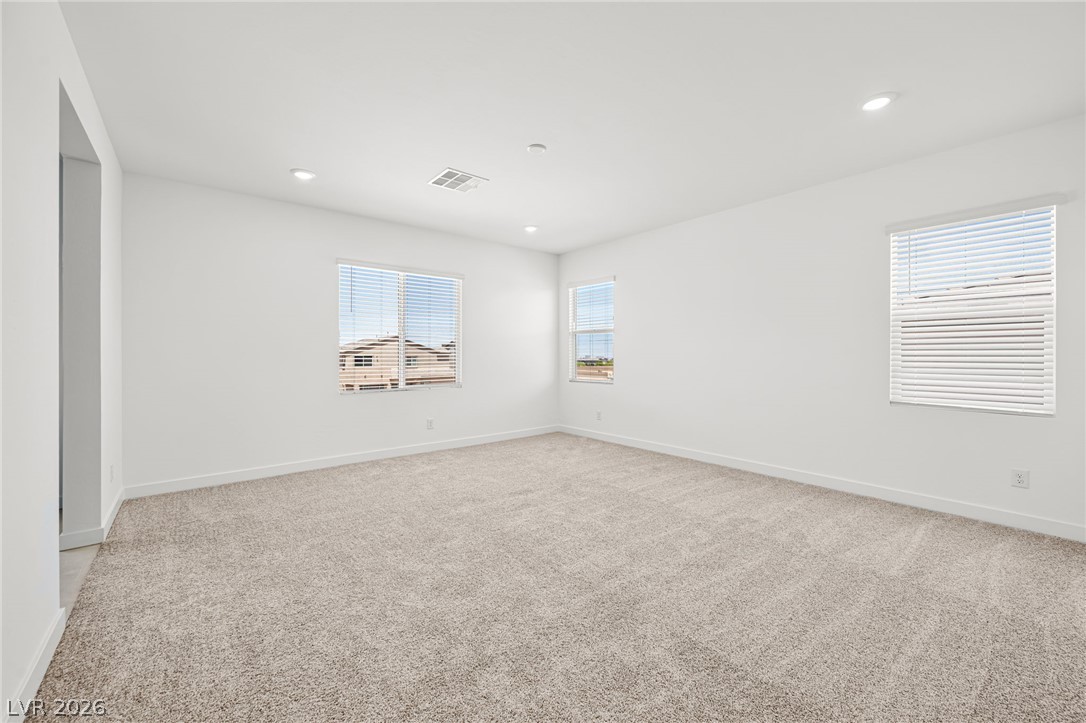
A spacious, naturally illuminated room features plush carpeting and recessed lighting, ready for personalization.
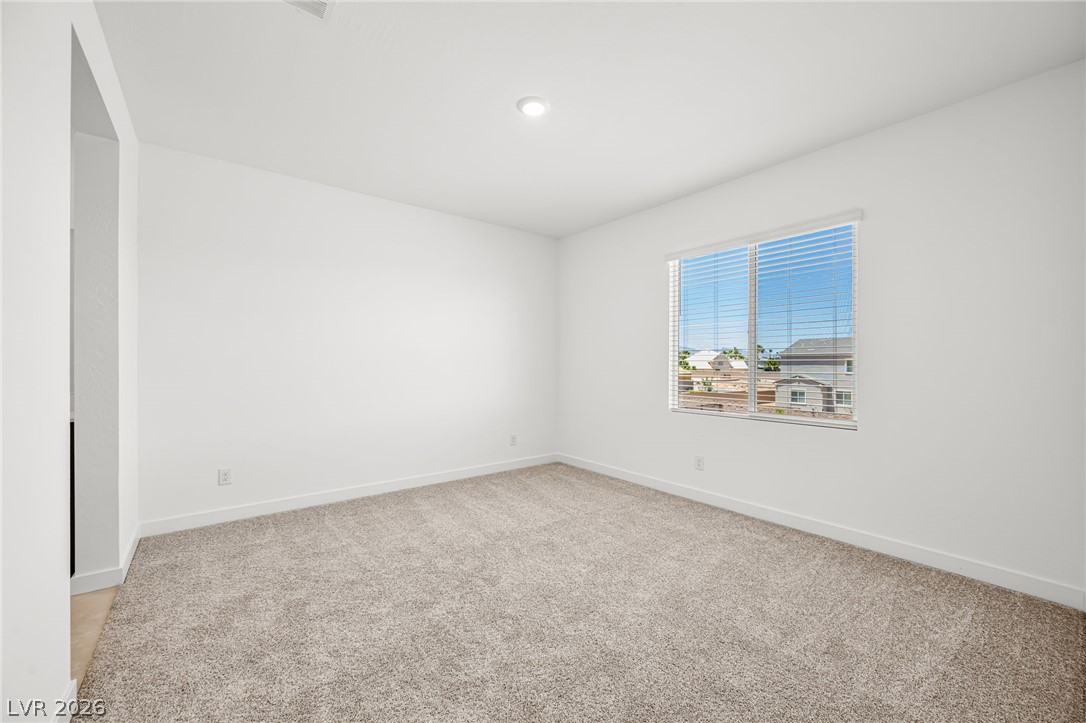
A well-lit, neutral-toned room features soft carpet flooring and a single window offering a pleasant view.
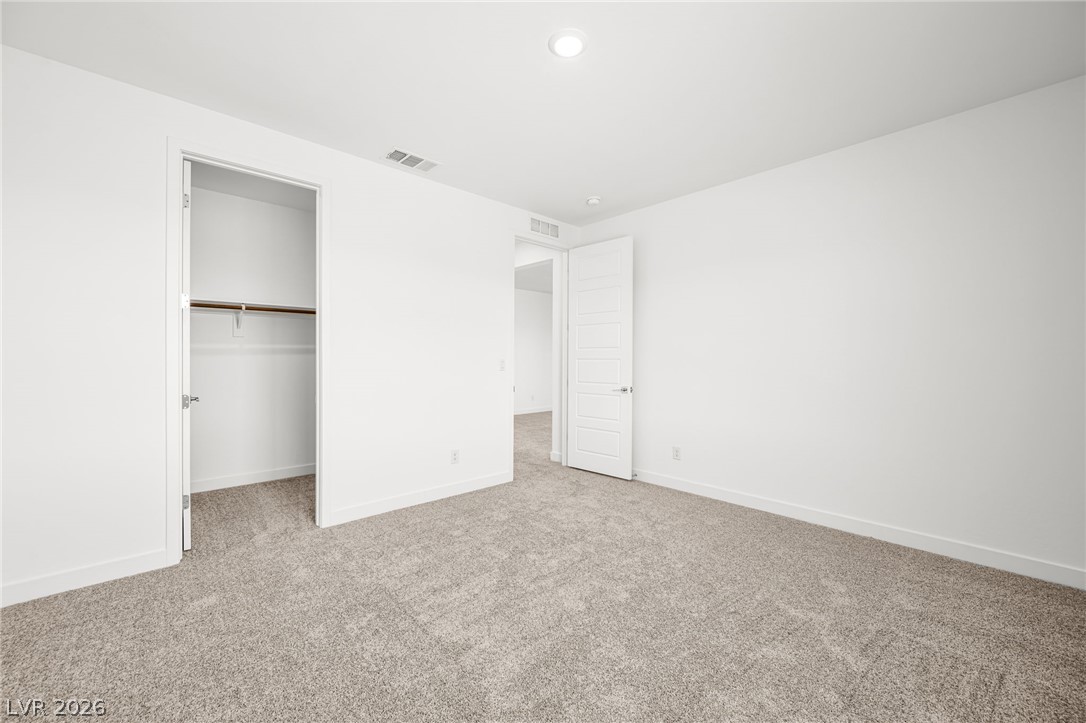
A well-lit bedroom features plush carpeting and a convenient closet.
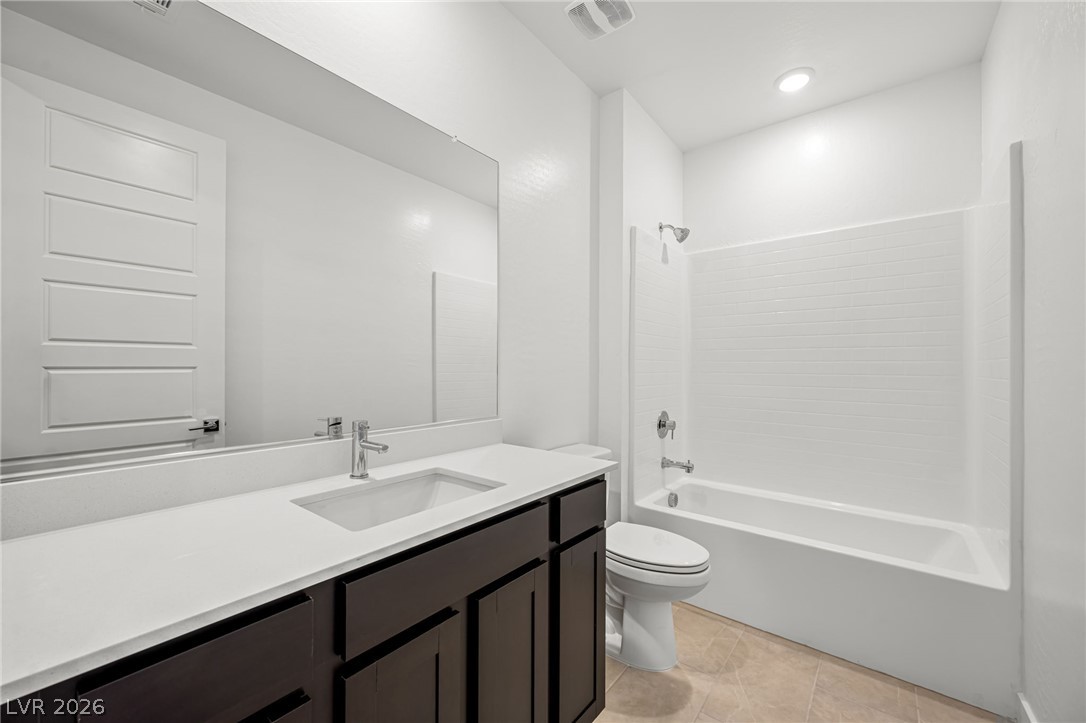
A well-appointed bathroom with a spacious vanity, sleek fixtures, and a clean, functional tub-shower combination.
A spacious room offers endless possibilities for comfortable living.
A well-lit room offers fresh carpeting and modern recessed lighting.
Ample counter space and integrated sink elevate this primary bathroom's functional design.
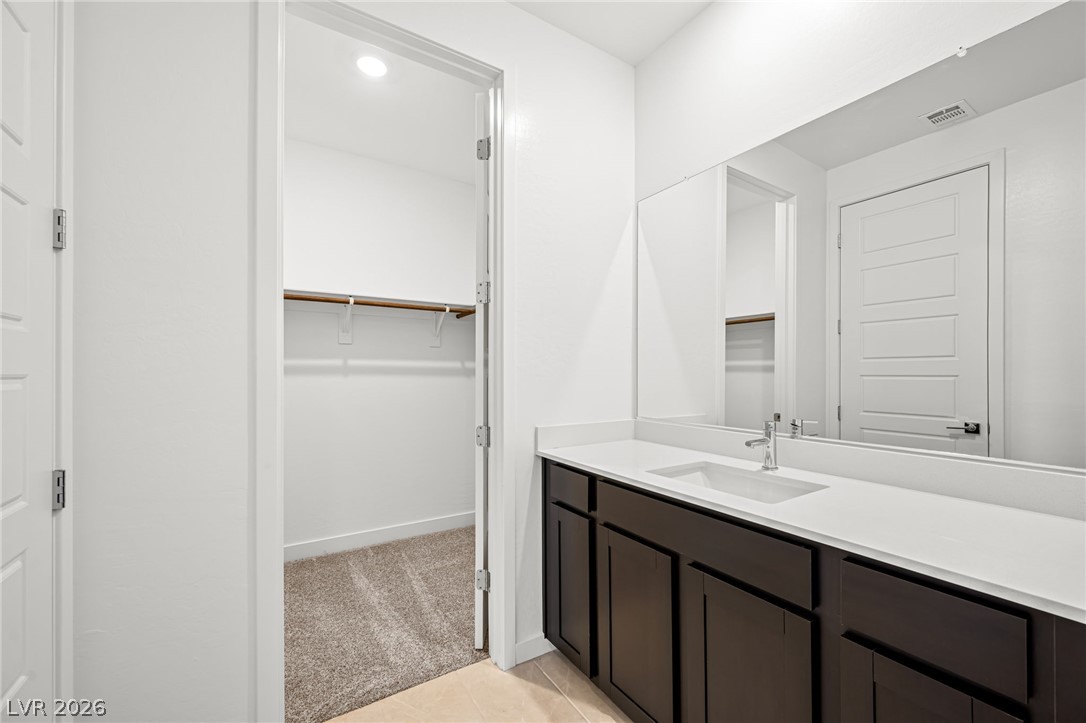
A well-appointed bathroom features a single vanity with dark cabinetry, ample counter space, and a large mirror.
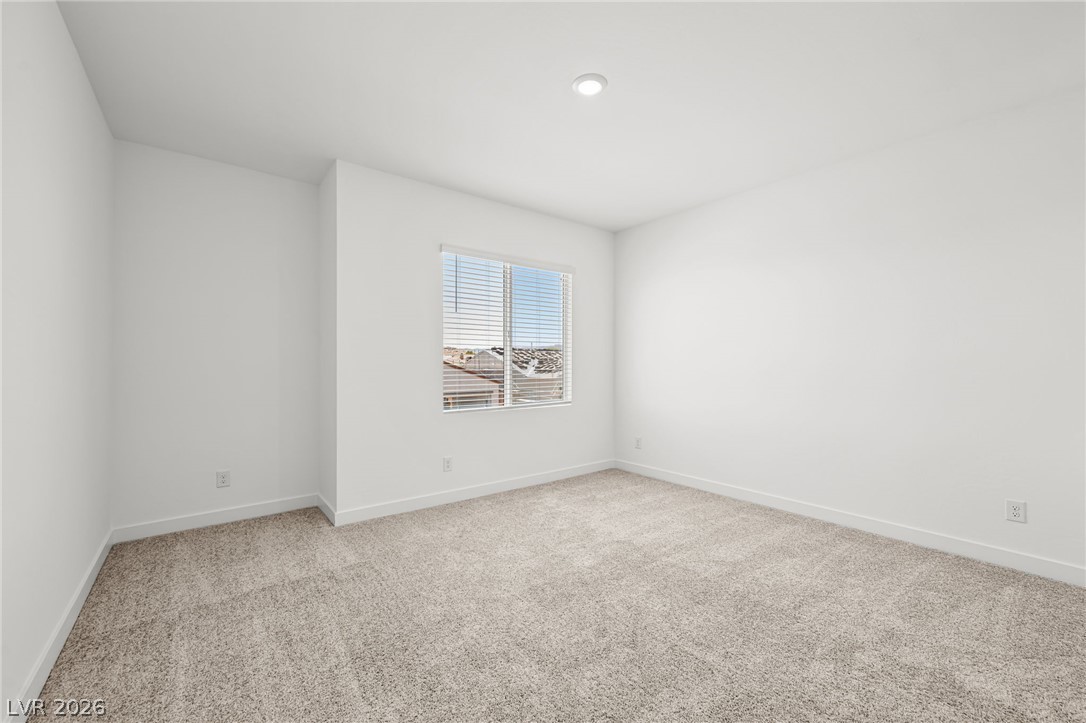
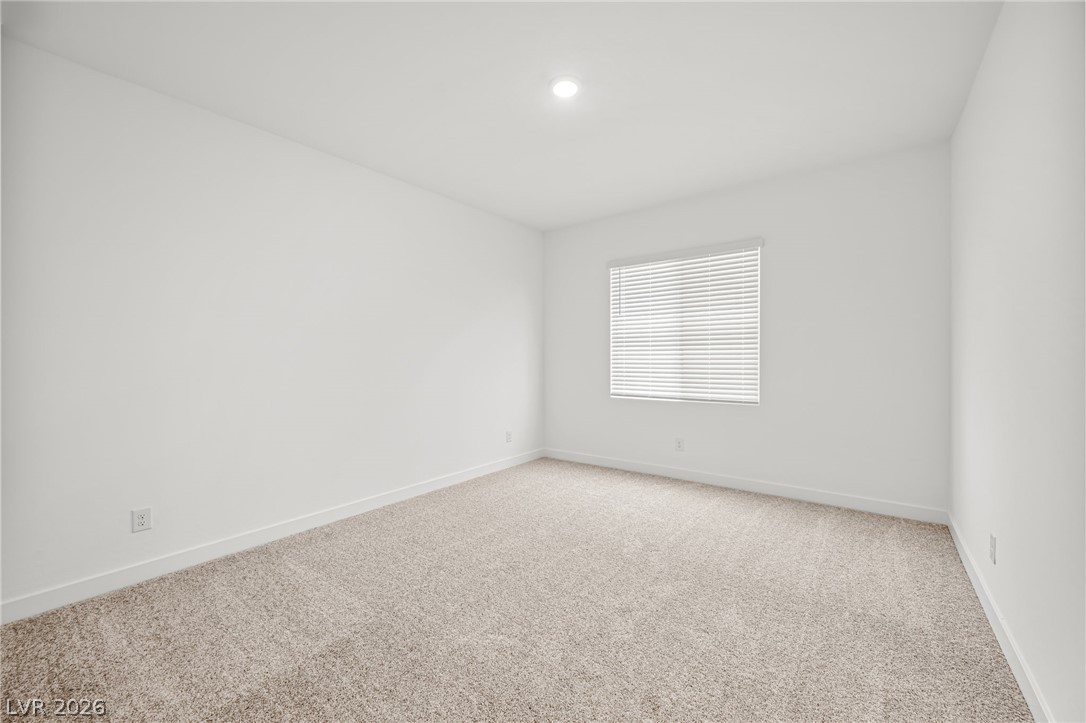
An airy bedroom with fresh carpeting and a clear view through the window invites personalization.
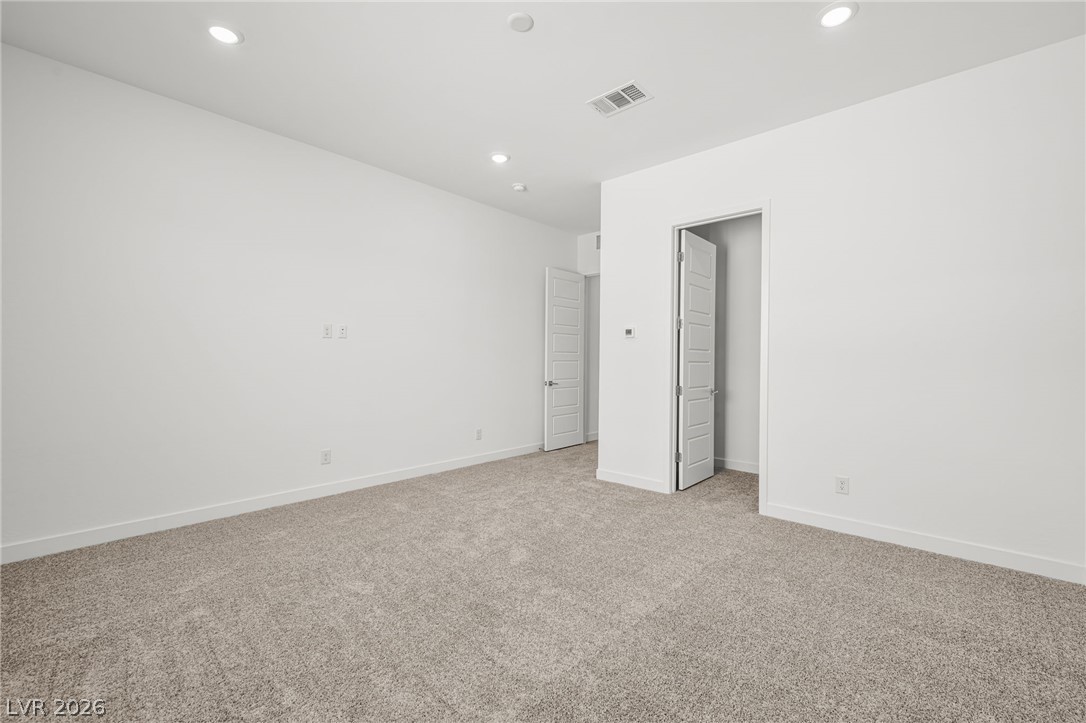
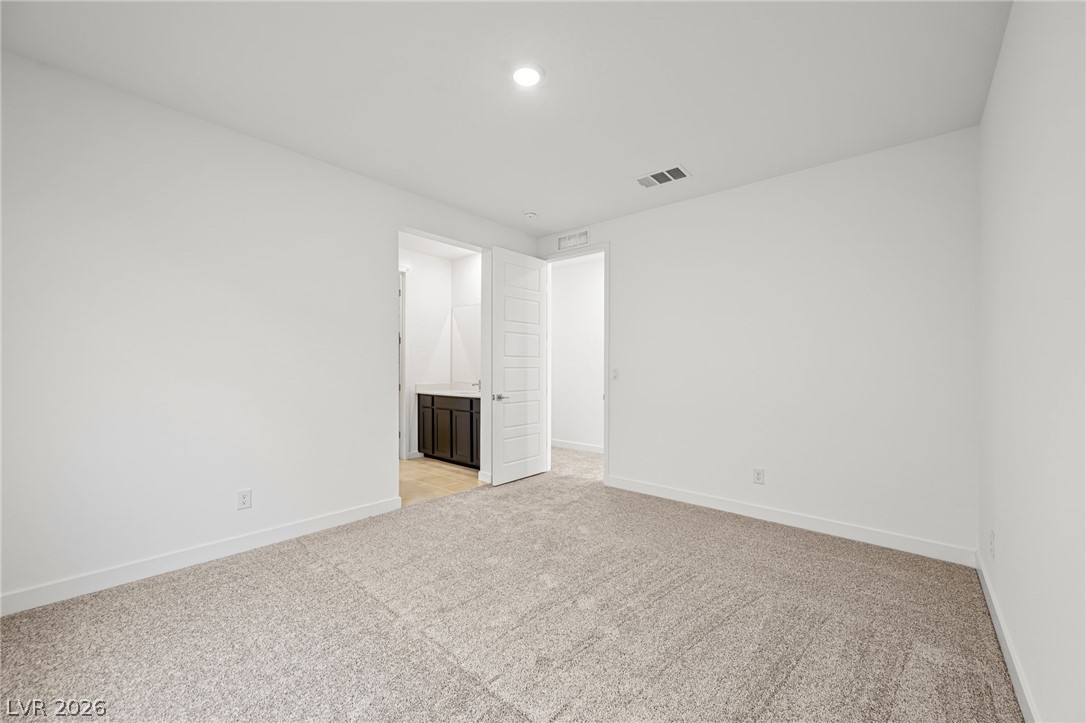
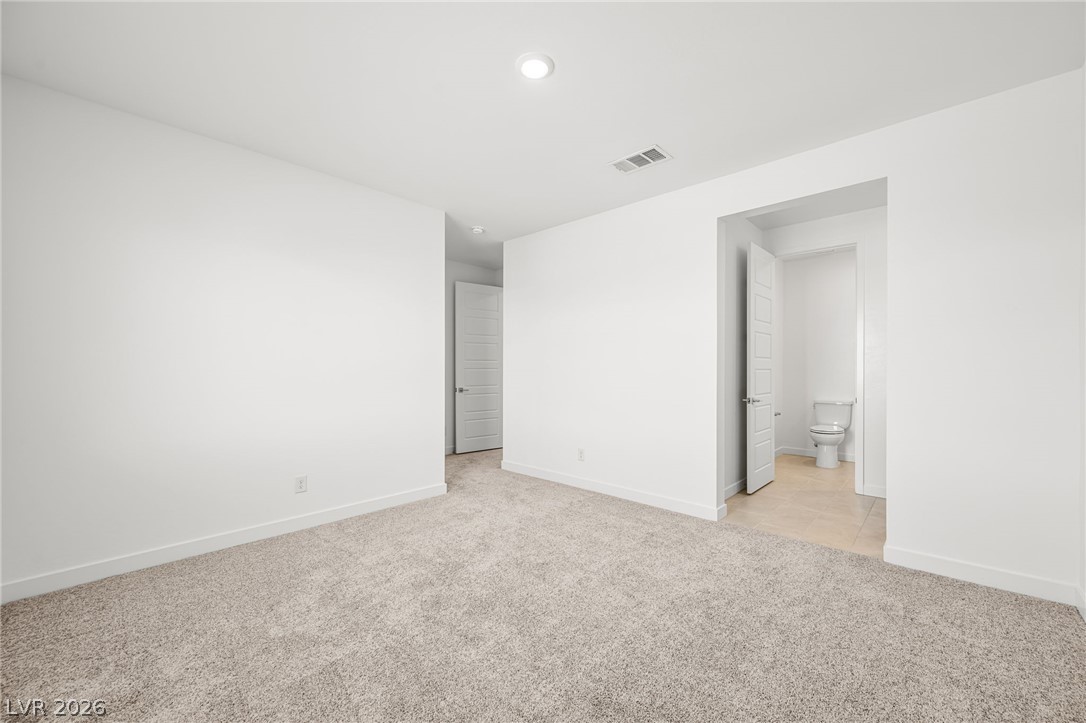
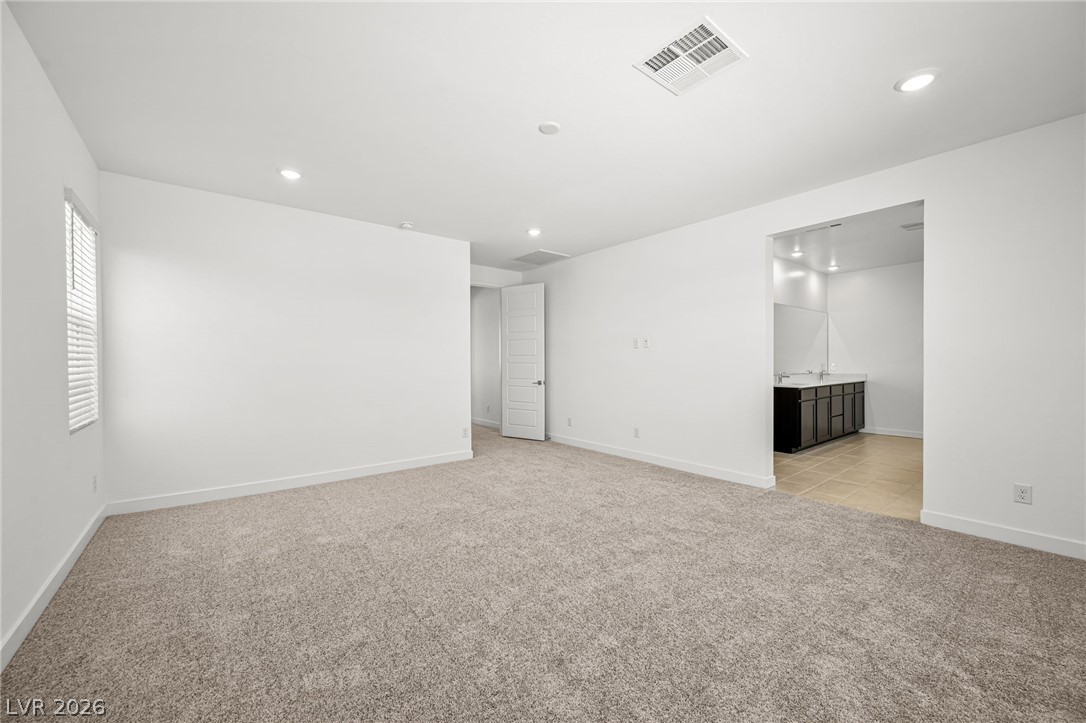
A spacious room offers comfortable carpet flooring and a clear view into an adjacent bathroom.
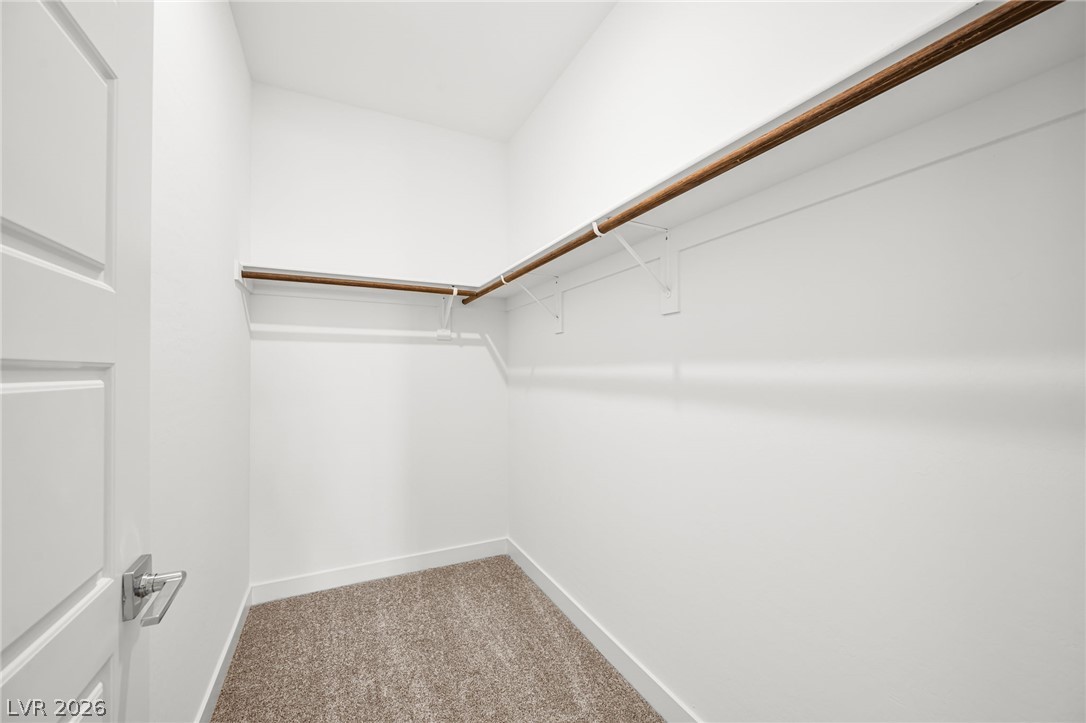
Ample hanging space and easy-care carpet define this organized walk-in wardrobe.
Ample counter space and functional cabinetry elevate this dedicated laundry room.
A spacious, naturally illuminated room features plush carpeting and multiple windows for abundant light.
A spacious primary bedroom with plush carpeting transitions to a well-appointed private bath featuring a double vanity.
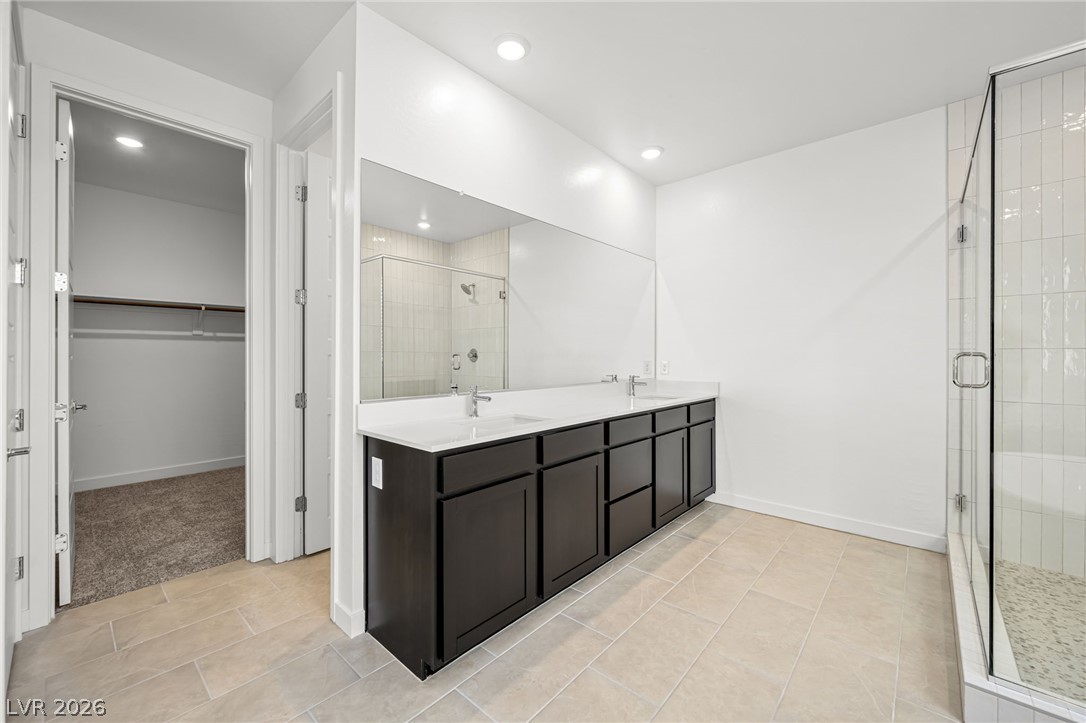
Dual vanities with ample counter space and a spacious walk-in closet highlight this primary bathroom.
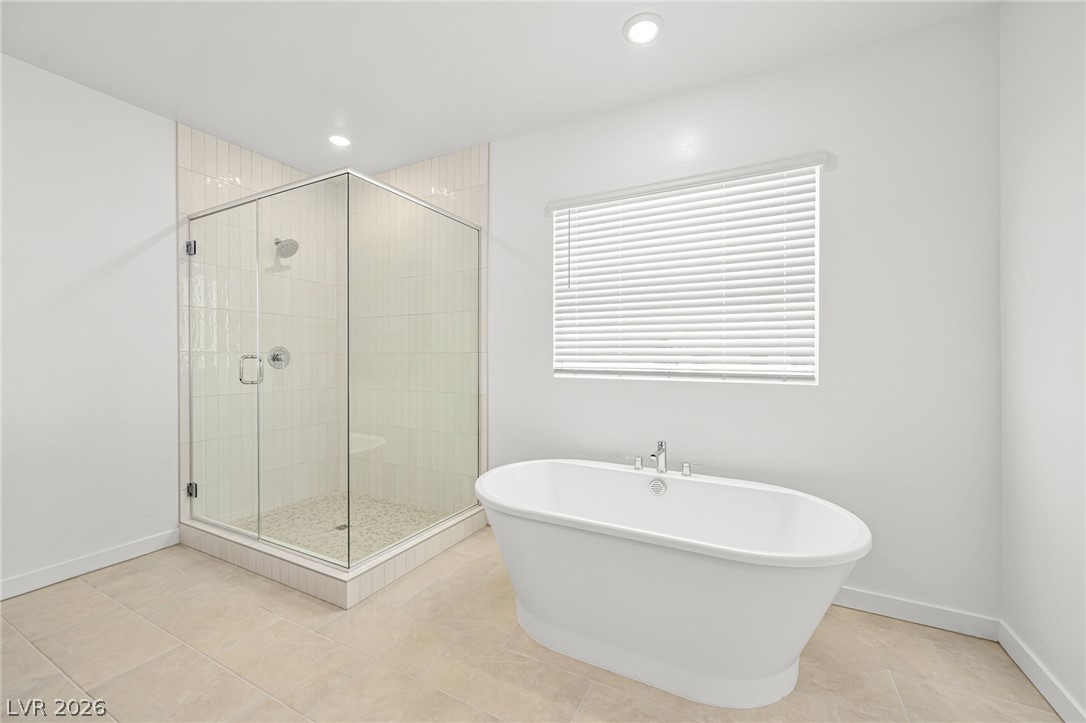
A freestanding soaking tub and glass-enclosed shower create a tranquil spa-like bathroom retreat.
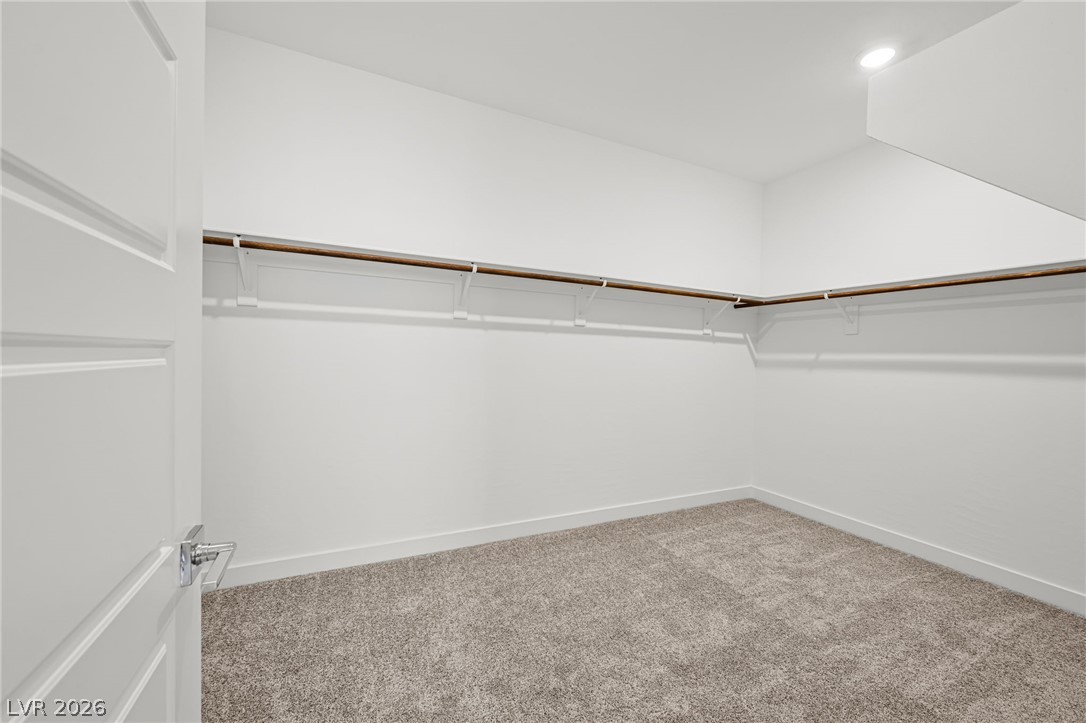
An accommodating walk-in closet with ample shelving awaits your personal touch.
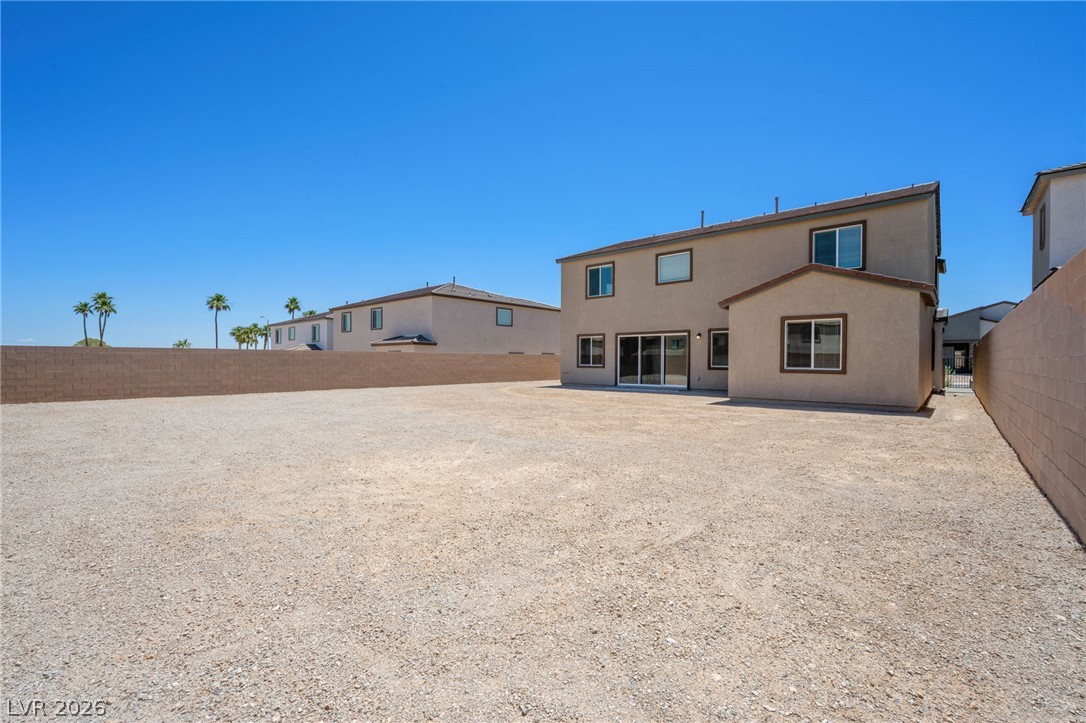
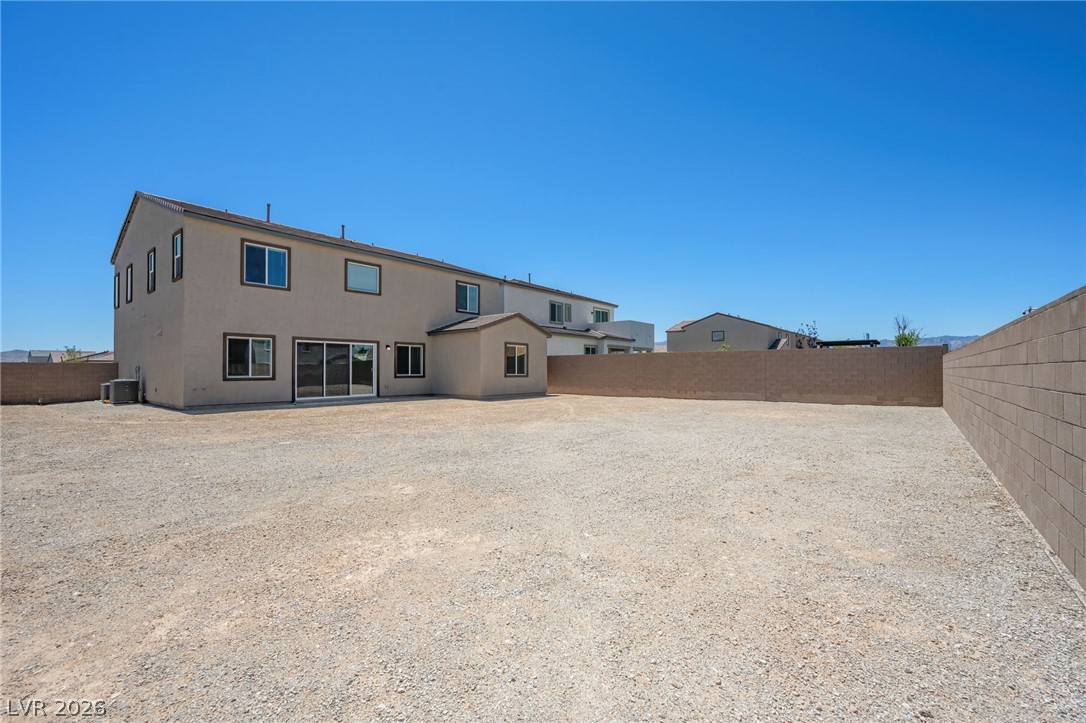
A spacious, unlandscaped backyard offers a blank canvas for outdoor living design.
A spacious, gravel-covered yard offers ample potential for outdoor living, bordered by a privacy wall and leading to a contemporary residence.