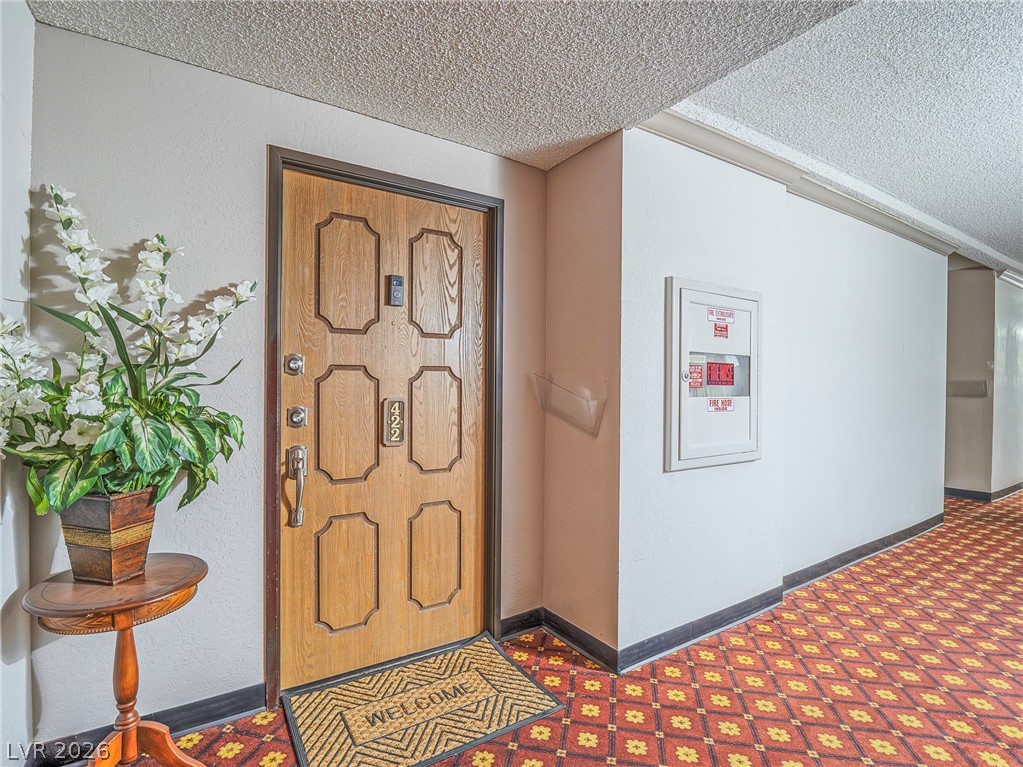
A welcoming front entrance featuring a panel door and vibrant patterned flooring.
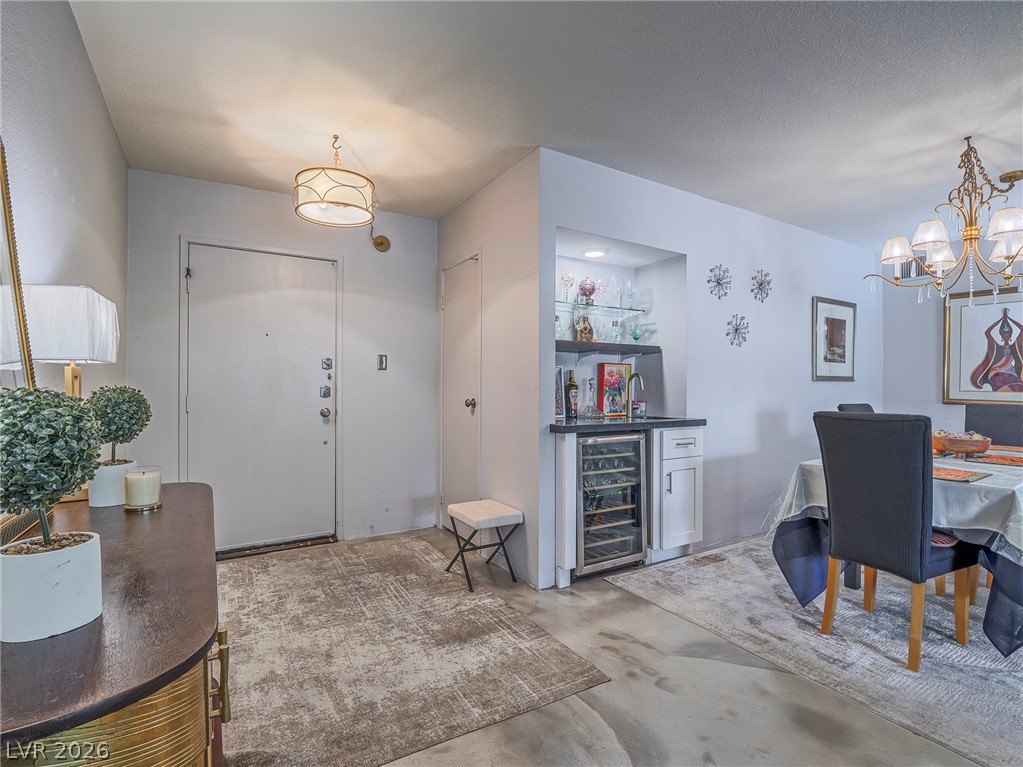
This well-lit entry with bar cabinetry and wine fridge opens to the dining area.
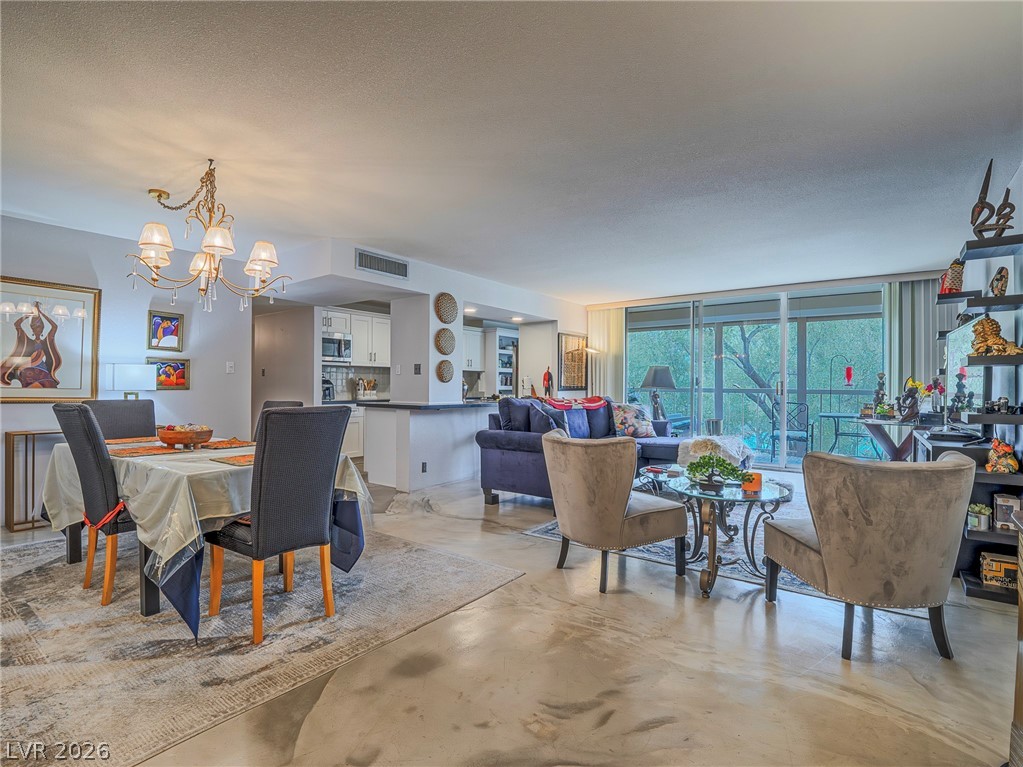
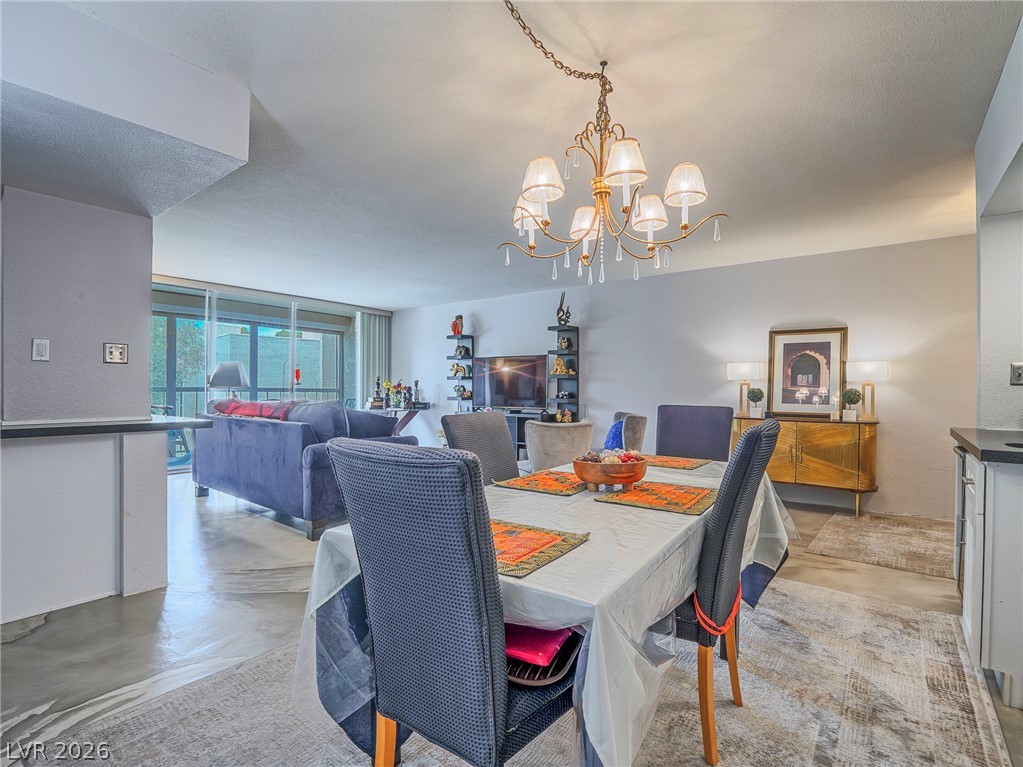
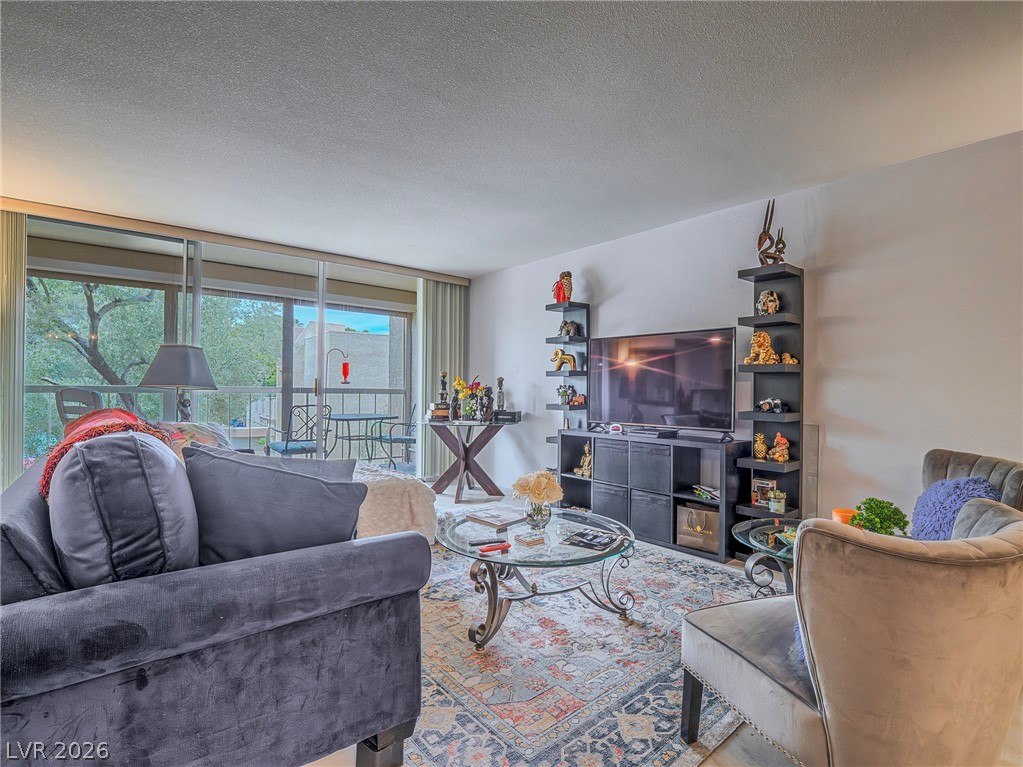
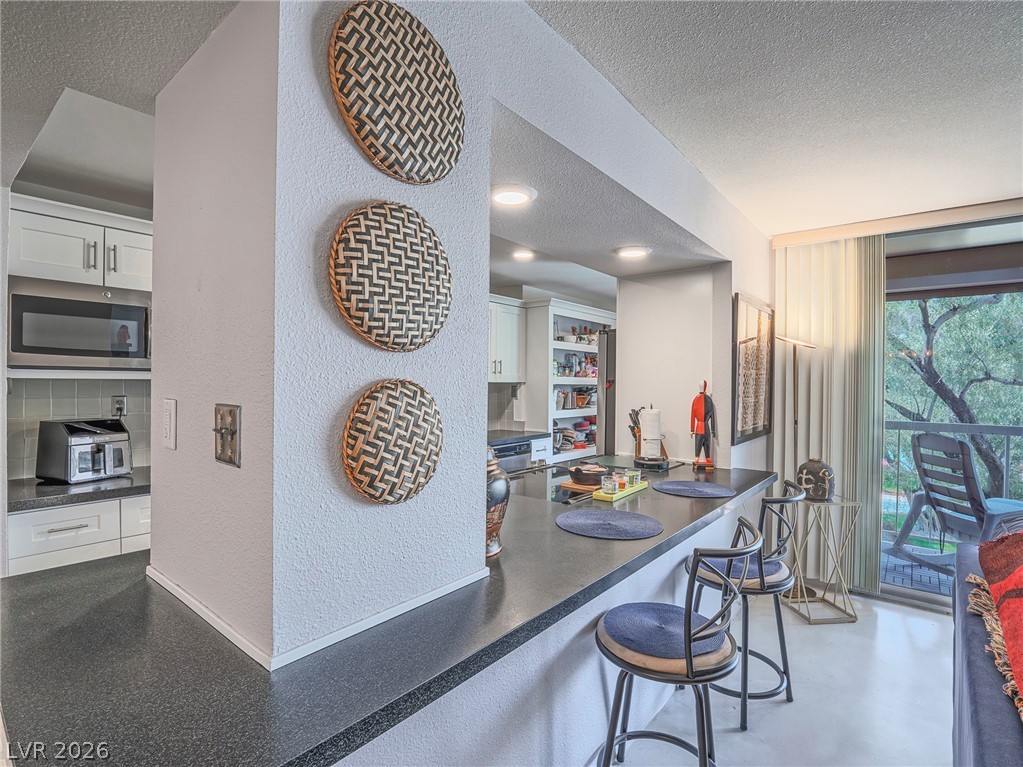
This open floorplan seamlessly connects the dining area, living room, and open pass through to kitchen.
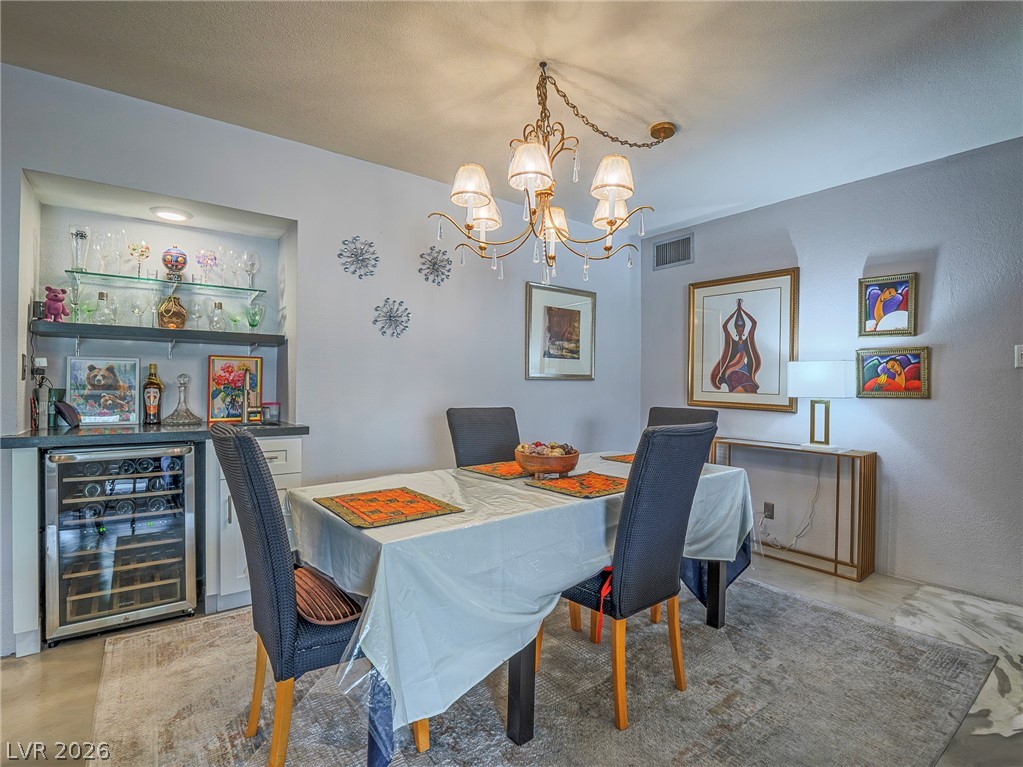
Spacious dining area with its polished concrete flooring.
Lovely dining area just steps away from the kitchen and open floor plan for entertaining.
Spacious size living area with its wall to wall sliding door/windows with outdoor balcony access.
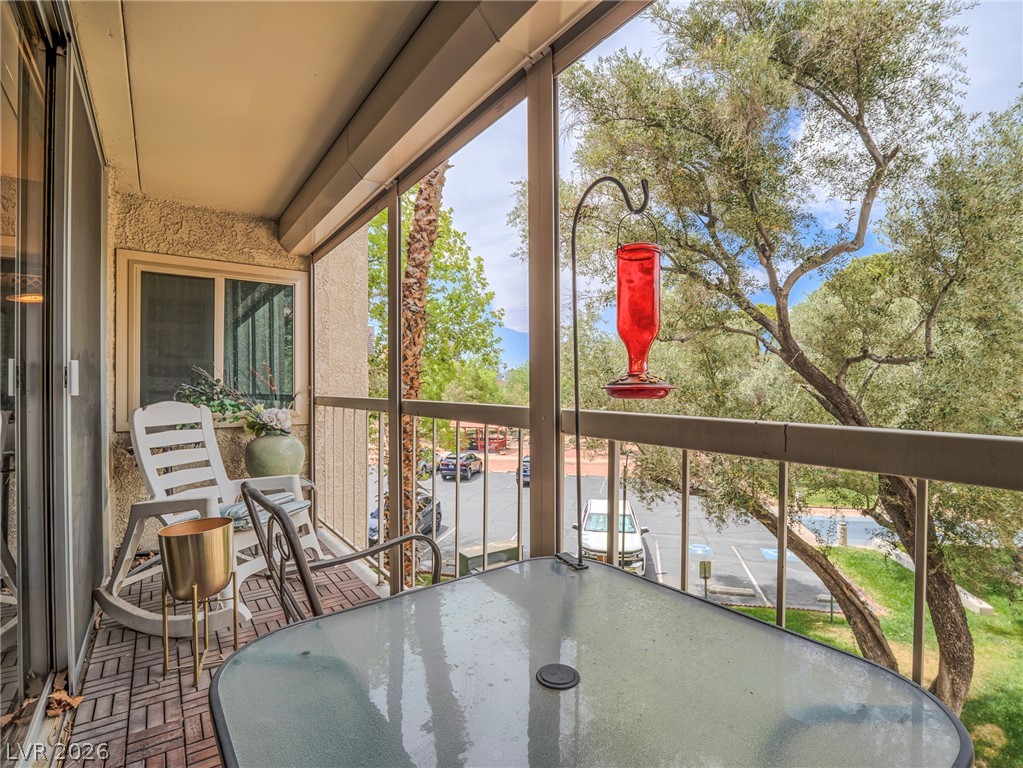
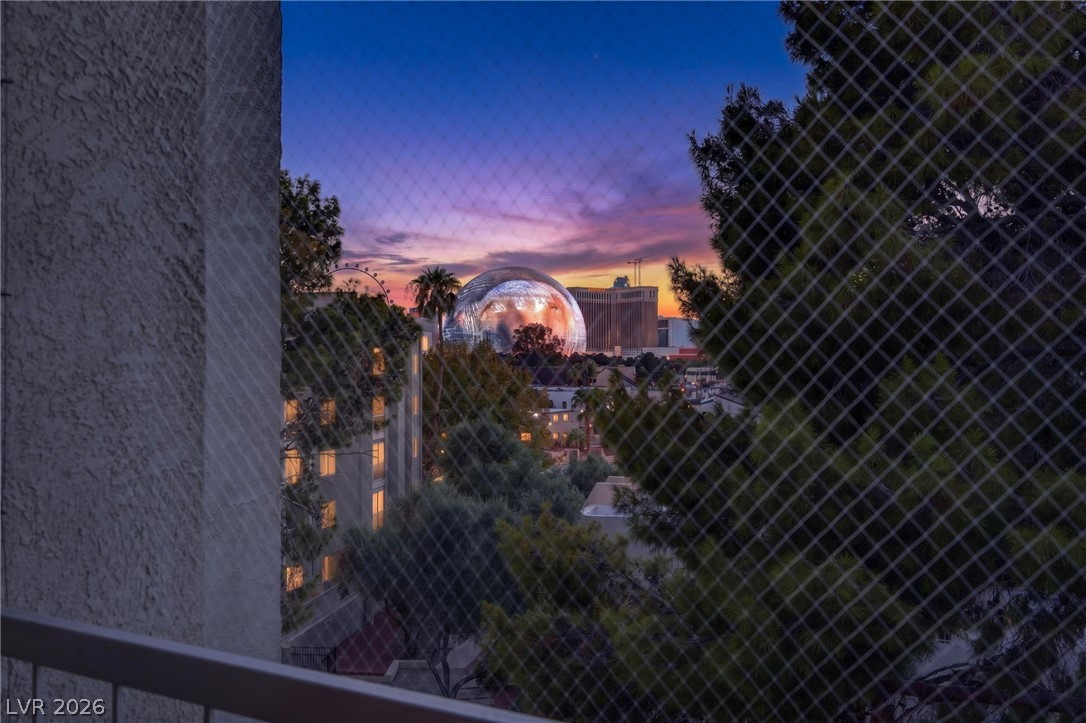
Enjoy outdoor moments on this private deck, overlooking mature trees and enclosed community grounds and featuring roll down shutters.
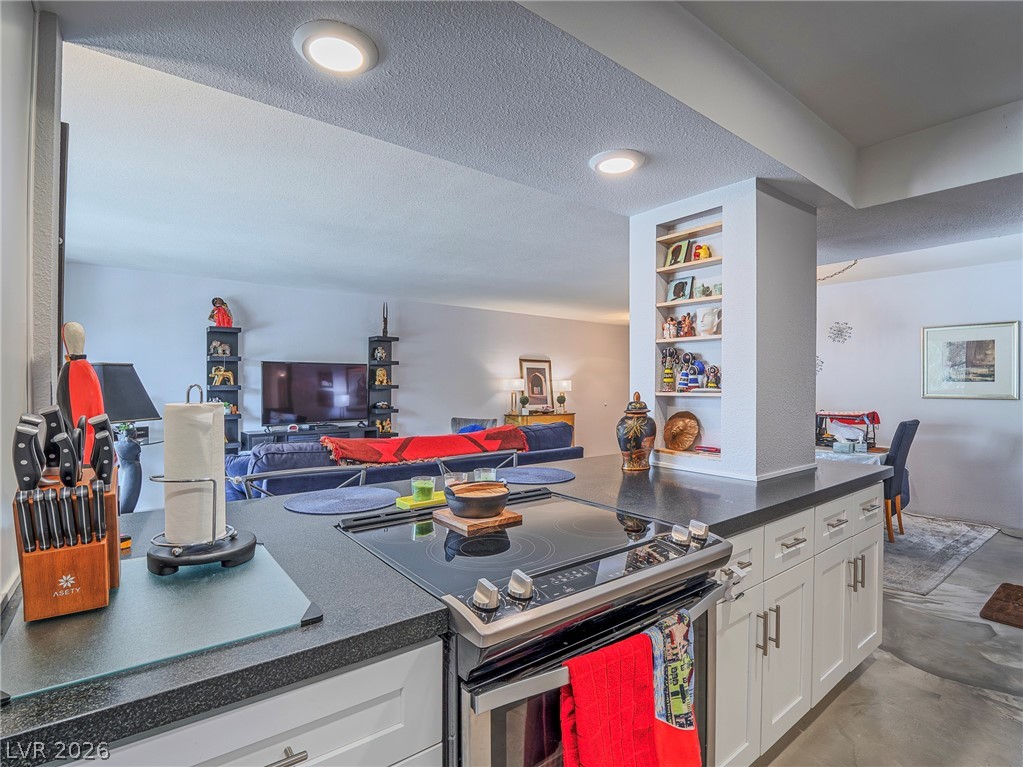
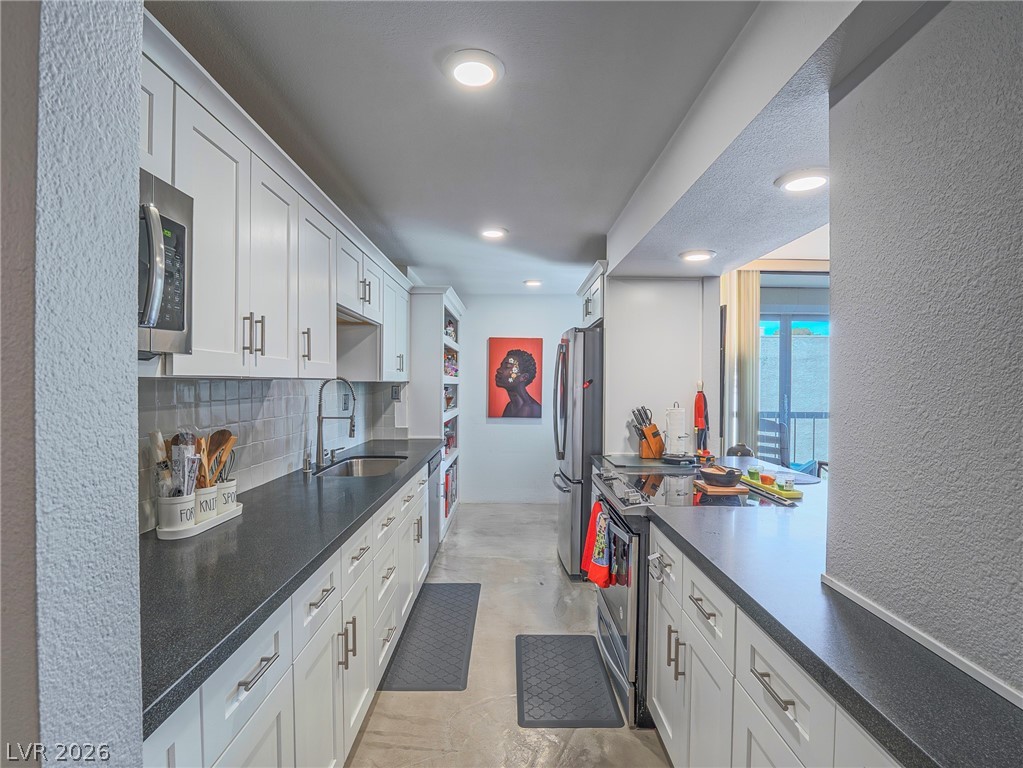
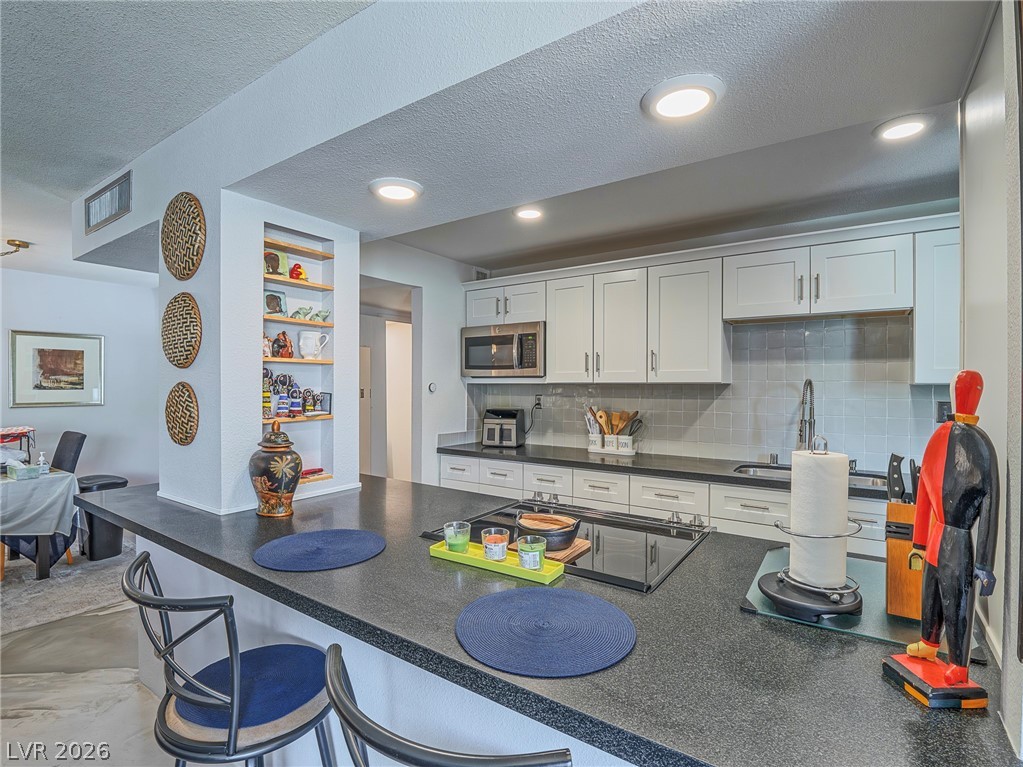
An open concept kitchen features sleek appliances and built-in shelving.
A fully renovated galley kitchen with sleek counters and bright white self close cabinetry and great functional counter space for your entertaining needs.
A well-lit kitchen with a breakfast bar, ample storage, and a seamless transition to the outdoor balcony.
This inviting kitchen with built-in appliances and an open counter perfect for casual dining.
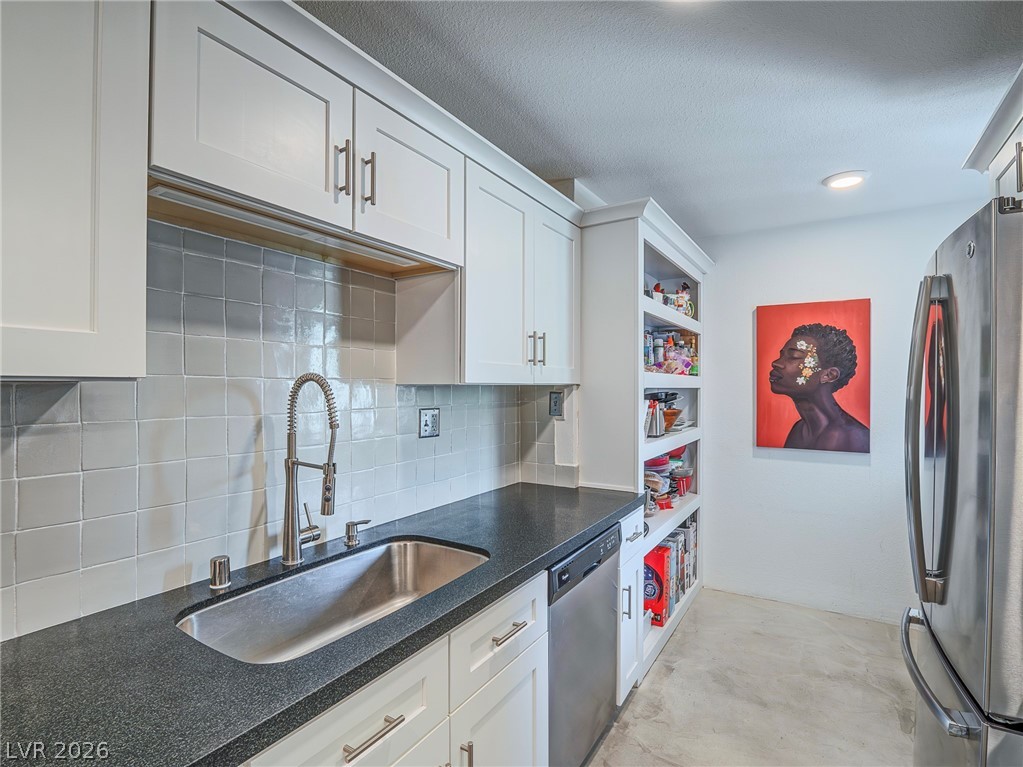
Upgraded S/S sink with gooseneck faucet and tile backsplash with open pantry space.
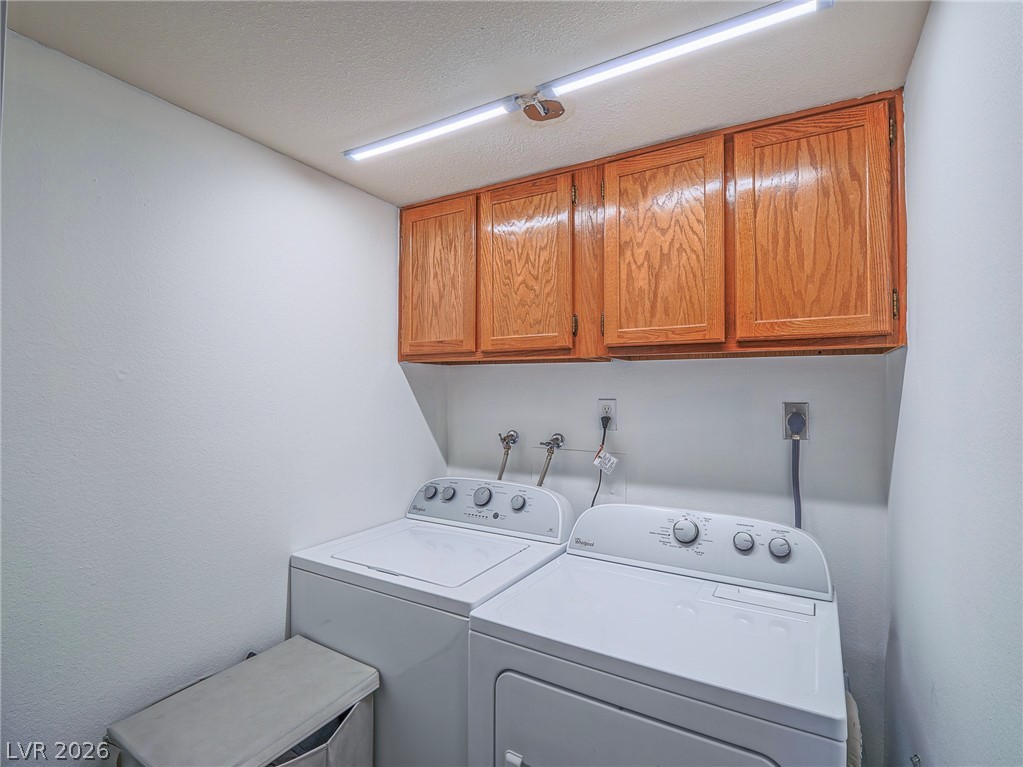
Separate laundry room just off the hallway for your easy access laundry needs.
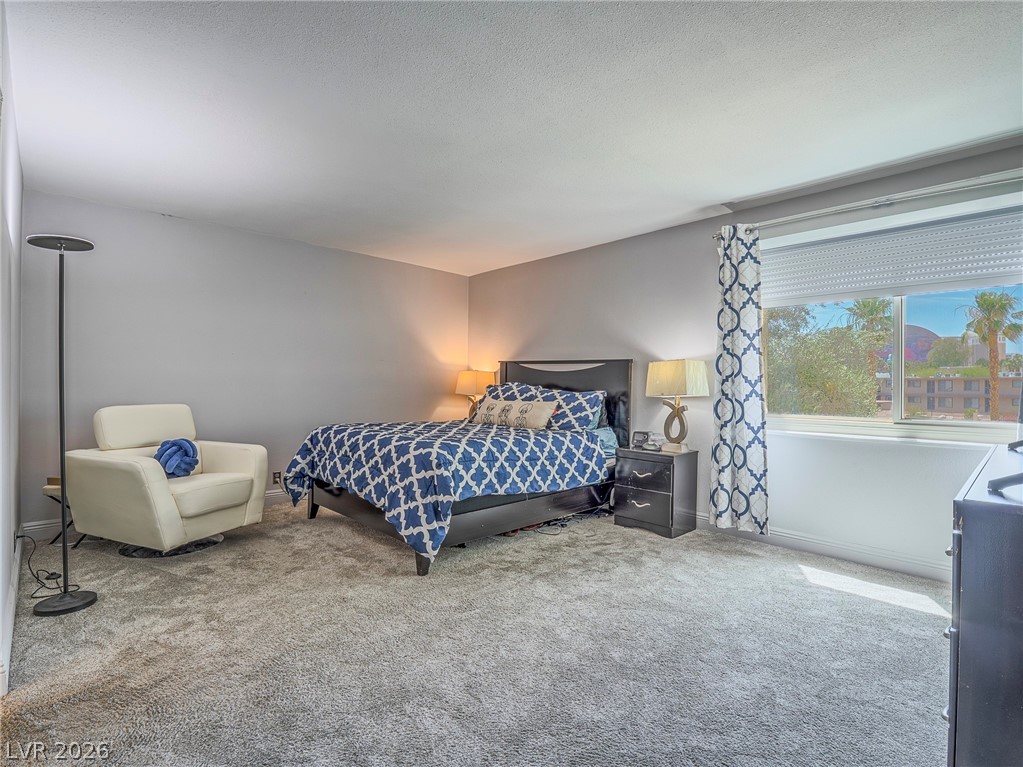
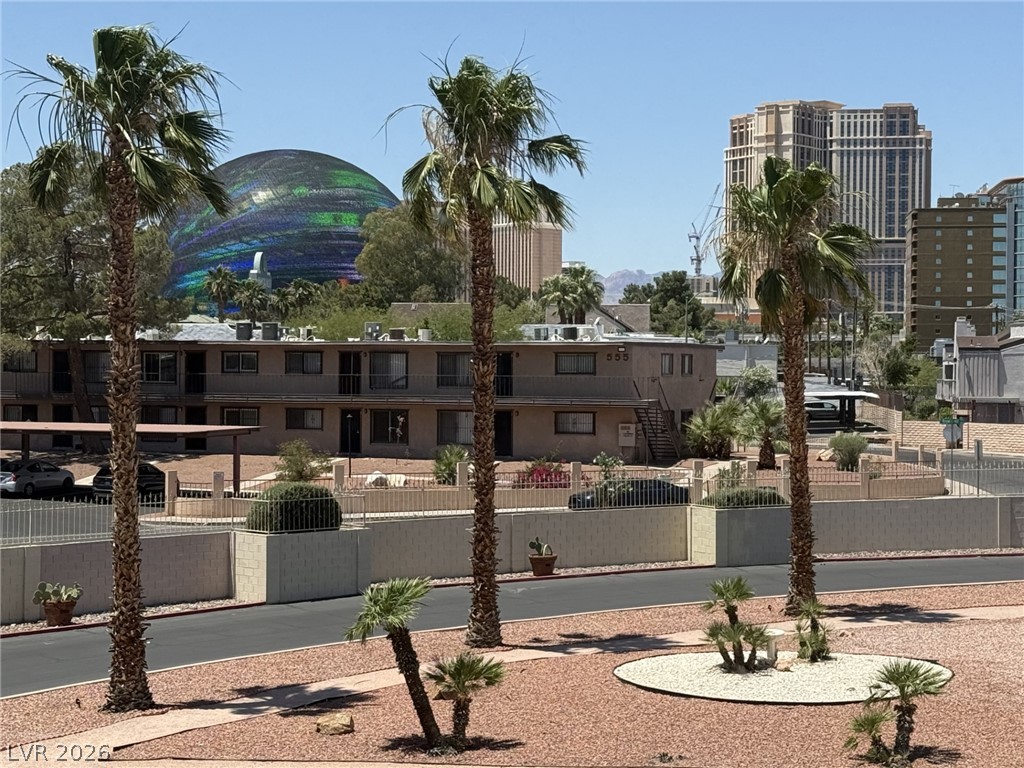
This large primary bedroom with comfortable carpeting, offering natural illumination through a wide window overlooking palm trees and The Sphere close by.
Strip views and the Sphere from the condo.
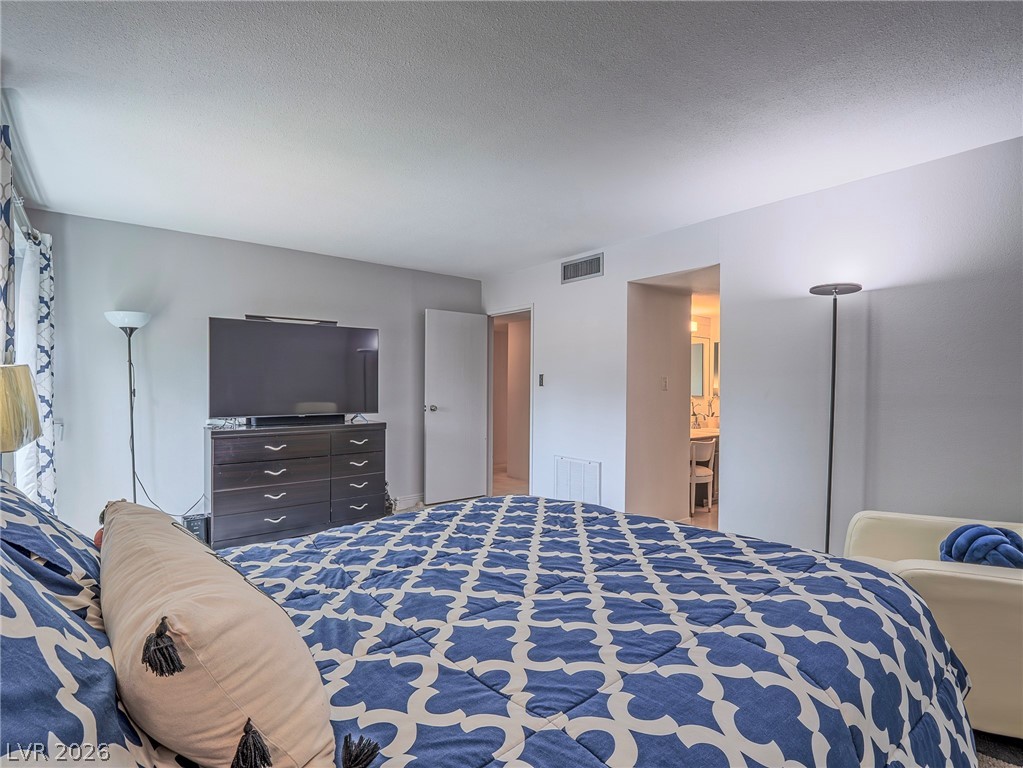
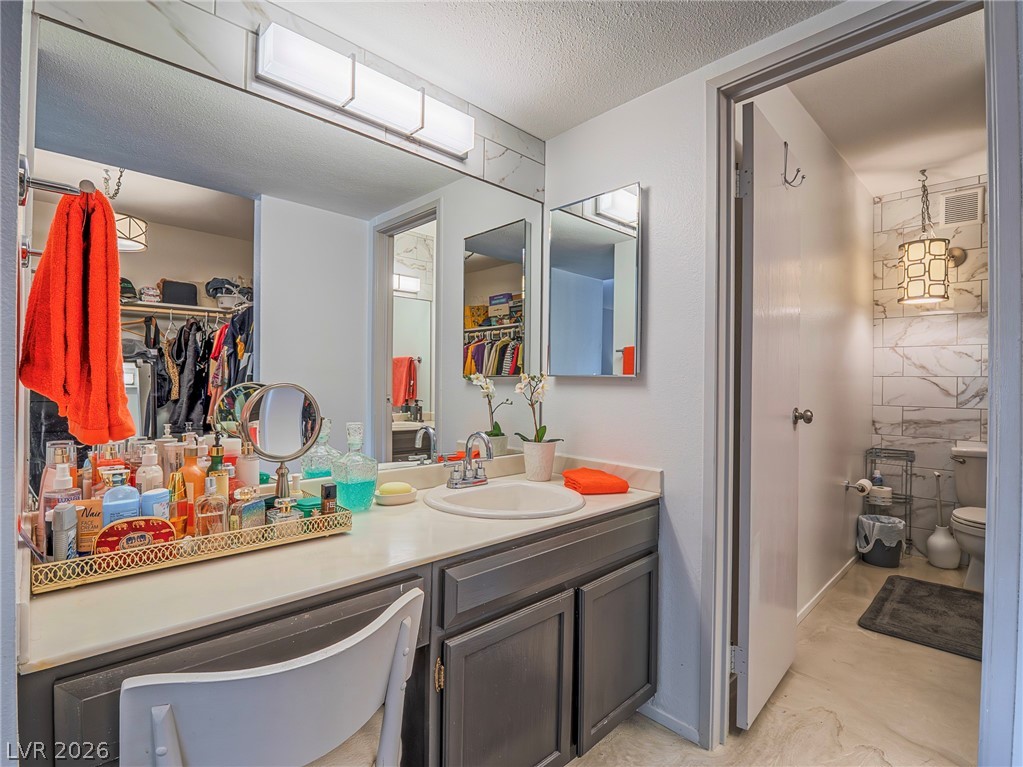
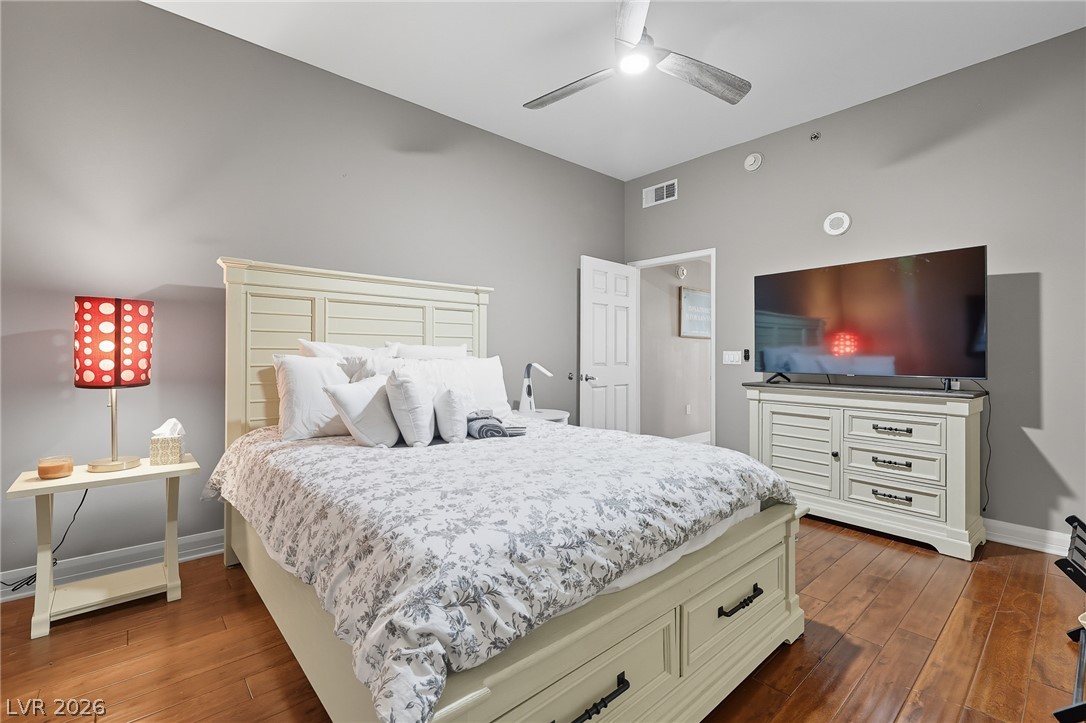
Primary bedroom with its neutral walls with ensuite bath and walk-in closet.
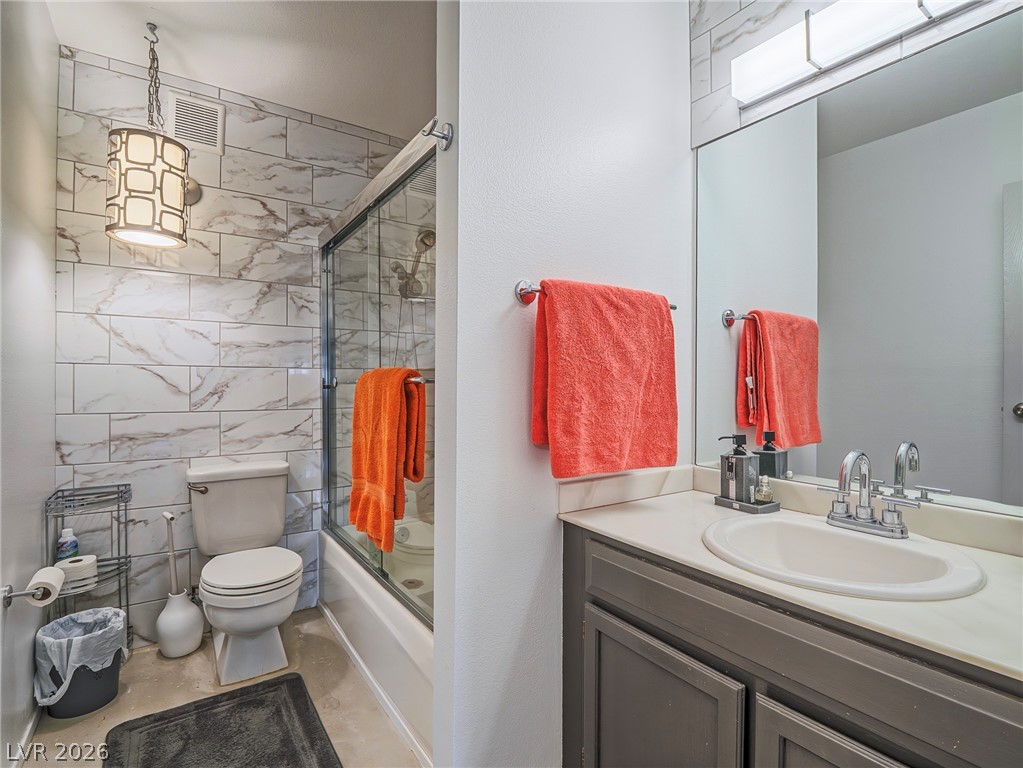
A vanity area with ample counter space leads into the shower and toilet area.
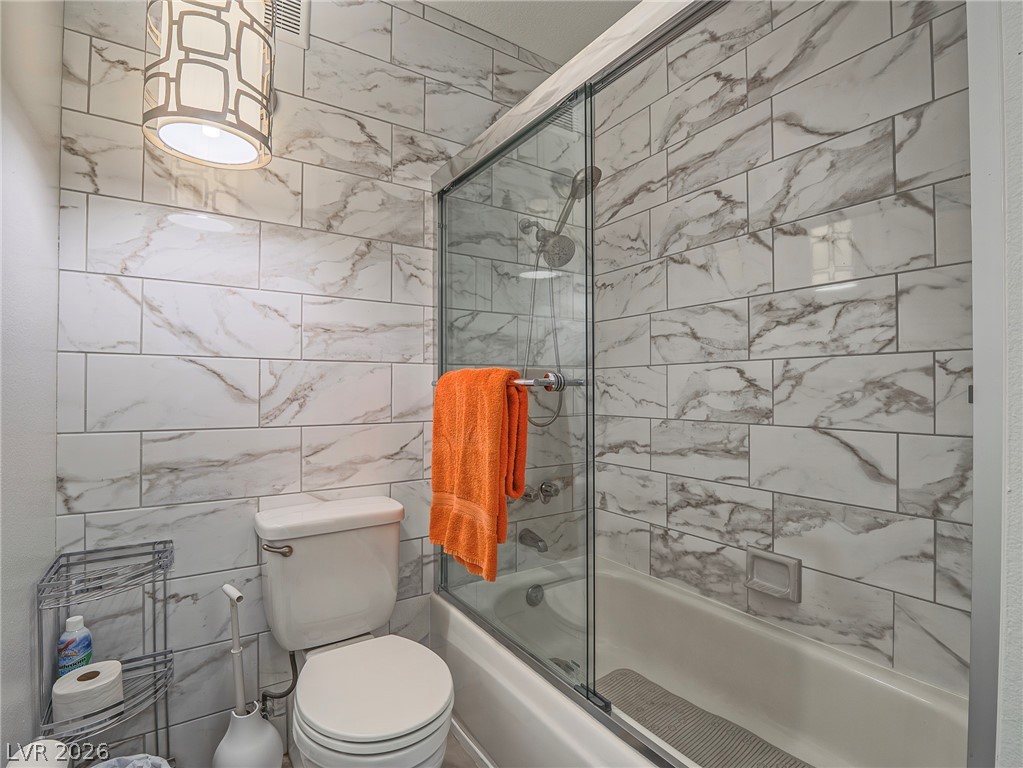
Modern marble-patterned tile elevates this bathroom's clean and contemporary aesthetic.
Beautifully upgraded marble look tile featured on wall and tub and fully enclosed glass shower.
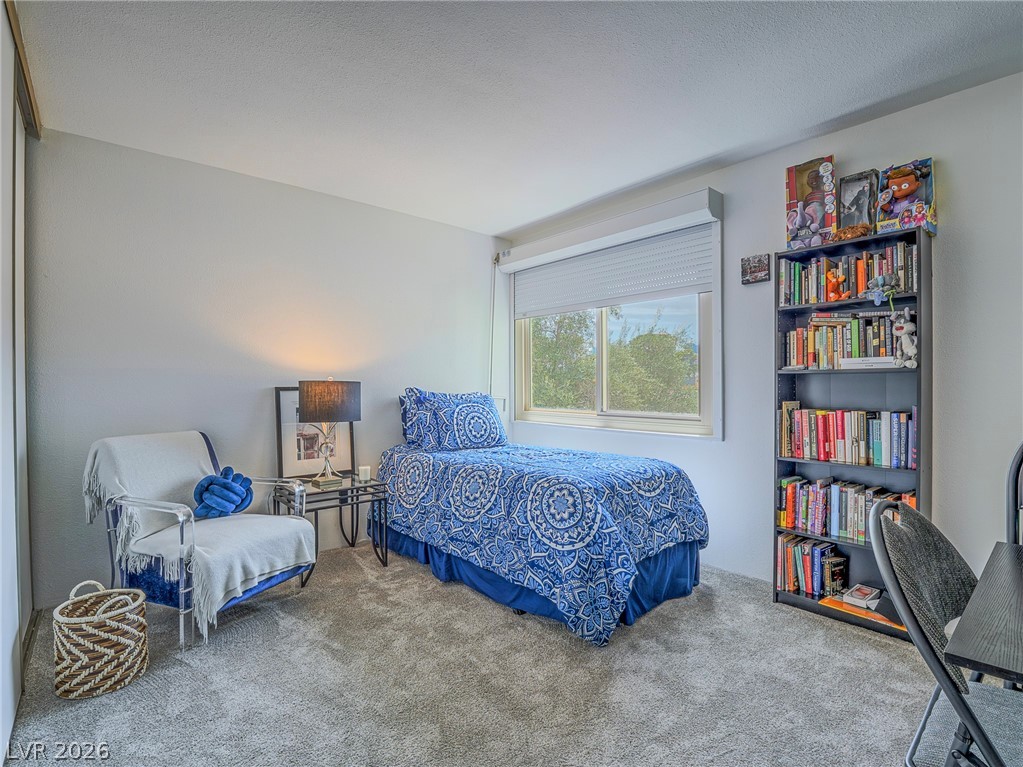
This 2nd bedroom with carpeting and window inviting natural light and Rolladen shutters for your convenience.
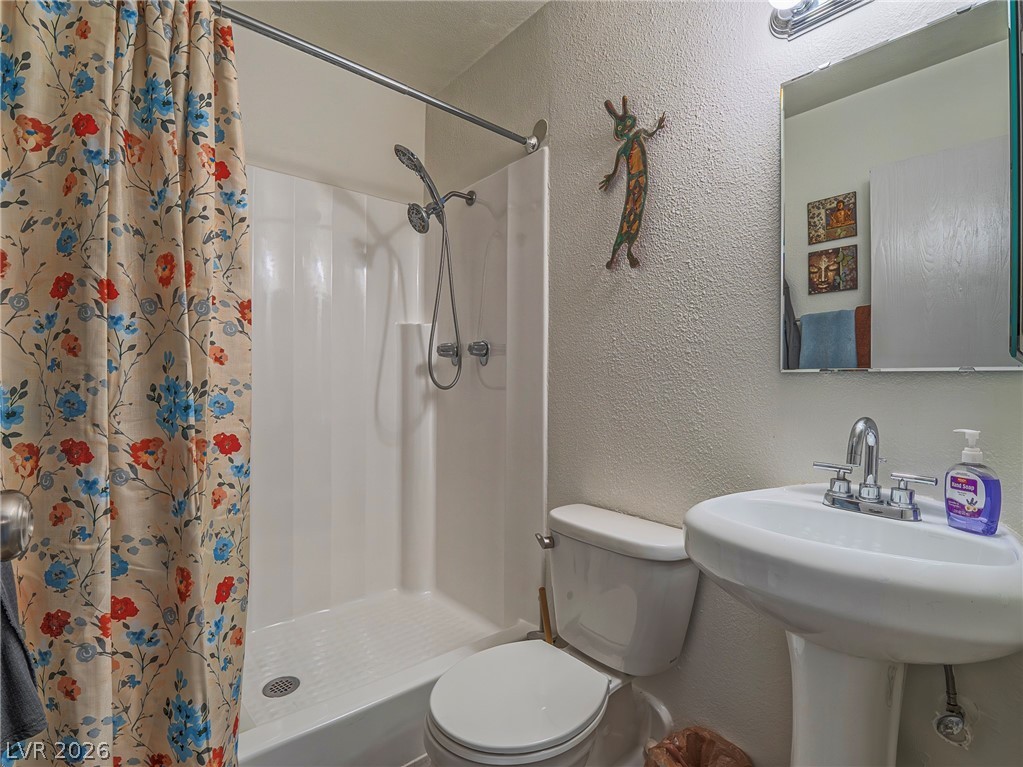
Hall bathroom featuring a full size walk-in shower, toilet, and a sleek pedestal sink with an illuminated mirror.
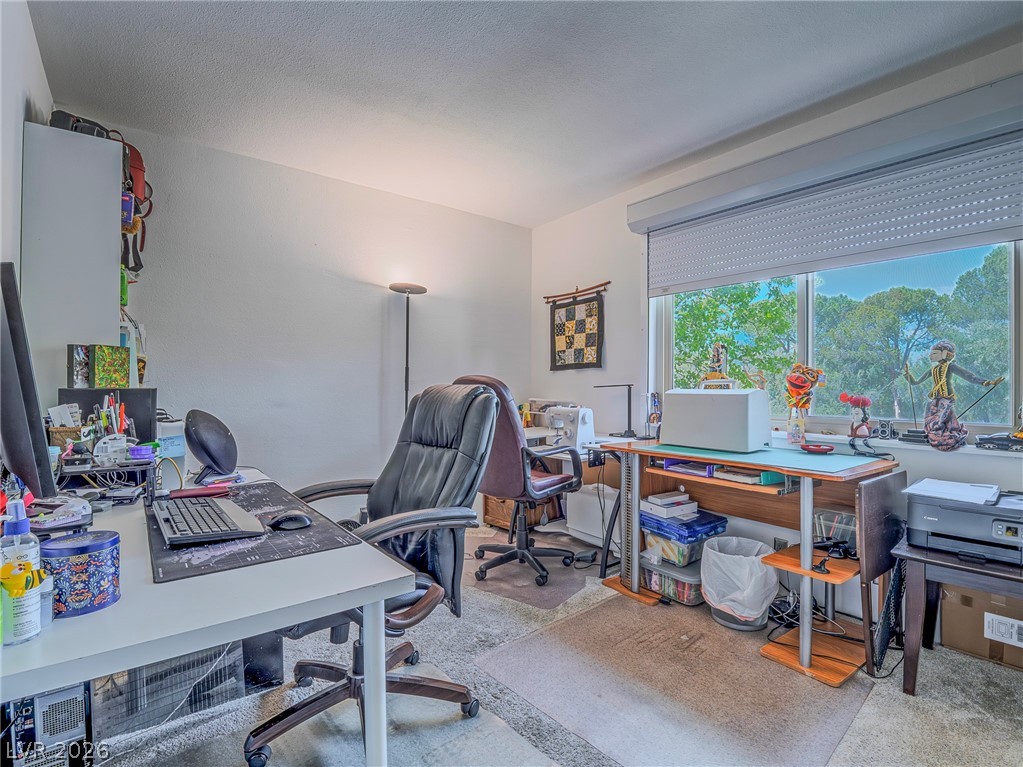
This 3rd bedroom is currently used as a dedicated workspace with organized desks and comfortable seating and hobby area looking out into the mature landscape.
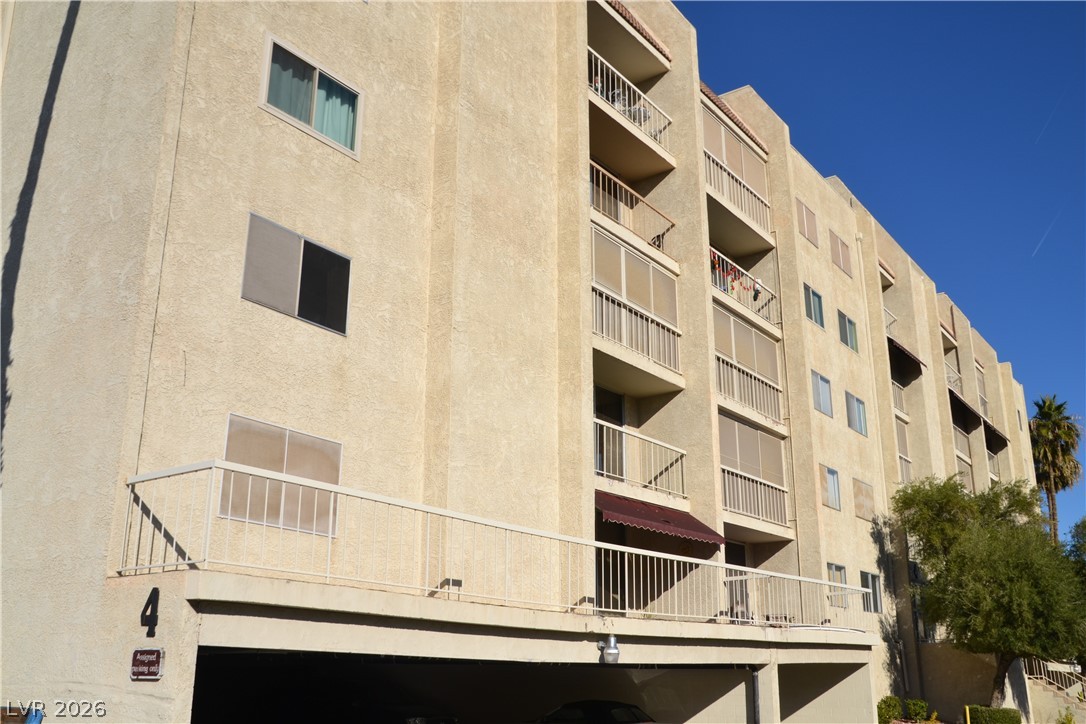
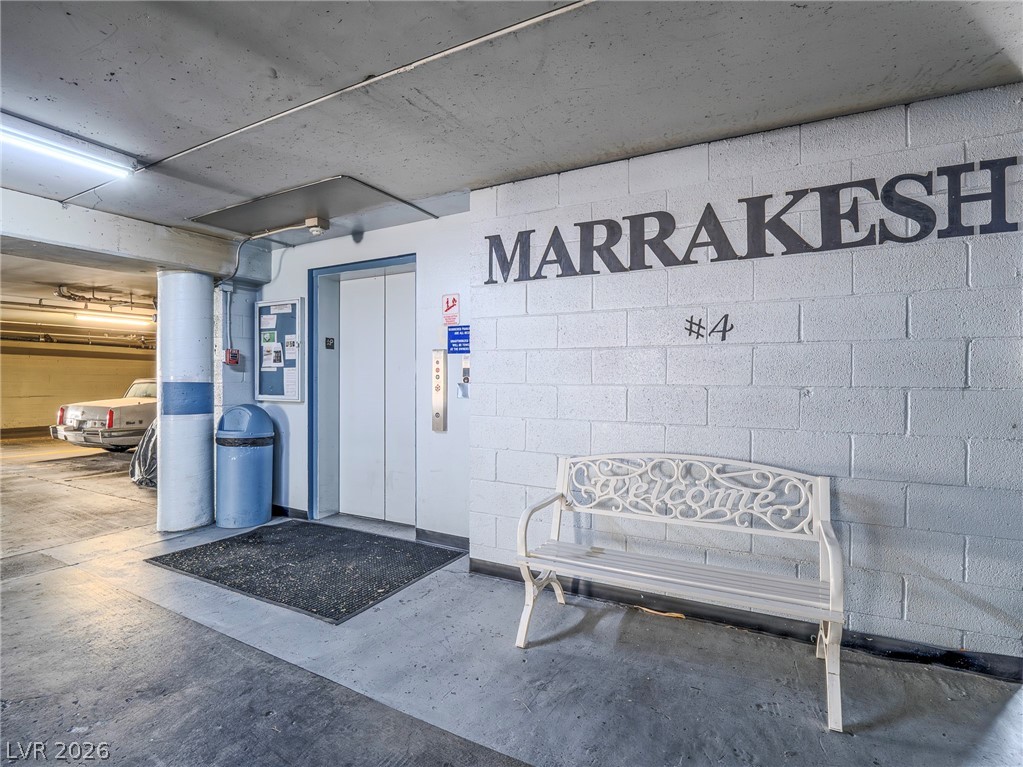
Each building provides street level, designated reserved car parking with elevator service to residential floors.
Street level garage entrance for your reserved car space and elevator access to residential floors.
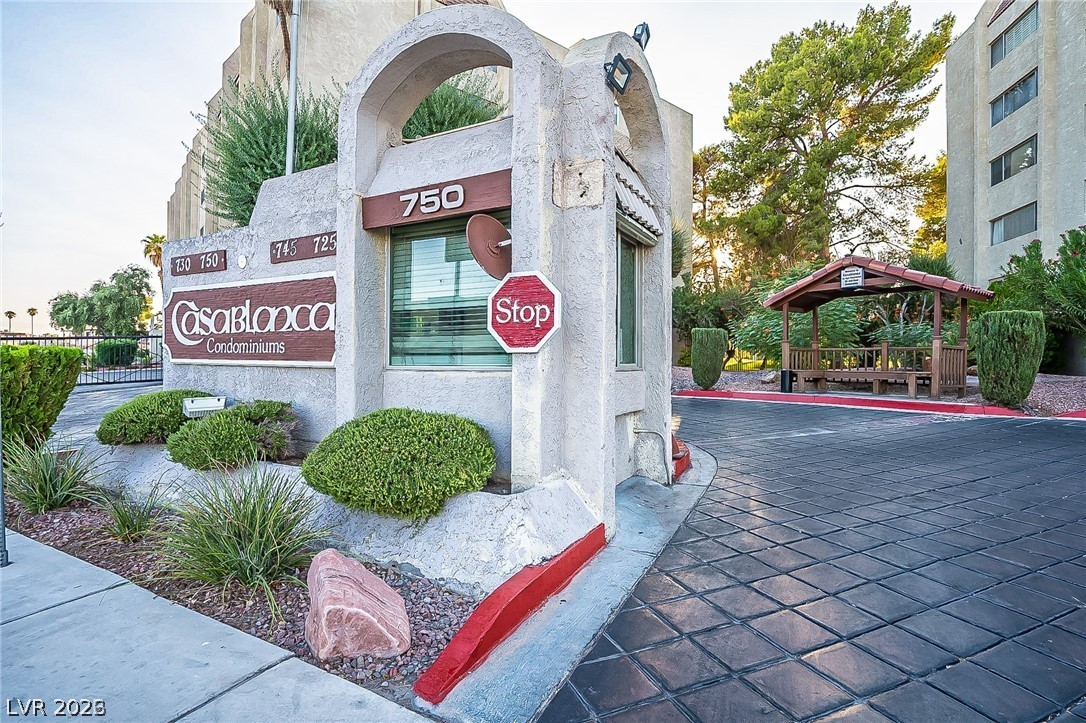
Guard gated entrance to the Casablanca community.
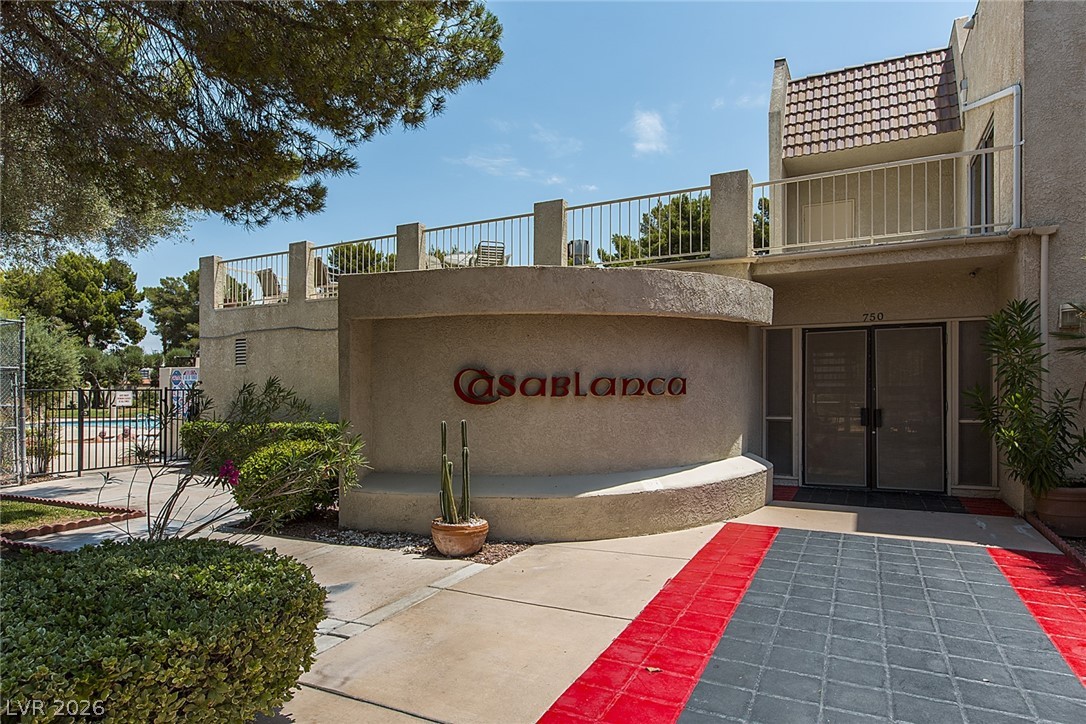
A well-maintained clubhouse entrance offers direct access to recreational amenities.
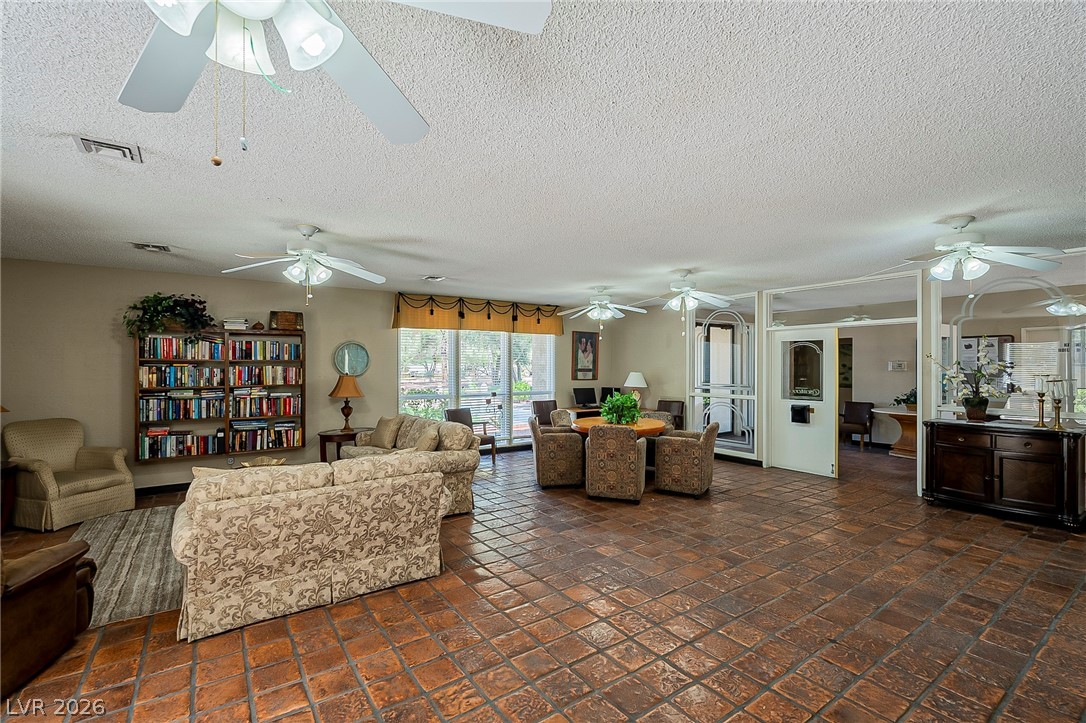
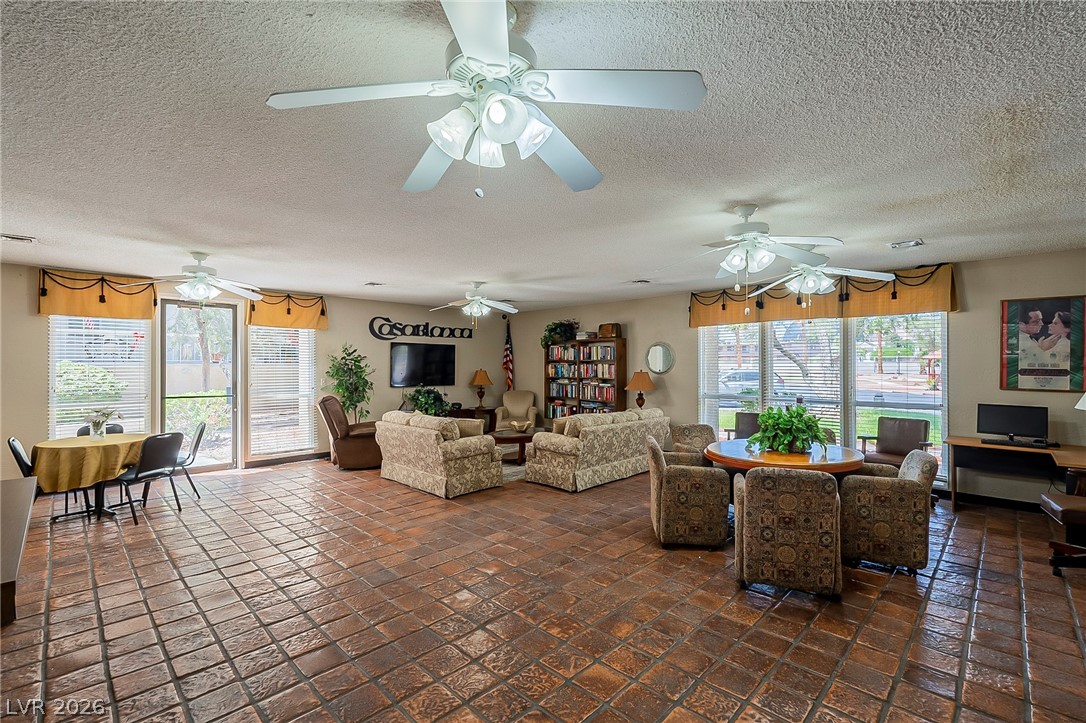
Community clubhouse area for residents.
A spacious common area with terracotta tile flooring offers multiple inviting seating arrangements for residents.
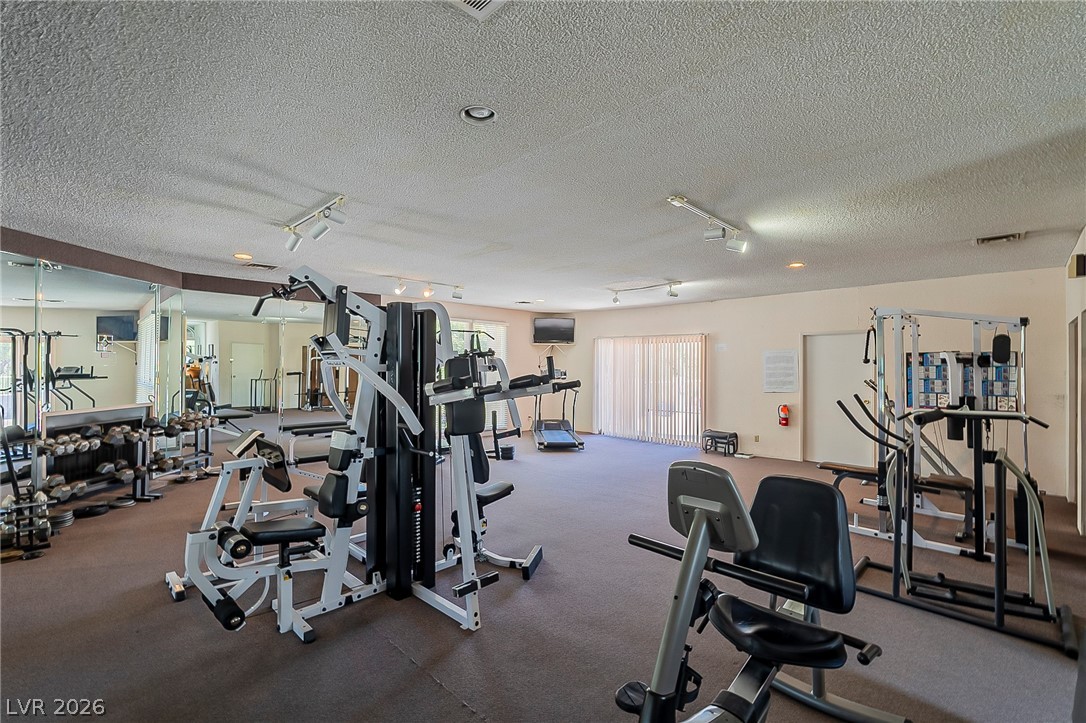
Well-equipped fitness center offering ample space for workouts.
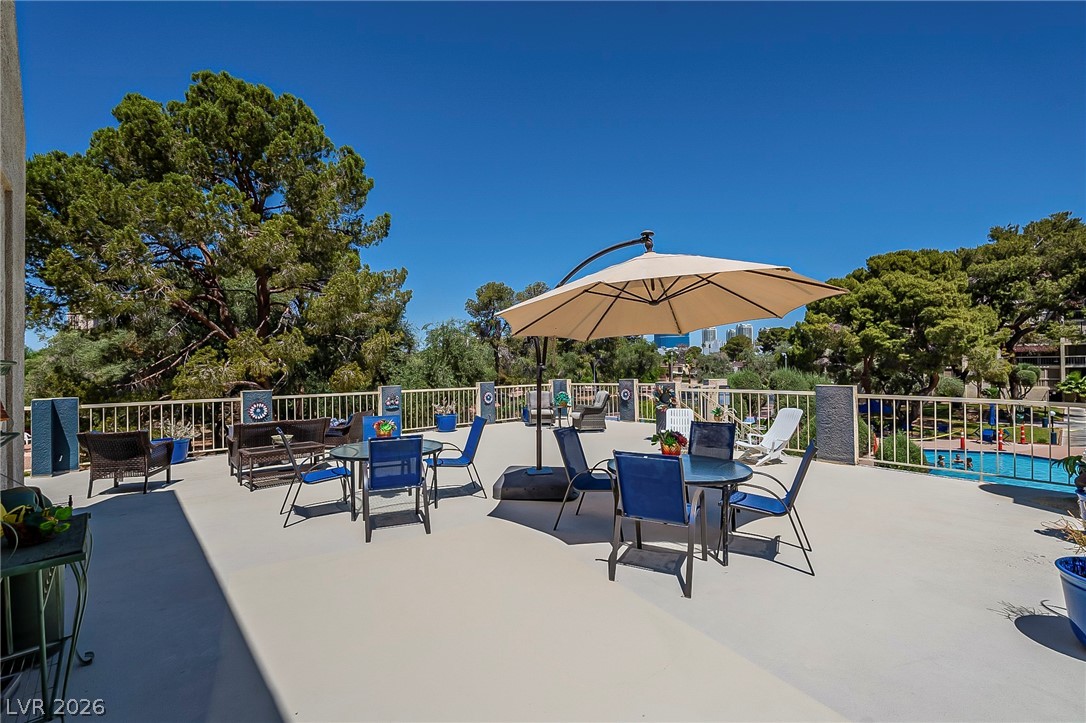
Enjoy outdoor gatherings on this spacious terrace deck with views of The Strip and the community pool.
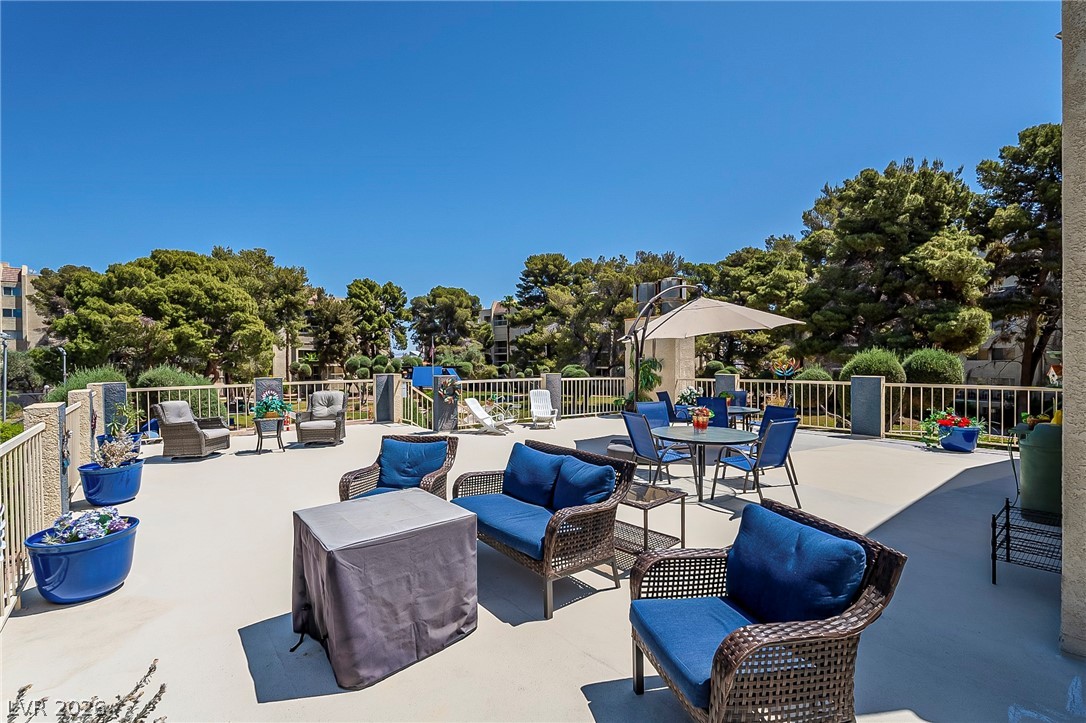
An inviting rooftop deck offers ample space for outdoor living and relaxation within the interior courtyard space.
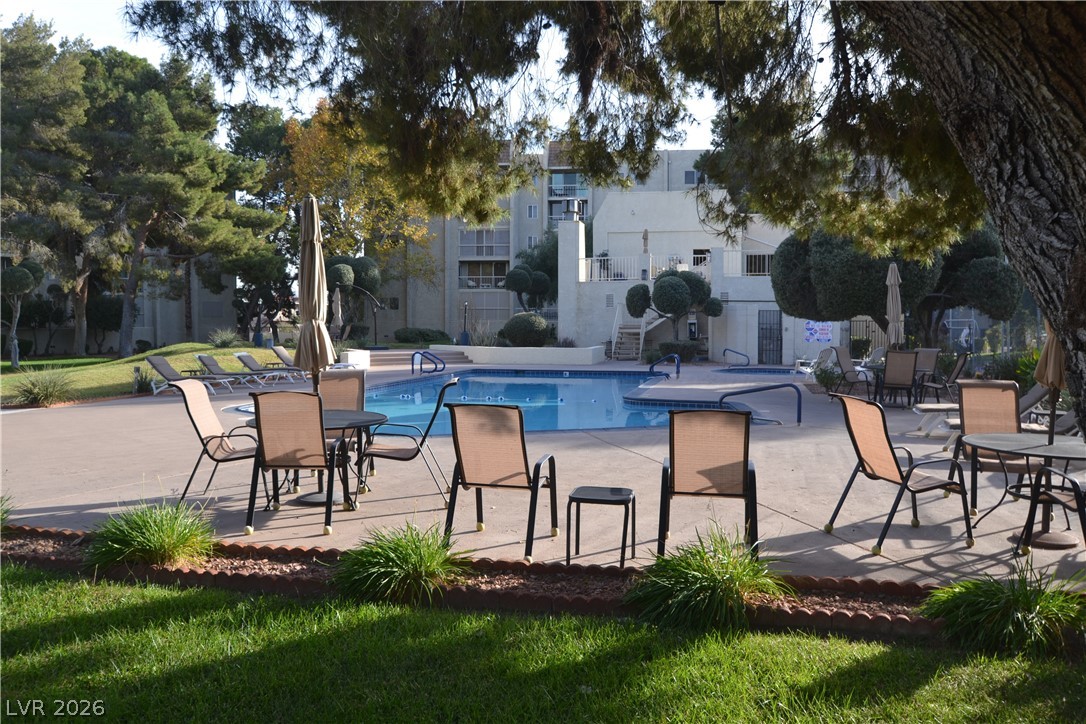
The heated outdoor pool with comfortable lounge seating and lush landscaping for your enjoyment and relaxation.
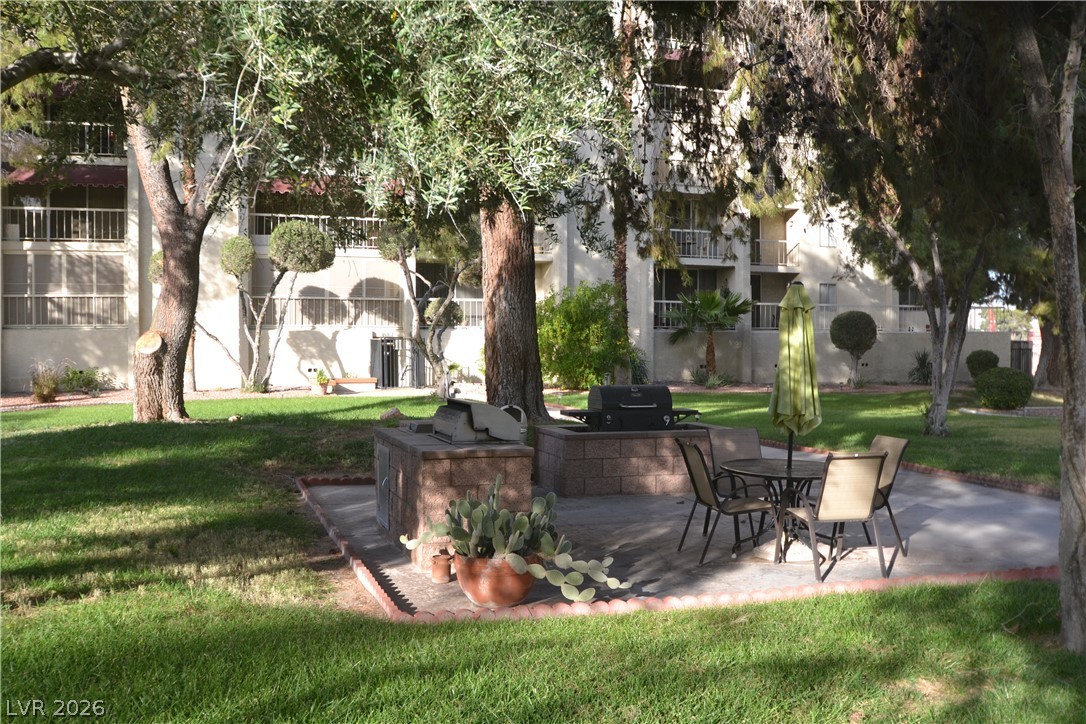
Inviting outdoor patio area with built-in barbecue for residents to enjoy.
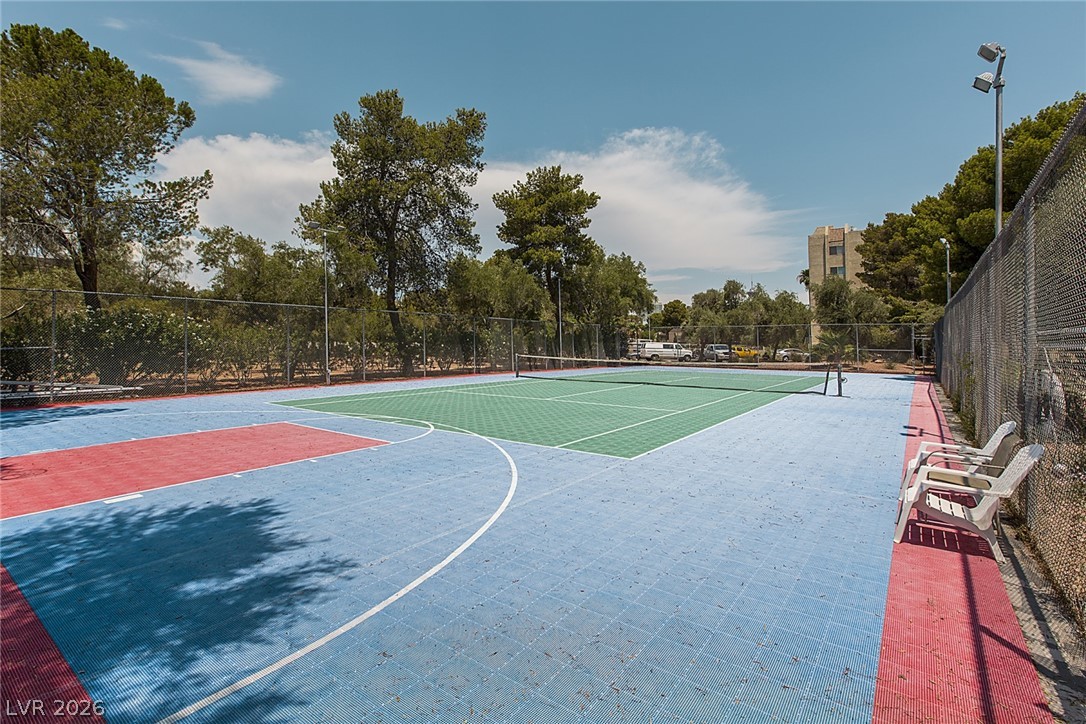
Multi-sport court for tennis and basketball offers recreation and exercise opportunities.
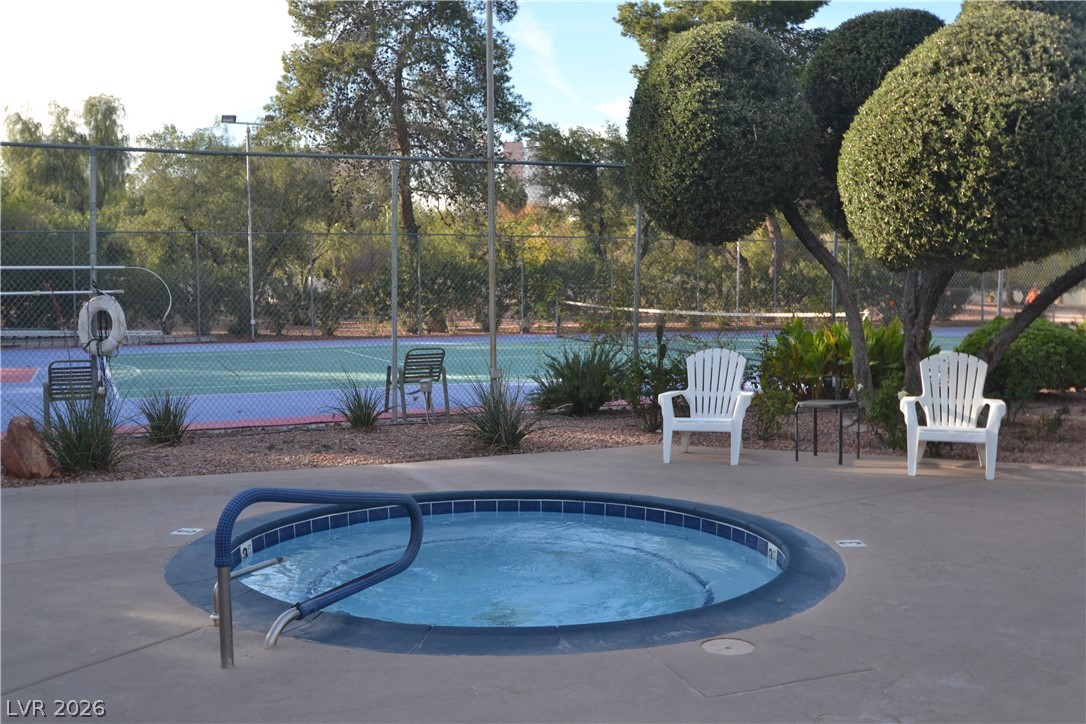
Unwind in the outdoor spa
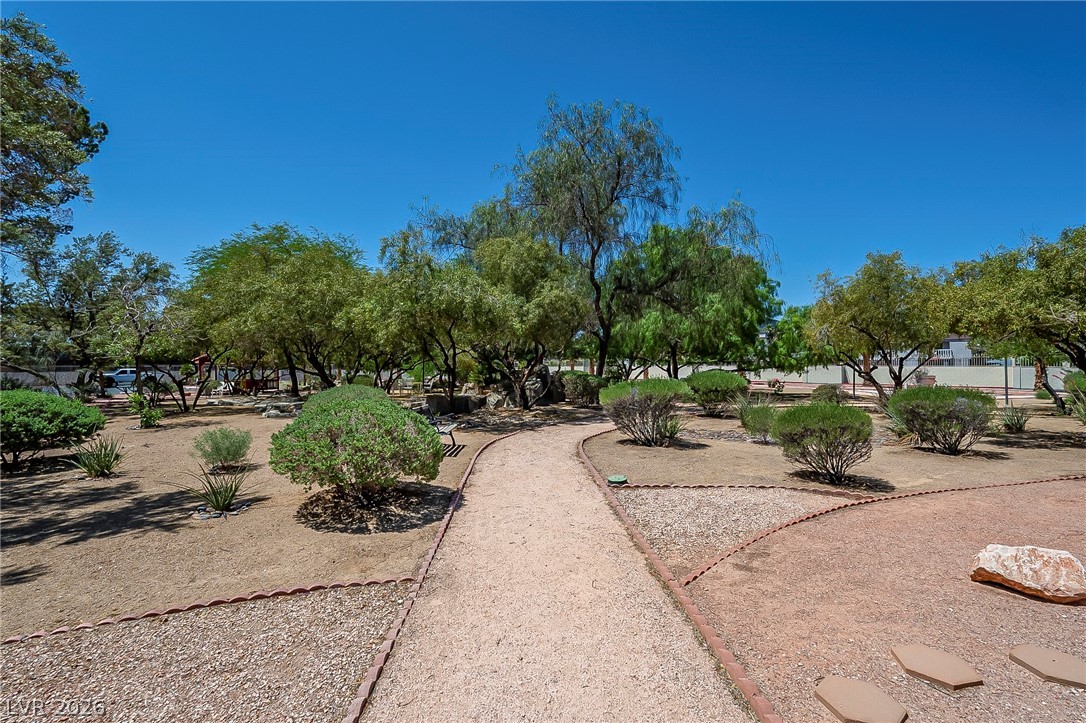
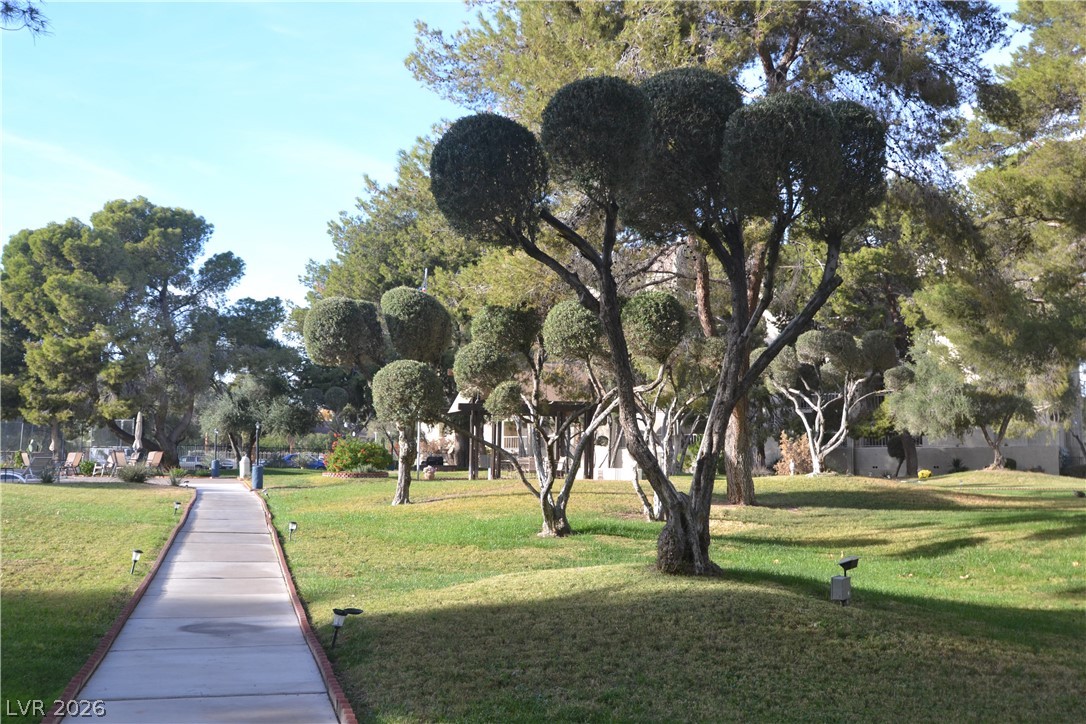
Meandering pathways weave through this 8 plus acre community with its mature trees and varied shrubs under a blue sky Las Vegas day.
Manicured green spaces throughout the courtyard area with the surrounding buildings.