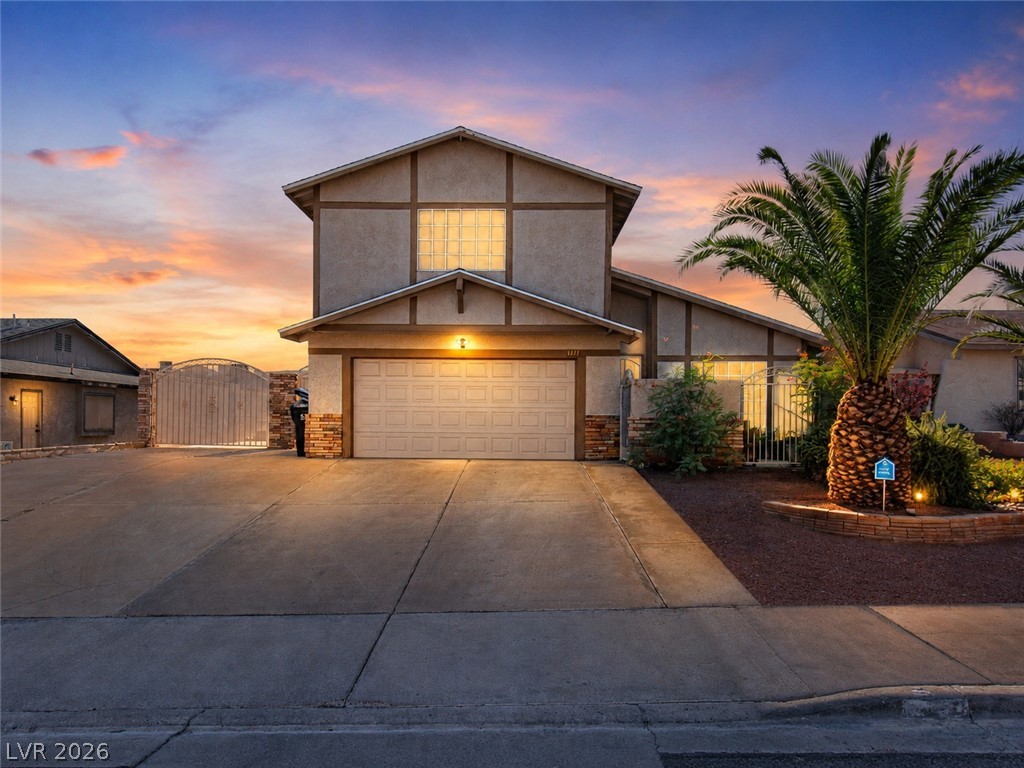
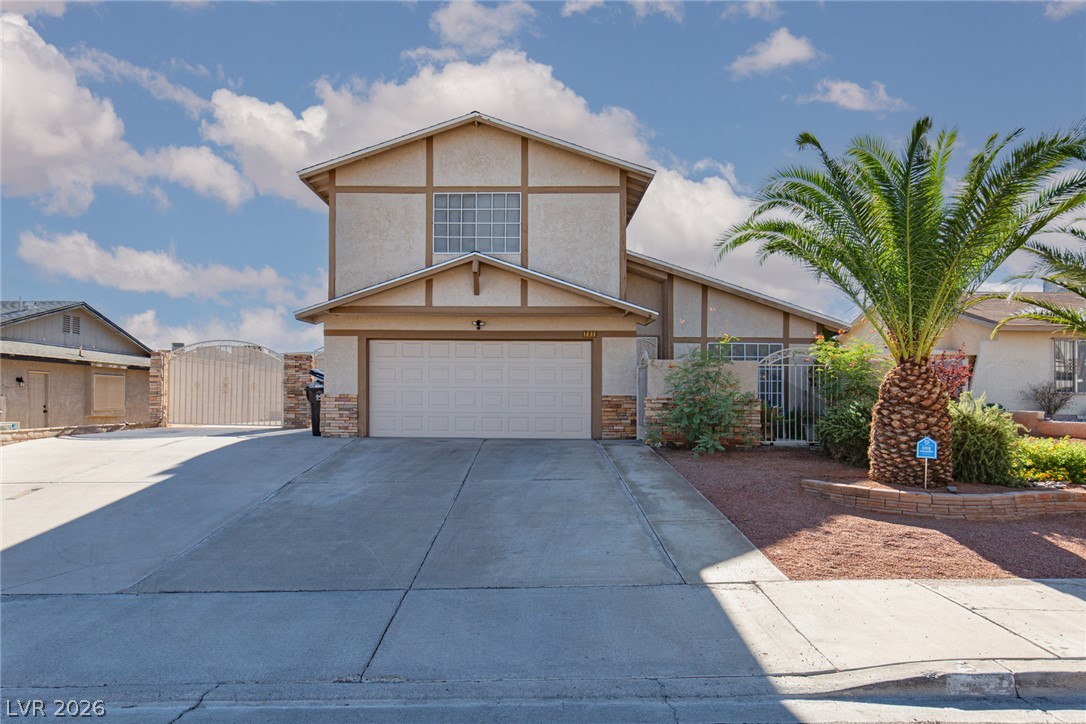
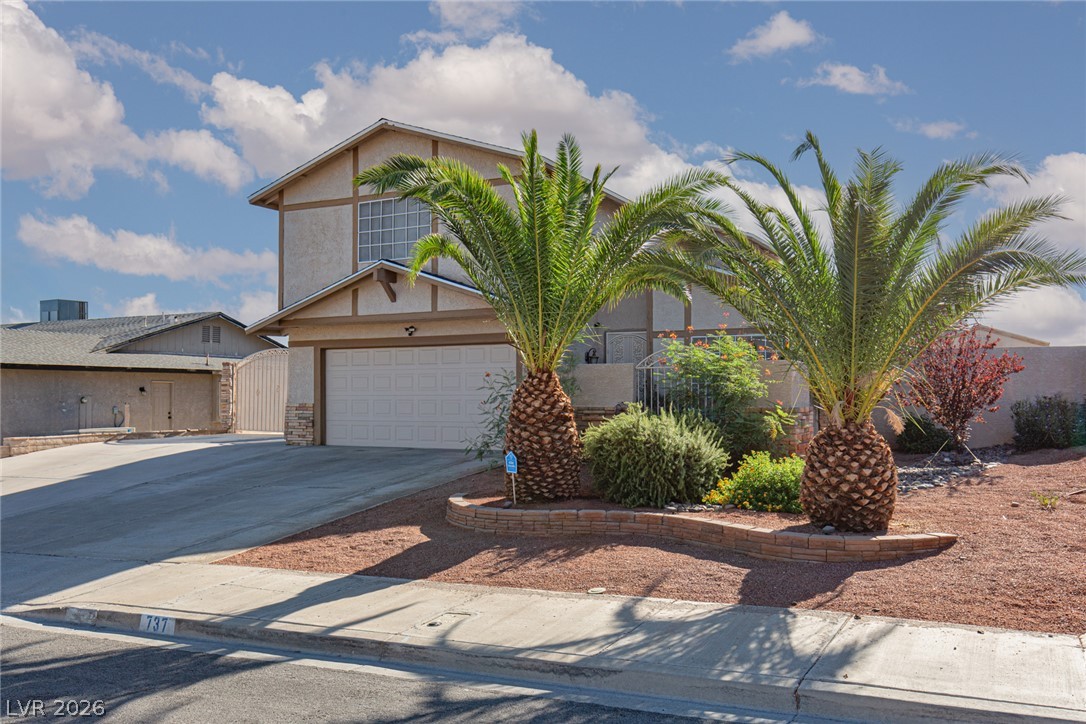
Tudor-style accents and stone trim detail the facade of this two-story home with a wide driveway.
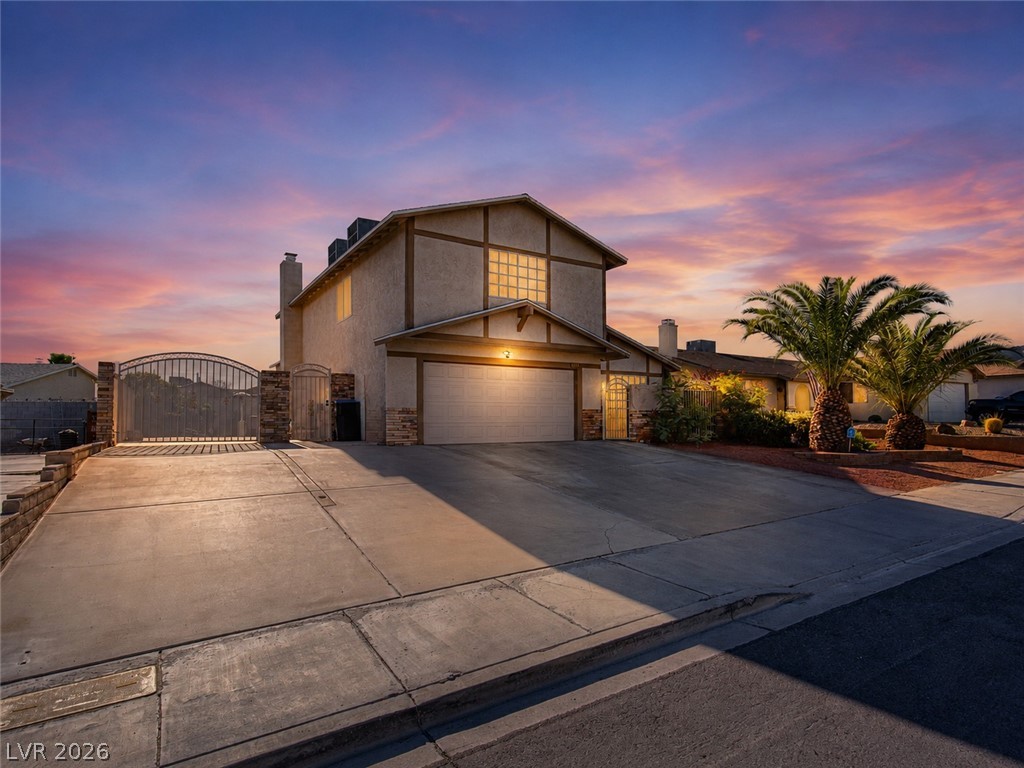
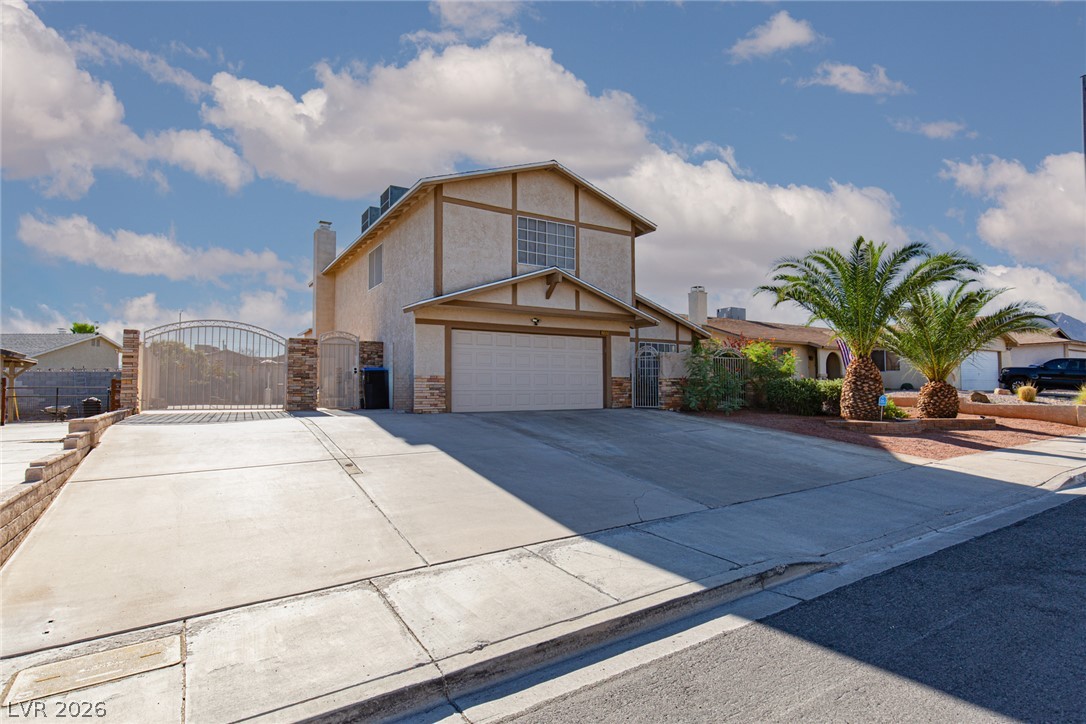
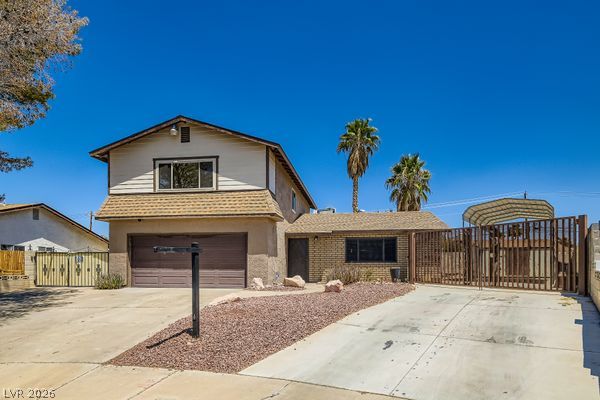
An expansive concrete driveway leads to a two-story home with integrated garage and security gate.
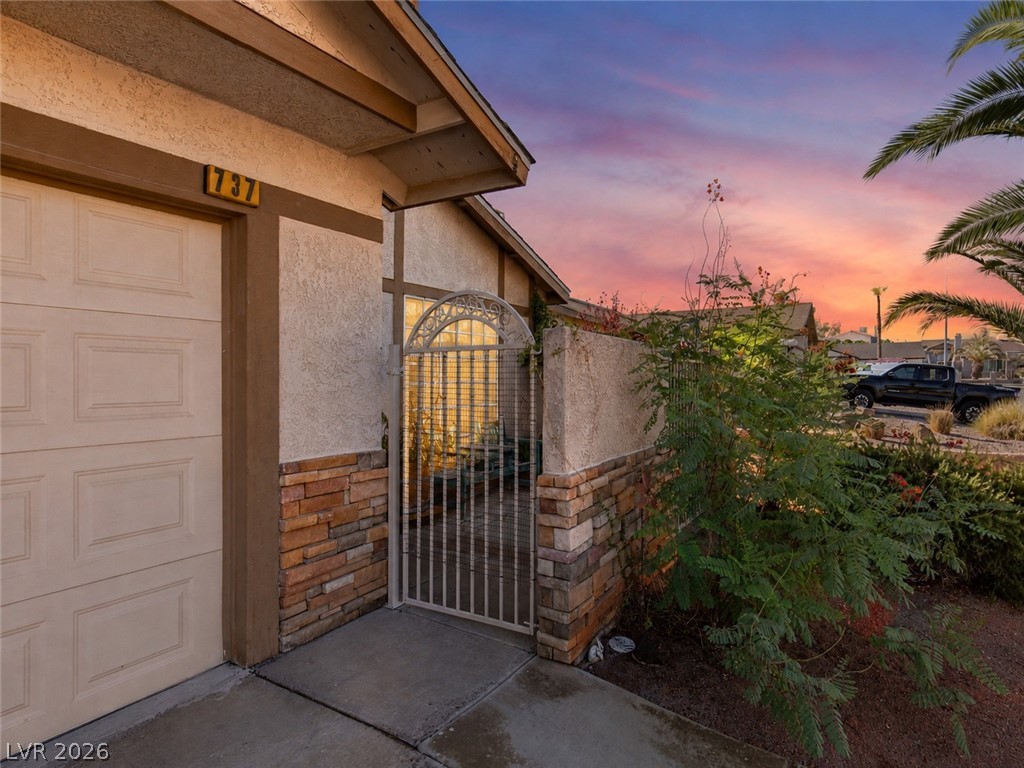
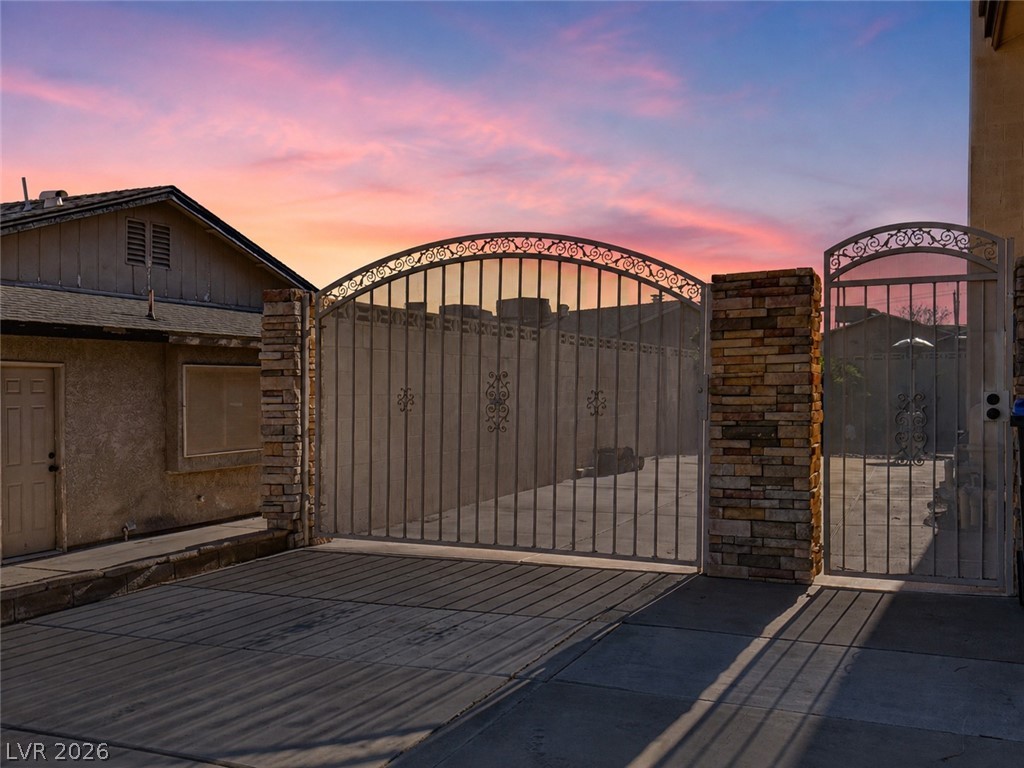
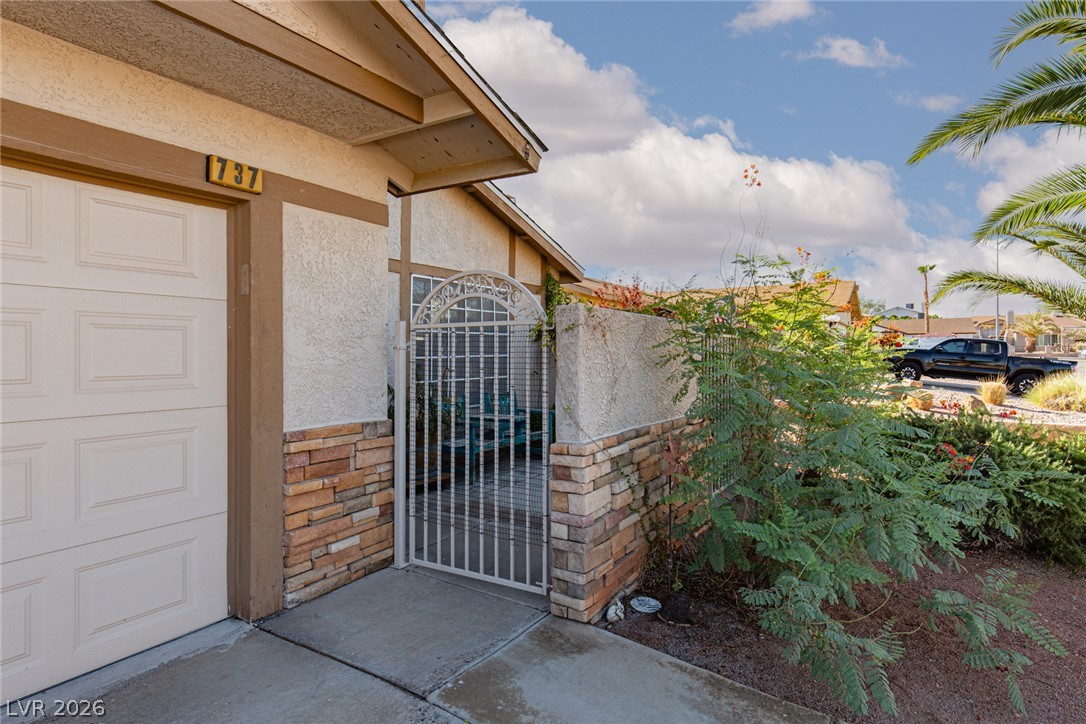
An arched wrought-iron gate secures the private entryway alongside a textured stone facade.
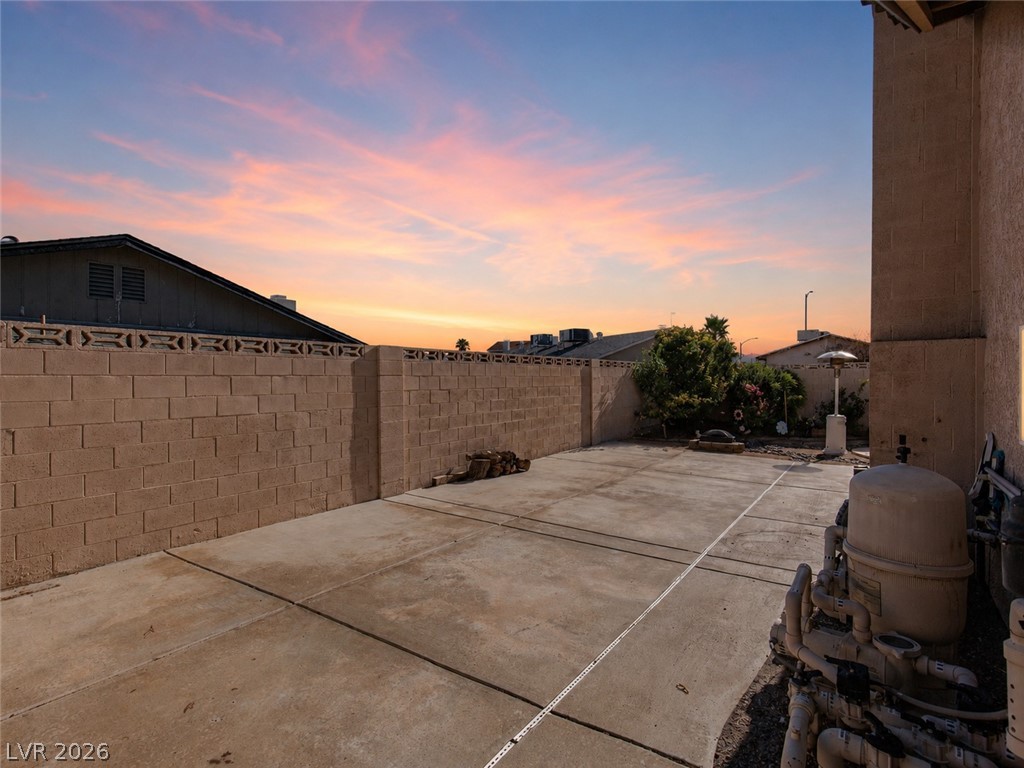
Concrete hardscaping leads to a secure perimeter wall under a dramatic sunset sky.
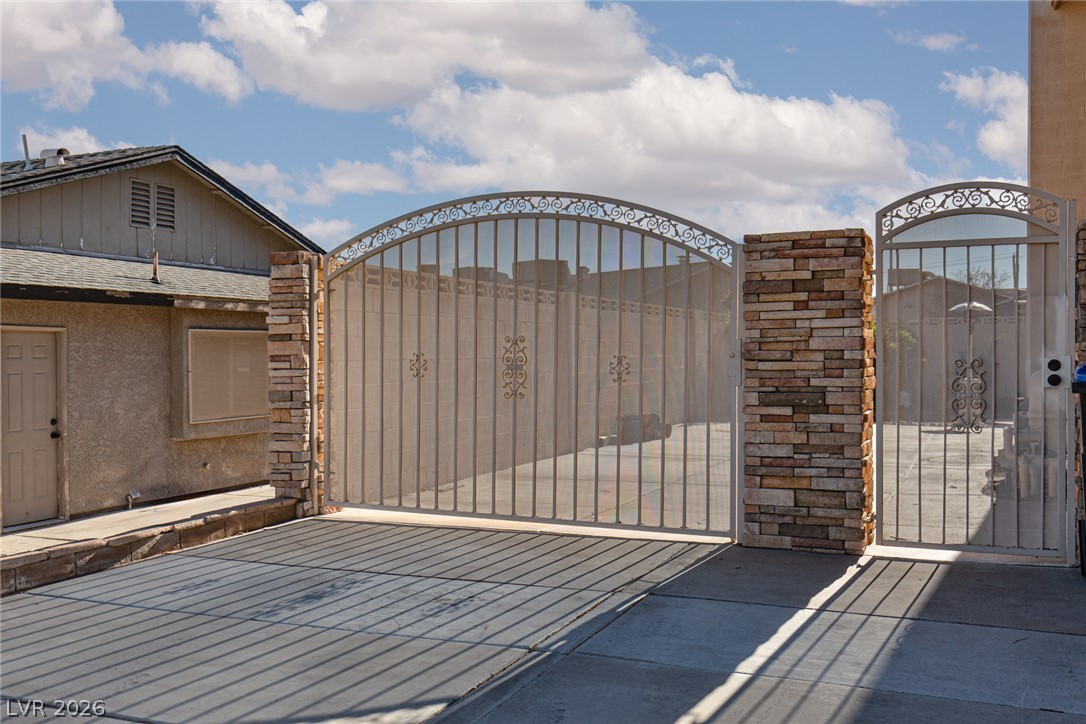
An arched wrought-iron security gate framed by stone pillars secures the driveway entry.
An inviting exterior displays a wide concrete driveway leading to a two-car garage.
Palm trees frame the classic two-story exterior featuring a spacious concrete driveway and tiled roof accents.
A spacious concrete driveway leads to the attached two-car garage of this multi-level home.
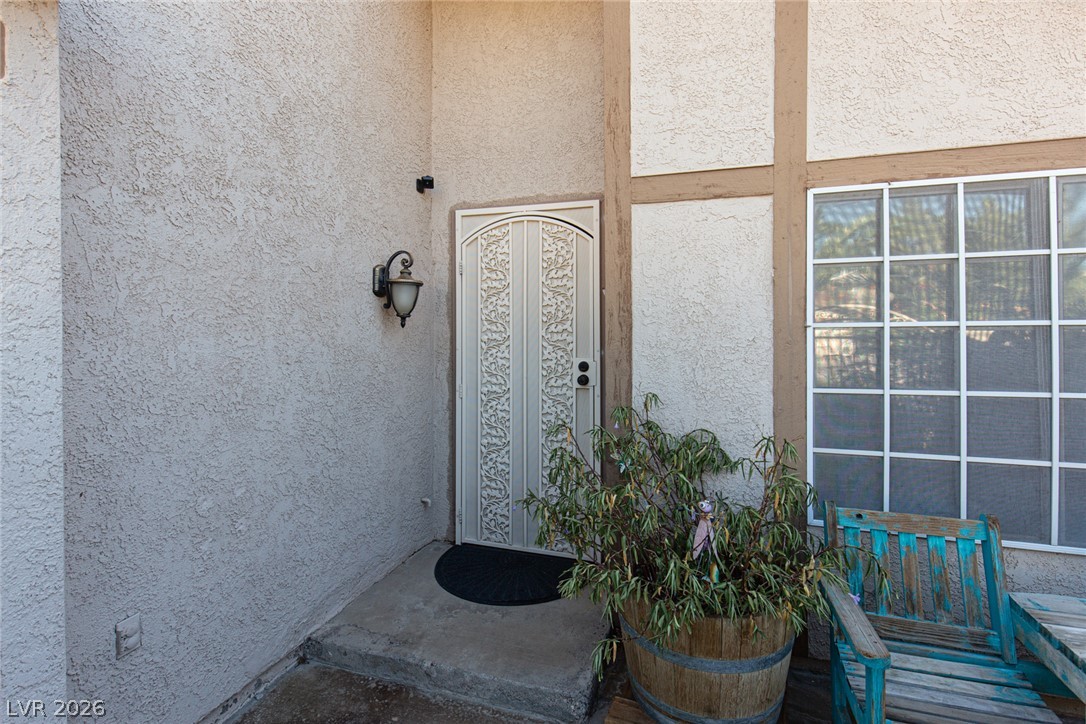
An inviting entrance welcomes with classic stucco finishes and a decorative security screen door.
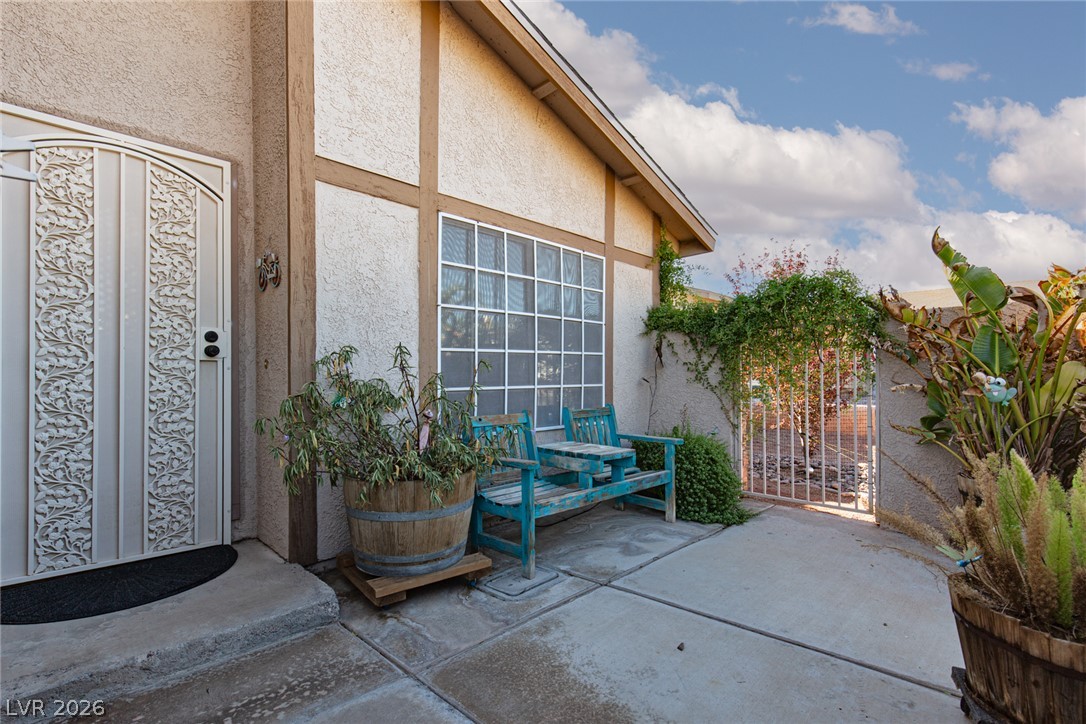
An arched iron gate opens to a private courtyard flanked by stone veneer accents.
Concrete hardscaping leads to a charming entry featuring a detailed security screen door.
An arched security gate and brick pillars frame the paved driveway.
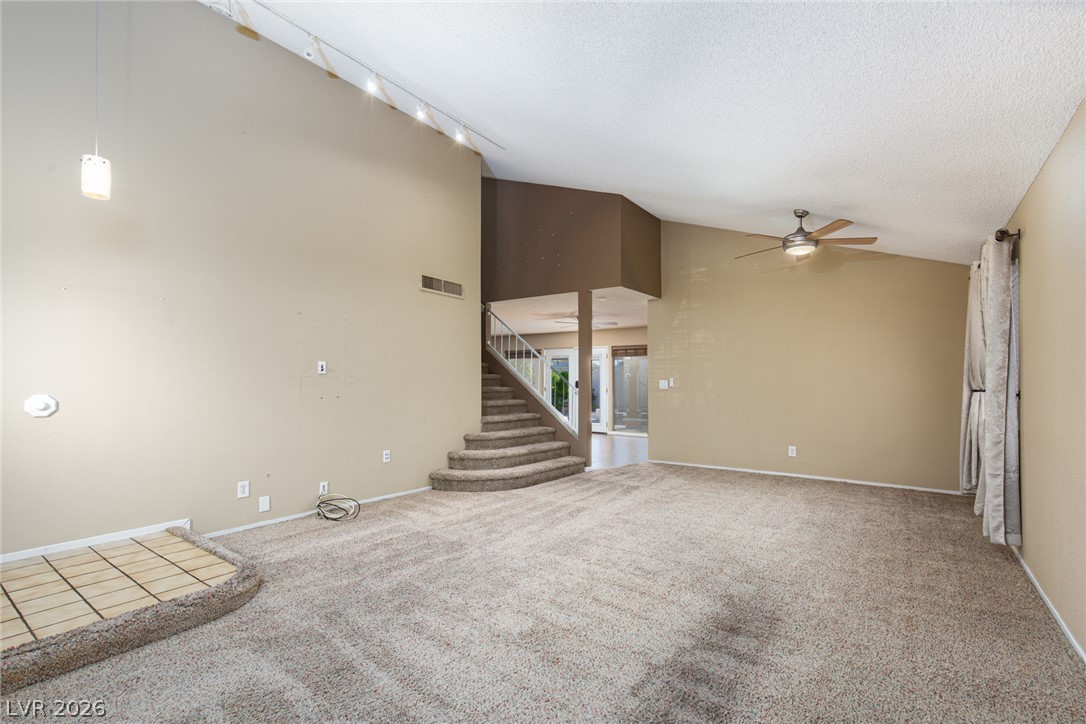
Vaulted ceilings and broad carpeted flooring anchor this versatile multi-level living area.
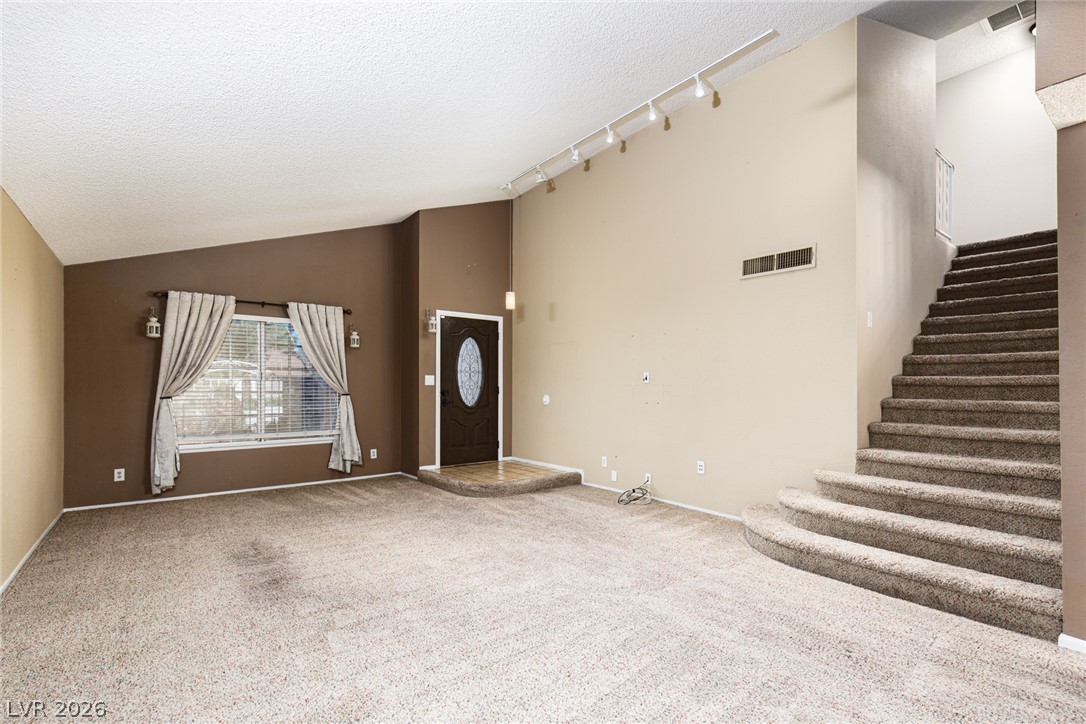
Vaulted ceilings and a wide staircase define this welcoming entry space.
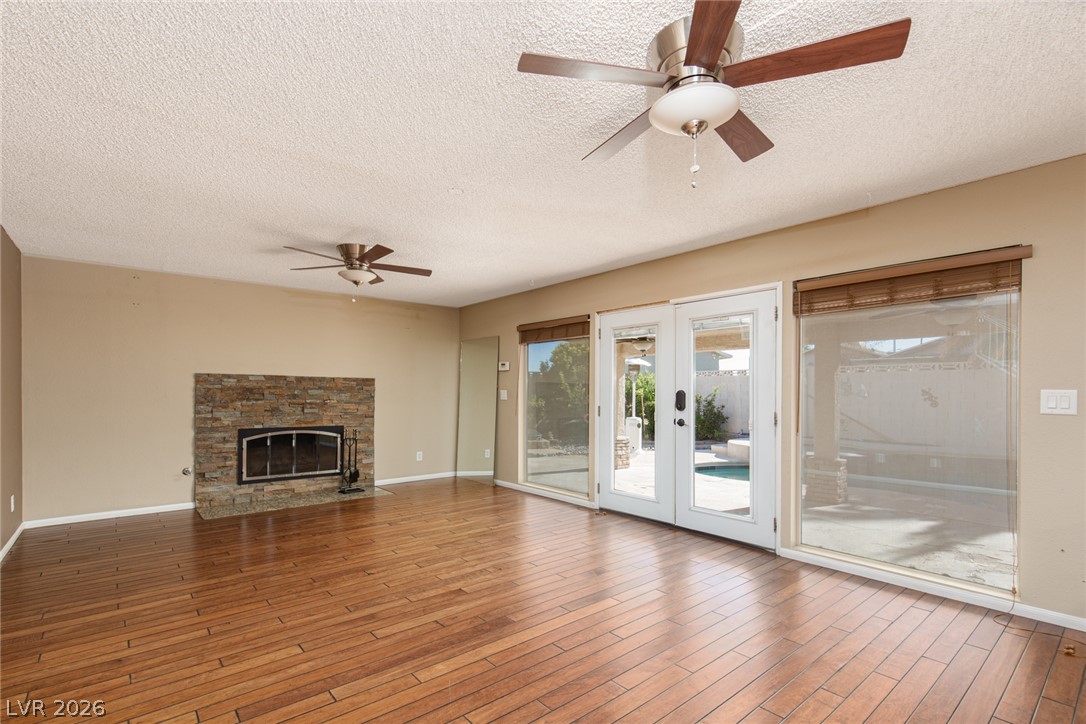
Rich wood floors and a stone-faced fireplace anchor this welcoming room with patio access.
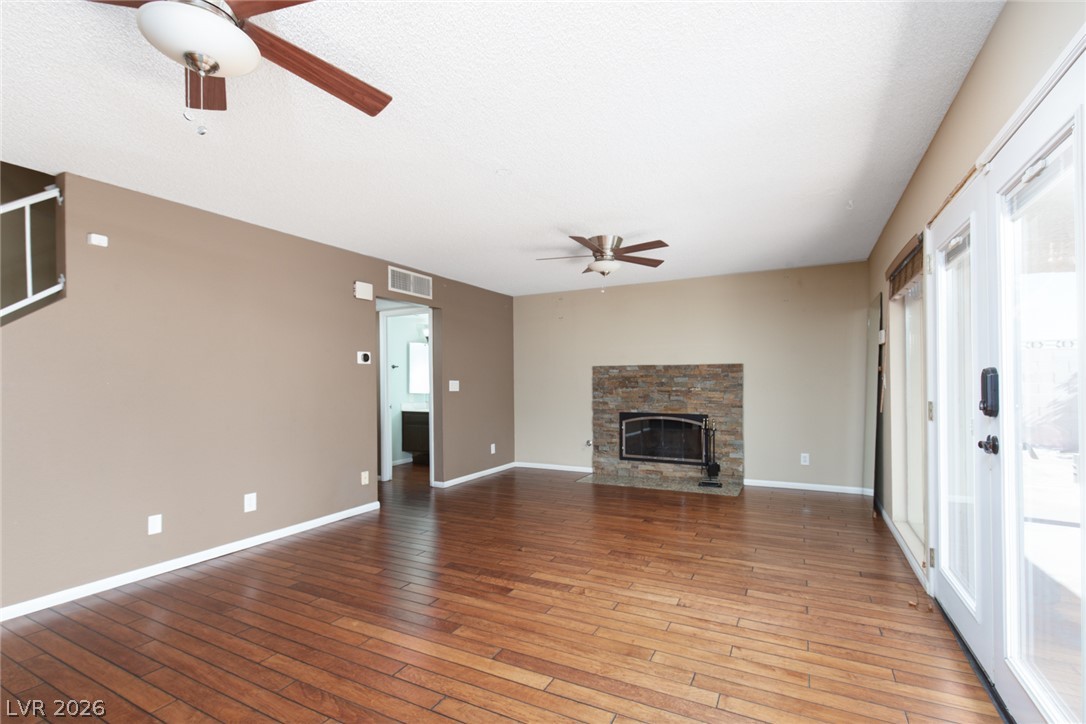
Rich wood floors anchor this inviting living space anchored by a stone fireplace.
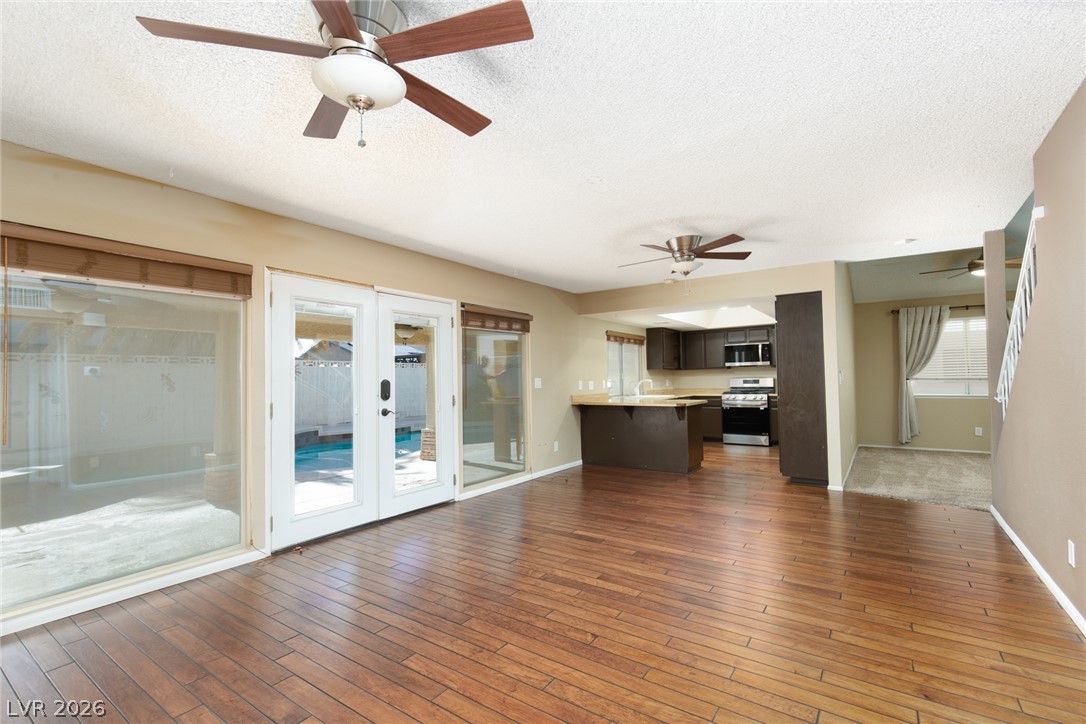
Rich wood floors sweep through a versatile open layout connected to the outdoors.
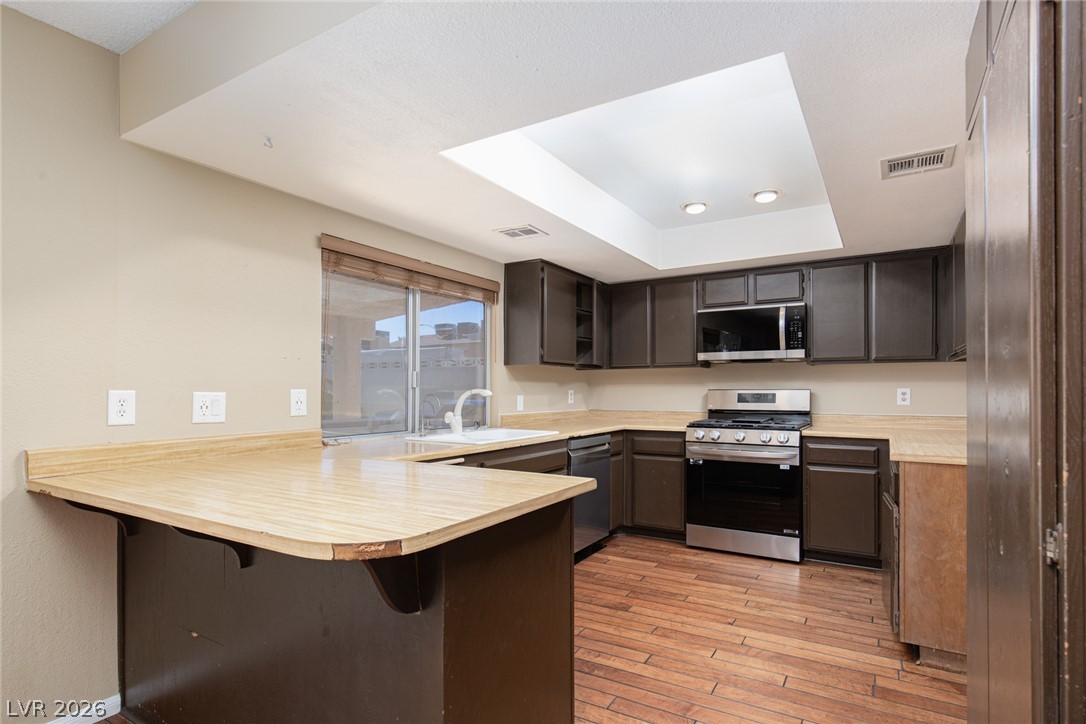
An overhead skylight pours natural light into this functional kitchen with breakfast bar seating.
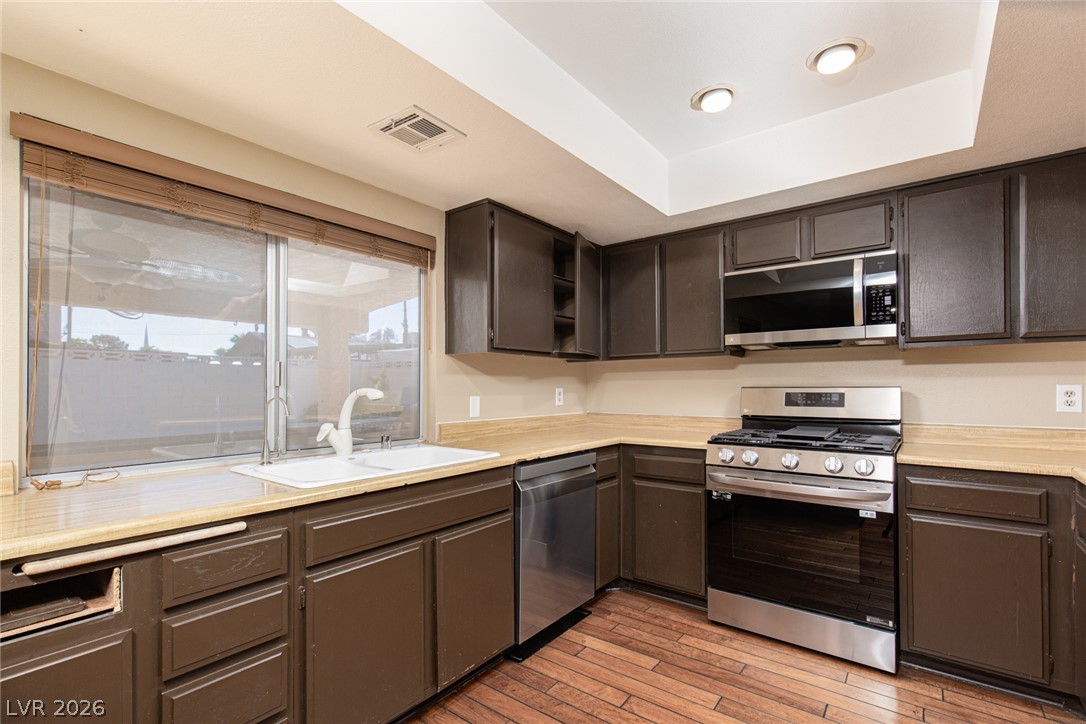
Rich wood-look flooring and dark cabinetry define this functional cooking space with stainless steel appliances.
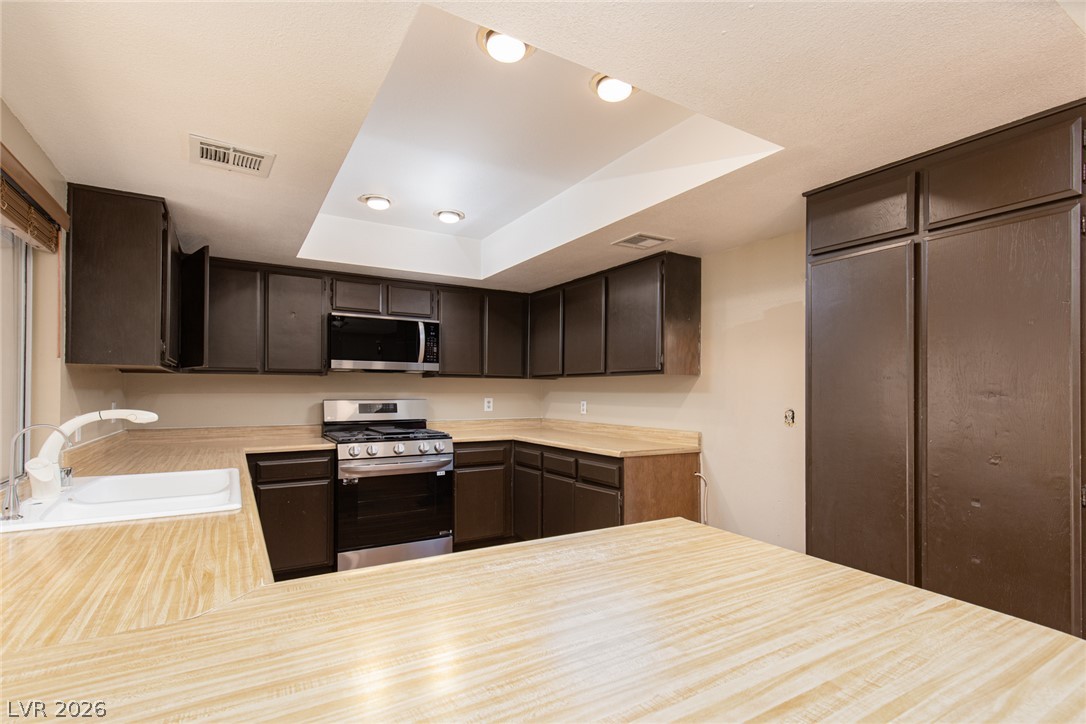
Functional workspace layout integrates ample cabinetry with integrated lighting alcoves above.
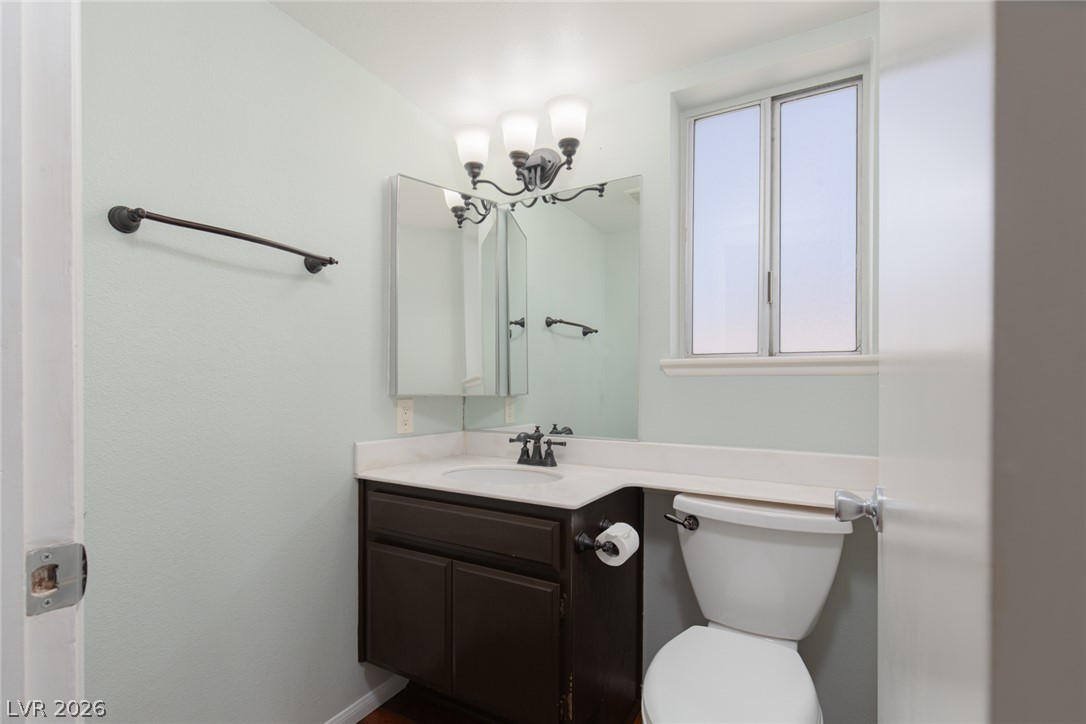
A classic vanity setup coordinates with oil-rubbed bronze hardware beneath a frosted window.
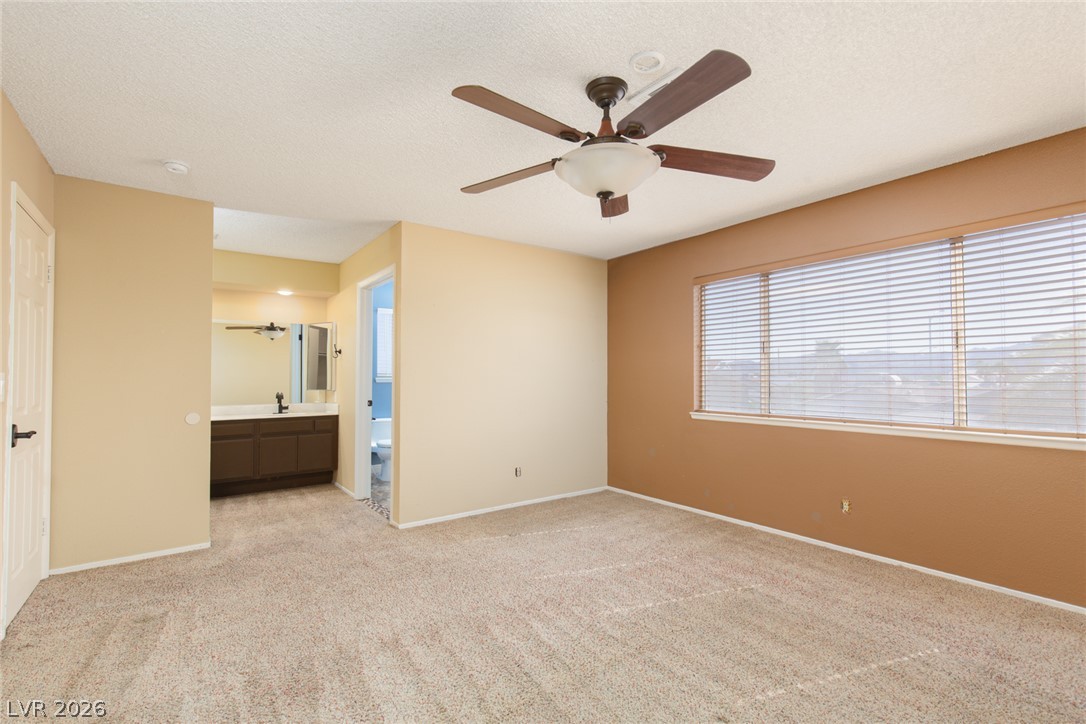
Plentiful natural light streams through wide windows, highlighting a spacious bedroom with an en suite vanity.
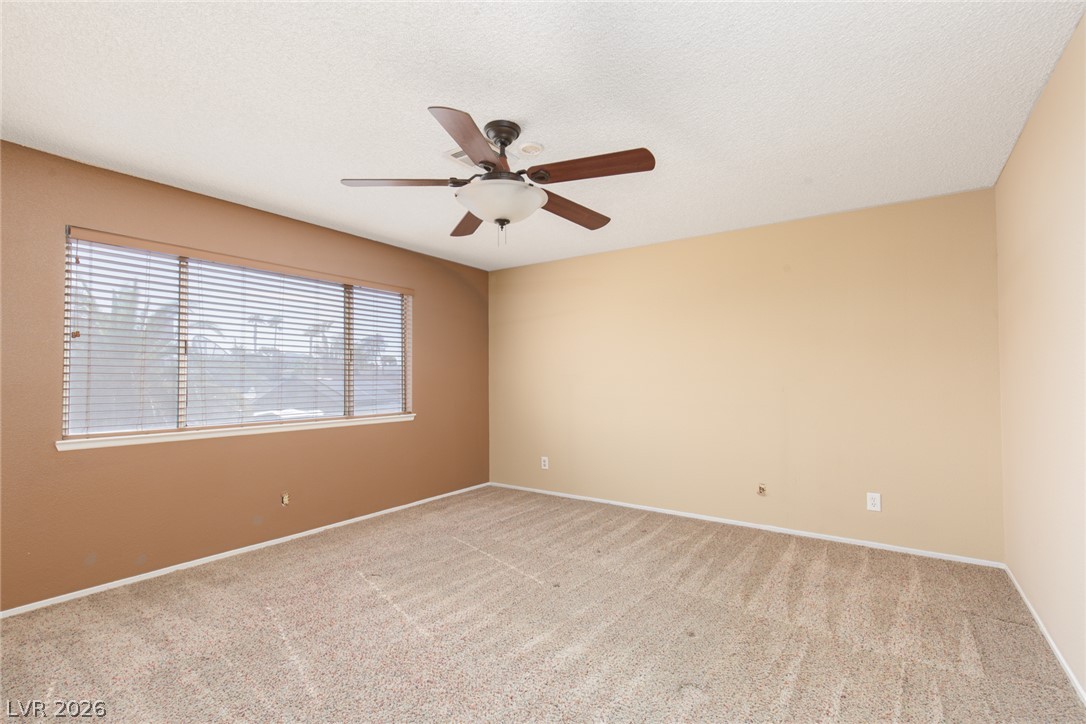
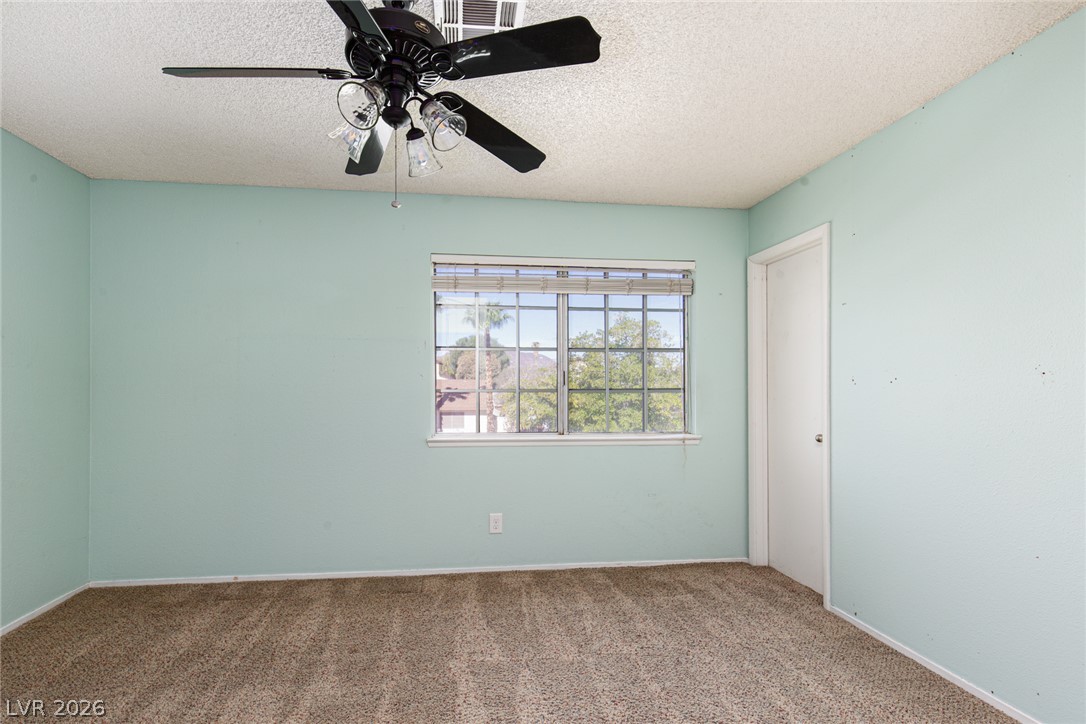
Soft carpeted flooring and a wide window with integrated blinds highlight this versatile room.
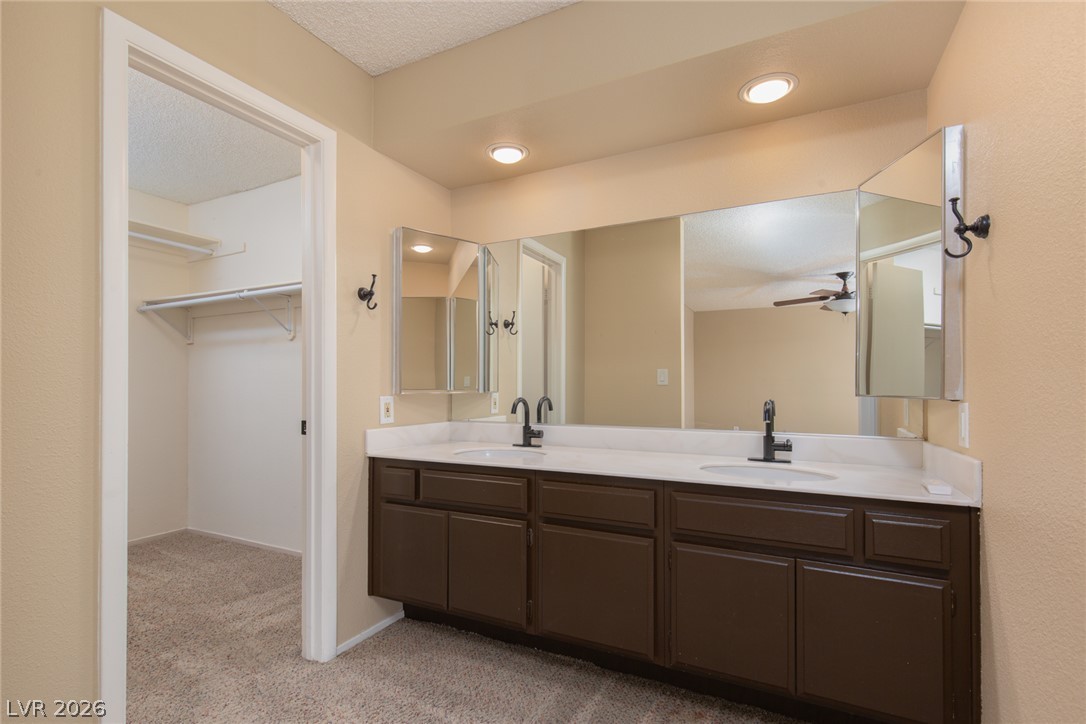
Plentiful counter space highlights this double vanity situated adjacent to a walk-in closet.
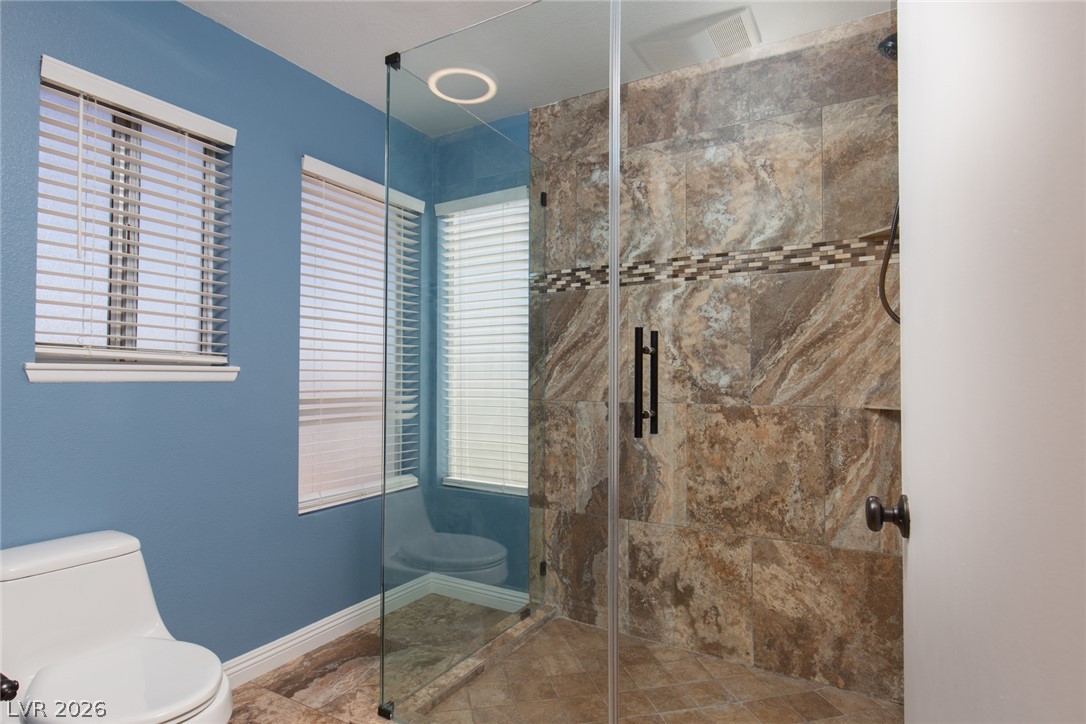
Earth-toned stone tiles line the glass-enclosed shower alongside classic wood trim.
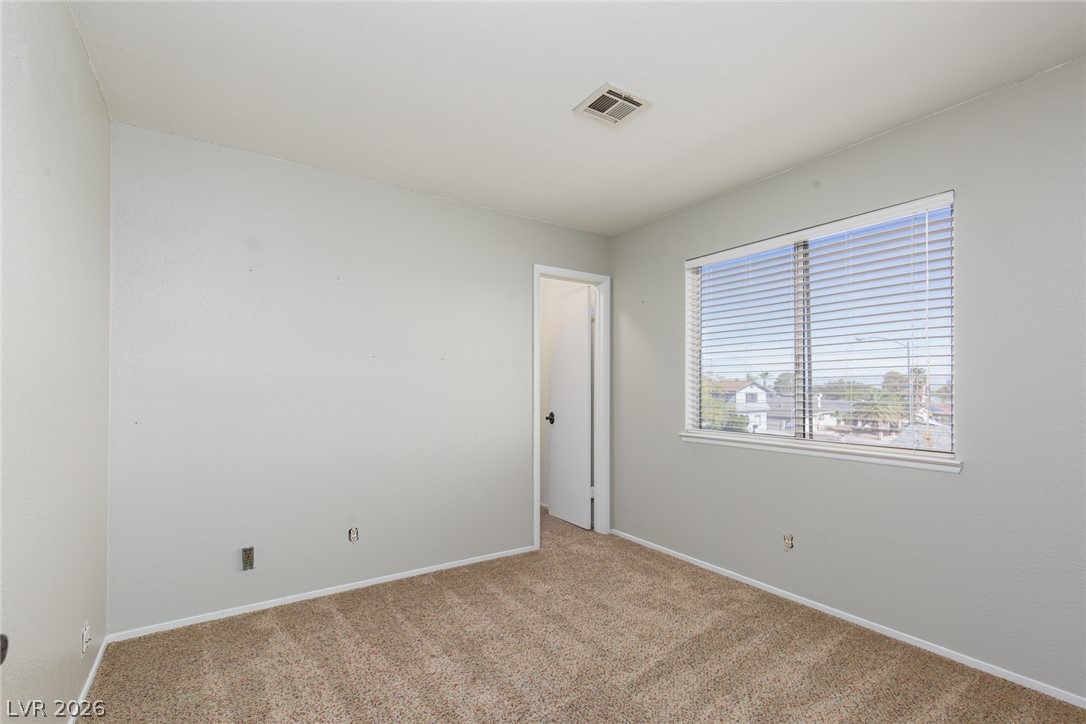
Soft carpeting pairs with a wide window overlooking the neighborhood in this cozy bedroom.
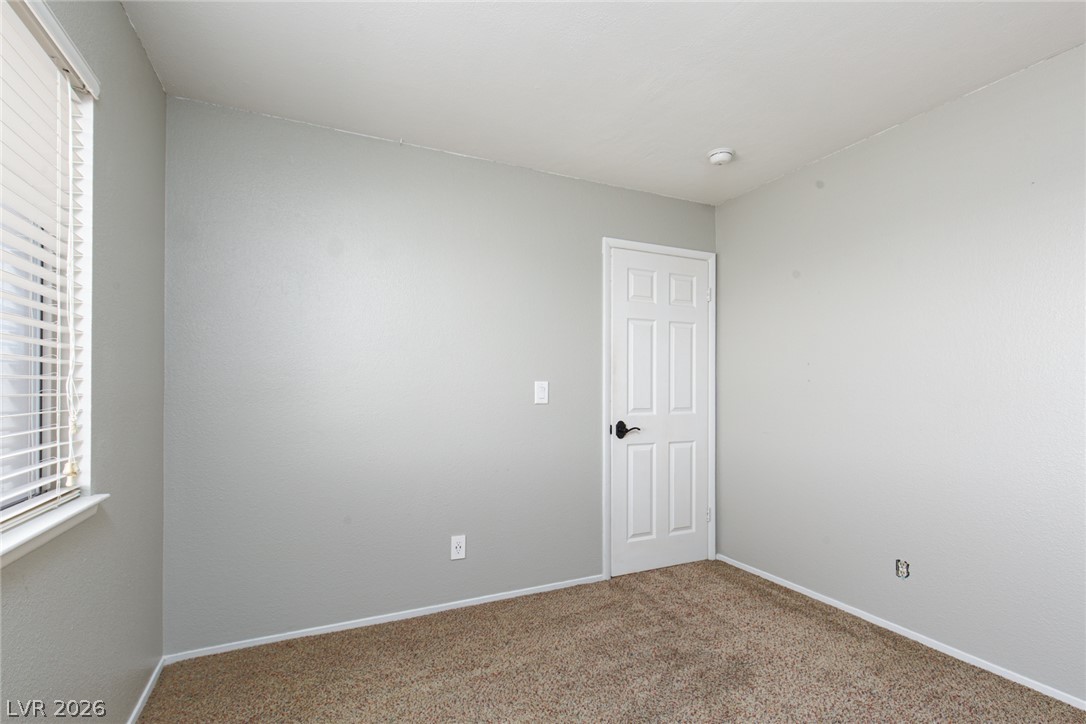
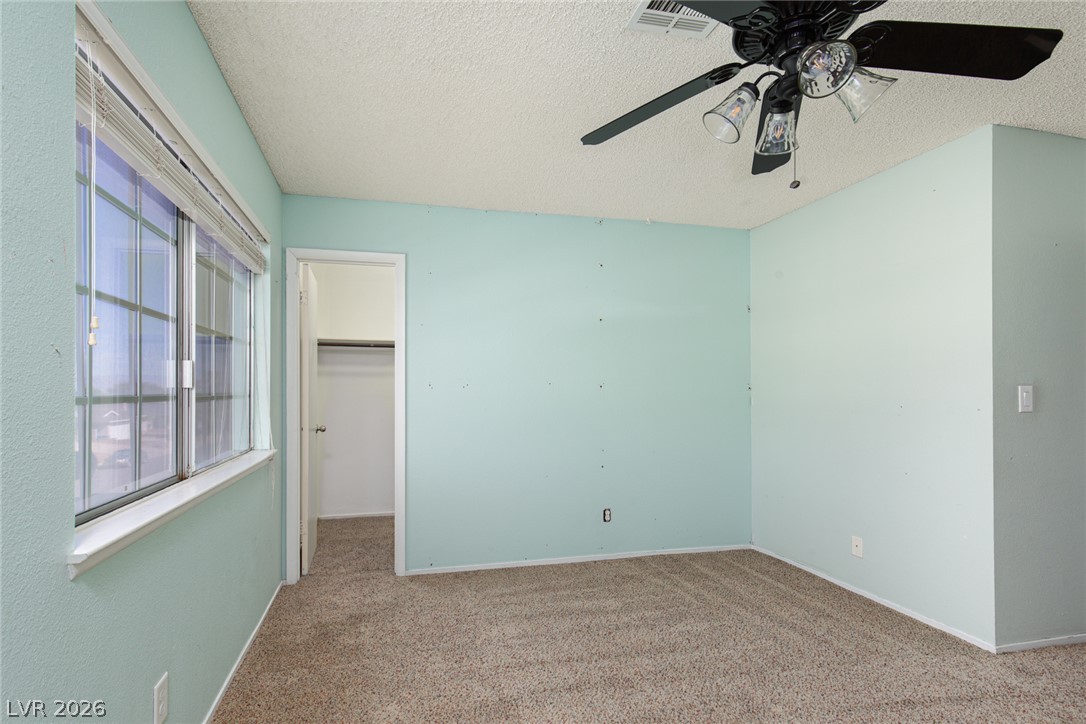
Plush carpeting and neutral-toned walls define this versatile secondary bedroom space.
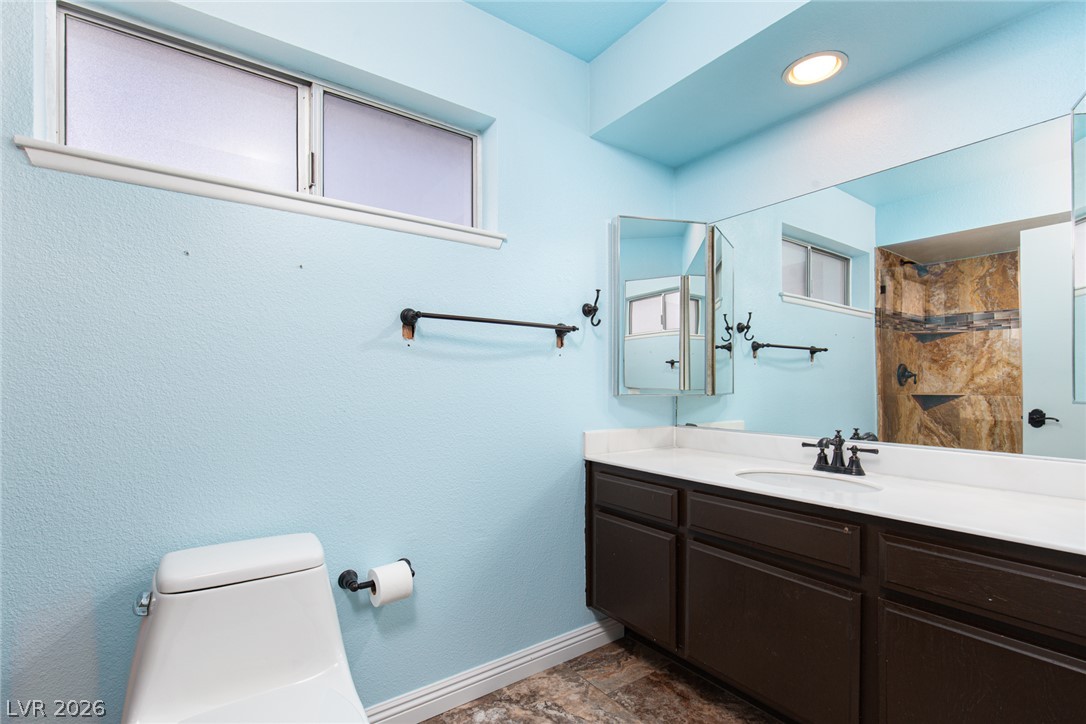
Textured stone-look flooring pairs with a dark wood vanity in this well-appointed bathroom.
Plush carpeting anchors this bedroom containing a central window overlooking the neighborhood.
A spacious bedroom features neutral carpeting, a wide window, and an adjoining walk-in closet.
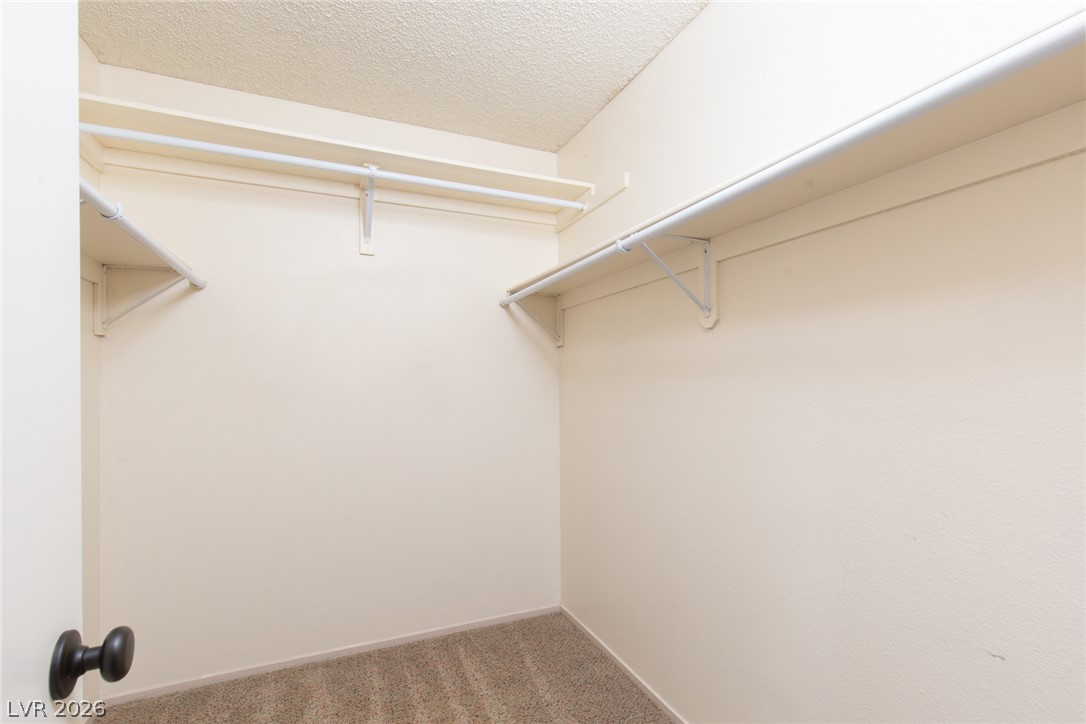
Ample built-in shelving and soft carpeting define this functional storage space.
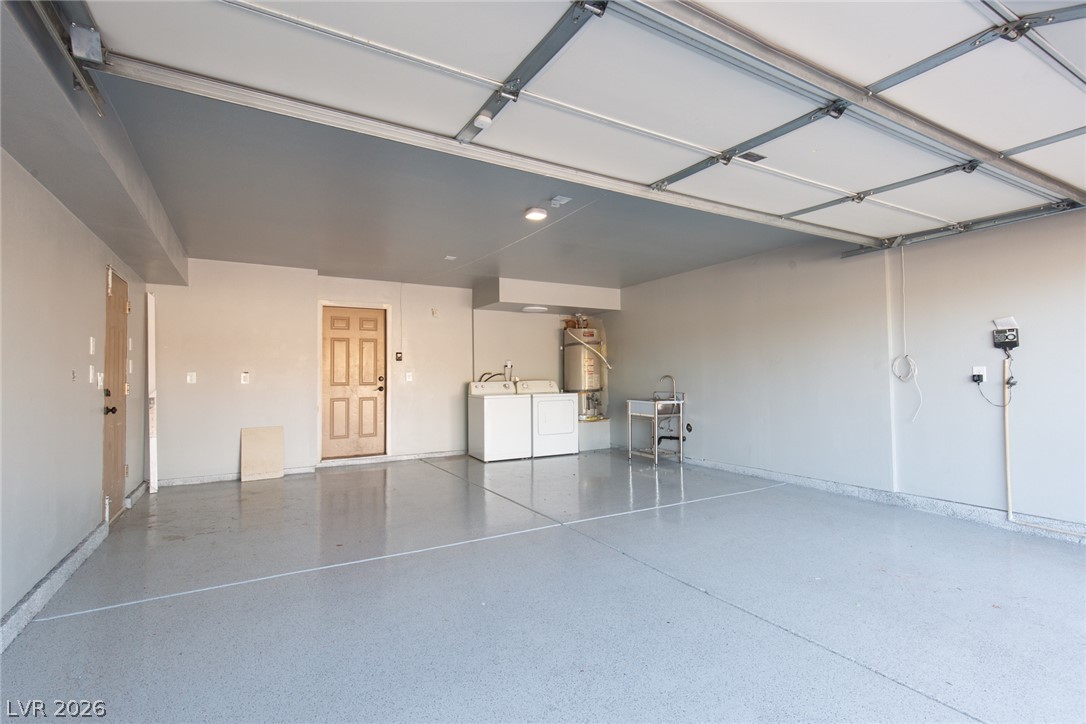
An expansive garage space features glossy finished concrete flooring and a designated laundry area.
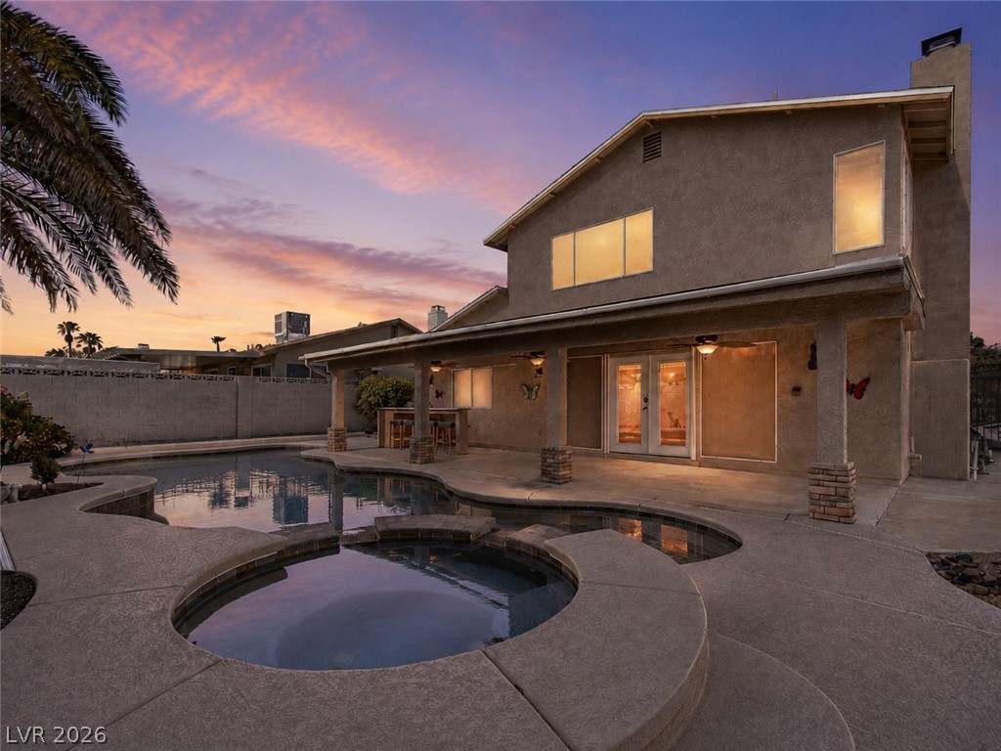
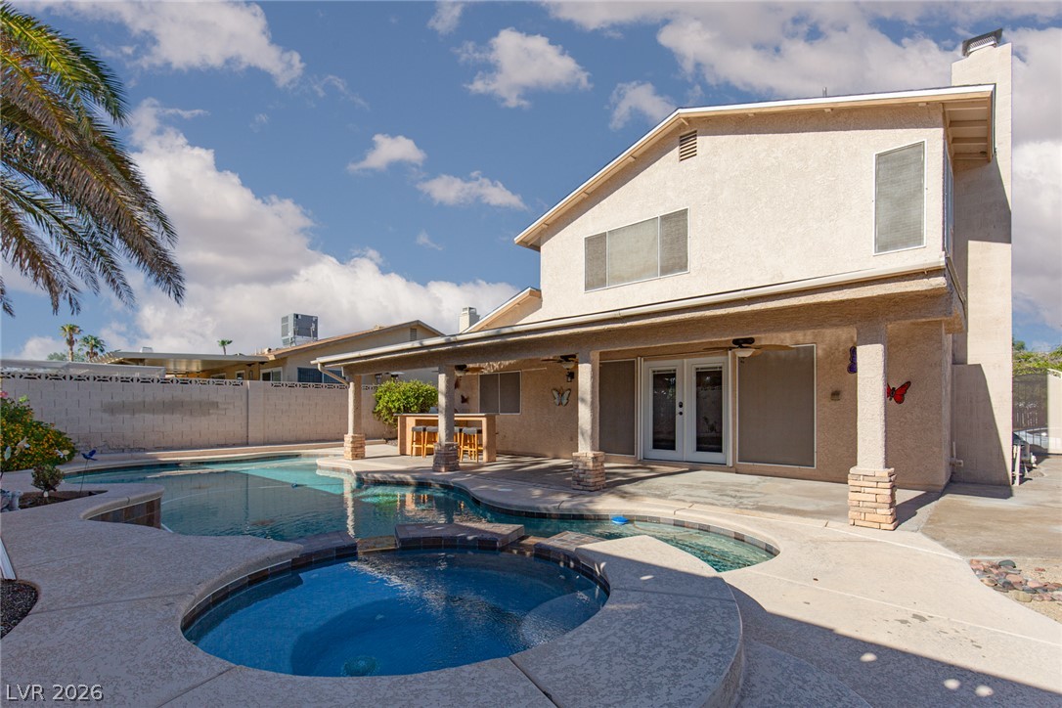
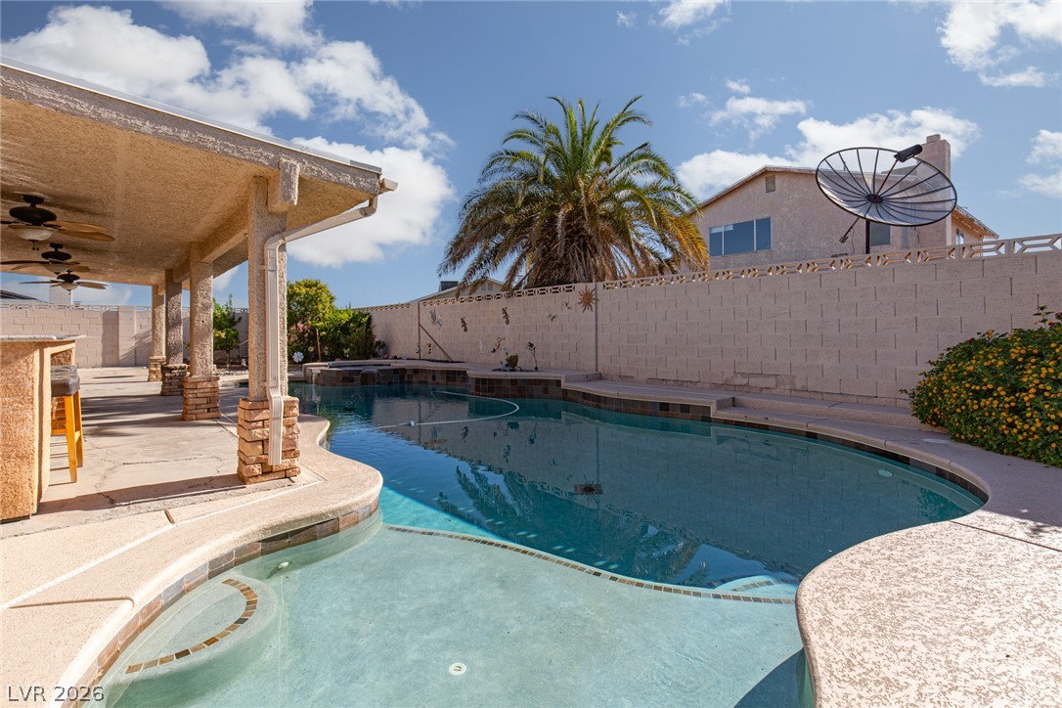
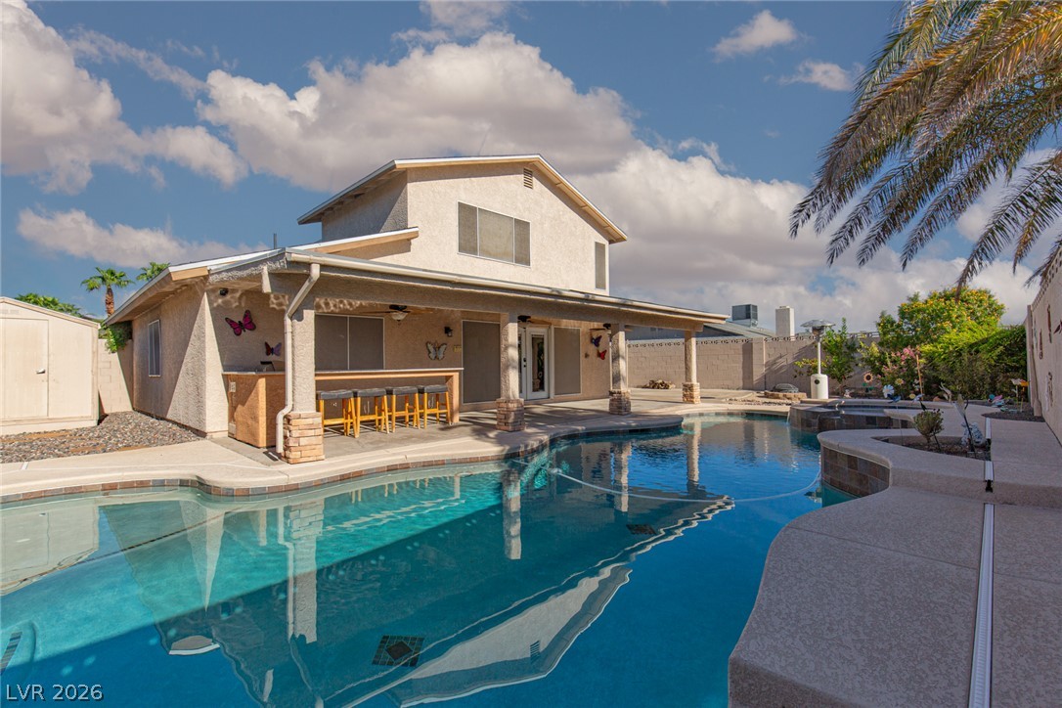
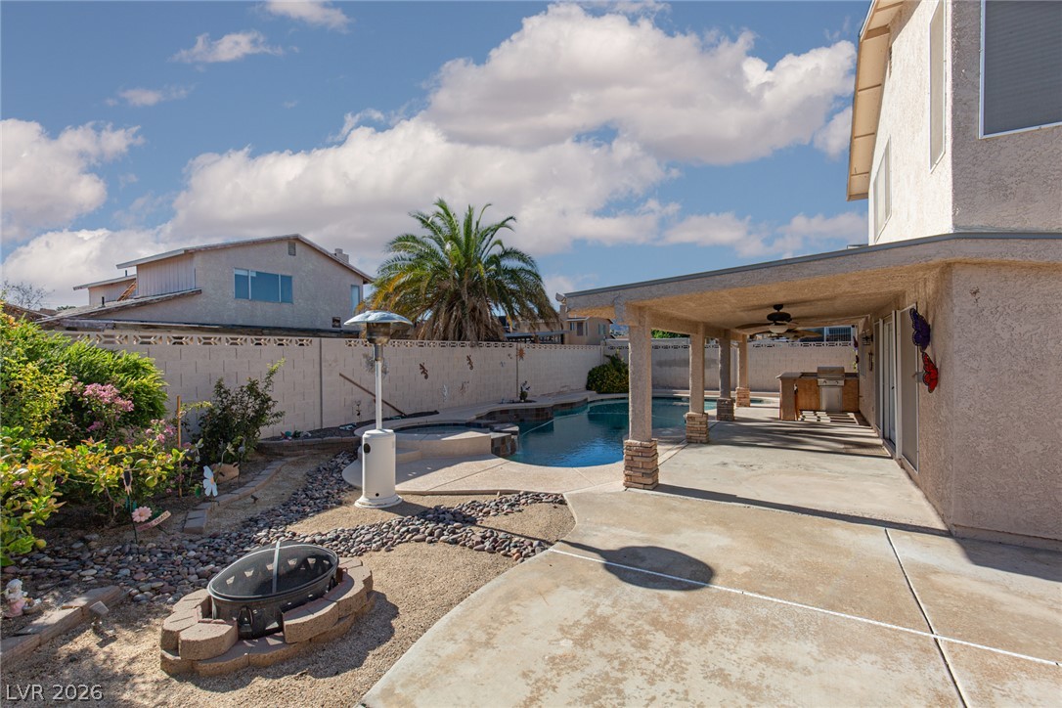
An inviting backyard oasis features a custom pool, spa, and a spacious covered patio.
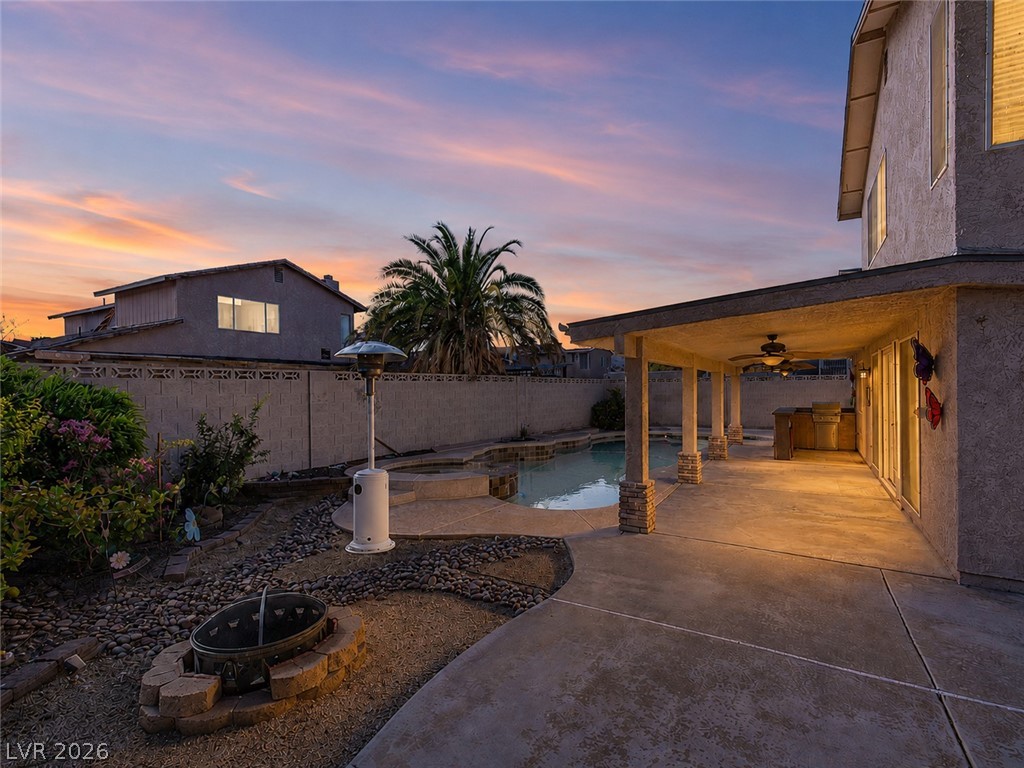
An inviting covered patio borders a private pool alongside structured stone landscaping details.
An inviting backyard oasis features a curved pool, integrated spa, and spacious covered patio.
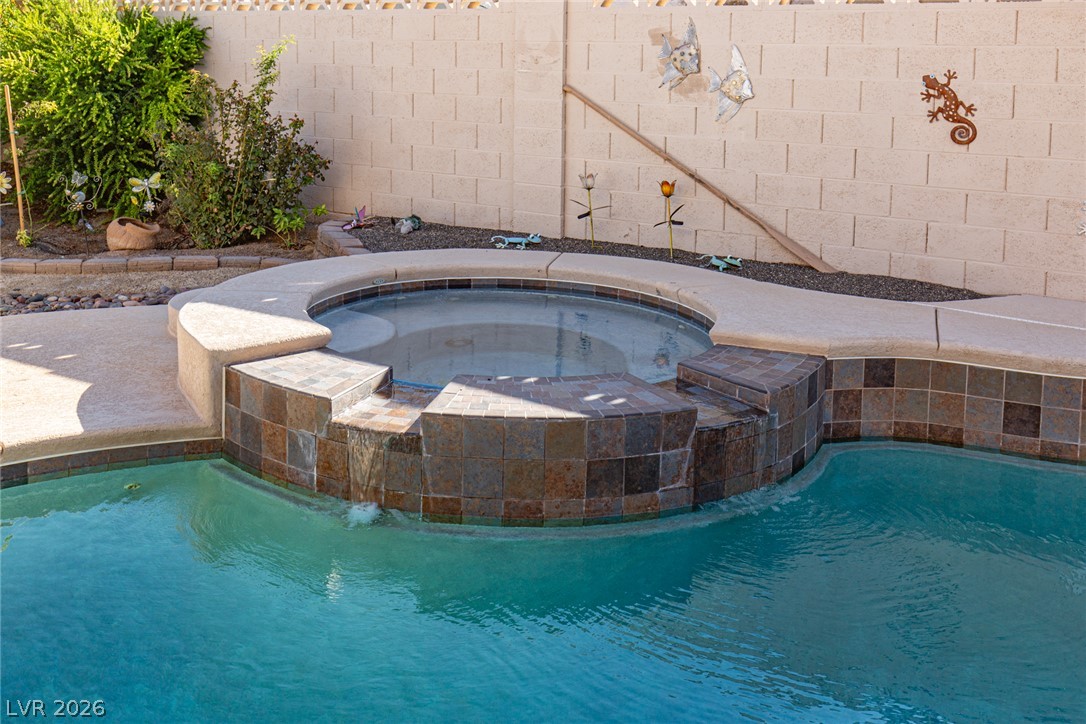
An integrated spa overflows into the pool, bordered by a concrete patio and block fencing.
An inviting backyard features a curved swimming pool and a covered concrete patio.
An inviting backyard oasis features a sparkling swimming pool beneath a covered patio.
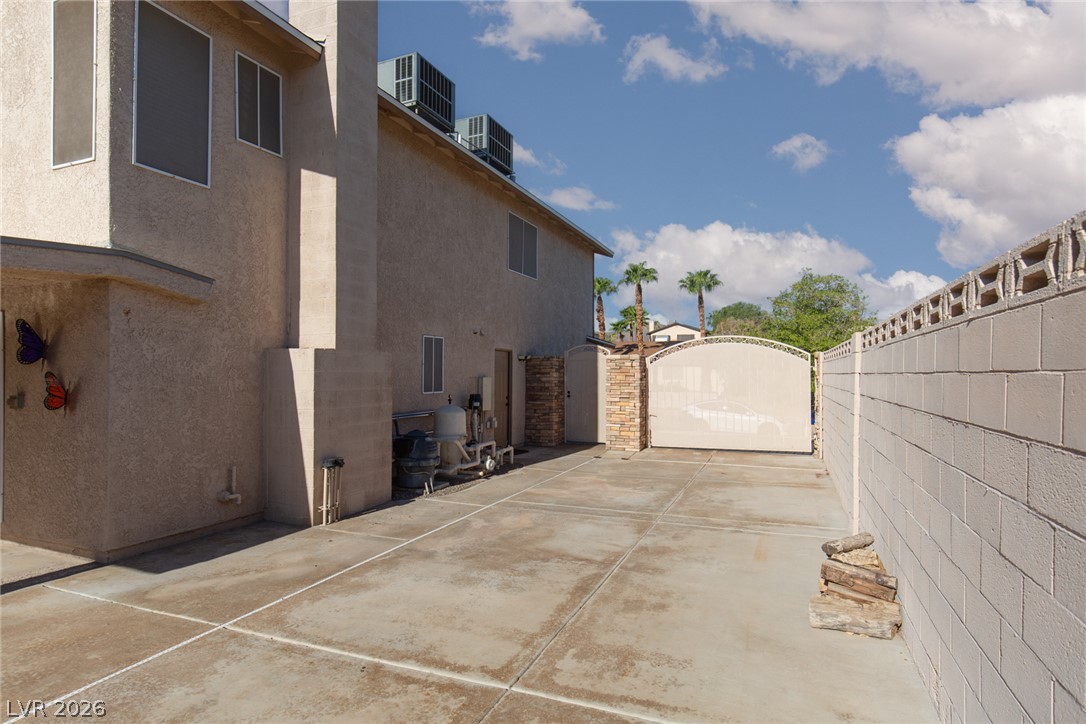
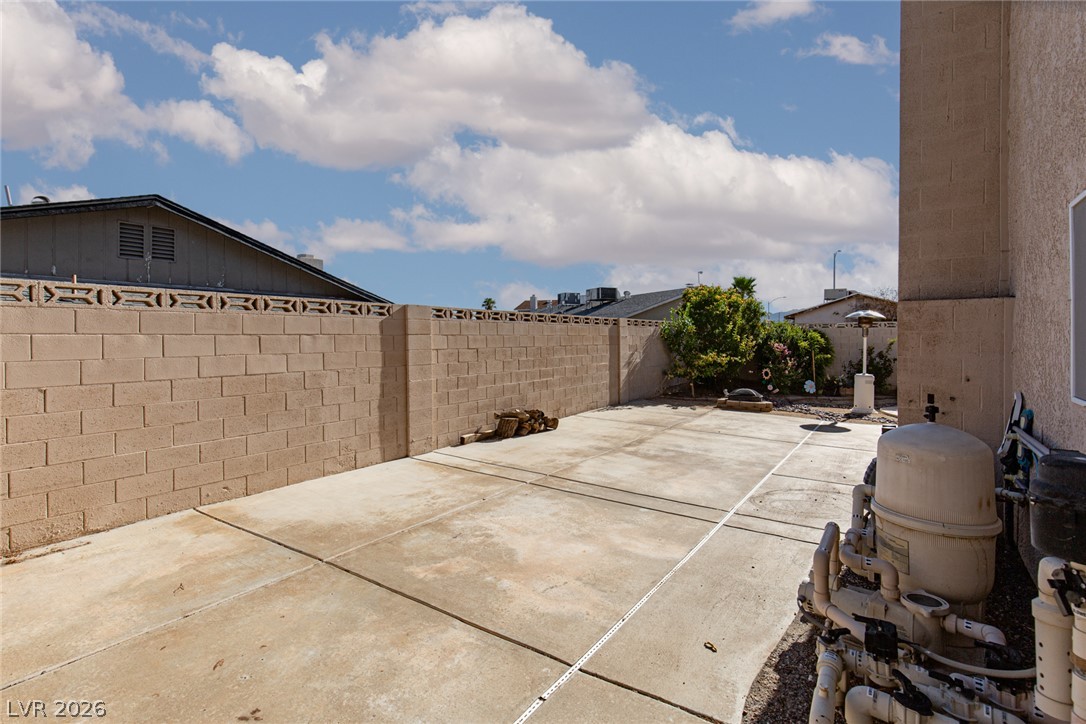
Concrete paving extends along the side yard bordered by a sturdy block wall and secure gate.
A spacious paved concrete patio is enclosed by private masonry block fencing.
An inviting backyard features a covered patio alongside an in-ground pool and integrated spa.
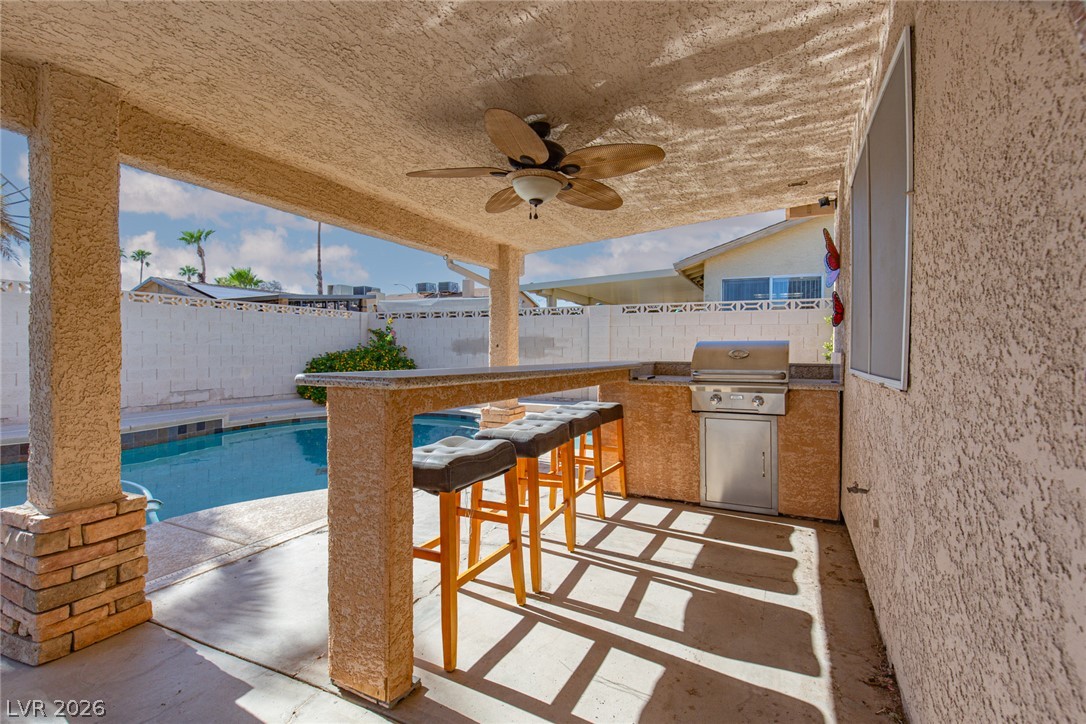
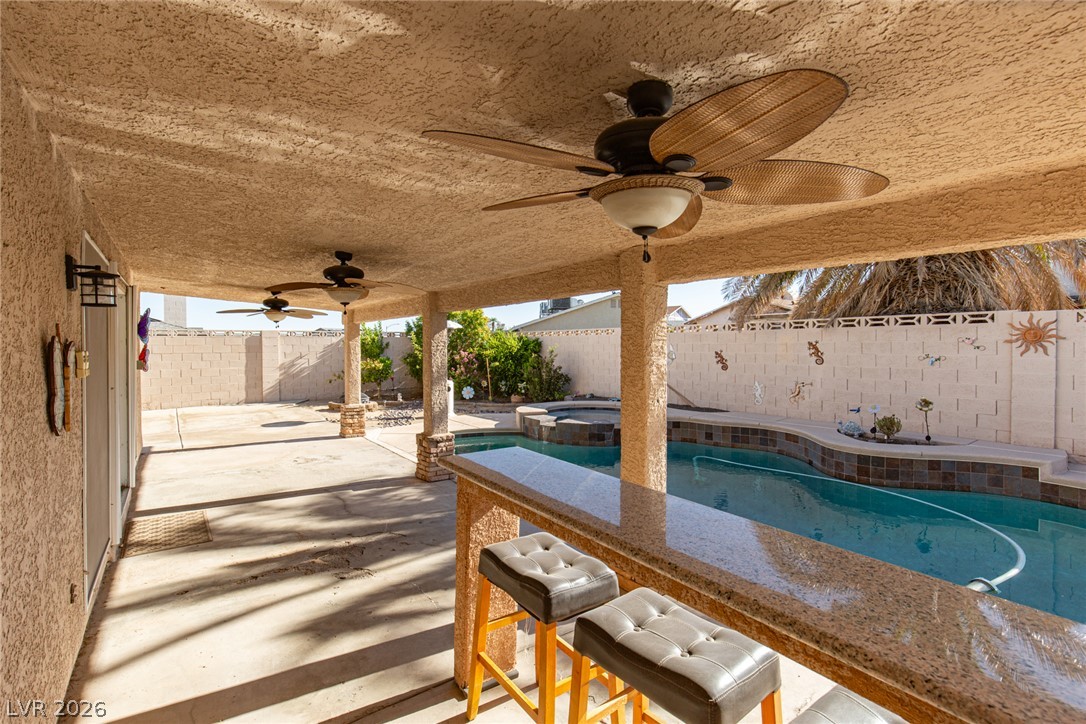
Shaded outdoor kitchen and bar area overlooks the private backyard swimming pool.
Concrete pillars support a shaded poolside patio completed with a raised granite counter.
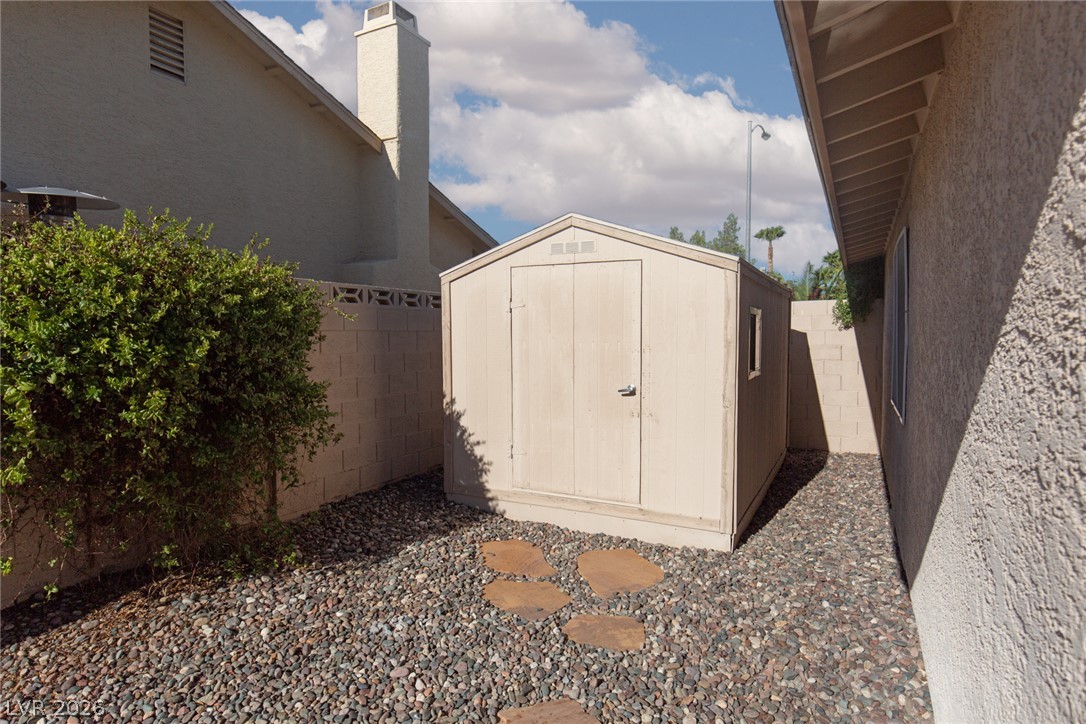
A detached backyard structure stands on a low-maintenance gravel surface alongside stone pavers.
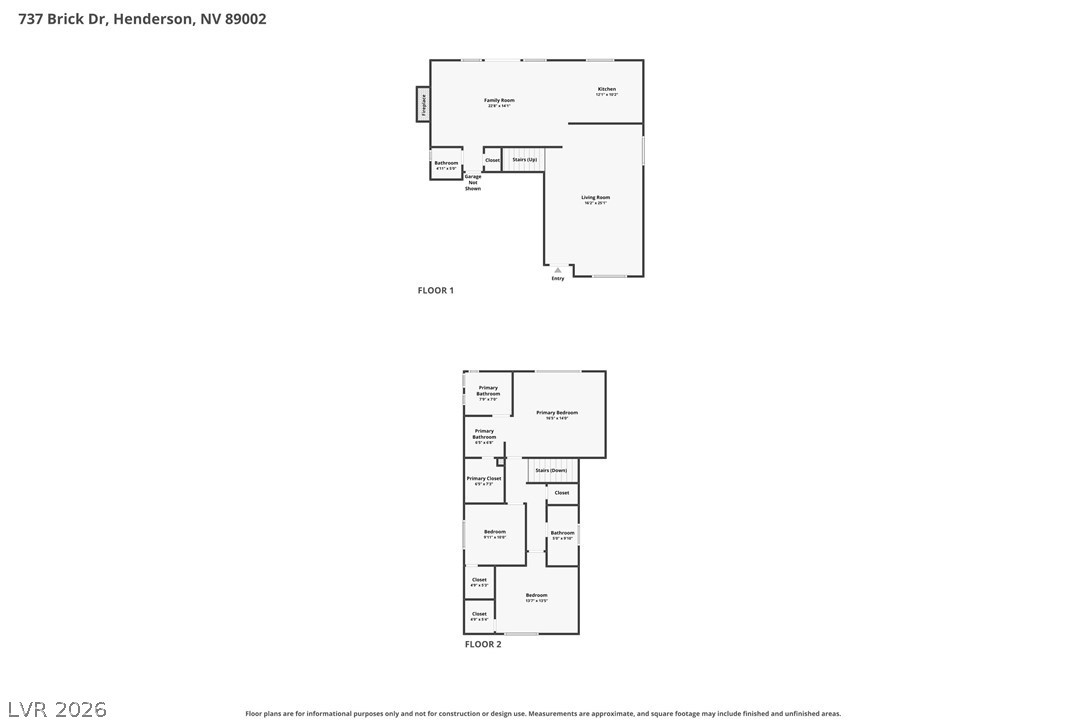
Clear and detailed two-story layout mapping the placement of every room.
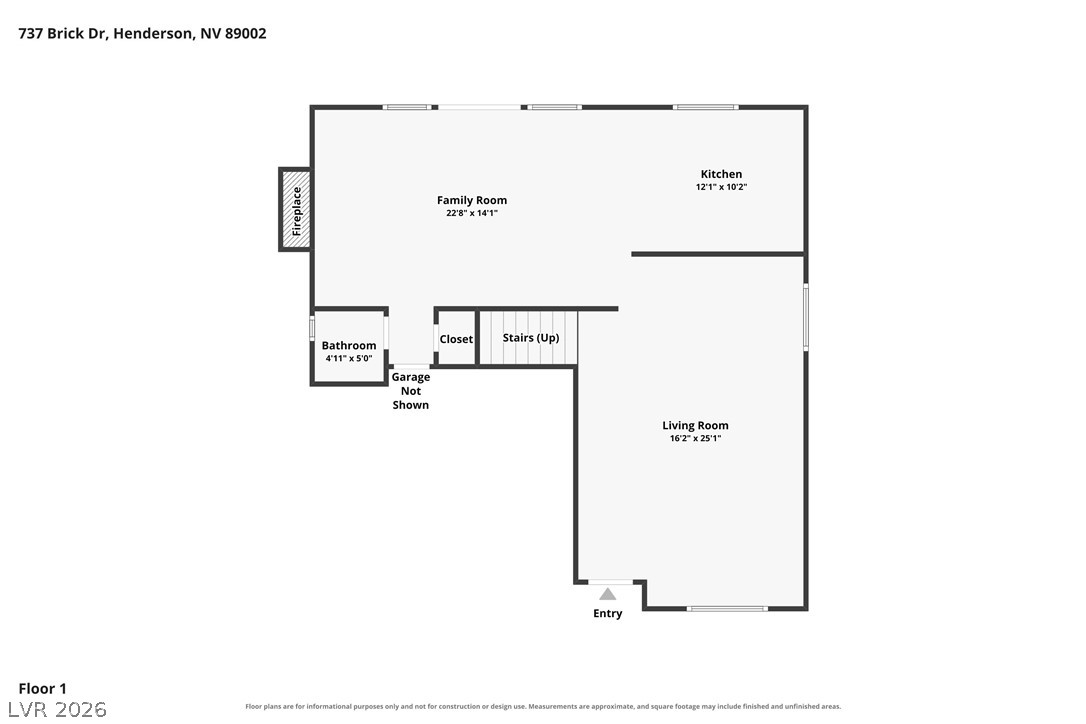
An intuitive first-floor layout features connected living spaces and a fireplace.
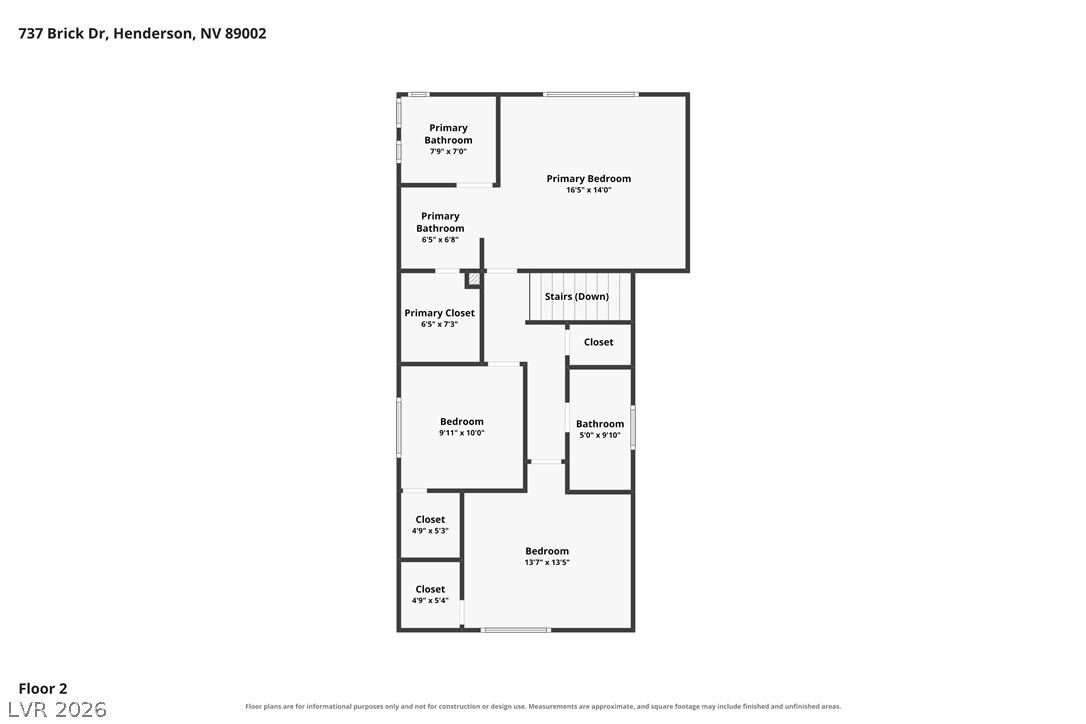
Detailed architectural layout of the second floor showcasing bedrooms, bathrooms, and closet dimensions.