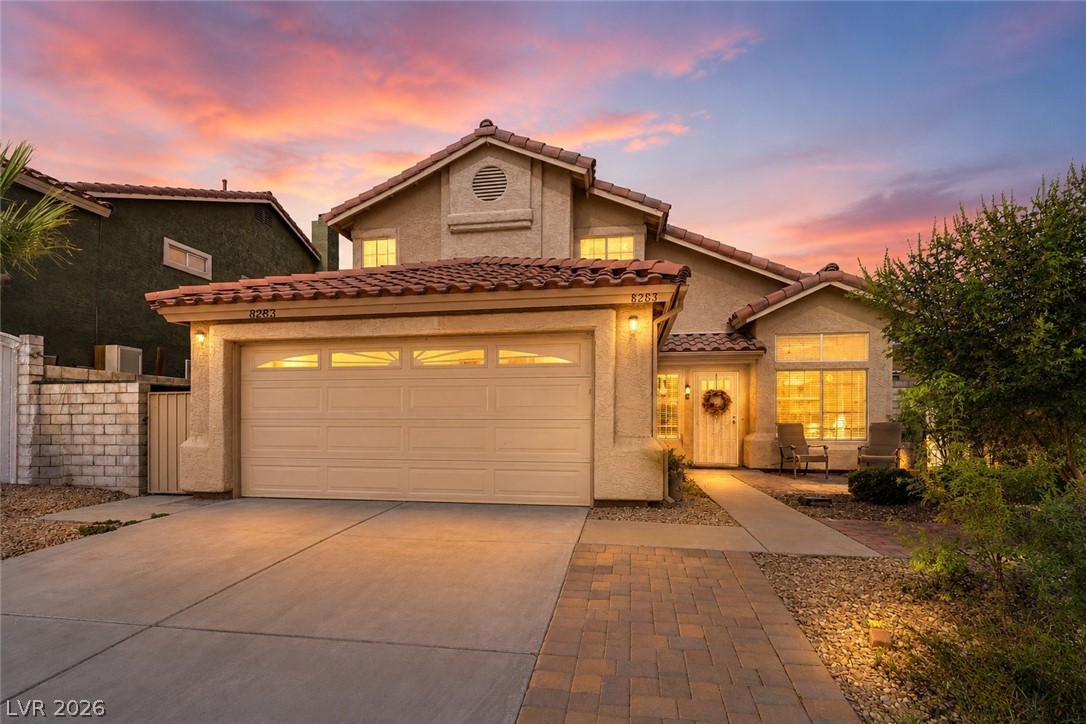
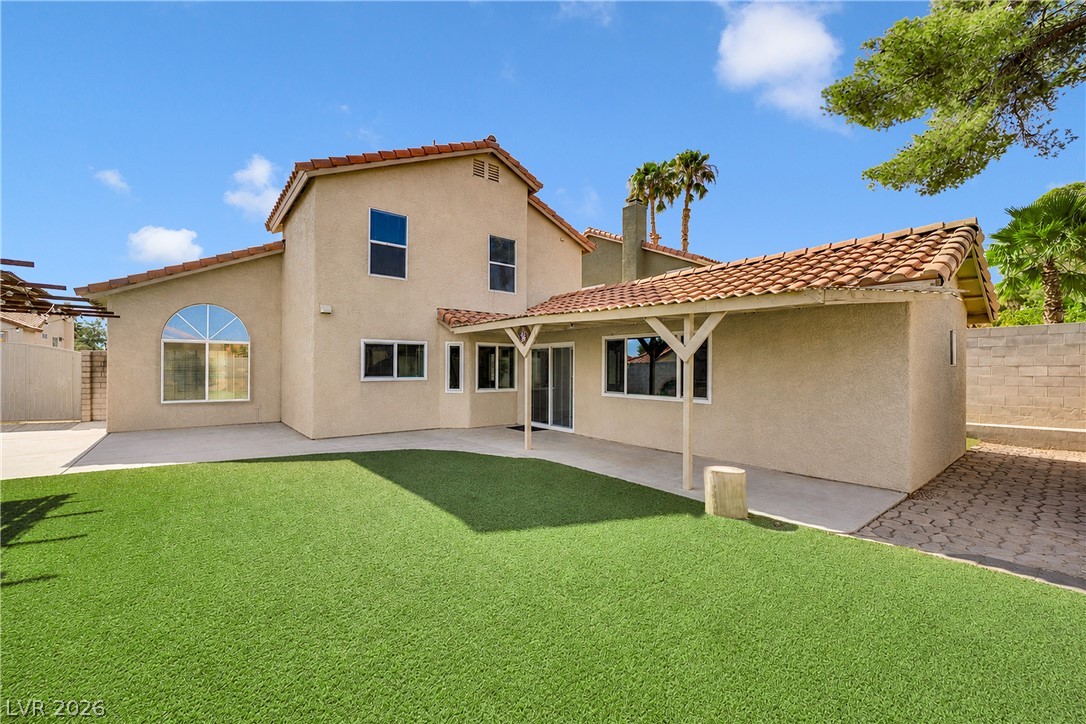
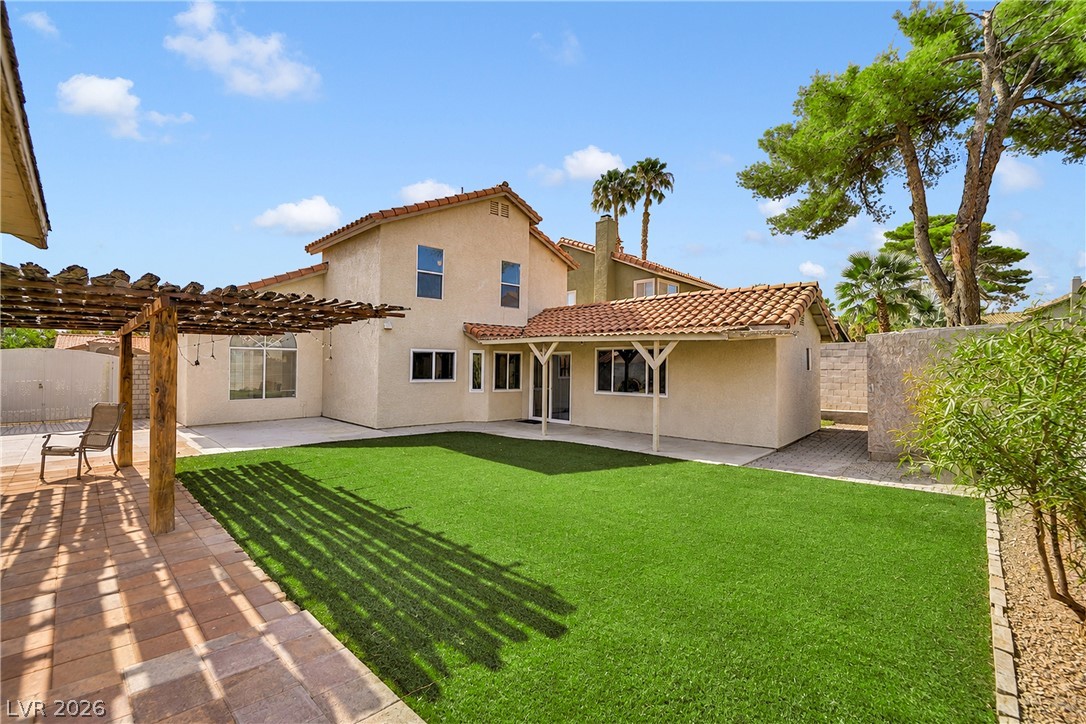
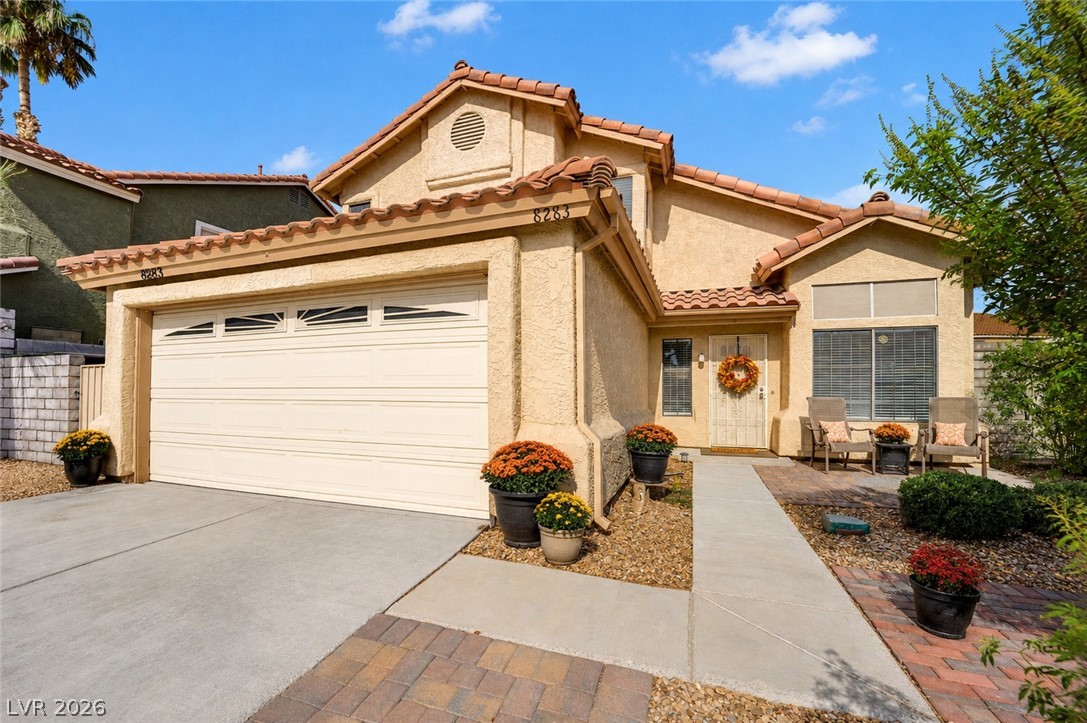
Spanish tile roofing and custom paver accents define this two-story stucco exterior design.
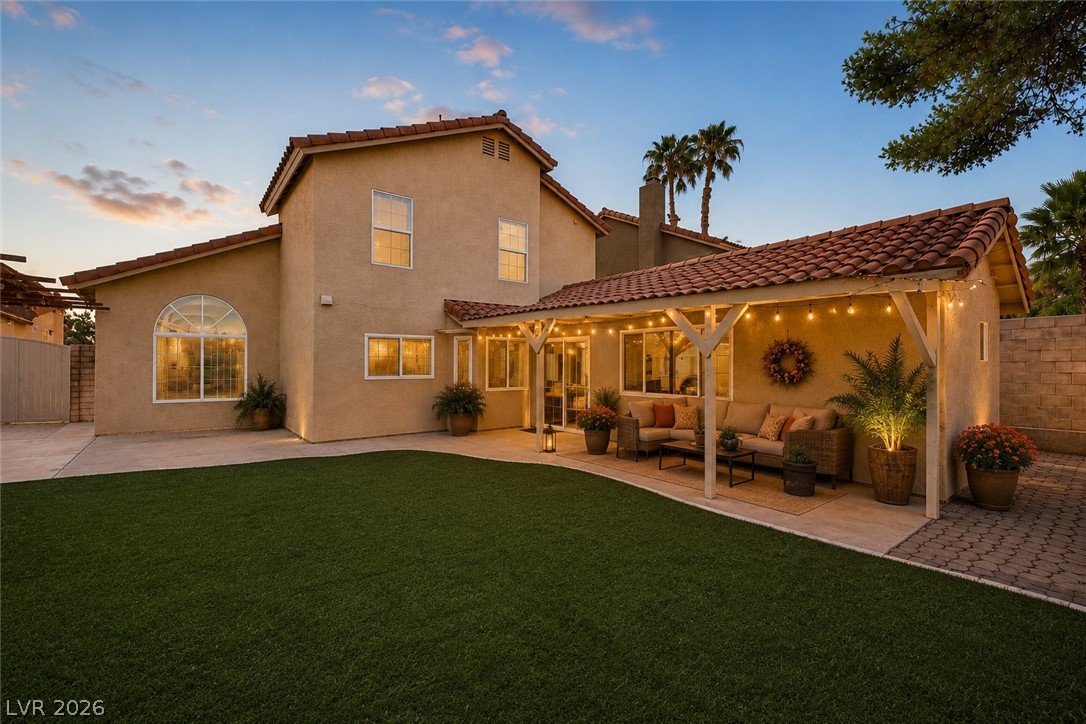
A spacious covered patio extends along the rear of this stucco home with a tile roof.
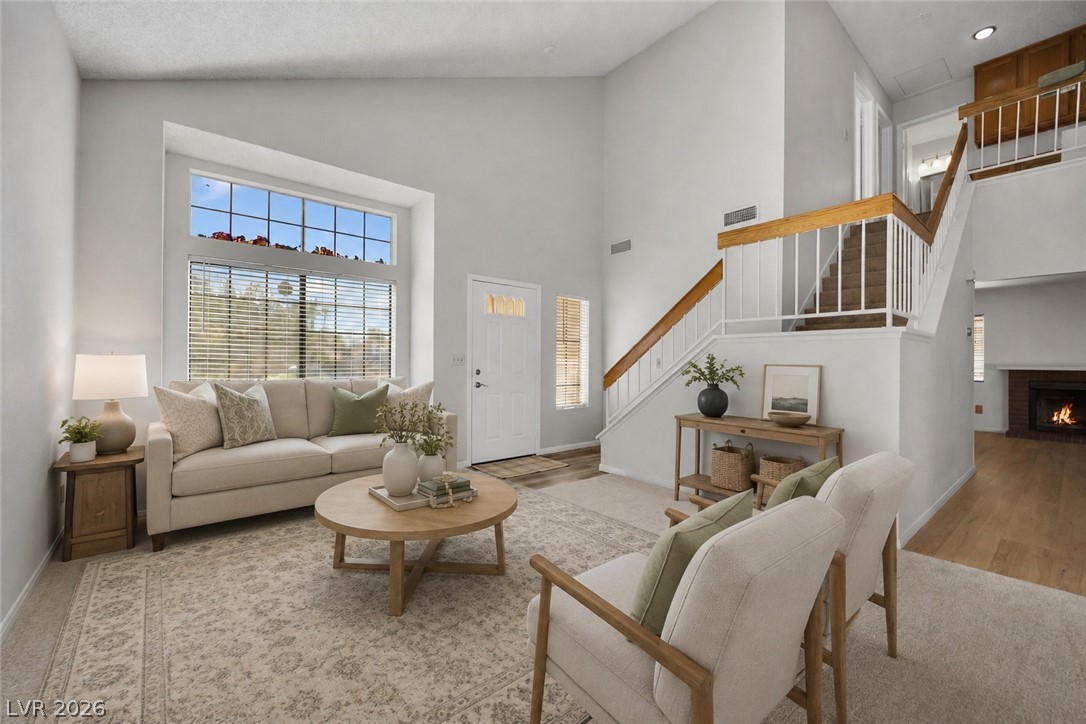
Vaulted ceilings and a multi-level staircase define this light-filled living area.
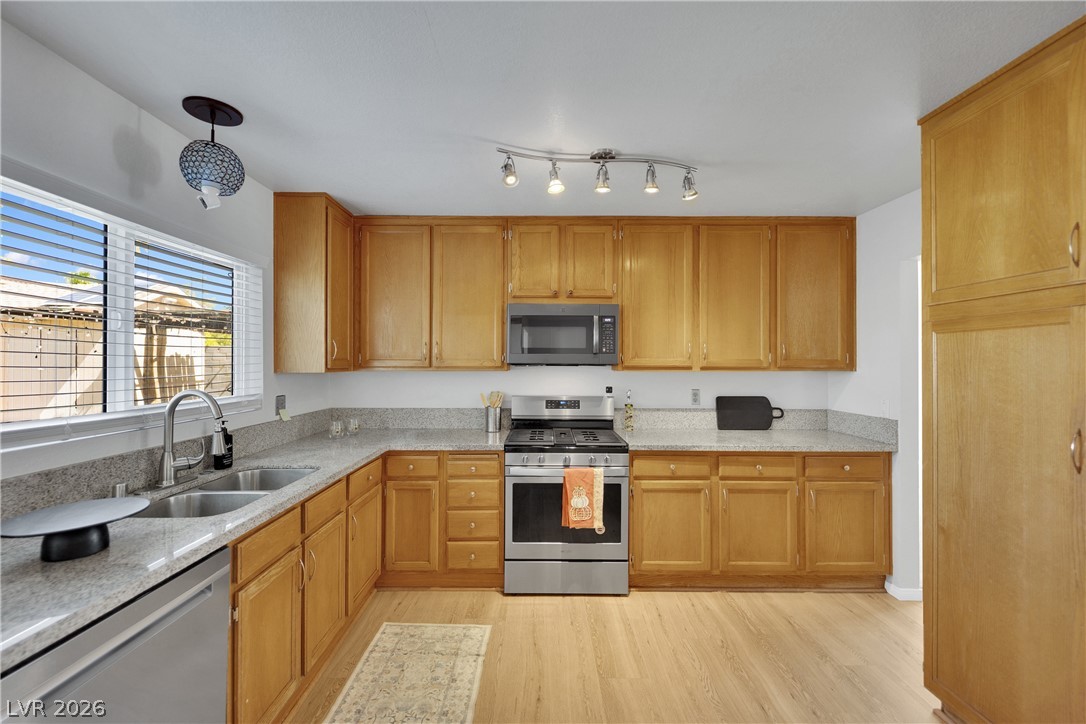
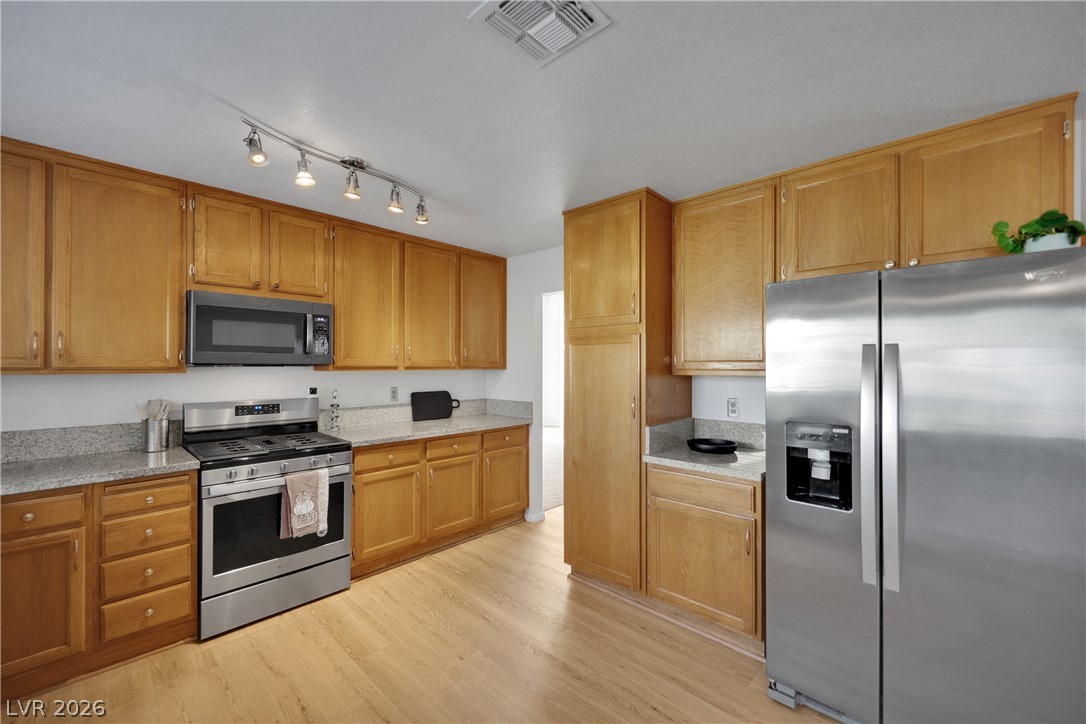
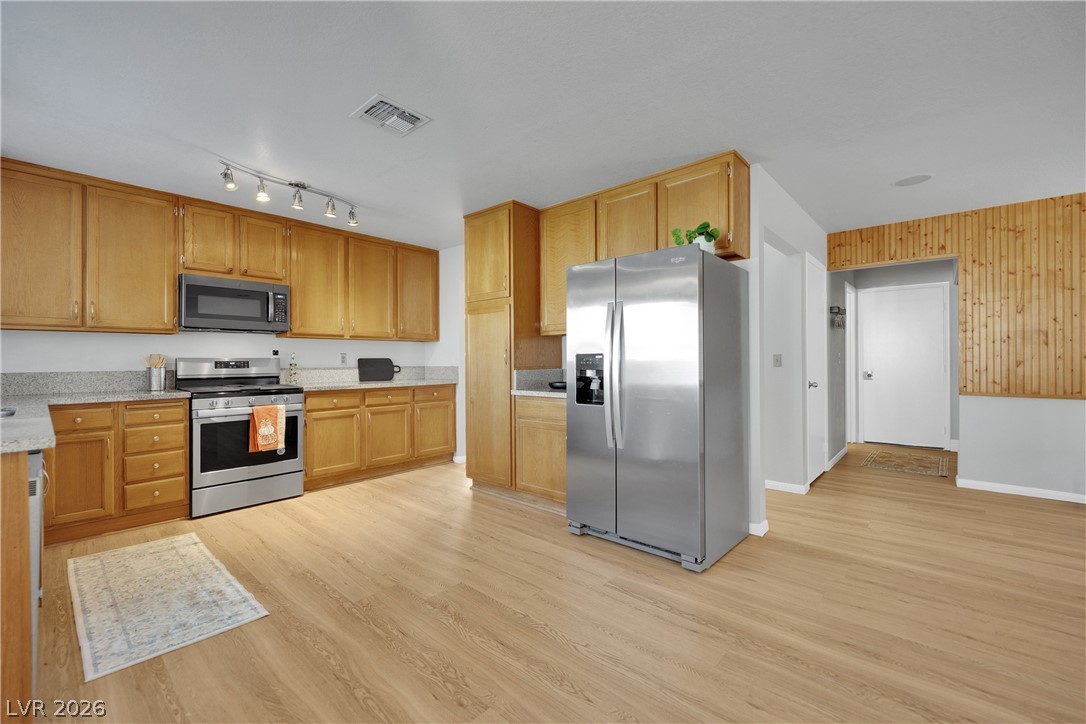
Ample wooden cabinetry and stone countertops anchor this classic kitchen space featuring wide-plank flooring.
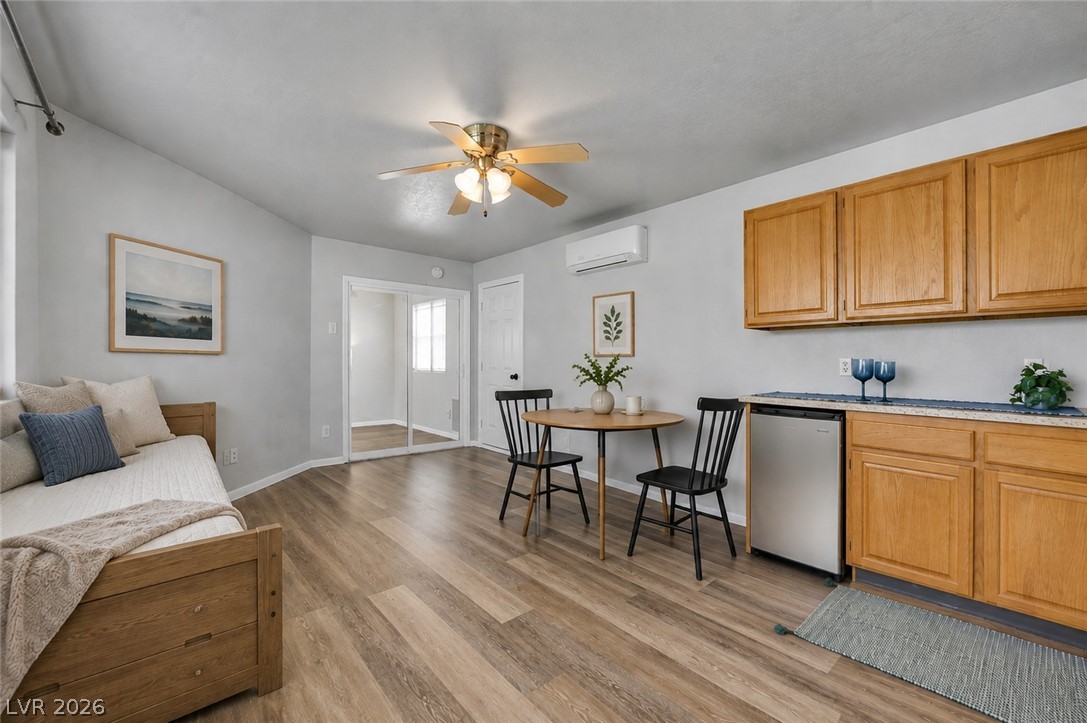
Casita with Private entry
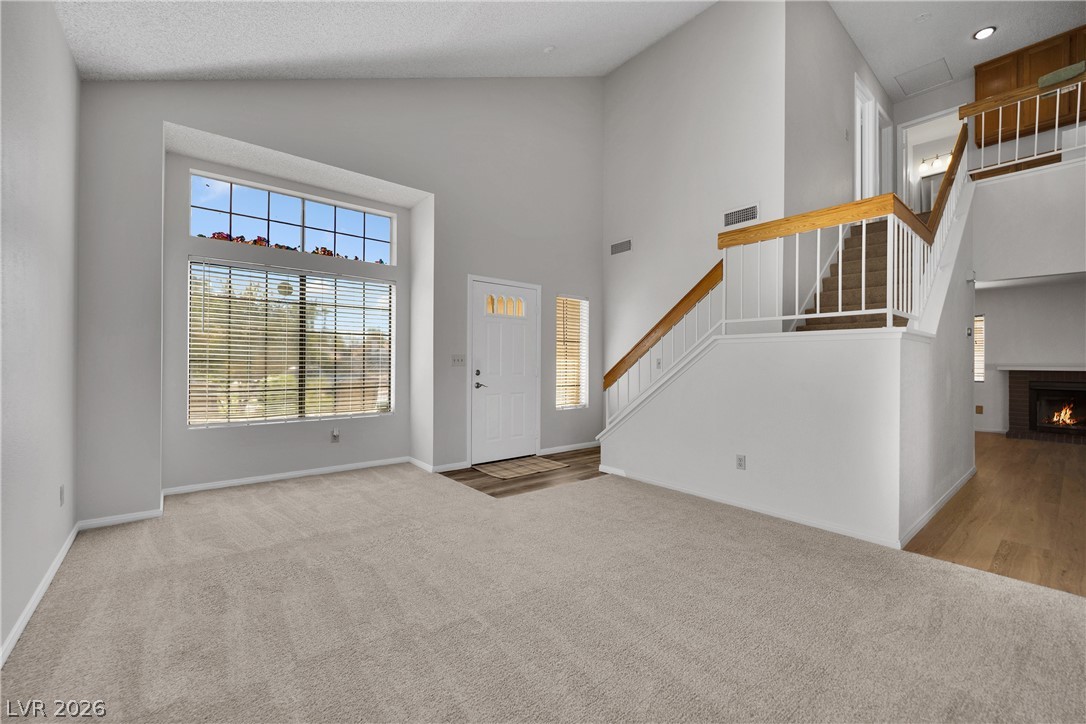
High vaulted ceilings and a classic staircase frame this welcoming carpeted living area.
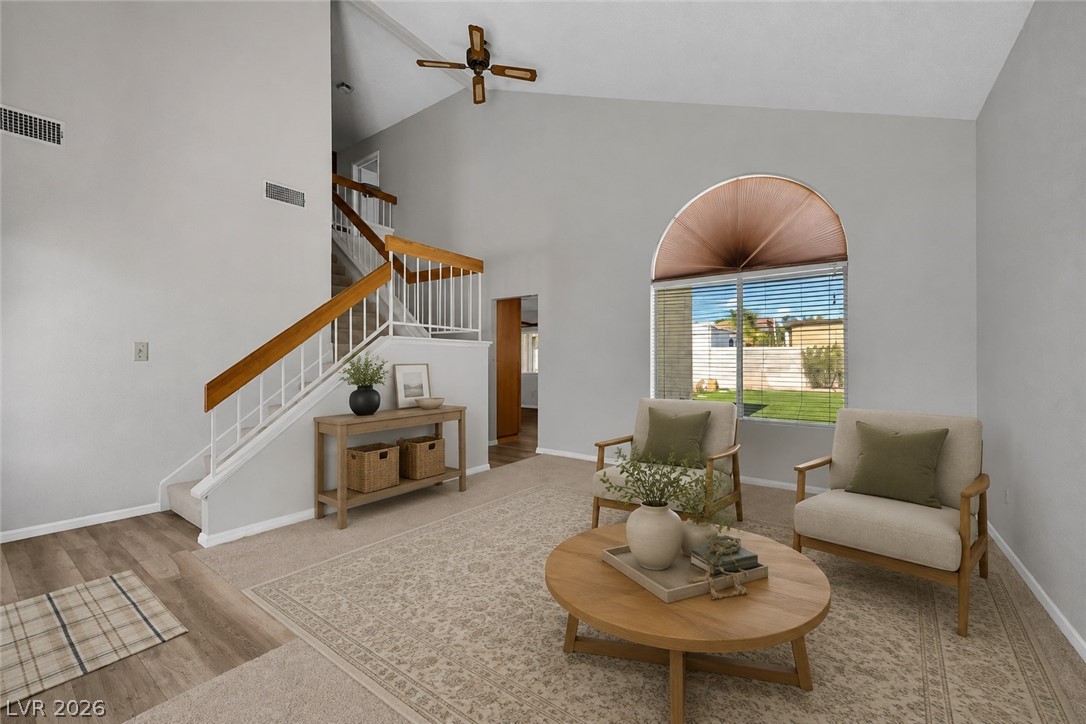
High vaulted ceilings and a large arched window frame this welcoming living space.
Ample wooden cabinetry and stone countertops anchor this functional space.
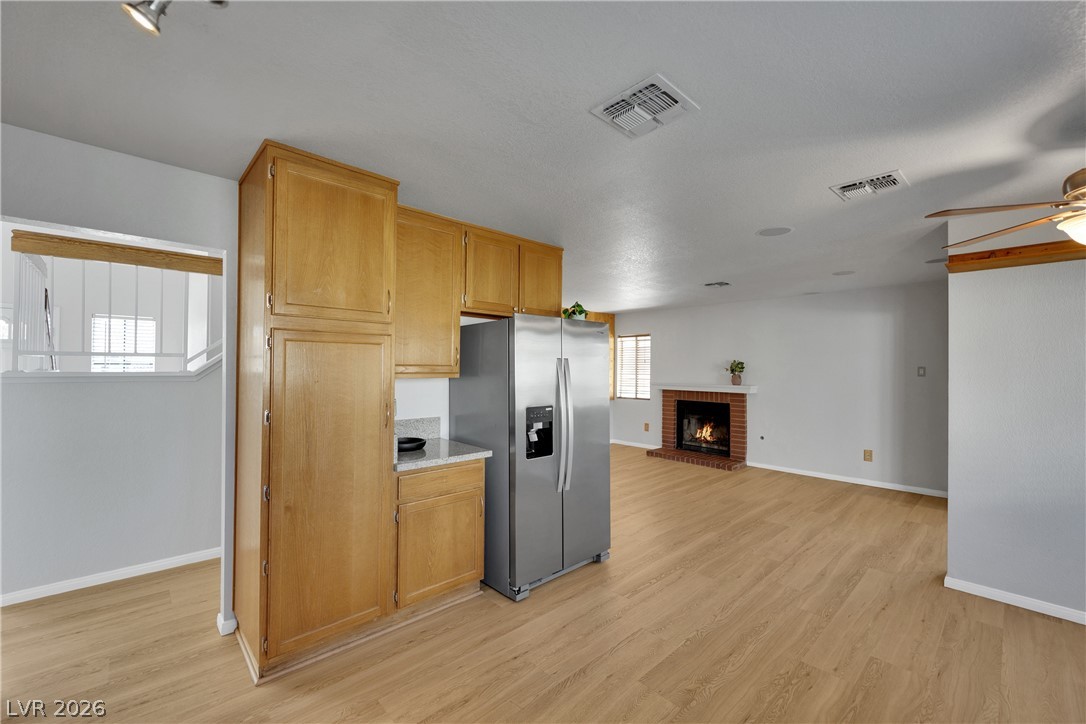
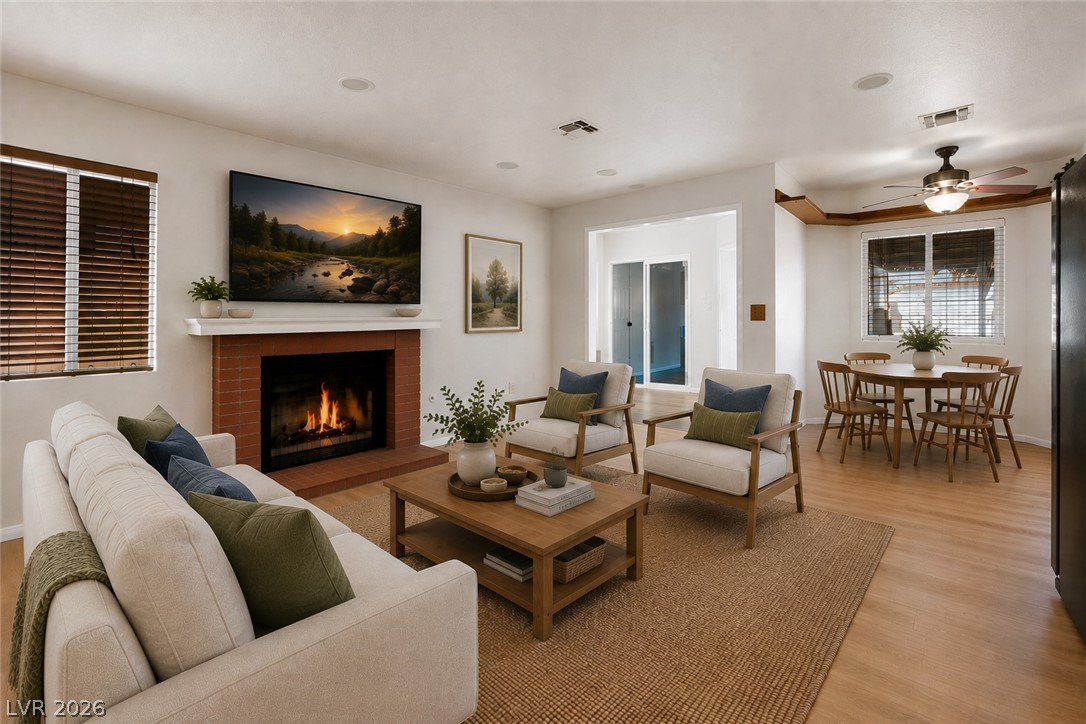
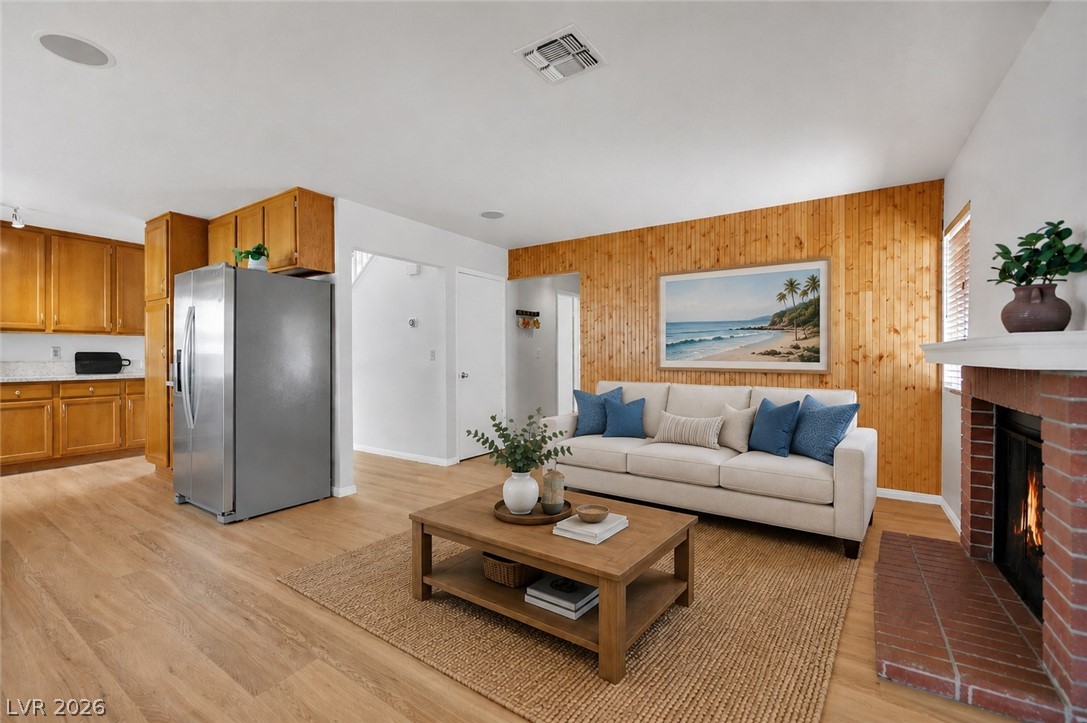
An open floorplan seamlessly connects the kitchen area to a spacious living room anchored by a brick fireplace.
Warm wood flooring and stone counters define this open interior space.
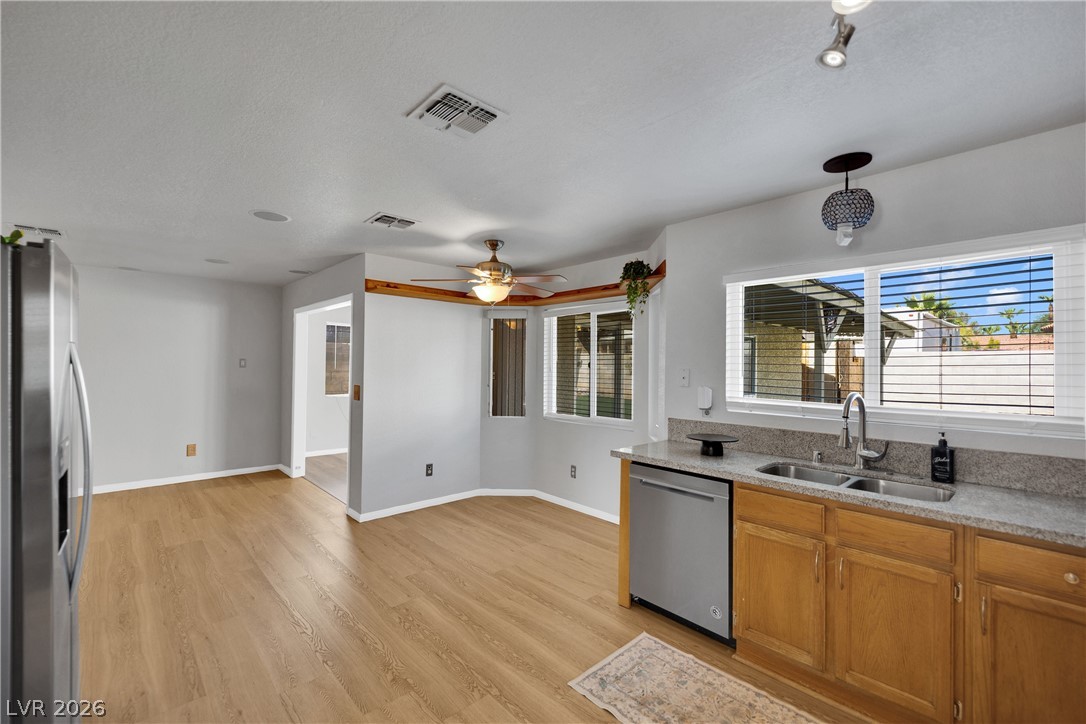
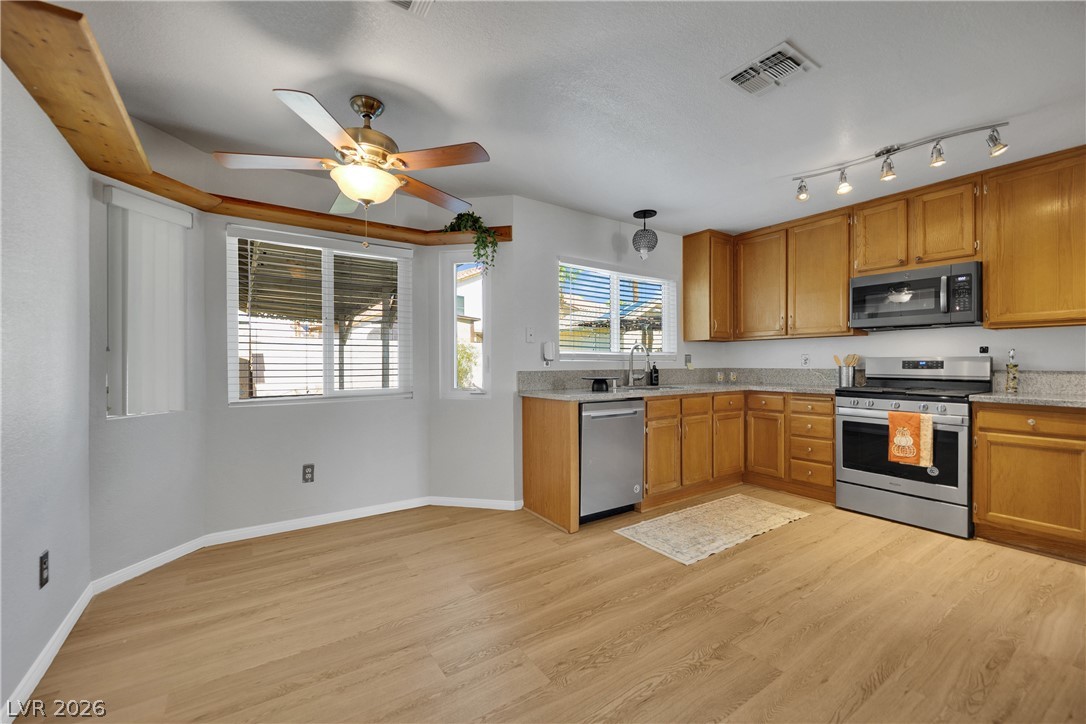
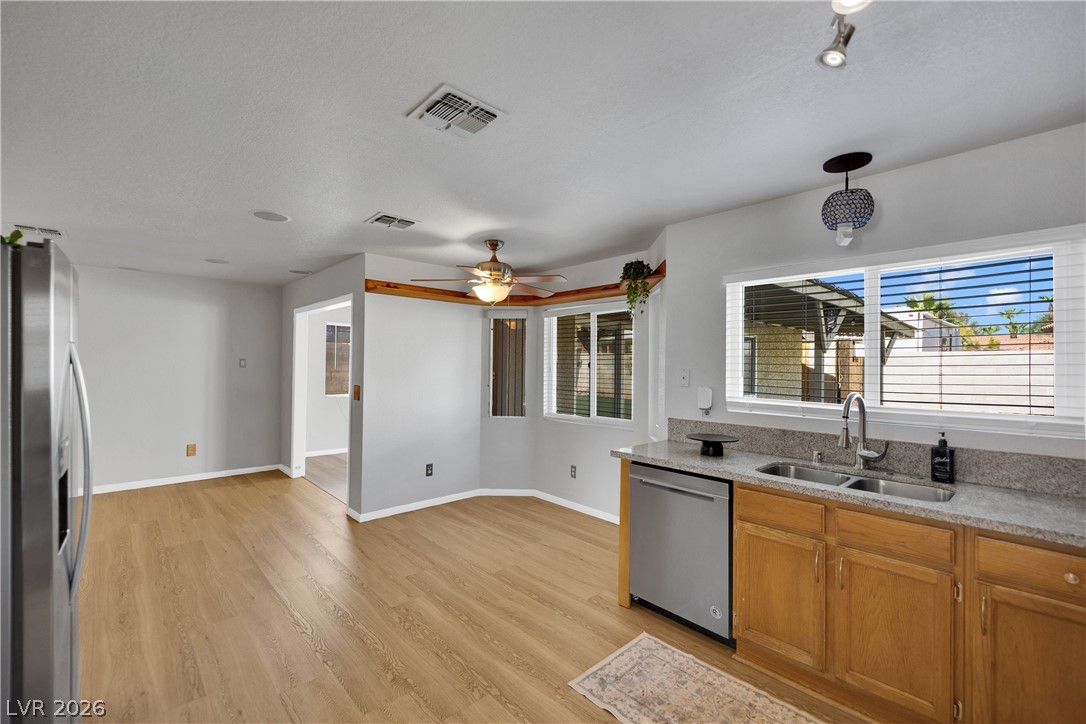
Natural light floods this kitchen and dining area featuring warm cabinetry and wood flooring.
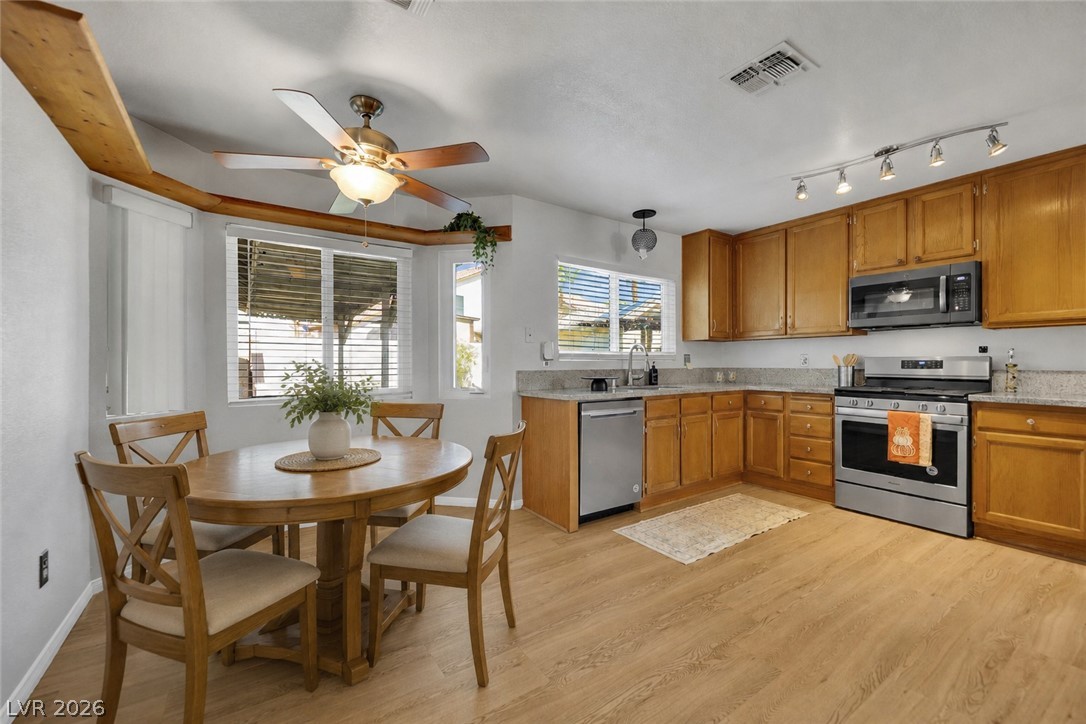
Natural wood cabinetry and classic solid-surface countertops anchor this kitchen and dining area.
Ample wooden cabinetry and resilient flooring define this functional cooking space.
Hardwood floors and a brick fireplace create a warm, inviting ambiance in this open living space.
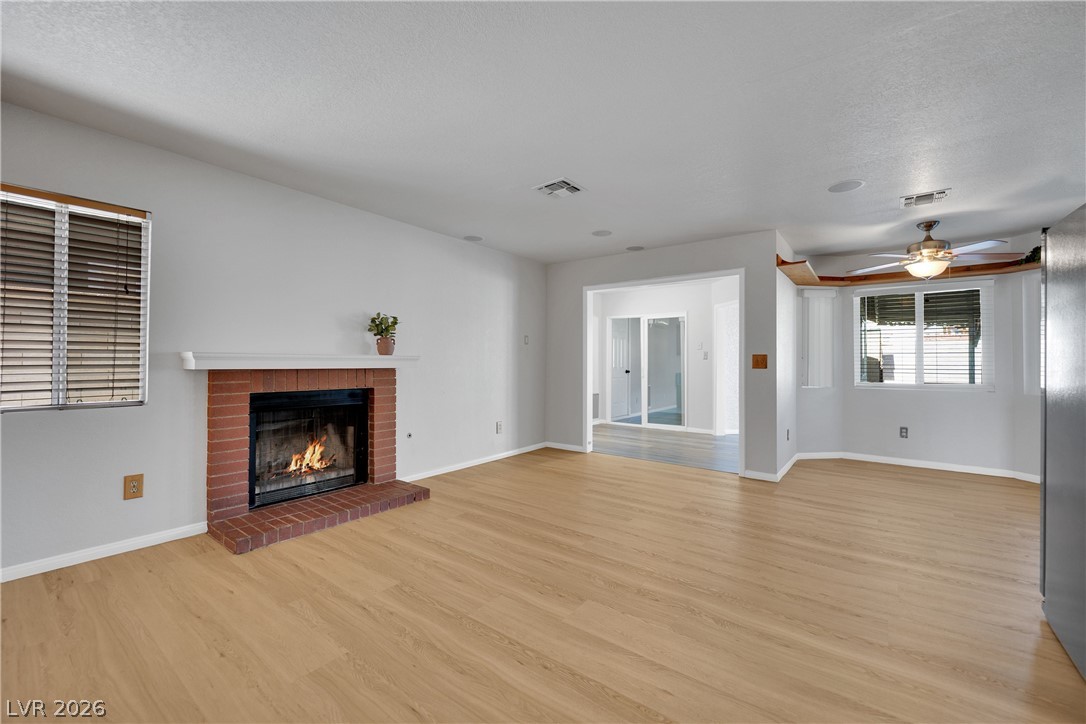
A brick fireplace anchors this open living space featuring warm wood-look floors.
Smooth wood flooring flows seamlessly through the wide openings of this open interior.
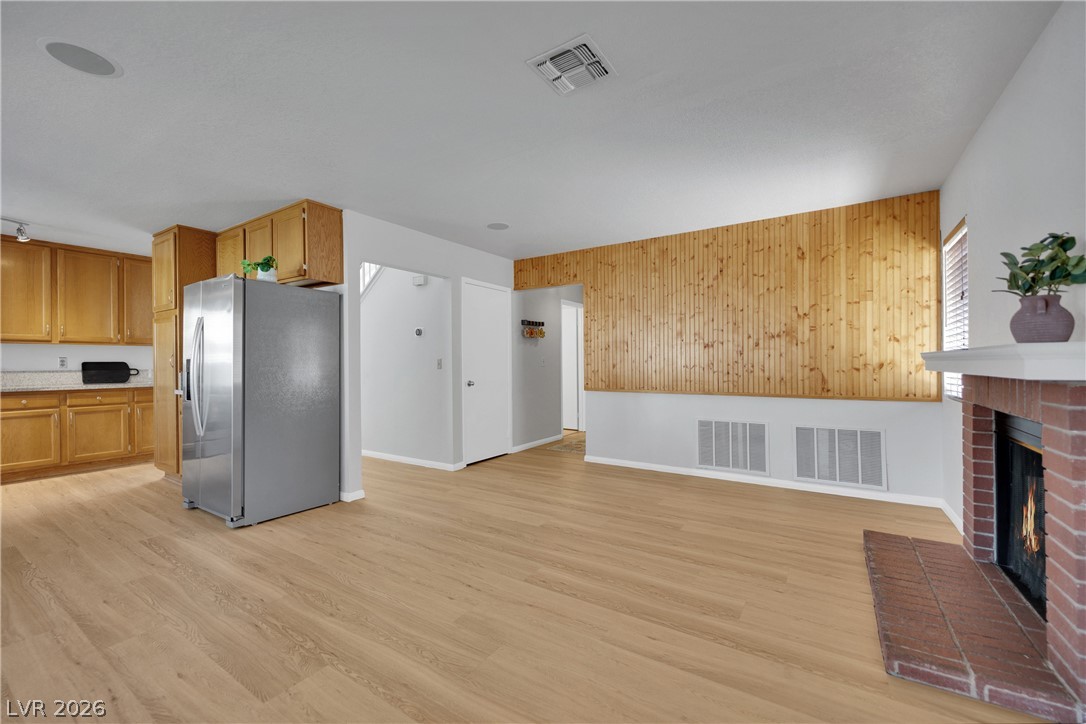
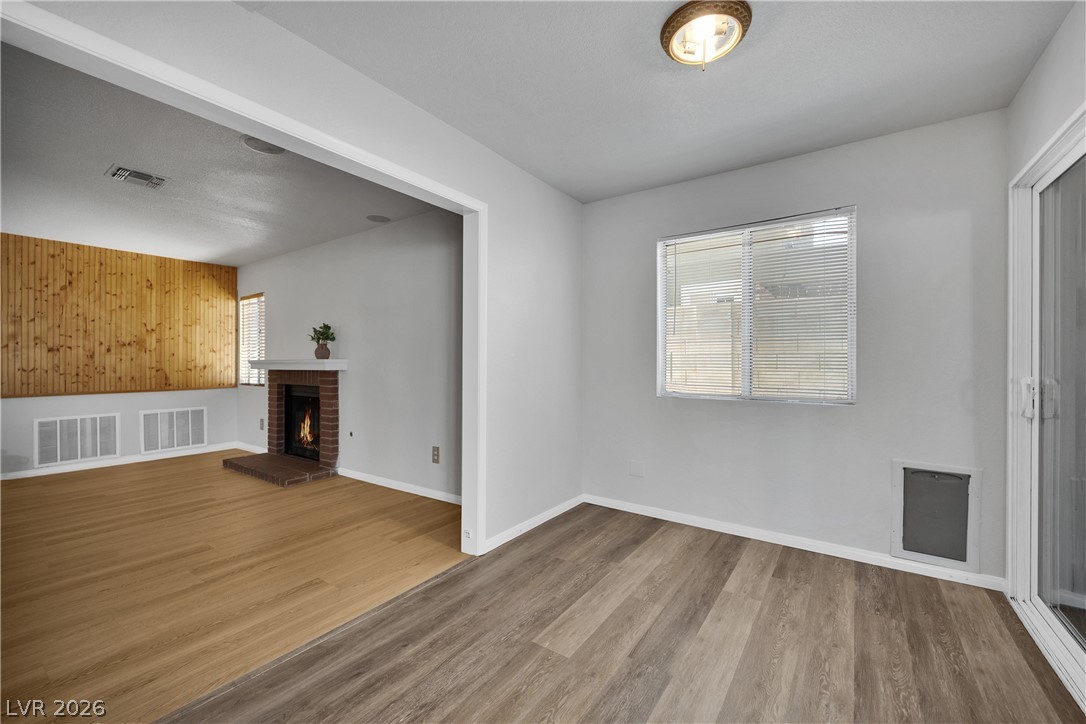
Warm wood flooring pairs with a classic brick fireplace and natural wood paneling.
Smooth wood floors flow past a classic brick fireplace in this open living layout.
An open kitchen featuring classic wood cabinetry and durable hard surface flooring leads to dining space.
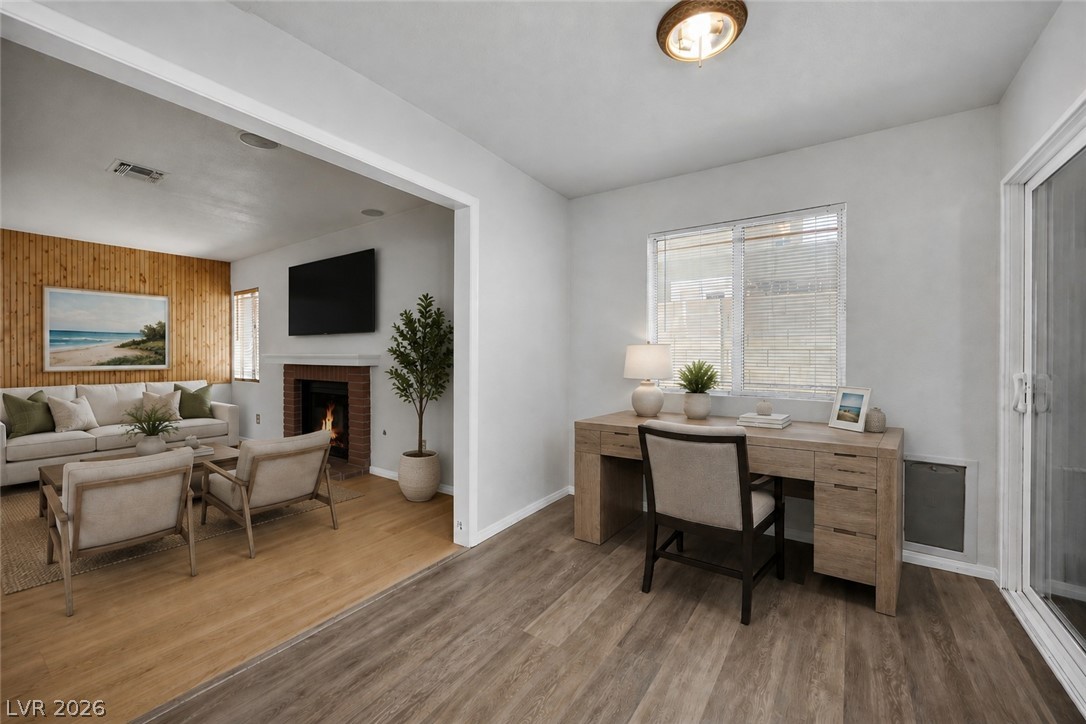
An open floor plan connects the dedicated workspace to a living area with a fireplace.
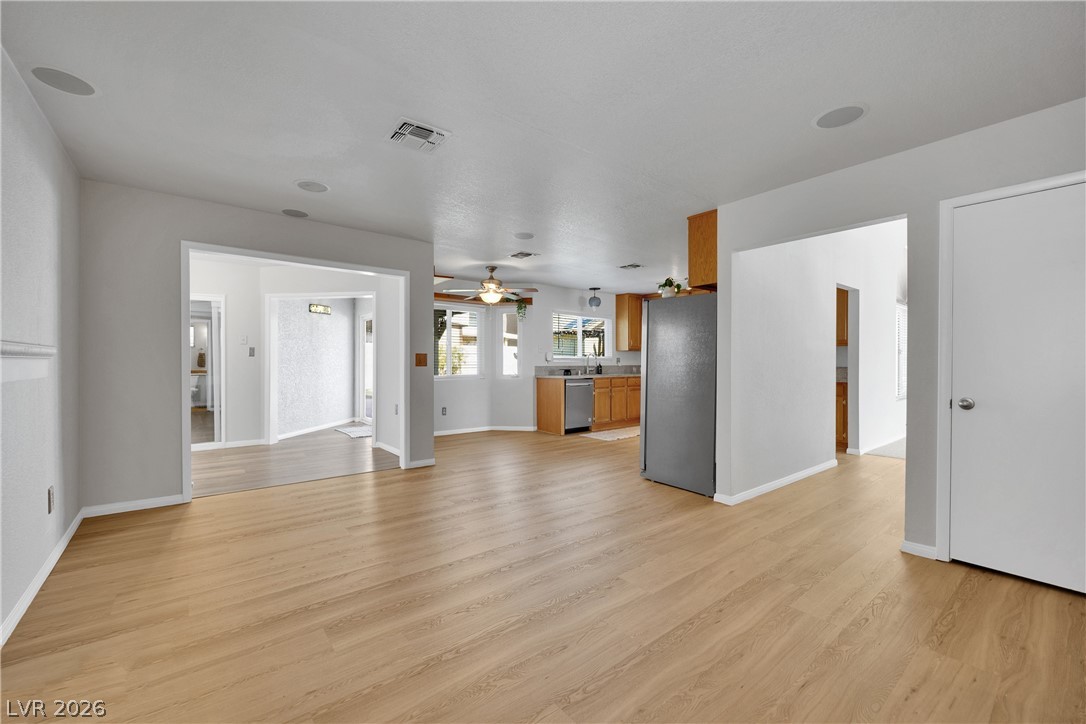
An open floor plan connects the main living spaces over durable wood-look flooring.
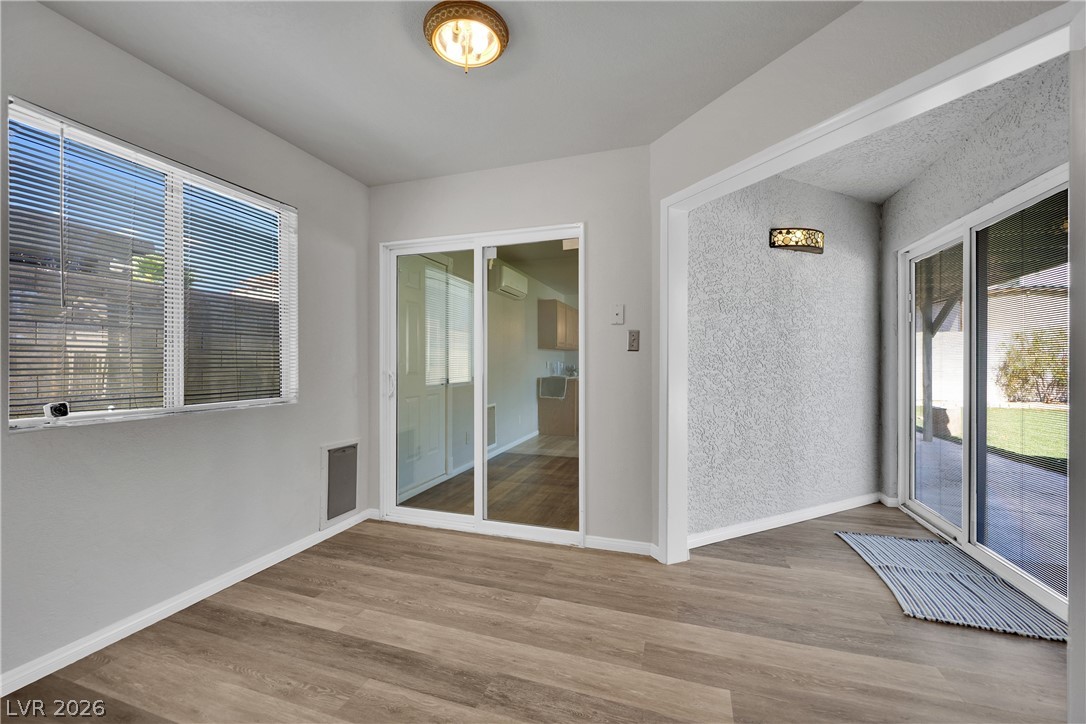
Wood-look flooring runs throughout this versatile space featuring glass doors and textured walls.
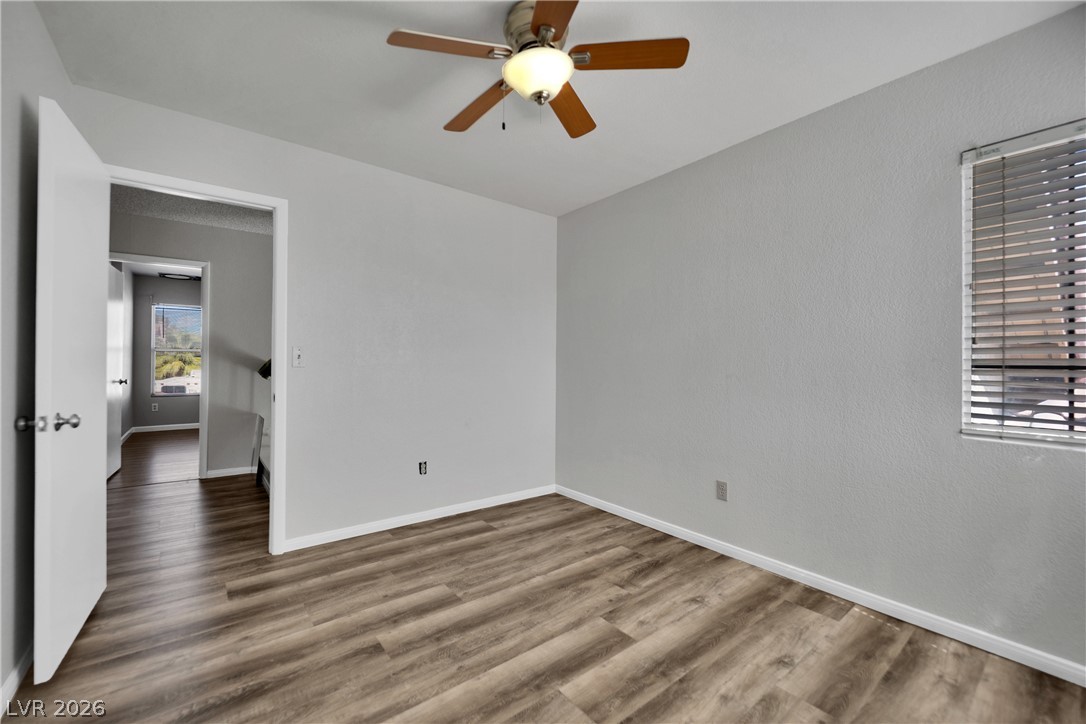
Smooth wood-look flooring and a large window define this versatile bedroom space.
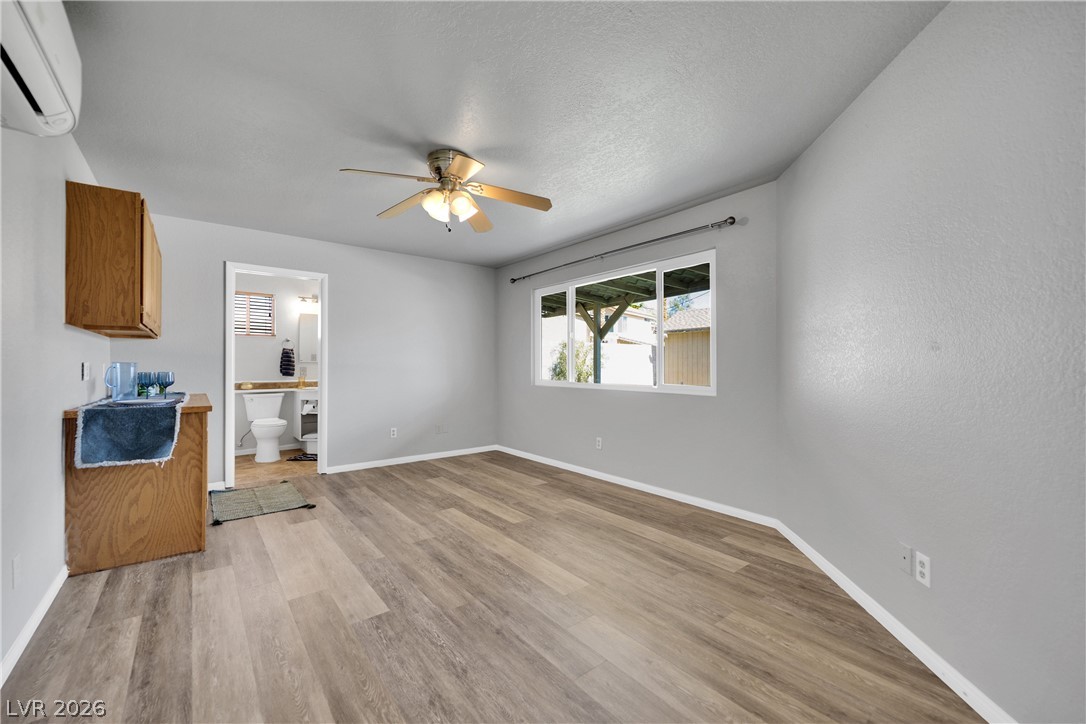
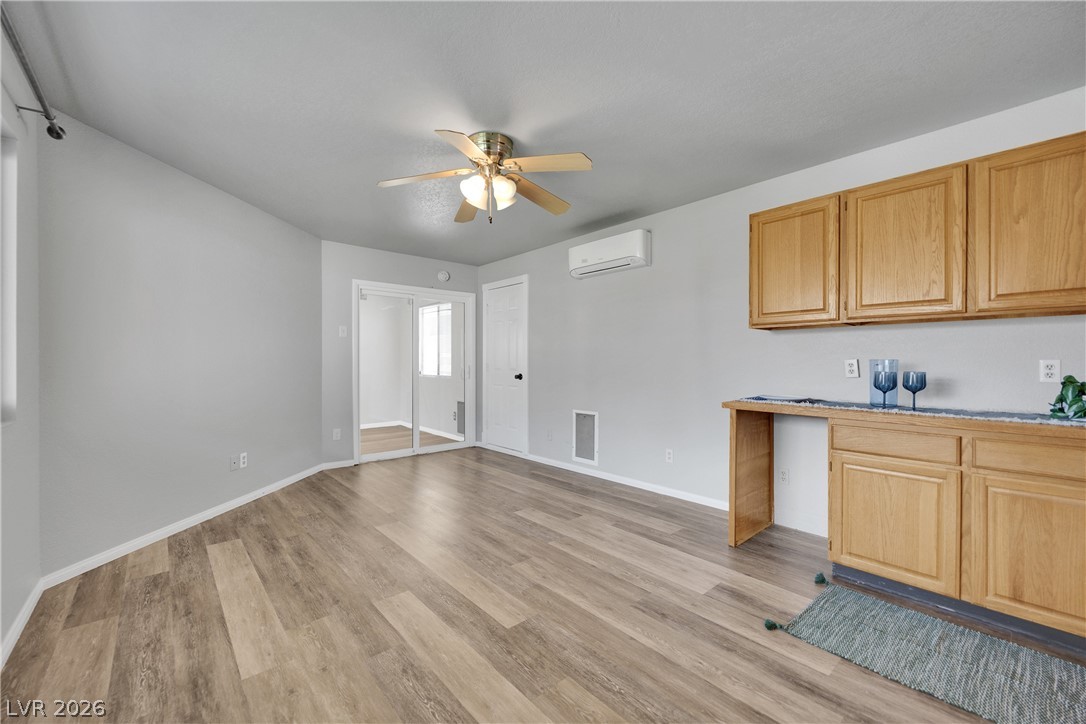
Smooth wood-look flooring and built-in oak cabinetry define this versatile, open living space.
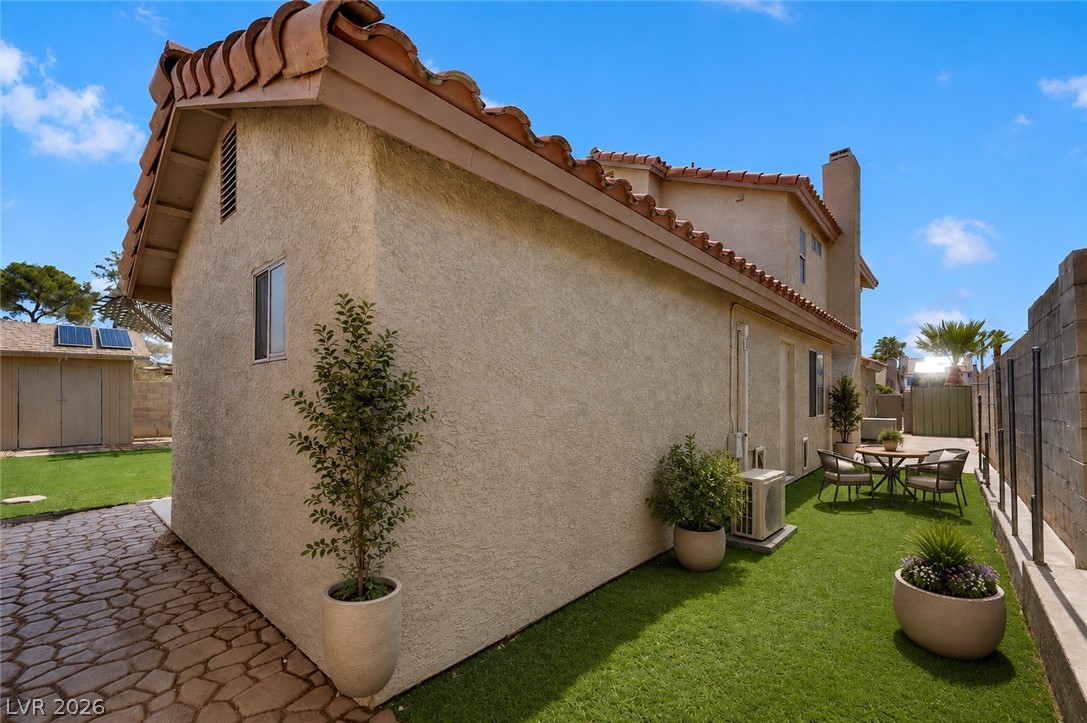
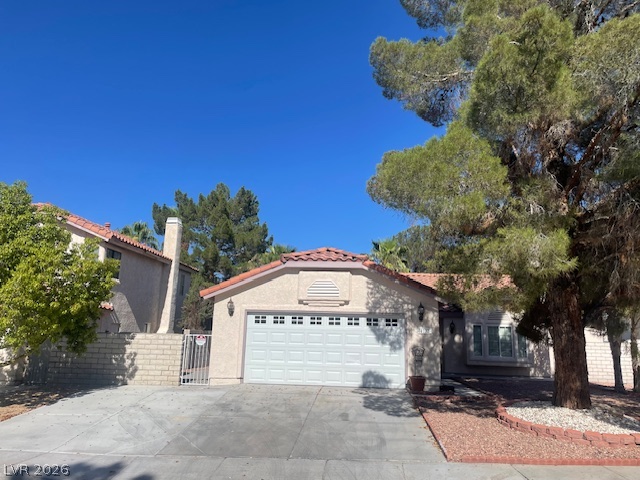
Clay tile roofing and stucco siding accent the exterior of this multi-level residential design.
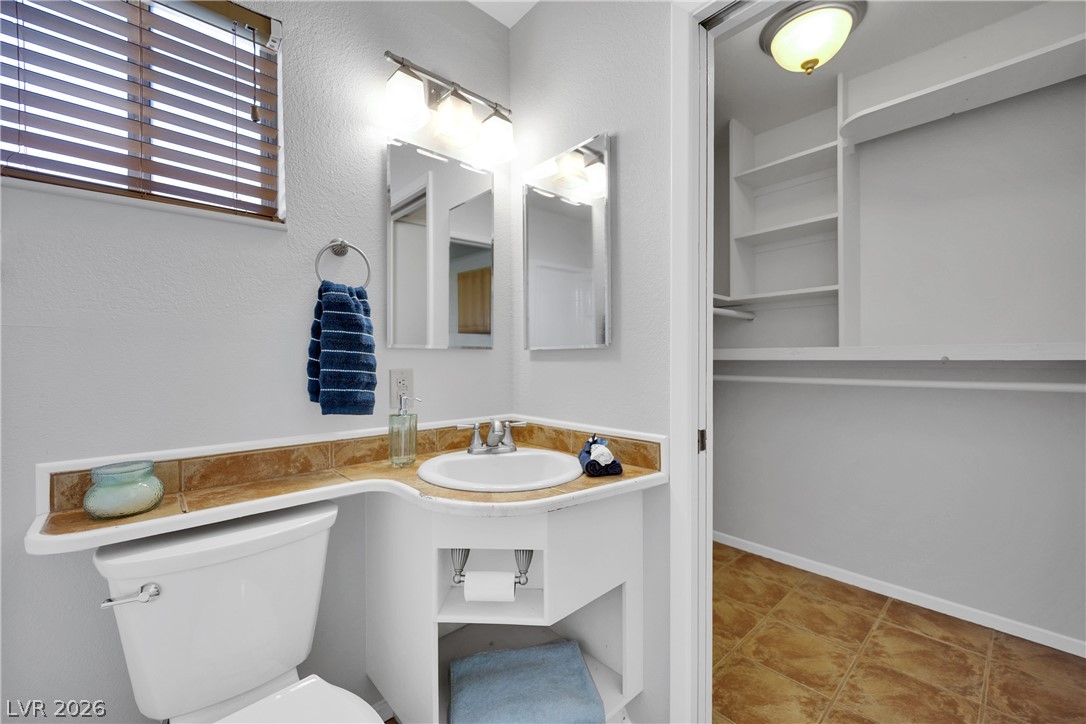
A compact vanity area connects directly to an adjacent walk-in closet space with built-in shelving.
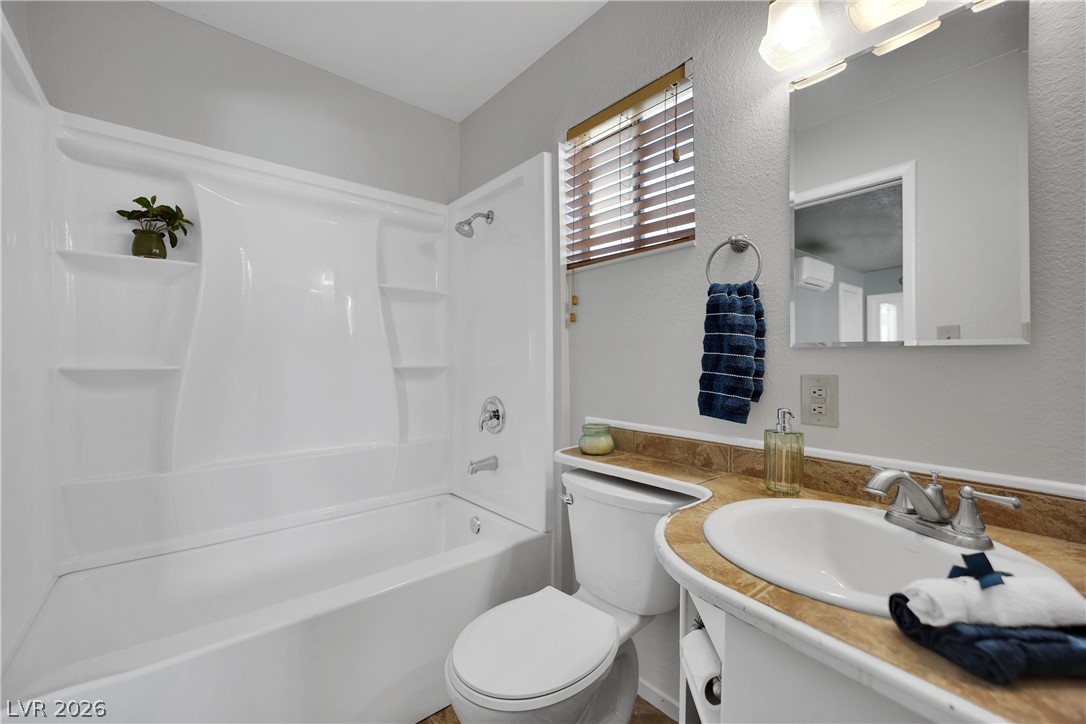

Functional layout maximizes space in this bathroom featuring a vanity sink and shower-tub combination.
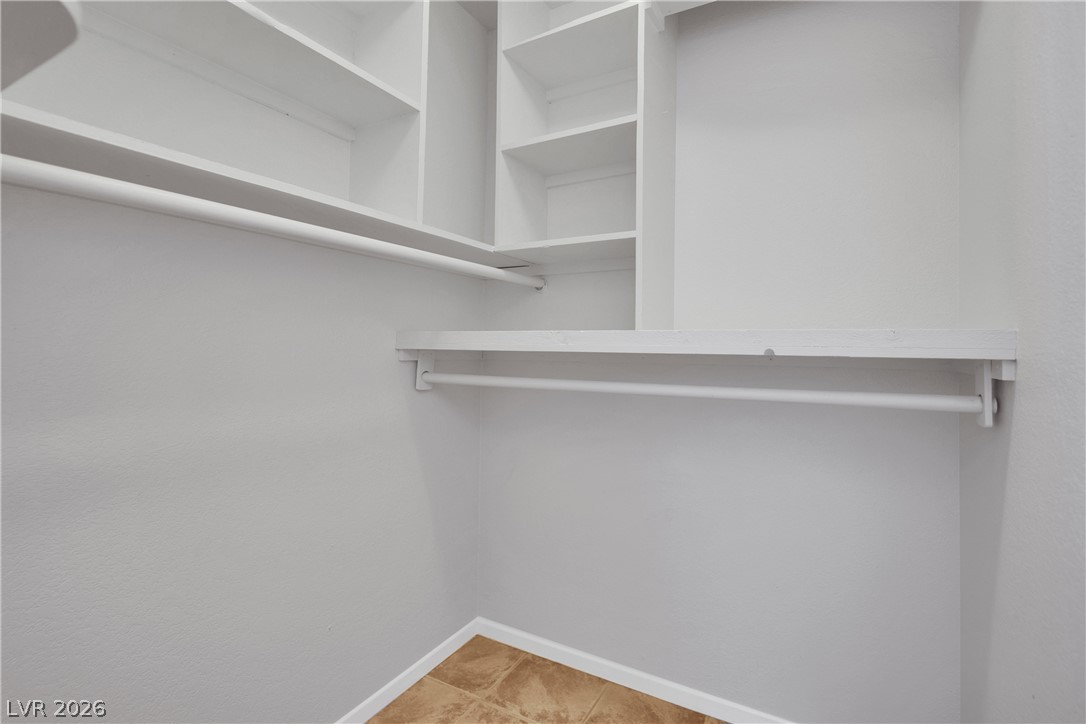
Custom built-in shelving and hanging rods maximize storage efficiency above tile flooring.
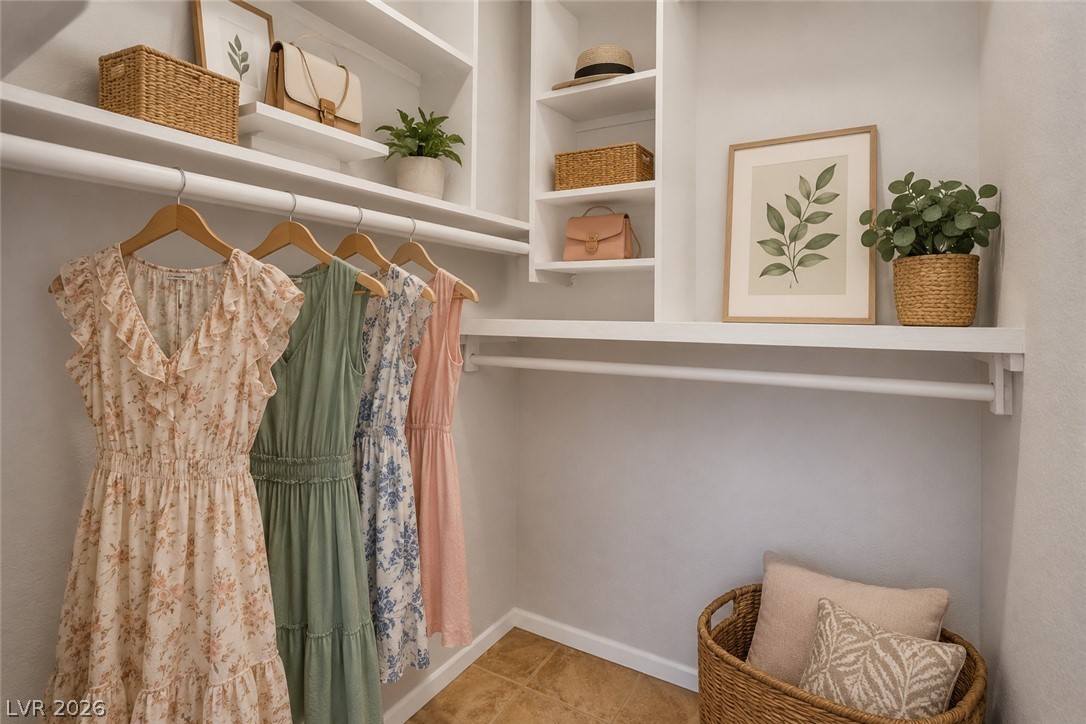
Custom built-in shelving and hanging rods maximize organization in this functional closet space.
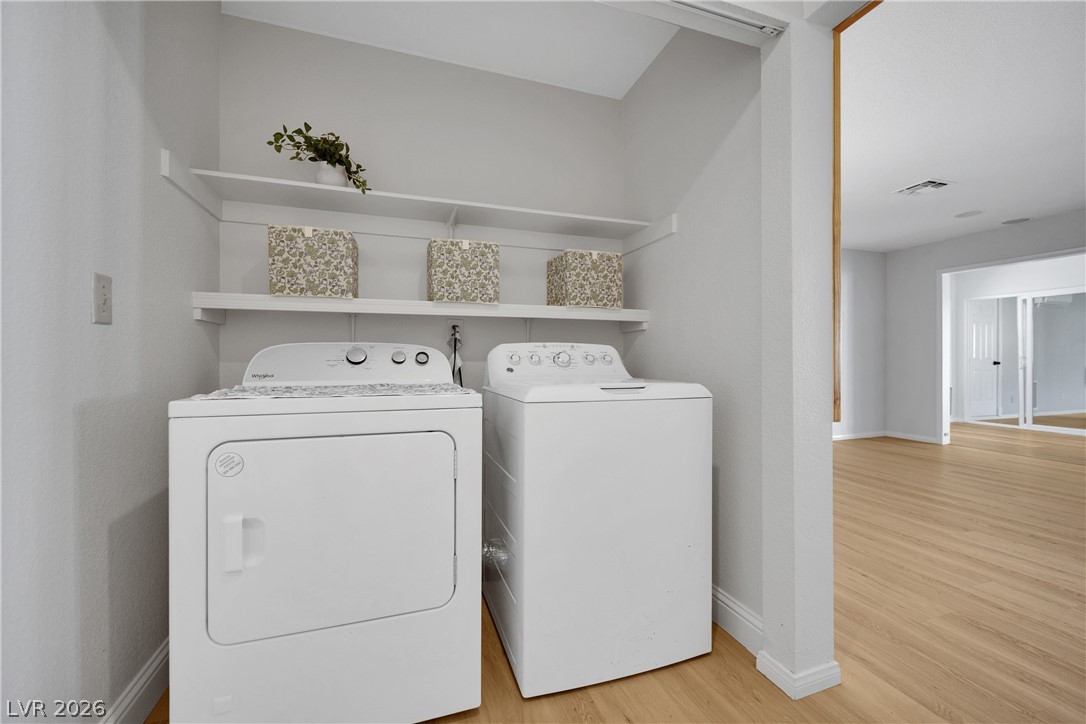
Functional laundry nook features built-in shelving above the appliances and smooth wood-style flooring.
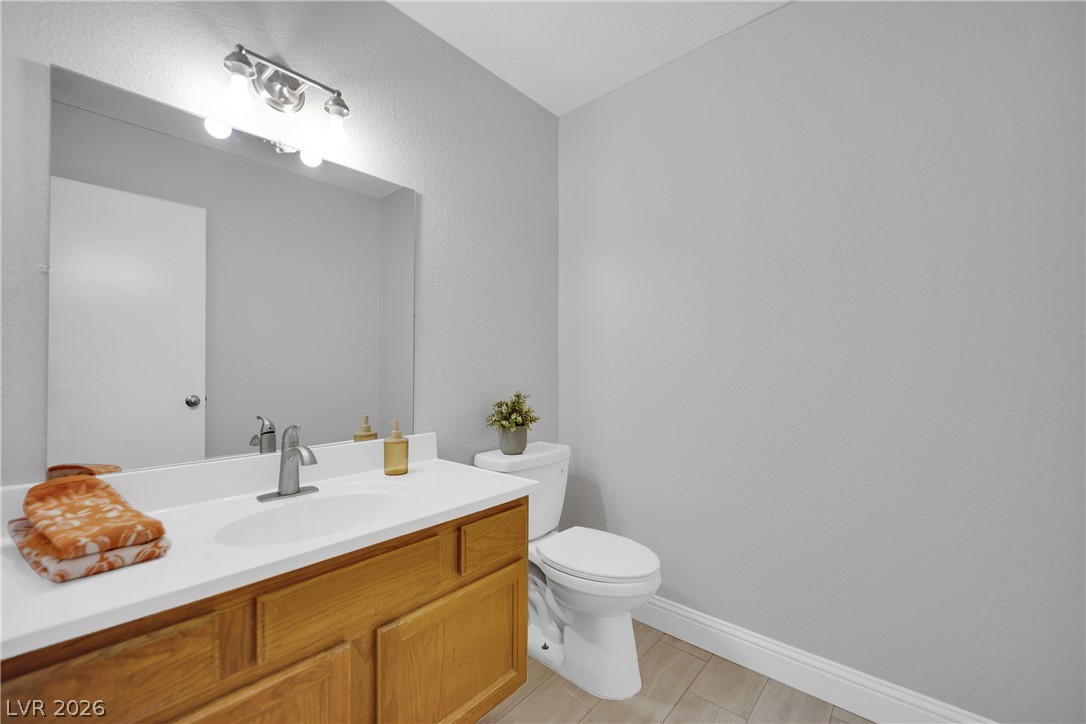
Smooth walls and tiled flooring frame a classic wood vanity in this clean bathroom.
Natural light streams through multi-pane windows onto clean-lined walls and wood-look flooring.
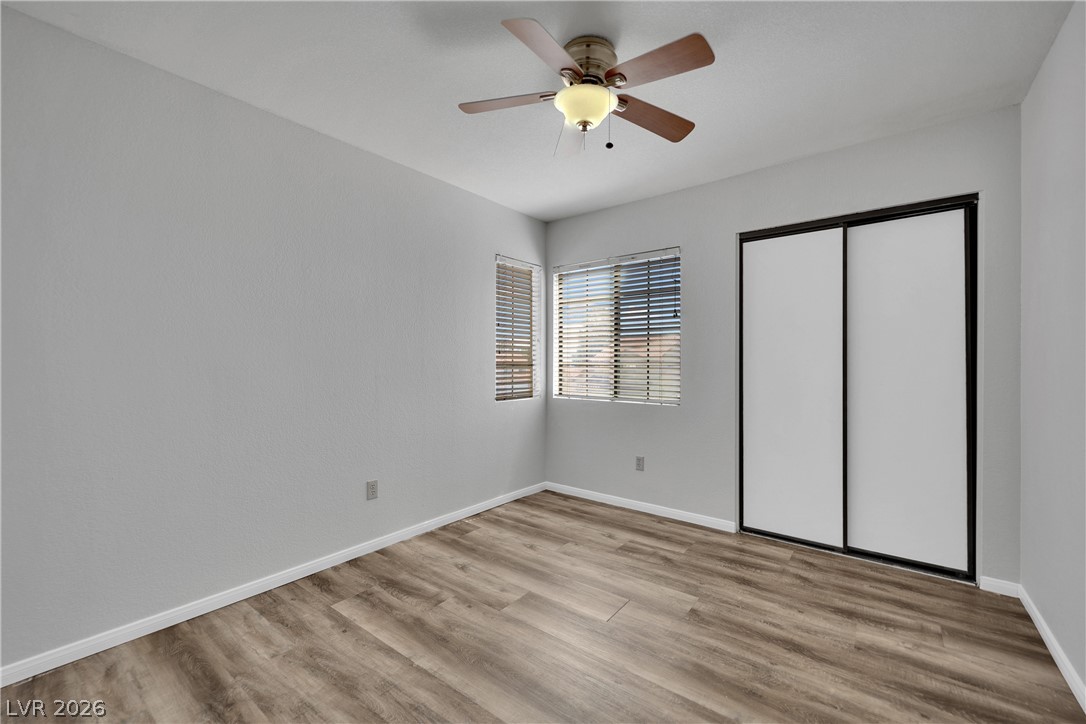
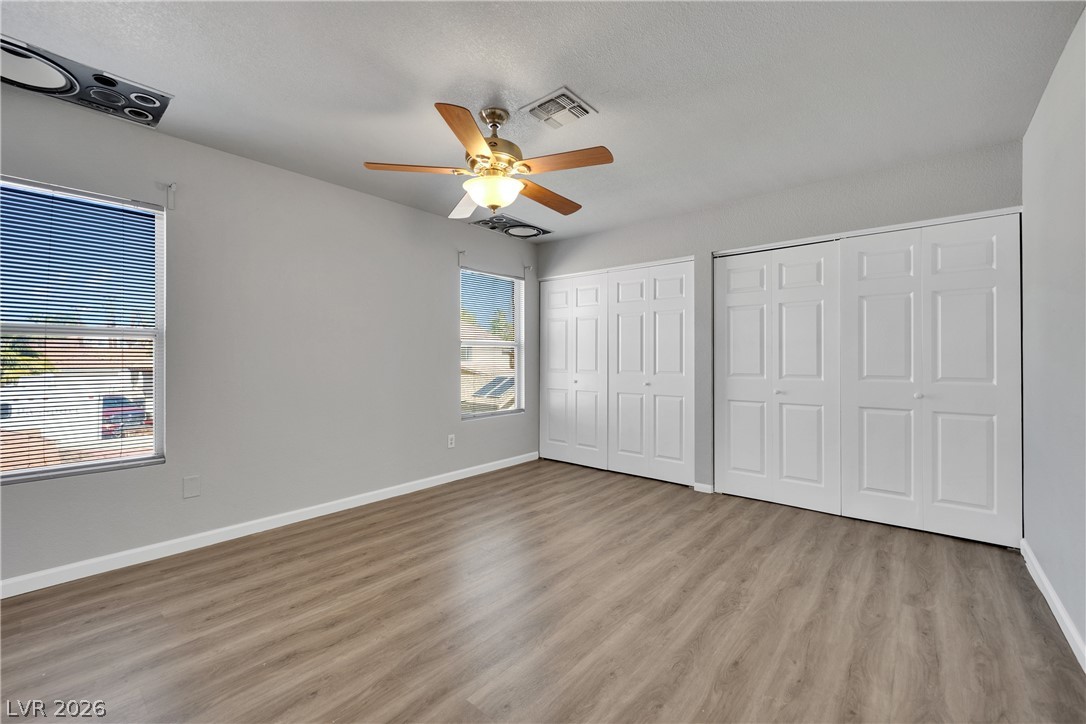
Smooth wood-look flooring and crisp white trim define this versatile room with dual corner windows.
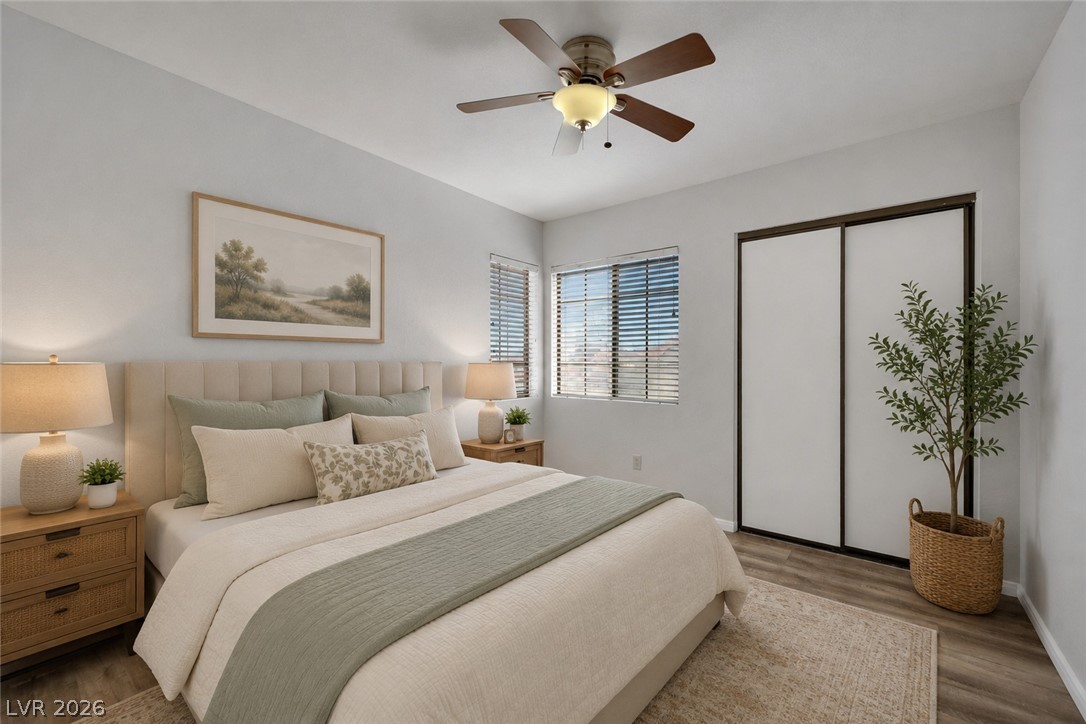
Smooth wood-look flooring and crisp neutral walls define this secondary bedroom space.
A floating vanity and modern tile floors ground this clean bathroom space.
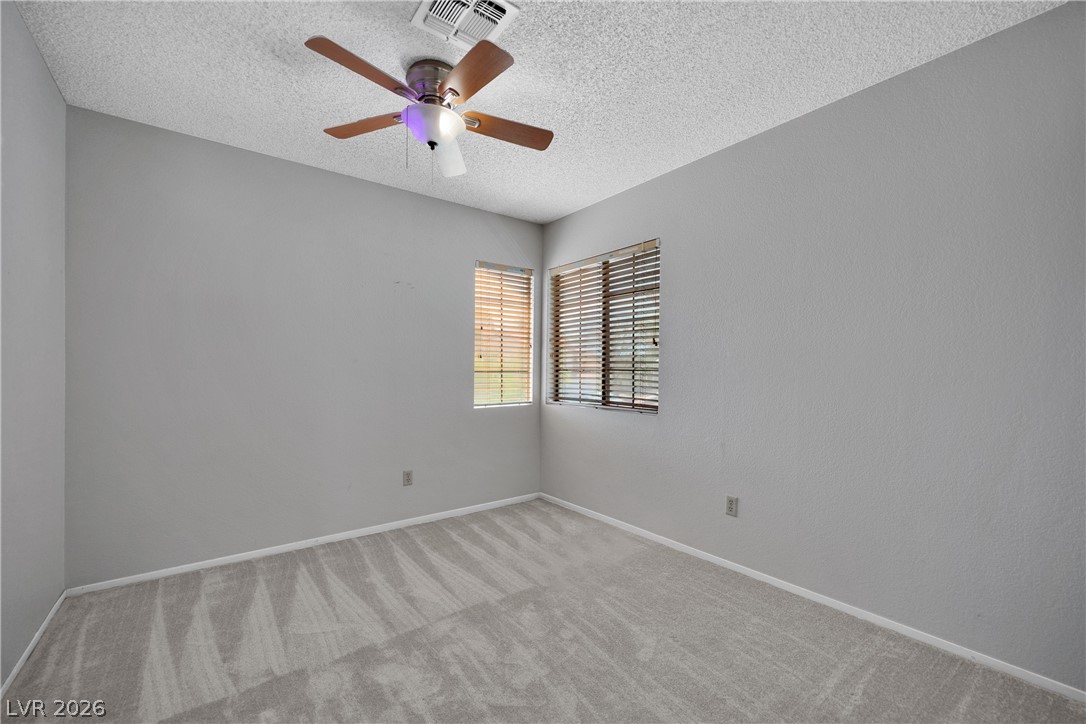
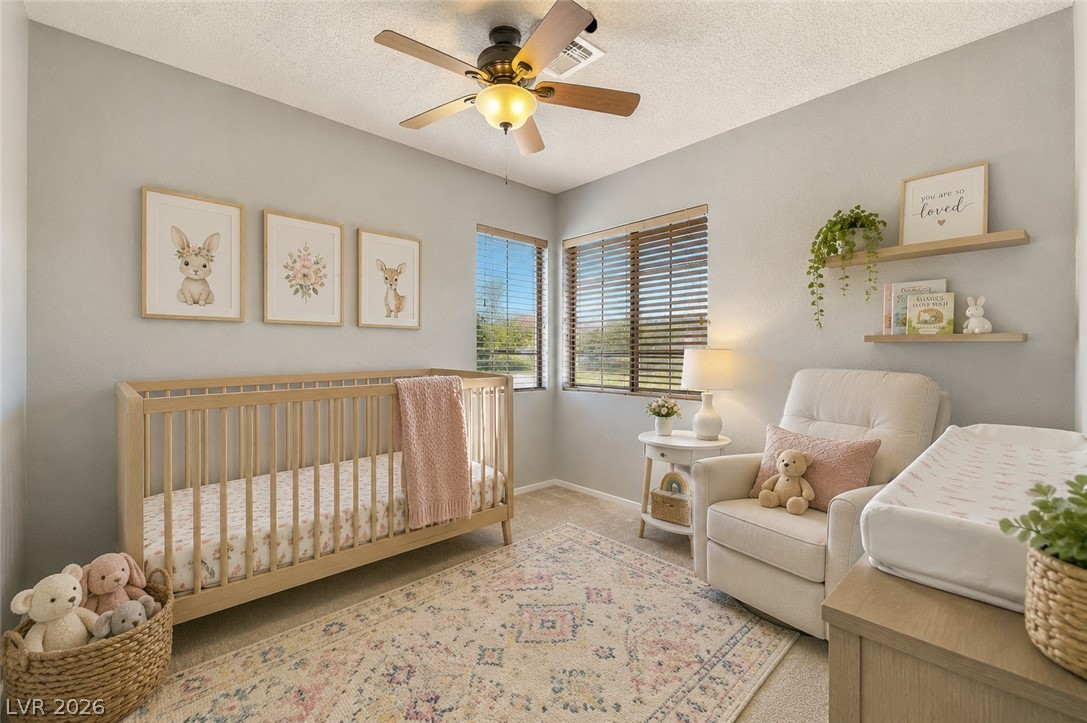
Plush carpeting anchors this bedroom illuminated by dual corner windows.
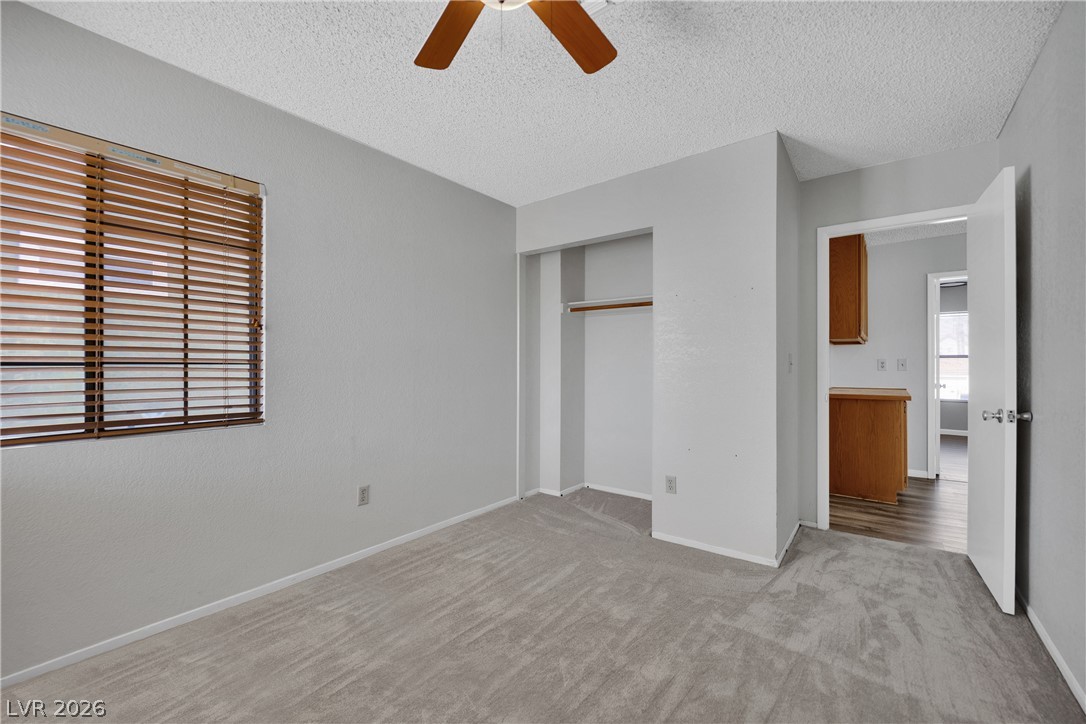
Natural light streams through wood-framed windows onto soft carpeted flooring.
A quiet bedroom features plush carpeting and a large window with wooden blinds.
Ample closet space and wood-texture flooring define this relaxed sleeping area.
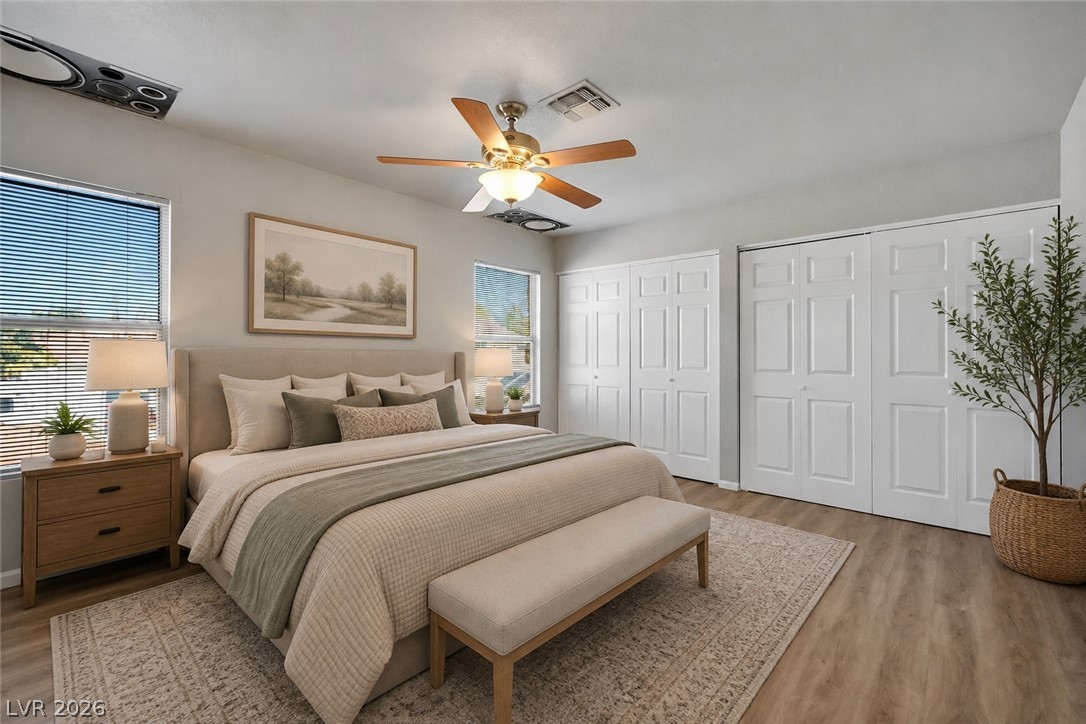
Smooth wood-look flooring and generous closet space define this comfortable, versatile bedroom.
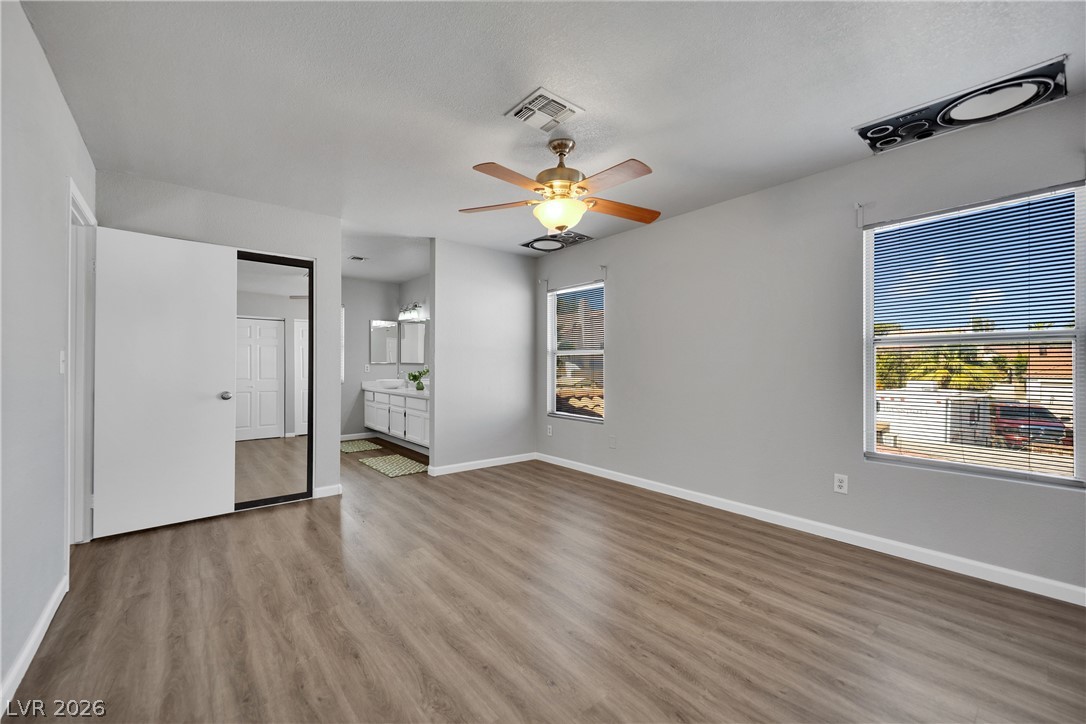
Smooth wood-look flooring and multiple windows enhance this versatile primary suite with attached bath.
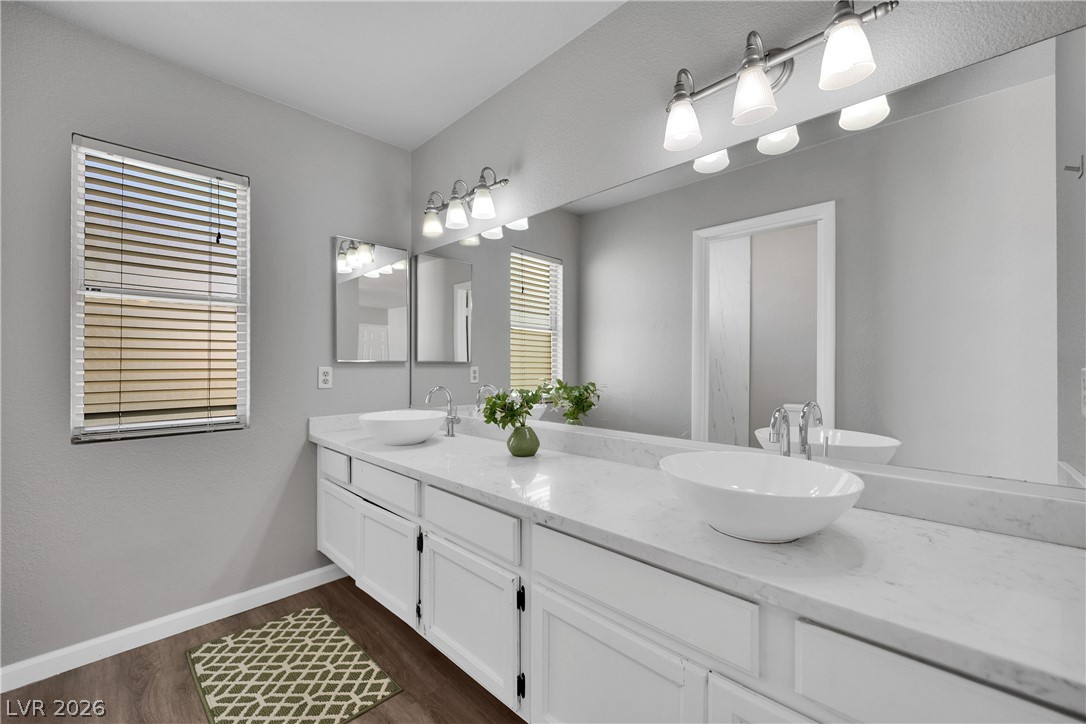
Clean lines and a double vanity define this contemporary master bathroom.
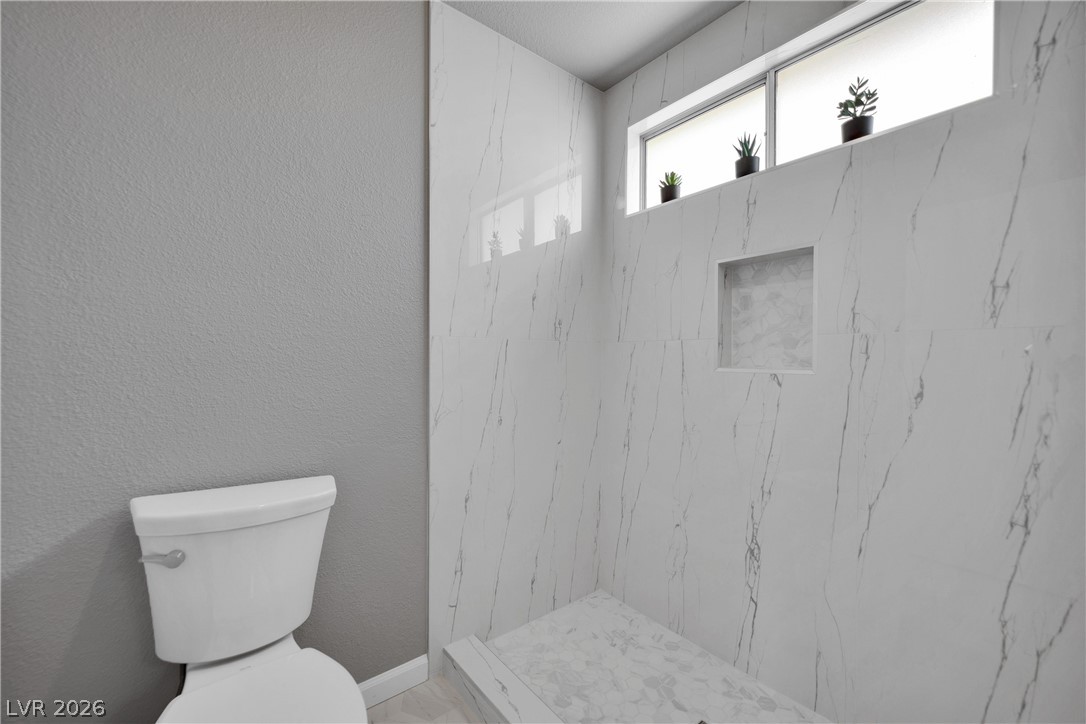
Floor-to-ceiling marble-patterned tile surrounds a walk-in shower with a built-in storage niche.
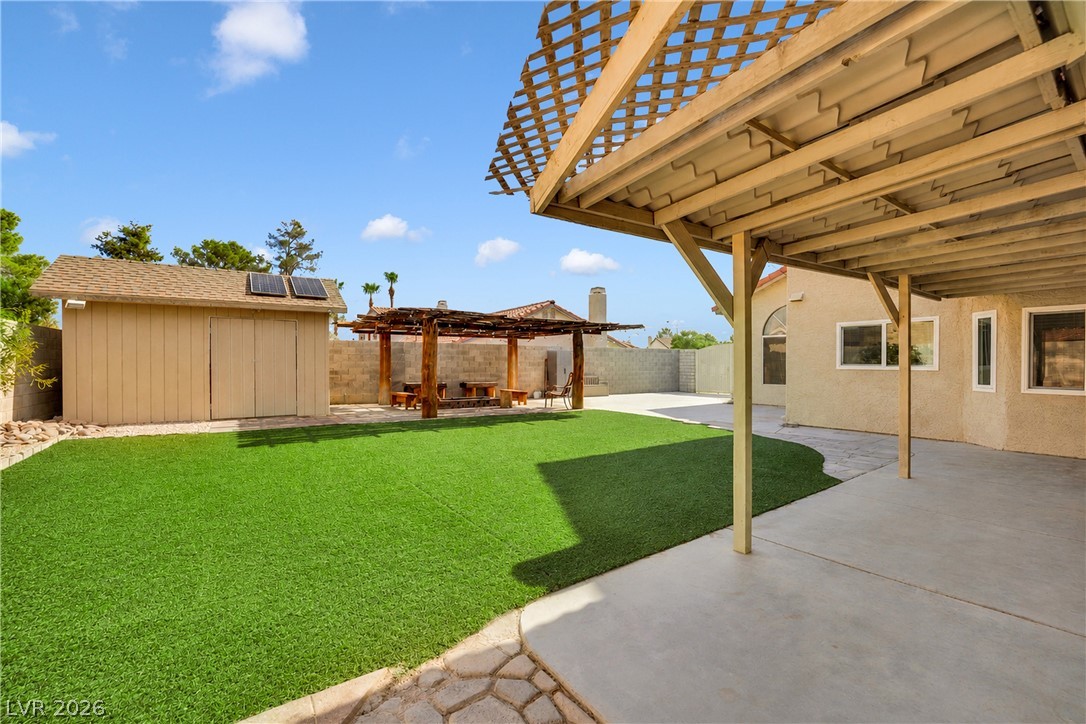
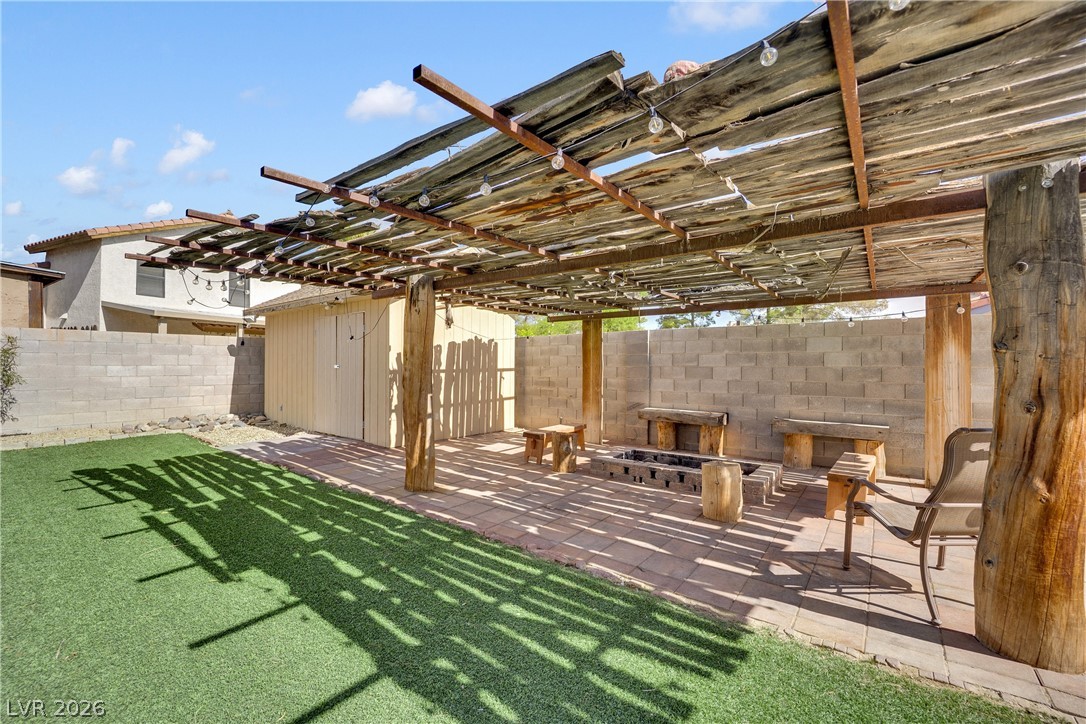
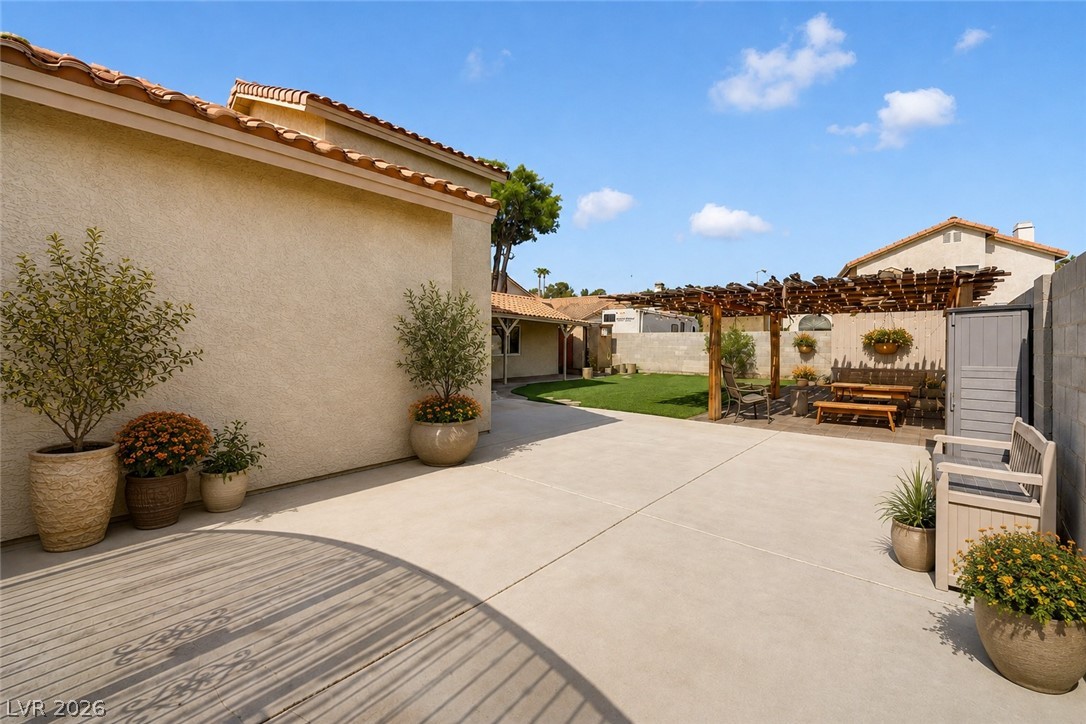
Shaded concrete patios border a neat lawn, flanked by a sturdy detached storage shed.
Spanish tile roofing and a covered concrete patio overlook the manicured green lawn.
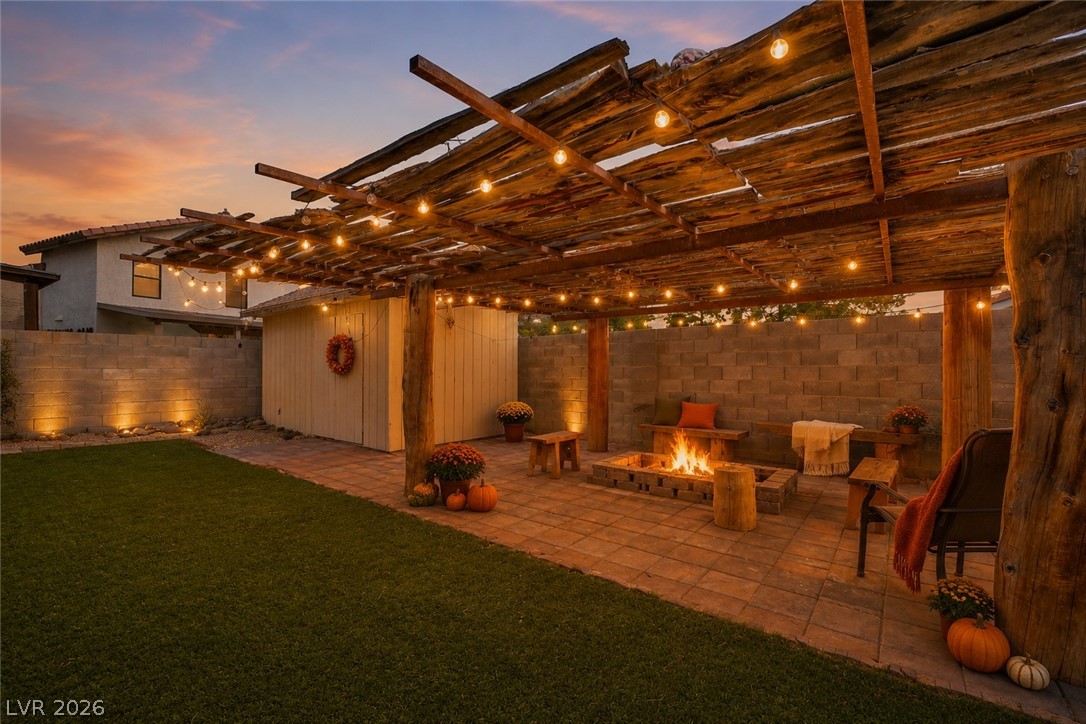
A rustic wood pergola shades a paved patio alongside a tidy lawn and storage shed.
An inviting stone patio sits under a rustic wooden pergola next to a lush lawn.
An expansive concrete patio connects seamlessly to a grassy yard and wood pergola.
A spacious backyard features a lush green lawn, covered patio, and tile roof details.
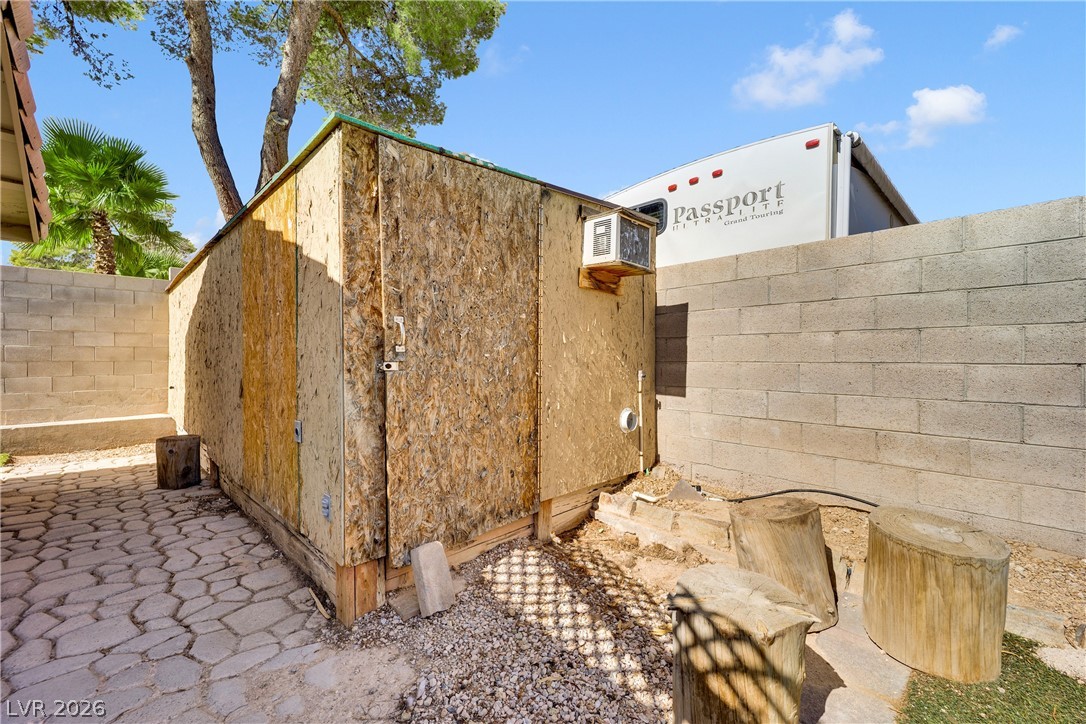
An enclosed backyard area features a wooden storage shed alongside paved pathways.
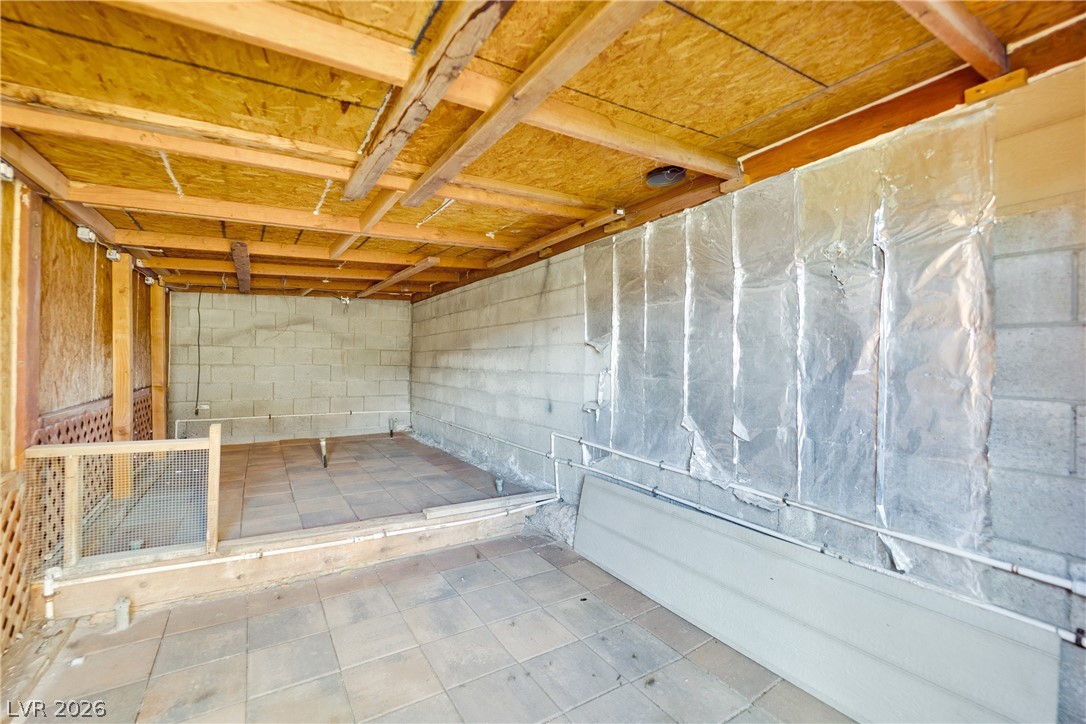
Concrete block walls and exposed wood framing define this unfinished lower level space.
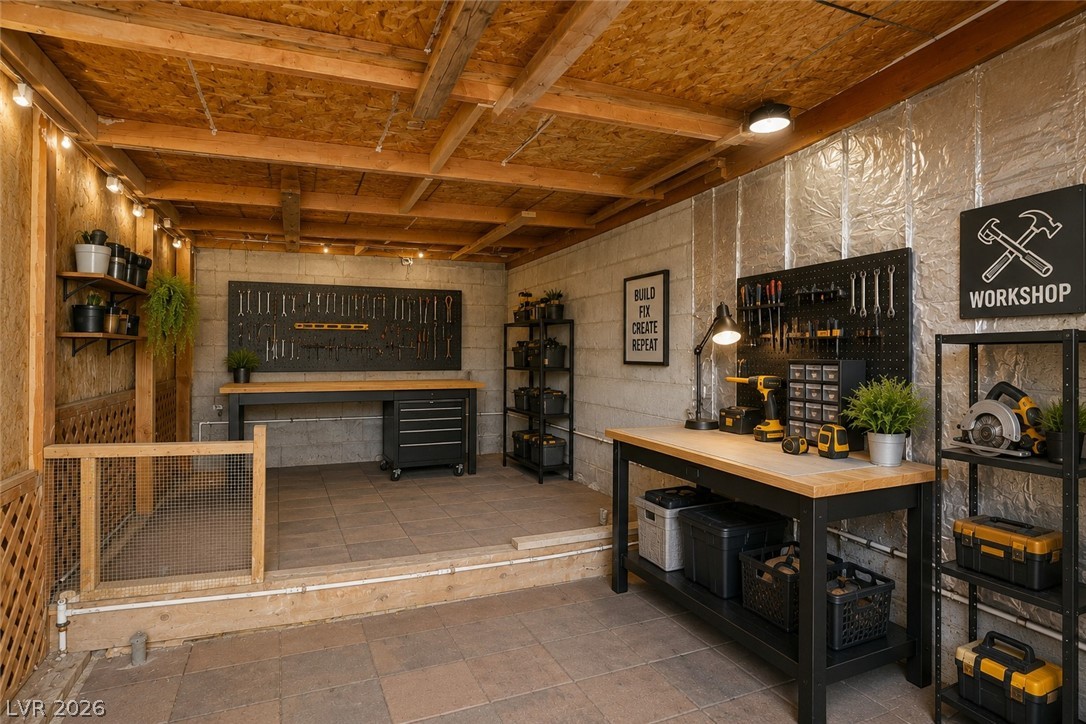
Exposed ceiling beams and durable tile flooring define this highly functional home workshop space.
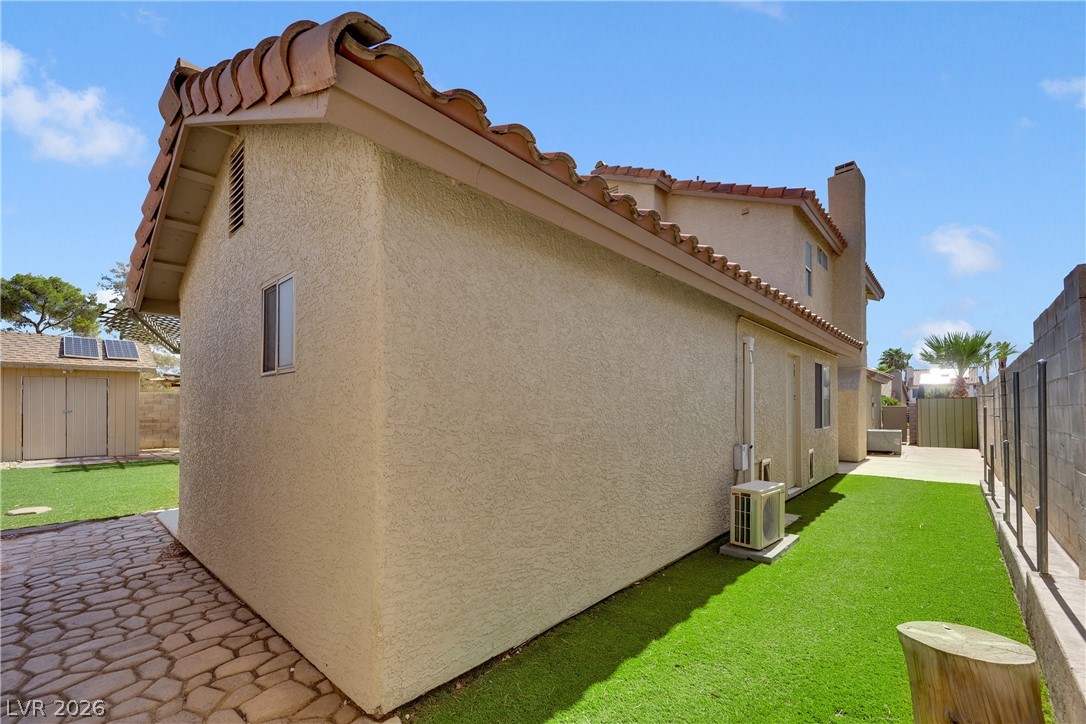
Textured stucco exterior walls pair with classic spanish tile roofing along the side yard.
Clay tile roofing and a textured stucco exterior create classic curb appeal.

 New Listing