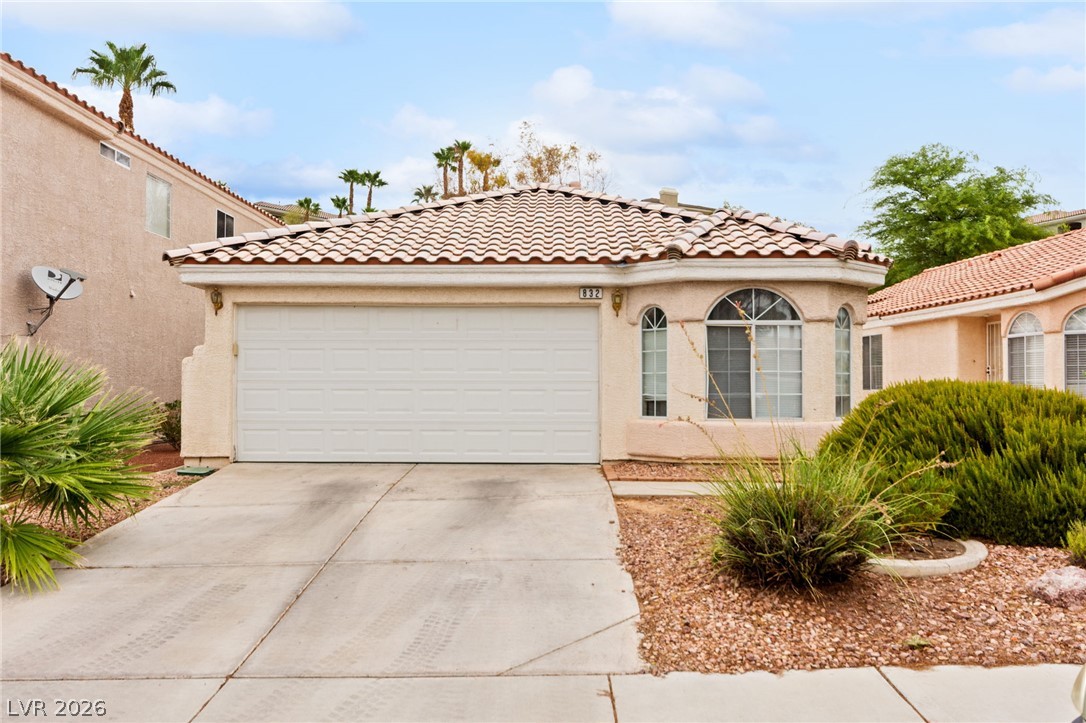
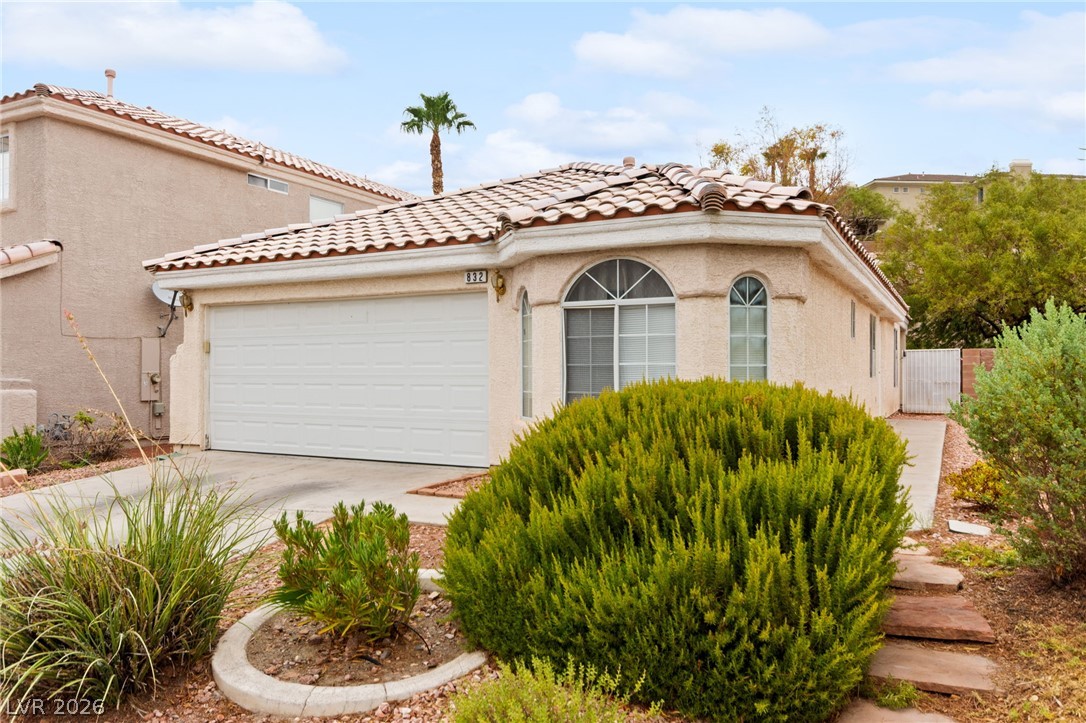
Spanish tile roofing and arched window details enhance this classic stucco exterior.
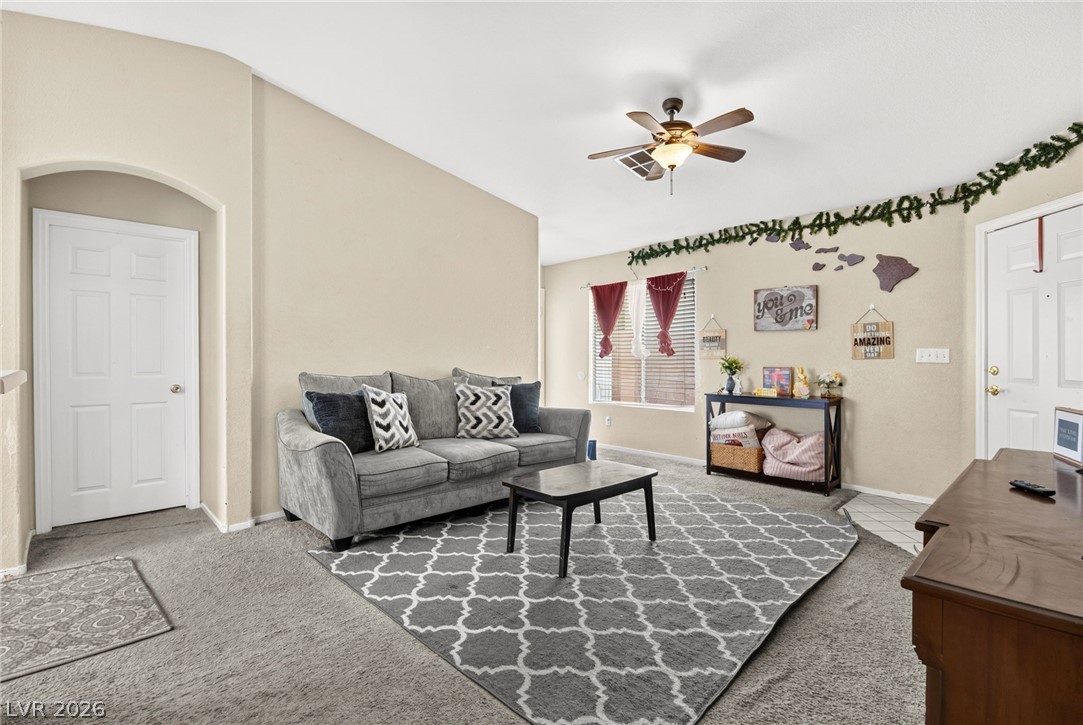
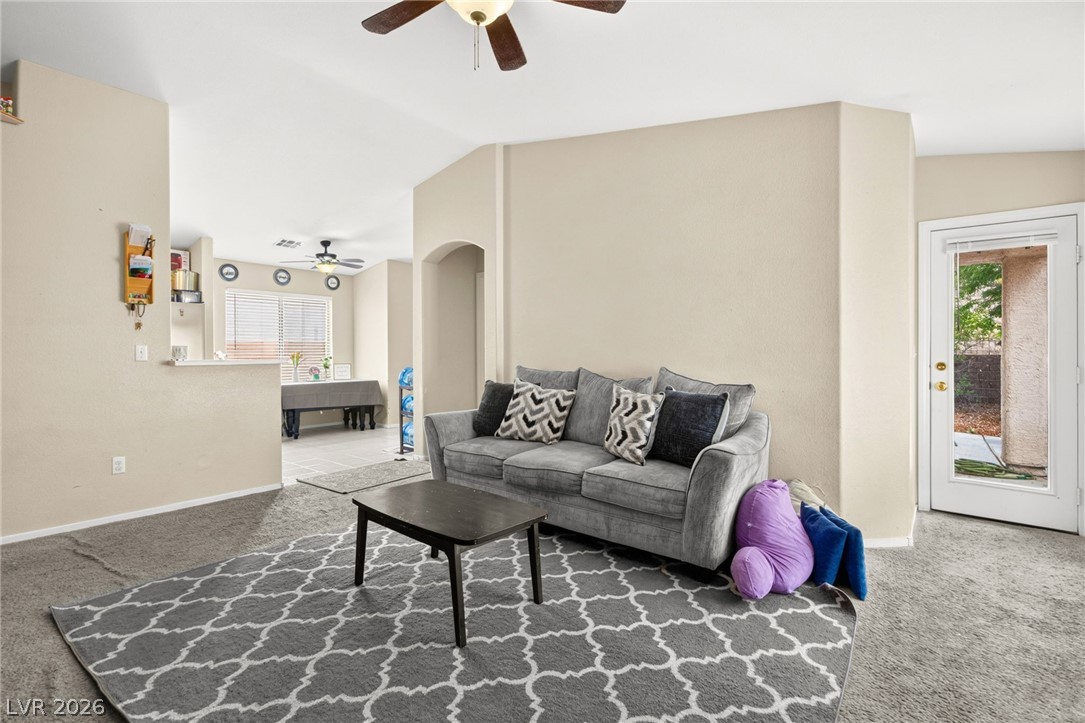
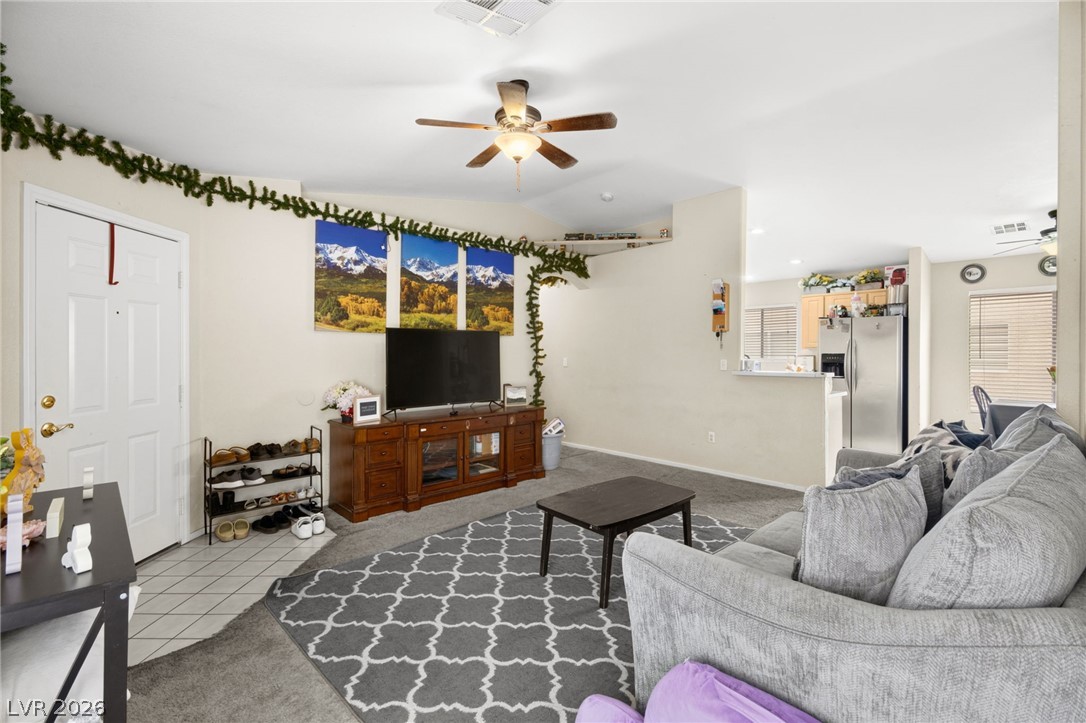
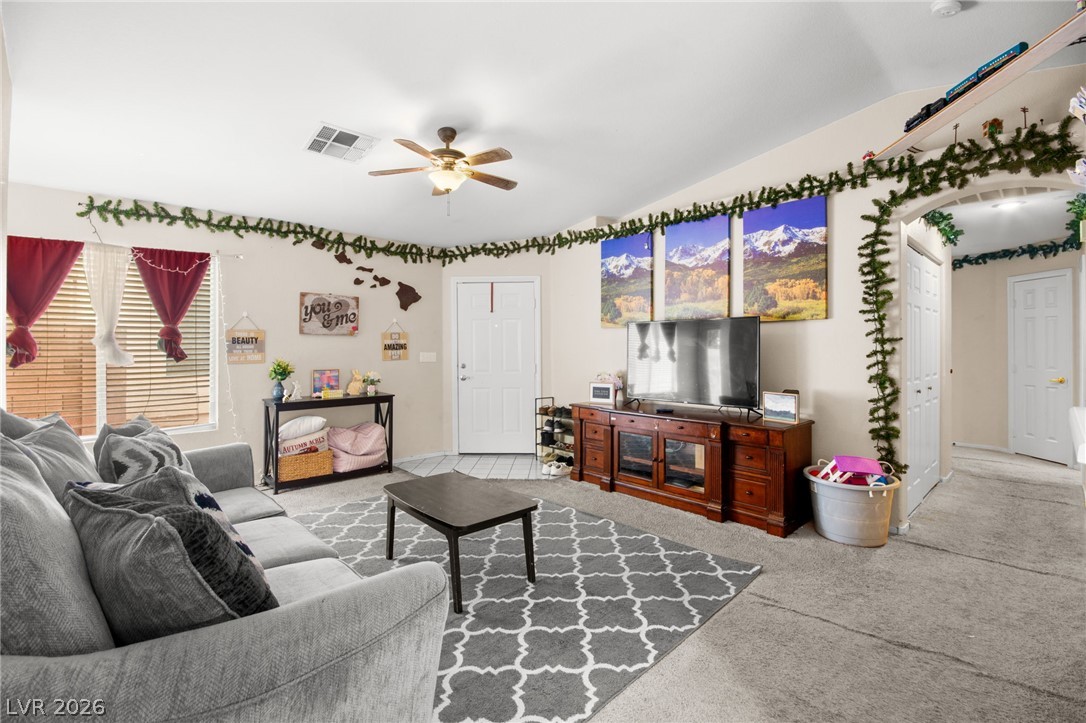
Vaulted ceilings and soft carpeting define this welcoming living space.
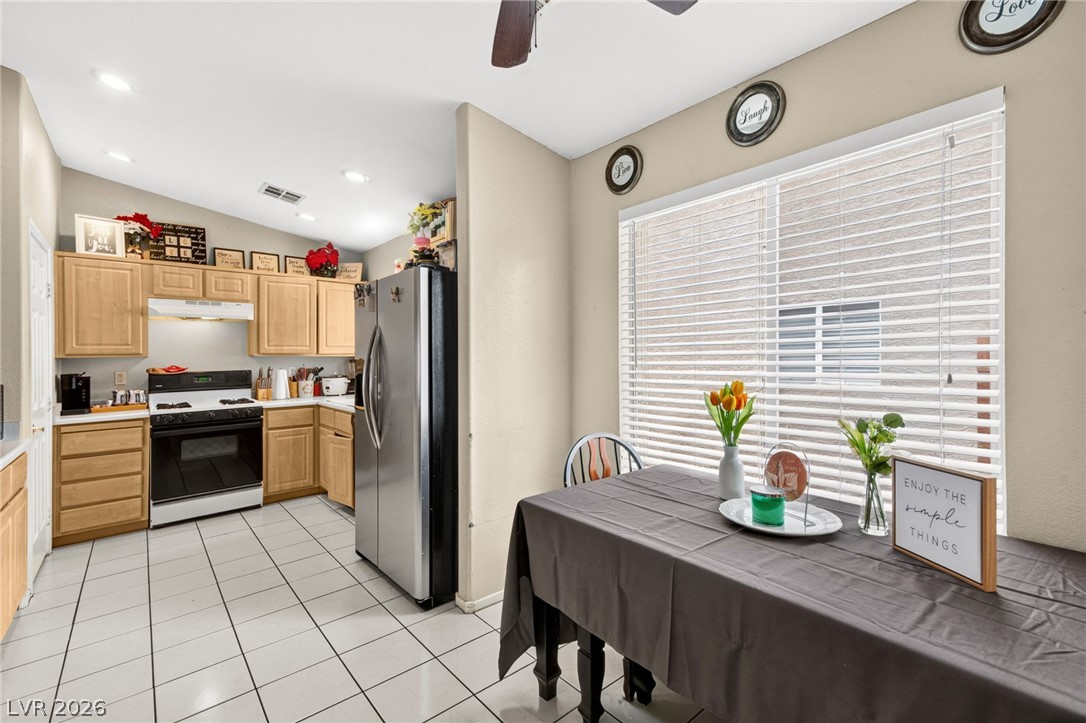
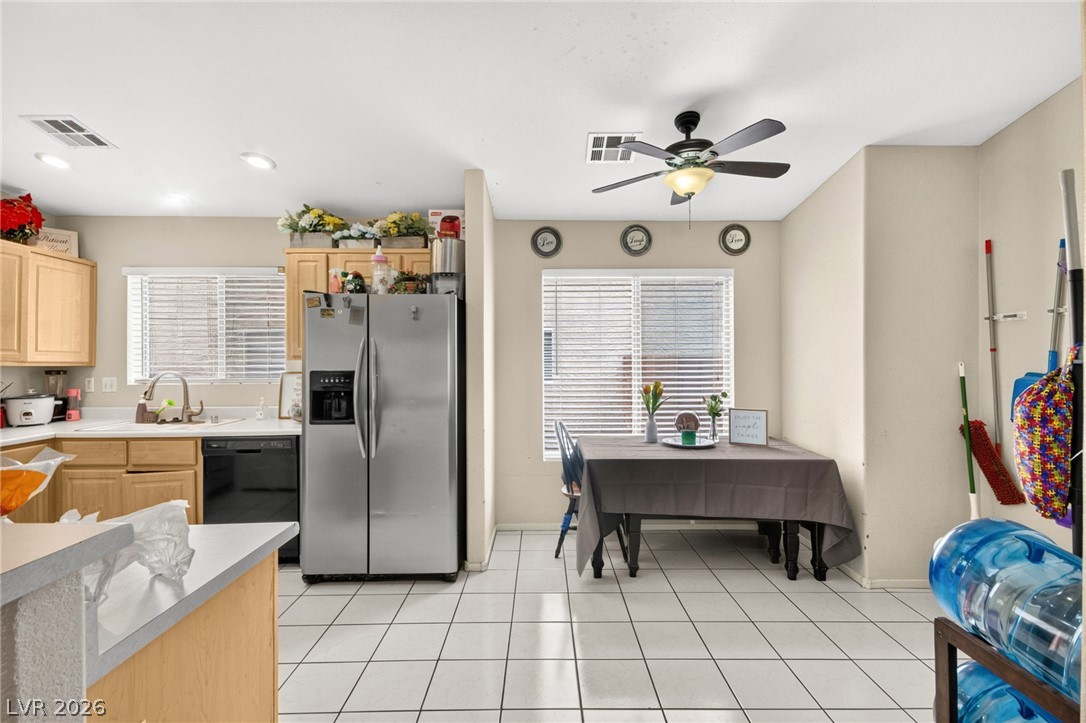
Tiled flooring and natural light from a large window define this dining and kitchen area.
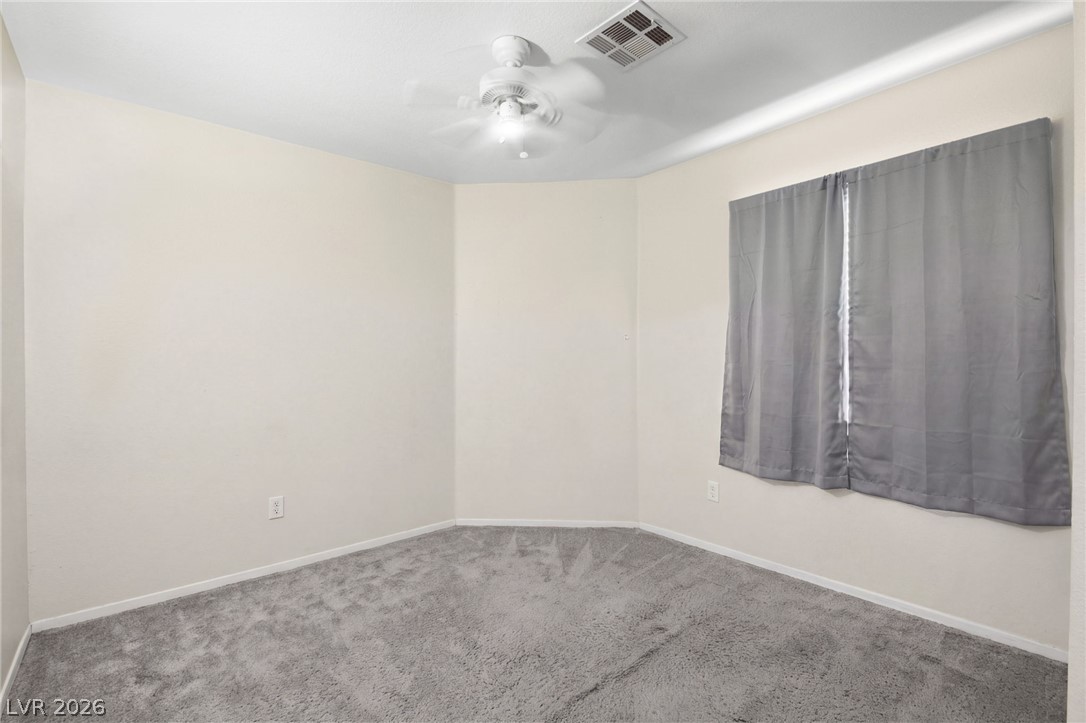
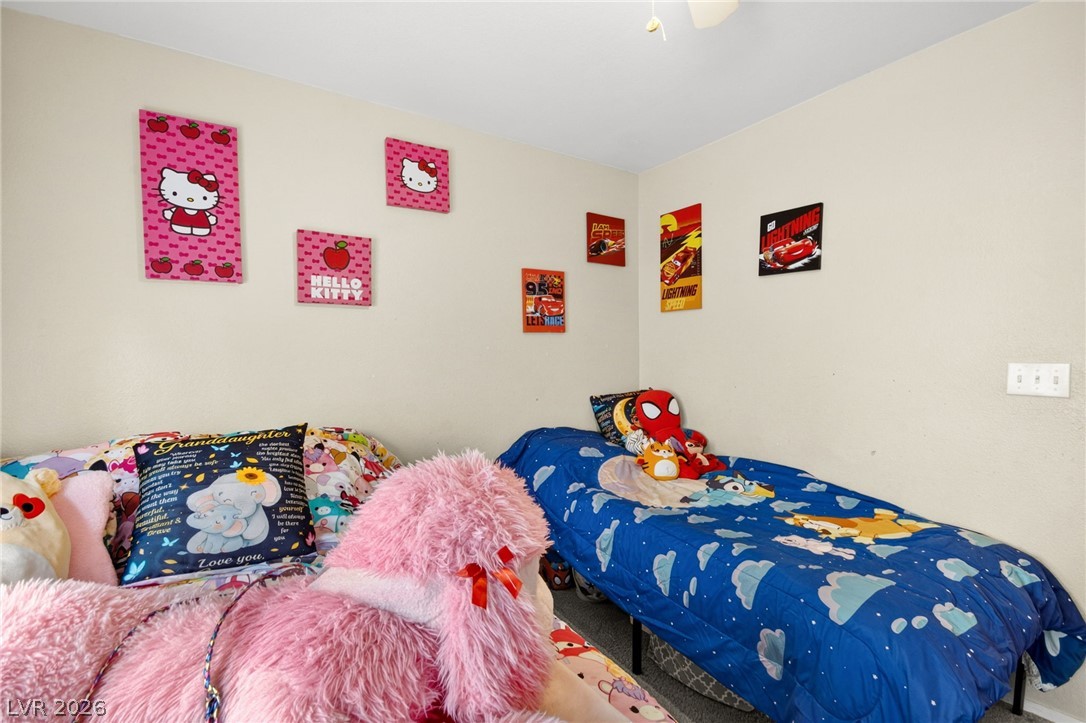
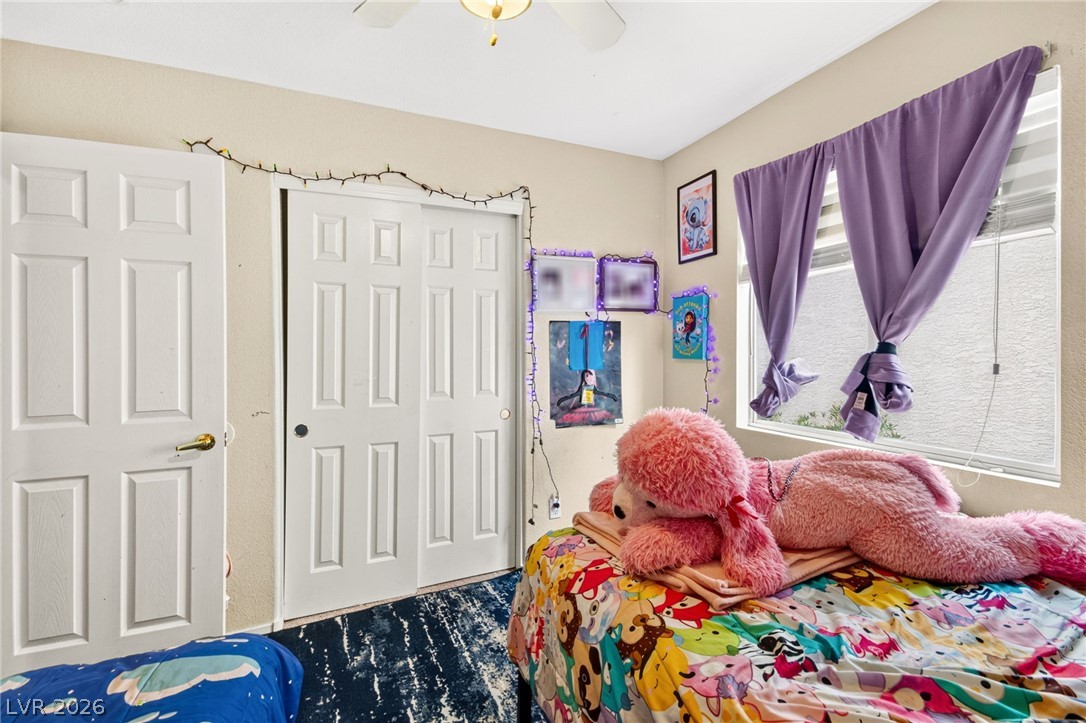
Crown molding and plush carpeting define this versatile secondary bedroom space.
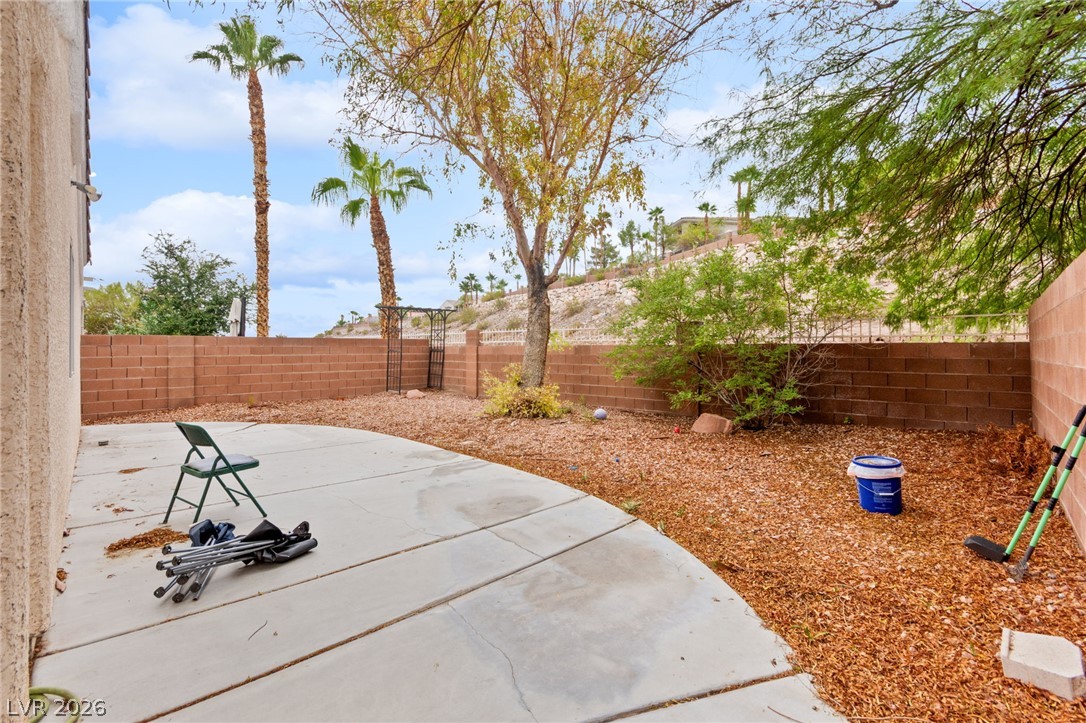
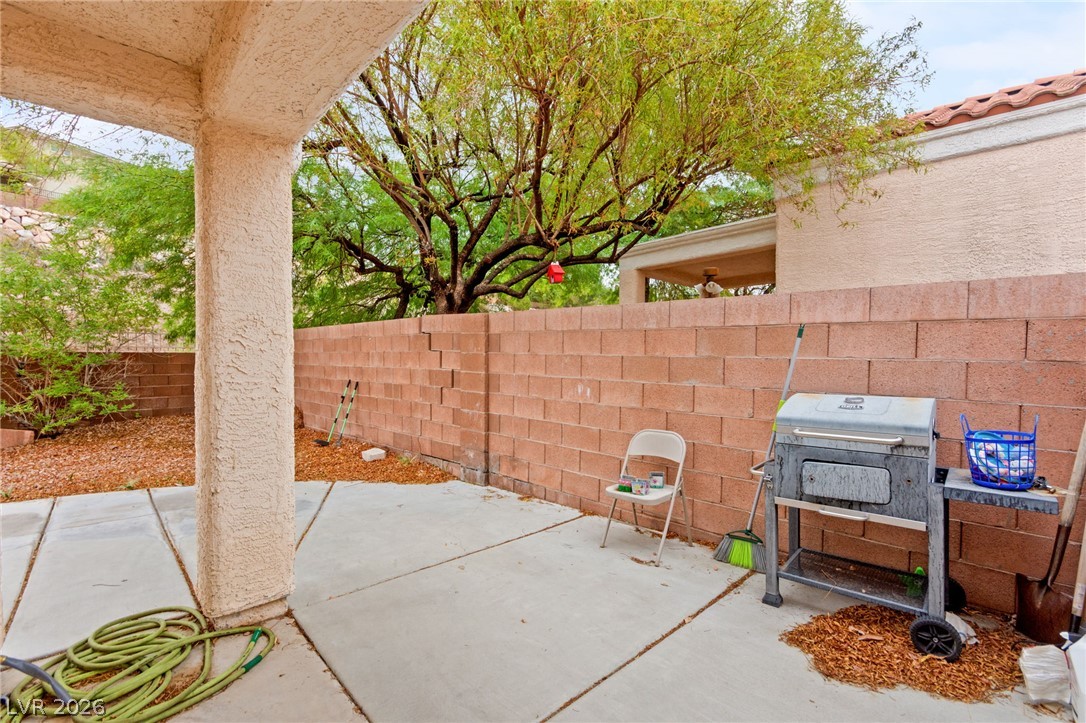
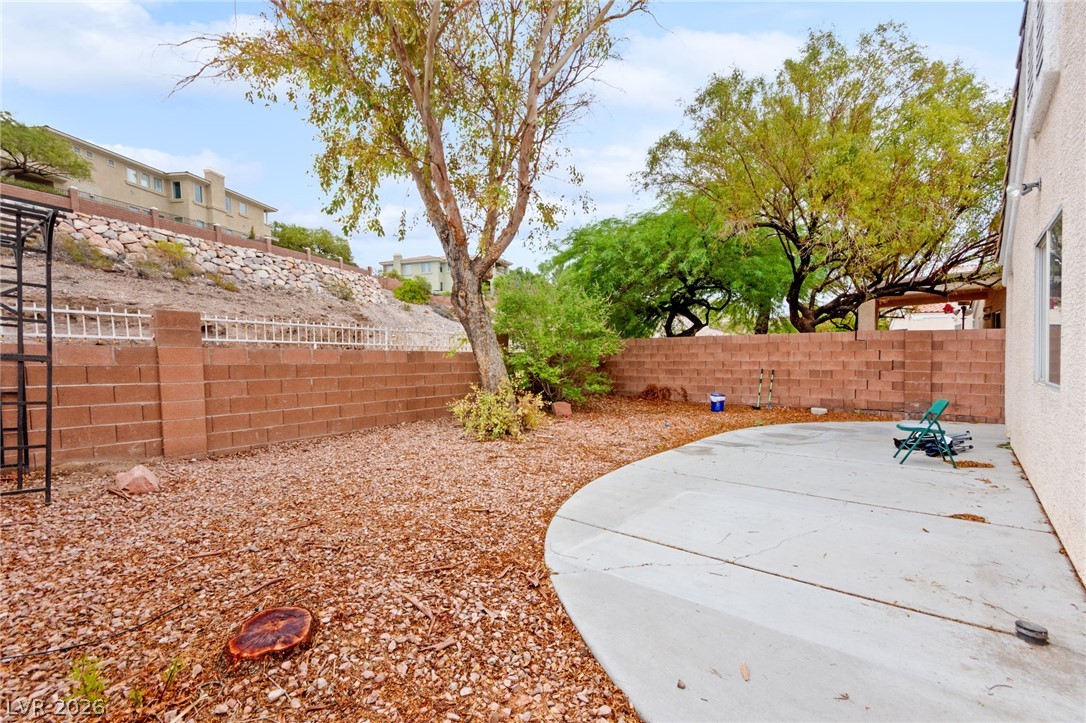
An expansive concrete patio overlooks a fenced backyard lined with mature desert plantings.
Clay tile roofing and a stucco facade create classic desert curb appeal.
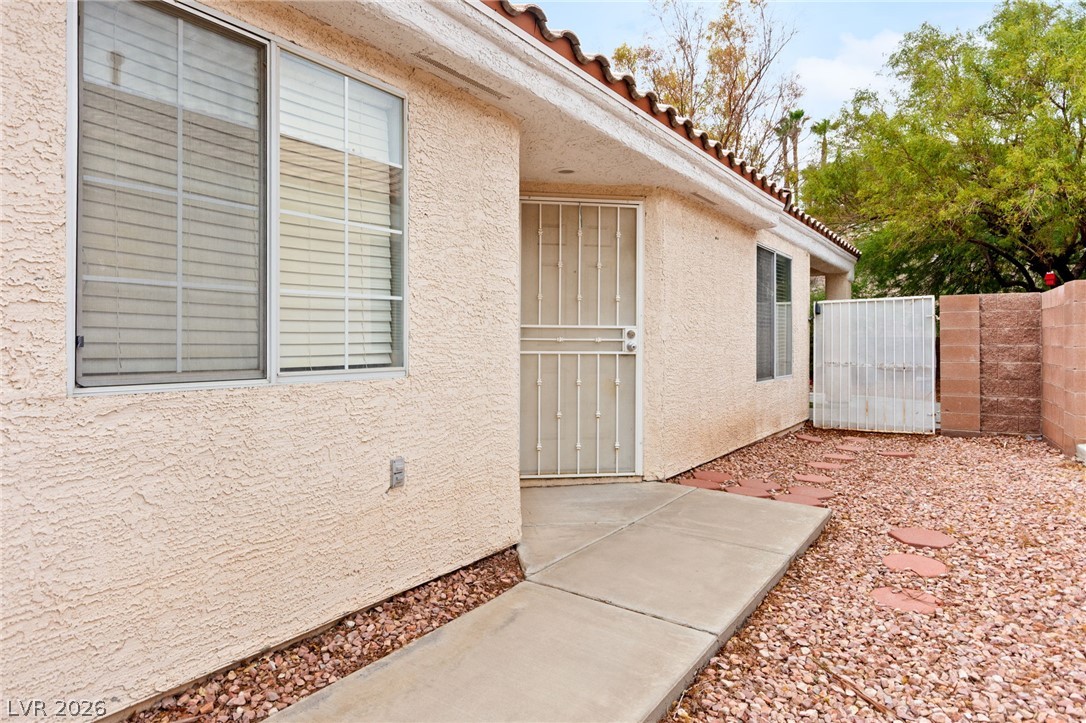
Concrete walkways trace the stucco exterior of this tiled-roof home with structured garden beds.
An open floorplan connects the comfortable living area to the adjacent dining space.
An open floorplan design seamlessly connects the comfortable living area to the nearby kitchen.
An open floor plan connects this comfortable living space to the adjacent hallway.
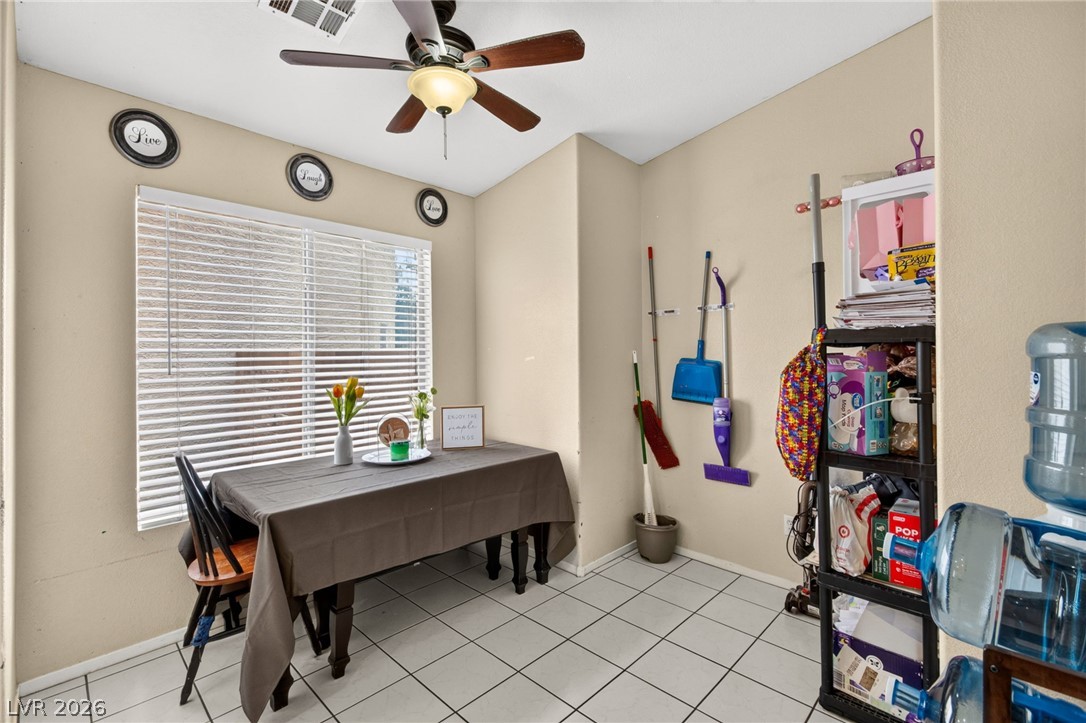
Tiled flooring and natural light from large windows define this practical eat-in kitchen area.
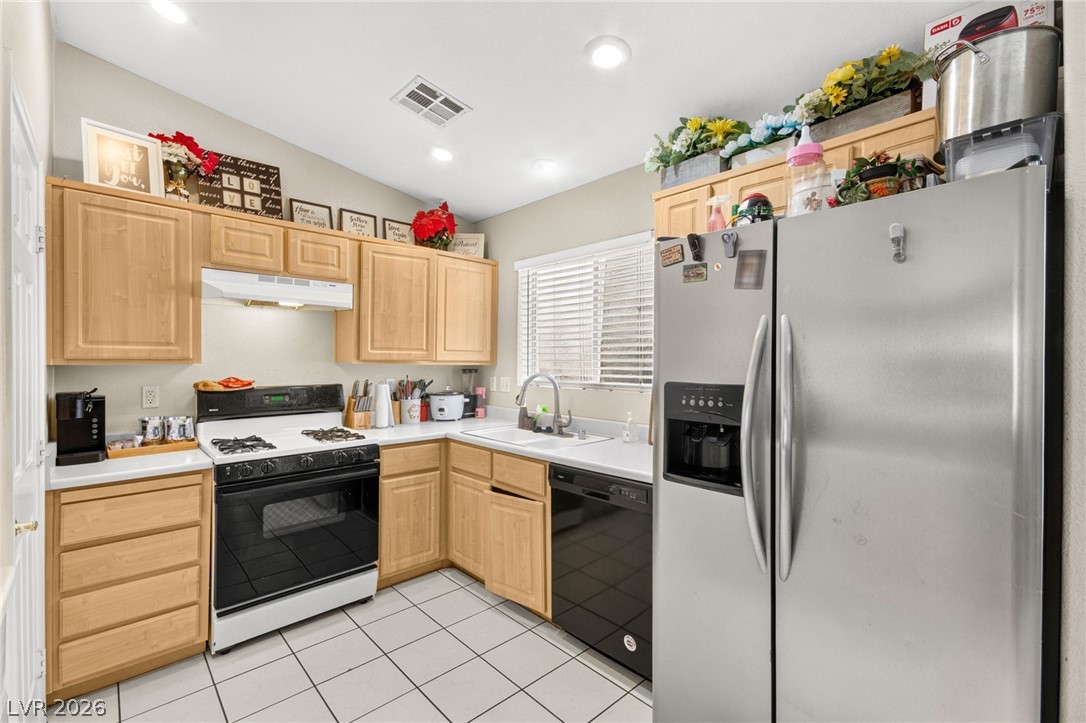
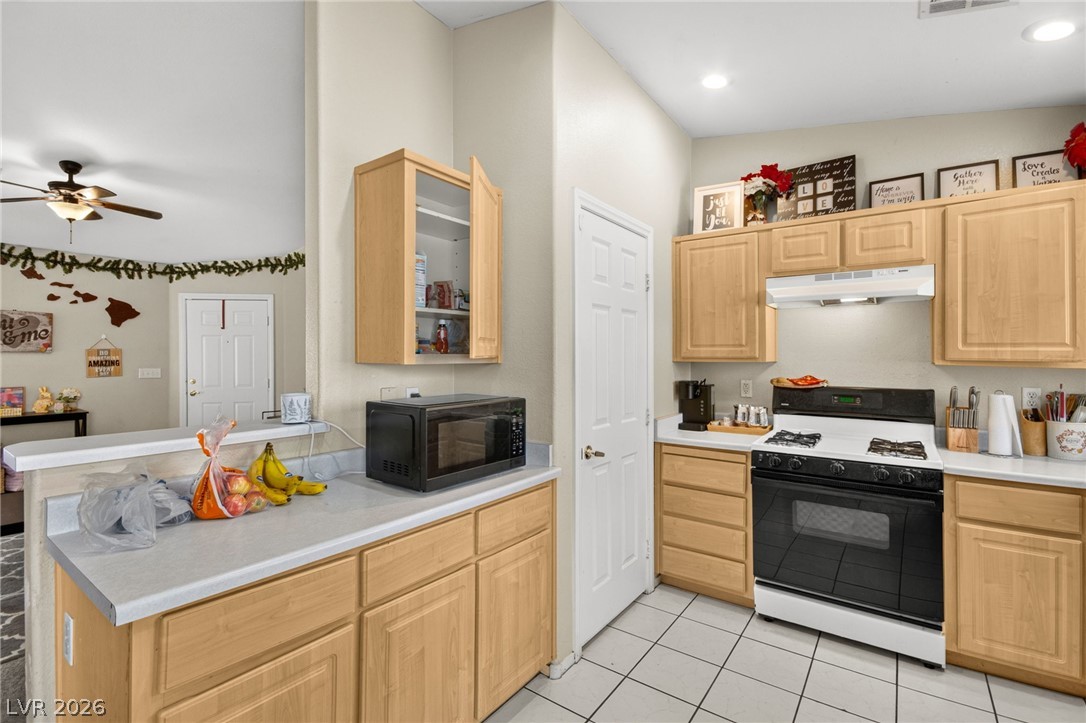
Gleaming tile flooring and classic wood cabinetry define this functional culinary space.
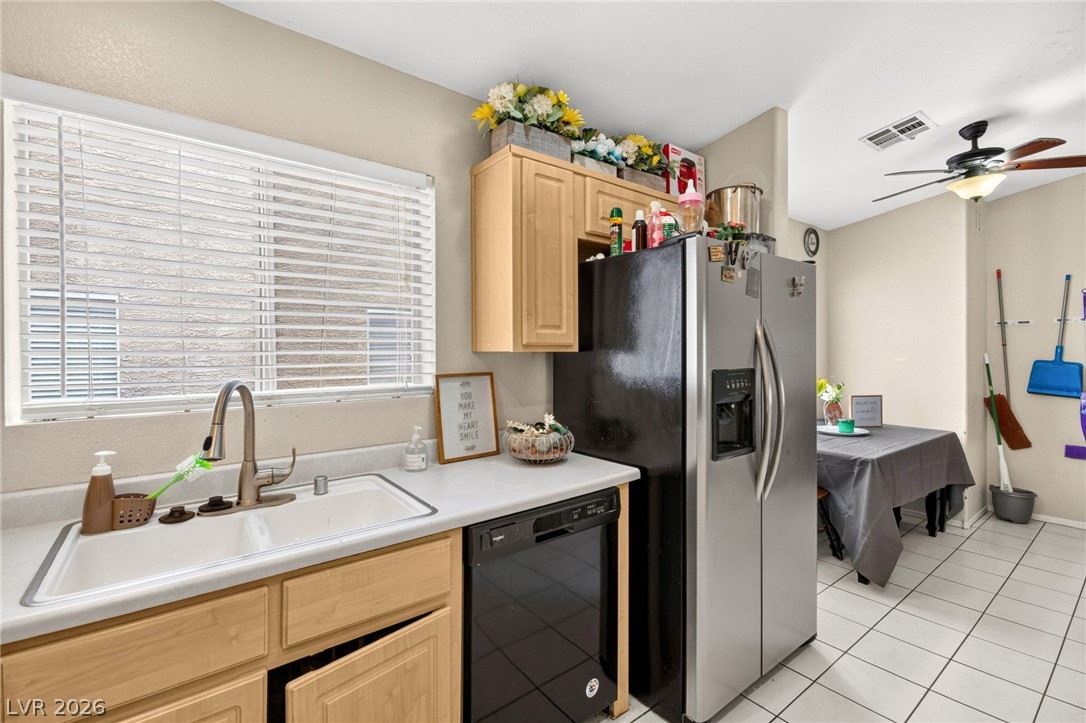
Light wood cabinetry and white tiled flooring create a highly functional kitchen space.
Tiled flooring and natural light from a window over the sink define this kitchen space.
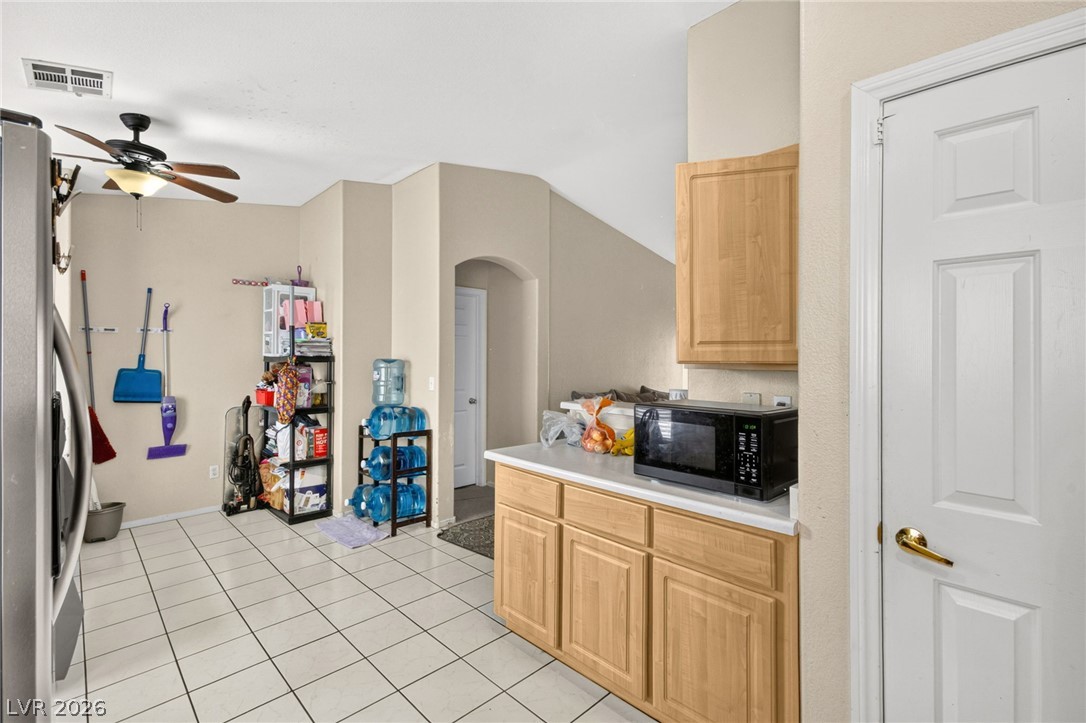
Tiled flooring, vaulted ceilings, and built-in wood cabinetry define this functional culinary space.
Tiled flooring and a large window create a functional breakfast area adjacent to the kitchen.
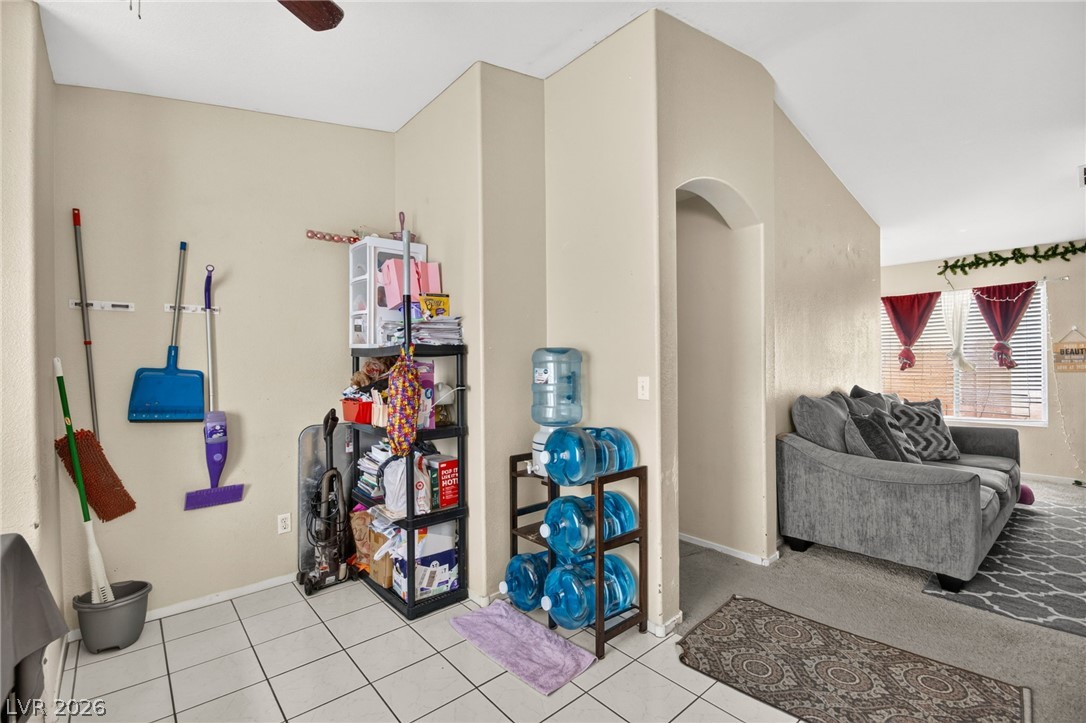
An arched doorway connects the tiled utility nook directly to the carpeted living room.
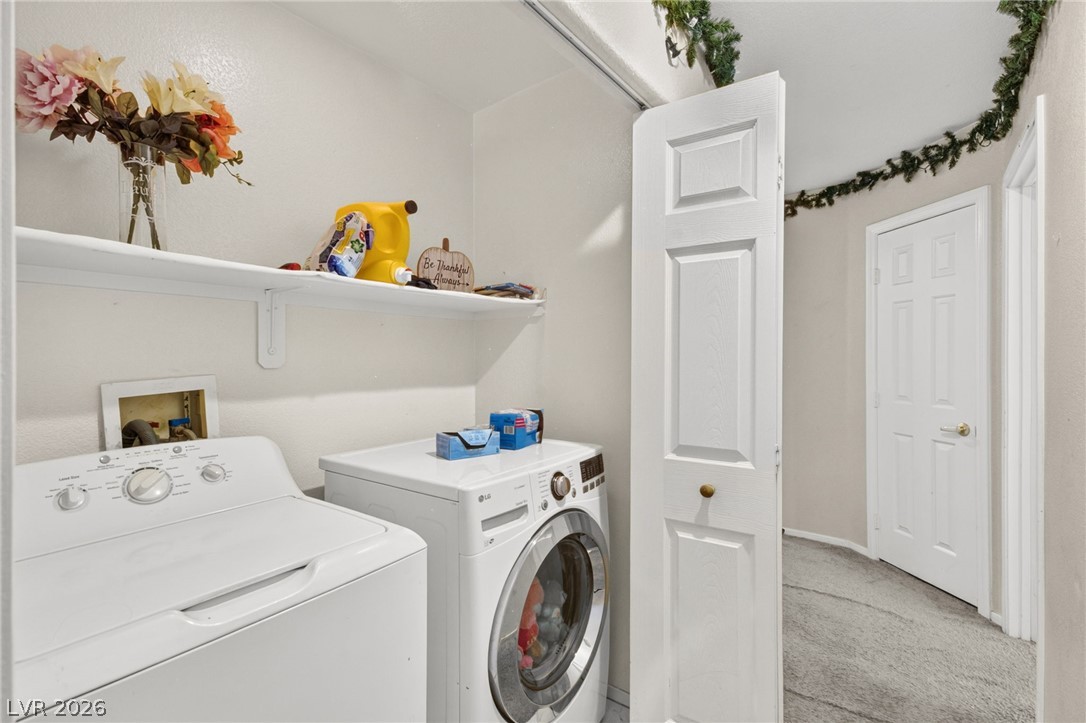
A dedicated laundry closet provides convenient storage shelving and direct hallway access.
Natural light streams through a large window over soft carpeted flooring.
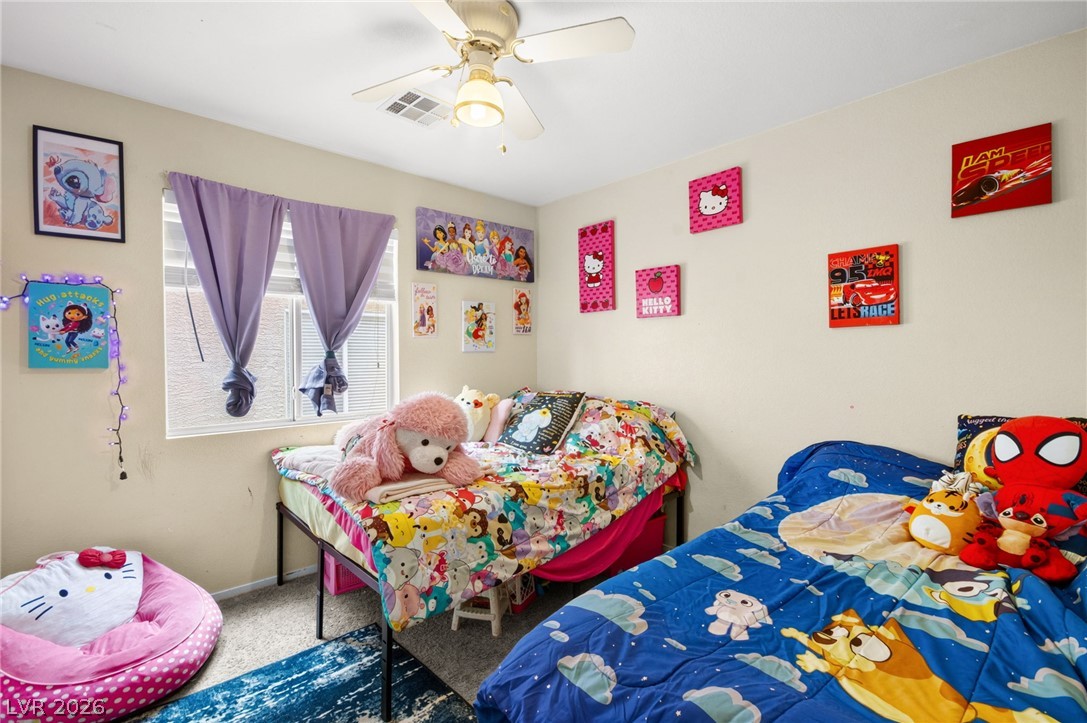
Smooth neutral walls and neutral carpeting create a versatile foundation in this secondary bedroom.
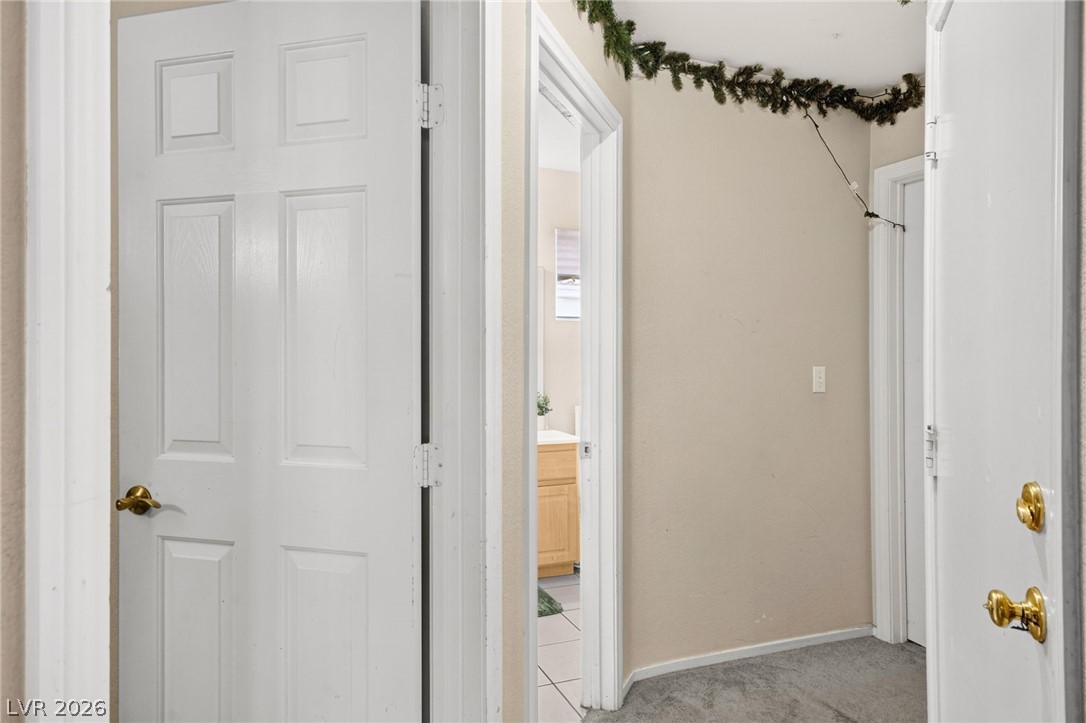
Natural light streams through a wide window, highlighting smooth walls and classic paneled doors.
Plush carpeting and classic paneled doors define this functional transitional hallway layout.
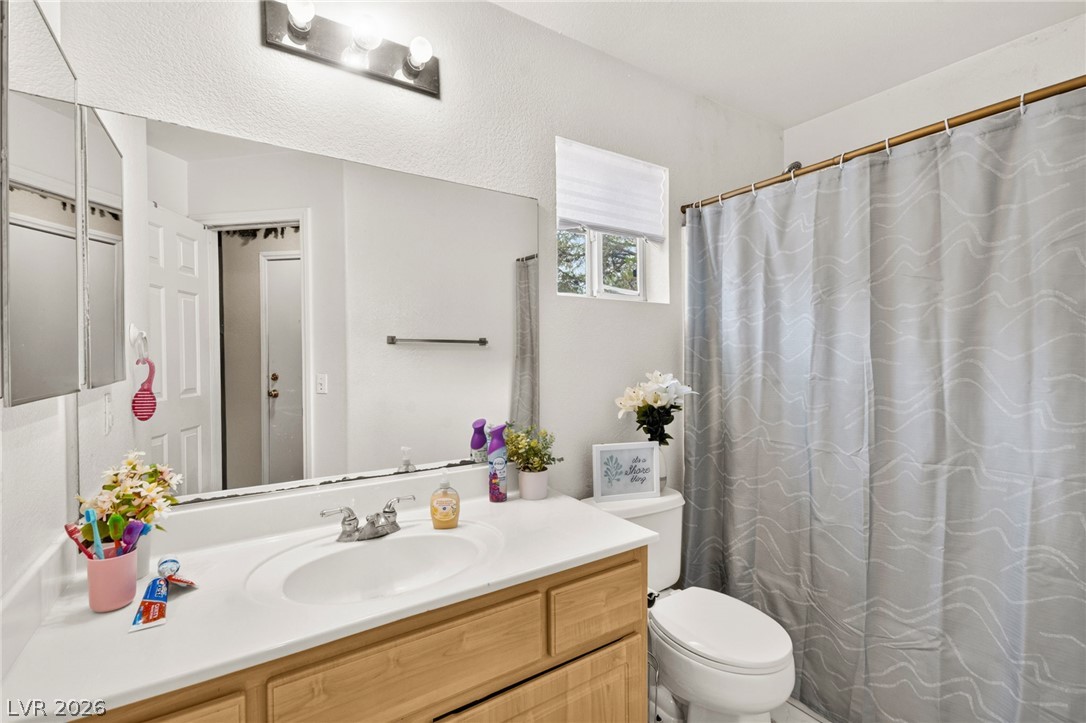
A classic wood vanity and integrated sink define this functional bathroom layout.
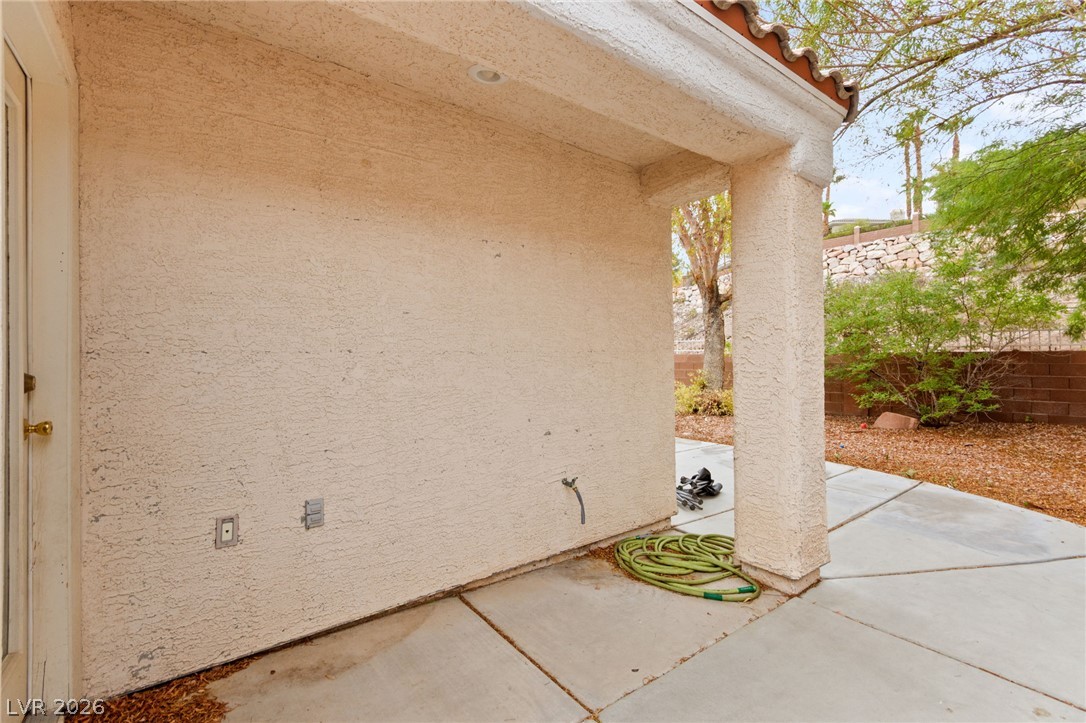
A covered concrete patio provides a functional outdoor space bordered by a block privacy wall.
A covered concrete patio sits adjacent to the backyard space.
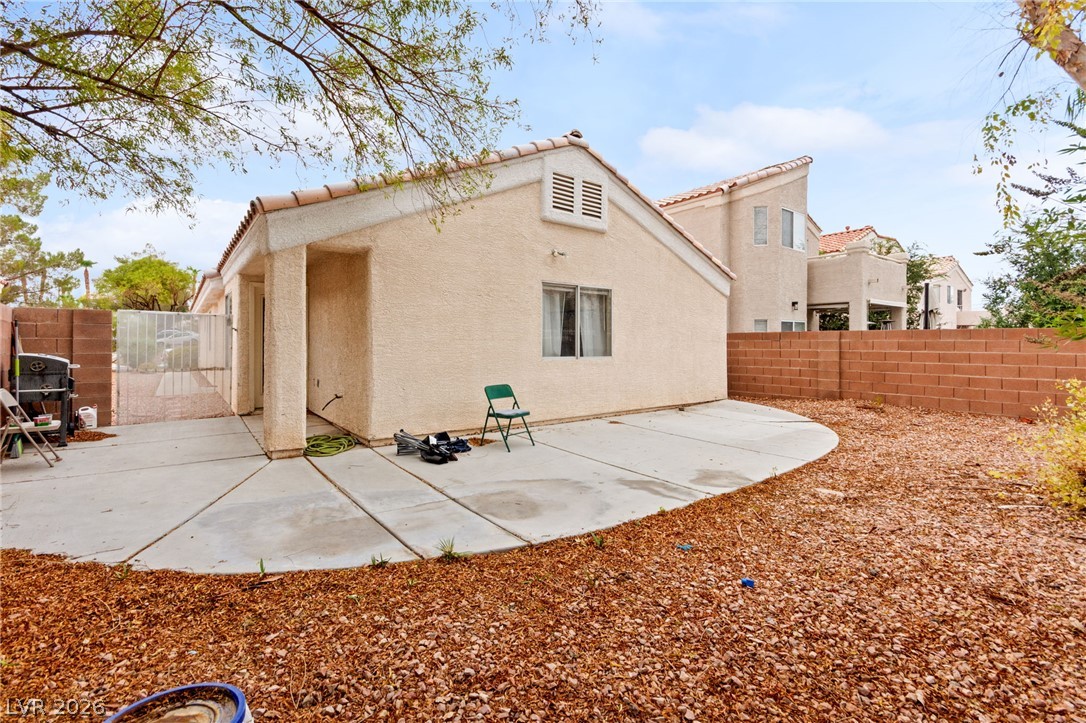
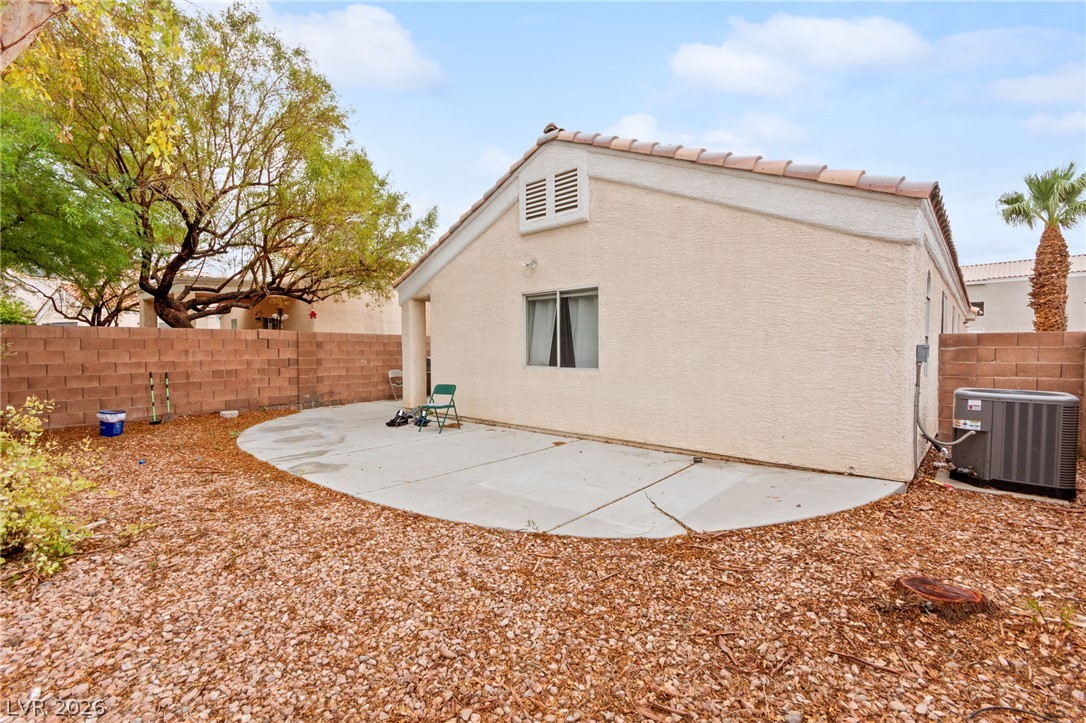
An expansive concrete patio anchors the low-maintenance backyard of this stucco home.
An open concrete patio extends from the back of this stucco home.
An enclosed backyard features a curved concrete patio and a block wall border.
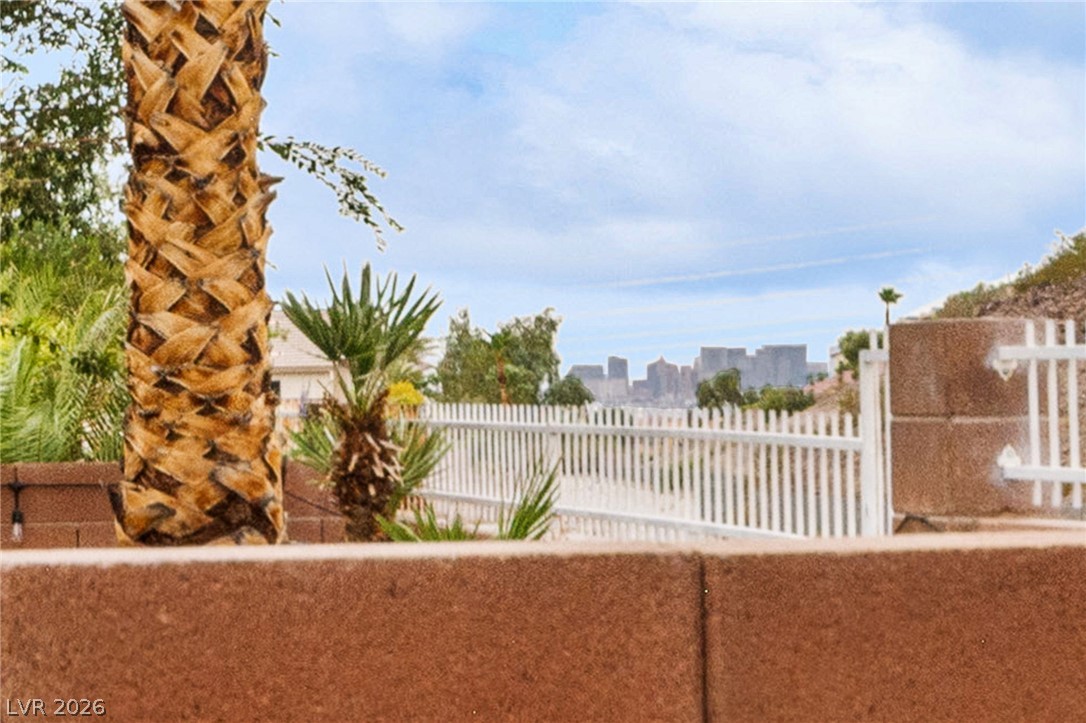
Distant city skyline views are framed by tropical palm trees and block retaining walls.
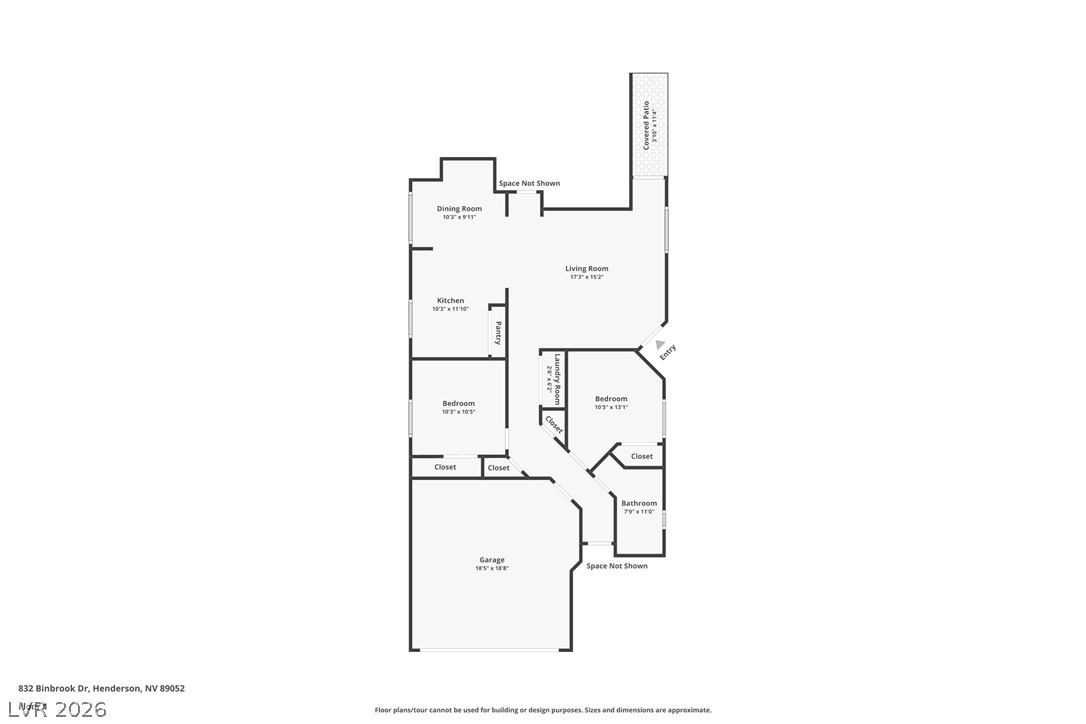
An organized floor plan outlines the spatial layout and flow of this single-level home.