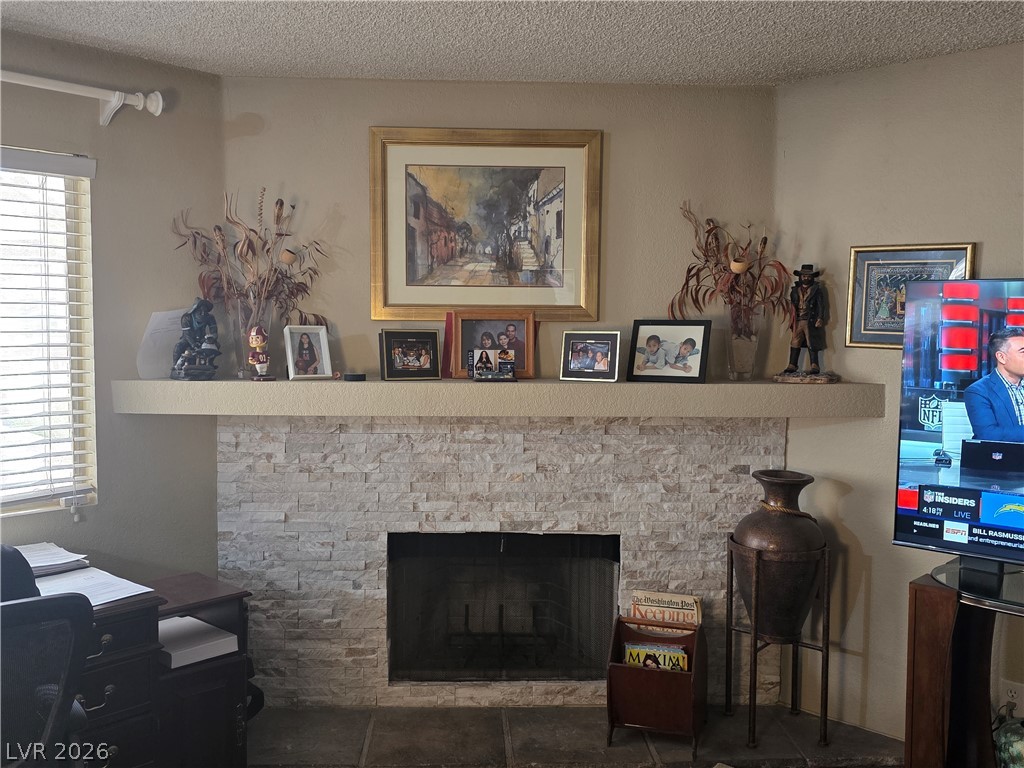
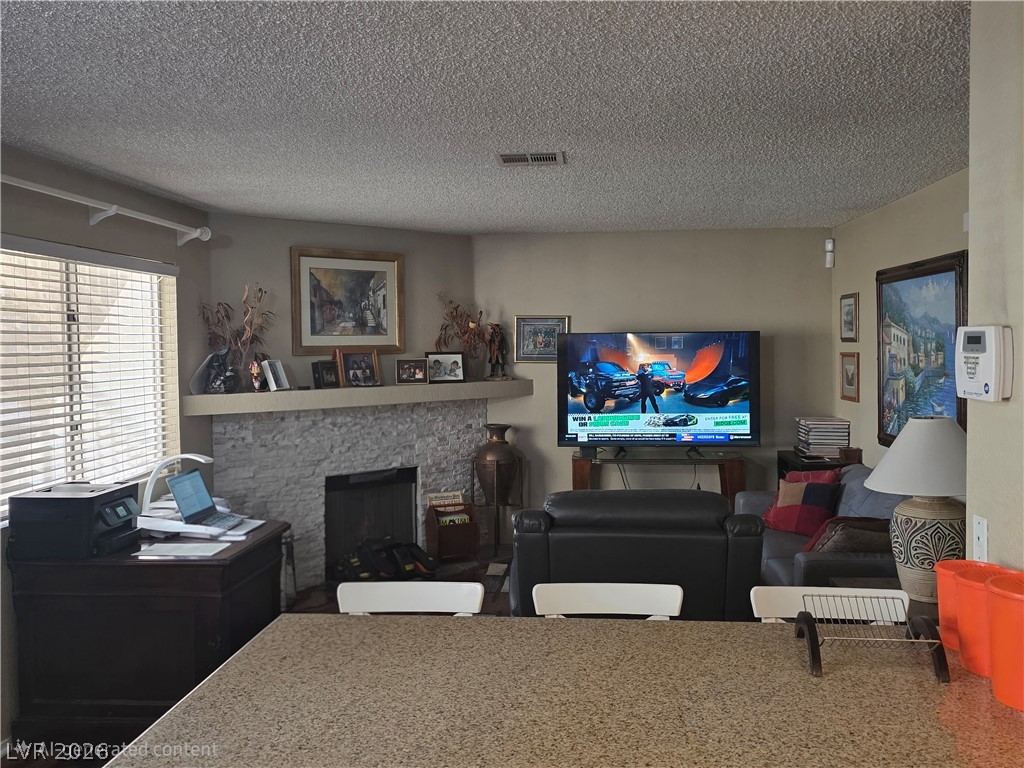
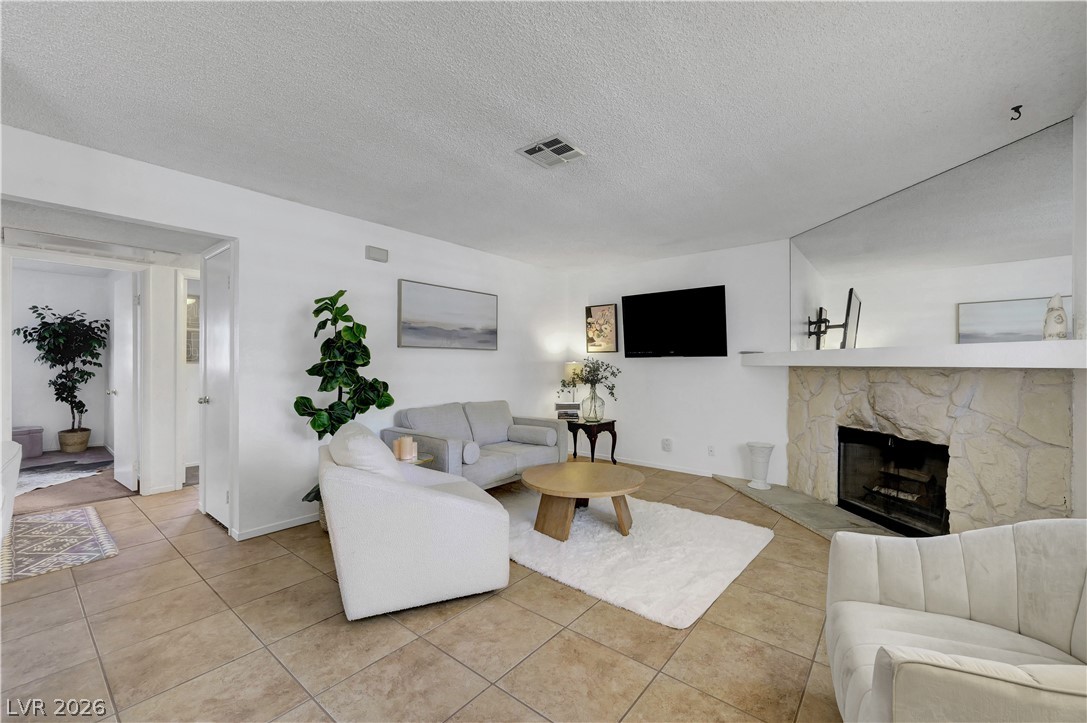
A stone-surfaced fireplace anchors this comfortable living space with tile underfoot.
An inviting stone fireplace serves as the centerpiece of this comfortable living space.
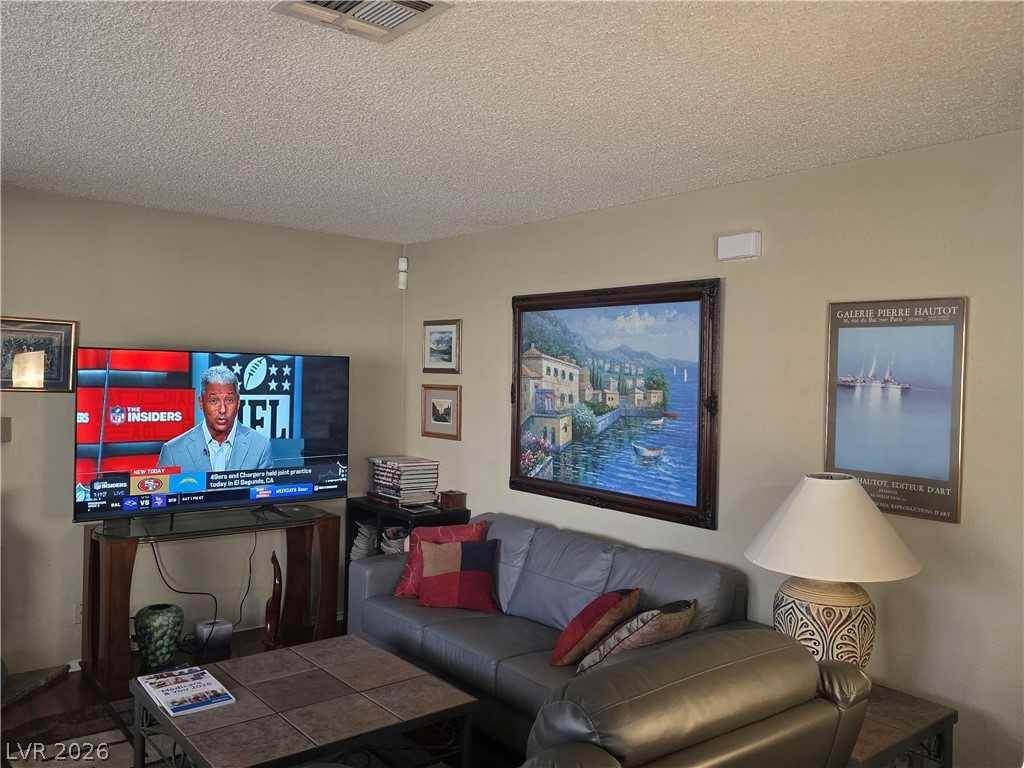
Hardwood floors and textured plaster finishes anchor this comfortable, light-filled living area.
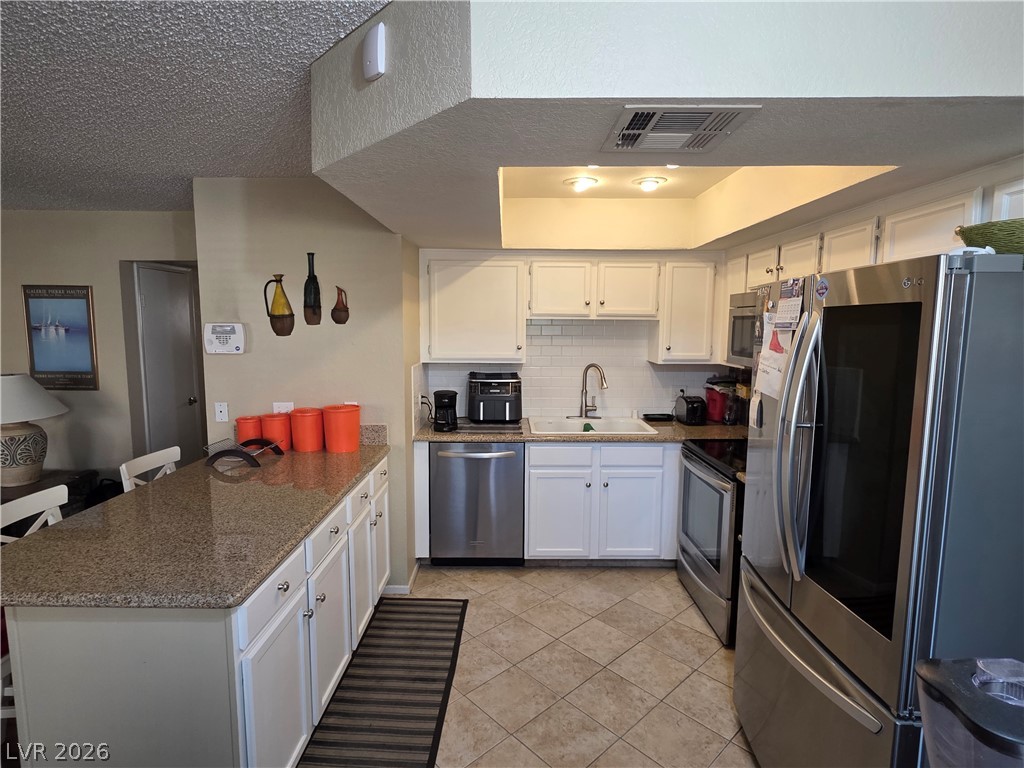
Polished granite countertops anchor this functional workspace featuring recessed tray ceiling detailing.
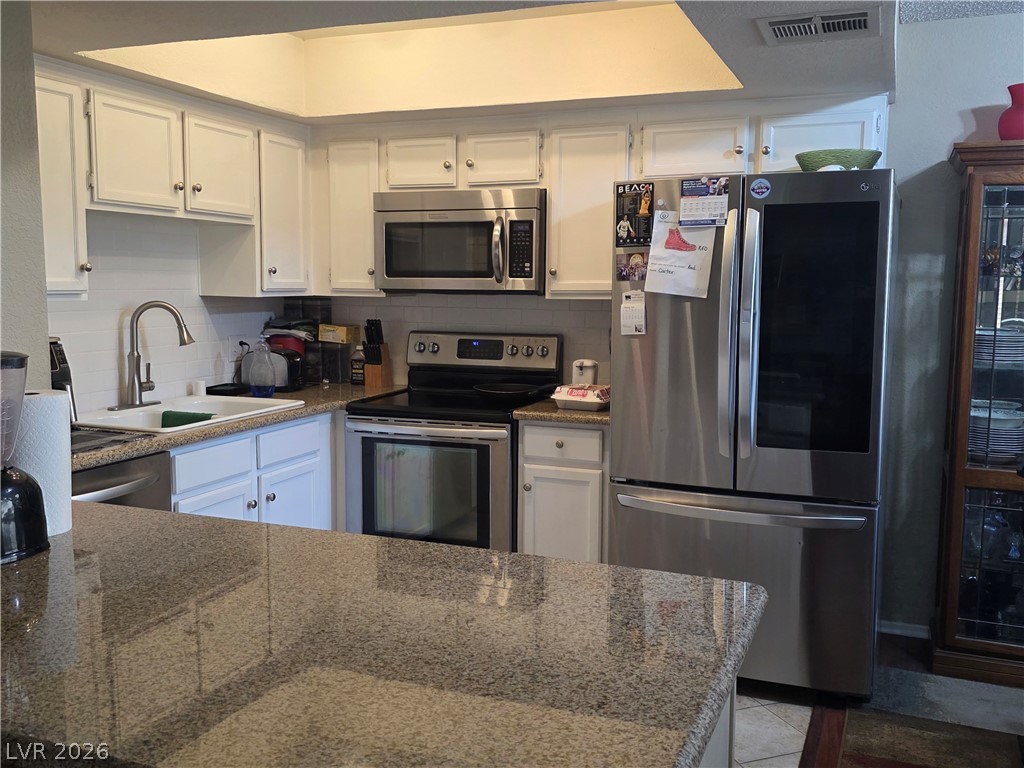
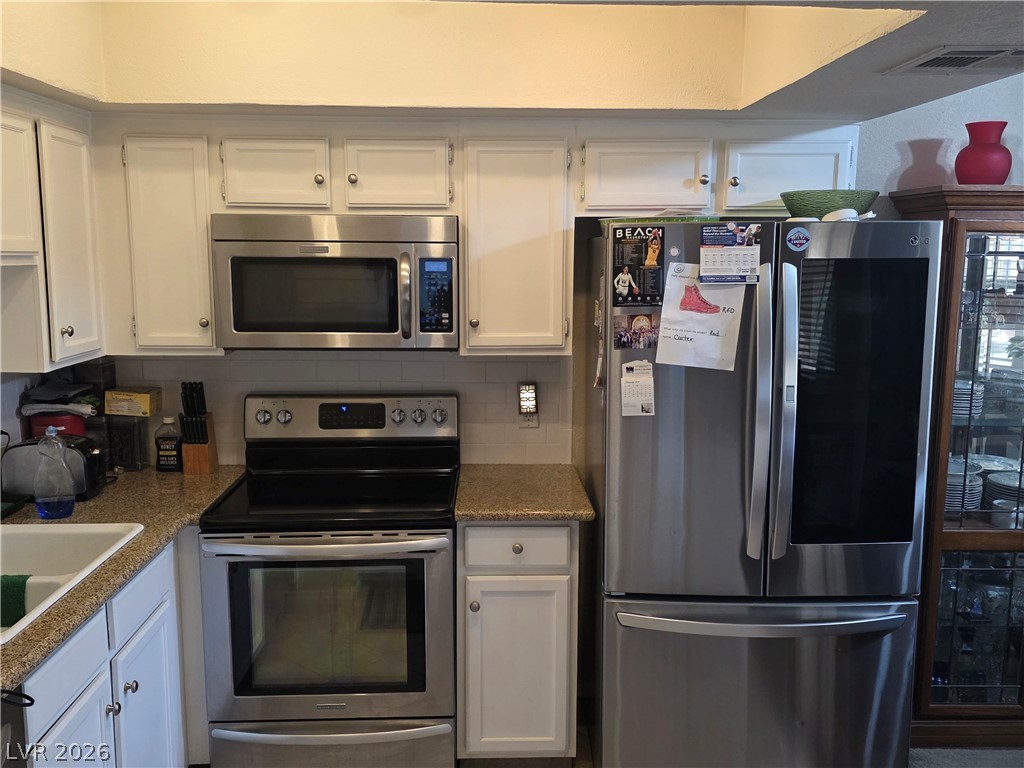
Polished granite countertops and light tile flooring define this highly functional kitchen layout.
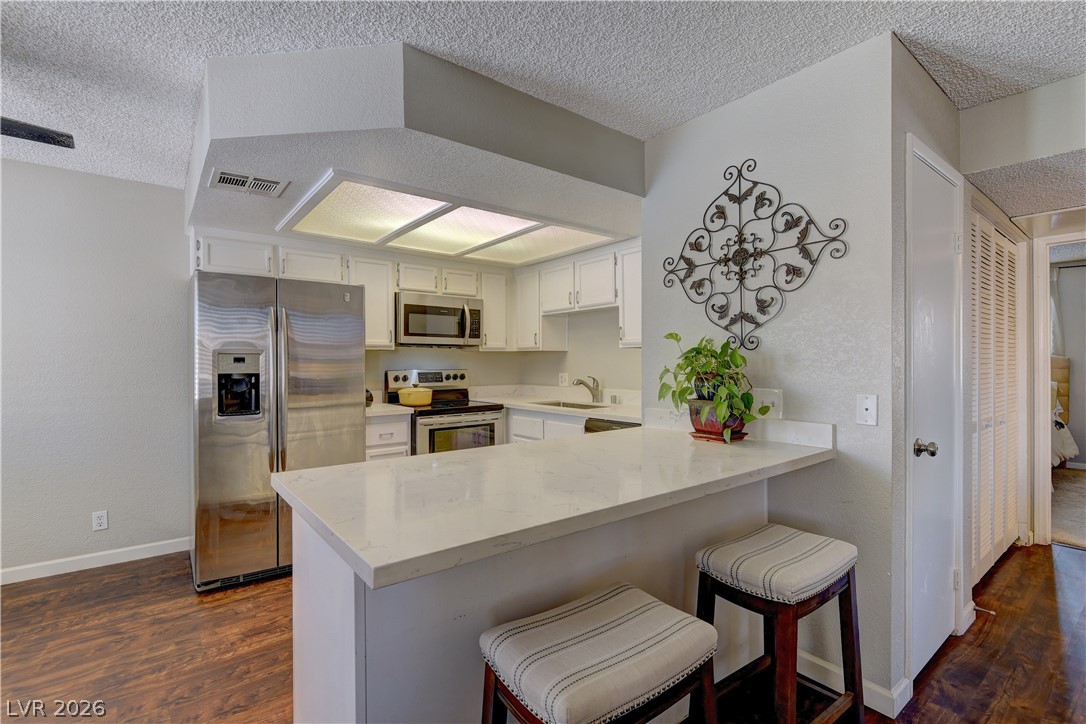
White cabinetry stands beside stone countertops and sleek stainless steel appliances.
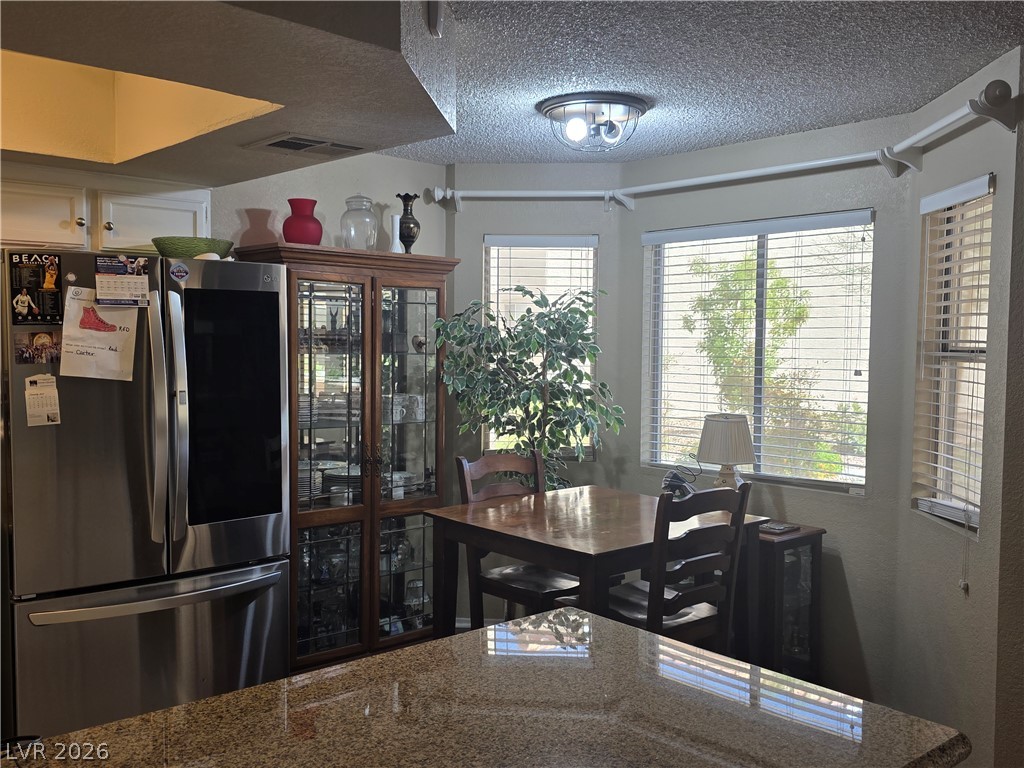
Polished granite countertops anchor this inviting breakfast area with bay windows.

Rich wood-look flooring borders a functional kitchen workspace featuring a breakfast bar with stone counters.
A textured ceiling and carpet flooring highlight this comfortable bedroom space.
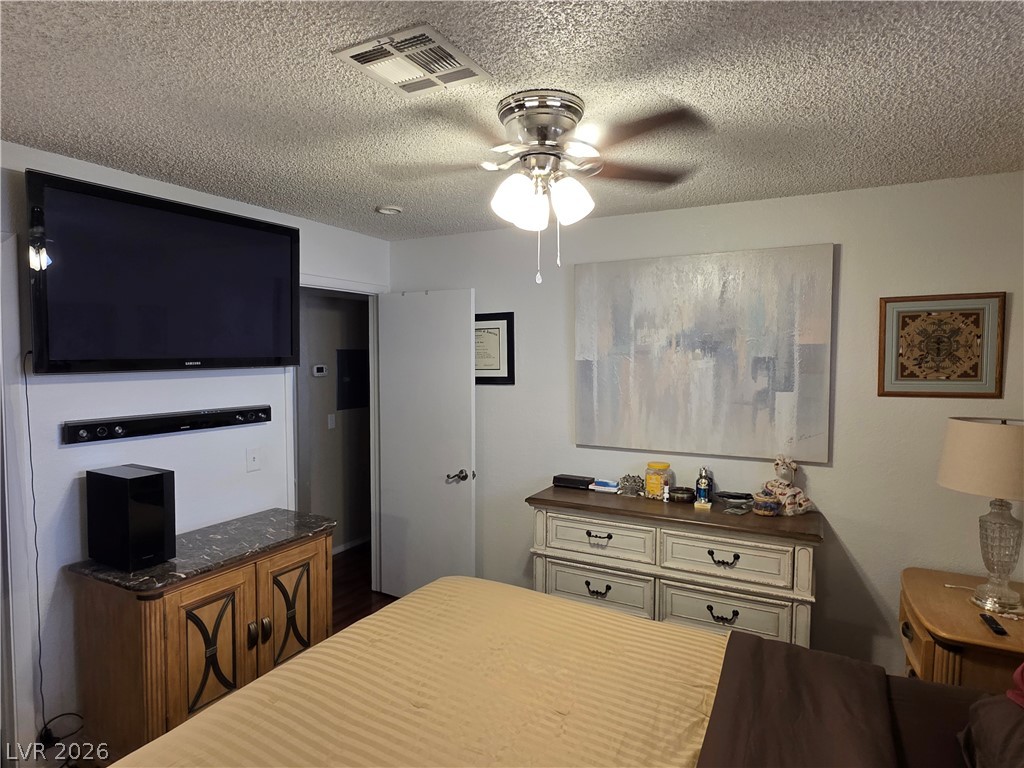

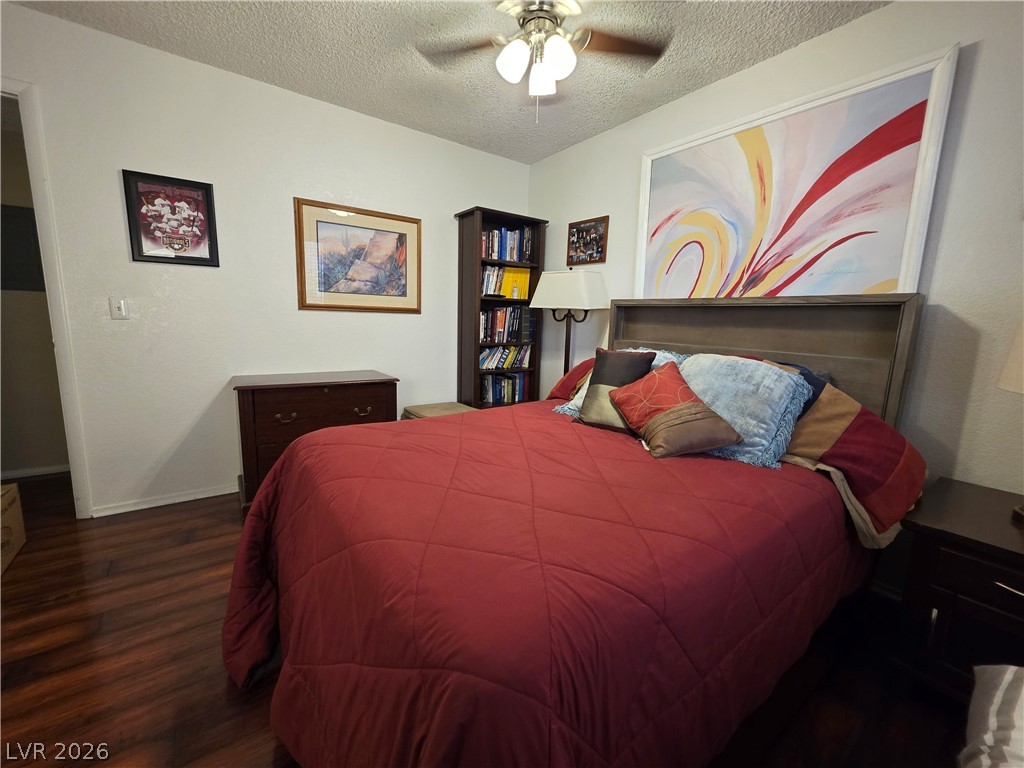
Hardwood floors and sliding mirrored closet doors accent this comfortable sleeping space.

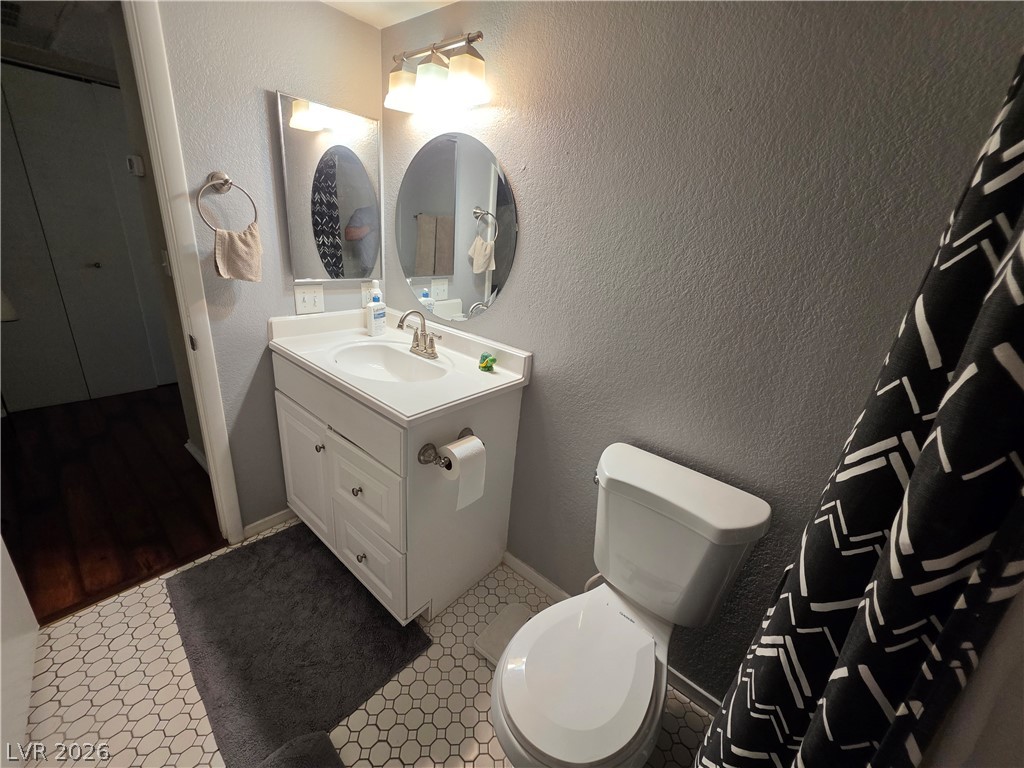
A classic hexagonal tile floor complements the functional design of this bathroom space.

Hexagonal tile flooring and a clean white vanity define this practical bathroom space.
Rich wood floors ground this inviting bedroom with neutral walls.
A single vanity pairs with classic honeycomb tile flooring in this functional bathroom layout.
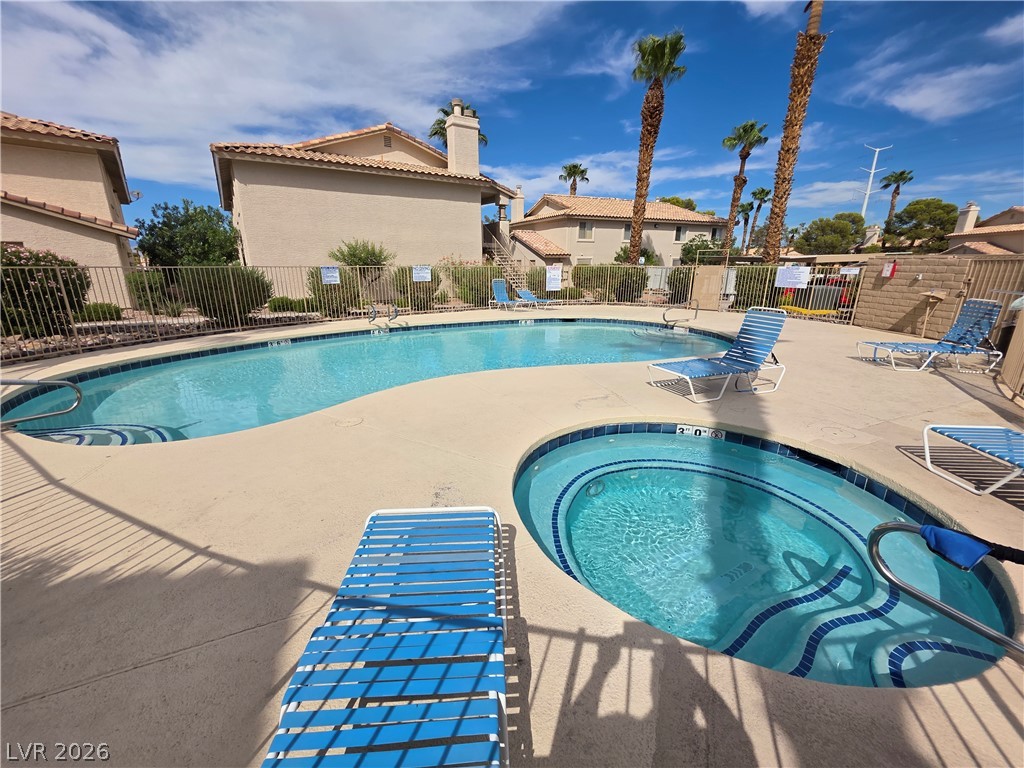
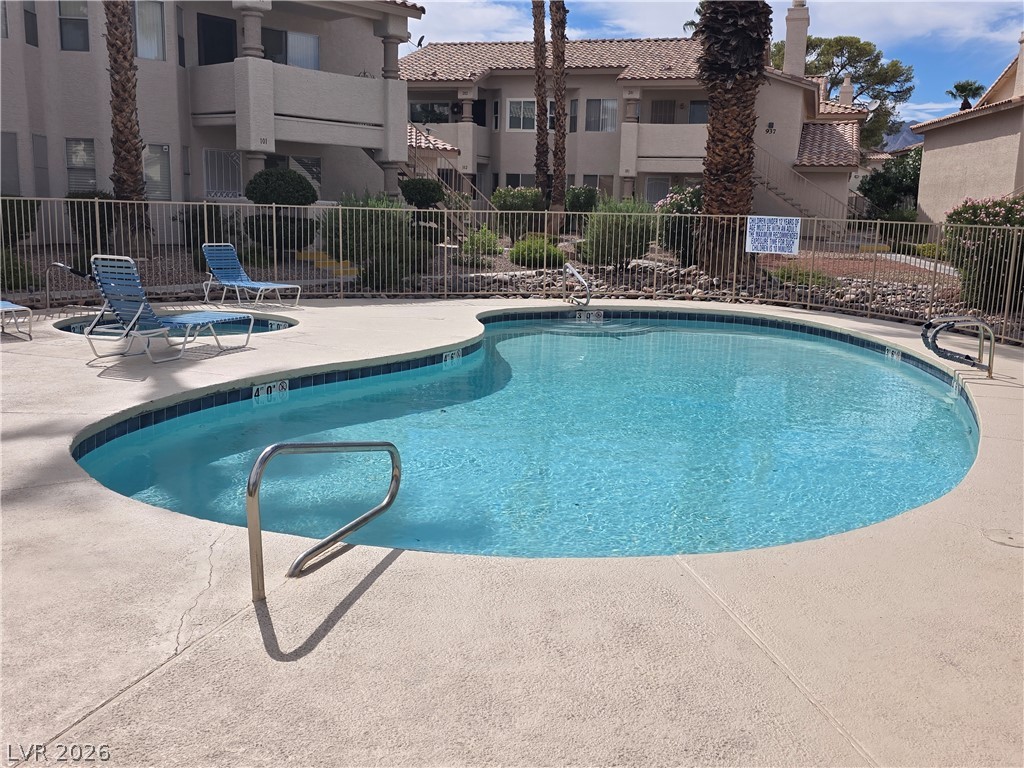
Palm trees frame a sparkling community swimming pool and adjacent hot tub under blue skies.
An inviting swimming pool and spa are enclosed by a protective safety fence.
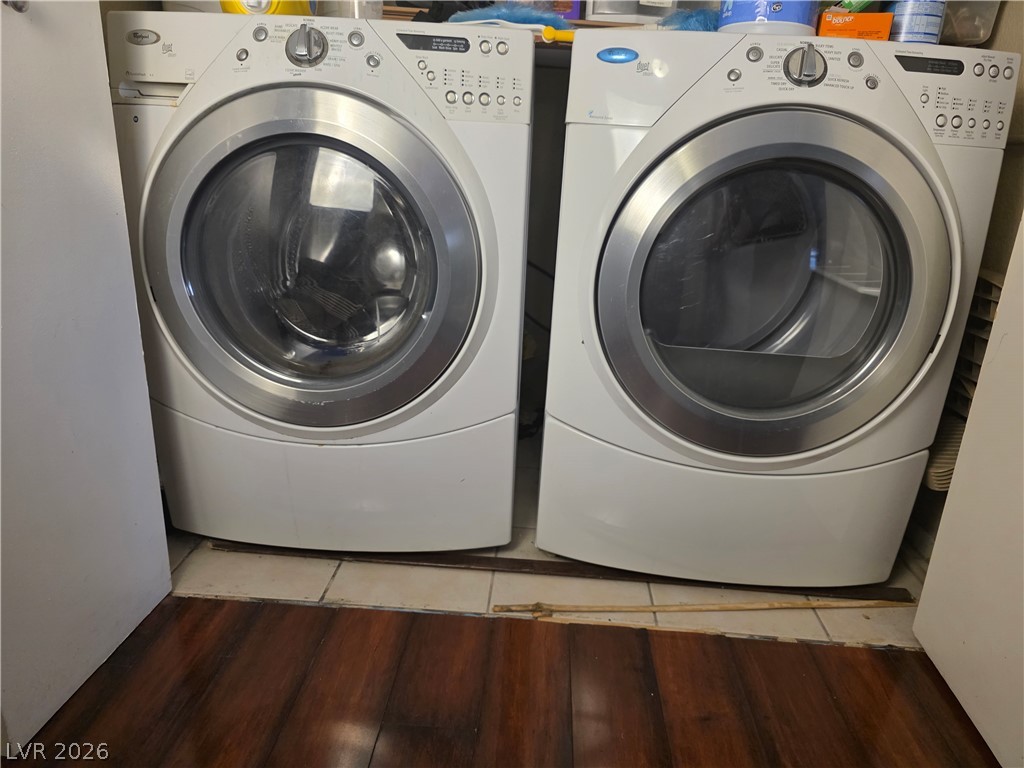
Functional home laundry facilities are conveniently installed over durable tile and wood flooring.
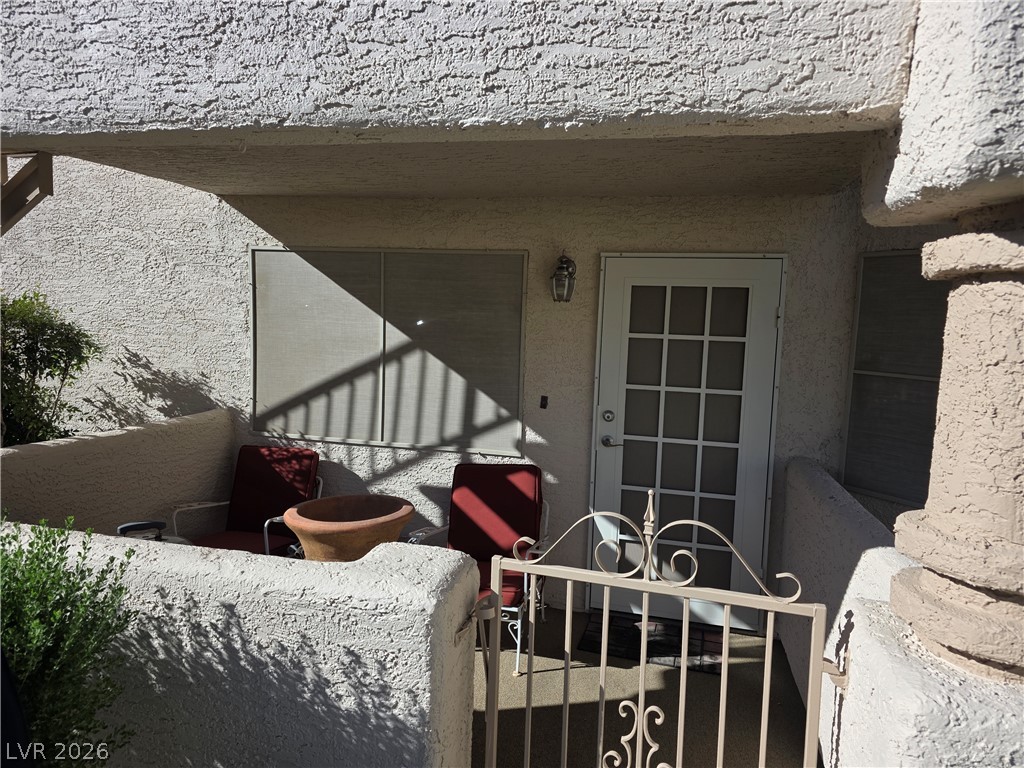
An inviting gated courtyard patio provides a private outdoor retreat just outside the entrance.

An inviting gated courtyard entry features textured stucco walls and a French-style door.
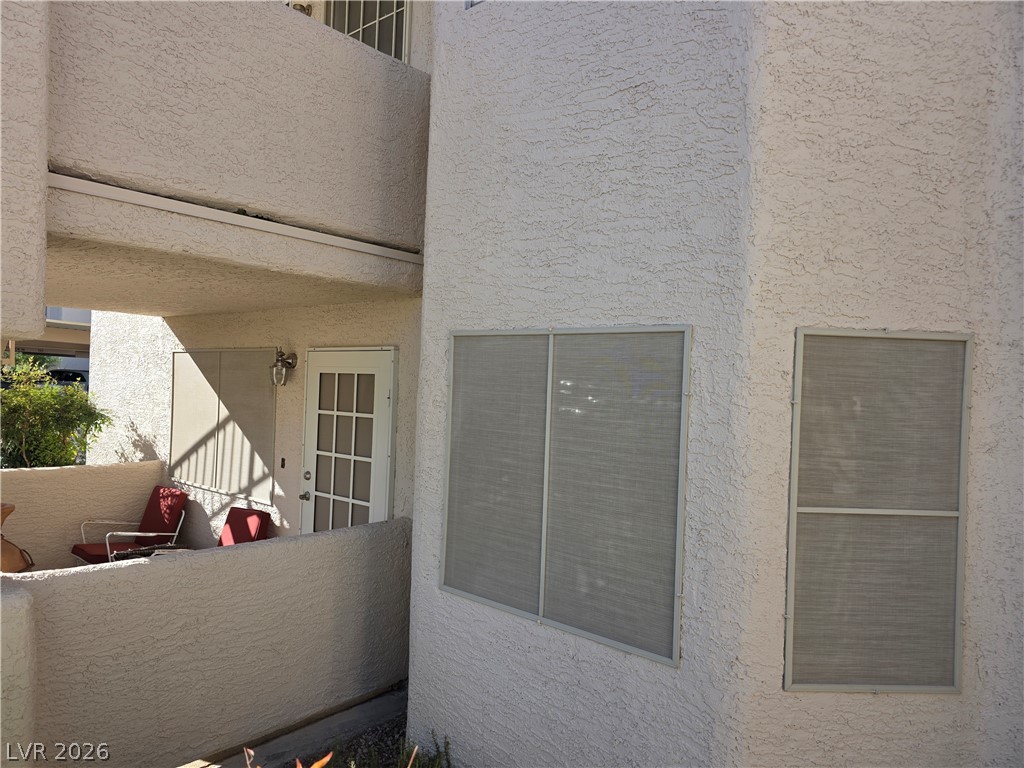
A private patio space sits nestled against the classic stucco exterior wall.

Rich wood-toned flooring flows through this central hallway???????????????????????????????? layout.

 New Listing