
 Price Reduced Listing
$546,115 $3,274 est/mo Sourced by Back At You
9951 Kimura Hills Avenue,Las Vegas, NV 89129
Las Vegas, NV 89129
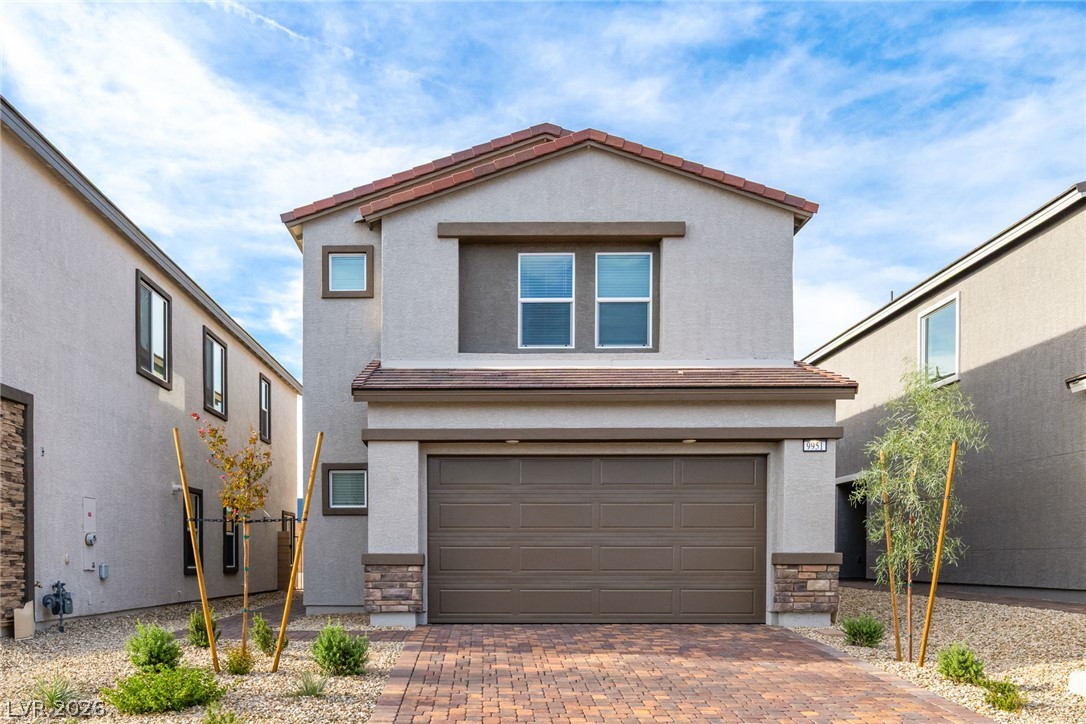
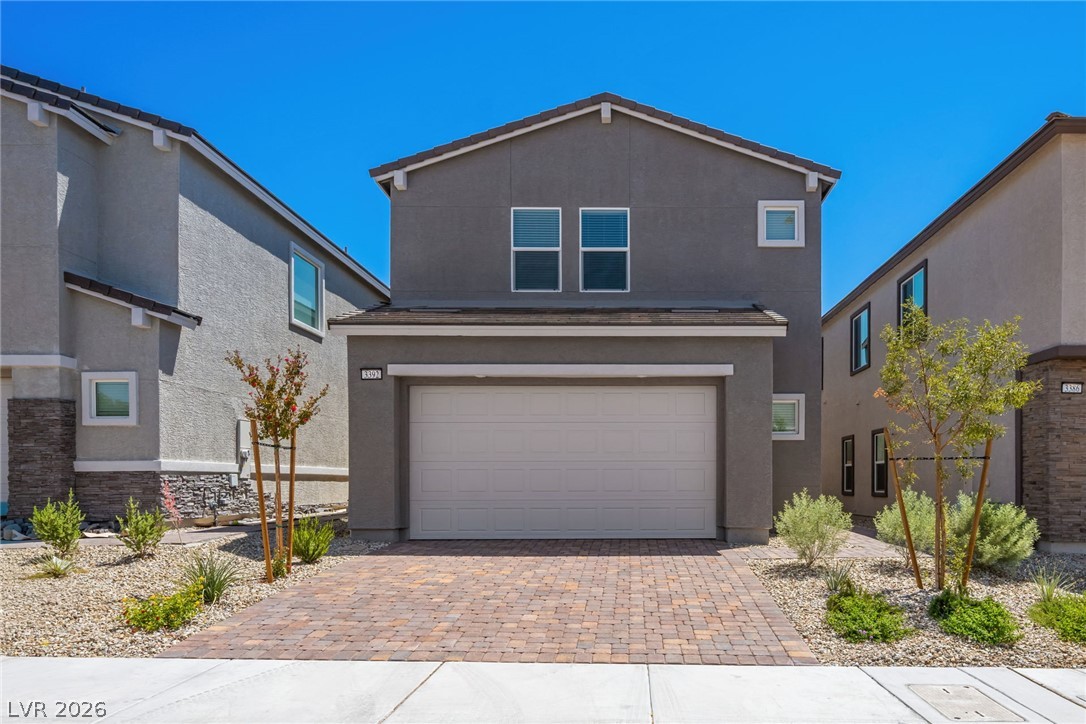
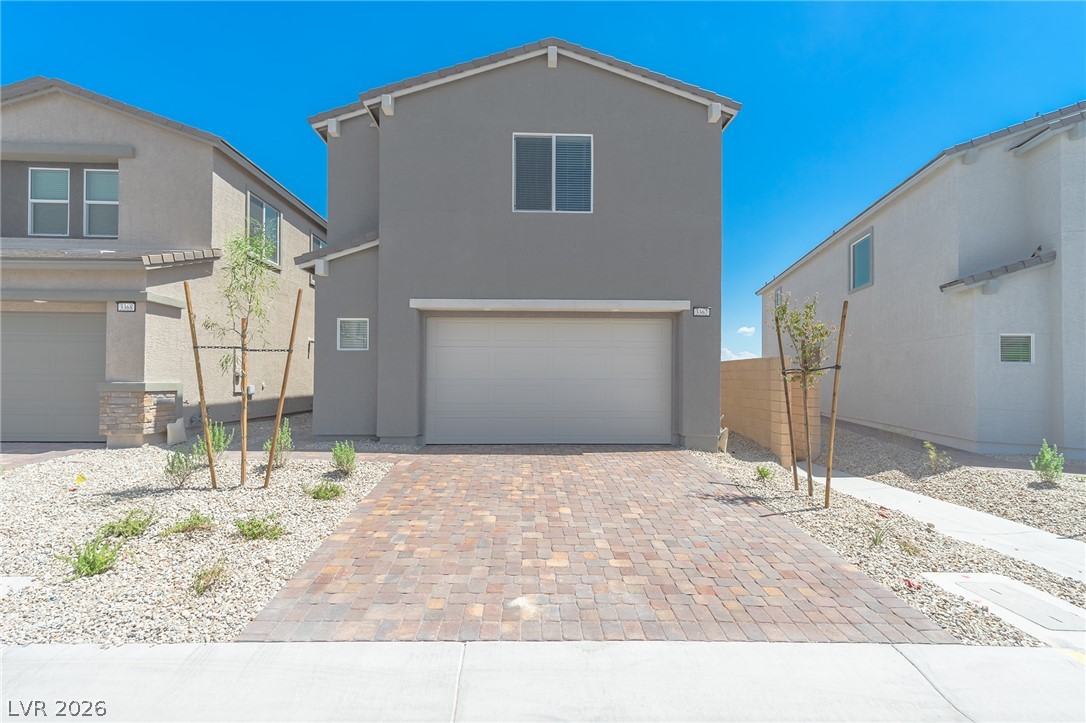
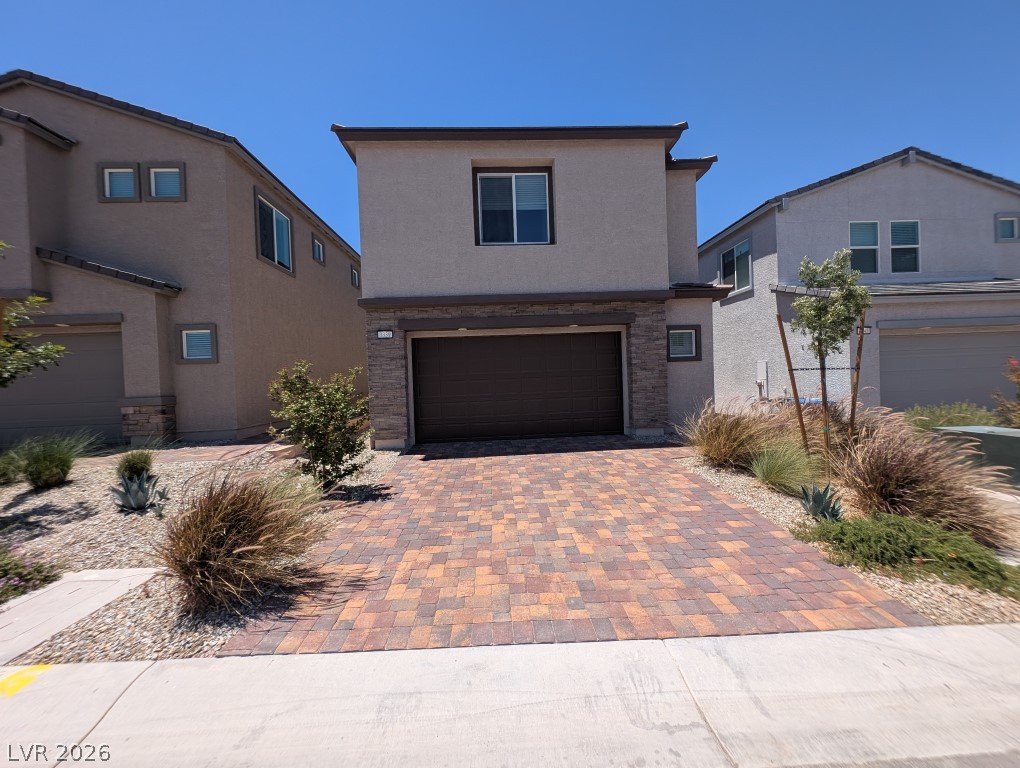
An inviting paved driveway leads to a modern two-story home with integrated garage.

Clean lines and stone accents define this modern two-story exterior featuring a paver driveway.
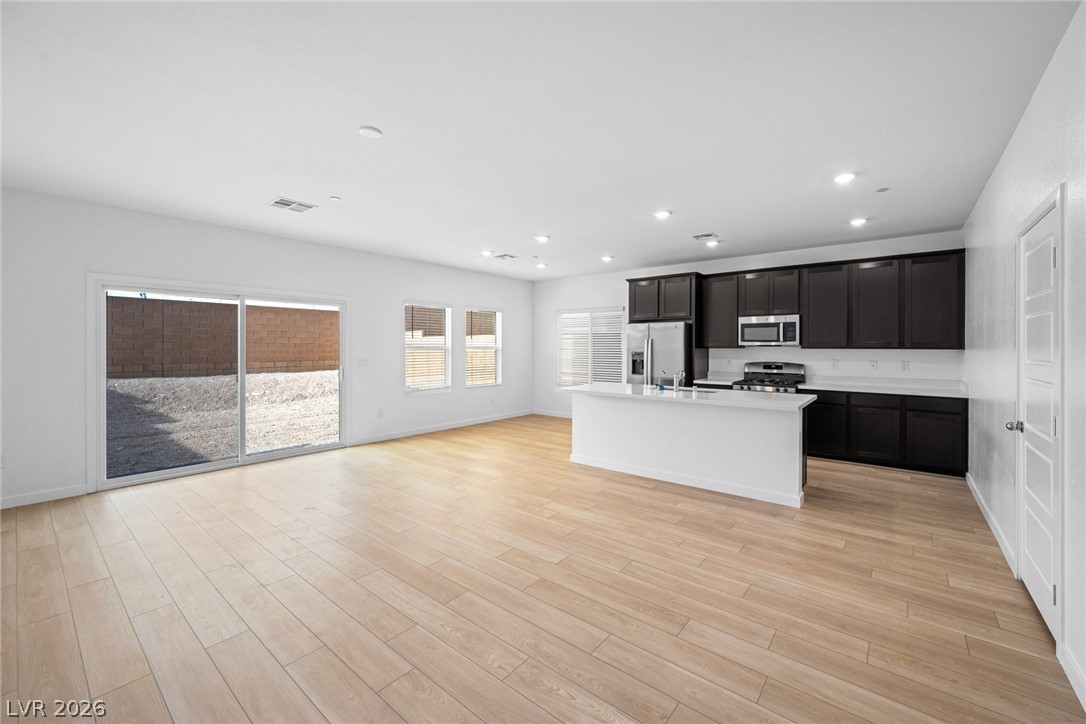
Smooth wood floors anchor this open concept layout connecting the kitchen and living areas.
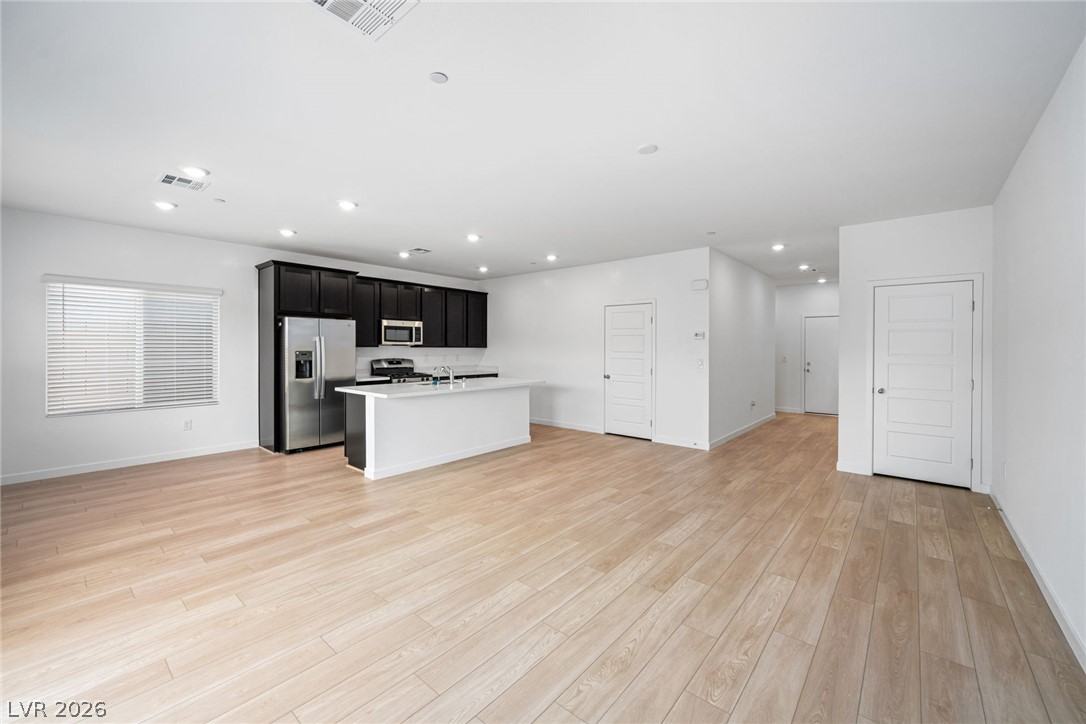
An open kitchen layout flows seamlessly into a spacious main living area with wood-style flooring.
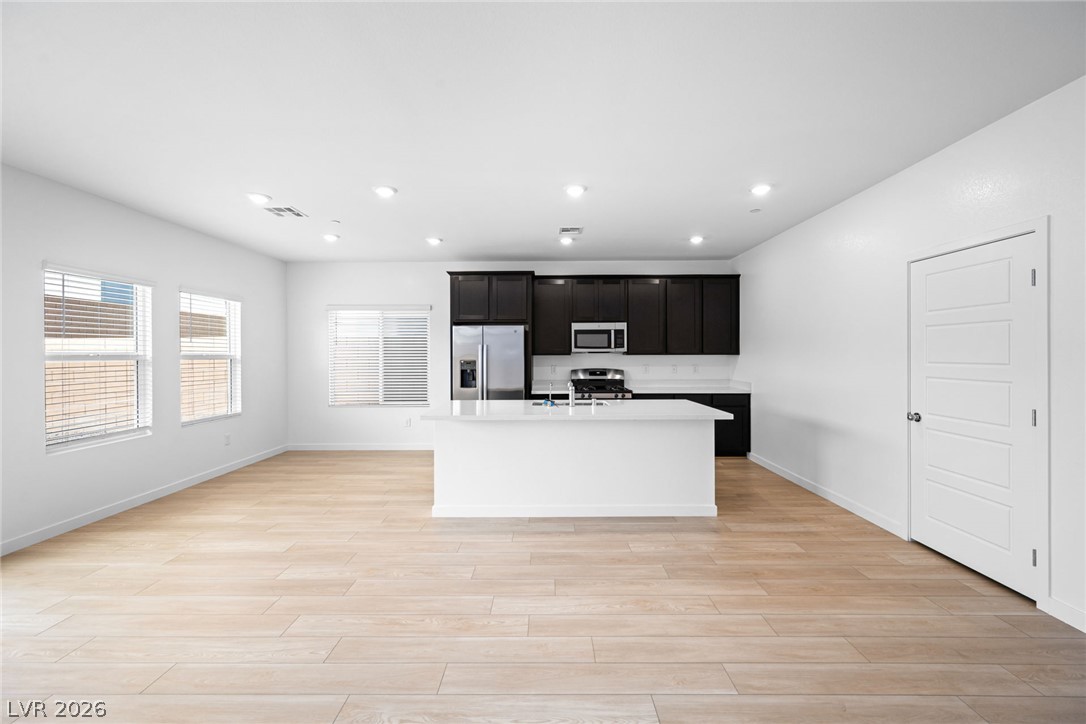
An open floor plan seamlessly connects the light wood flooring to a modern central kitchen island.
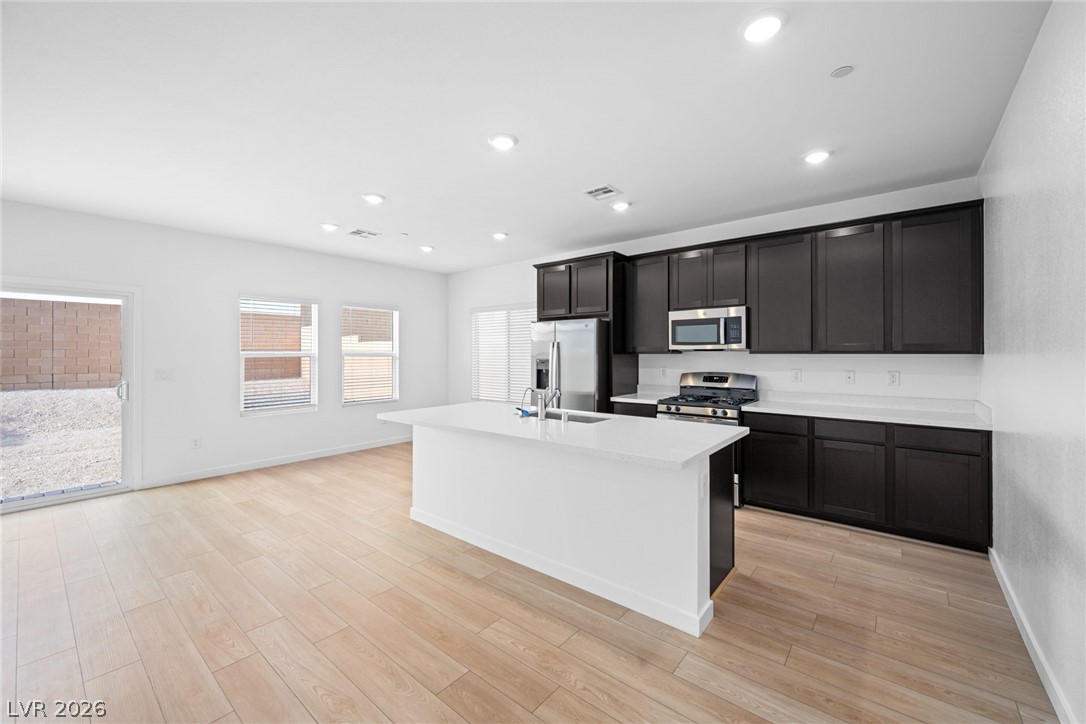
Clean lines and smooth wood floors define this open kitchen and dining area.
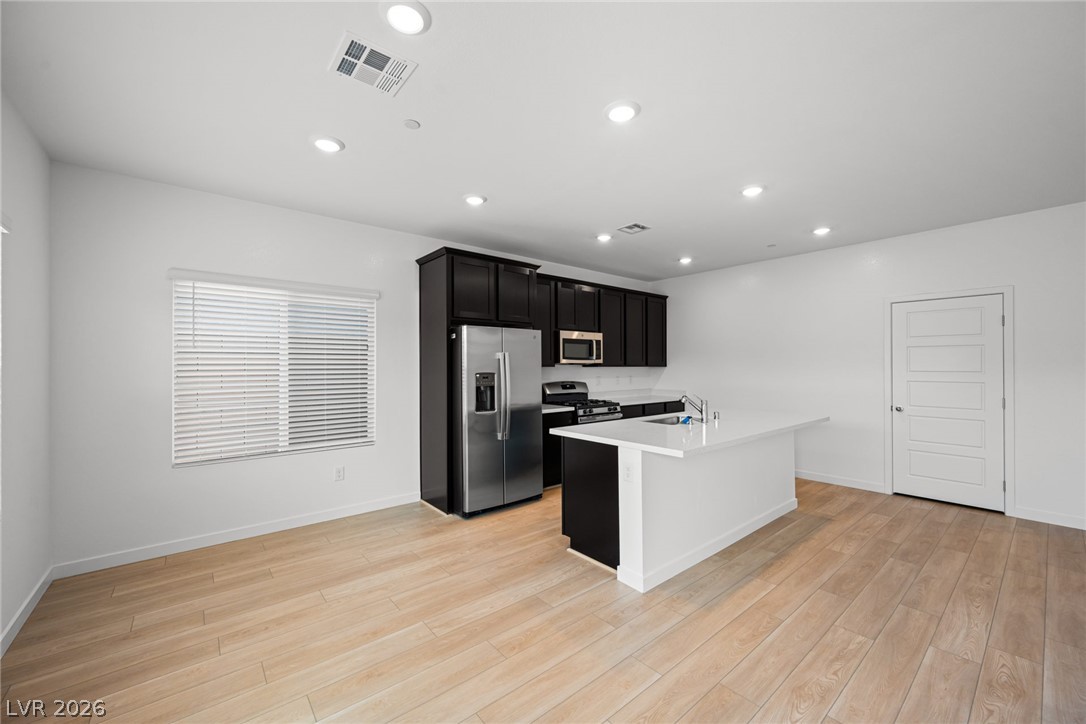
Recessed lighting illuminates wood-look flooring and a functional central island in this open space.
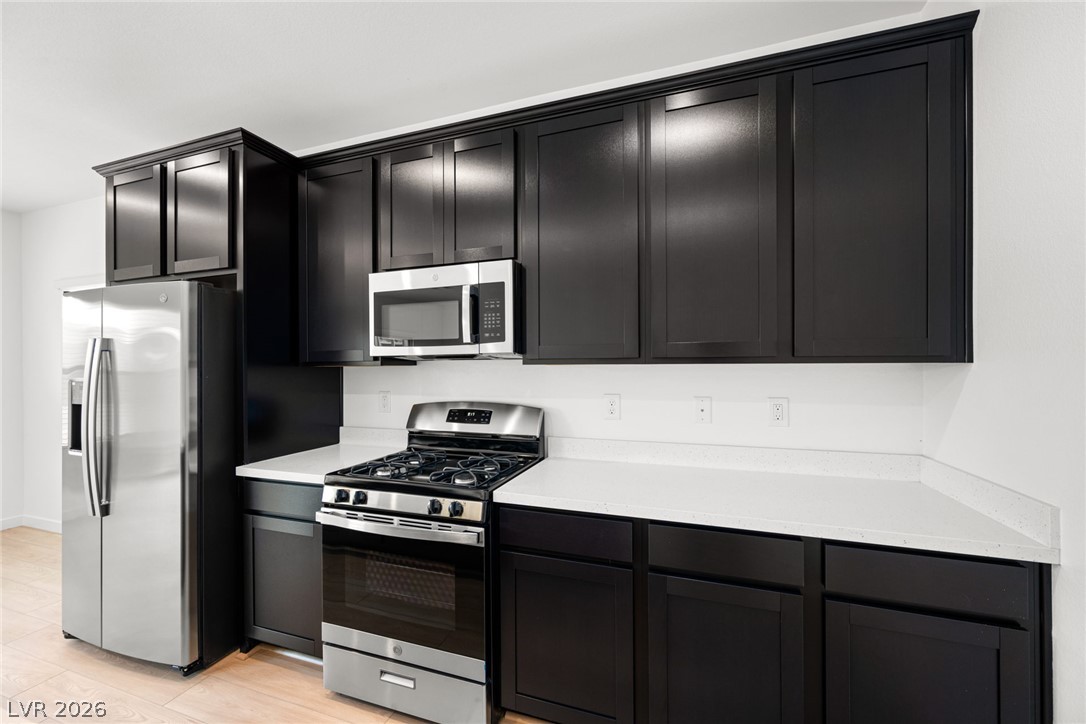
Sleek dark cabinetry contrasts beautifully with pristine solid-surface countertops in this modern culinary space.
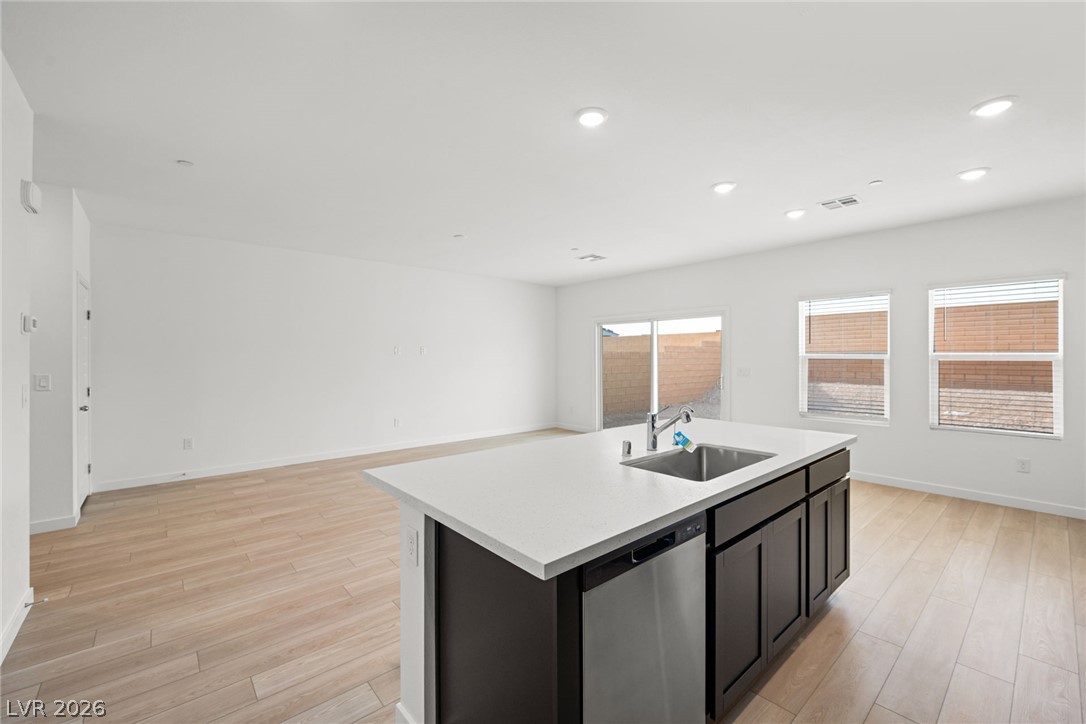
Recessed lighting illuminates this open layout containing a central island and light wood floors.
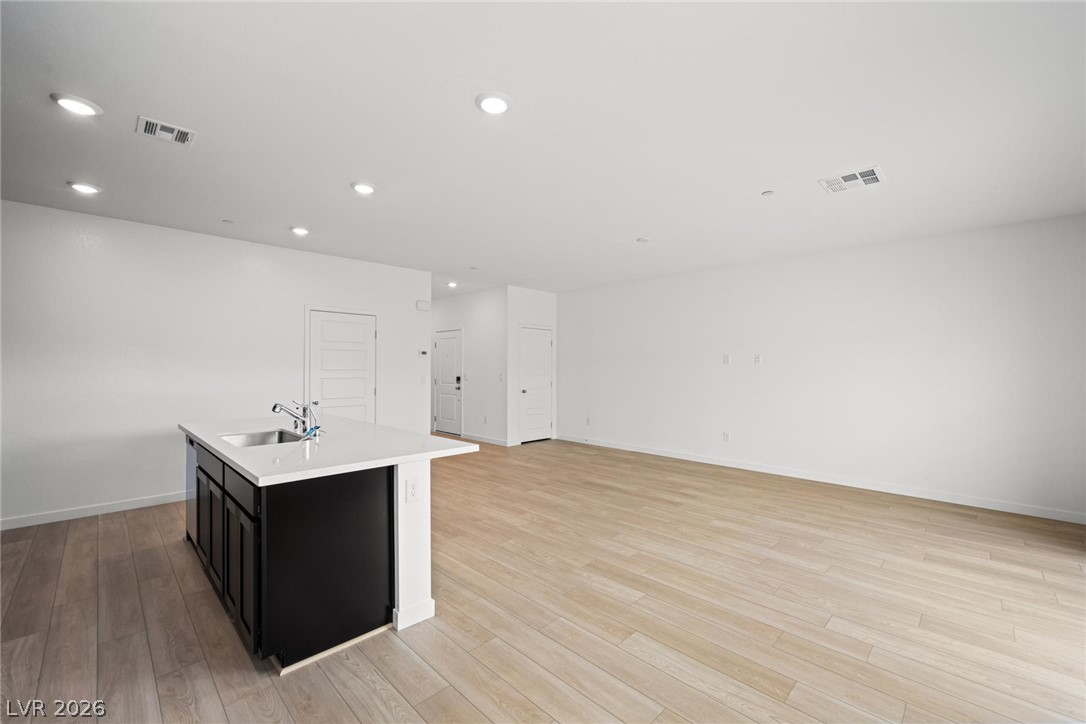
An open floorplan design highlights light wood flooring and integrated kitchen island cabinetry.
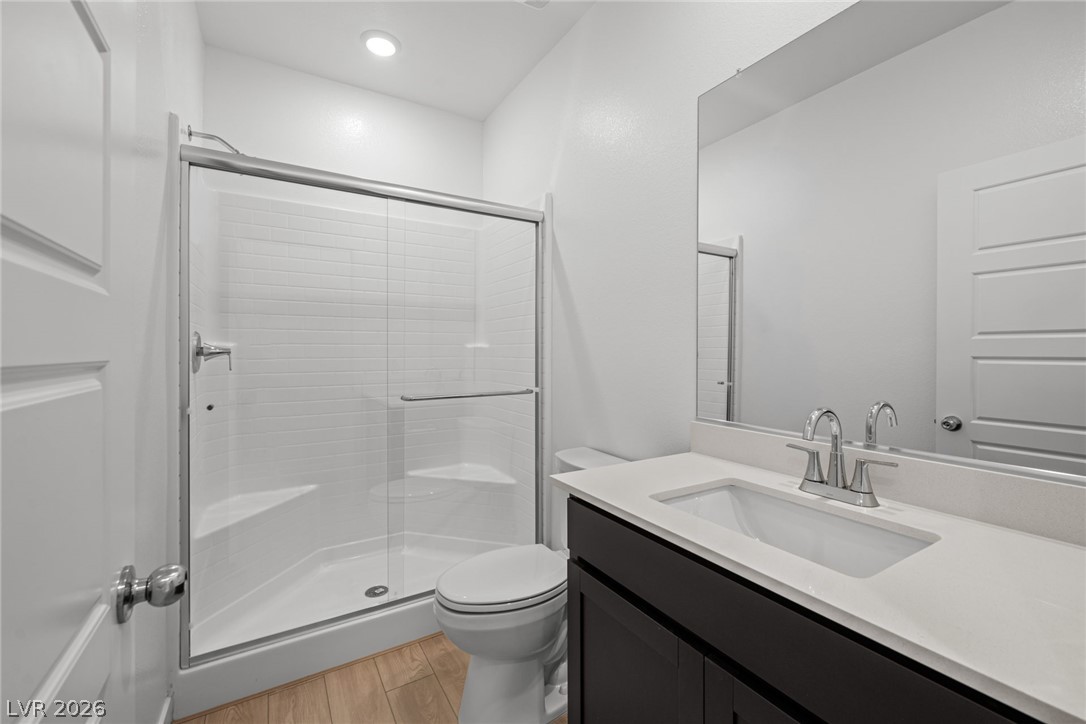
Modern stone counters and a glass-enclosed walk-in shower highlight this contemporary bathroom space.
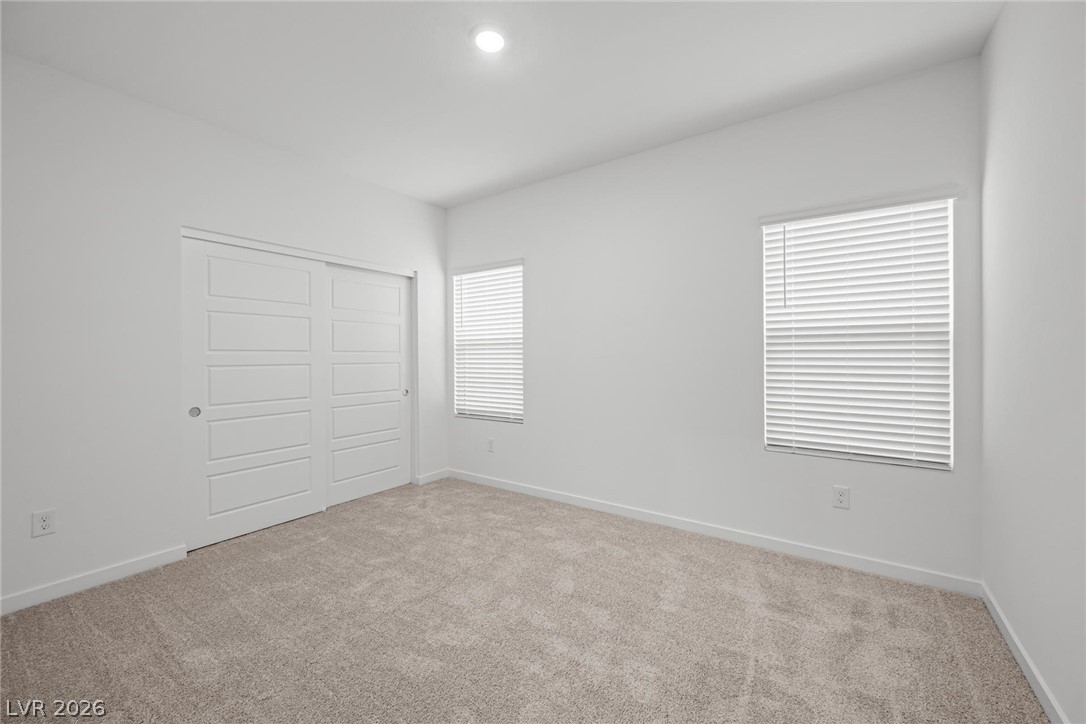
Plush carpeting and recessed lighting define this minimalist bedroom with twin windows.
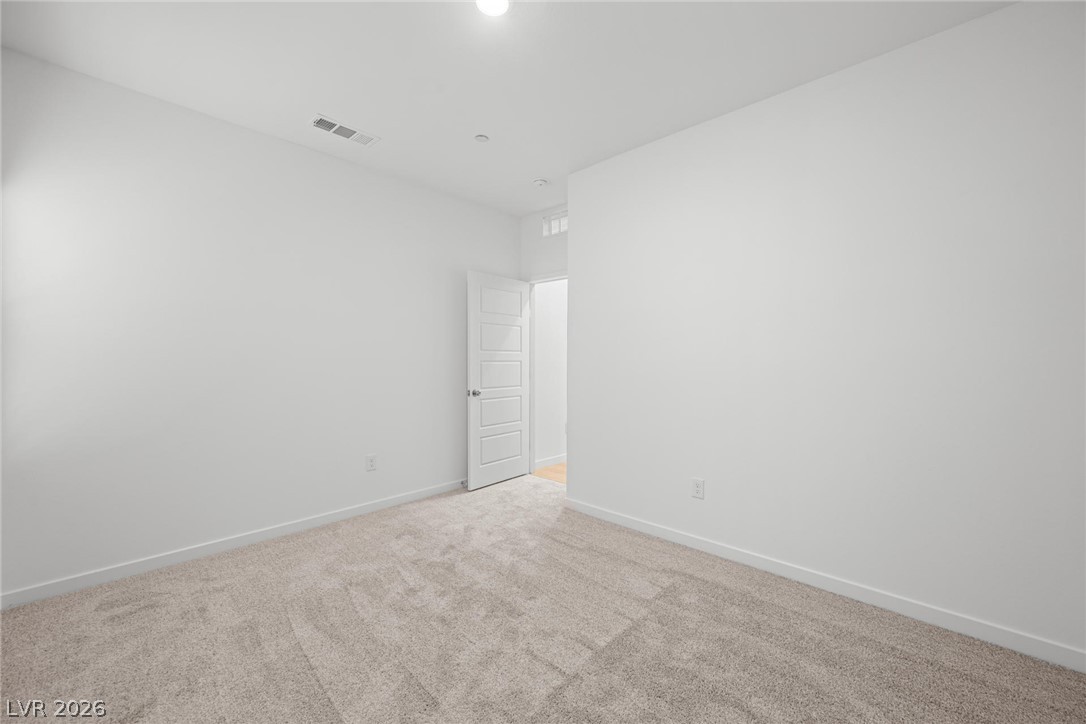
Soft plush carpeting anchors this minimalist space finished with clean white walls and high ceilings.
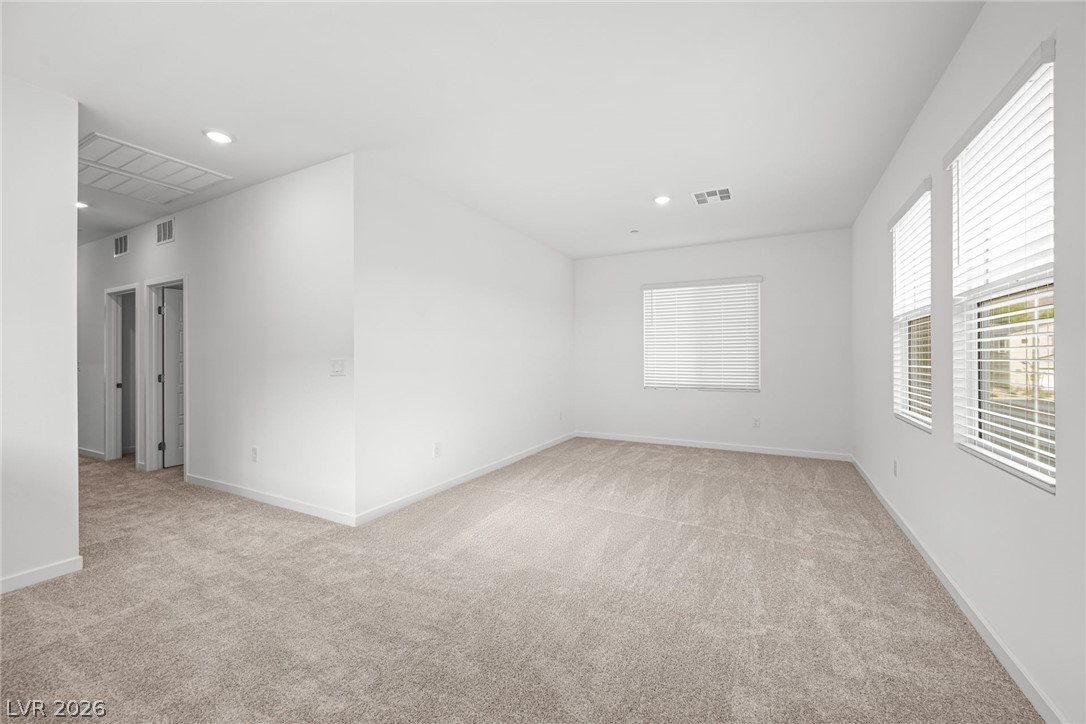
Clean lines and soft carpeting define this versatile upstairs loft space.
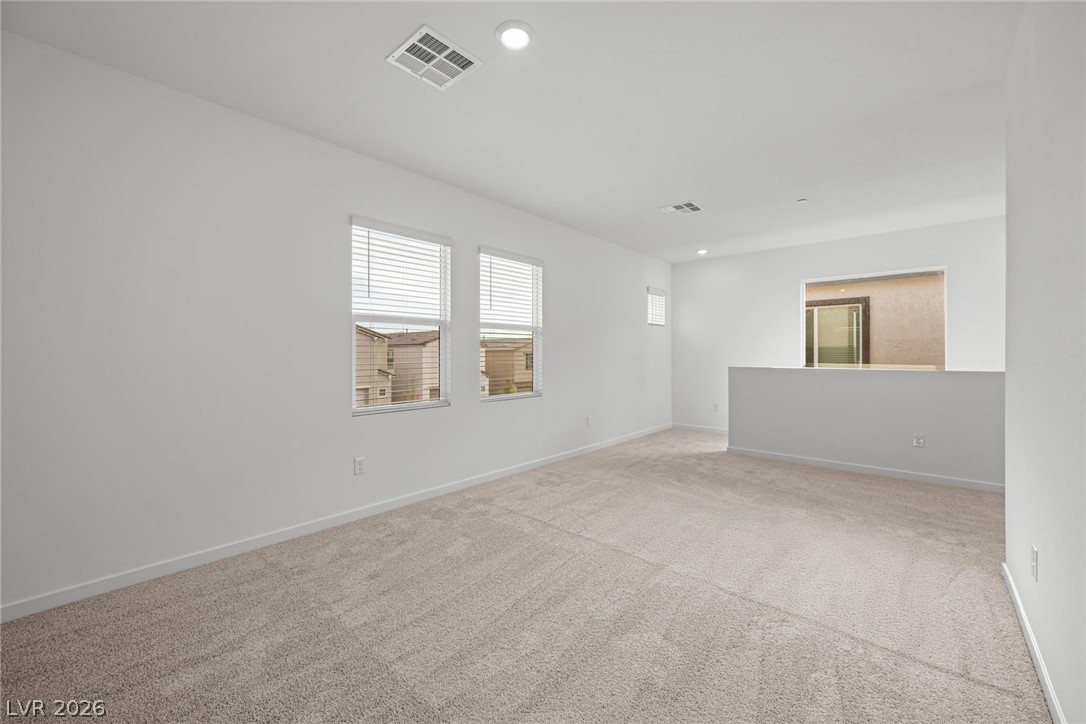
An airy upstairs loft features neutral carpeting, recessed lighting, and multiple windows.
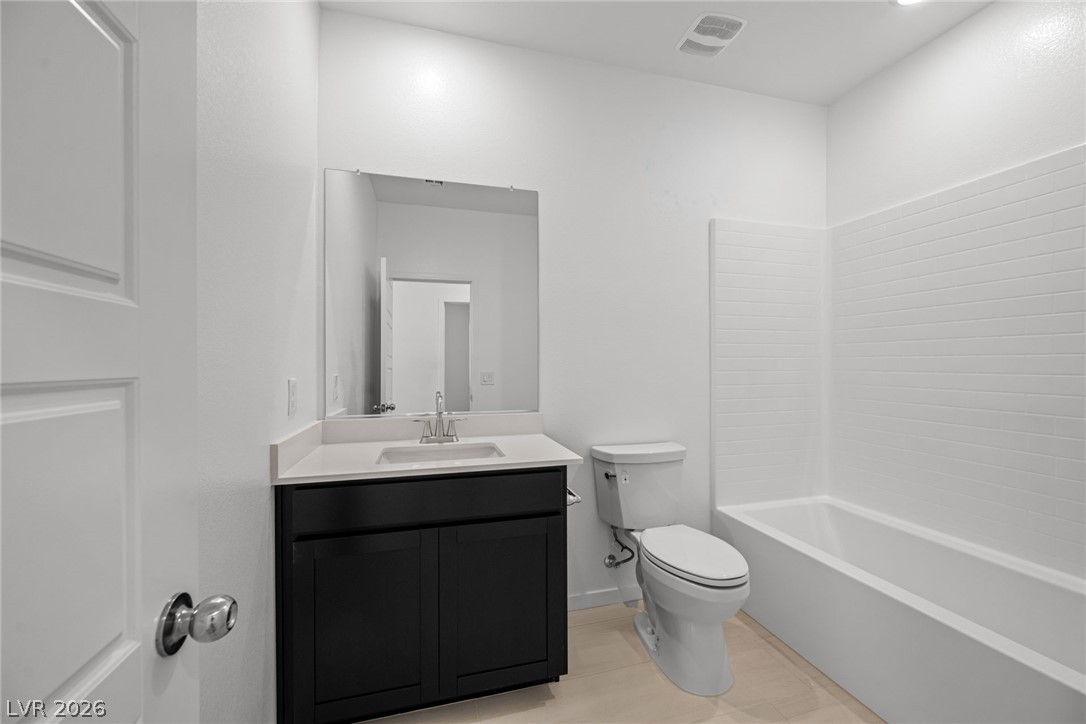
Clean lines and a deep soaking tub define this pristine secondary bathroom space.
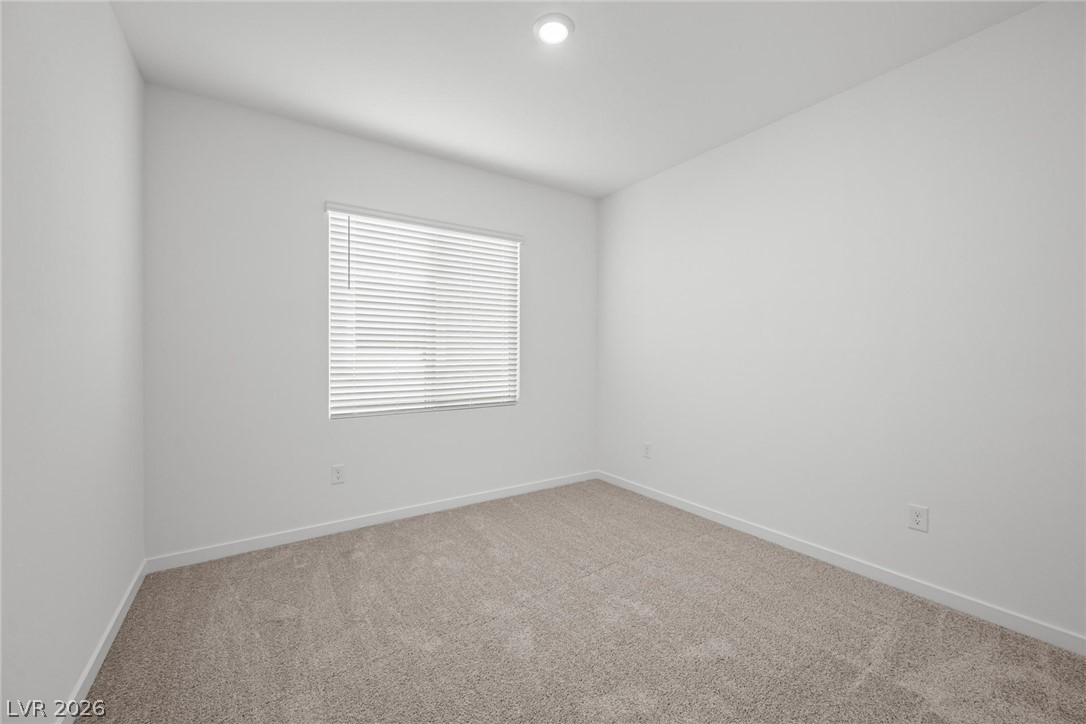
Plush carpeting and a wide window with blinds anchor this versatile secondary bedroom space.
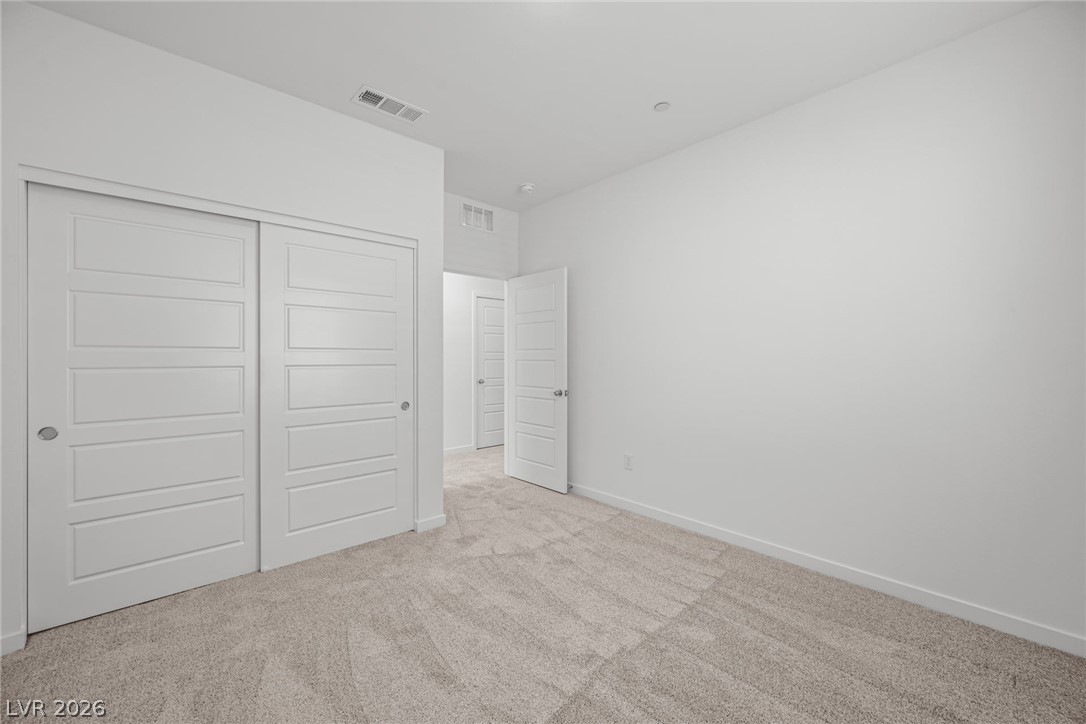
Plush carpeting and clean minimalist walls create a tranquil foundation in this bedroom space.
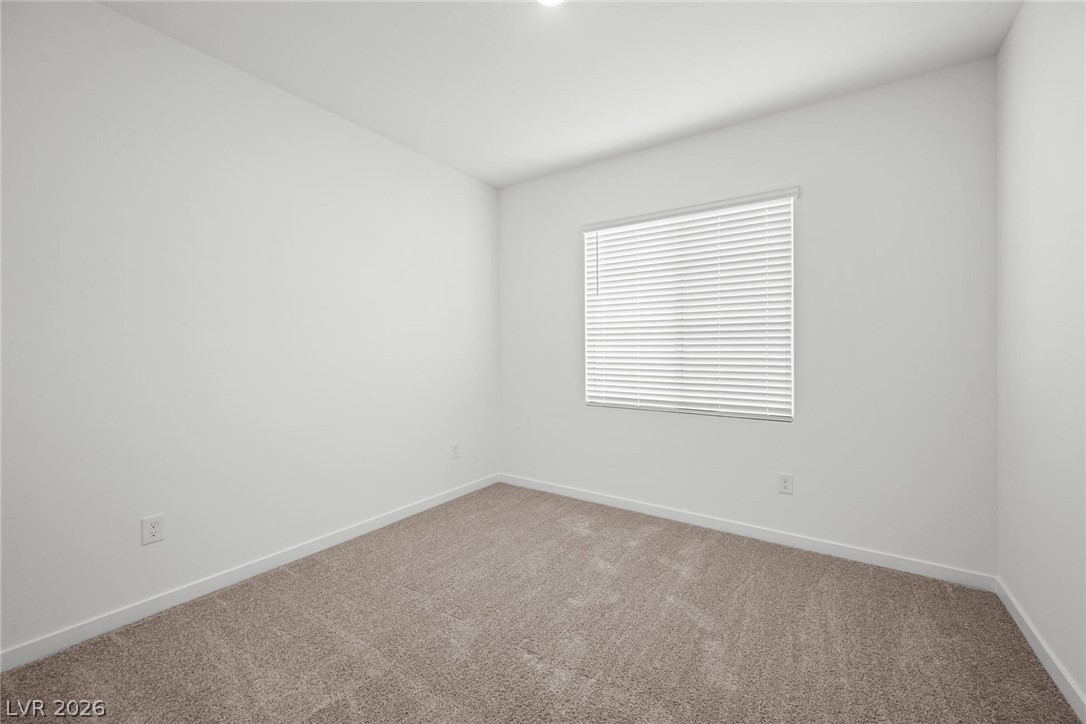
A single window with horizontal blinds brings natural light into this carpeted bedroom.
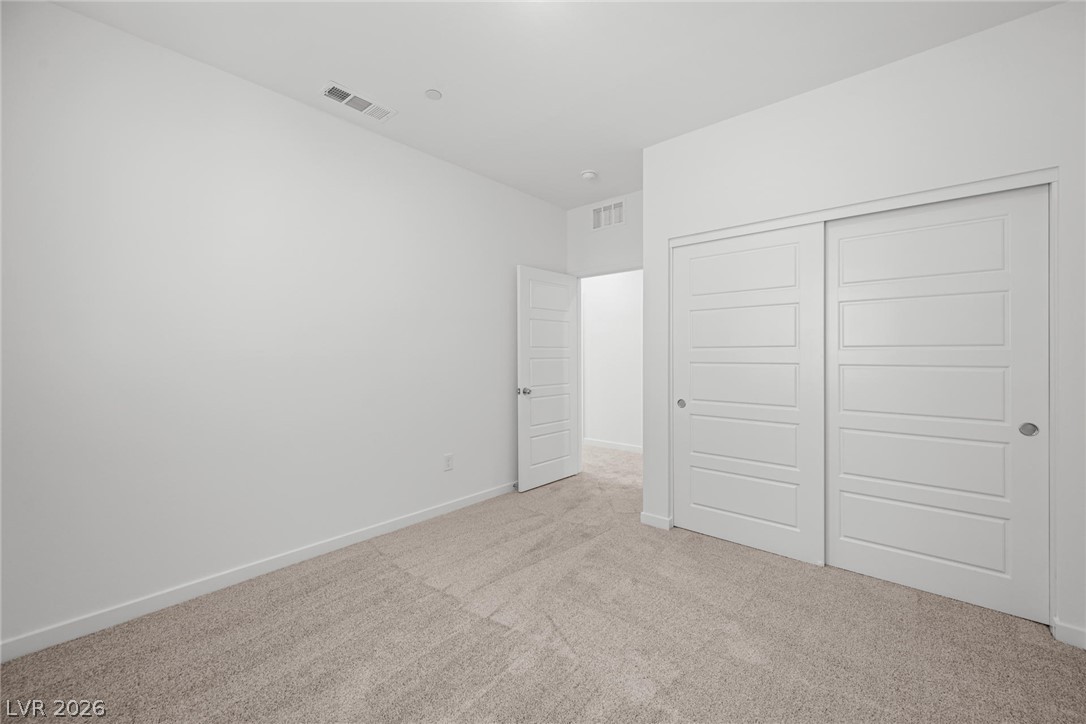
Clean lines and plush neutral carpeting define this modern, minimalist bedroom space.
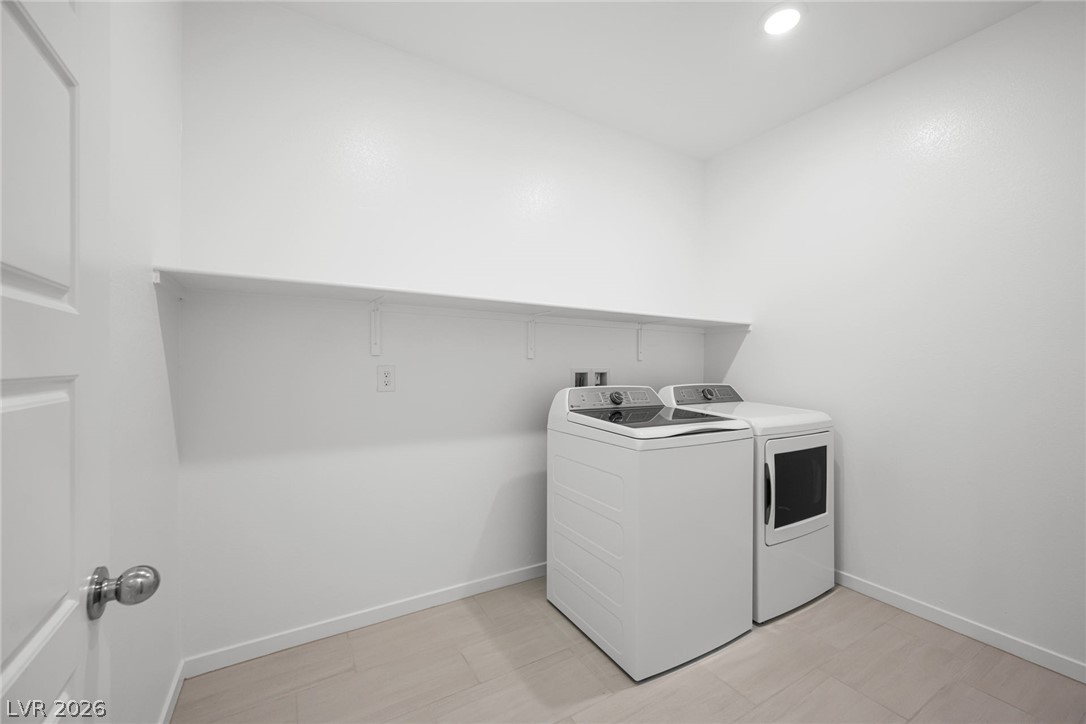
Recessed lighting illuminates this functional utility space completed with durable tile flooring.
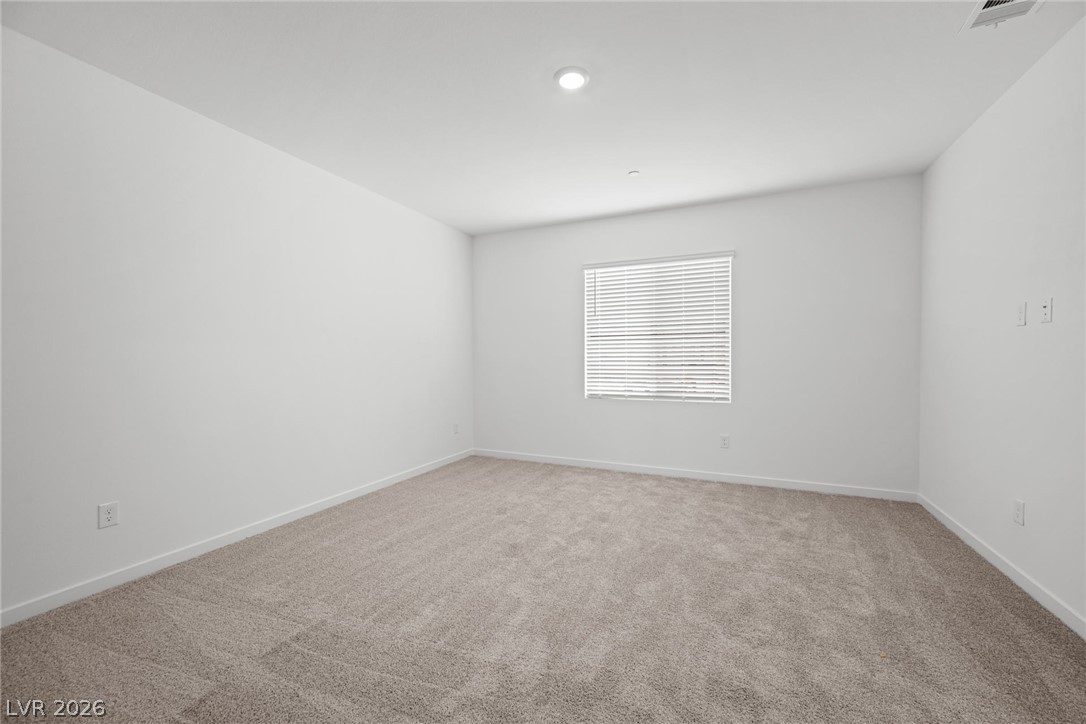
A window overlooks the backyard in this comfortable bedroom layered in plush carpeting.
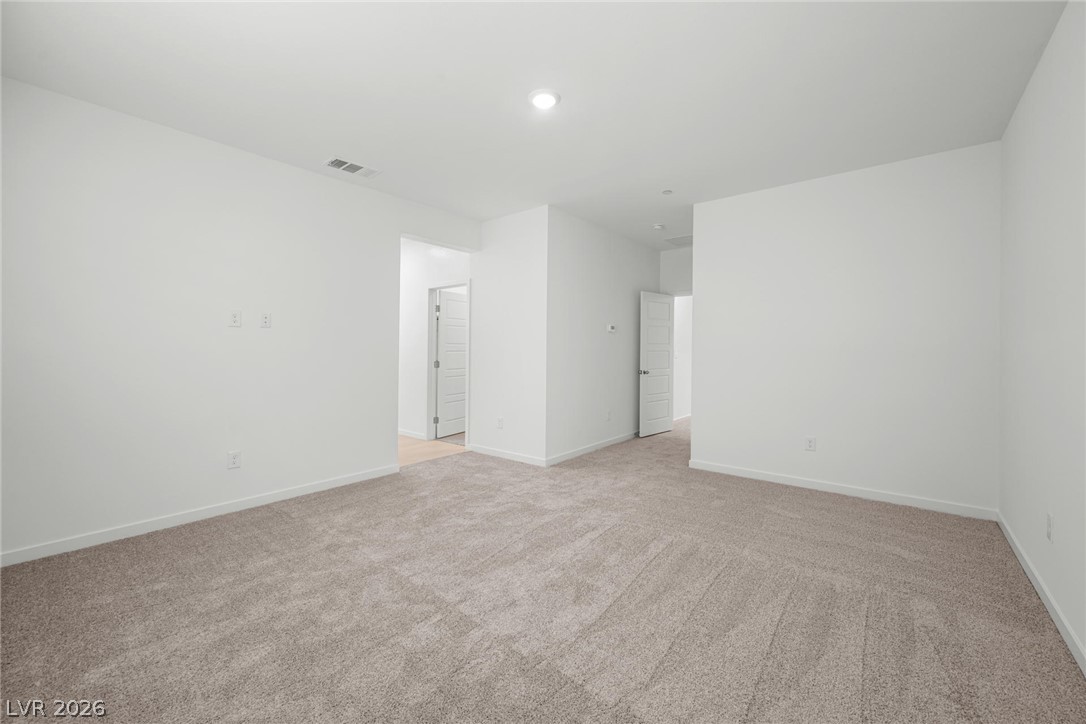
Soft carpeting pairs with neutral walls in this versatile upstairs flex space.

Clean lines and a spacious dual vanity define this modern bathroom layout.
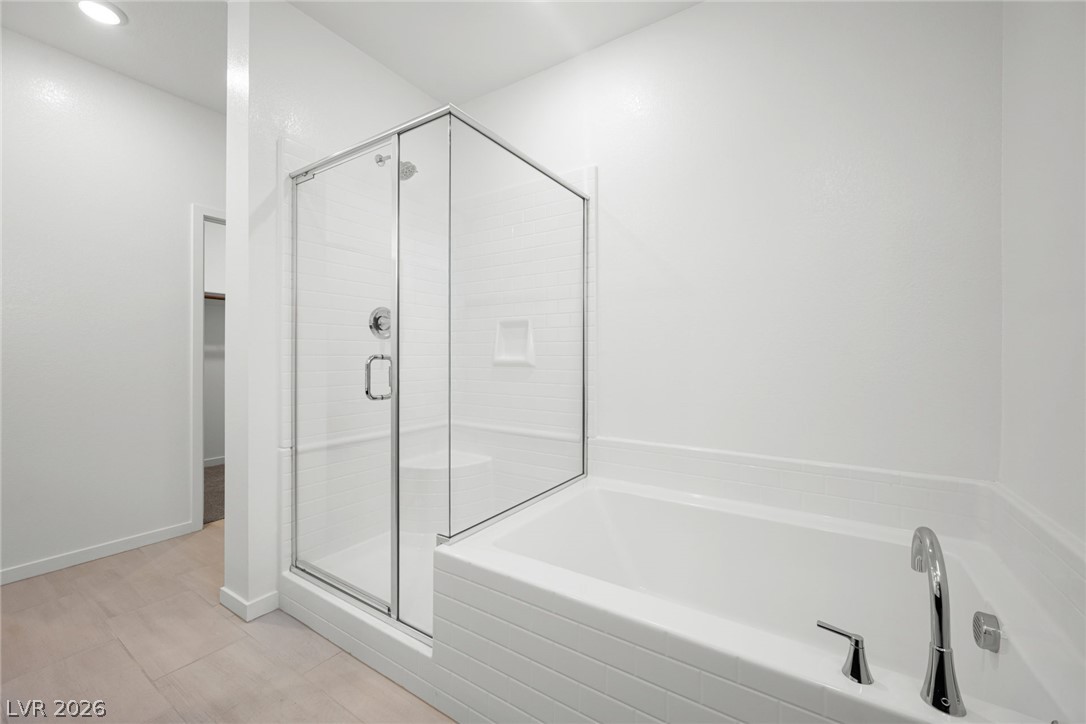
A deep soaking tub sits adjacent to a glass-enclosed shower on tile flooring.
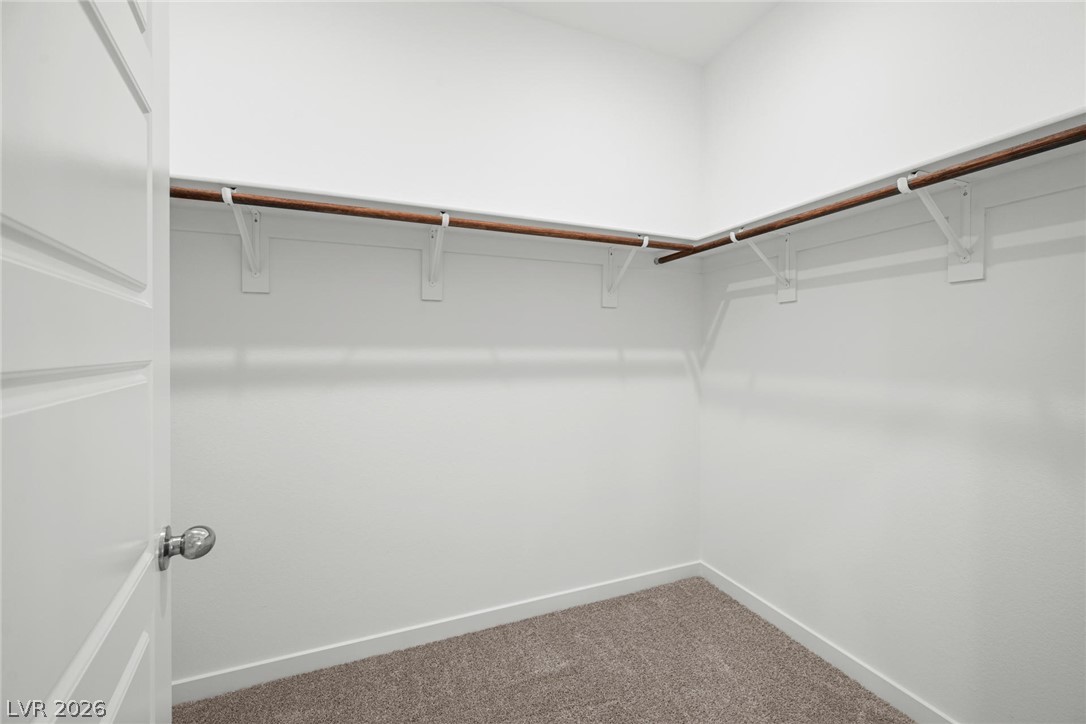
Ample storage awaits in this walk-in closet featuring carpet flooring and built-in hanging rods.
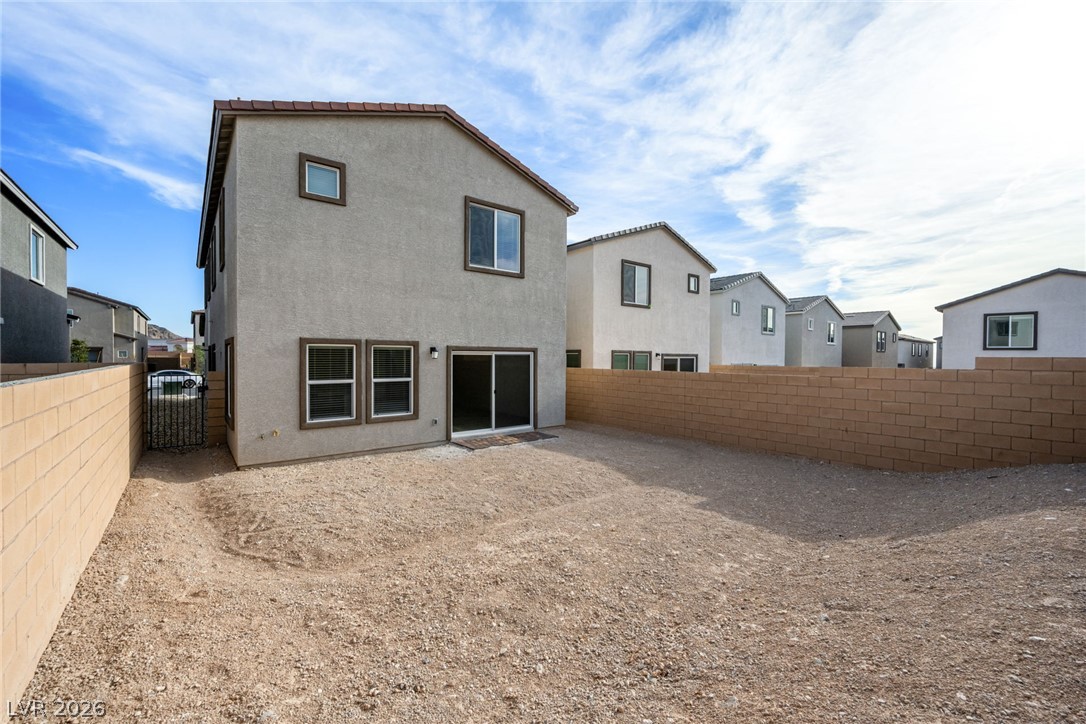
Block fencing encloses a private yard offering a blank canvas for custom landscaping.
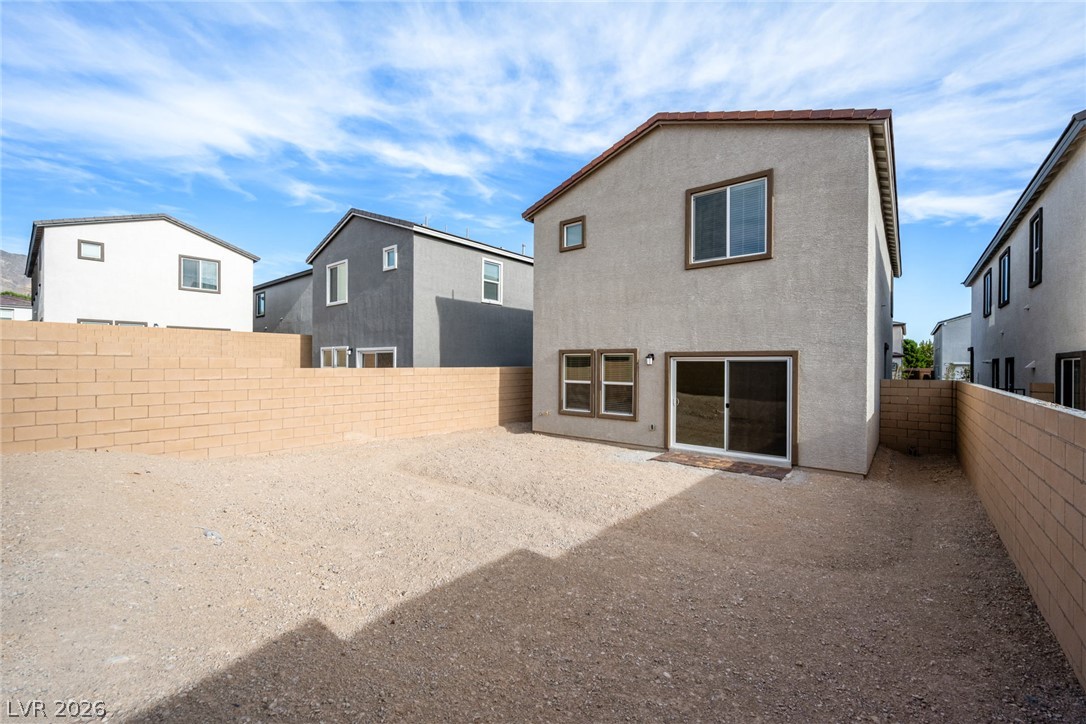
Block fencing encloses a private yard space set behind the stucco exterior.

Description
Ask us about our below market interest rates! This Lennar two-story home offers a bedroom and full bath off the foyer, leading to an open-concept kitchen, dining and living area with backyard access. Upstairs features a versatile loft, three bedrooms and a luxe owner’s suite with en-suite bath and walk-in closet. Highlights include upgraded Espresso cabinets, Iced White quartz kitchen countertops, Persuade White ceramic tile, luxury vinyl plank flooring in Bowman Silver Dollar, and Cromwell Magnolia Bloom carpet. Washer, dryer, and blinds are included, along with our "Everything’s Included" features such as stainless-steel kitchen appliances, ceiling fan pre-wires in select rooms and living room, and much more!
Details
| MLS # | 2809141 |
|---|---|
| Listing Type | For Sale |
| Style | House |
| HOA Dues | $110 |
| Sub-Type | New Construction |
| Status | Active |
| Year | 2025 |
| Days On Site | 10 |
| Listing Provided By | Lennar Sales Corp | Marcelle D. Adams |
Features
| Bed(s) | 4 |
|---|---|
| Bath(s) | 3 Total |
| SQ Feet | 2,255 |
| Garage | 2 |
| Story(s) | 2 |
| Zoning | Single Family |
| Acreage | 0.09 |
Interior
| Cooling | Central Air, Electric, High Efficiency |
|---|---|
| Heating | Central, Gas, High Efficiency, Zoned |
| Heating Yes / No | Yes |
| Cooling Yes / No | Yes |
| Interior Features | Bathroomon Main Level, Bedroom On Main Level, Three Quarter Bathon Main Level, Window Treatments, Programmable Thermostat |
| Window Features | Blinds, Double Pane Windows, Insulated Windows, Low Emissivity Windows |
| Furnished | Unfurnished |
| Appliances | Dryer, Dishwasher, Disposal, Gas Range, Microwave, Refrigerator, Washer |
| Fireplaces Total | 0 |
| Fireplace Yes / No | No |
Exterior
| Exterior Features | None, Sprinkler Irrigation |
|---|---|
| Roof | Pitched, Tile |
| Lot Features | Drip Irrigation Bubblers, Desert Landscaping, Landscaped, Less Than Quarter Acre |
| Fencing | Block, None |
Parking
| Attached Garage Yes / No | Yes |
|---|---|
| Parking Features | Attached, Garage, Garage Door Opener, Inside Entrance, Private |
| Garage Yes / No | Yes |
Utilities
| Utilities | Cable Available, Underground Utilities |
|---|---|
| Electric | Photovoltaics None |
| Sewer | Public Sewer |
Location
| Senior Community Yes / No | No |
|---|
Other
| List Aor | Greater Las Vegas Association Of Realtors Inc |
|---|
Taxes
| Property | 6100 |
|---|
Area Information
| State | NV |
|---|---|
| County | Clark |
| City | Las Vegas |
| Zip Code | 89129 |
| Community Name | Challenger & Isaac Newton Aka Parkside |
Request a showing
Request a showing
Contact
Learn More About This Property

| State | NV |
|---|---|
| County | Clark |
| City | Las Vegas |
| Zip Code | 89129 |
| Community Name | Challenger & Isaac Newton Aka Parkside |
Nearby Listings (Within 1/10 mile)
Price: $409K - $682K
sqft: 1,500 - 2,500

Listing Updated: August 24, 2026 at 1:22:12 PM PDT