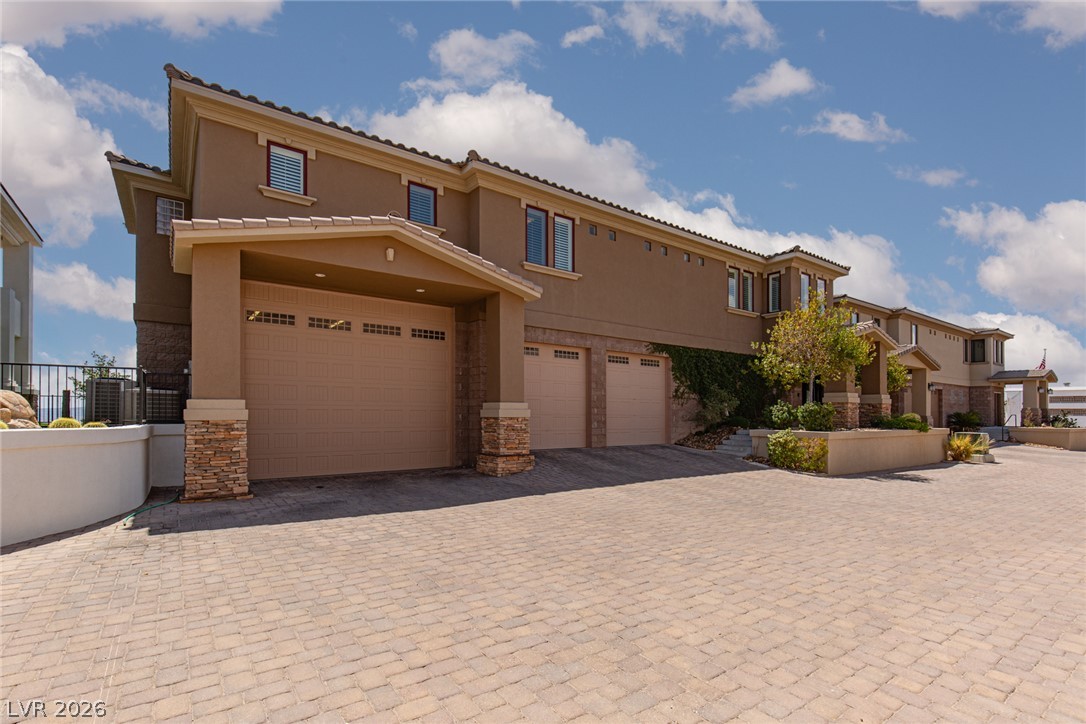
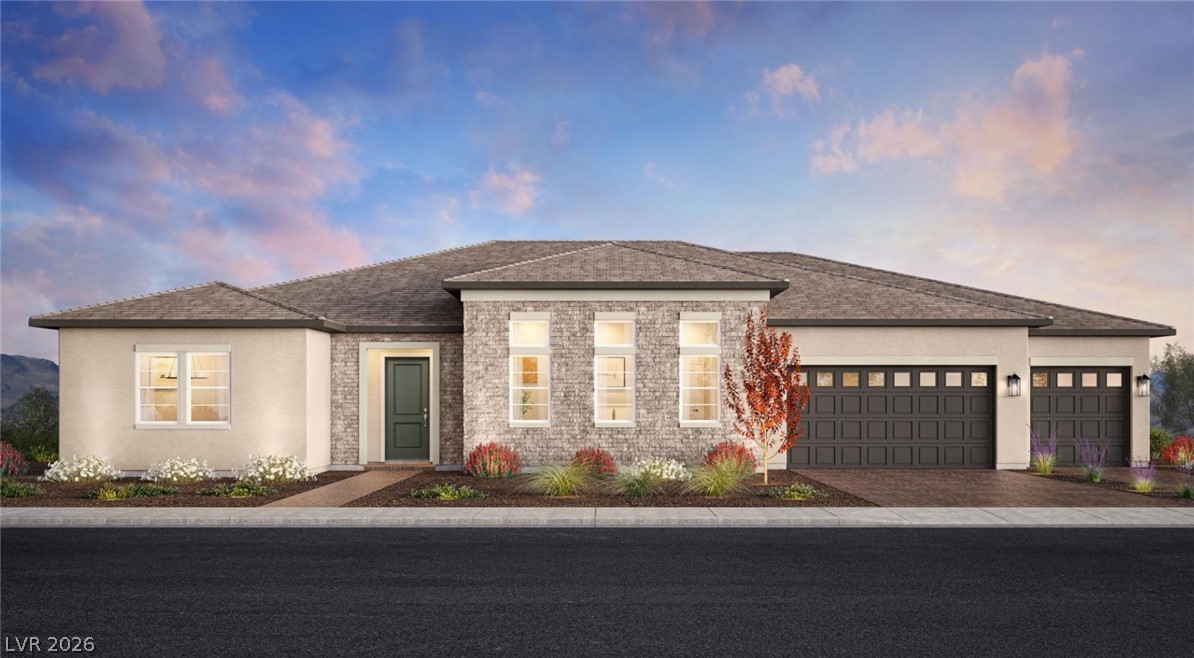
An expansive interlocking paver driveway leads to three garage bays under classic tile roofing.
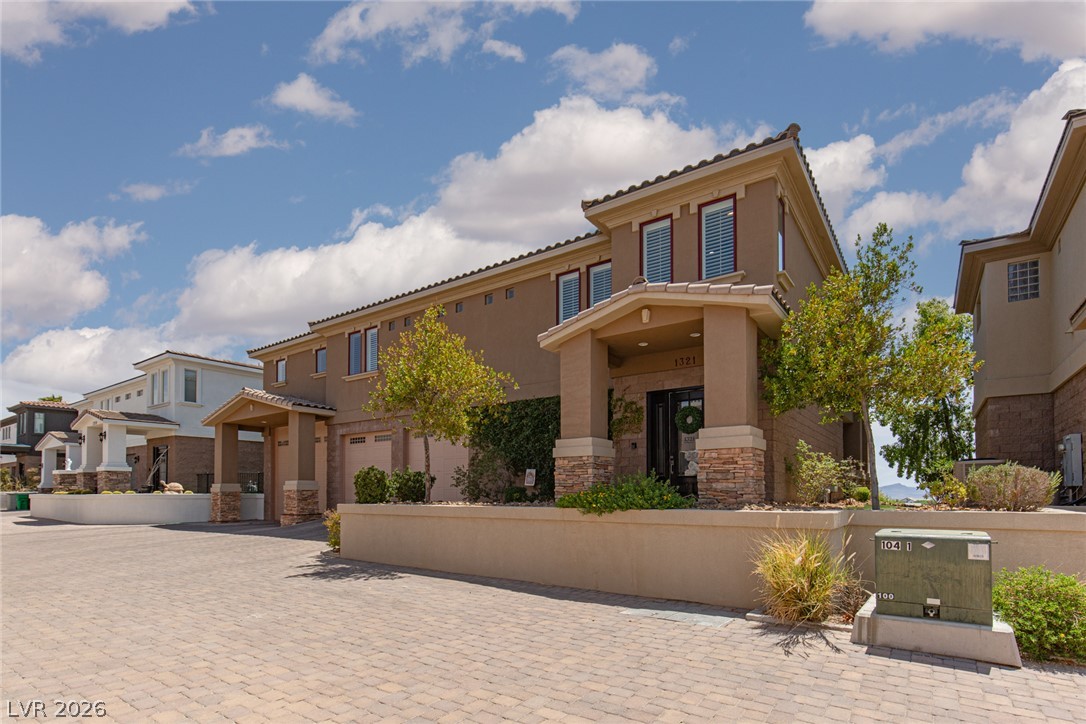
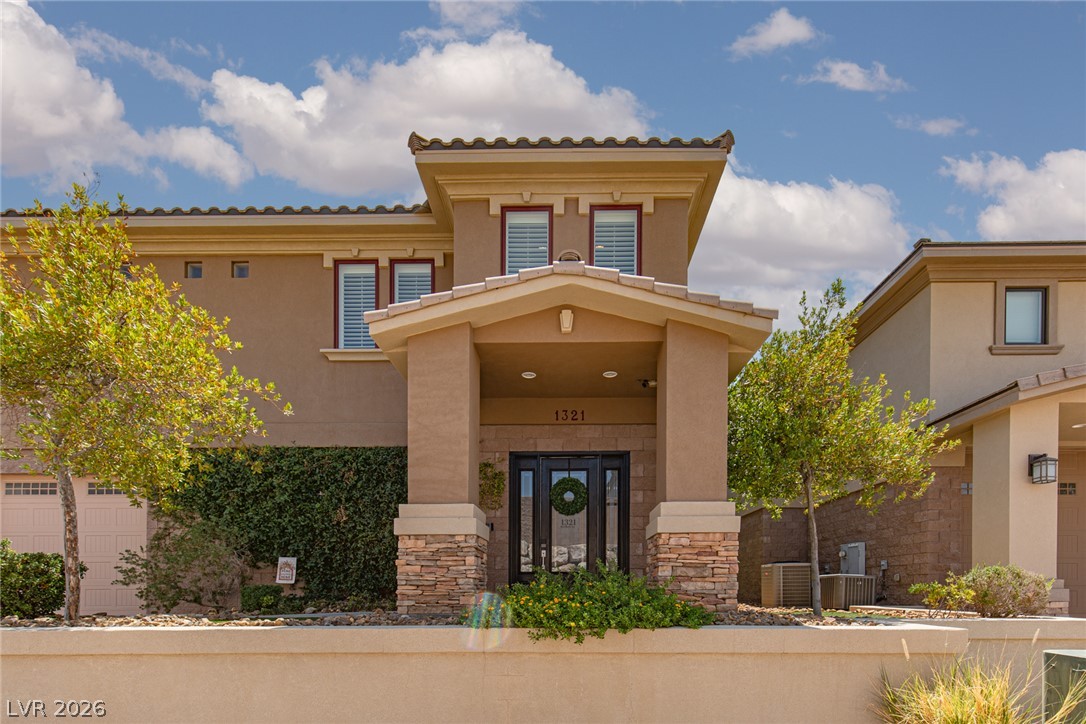
An inviting stone-accented entryway welcomes guests to this elegant multi-level residence with paver driveway.
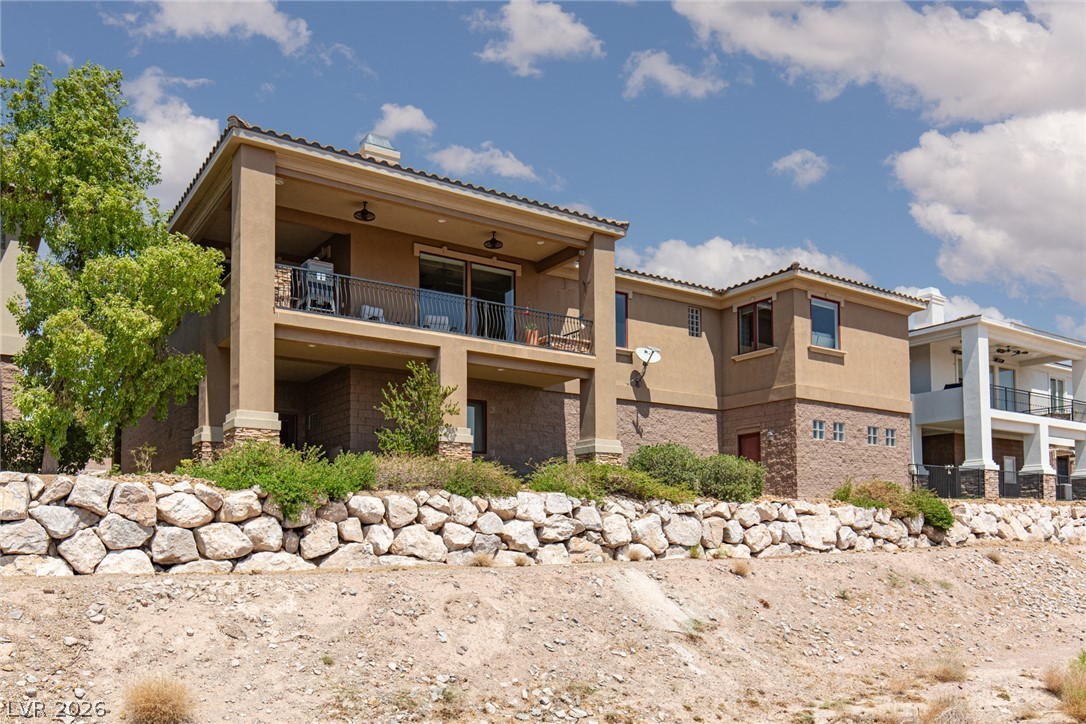
Spanish tile roofing and stone accents define the exterior of this modern multi-level home.
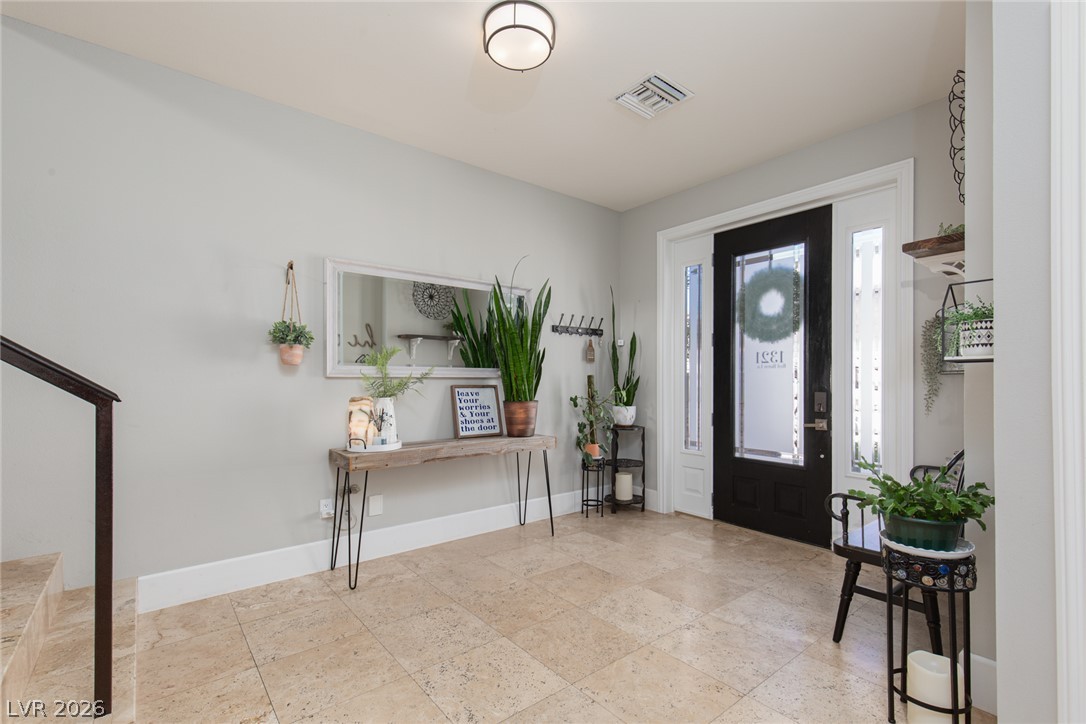
Stone tile flooring and a grand entry door welcome guests into this bright foyer.
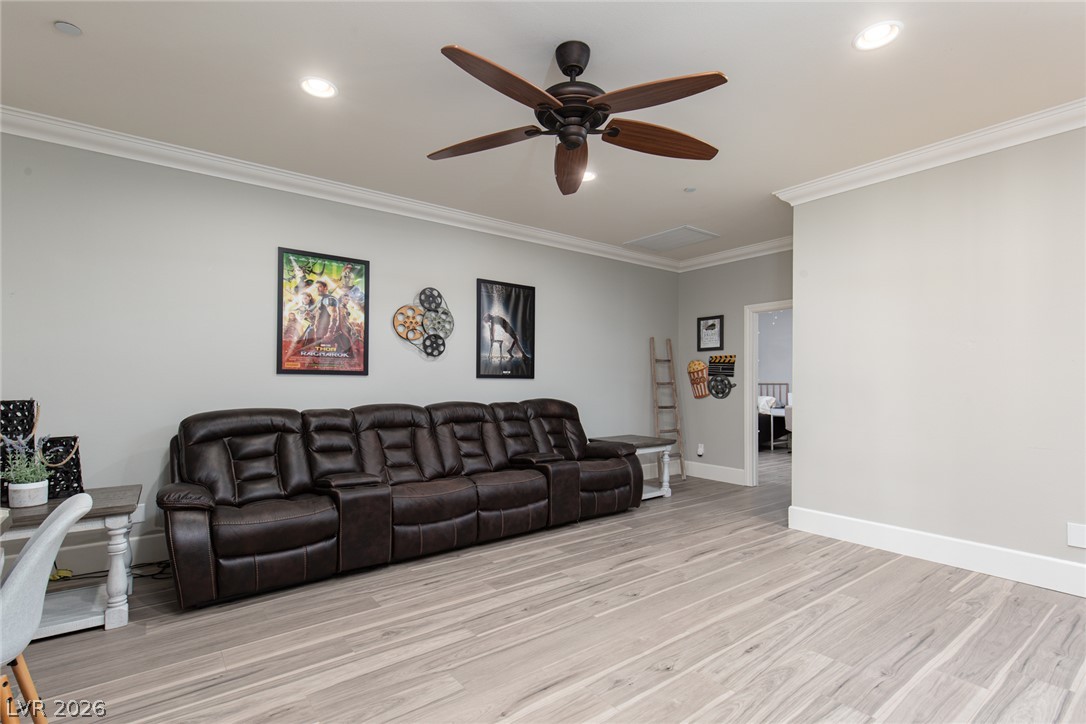
Plank flooring and crisp crown molding frame this versatile media room setup.
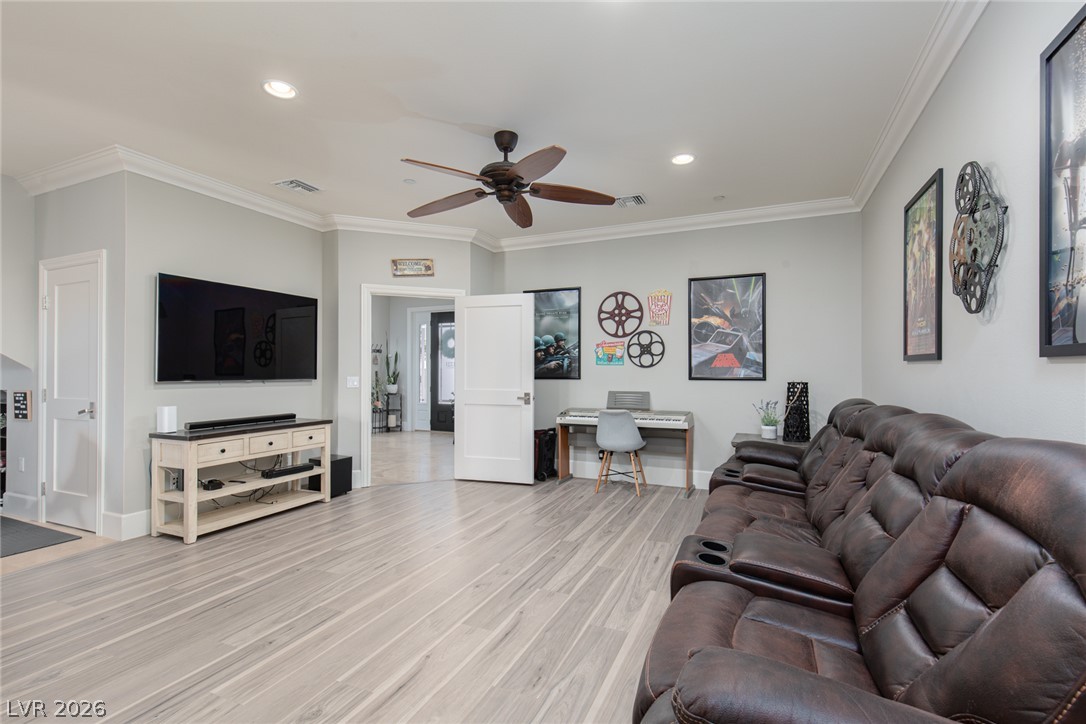
Smooth wood-grain flooring and classic crown molding define this versatile living area.
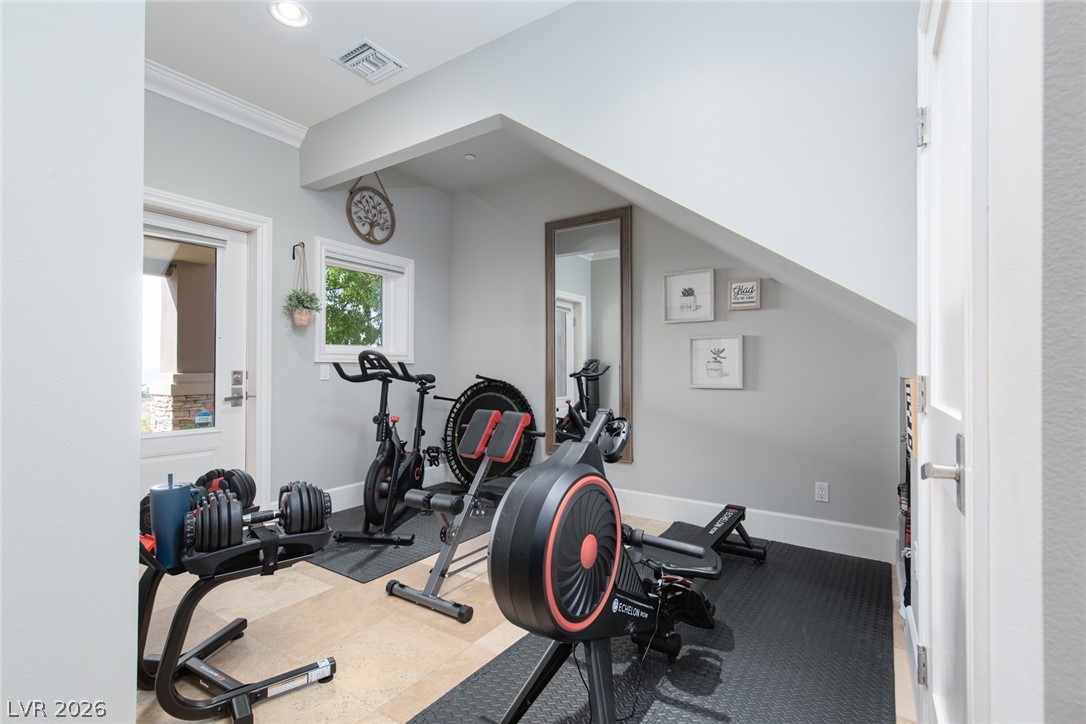
An alcove ceiling highlights this functional home gym featuring durable stone tile flooring.
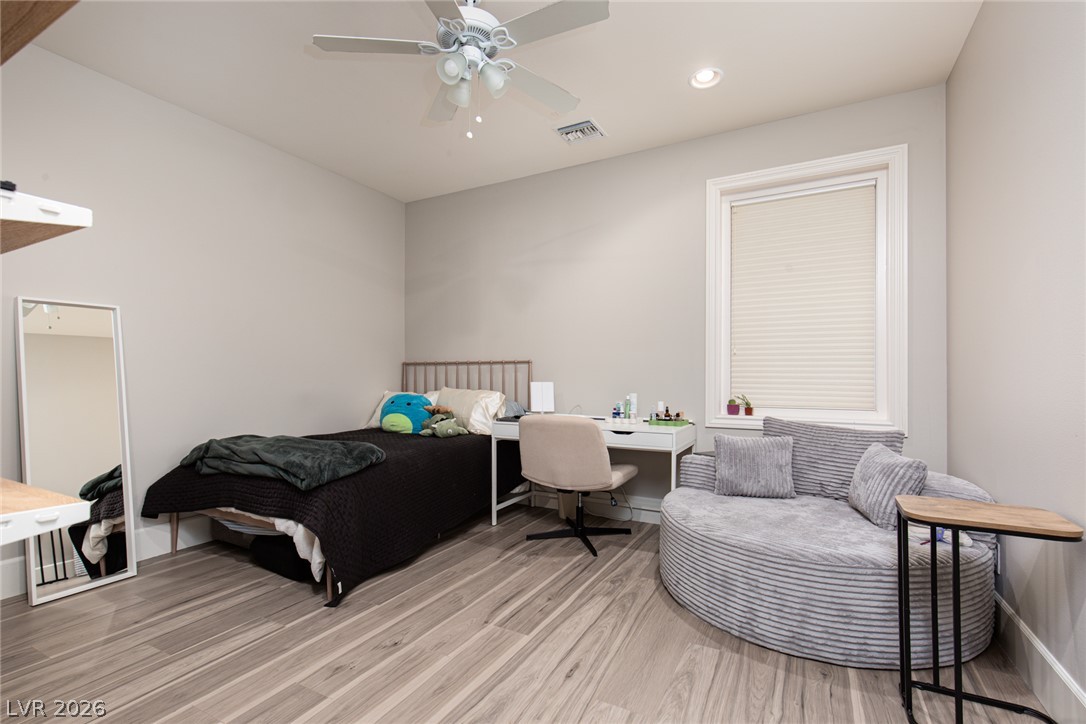
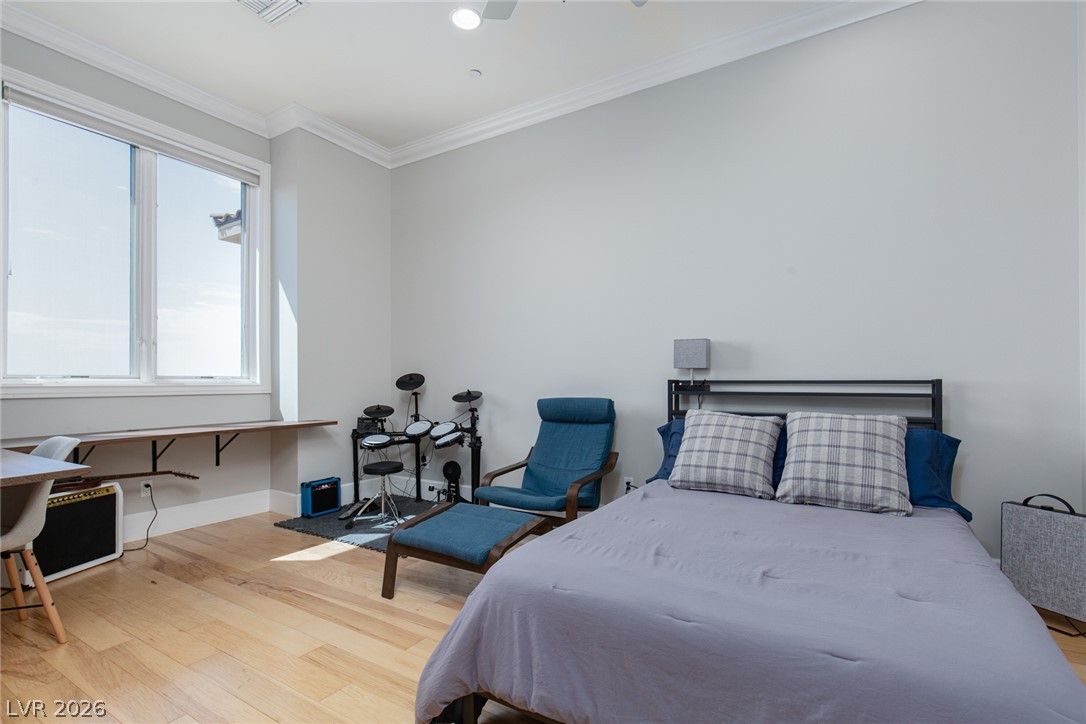
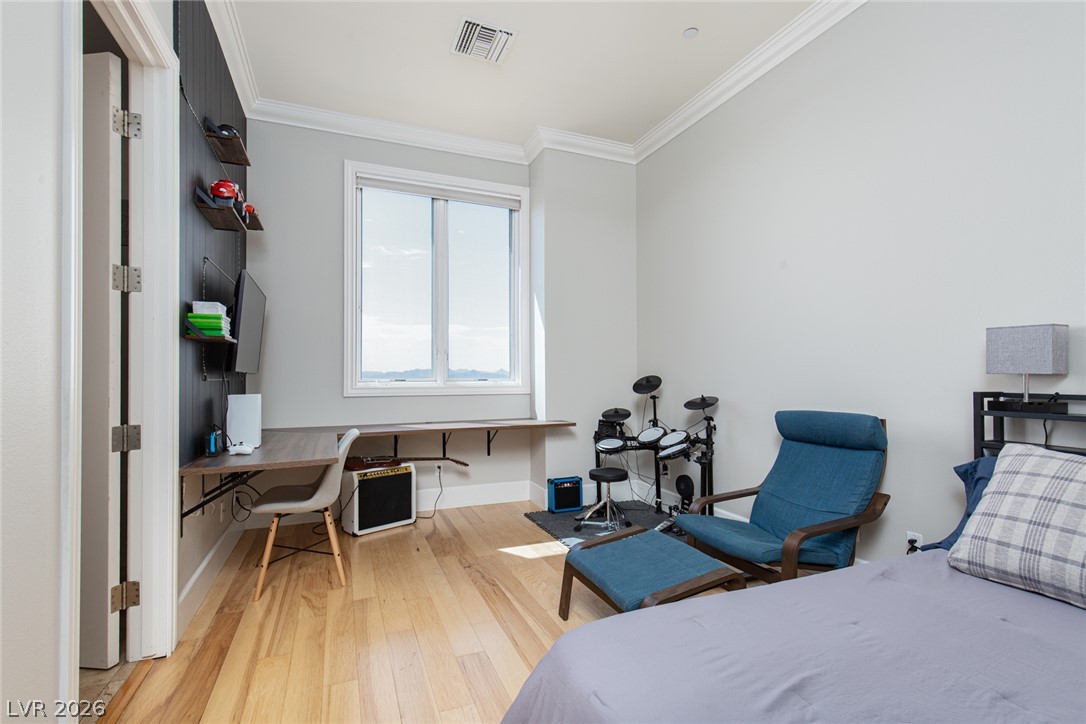
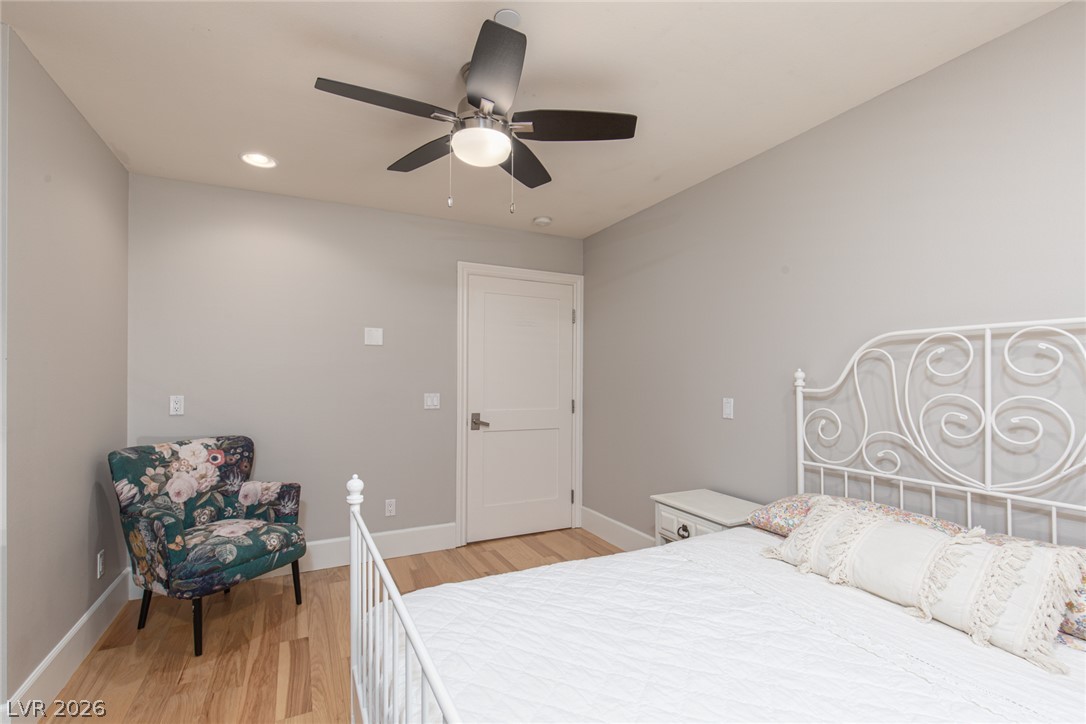
Gleaming wood-style flooring and high ceilings elevate this comfortable secondary bedroom.
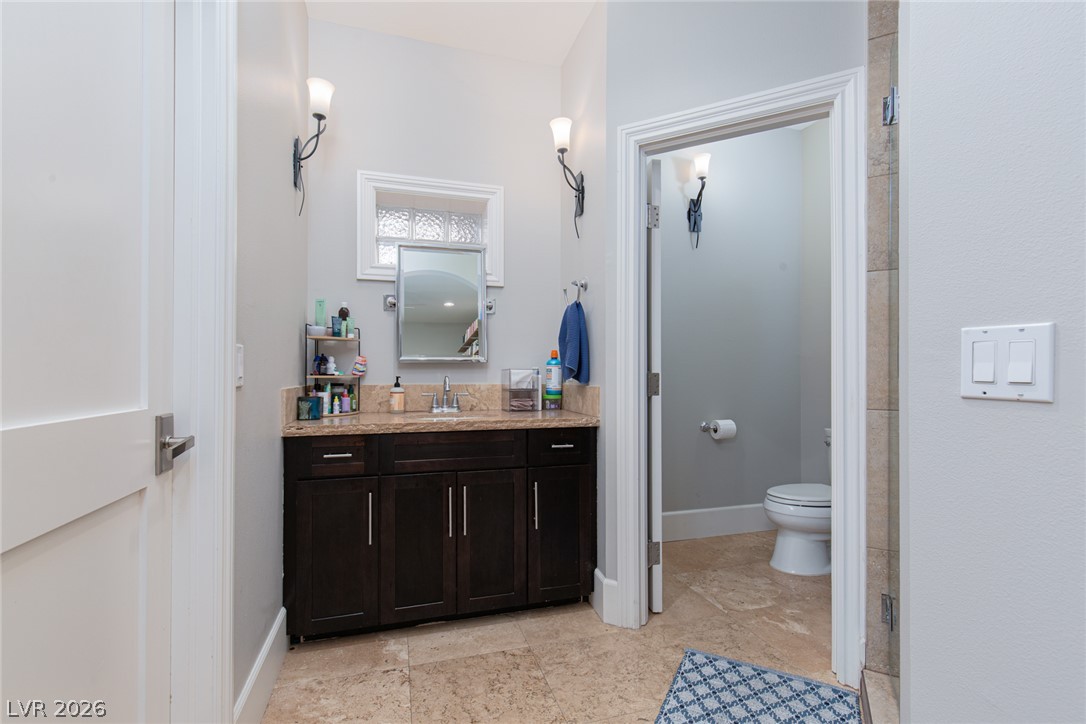
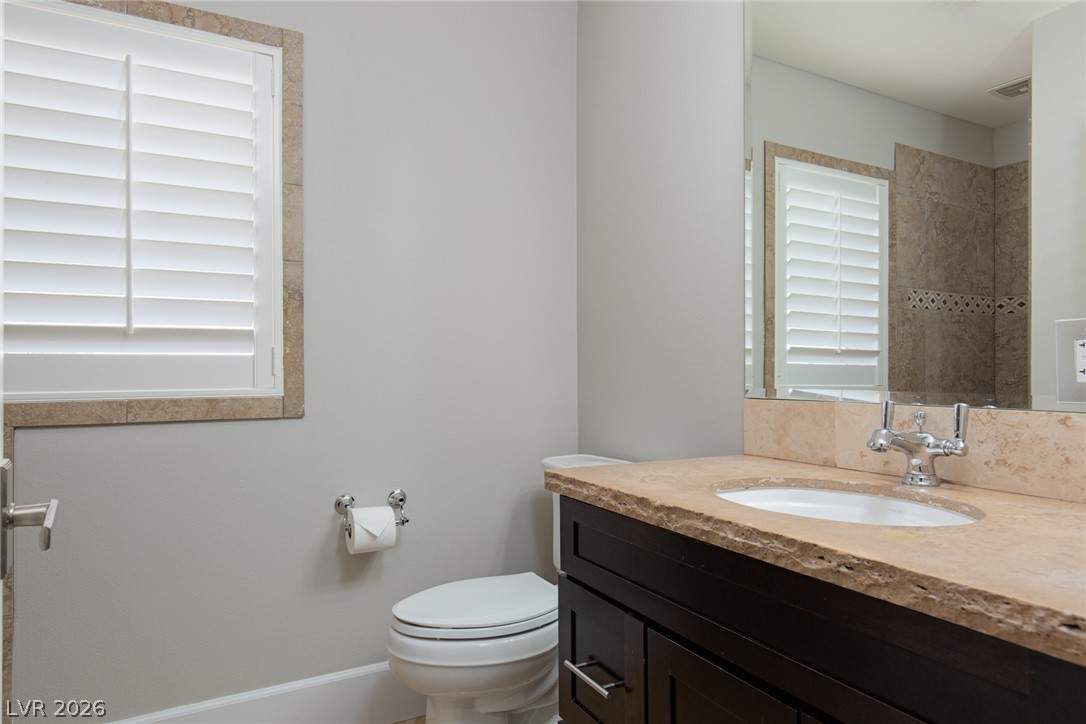
A classic stone-topped vanity stands on neutral tile flooring adjacent to the private powder room.
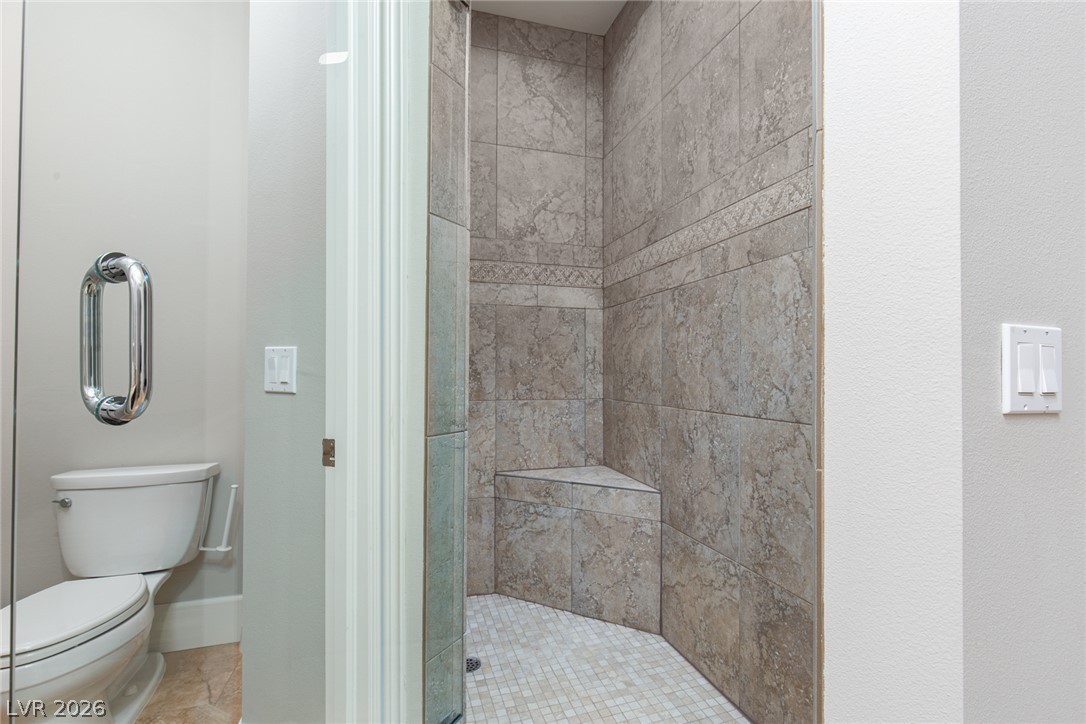
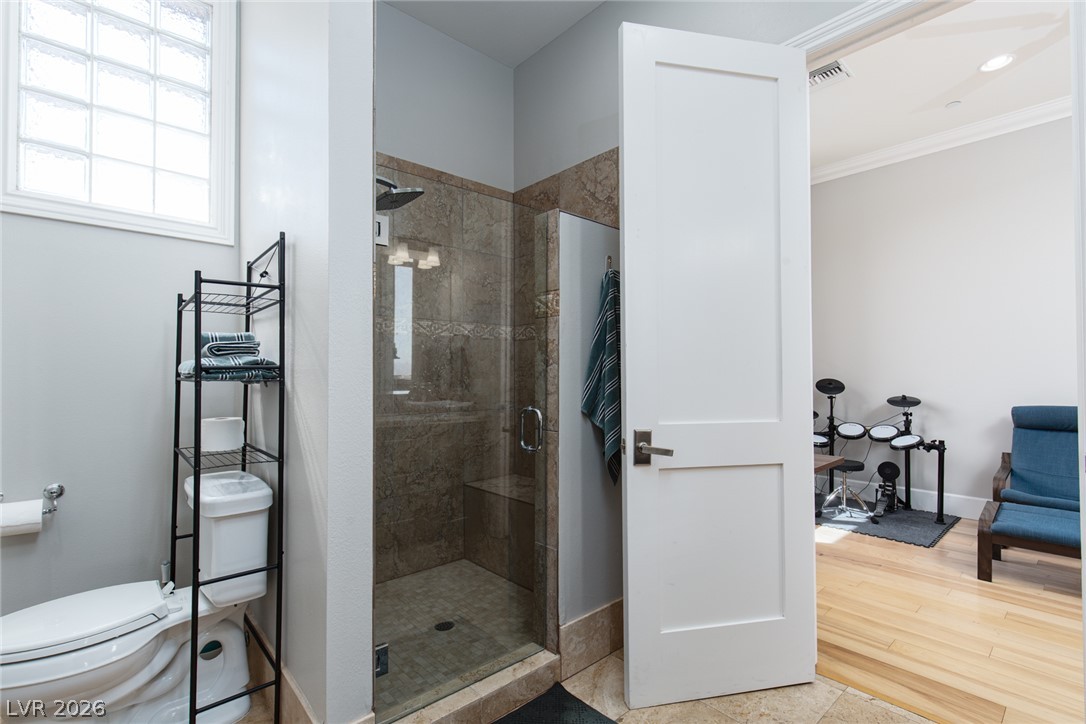
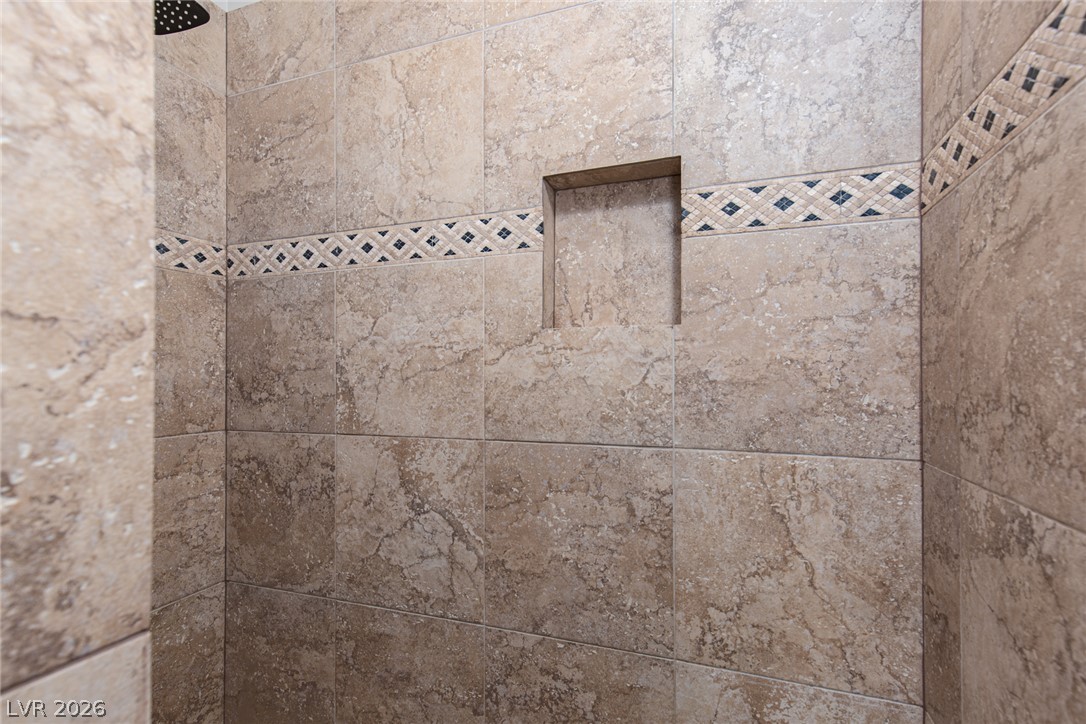
Floor-to-ceiling tile work wraps the walk-in shower featuring an integrated corner bench seat.
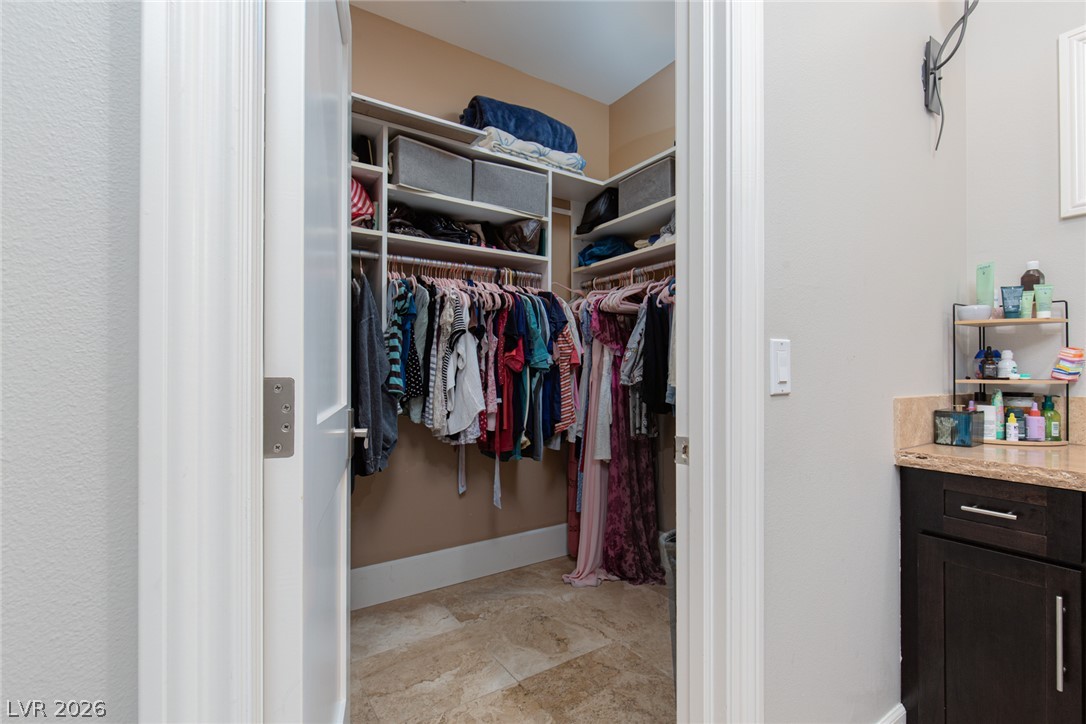
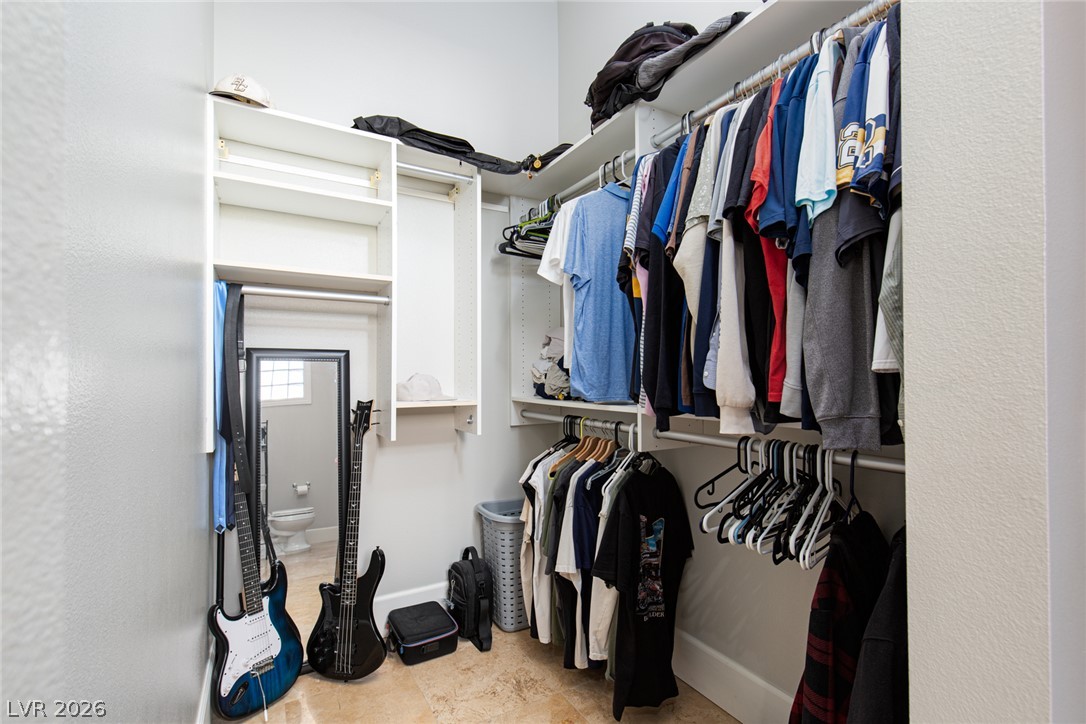
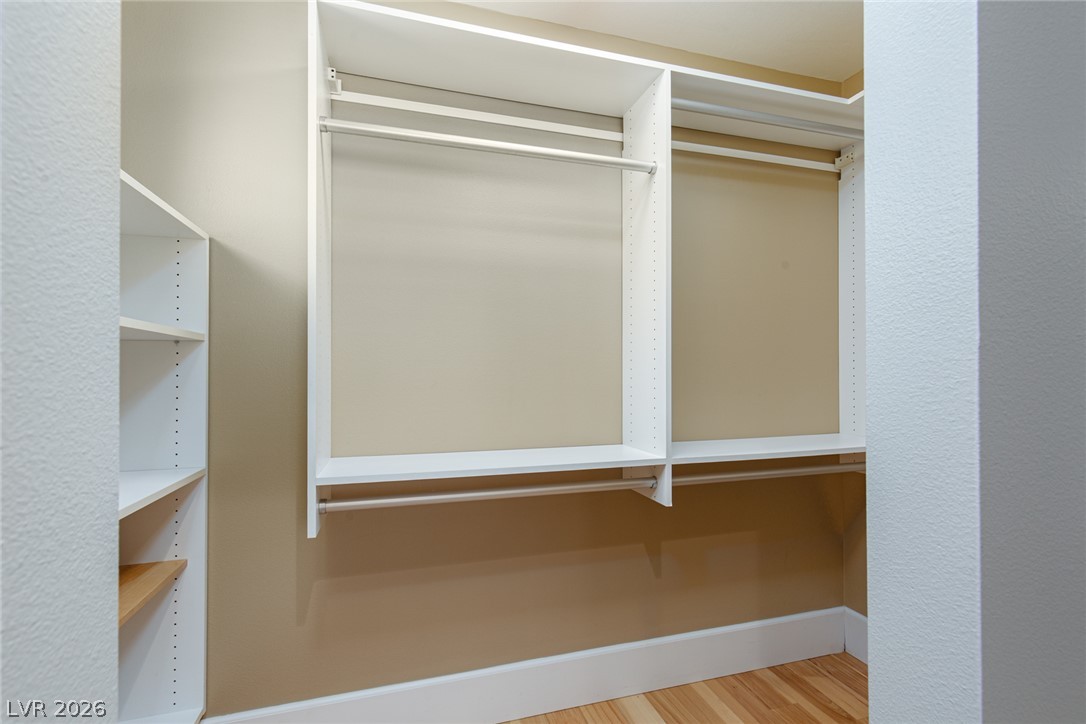
An organized walk-in closet boasts ample shelving and tiled flooring.
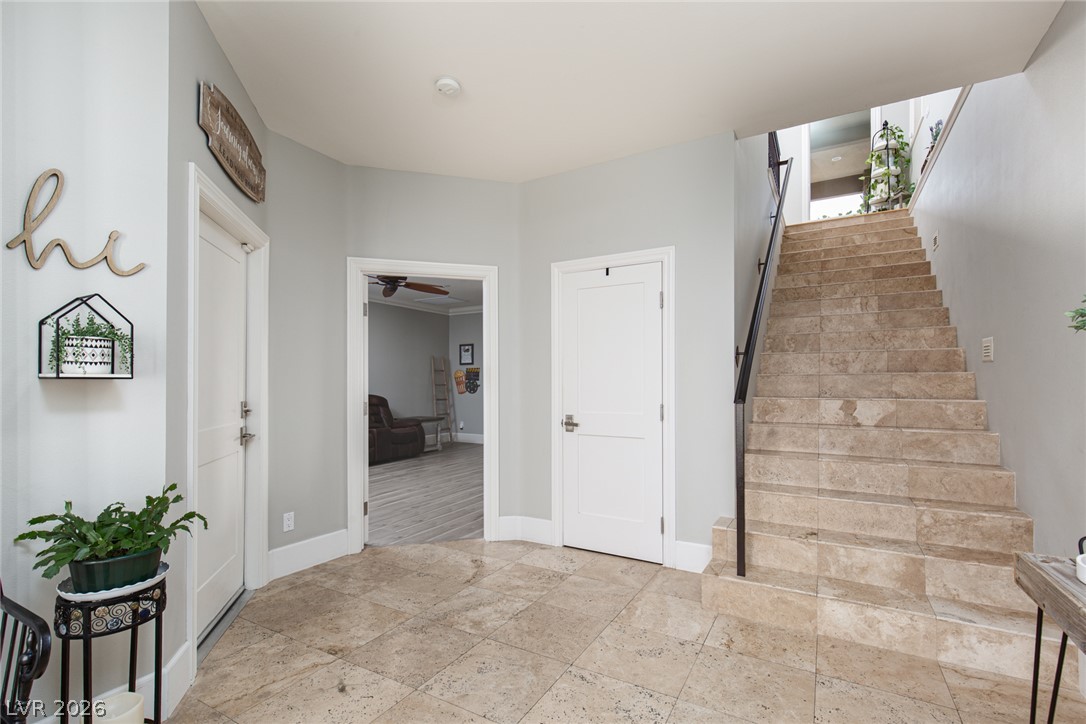
Tiled floors and a wide matching staircase anchor this welcoming entry foyer.
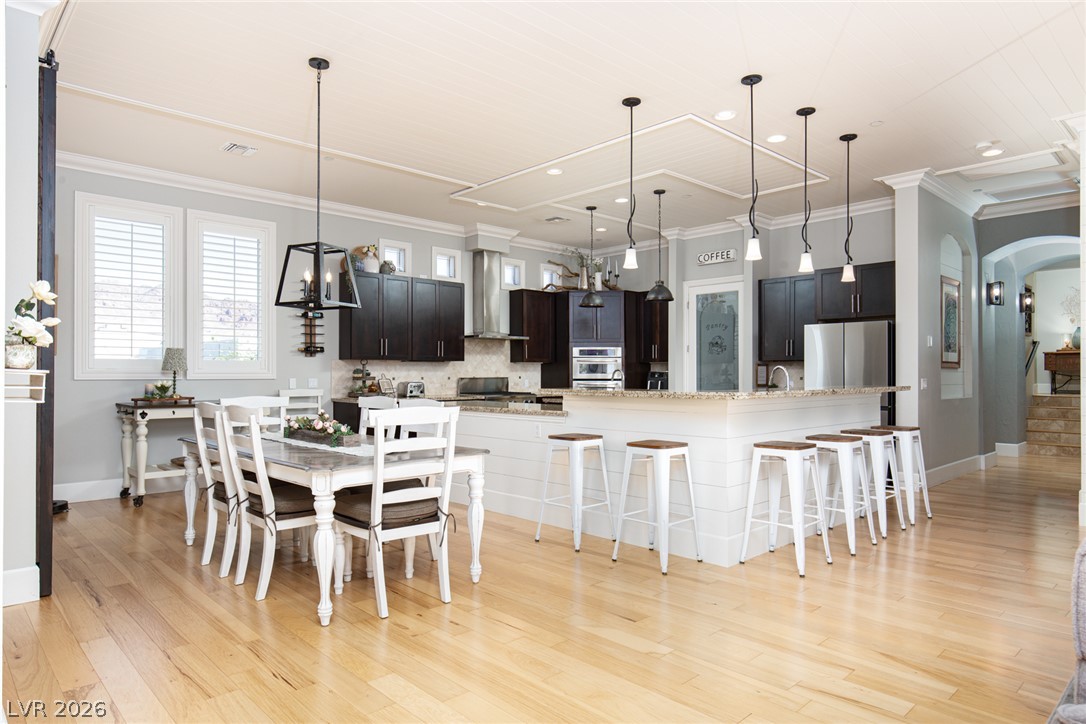
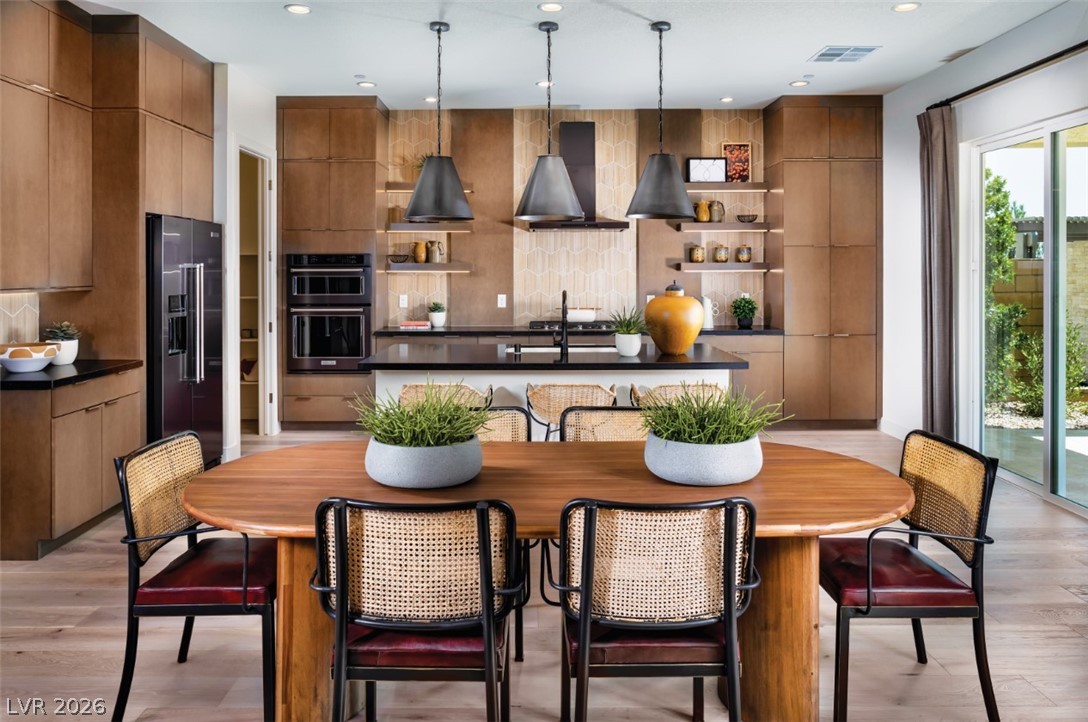
Hardwood floors and recessed lighting anchor this open-concept kitchen and dining area.
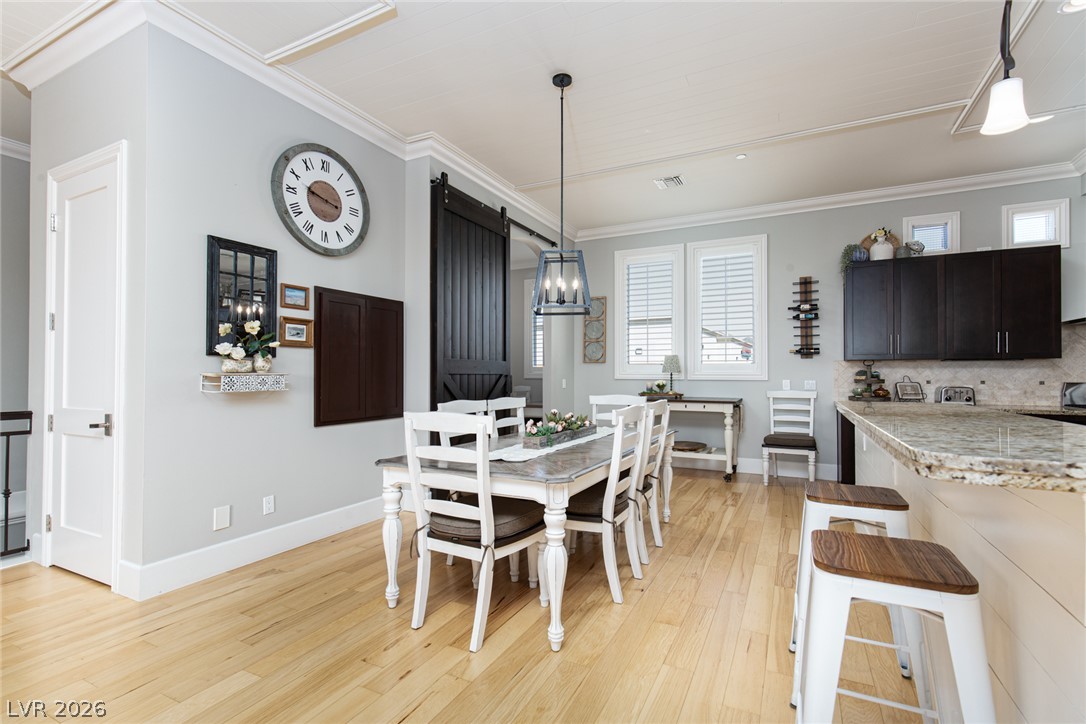
Gleaming hardwood floors and a customized ceiling highlight this versatile dining and prep area.
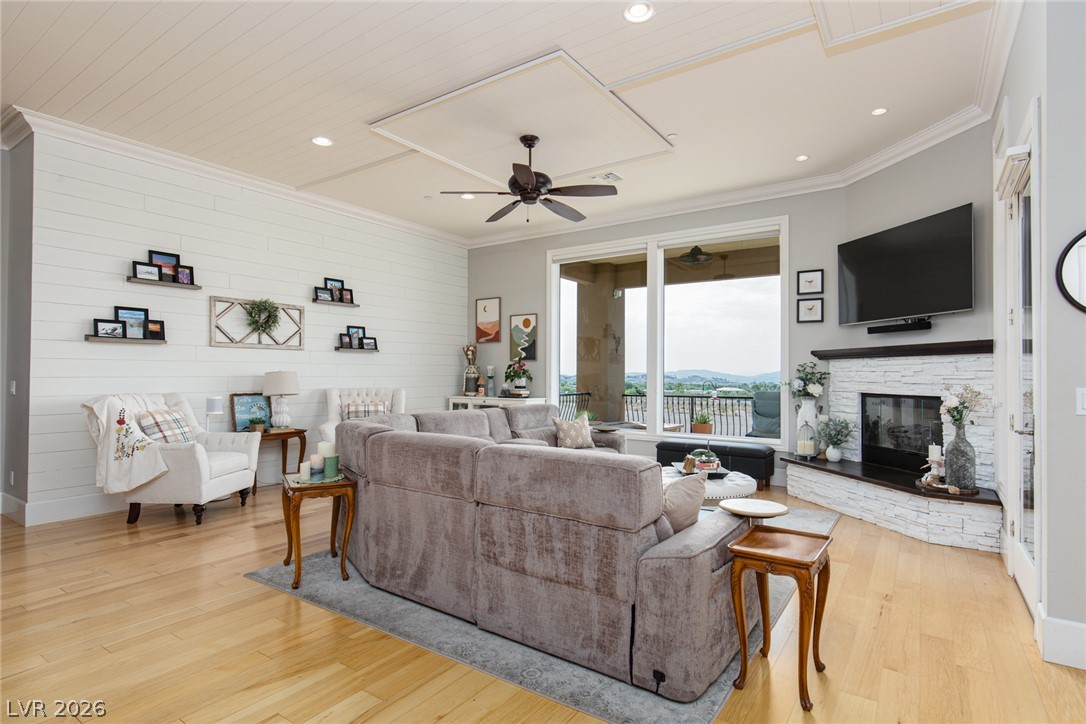
Gleaming hardwood floors and a stone fireplace anchor this airy, light-filled living space.
Gleaming hardwood floors and a brick fireplace anchor this bright, open living space.
Smooth hardwood floors and classic crown molding elevate this open-concept living area.
An inviting stone fireplace anchors the living space, framed by expansive windows and classic molding.
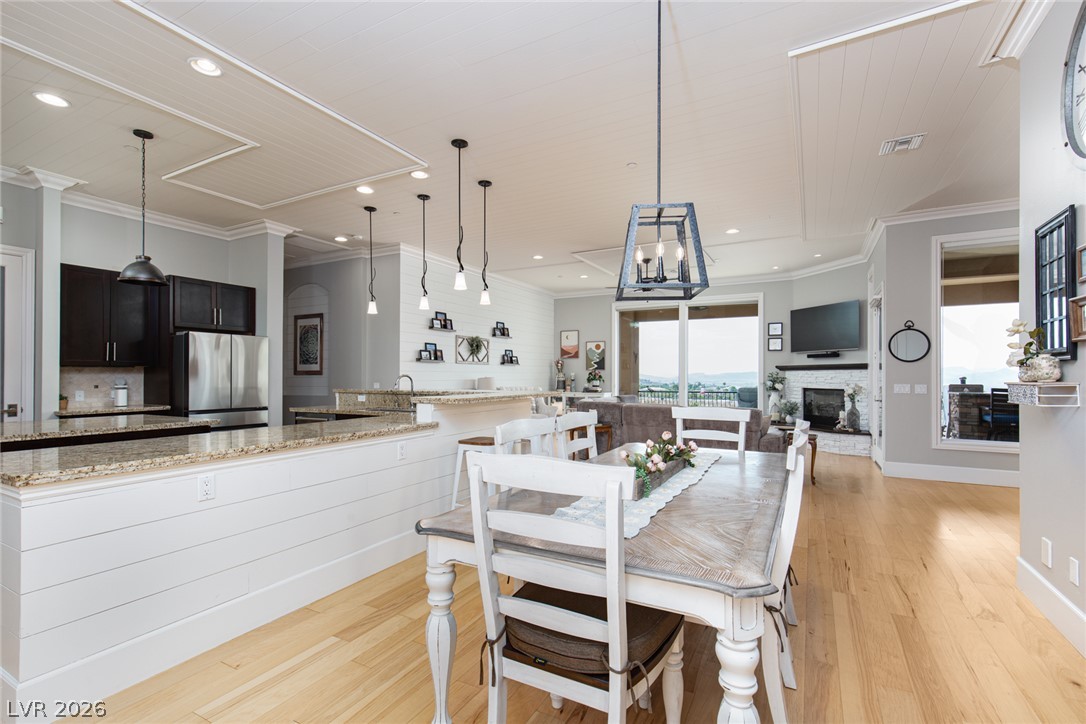
Hardwood floors and tray ceilings elevate this seamless open concept dining area and kitchen.
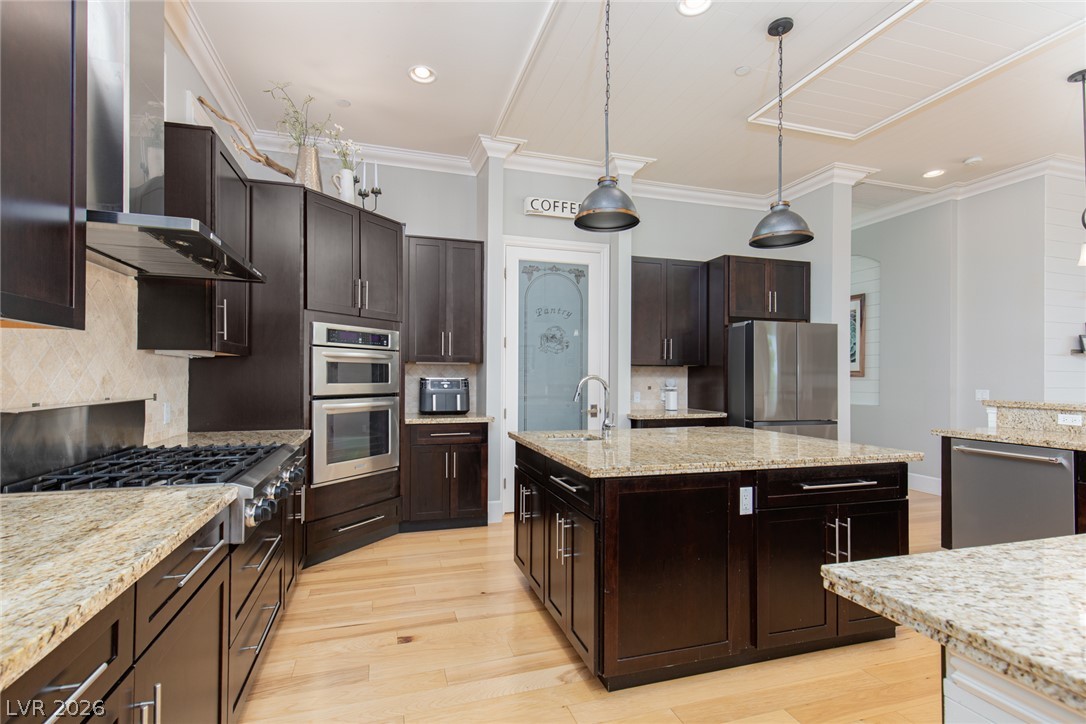
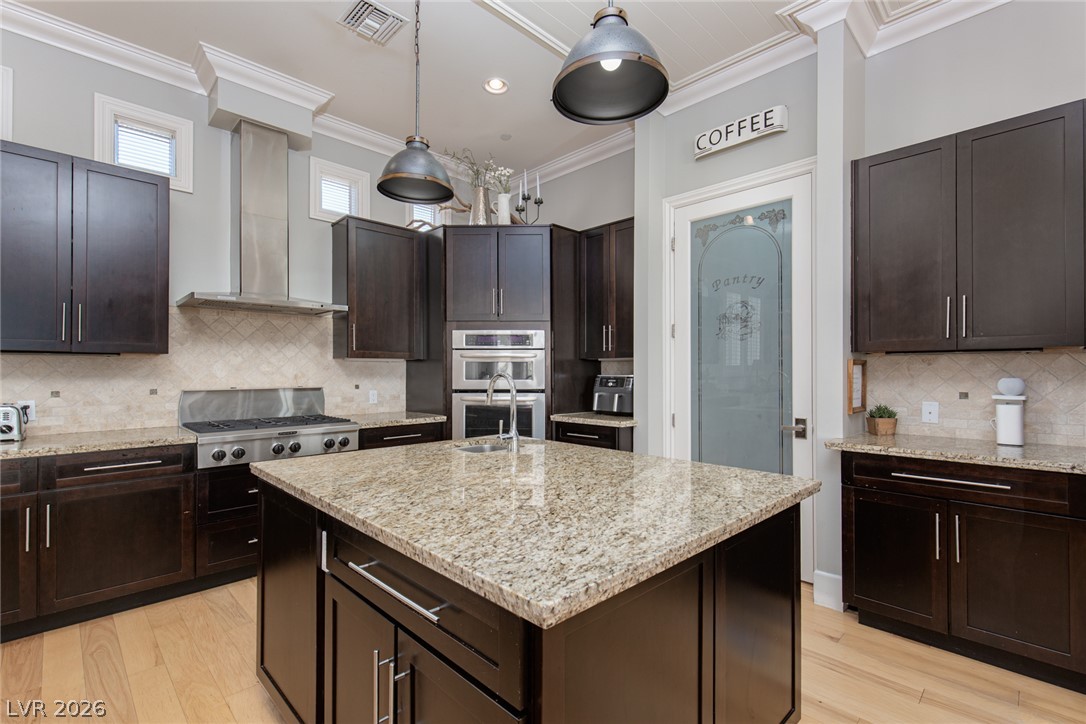
Rich dark cabinetry and polished granite countertops elevate this chef-inspired kitchen space.
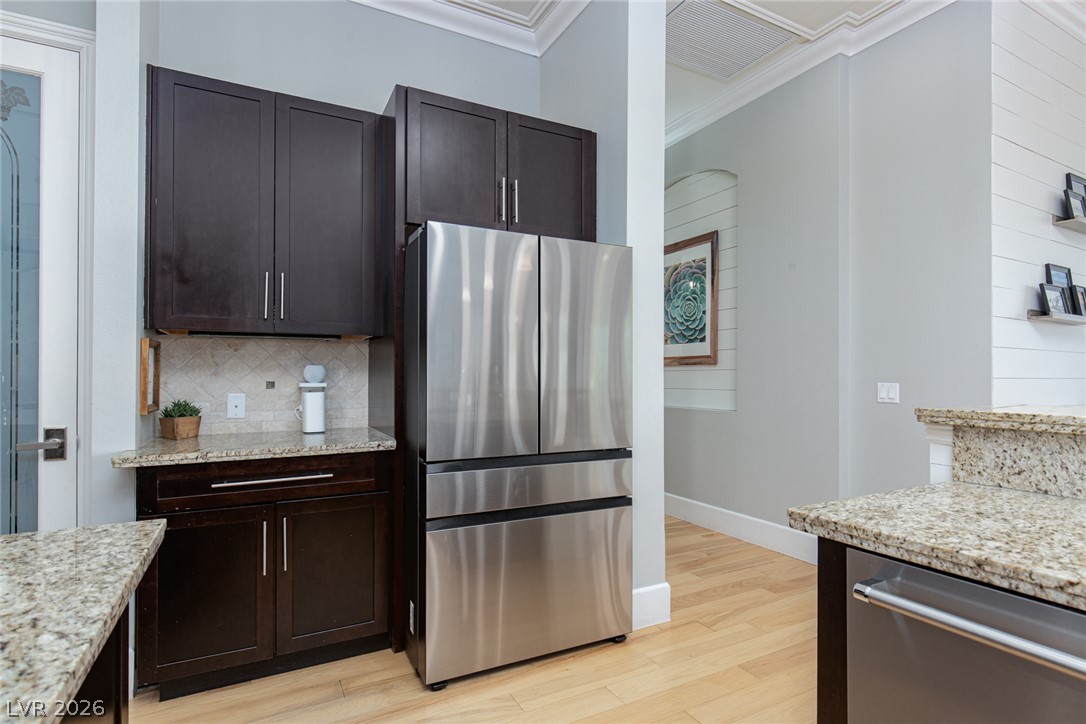
Gleaming granite countertops pair beautifully with rich dark cabinetry and light hardwood flooring.
Rich dark cabinetry and polished stone countertops elevate this modern cooking space.
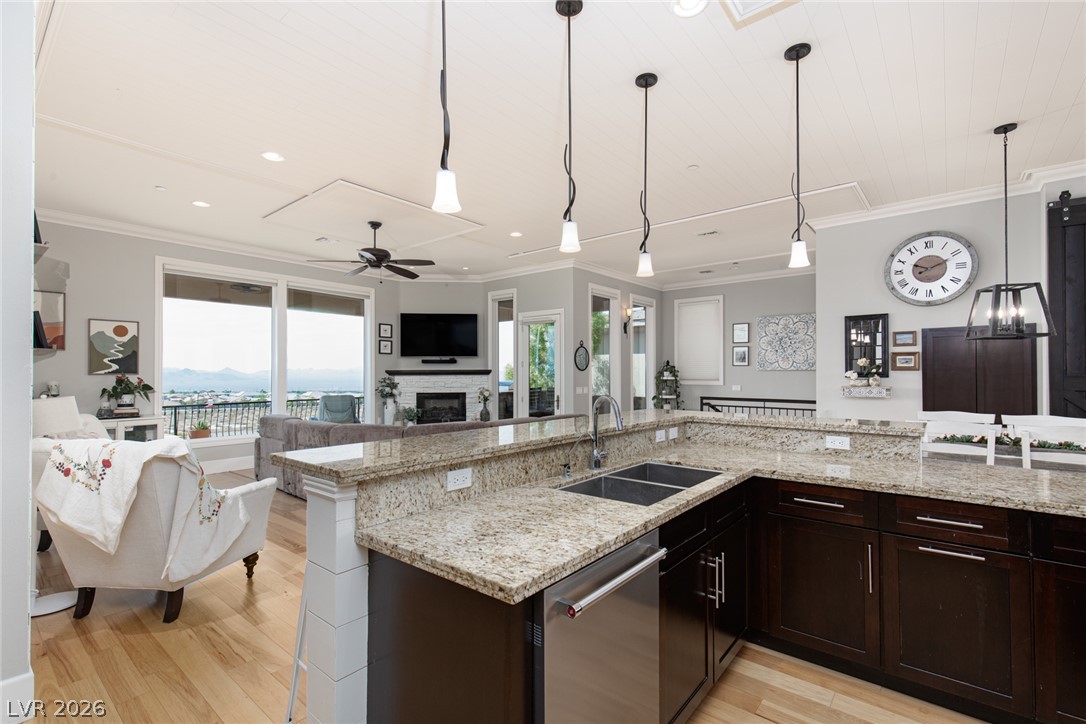
Gleaming granite countertops accent this open culinary space overlooking the adjacent living area.
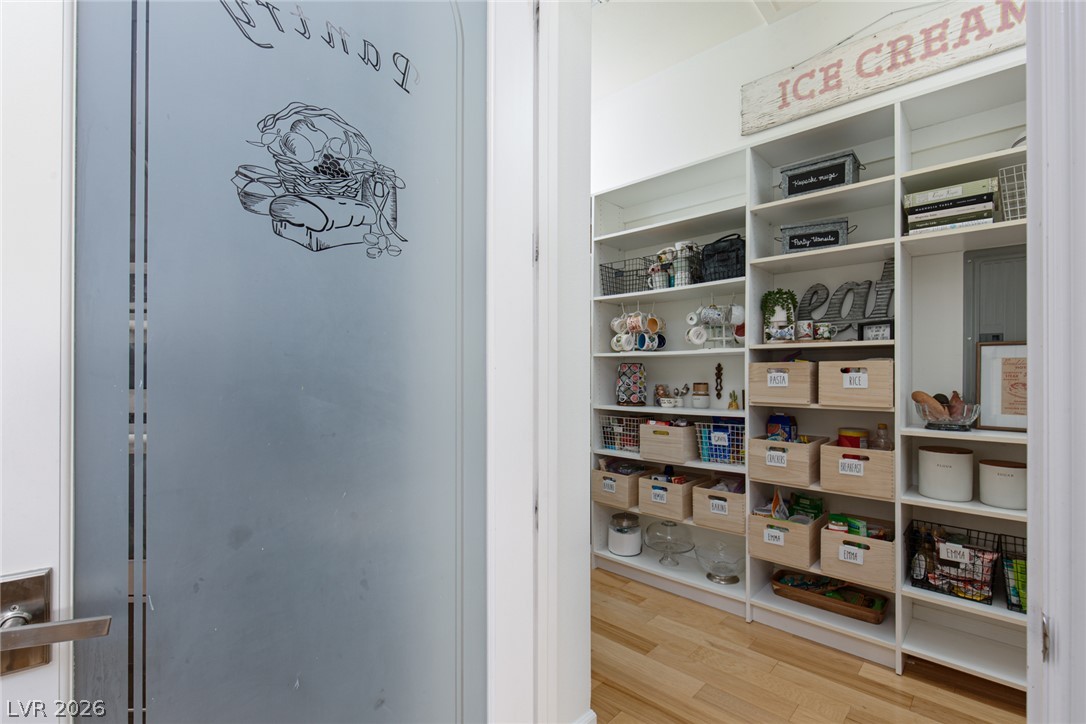
A frosted glass door opens to a walk-in pantry lined with extensive built-in shelving.
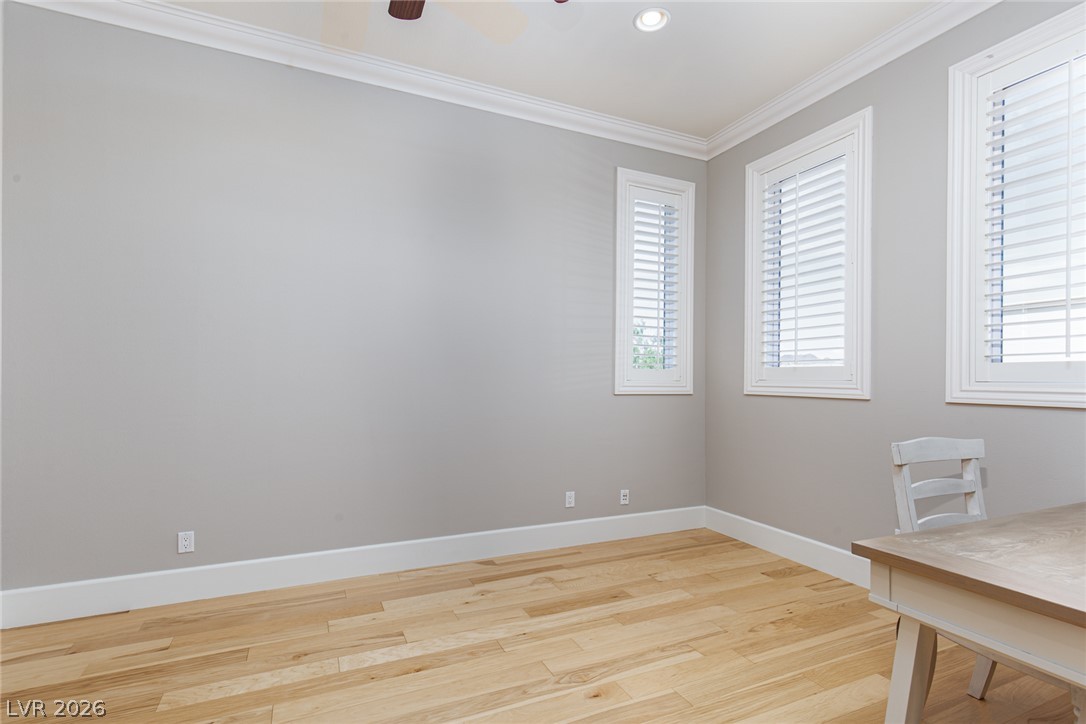
Rich hardwood flooring pairs with classic plantation shutters in this versatile room.
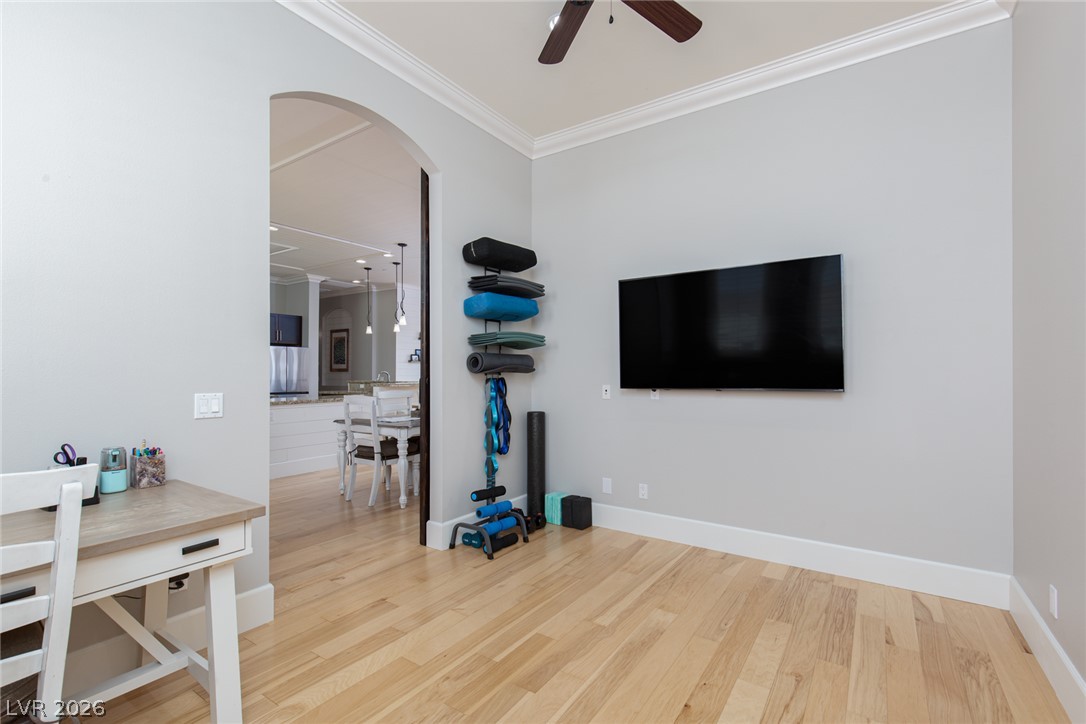
An arched doorway connects the versatile room to the open-concept living area beyond.
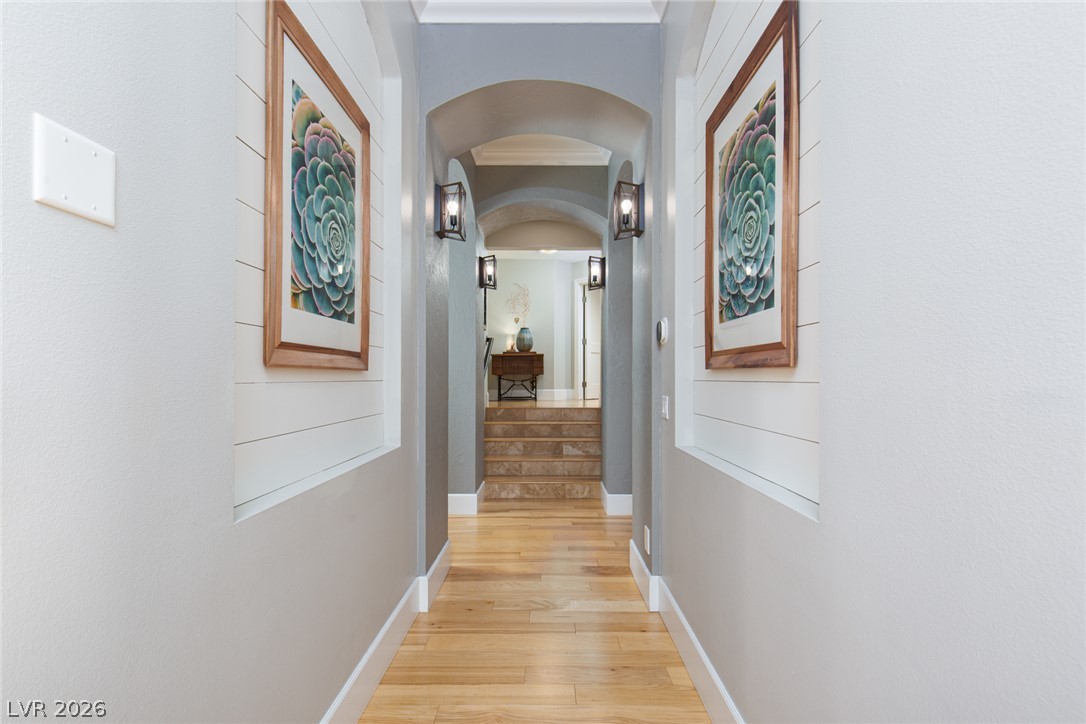
Polished wood floors and elegant arched doorways define this inviting hallway entry.
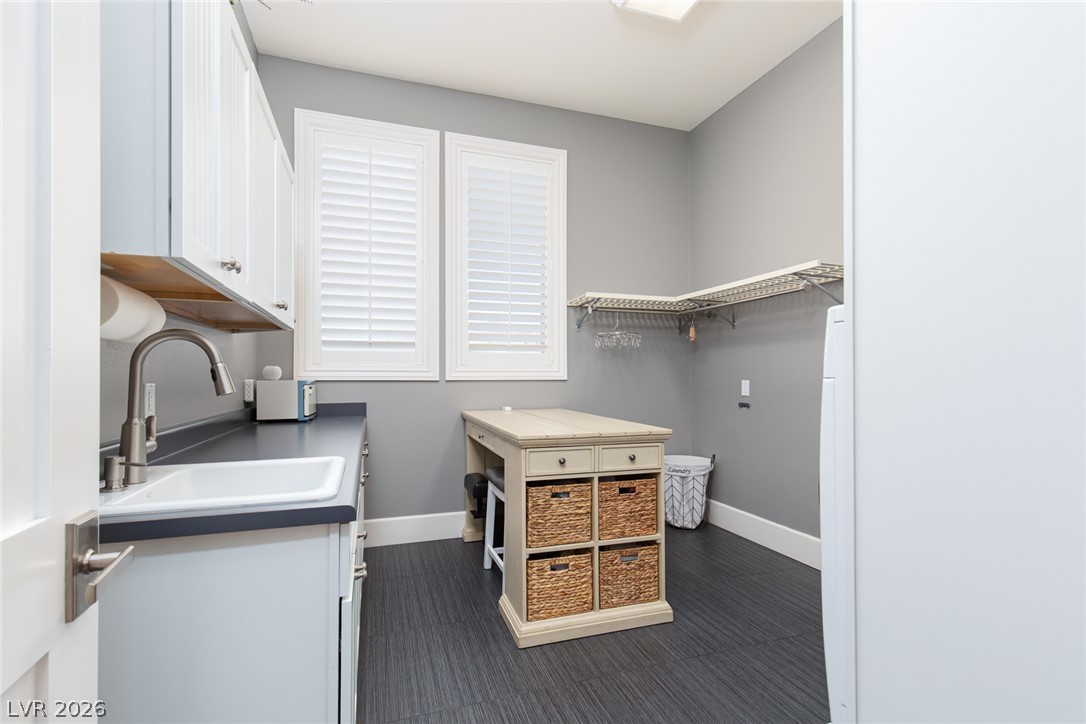
An organized laundry workspace features durable dark flooring, built-in cabinetry, and integrated sink basins.
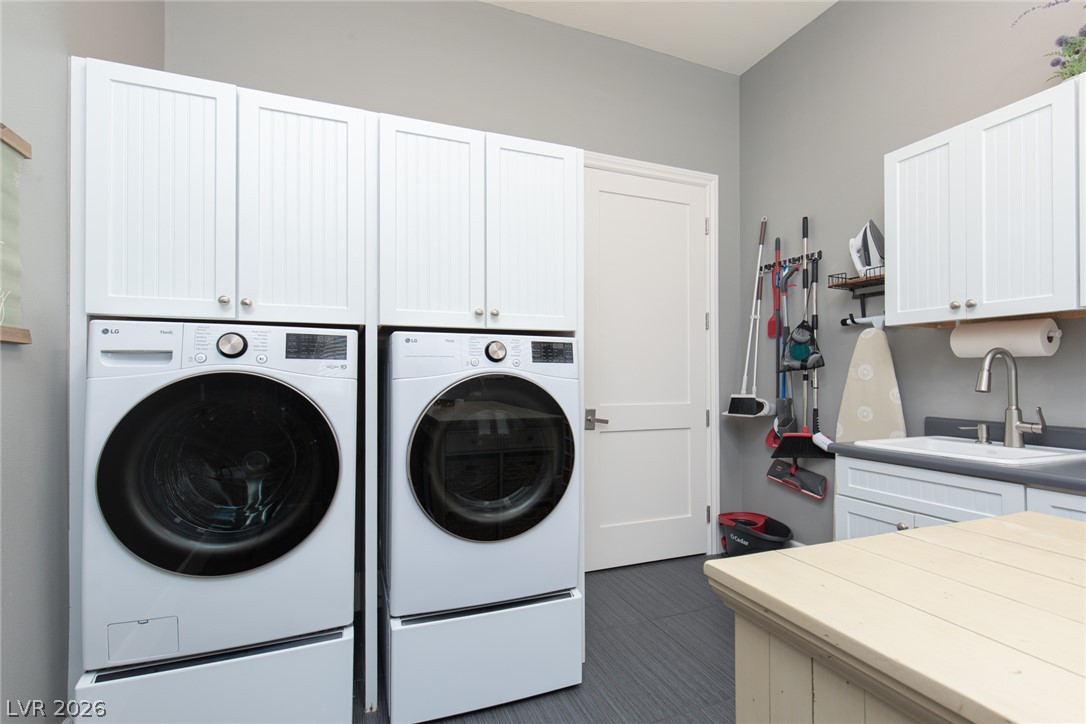
A functional laundry utility space highlights built-in cabinetry and durable textured tile flooring.
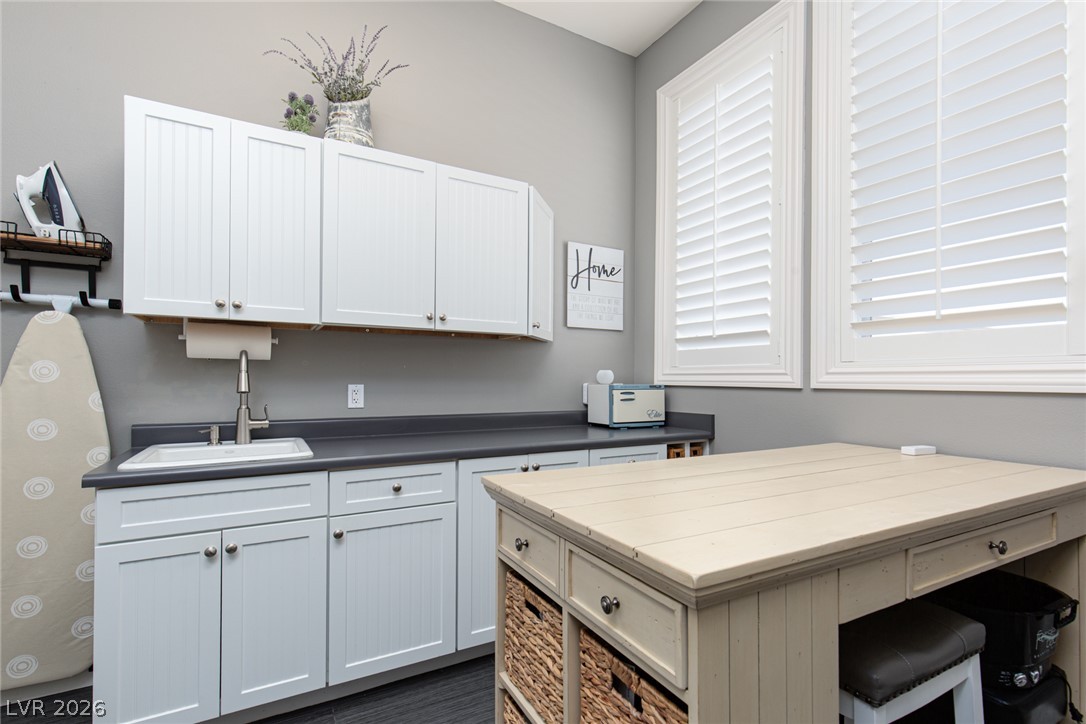
Functional workspace features abundant cabinetry and tall windows with plantation shutters.
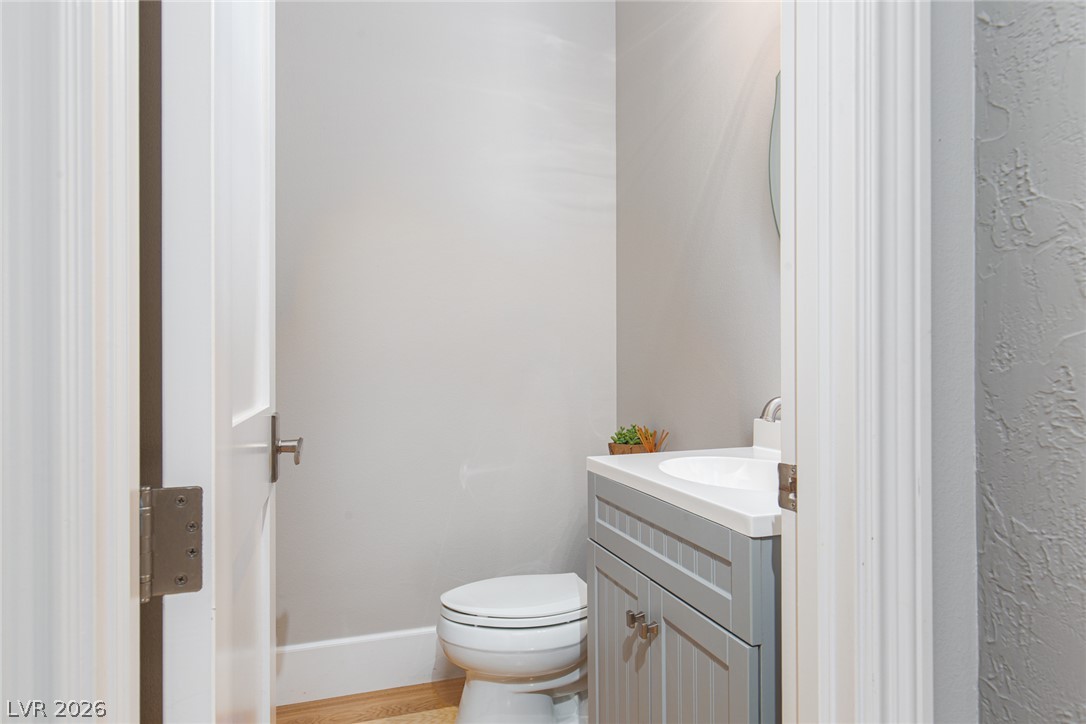
A compact powder room features clean walls and warm wood flooring.
Natural light floods this bedroom highlighting the clean crown molding and classic wood floors.
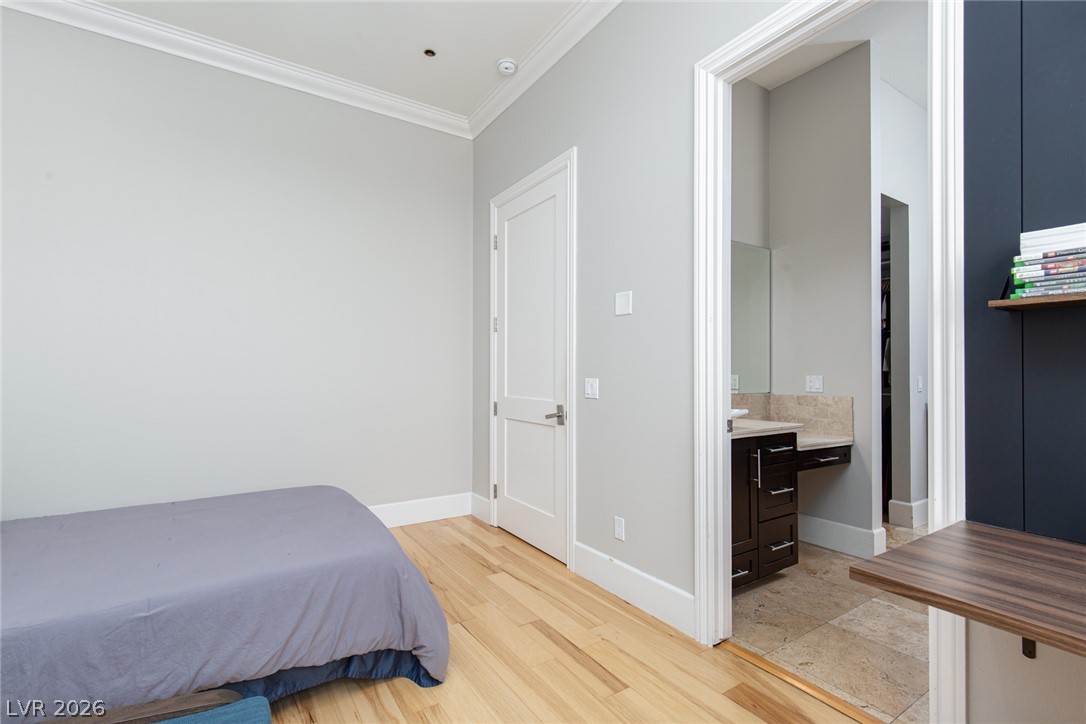
Gleaming hardwood floors and classic crown molding elevate this versatile secondary bedroom space.
Gleaming hardwood floors and classic crown molding accent this comfortable bedroom suite.
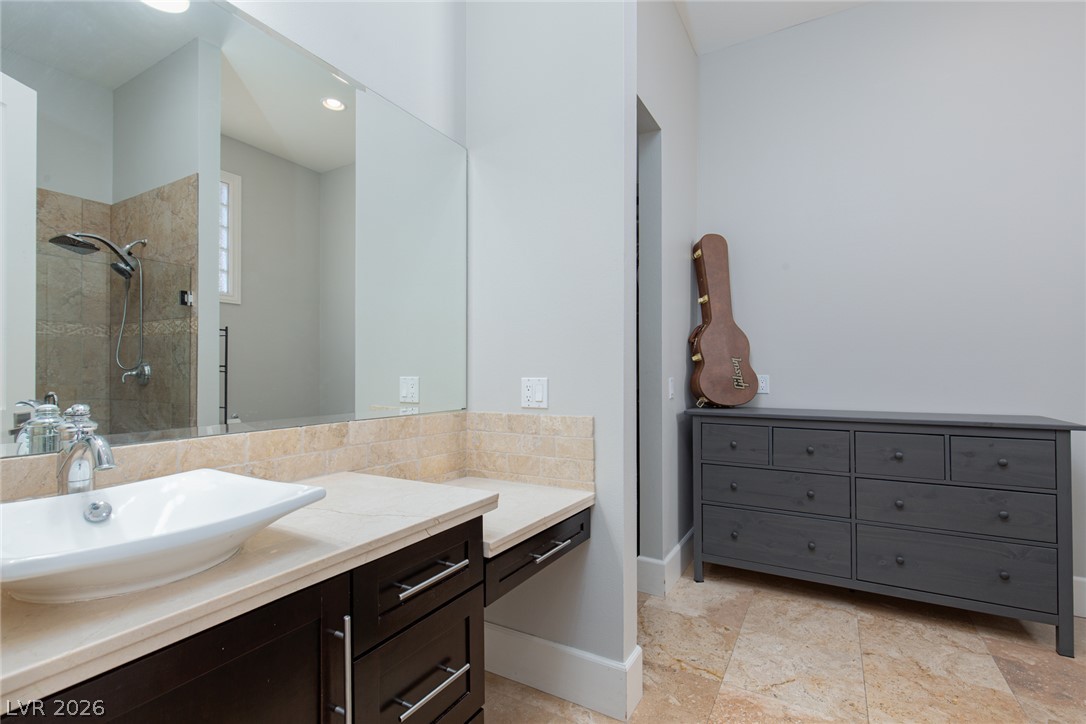
High ceilings and neutral tile flooring define this modern bathroom layout.
Tiled walk-in shower highlights this bathroom leading directly into a light-filled bonus space.
Ample built-in shelving and tile flooring maximize storage space in this walk-in closet.
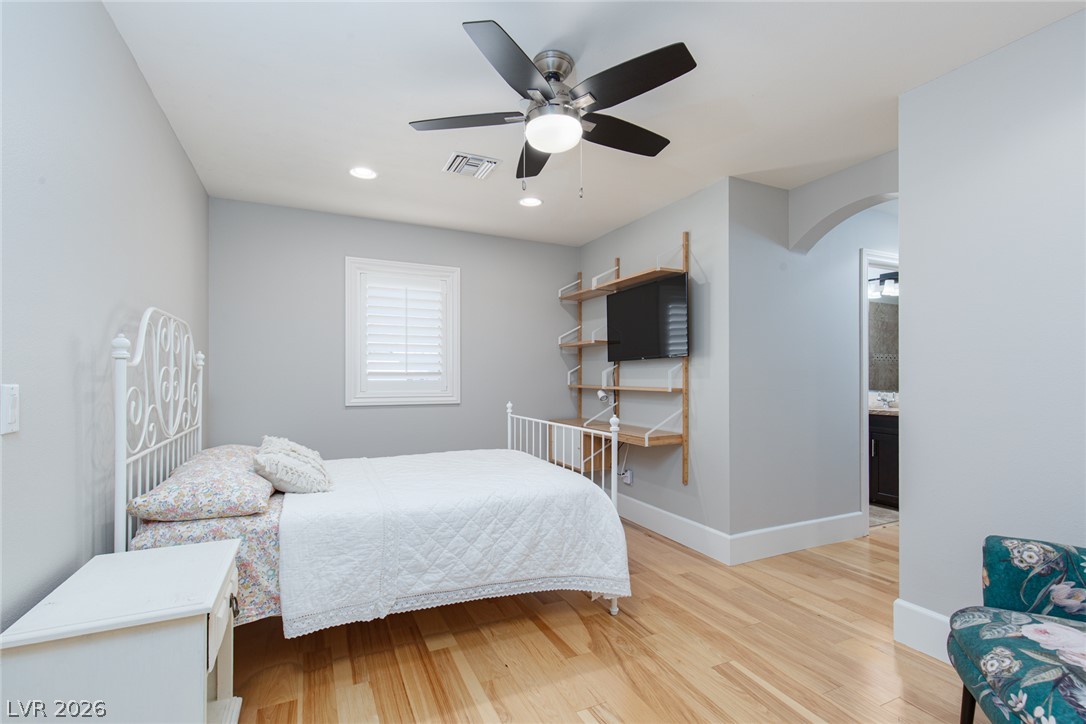
Smooth hardwood floors and recessed lighting enhance this bedroom with an adjacent arched hallway.
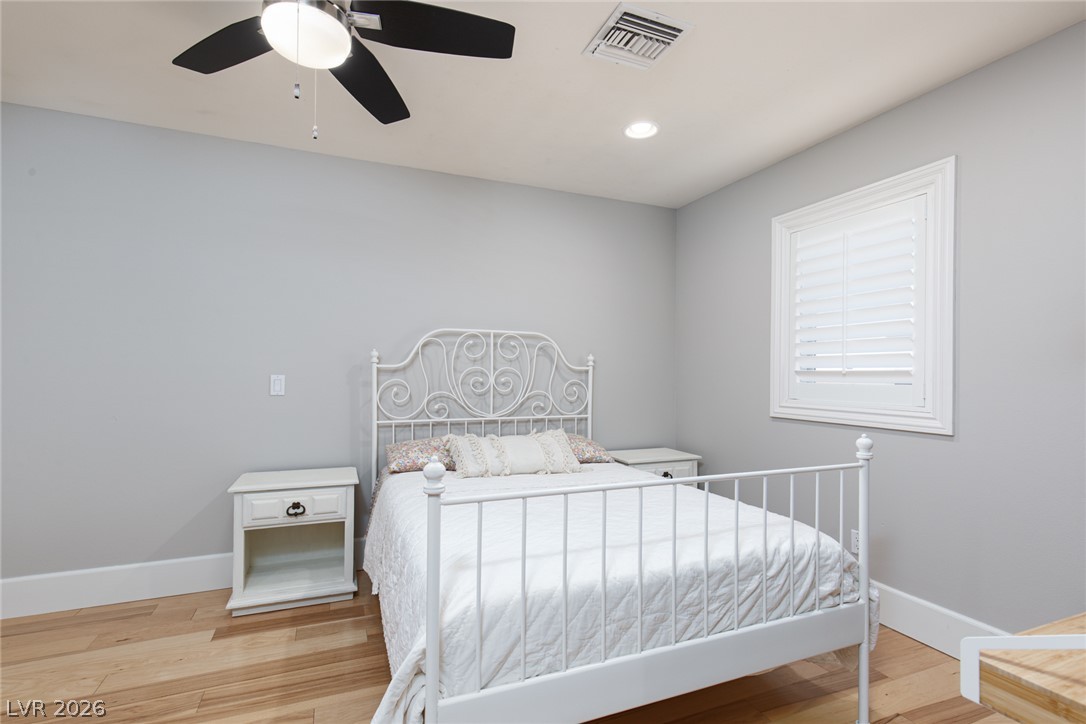
Gleaming hardwood floors and a plantation-shuttered window define this serene bedroom space.
Warm hardwood floors and recessed lighting enhance this inviting bedroom space.
Natural stone surfaces and classic plantation shutters elevate this modern powder room design.
Tiled walls and a built-in recess highlight this custom walk-in shower design.
Custom built-in shelving and hanging rods maximize organization within this hardwood floor walk-in closet.
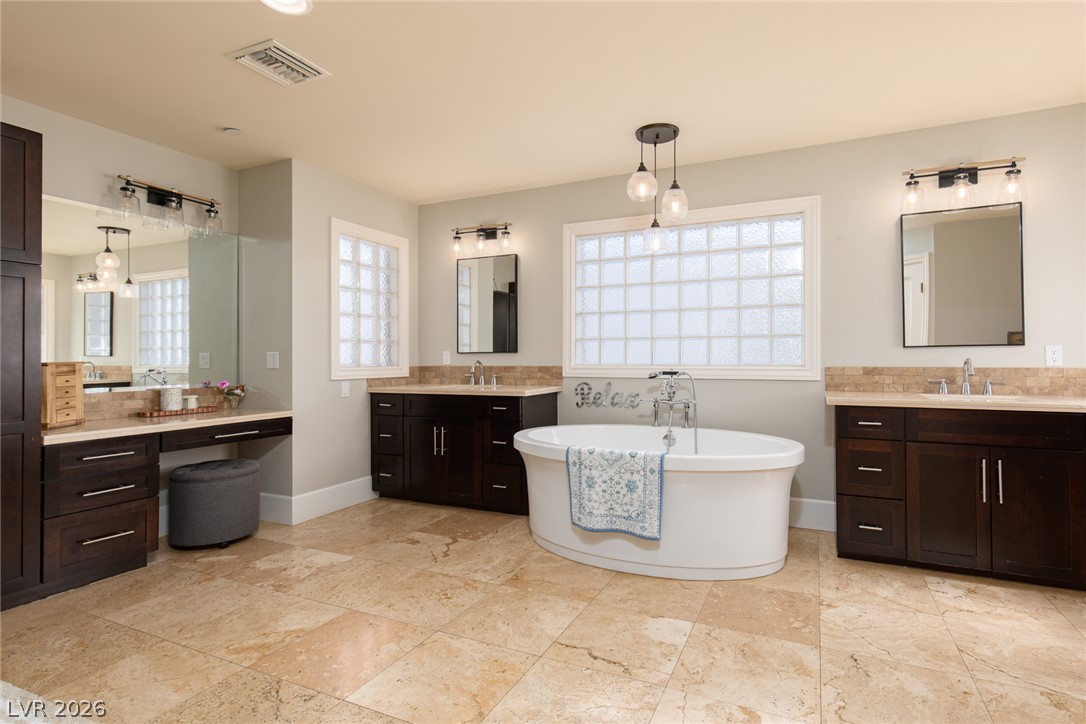
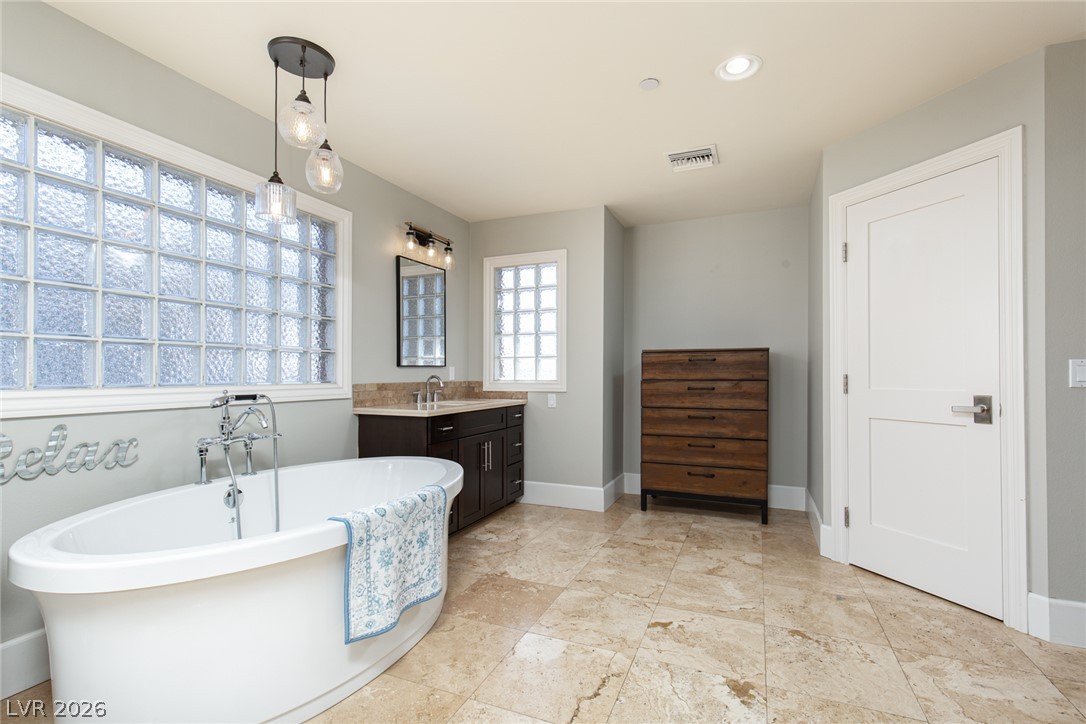
A freestanding soaking tub serves as the centerpiece of this bath featuring stone tile floors.
Natural tile flooring pairs with a freestanding soaking tub in this generous primary bath.
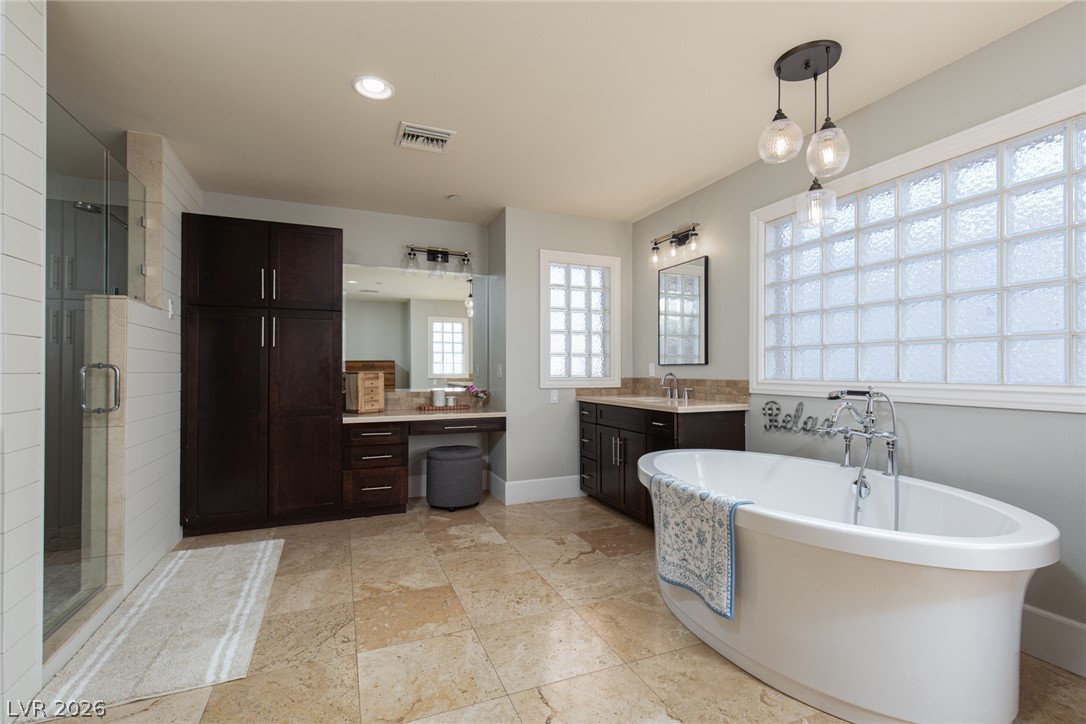
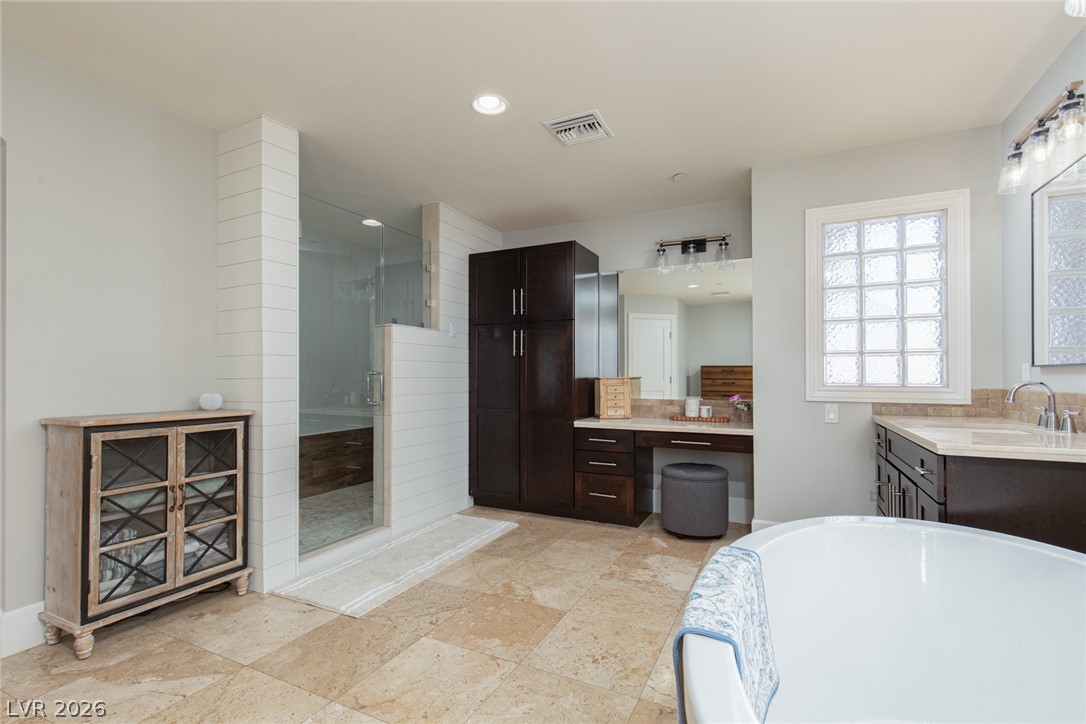
Stone floor tiles complement a glass-enclosed shower and a deep soaking tub in this bathroom.
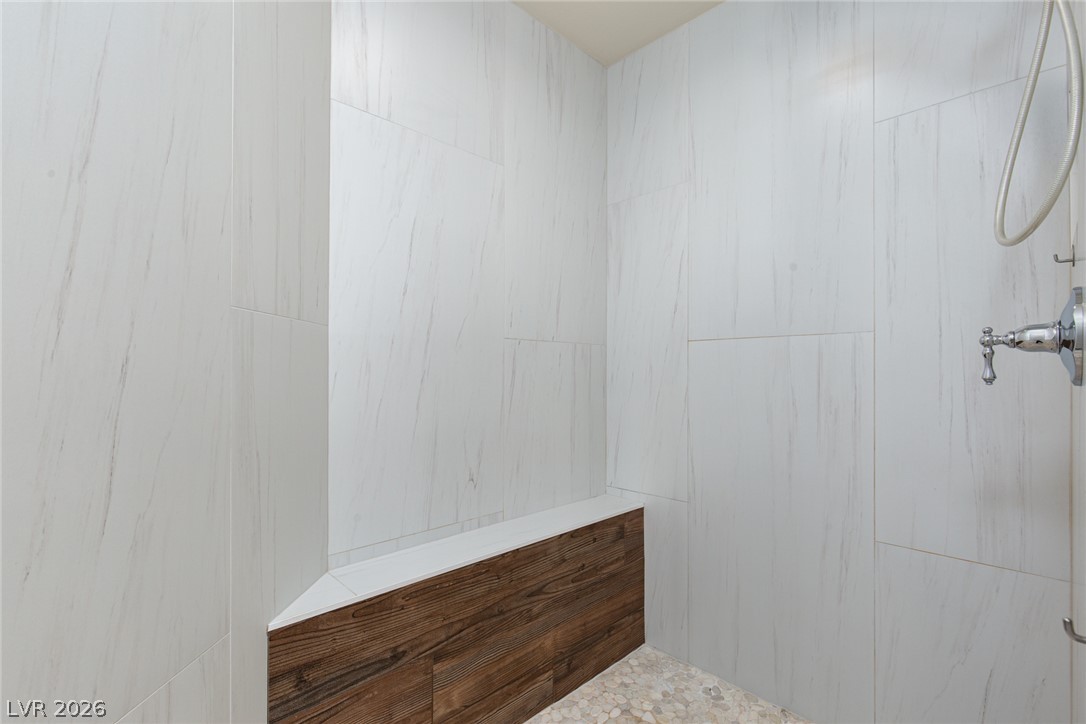
Floor-to-ceiling tiling and a built-in bench create a spa-like atmosphere in this shower.
Natural stone tile floors and a deep soaking tub anchor this spacious main bath.
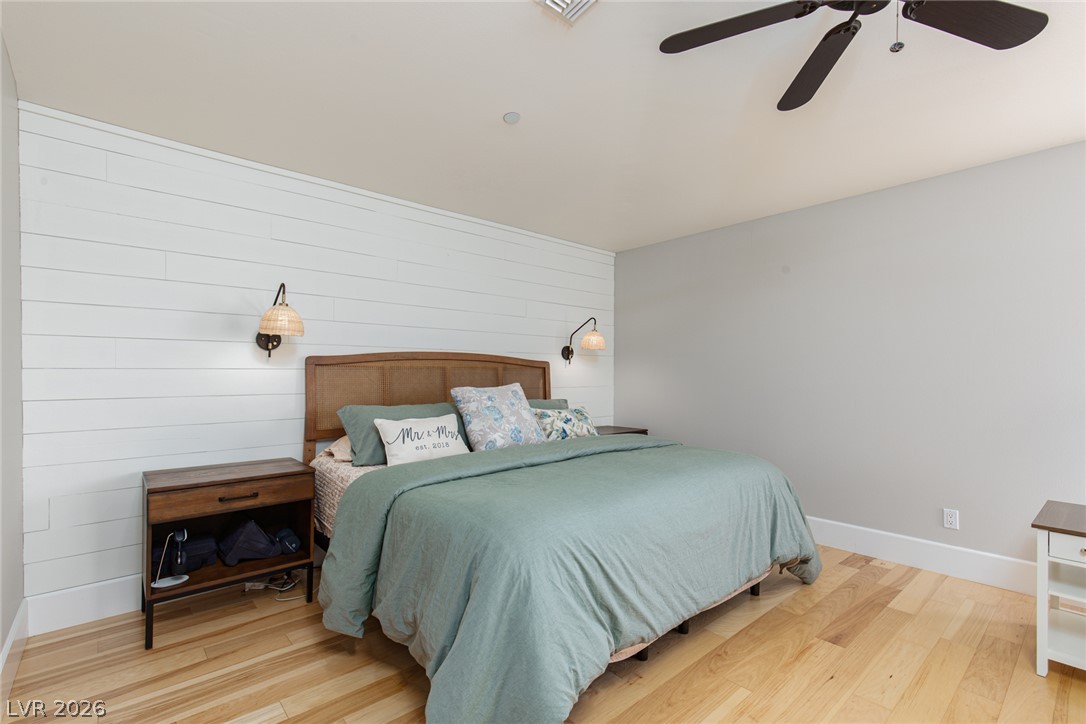
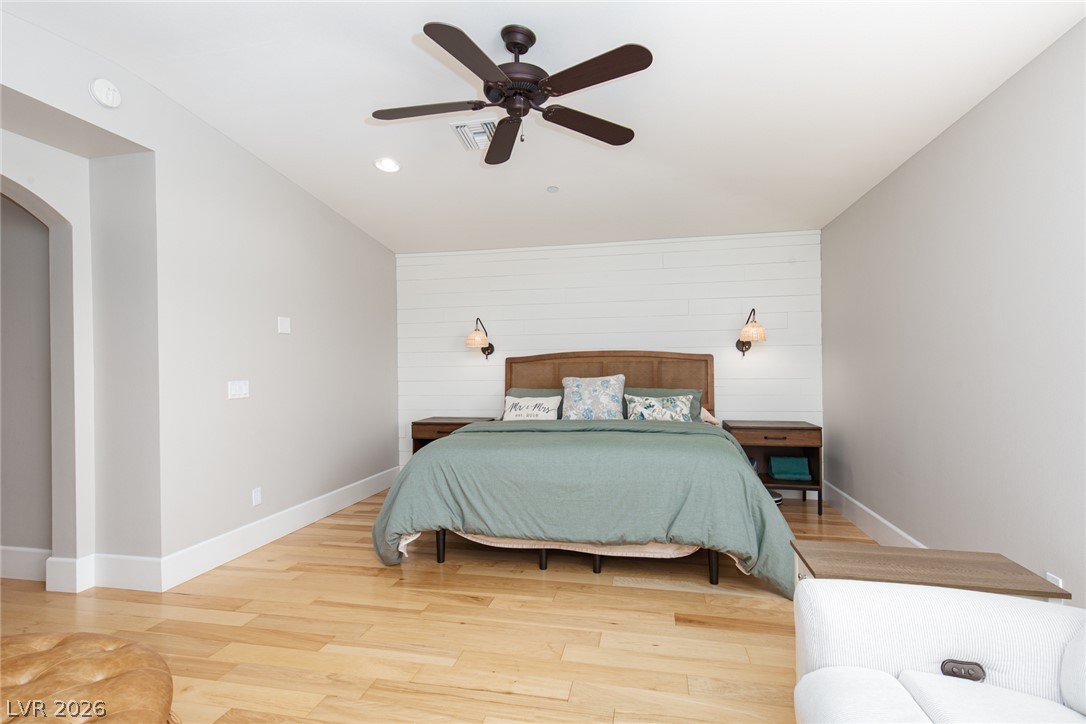
Shiplap wall detailing and warm hardwood floors create a welcoming atmosphere in this bedroom.
Warm hardwood floors and a ship-lap accent wall define this serene bedroom space.
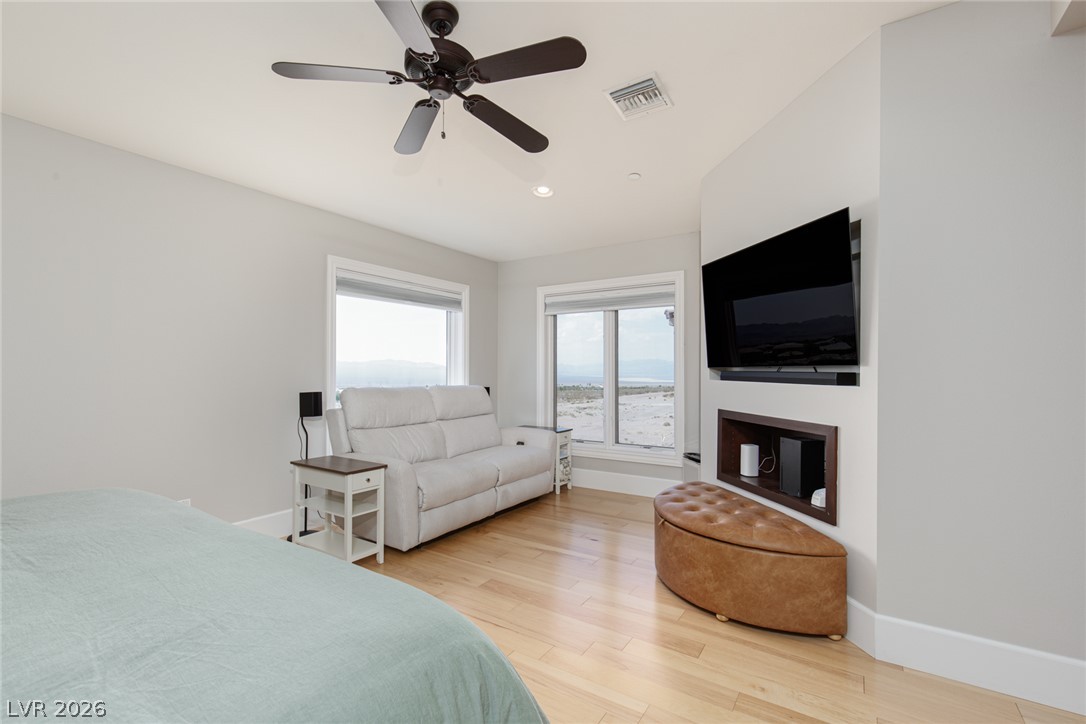
Gleaming hardwood floors and recessed lighting enhance this serene bedroom suite with scenic views.
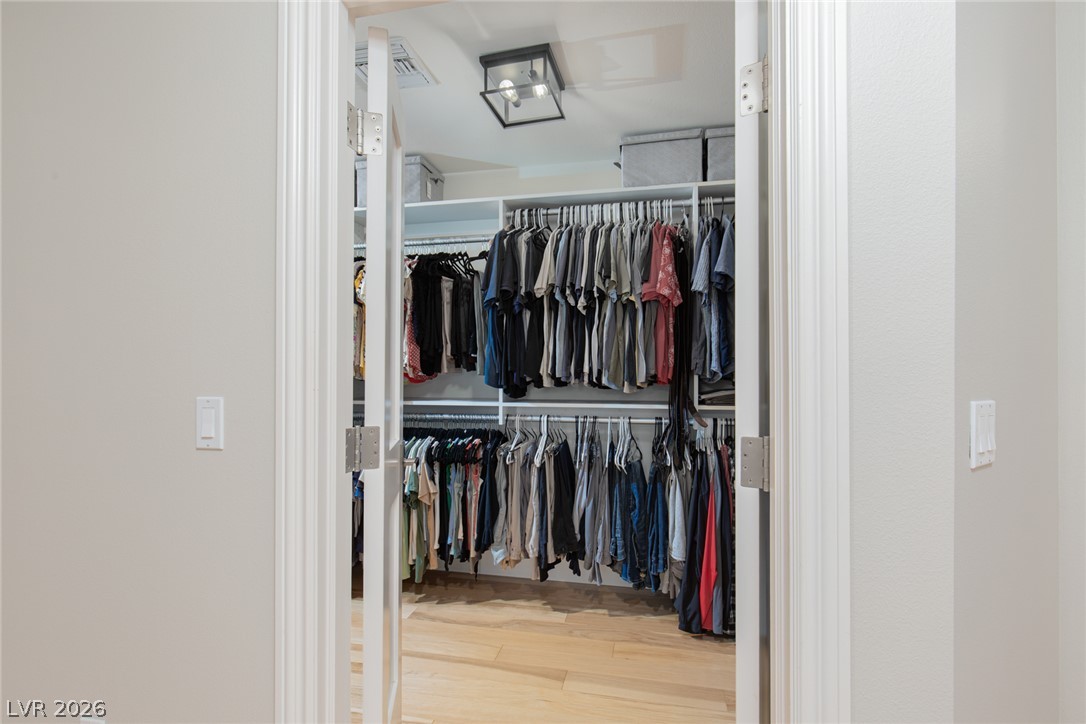
Double doors open to reveal an organized closet featuring wood flooring and integrated shelving.
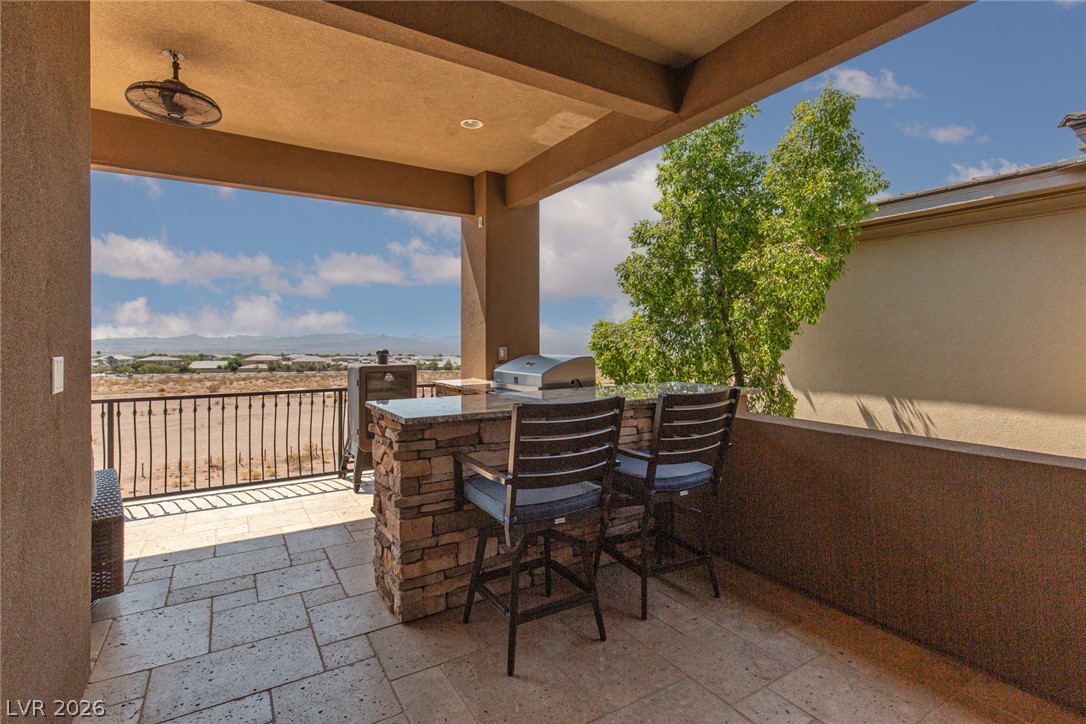
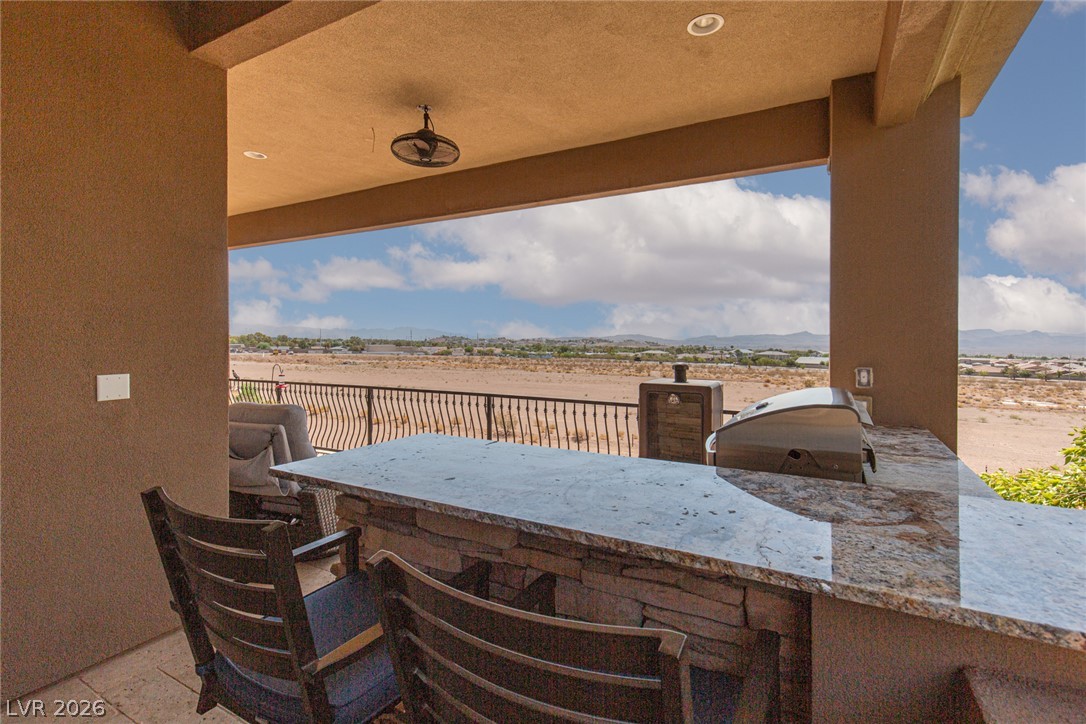
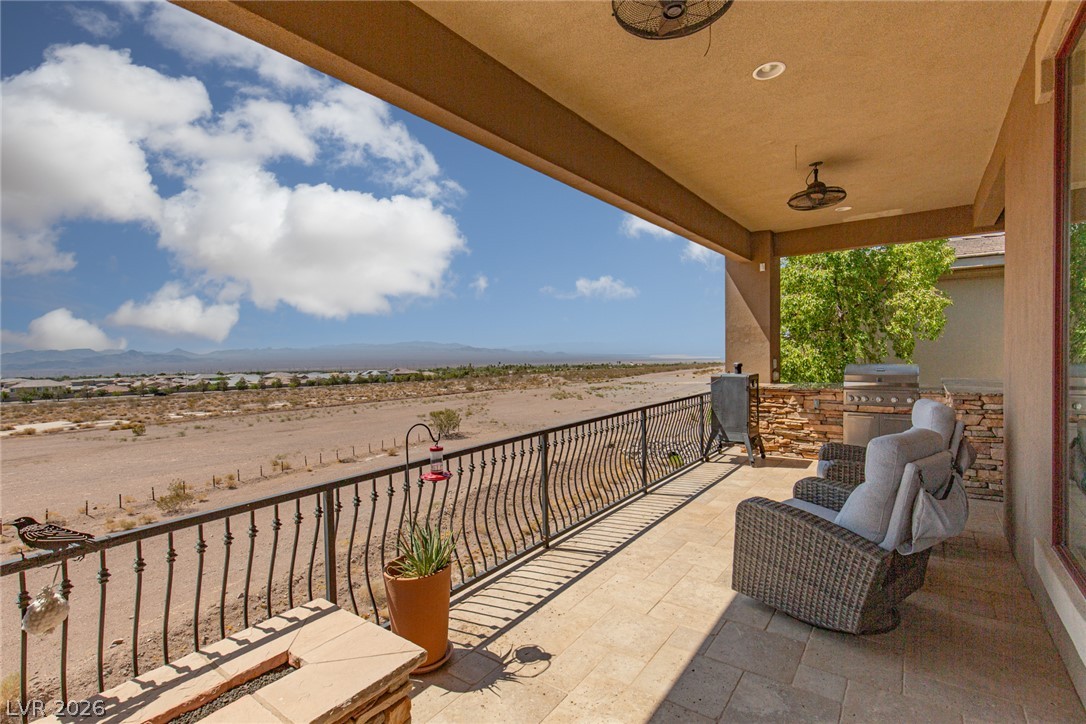
Take in distant mountain views from this covered terrace featuring a stone outdoor kitchen.
An outdoor kitchen on a covered patio overlooks expansive desert landscapes.
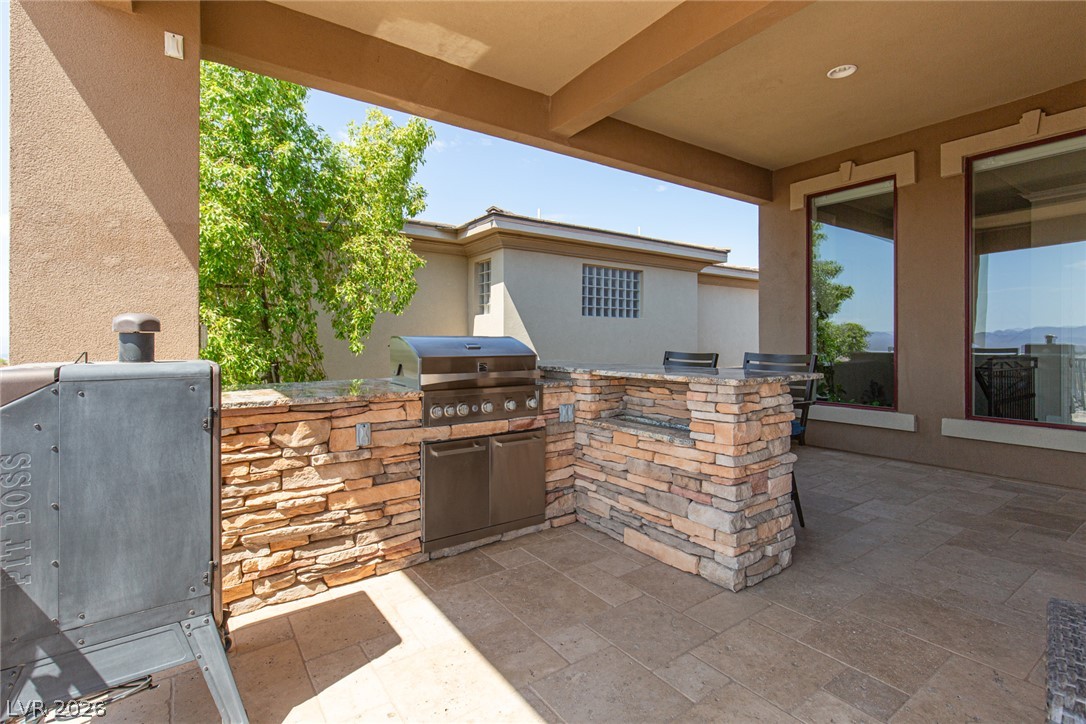
An outdoor kitchen features a built-in stone grill station under a covered patio.
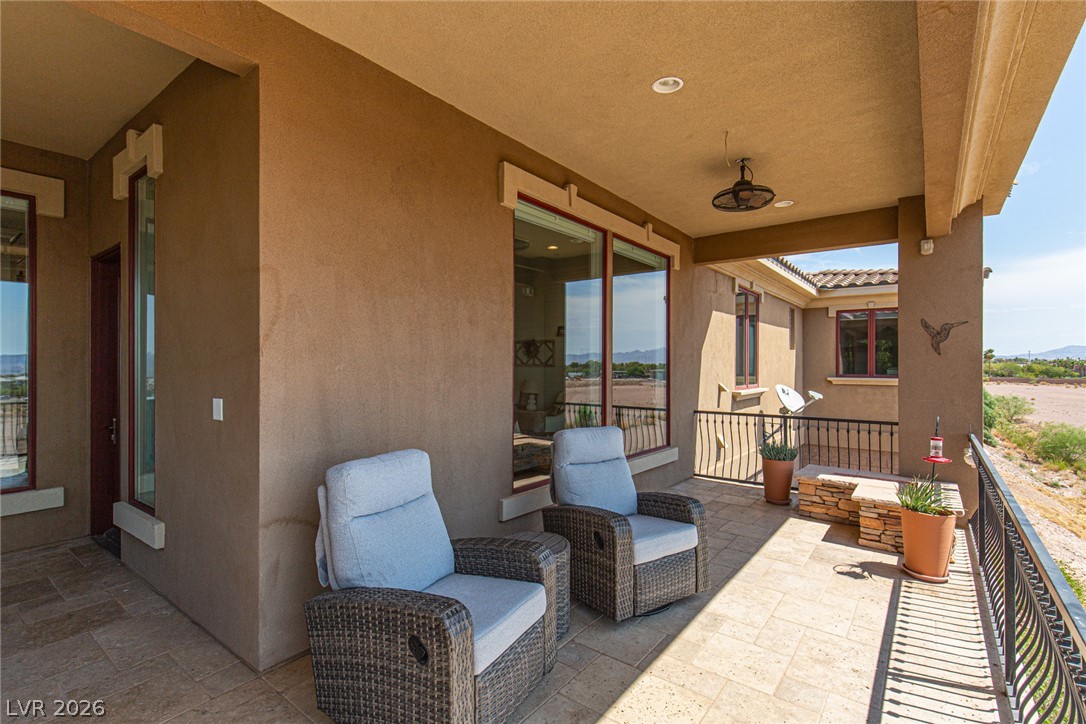
An covered tiled patio with a built-in outdoor kitchen looks over the desert landscape.
An elevated patio offers tiled flooring and a wrought-iron railing overlooking desert vistas.
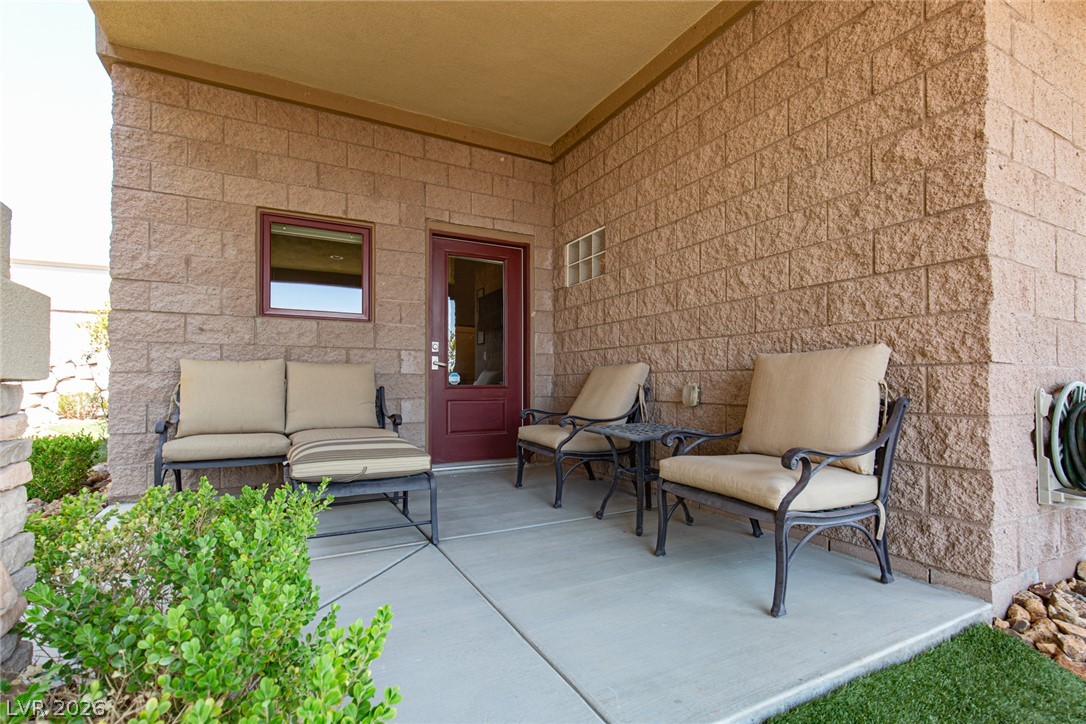
A welcoming covered patio highlights concrete flooring alongside textured stone block walls.
Shaded concrete patio features textured stone block walls alongside a neat lawn area.
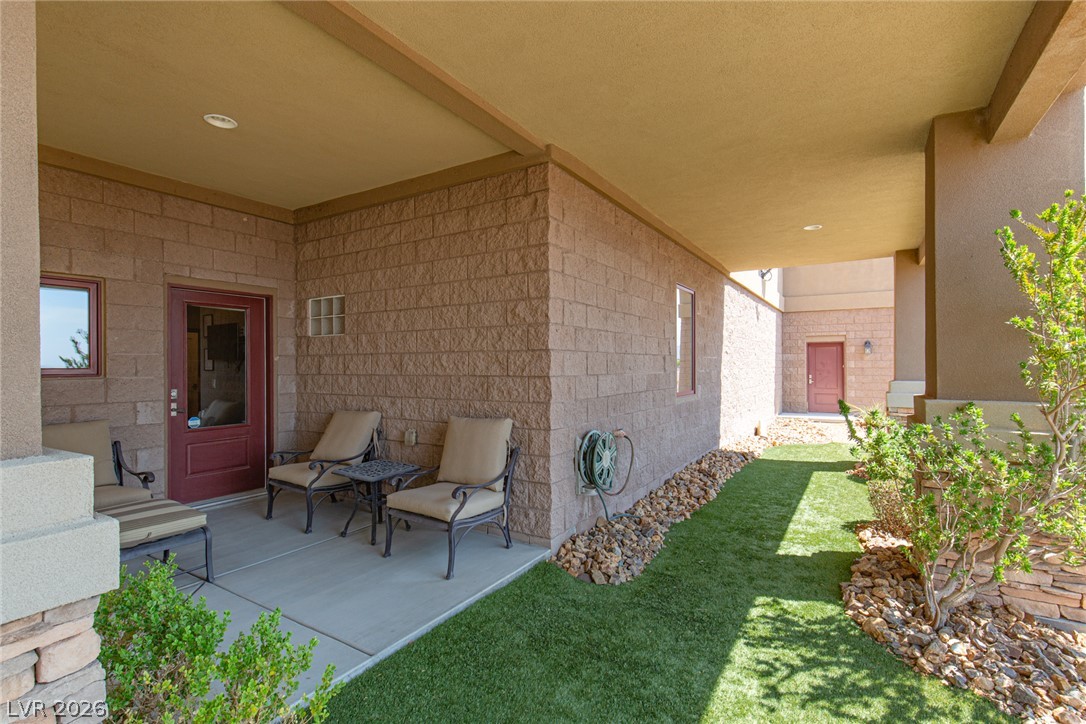
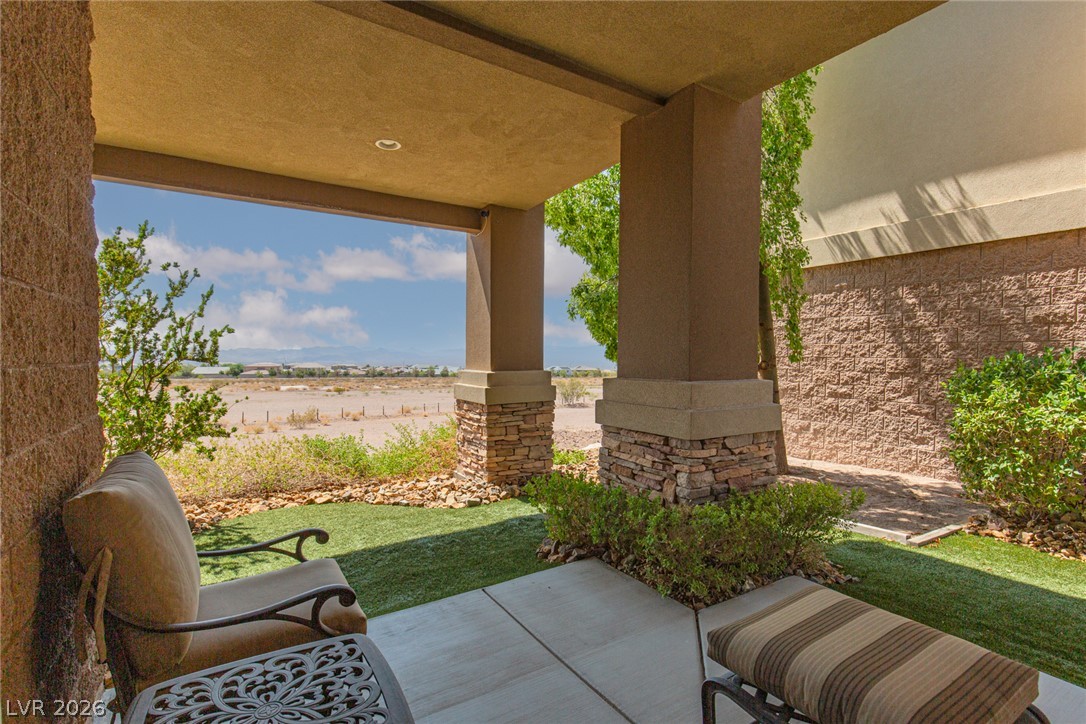
A covered porch showcases textured block walls and rustic stone accents alongside low-maintenance turf.
Shaded concrete patio features stone-accented pillars framing views of the desert landscape.
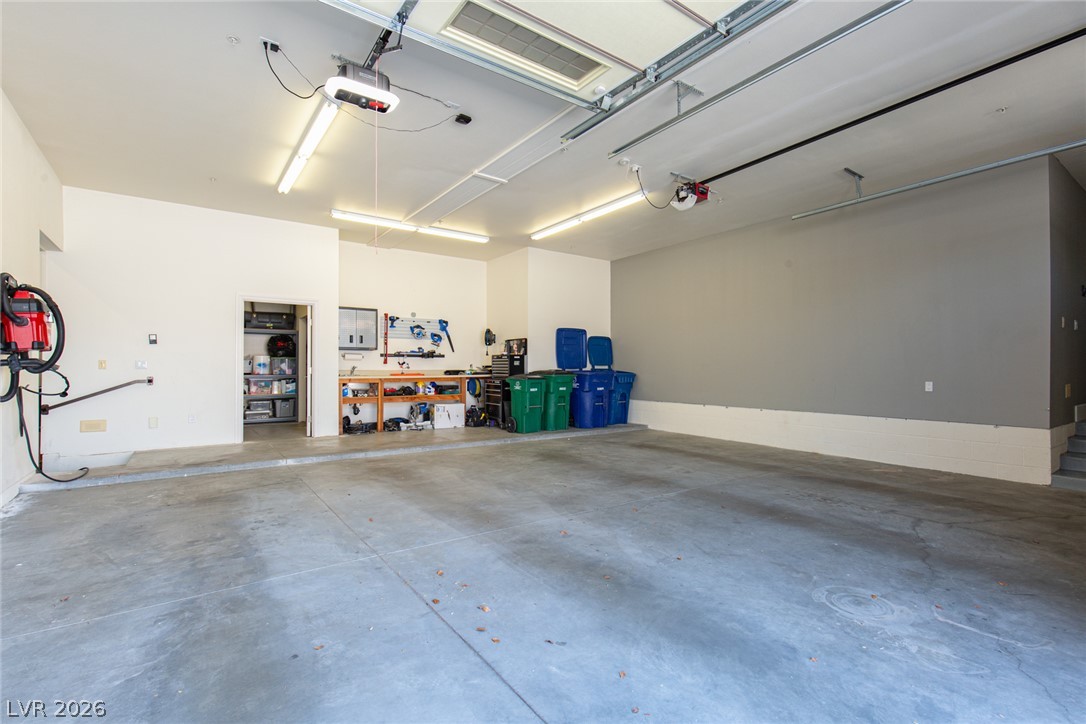
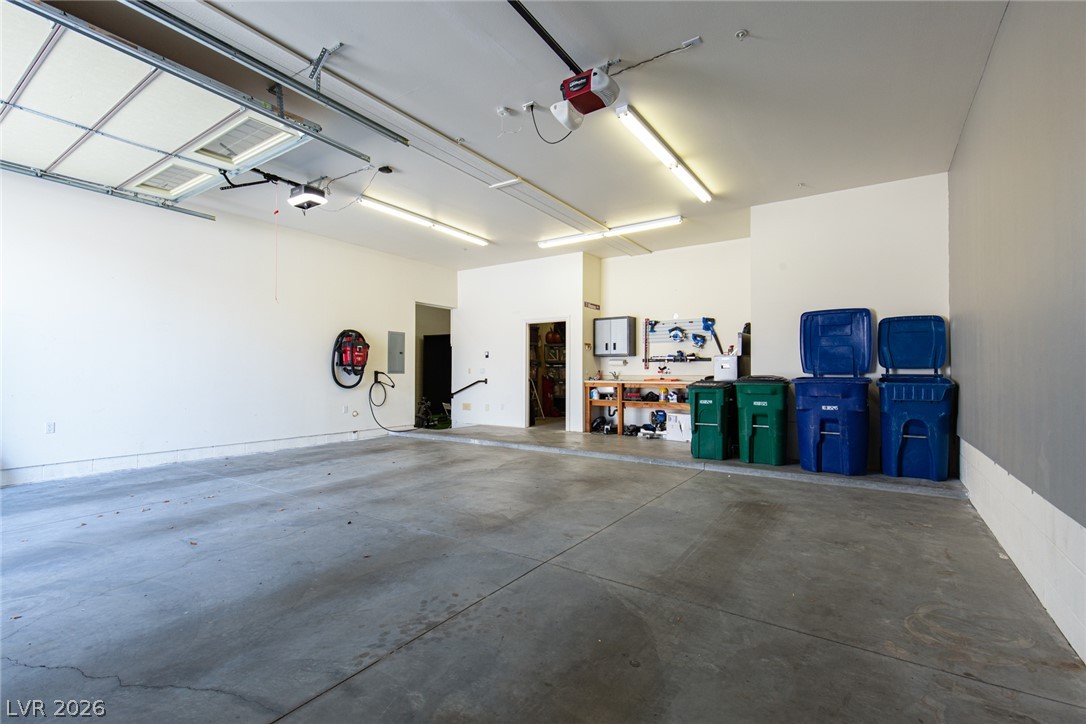
A spacious garage includes durable concrete flooring and an integrated workshop area.
An oversized concrete floor garage provides ample space for storage and workshop setups.
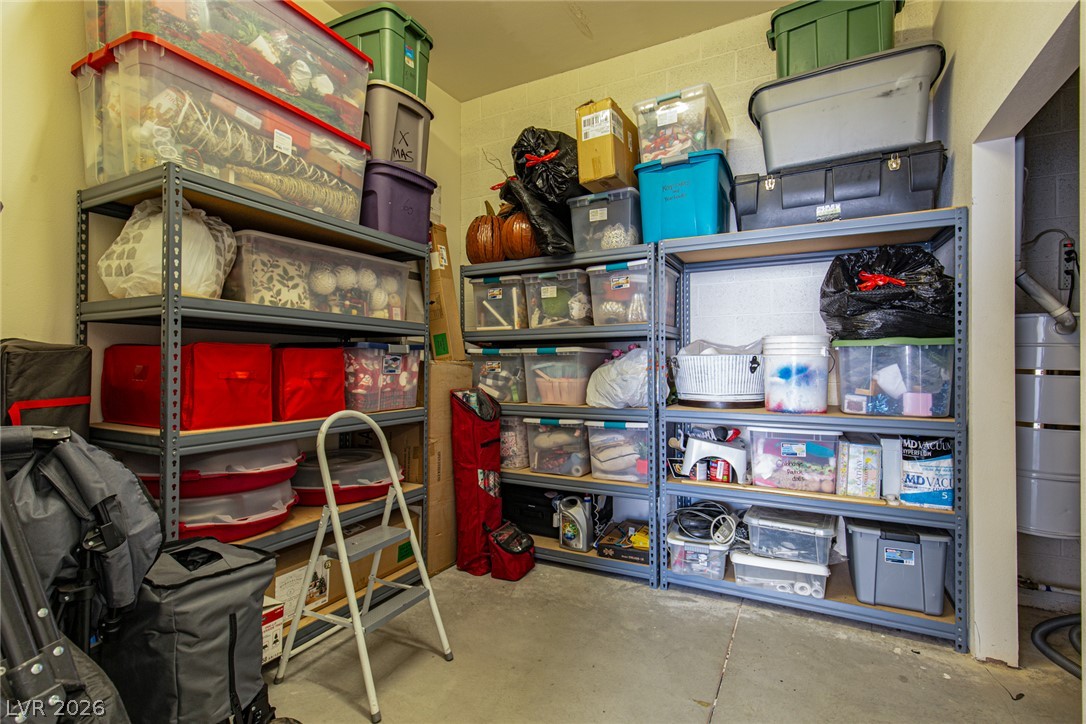
A dedicated storage room with concrete floors and built-in shelving maximizes organization.
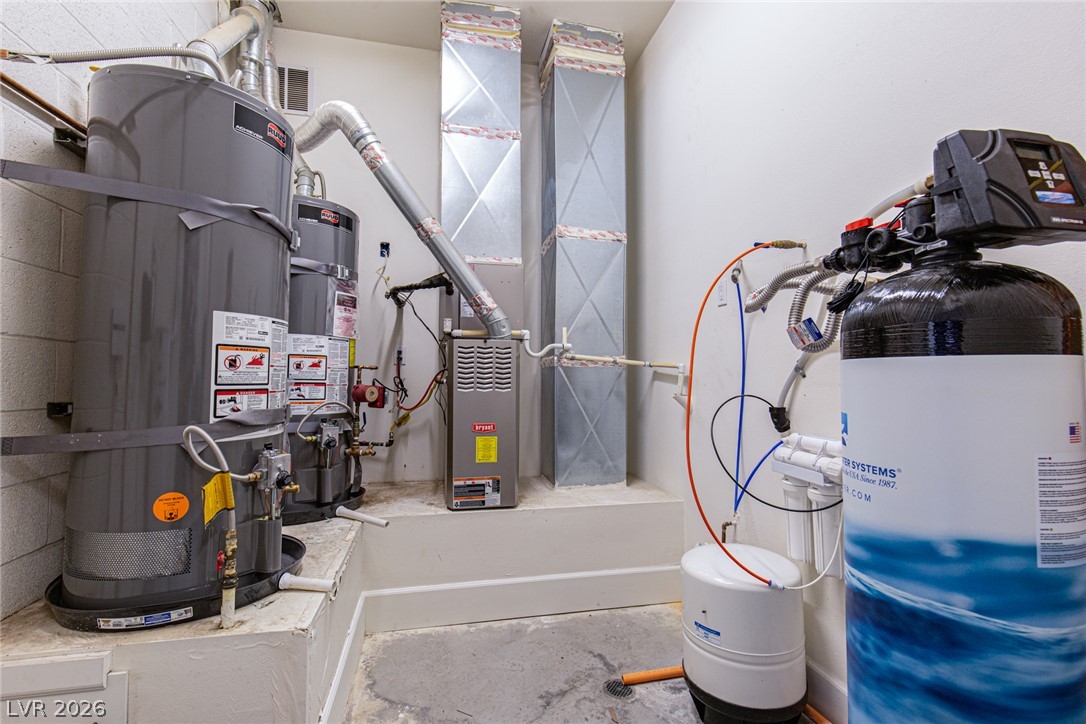
An organized utility space houses dual water heaters and dedicated home filtration systems.
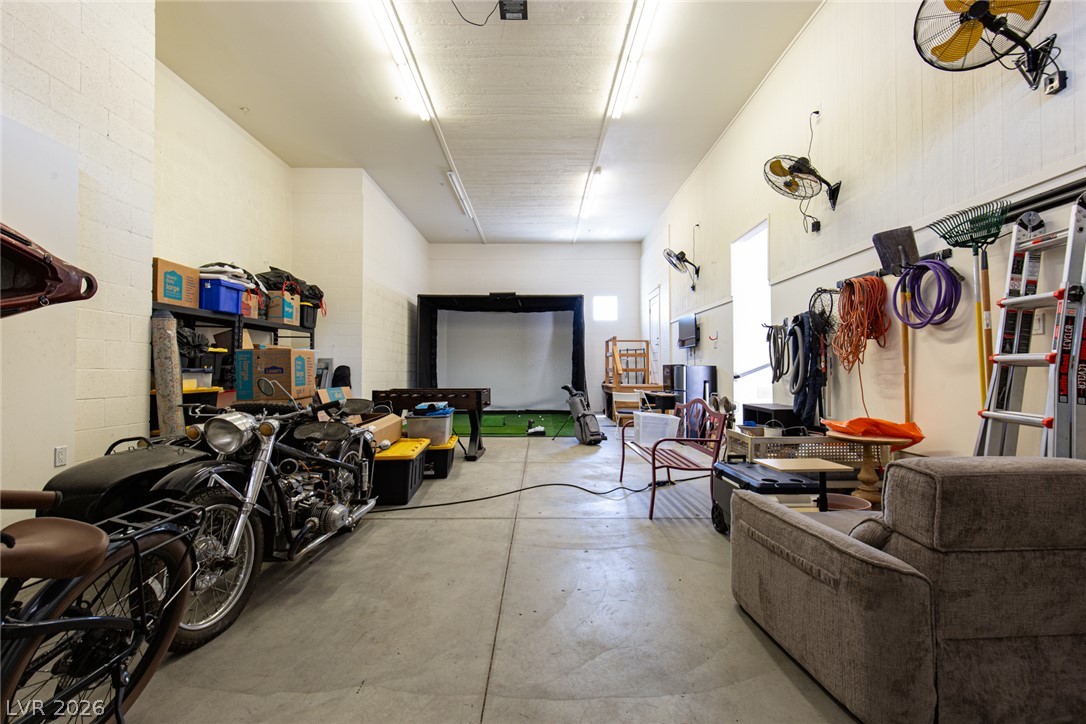
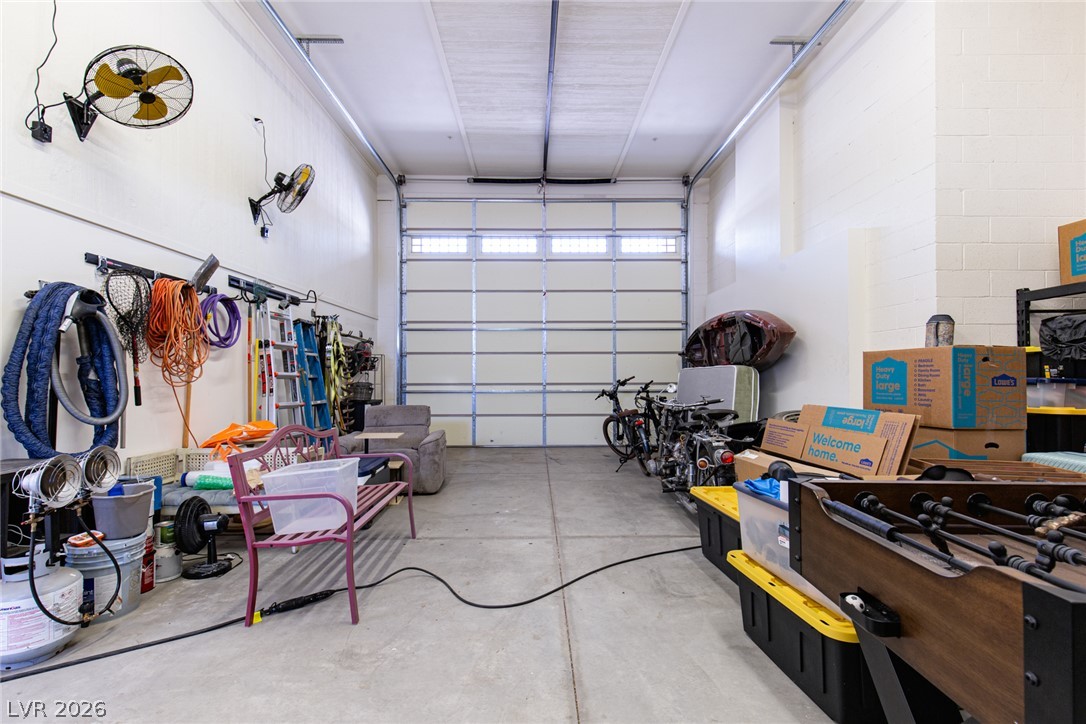
High ceilings and durable concrete flooring define this versatile and expansive RV Garage
High ceilings and durable concrete flooring define this remarkably spacious RV Garage
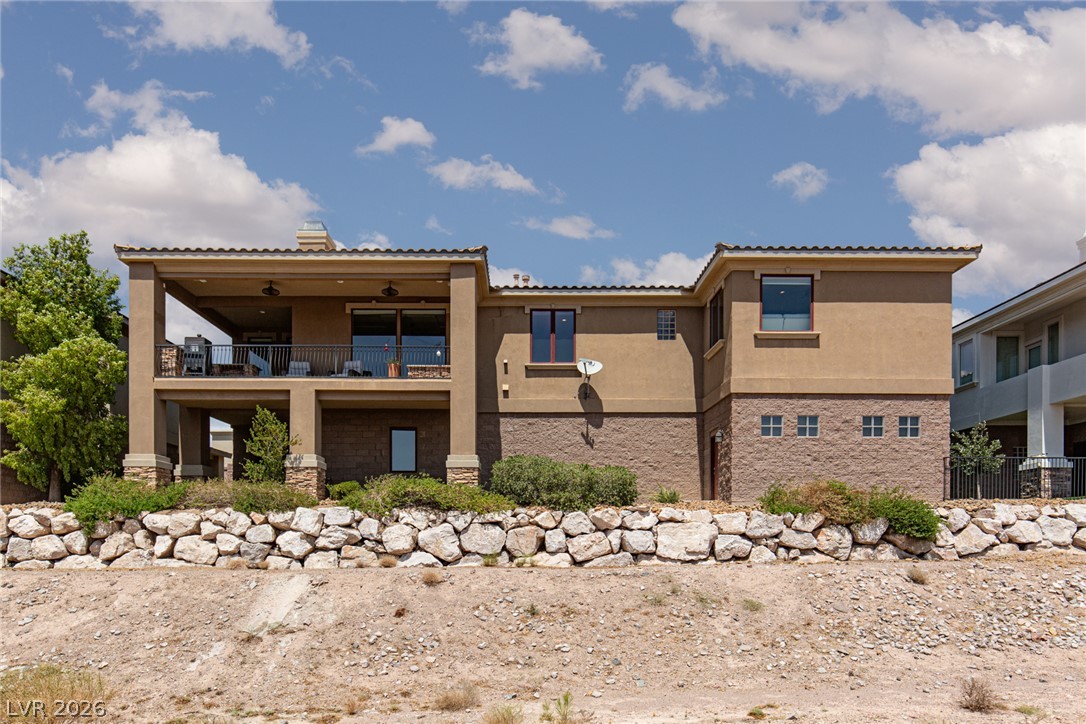
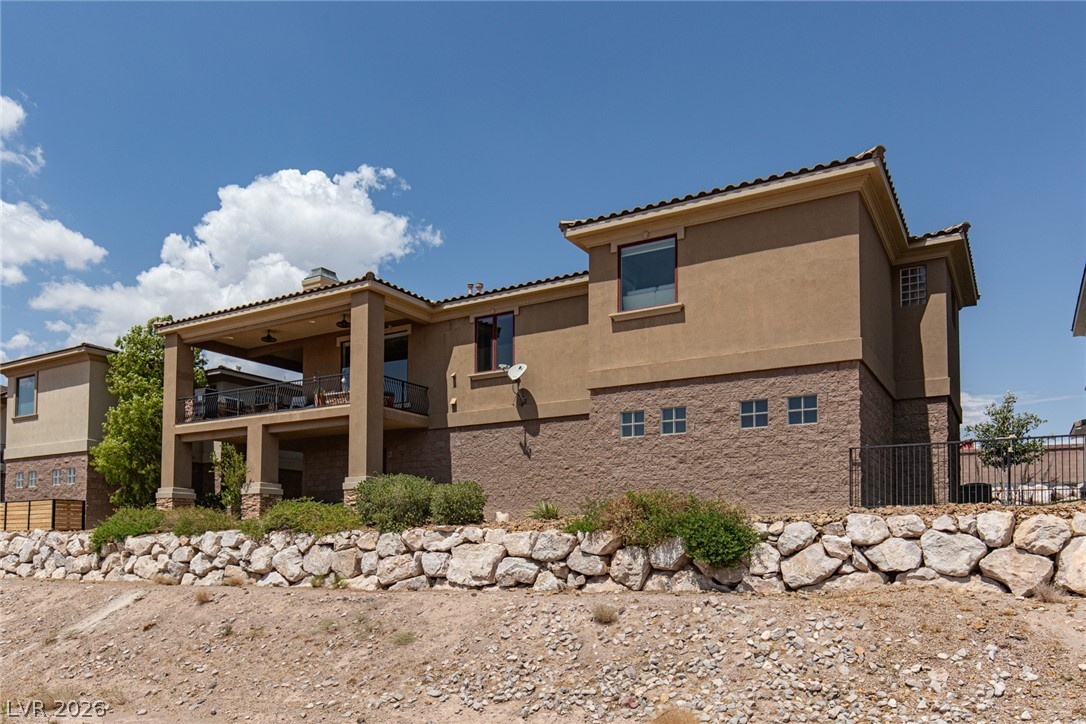
Elegantly constructed stucco and stone exterior commands attention atop a sturdy rock retaining wall.
Stately stucco and stone architecture highlights this multi-level home set behind a rugged retaining wall.
Stately stucco architecture rests above a natural stone retaining wall under clear blue skies.